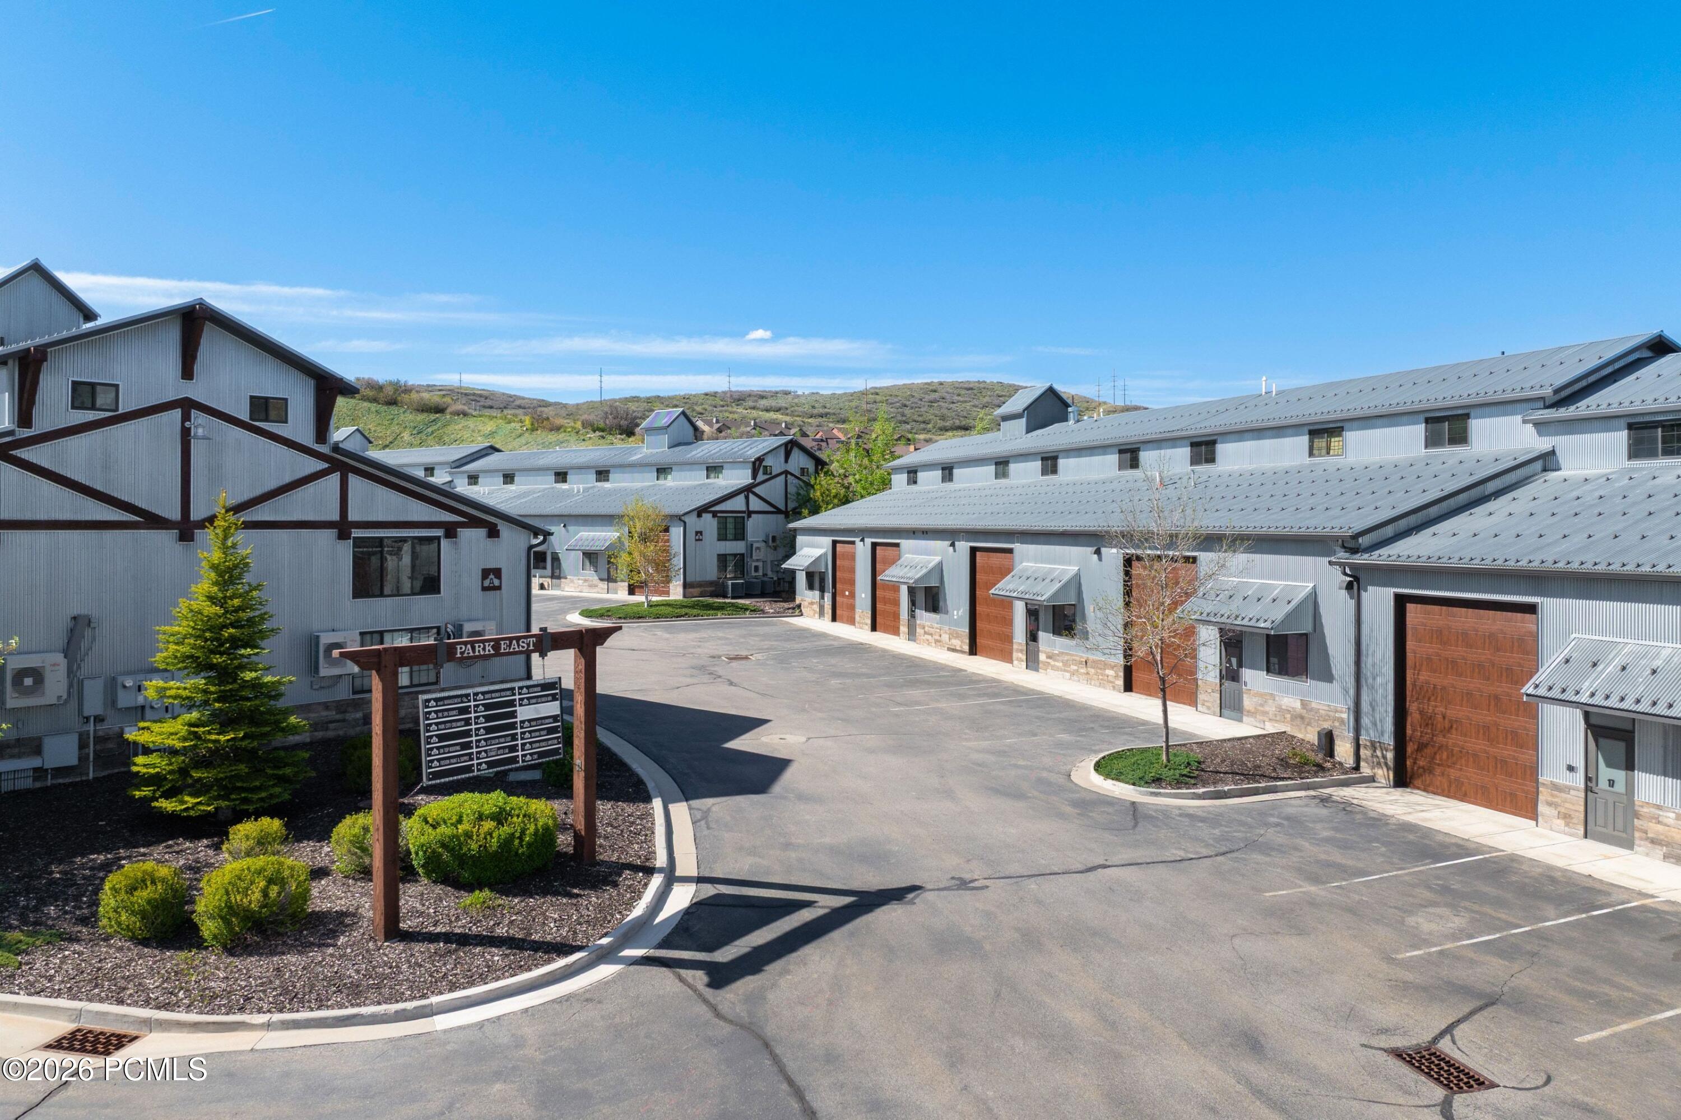
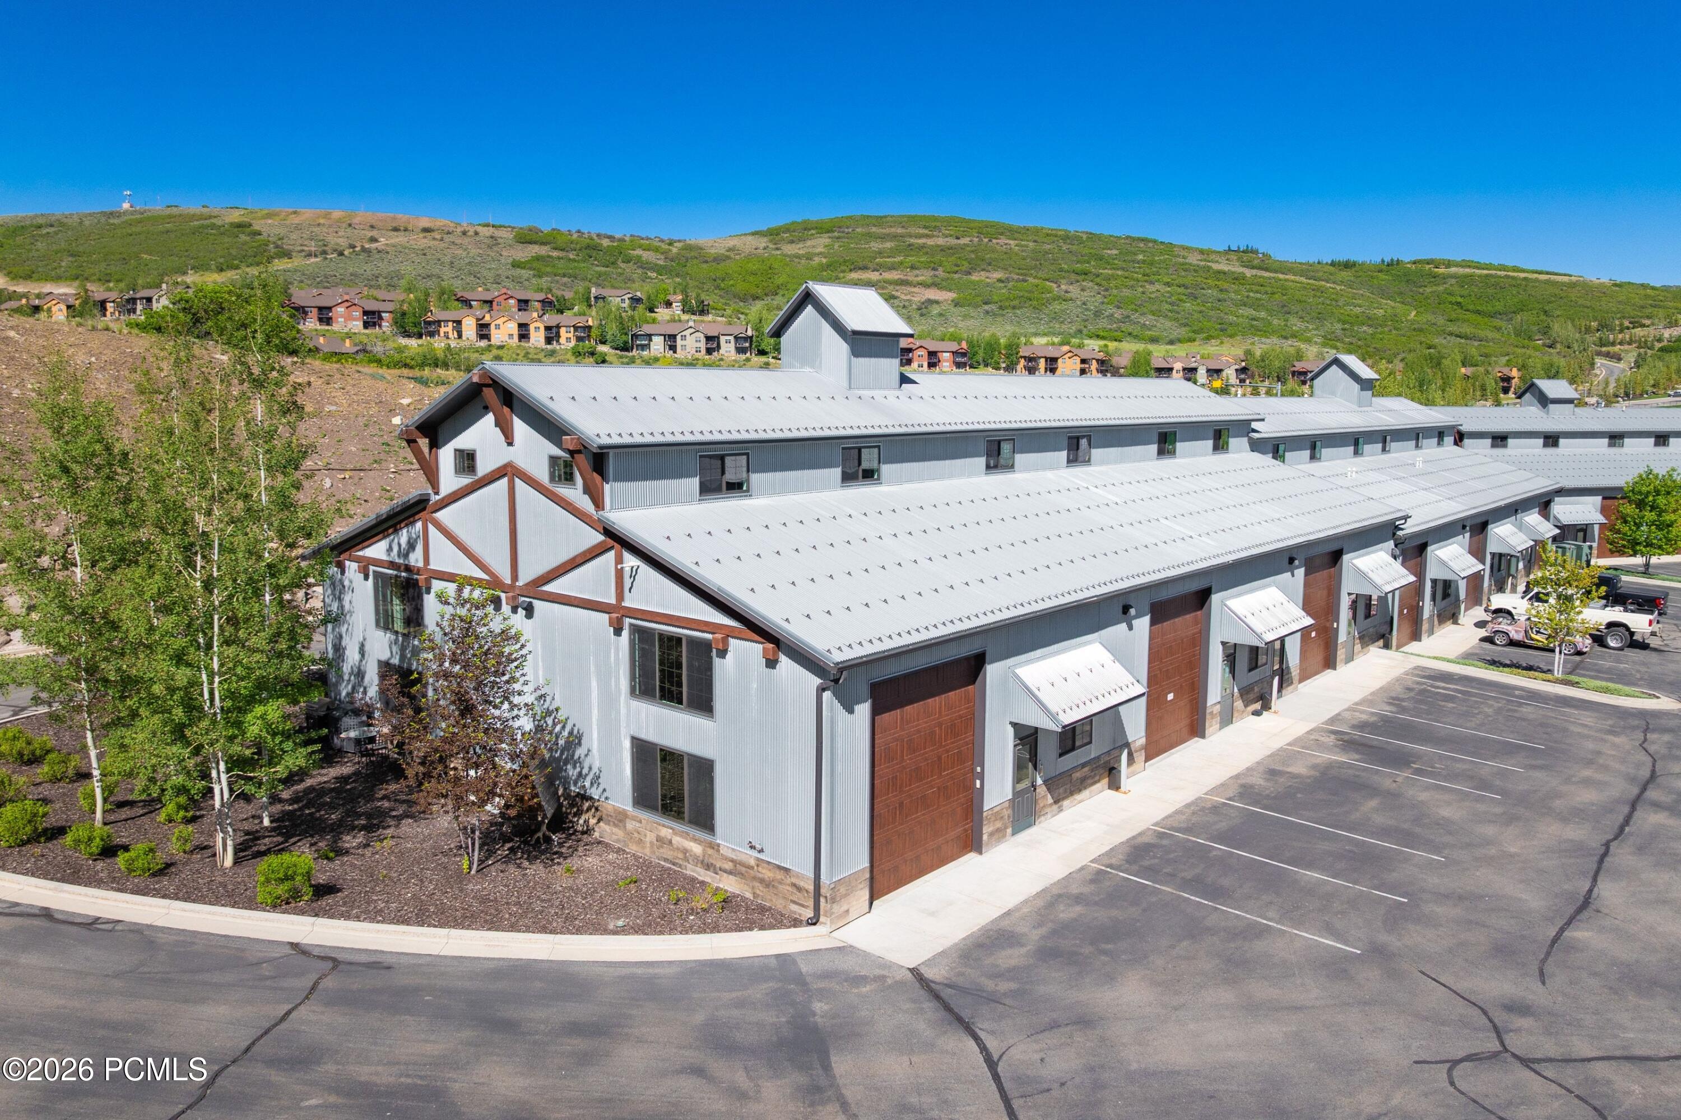
Park East building complex with gray metal siding, brown garage doors, and a central parking area.
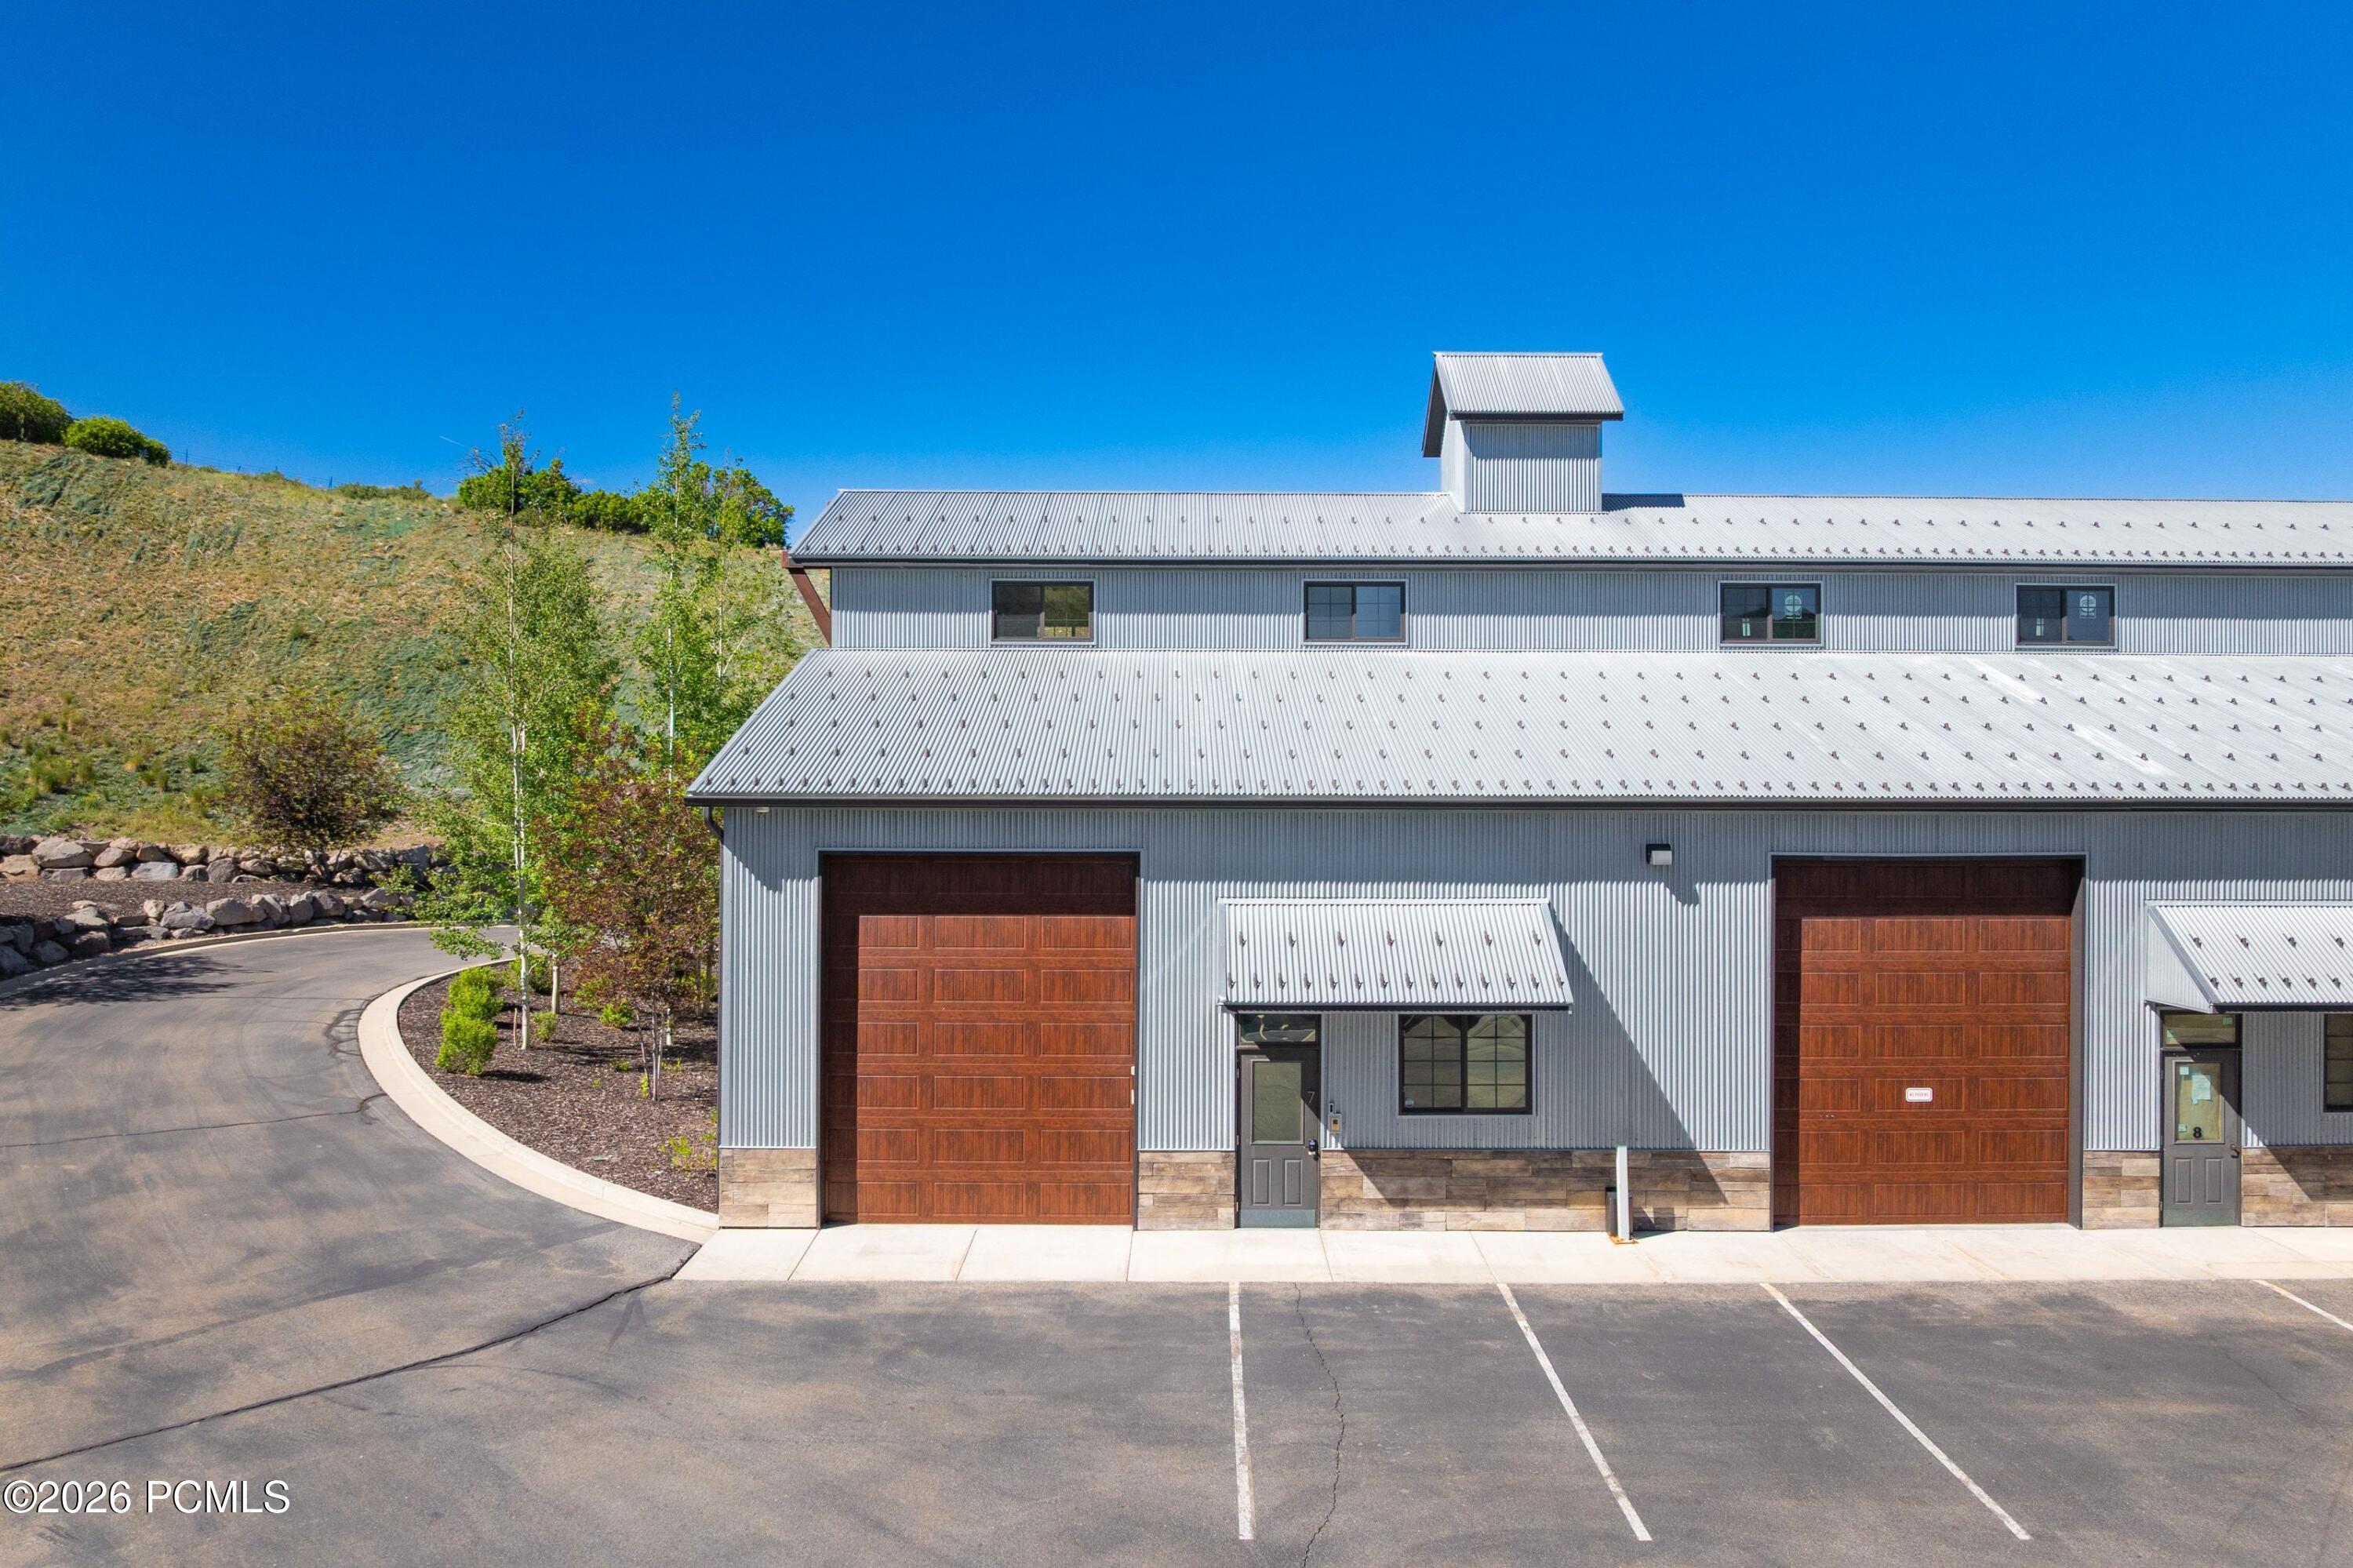
Metal-clad commercial building with large wooden garage doors and a paved parking area.
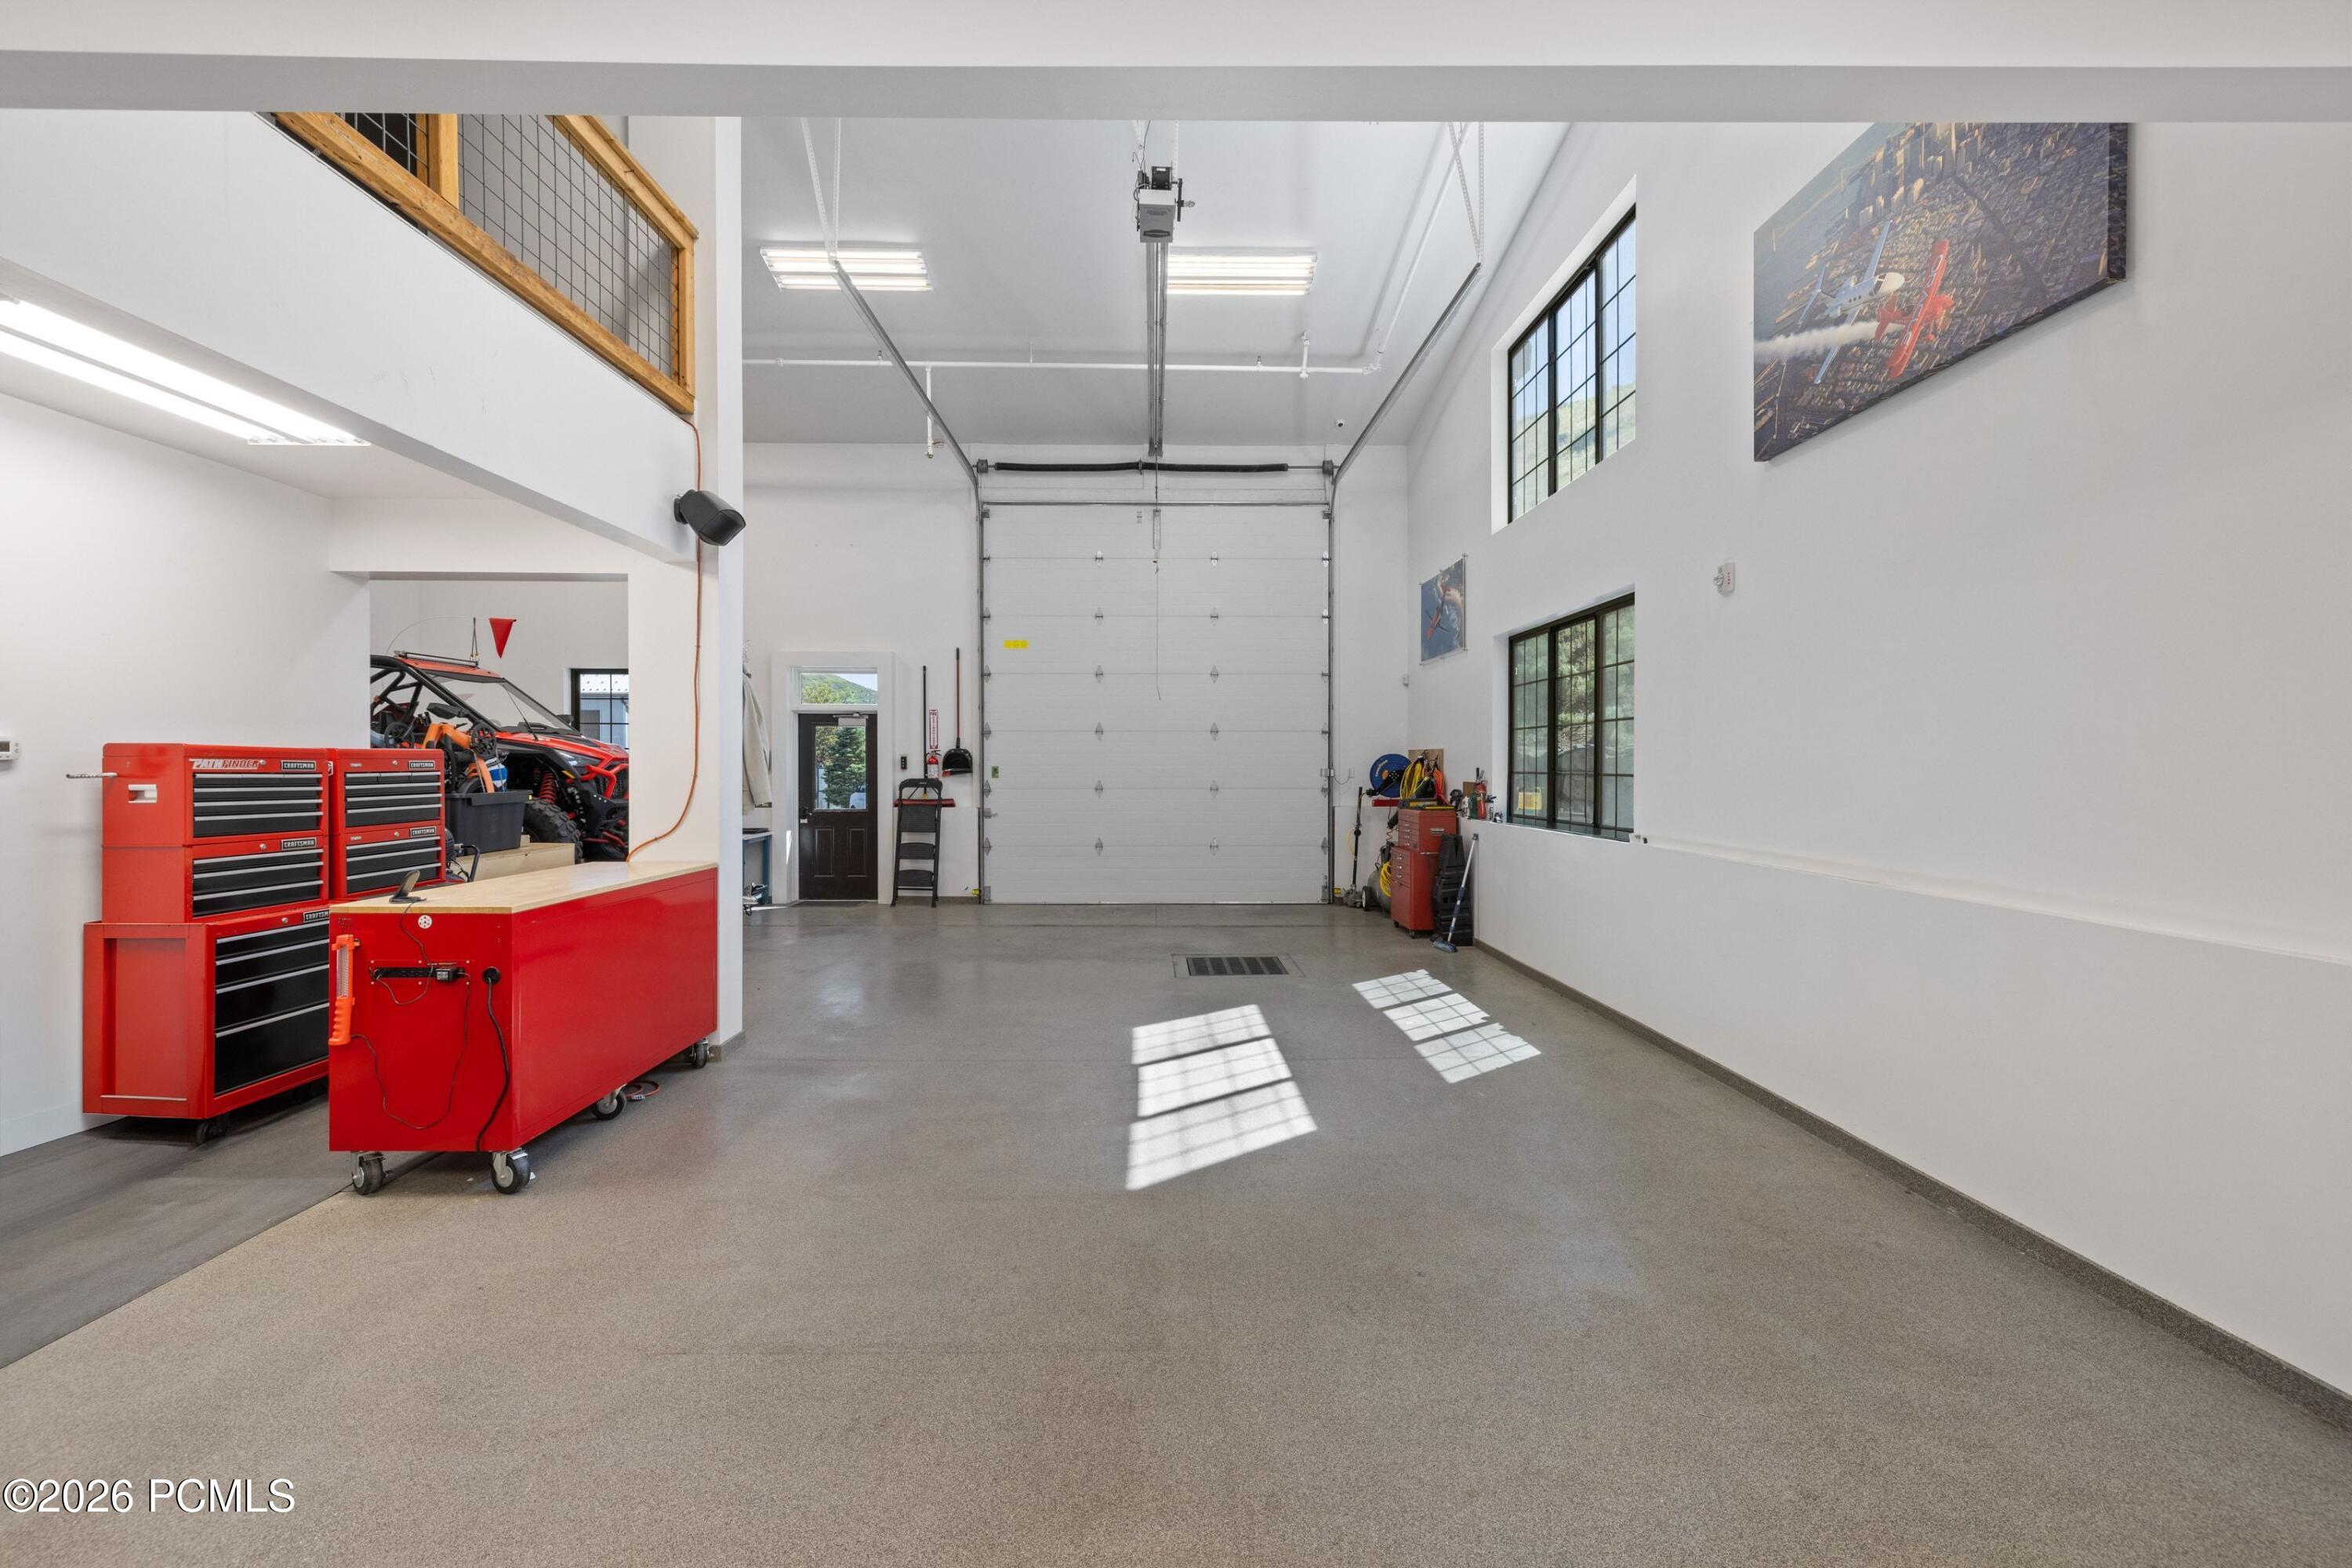
Spacious garage with a tall overhead door, red tool cabinets, and an off-road vehicle.
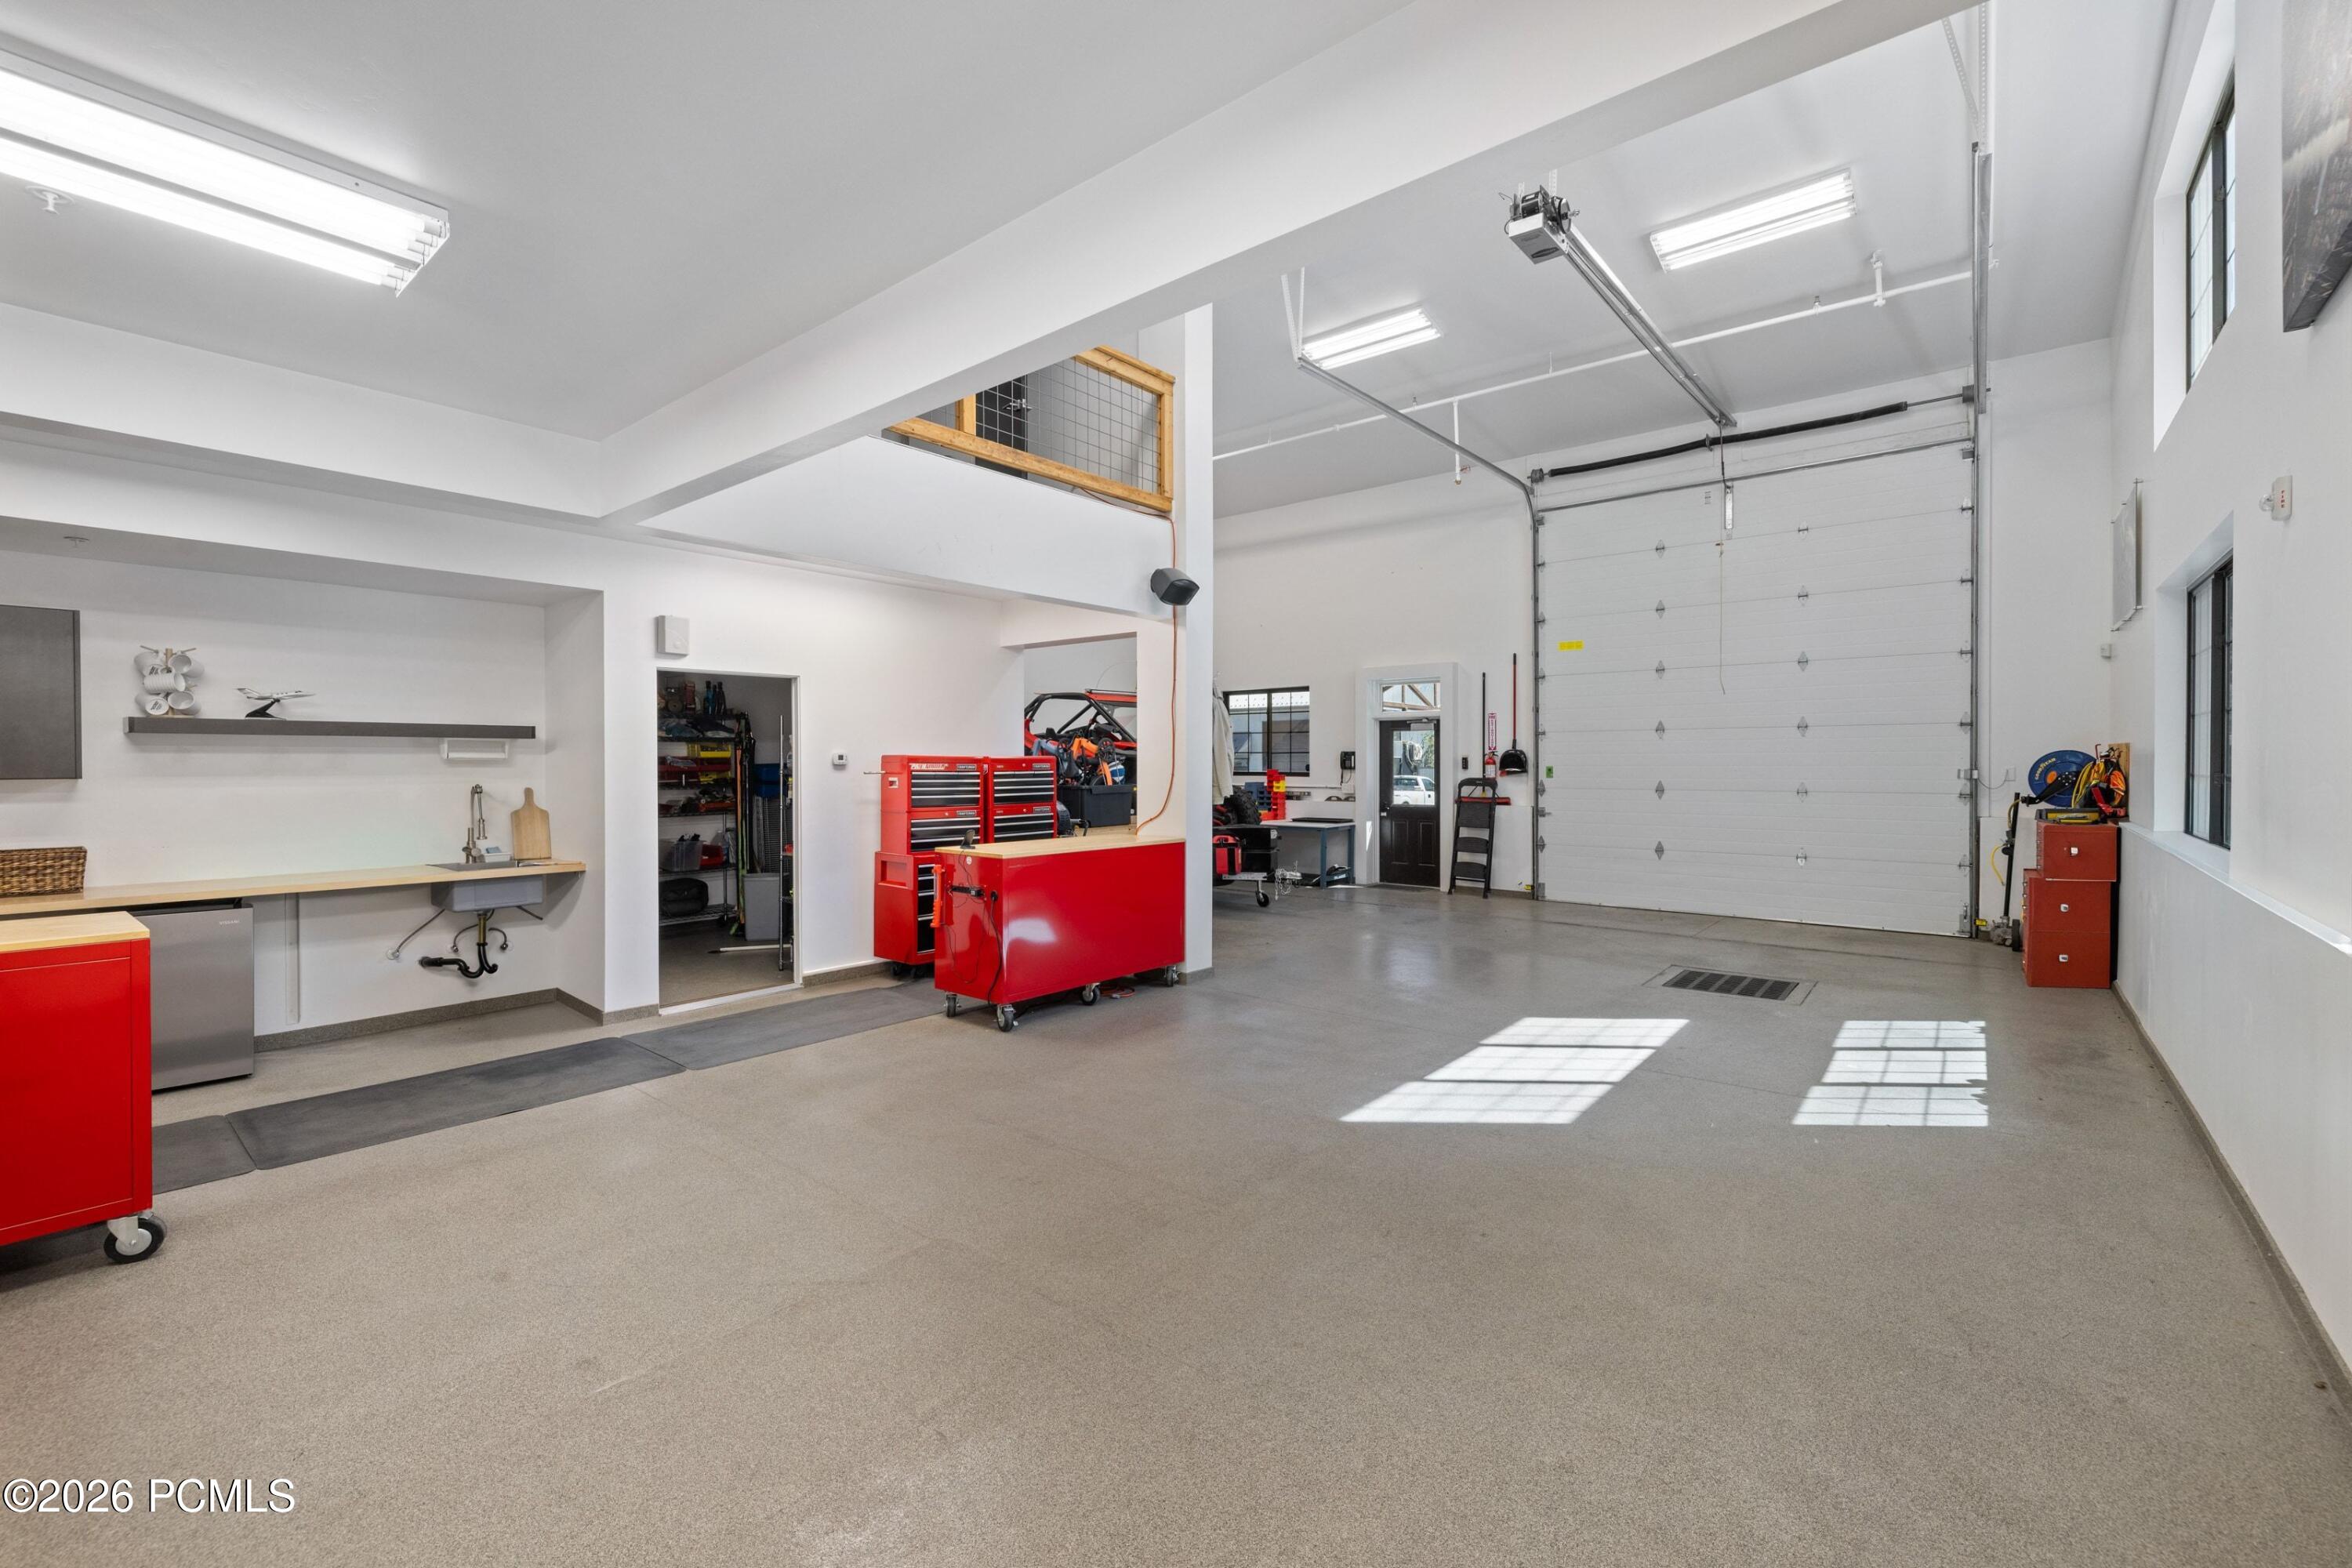
Spacious garage workshop with red tool cabinets, a workbench, and a large overhead door.
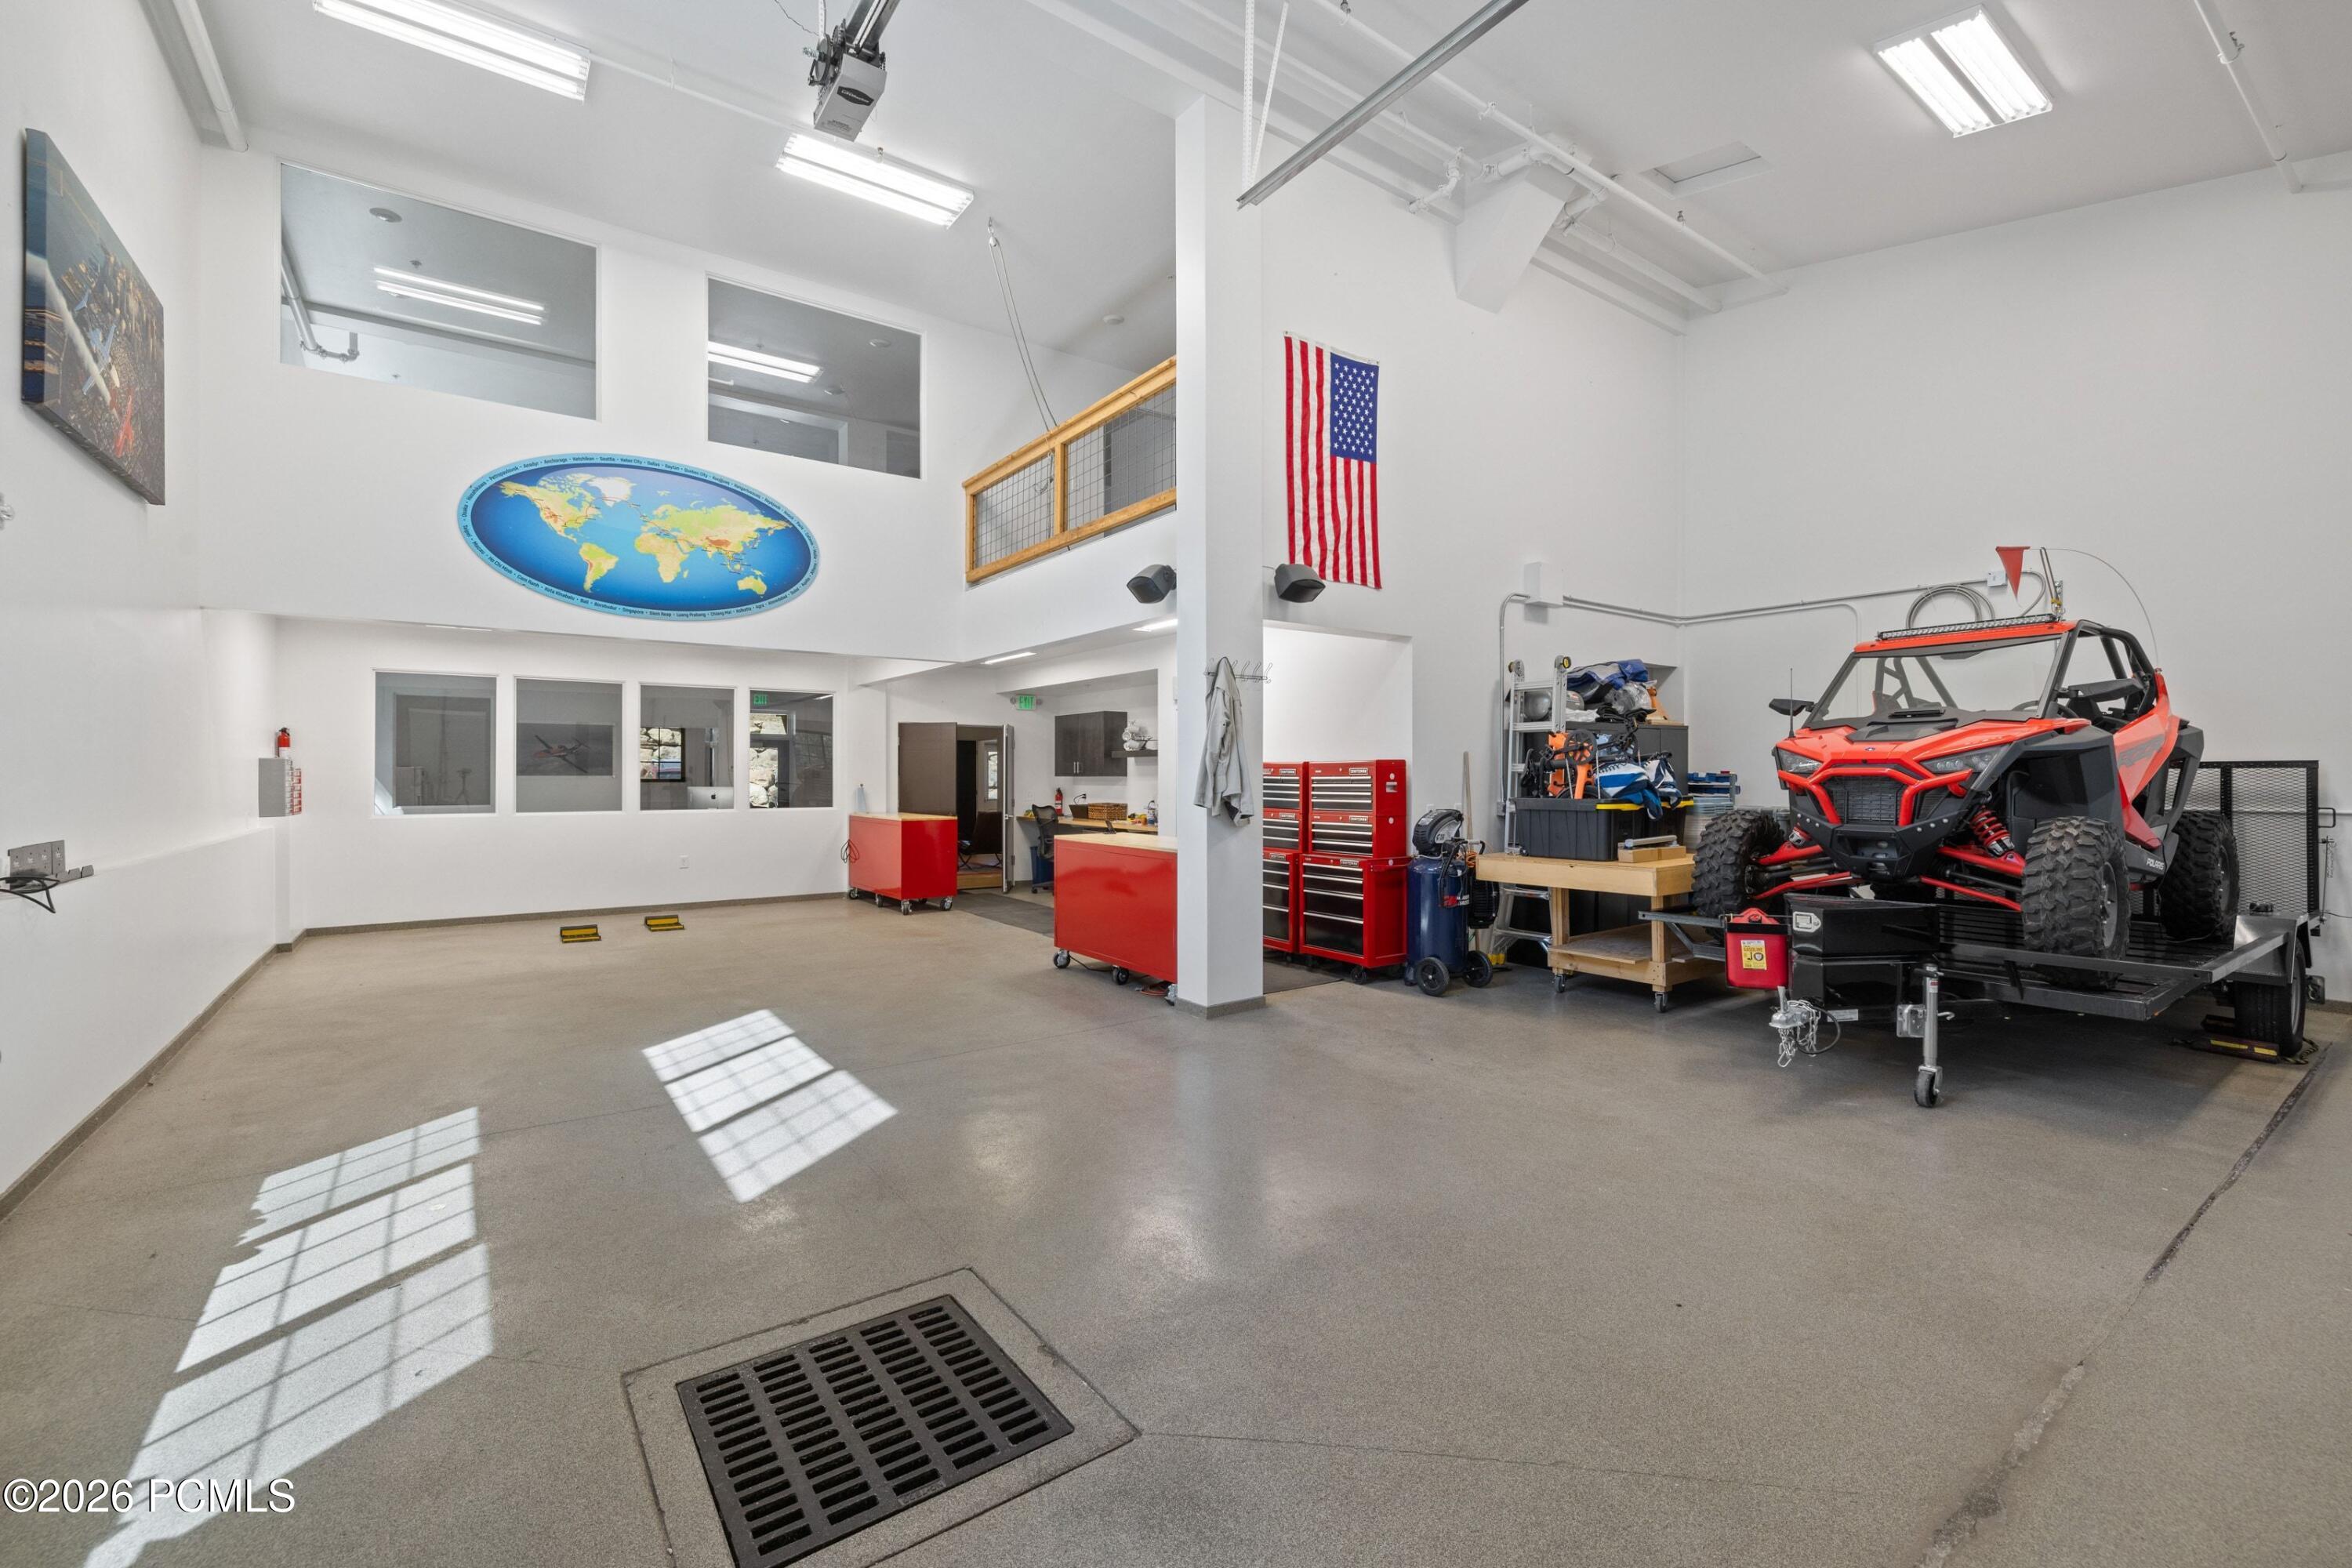
Spacious workshop garage with a red off-road vehicle, tool cabinets, and a floor drain.
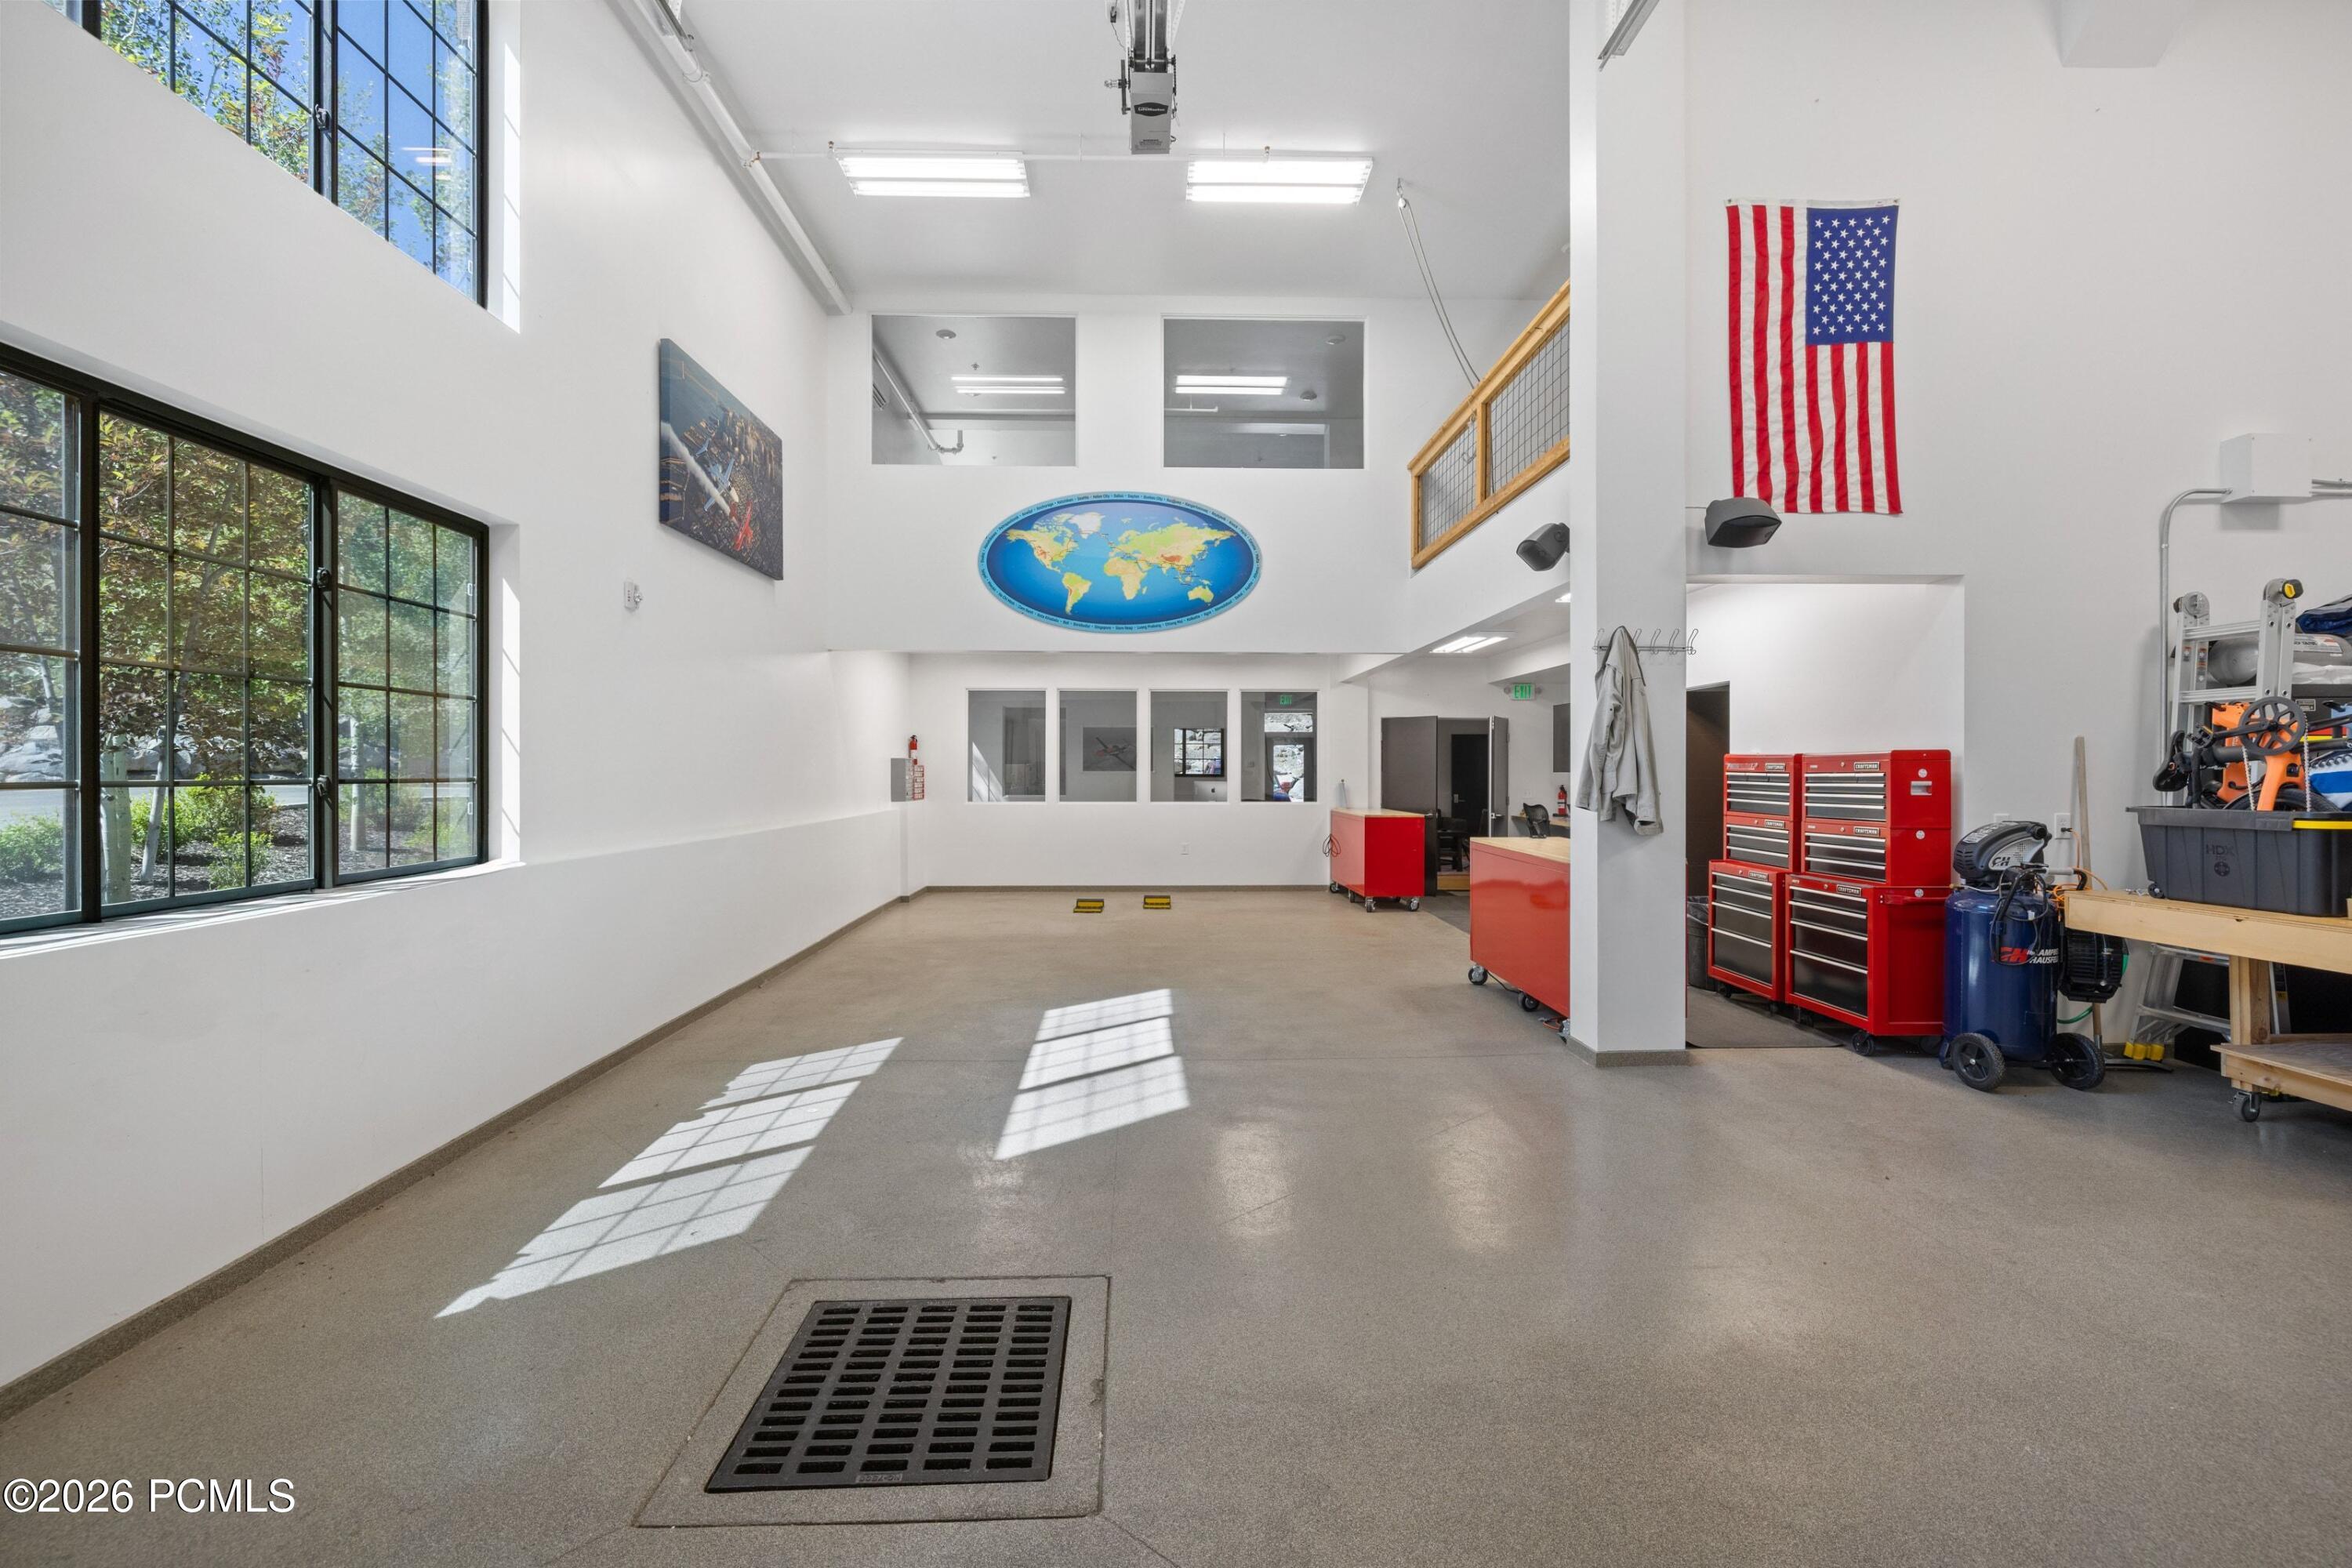
Bright workshop with tall windows, red tool cabinets, and a world map mural.
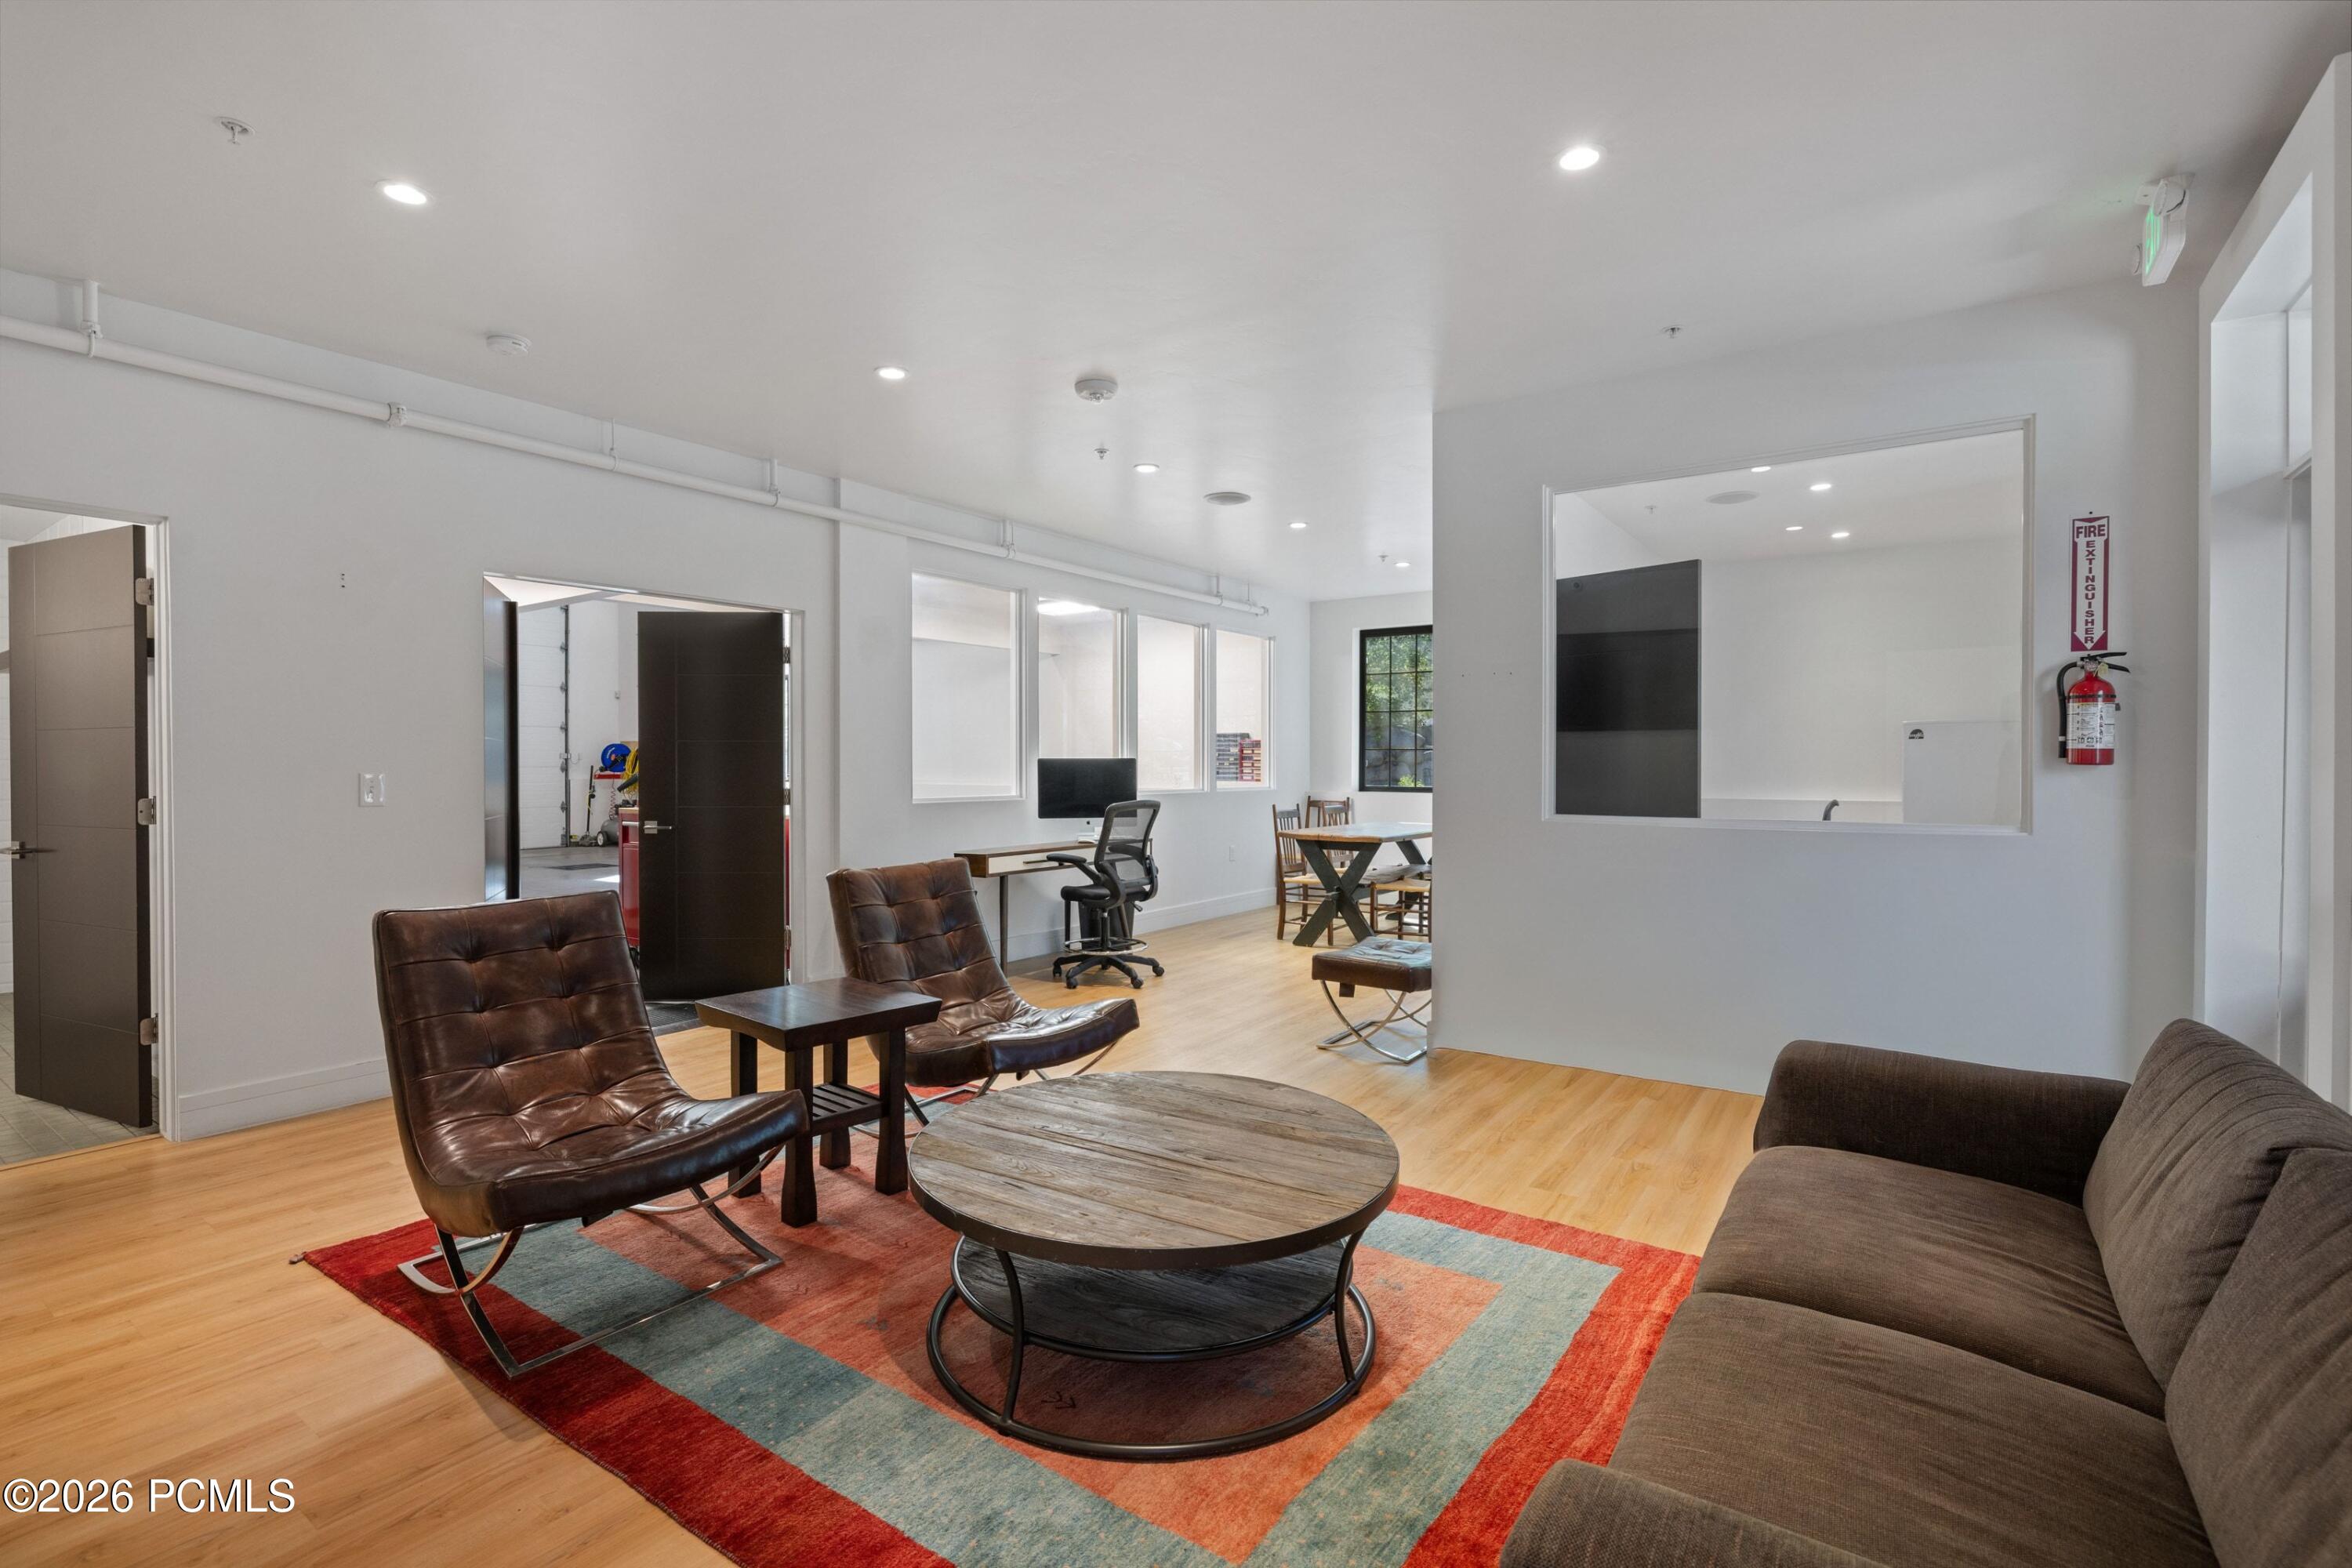
Furnished lounge with leather chairs, a gray sofa, round coffee table, and colorful rug.
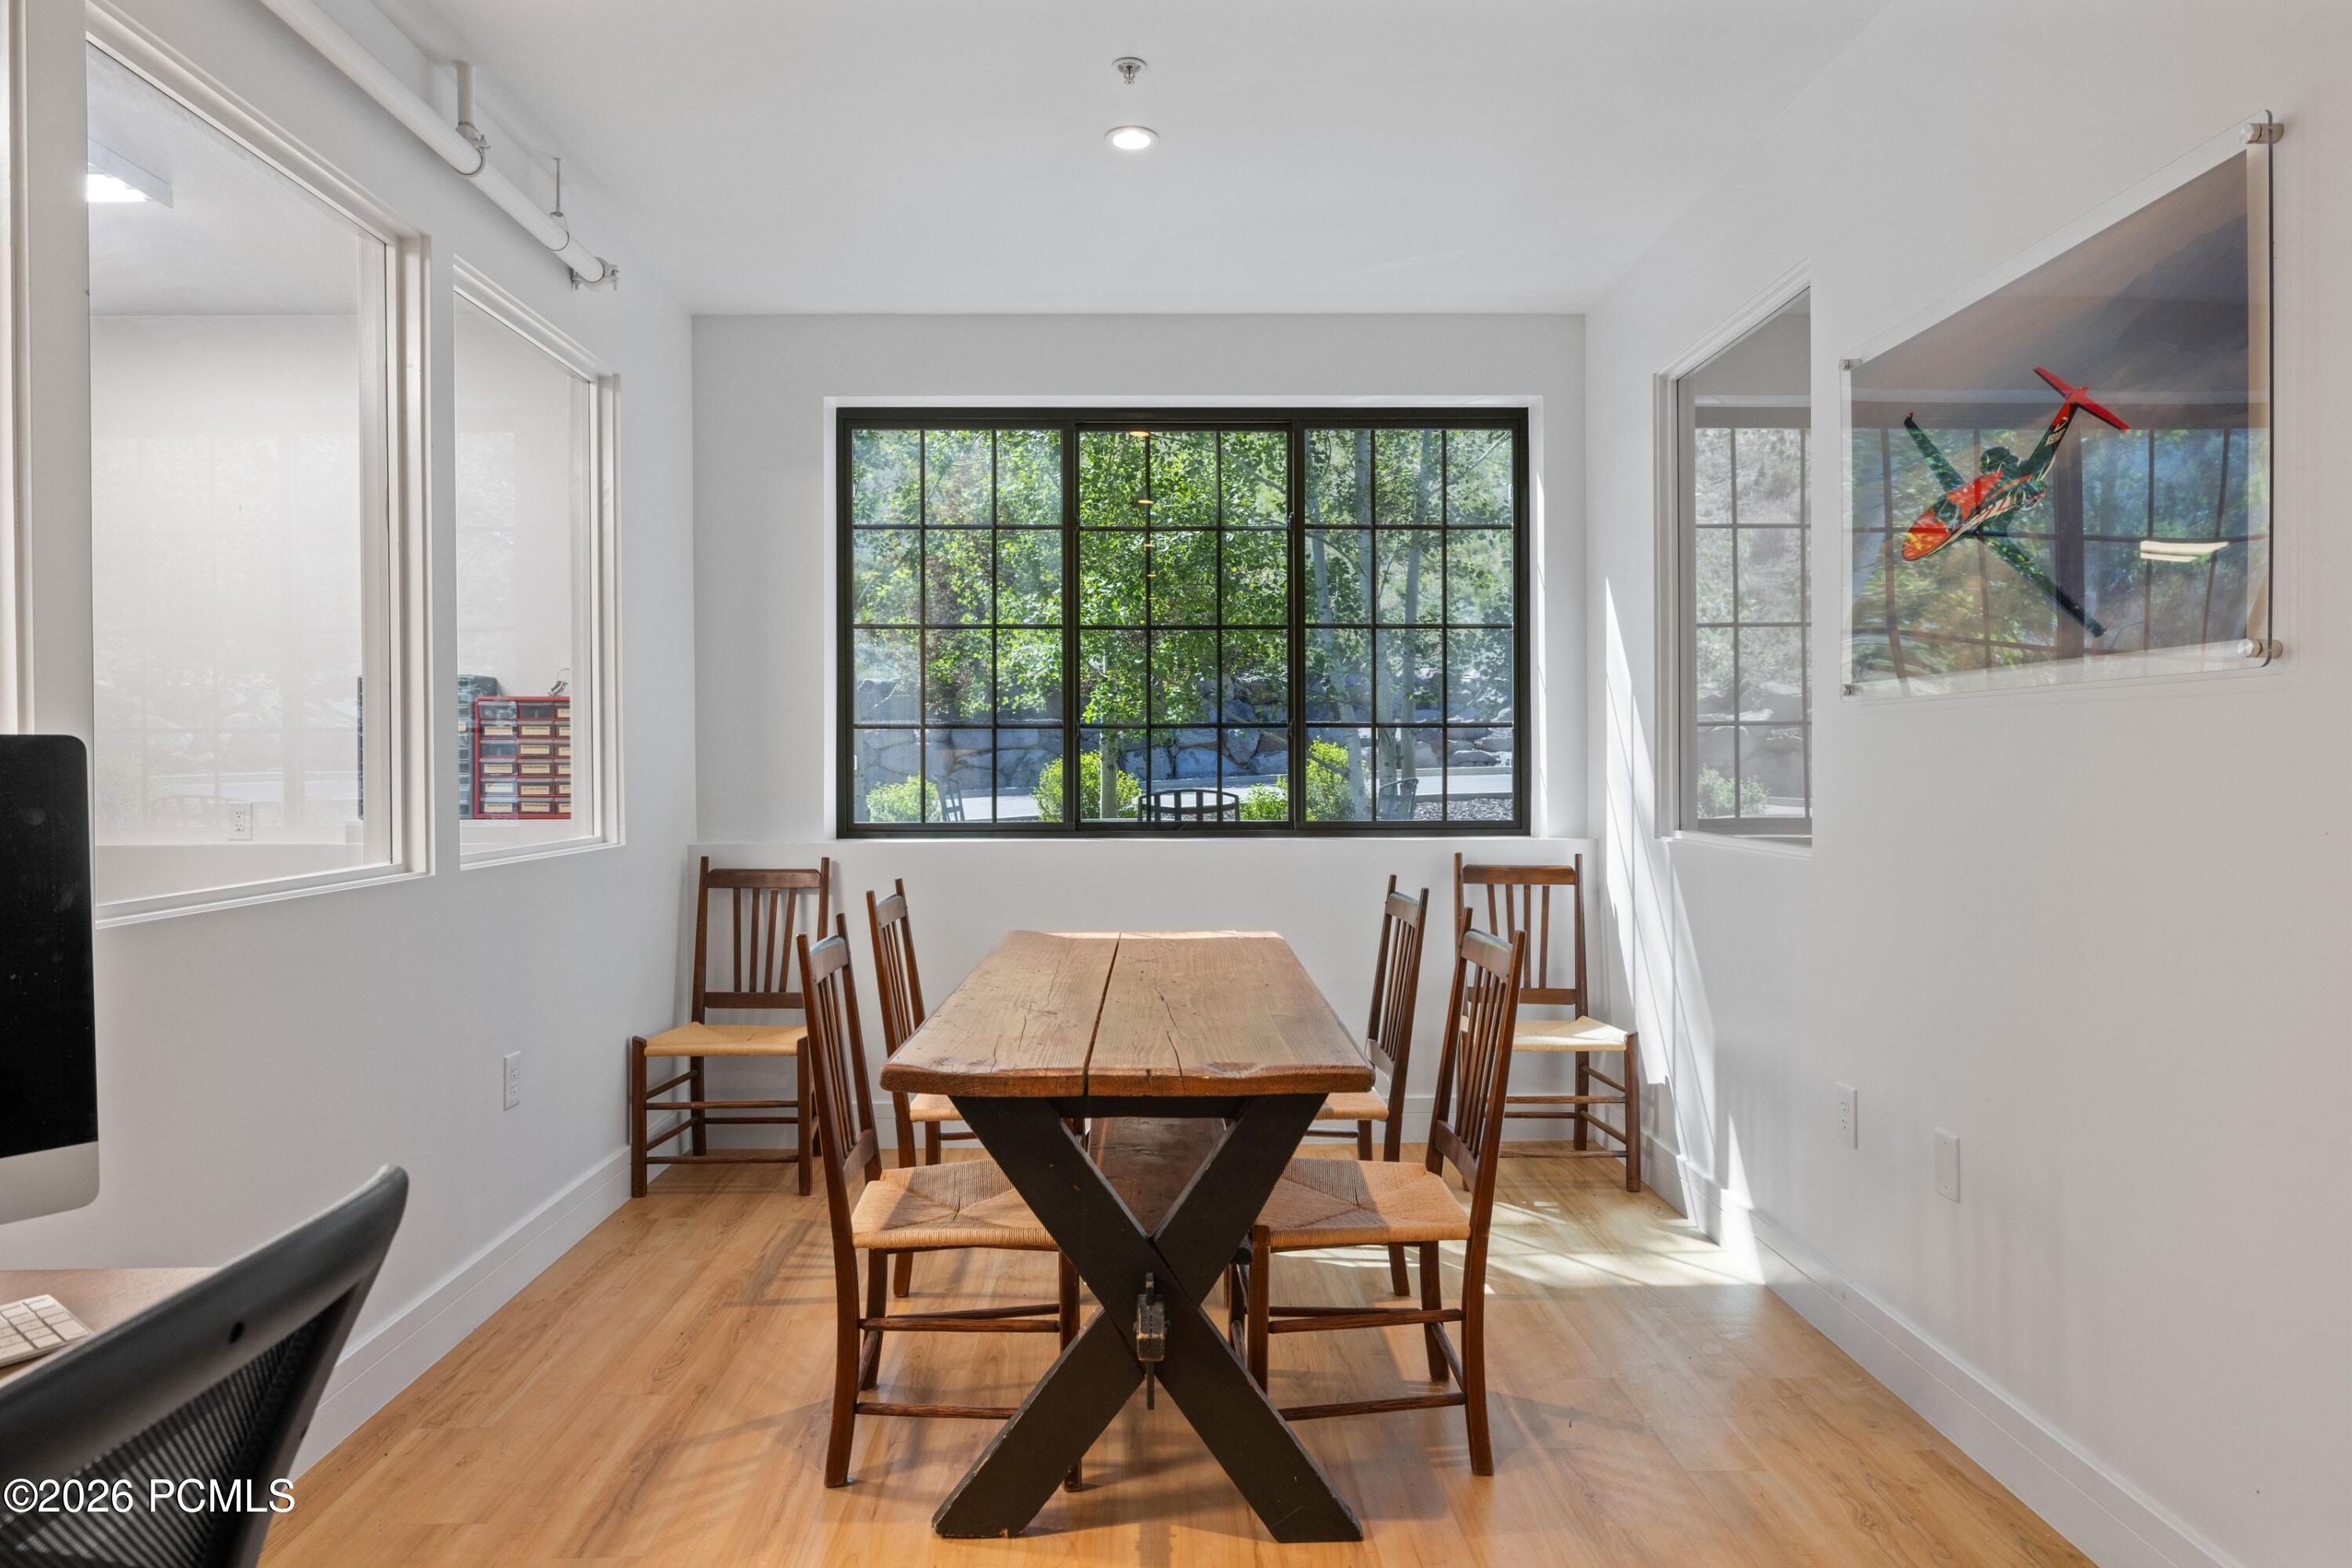
Dining room with a rustic wood table, matching chairs, and a large grid-window overlooking trees.
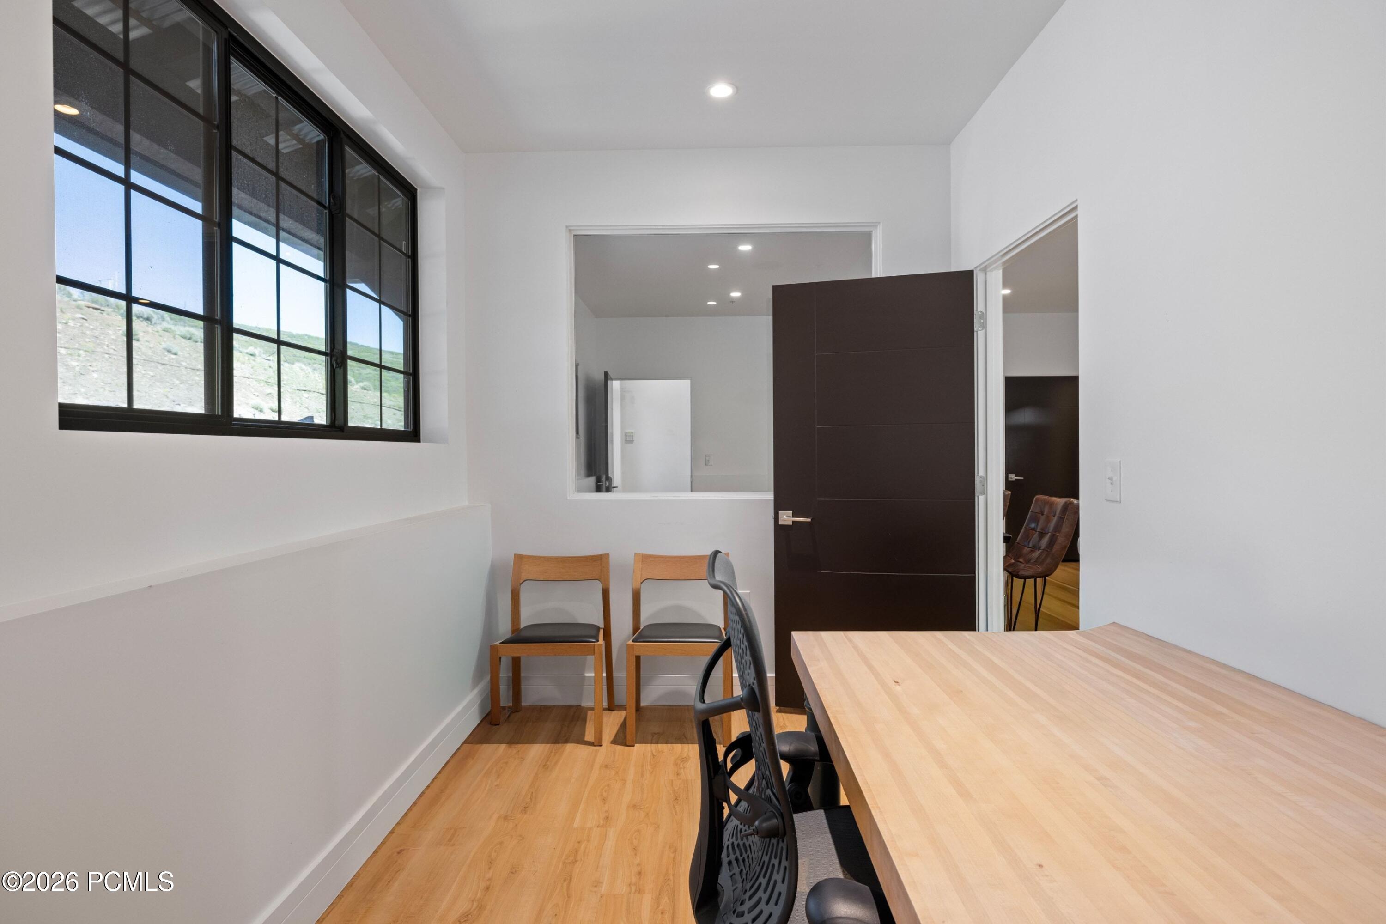
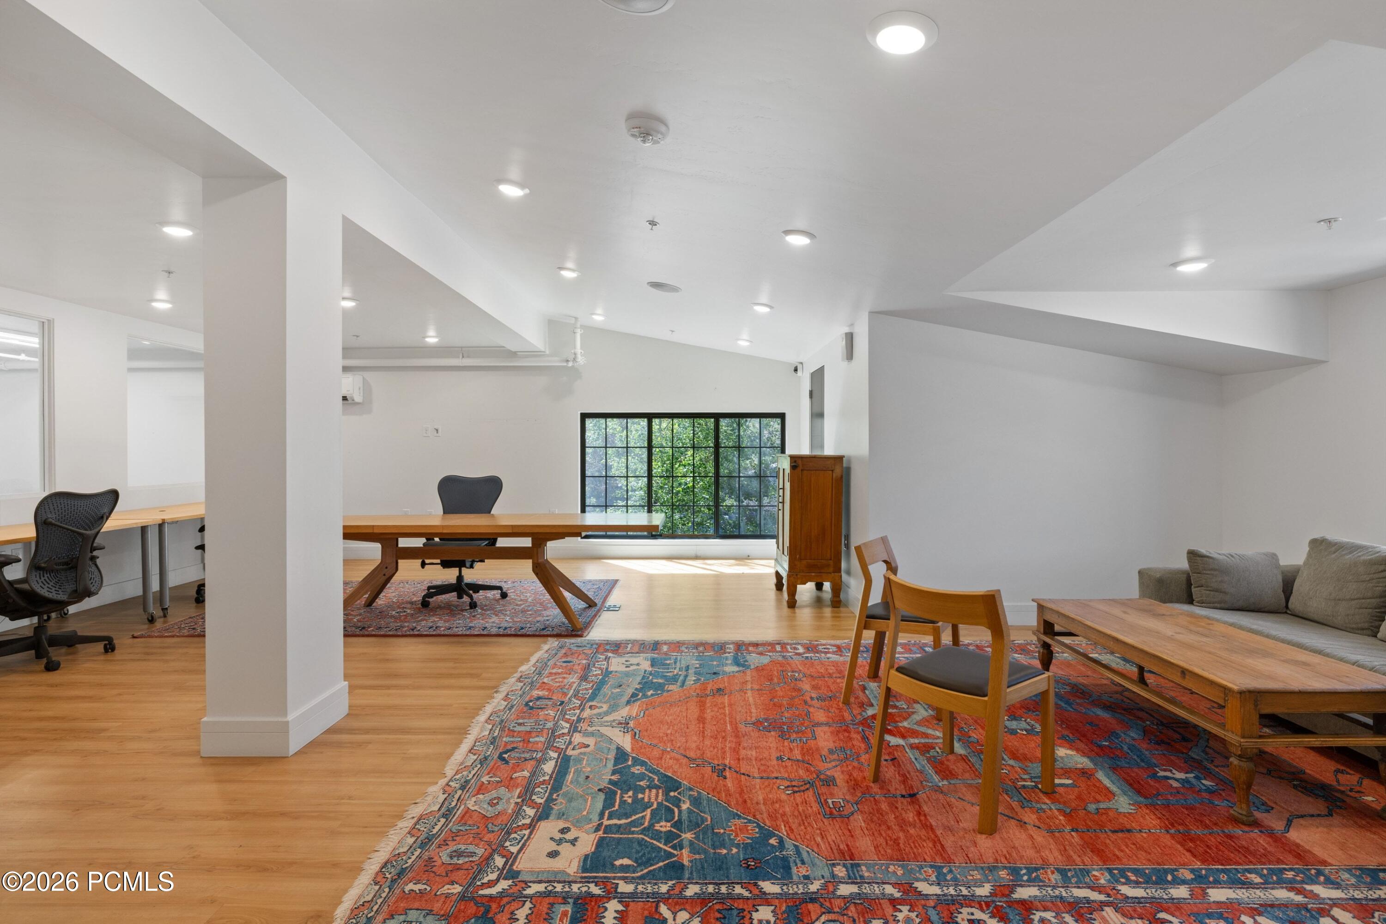
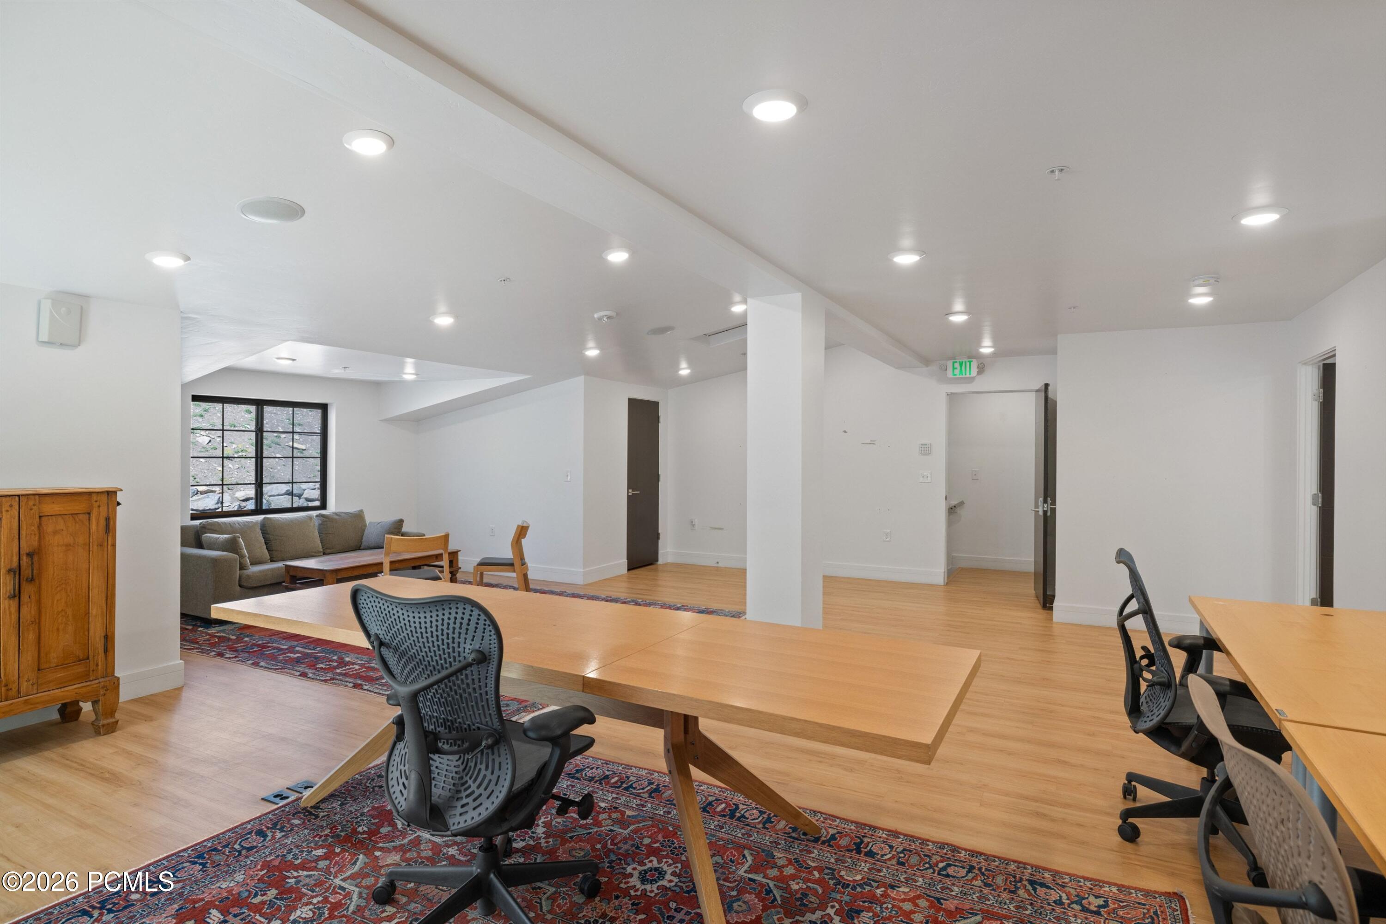
Furnished office with a long wood table, chairs, and large black-framed windows.
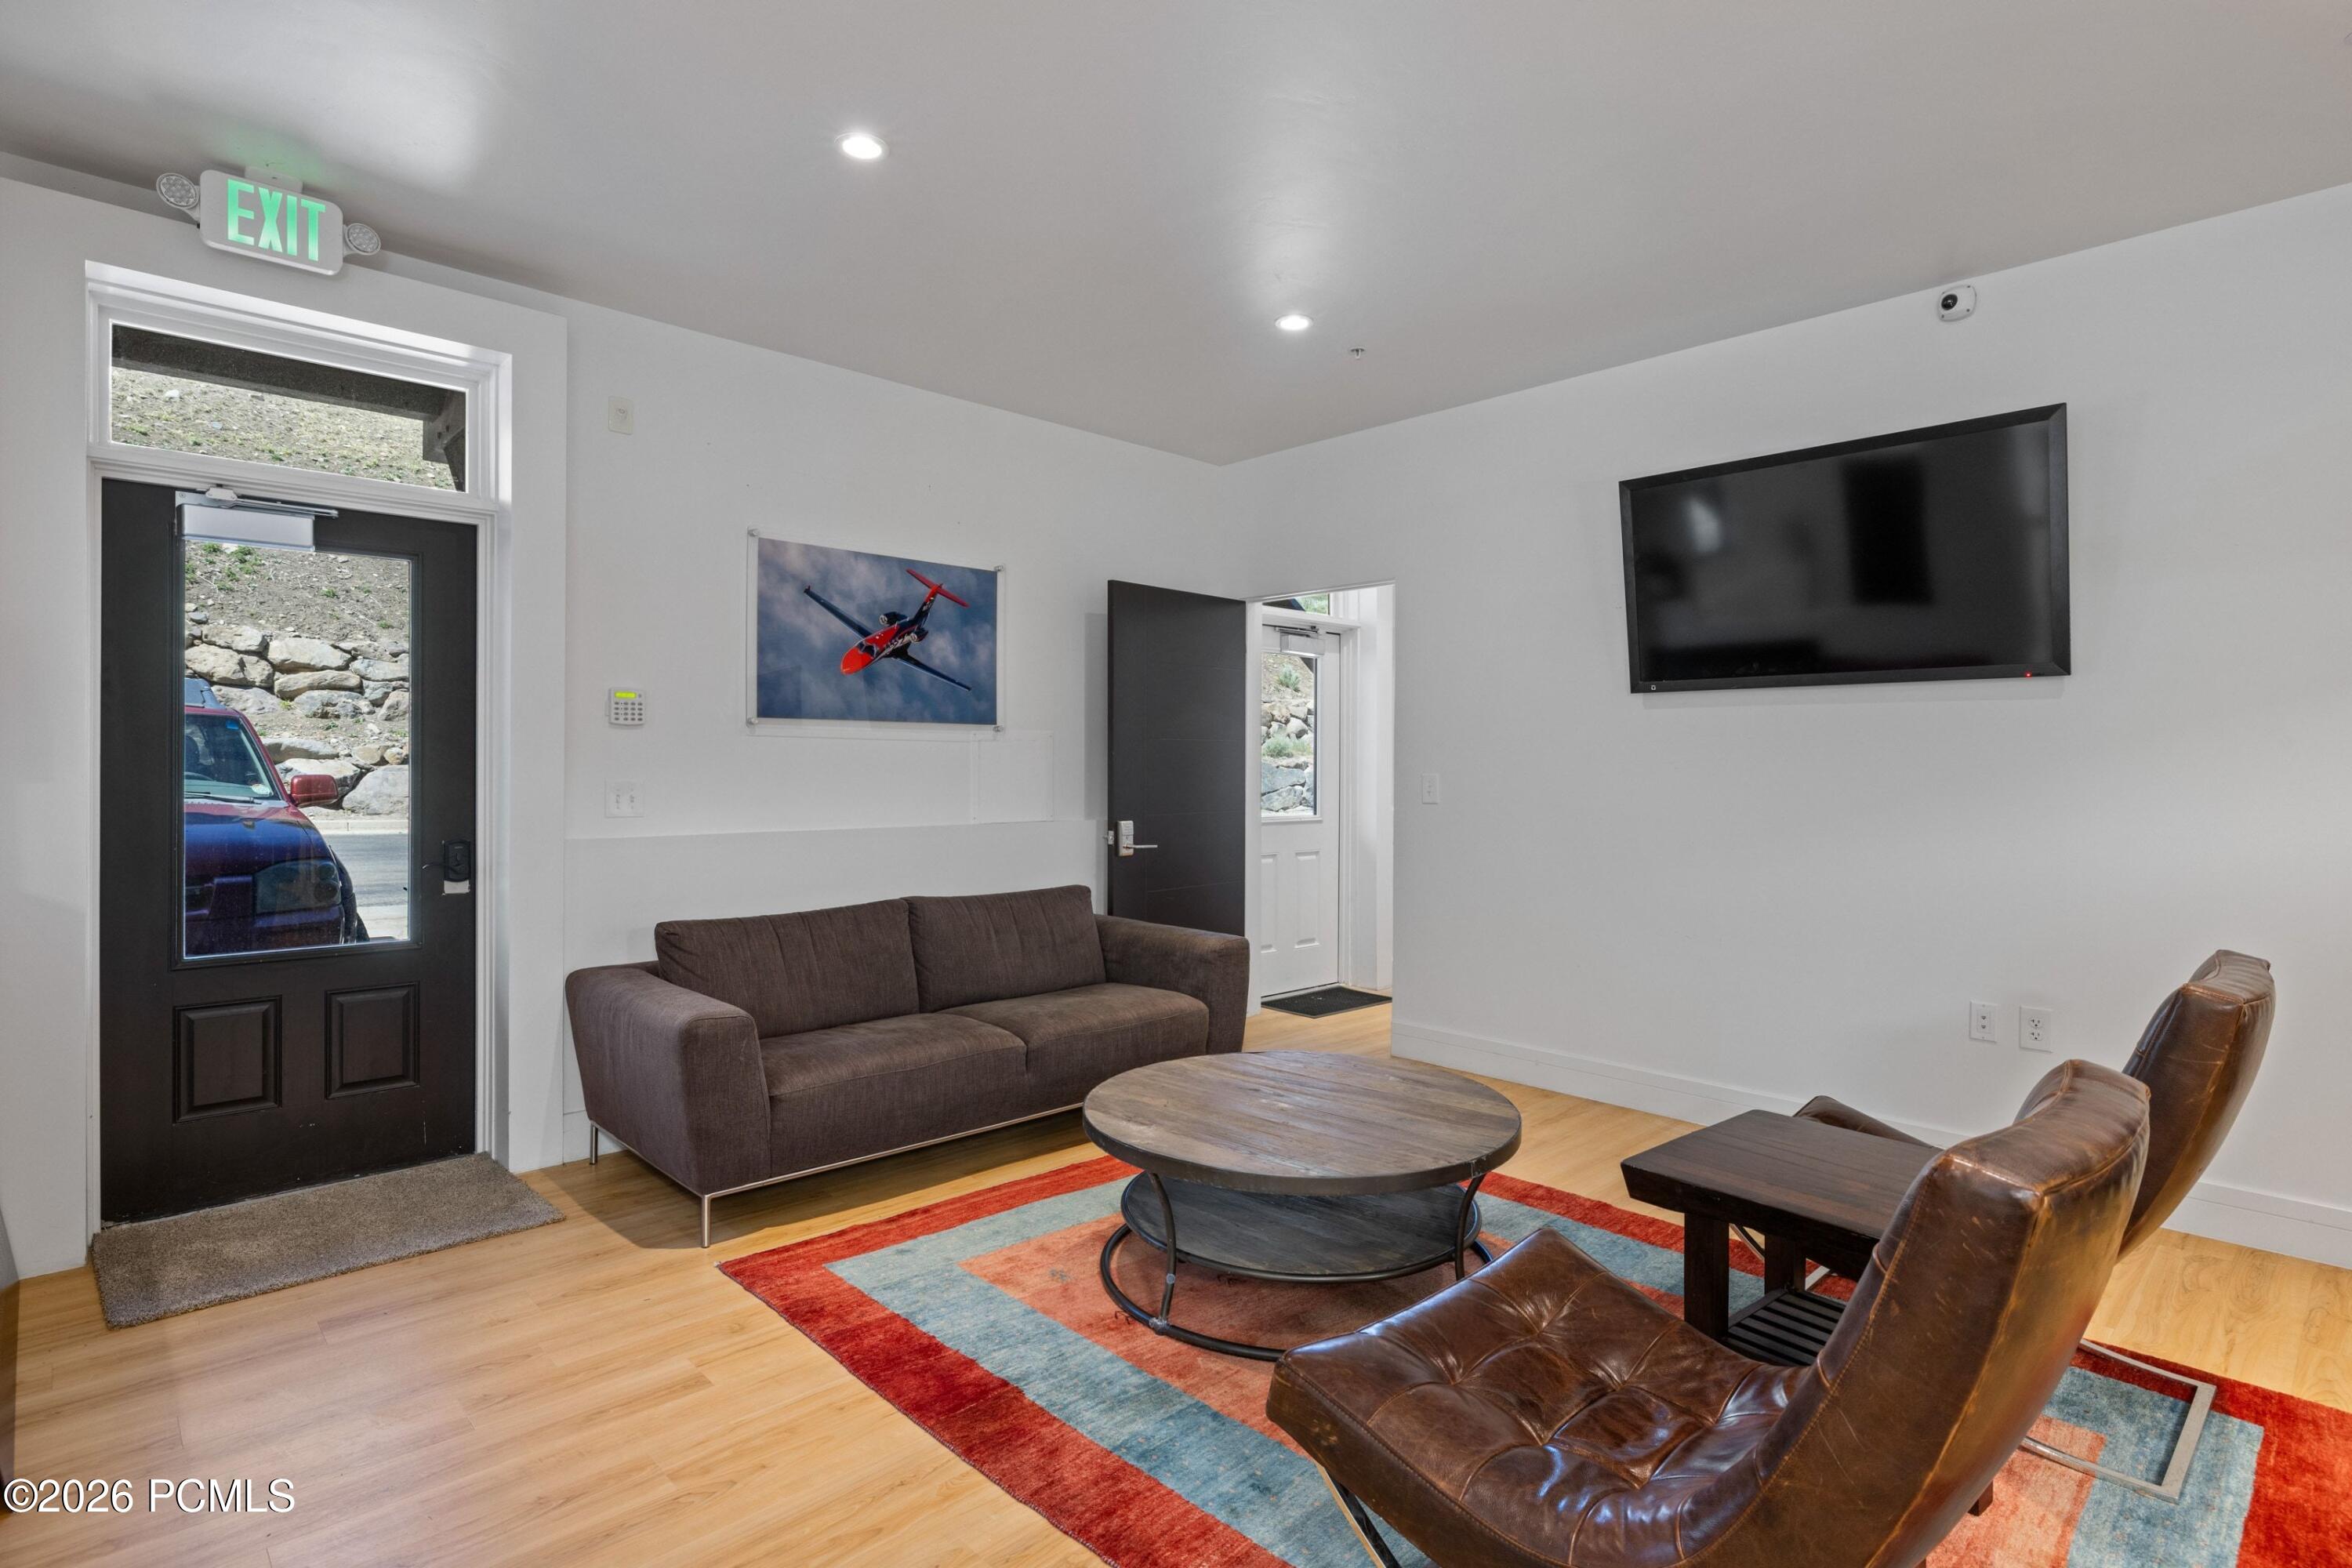
Furnished living room with a brown sofa, leather chairs, colorful rug, and wall-mounted television.
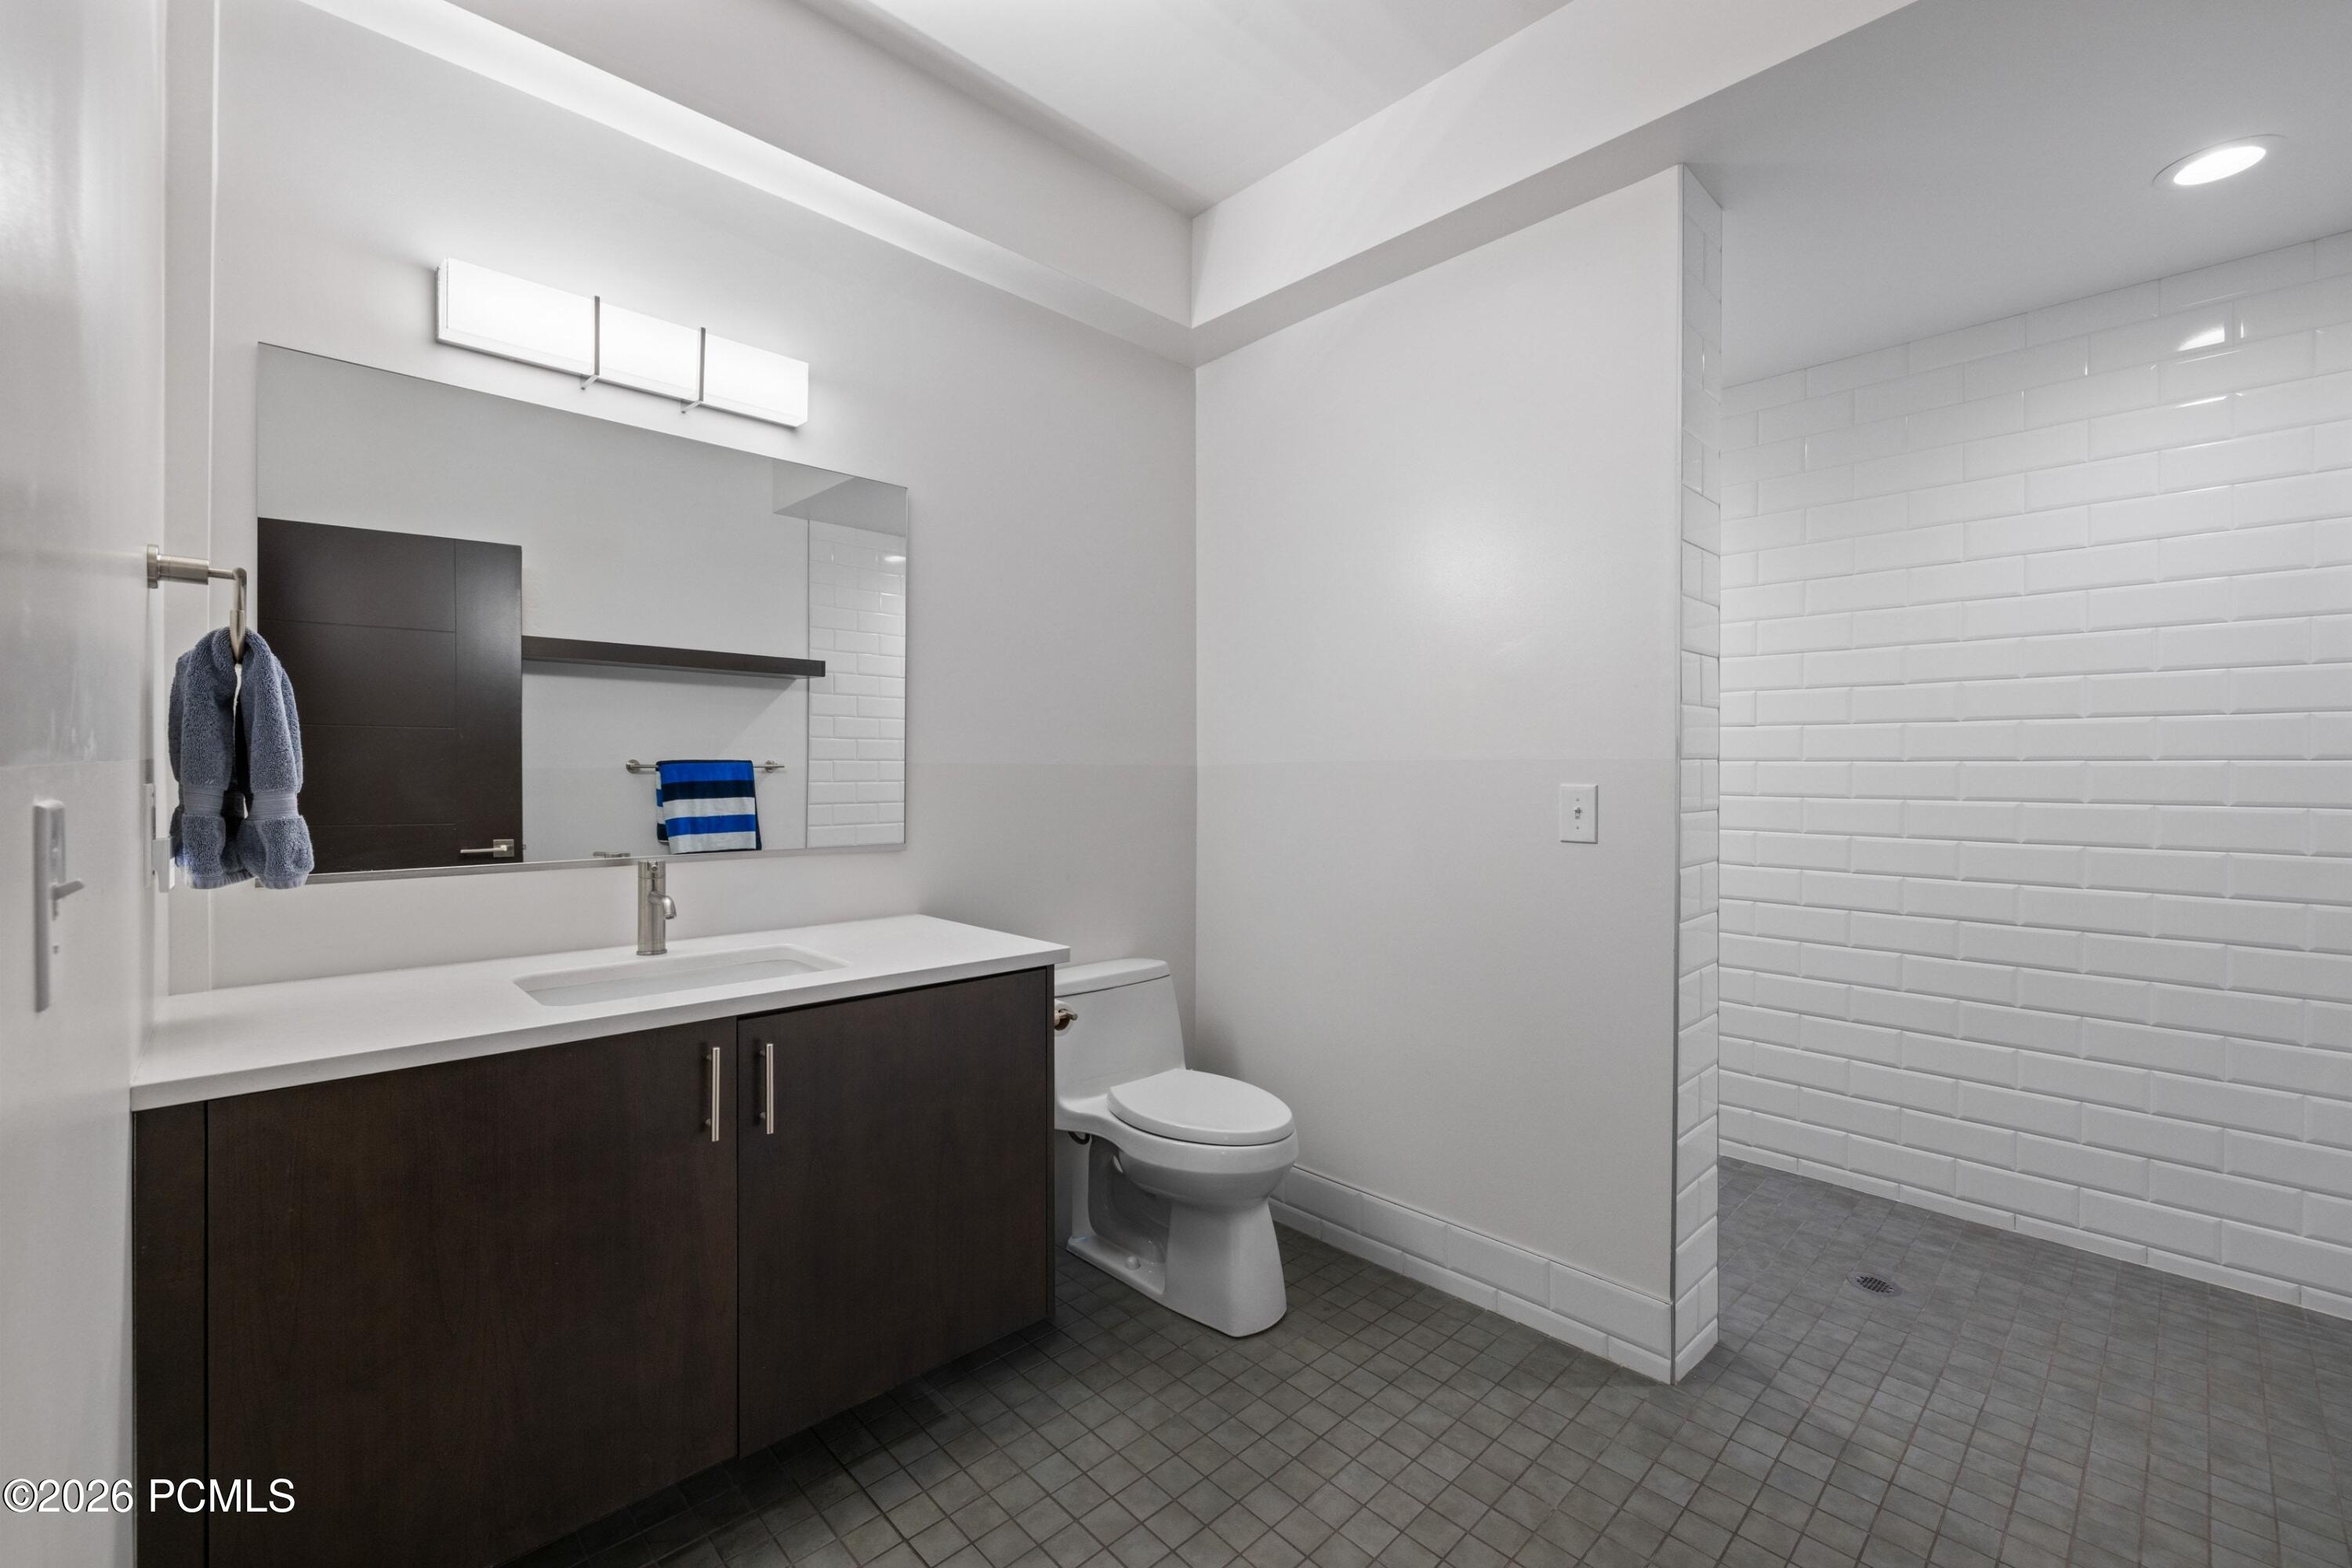
Bathroom with a dark wood vanity, wall-mounted mirror, toilet, and white tiled shower.
Open living and work area with a gray sectional, colorful rug, and built-in desk space.
Open living and work space with wood floors, patterned rugs, a sofa, and large grid window.
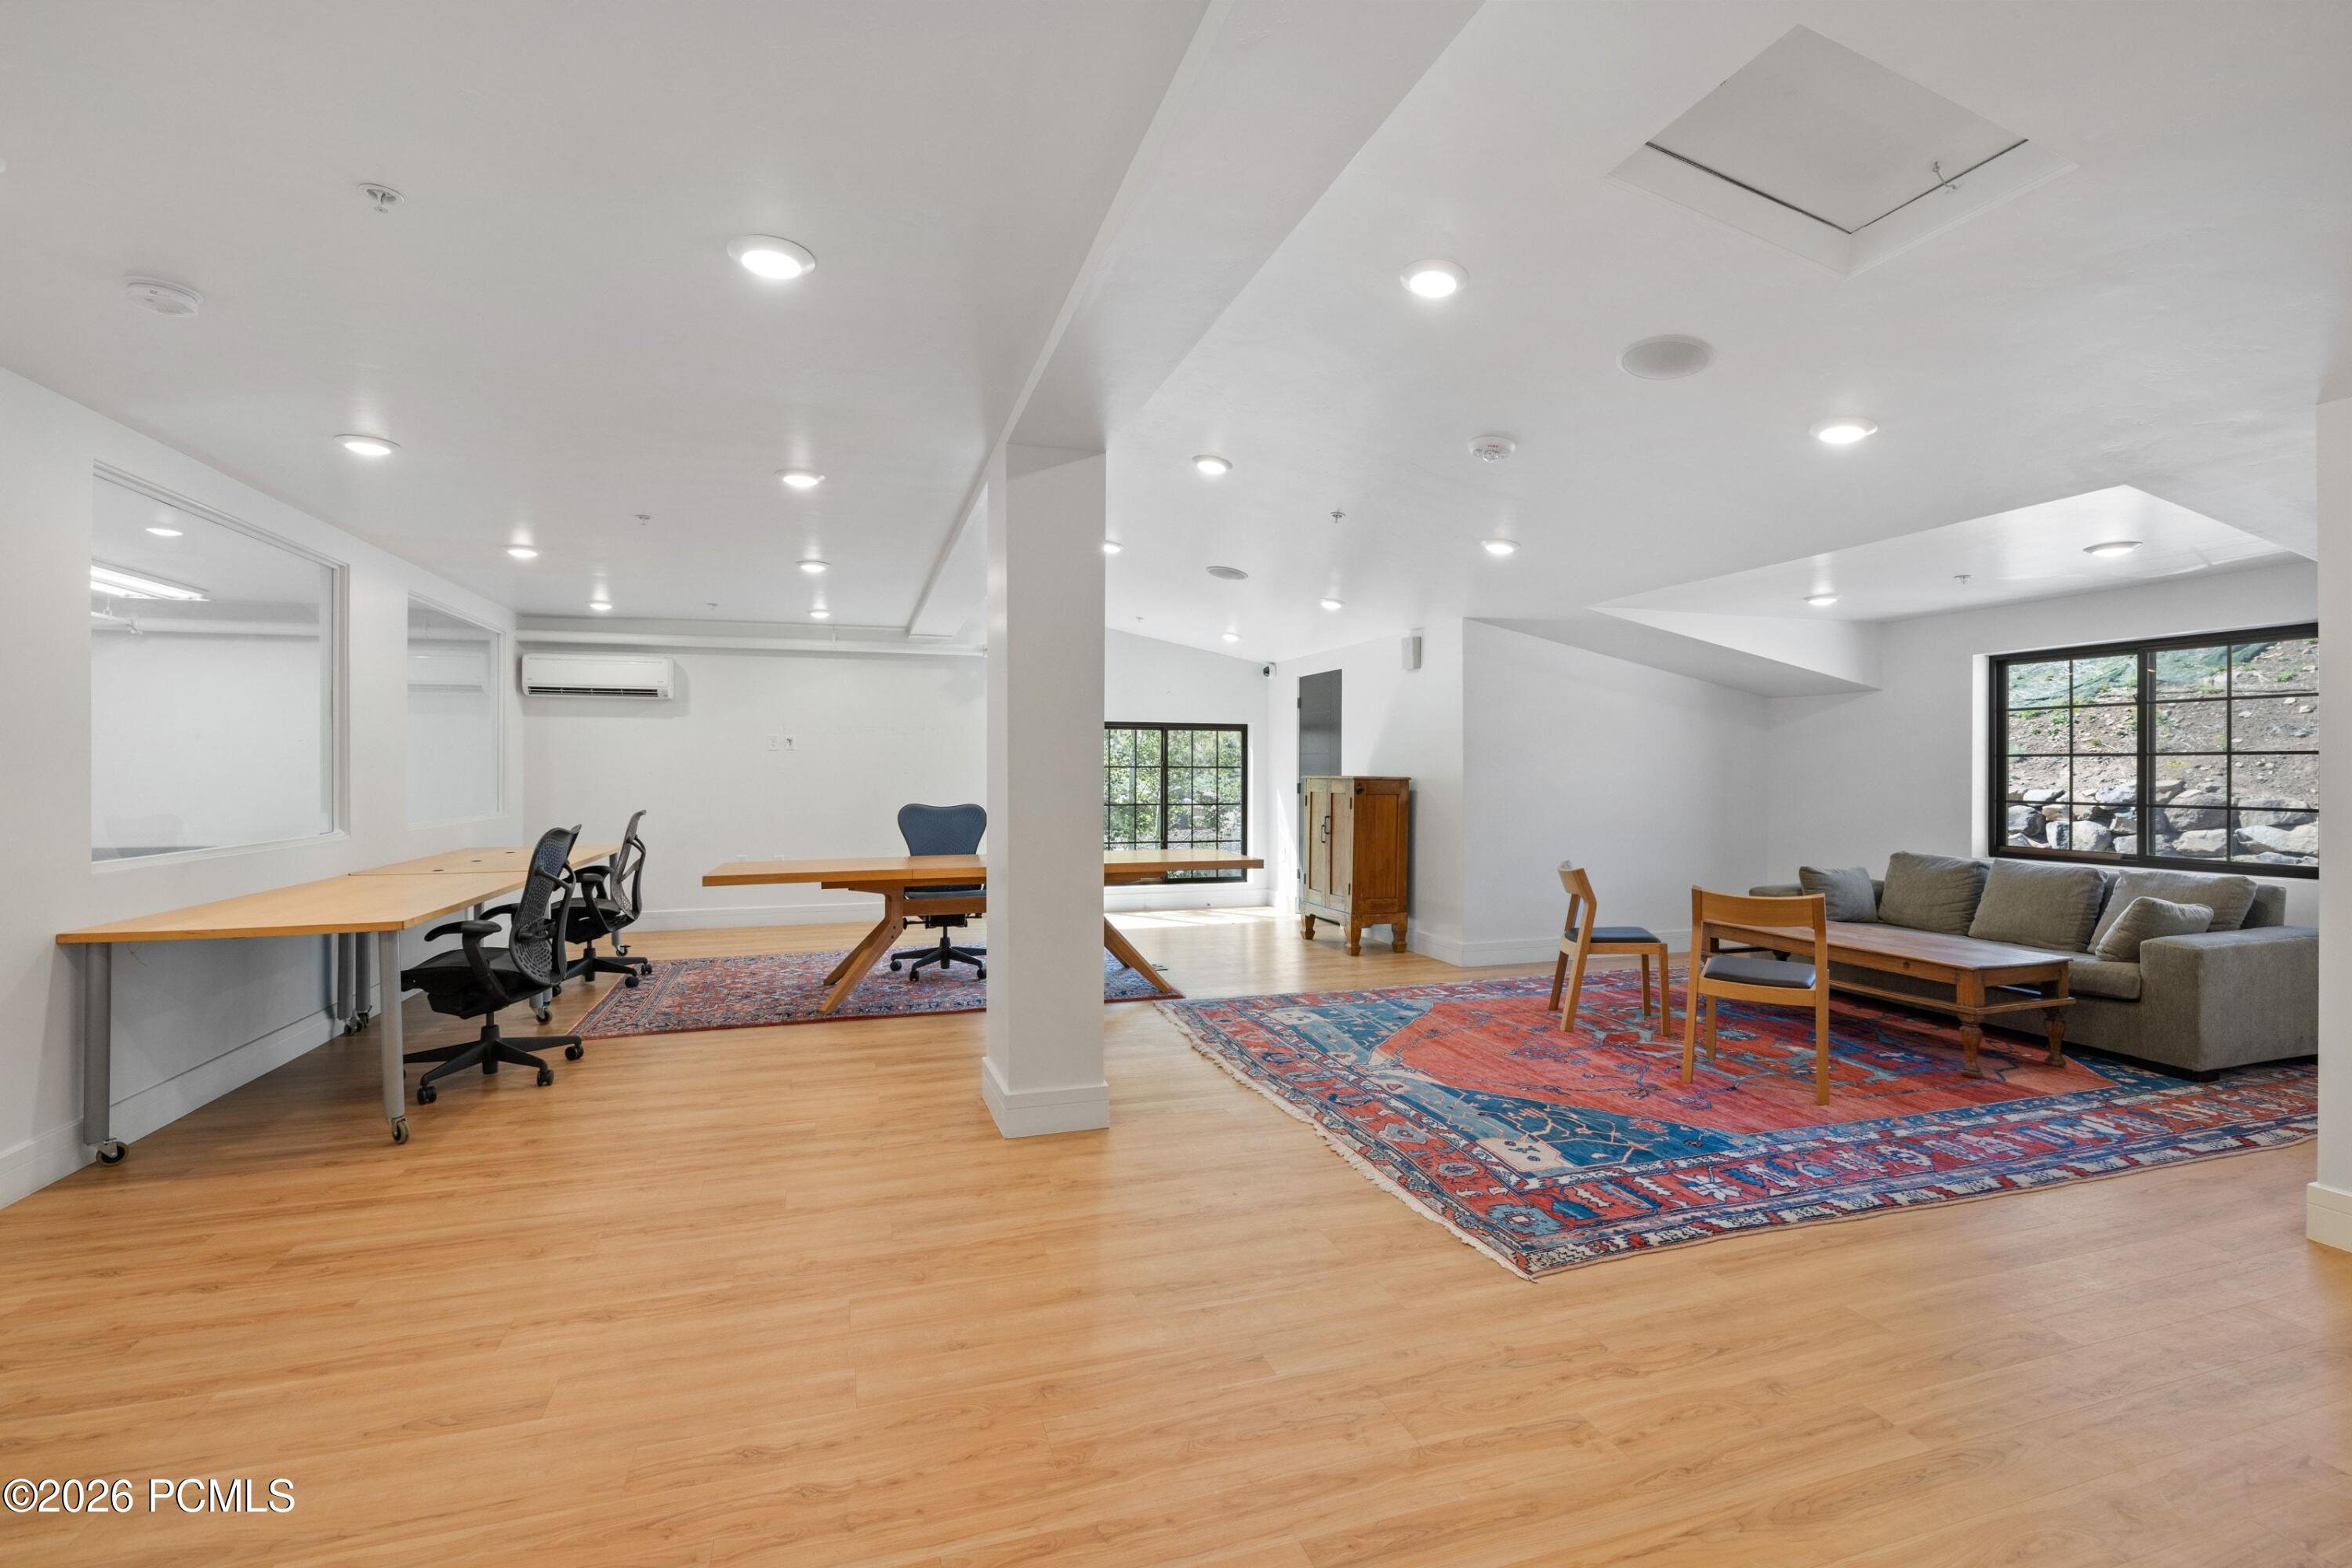
Furnished communal office with conference tables, rolling chairs, and a lounge seating area.
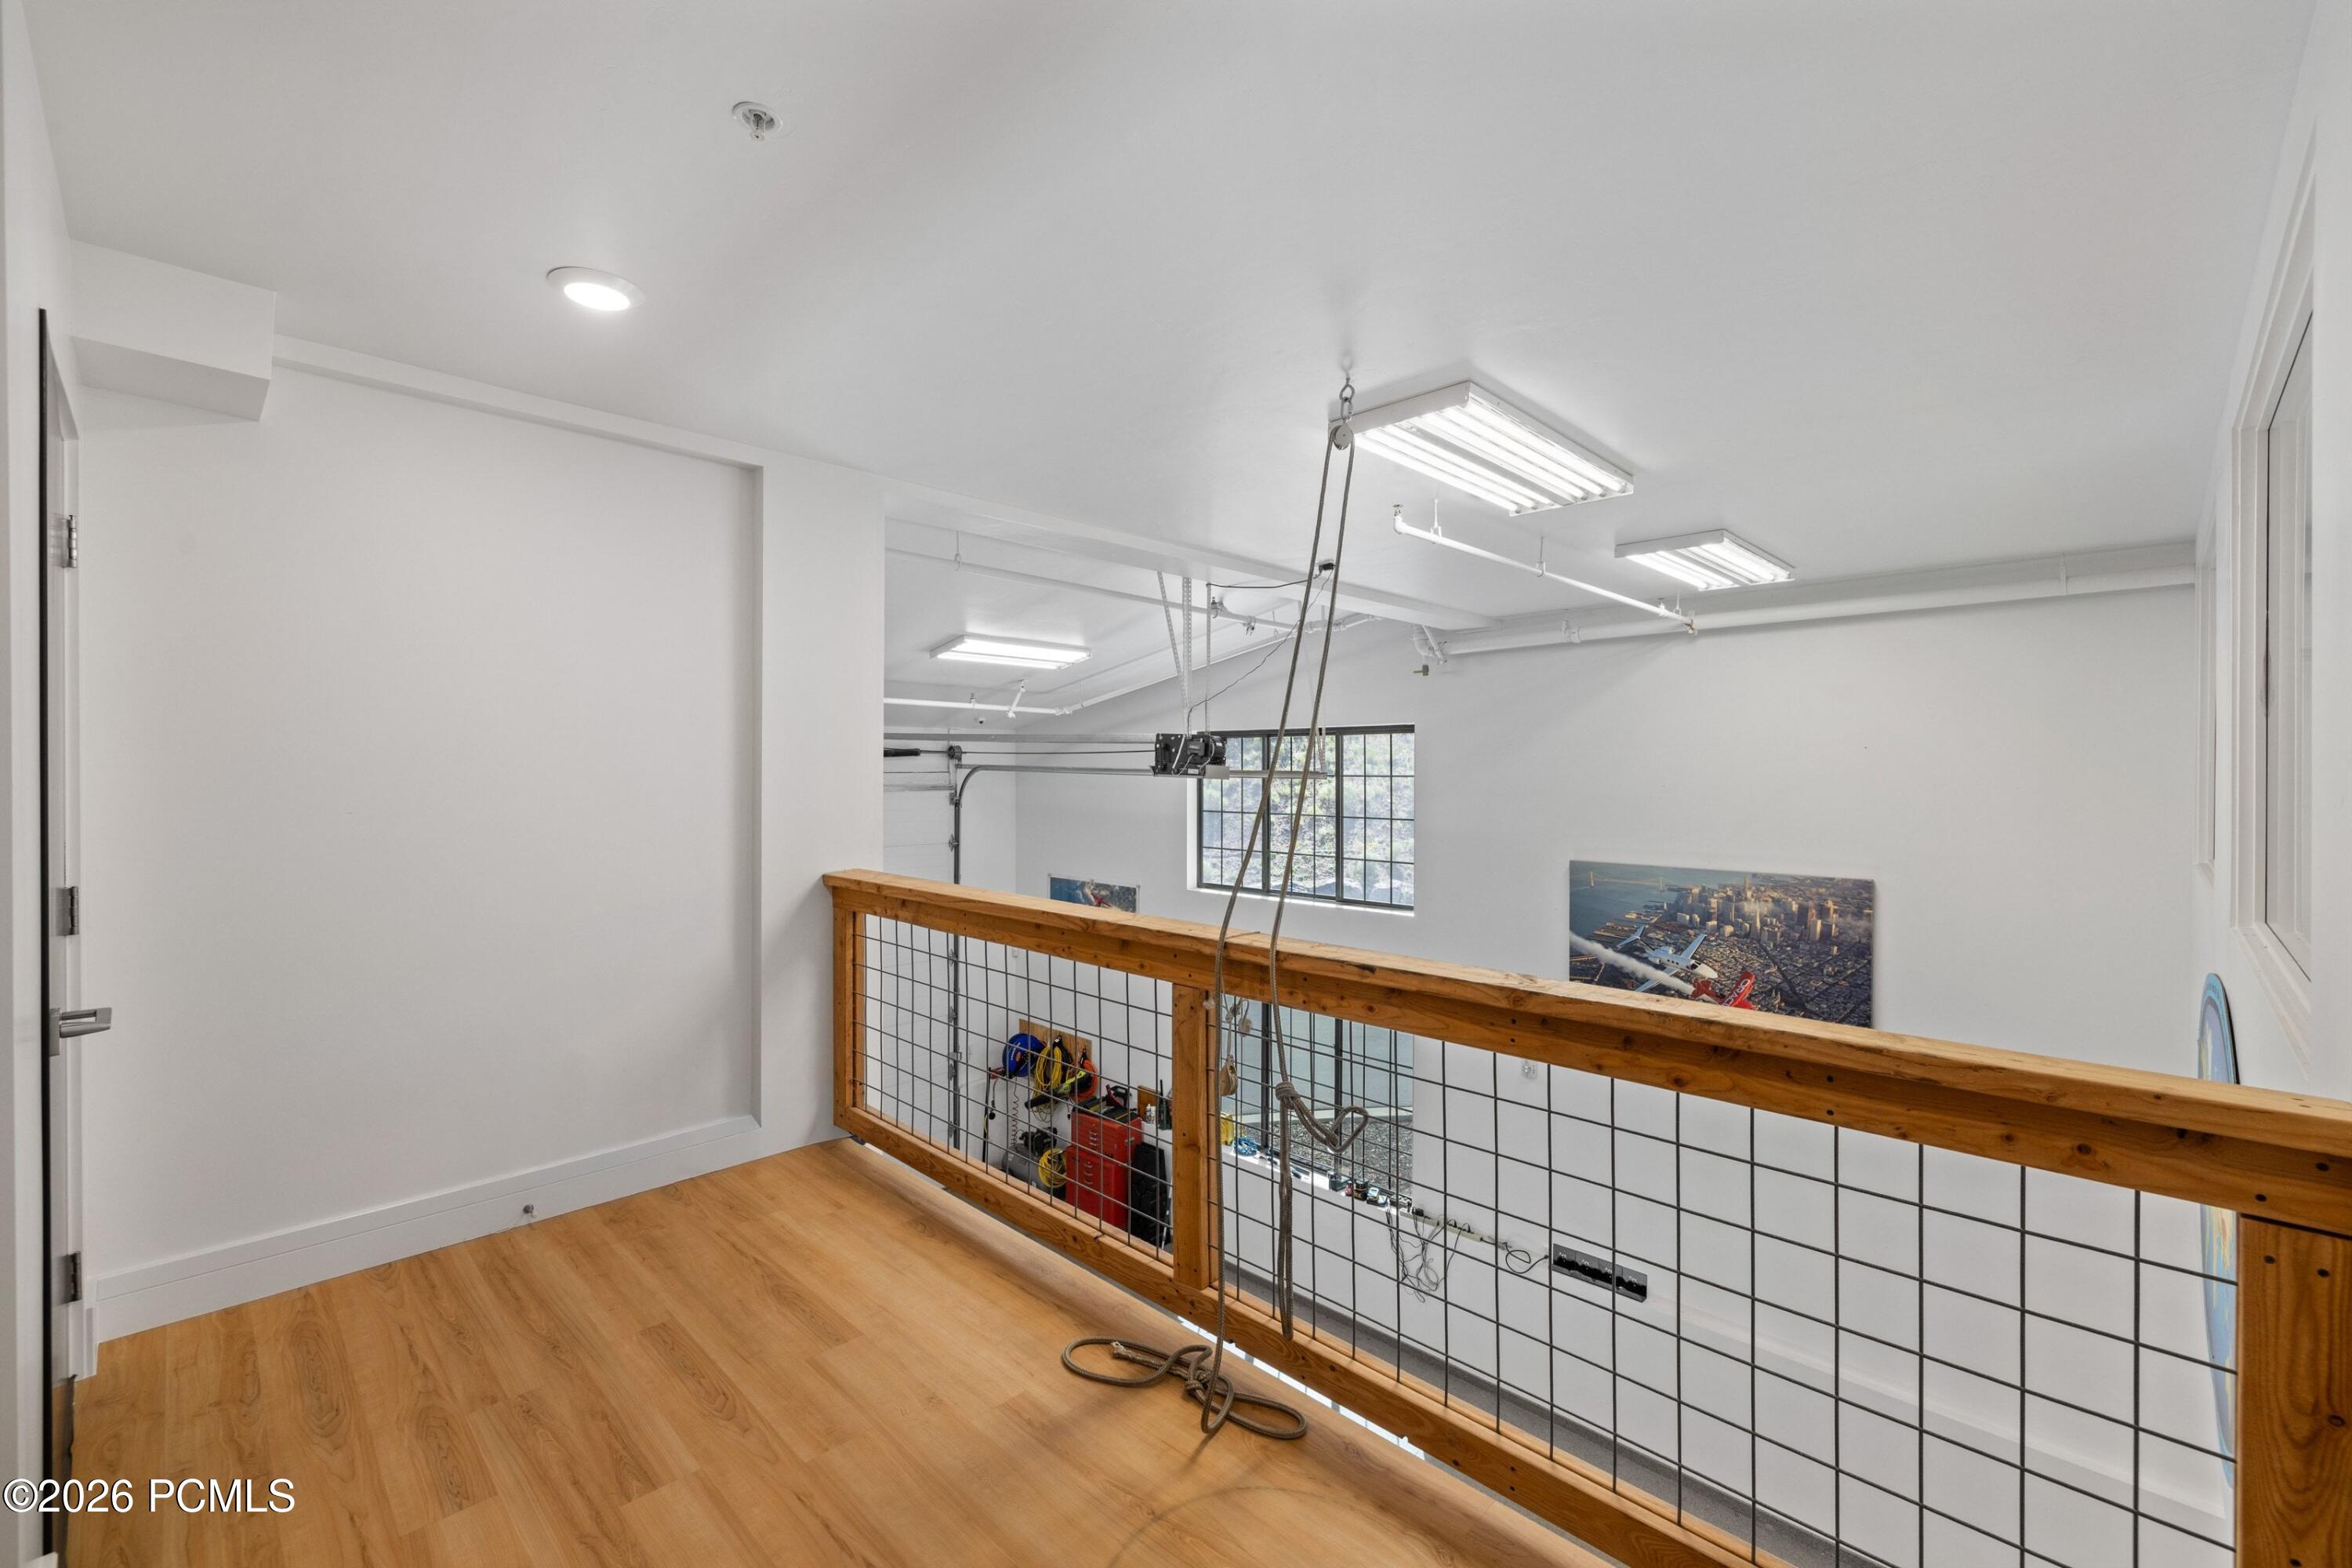
Garage mezzanine with a wood-and-wire railing overlooking a workshop and garage door.
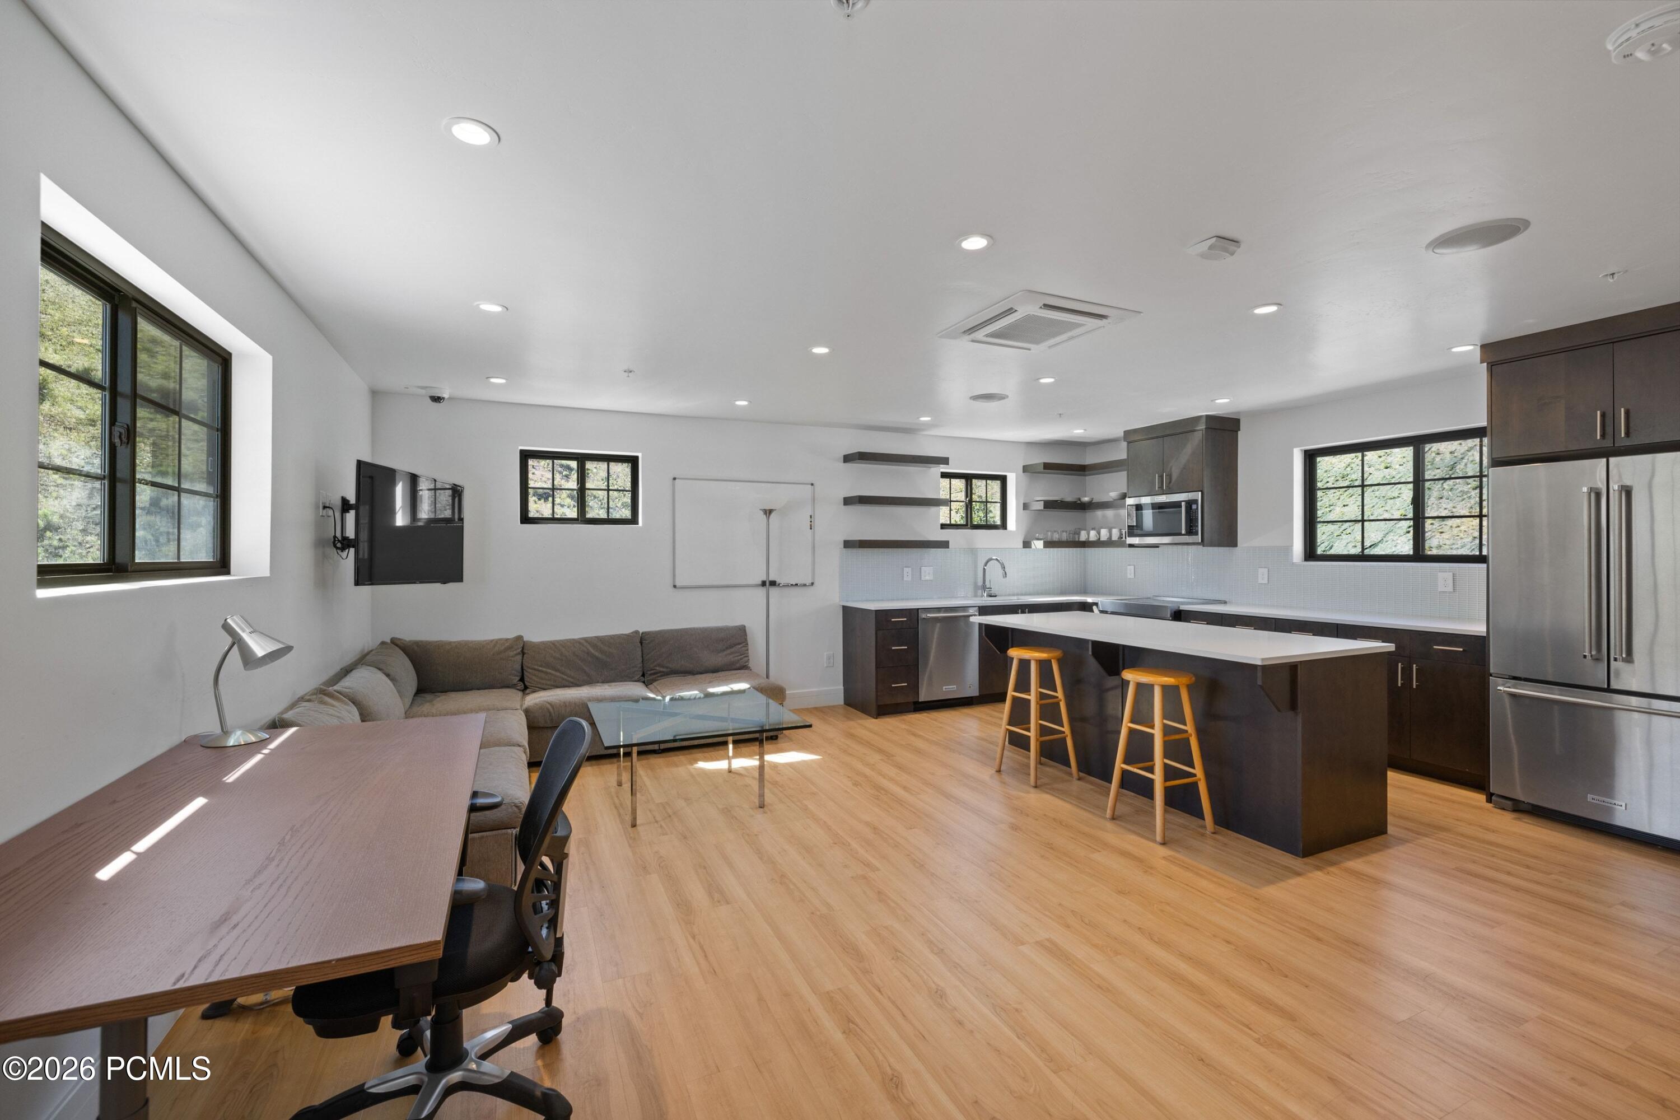
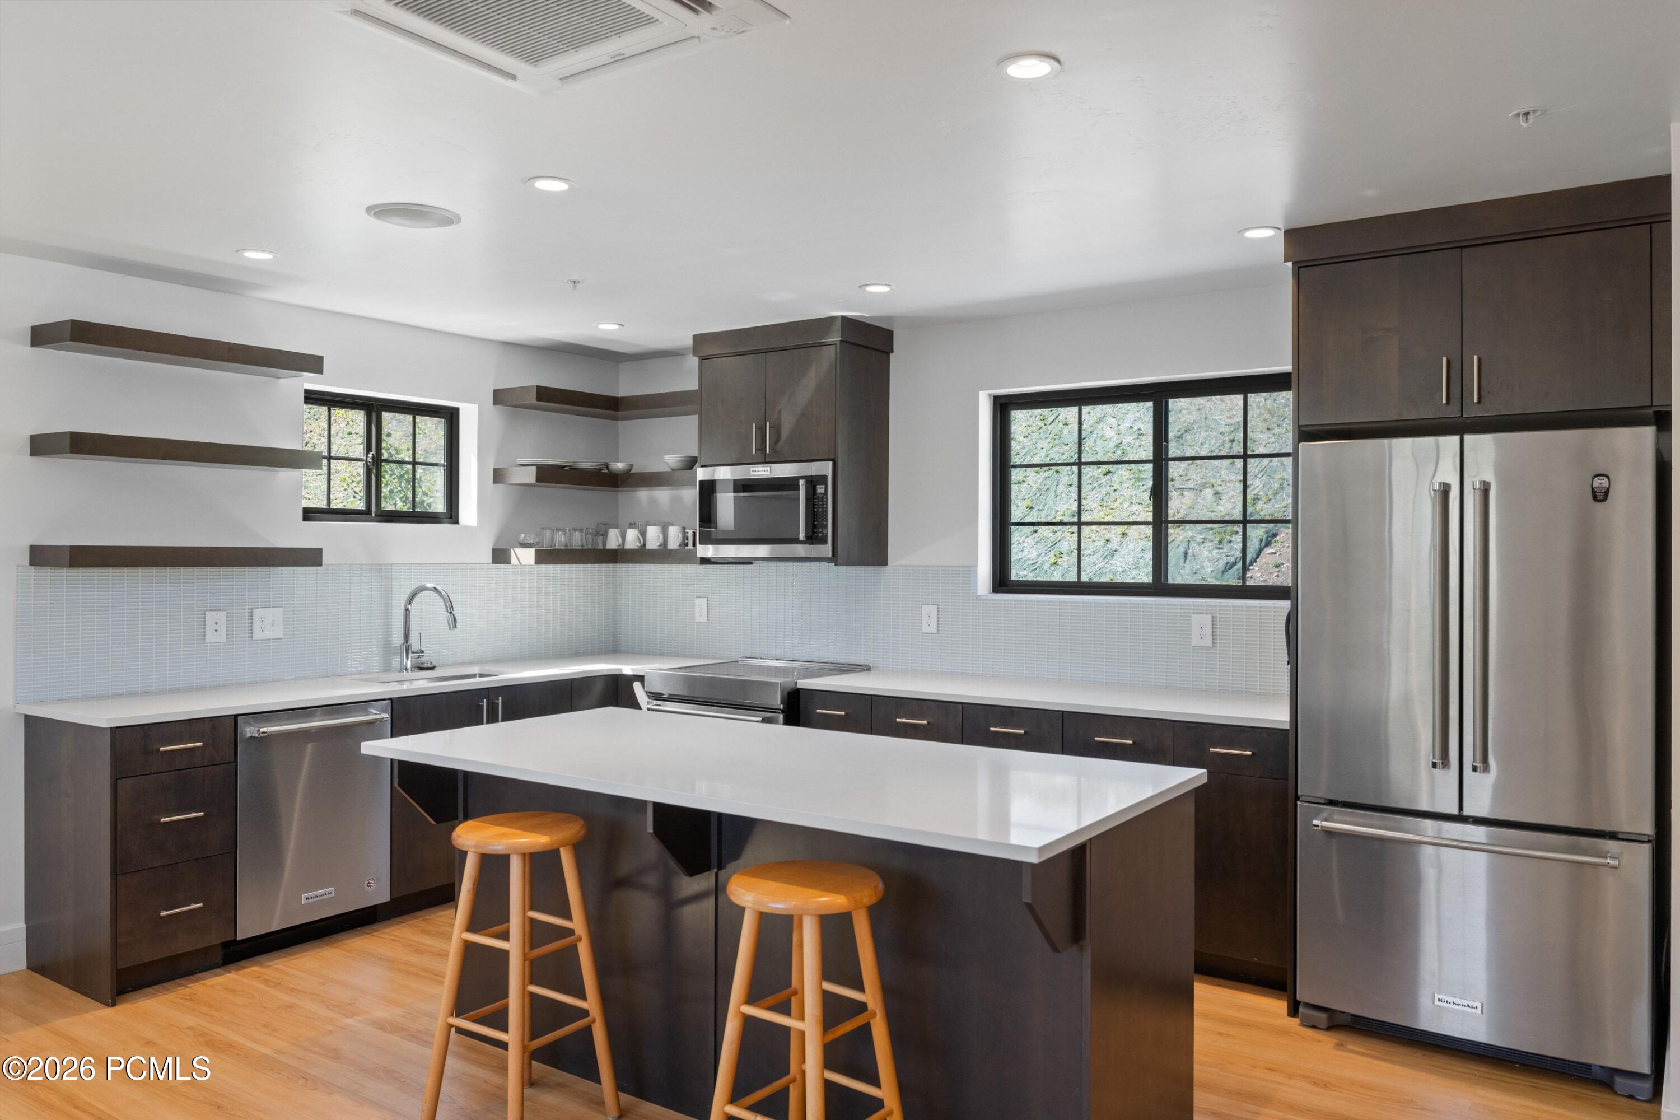
Open-plan kitchen and living area with a large island, dark cabinets, and stainless steel appliances.
Modern kitchen with a large island, dark cabinetry, stainless steel appliances, and two wooden stools.
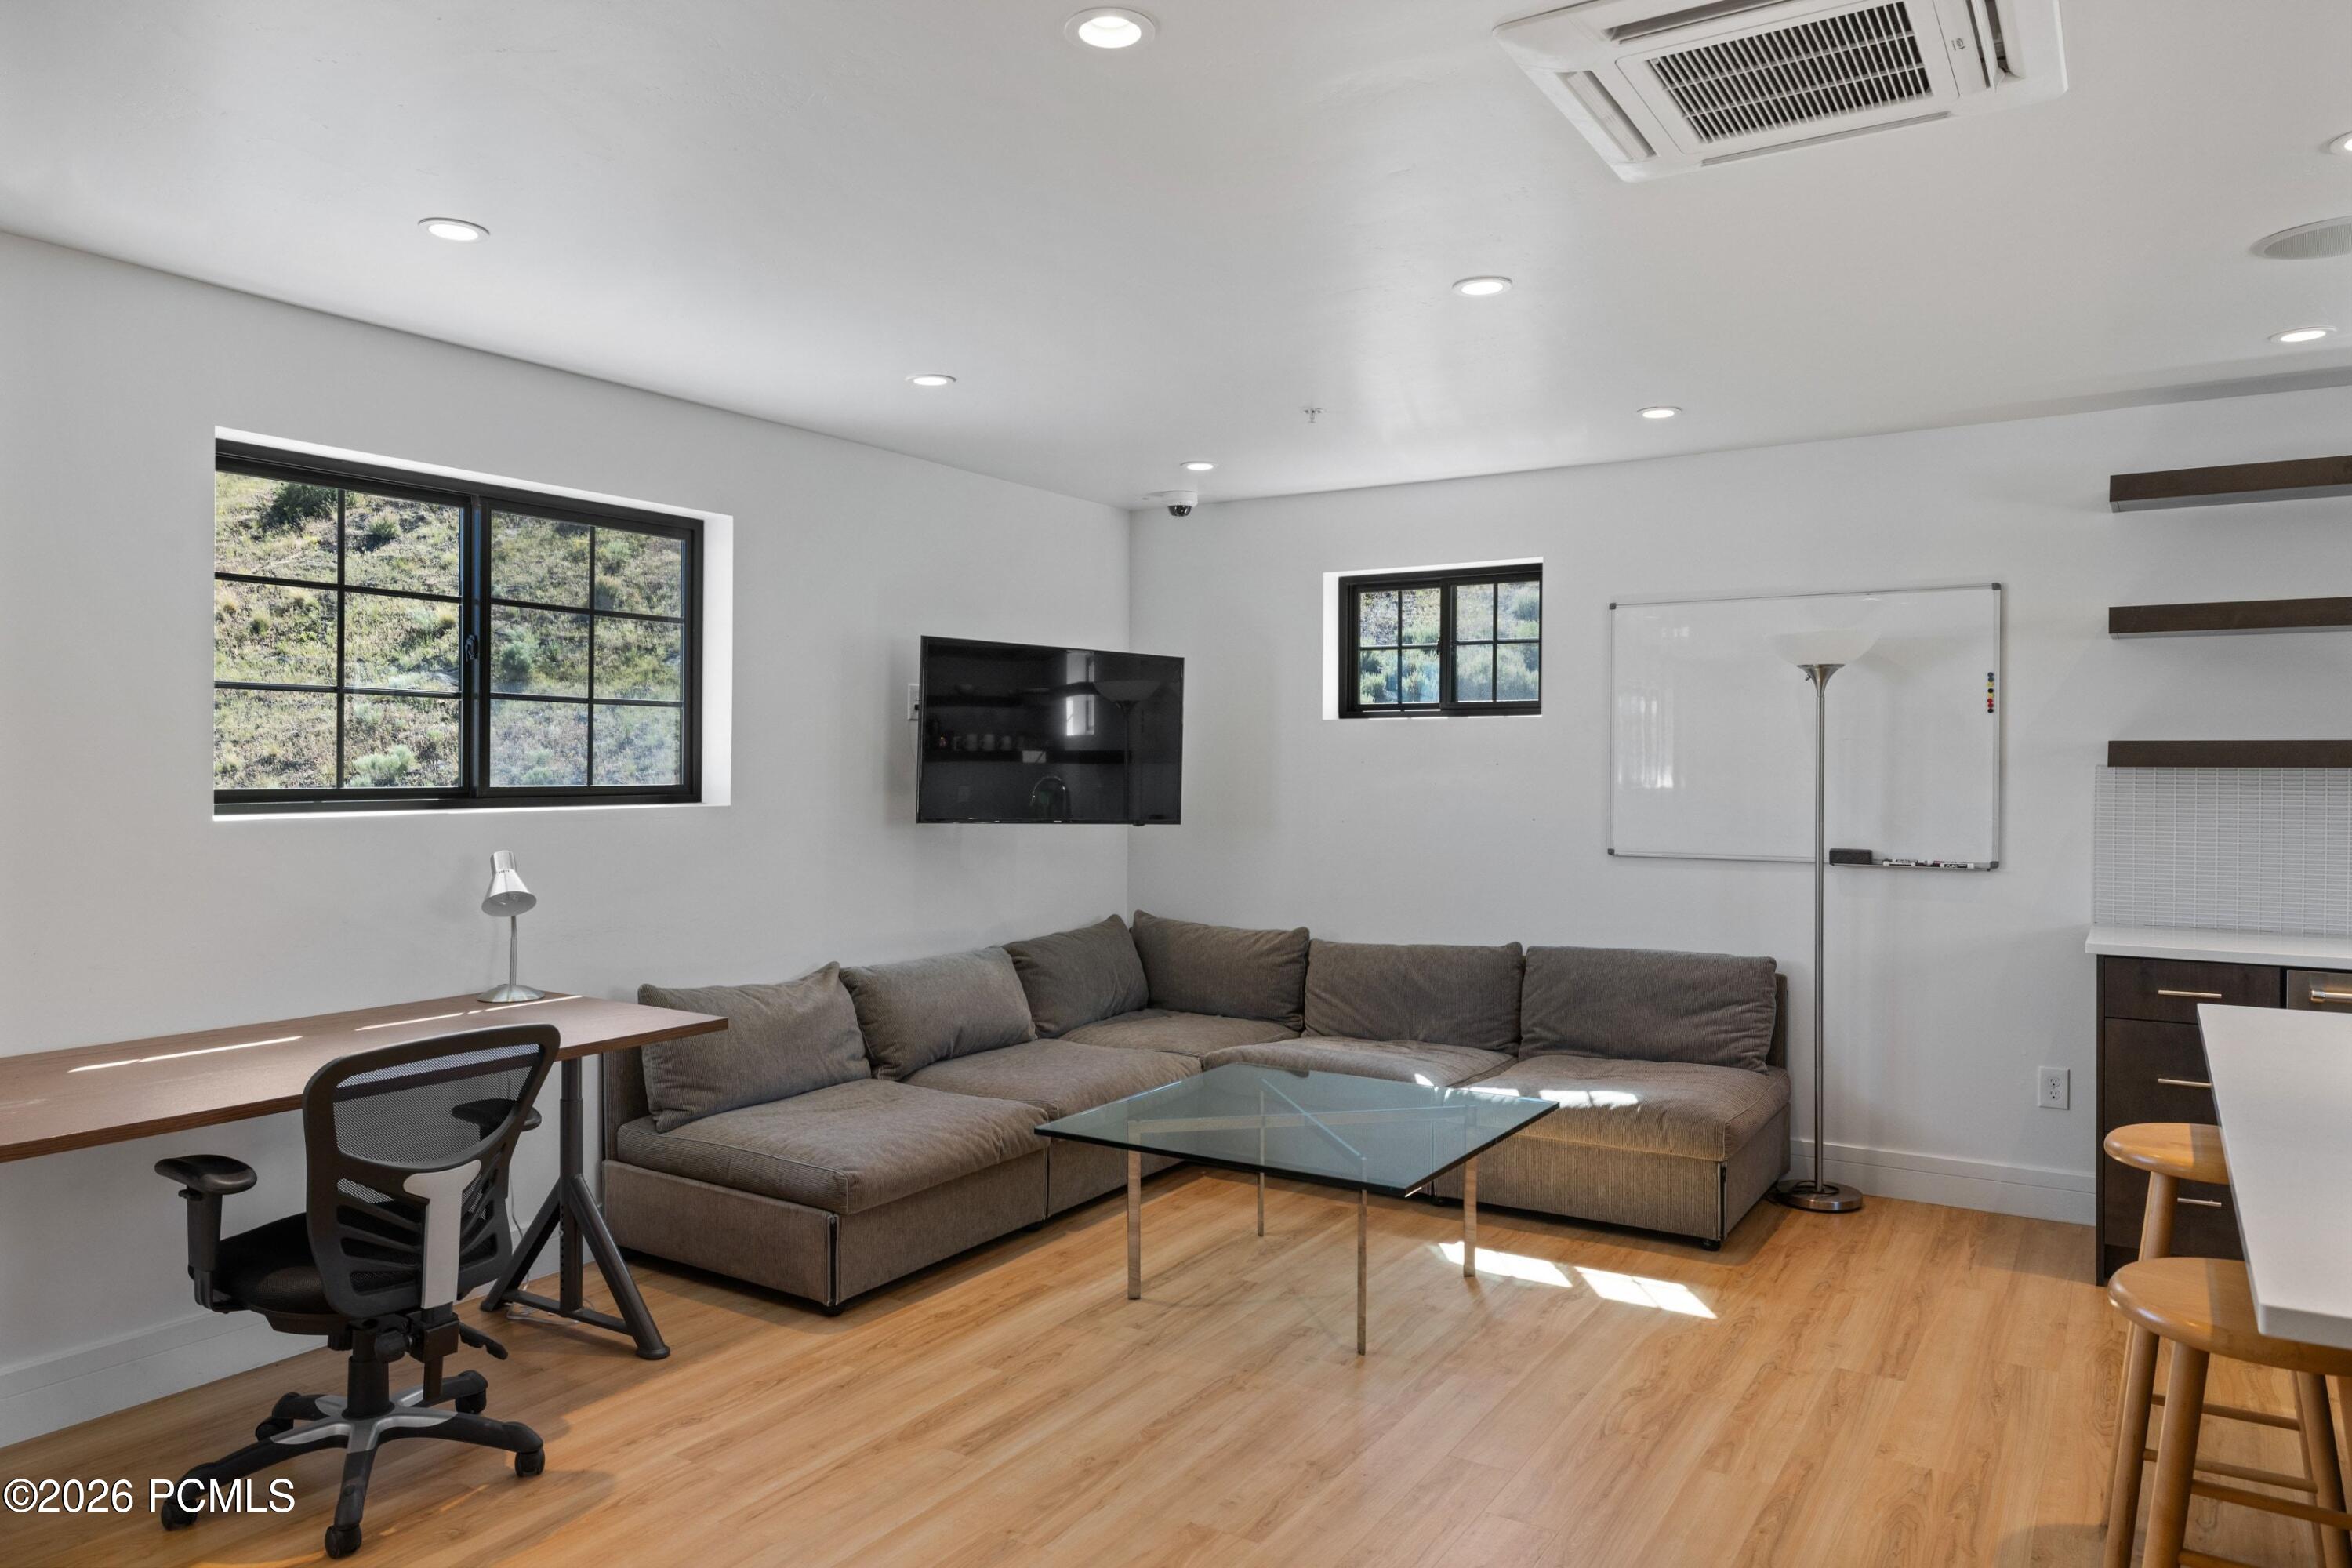
Furnished living room with a gray sectional sofa, glass coffee table, and desk by the window.
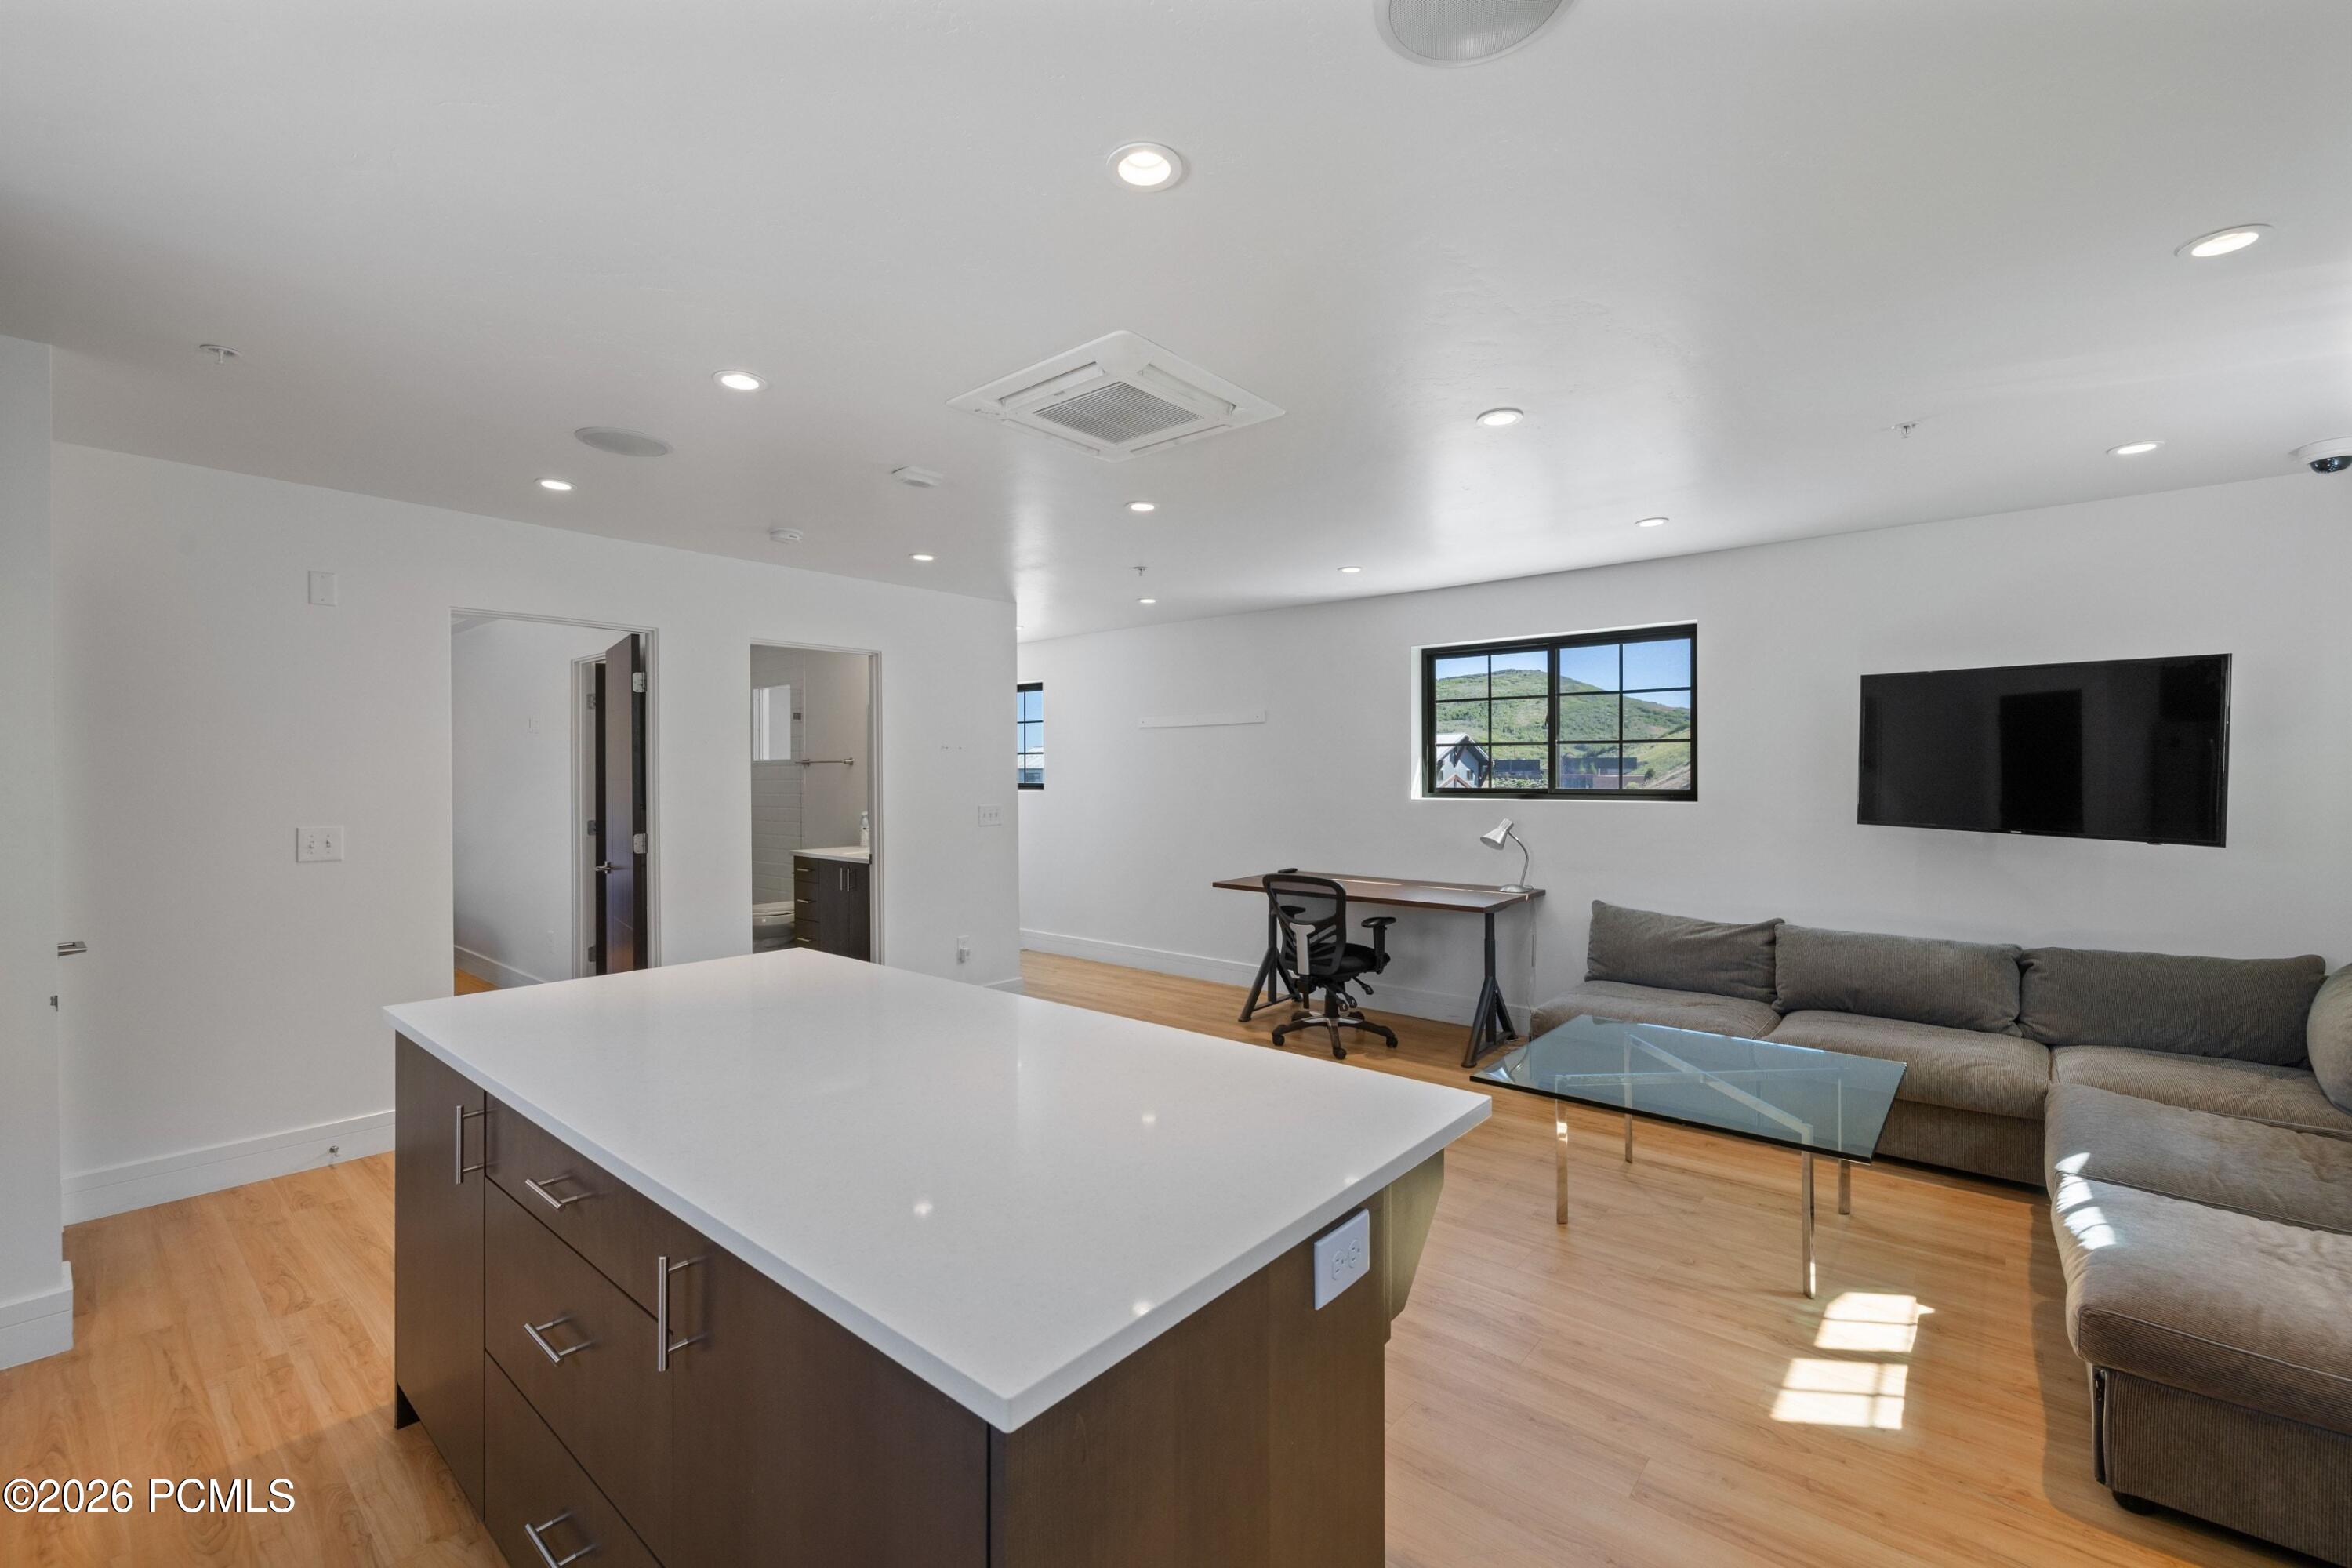
Open-plan living area with a large kitchen island, gray sectional sofa, and desk beside a window overlooking green hills.
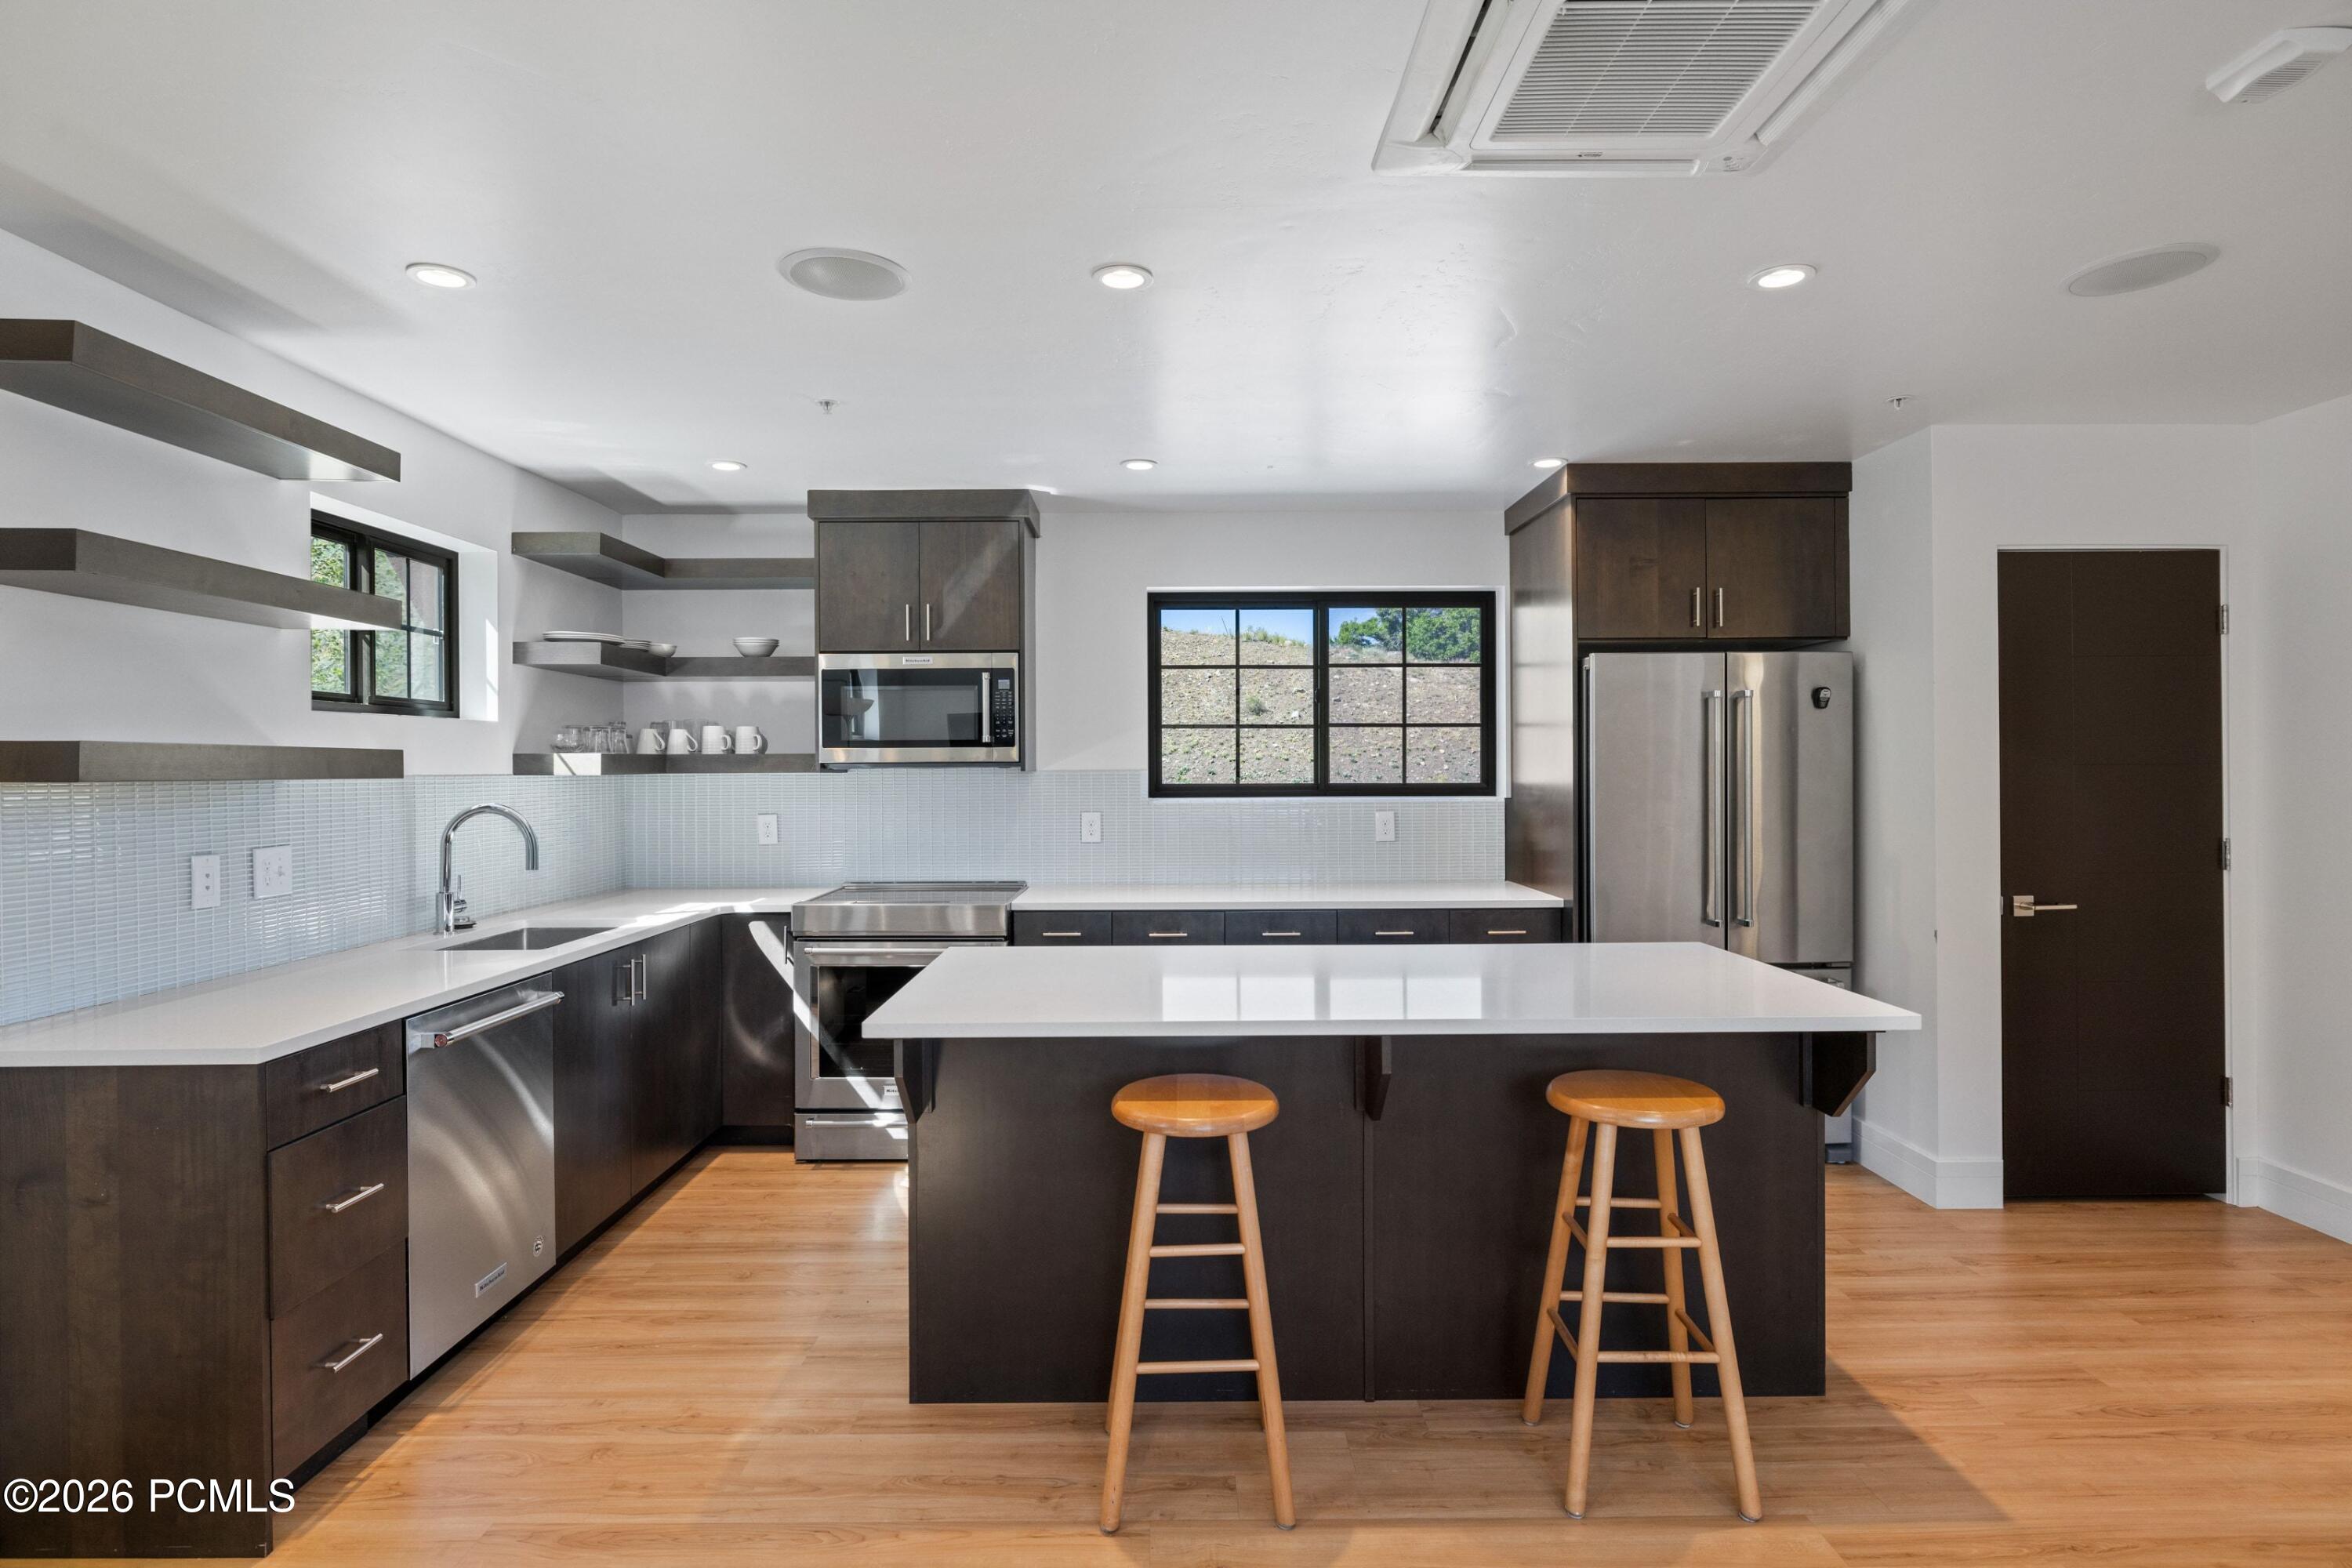
Modern kitchen with dark cabinetry, stainless steel appliances, and a large island with two stools.
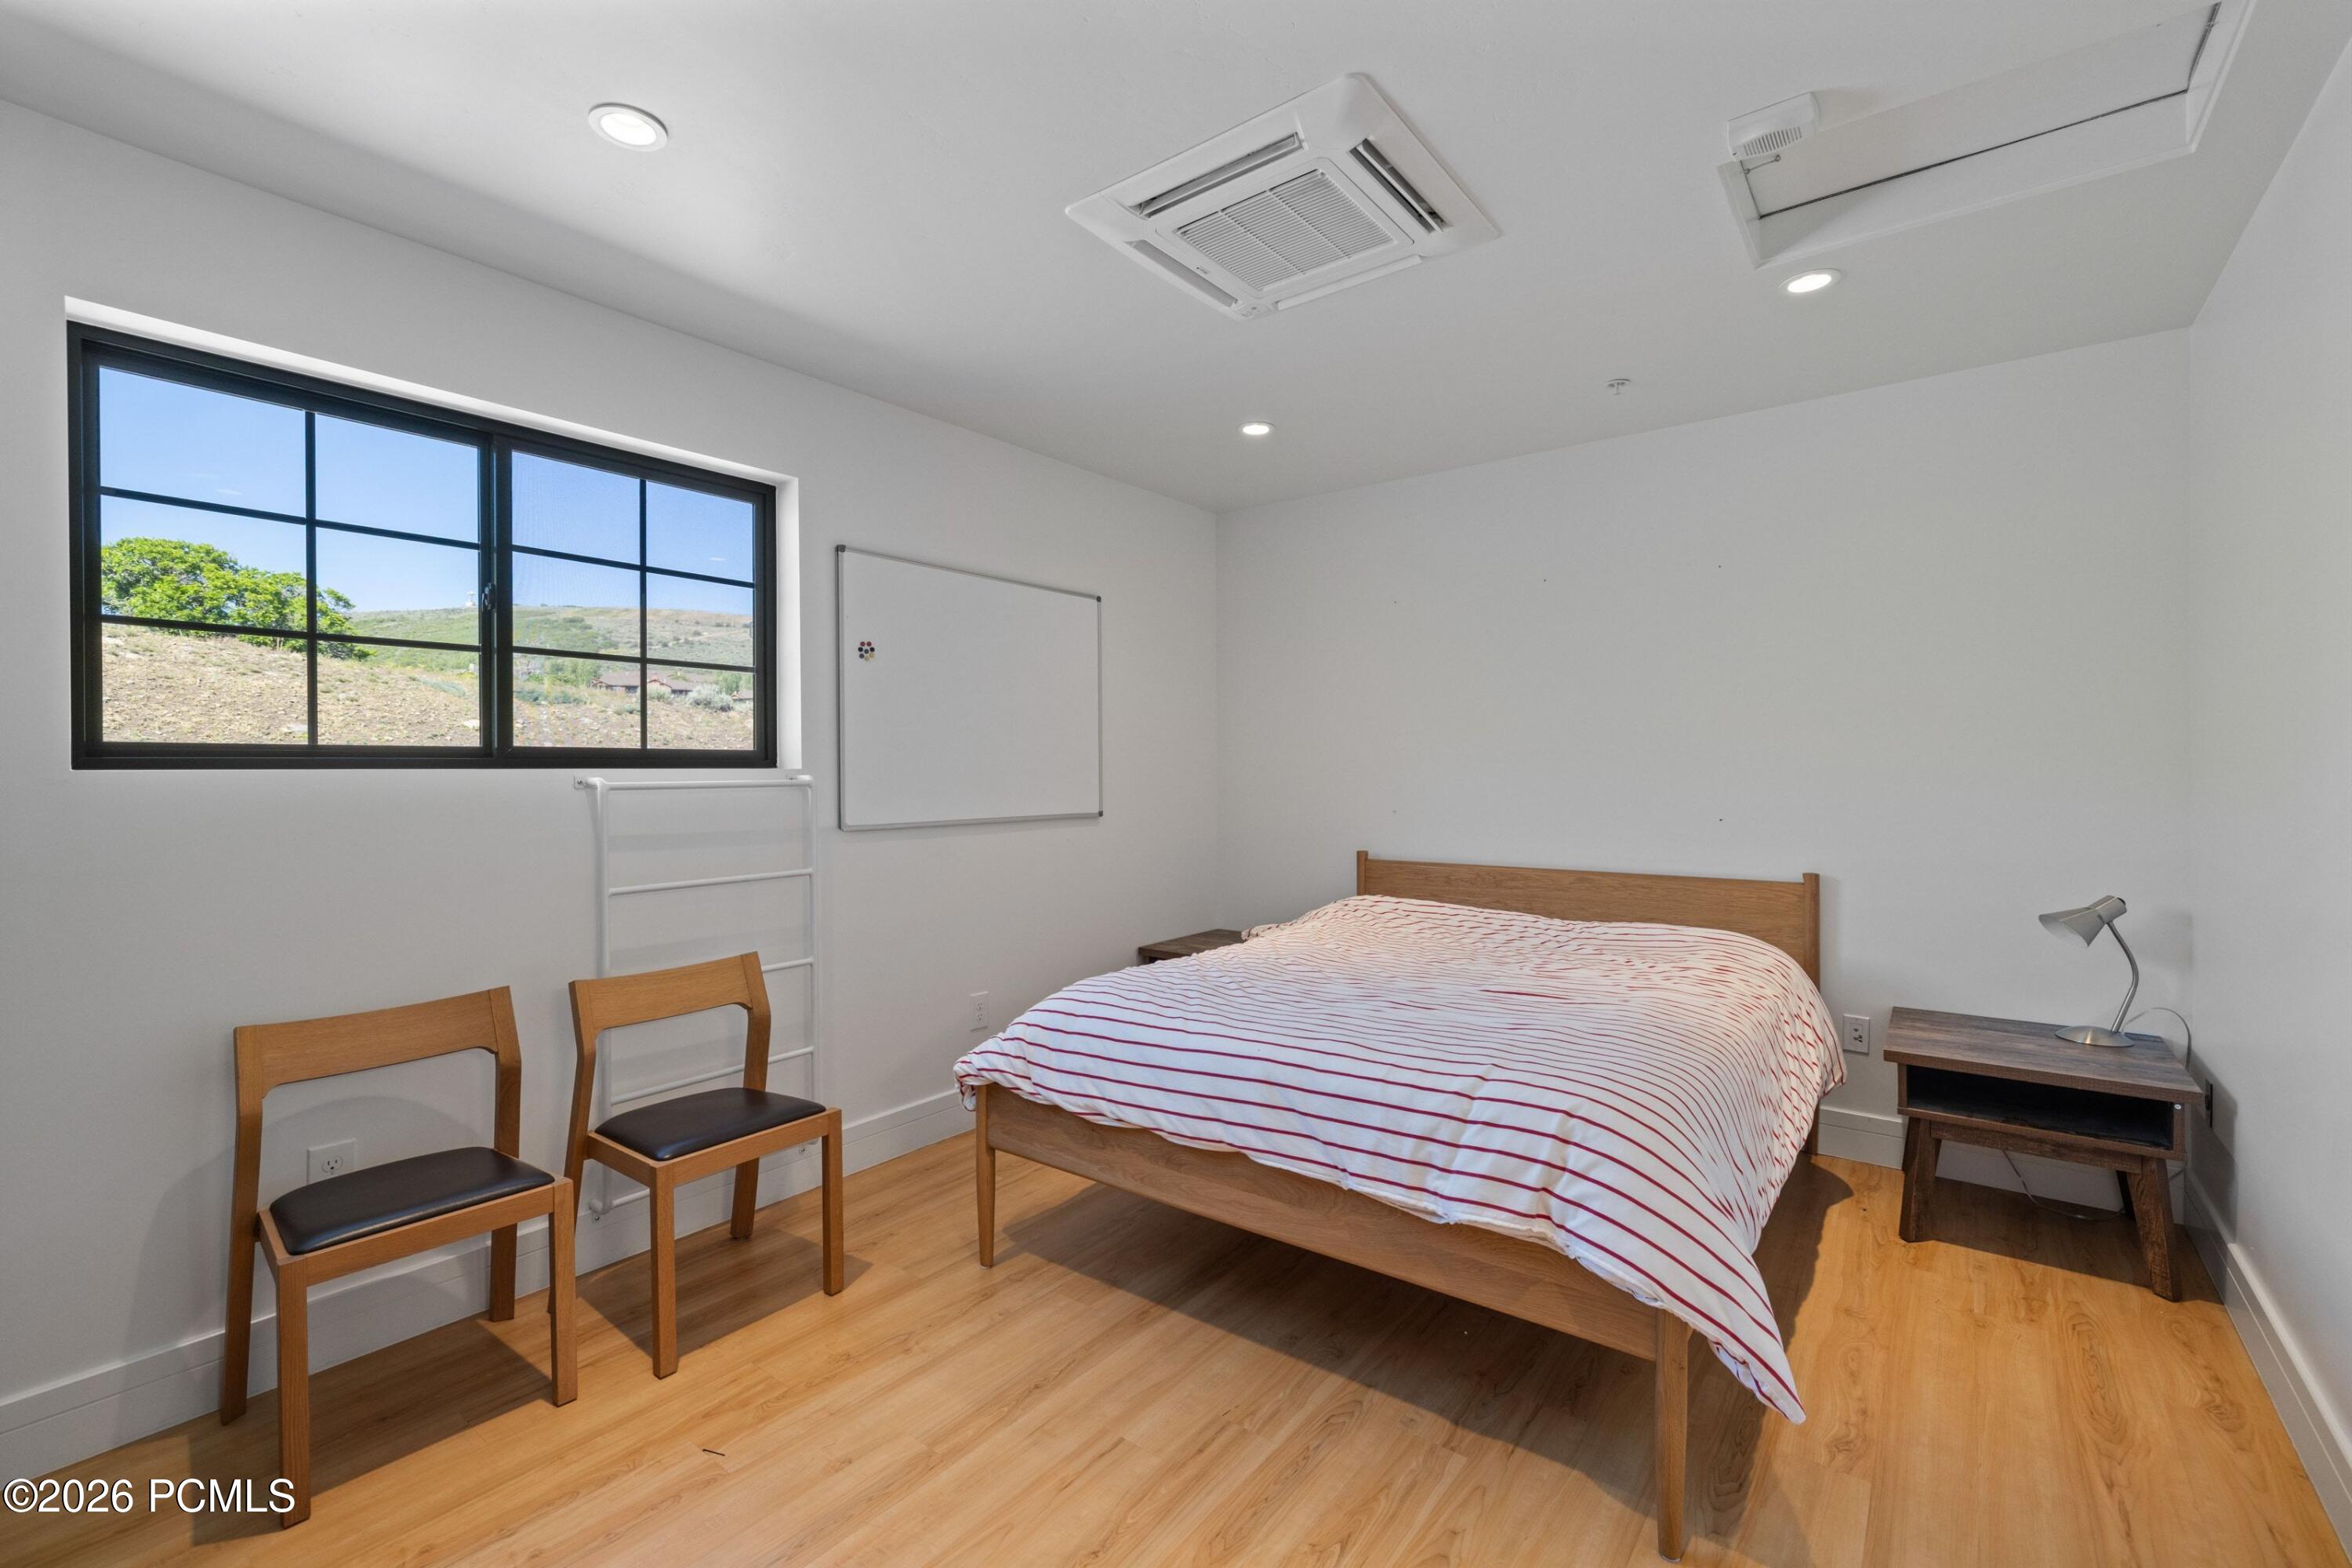
Bedroom with a wood bed, two chairs, and a large window overlooking dry hills.
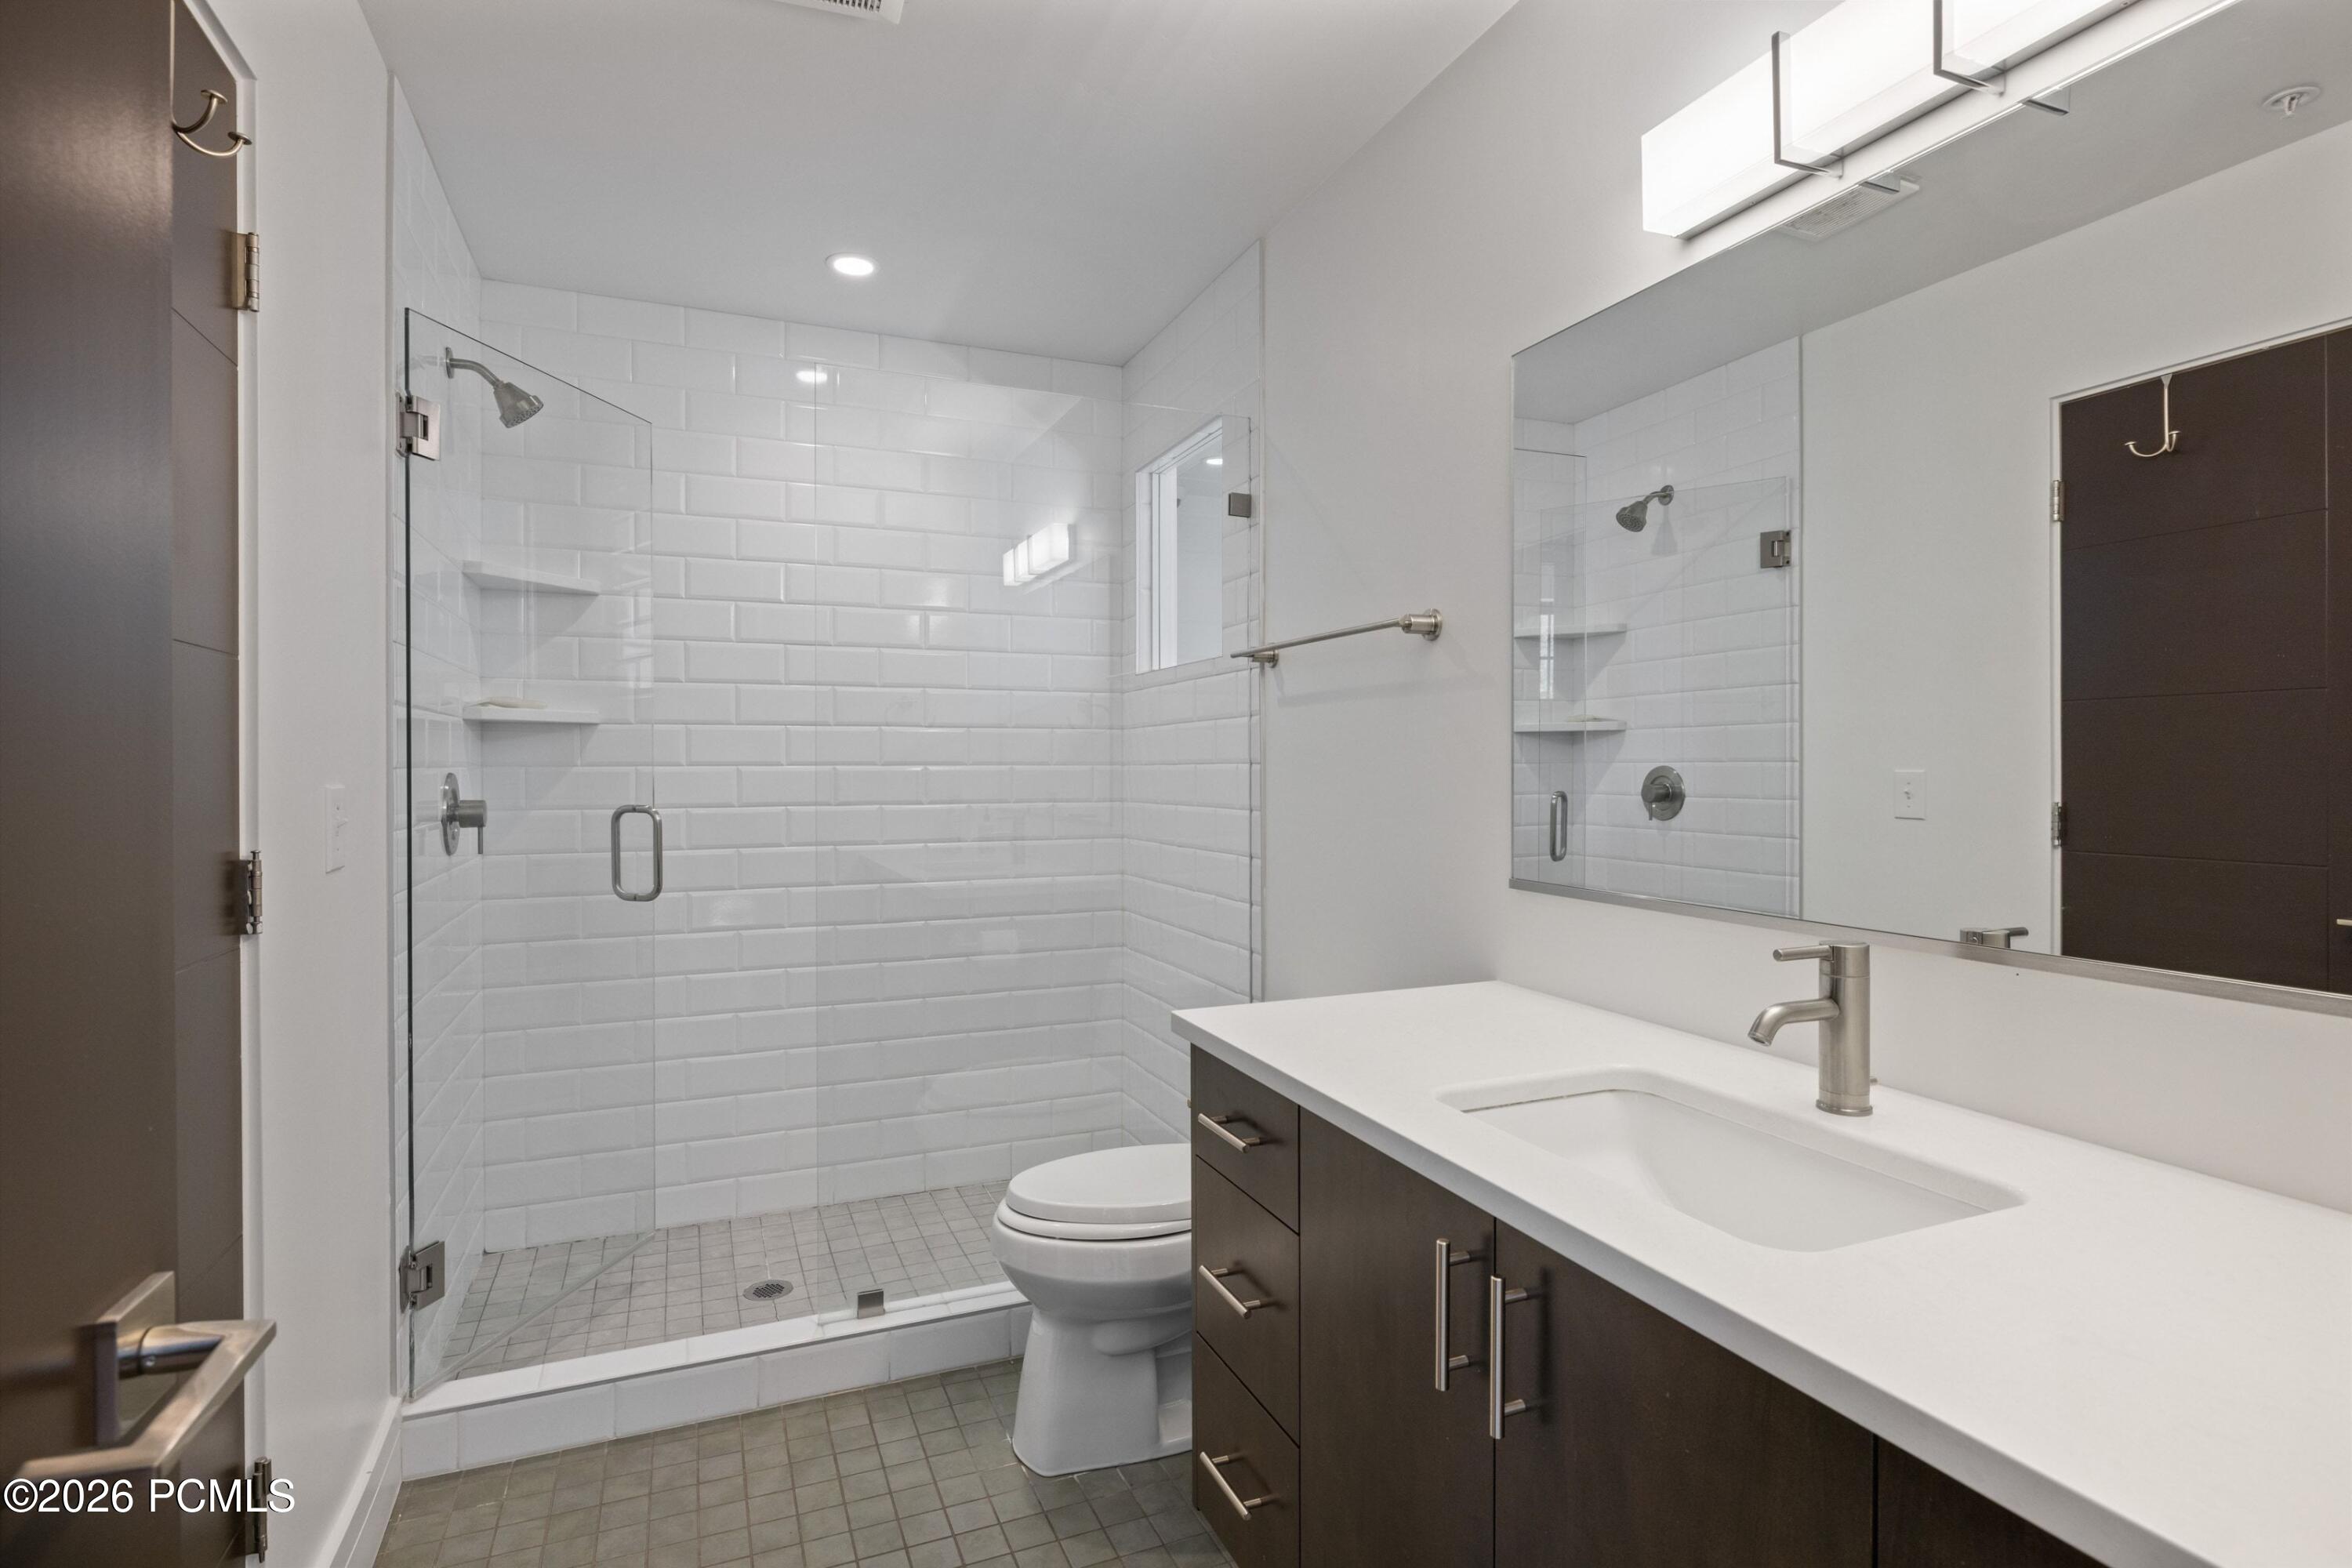
Bathroom with a glass-enclosed tiled shower, white vanity, and dark wood cabinetry.
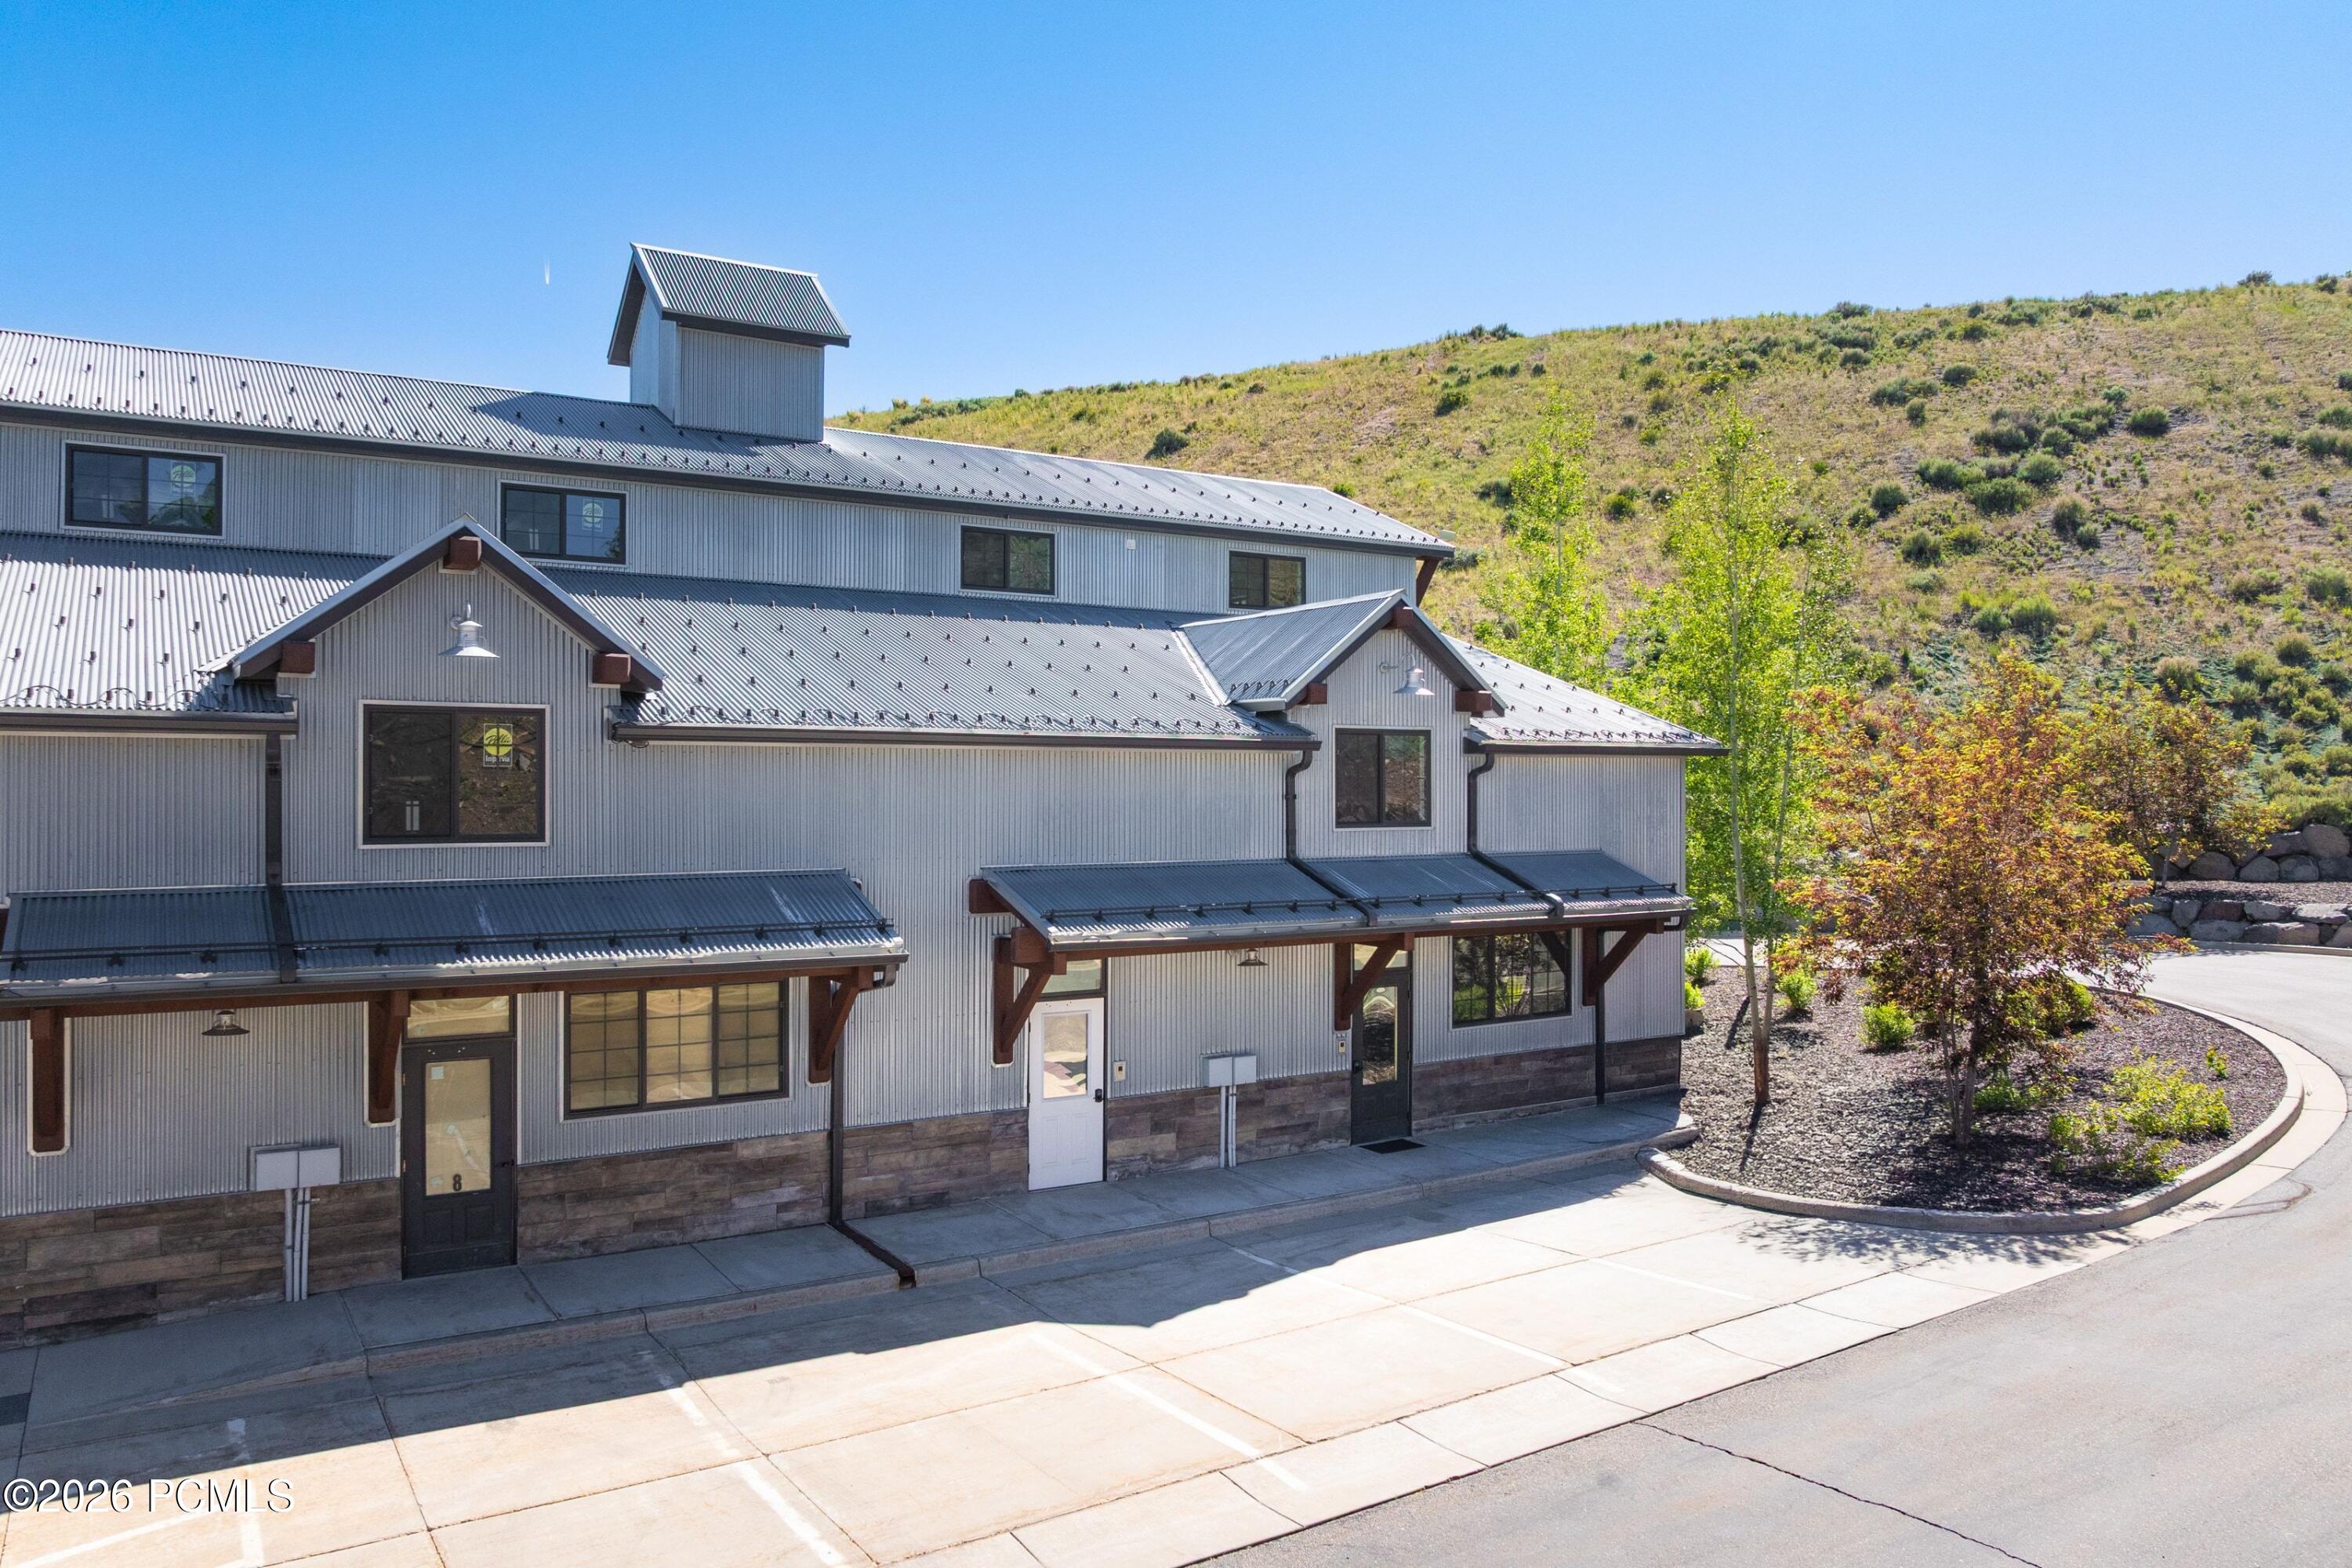
Multi-unit building with gray metal siding and covered entrances below a shrub-covered hillside.
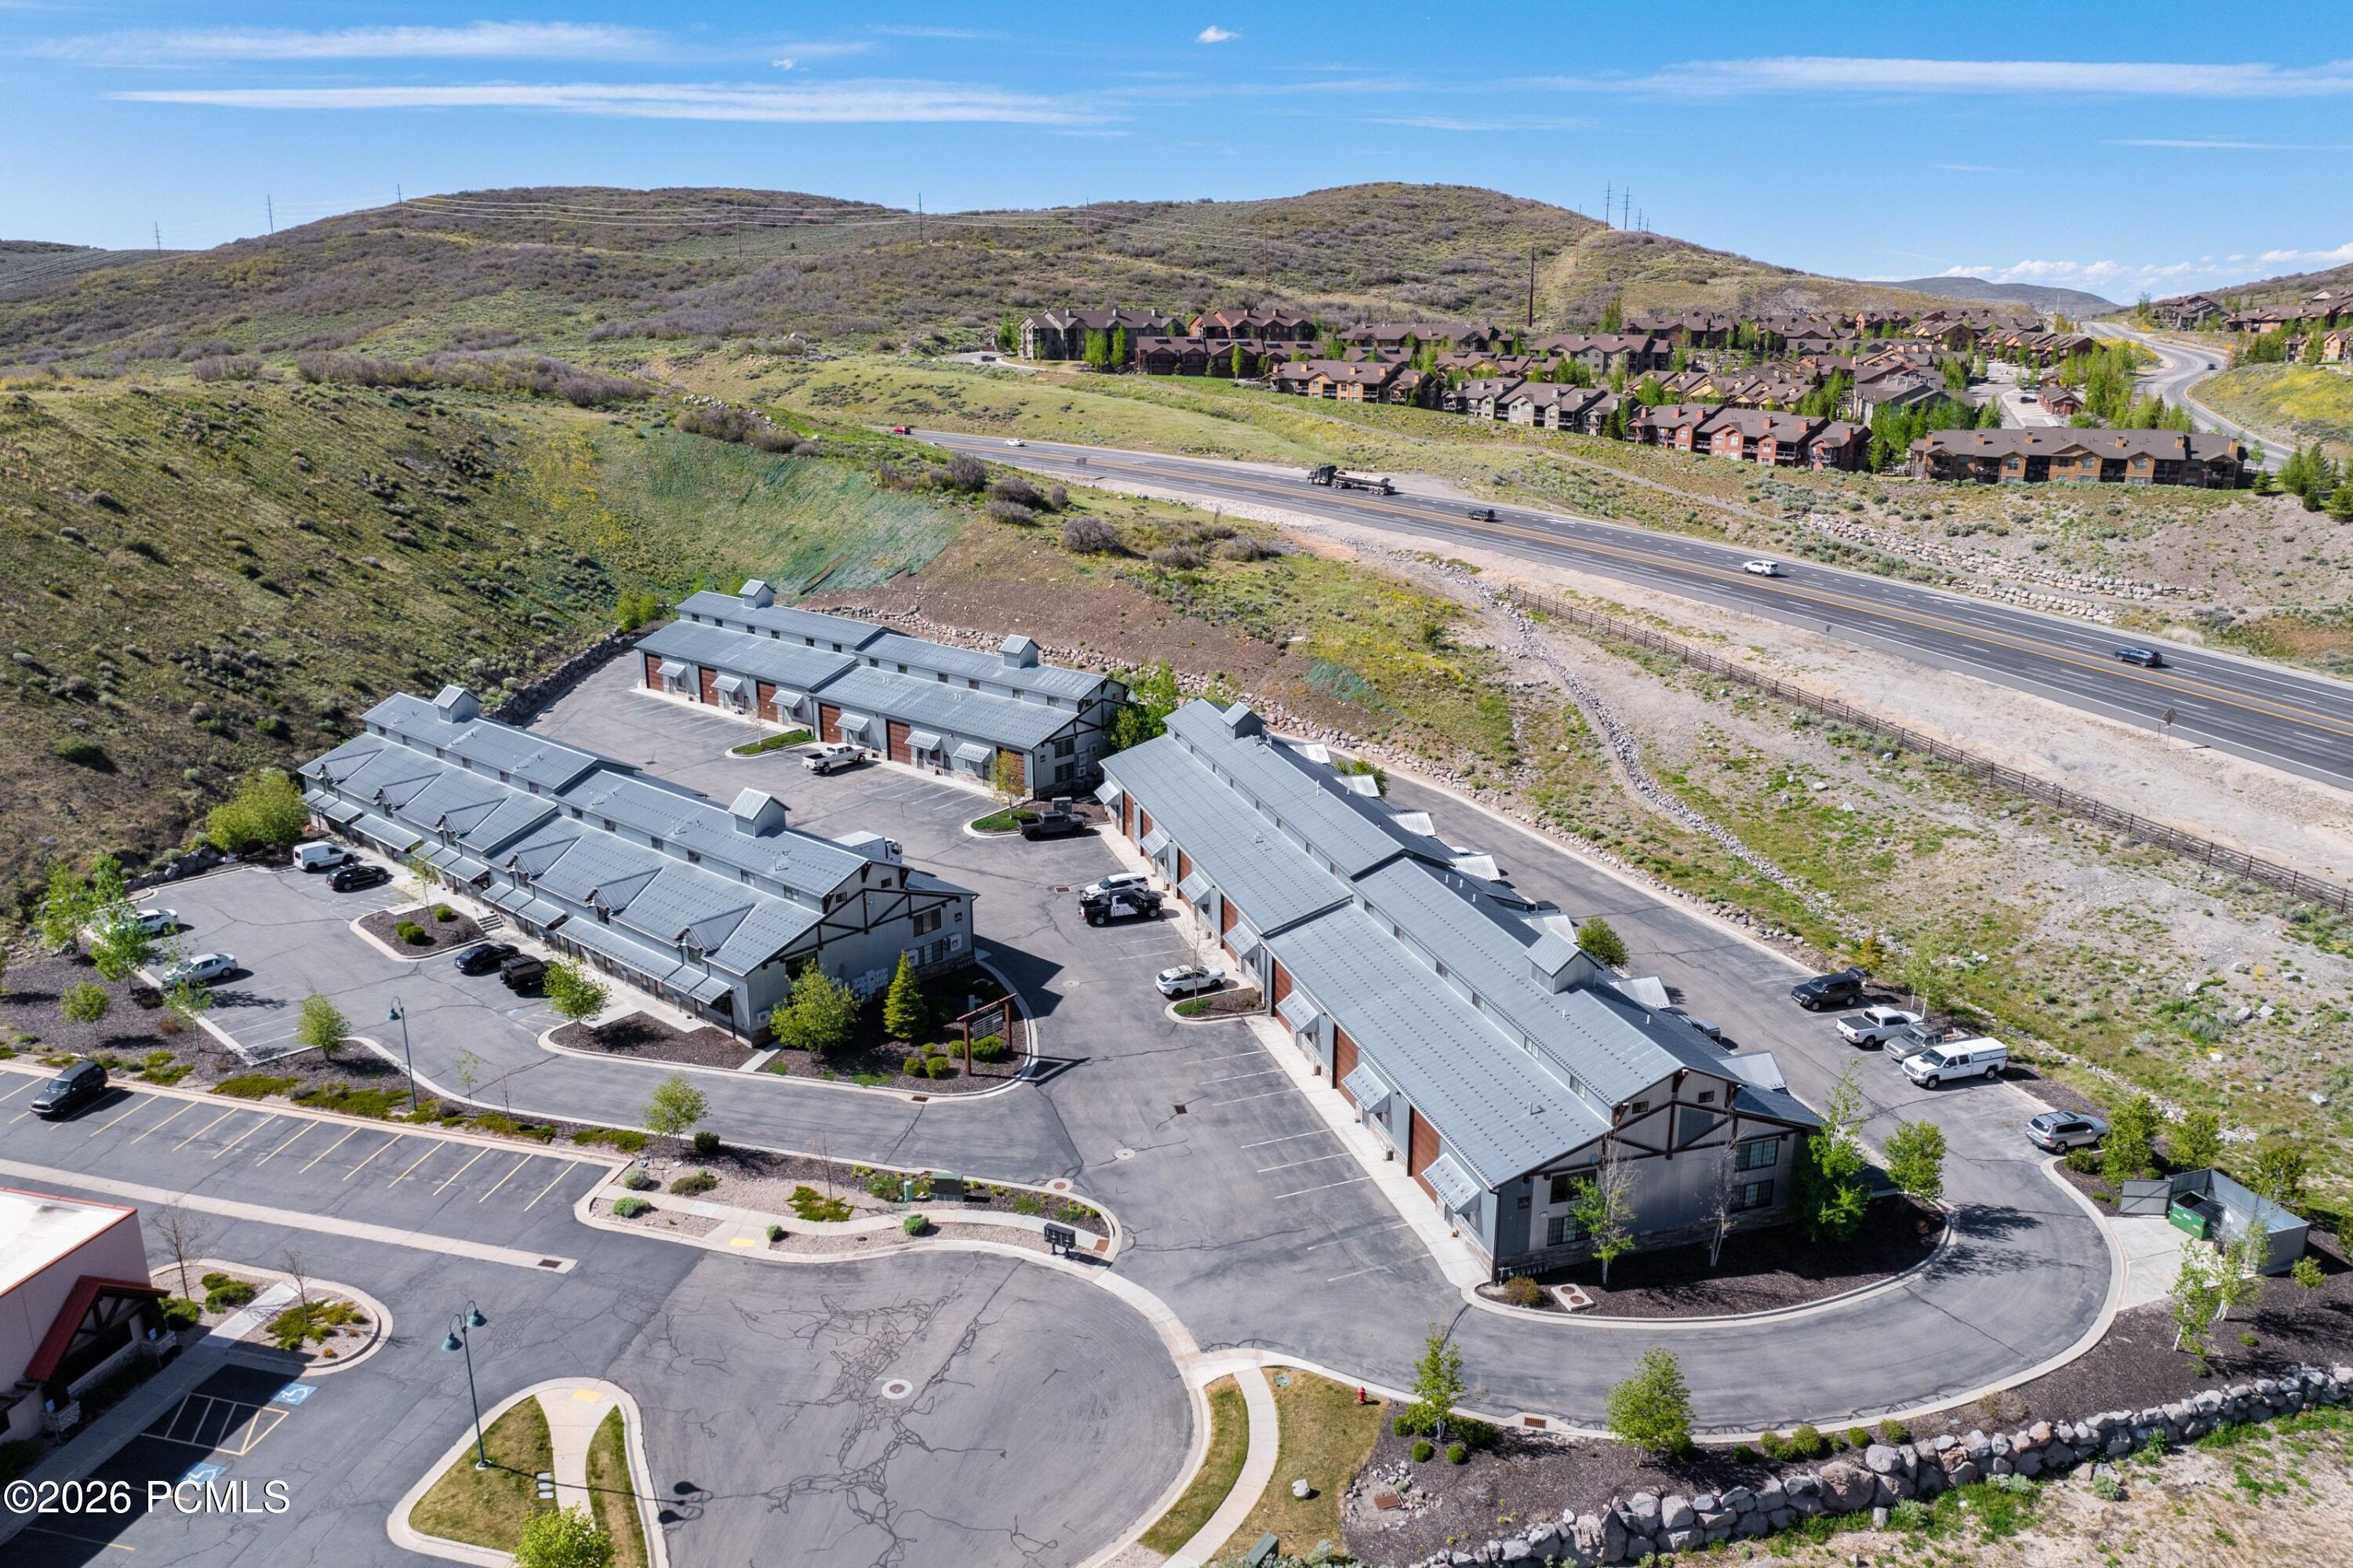
Multiunit building with metal roofs, parking, and landscaped grounds against green hills.
Long metal-clad building with multiple brown garage doors beside a parking lot.
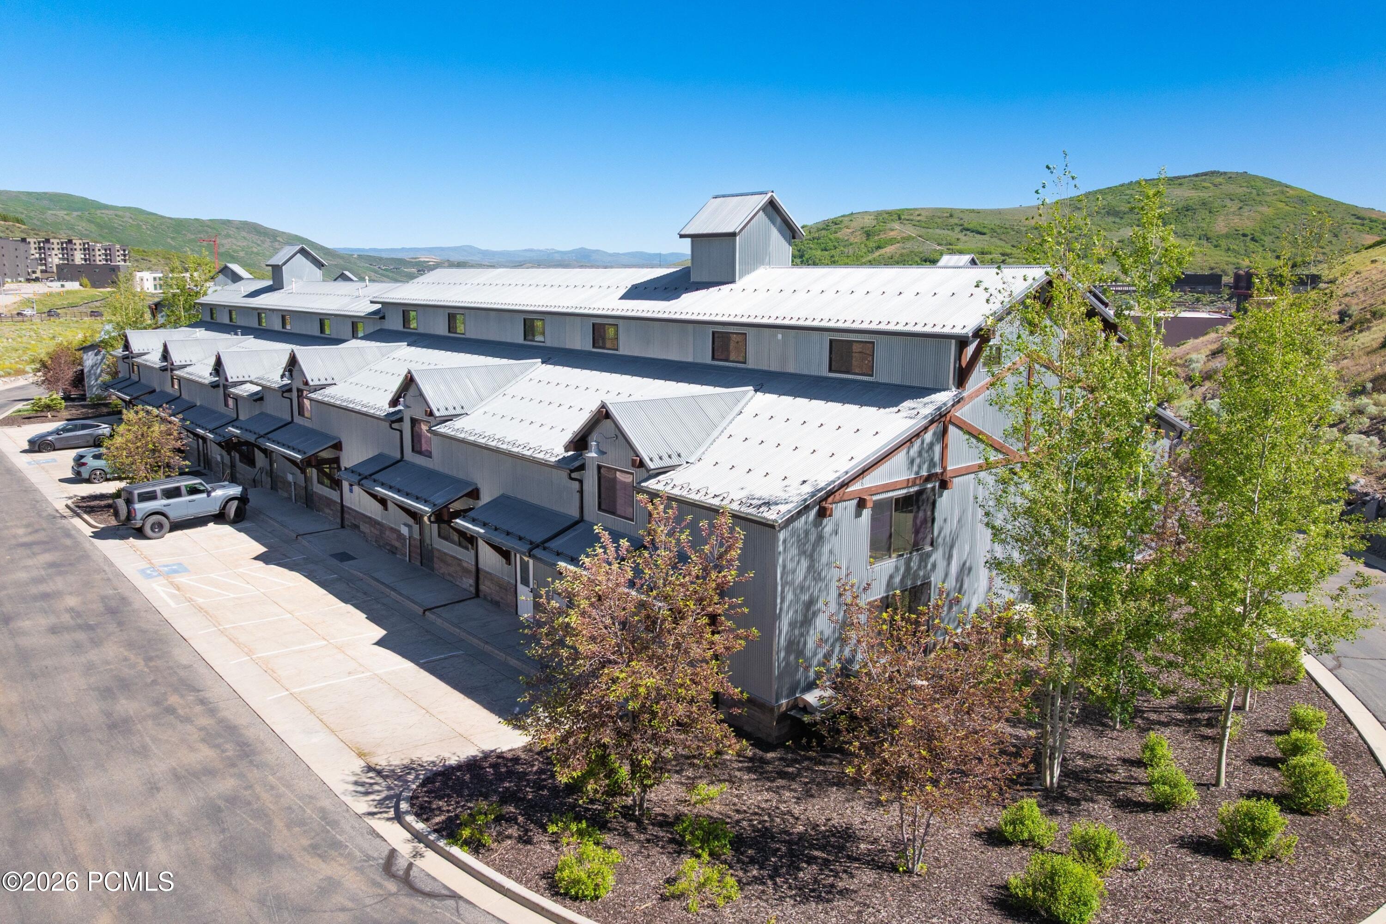
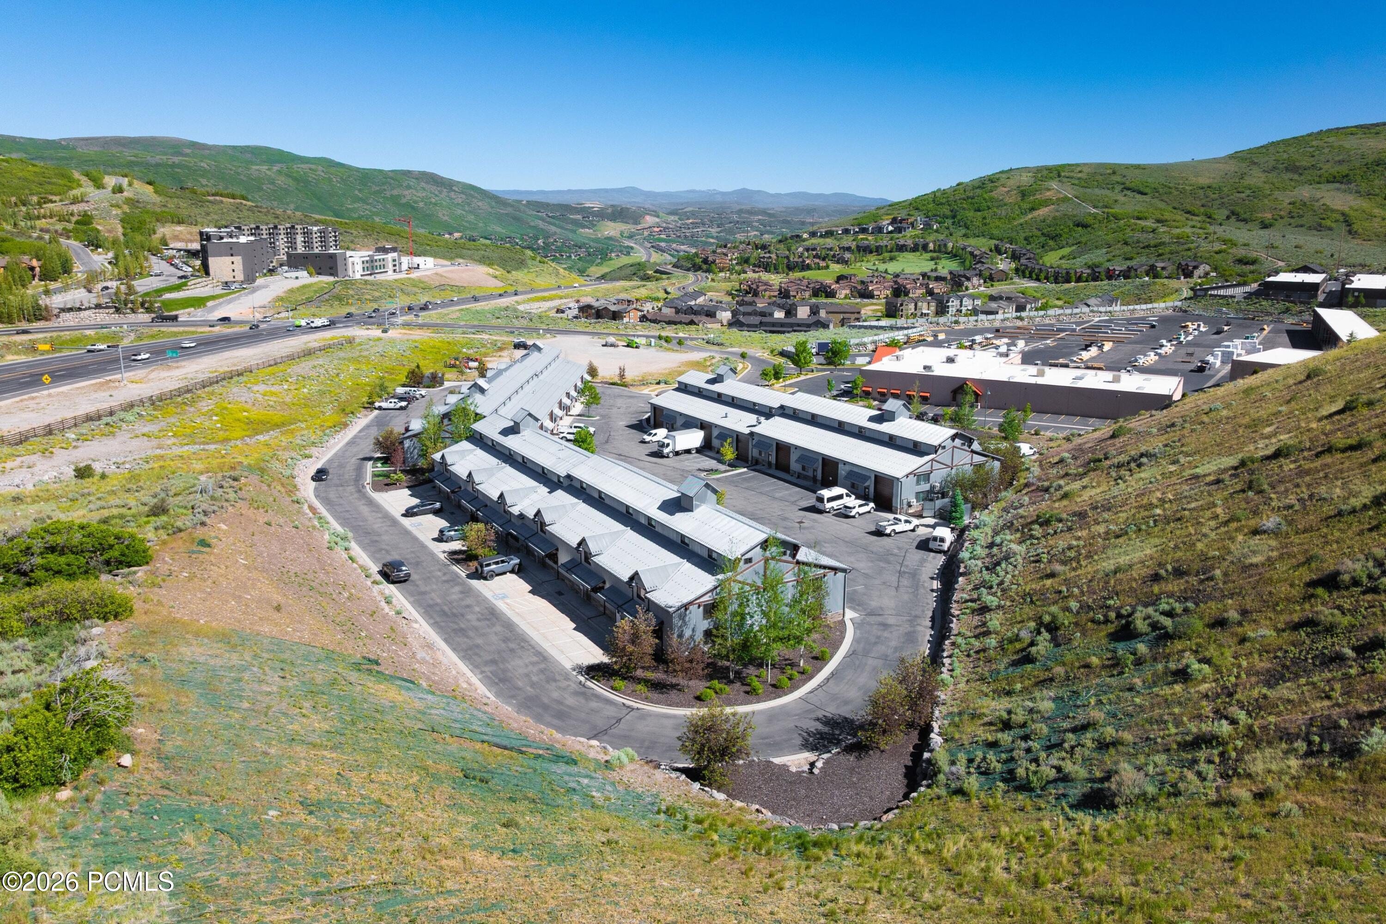
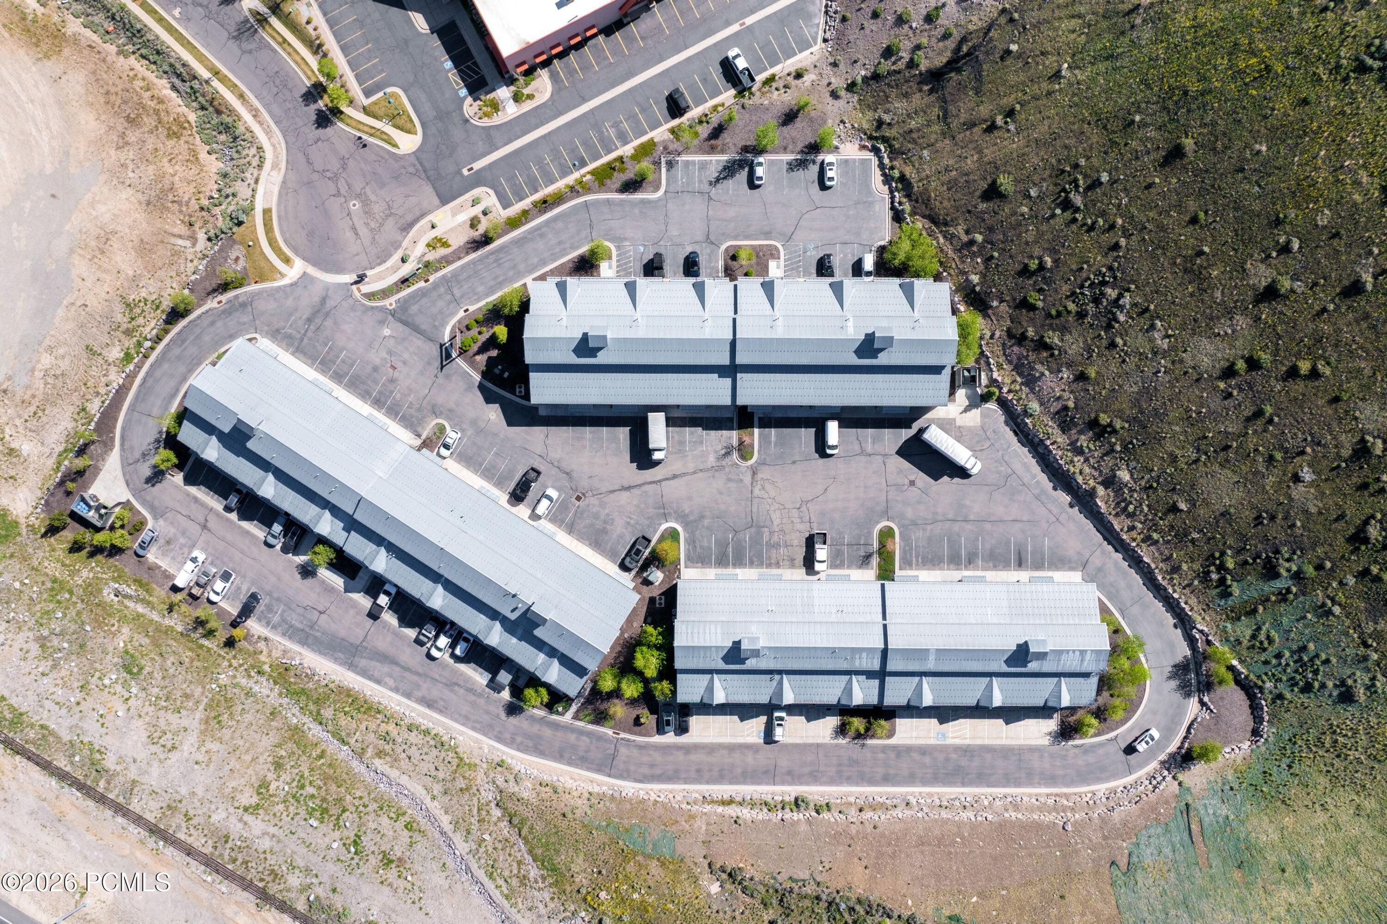
Aerial view of a low-rise commercial complex with metal roofs, parking, and surrounding green hills.
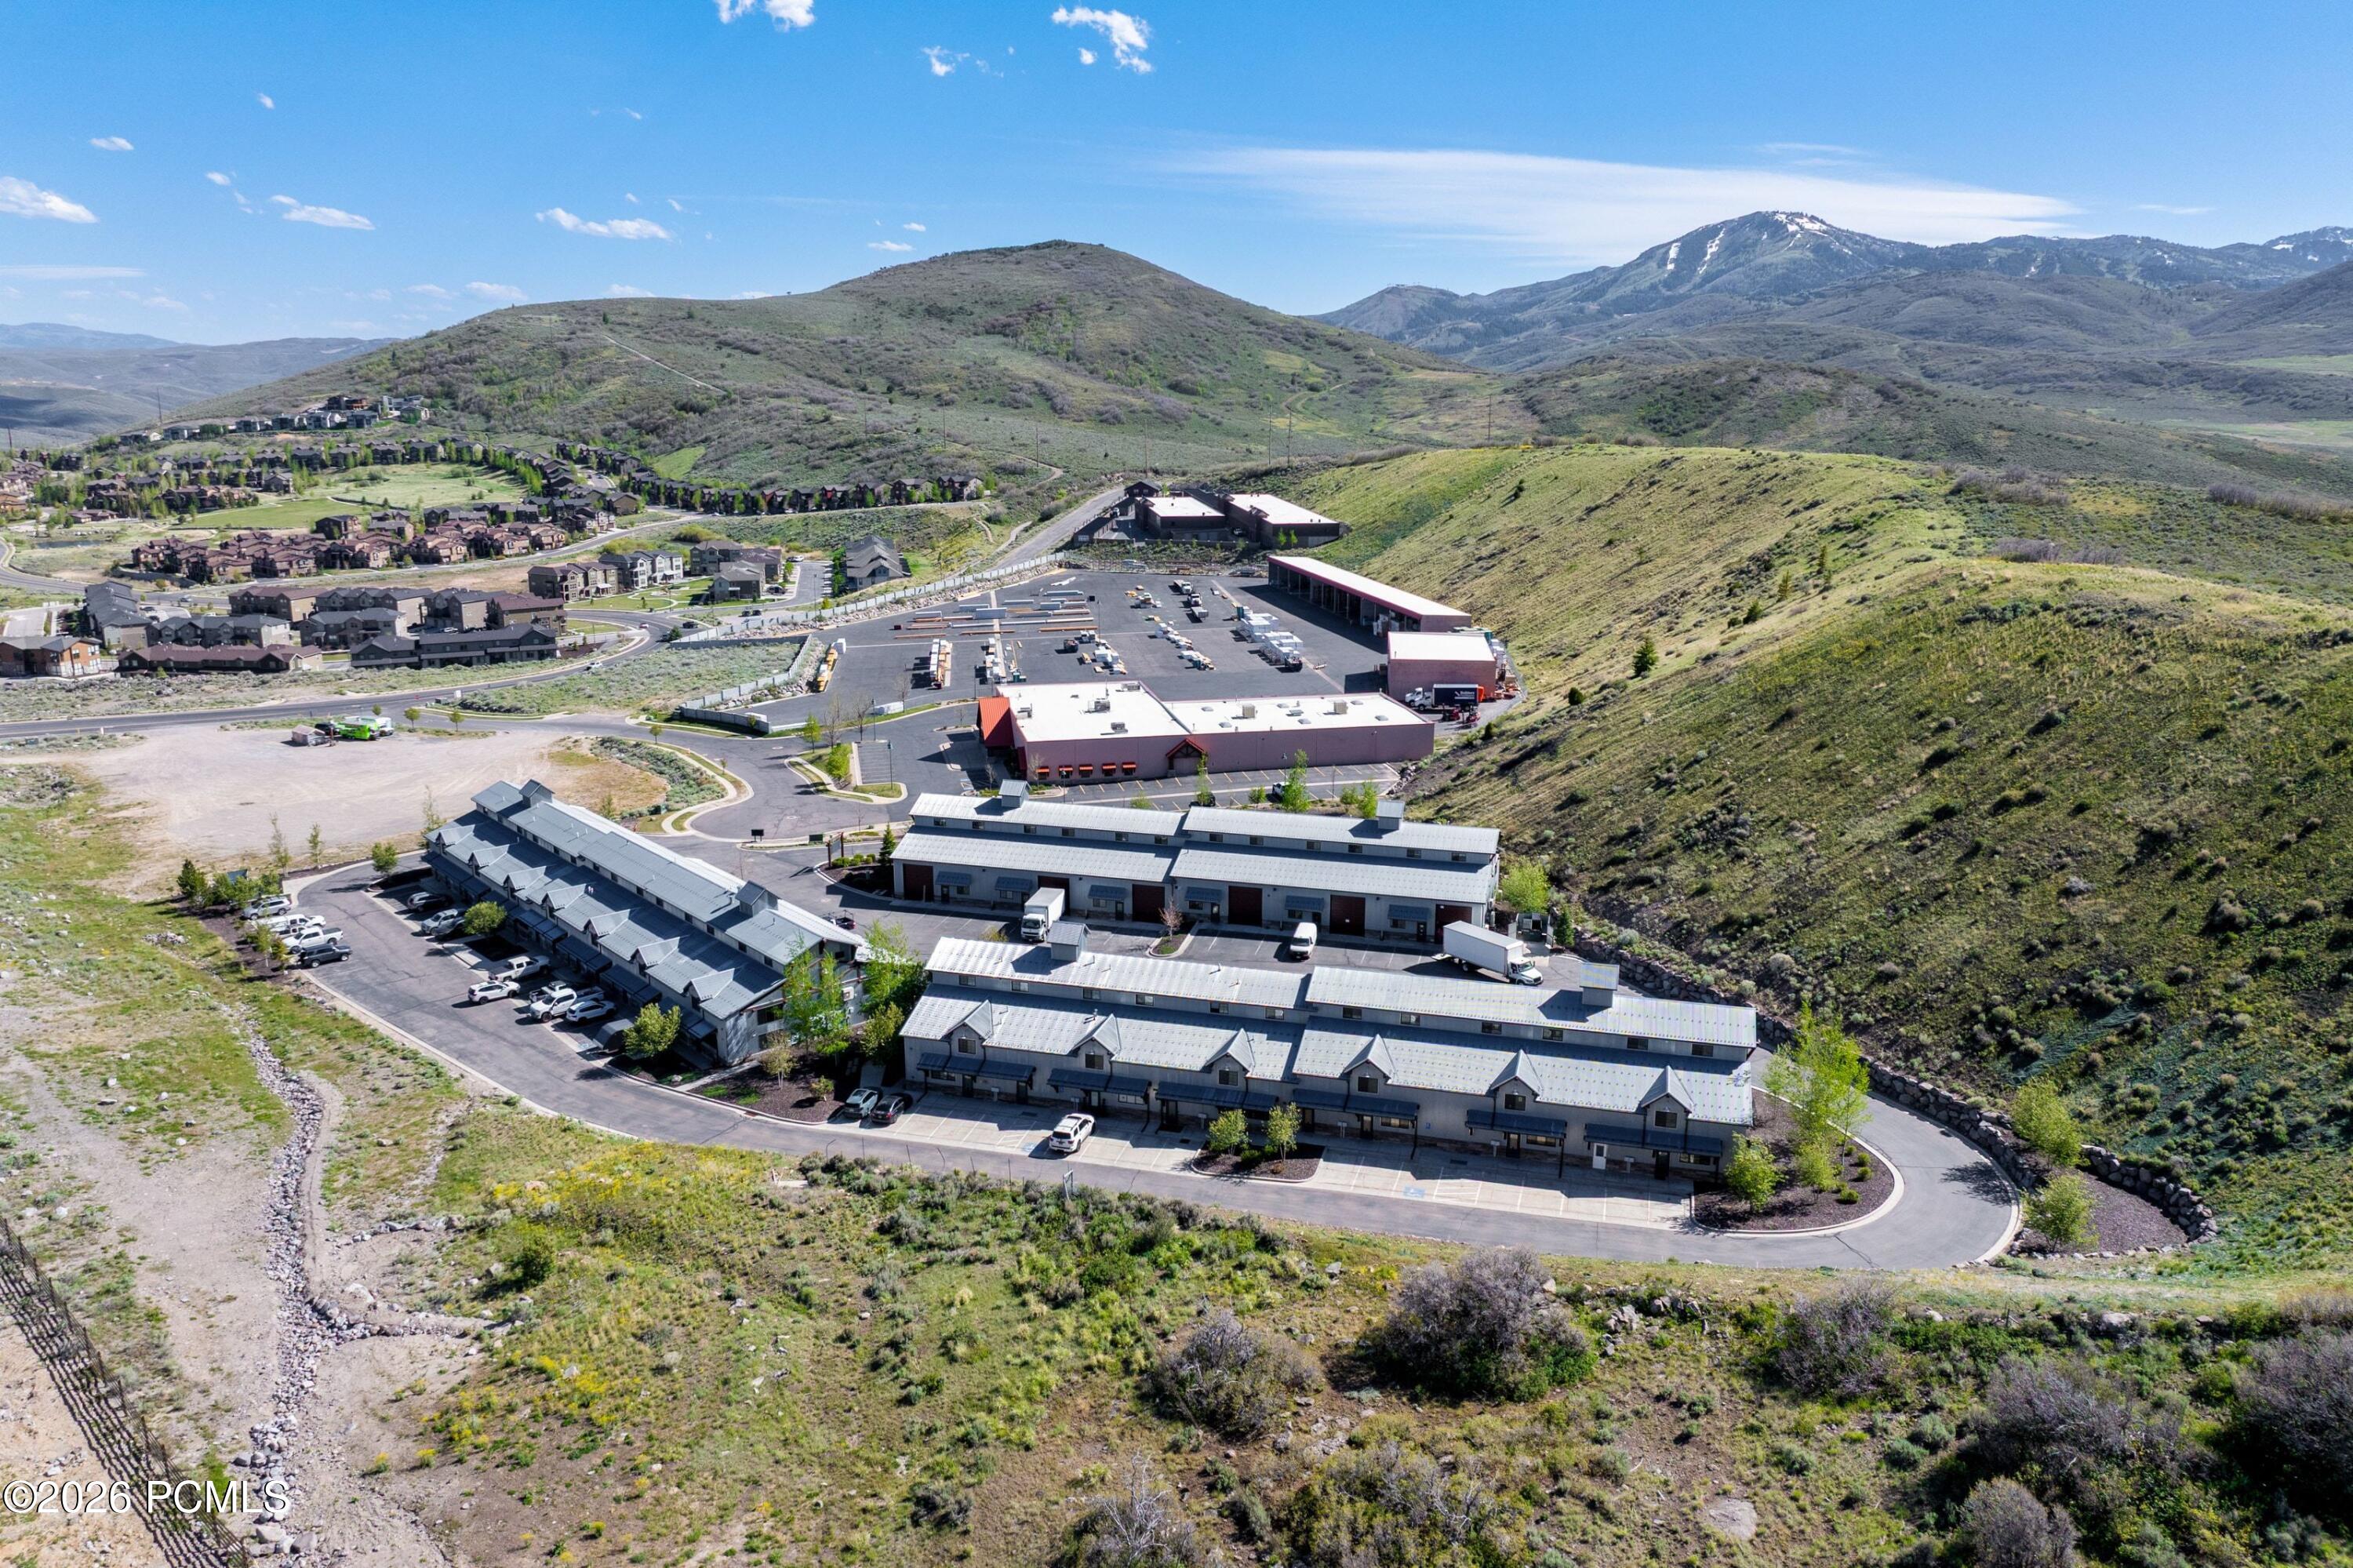
Aerial view of a low-rise building complex below green hills, with snow-dusted mountains in the distance.
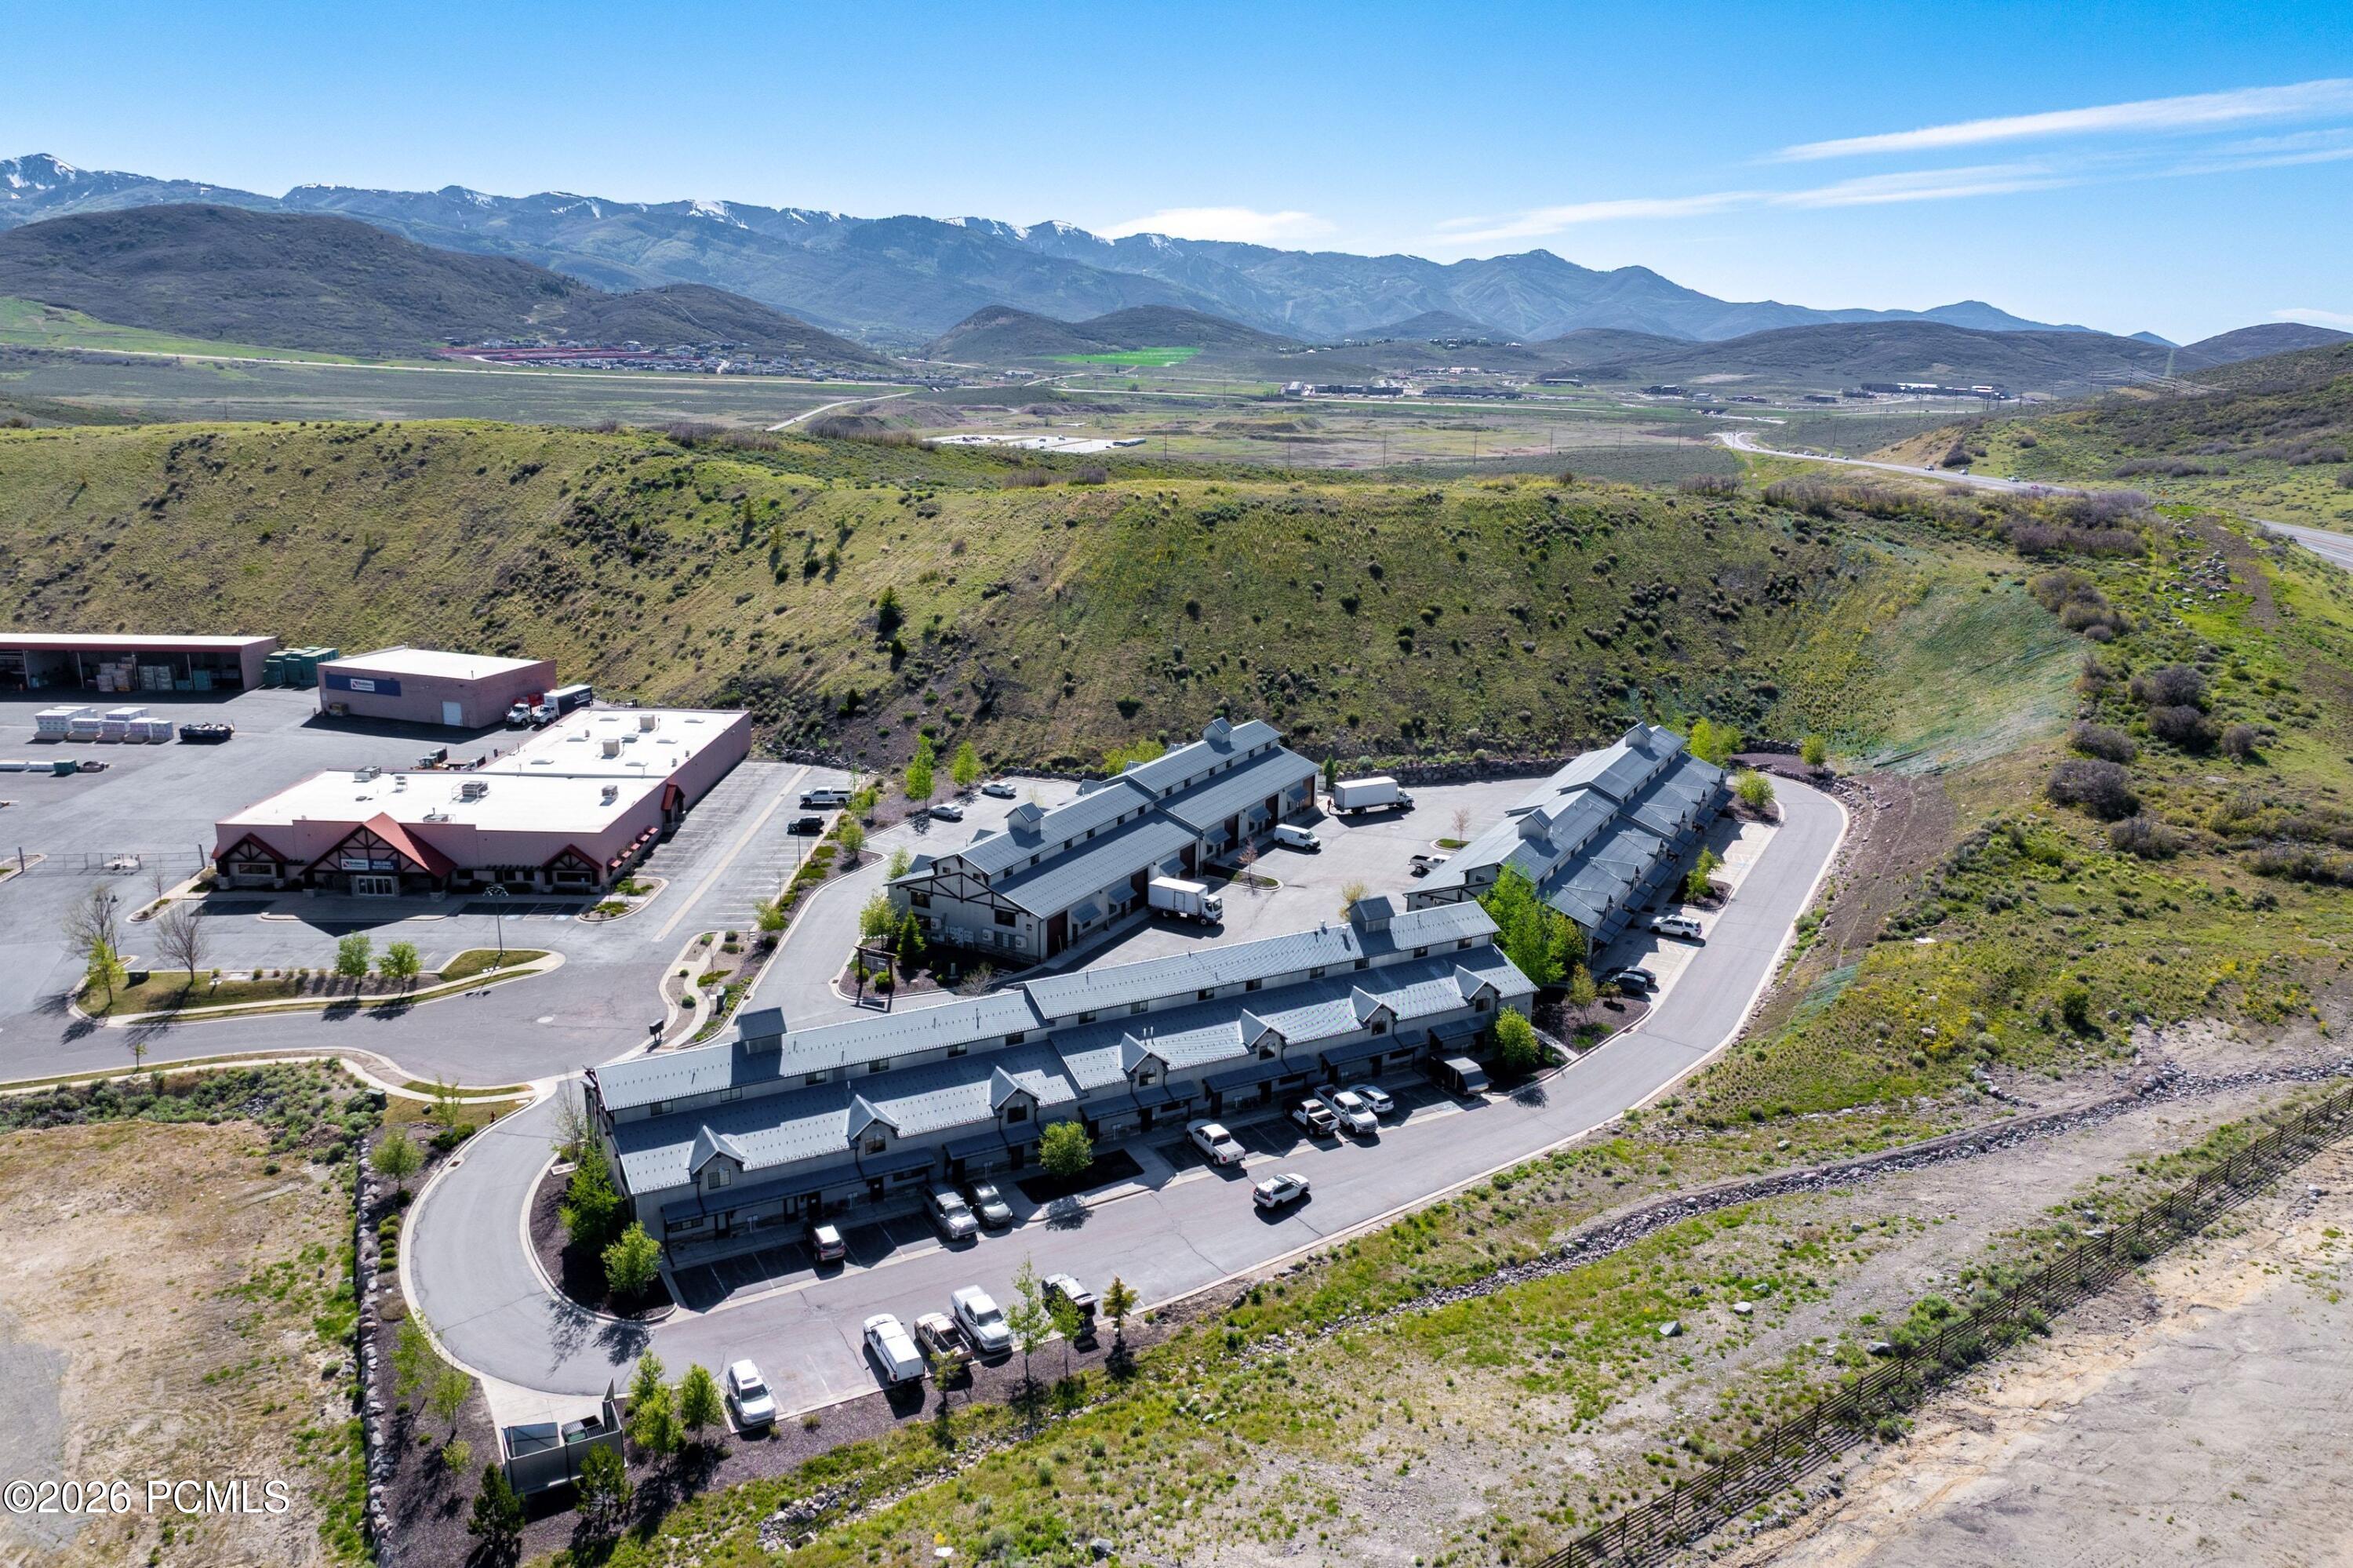
Aerial view of townhome buildings beside a curving road, with mountains in the distance.
Aerial view of three long, metal-roofed buildings surrounded by parking areas and access roads.
Aerial view of a multi-building property with metal roofs, parking lots, and a highway nearby.
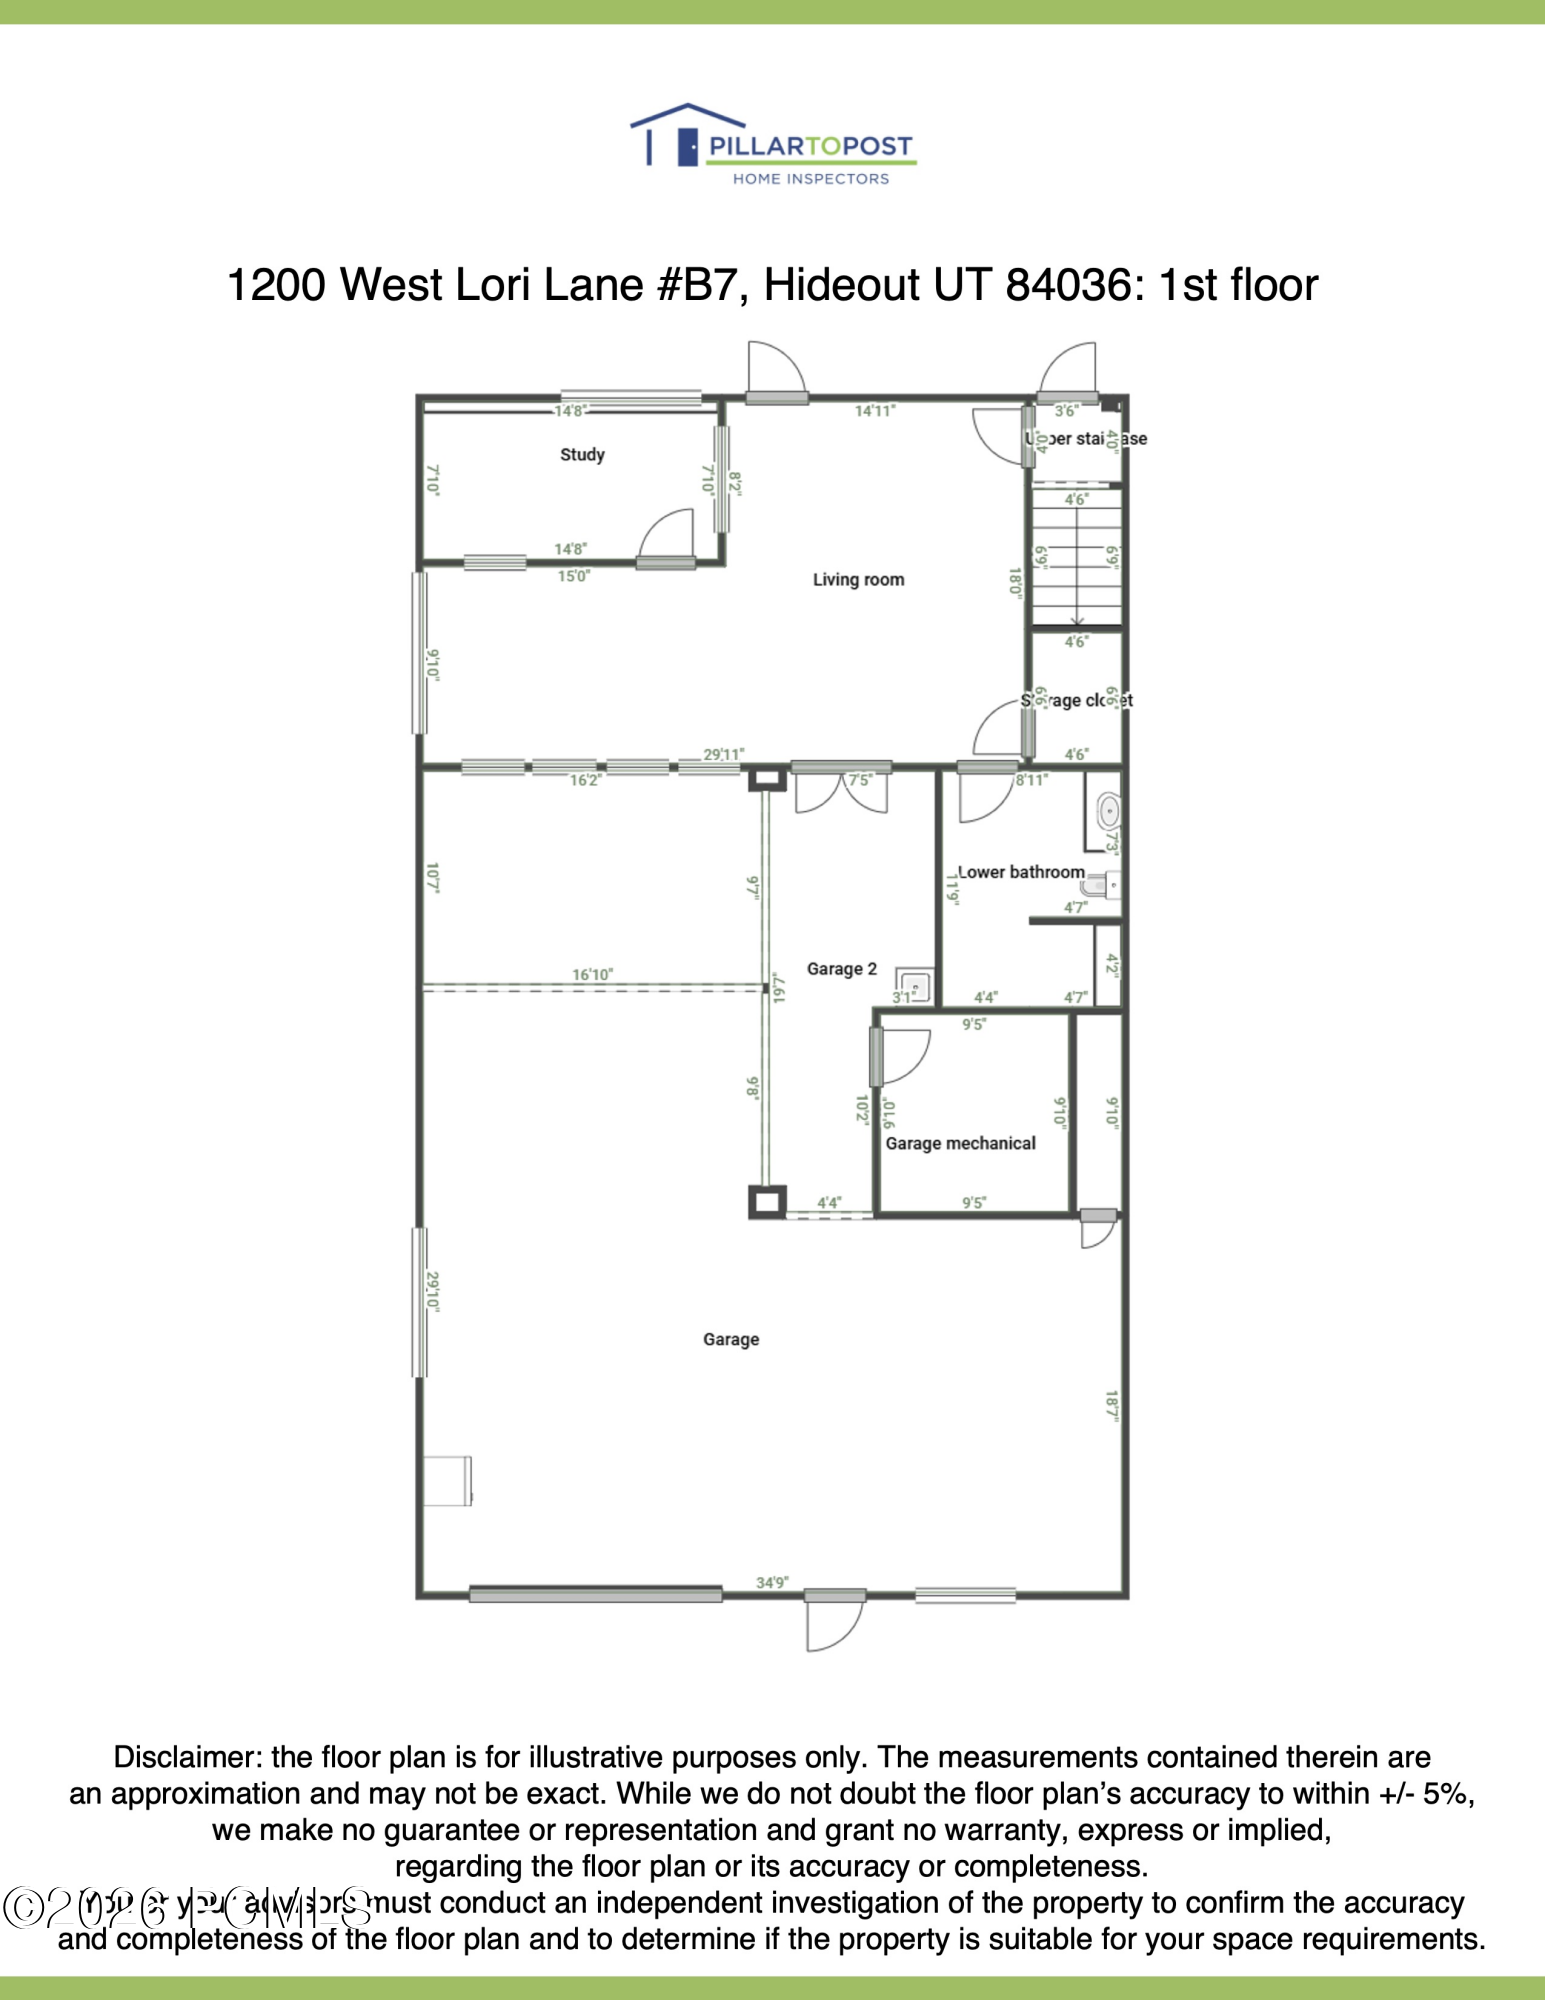
First-floor plan for 1200 West Lori Lane #B7, with a study, living room, bathrooms, and garage.
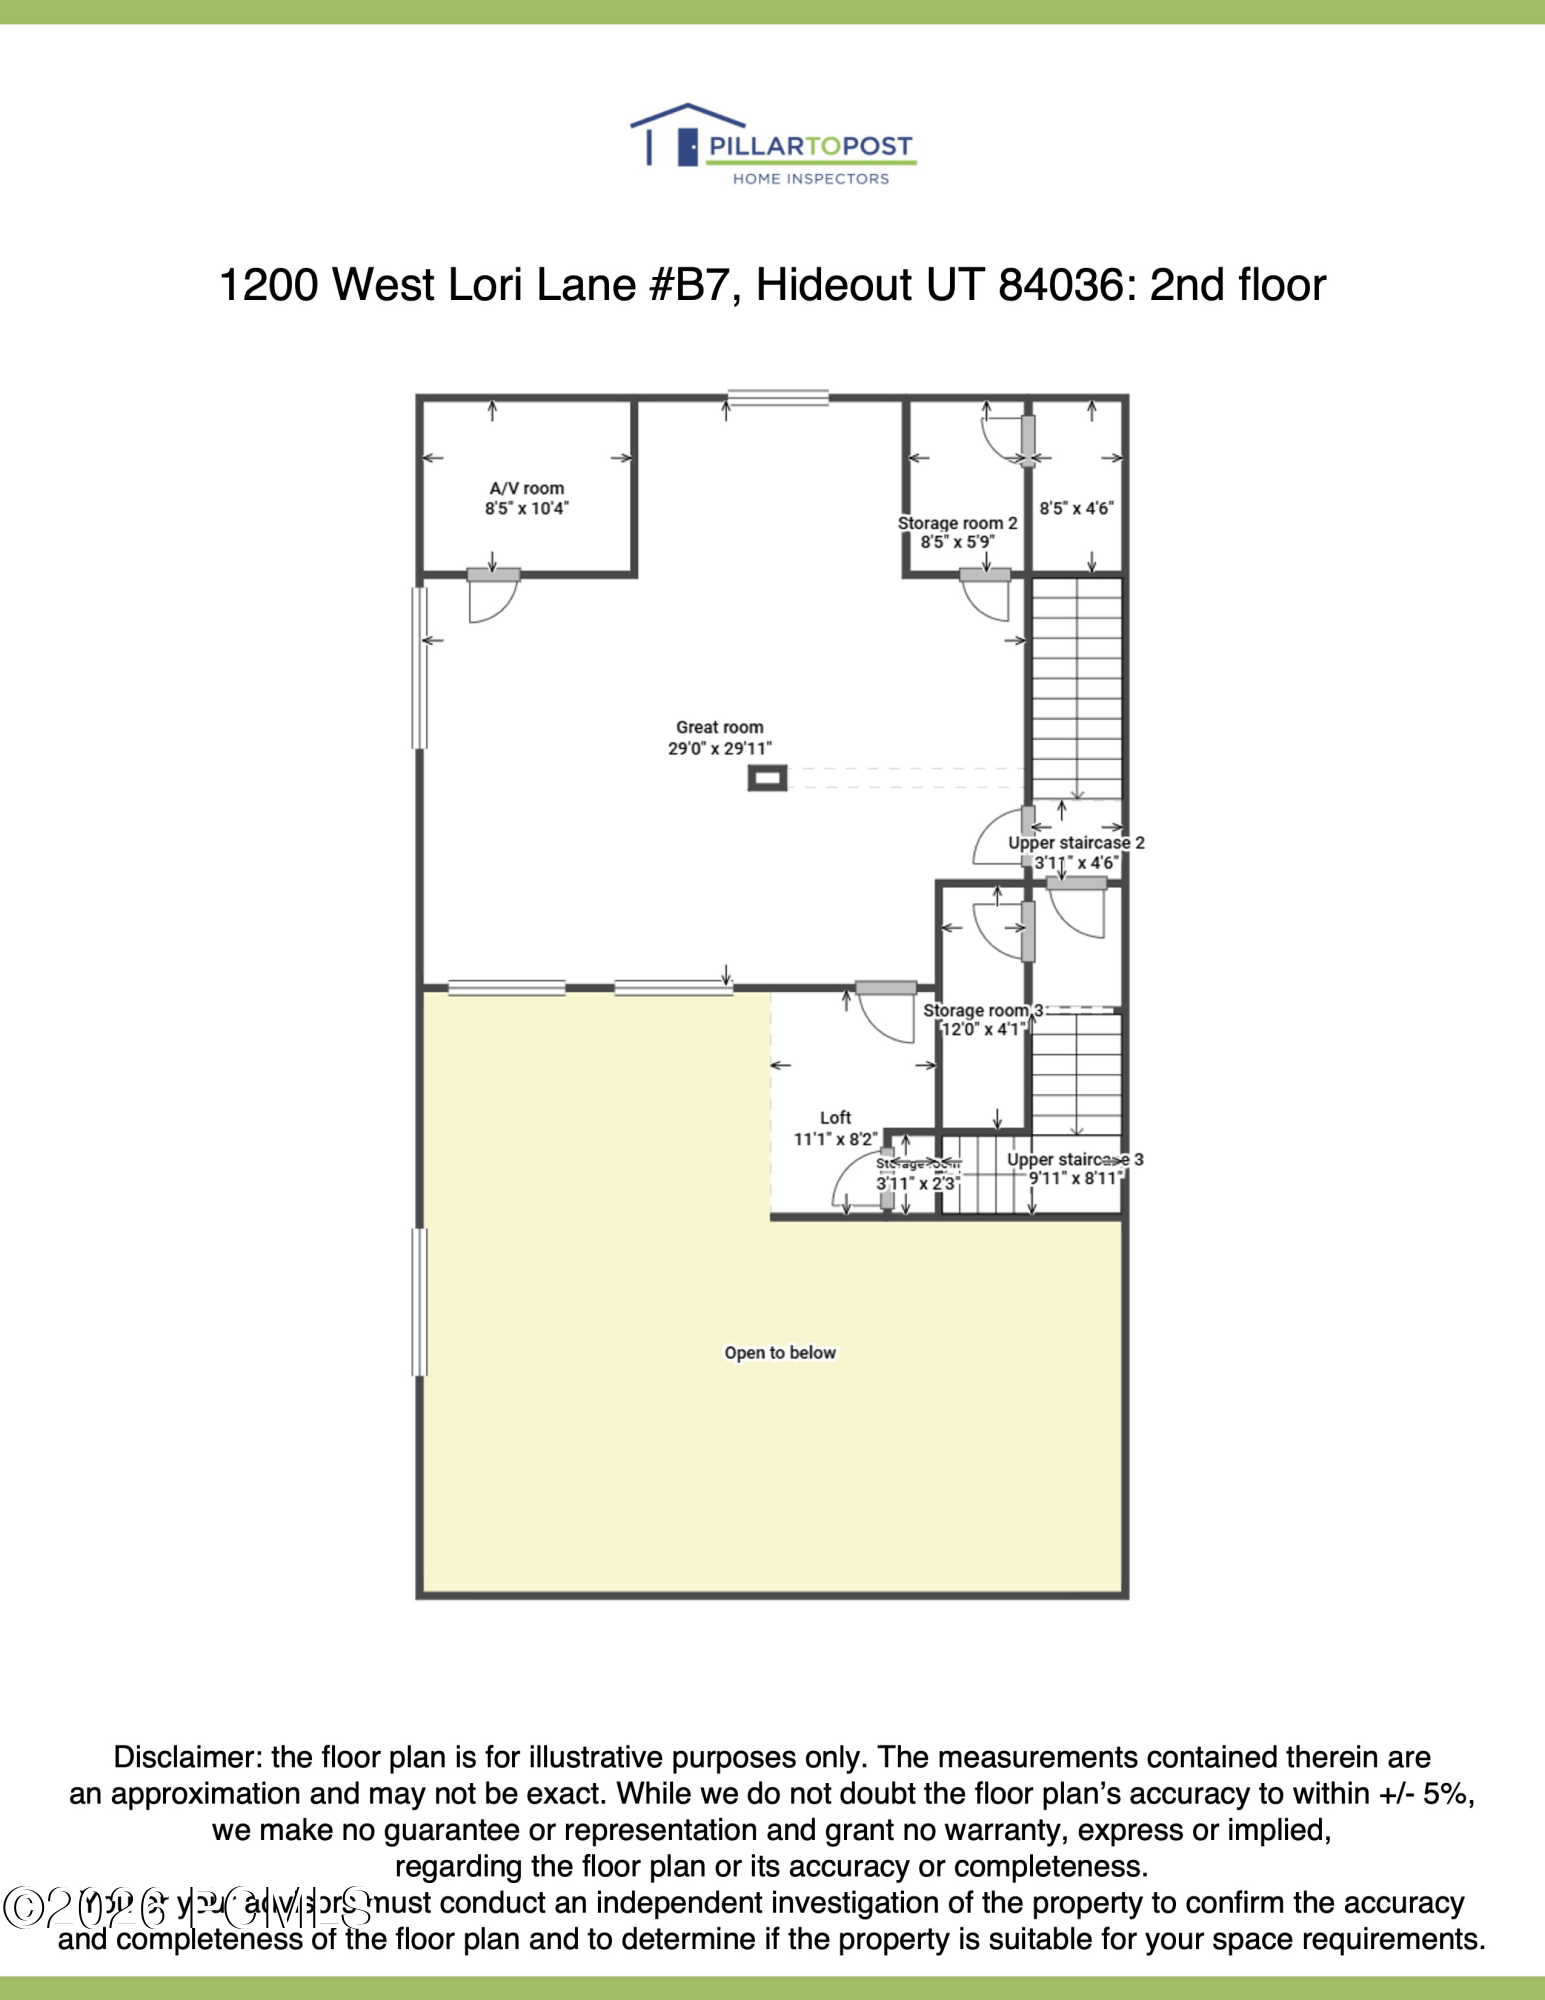
Second-floor plan for 1200 West Lori Lane #B7, with a great room, loft, storage rooms, stairs, and an open-to-below area.
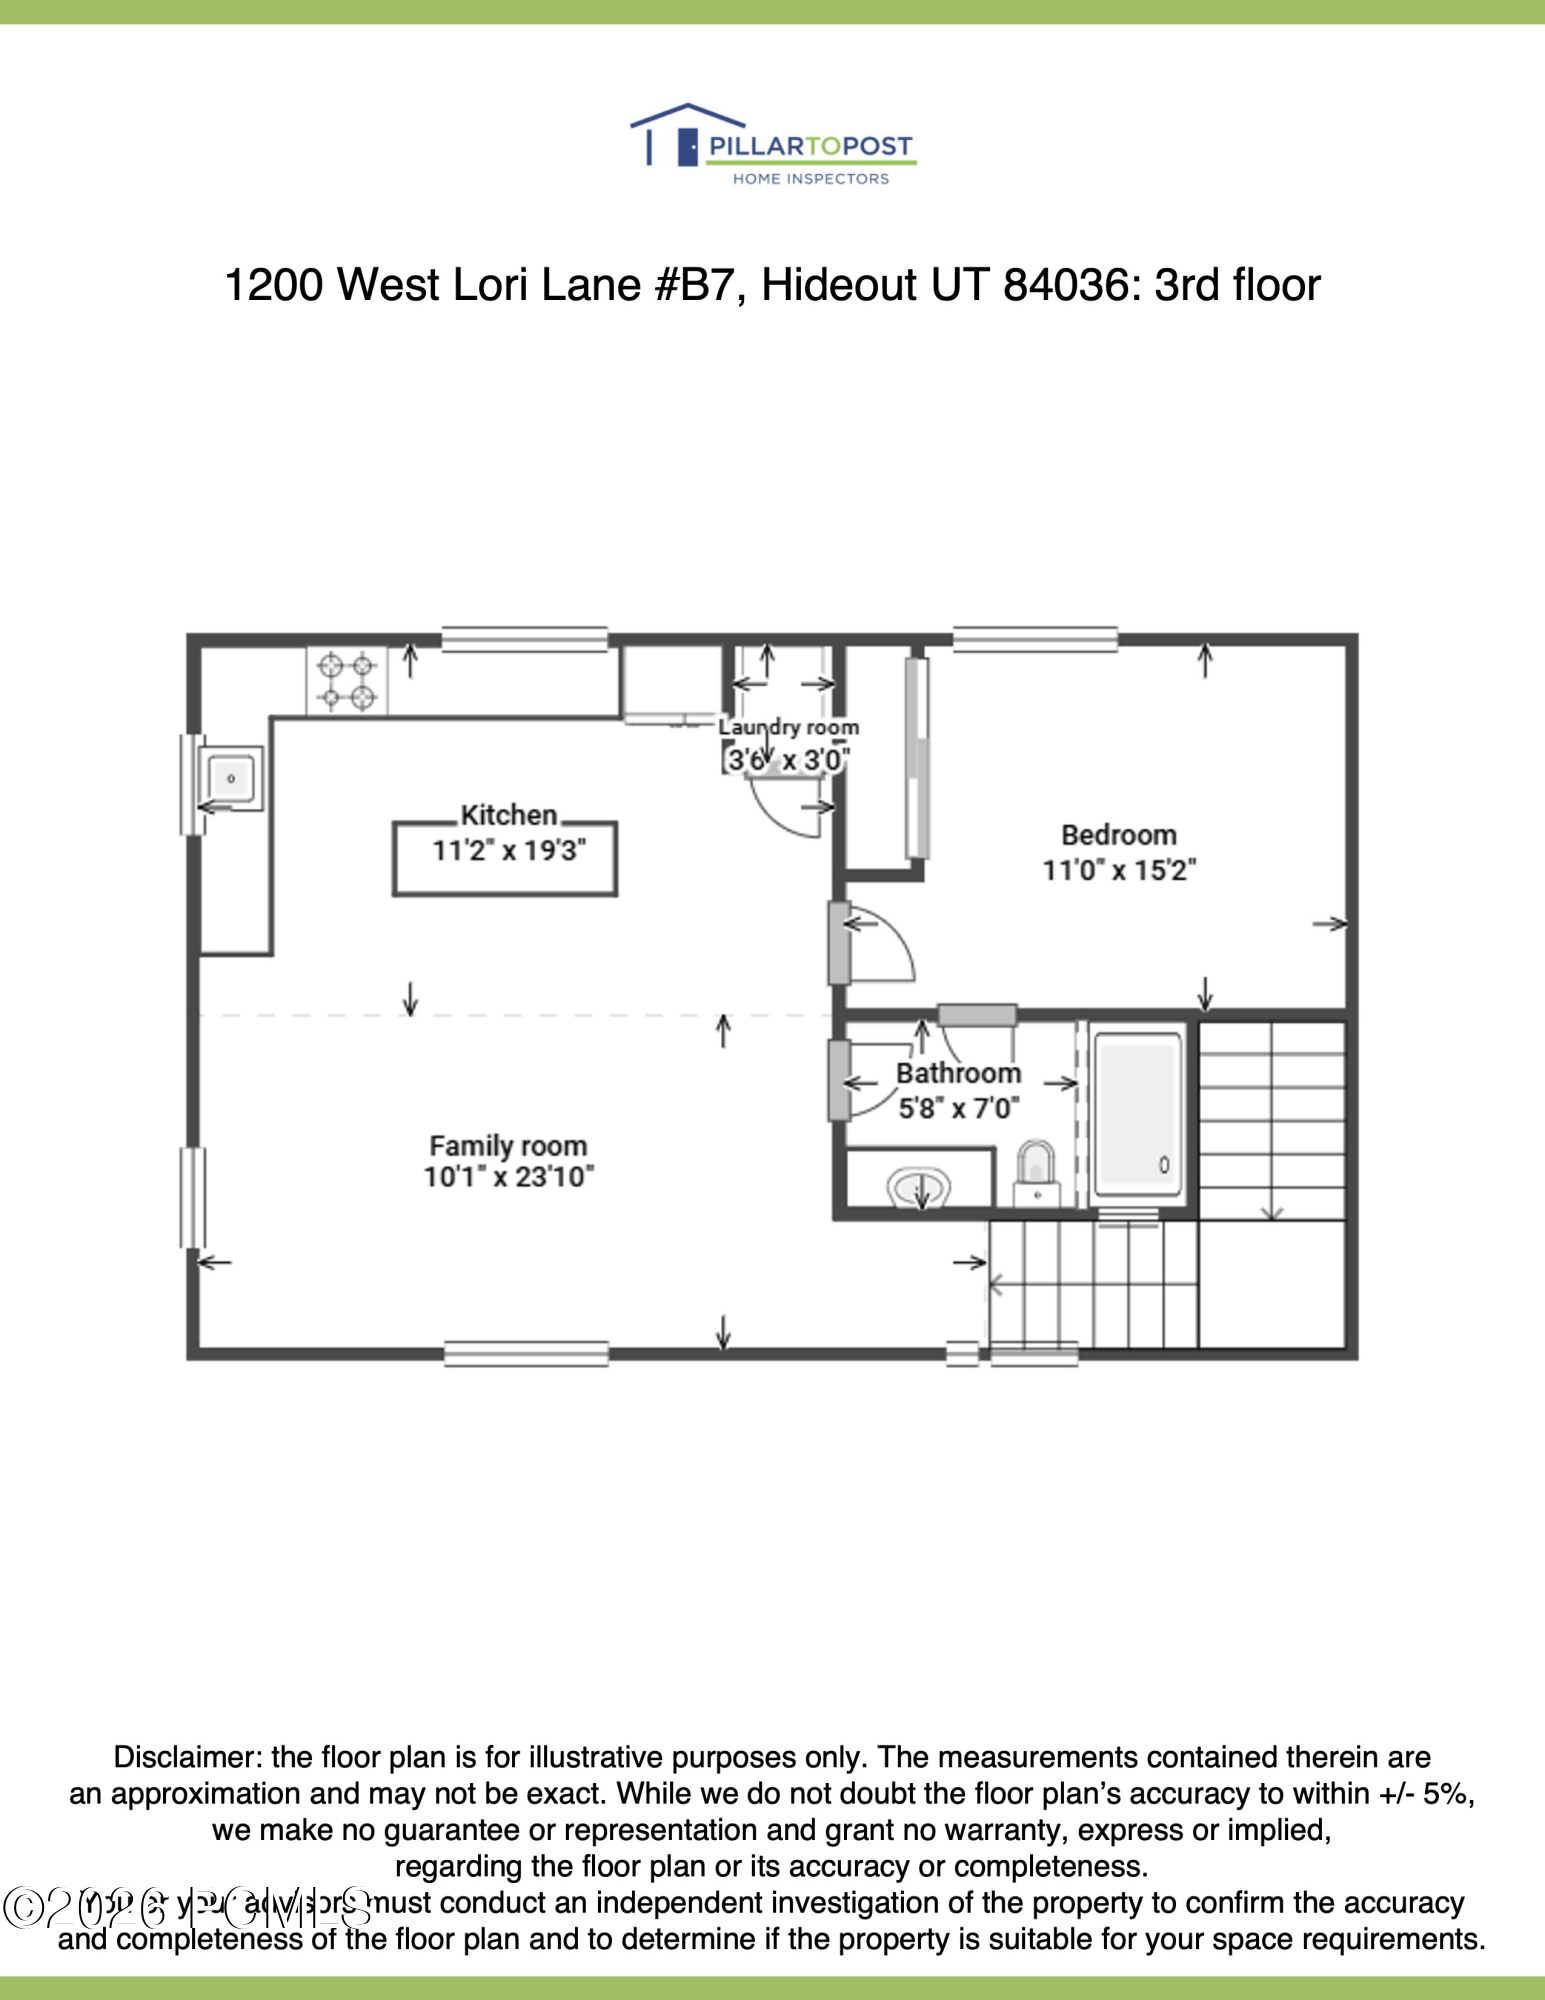
Floor plan for 1200 West Lori Lane #B7, showing a kitchen, family room, bedroom, bathroom, and laundry room.
SEE ALL PHOTOS
Park East building complex with gray metal siding, brown garage doors, and a central parking area.
Metal-clad commercial building with large wooden garage doors and a paved parking area.
Spacious garage with a tall overhead door, red tool cabinets, and an off-road vehicle.
Spacious garage workshop with red tool cabinets, a workbench, and a large overhead door.
Spacious workshop garage with a red off-road vehicle, tool cabinets, and a floor drain.
Bright workshop with tall windows, red tool cabinets, and a world map mural.
Furnished lounge with leather chairs, a gray sofa, round coffee table, and colorful rug.
Dining room with a rustic wood table, matching chairs, and a large grid-window overlooking trees.
Furnished office with a long wood table, chairs, and large black-framed windows.
Furnished living room with a brown sofa, leather chairs, colorful rug, and wall-mounted television.
Bathroom with a dark wood vanity, wall-mounted mirror, toilet, and white tiled shower.
Open living and work area with a gray sectional, colorful rug, and built-in desk space.
Open living and work space with wood floors, patterned rugs, a sofa, and large grid window.
Furnished communal office with conference tables, rolling chairs, and a lounge seating area.
Garage mezzanine with a wood-and-wire railing overlooking a workshop and garage door.
Open-plan kitchen and living area with a large island, dark cabinets, and stainless steel appliances.
Modern kitchen with a large island, dark cabinetry, stainless steel appliances, and two wooden stools.
Furnished living room with a gray sectional sofa, glass coffee table, and desk by the window.
Open-plan living area with a large kitchen island, gray sectional sofa, and desk beside a window overlooking green hills.
Modern kitchen with dark cabinetry, stainless steel appliances, and a large island with two stools.
Bedroom with a wood bed, two chairs, and a large window overlooking dry hills.
Bathroom with a glass-enclosed tiled shower, white vanity, and dark wood cabinetry.
Multi-unit building with gray metal siding and covered entrances below a shrub-covered hillside.
Multiunit building with metal roofs, parking, and landscaped grounds against green hills.
Long metal-clad building with multiple brown garage doors beside a parking lot.
Aerial view of a low-rise commercial complex with metal roofs, parking, and surrounding green hills.
Aerial view of a low-rise building complex below green hills, with snow-dusted mountains in the distance.
Aerial view of townhome buildings beside a curving road, with mountains in the distance.
Aerial view of three long, metal-roofed buildings surrounded by parking areas and access roads.
Aerial view of a multi-building property with metal roofs, parking lots, and a highway nearby.
First-floor plan for 1200 West Lori Lane #B7, with a study, living room, bathrooms, and garage.
Second-floor plan for 1200 West Lori Lane #B7, with a great room, loft, storage rooms, stairs, and an open-to-below area.
Floor plan for 1200 West Lori Lane #B7, showing a kitchen, family room, bedroom, bathroom, and laundry room.
For Sale

1200 W Lori Lane B7

1200 W Lori Lane B7, Kamas, UT 84036

$1,950,000
Rare opportunity to own one of the most private and versatile units within Park East I, a mixed-use development allowing 40+ permitted uses, including residential. Unit B7 is a highly desirable end unit sharing only one common wall, offering enhanced privacy, additional windows, and abundant natural light.

Since Park East I was established in 2016, there have been fewer than six ownership transfers, with the majority of owners still being the original purchasers.

Offering 4,145 square feet across three levels, the main level features nearly 2,000 square feet of warehouse/garage space with exceptional ceiling height, a 14-foot overhead door, and ample room for RVs, boats, Sprinter vans, vehicle collections, workshops, or racked storage.

The second level provides flexible office or residential space, while the third level features a finished oversized one-bedroom apartment with a spacious family room, full kitchen, walk-in pantry, and laundry room.

Designed for flexibility, the property can function as three separate lock-off spaces. Levels two and three are accessed from a dedicated exterior entrance, creating complete separation from the main level. Parking on two sides of the building further enhances accessibility and privacy.

Located just 4.5 minutes from Deer Valley East Village off the Jordanelle Parkway, B7 is an ideal owner-user or investment opportunity in one of Utah's fastest-growing markets.

1
bed

2
baths

4,145 Sq.Ft. LIVING AREA

435.6 Sq.Ft. lot

Jonathan Crosswhite

Jonathan Crosswhite

Features & Amenities

Interior

  • total bedrooms1
  • Total bathrooms2
  • three quarter bathrooms2
  • Flooring Tile, Wood
  • Fireplace None
  • APPLIANCES Dishwasher, Disposal, Gas Range, Microwave, Oven, Refrigerator, Washer/Dryer Stacked
  • other interior Features Ceiling(s) - 9 Ft Plus, Ski Storage, Wet Bar

Area & Lot

  • Status For Sale
  • Living Area4,145 Sq.Ft.
  • Total Area4,145 Sq.Ft.
  • Lot Area435.6 Sq.Ft.
  • MLS® ID12602642
  • TypeCondo
  • YEAR BUILT2015
  • Architecture StylesContemporary, Other
  • View DescriptionMeadow, Mountain(s)

Exterior

  • Garage Space6.0
  • water SourcePublic
  • utilitiesCable Available, Electricity Connected, High Speed Internet Available, Natural Gas Connected, Phone Available
  • roofMetal
  • lot featuresSee Remarks
  • parkingRV Garage, See Remarks, Floor Drain, Heated Garage, Hose Bibs, Oversized, Guest
  • HEAT TYPEForced Air, Natural Gas
  • AIR CONDITIONINGAir Conditioning, See Remarks
  • sewerPublic Sewer
  • SubstructureSlab
  • other exterior FeaturesOther

Financial

  • Sales Price$1,950,000
  • Real Estate Tax $13,246/yr
  • HOA $6,000/yr
View Virtual Tour
Metal-clad commercial building with large wooden garage doors and a paved parking area.

Schedule a Showing

We would love to show you our beautiful property. Please select your preferred date and time below. An agent will be in touch shortly to confirm your appointment.

Schedule a Showing

We would love to show you our beautiful property. Please select your preferred date and time below. An agent will be in touch shortly to confirm your appointment.

Thank you for your interest in 1200 W Lori Lane B7, Kamas, UT 84036. We are reviewing your request and will be in touch shortly!

Mortgage Calculator

Estimate your monthly mortgage payment, including the principal and interest, property taxes, and HOA. Adjust the values to generate a more accurate rate.
All estimates are provided for informational purposes only. Actual amounts may vary.
$0,000 Your Payment 20 15 65
$0,000 Your Payment

Work With Us

Join Rachel Retzer and Molly Crosswhite of Selling the Slopes, where their unparalleled expertise in Park City real estate will help you expand your investment portfolio or discover the extraordinary outdoor lifestyle, from world-class skiing to backcountry adventures.

Follow Us on Instagram