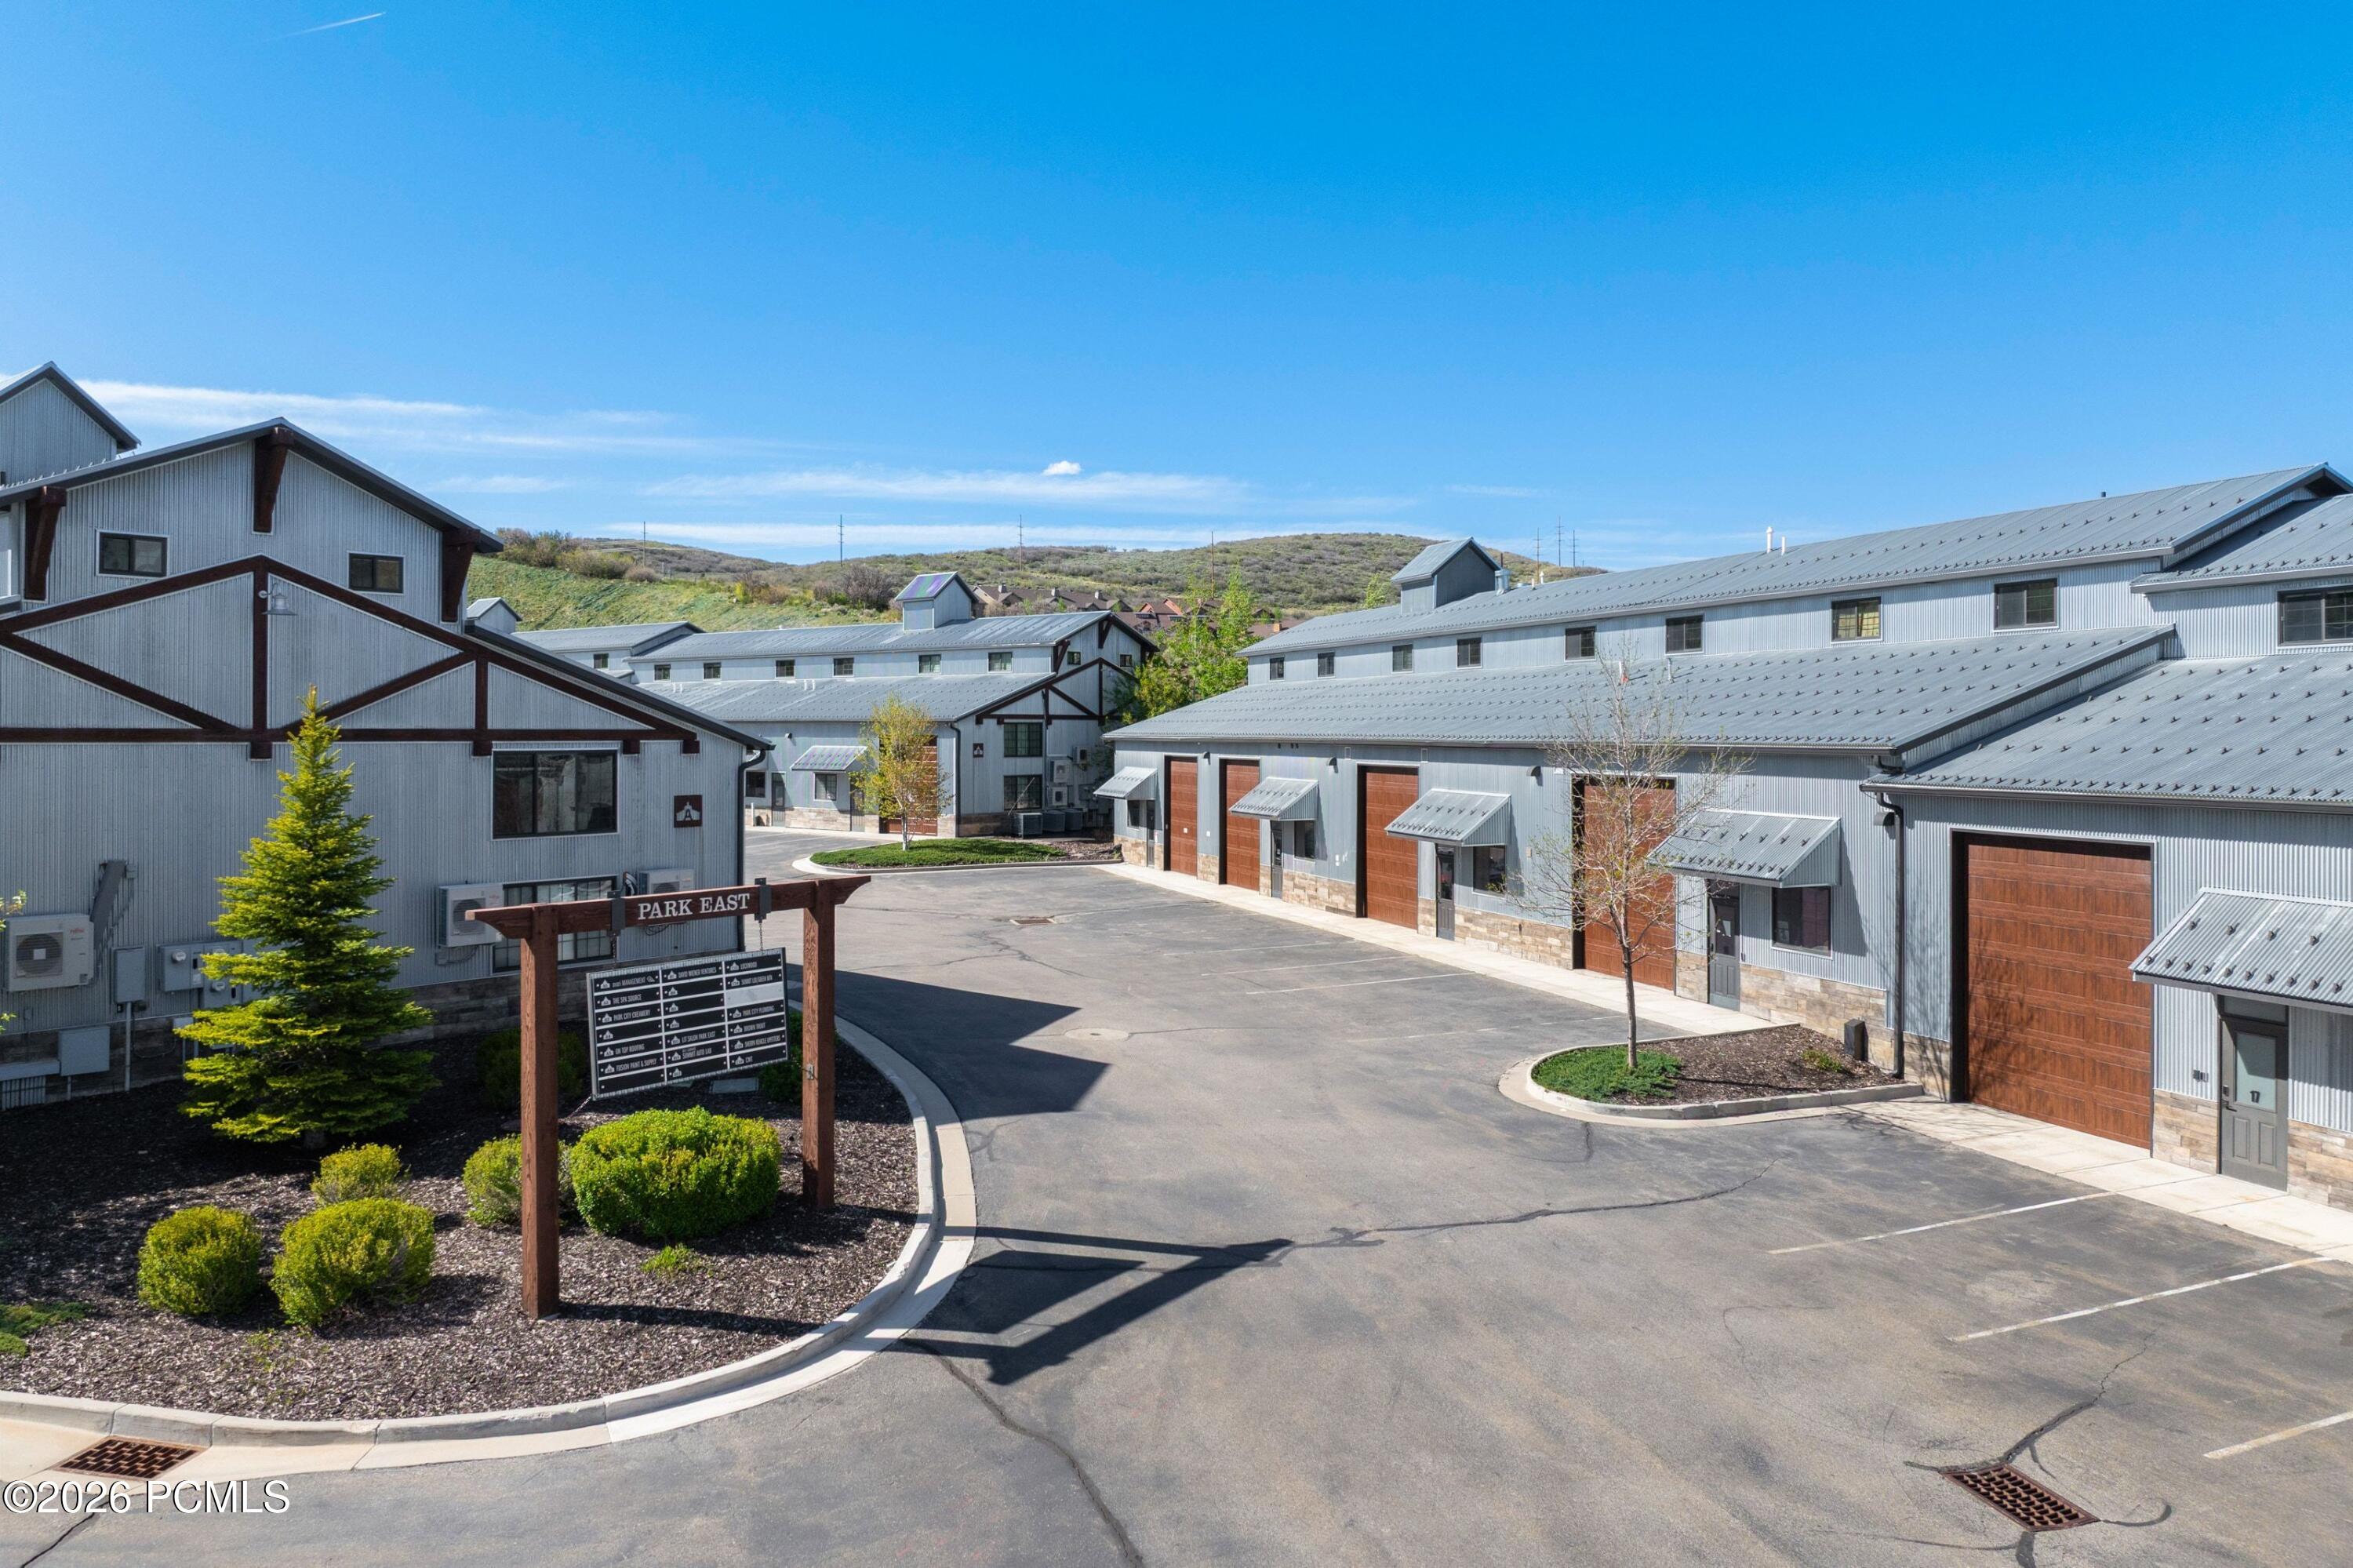
Park East complex with gray metal-clad buildings, wooden garage doors, and a central paved parking area.
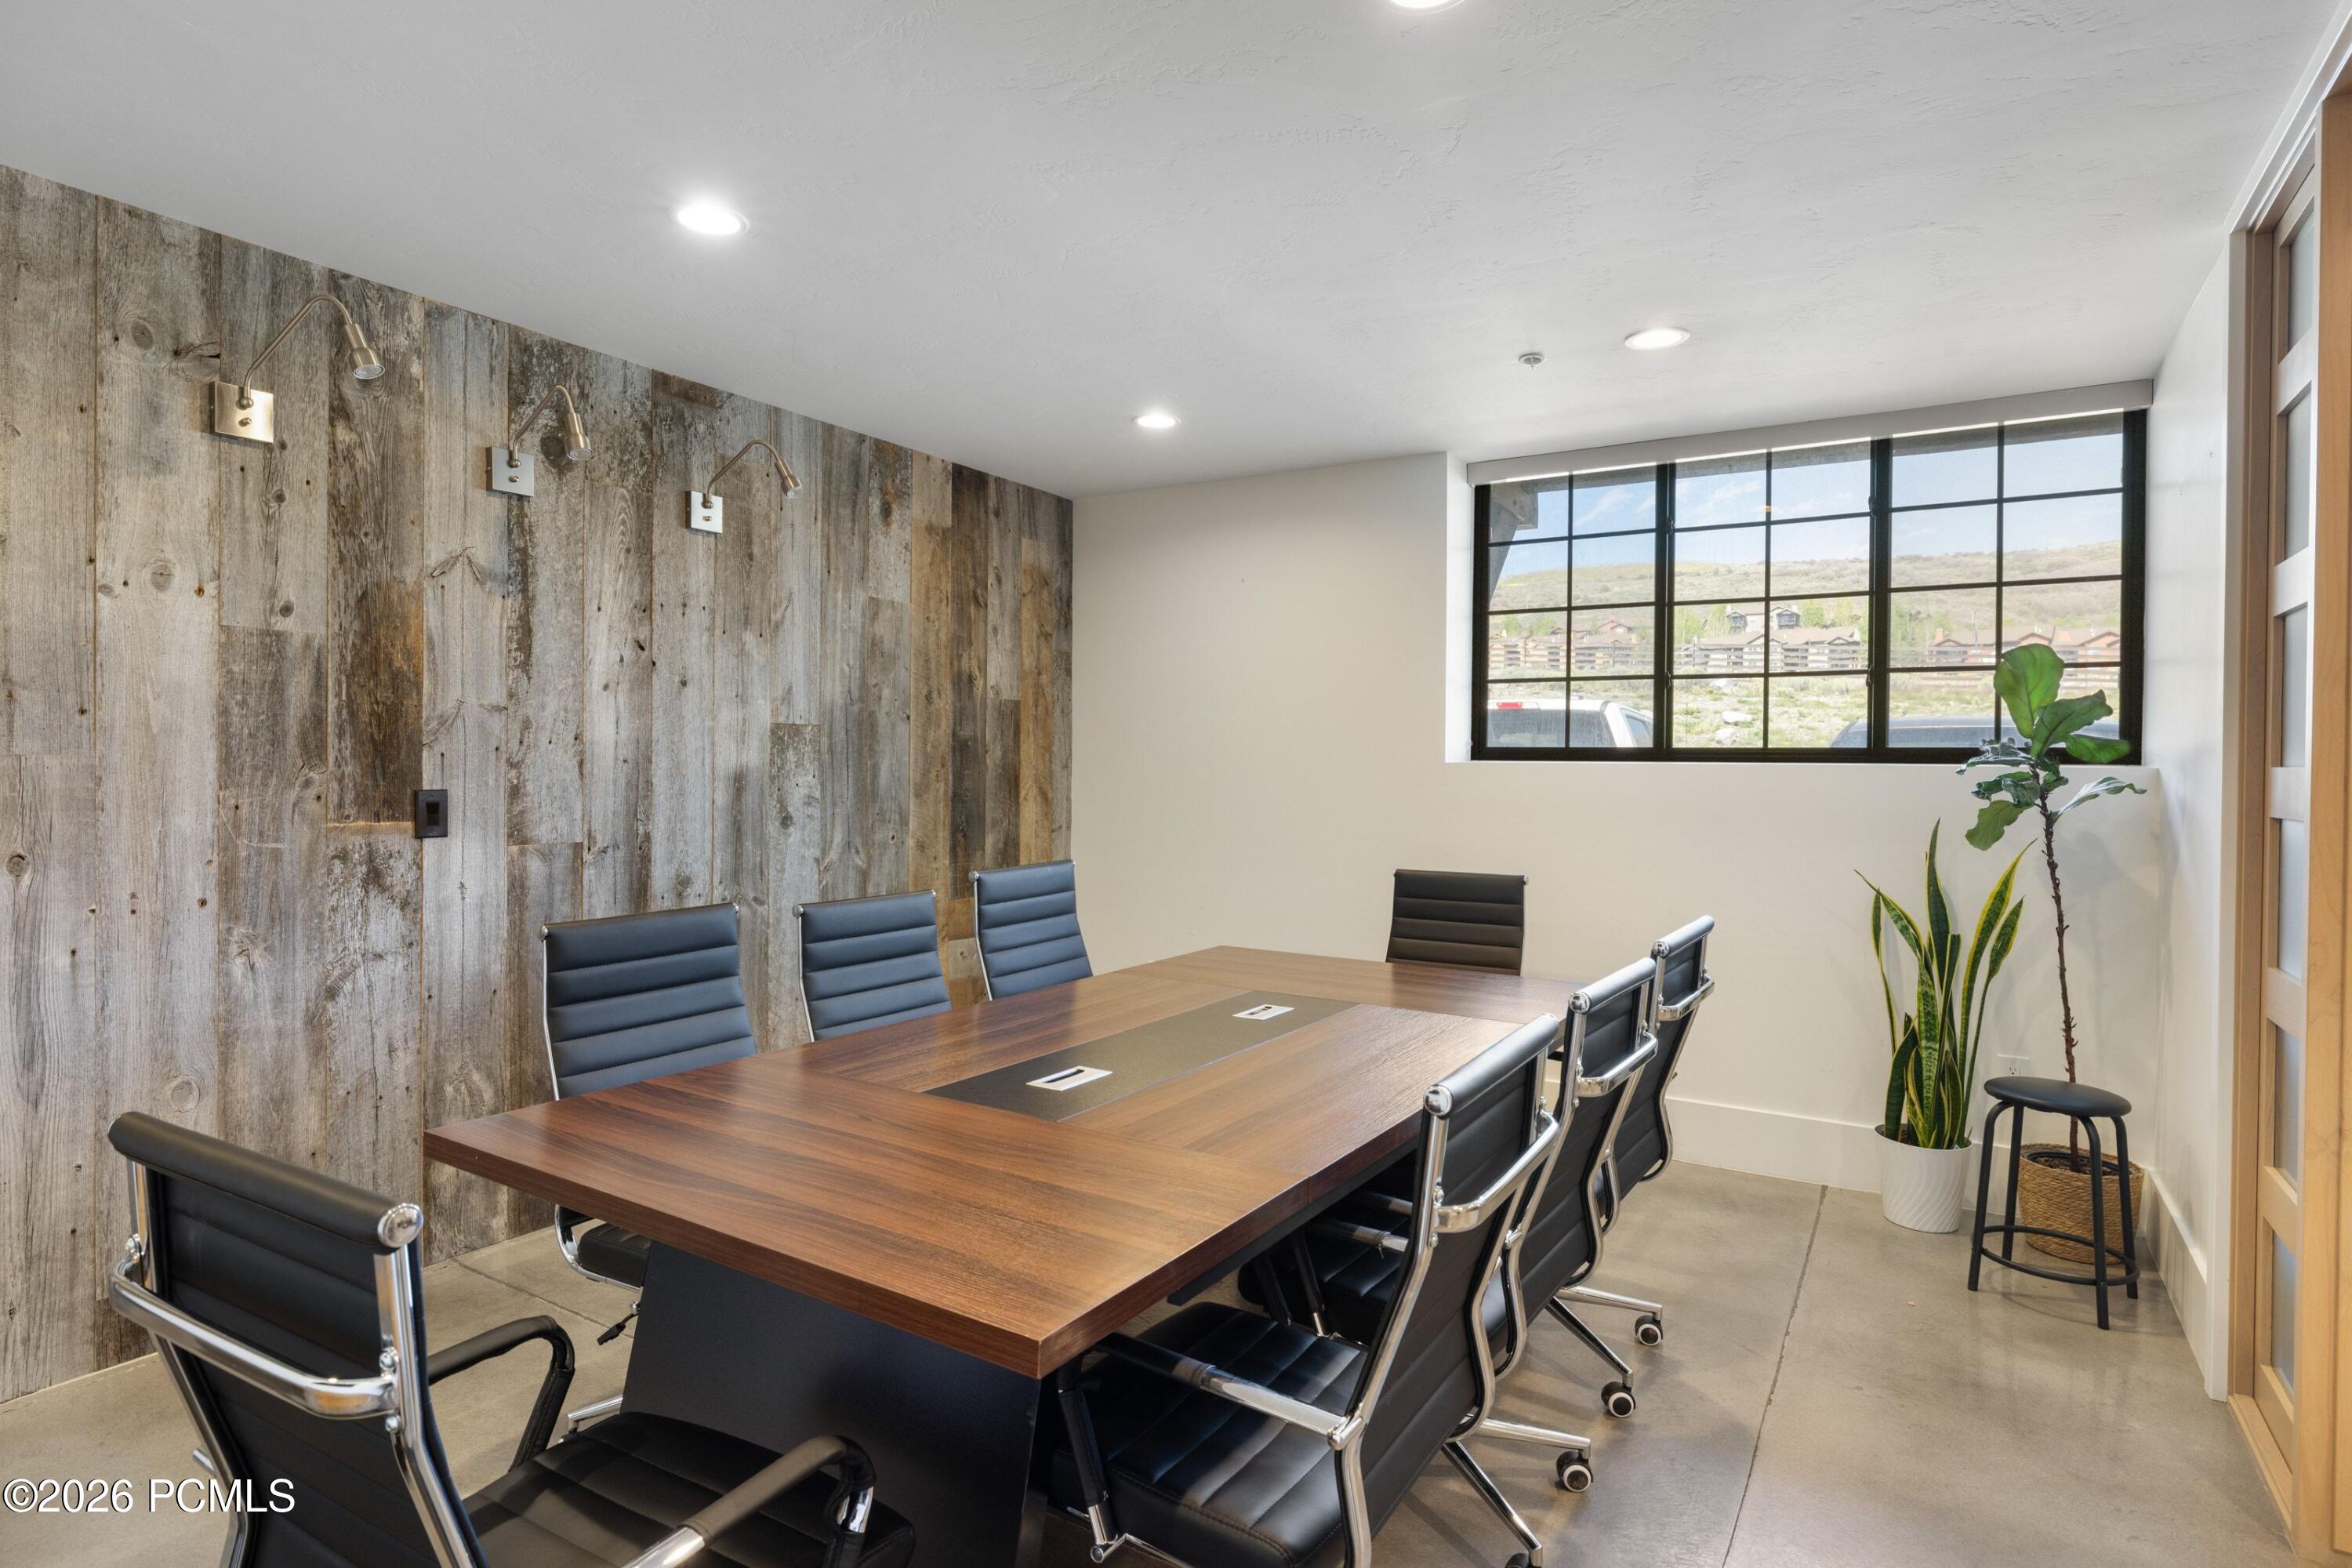
Conference room with a large wood table, black chairs, and a weathered wood accent wall.
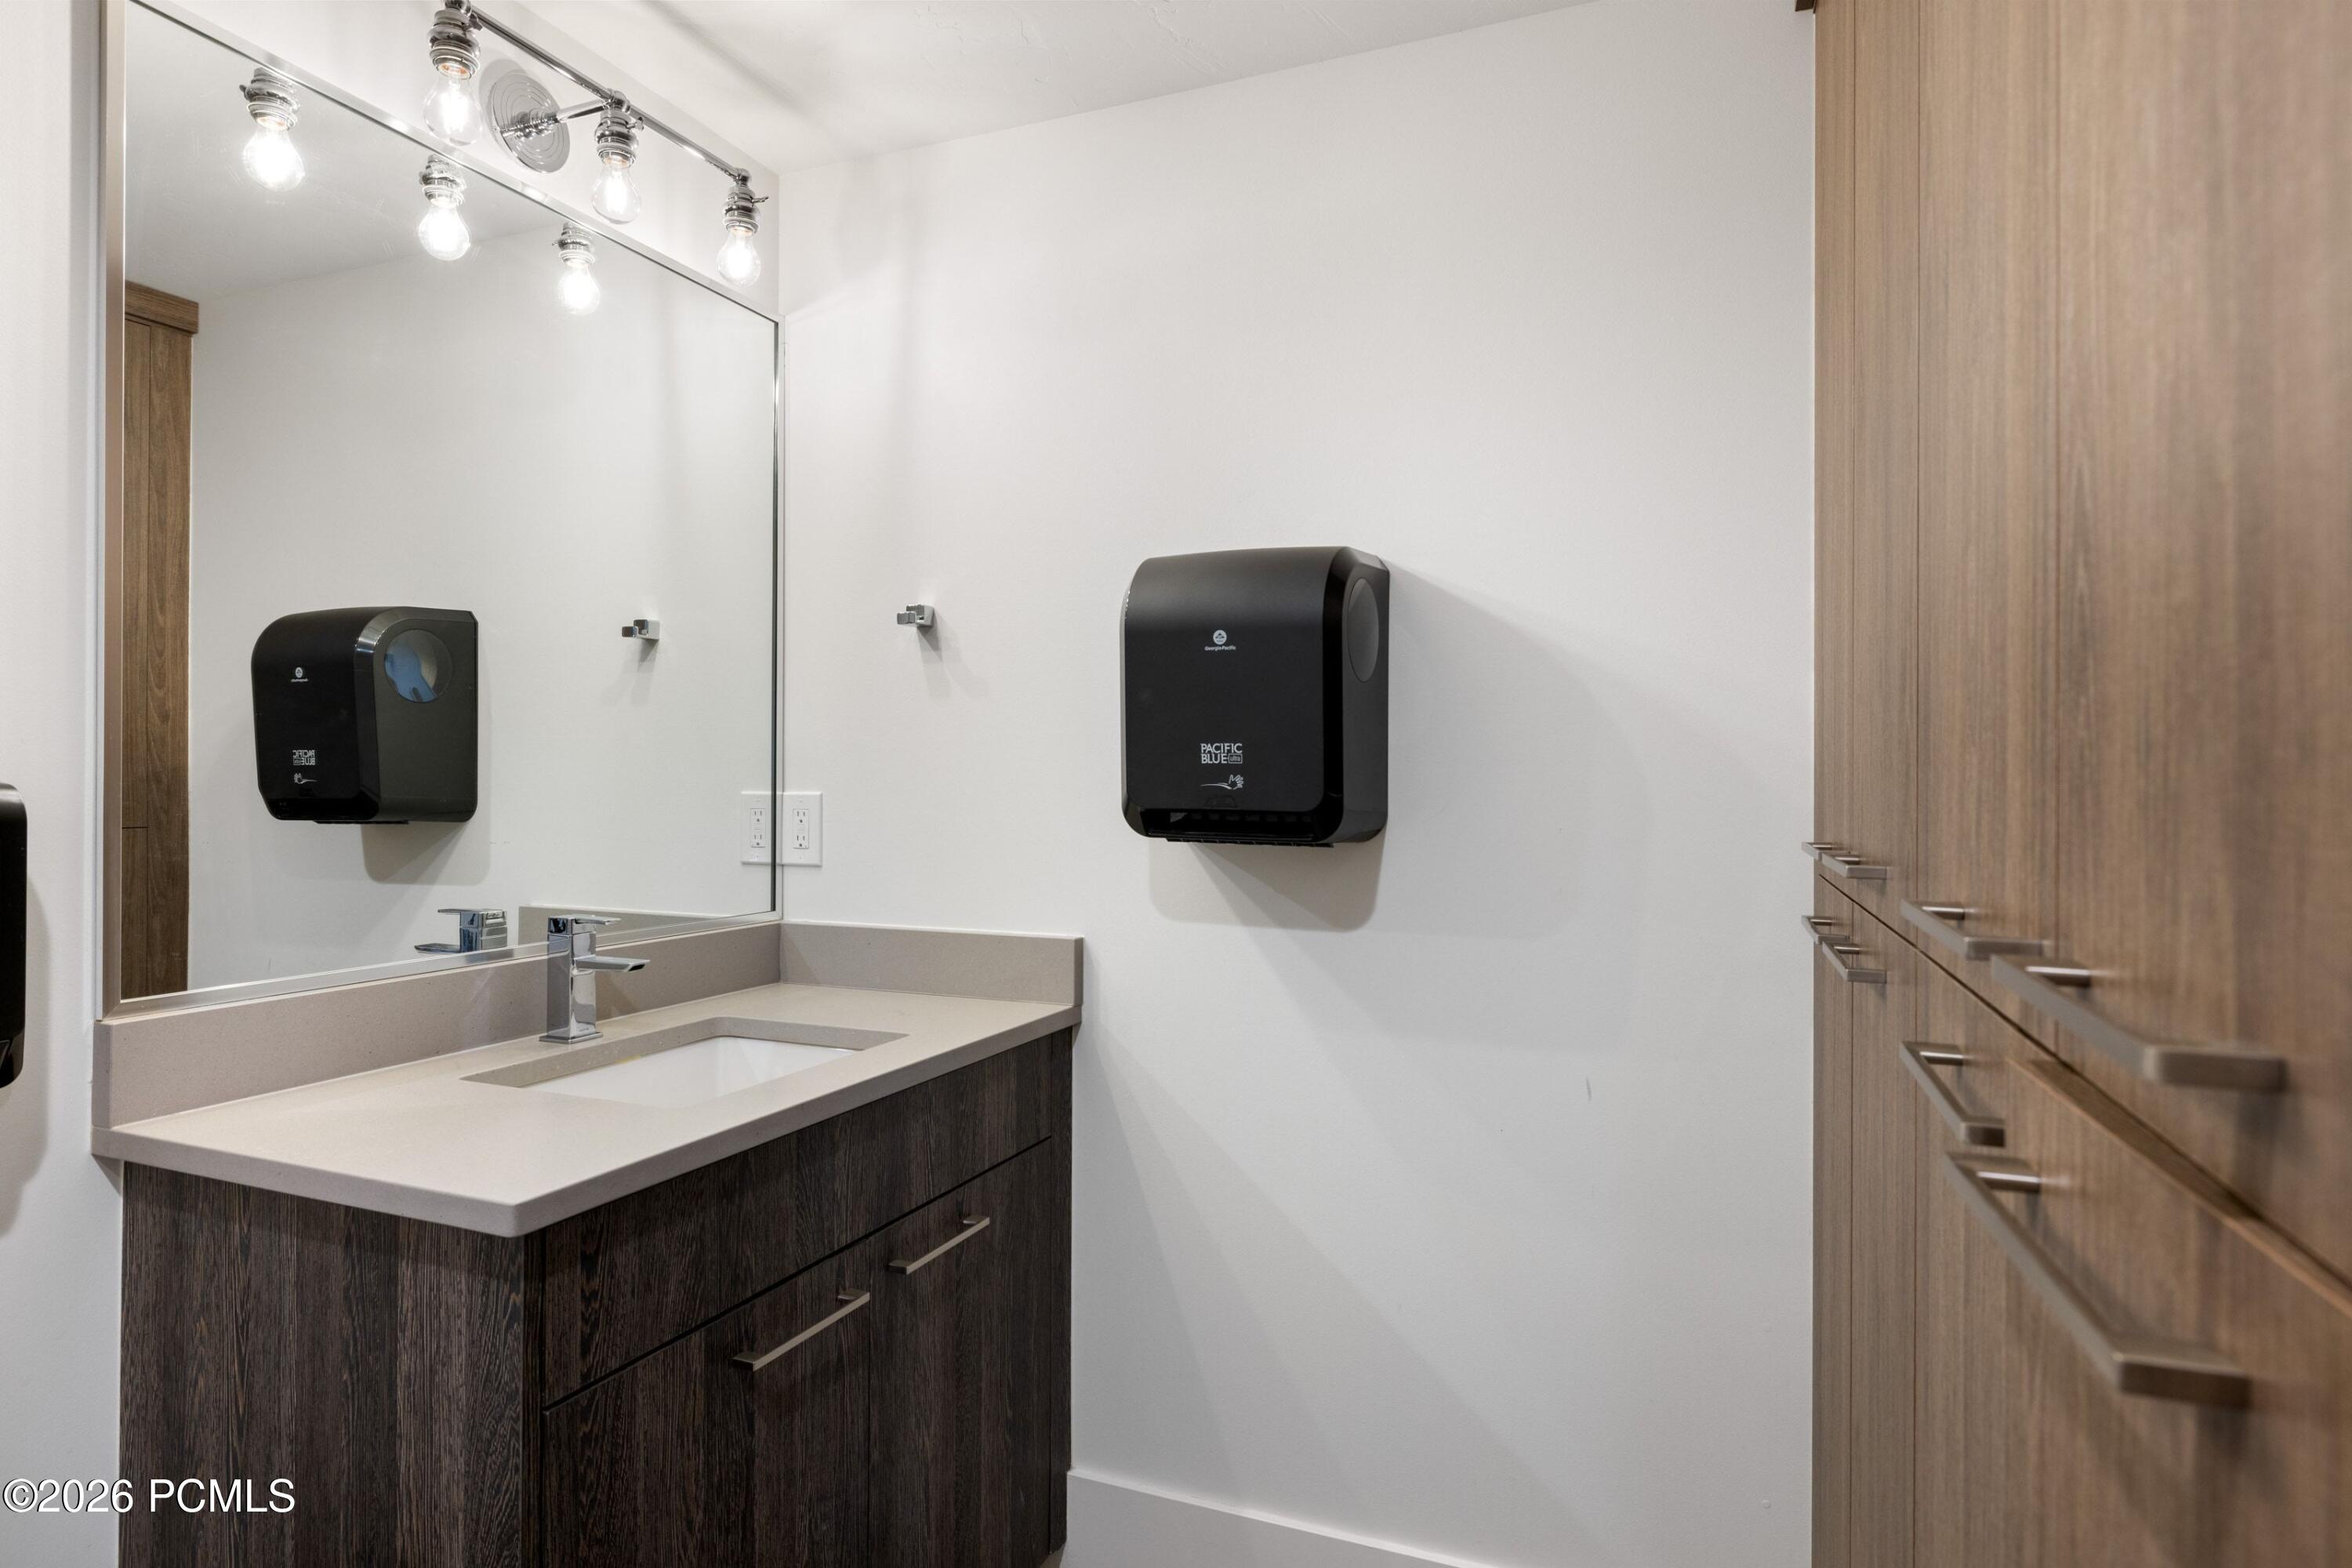
Bathroom vanity with a large mirror, bright lights, wall-mounted hand dryer, and tall wood cabinets.
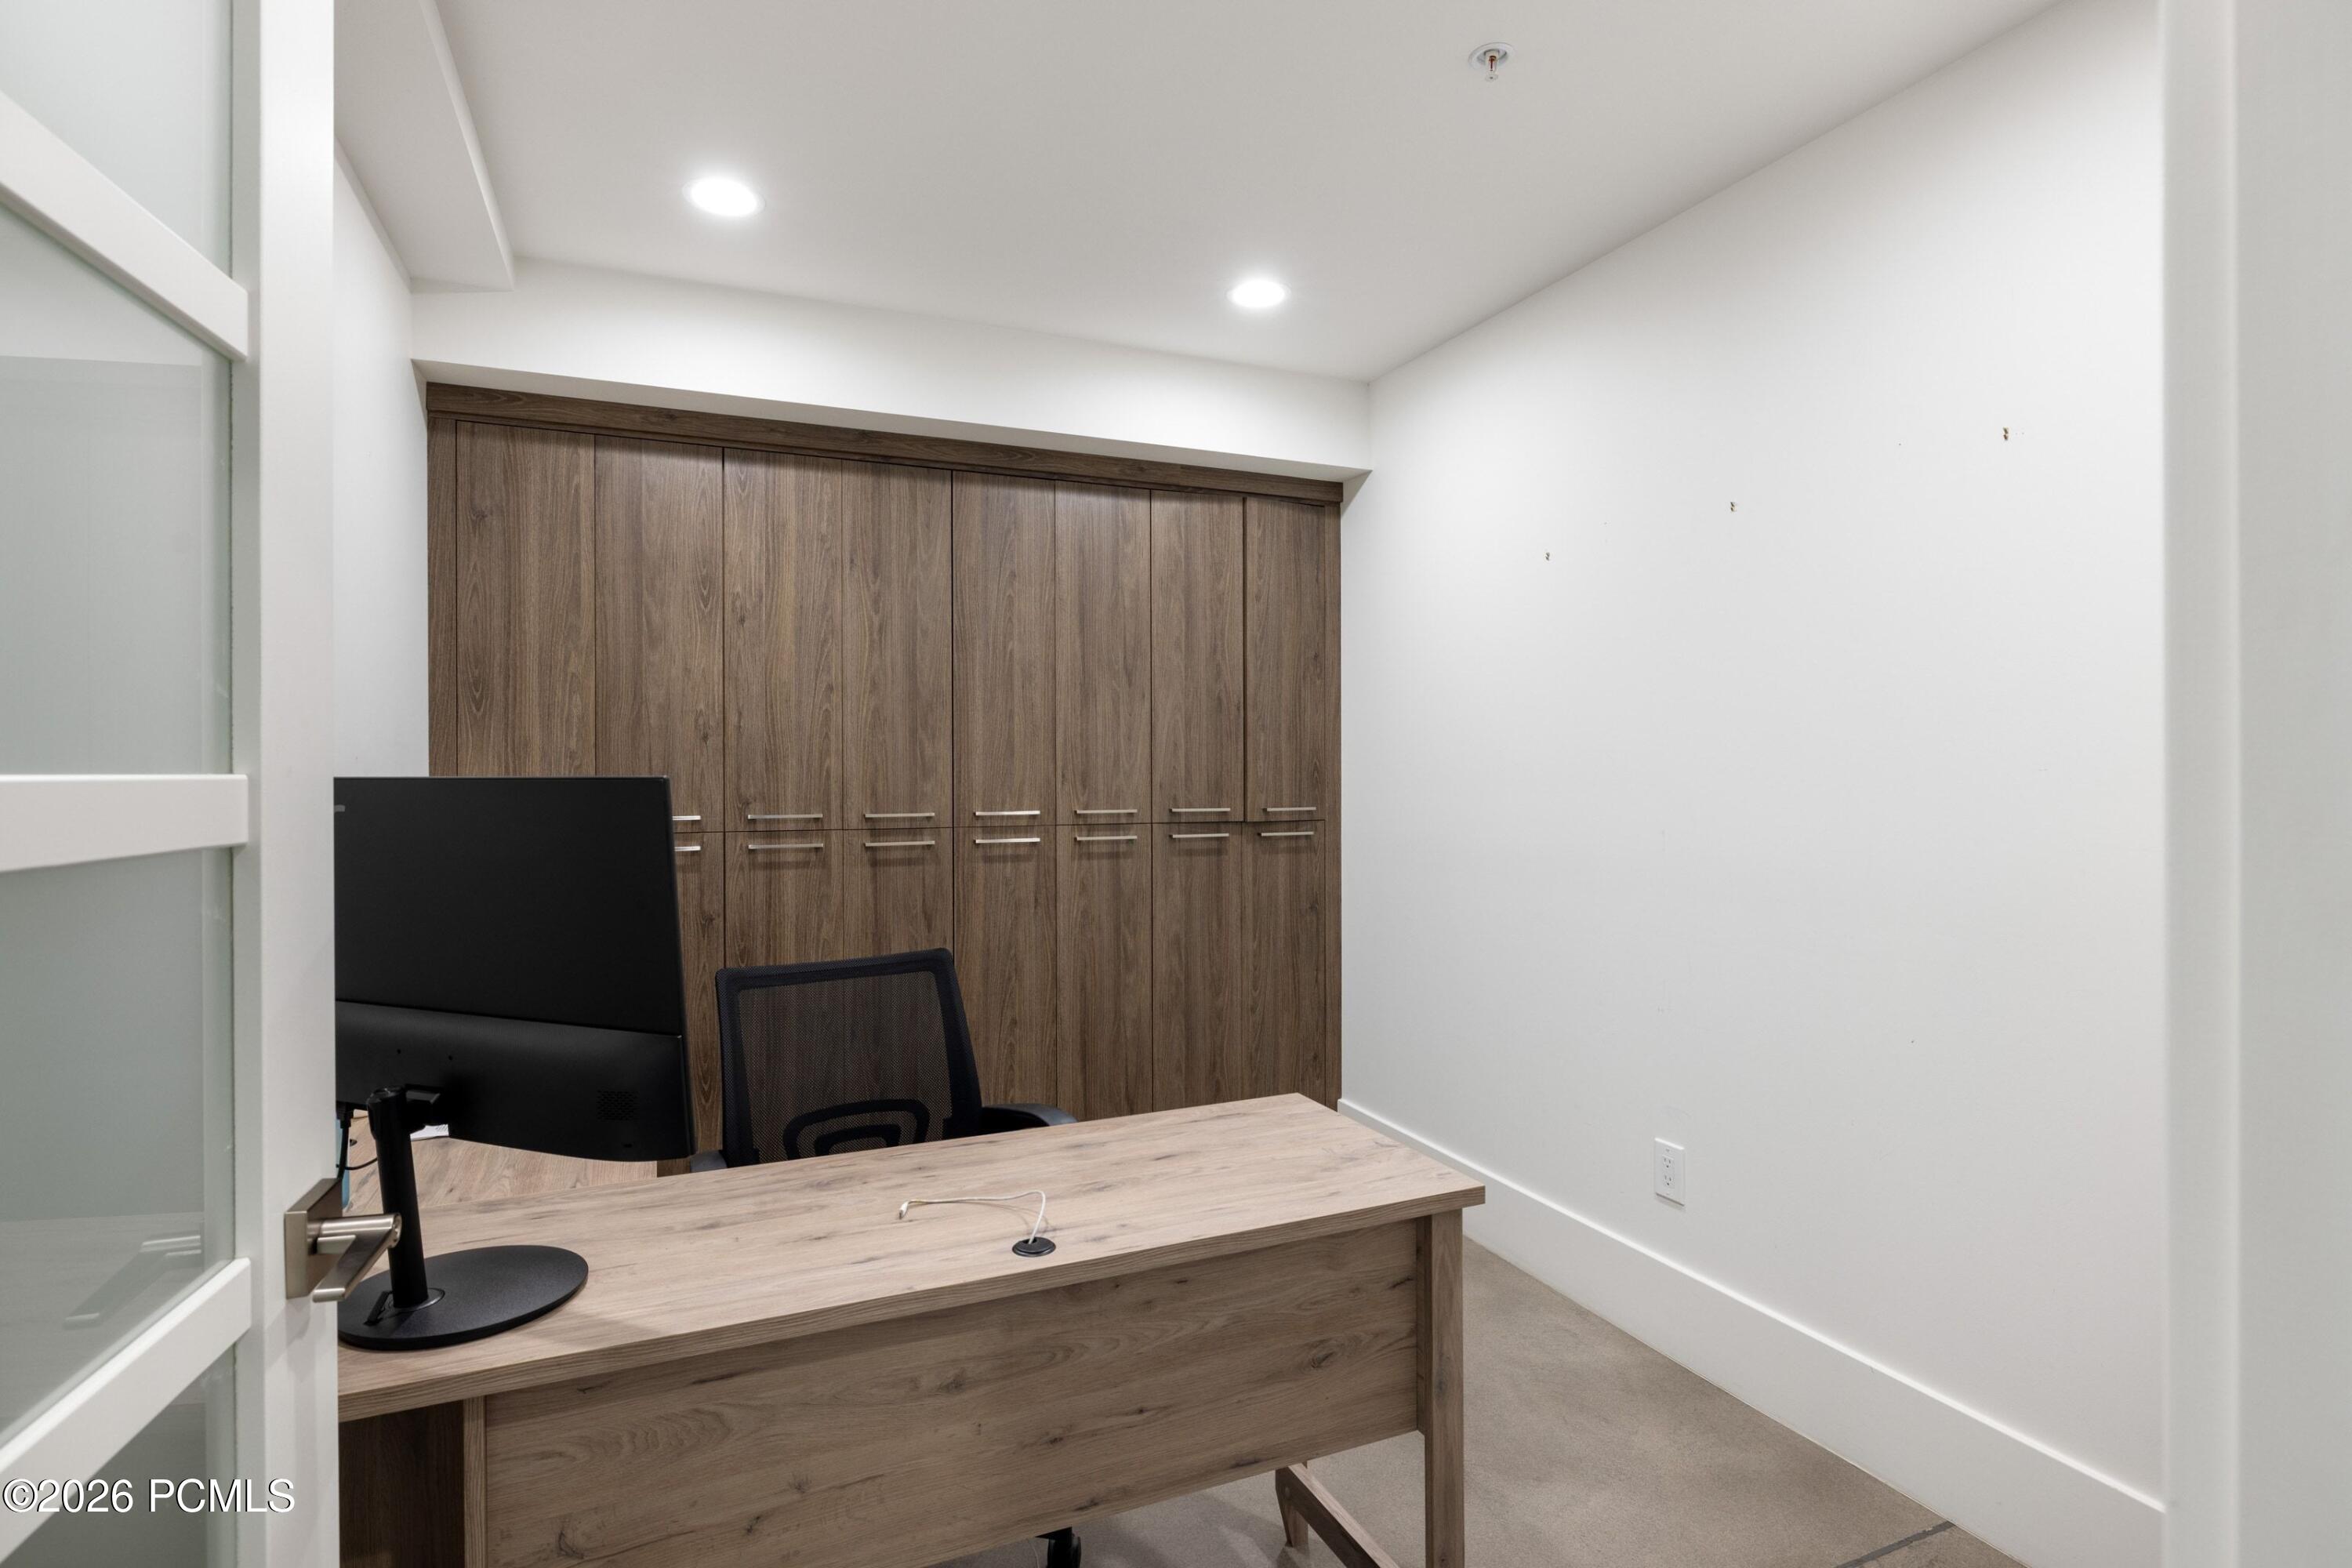
Office with a wood desk, computer monitor, mesh chair, and tall wood storage cabinets.
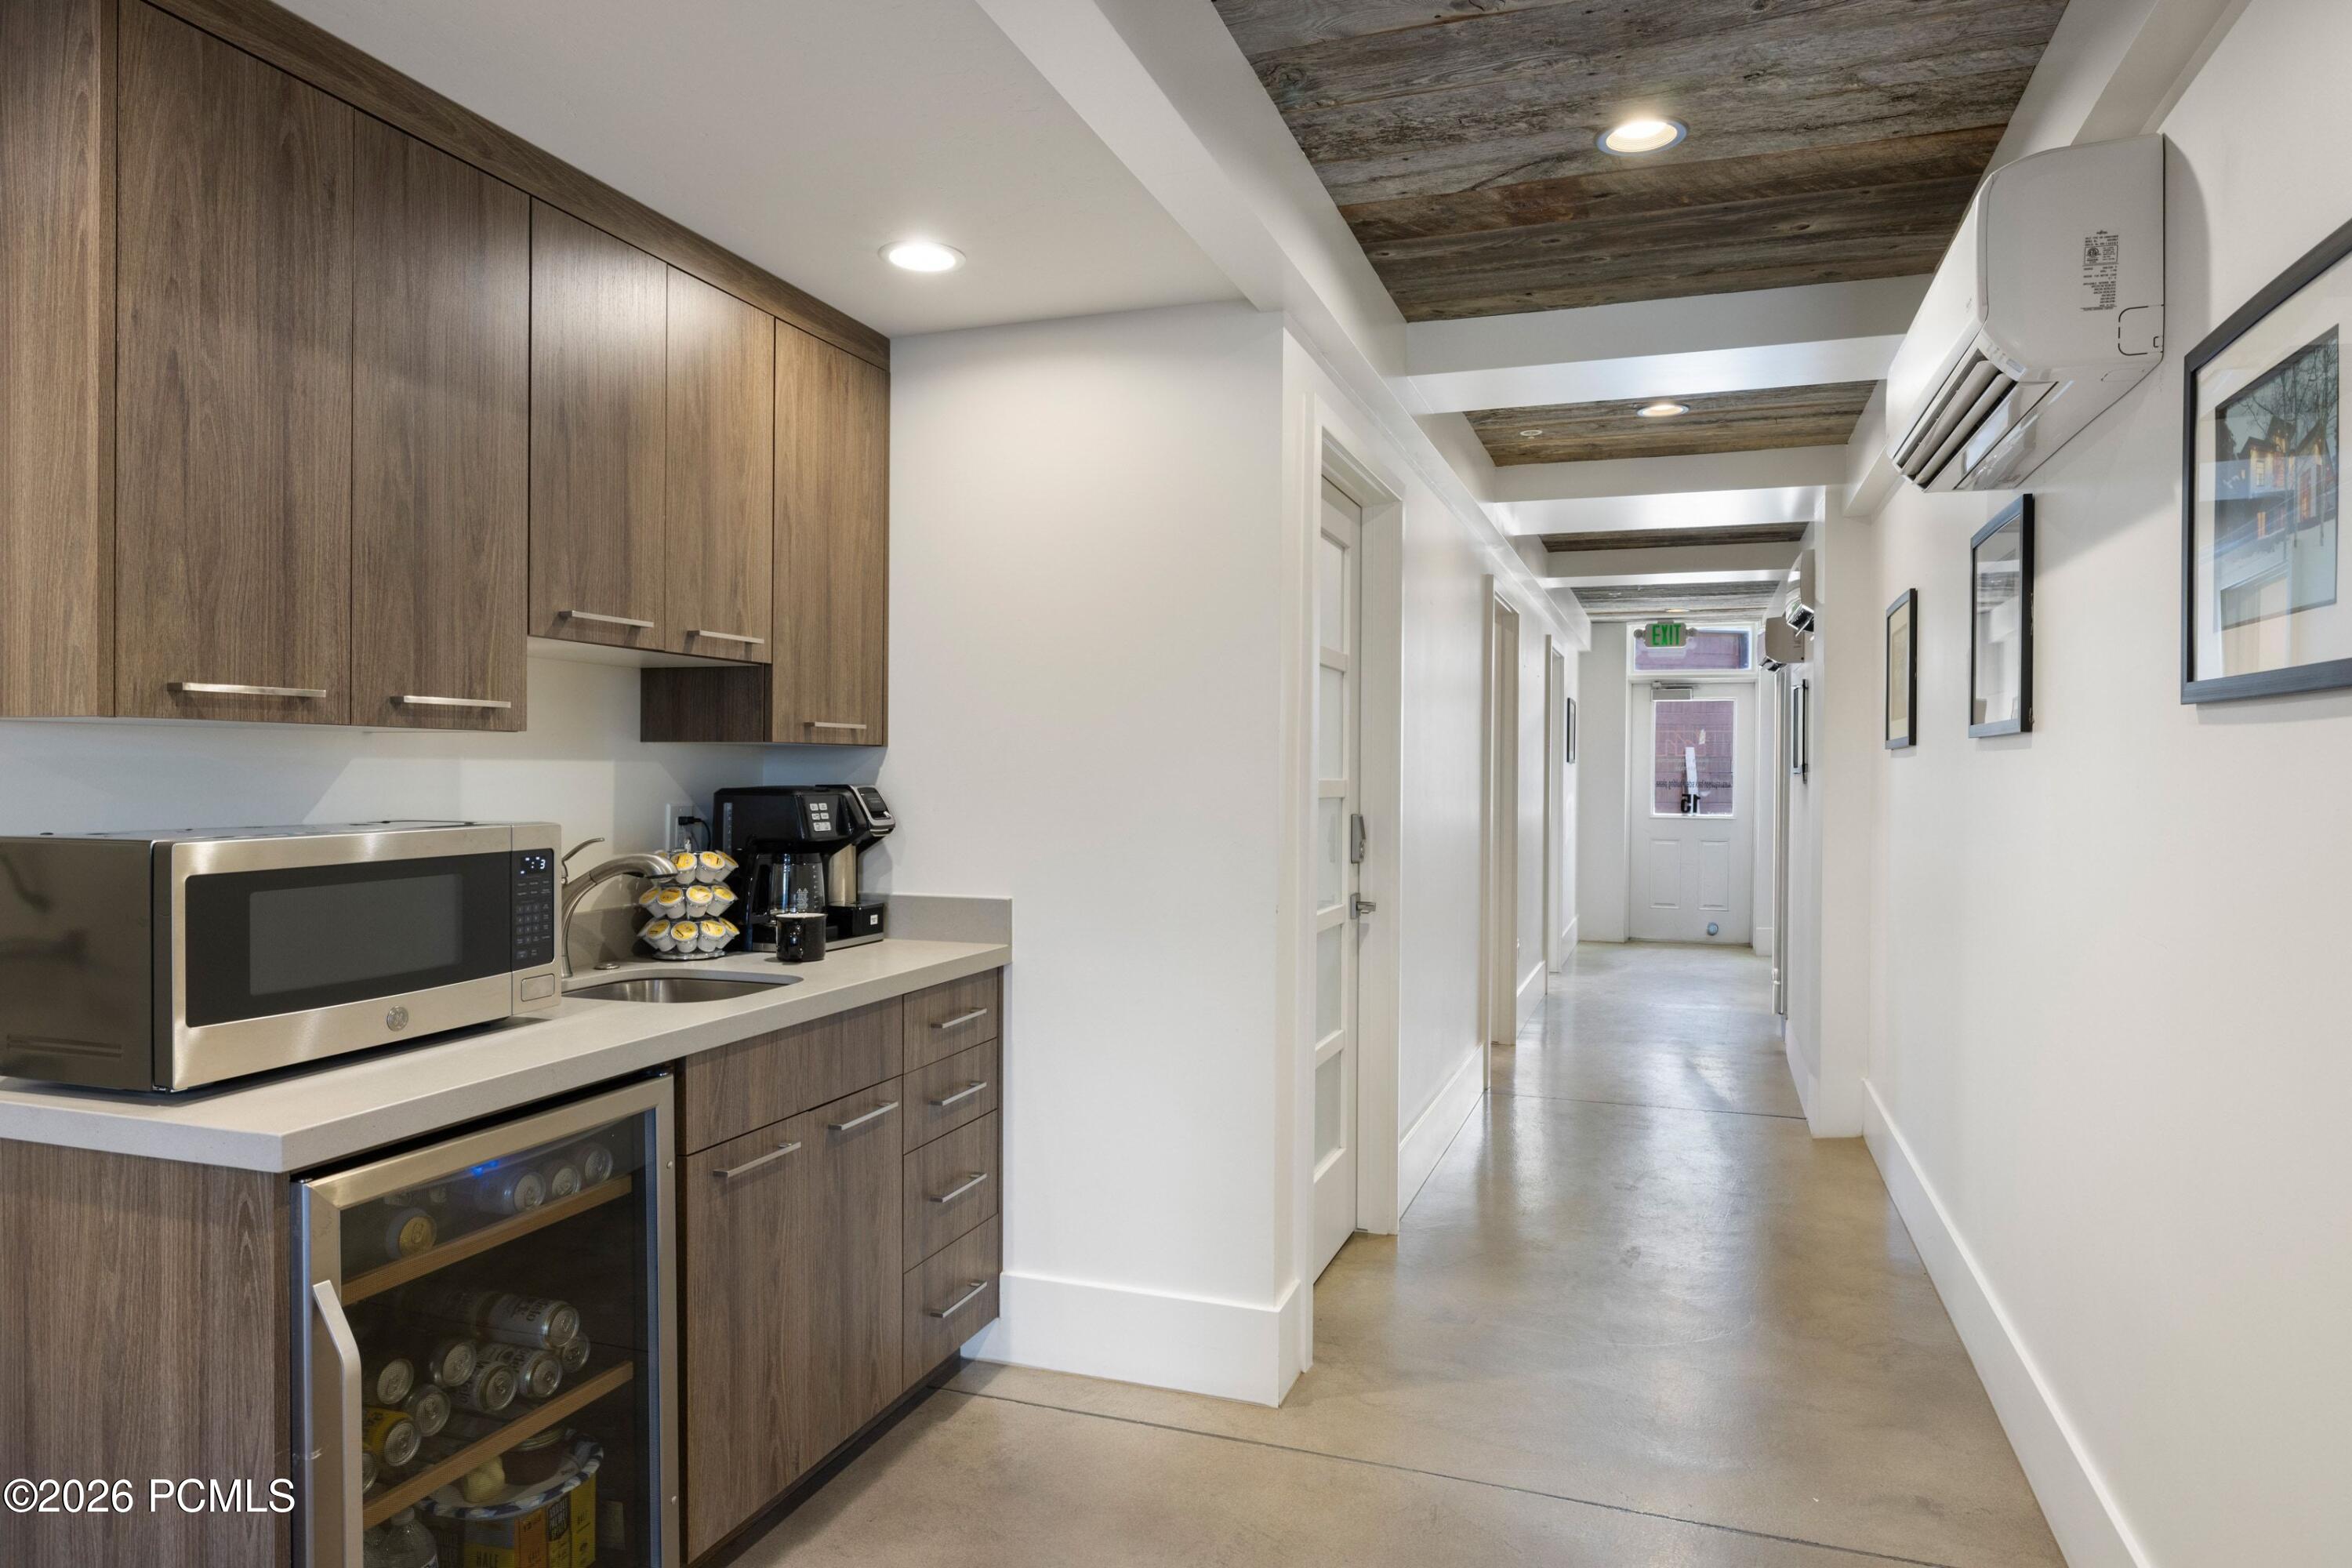
Hallway with a compact wood-cabinet kitchenette, beverage refrigerator, and exposed wood-plank ceiling.
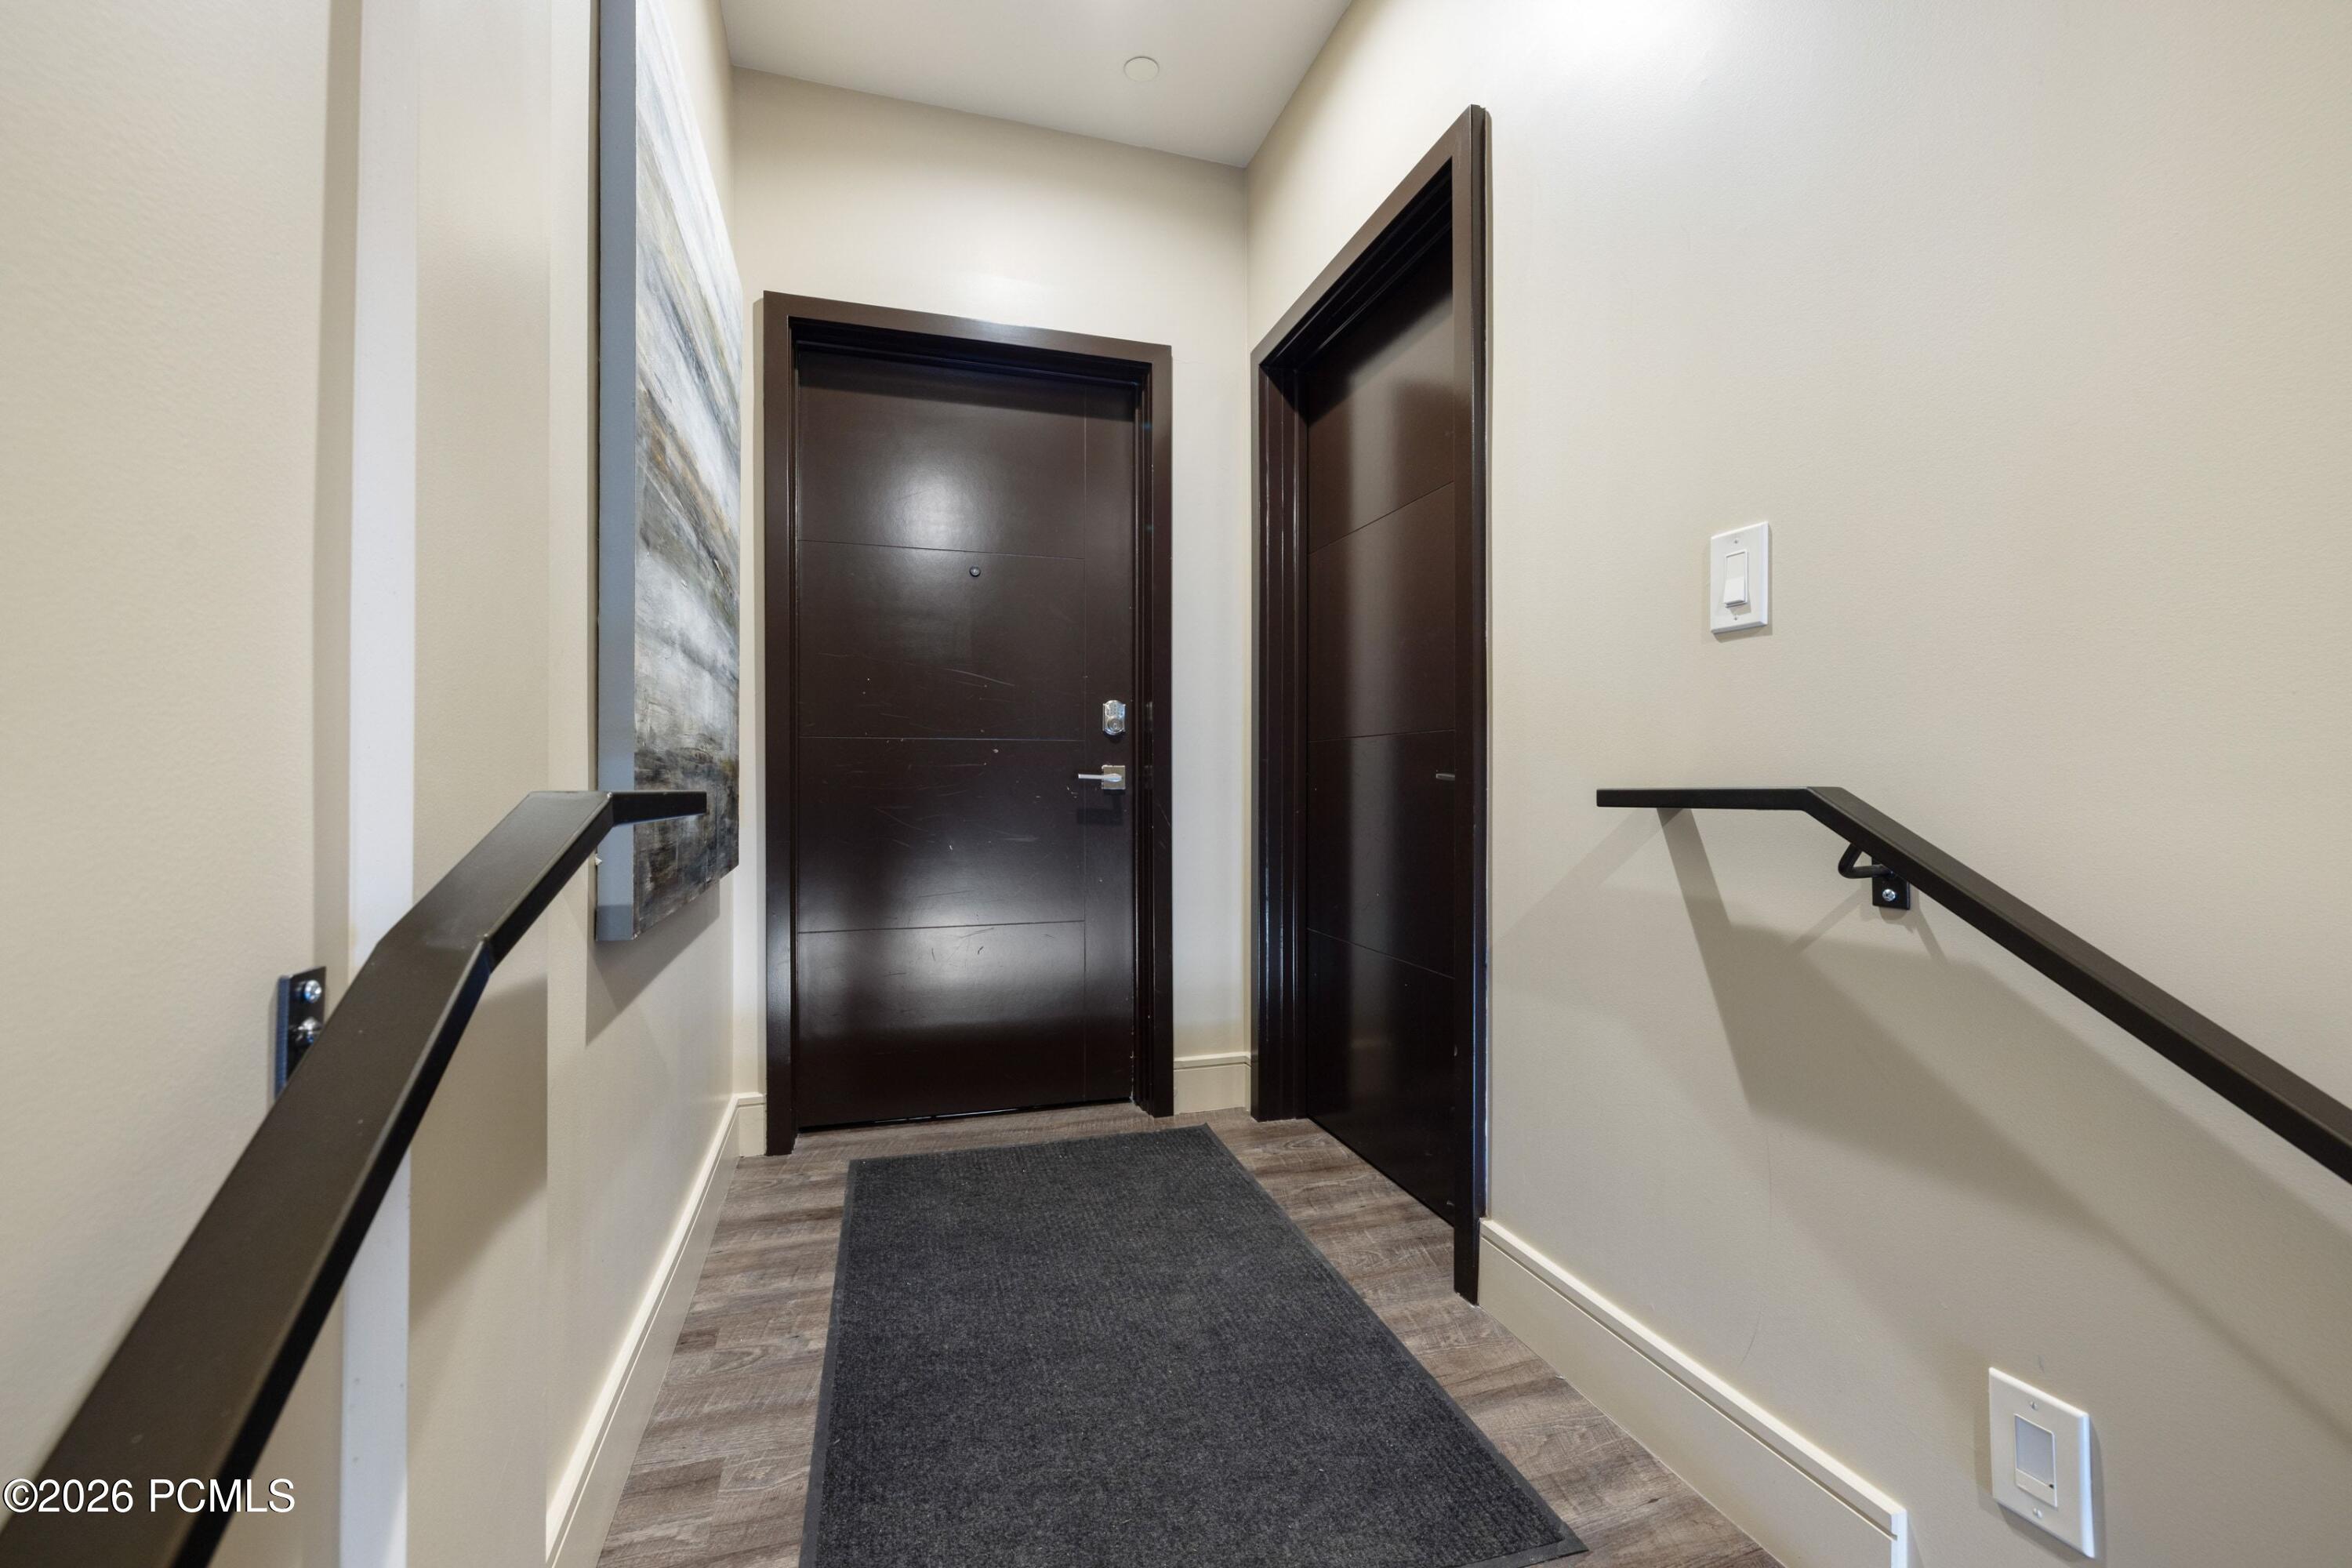
Entry hallway with dark doors, black handrails, a gray runner, and abstract wall art.
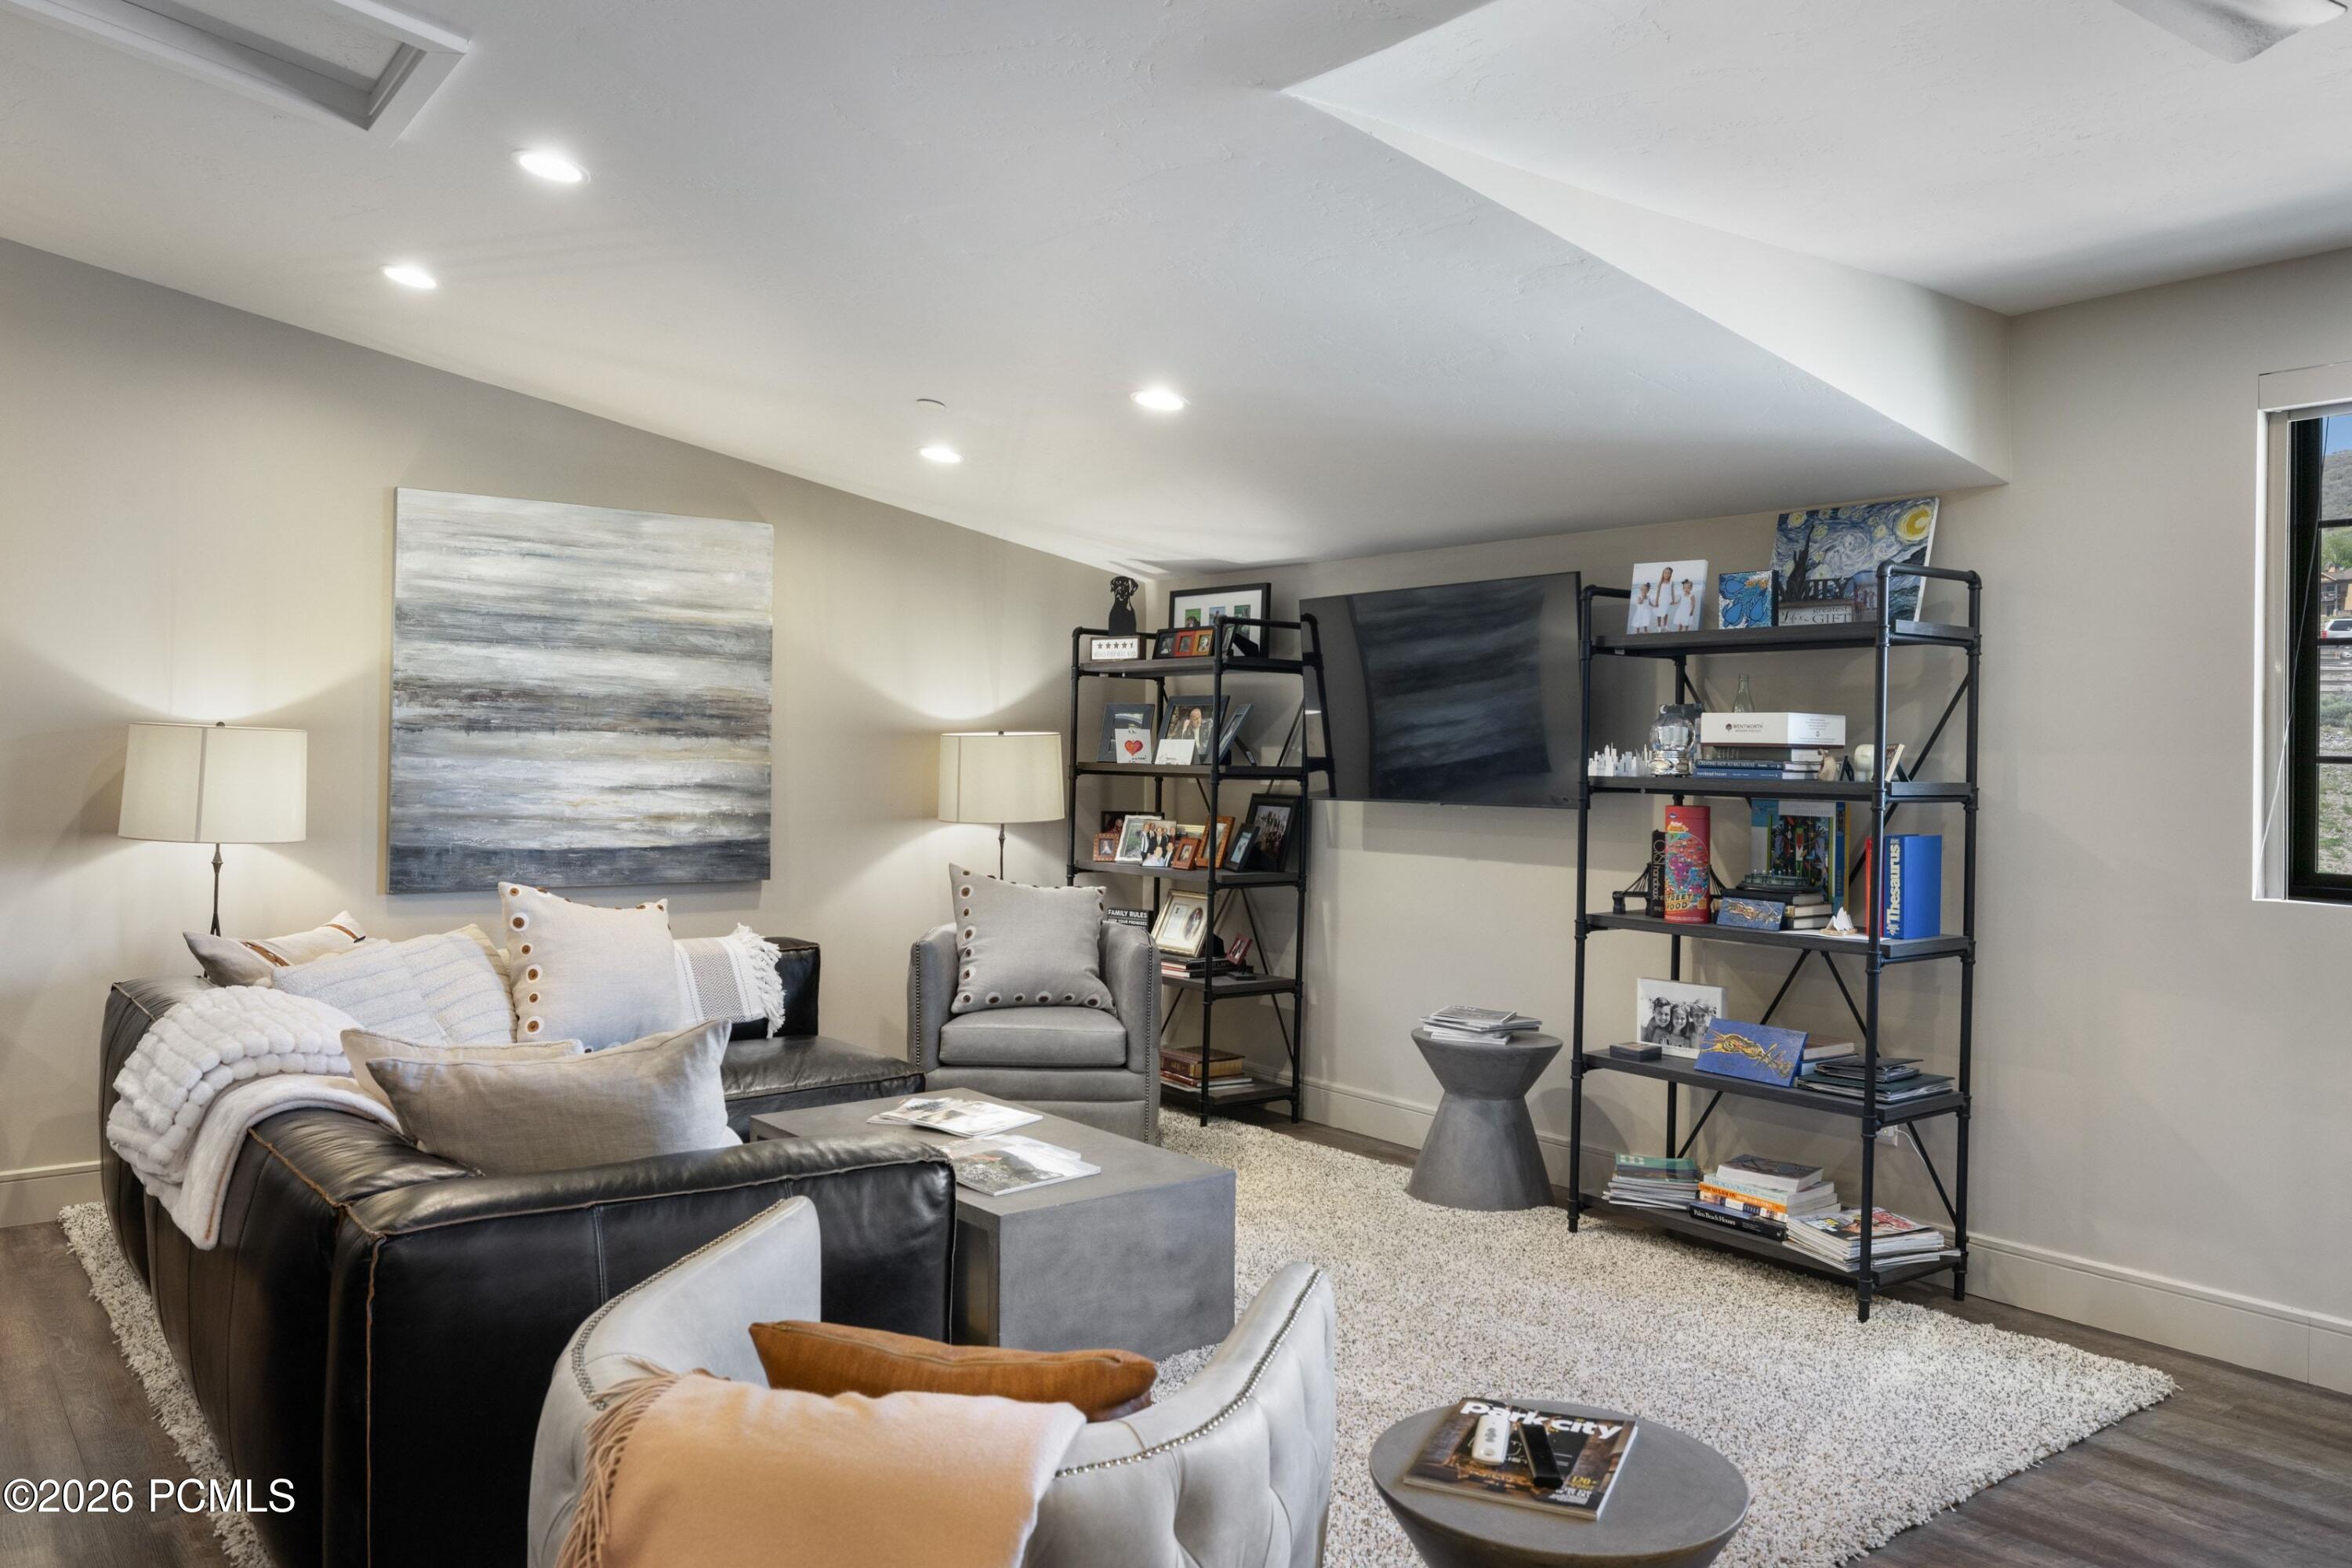
Furnished living room with a leather sofa, gray chairs, and open shelves flanking a wall-mounted TV.
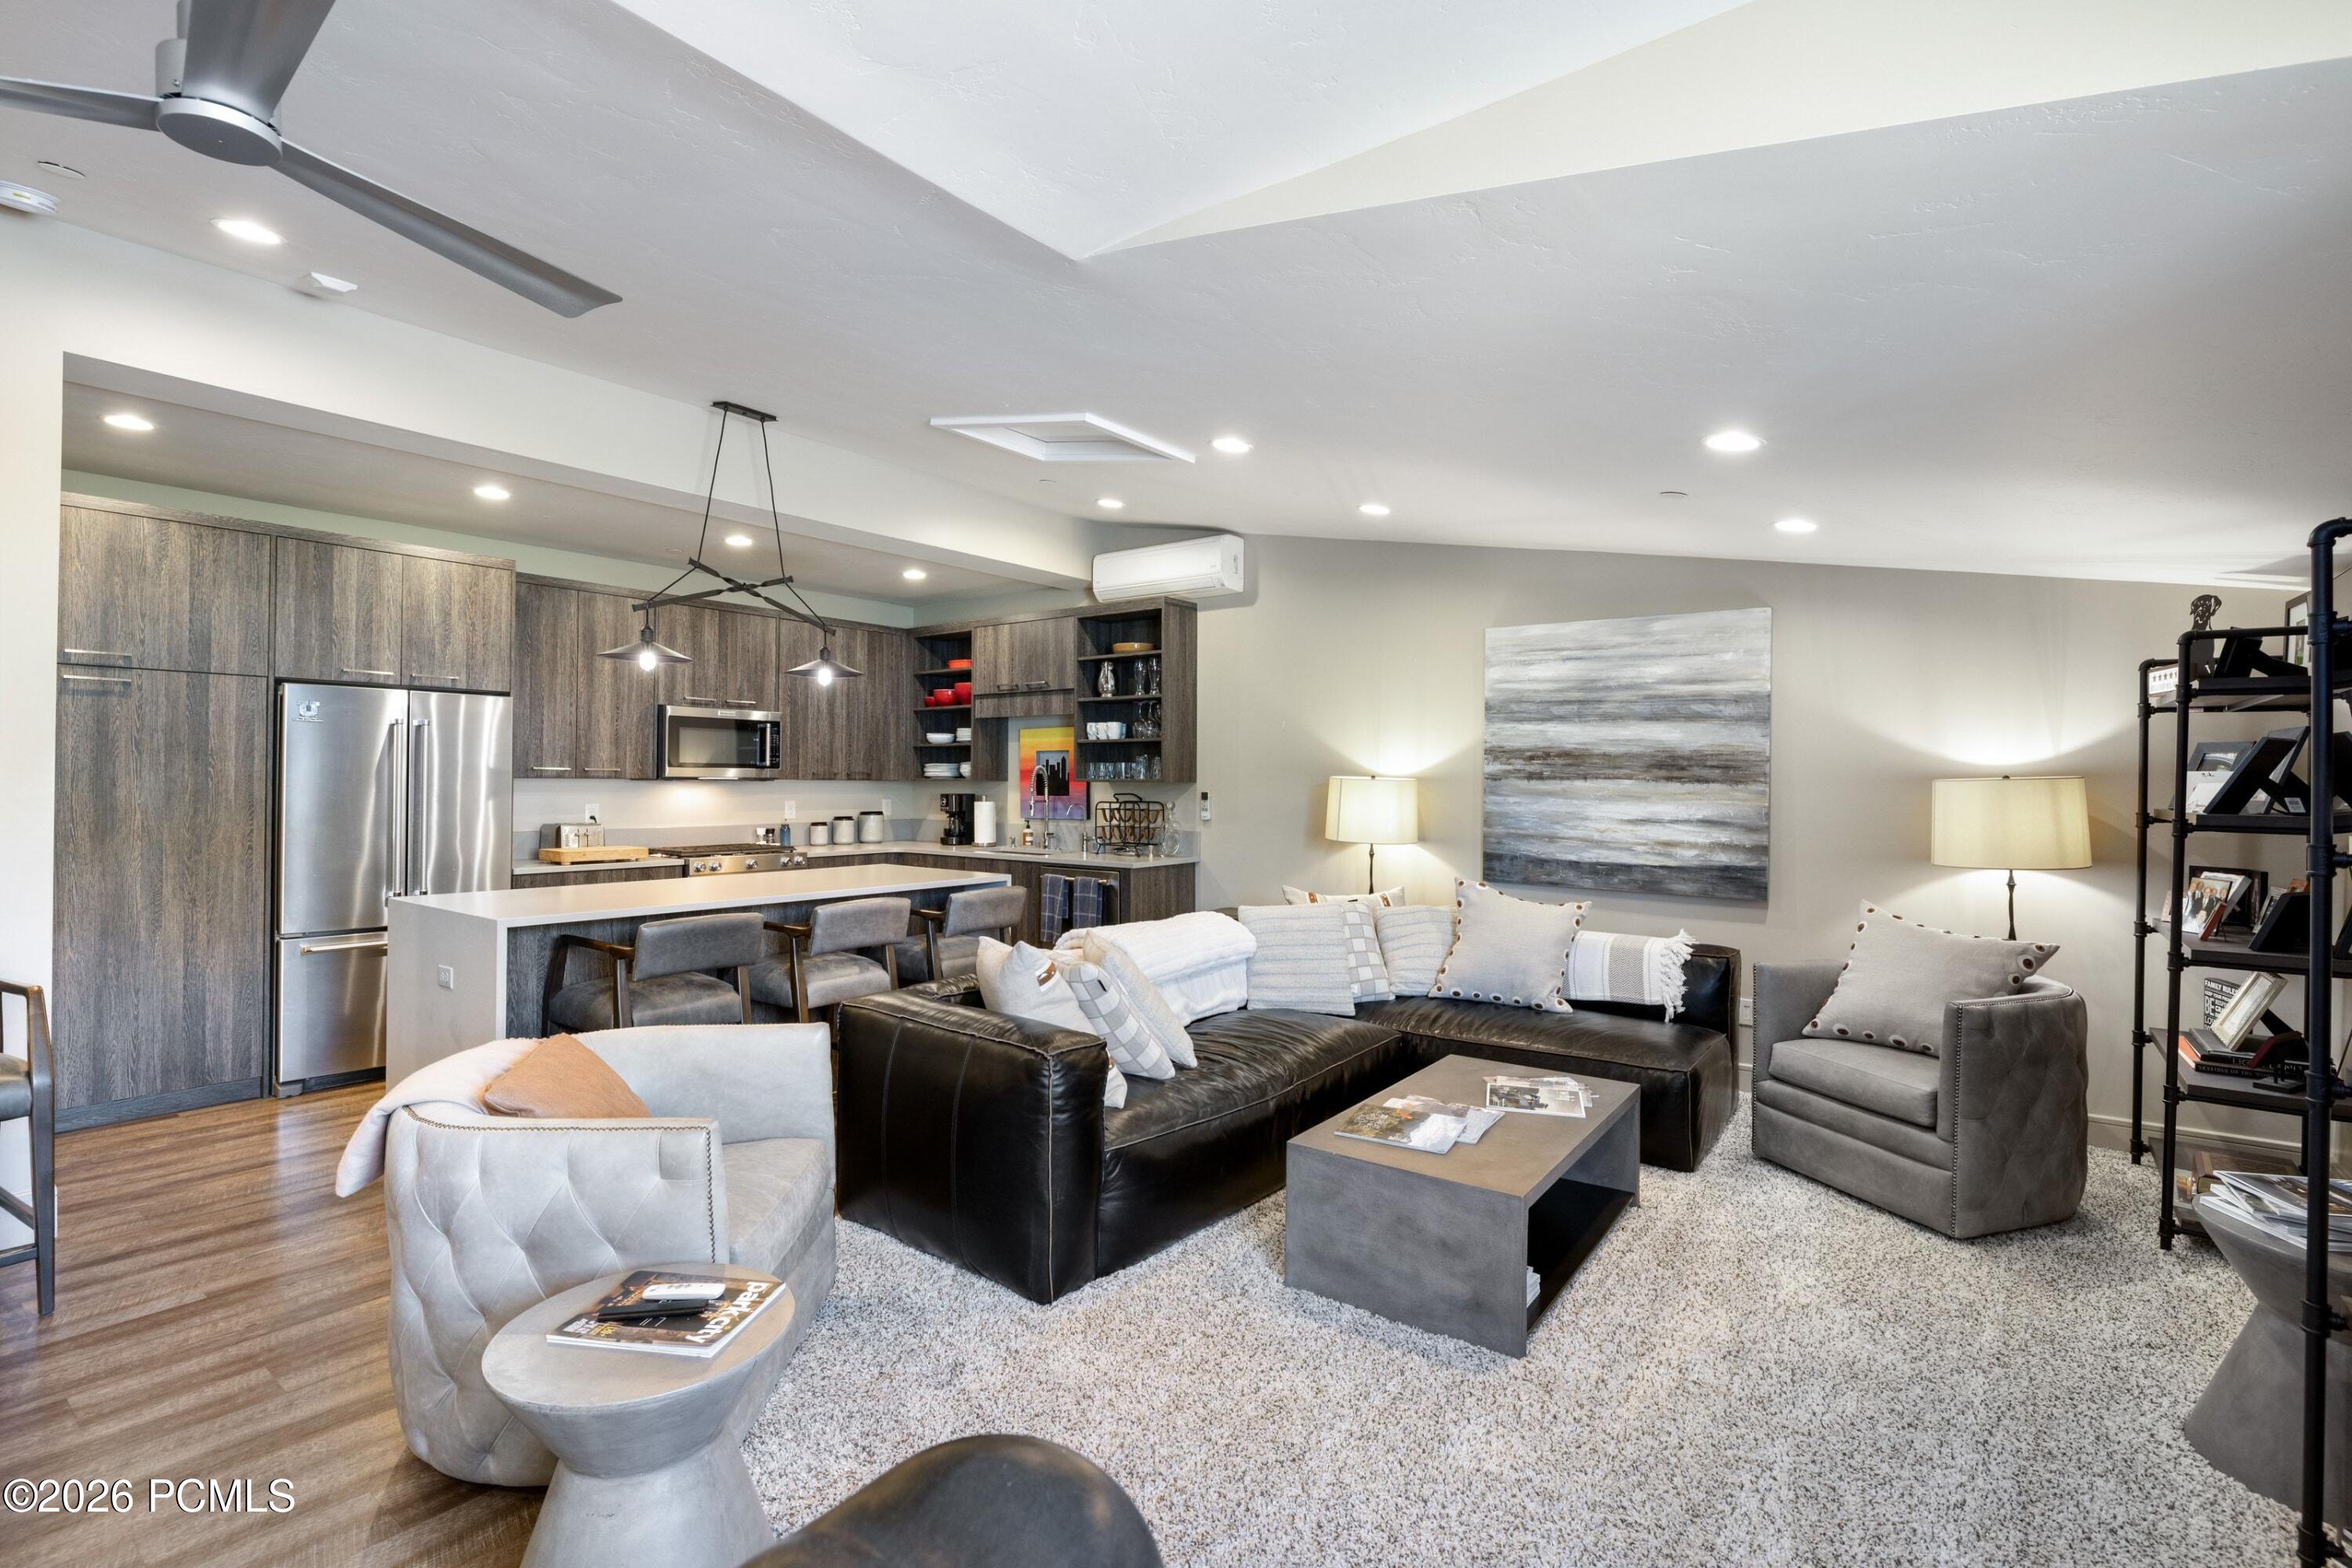
Open-plan living room and kitchen with a black leather sectional, gray cabinetry, and breakfast island.
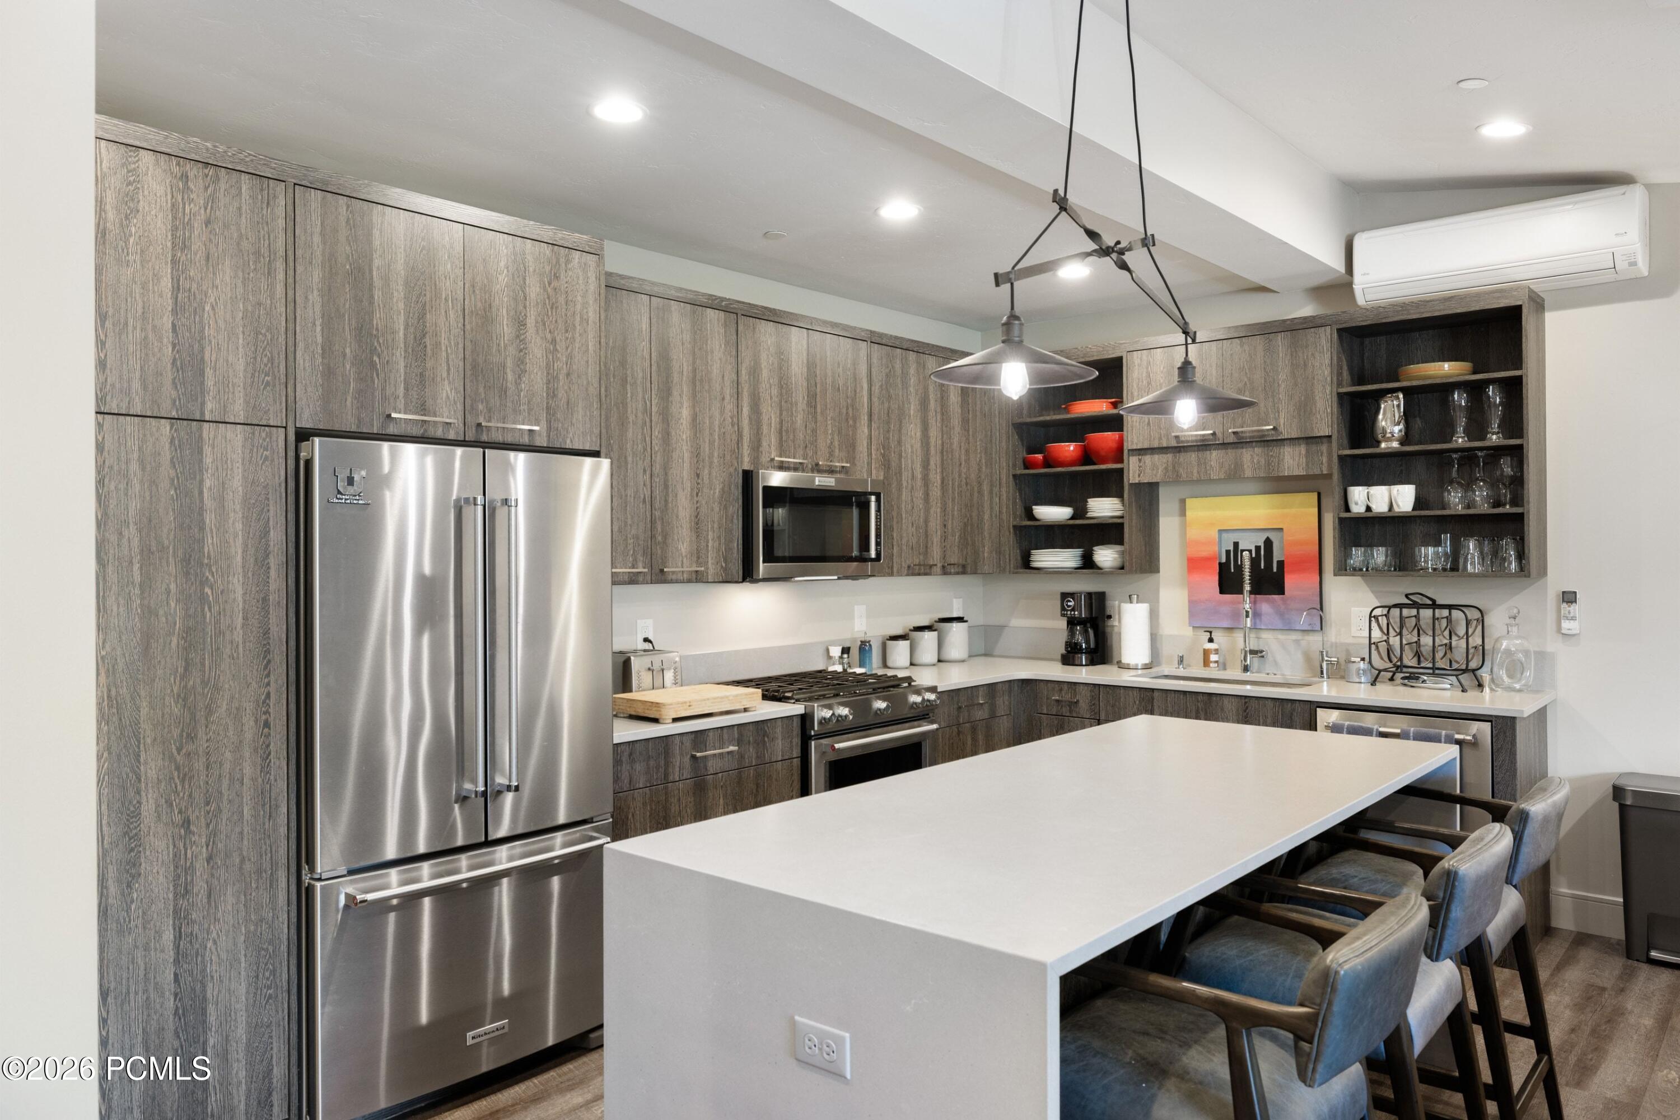
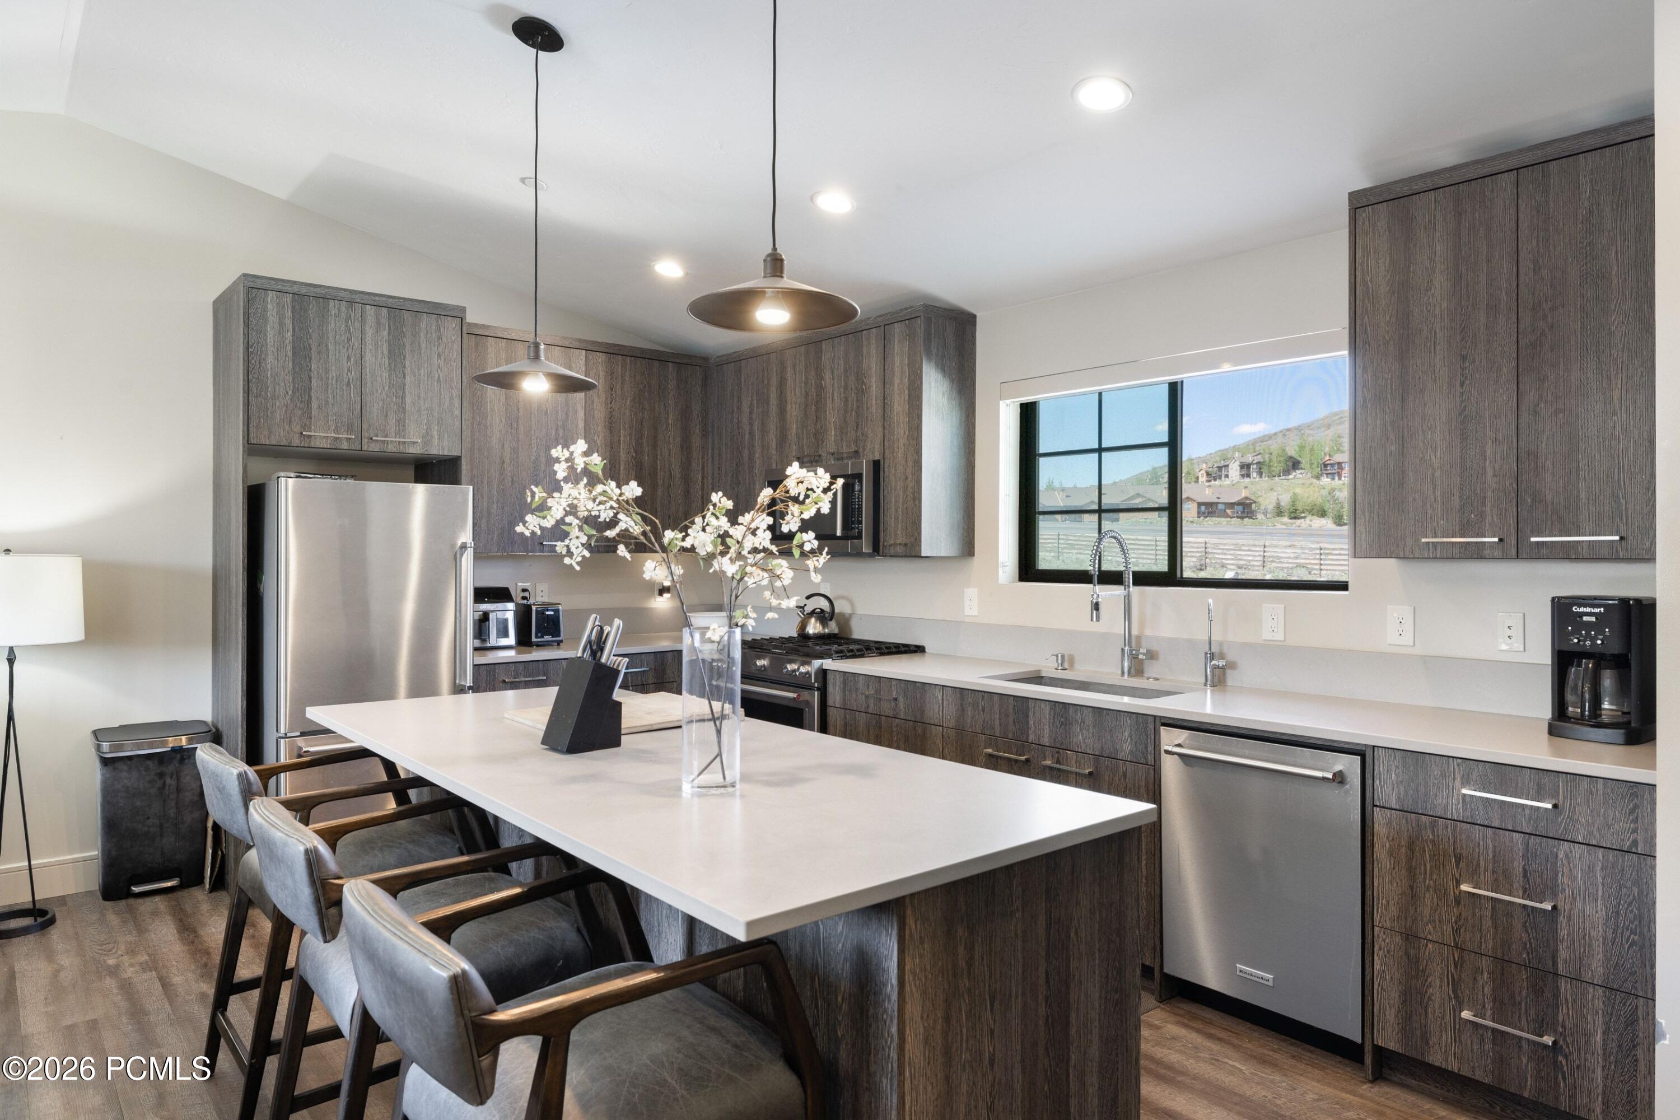
Modern kitchen with dark wood cabinetry, stainless steel appliances, and a large white island with seating.
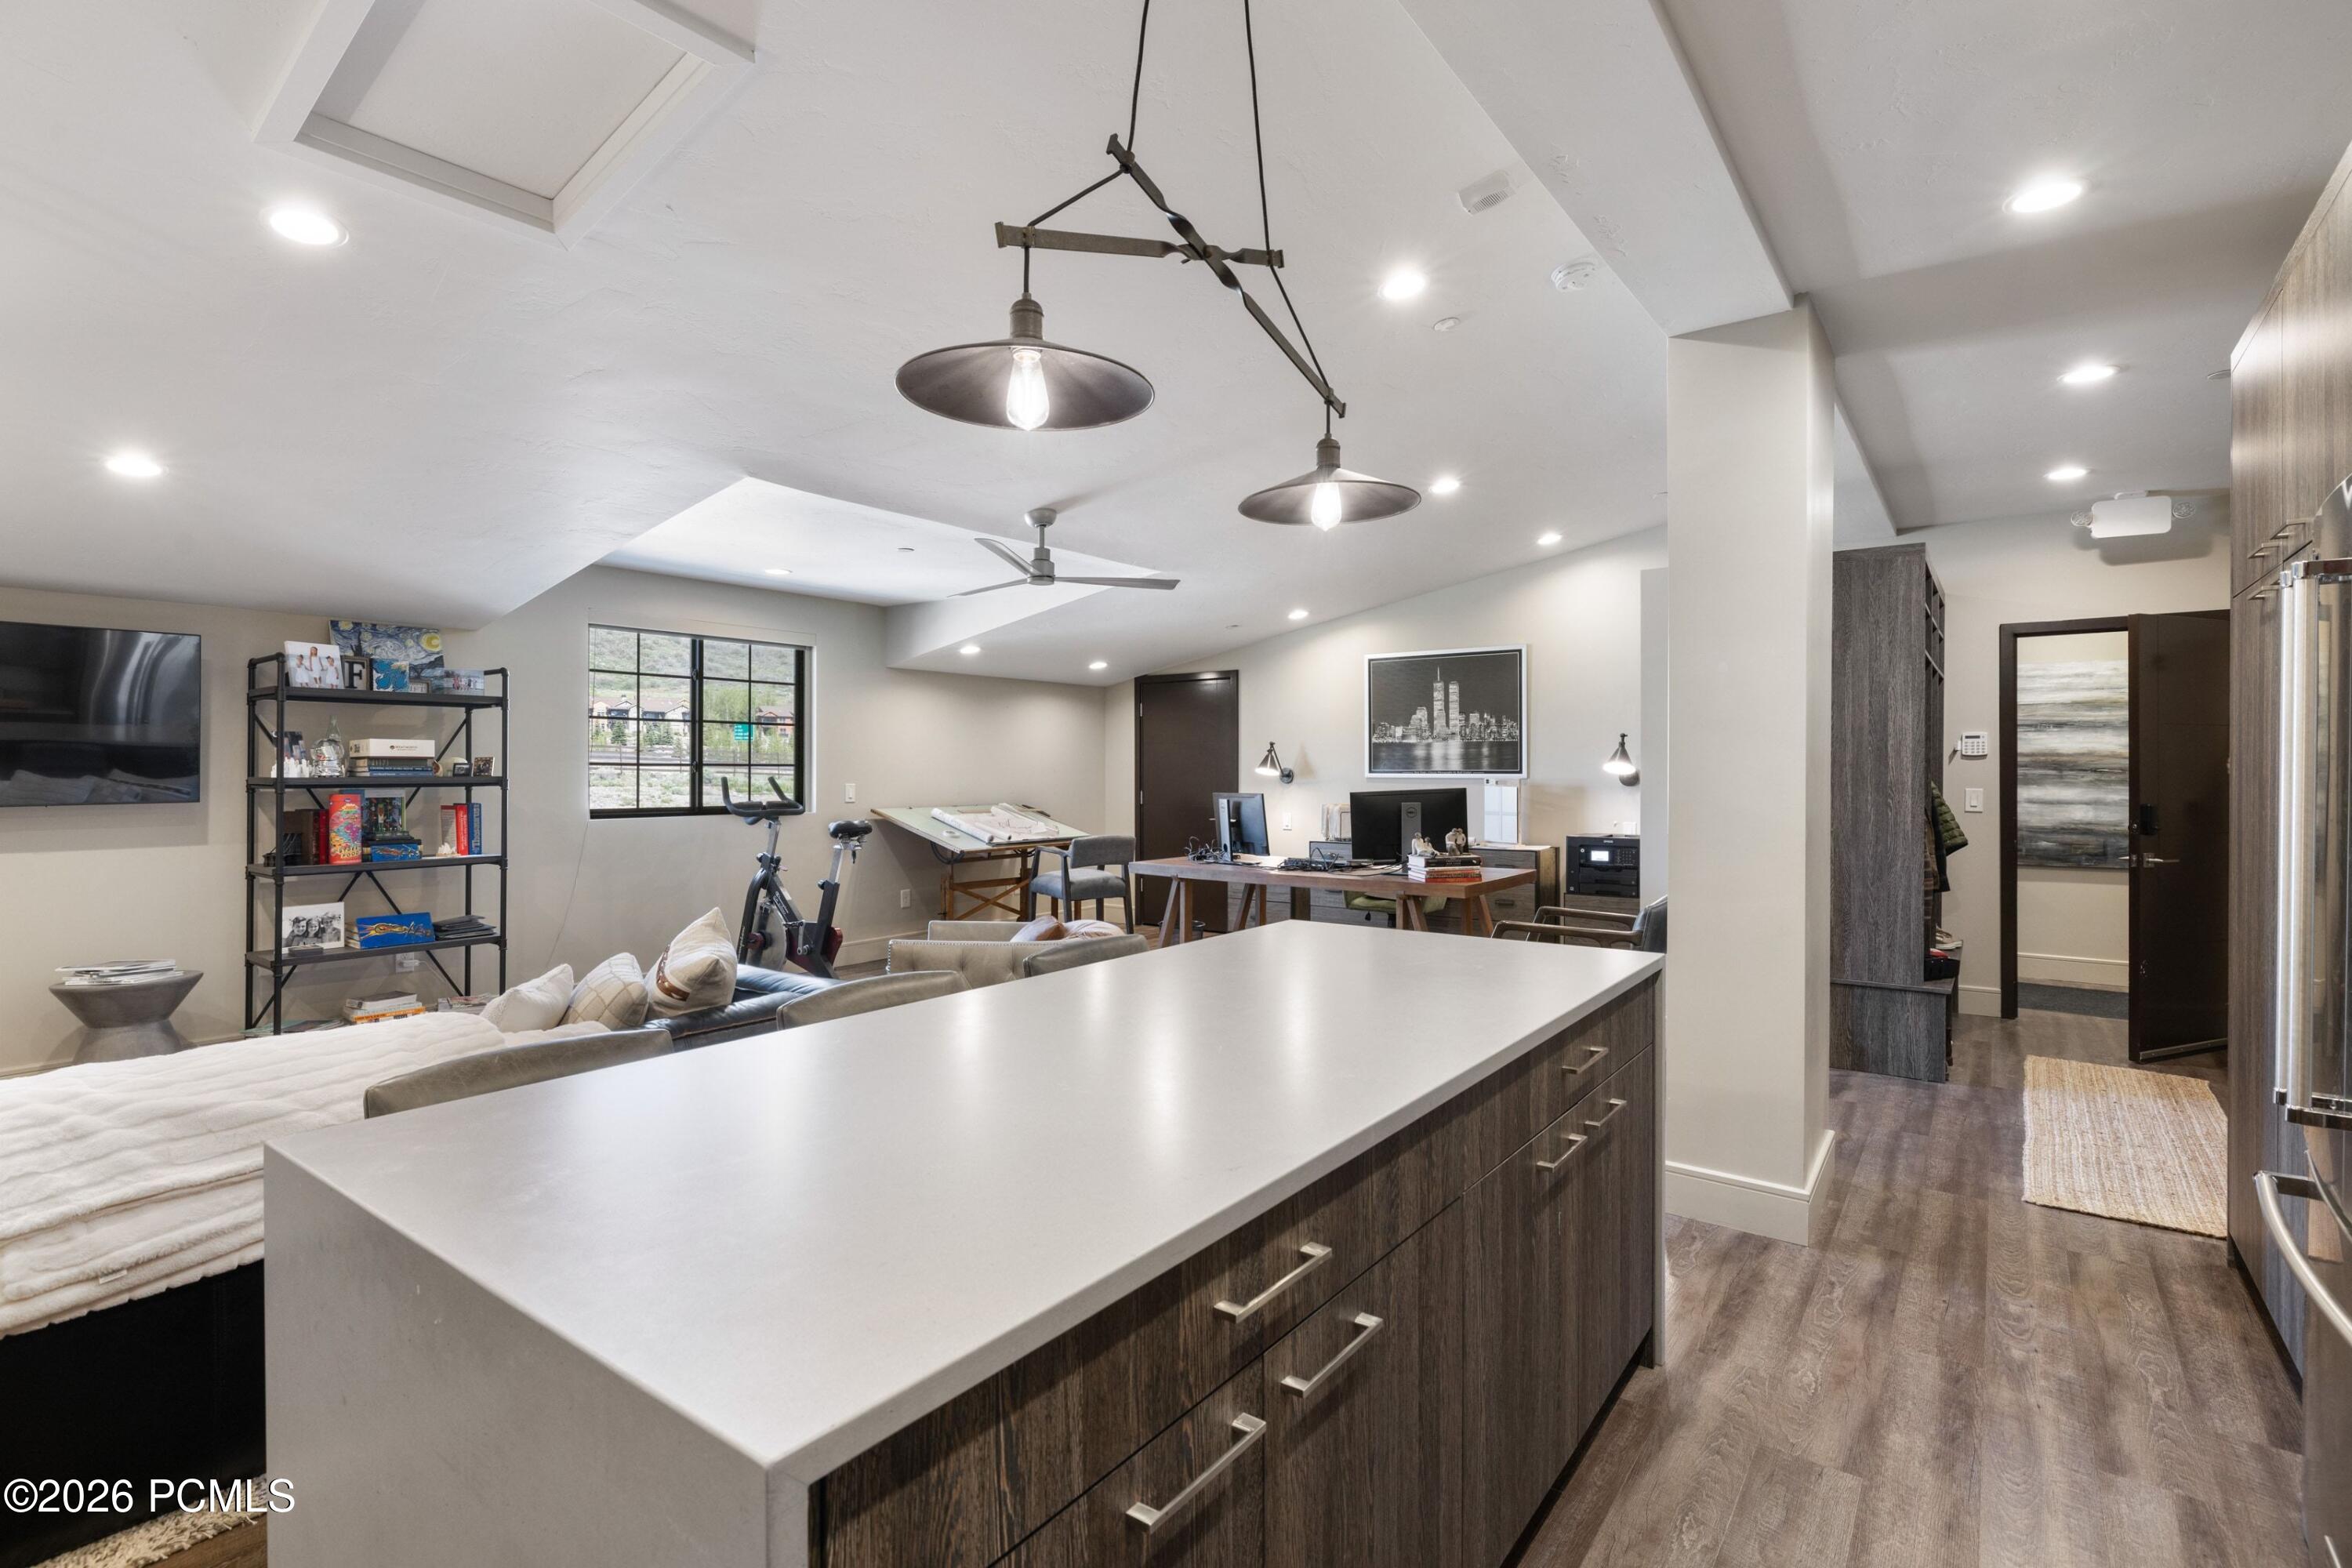
Open-plan kitchen and living area with a large island and adjoining home office.
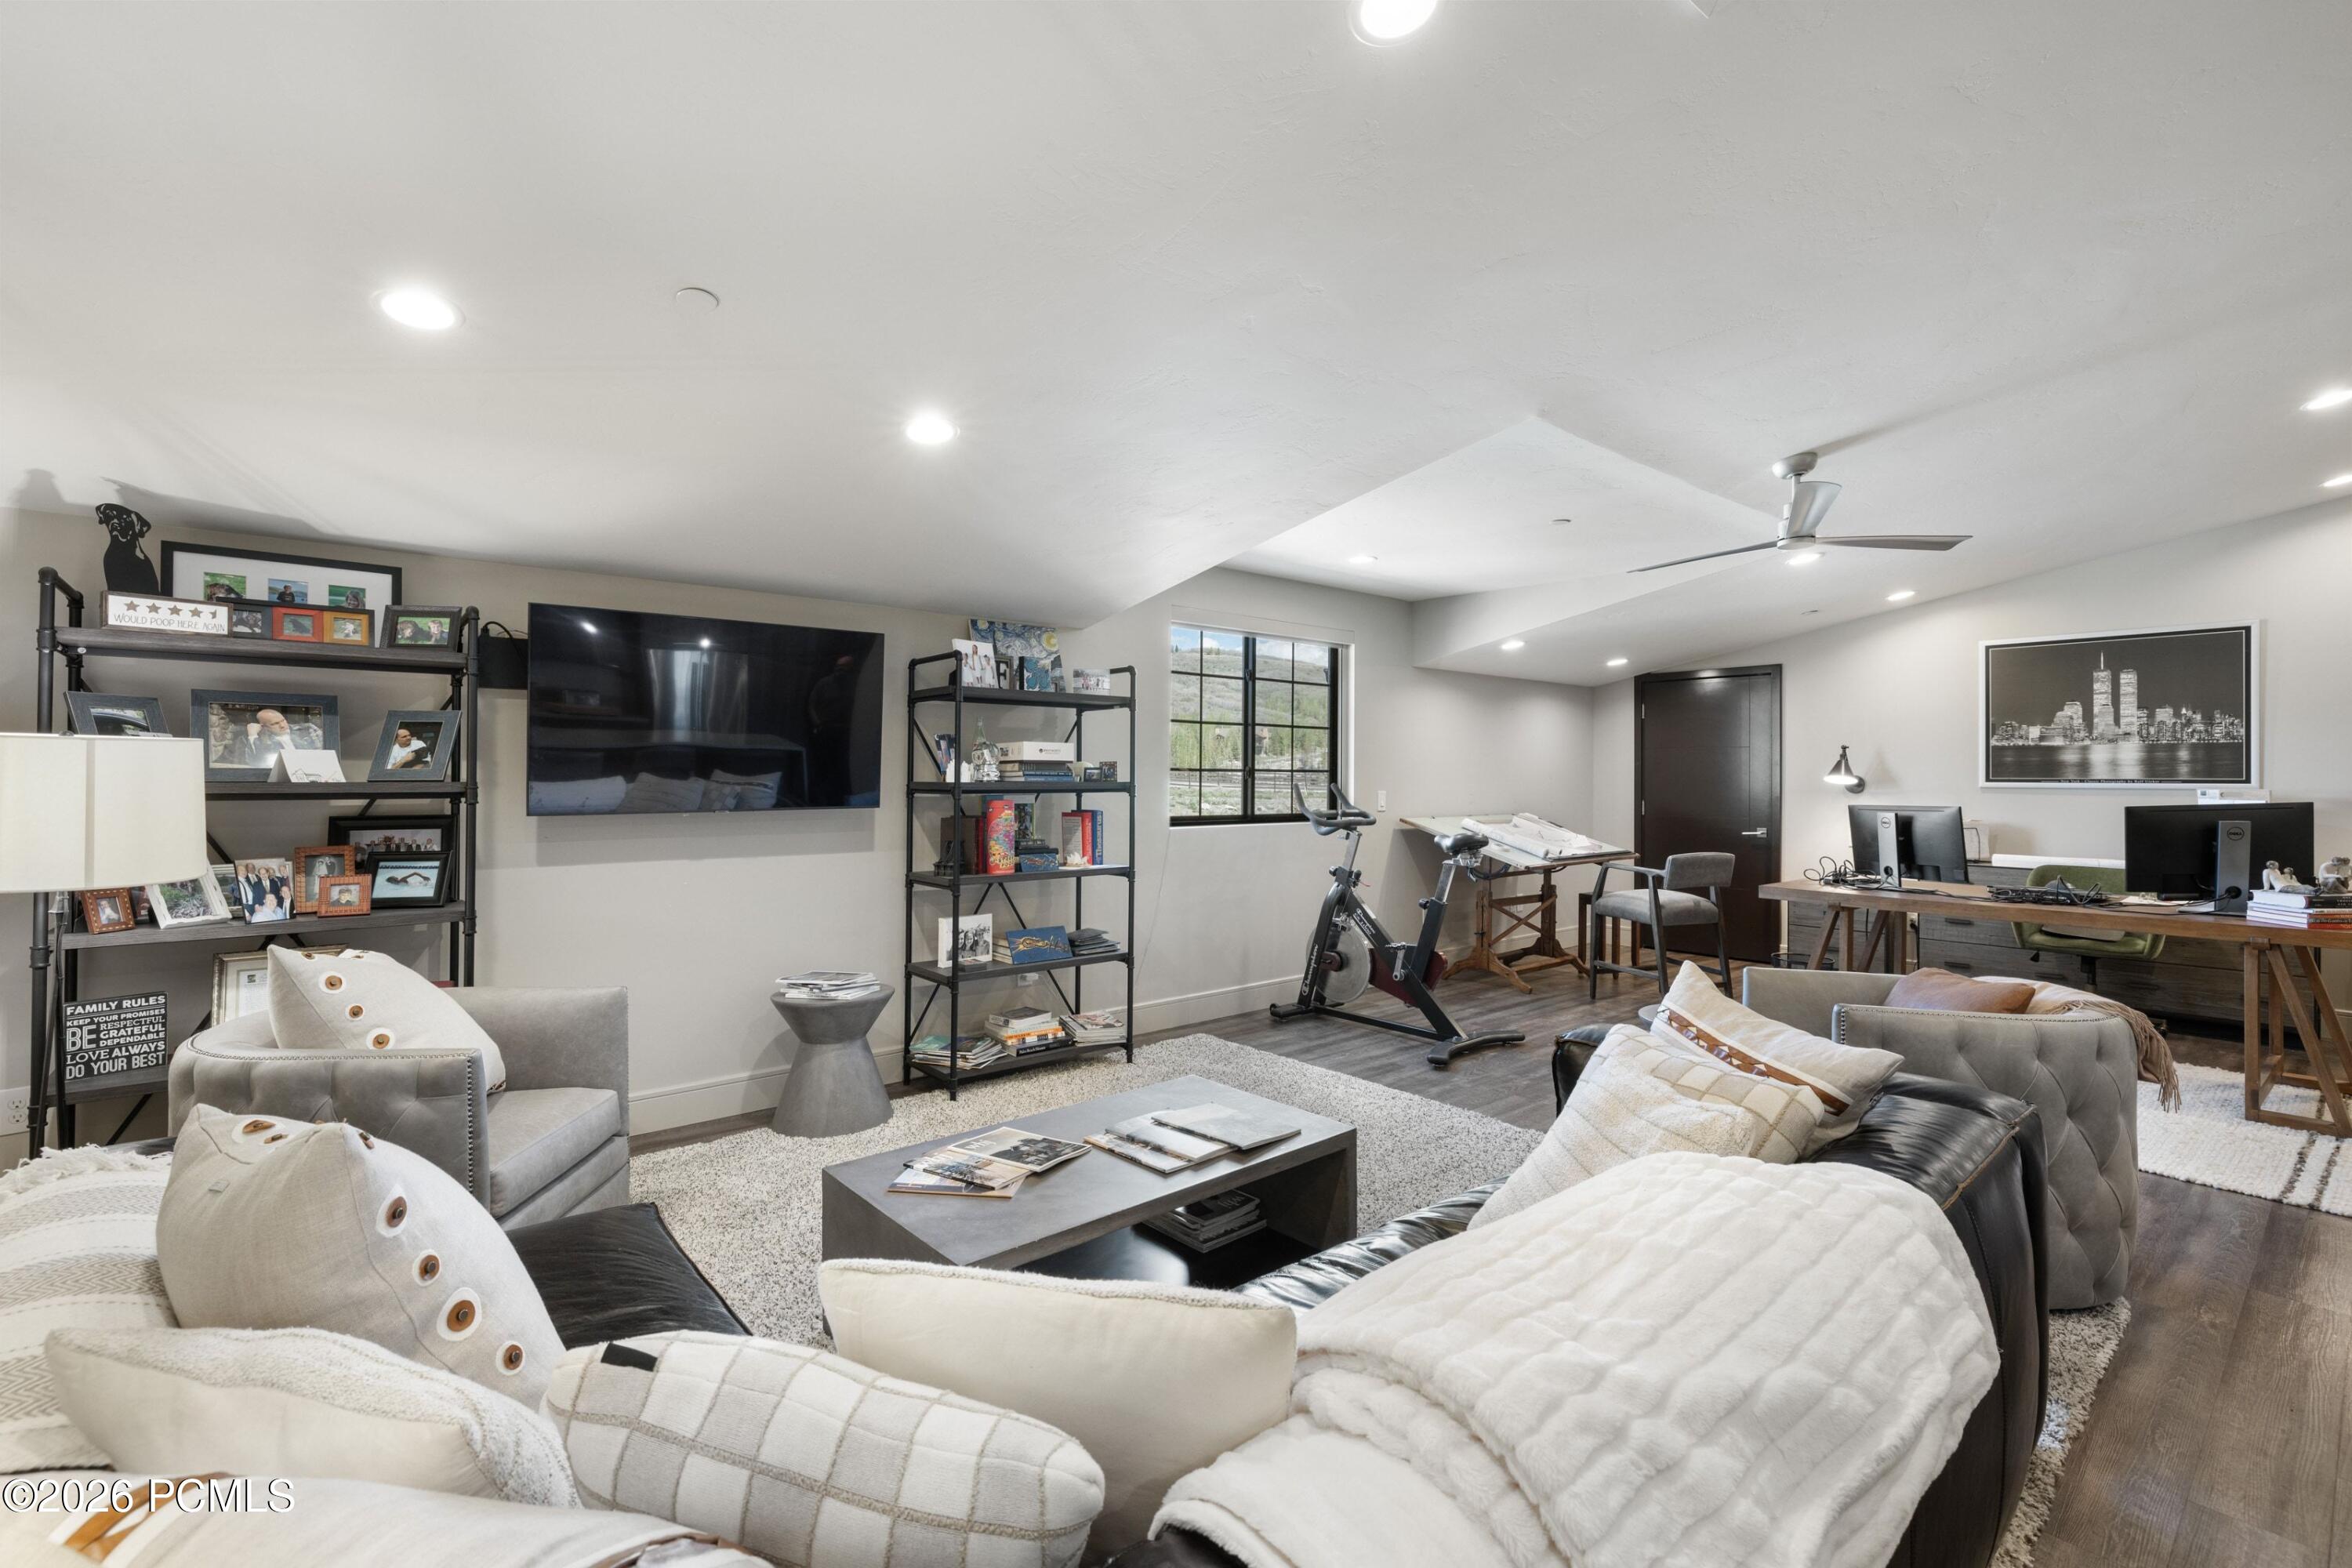
Living room and home office with gray sofas, wall-mounted TV, display shelves, and an exercise bike.
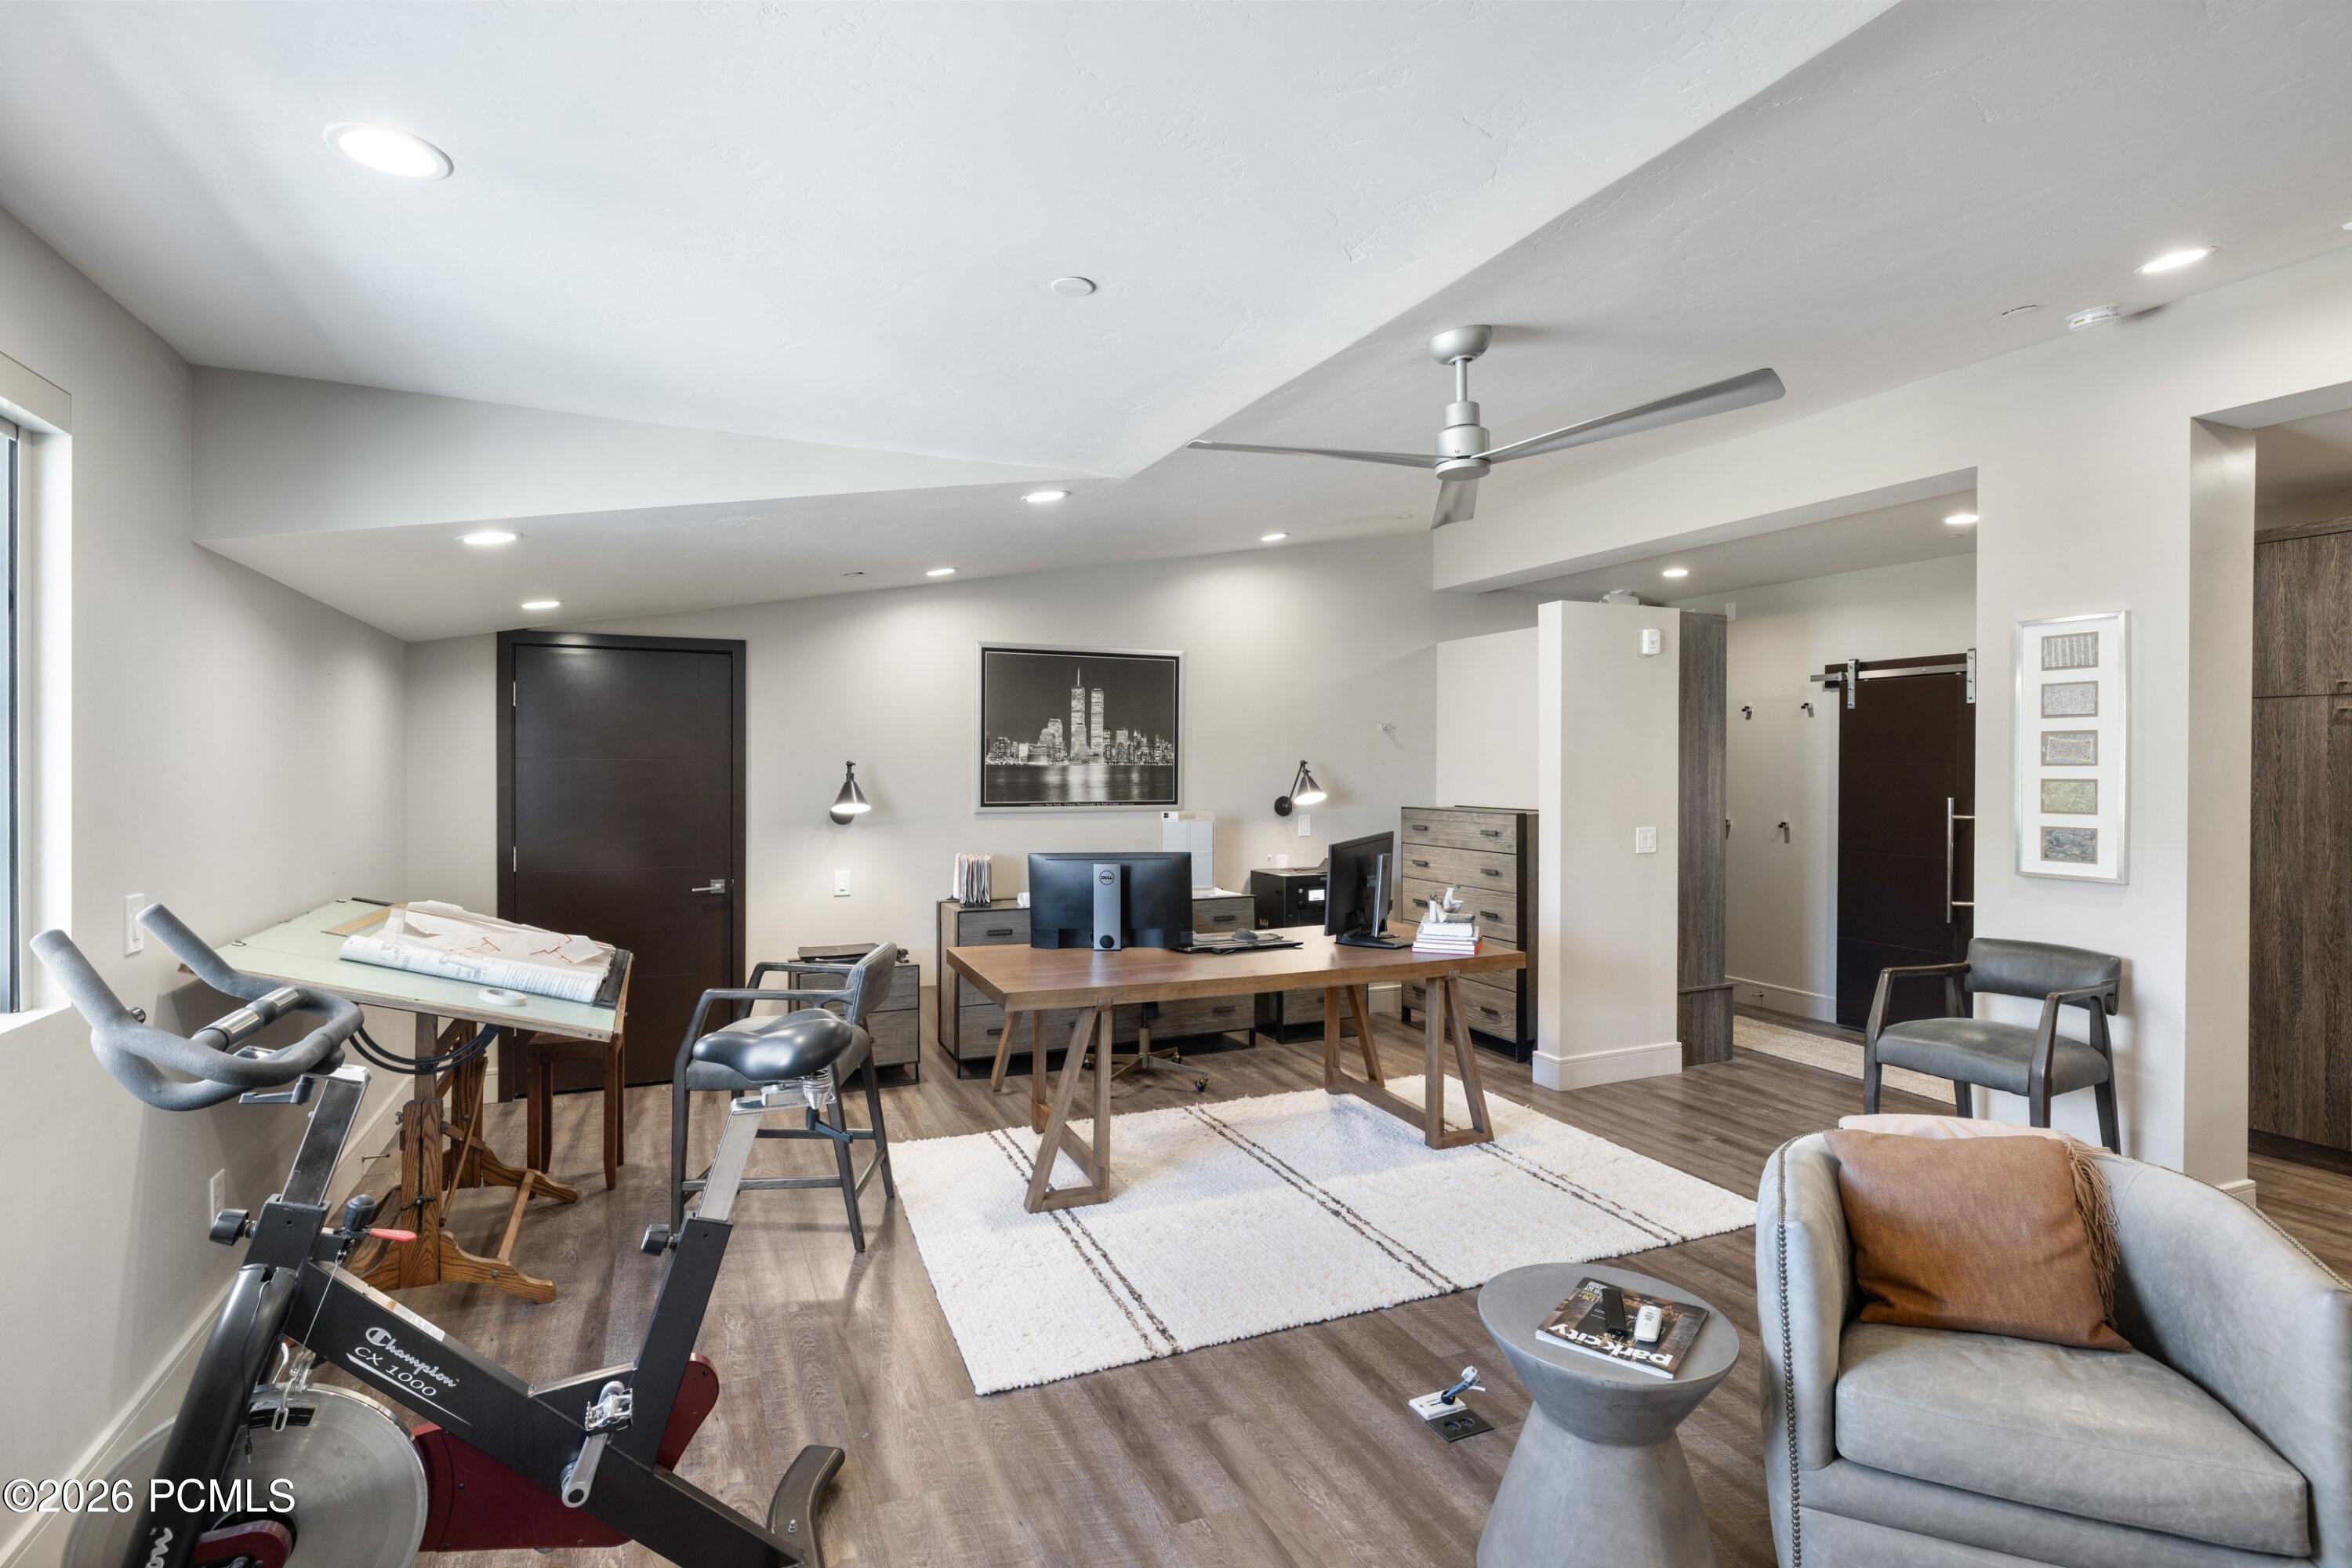
Furnished home office with a wooden desk, drafting table, and exercise bike.
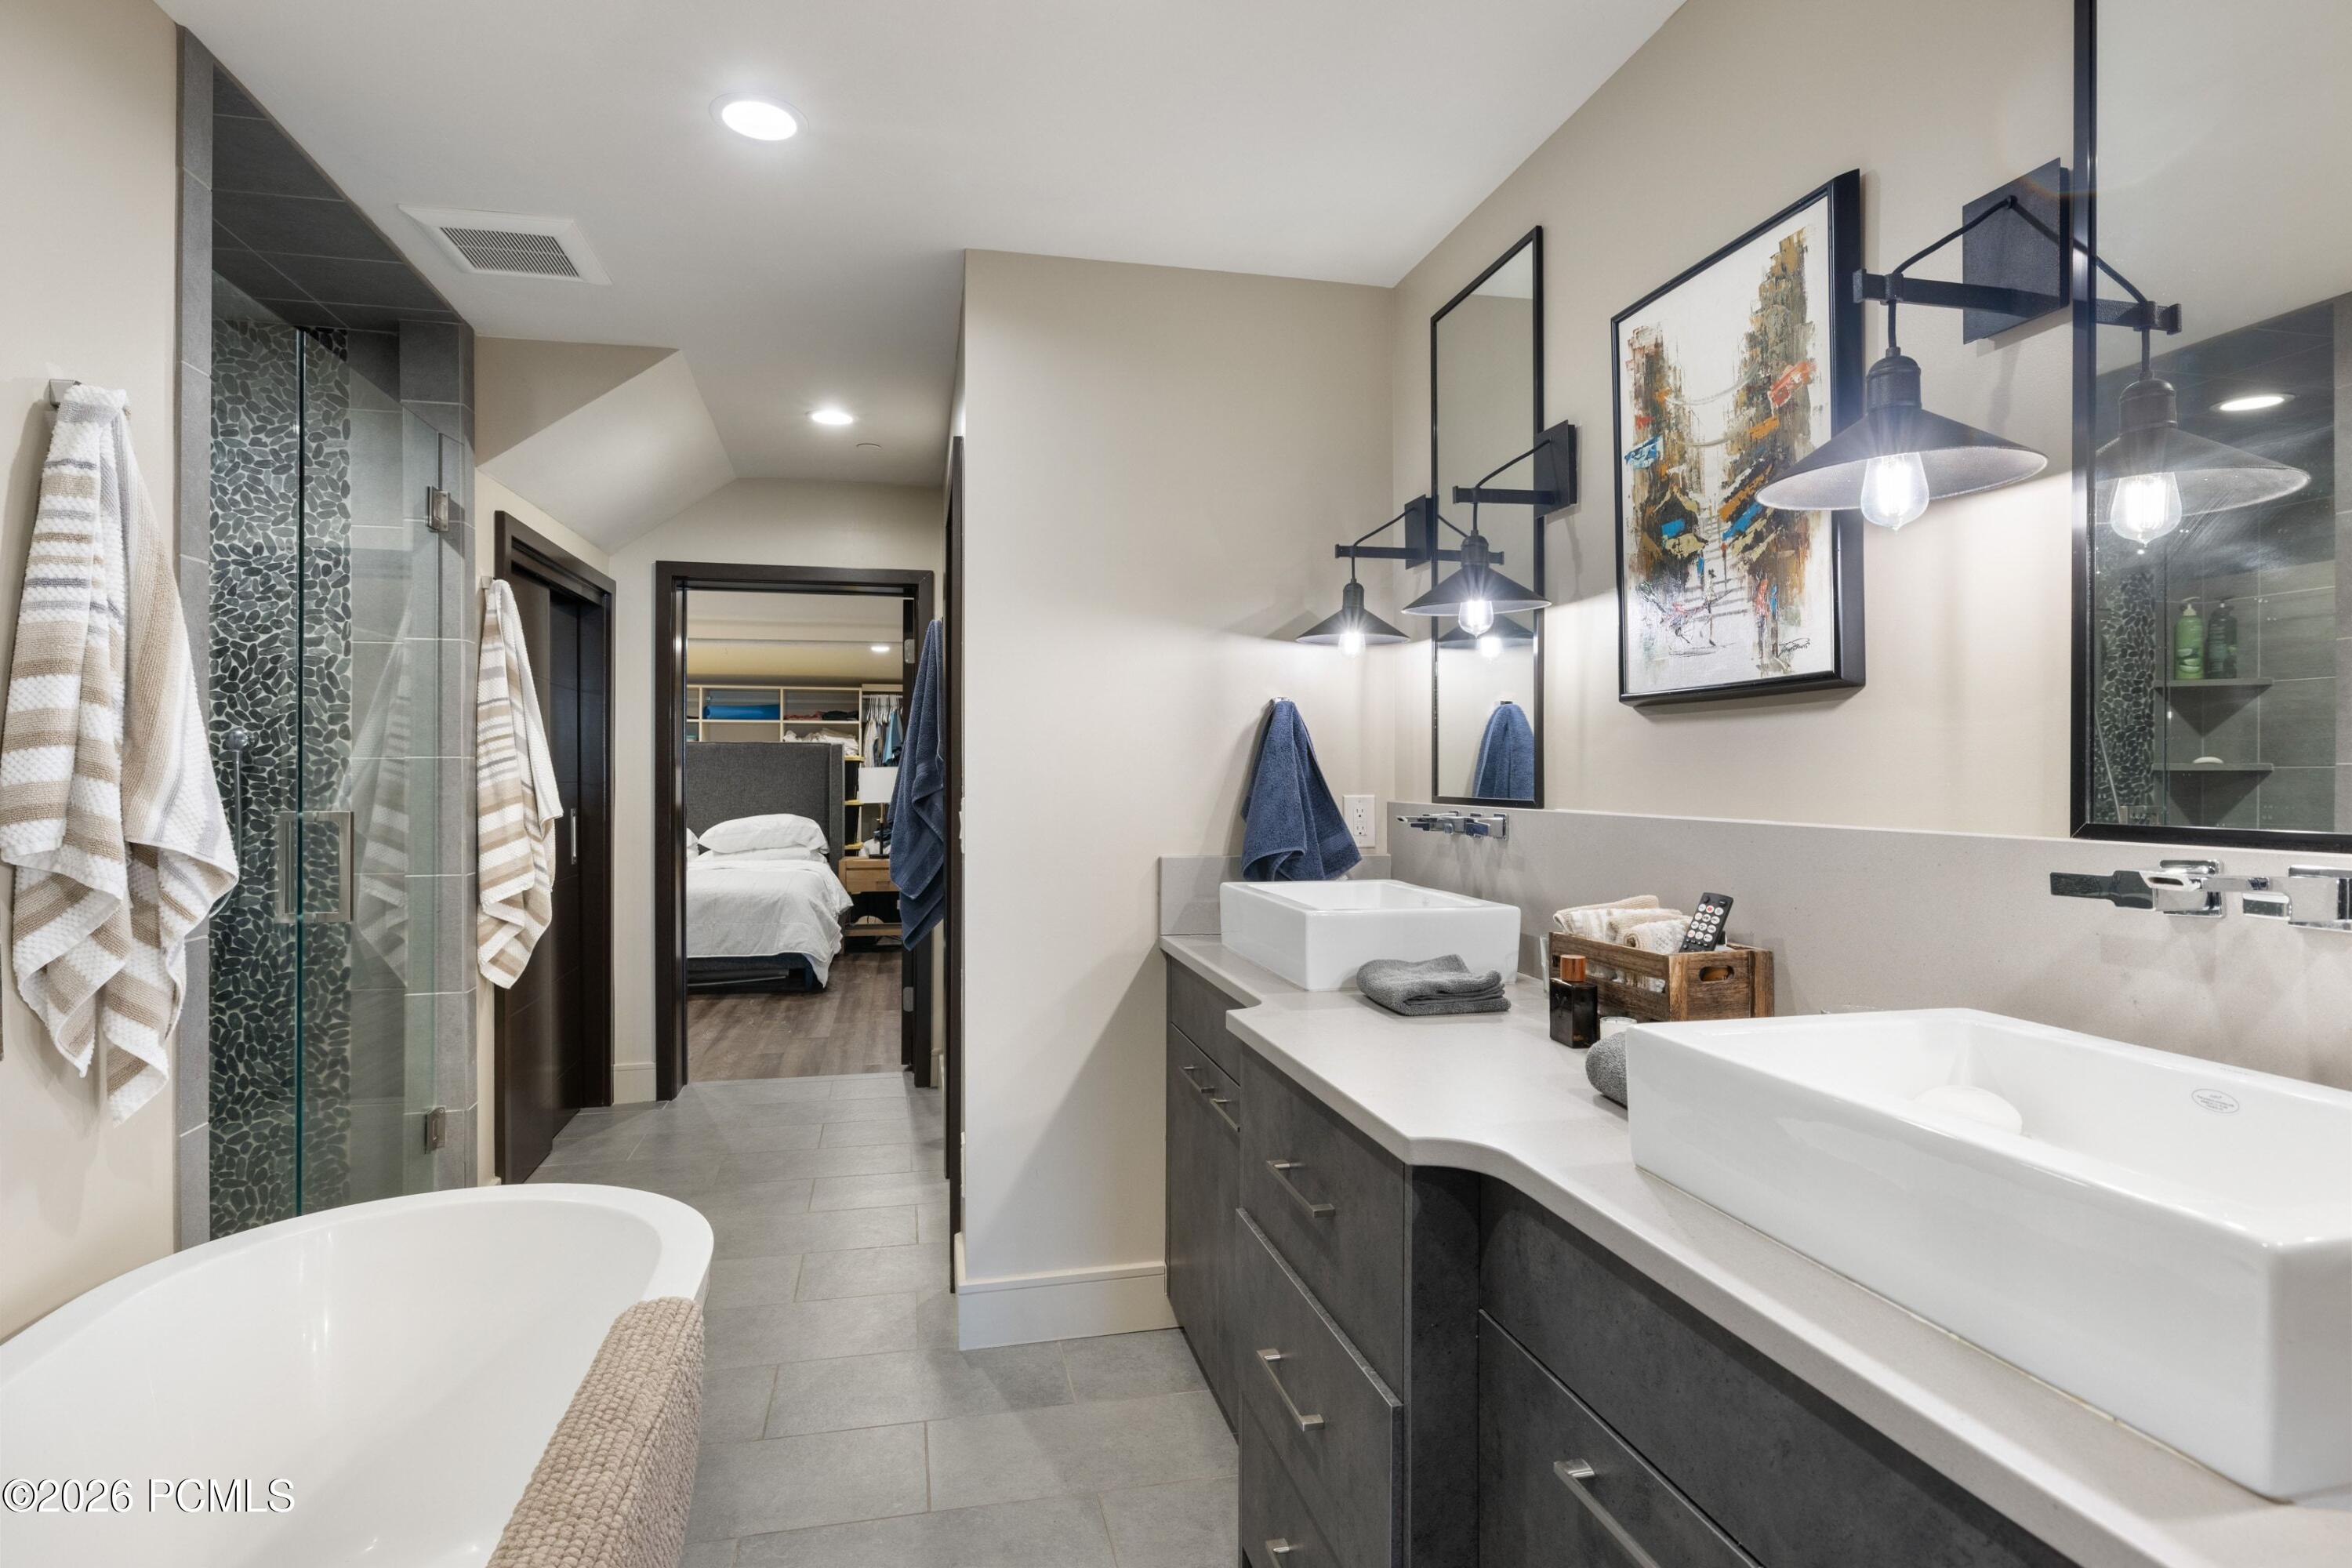
Bathroom with a freestanding tub, pebble-tile shower, and double vanity with vessel sinks.
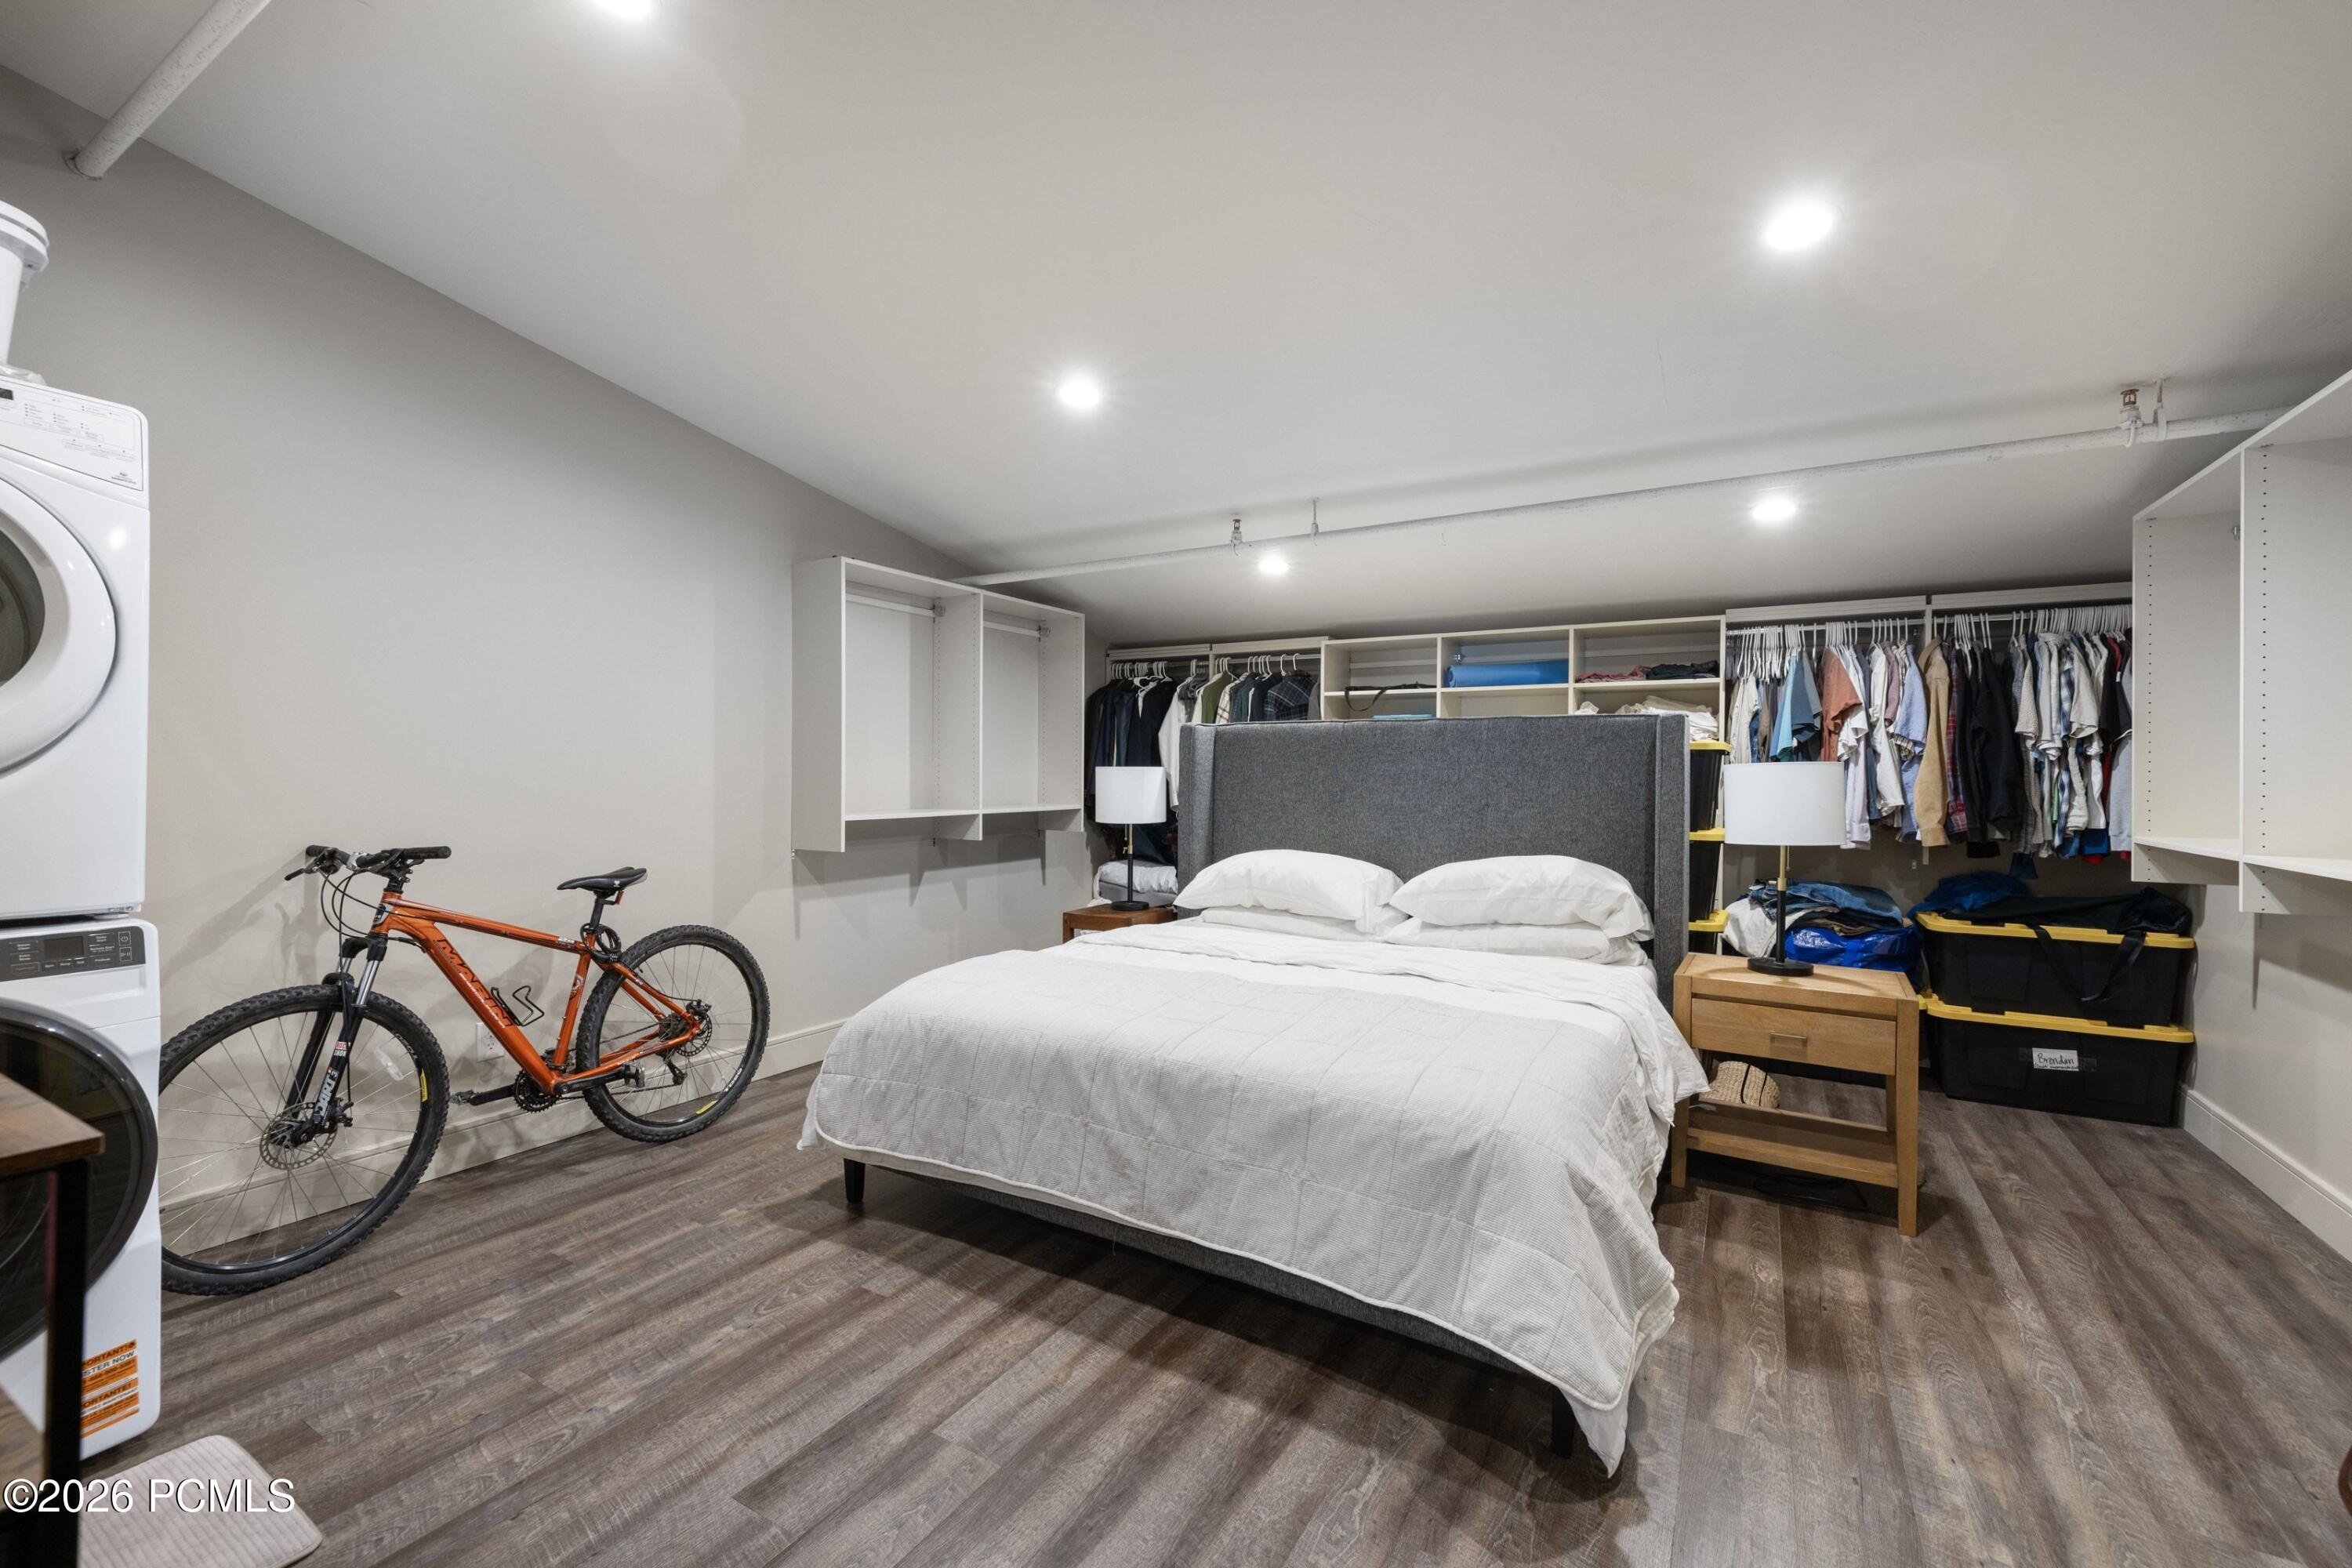
Bedroom with open clothing storage, a mountain bike, and a stacked washer and dryer.
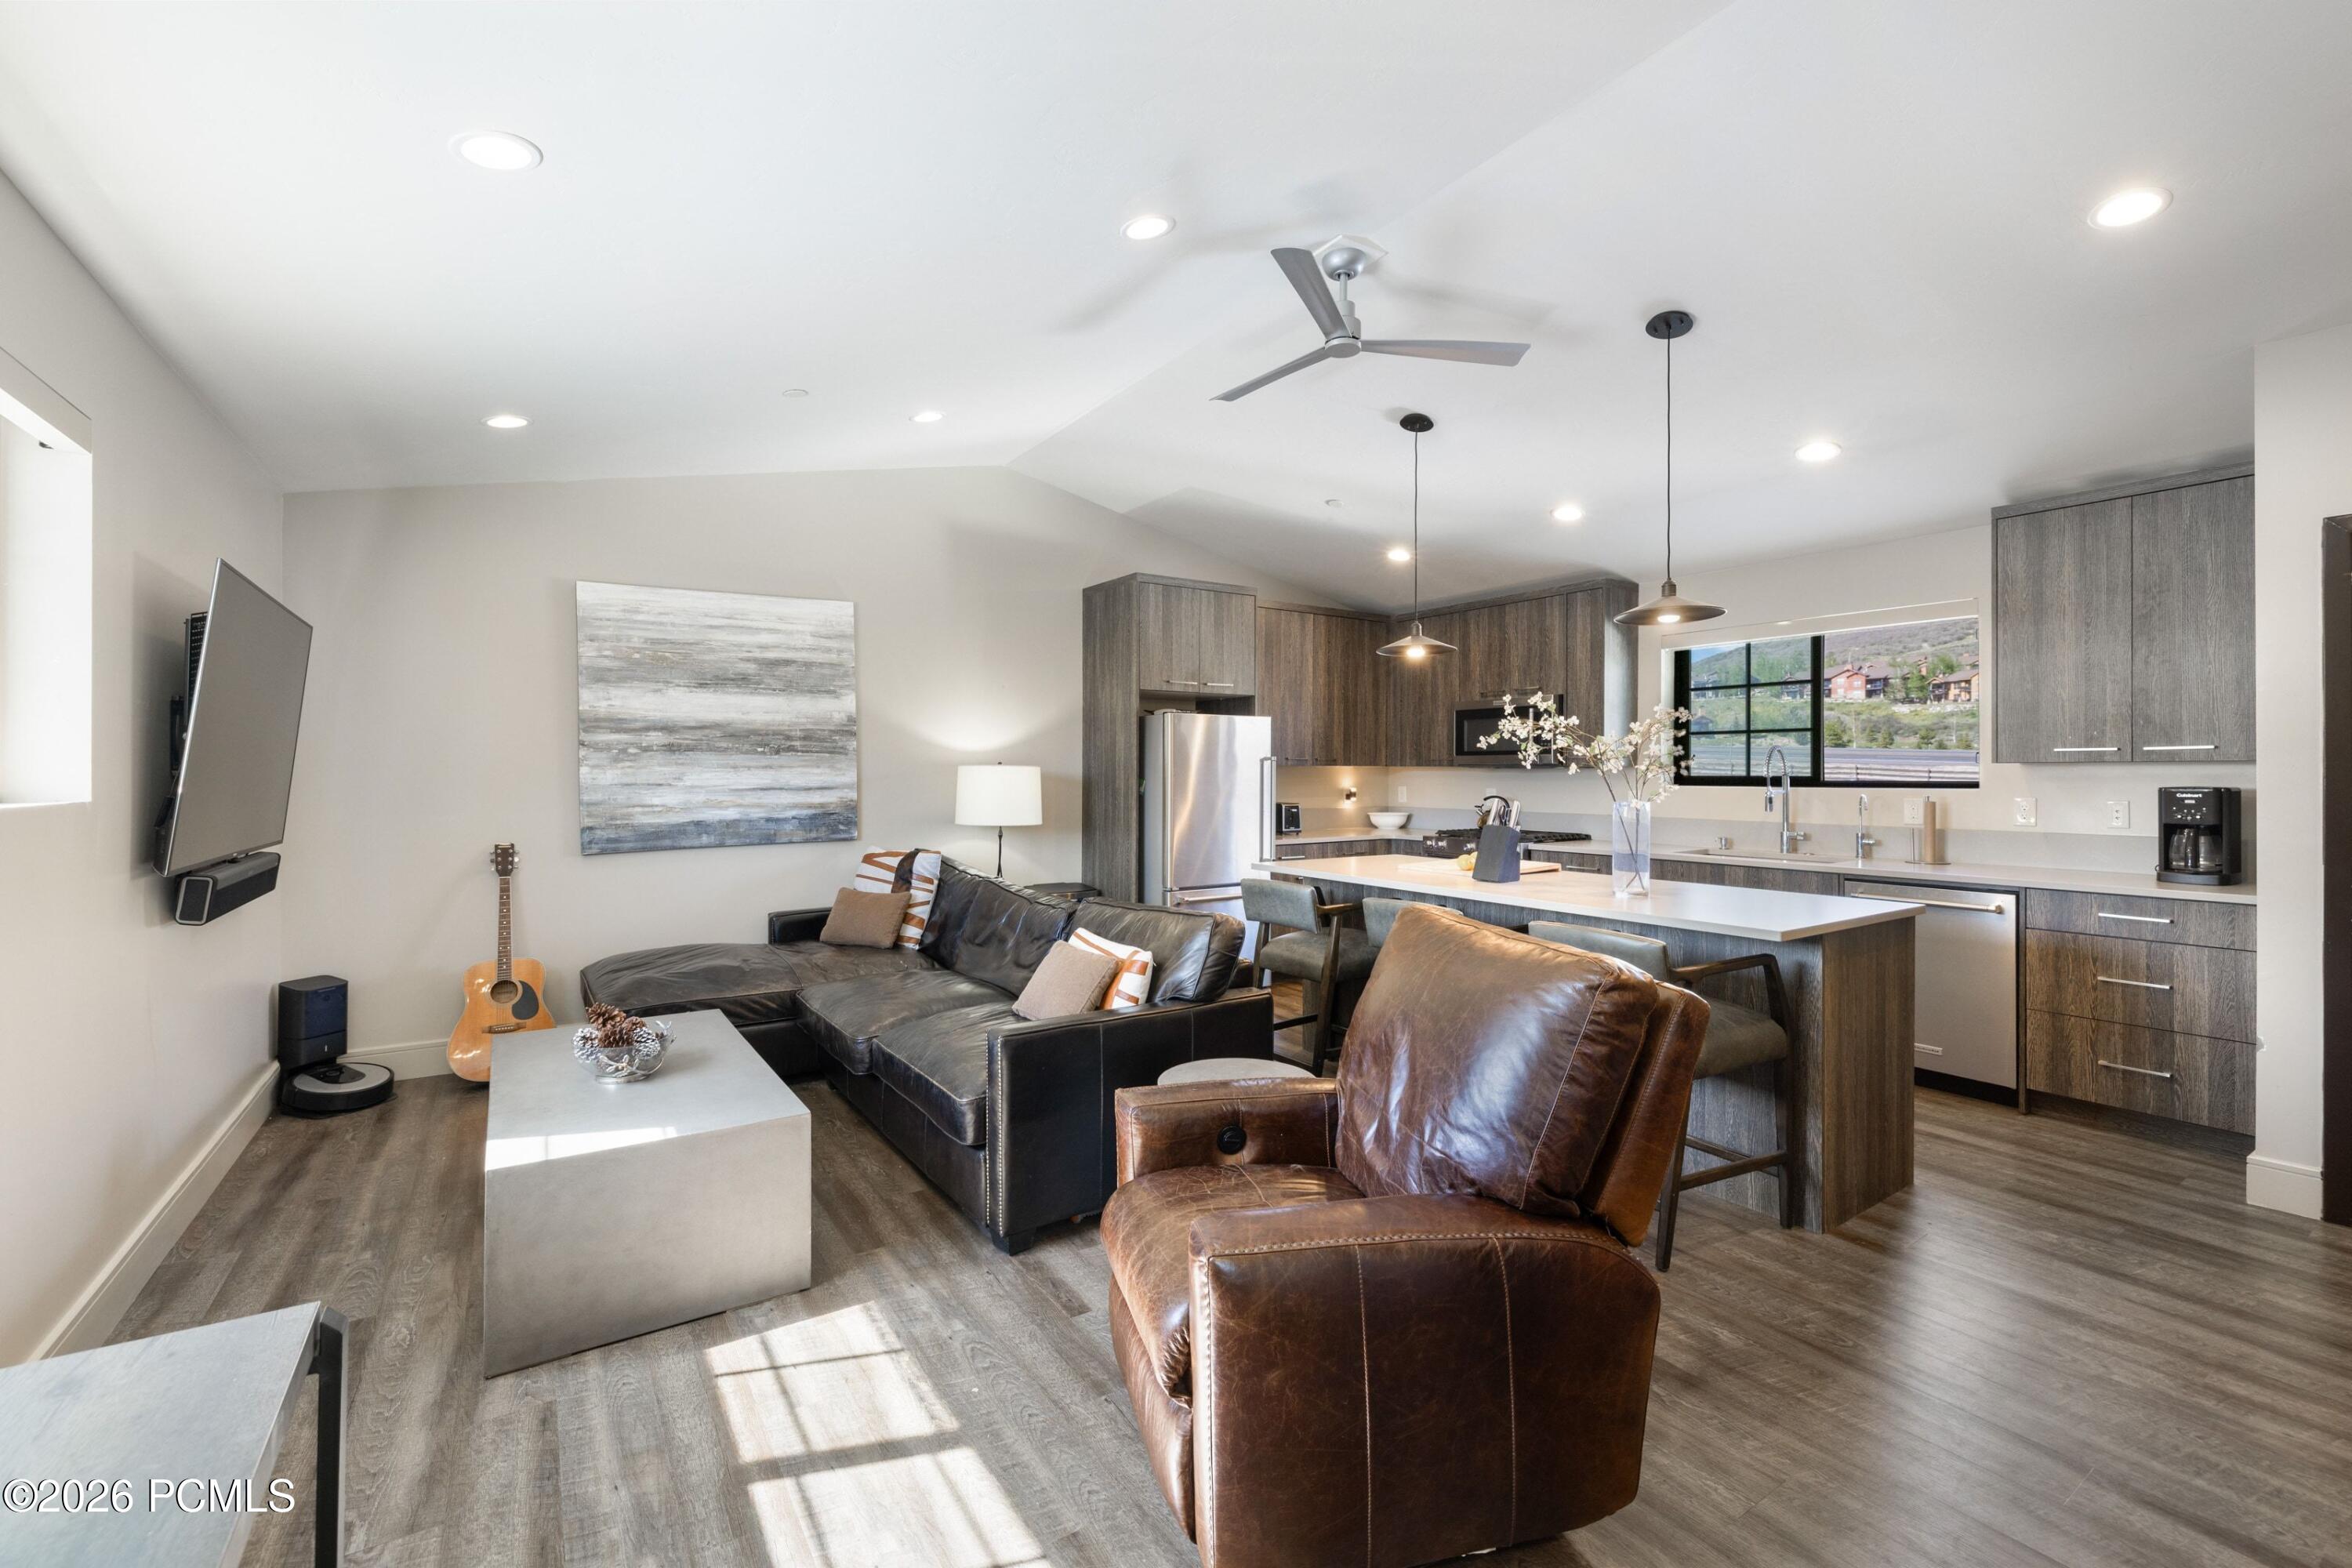
Open-plan living room and kitchen with a leather sectional, brown armchair, and large island.
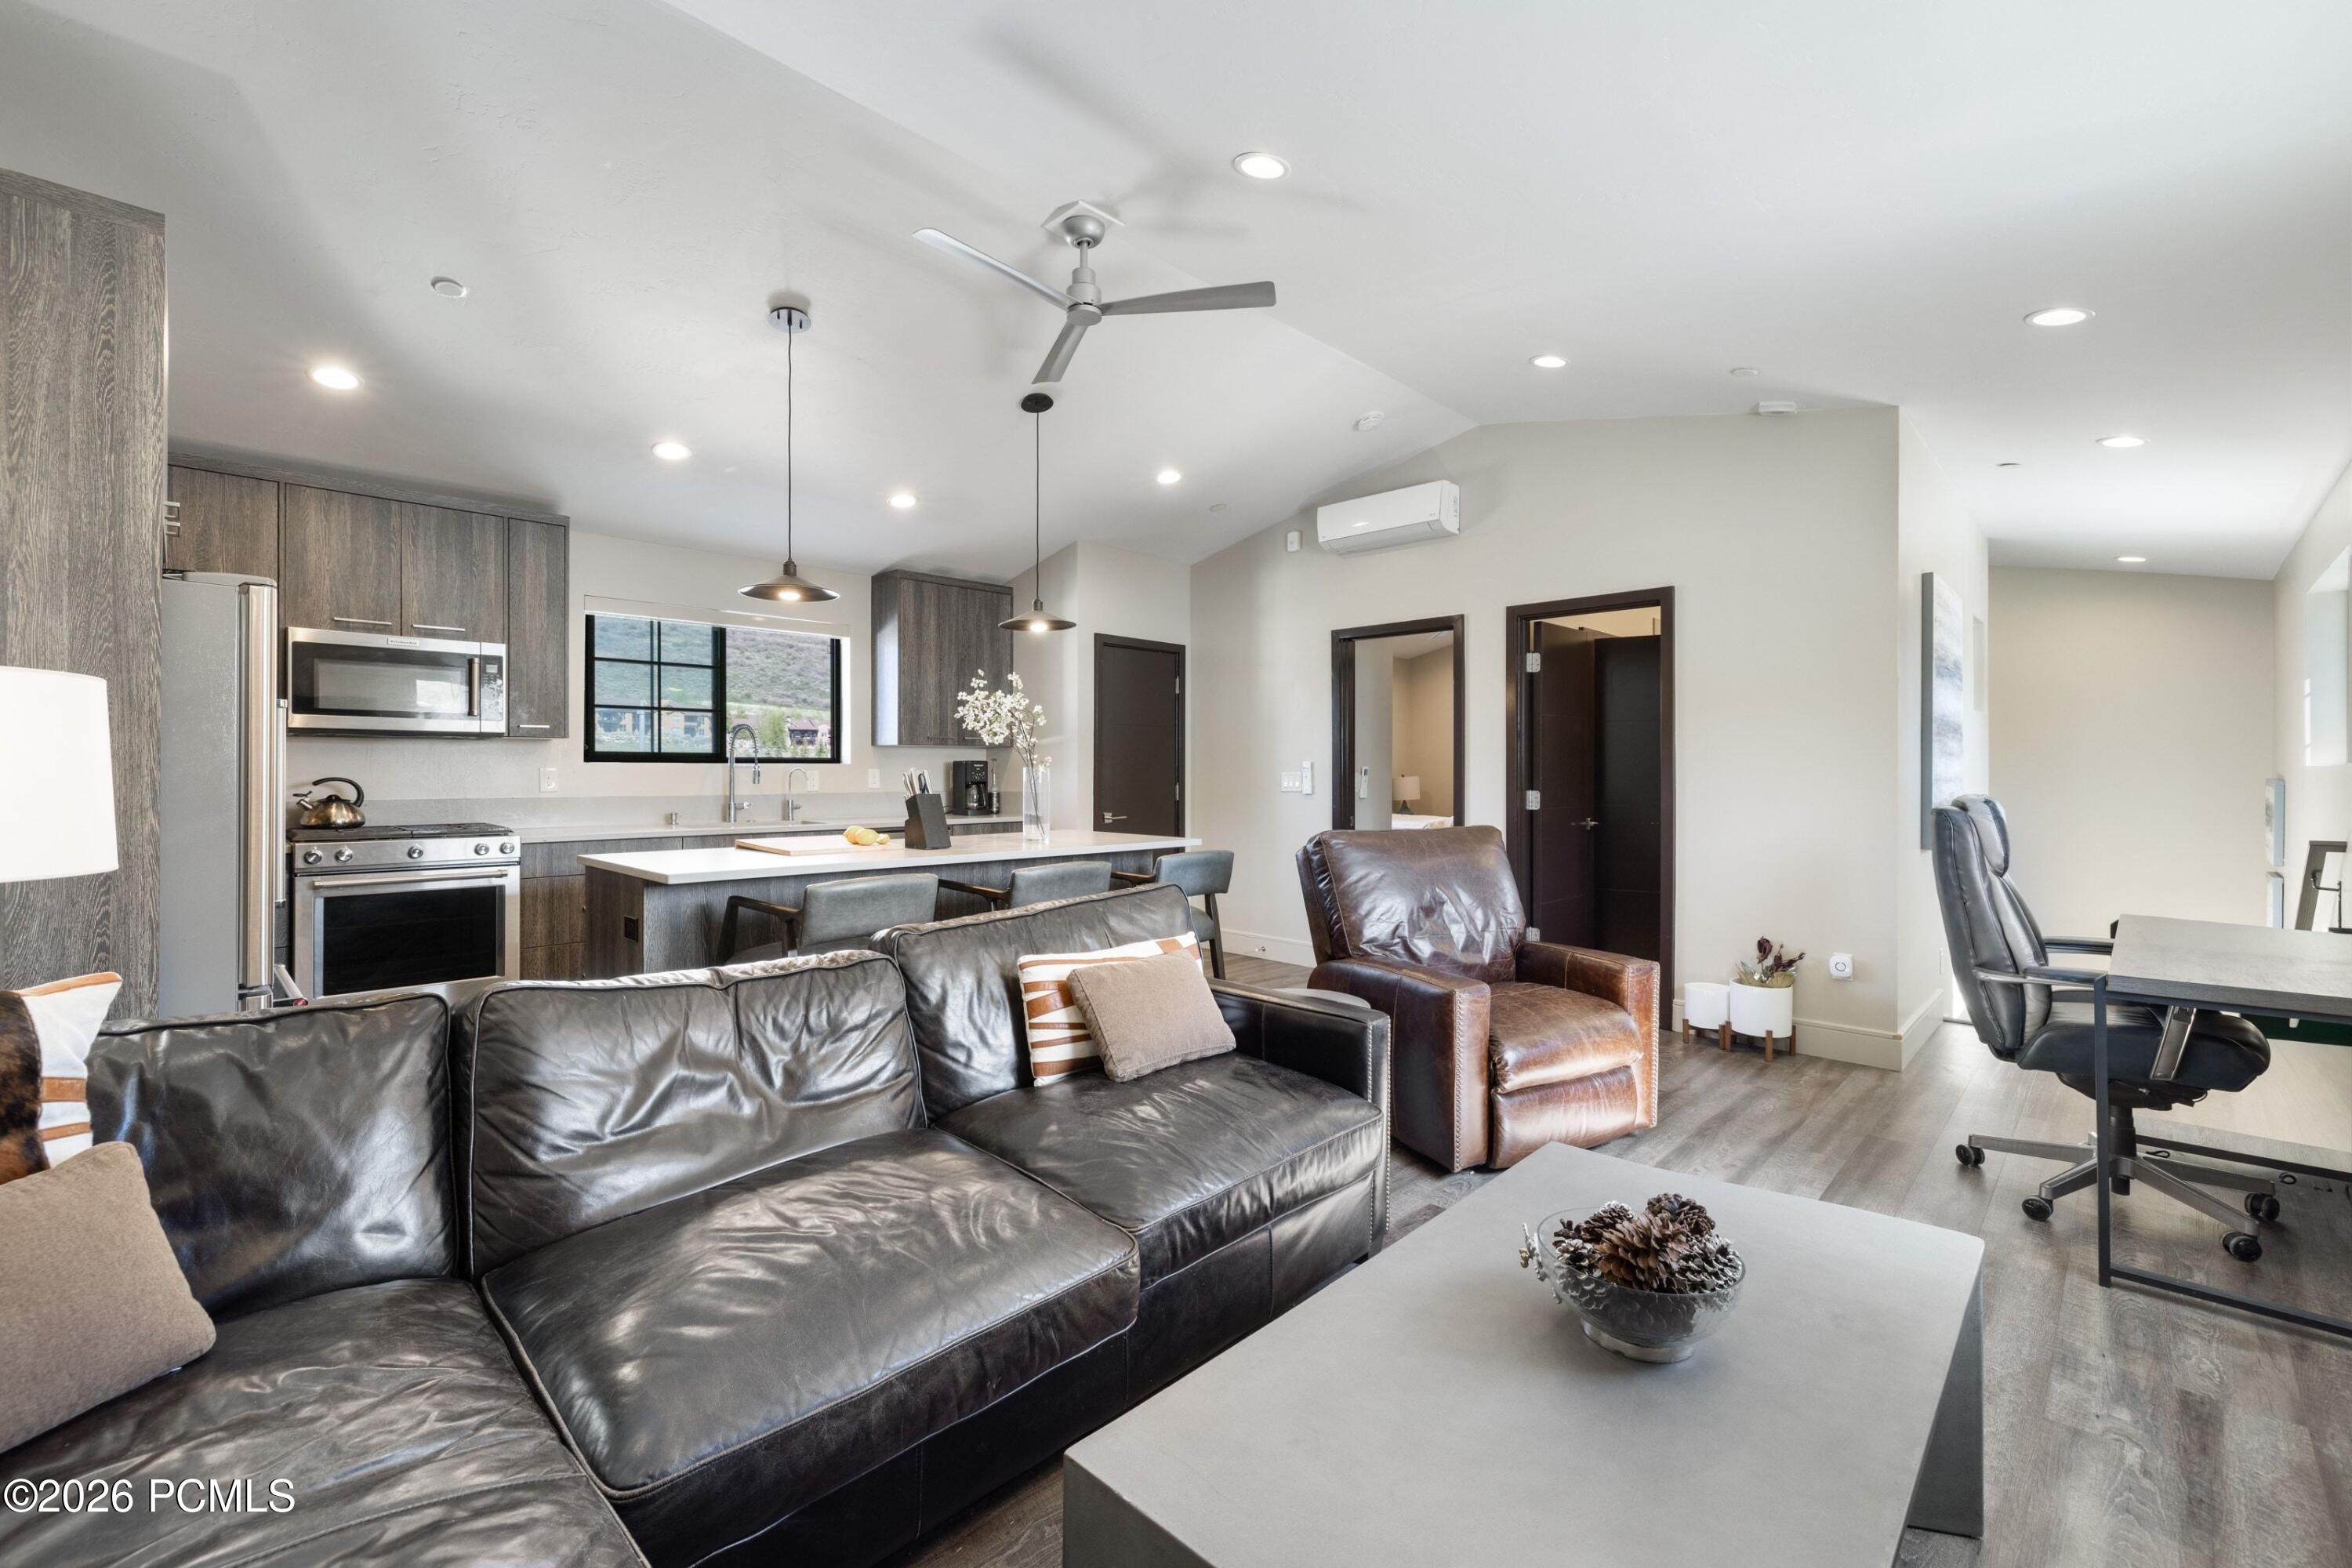
Open-plan living room and kitchen with a dark leather sectional, kitchen island, and dining area.
Modern kitchen with dark wood cabinets, stainless steel appliances, and a large island with seating.
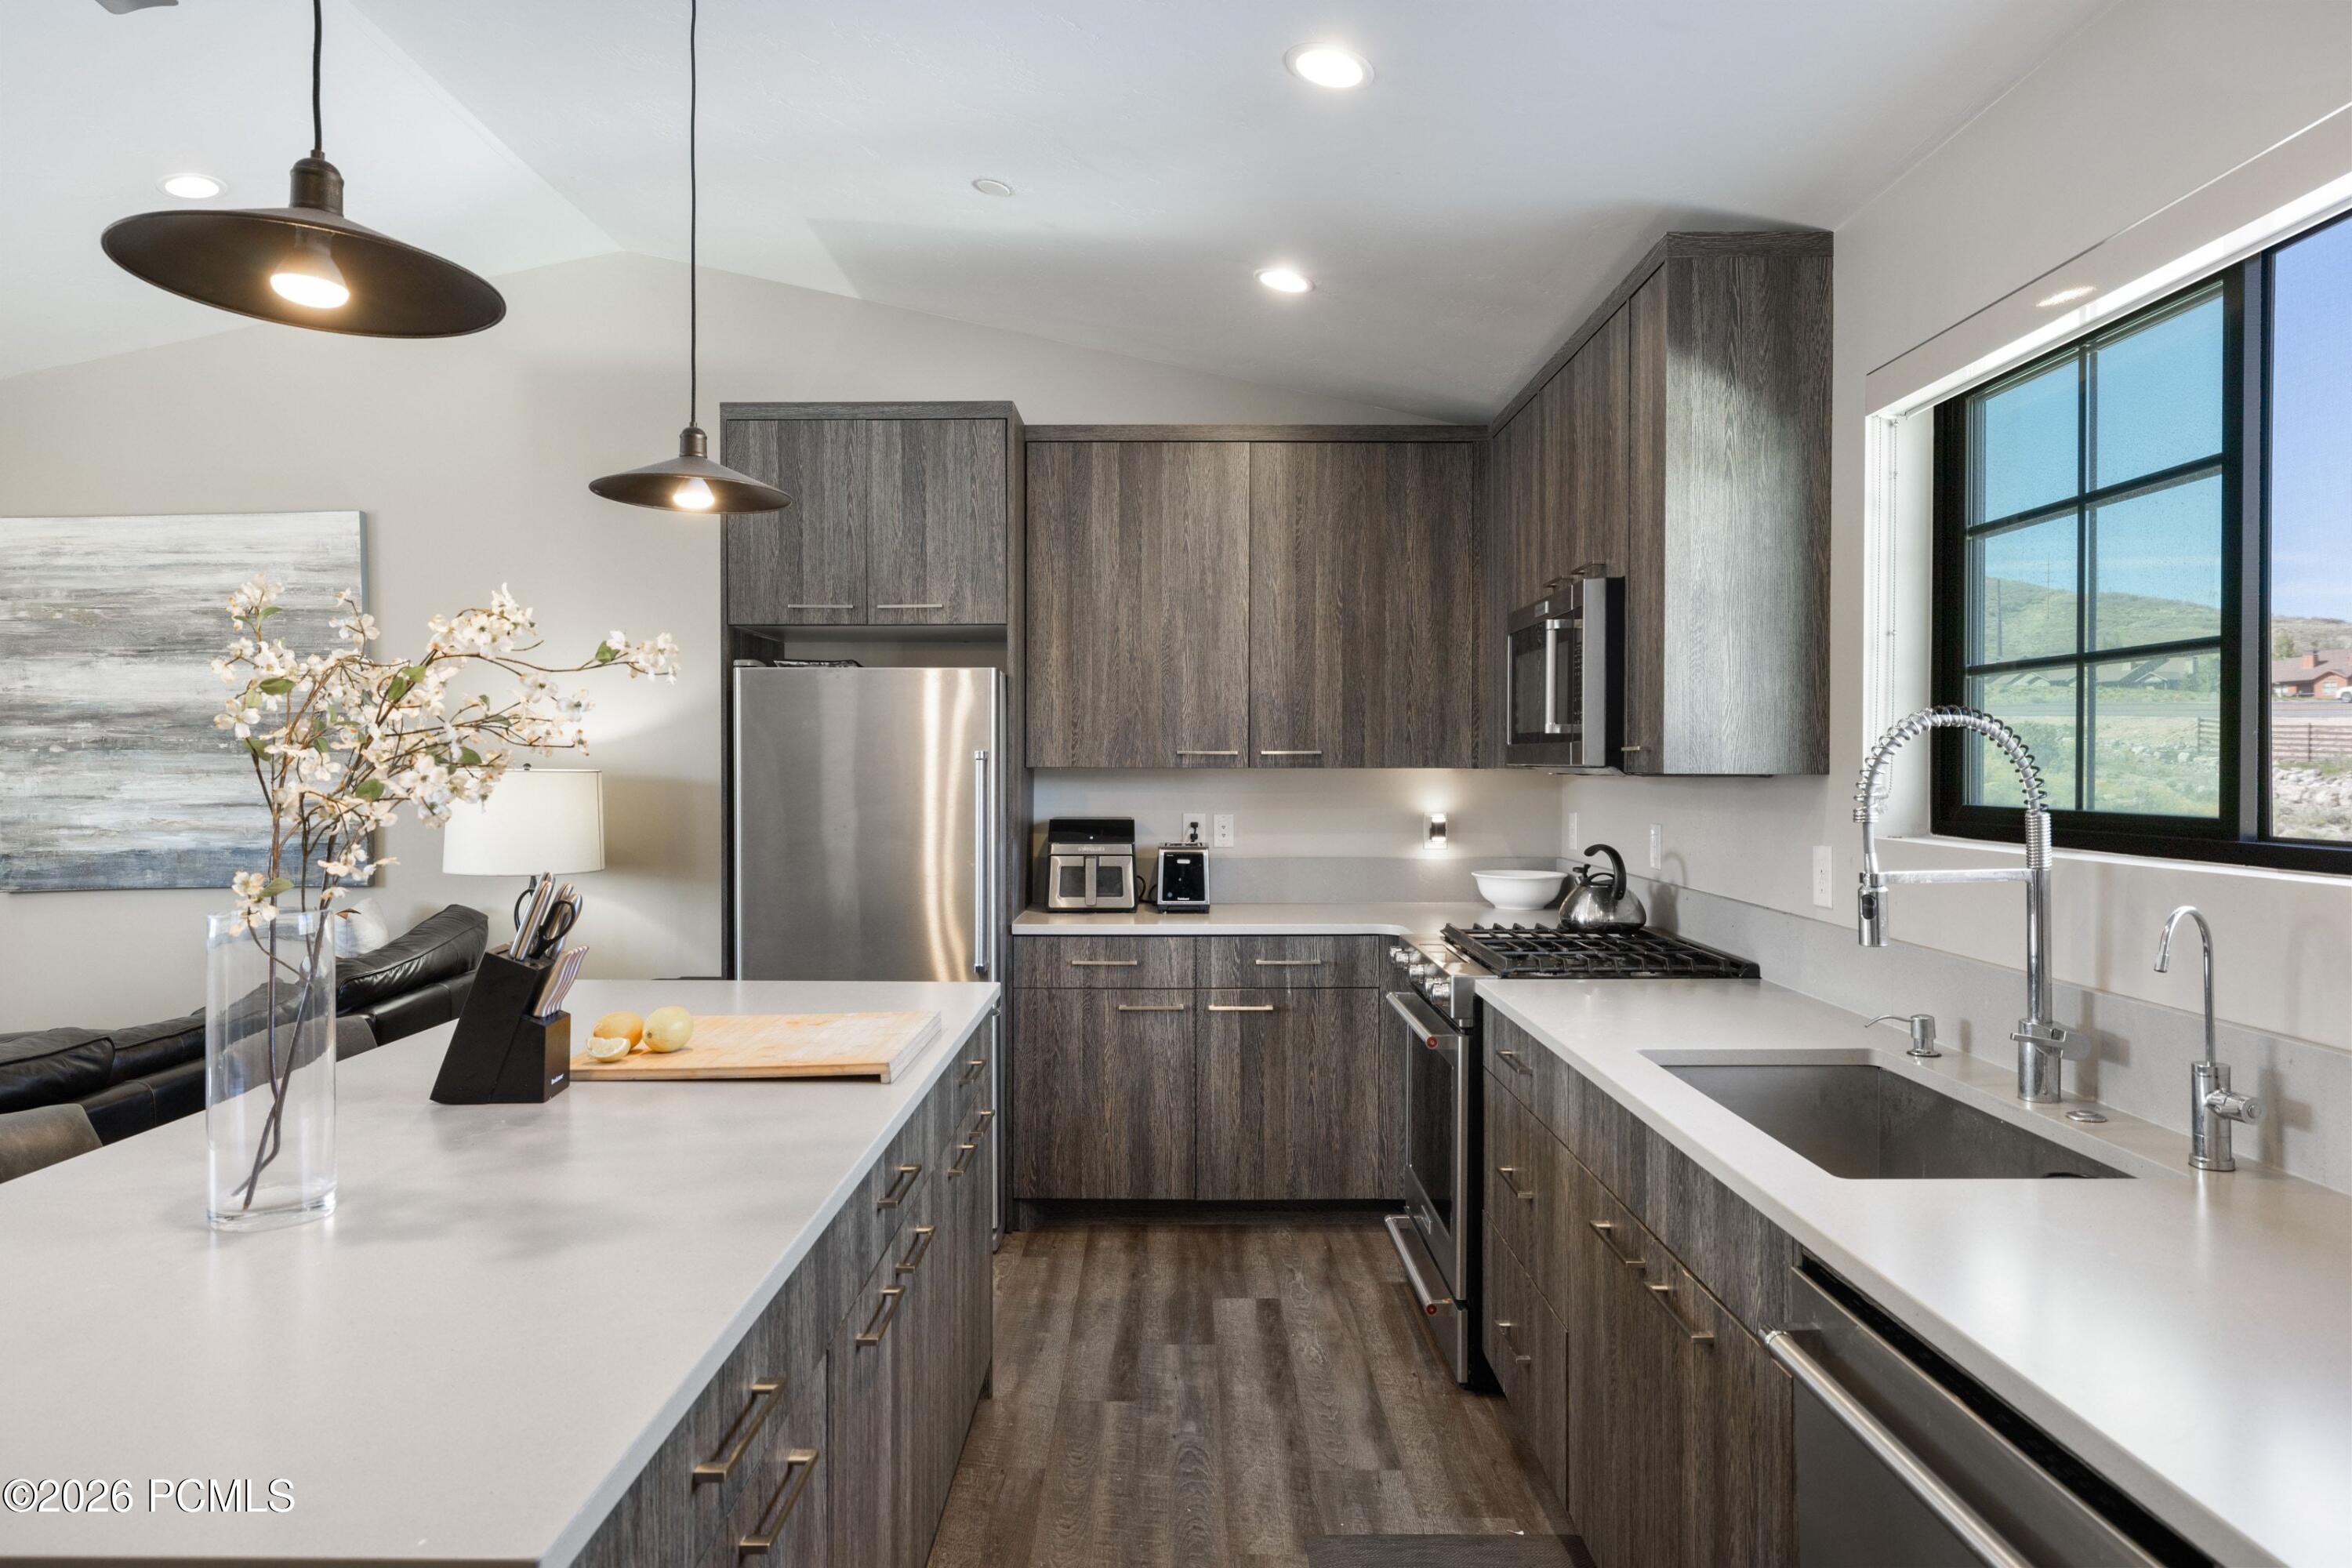
Modern kitchen with dark wood cabinets, stainless steel appliances, and a large island beside a window.
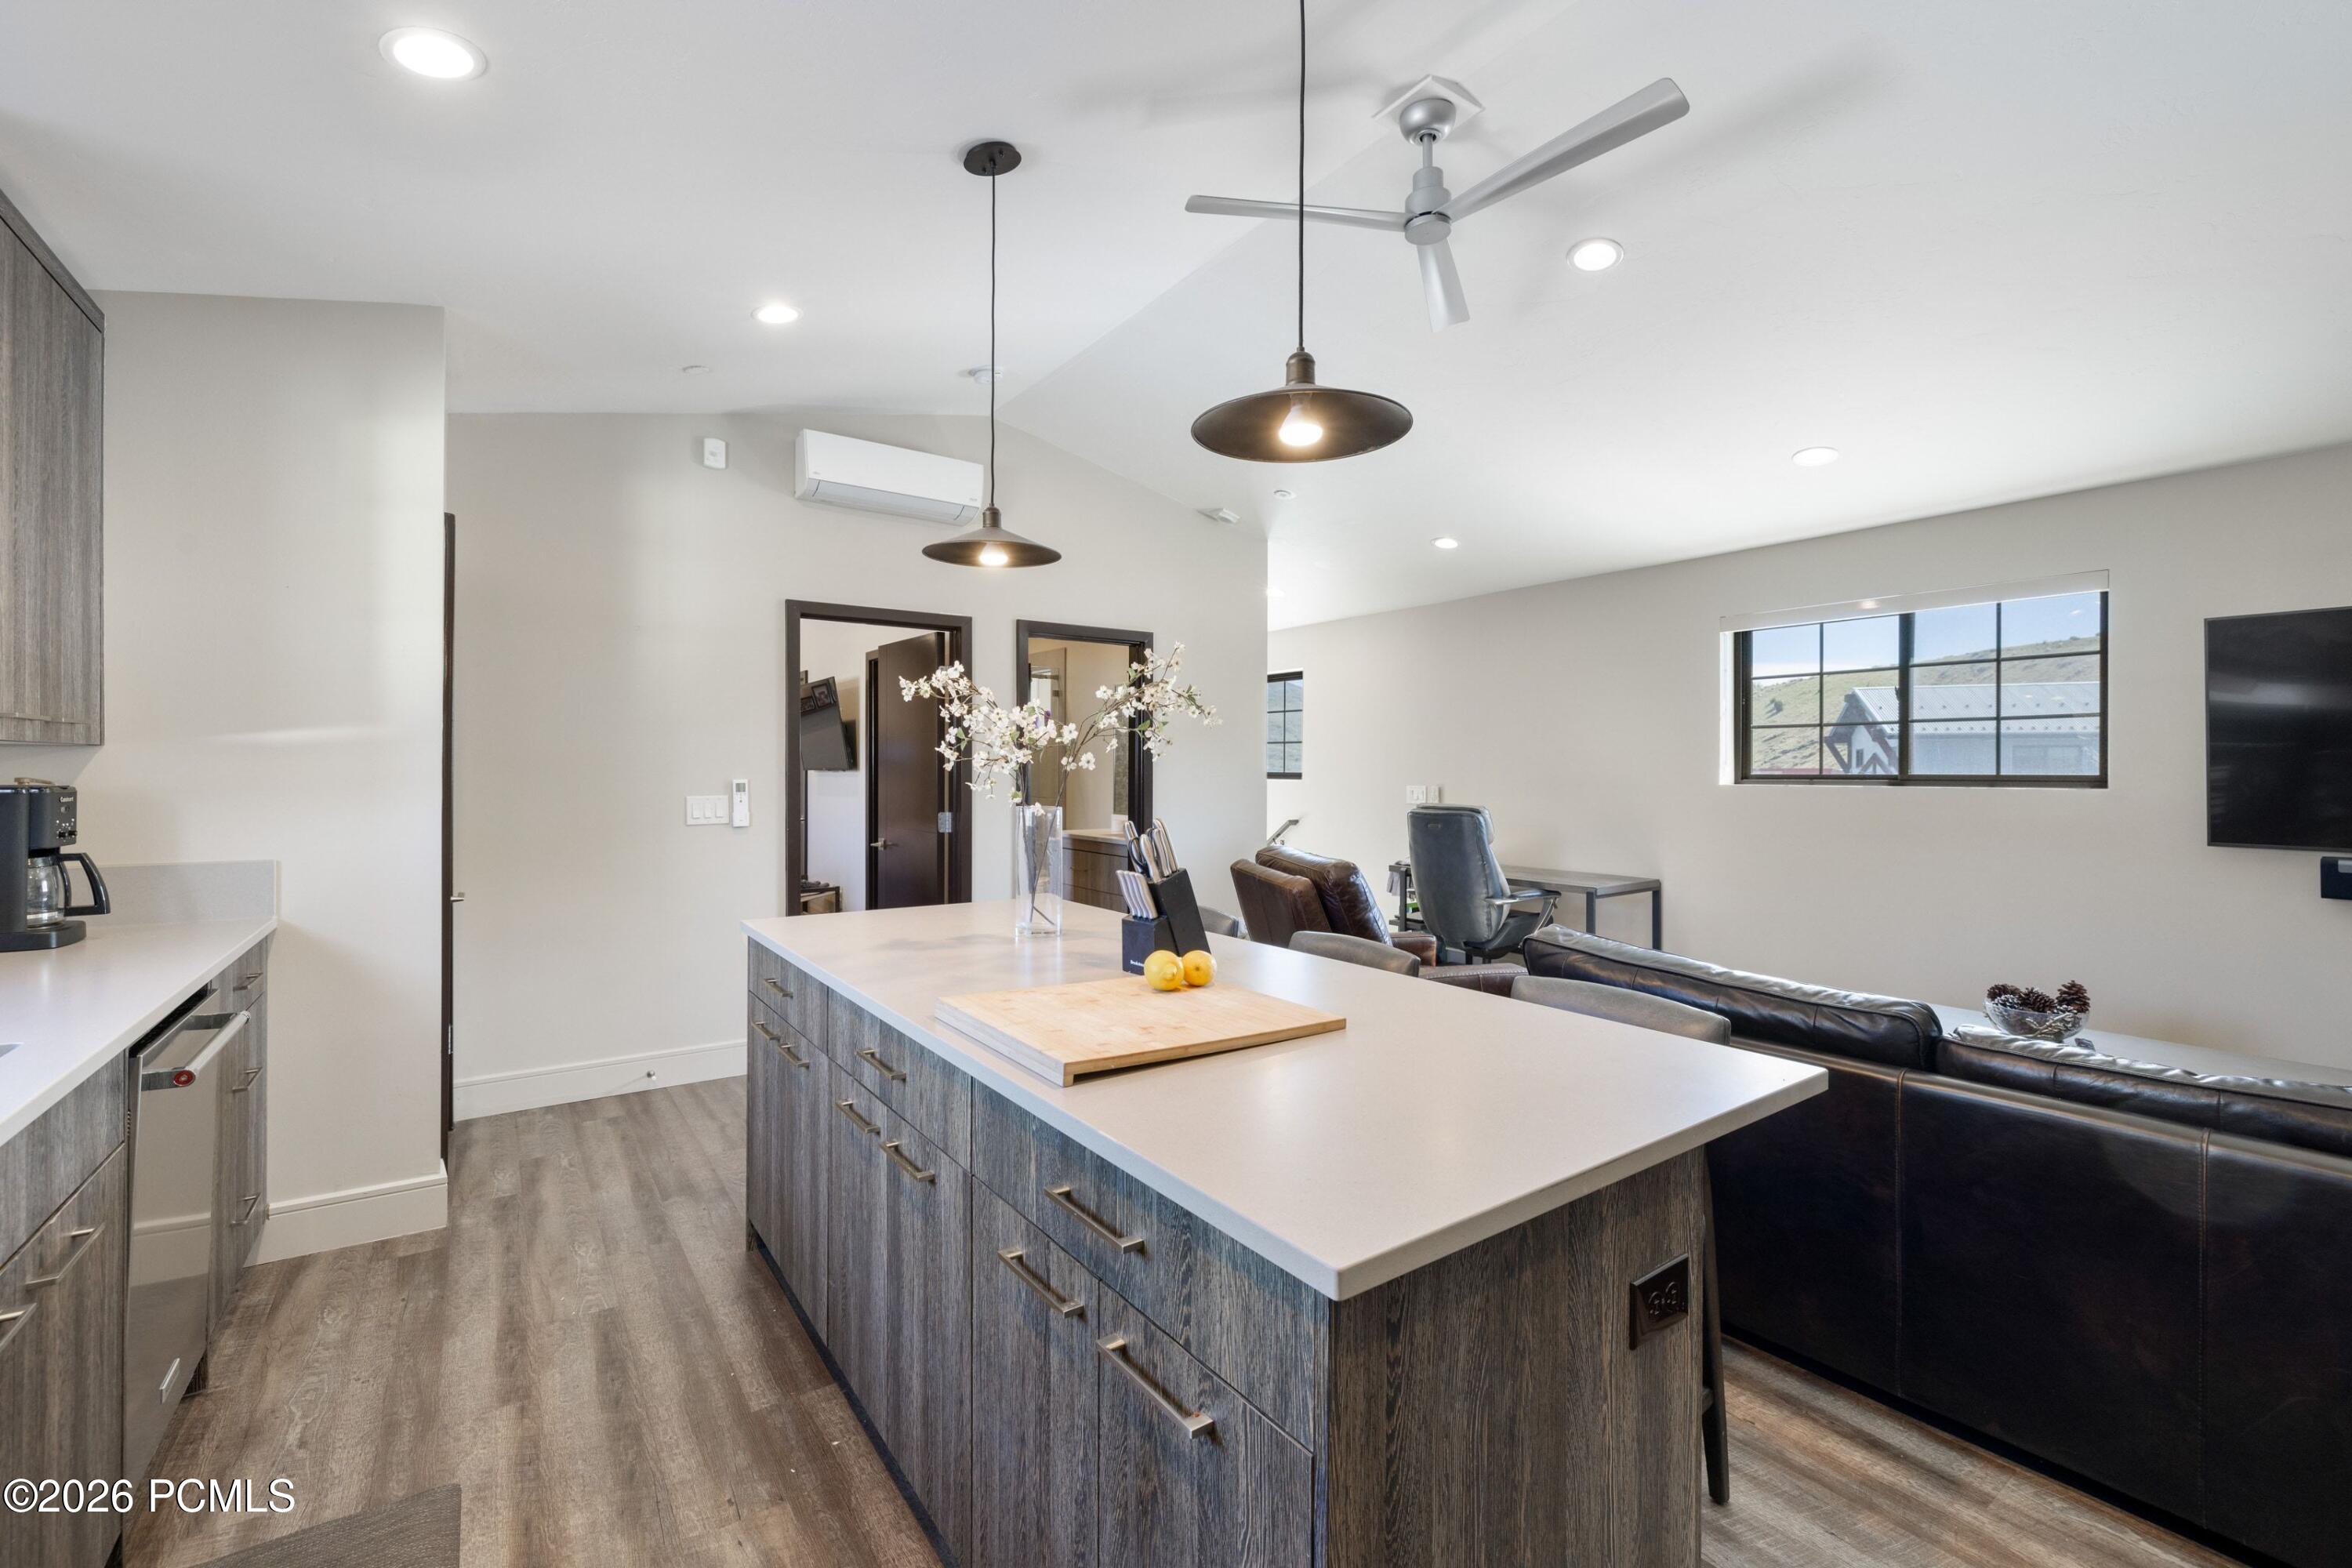
Open-plan kitchen and living area with a large island and dark leather seating.
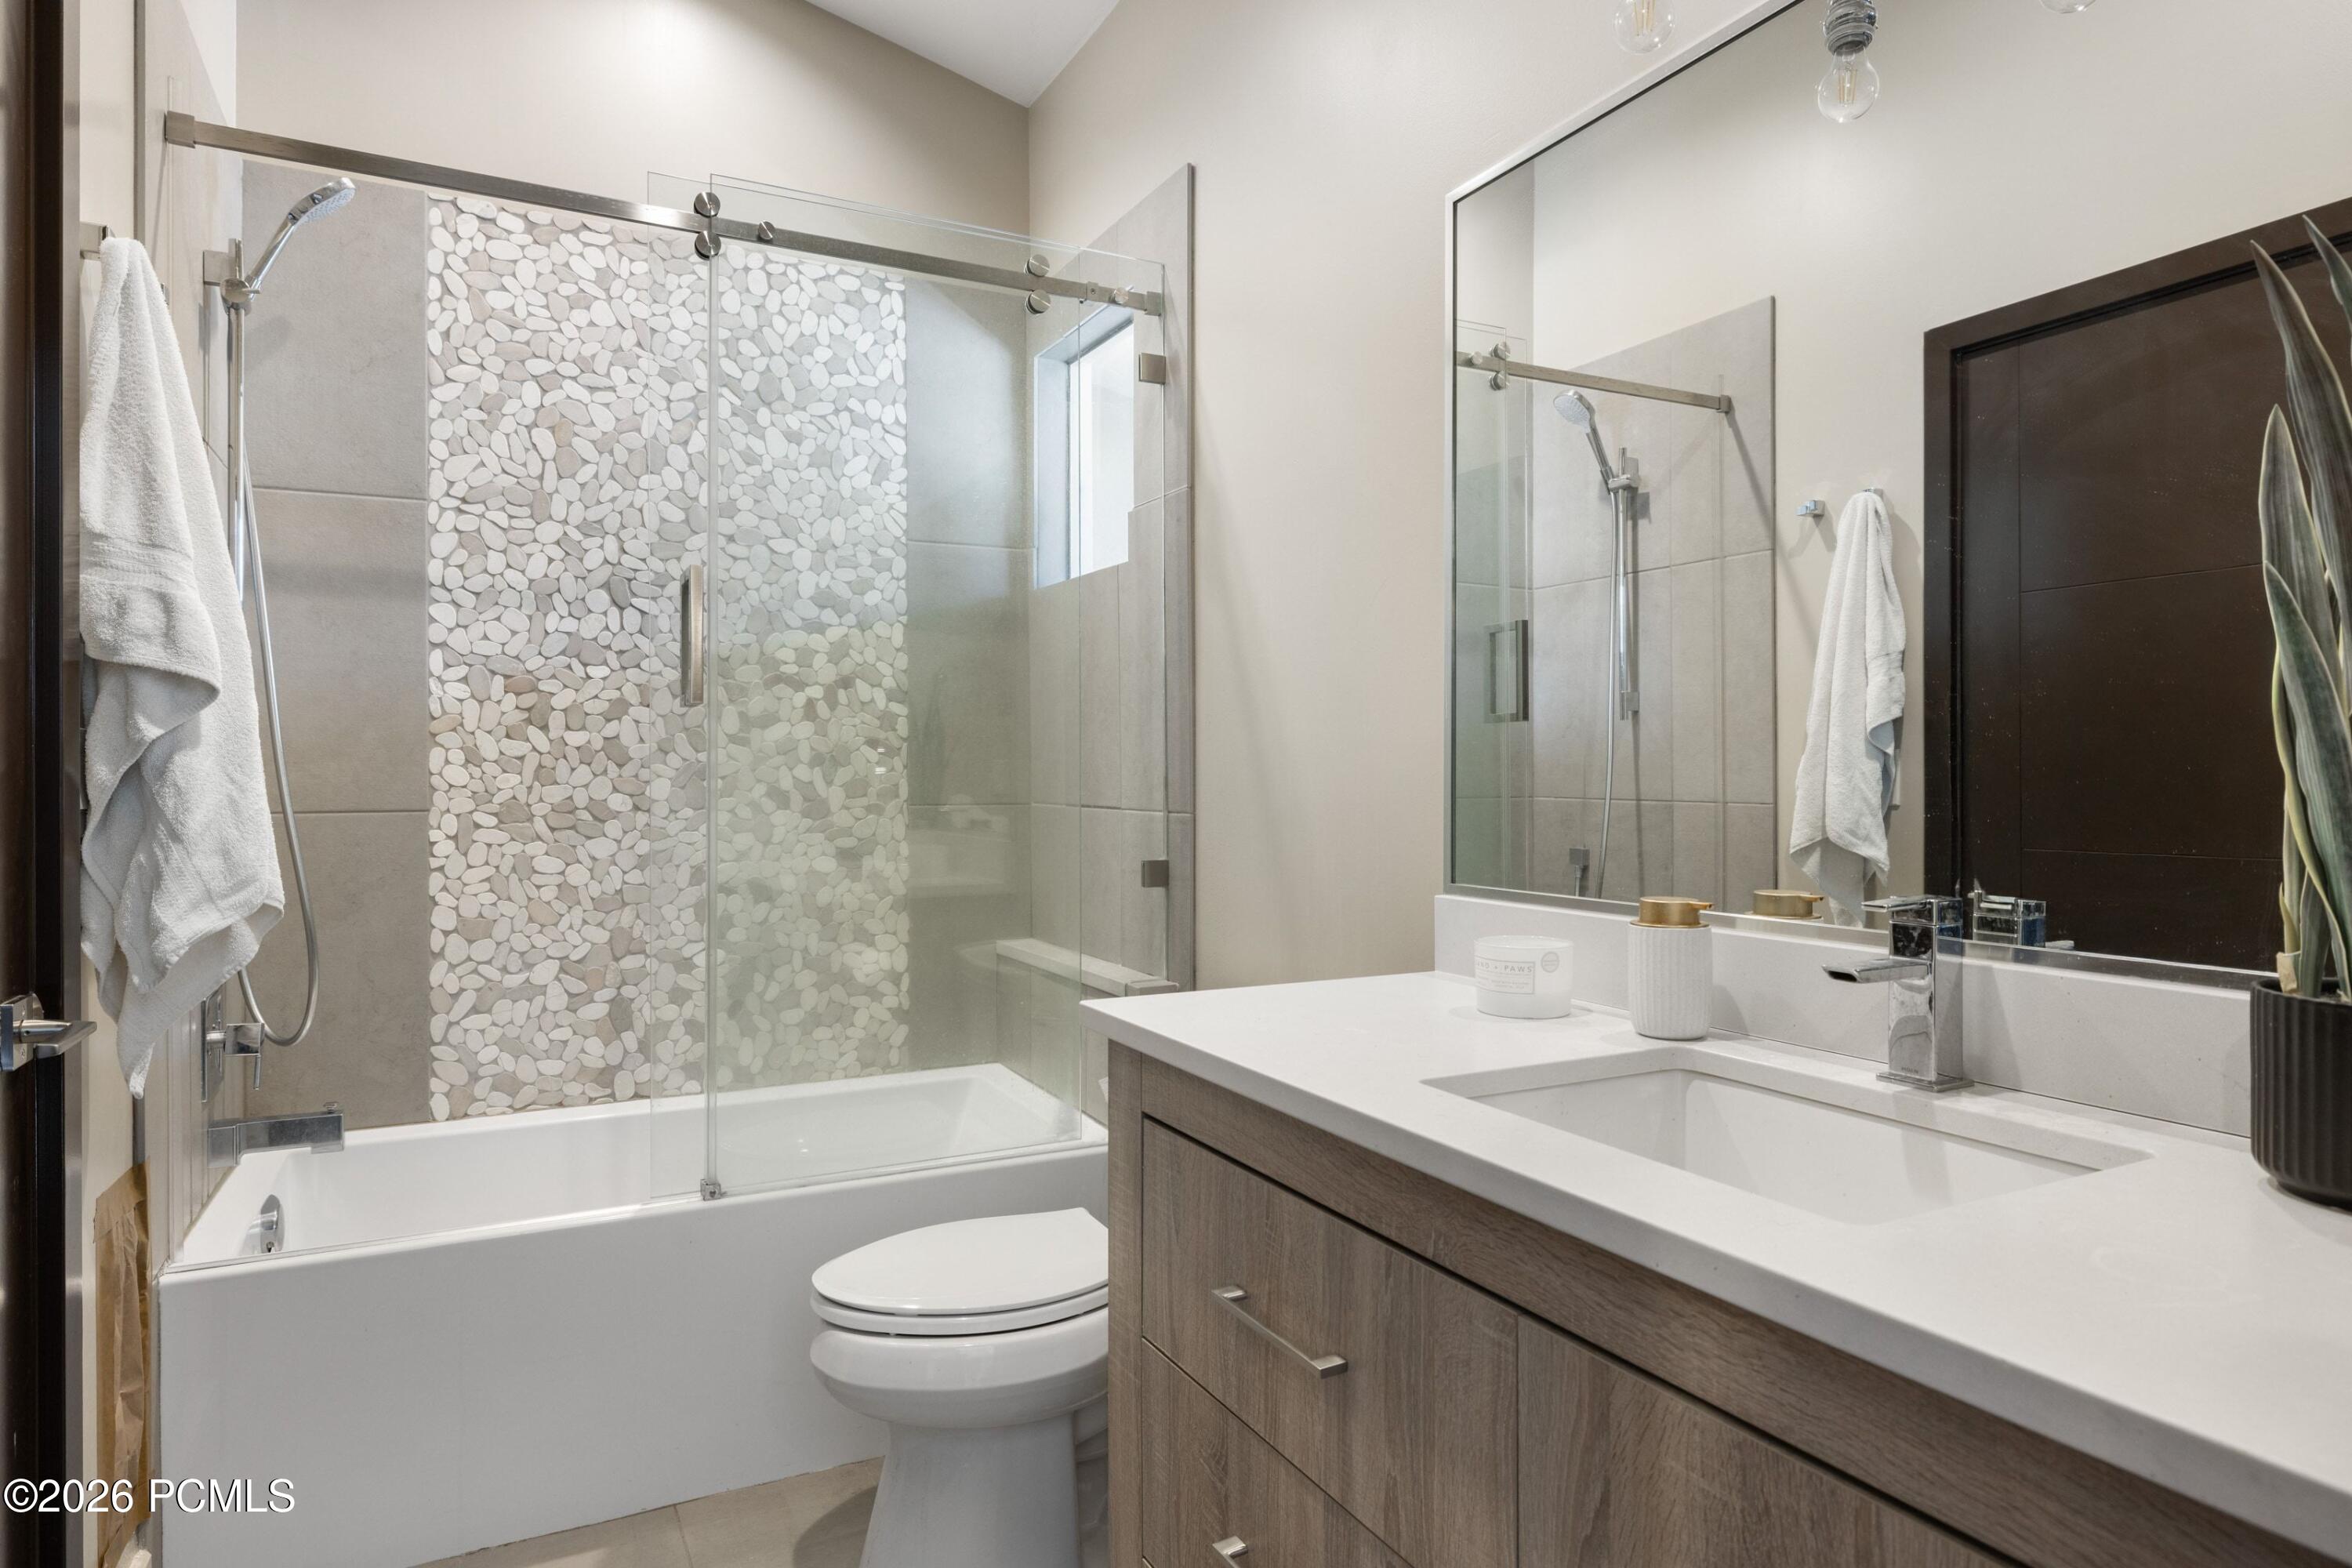
Bathroom with glass-enclosed tub and pebble-tile accent wall beside a wood vanity.
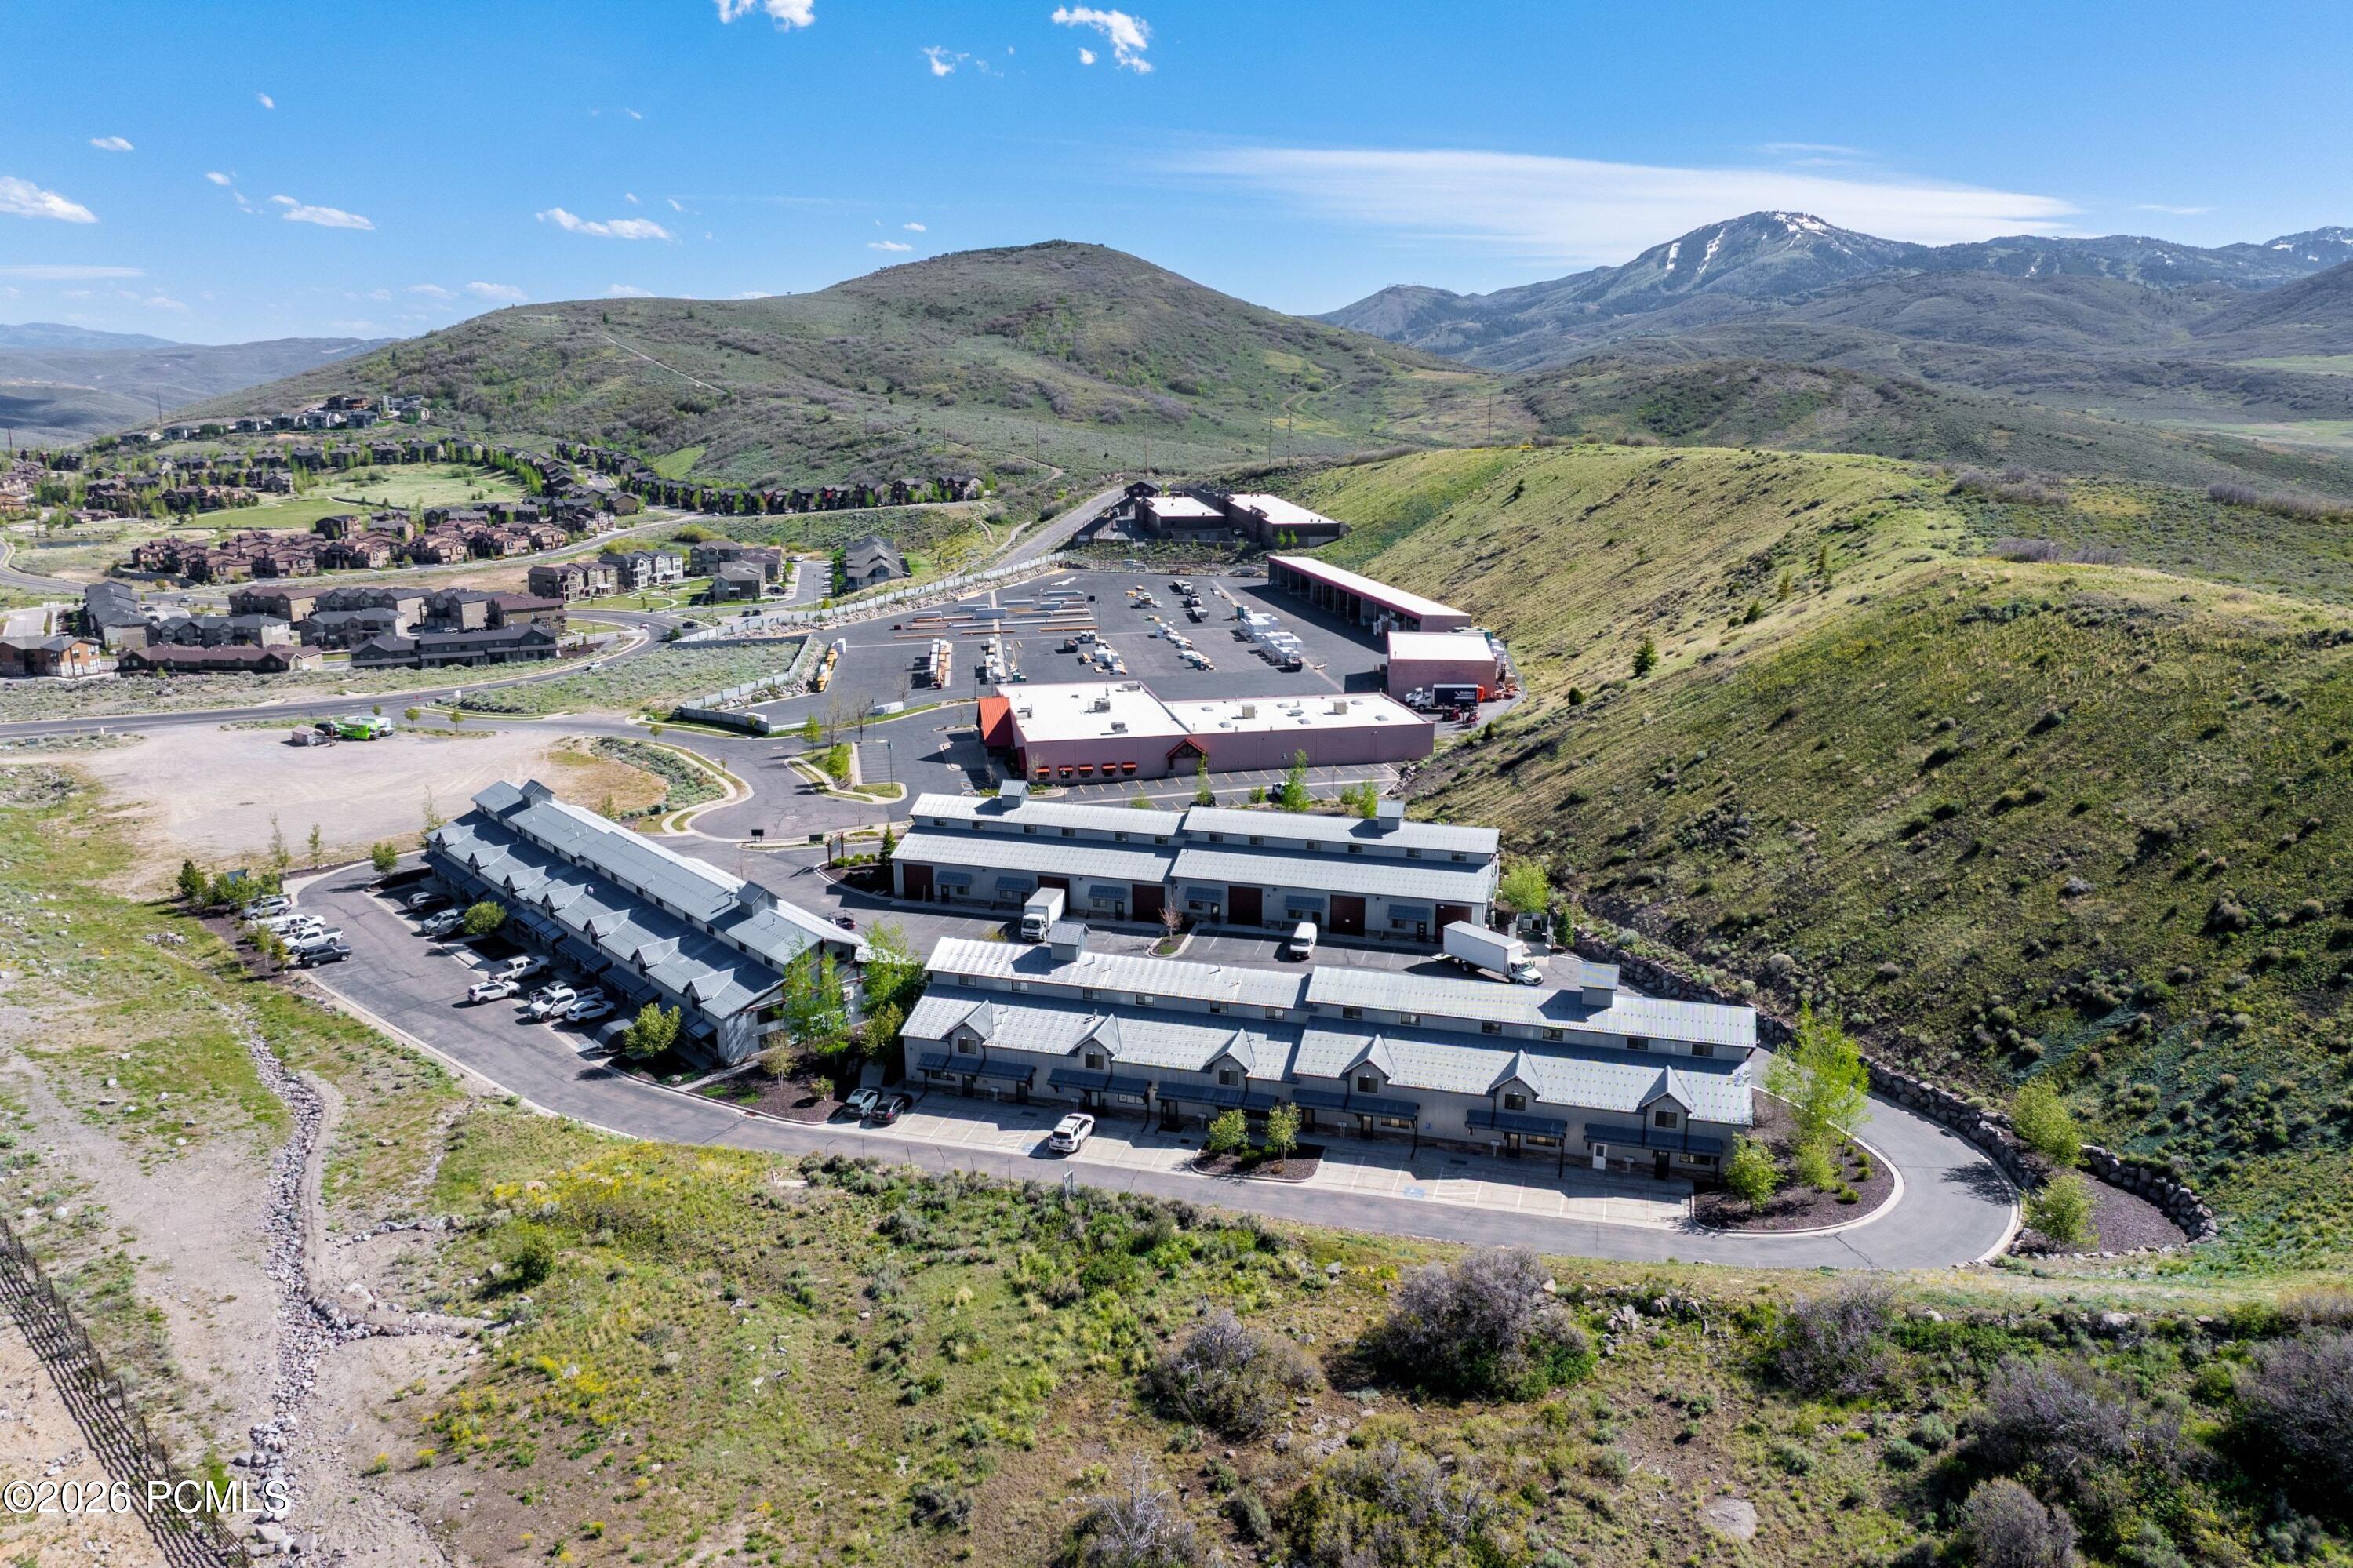
Aerial view of a commercial complex with long rows of units, a warehouse, and mountain views.
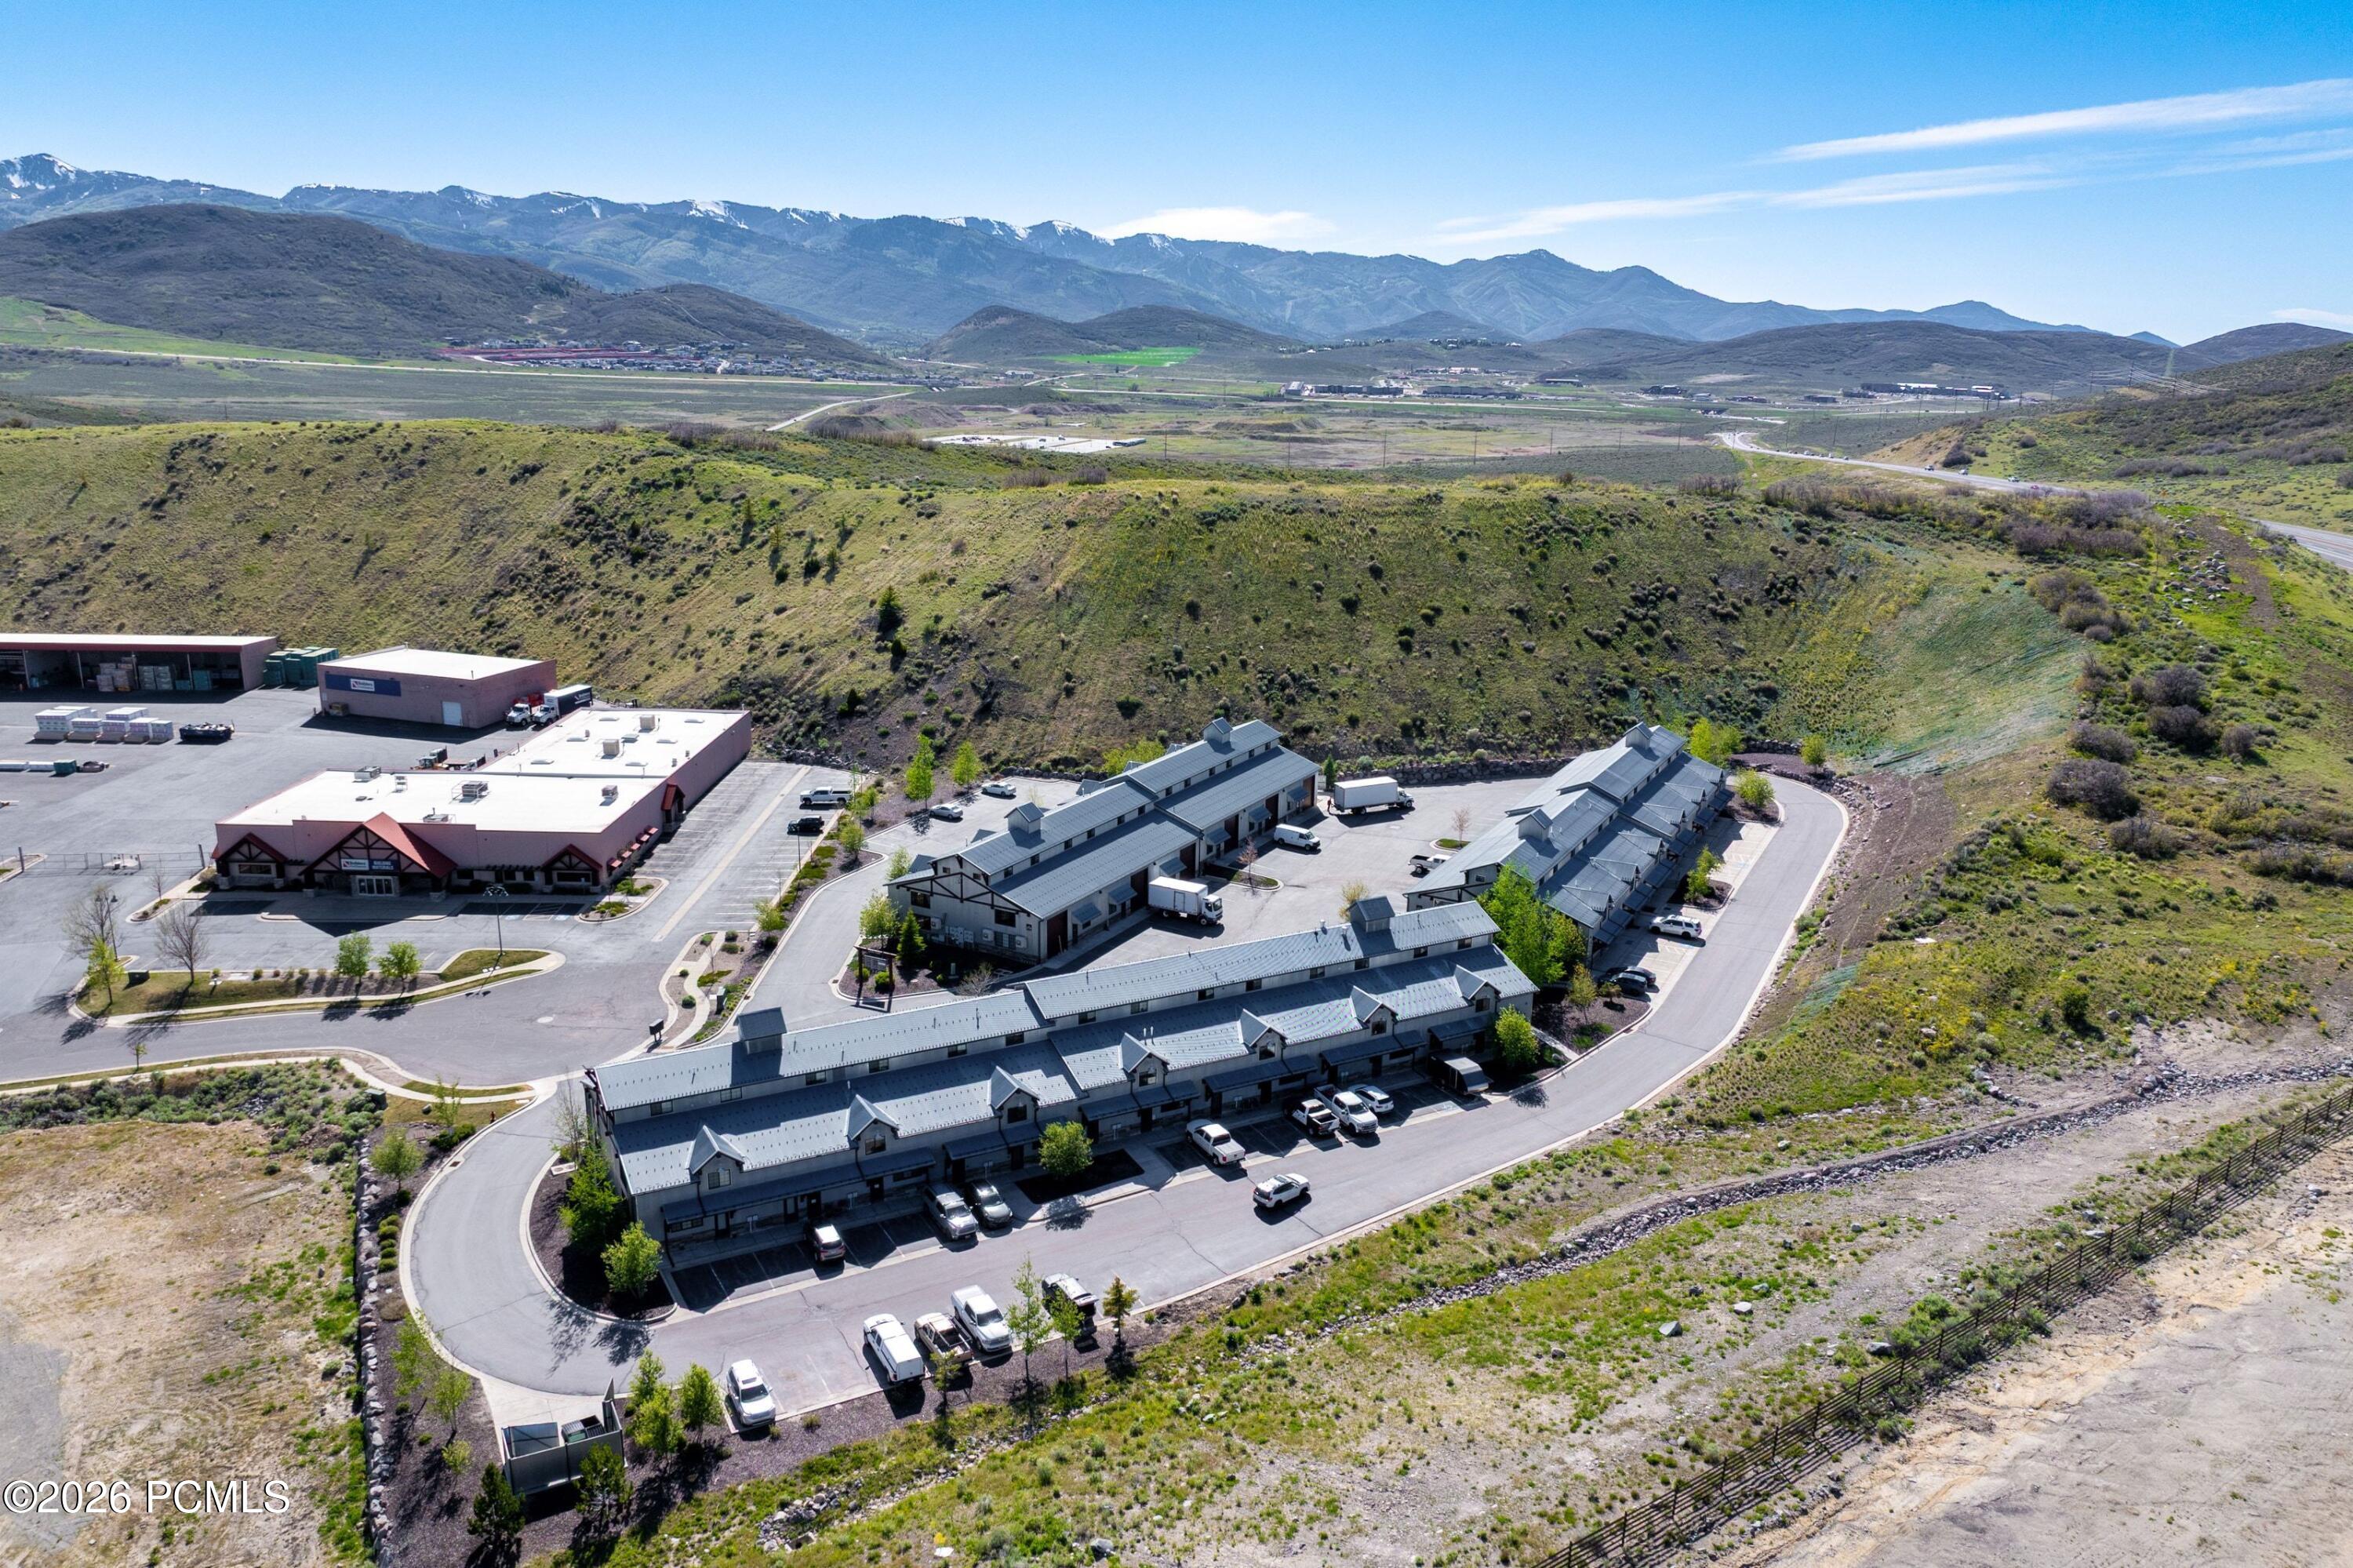
Aerial view of rows of attached commercial units beside a curving road, with mountains beyond.
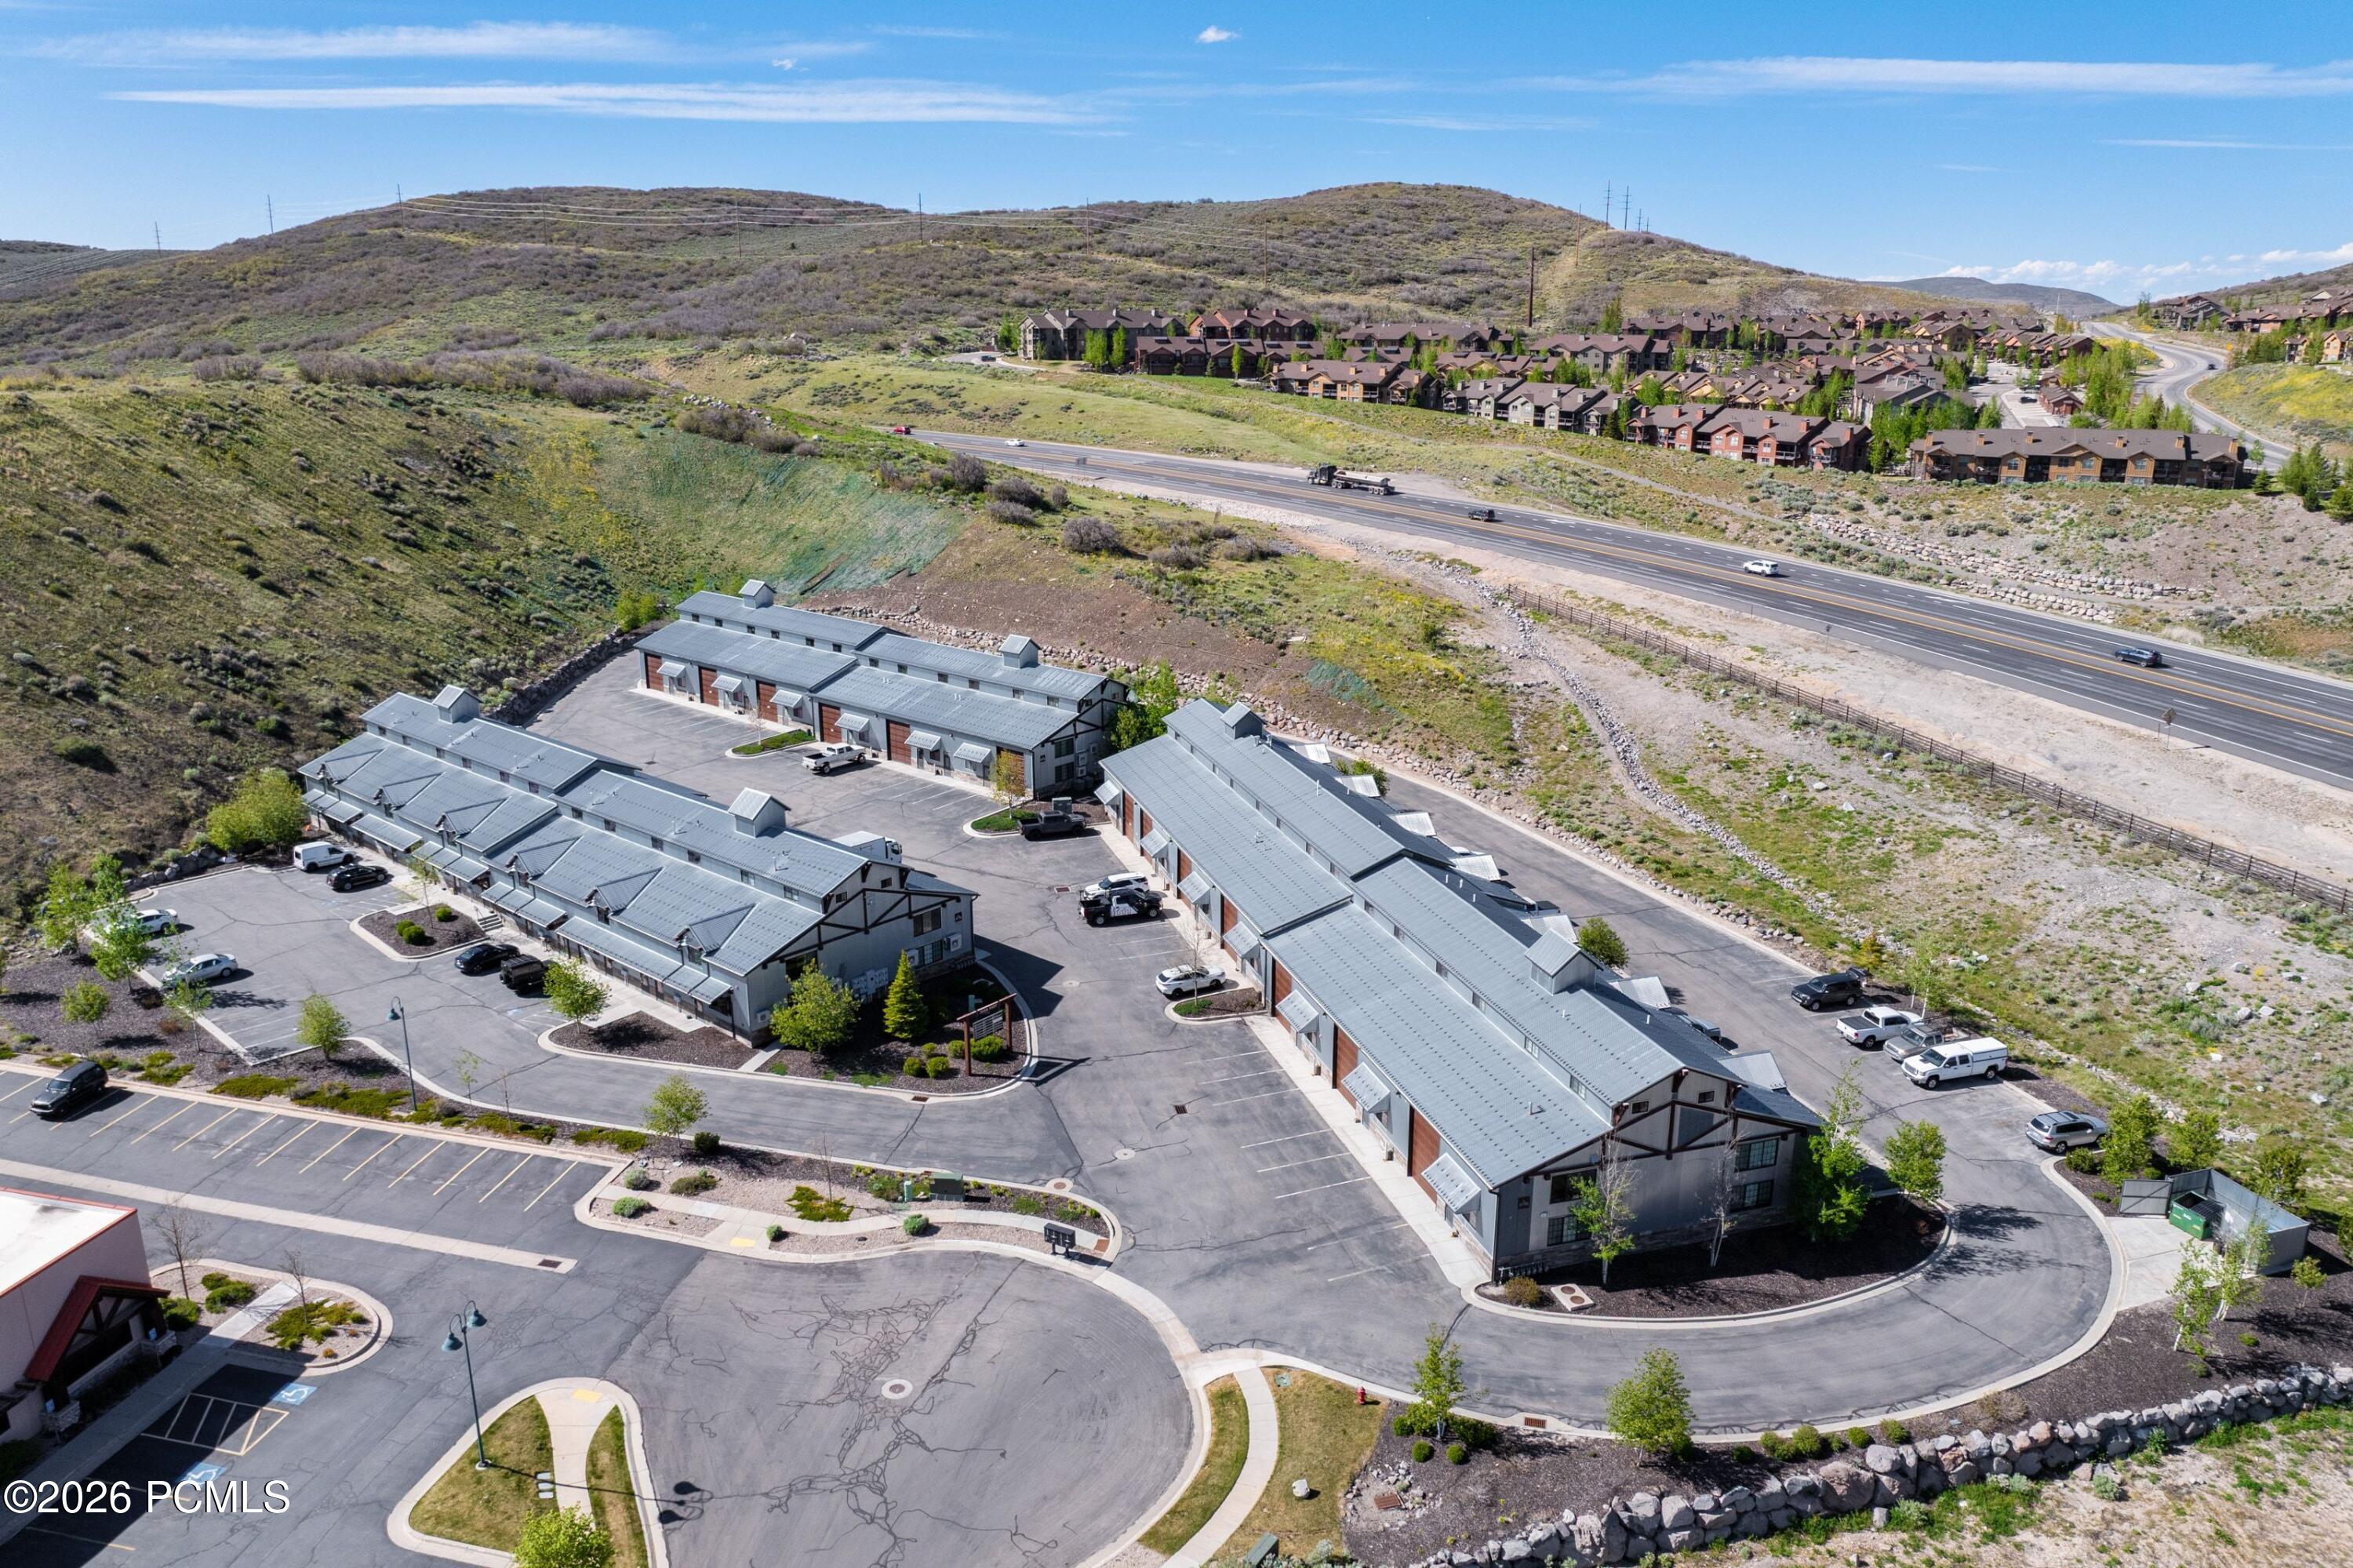
Aerial view of commercial buildings with metal roofs, parking areas, and a hillside highway nearby.
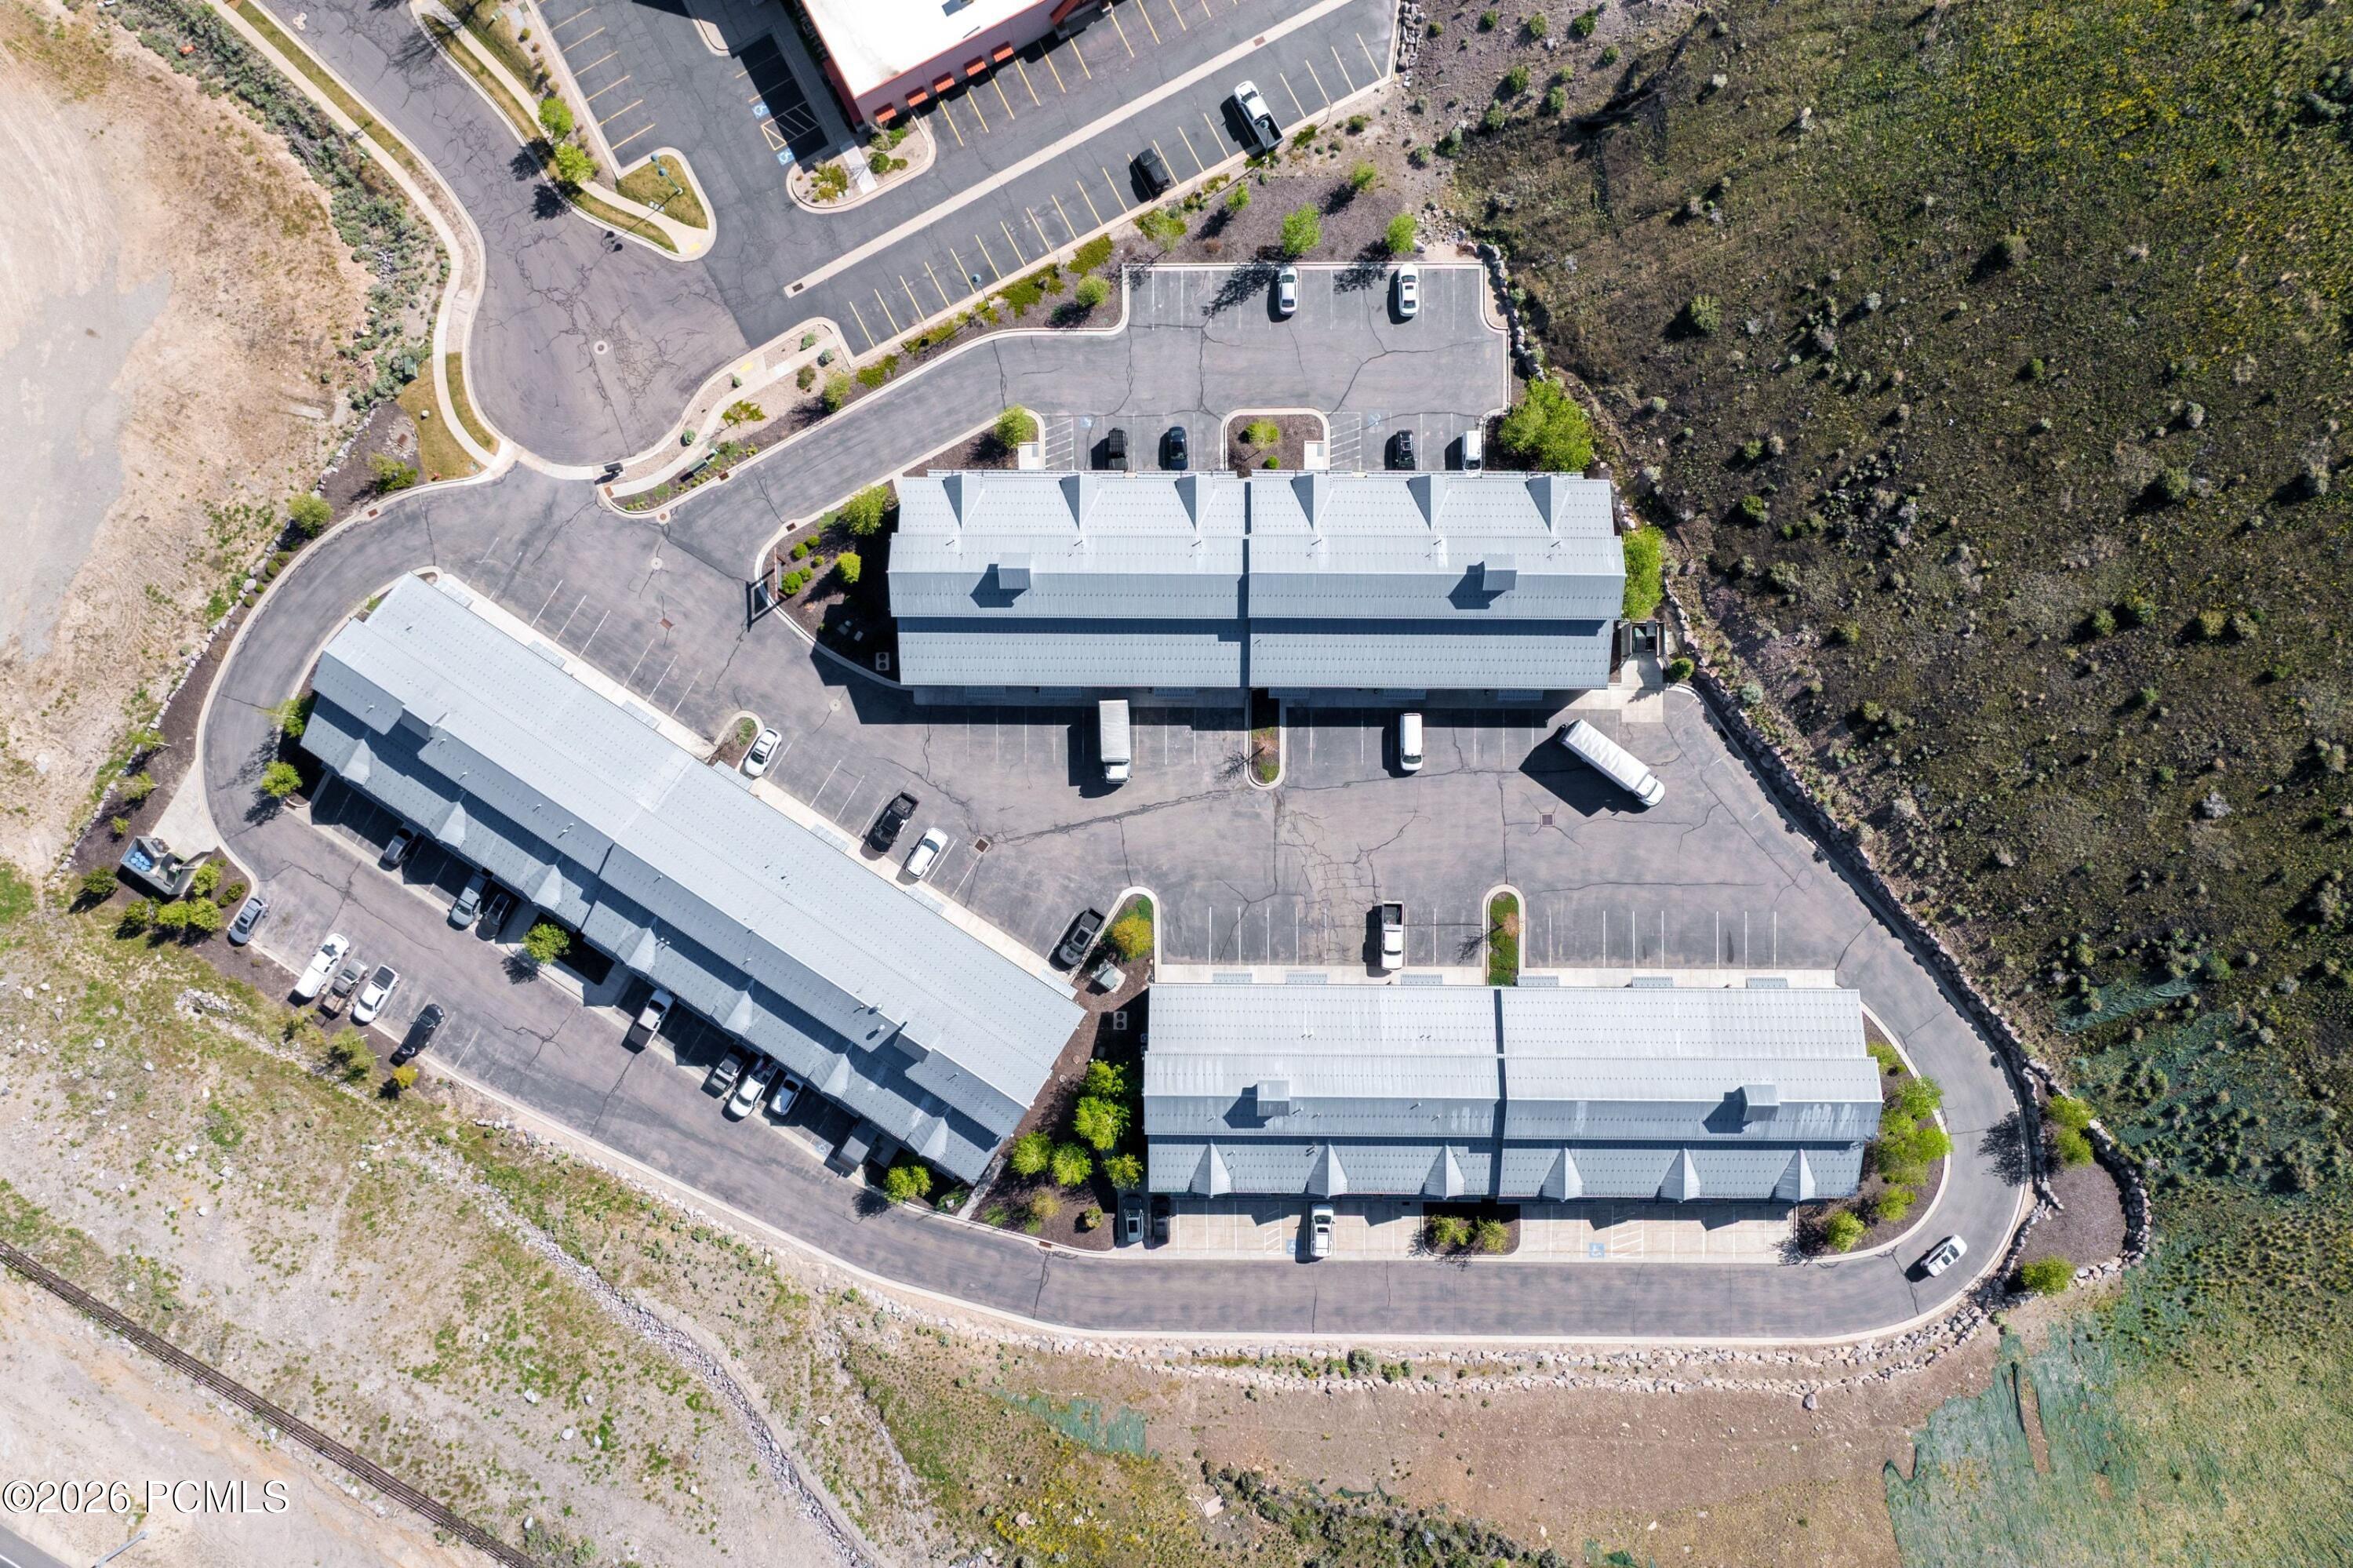
Aerial view of three long, metal-roof buildings with parking areas and vehicles.
SEE ALL PHOTOS
Park East complex with gray metal-clad buildings, wooden garage doors, and a central paved parking area.
Conference room with a large wood table, black chairs, and a weathered wood accent wall.
Bathroom vanity with a large mirror, bright lights, wall-mounted hand dryer, and tall wood cabinets.
Office with a wood desk, computer monitor, mesh chair, and tall wood storage cabinets.
Hallway with a compact wood-cabinet kitchenette, beverage refrigerator, and exposed wood-plank ceiling.
Entry hallway with dark doors, black handrails, a gray runner, and abstract wall art.
Furnished living room with a leather sofa, gray chairs, and open shelves flanking a wall-mounted TV.
Open-plan living room and kitchen with a black leather sectional, gray cabinetry, and breakfast island.
Modern kitchen with dark wood cabinetry, stainless steel appliances, and a large white island with seating.
Open-plan kitchen and living area with a large island and adjoining home office.
Living room and home office with gray sofas, wall-mounted TV, display shelves, and an exercise bike.
Furnished home office with a wooden desk, drafting table, and exercise bike.
Bathroom with a freestanding tub, pebble-tile shower, and double vanity with vessel sinks.
Bedroom with open clothing storage, a mountain bike, and a stacked washer and dryer.
Open-plan living room and kitchen with a leather sectional, brown armchair, and large island.
Open-plan living room and kitchen with a dark leather sectional, kitchen island, and dining area.
Modern kitchen with dark wood cabinets, stainless steel appliances, and a large island with seating.
Modern kitchen with dark wood cabinets, stainless steel appliances, and a large island beside a window.
Open-plan kitchen and living area with a large island and dark leather seating.
Bathroom with glass-enclosed tub and pebble-tile accent wall beside a wood vanity.
Aerial view of a commercial complex with long rows of units, a warehouse, and mountain views.
Aerial view of rows of attached commercial units beside a curving road, with mountains beyond.
Aerial view of commercial buildings with metal roofs, parking areas, and a hillside highway nearby.
Aerial view of three long, metal-roof buildings with parking areas and vehicles.
For Sale

1200 W Lori Lane C15

1200 W Lori Lane C15, Heber City, UT 84032

$1,900,000
1200 Lori Lane #C15 is a rare opportunity to own a true income-producing investment property in the heart of the Wasatch Back. This 4,400 SF luxury flex space features three fully lockable levels, allowing for three separate tenants with no crossover between spaces--an increasingly sought-after configuration for today's investors.

The property is currently 100% leased with three established long-term tenants in place, generating a 5%+ cap rate in one of Utah's fastest-growing markets. With seasoned leases, no vacancy, and immediate cash flow from day one, this is a stabilized asset designed for predictable returns.

The main level features a 14-foot oversized garage door opening to approximately 2,000 SF of flex warehouse space, ideal for equipment storage, showroom use, or business operations. It also includes four private offices, a large conference room, break room/kitchen area, and secure separation between warehouse and office space.

The second level offers more than 1,000 SF of residential living space, including a large bedroom, full en-suite bath, and spacious family room. The third level functions as a fully independent one-bedroom apartment with a designer kitchen, large bathroom, and comfortable living area. Both residential units benefit from strong rental demand due to their proximity to Deer Valley East Village and the Jordanelle corridor.

Originally finished by one of Park City's most respected builders, the property showcases exceptional craftsmanship and quality throughout, supporting long-term tenant retention and asset value.

Conveniently located just 5.5 minutes from Deer Valley East Village and 2 minutes from Jordanelle Reservoir, this property combines reliable cash flow with strong appreciation potential. With all three tenants in place, long-term leases, and a 5%+ cap rate that is increasingly difficult to find in the Park City area, this is a true turnkey investment opportunity.

1
bed

3
baths

4,345 Sq.Ft. LIVING AREA

2,613.6 Sq.Ft. lot

Jonathan Crosswhite

Jonathan Crosswhite

Features & Amenities

Interior

  • total bedrooms1
  • Total bathrooms3
  • full bathroom1
  • half bathrooms2
  • Flooring Wood
  • Fireplace None
  • APPLIANCES ENERGY STAR Qualified Washer, Dishwasher, Disposal, Freezer, Gas Range, Microwave, Oven, Refrigerator, Washer/Dryer Stacked
  • other interior Features Storage, Ceiling Fan(s), Pantry, Ski Storage, Vaulted Ceiling(s)

Area & Lot

  • Status For Sale
  • Living Area4,345 Sq.Ft.
  • Total Area4,345 Sq.Ft.
  • Lot Area2,613.6 Sq.Ft.
  • MLS® ID12602381
  • TypeCondo
  • YEAR BUILT2017
  • View DescriptionMountain(s), Ski Area

Exterior

  • water SourceIrrigation, Public
  • utilitiesCable Available, Electricity Connected, Natural Gas Connected
  • roofMetal
  • lot featuresSprinklers In Rear, Sprinklers In Front, Level, Natural Vegetation, South Facing
  • parkingRV Garage, Assigned, Unassigned, Floor Drain, Hose Bibs, Oversized
  • HEAT TYPEForced Air
  • AIR CONDITIONINGAir Conditioning
  • sewerPublic Sewer
  • SubstructureConcrete Perimeter
  • Disability FeaturesADA Accessible
  • HOA AmenitiesFire Sprinklers, Pets Allowed, Security System - Entrance
  • other exterior FeaturesDrip Irrigation

Financial

  • Sales Price$1,900,000
  • Real Estate Tax $13,247/yr
  • HOA $6,000/yr
View Virtual Tour
Conference room with a large wood table, black chairs, and a weathered wood accent wall.

Schedule a Showing

We would love to show you our beautiful property. Please select your preferred date and time below. An agent will be in touch shortly to confirm your appointment.

Schedule a Showing

We would love to show you our beautiful property. Please select your preferred date and time below. An agent will be in touch shortly to confirm your appointment.

Thank you for your interest in 1200 W Lori Lane C15, Heber City, UT 84032. We are reviewing your request and will be in touch shortly!

Mortgage Calculator

Estimate your monthly mortgage payment, including the principal and interest, property taxes, and HOA. Adjust the values to generate a more accurate rate.
All estimates are provided for informational purposes only. Actual amounts may vary.
$0,000 Your Payment 20 15 65
$0,000 Your Payment

Work With Us

Join Rachel Retzer and Molly Crosswhite of Selling the Slopes, where their unparalleled expertise in Park City real estate will help you expand your investment portfolio or discover the extraordinary outdoor lifestyle, from world-class skiing to backcountry adventures.

Follow Us on Instagram