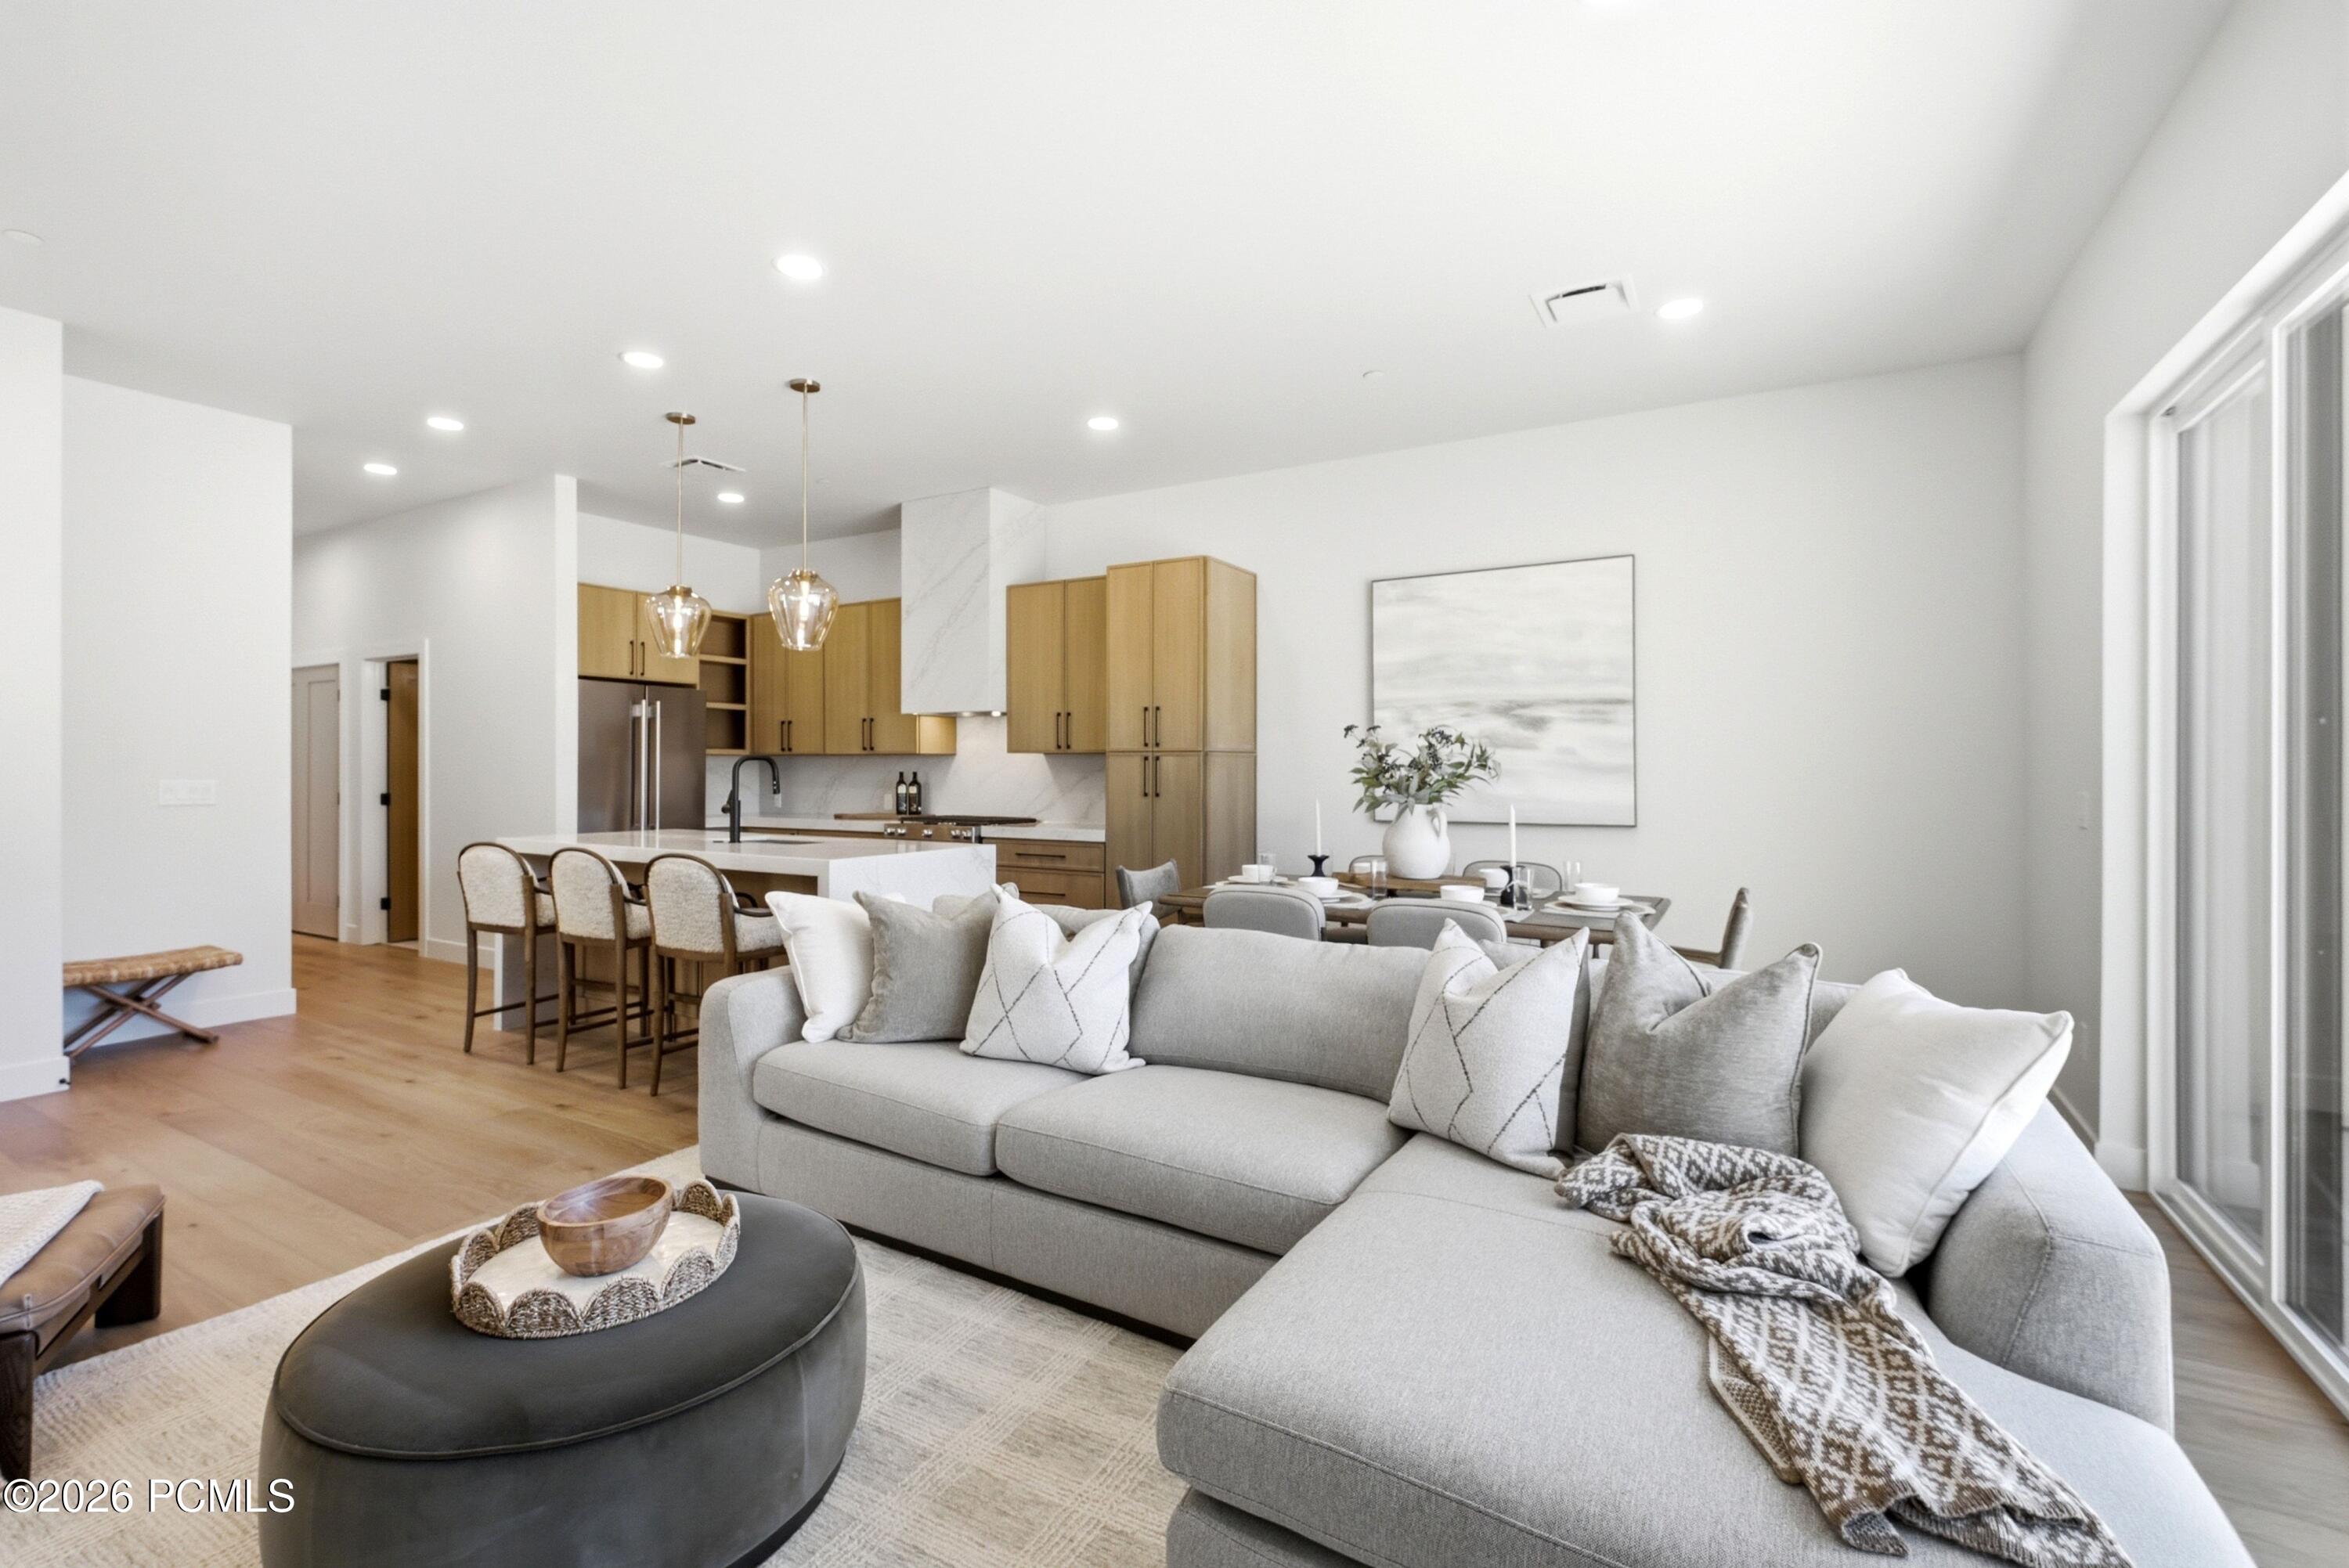
Open-plan living room with a large gray sectional, pale wood kitchen cabinetry, and dining area.
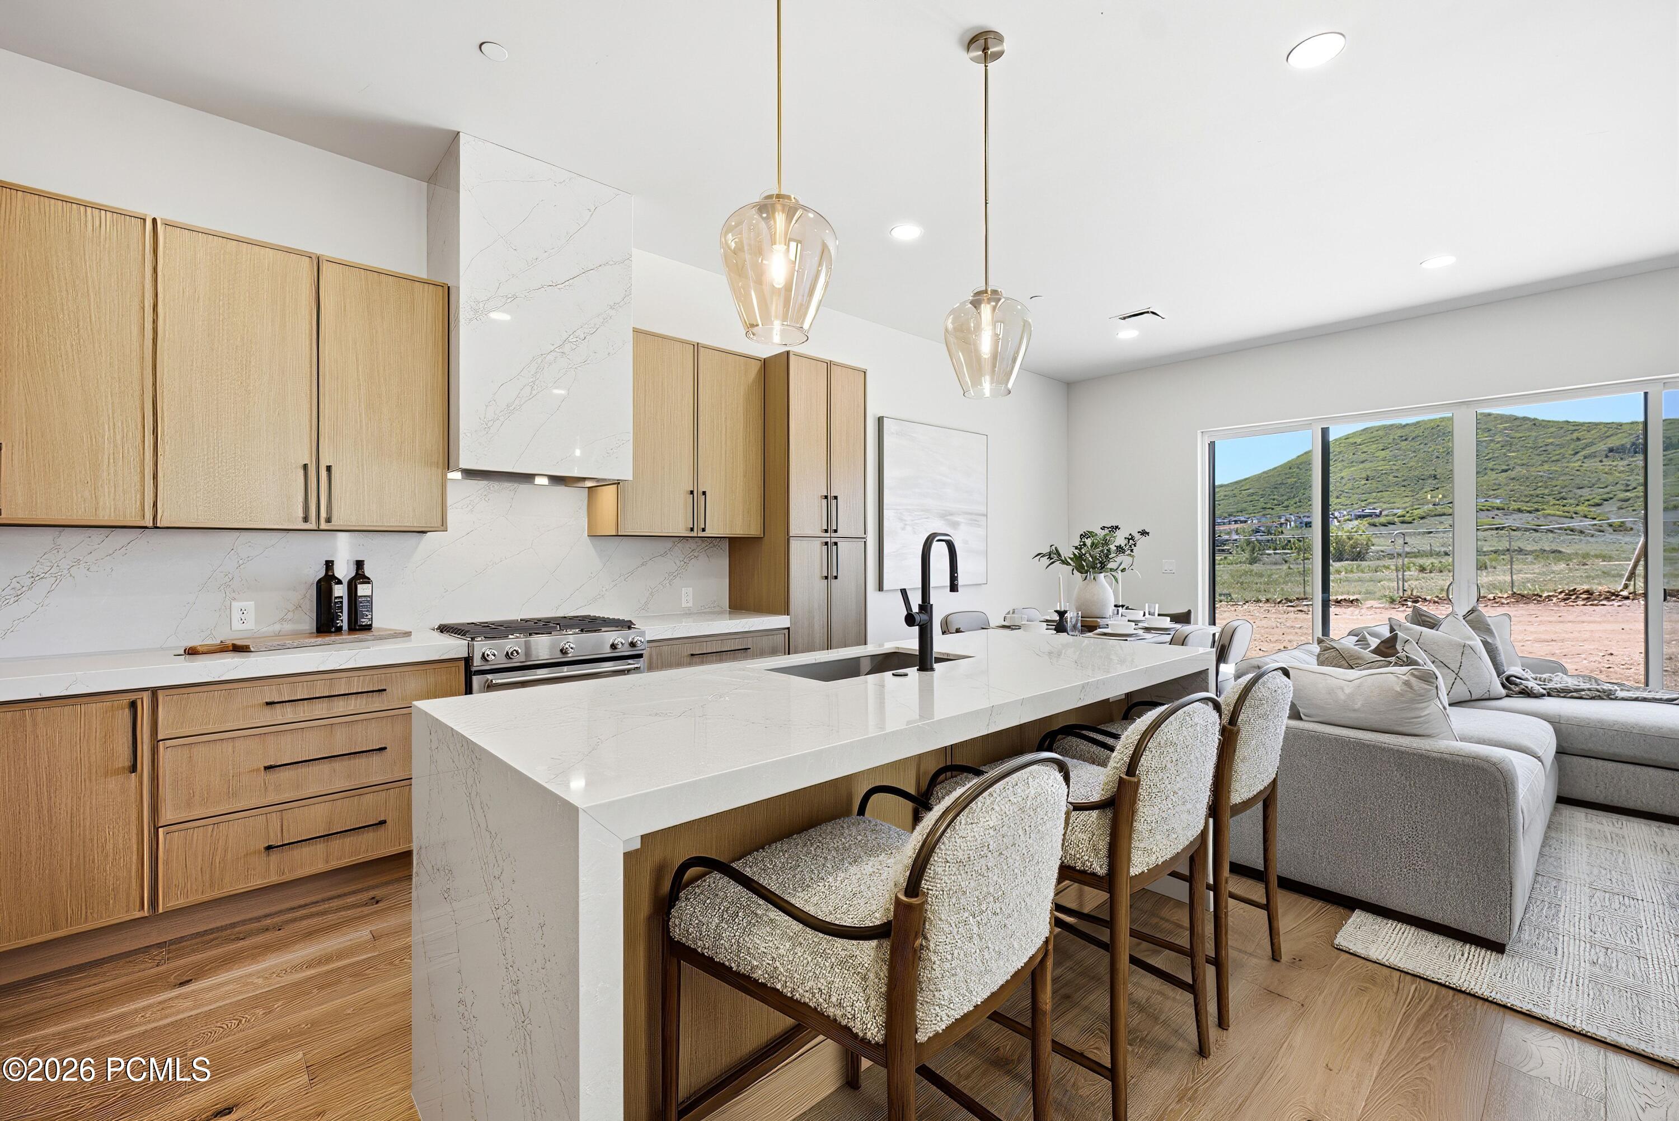
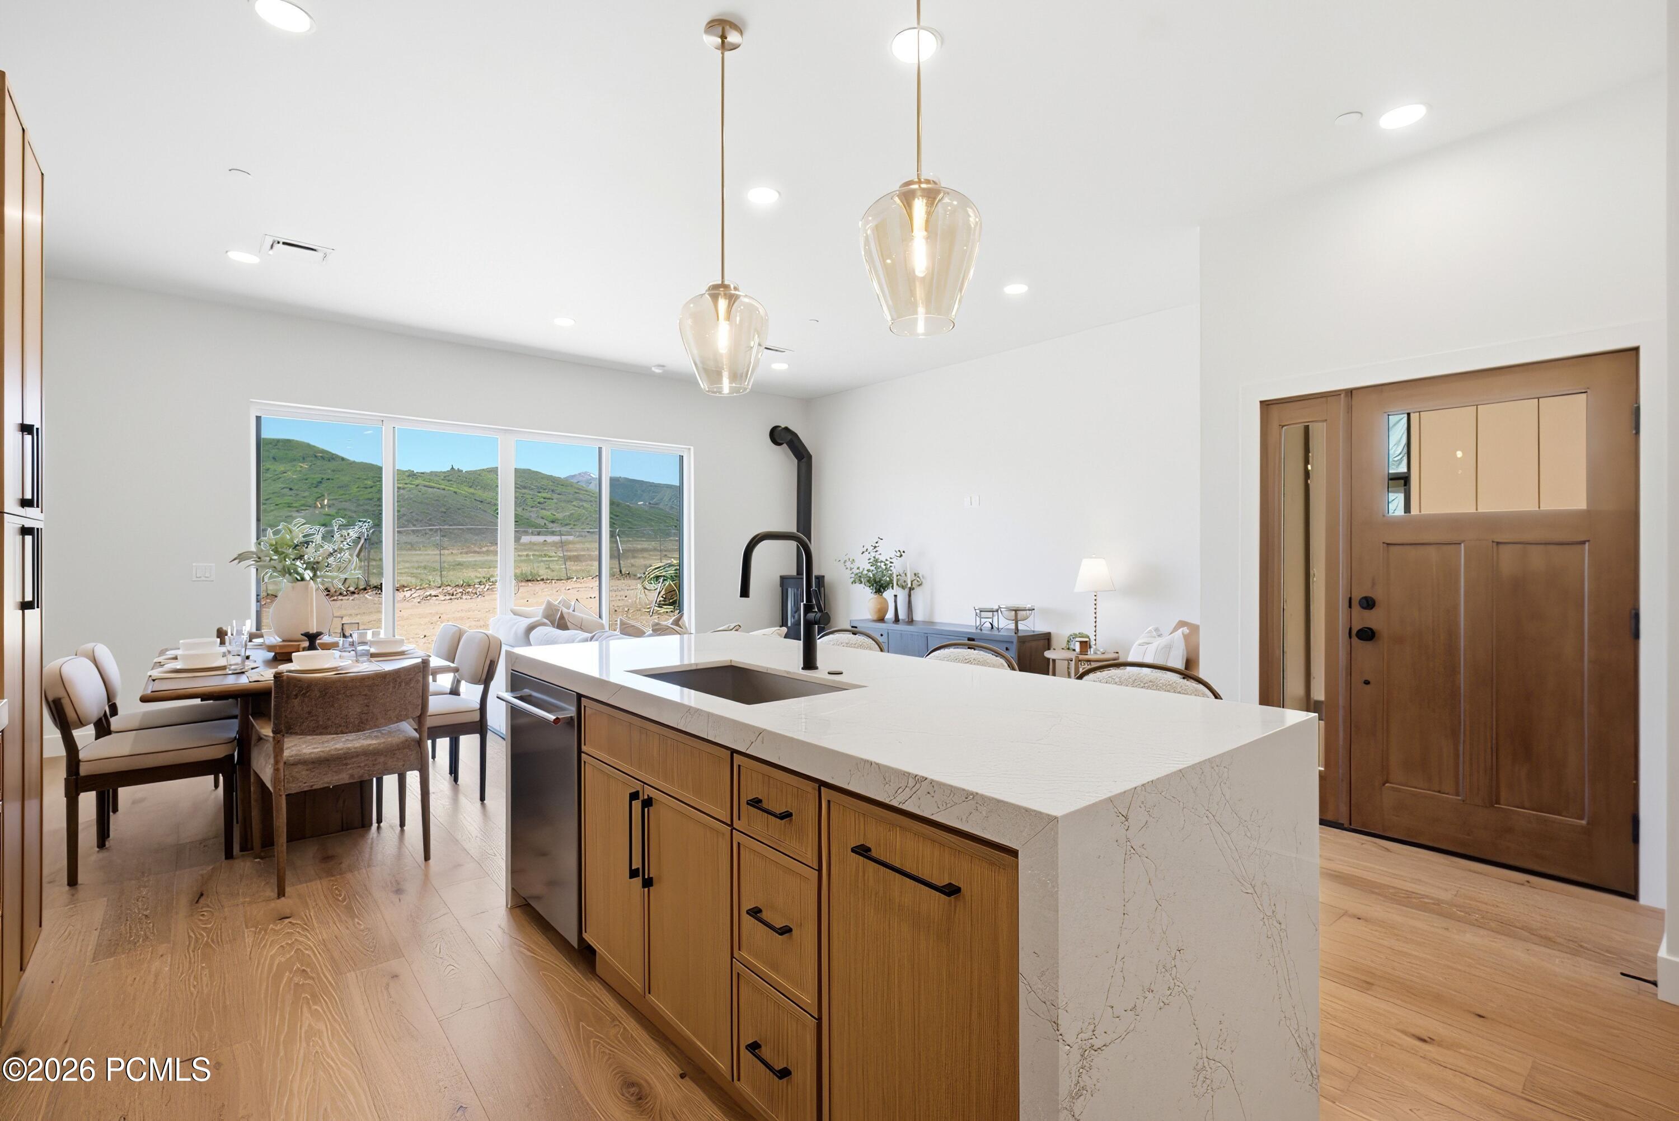
Open-plan kitchen with a large stone island, wood cabinetry, and sliding doors facing green hills.
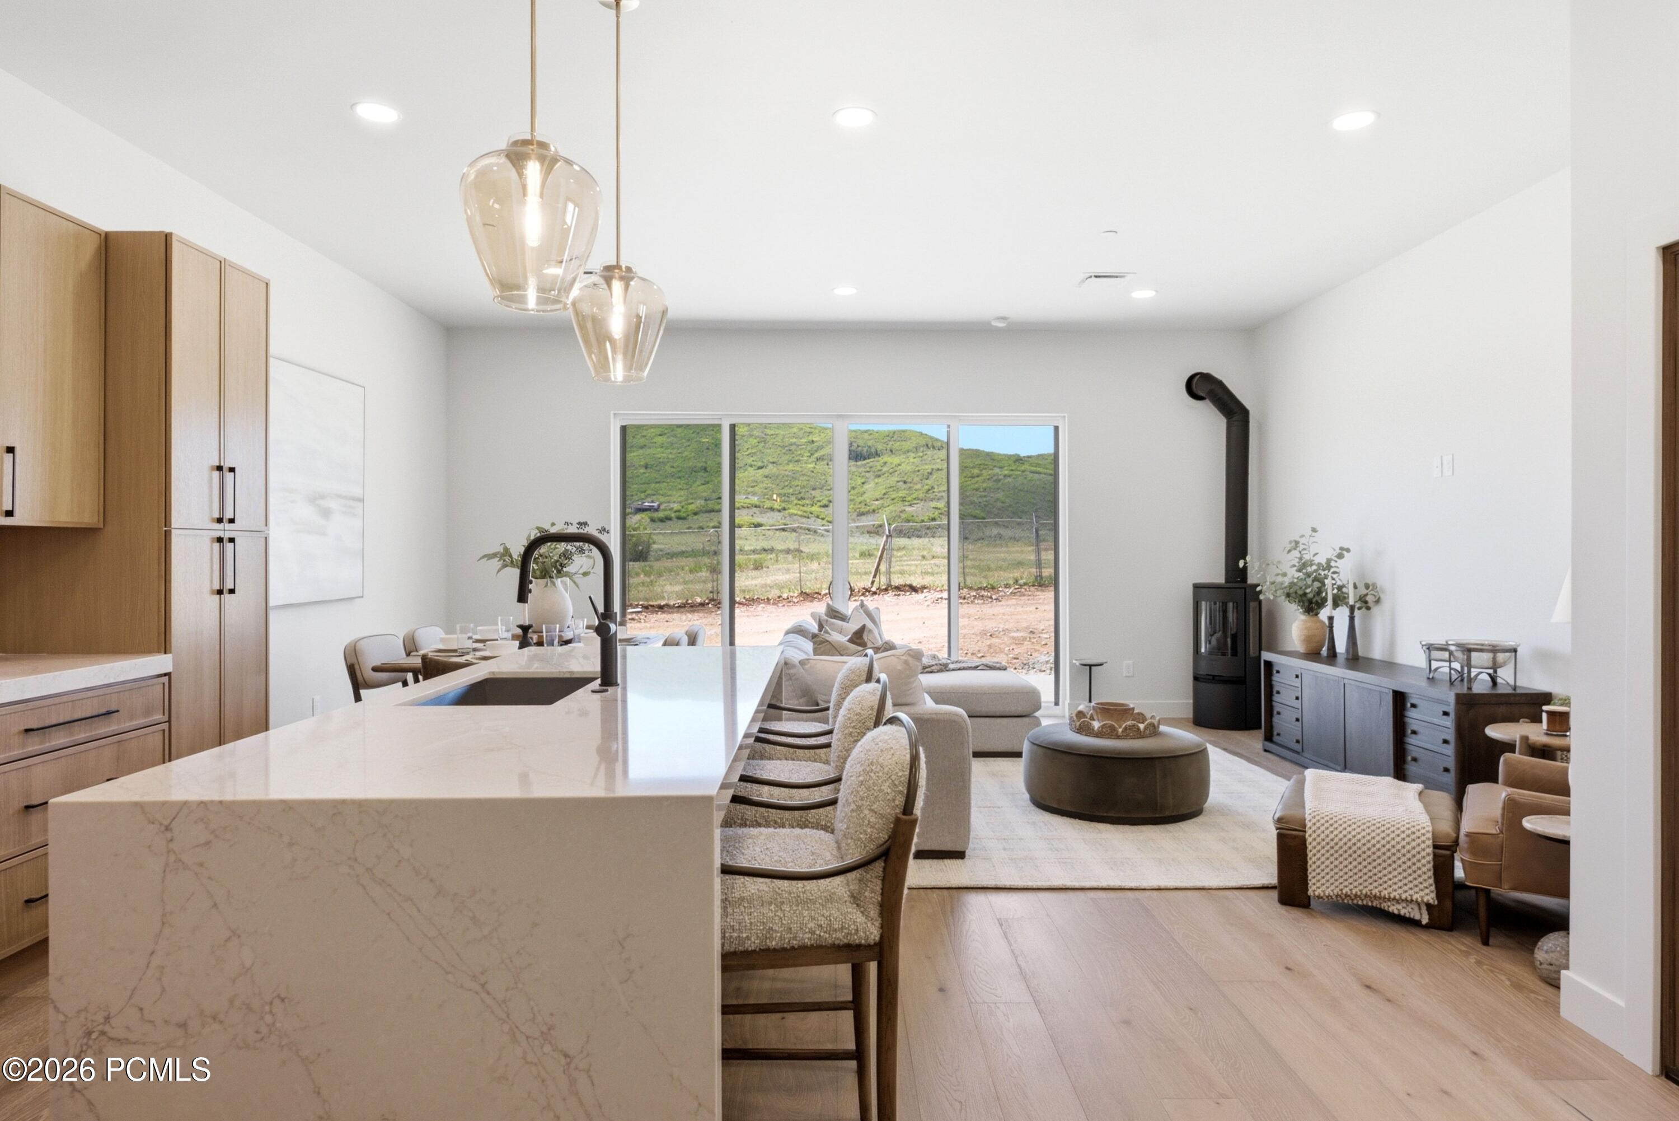
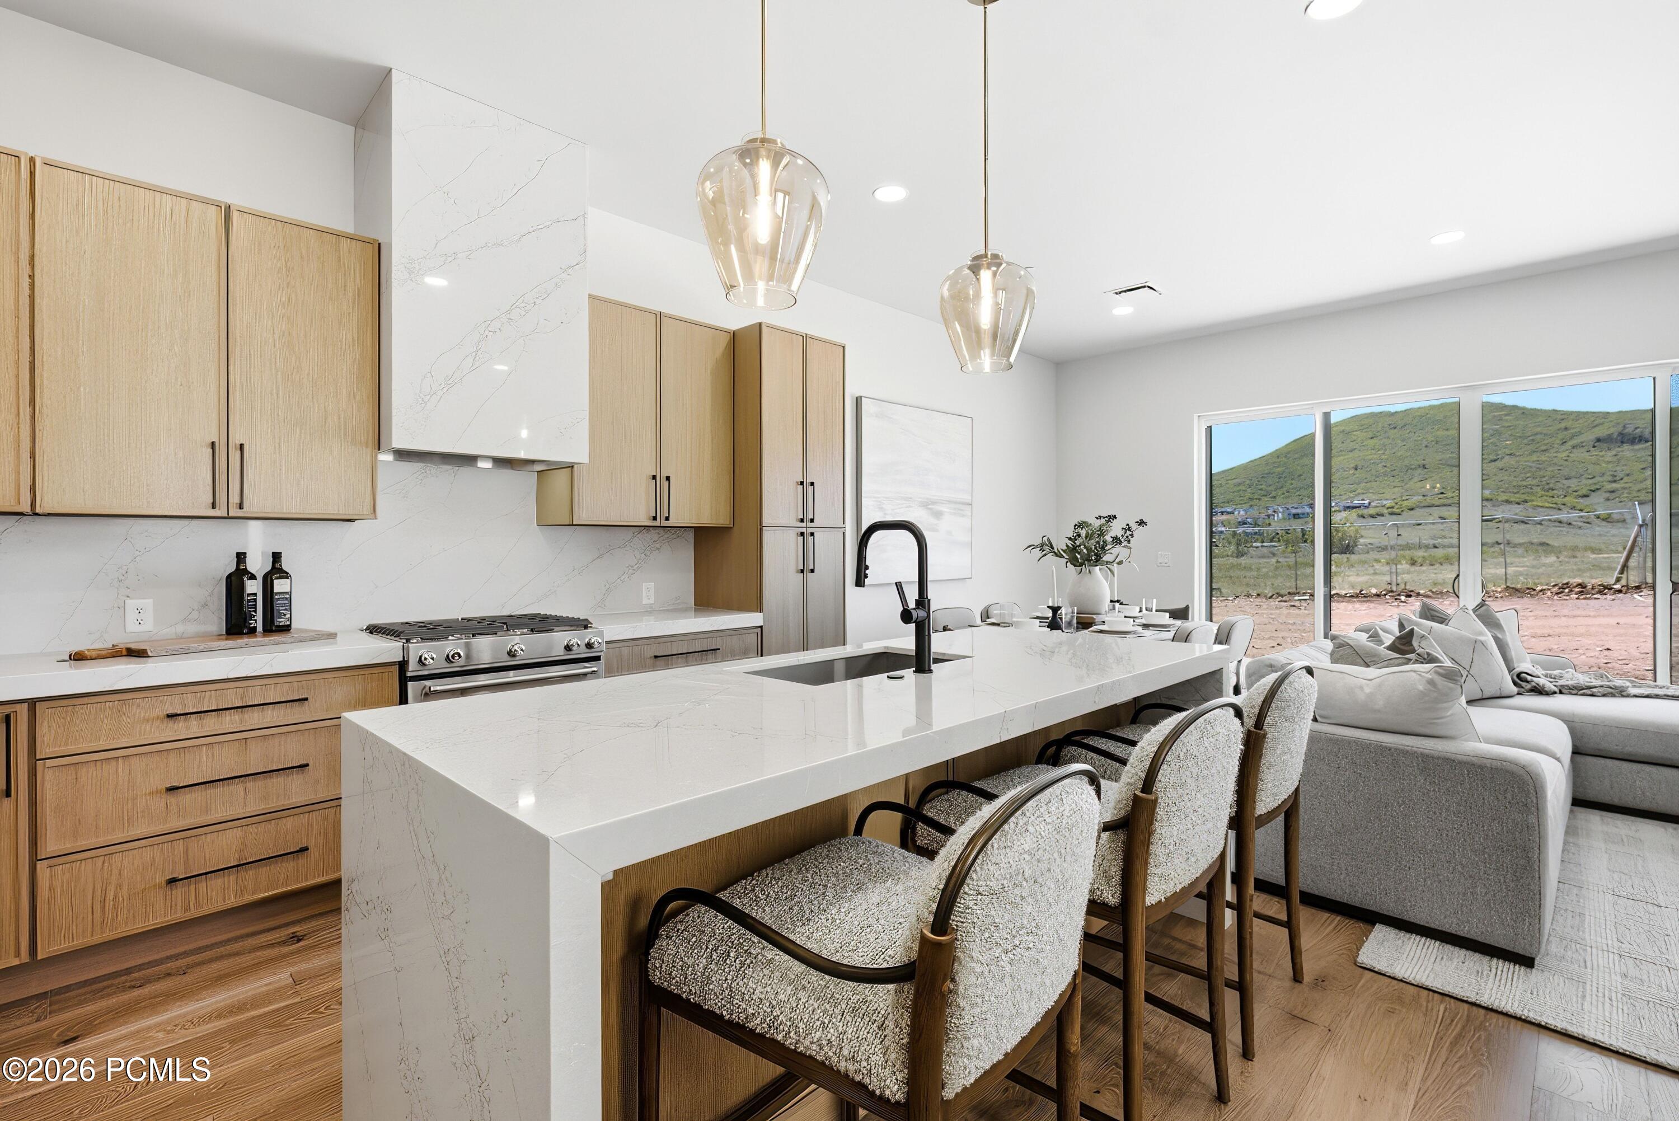
Open-plan kitchen and living room with a large island, black stove, and sliding doors to green hills.
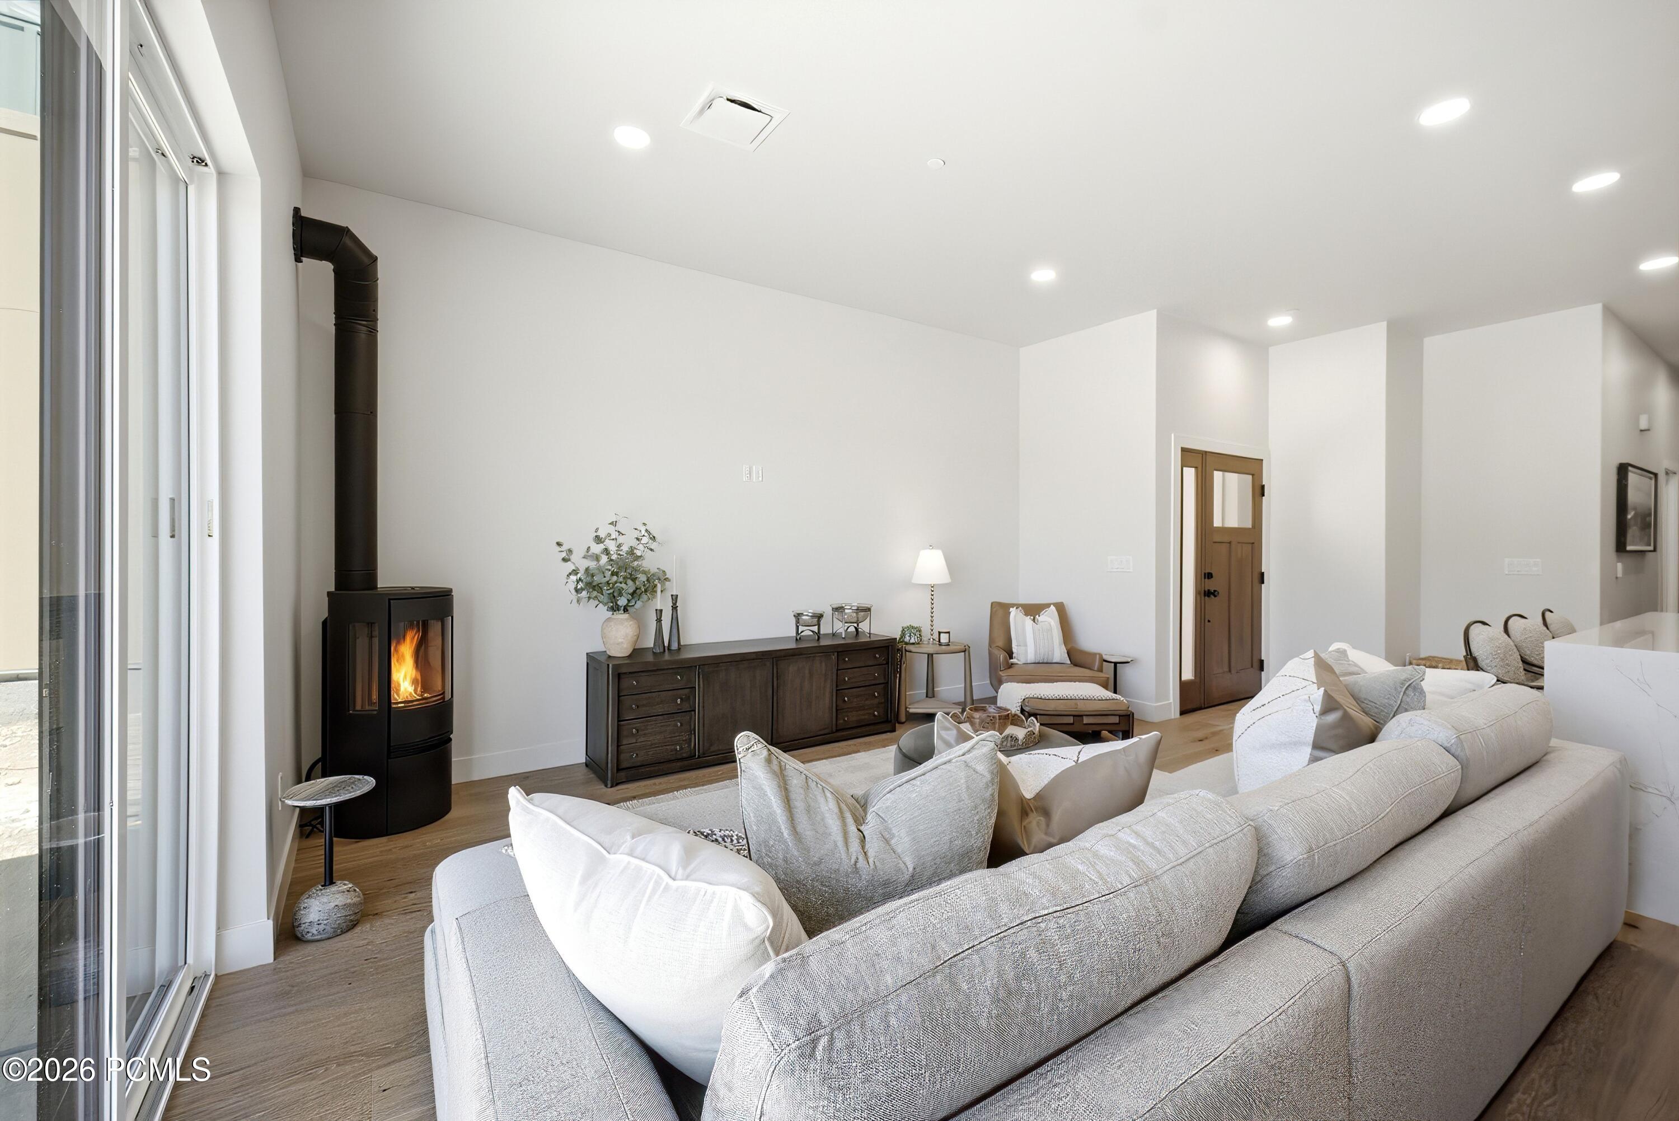
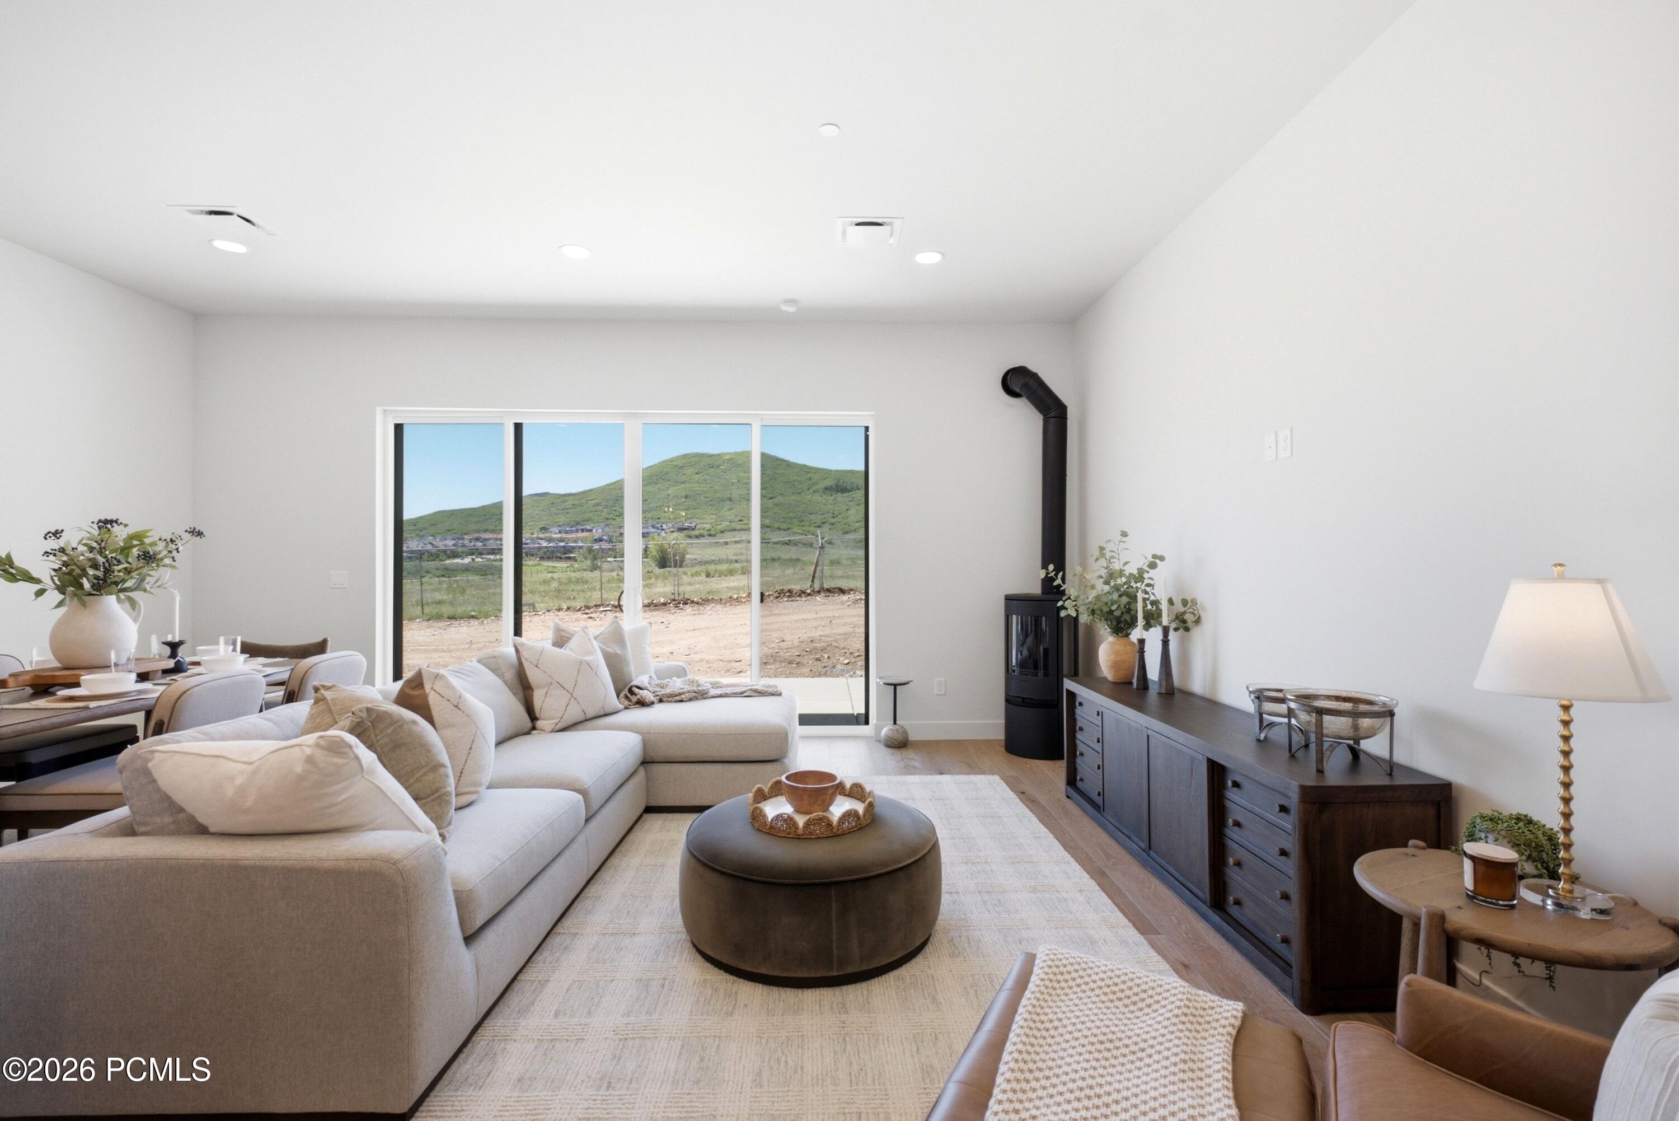
Living room with a lit wood stove, large sectional sofa, and tall sliding glass doors.
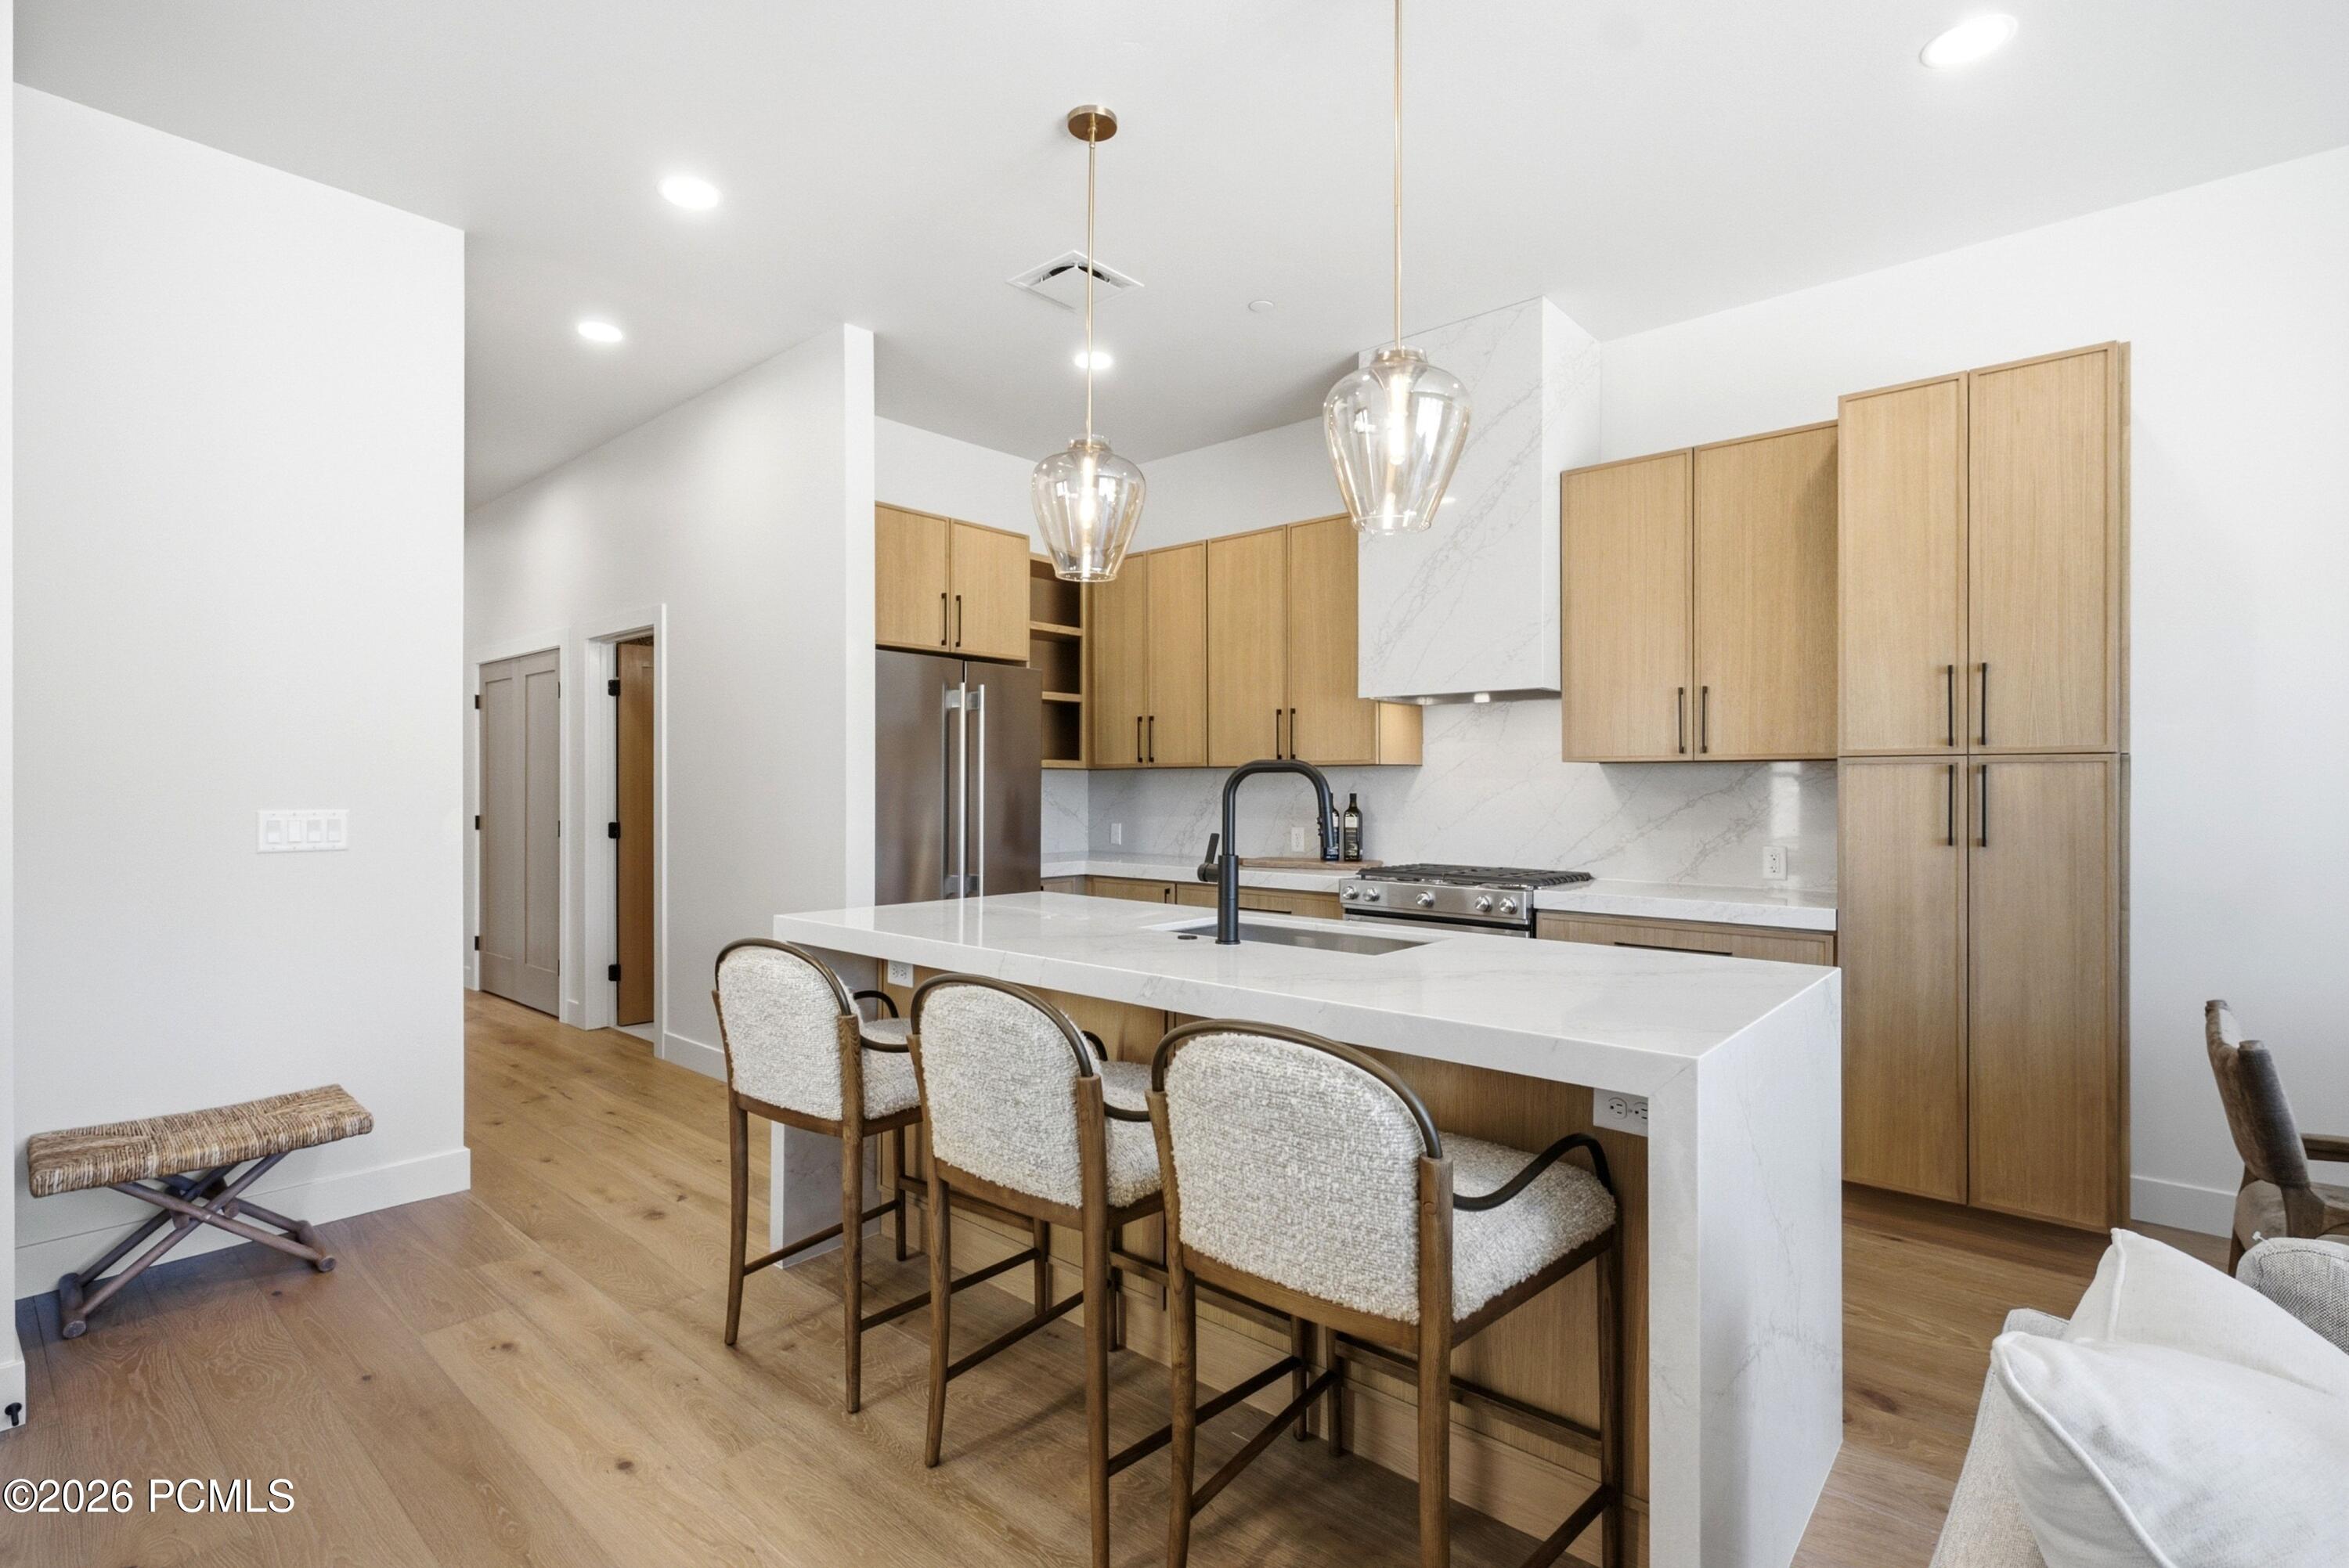
Modern kitchen with a large white island, light wood cabinets, and three upholstered bar stools.
Kitchen with a veined stone island and wood cabinetry, opening to views of green mountain slopes.
Open-plan kitchen with a marble island, wood cabinetry, bar seating, and sliding doors to a hillside view.
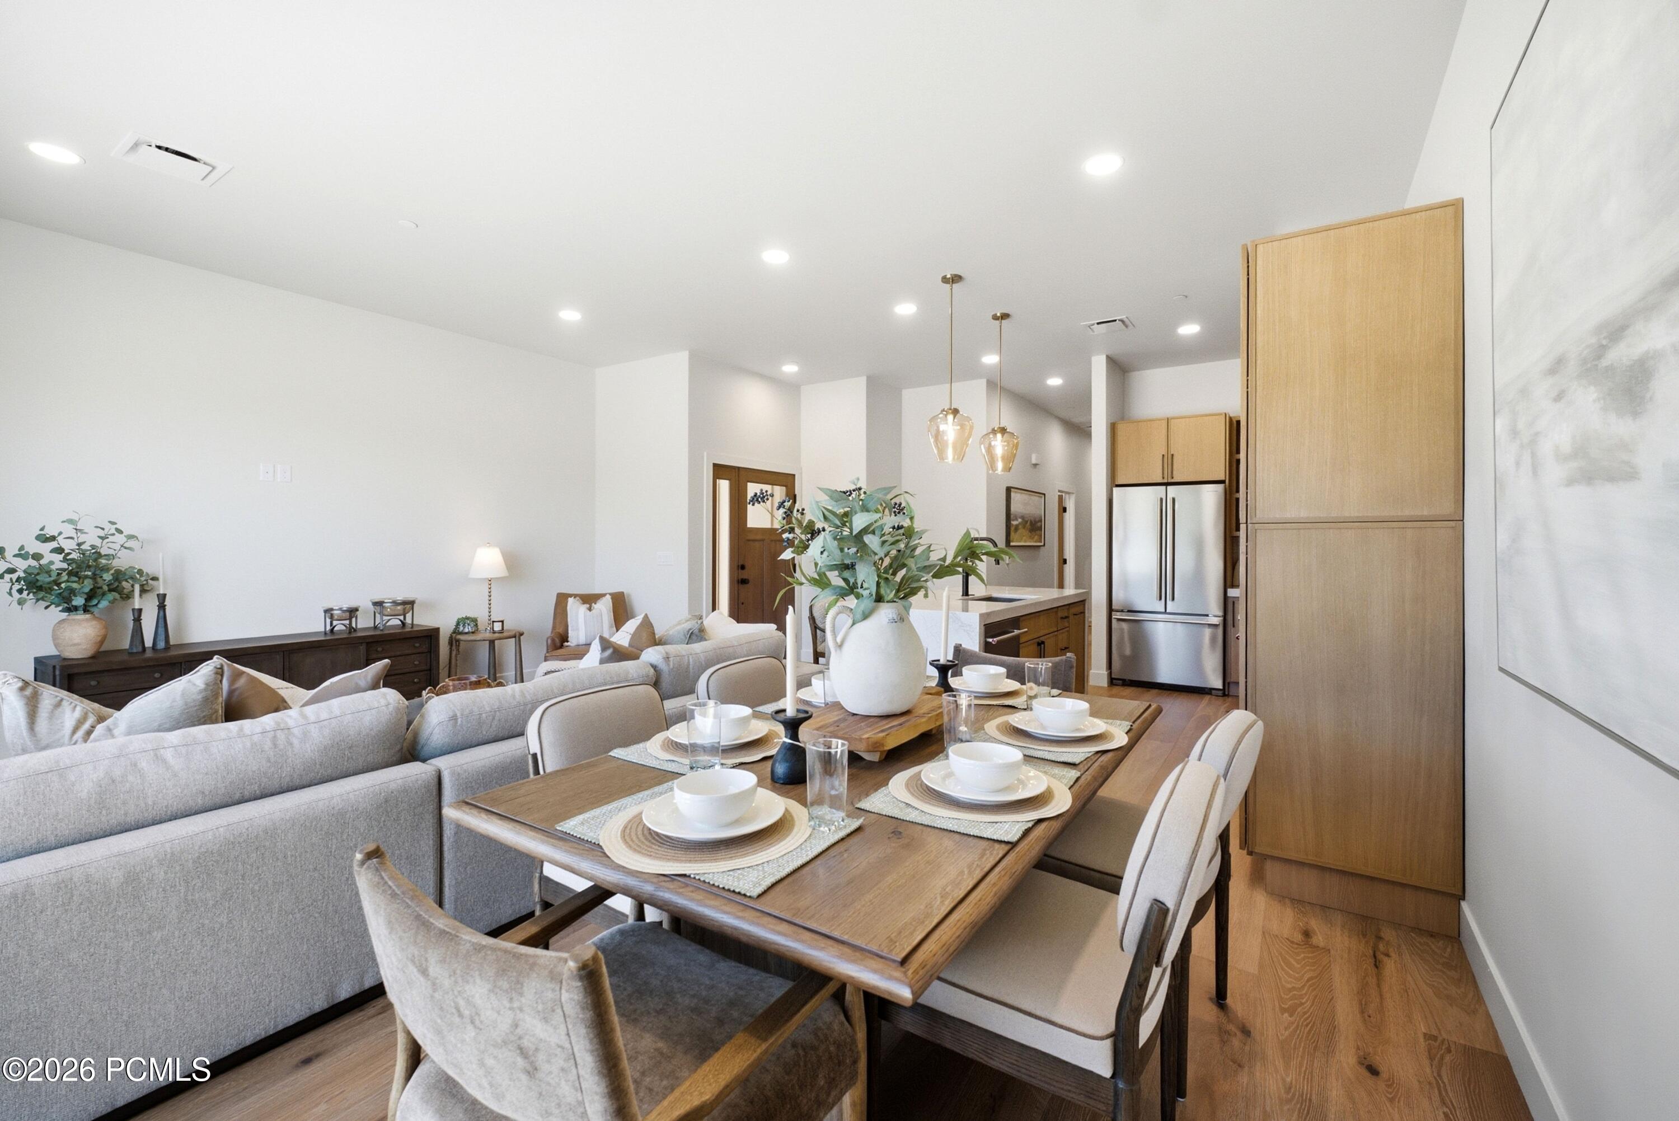
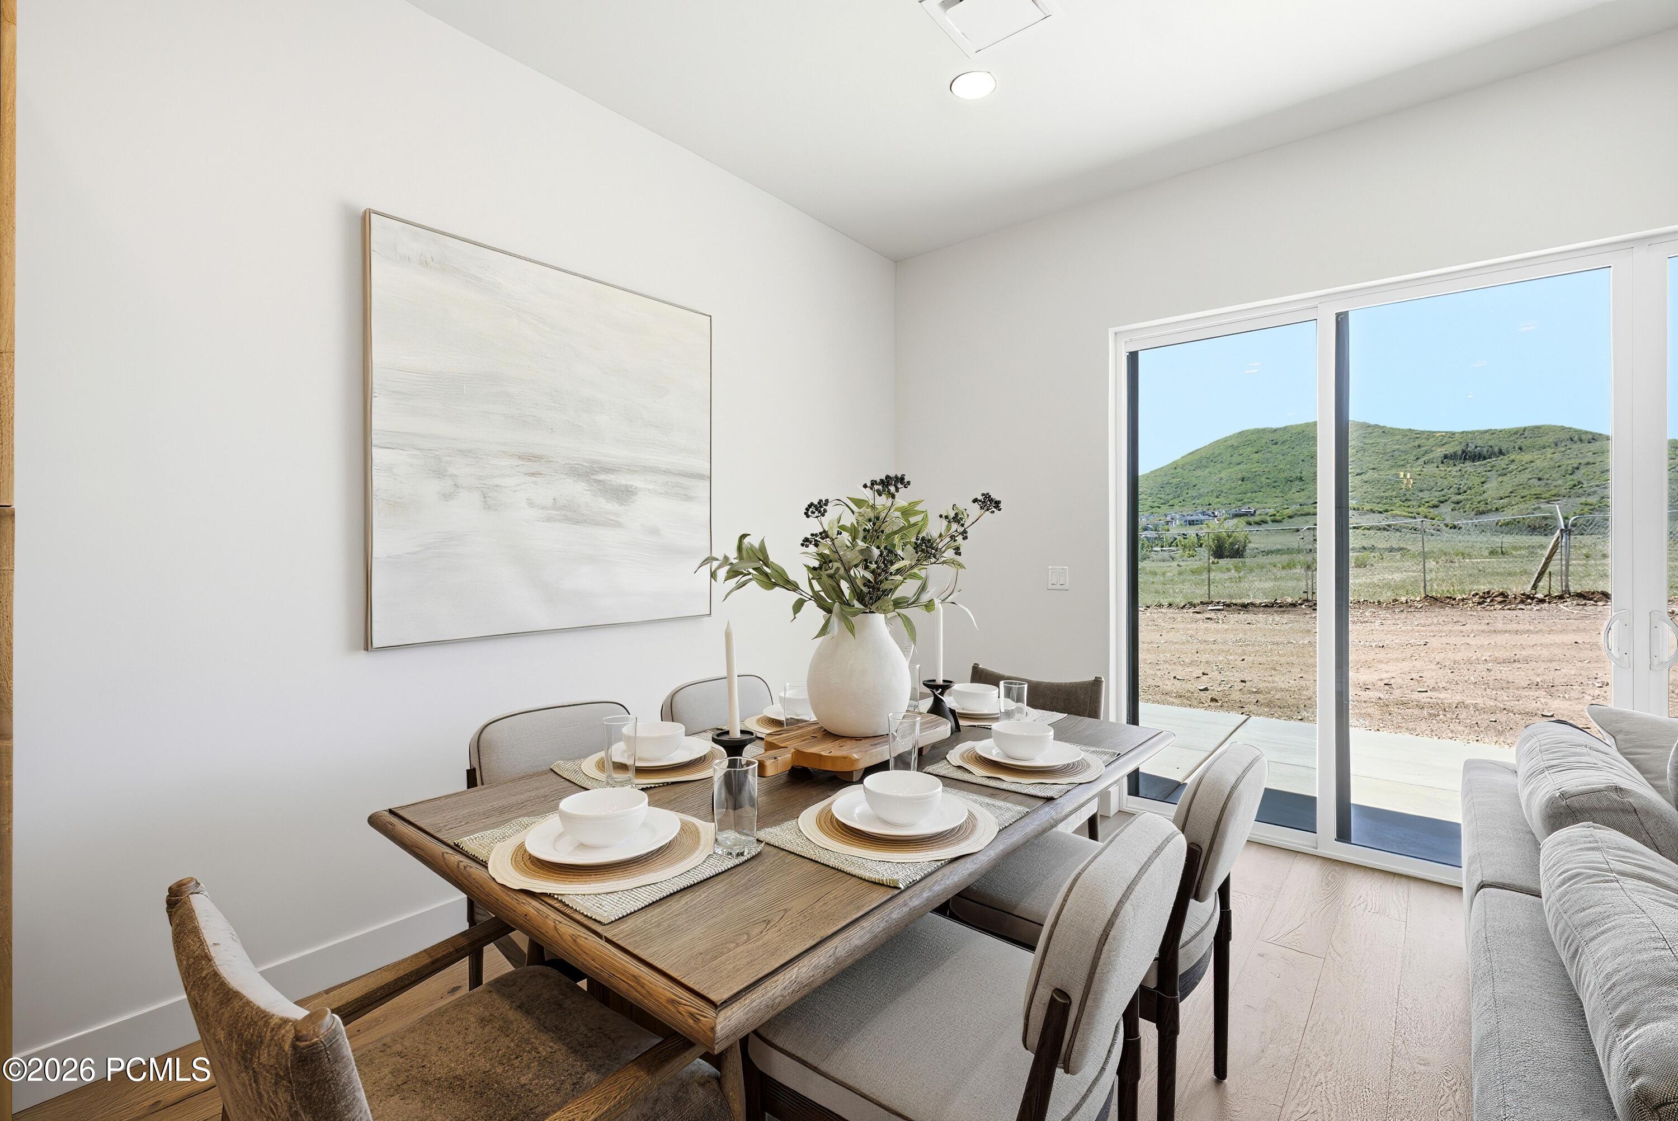
Staged open-plan dining and living area with a set wood table, gray sofa, and kitchen with wood cabinetry.
Dining area with a set wooden table, sliding glass doors, and a green hillside view.
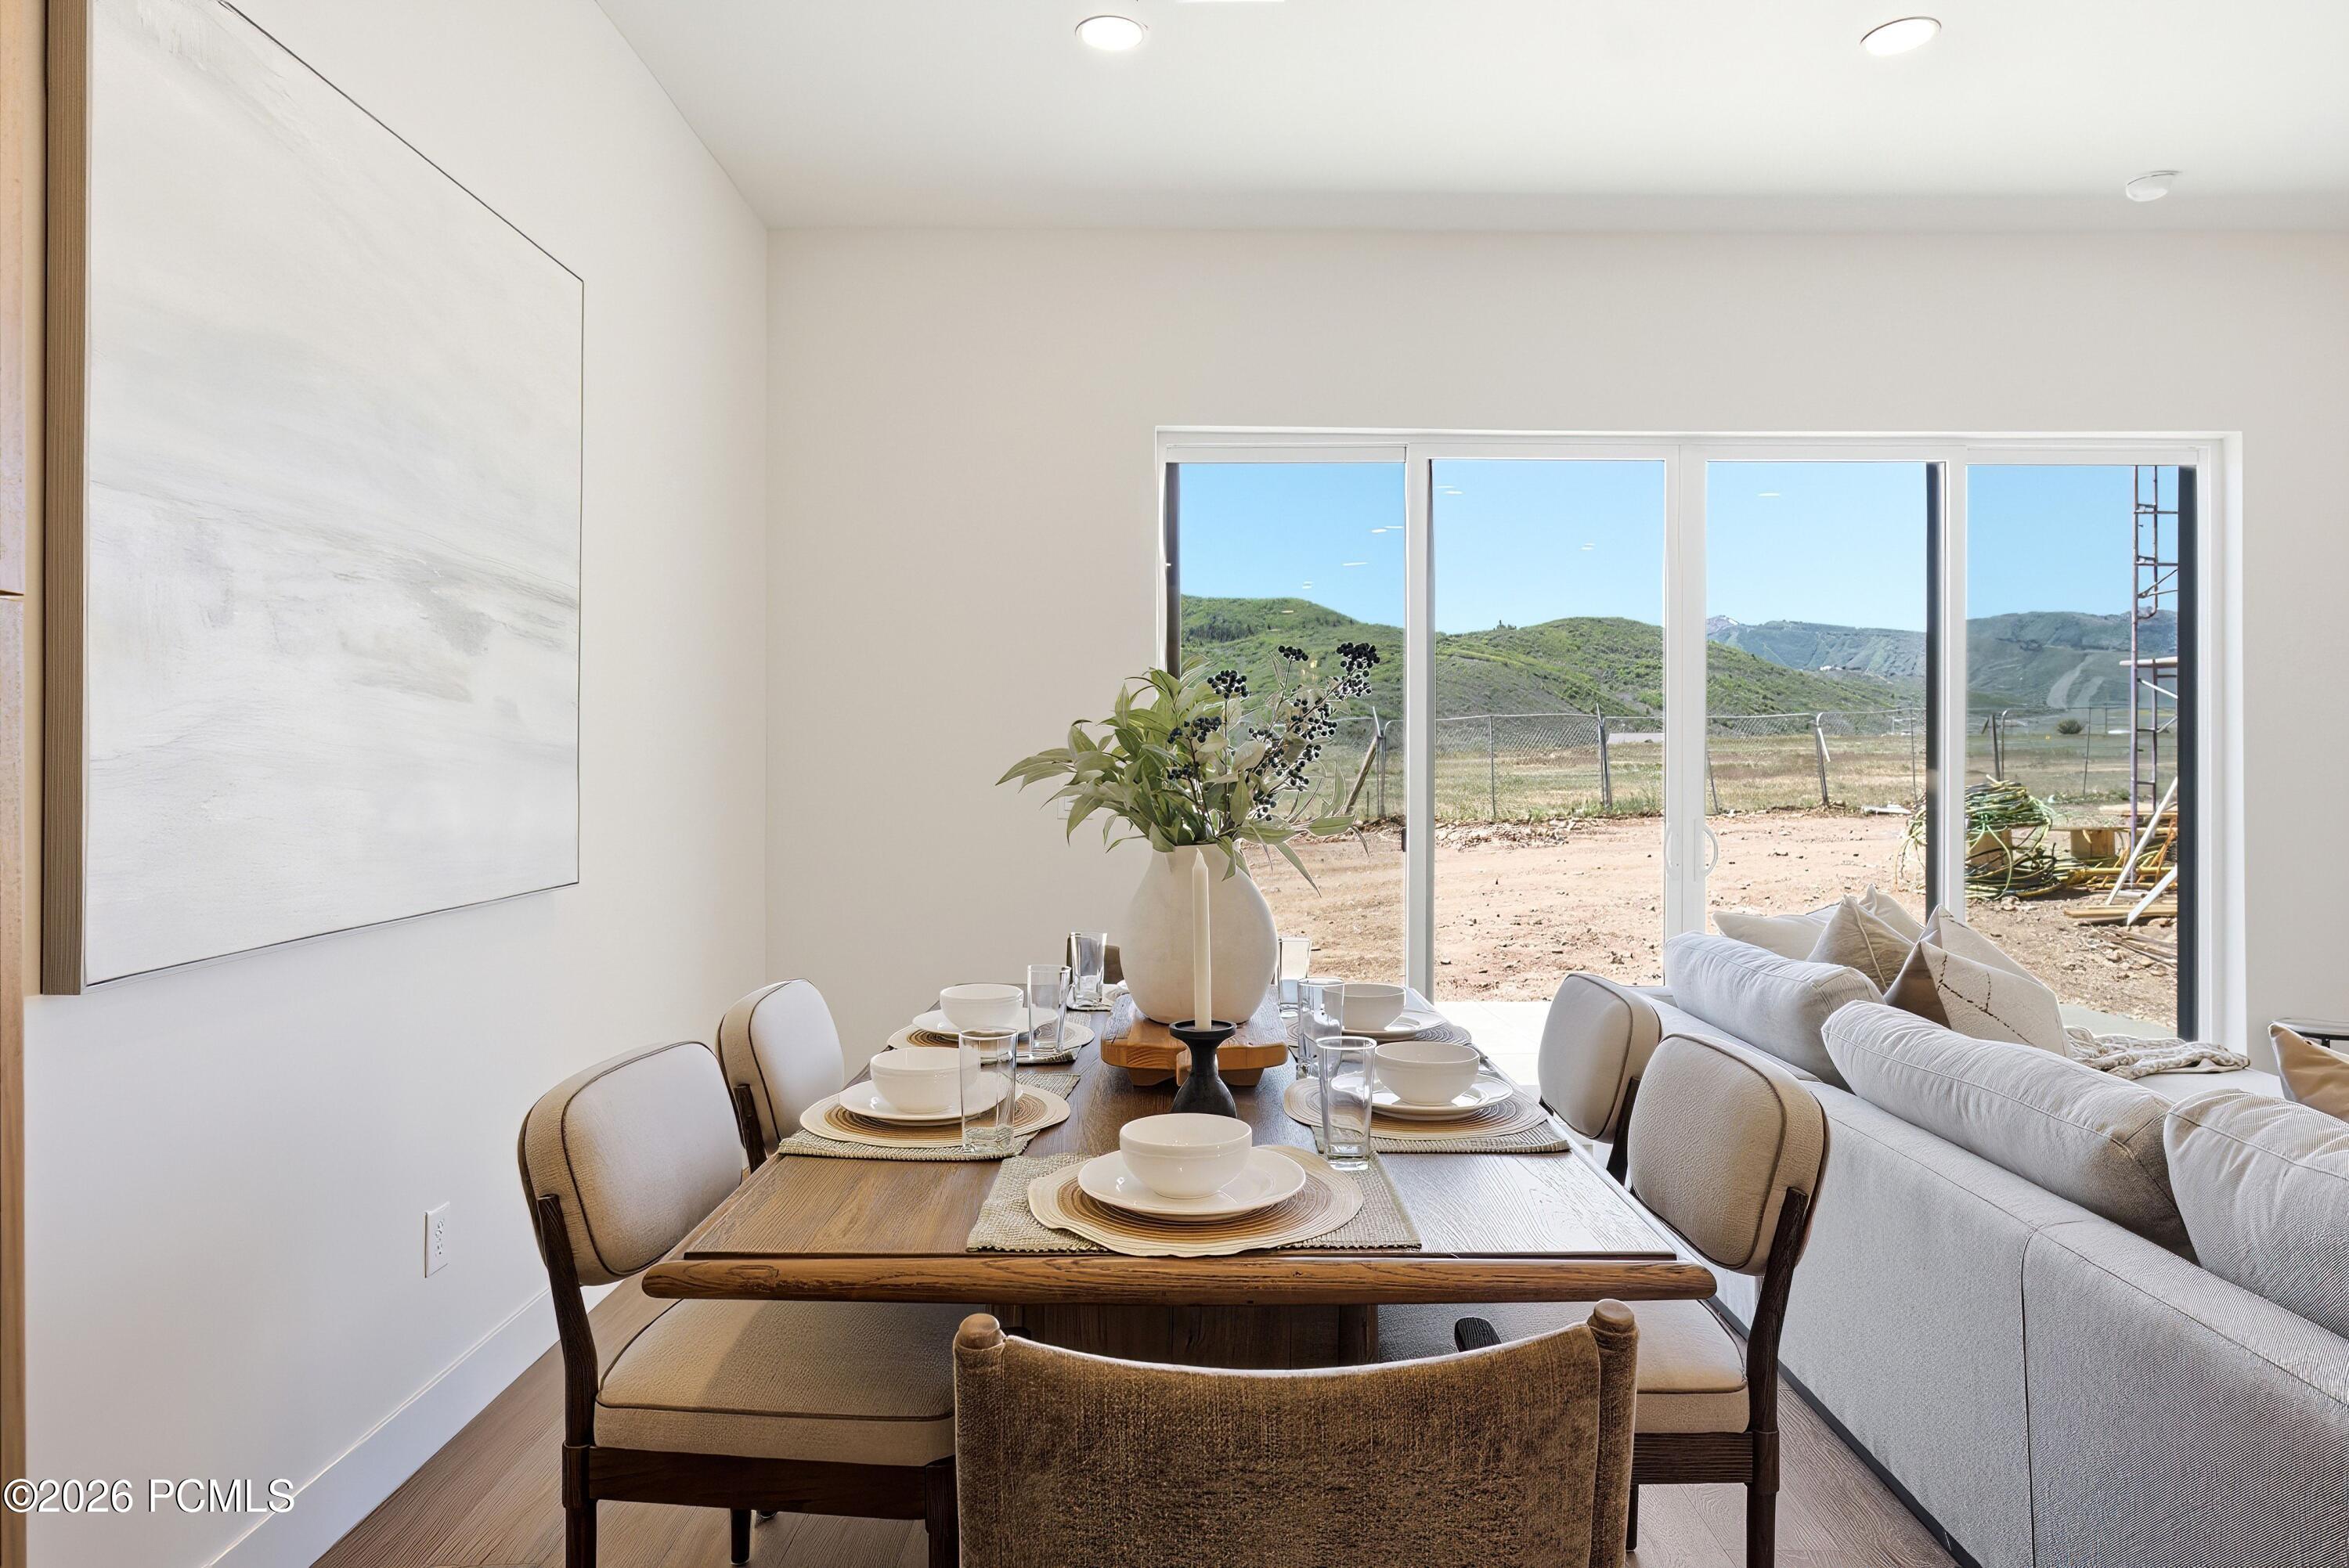
Staged dining area beside a living room, with mountain views through sliding glass doors.
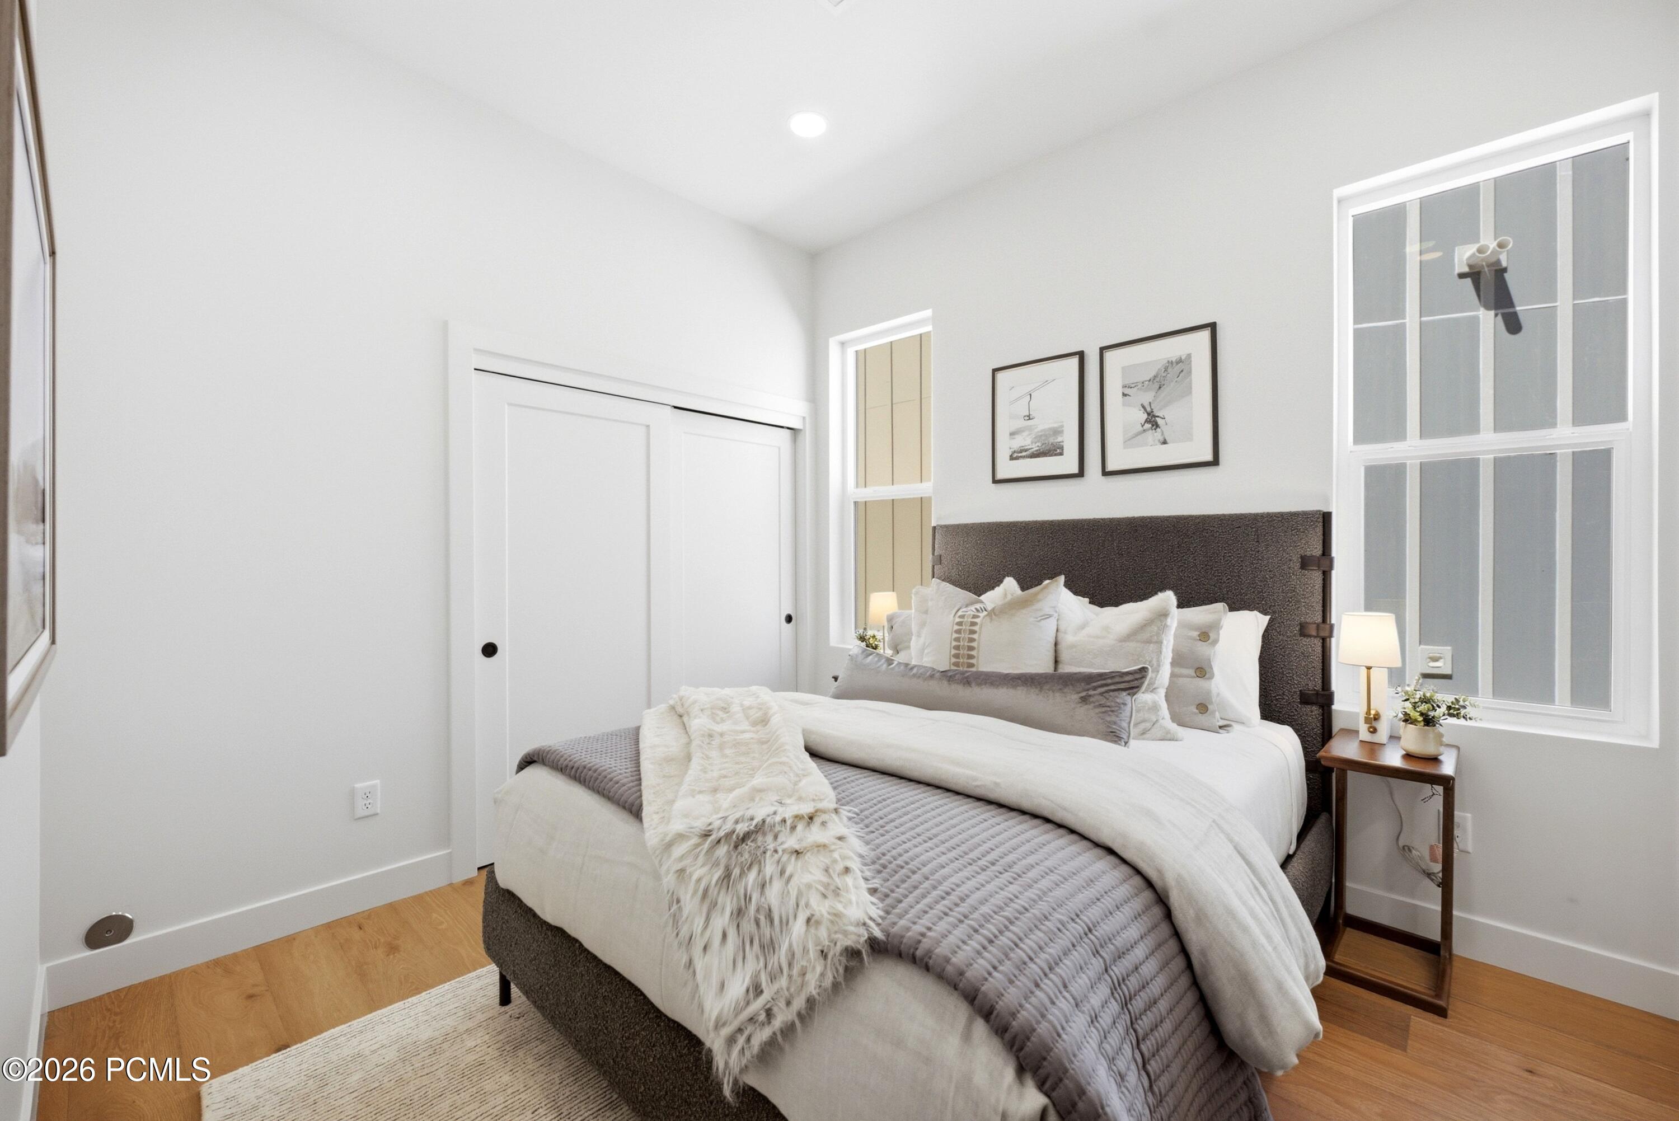
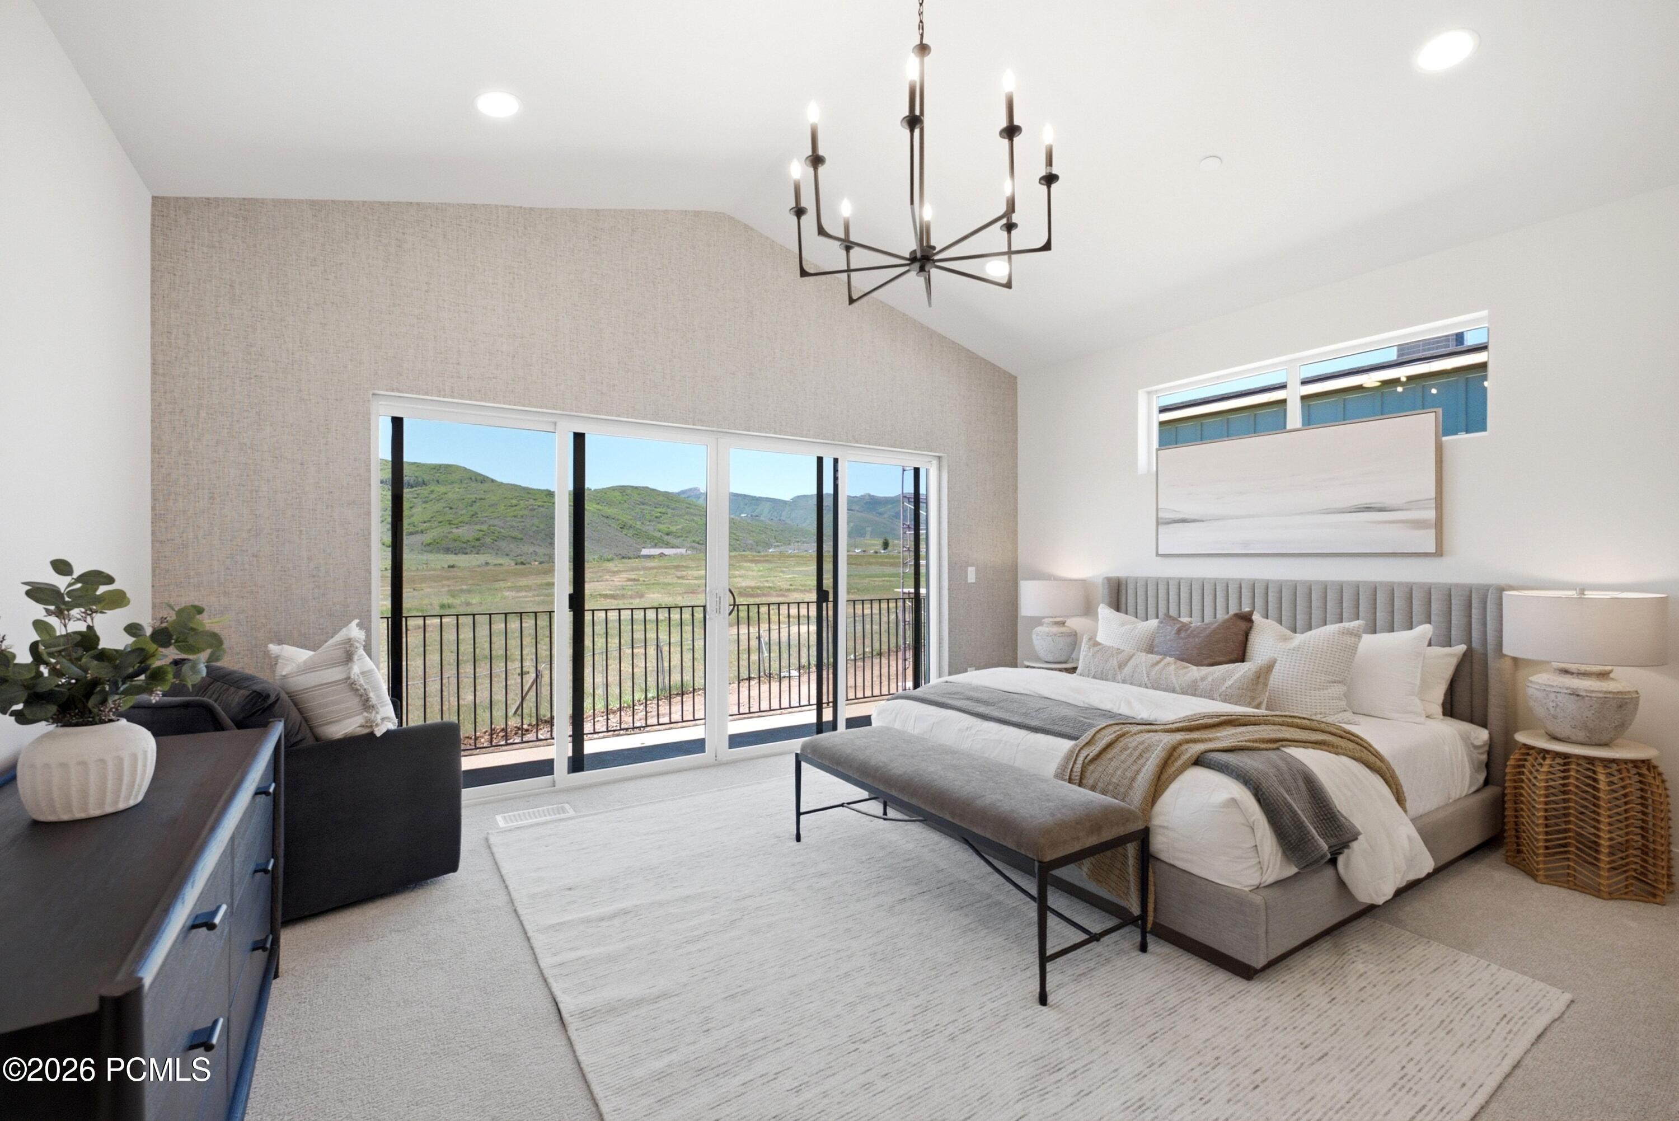
Staged bedroom with a large white-and-gray bed, dark upholstered headboard, and tall windows.
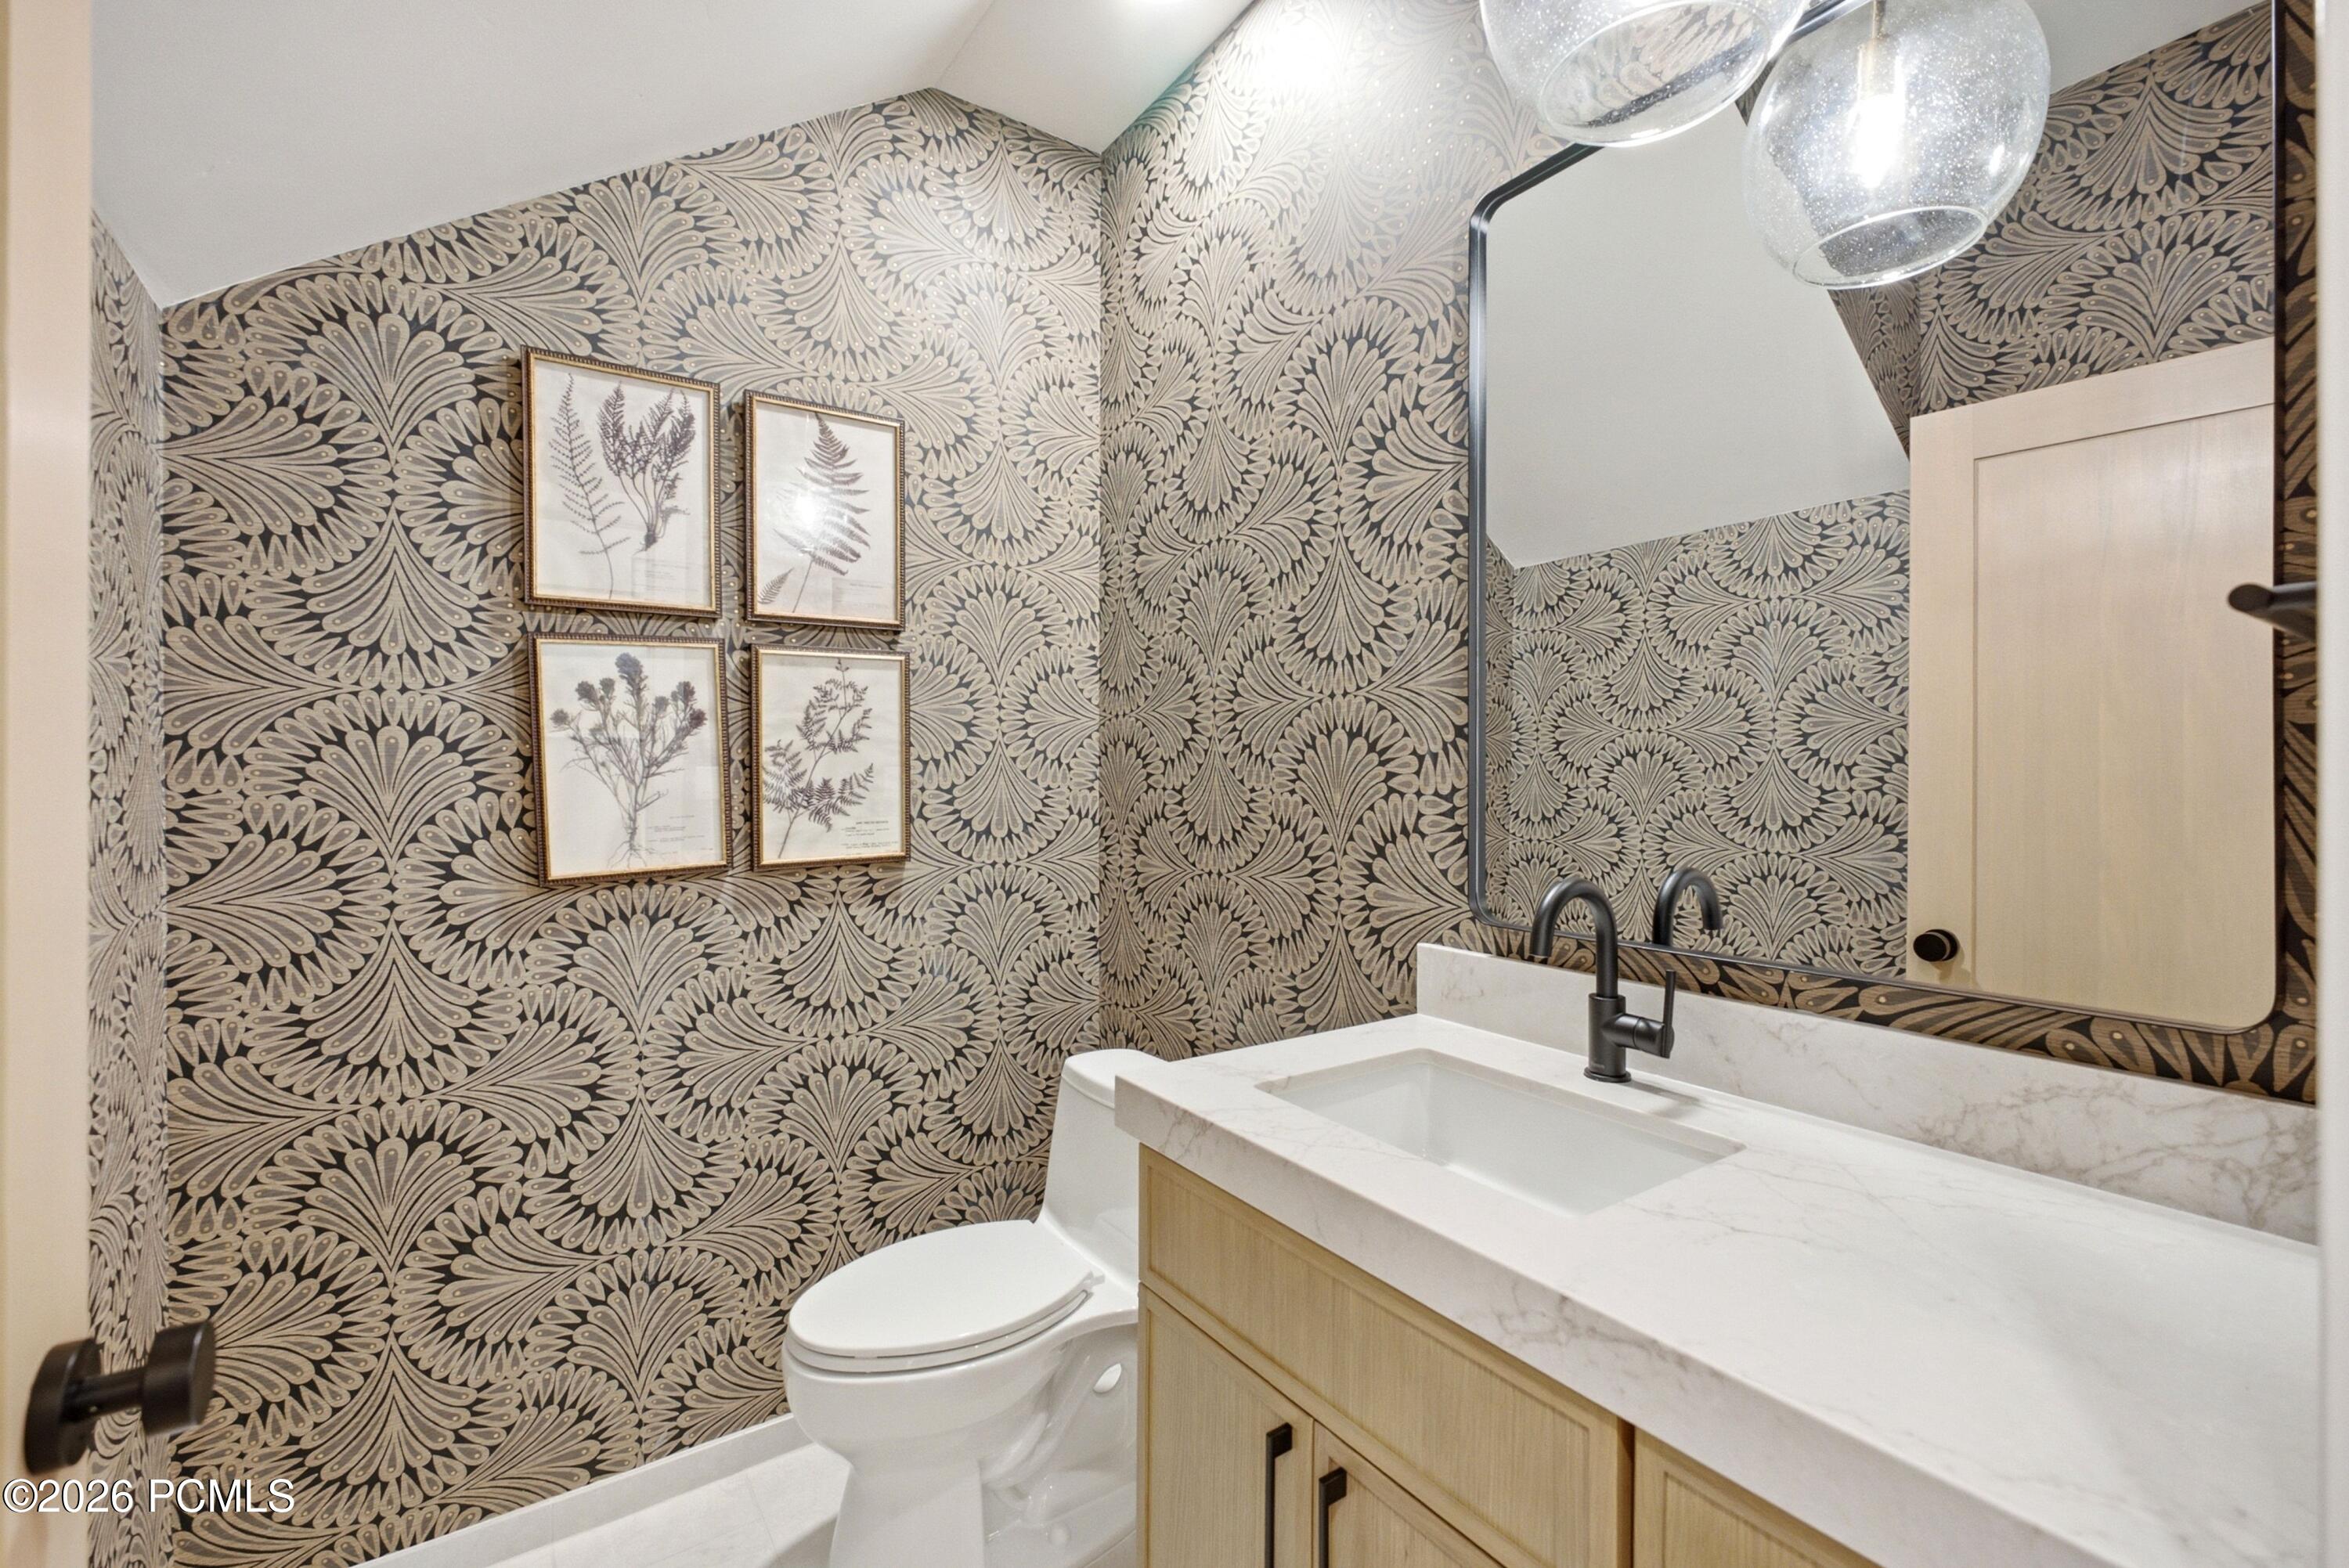
Bathroom with dramatic patterned wallpaper, botanical prints, and a light wood vanity.
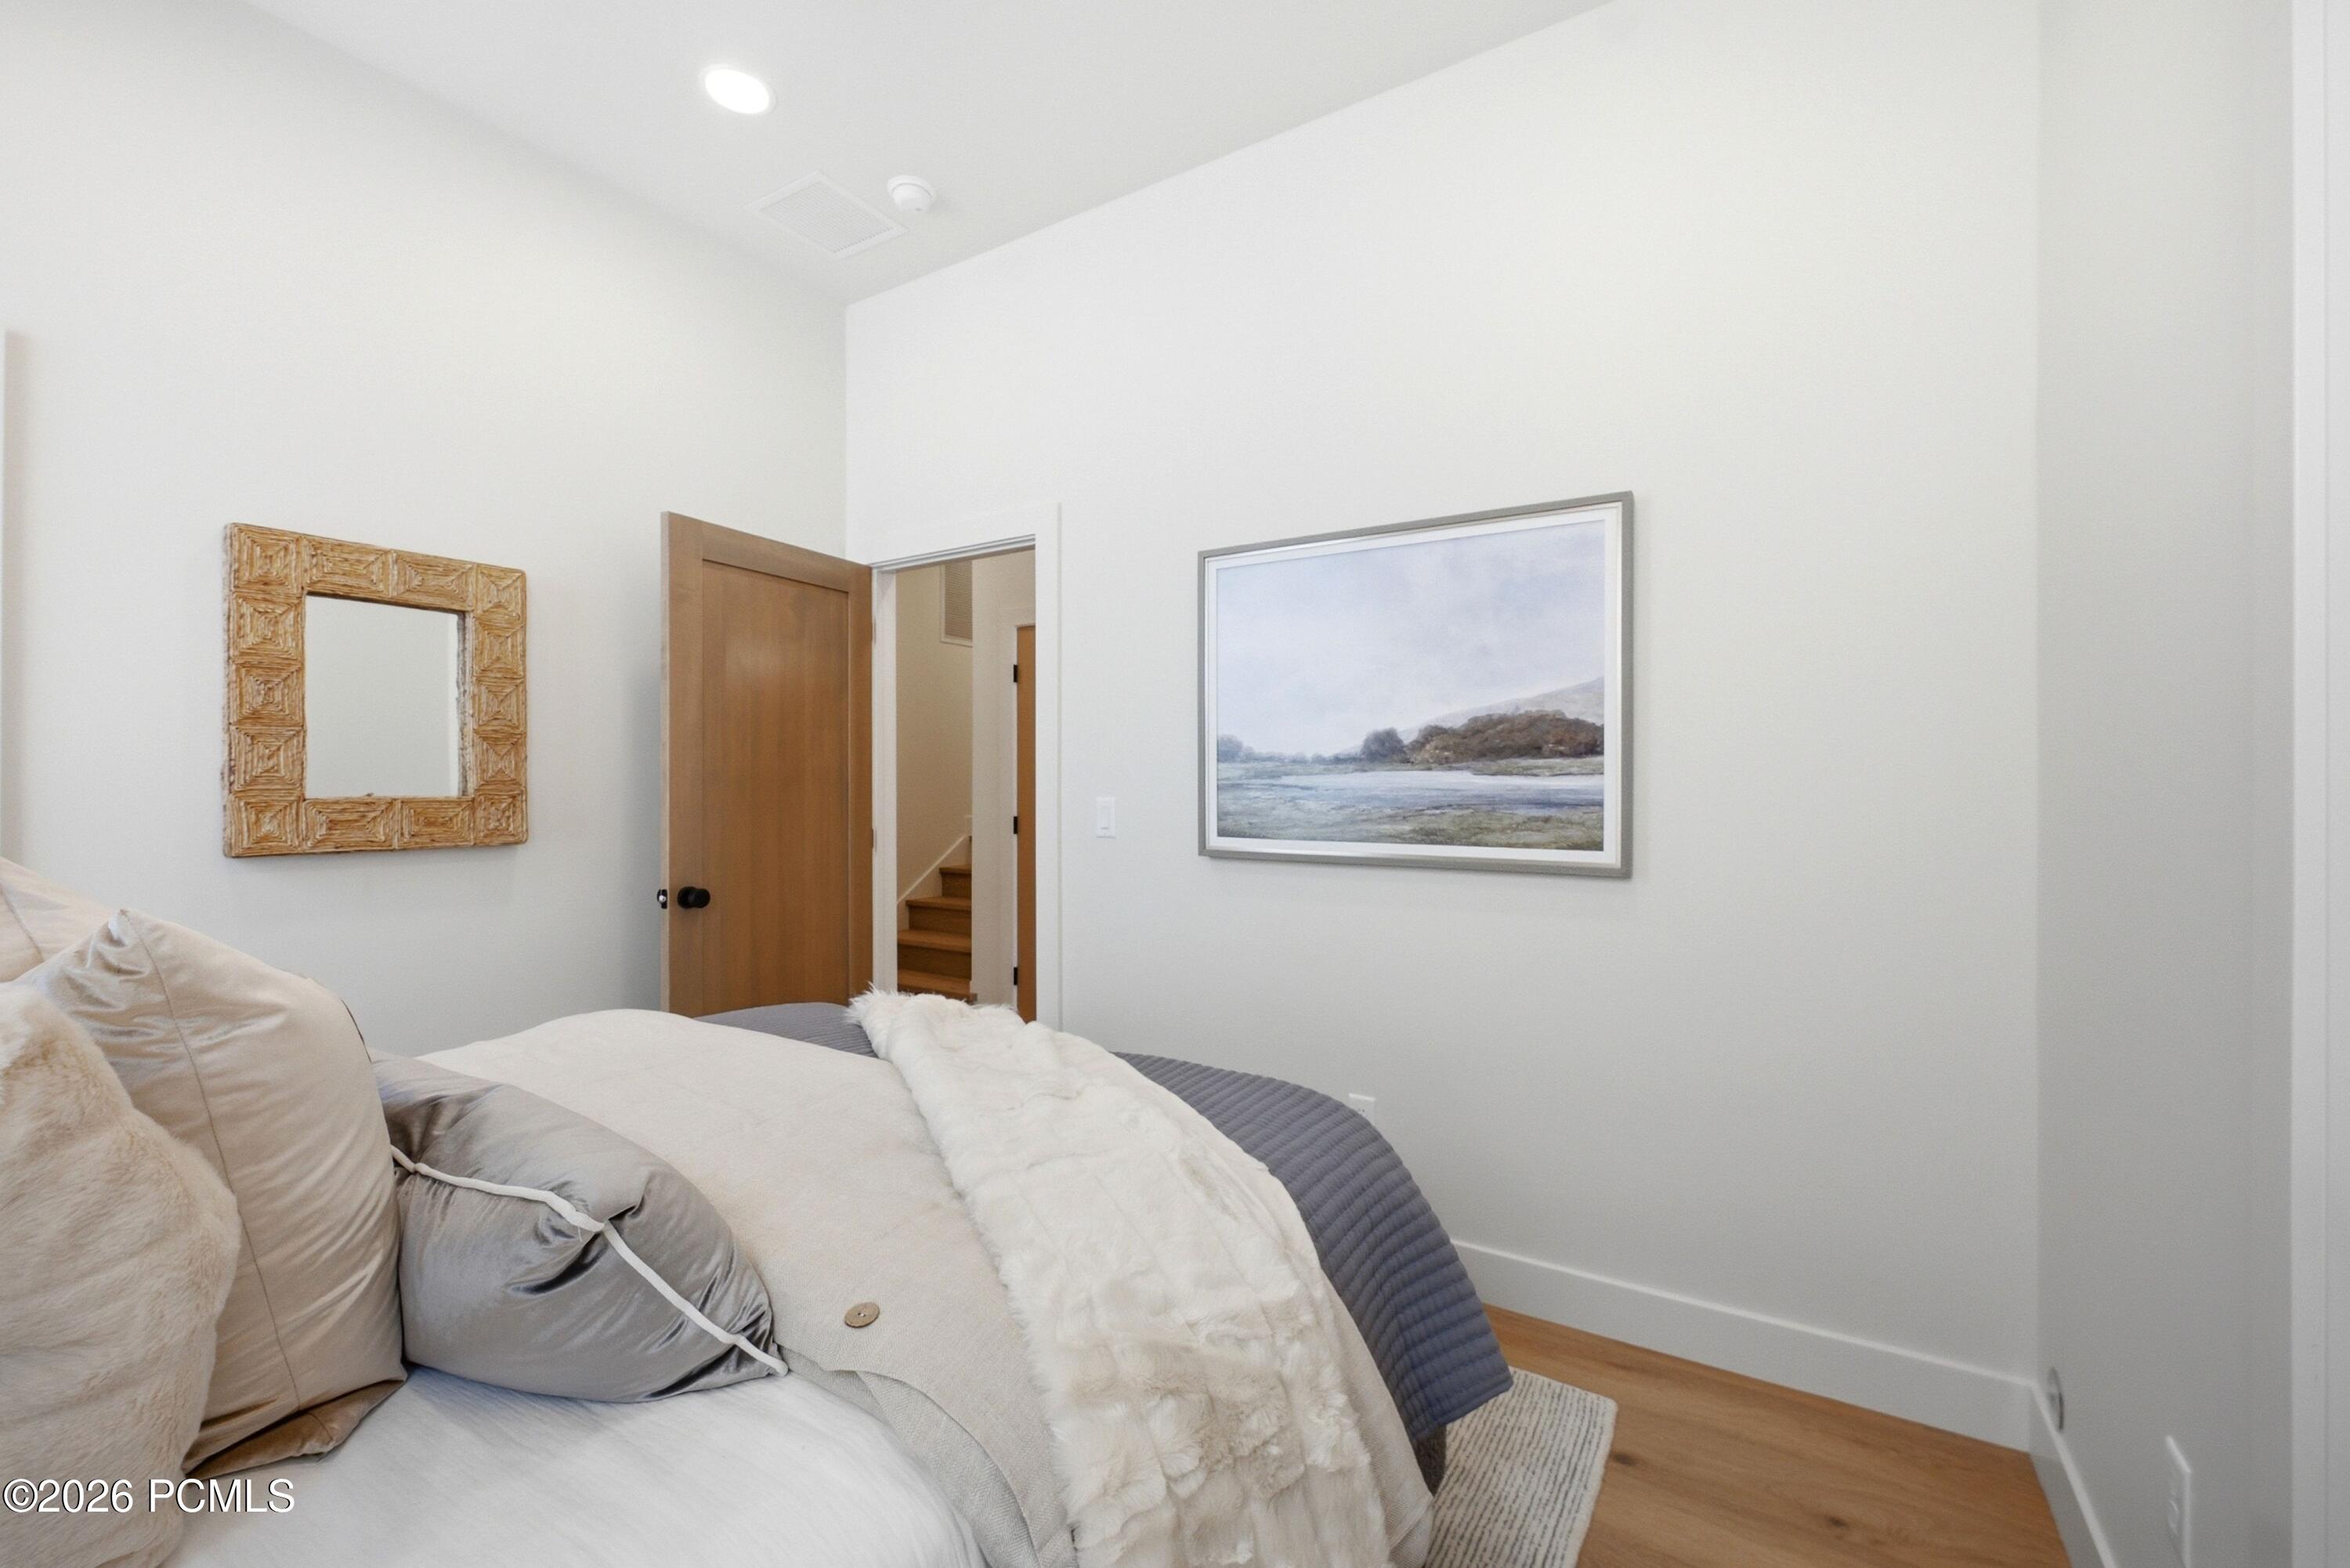
Bedroom with layered white bedding, a textured wood-framed mirror, and an open doorway to stairs.
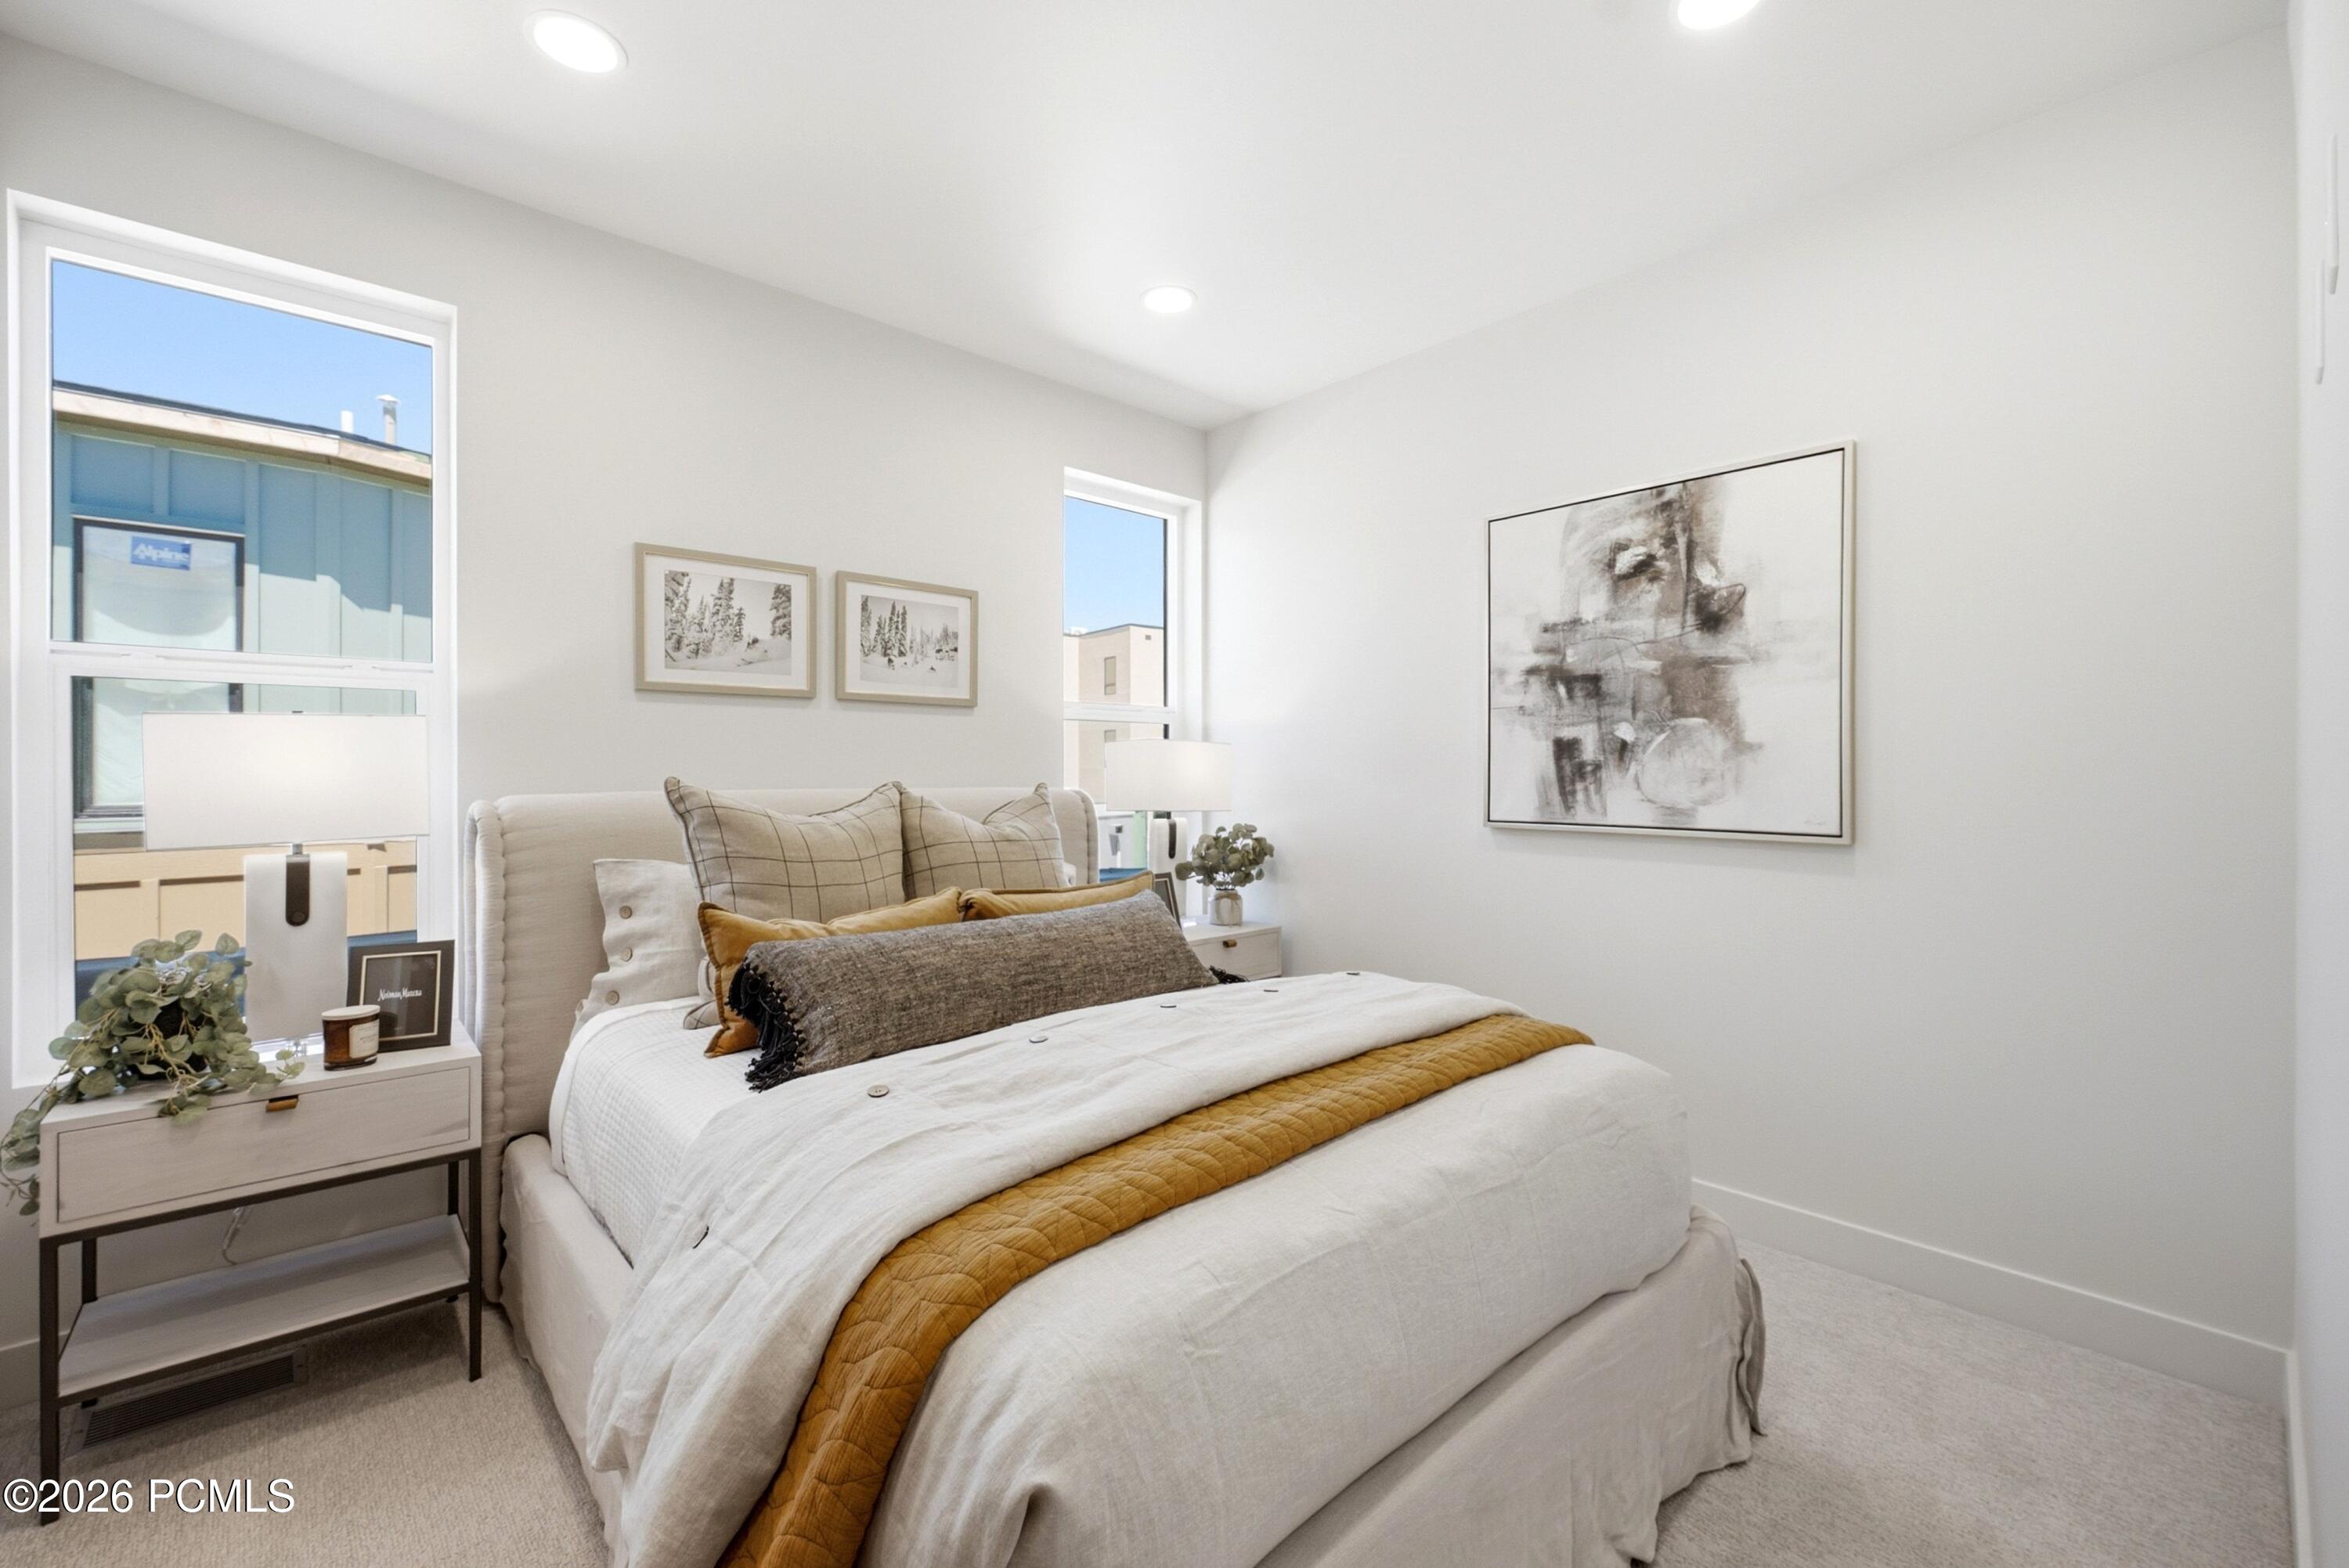
Staged bedroom with a white bed, mustard-gold quilt, neutral pillows, and two daylight-facing windows.
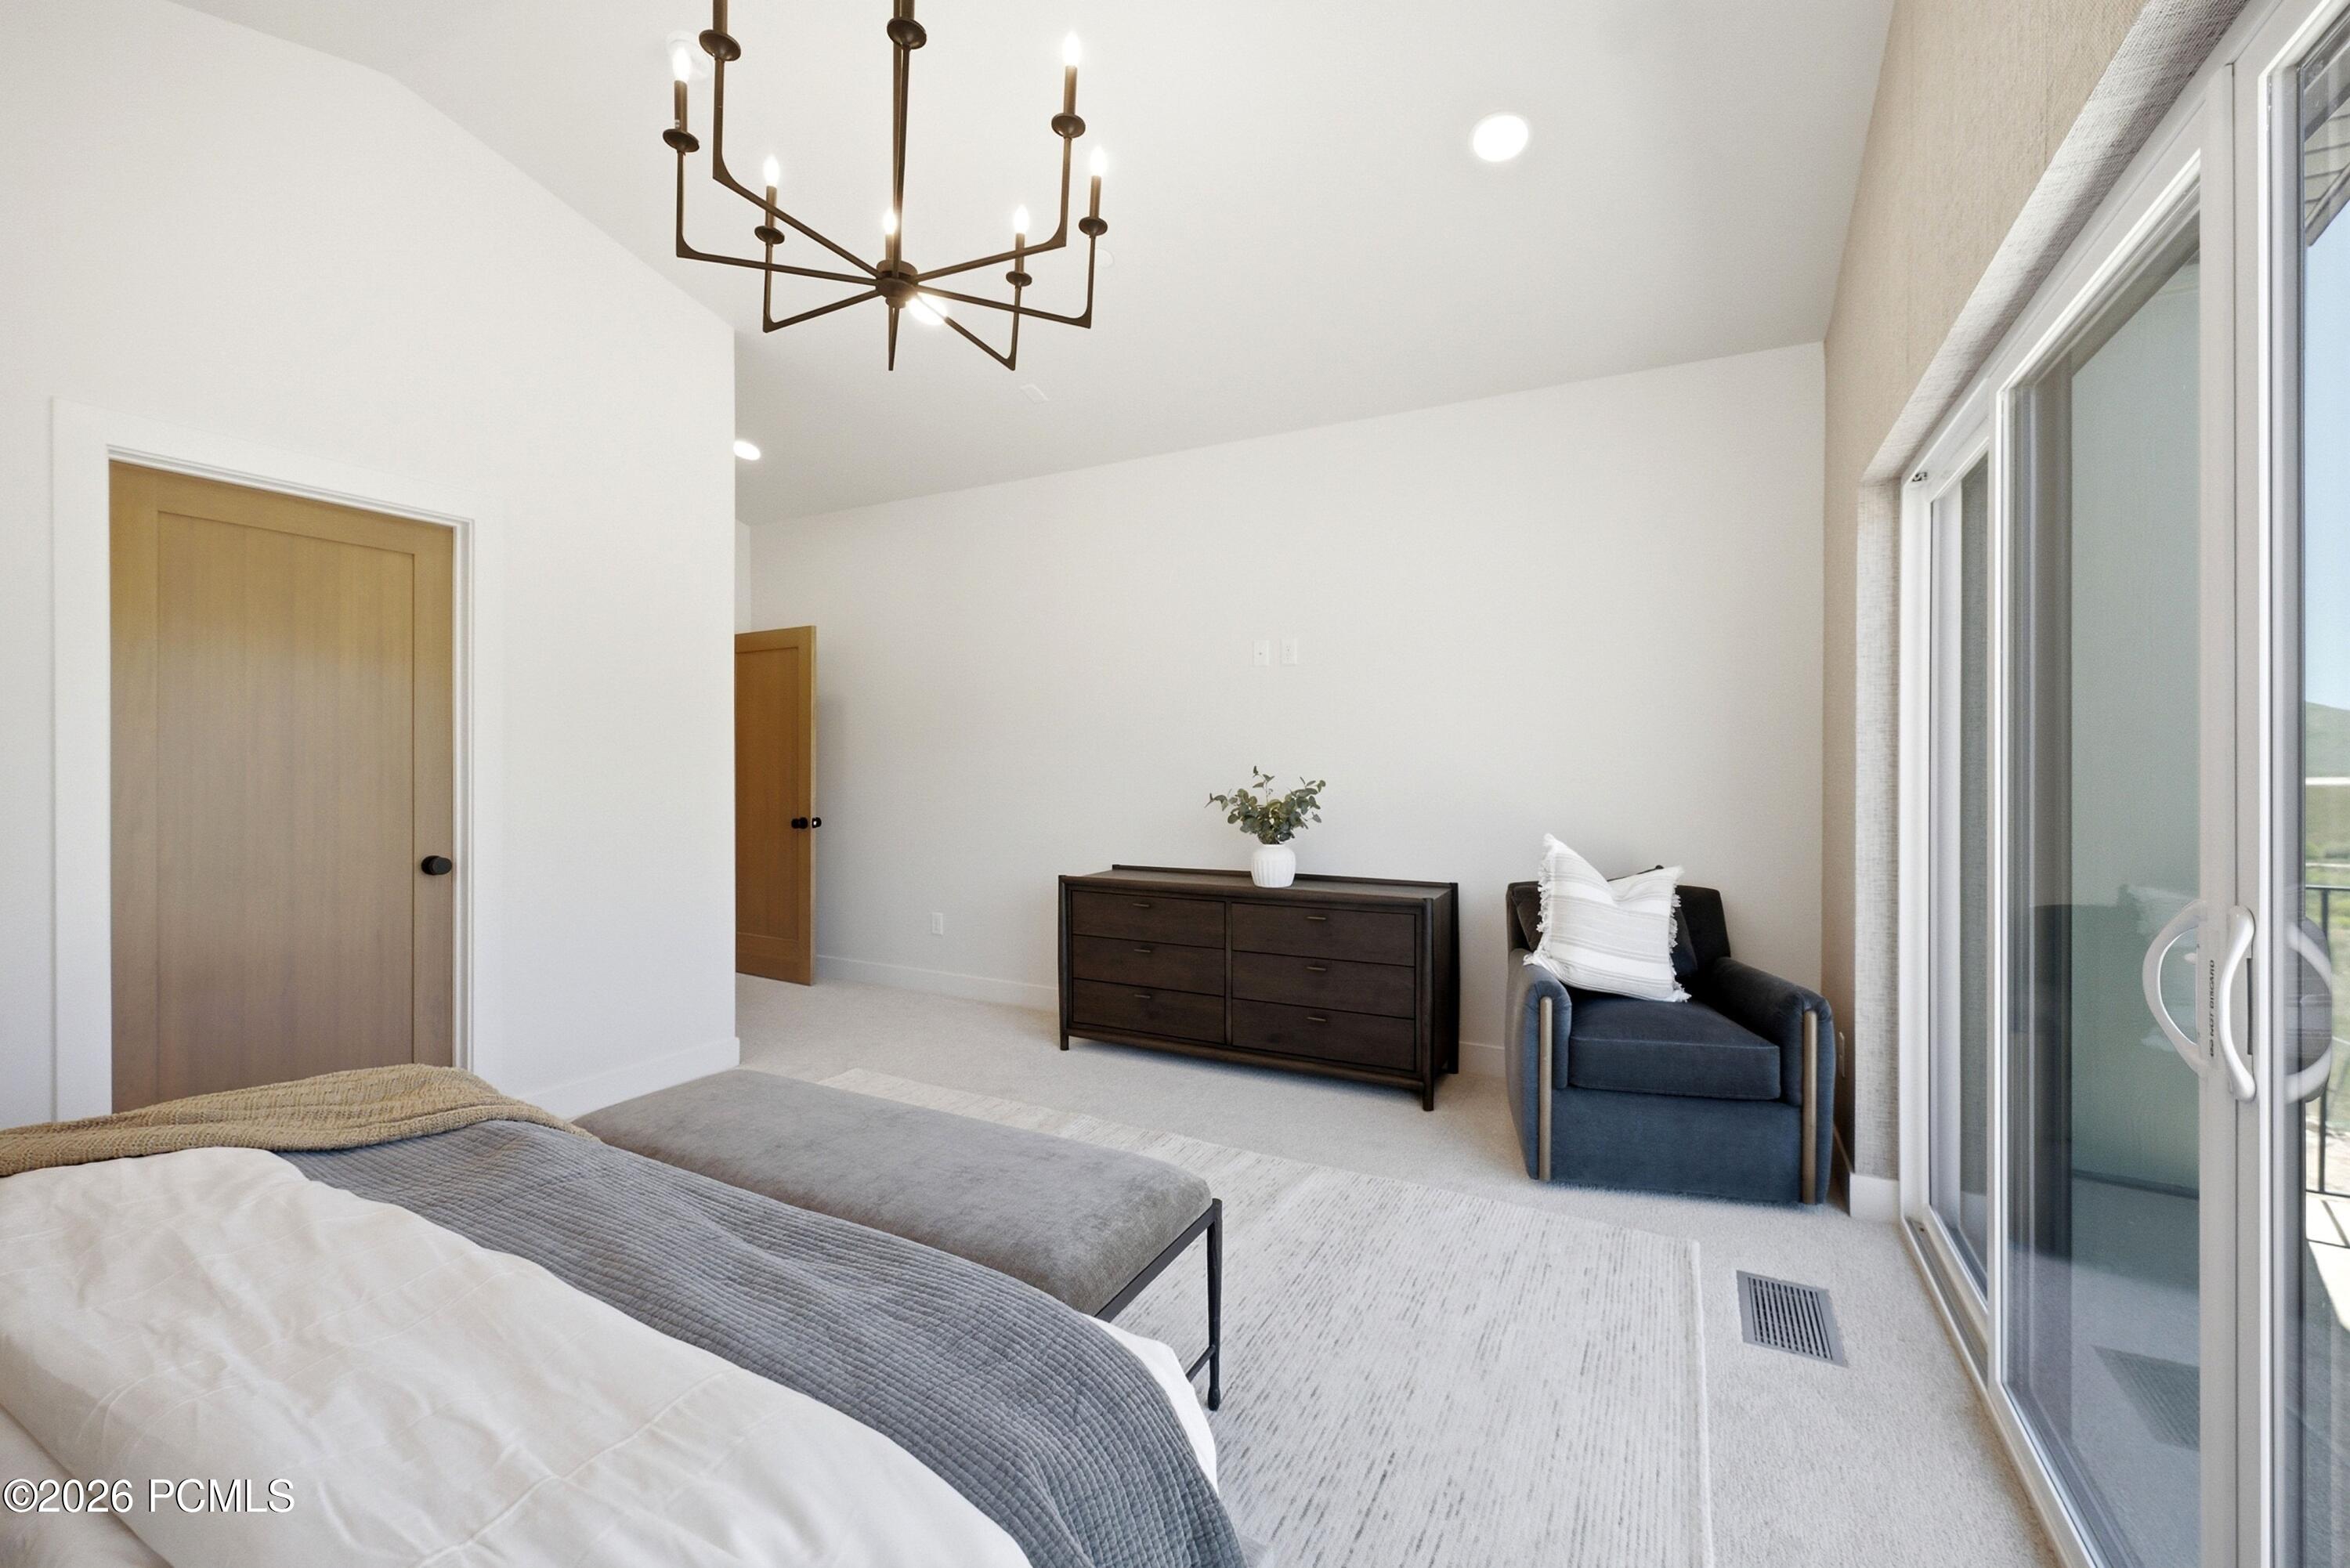
Furnished bedroom with a dark dresser, blue armchair, and large sliding glass doors.
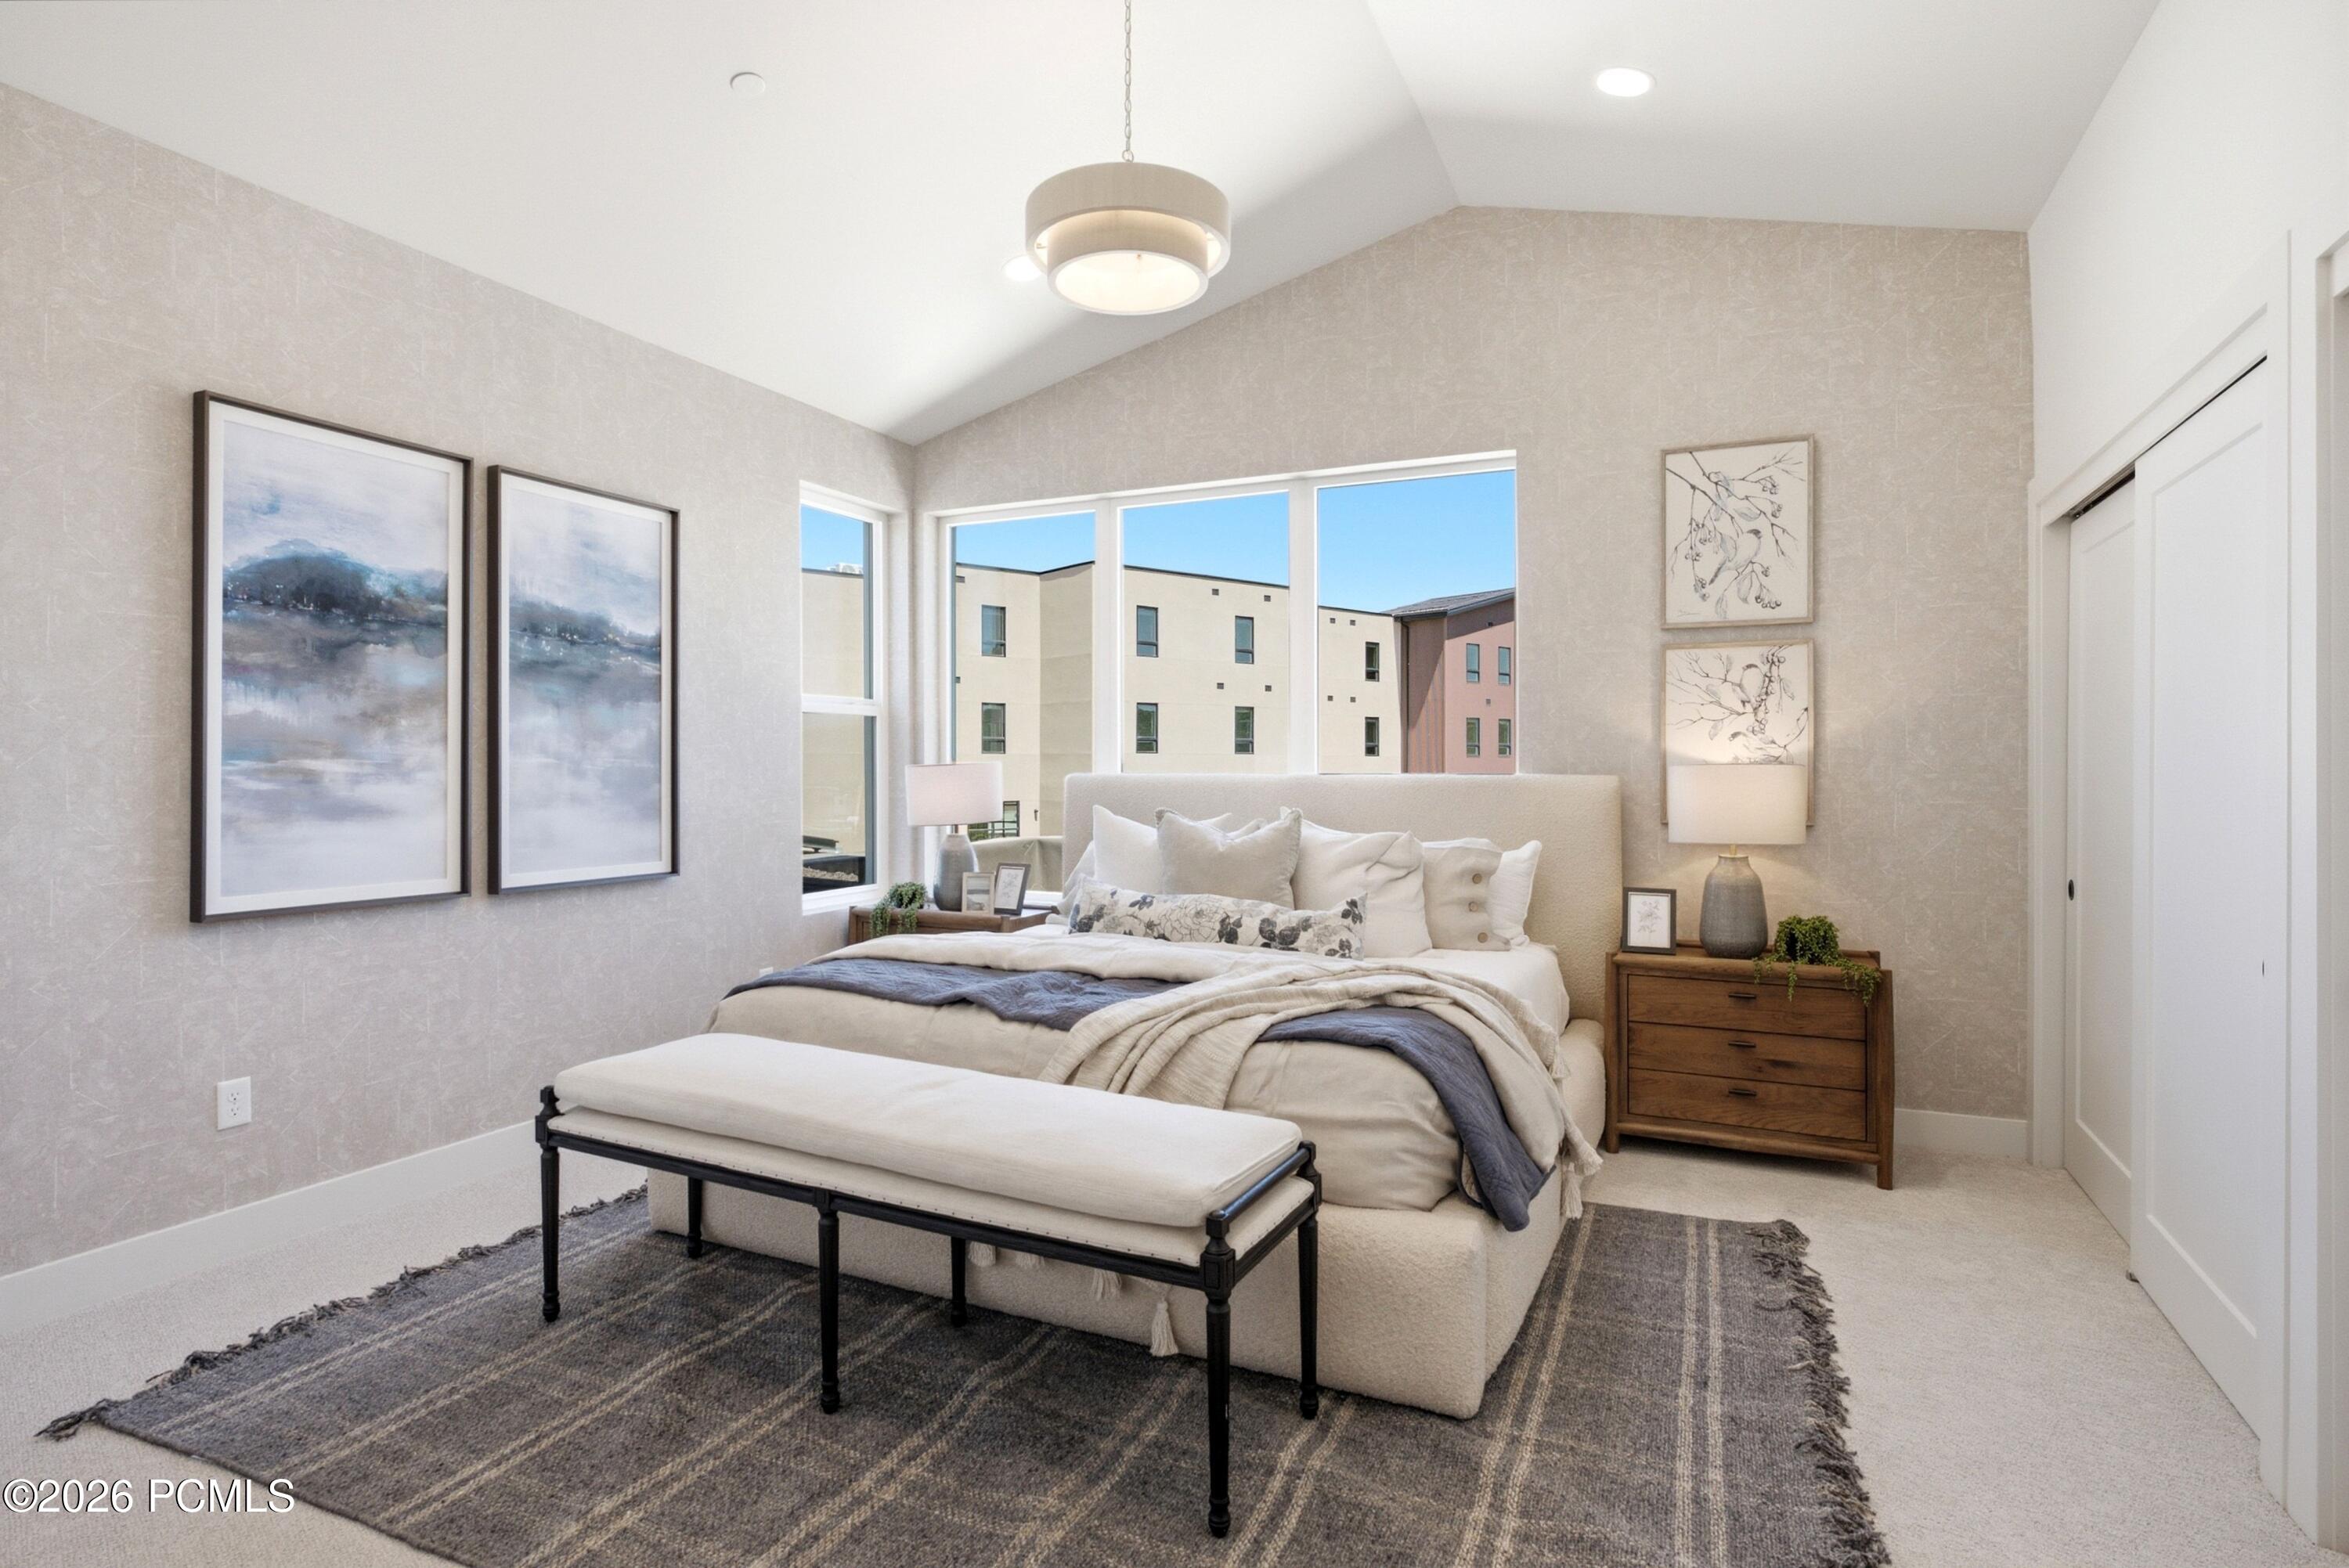
Staged bedroom with a large upholstered bed, cushioned bench, and wide windows overlooking nearby buildings.
Furnished living room with a light sectional and wood stove, opening to green hills through sliding glass doors.
Staged bedroom with a king-size bed and sliding doors overlooking green hills and mountains.
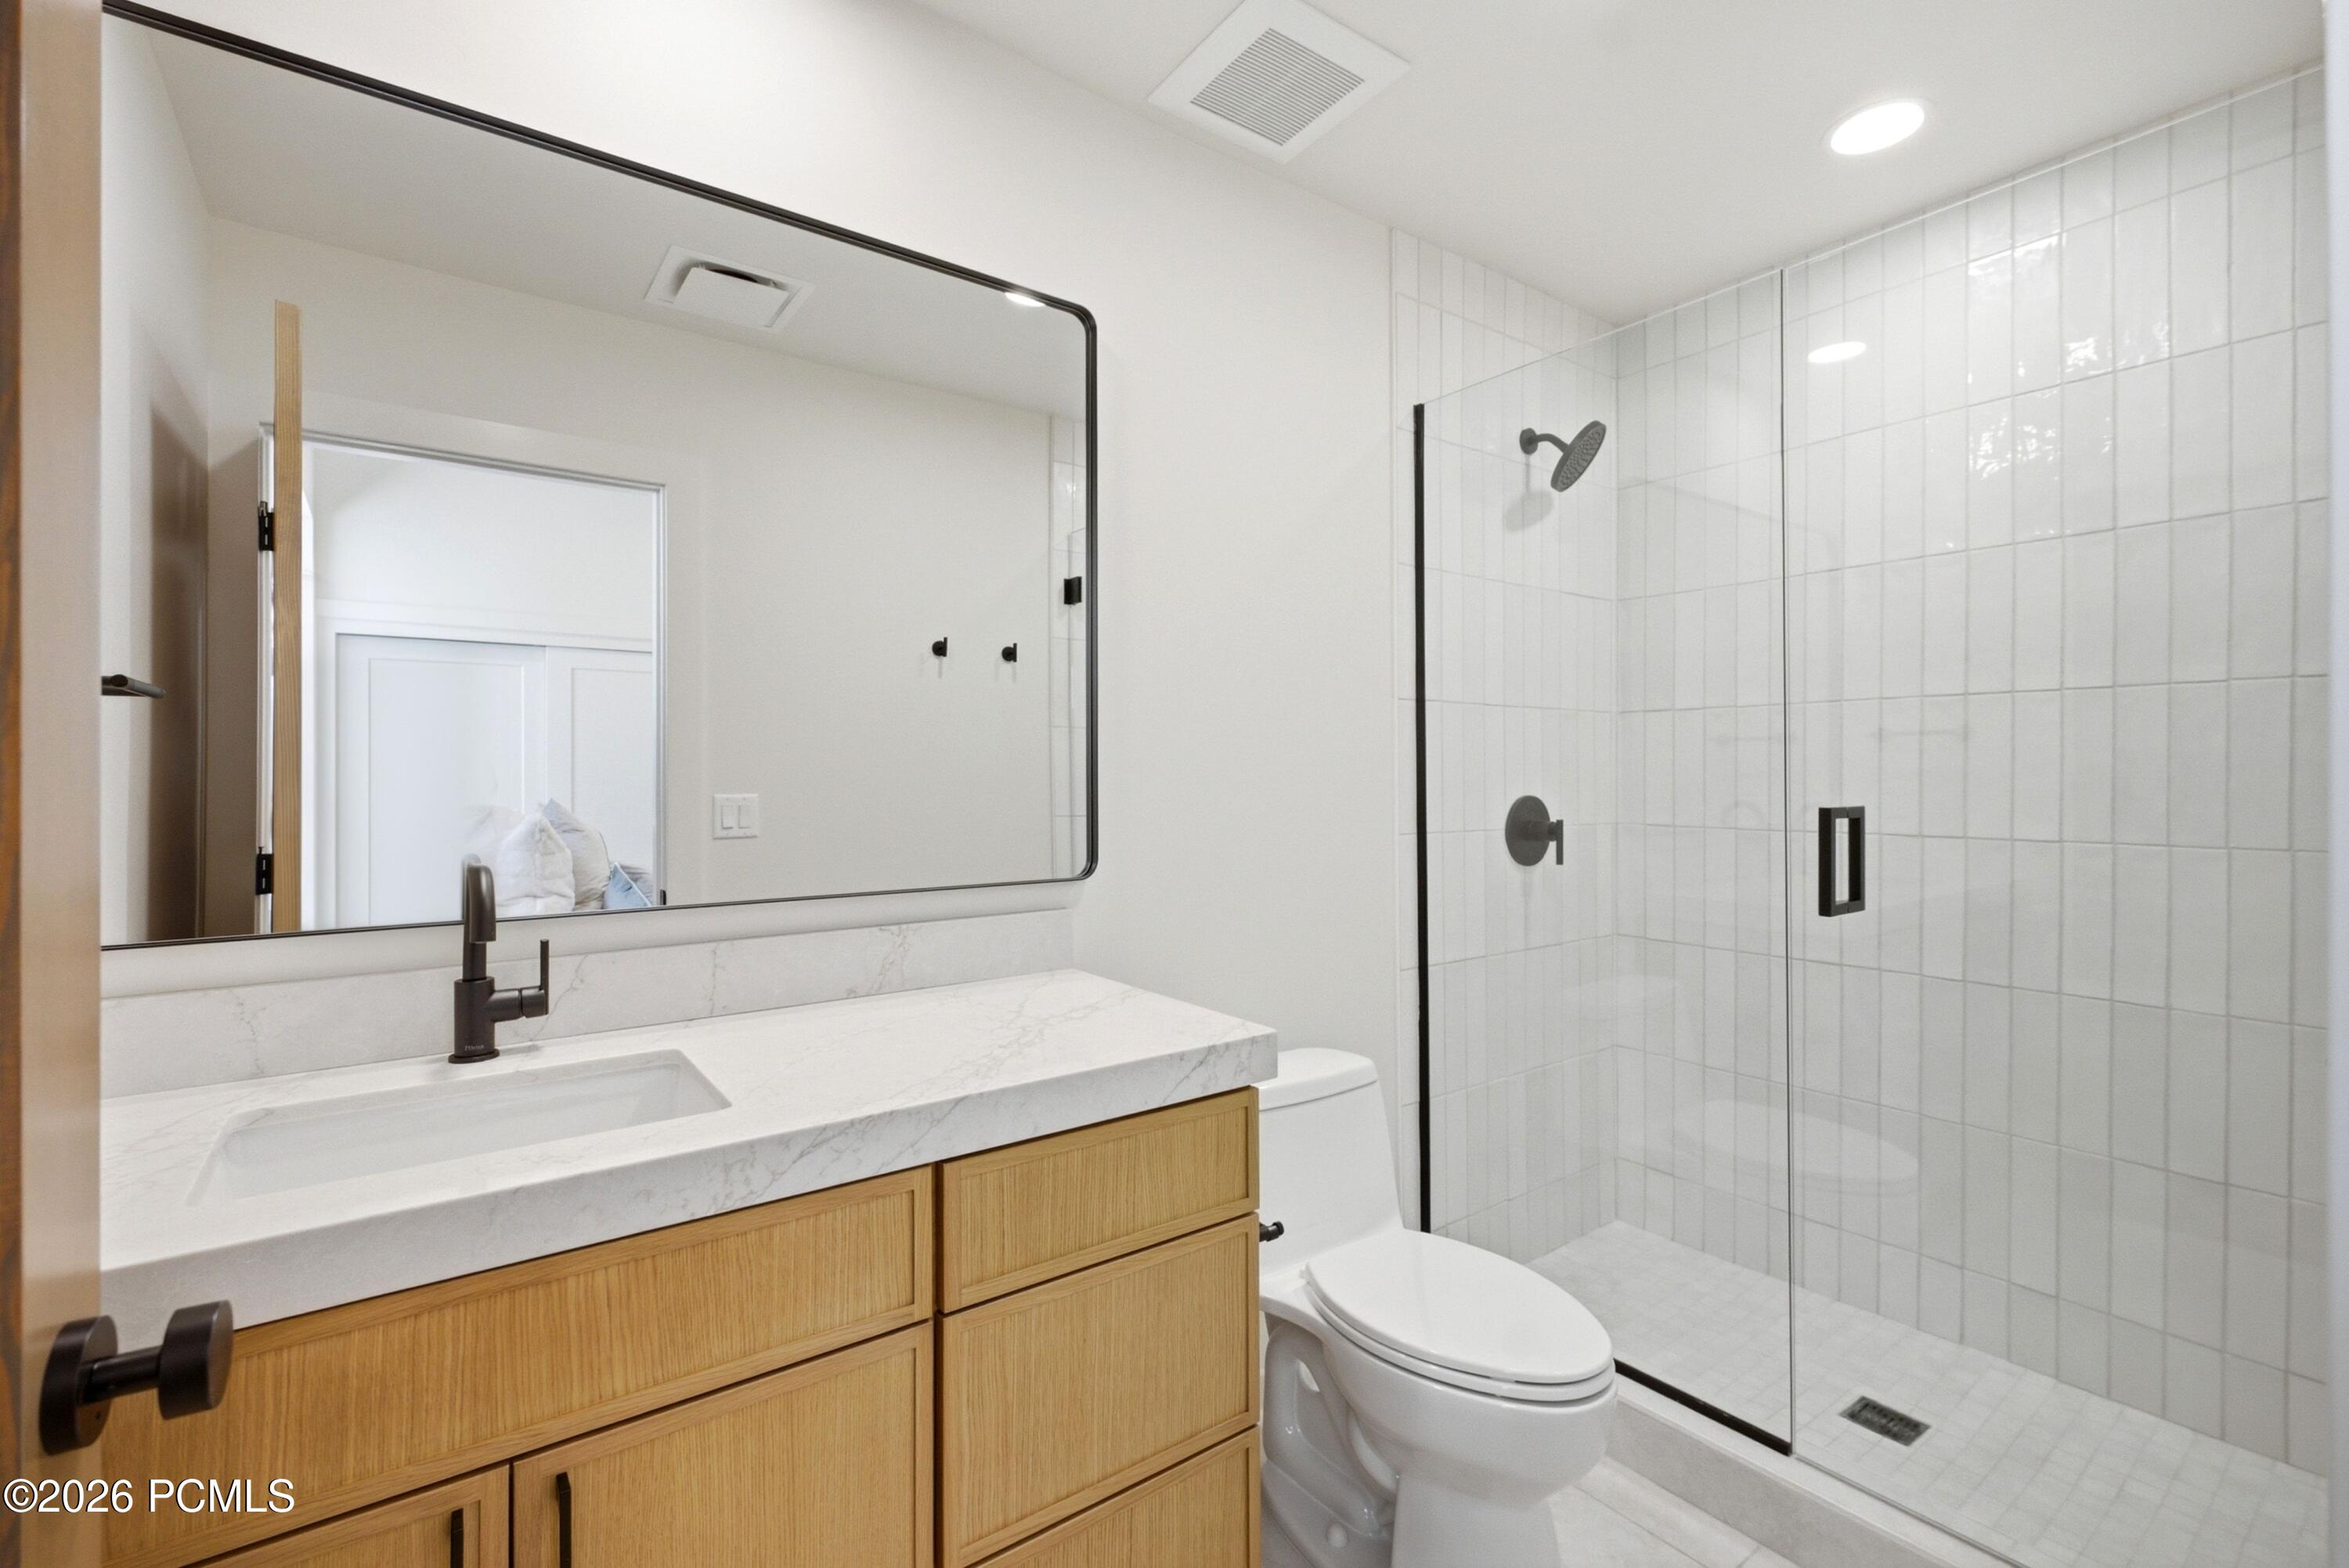
Modern bathroom with a light wood vanity and glass-enclosed white-tile shower.
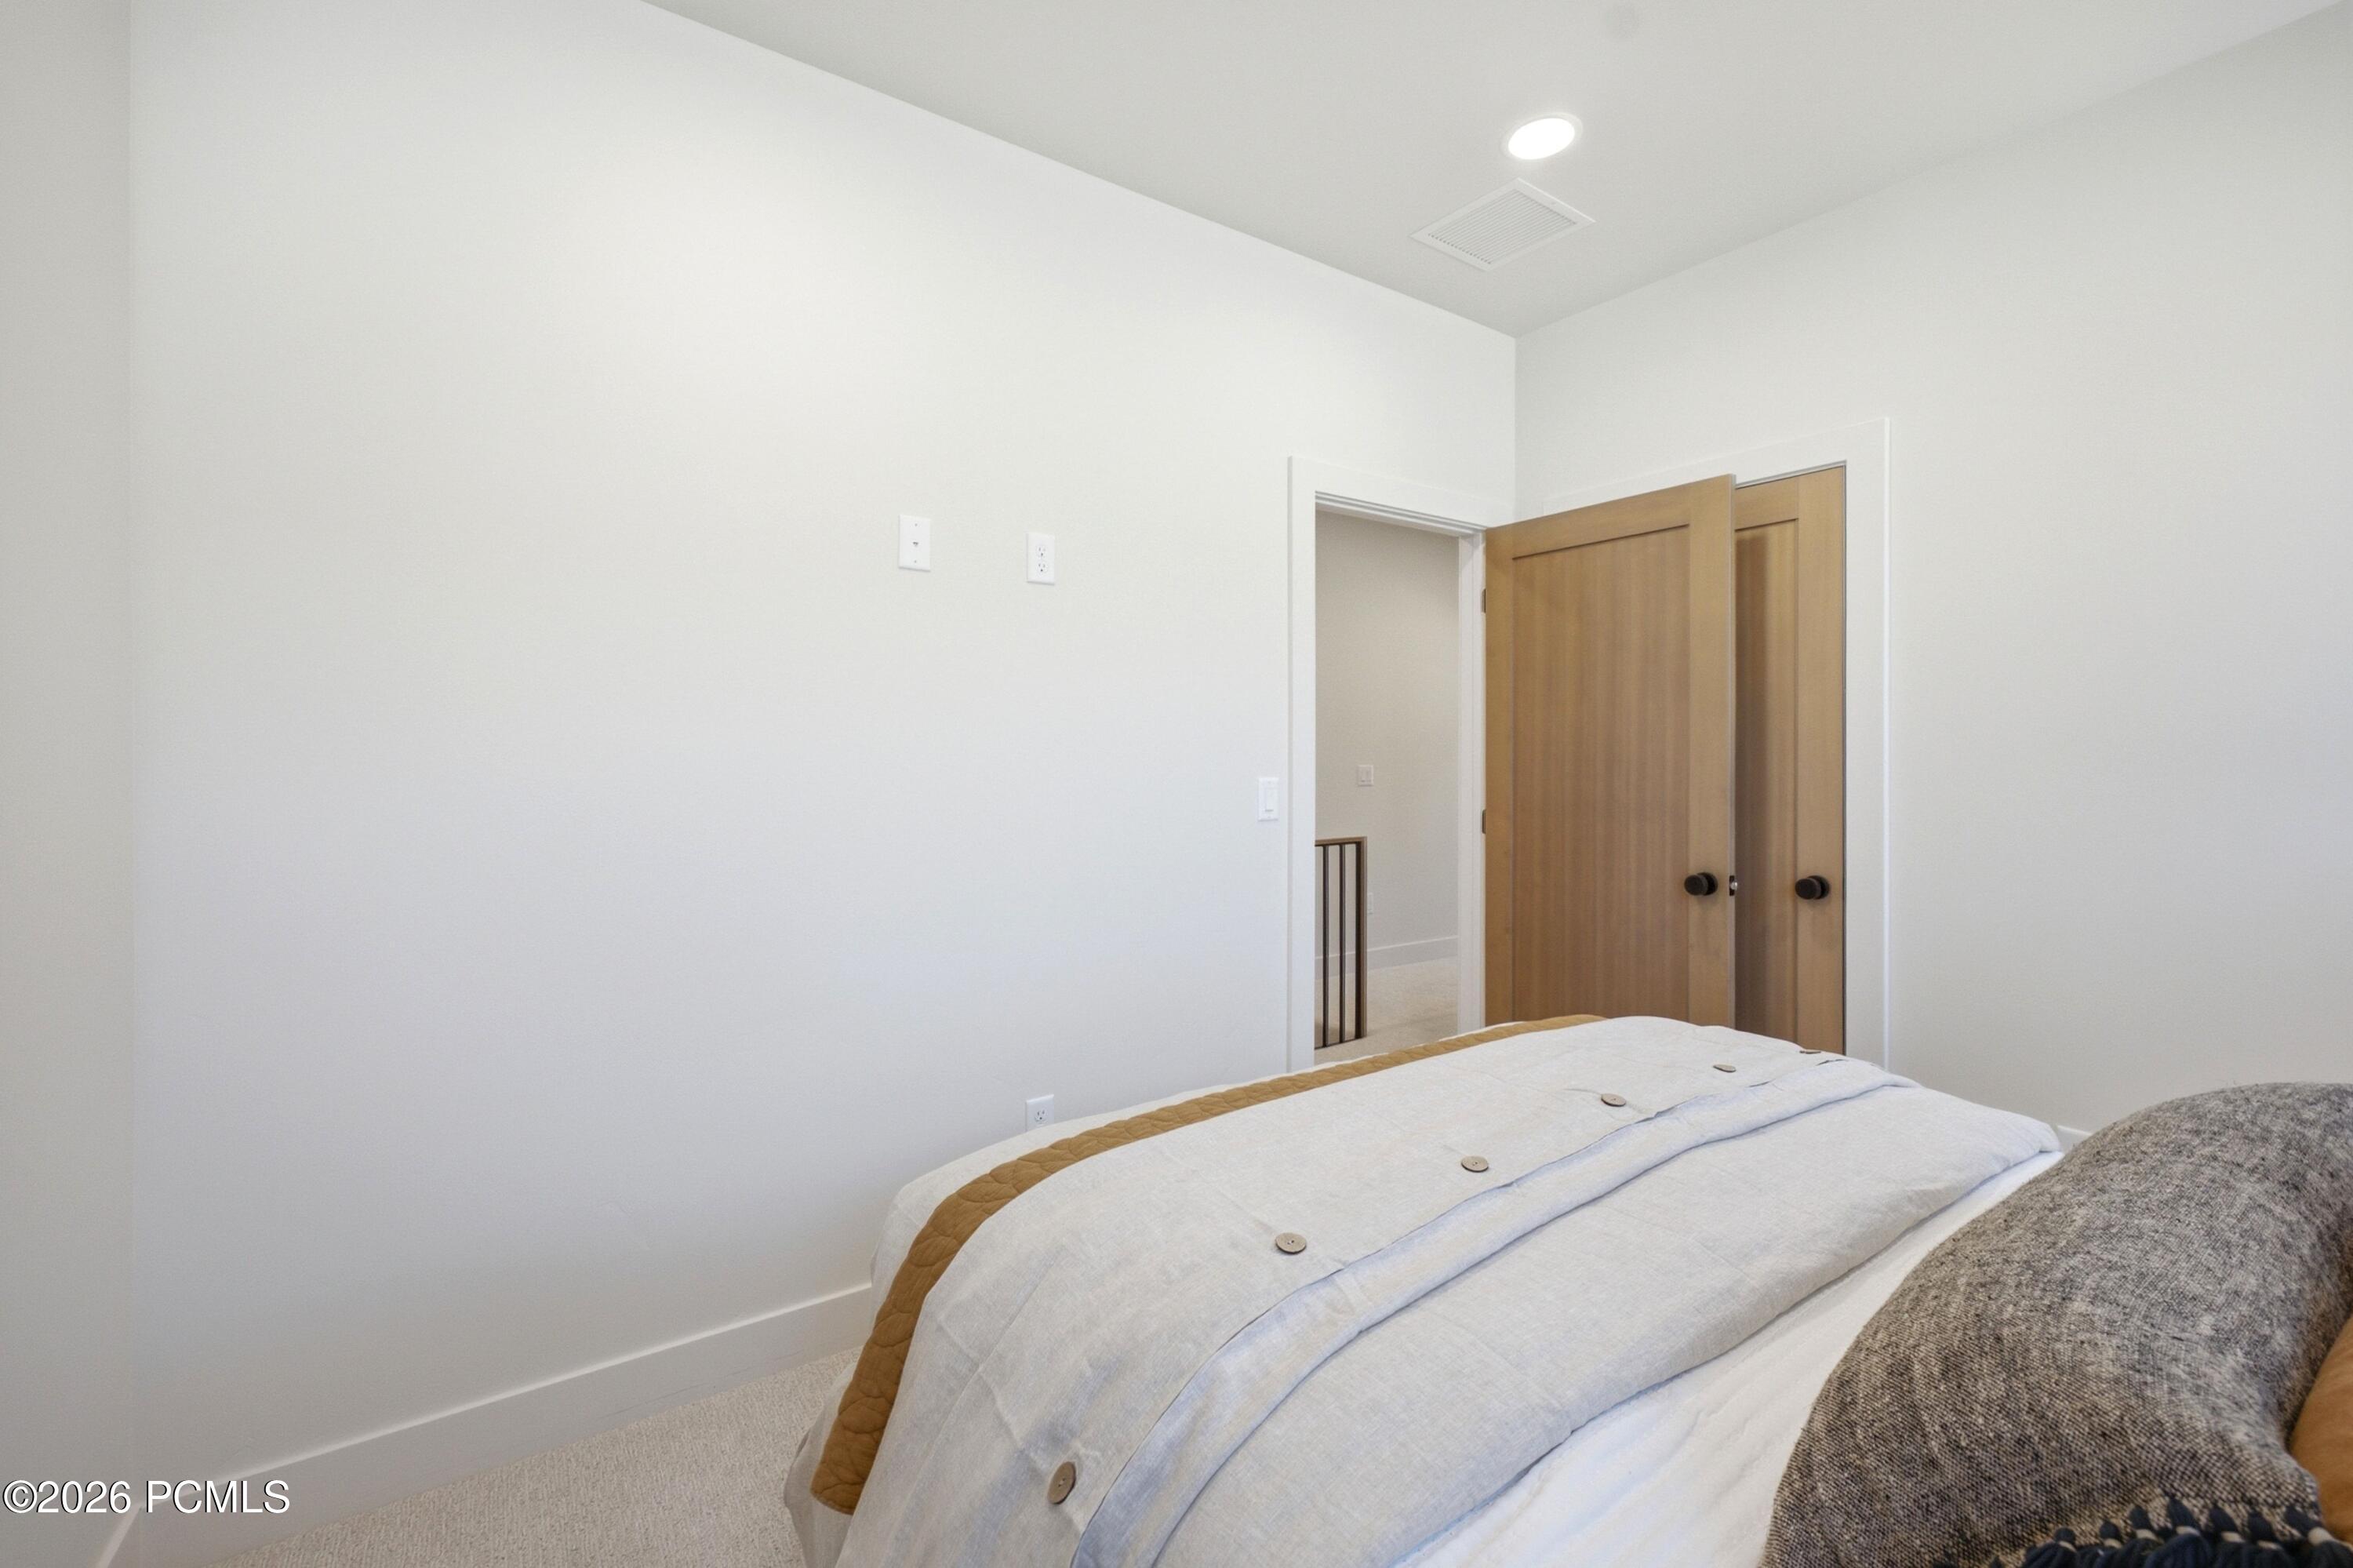
Furnished bedroom with a neatly made bed and wooden closet doors.
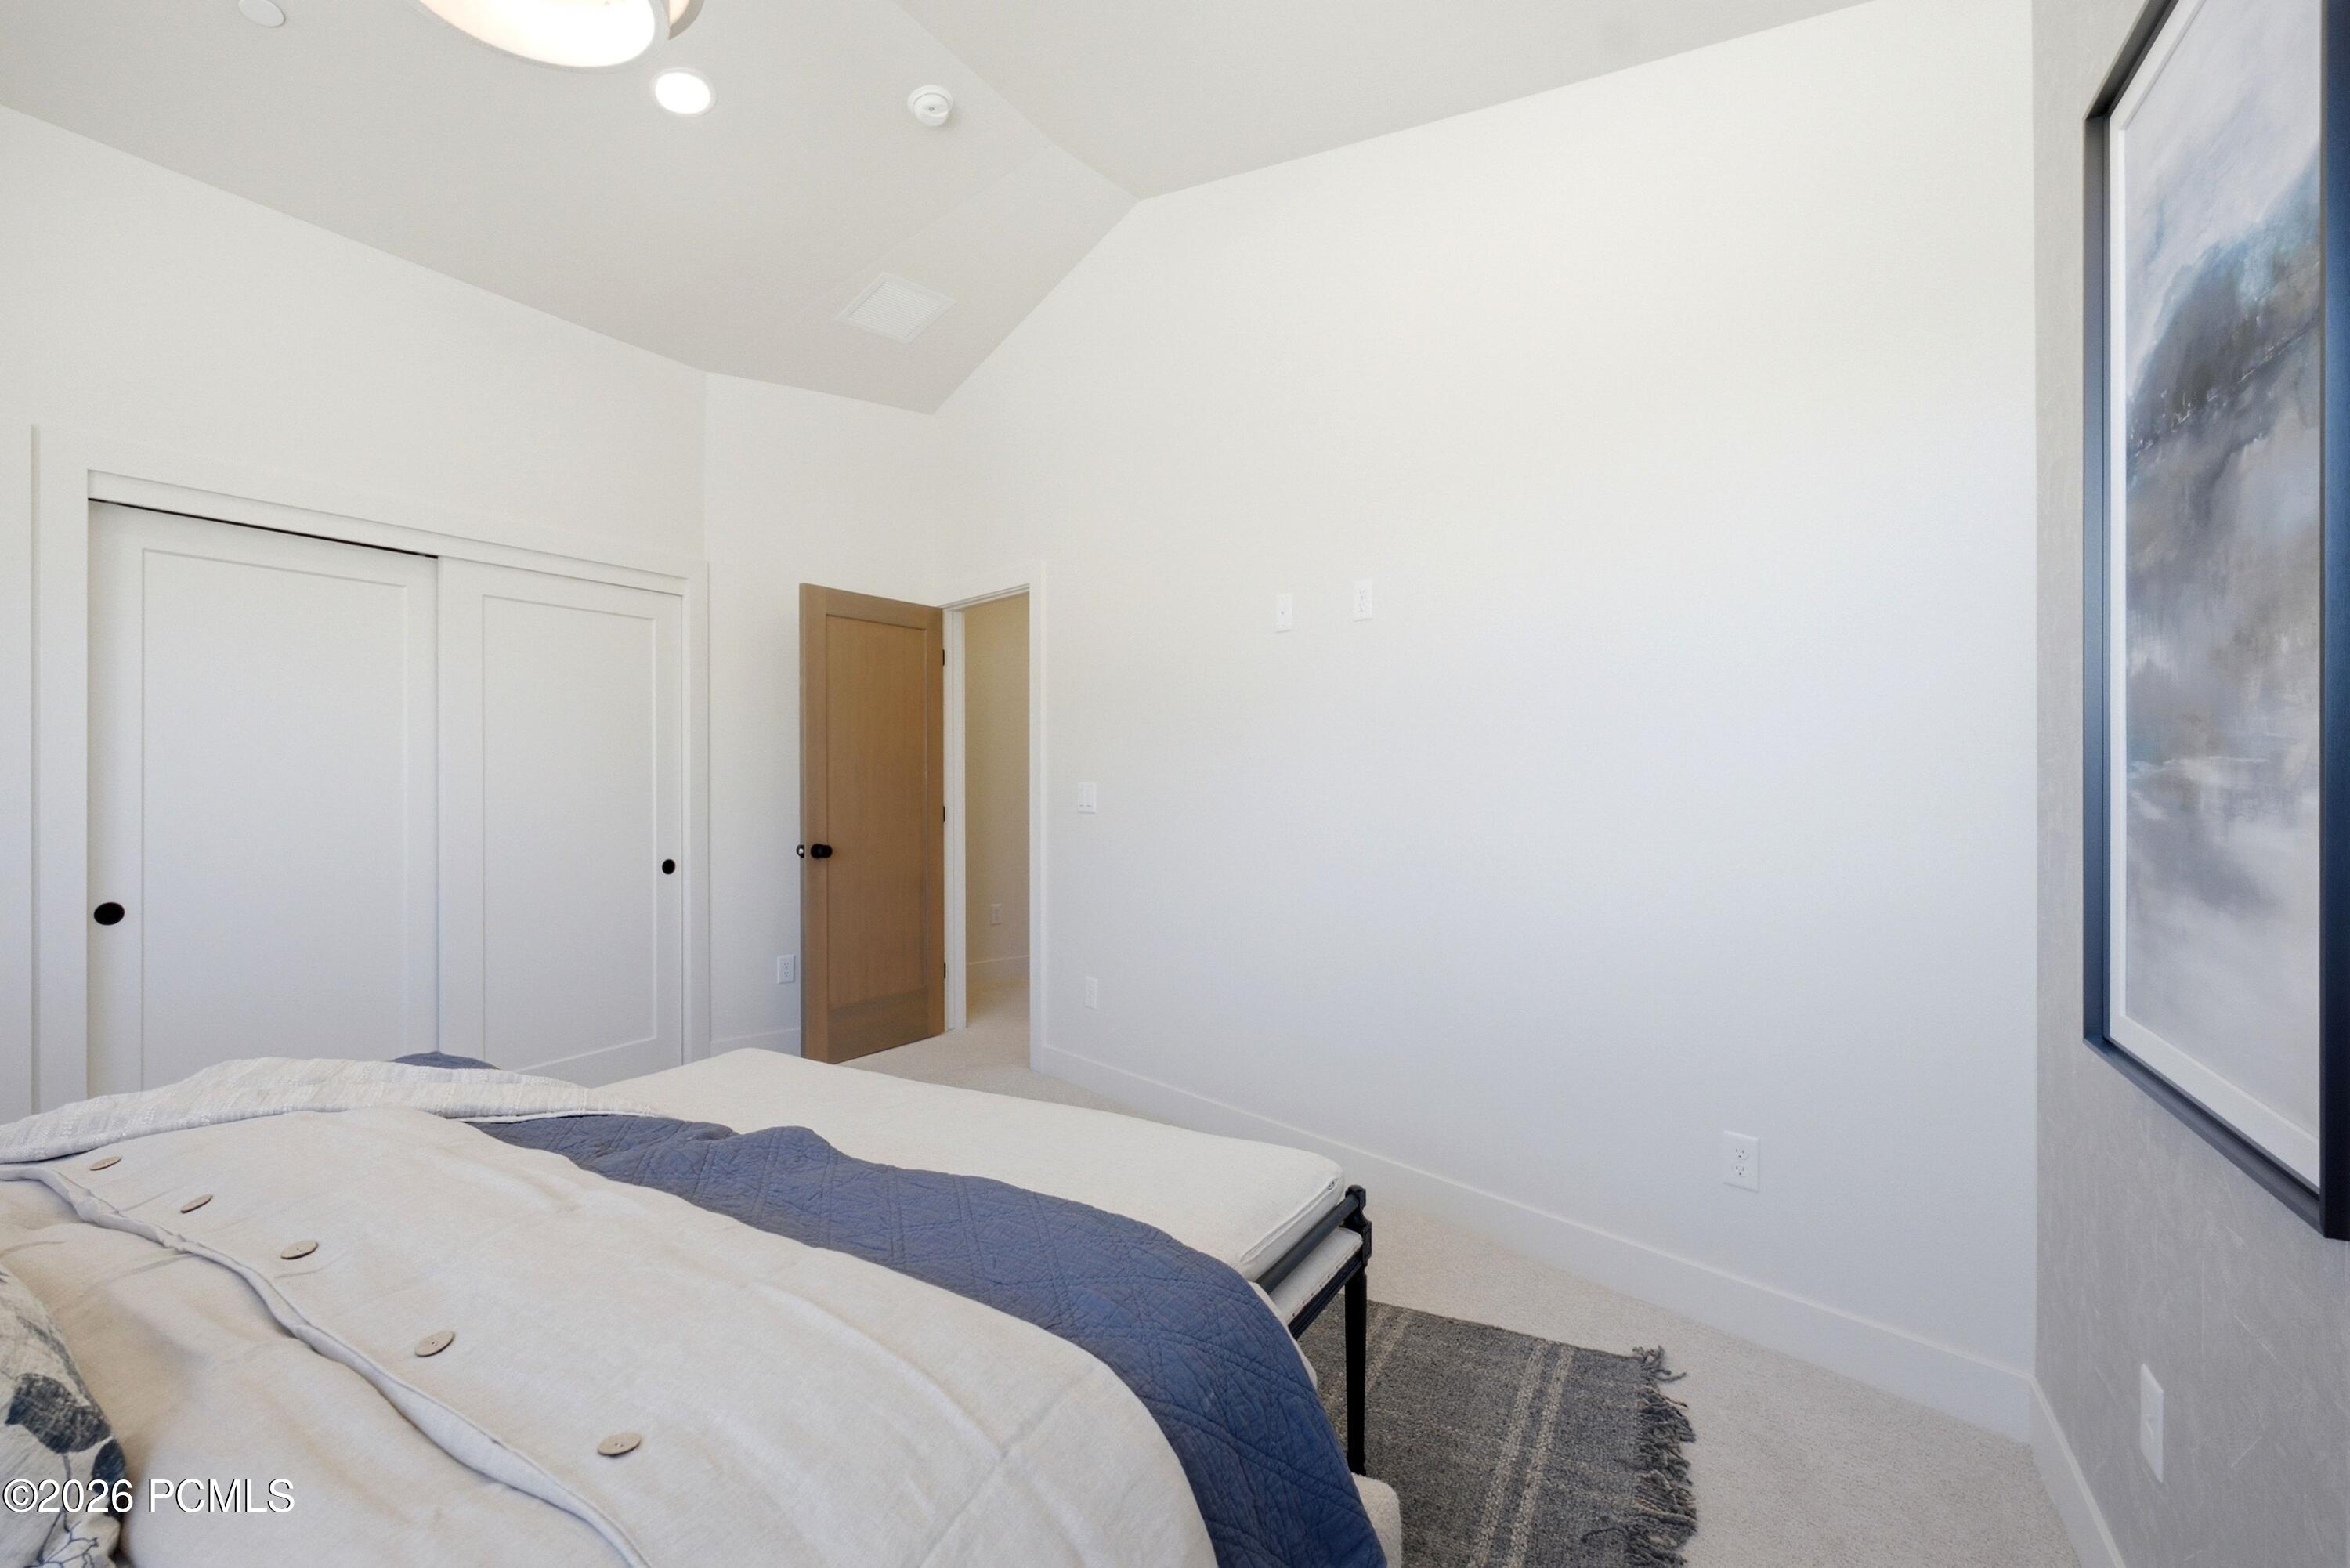
Bedroom with white and navy bedding, a sliding-door closet, and a large window.
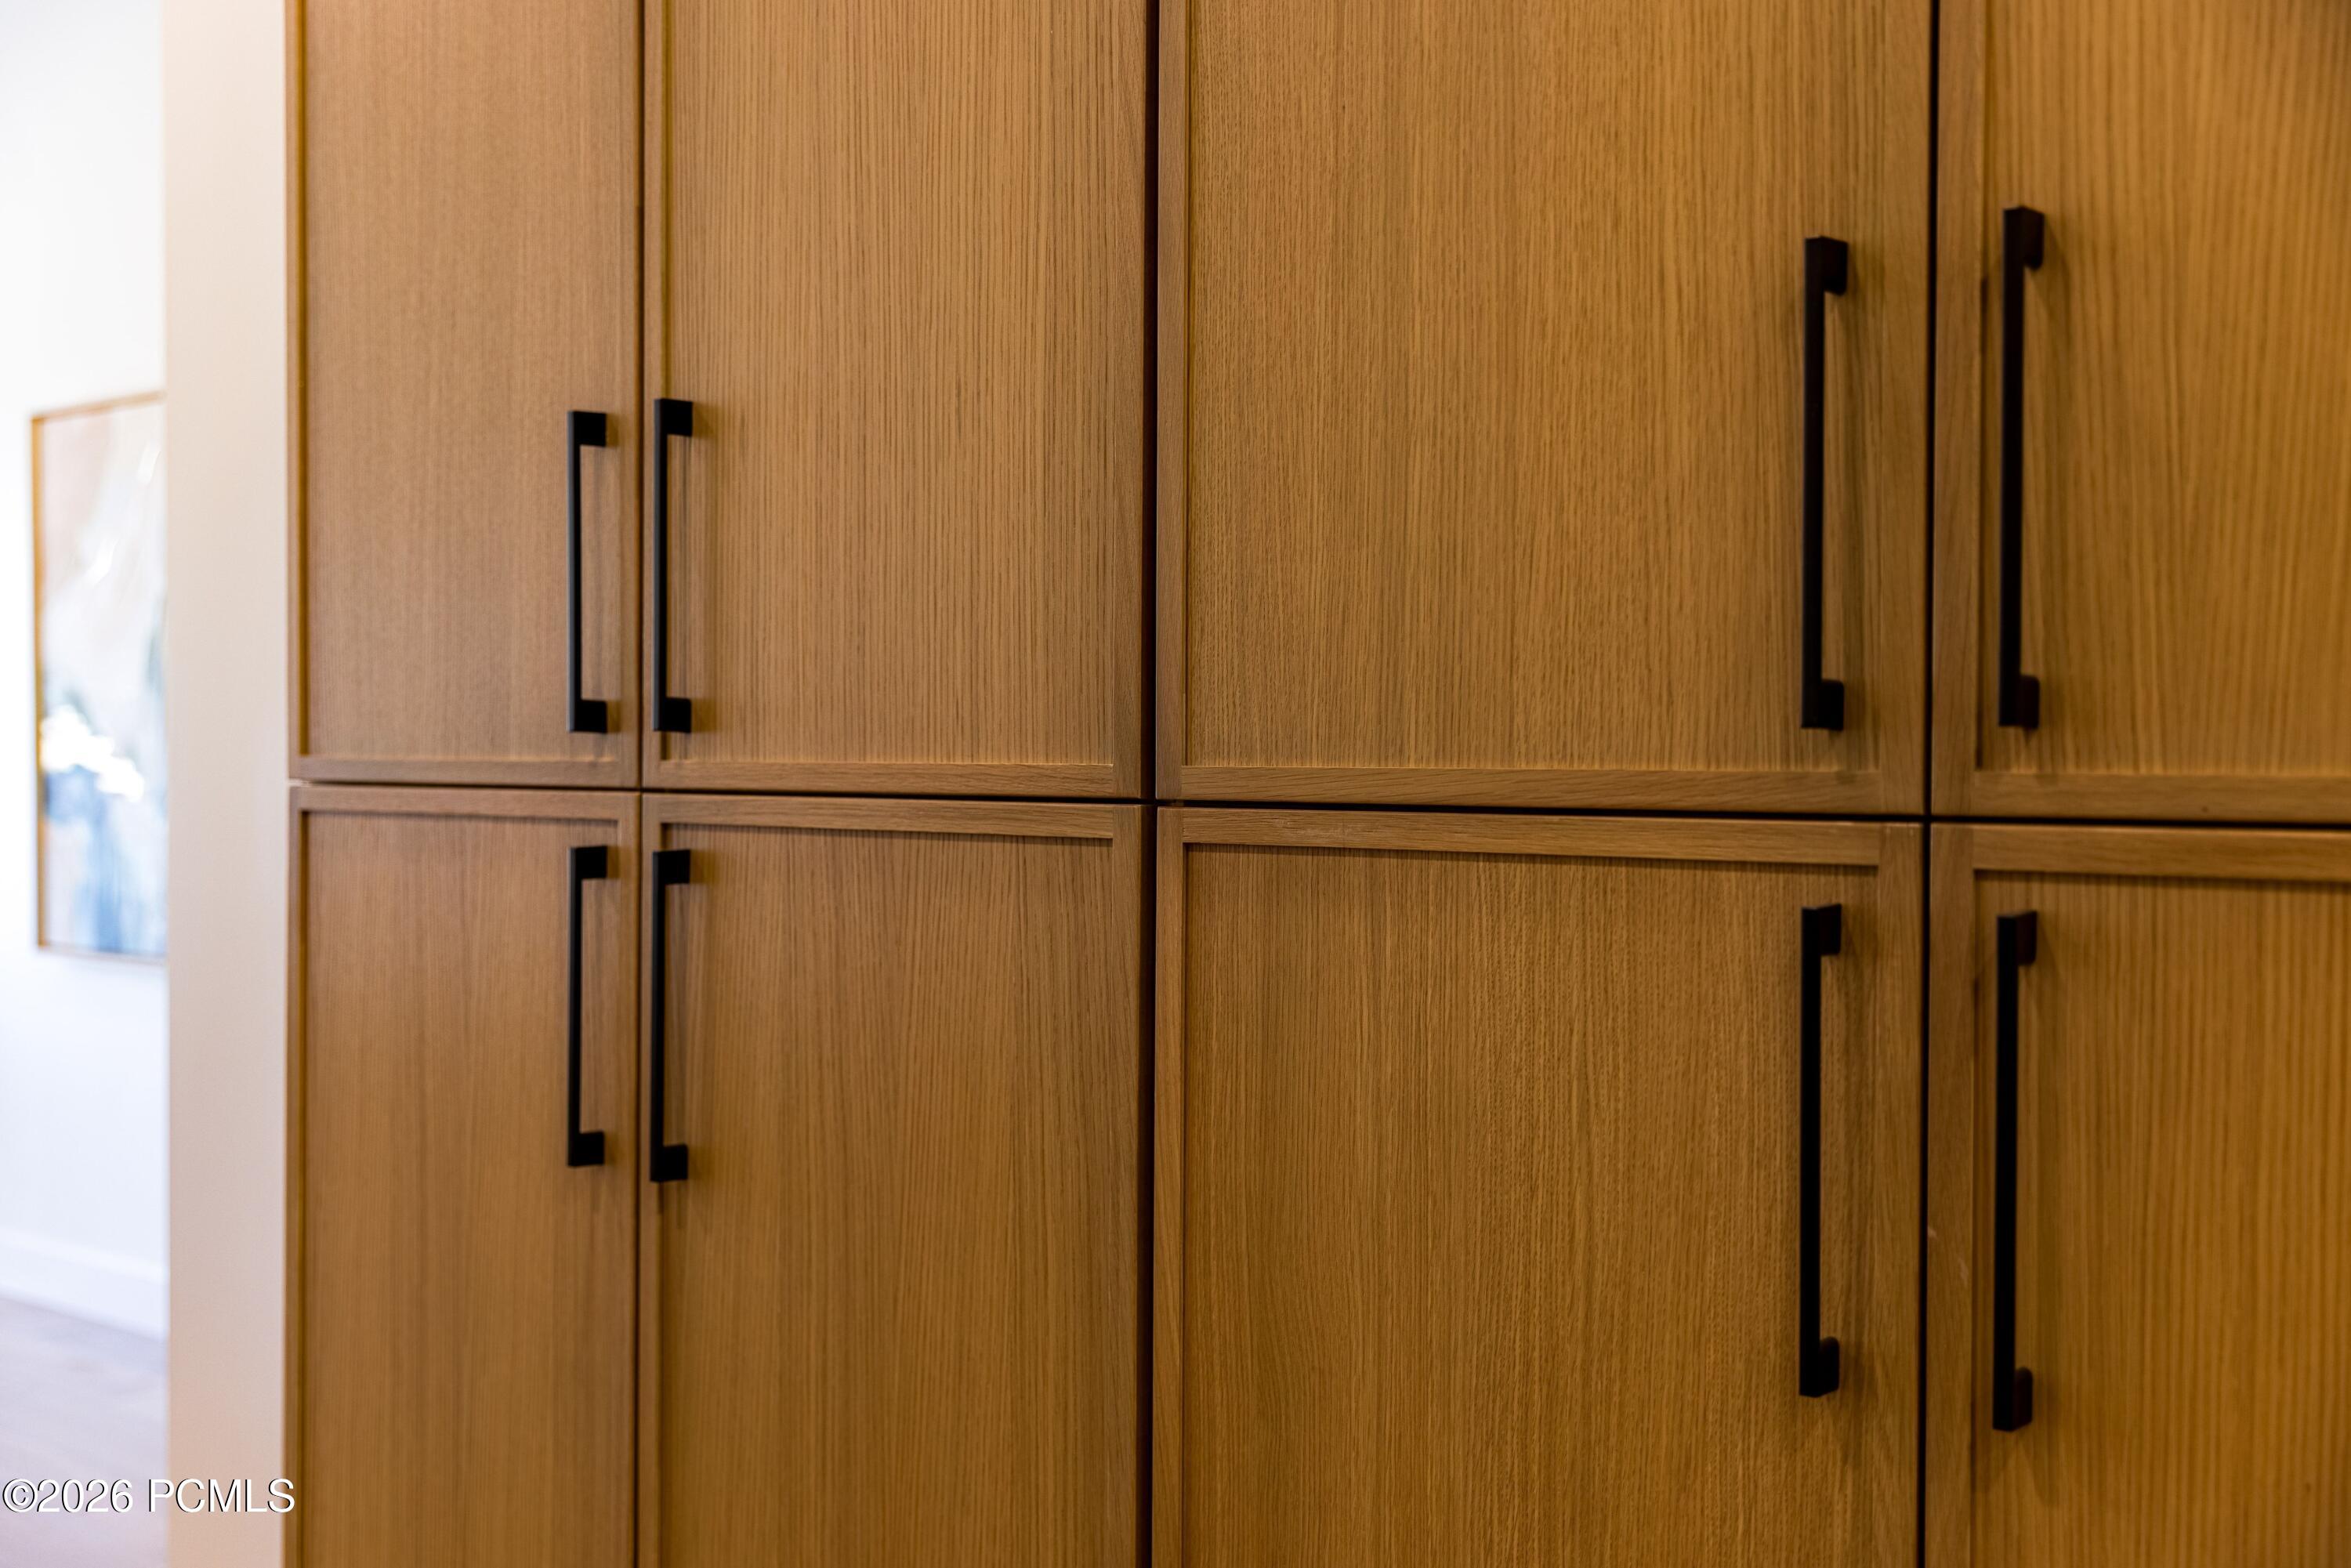
Wood cabinetry with vertical grain and long black handles.
Layered fabric ceiling light with exposed bulbs.
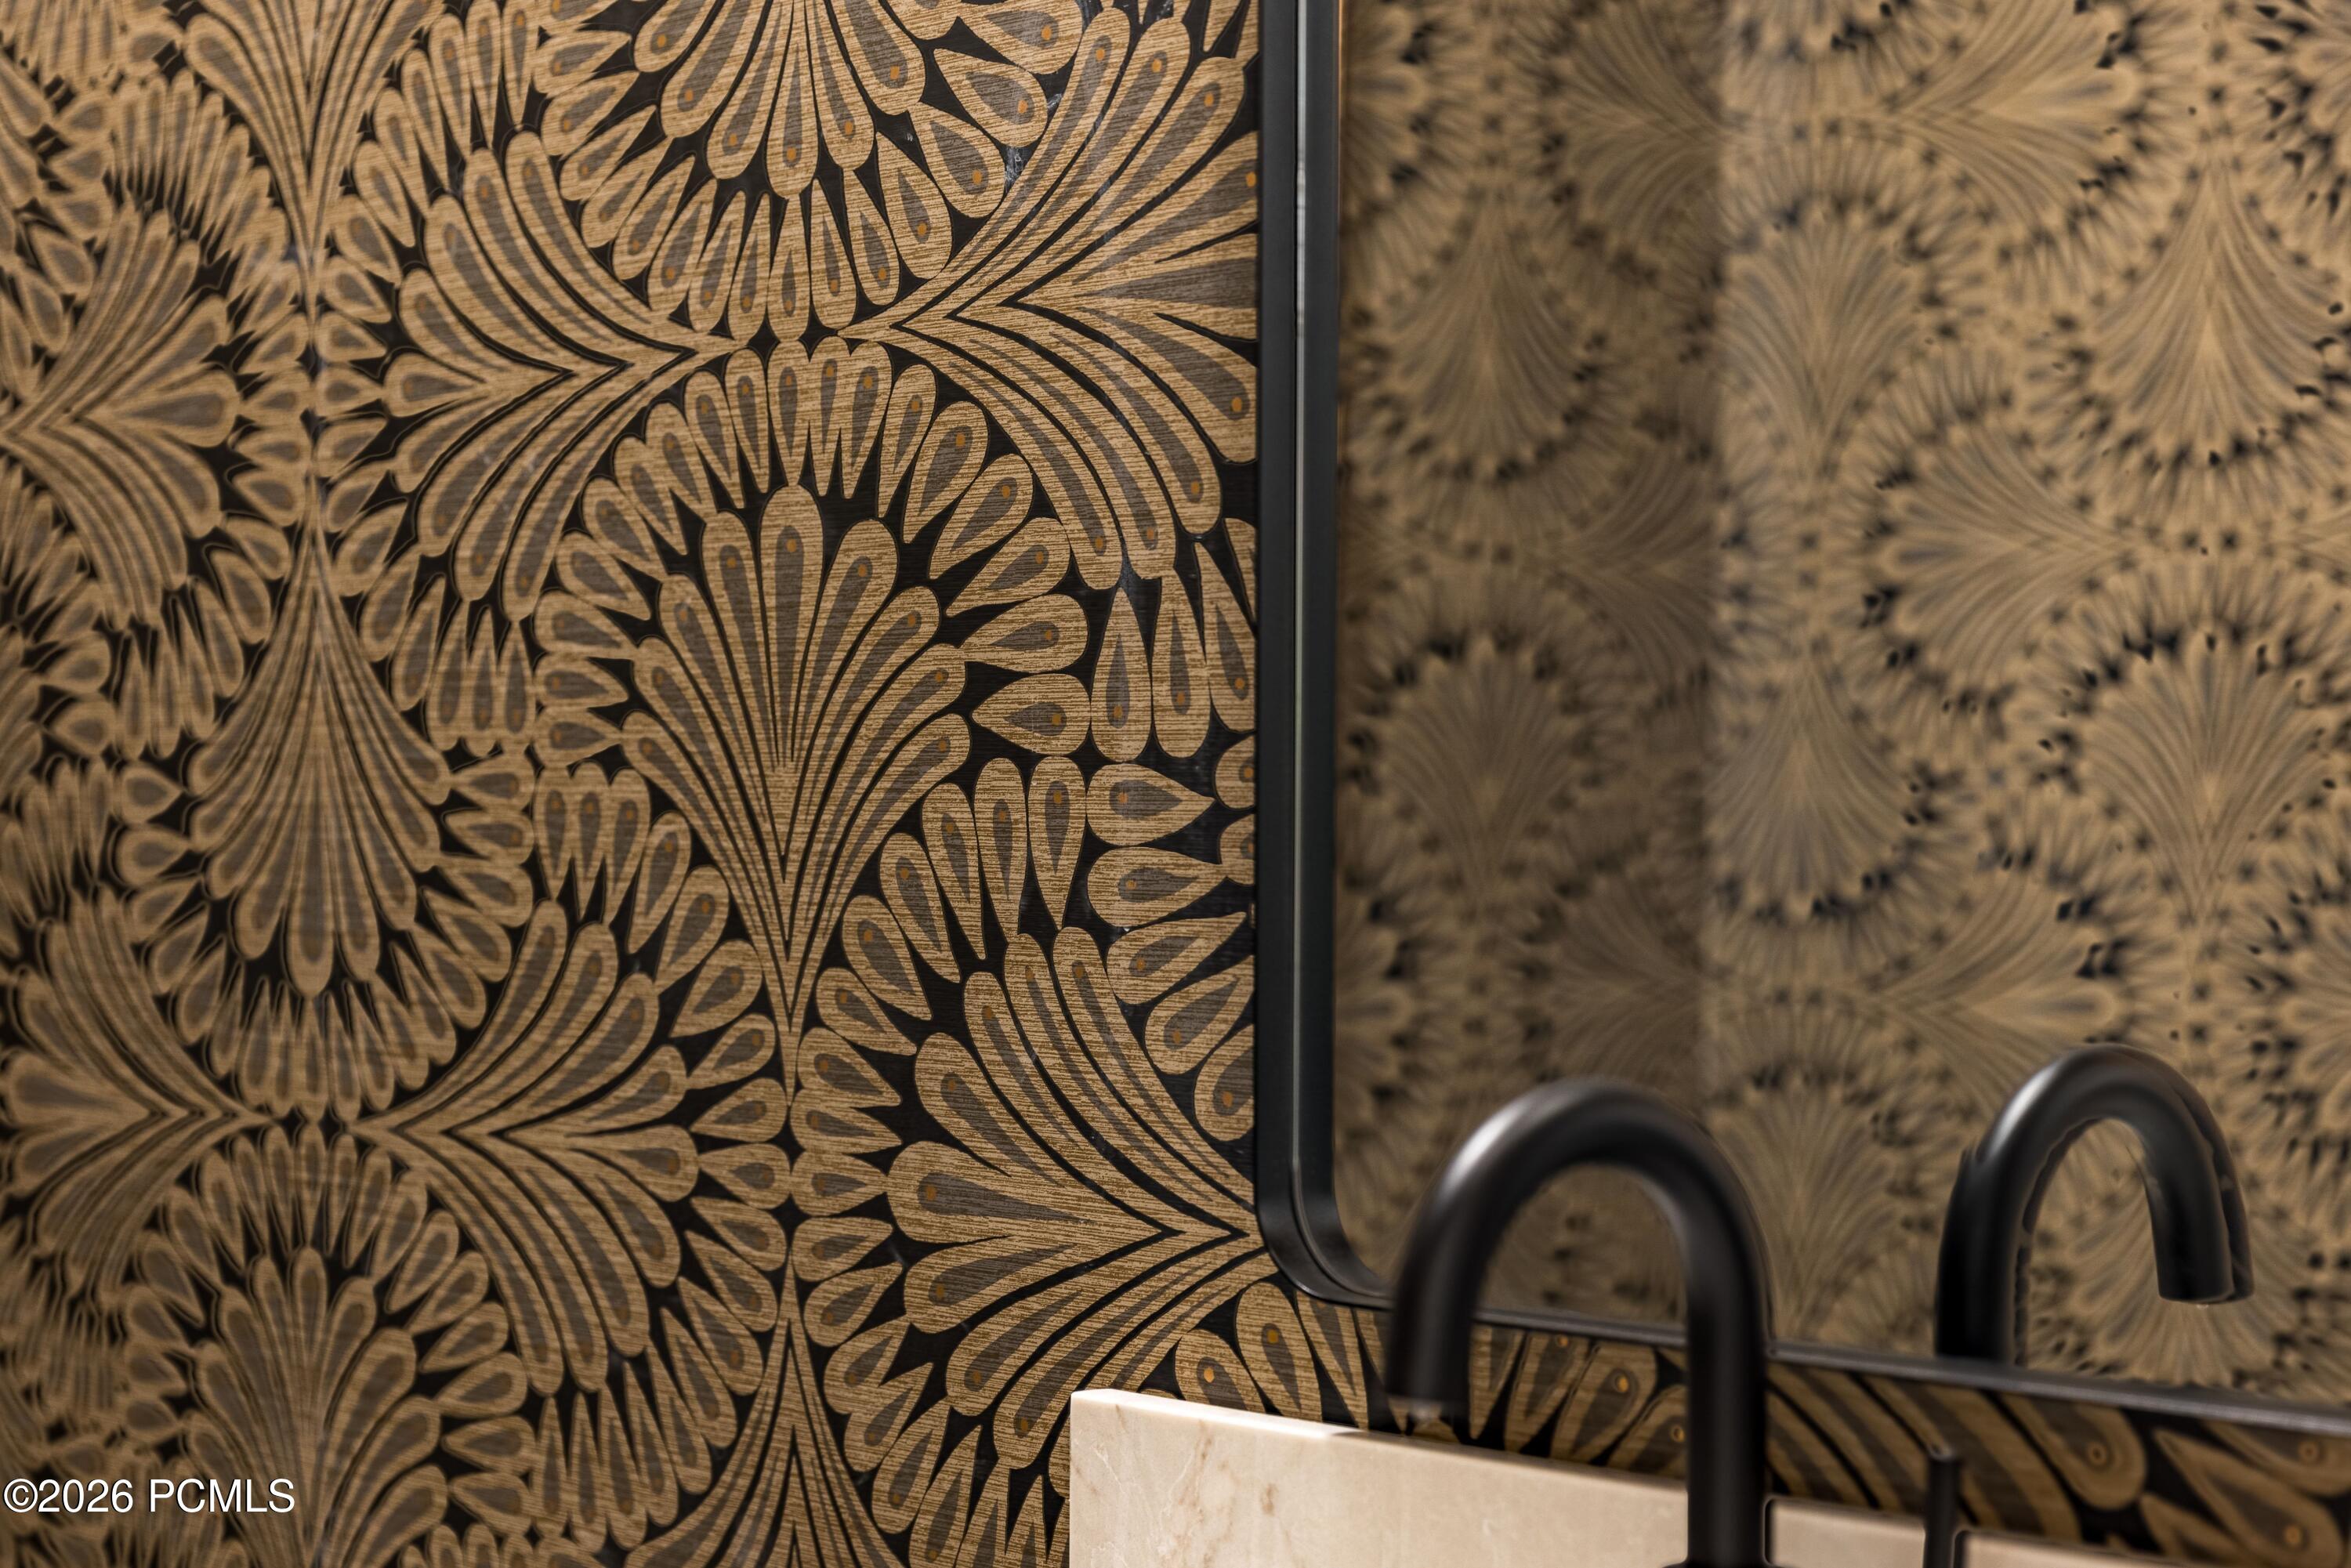
Bathroom vanity with a black faucet, light stone sink, and ornate patterned wallpaper.
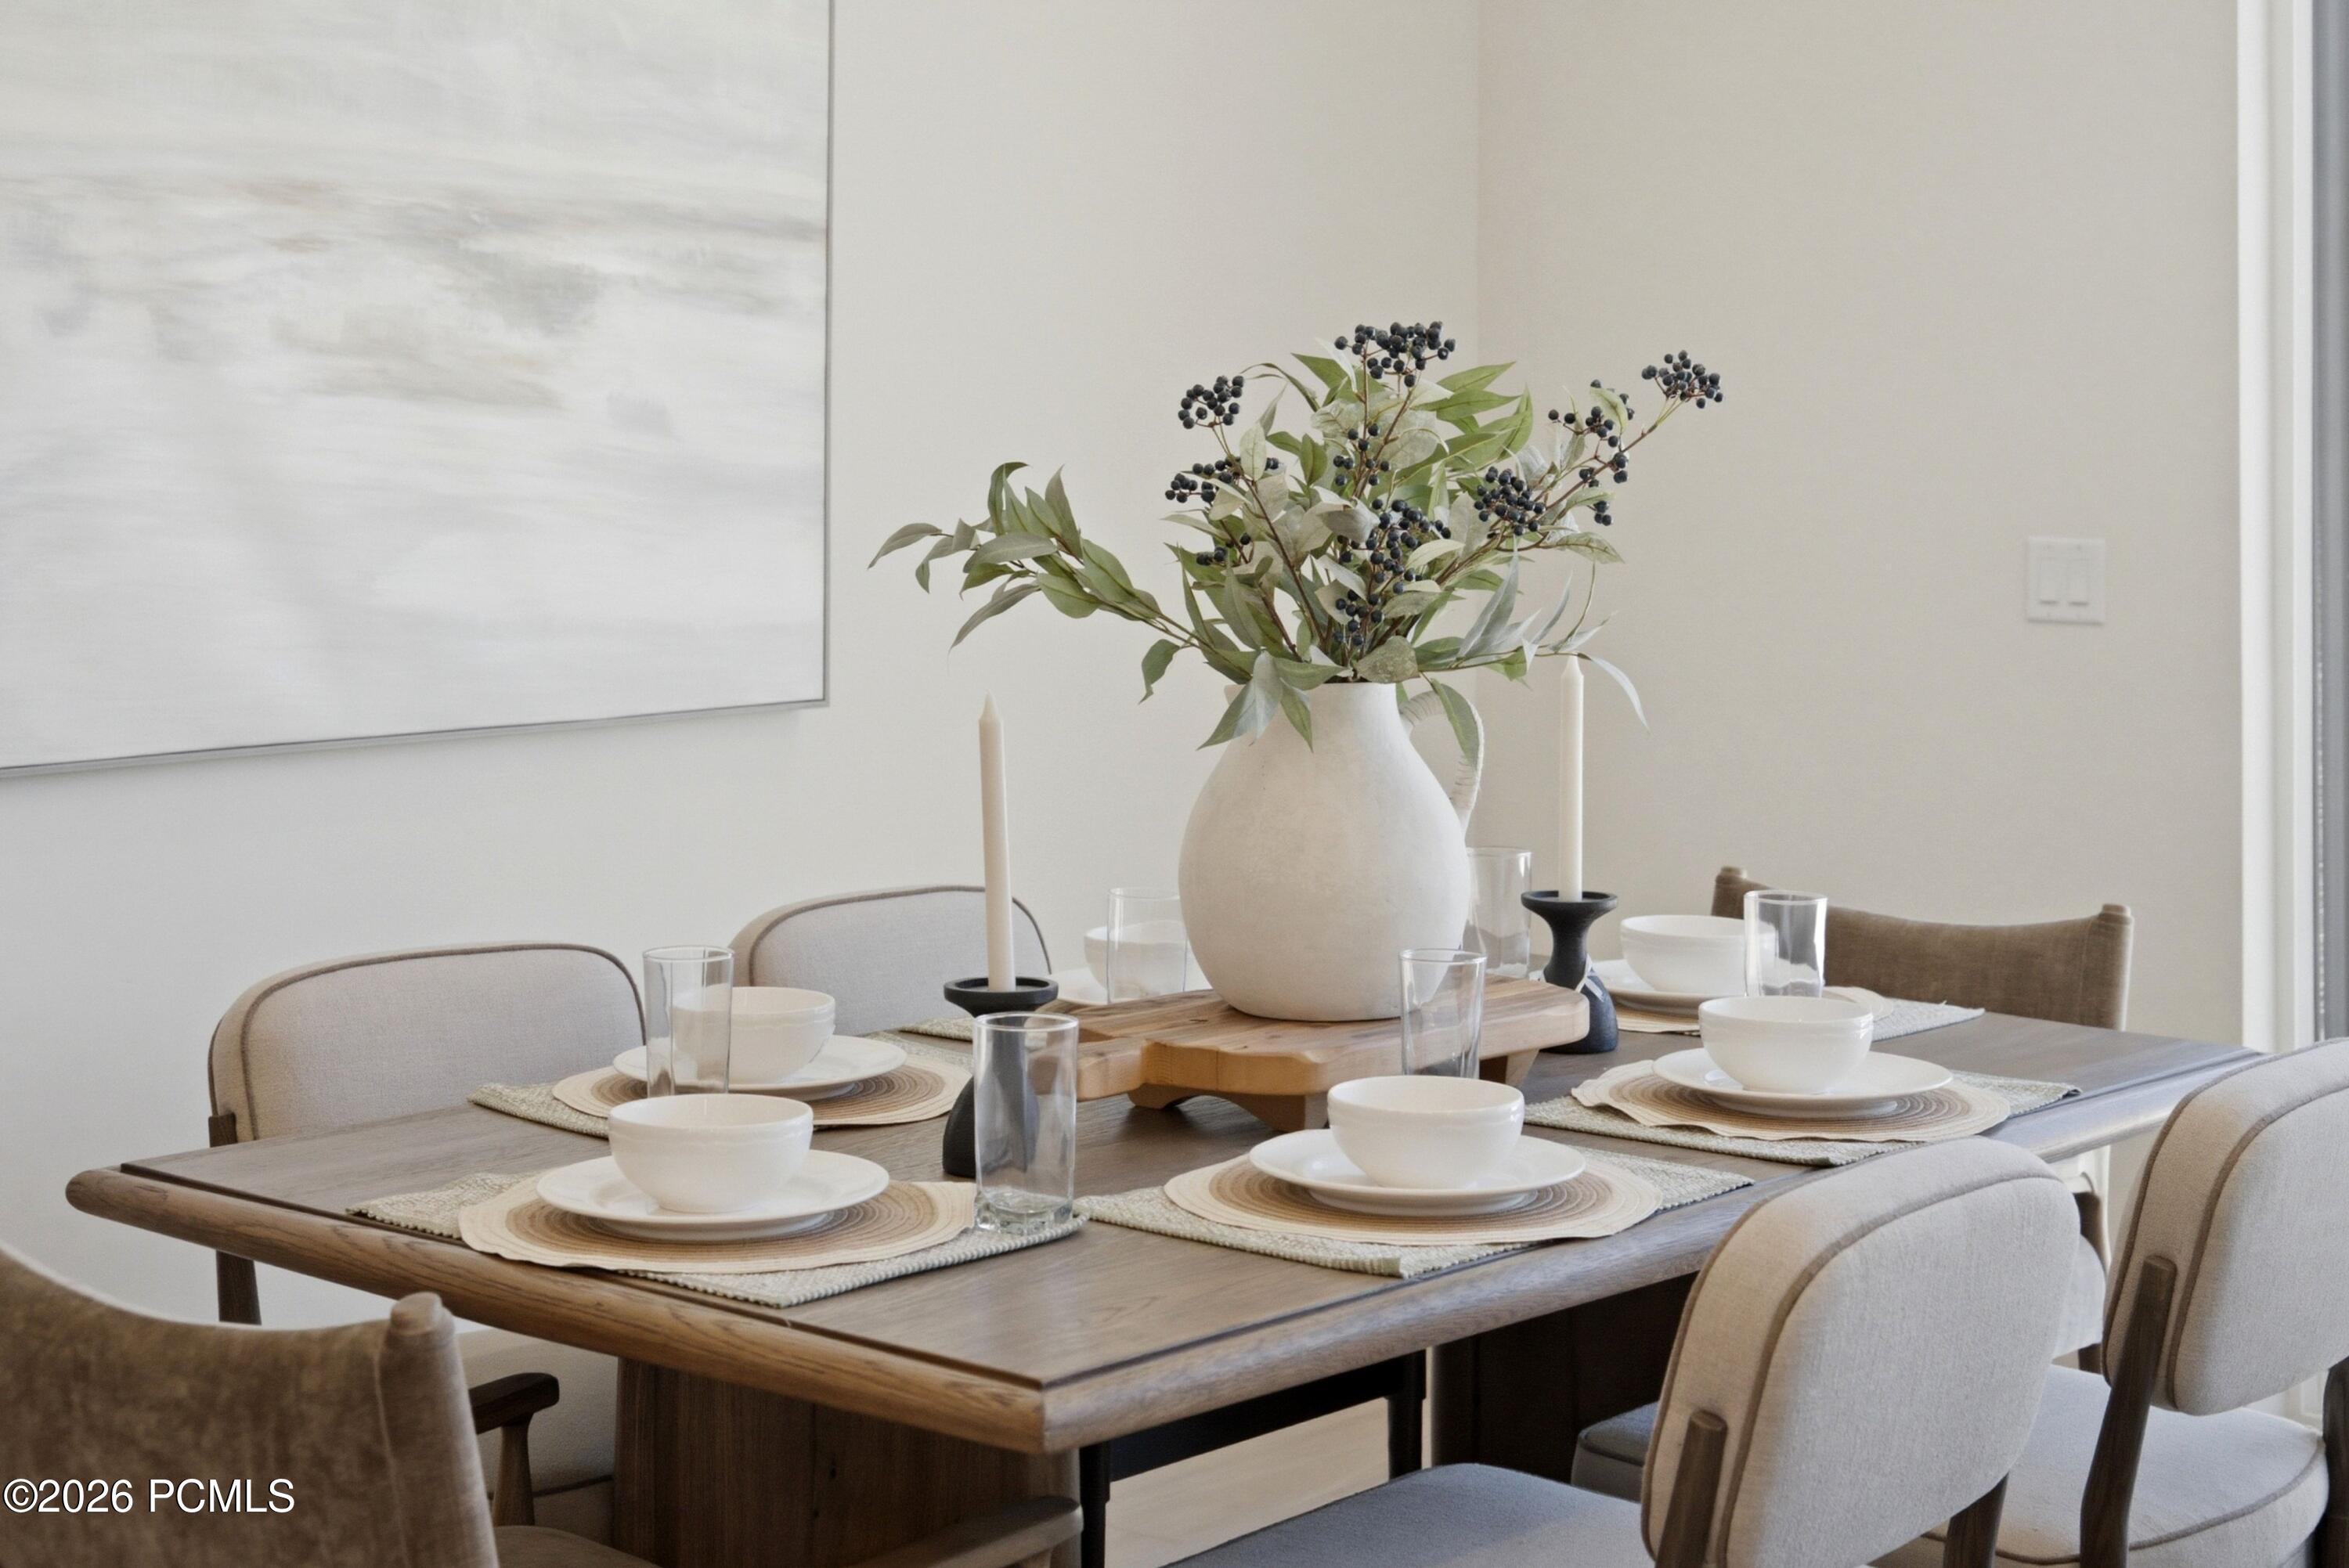
Dining room with a set wooden table, white place settings, upholstered chairs, and a leafy centerpiece.
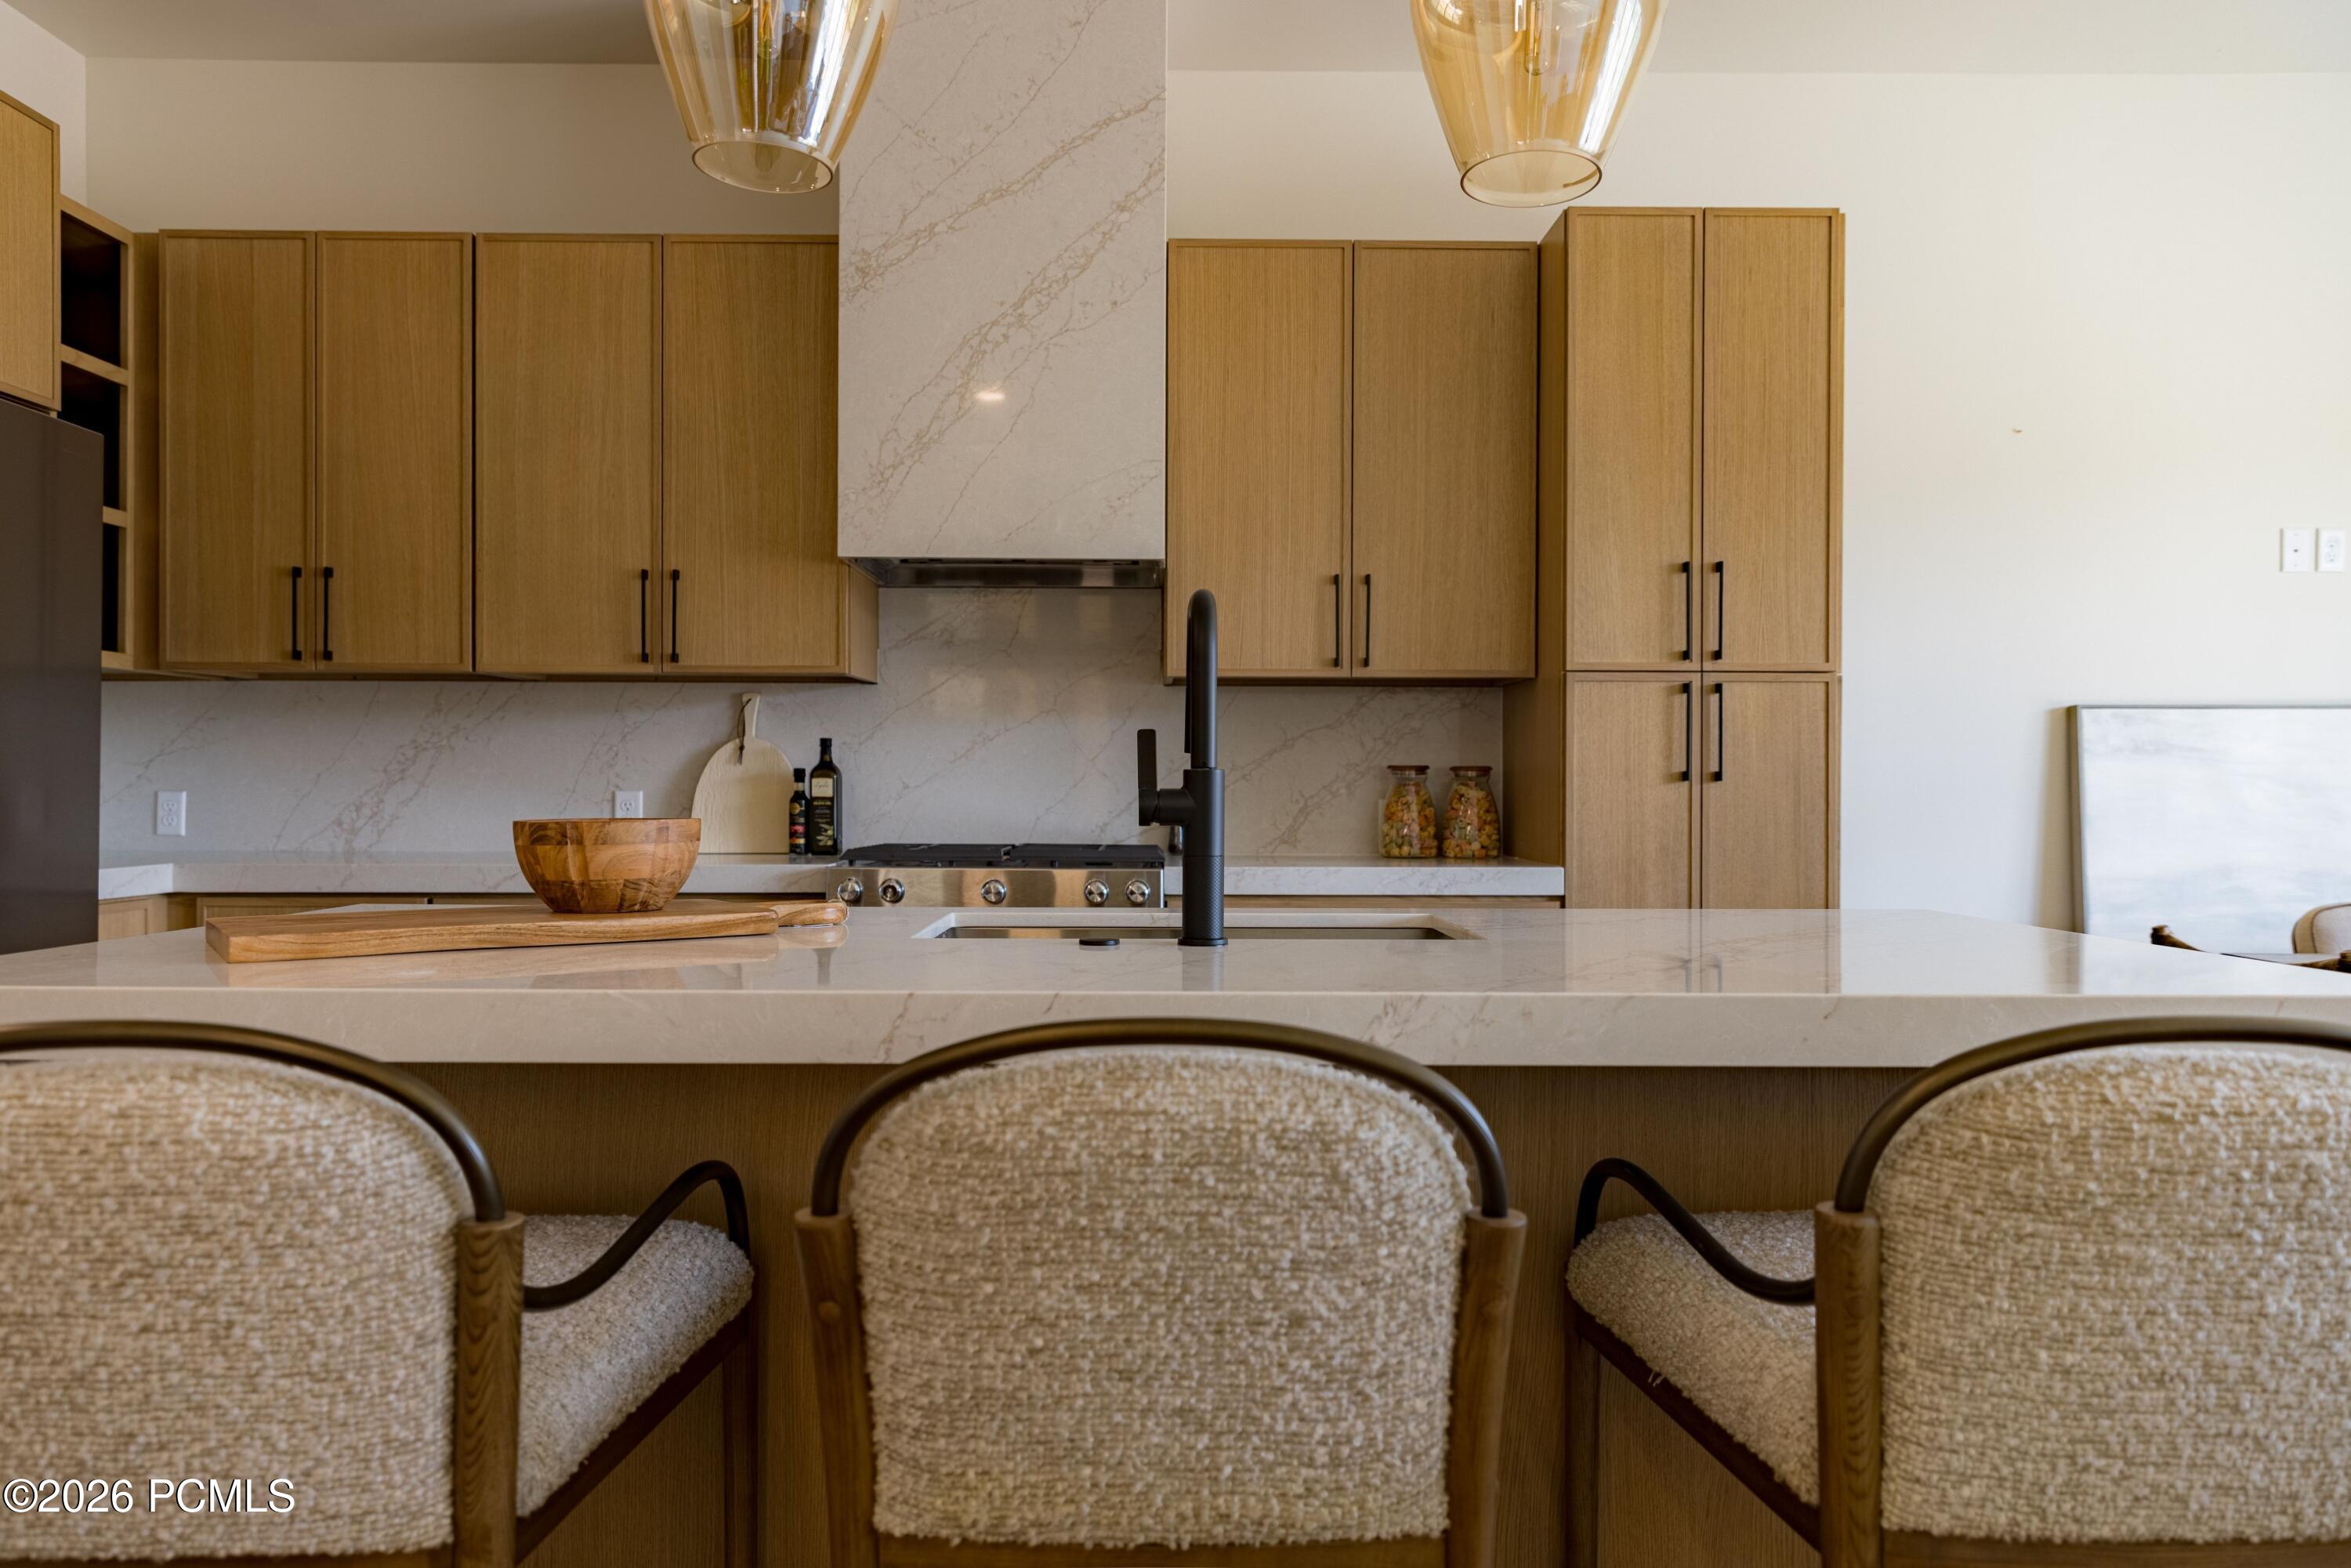
Modern kitchen with a veined stone island, black faucet, light wood cabinets, and three upholstered stools.
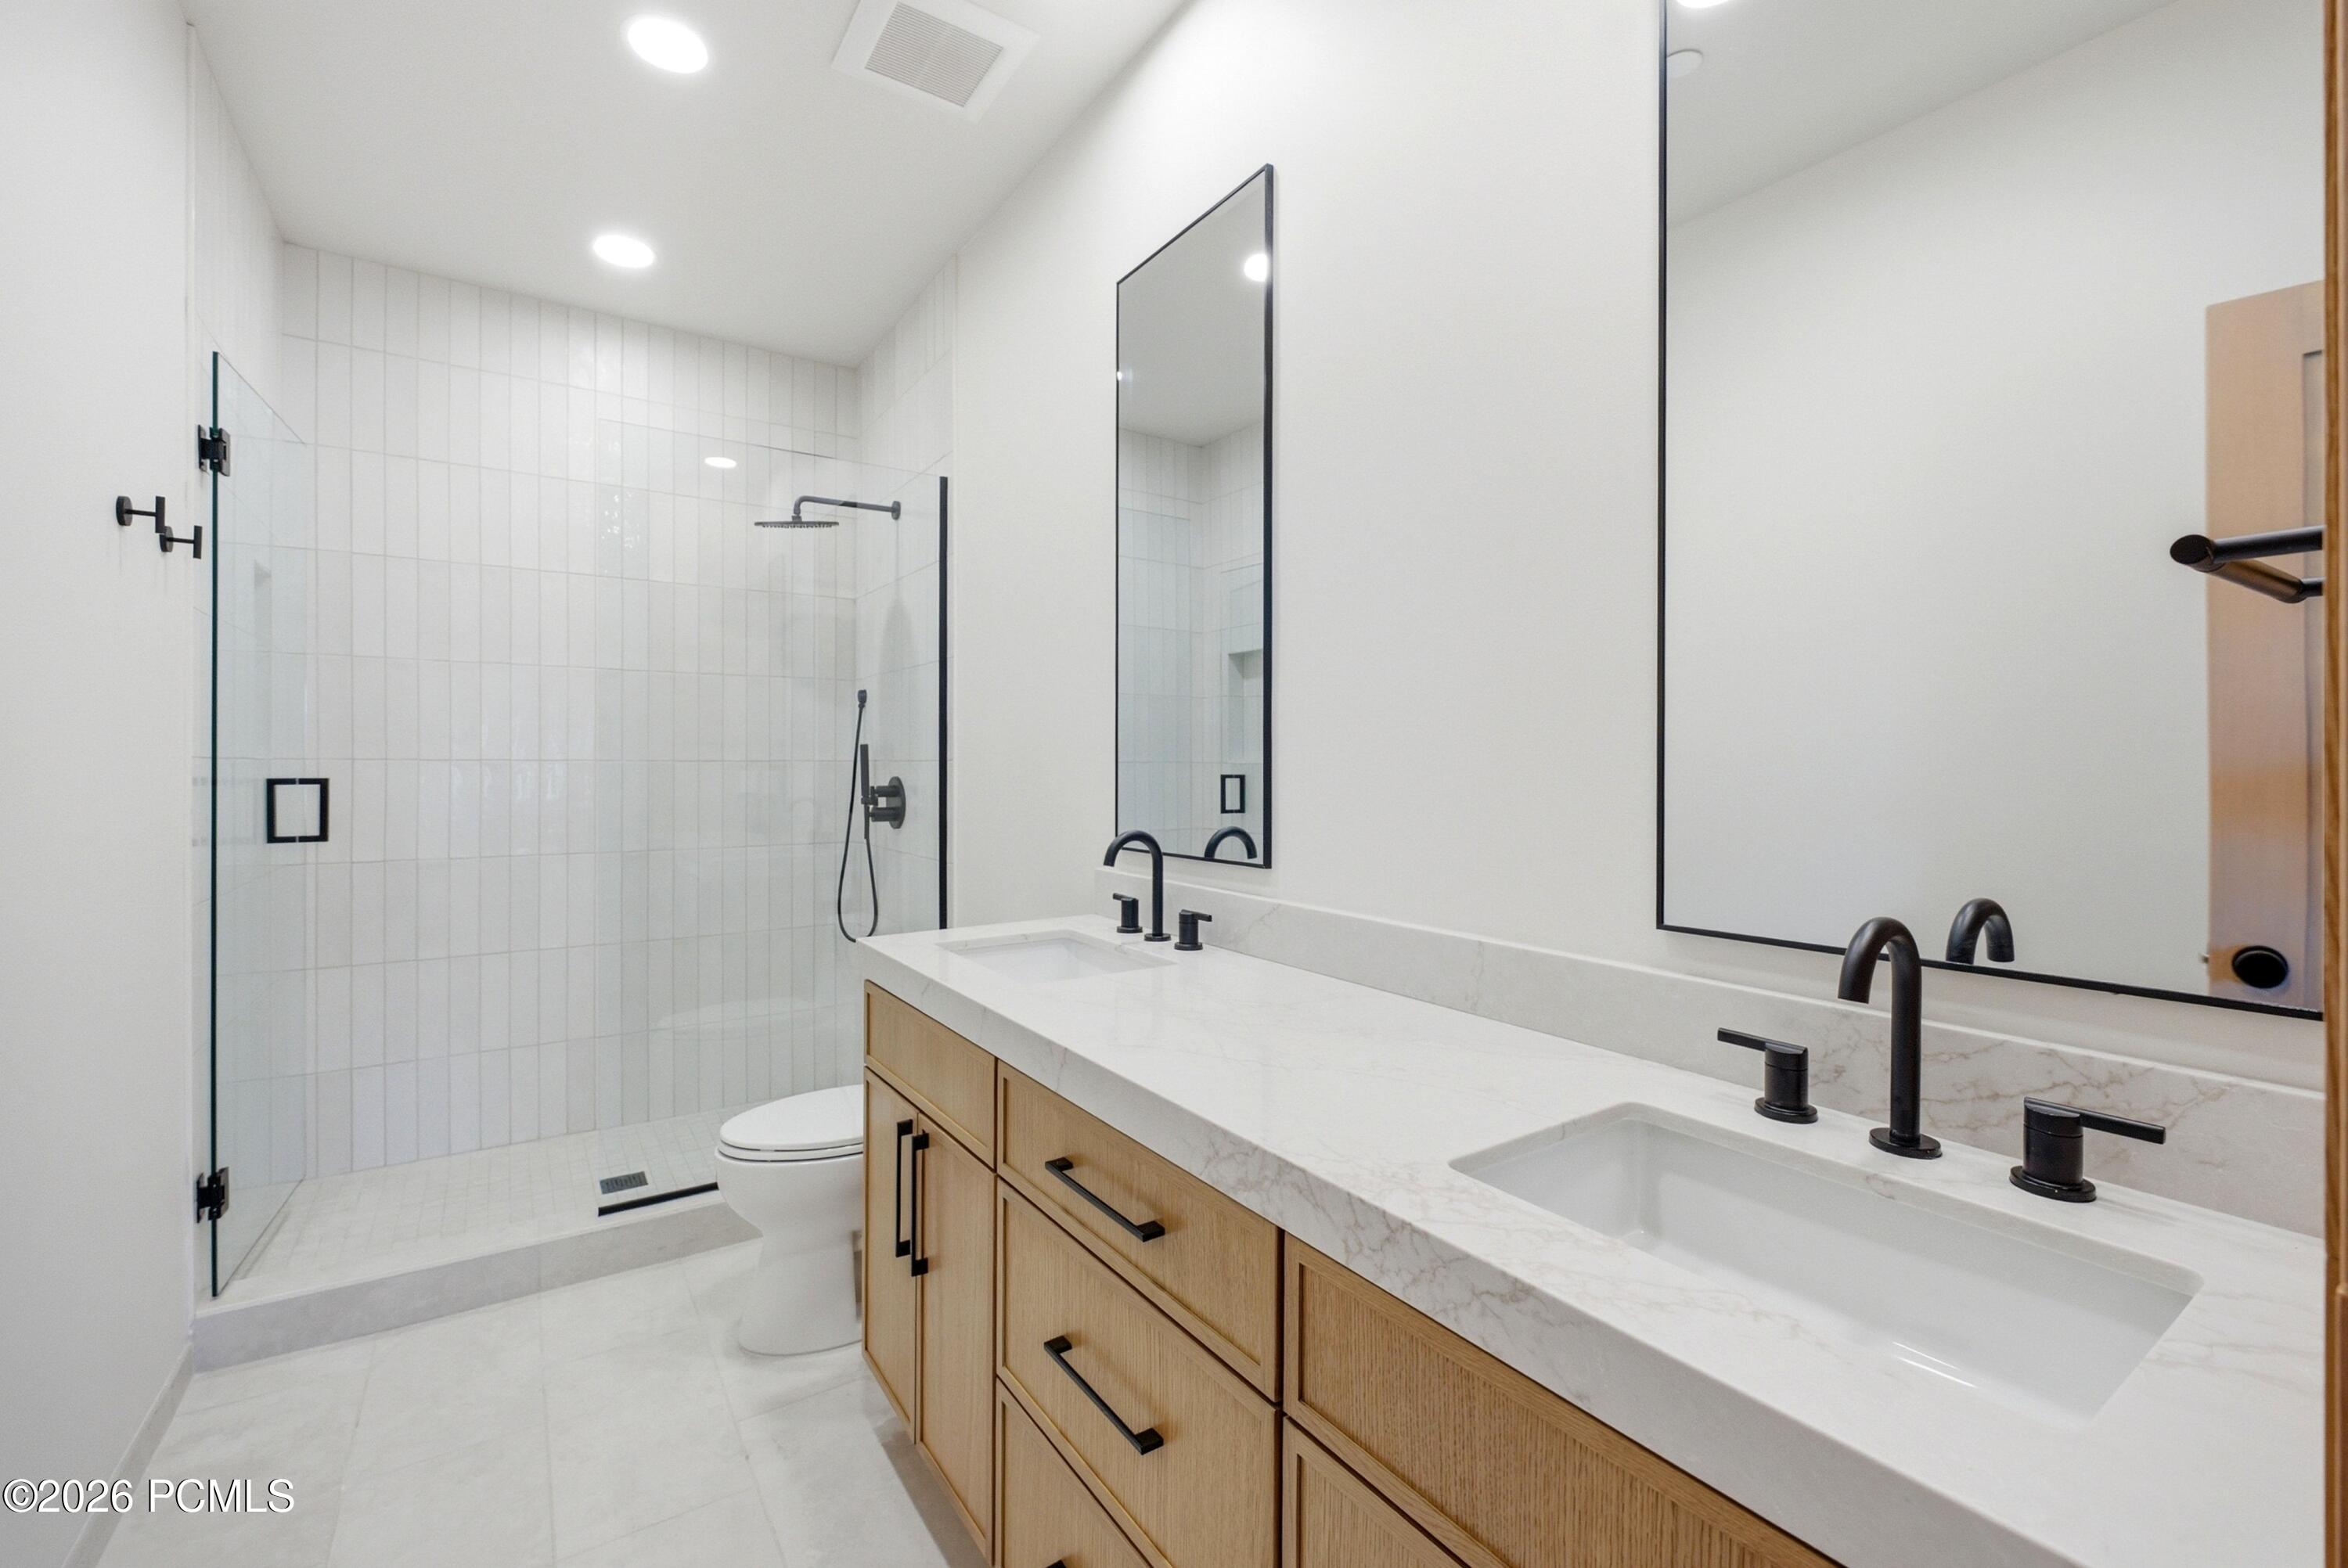
Modern bathroom with a glass shower and double light-wood vanity with matte-black fixtures.
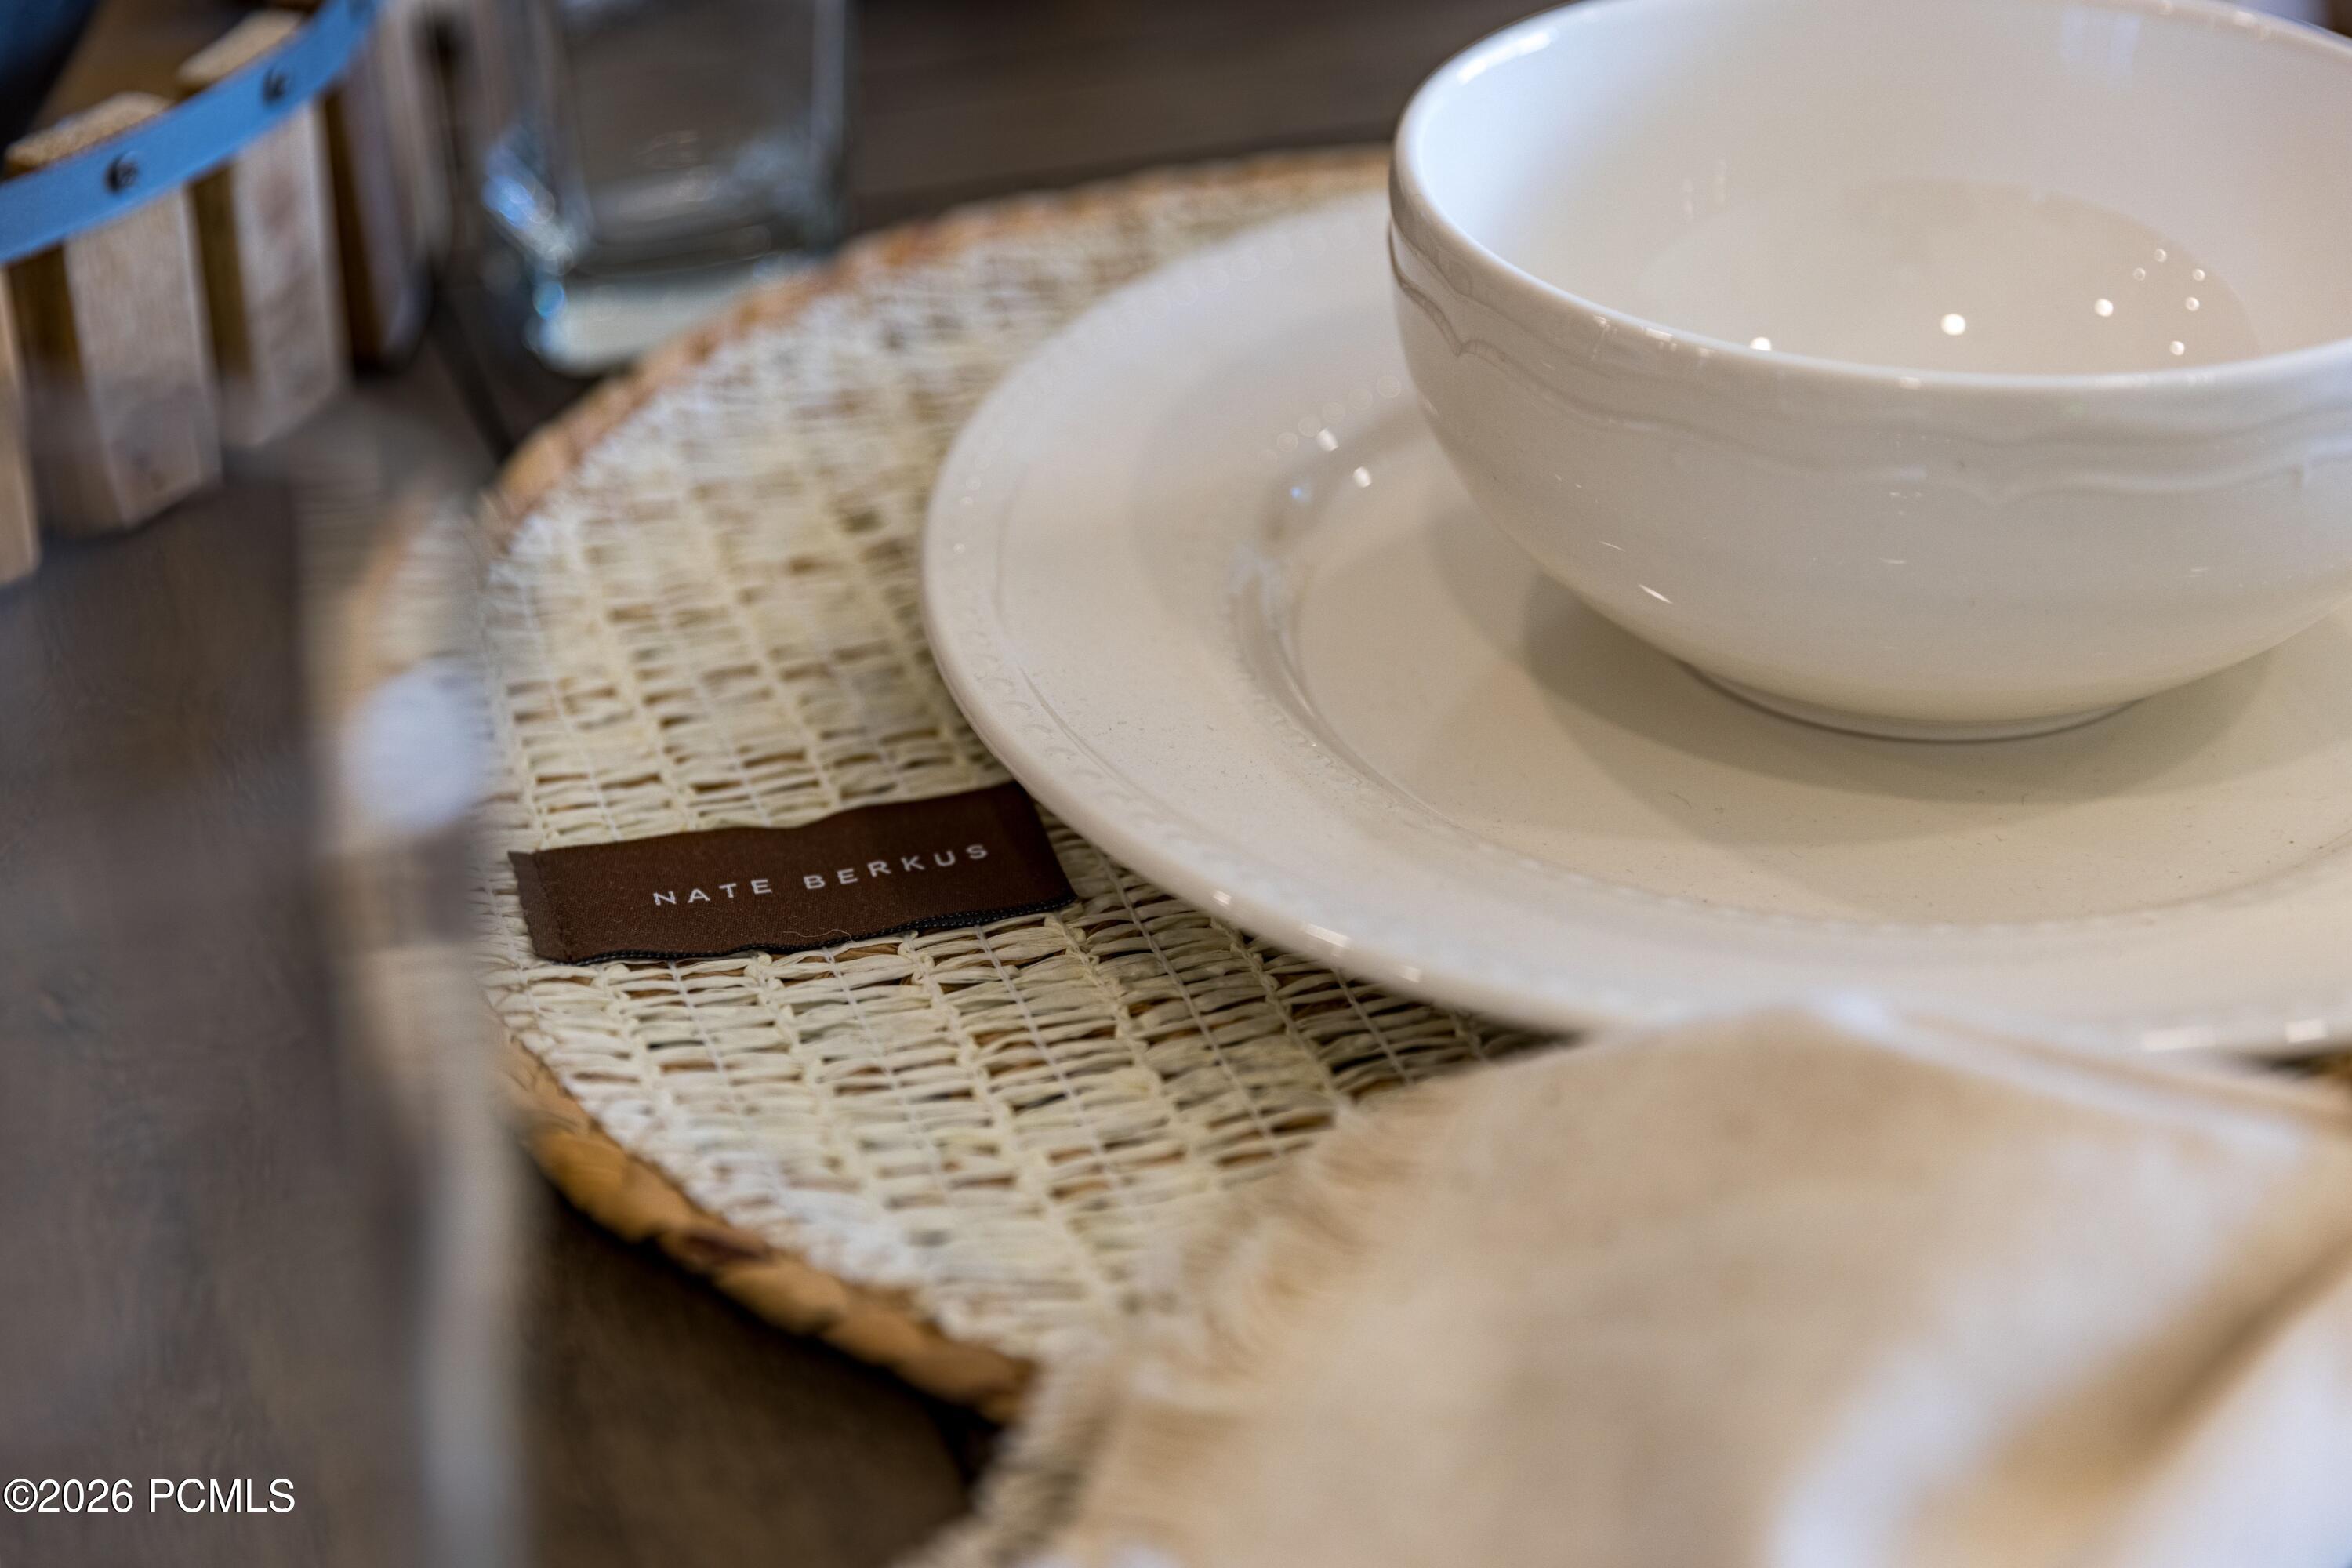
White ceramic bowl and plate on a woven placemat with a Nate Berkus label.
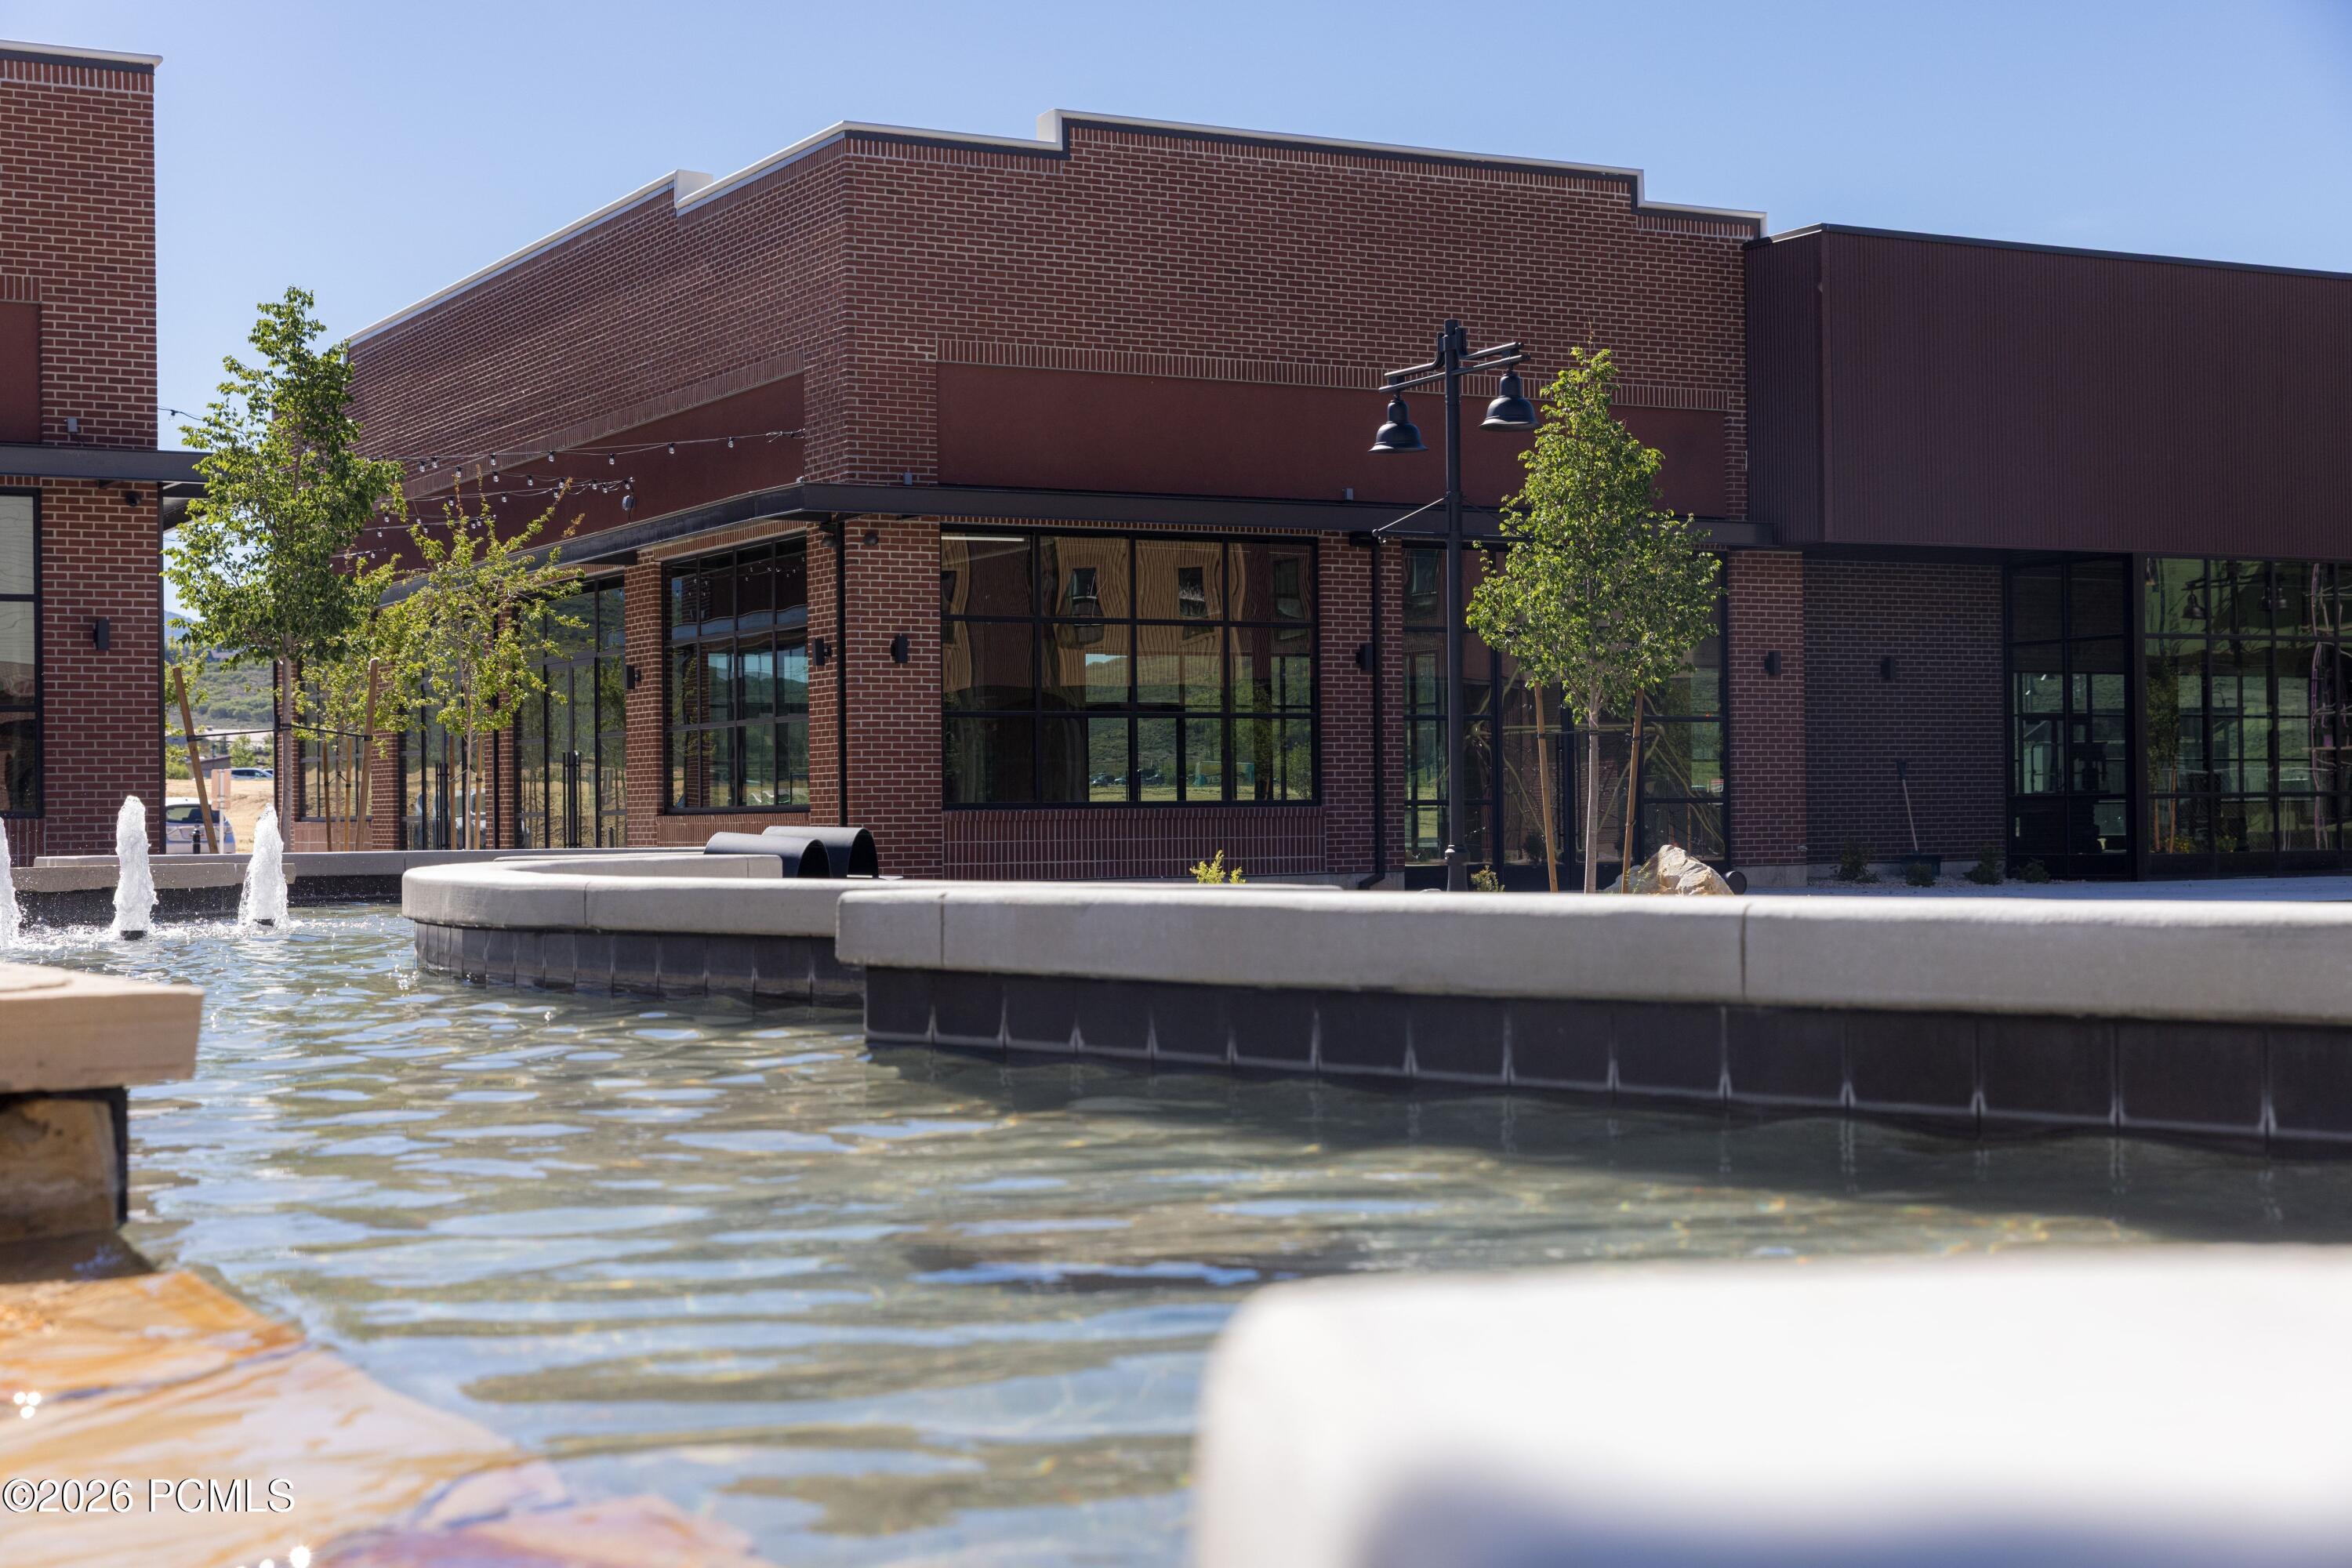
Outdoor pool with fountains beside a modern brick building.
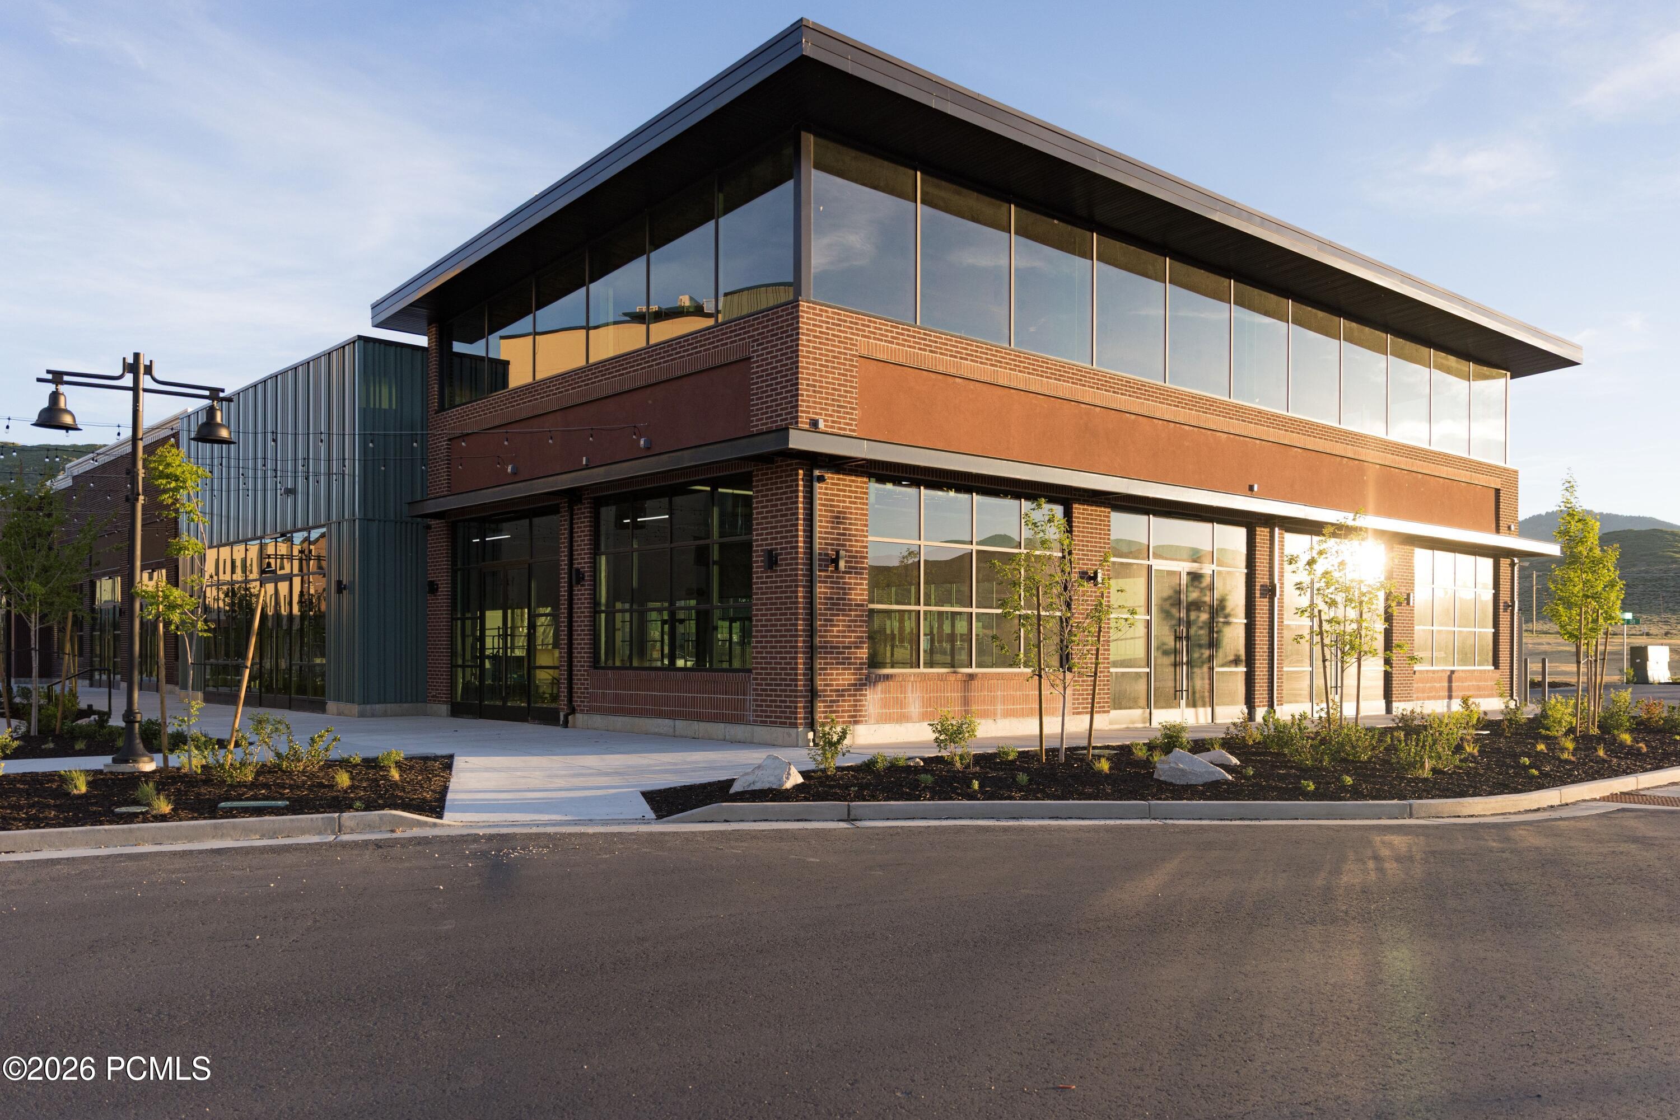
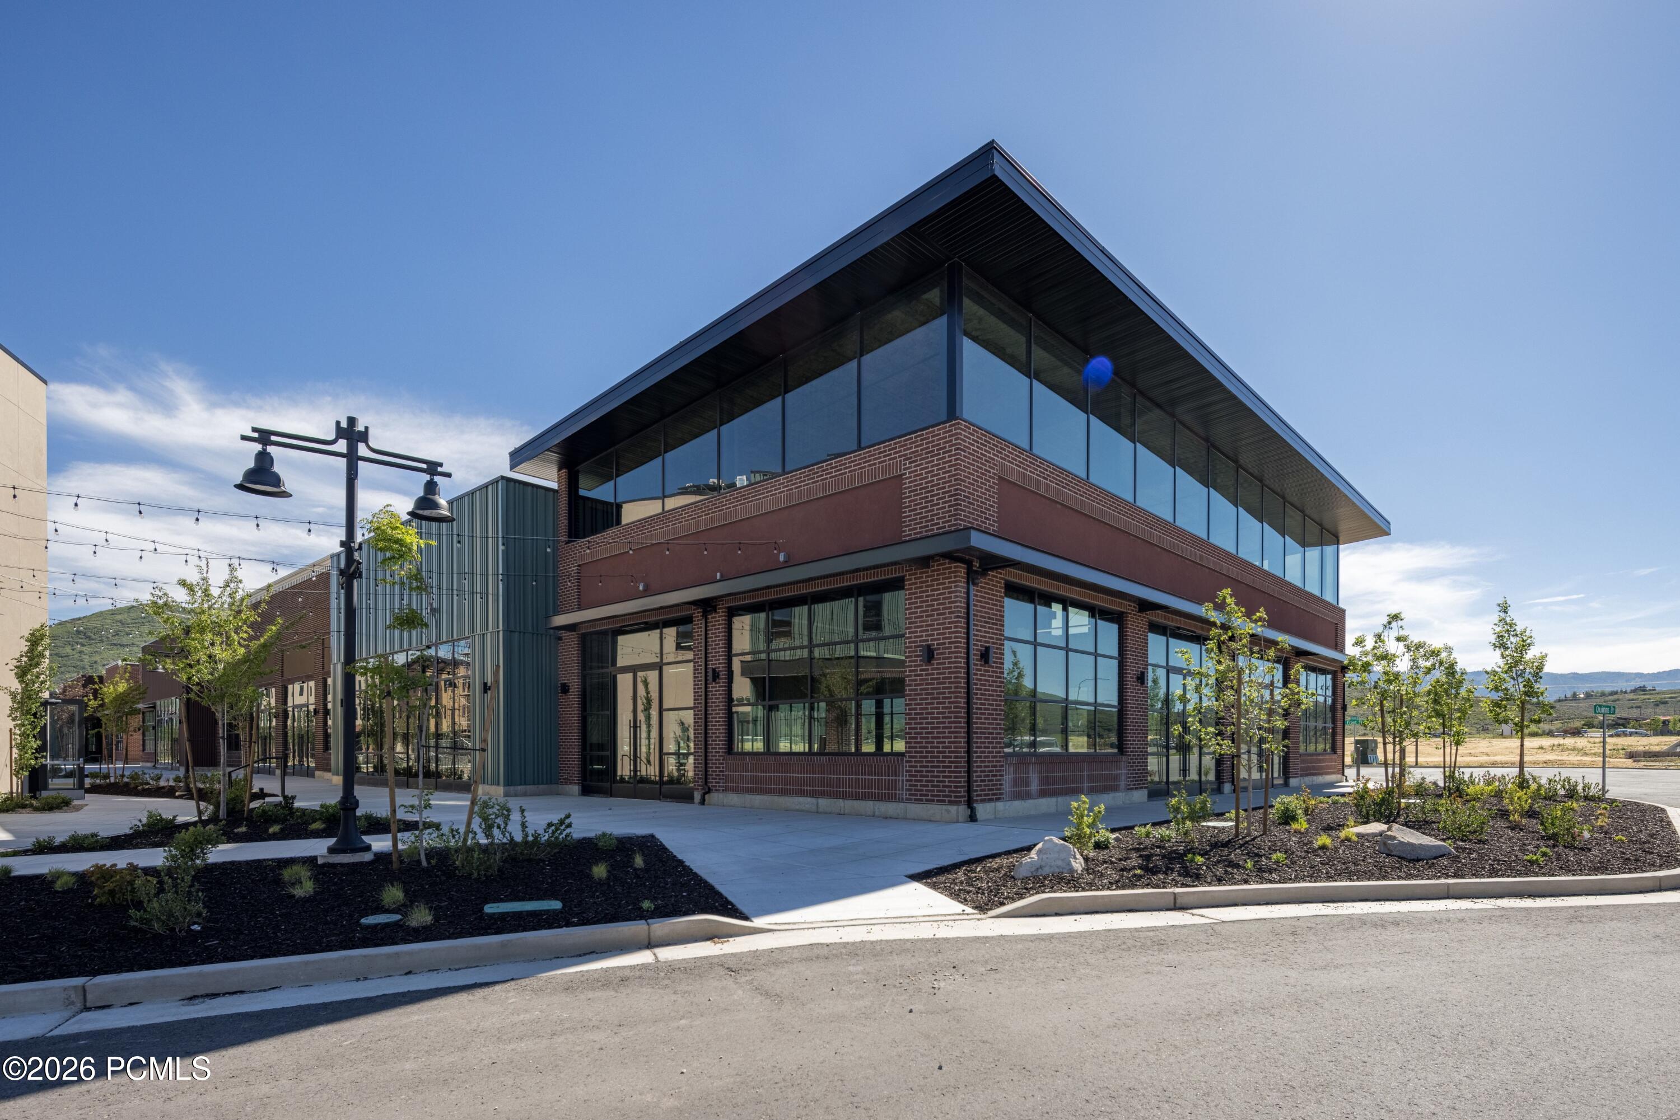
Modern brick-and-glass building with a broad overhanging roof and landscaped frontage.
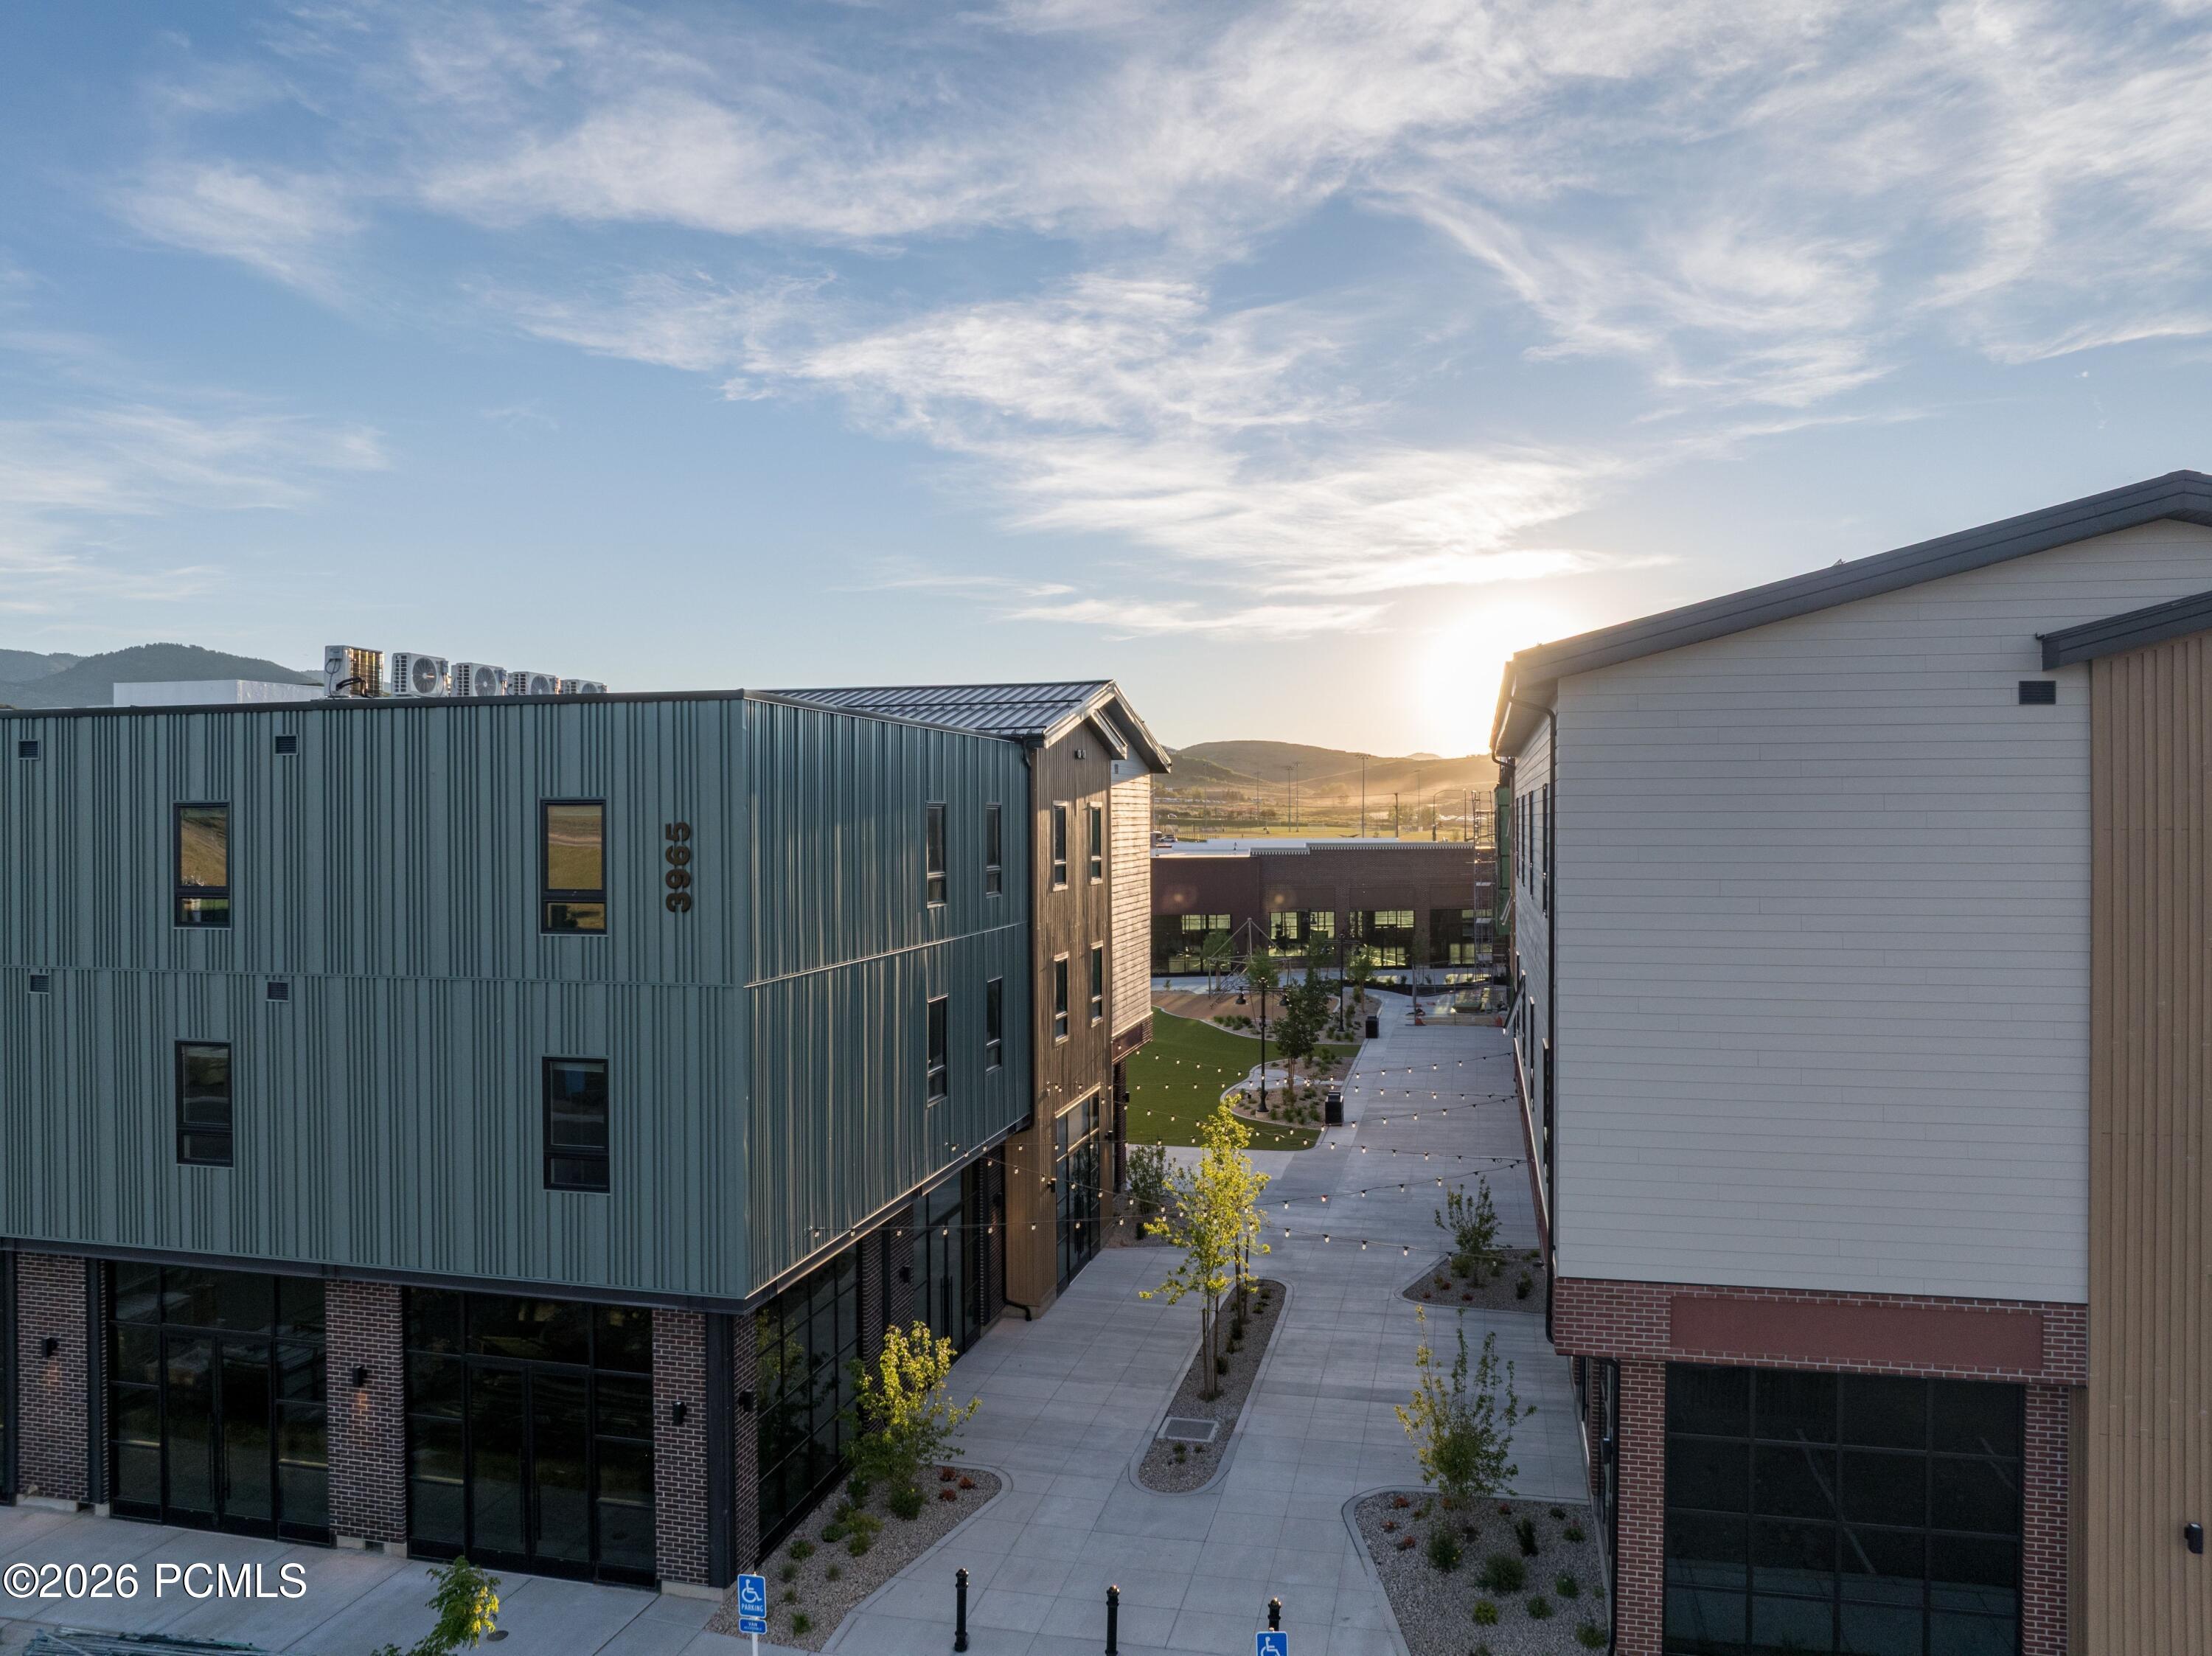
Modern buildings frame a landscaped courtyard with string lights and distant hills at sunset.
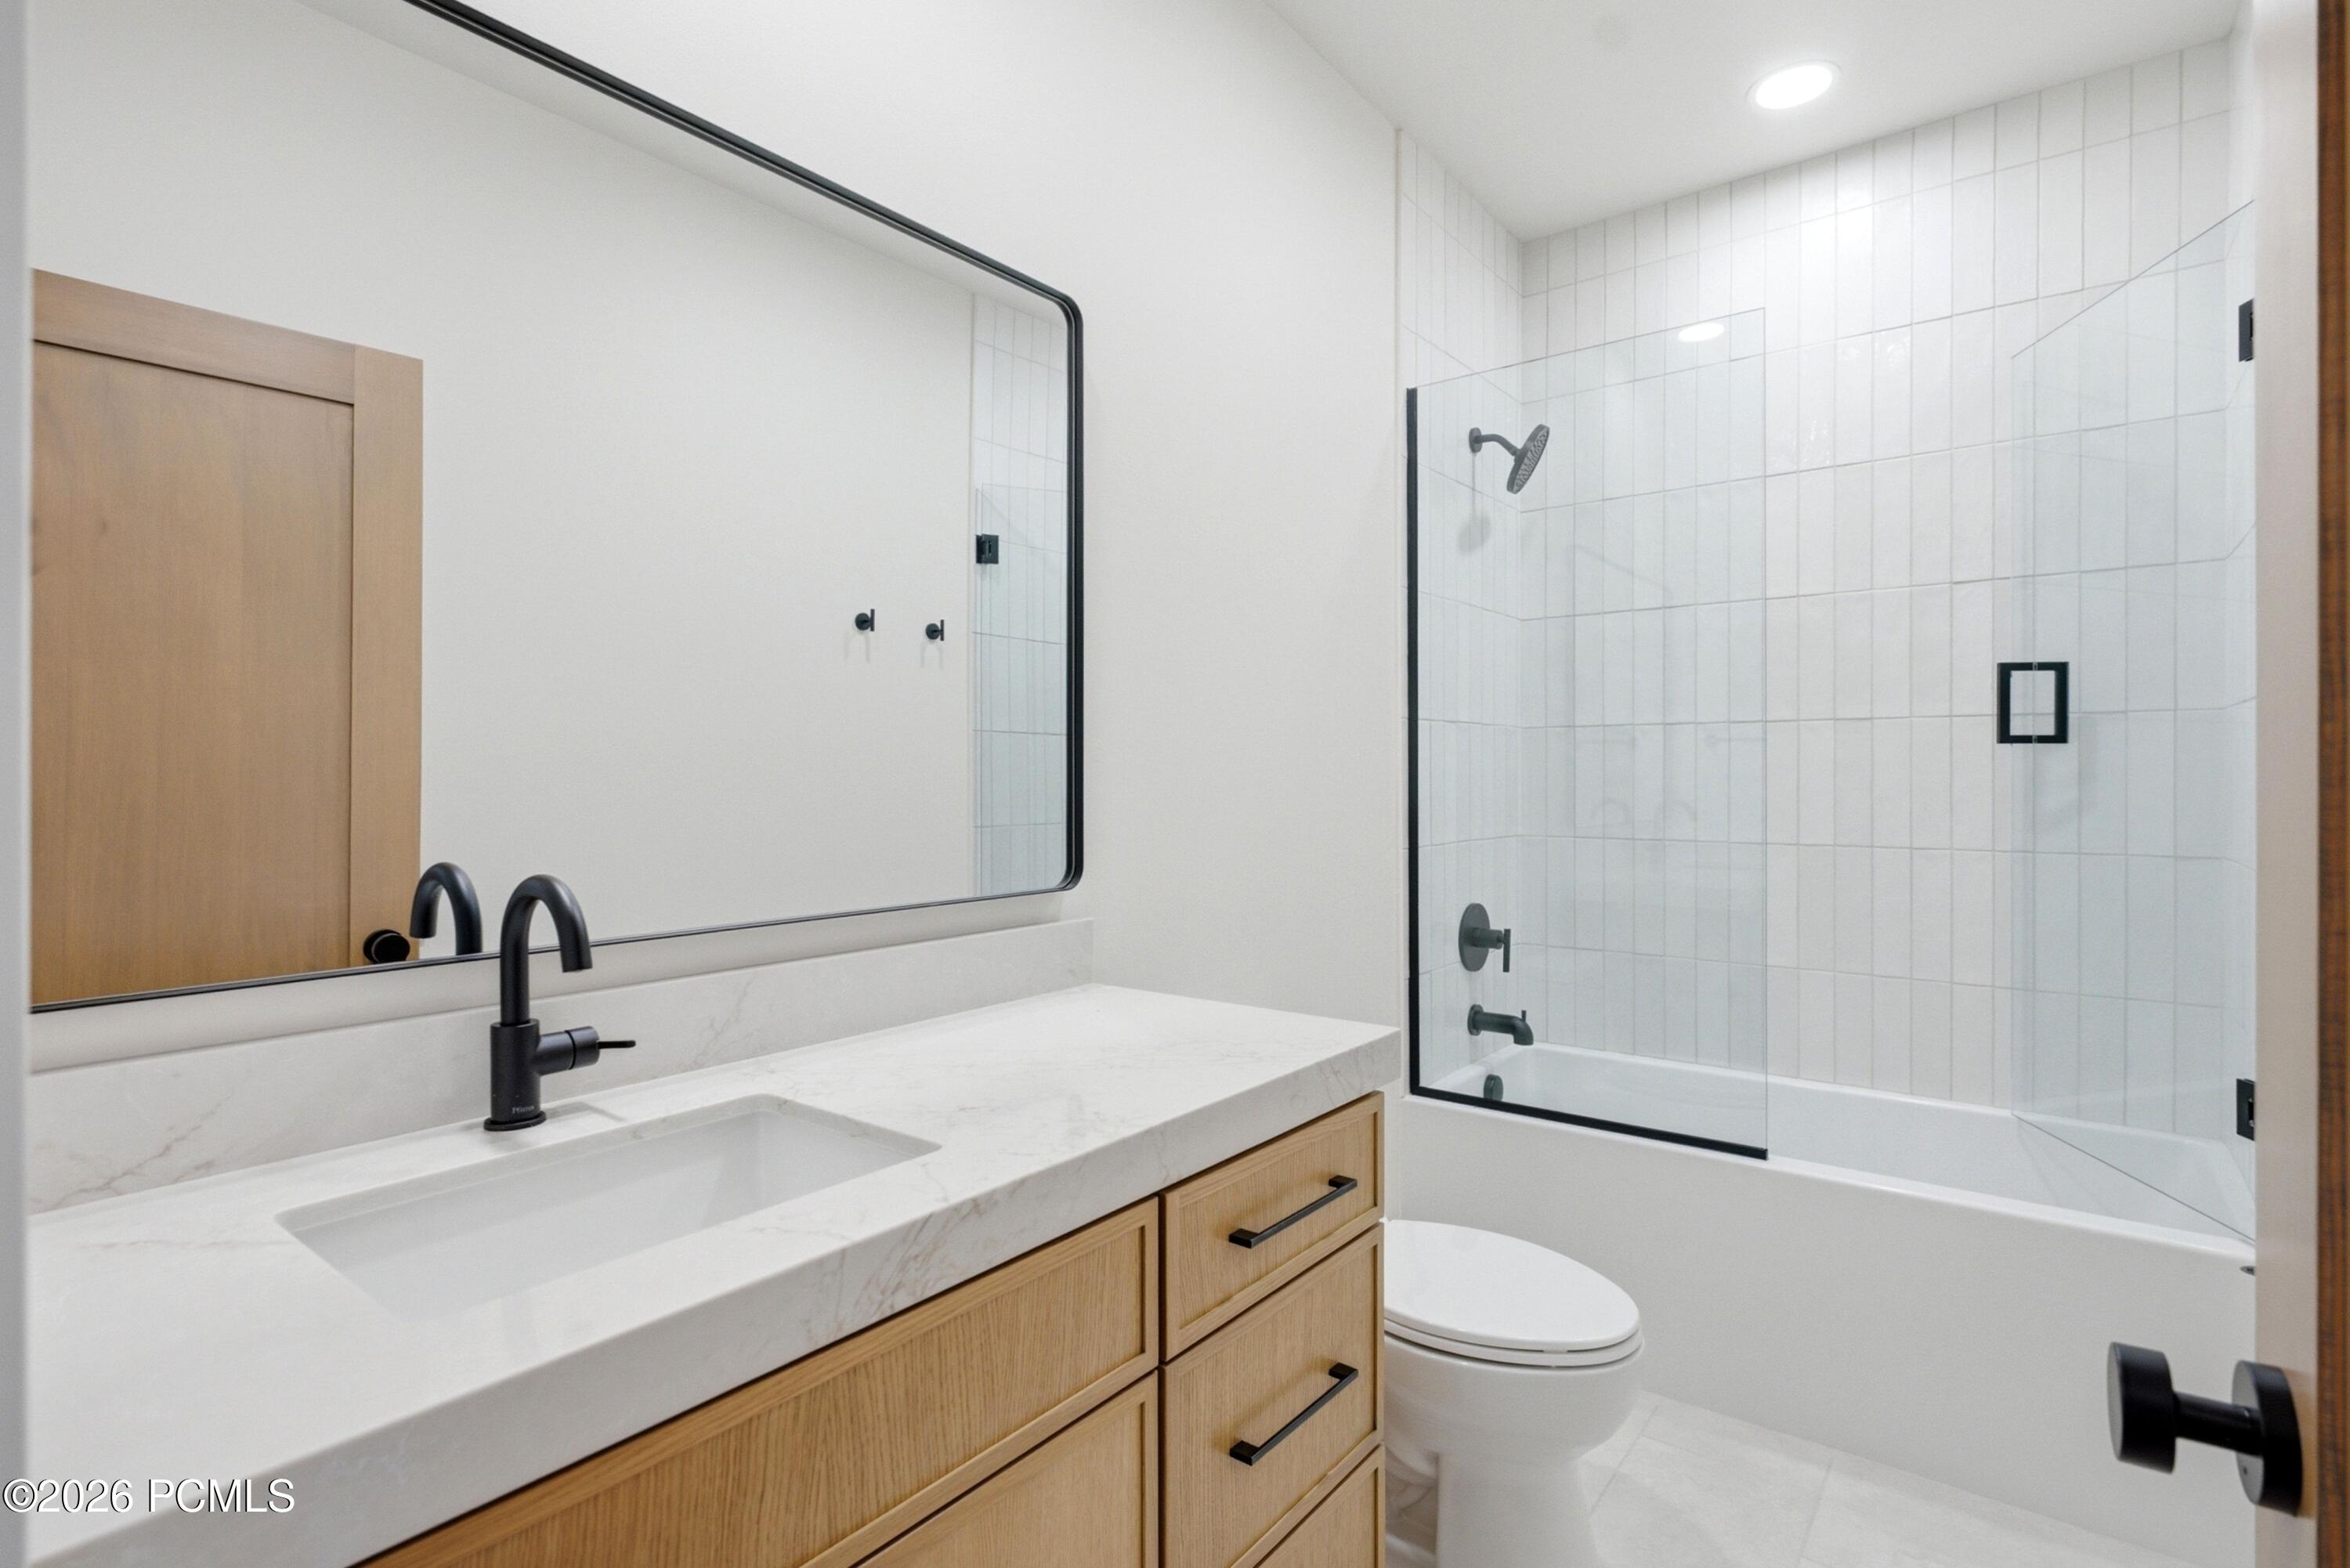
Modern bathroom with a light wood vanity, black faucet, and glass-enclosed tiled shower.
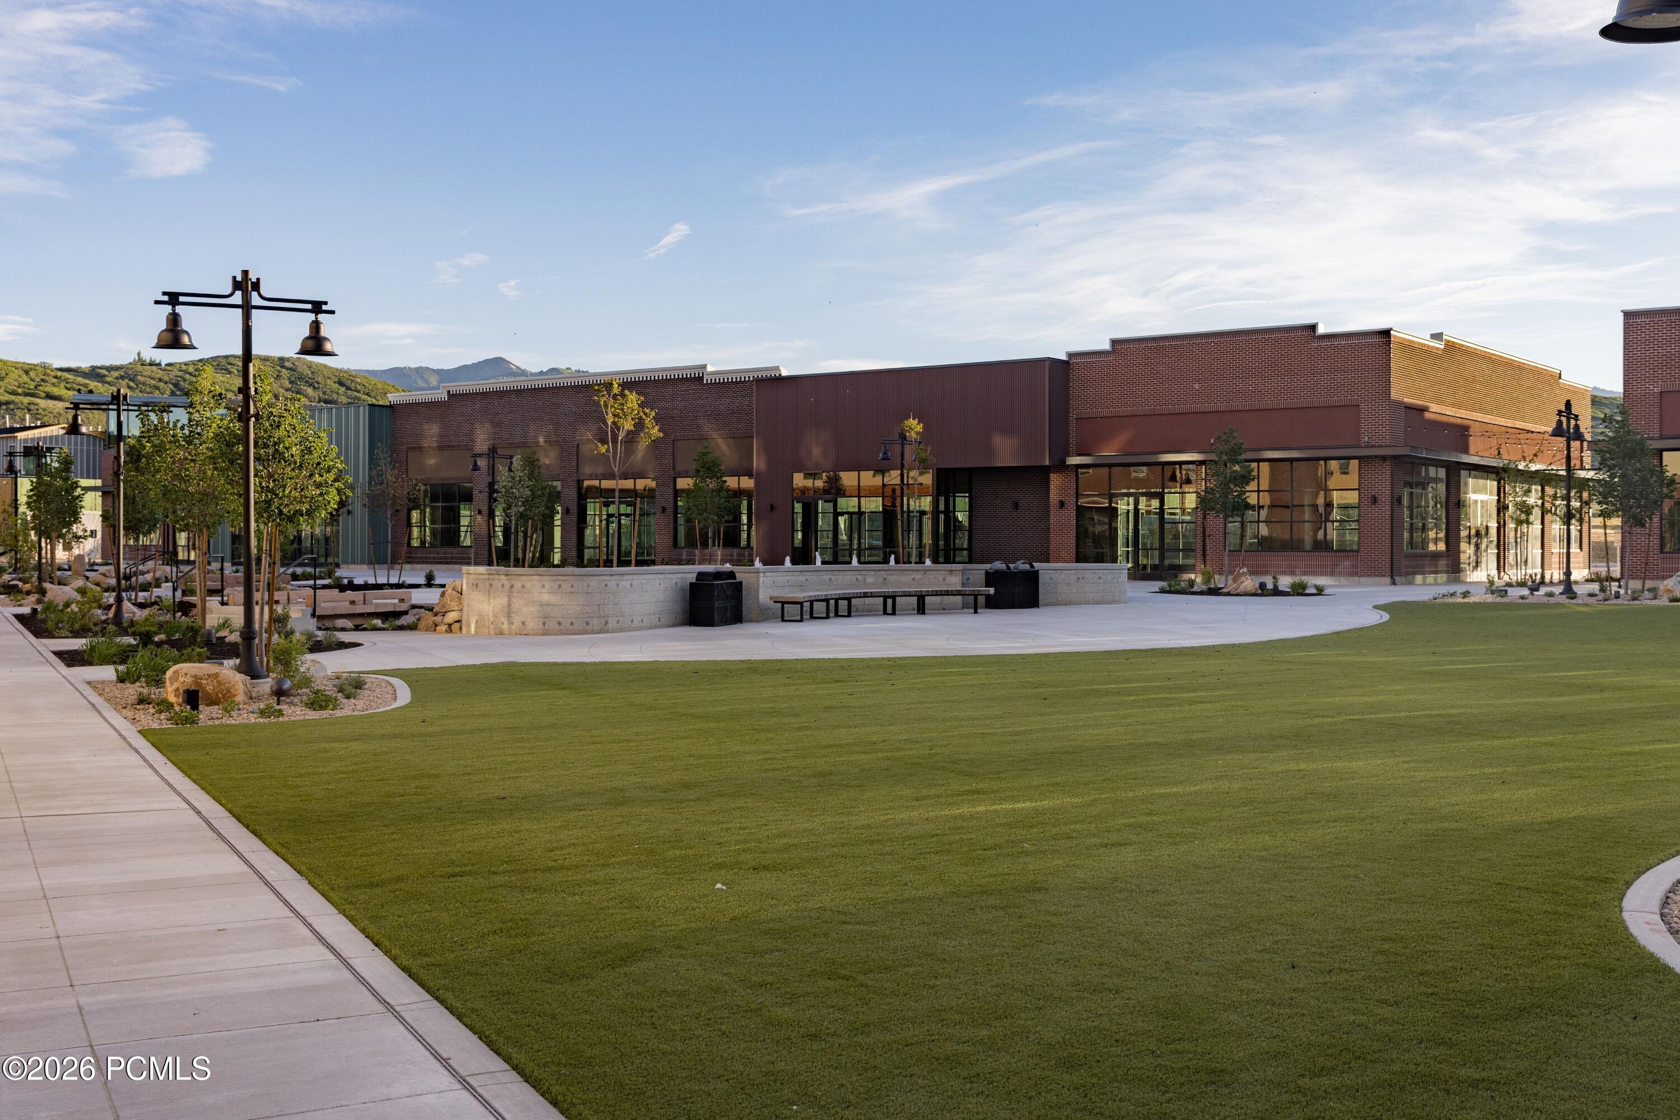
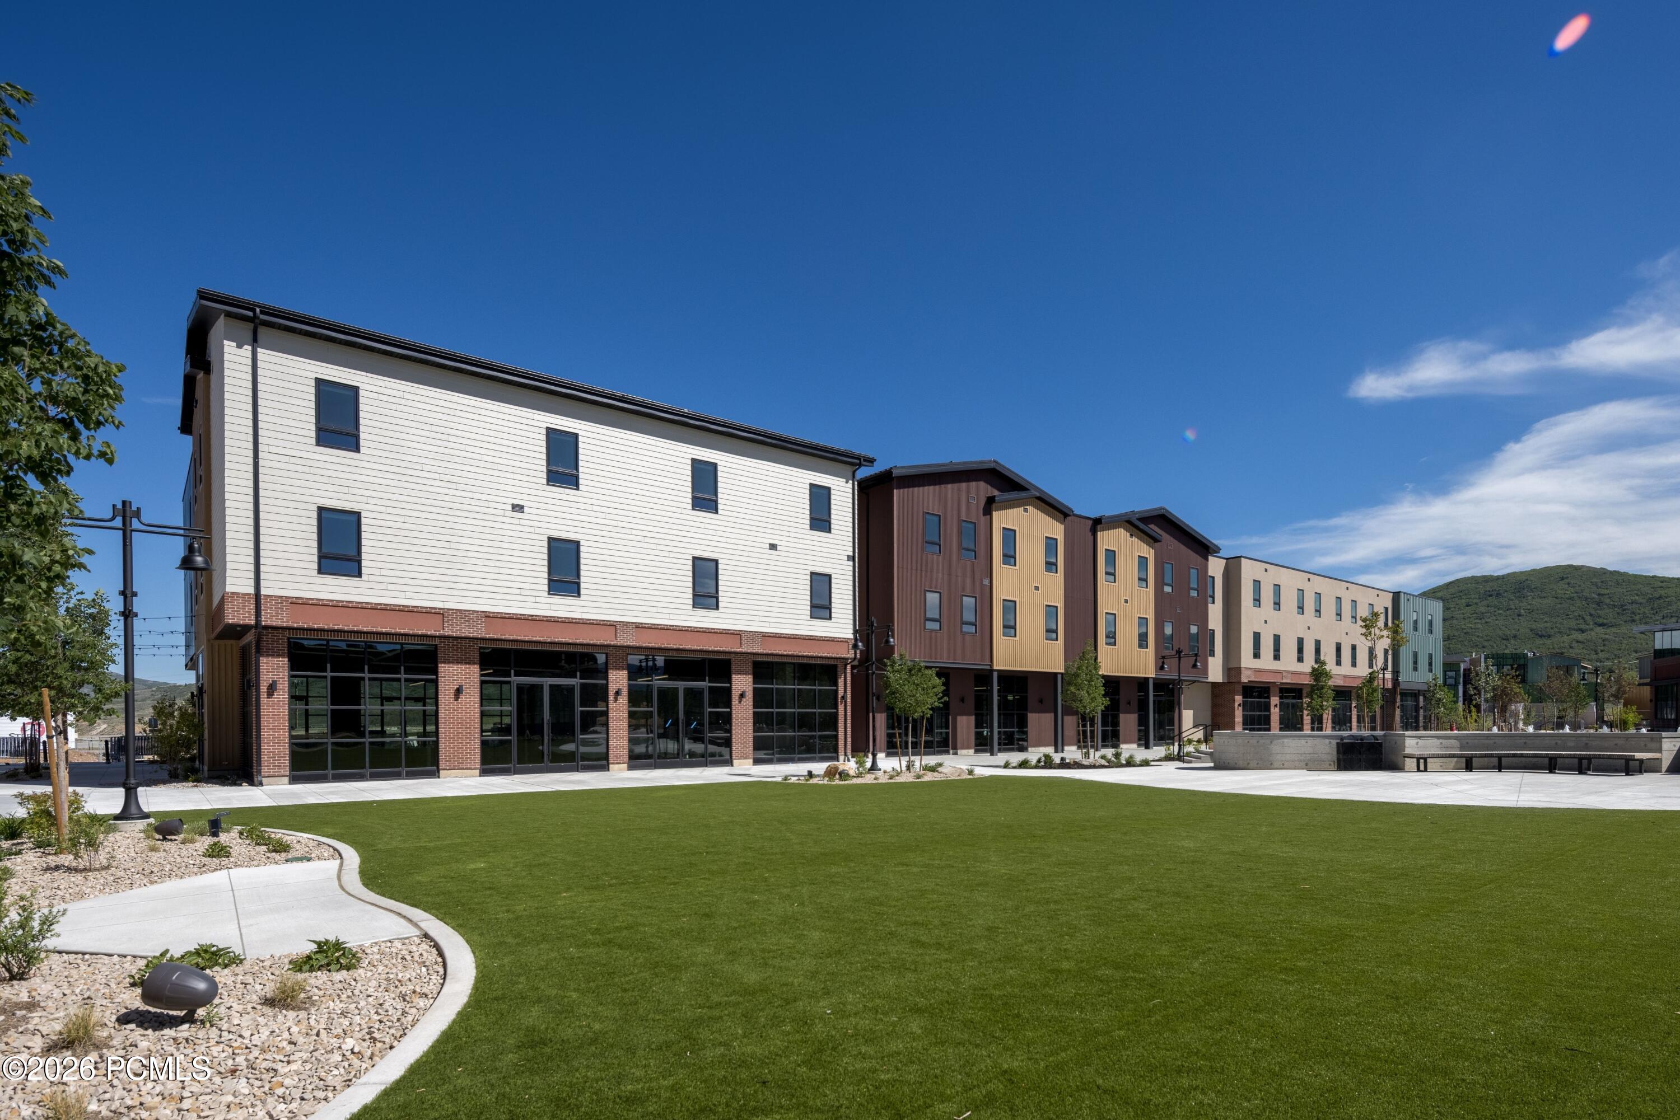
Modern brick building with large windows beside a broad lawn, landscaped paths, and hills in the background.
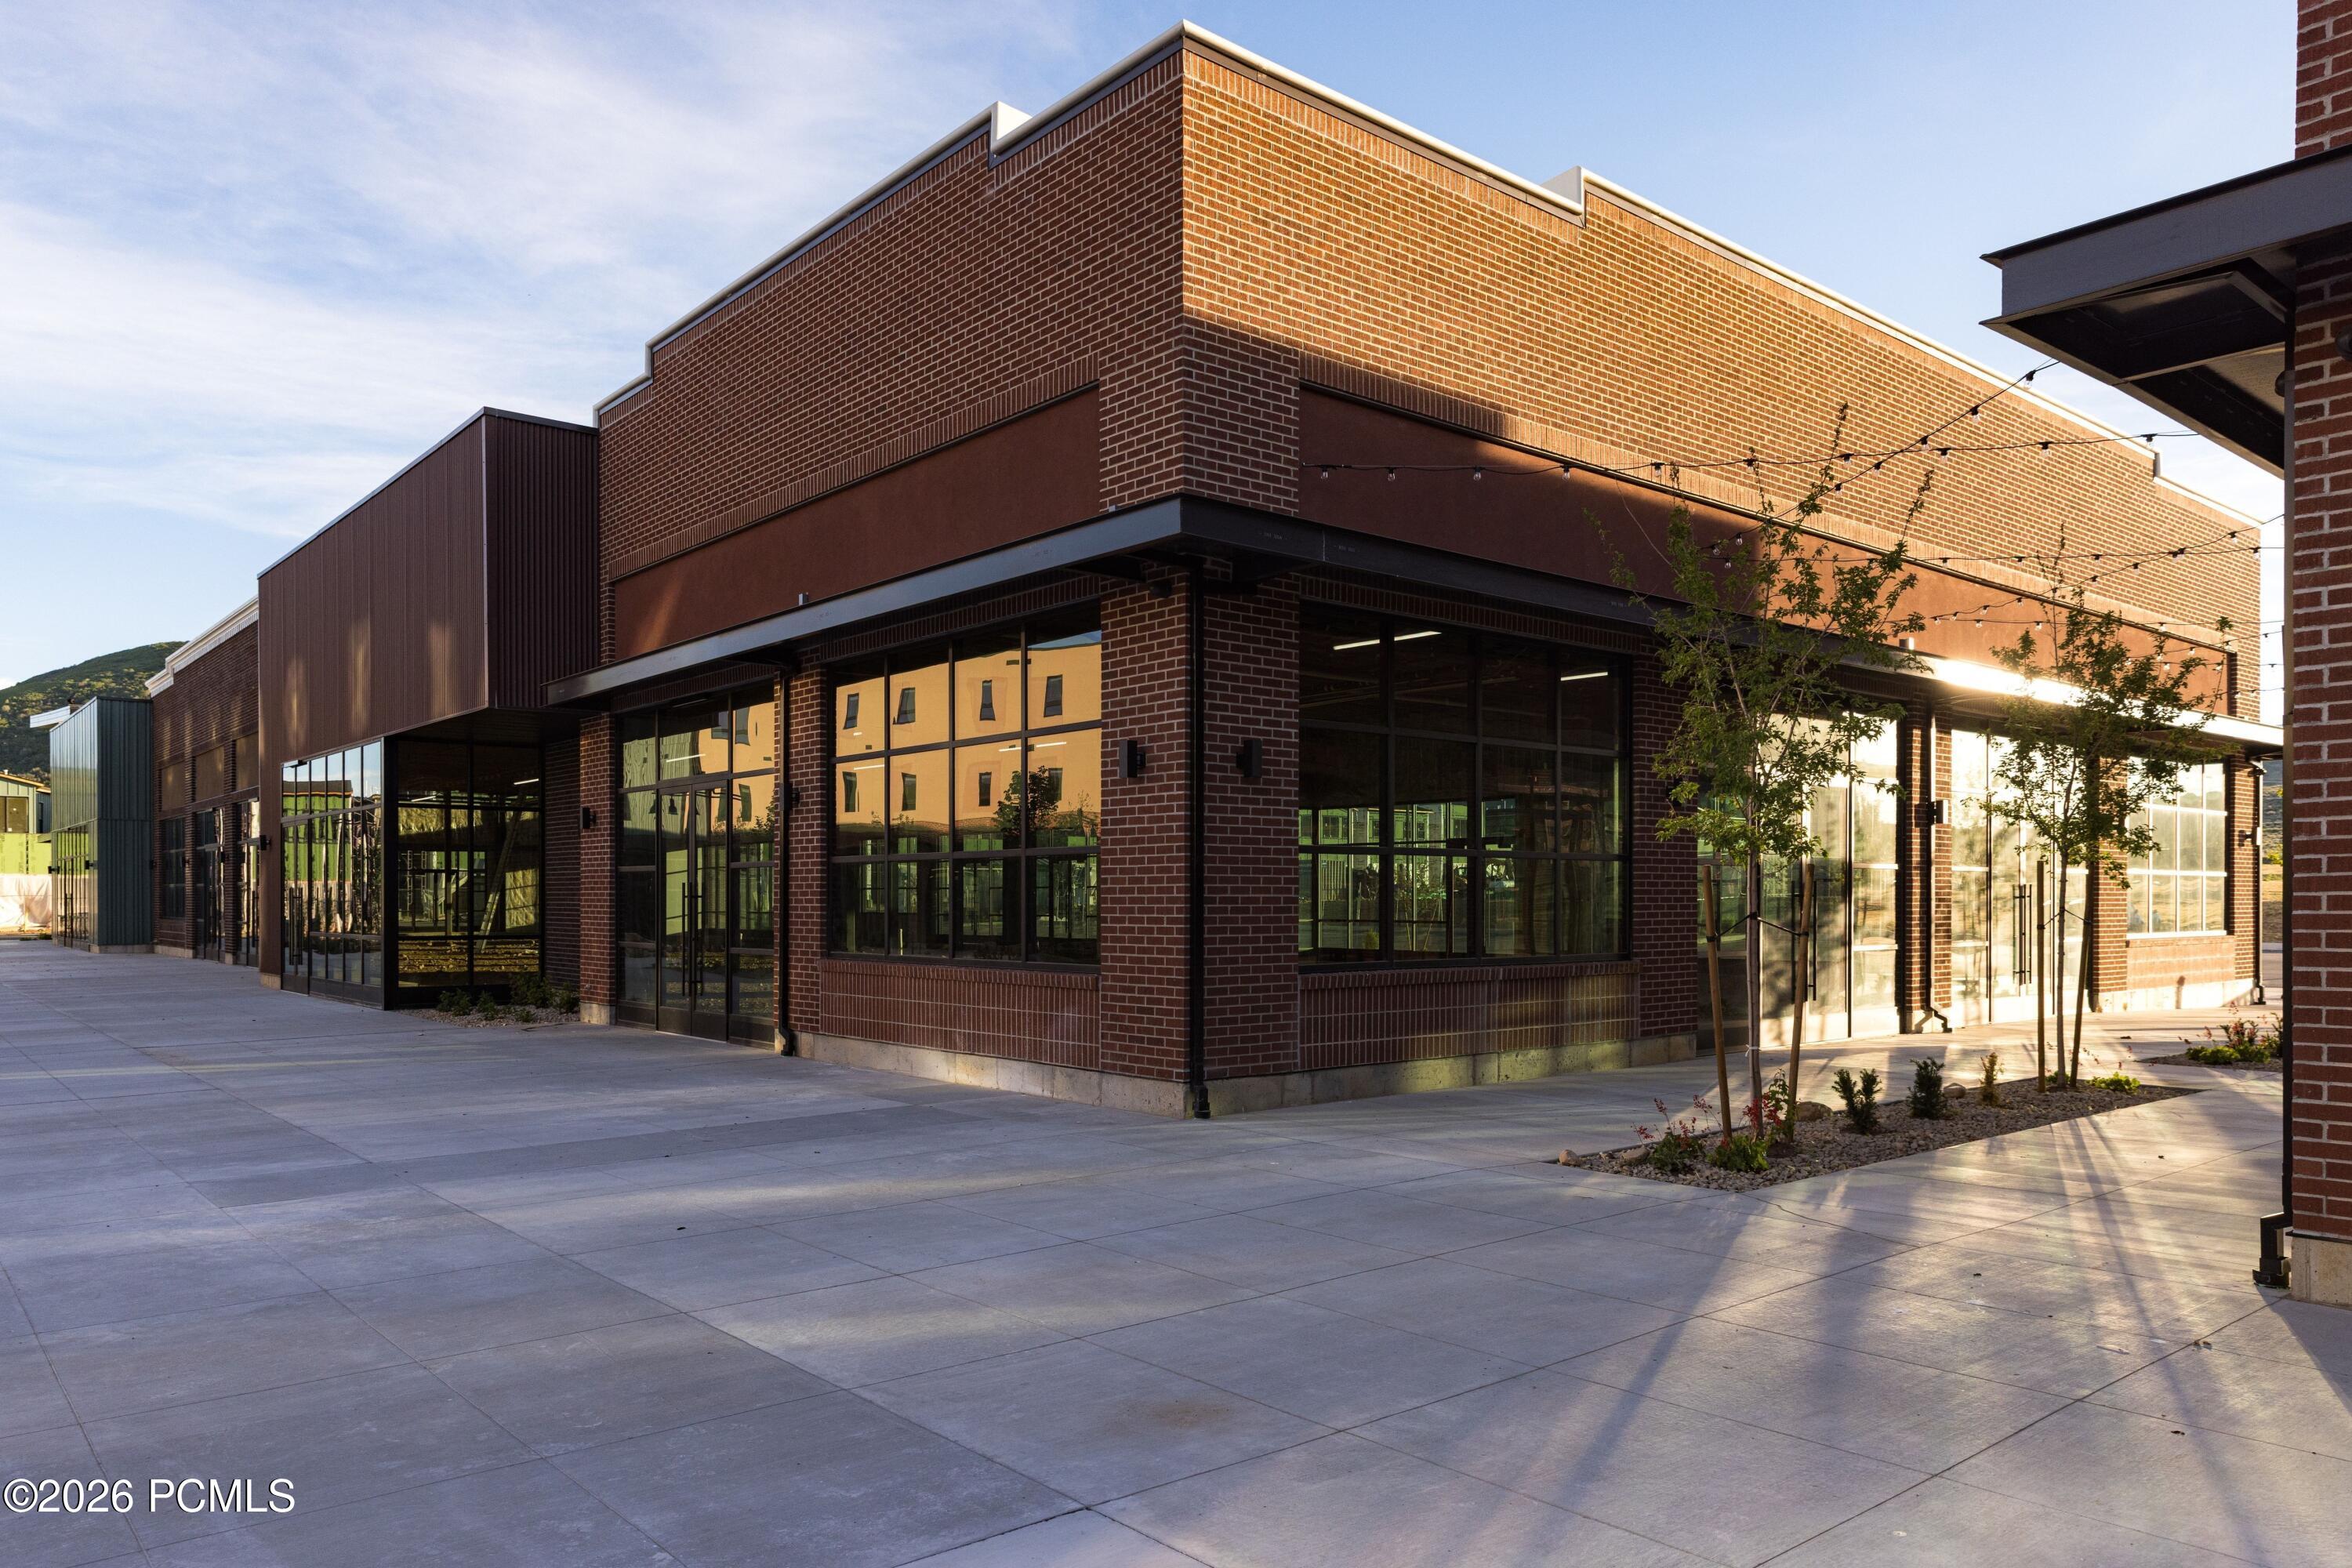
Brick commercial building with large storefront windows and a paved plaza in warm evening light.
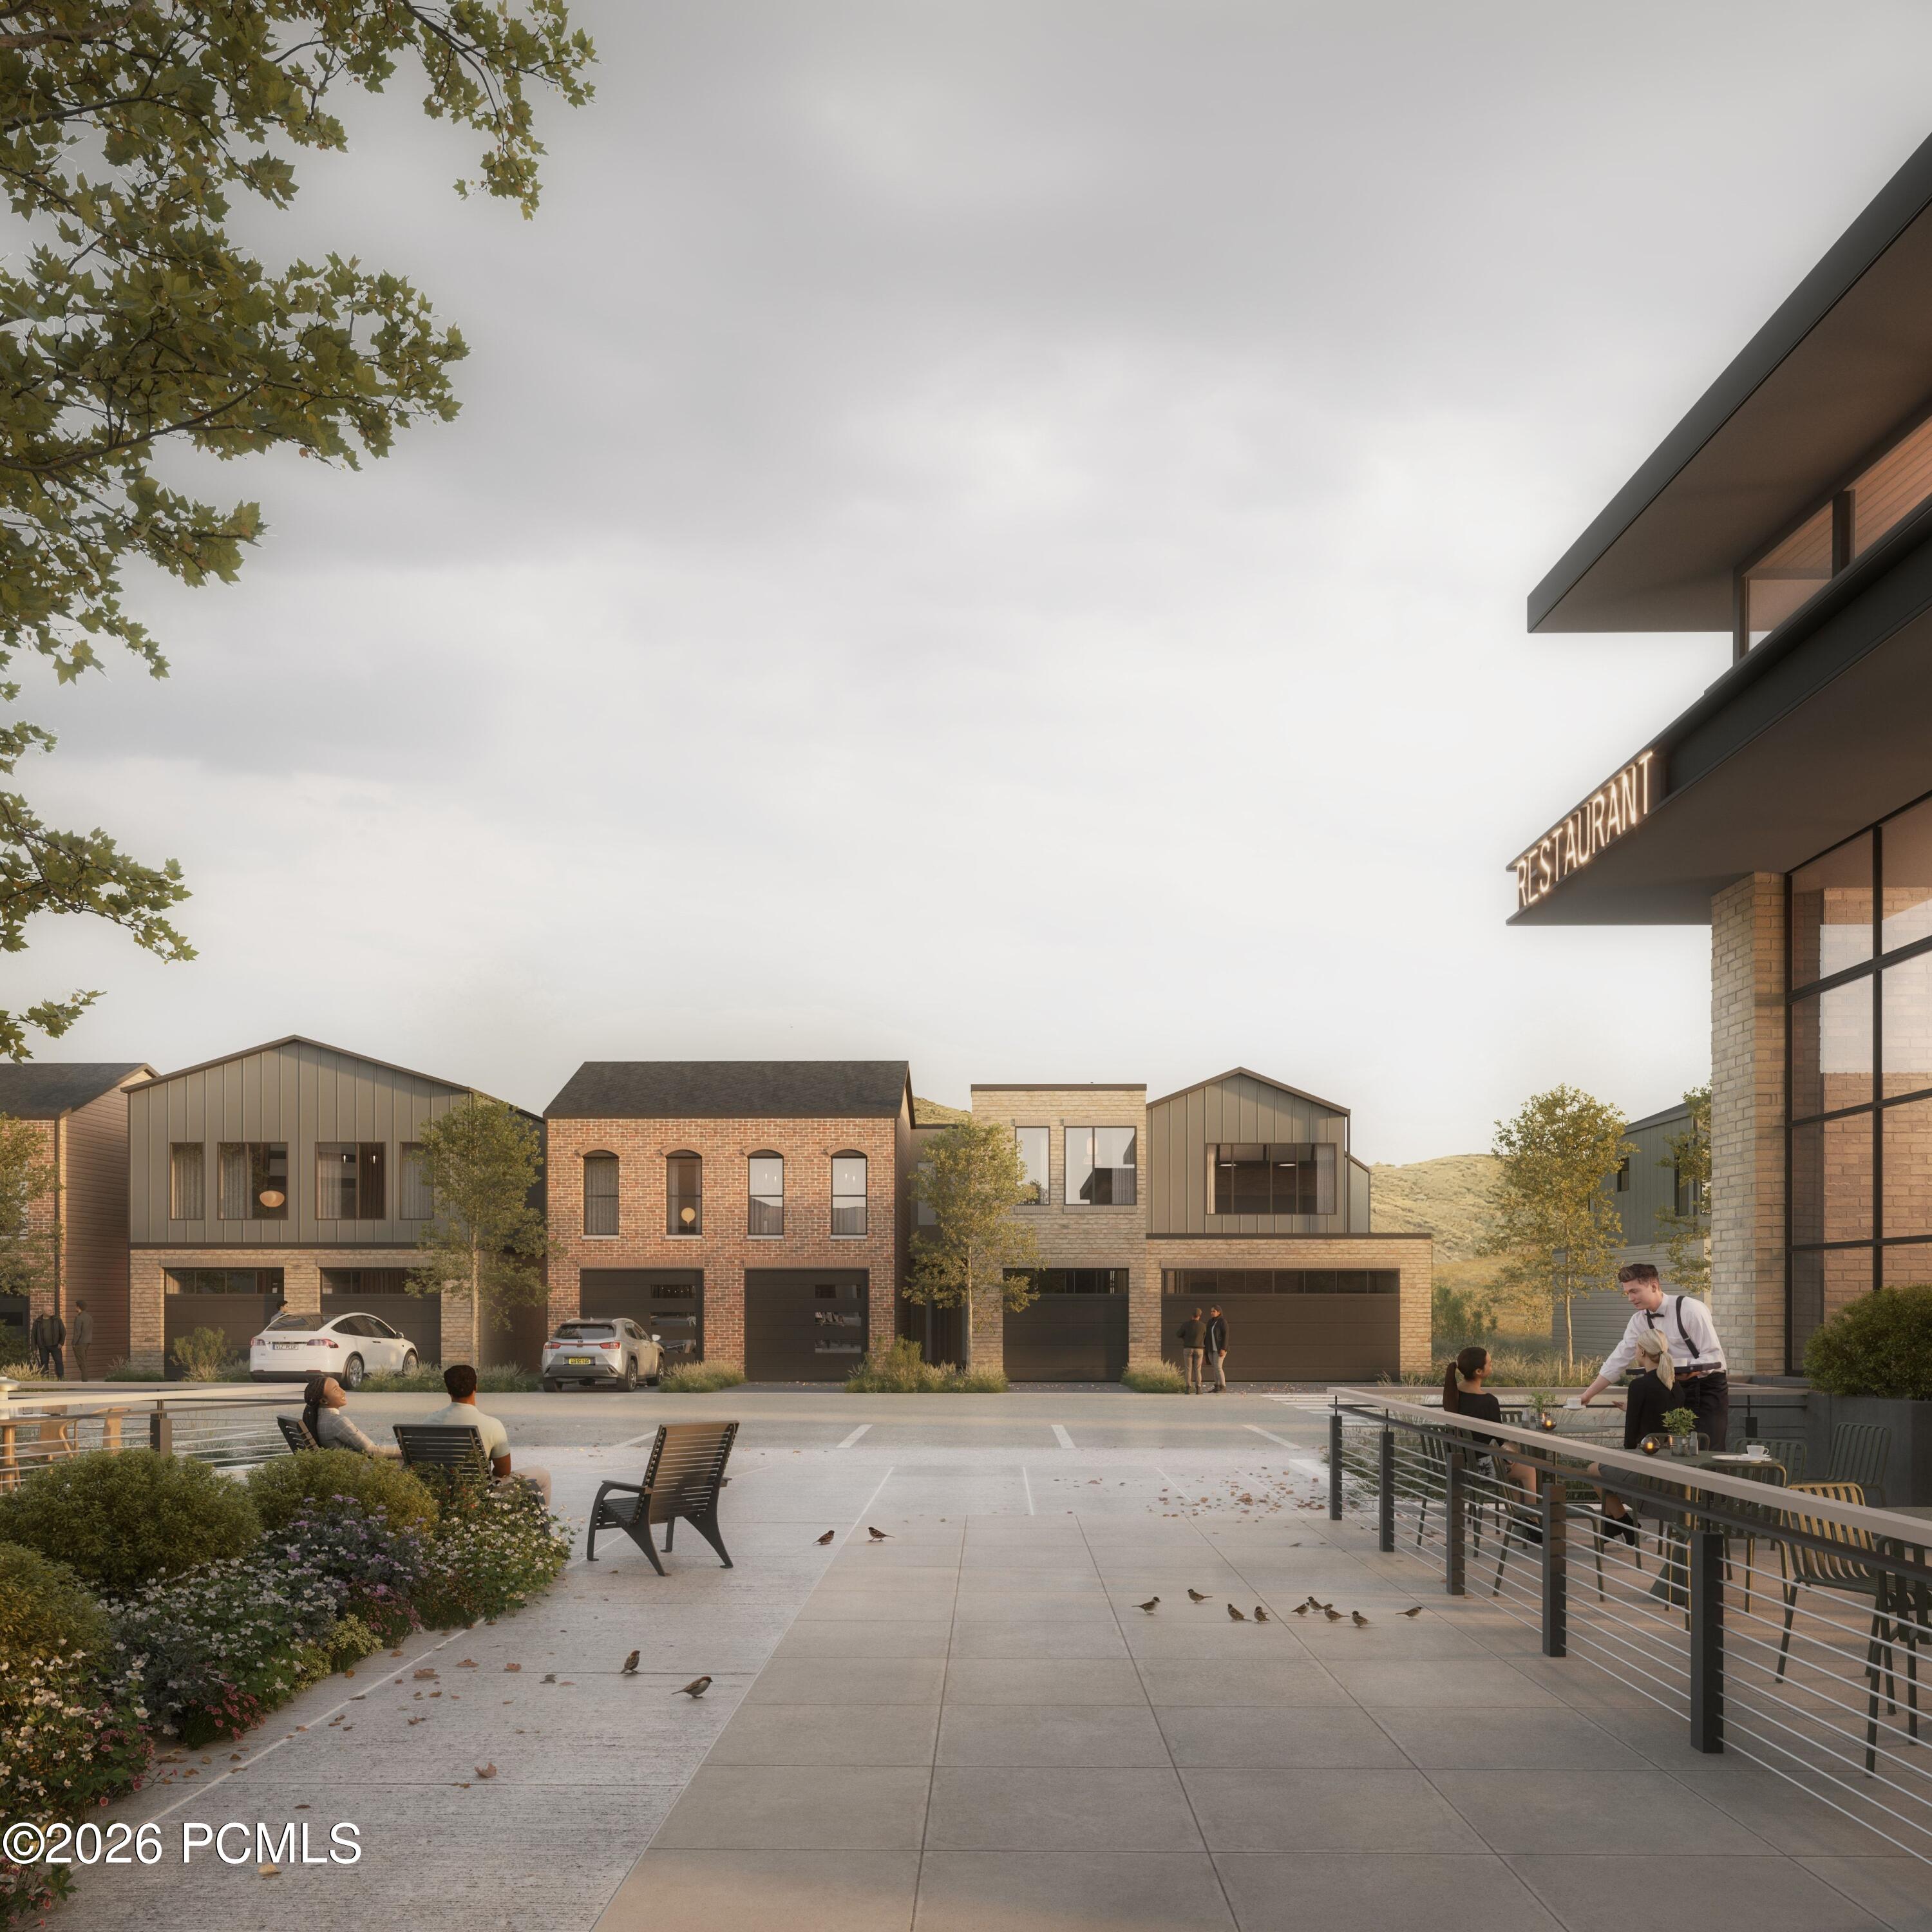
Architectural rendering of a courtyard with modern townhomes, patio seating, and a restaurant.
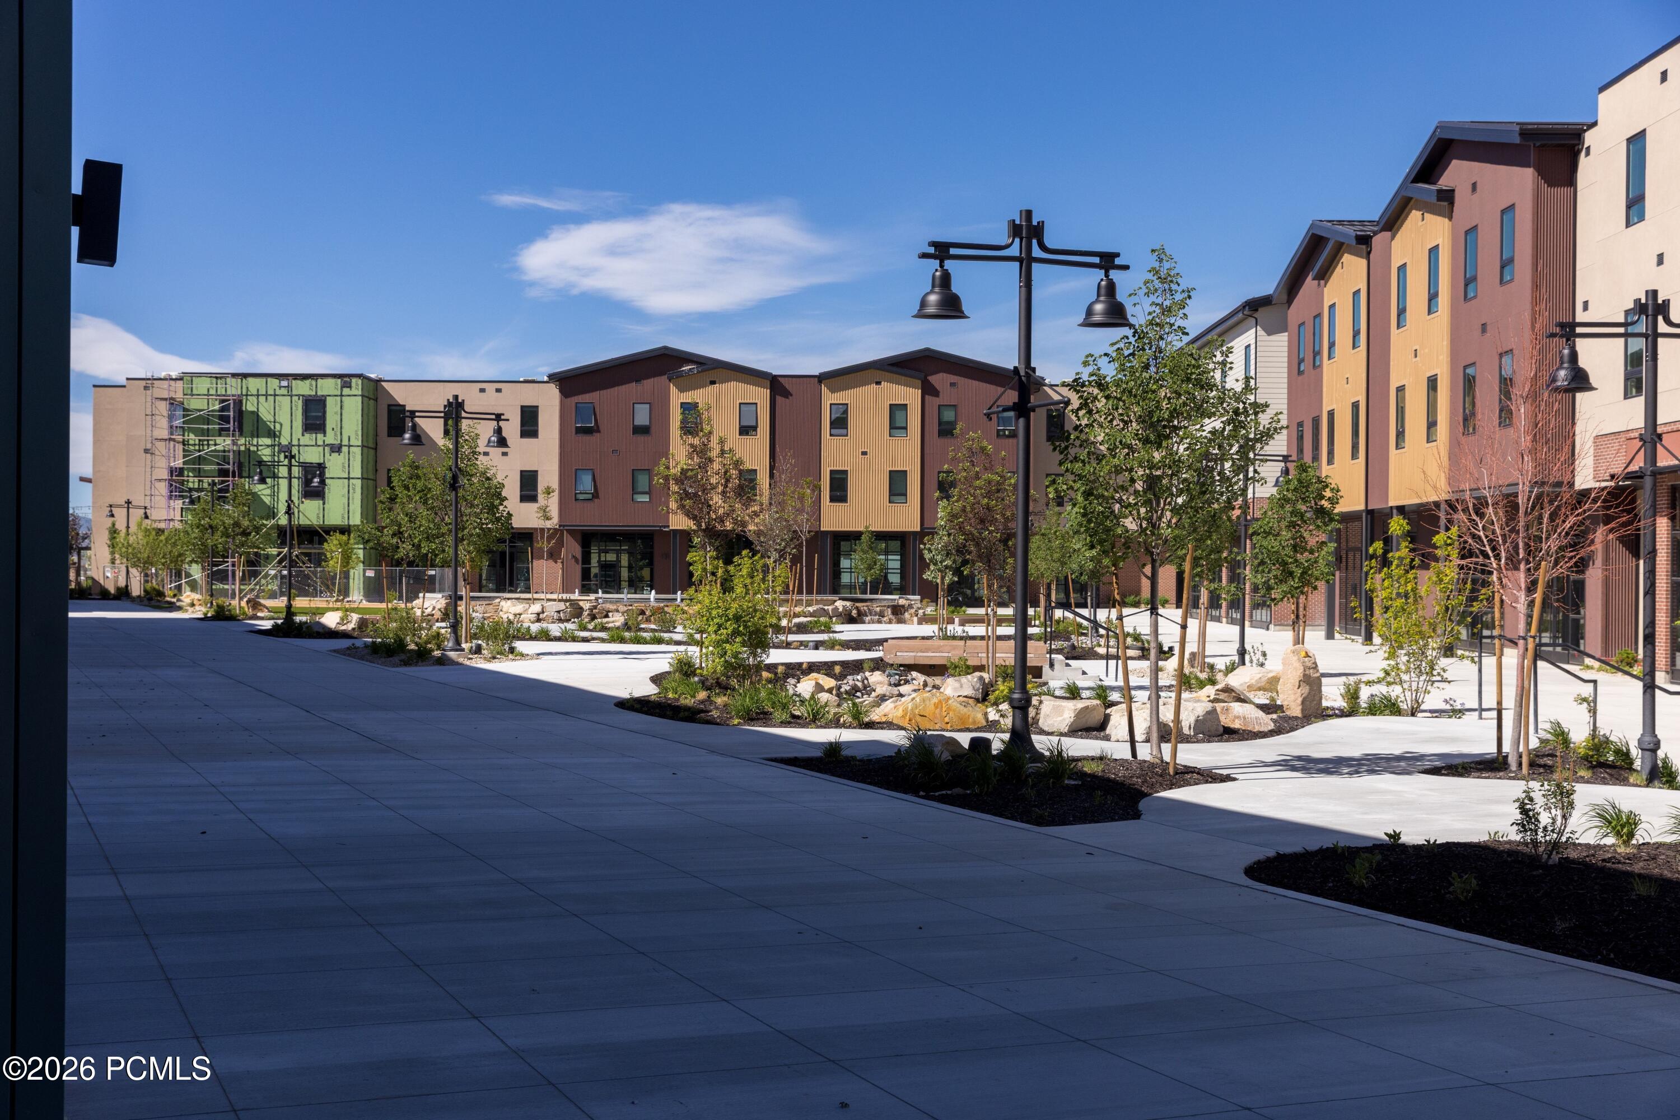
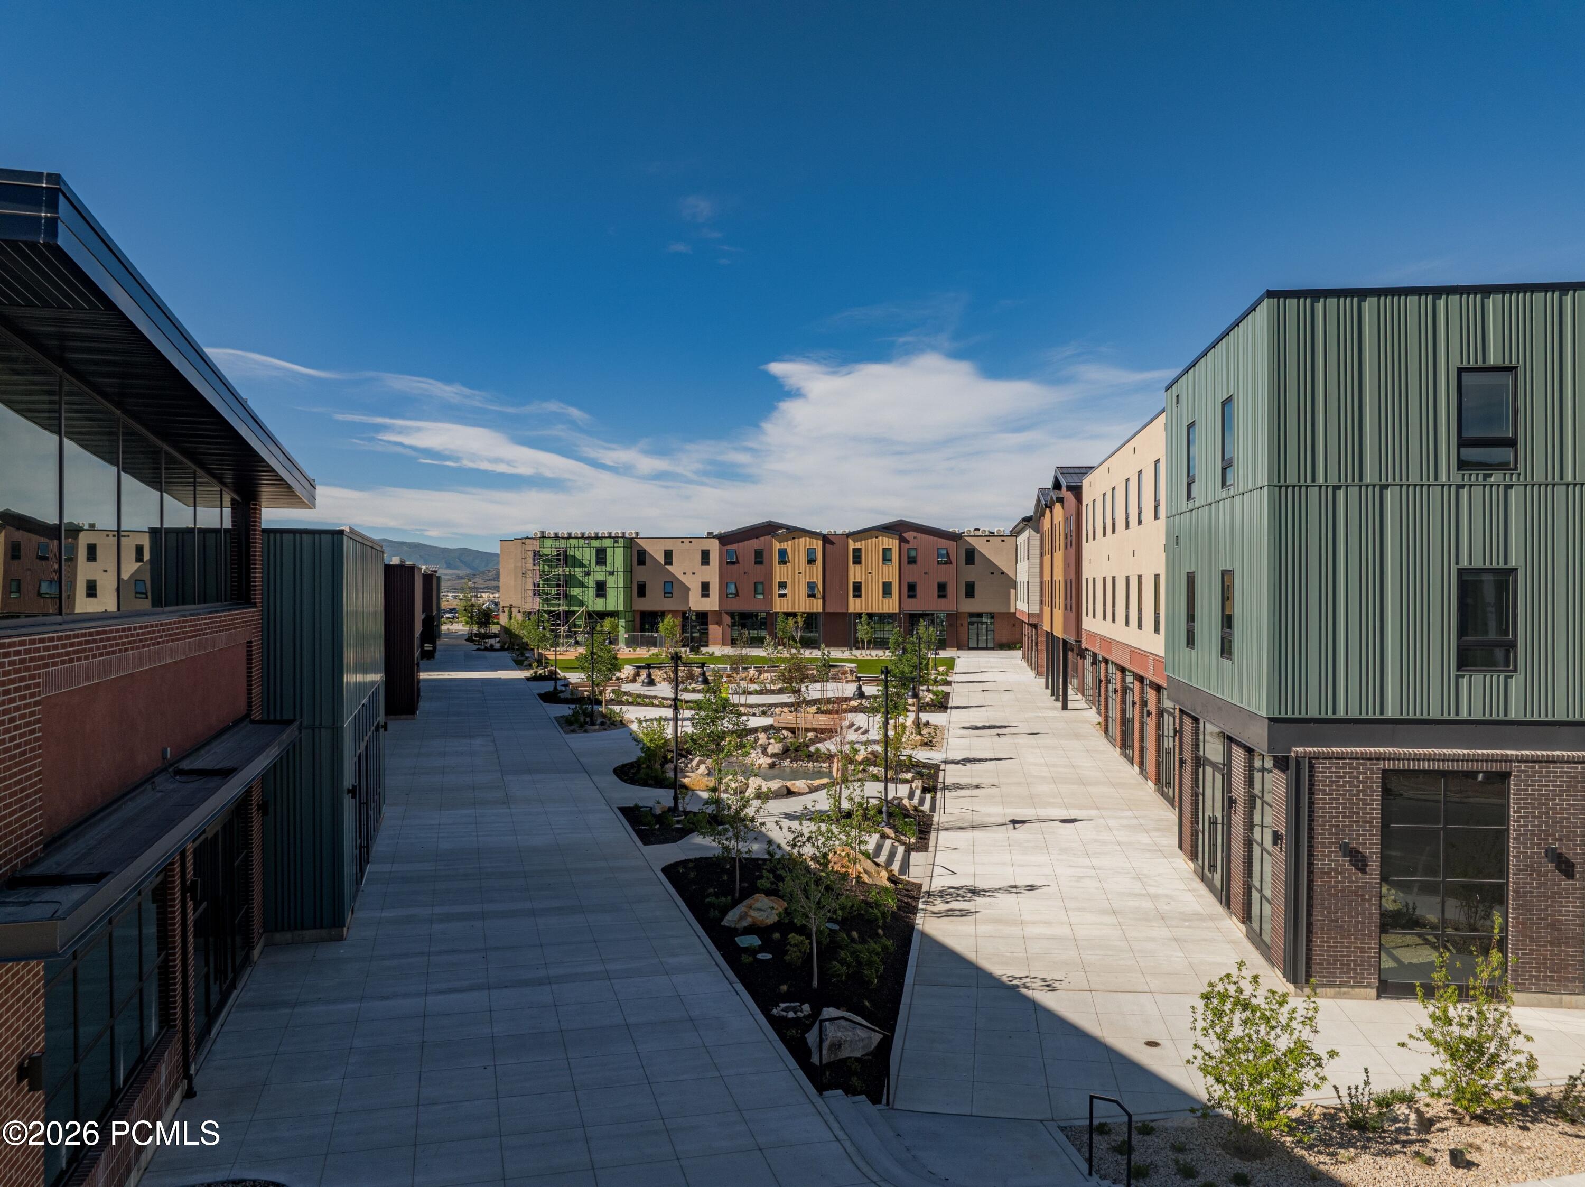
Multistory residential buildings surround a landscaped courtyard with rock gardens, young trees, and a paved plaza.
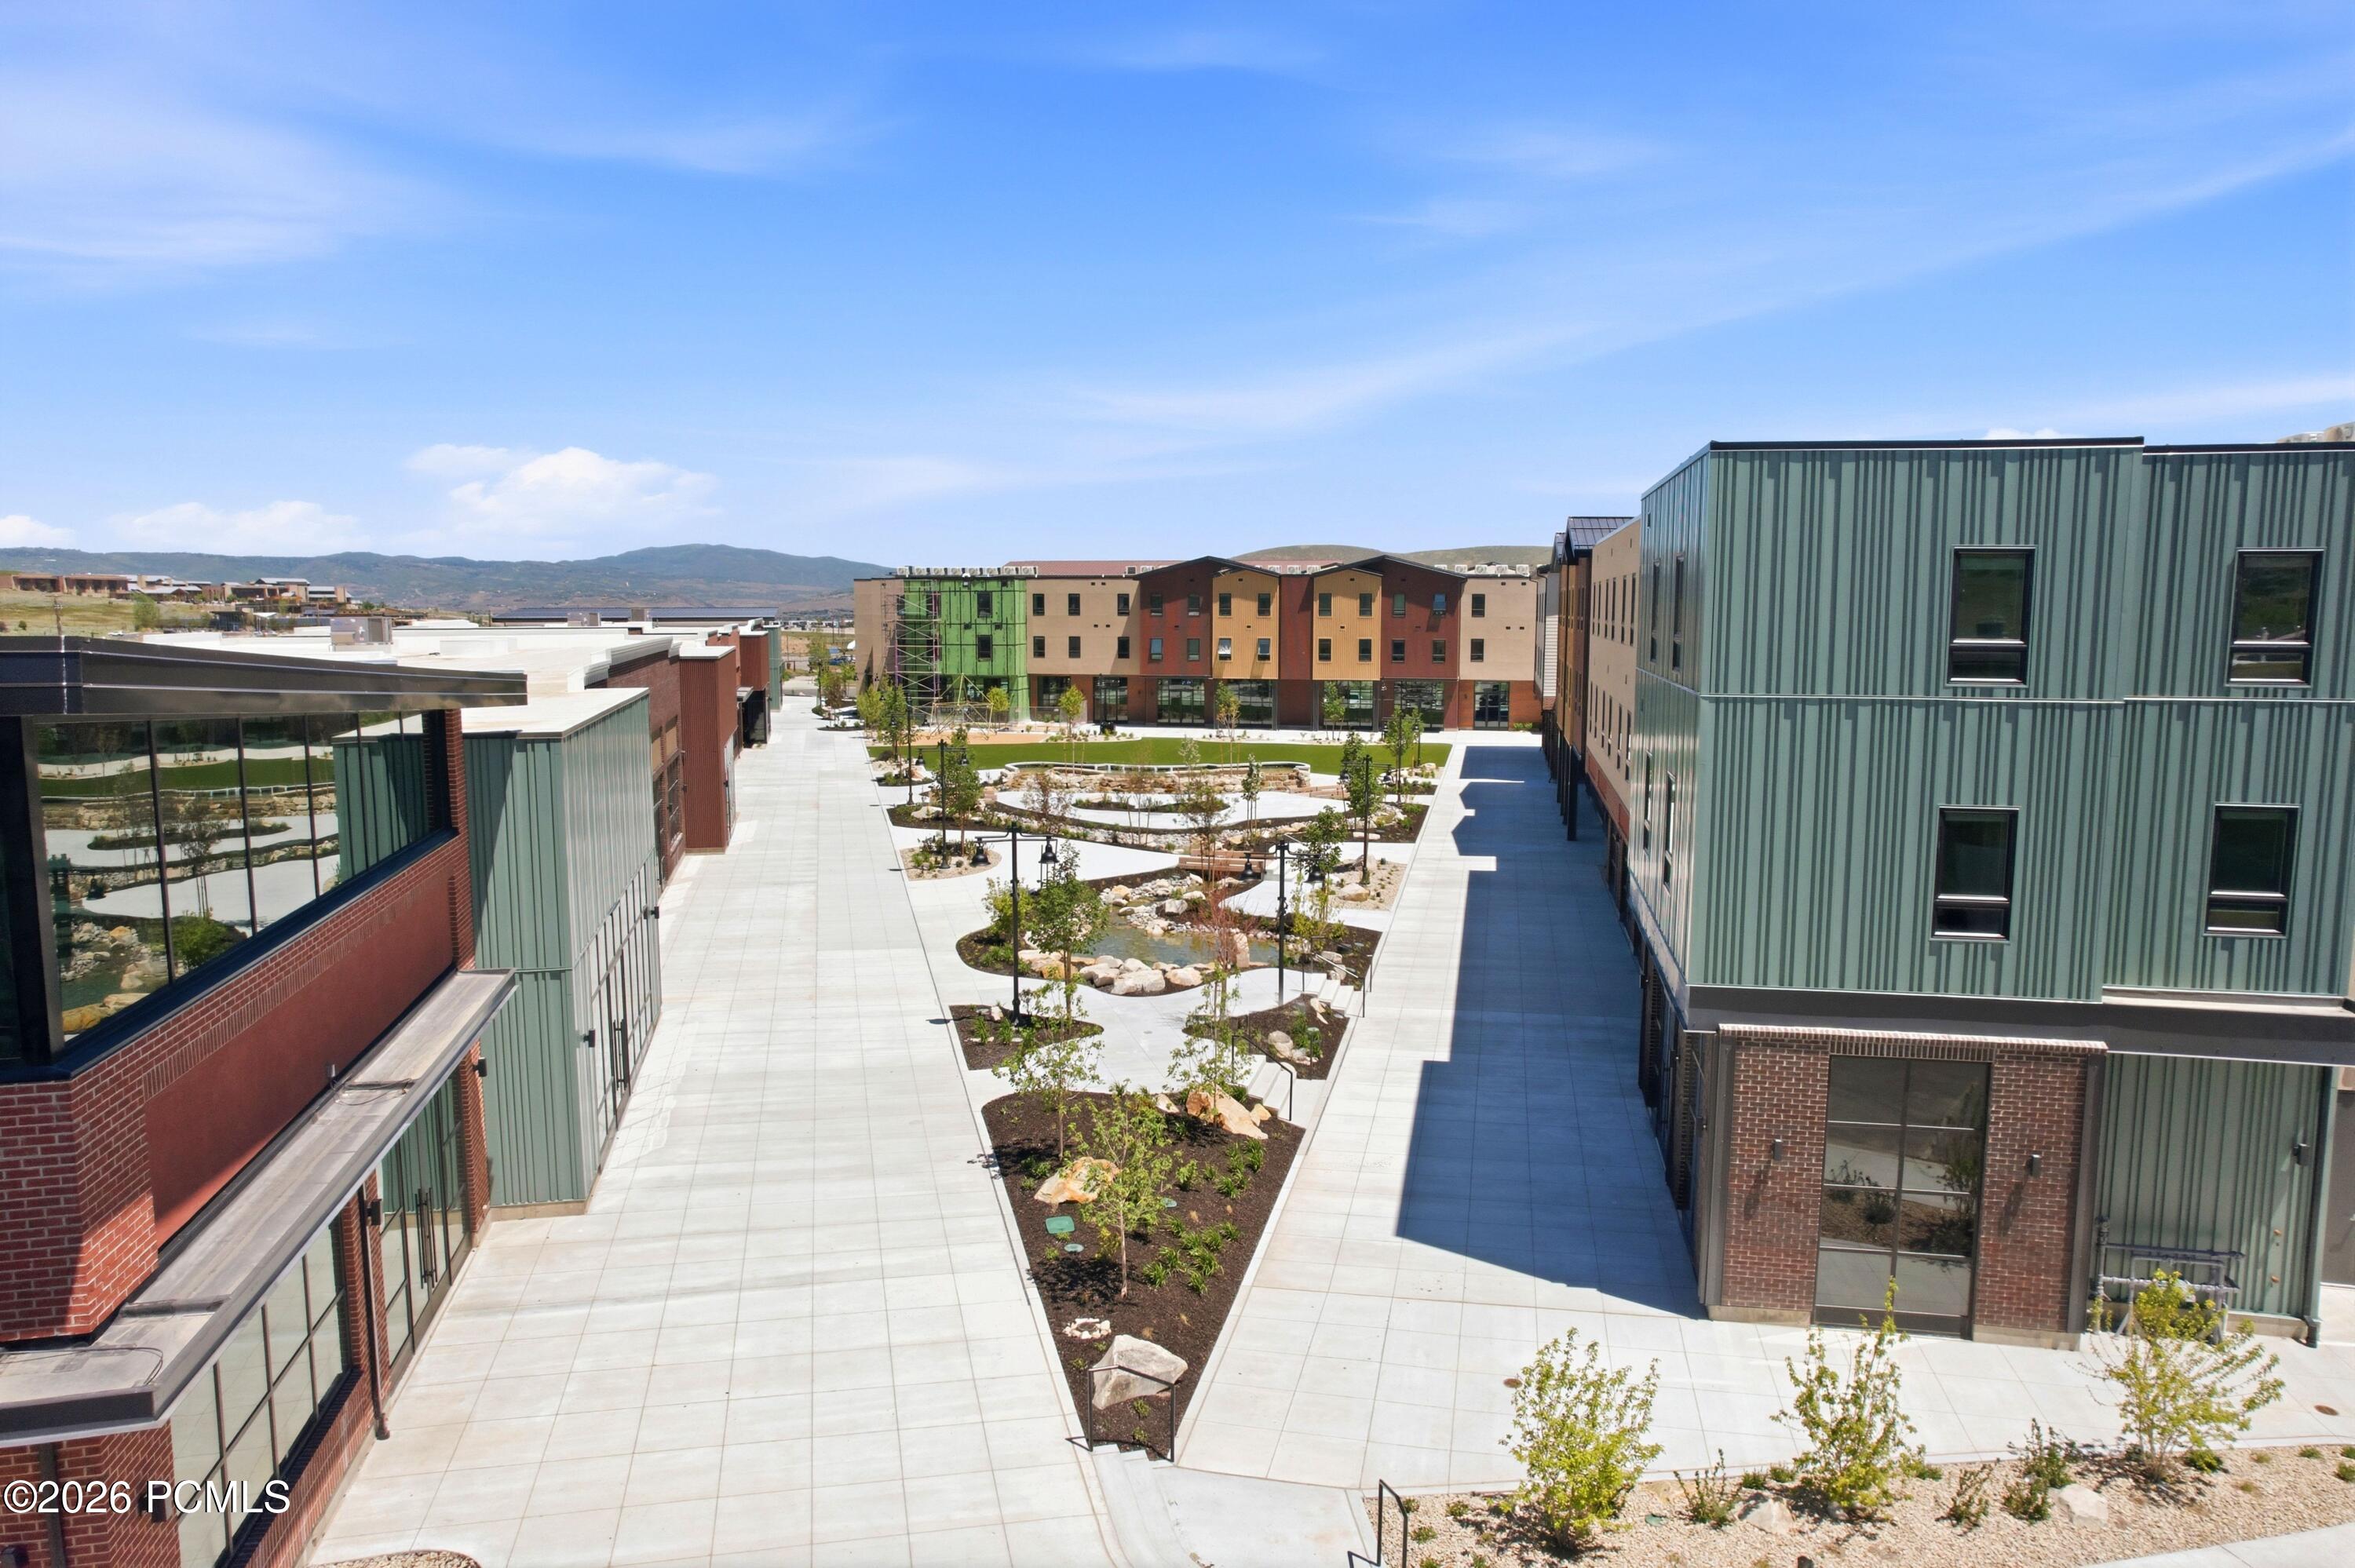
Modern buildings frame a landscaped courtyard with paved walkways and distant hills.
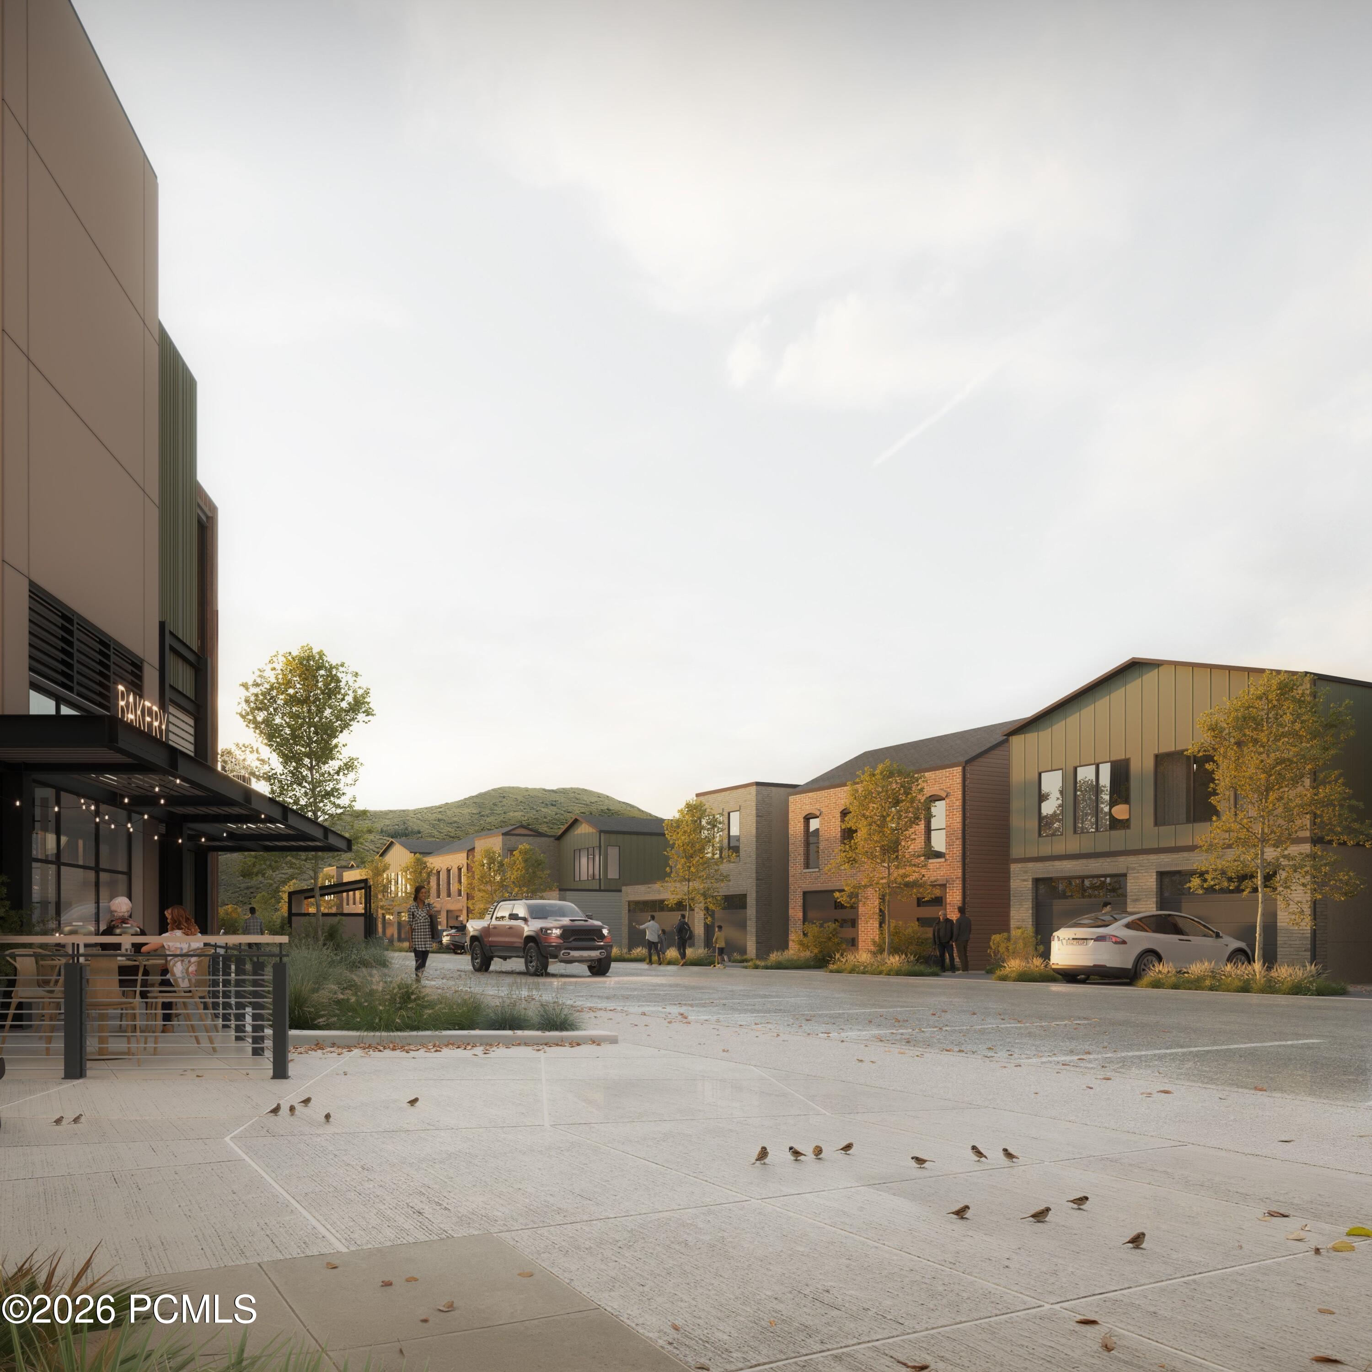
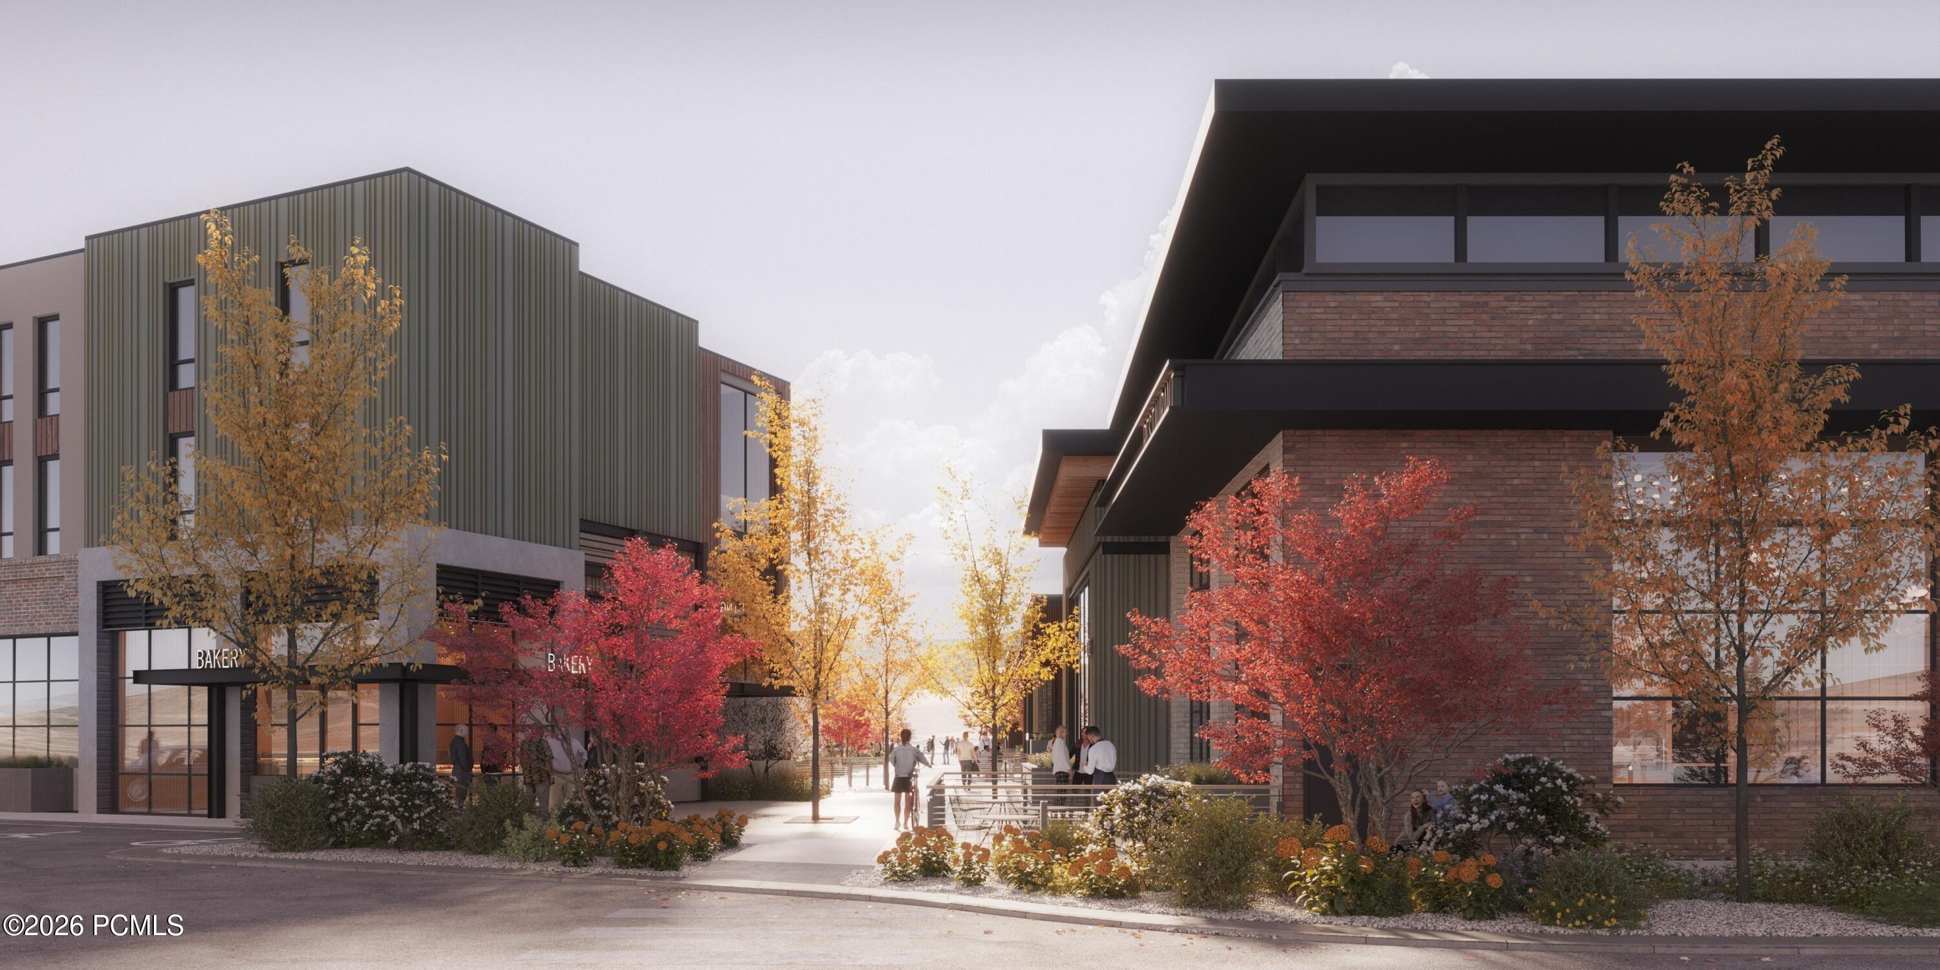
Rendered commercial streetscape with a bakery patio, modern buildings, autumn trees, and low hills.
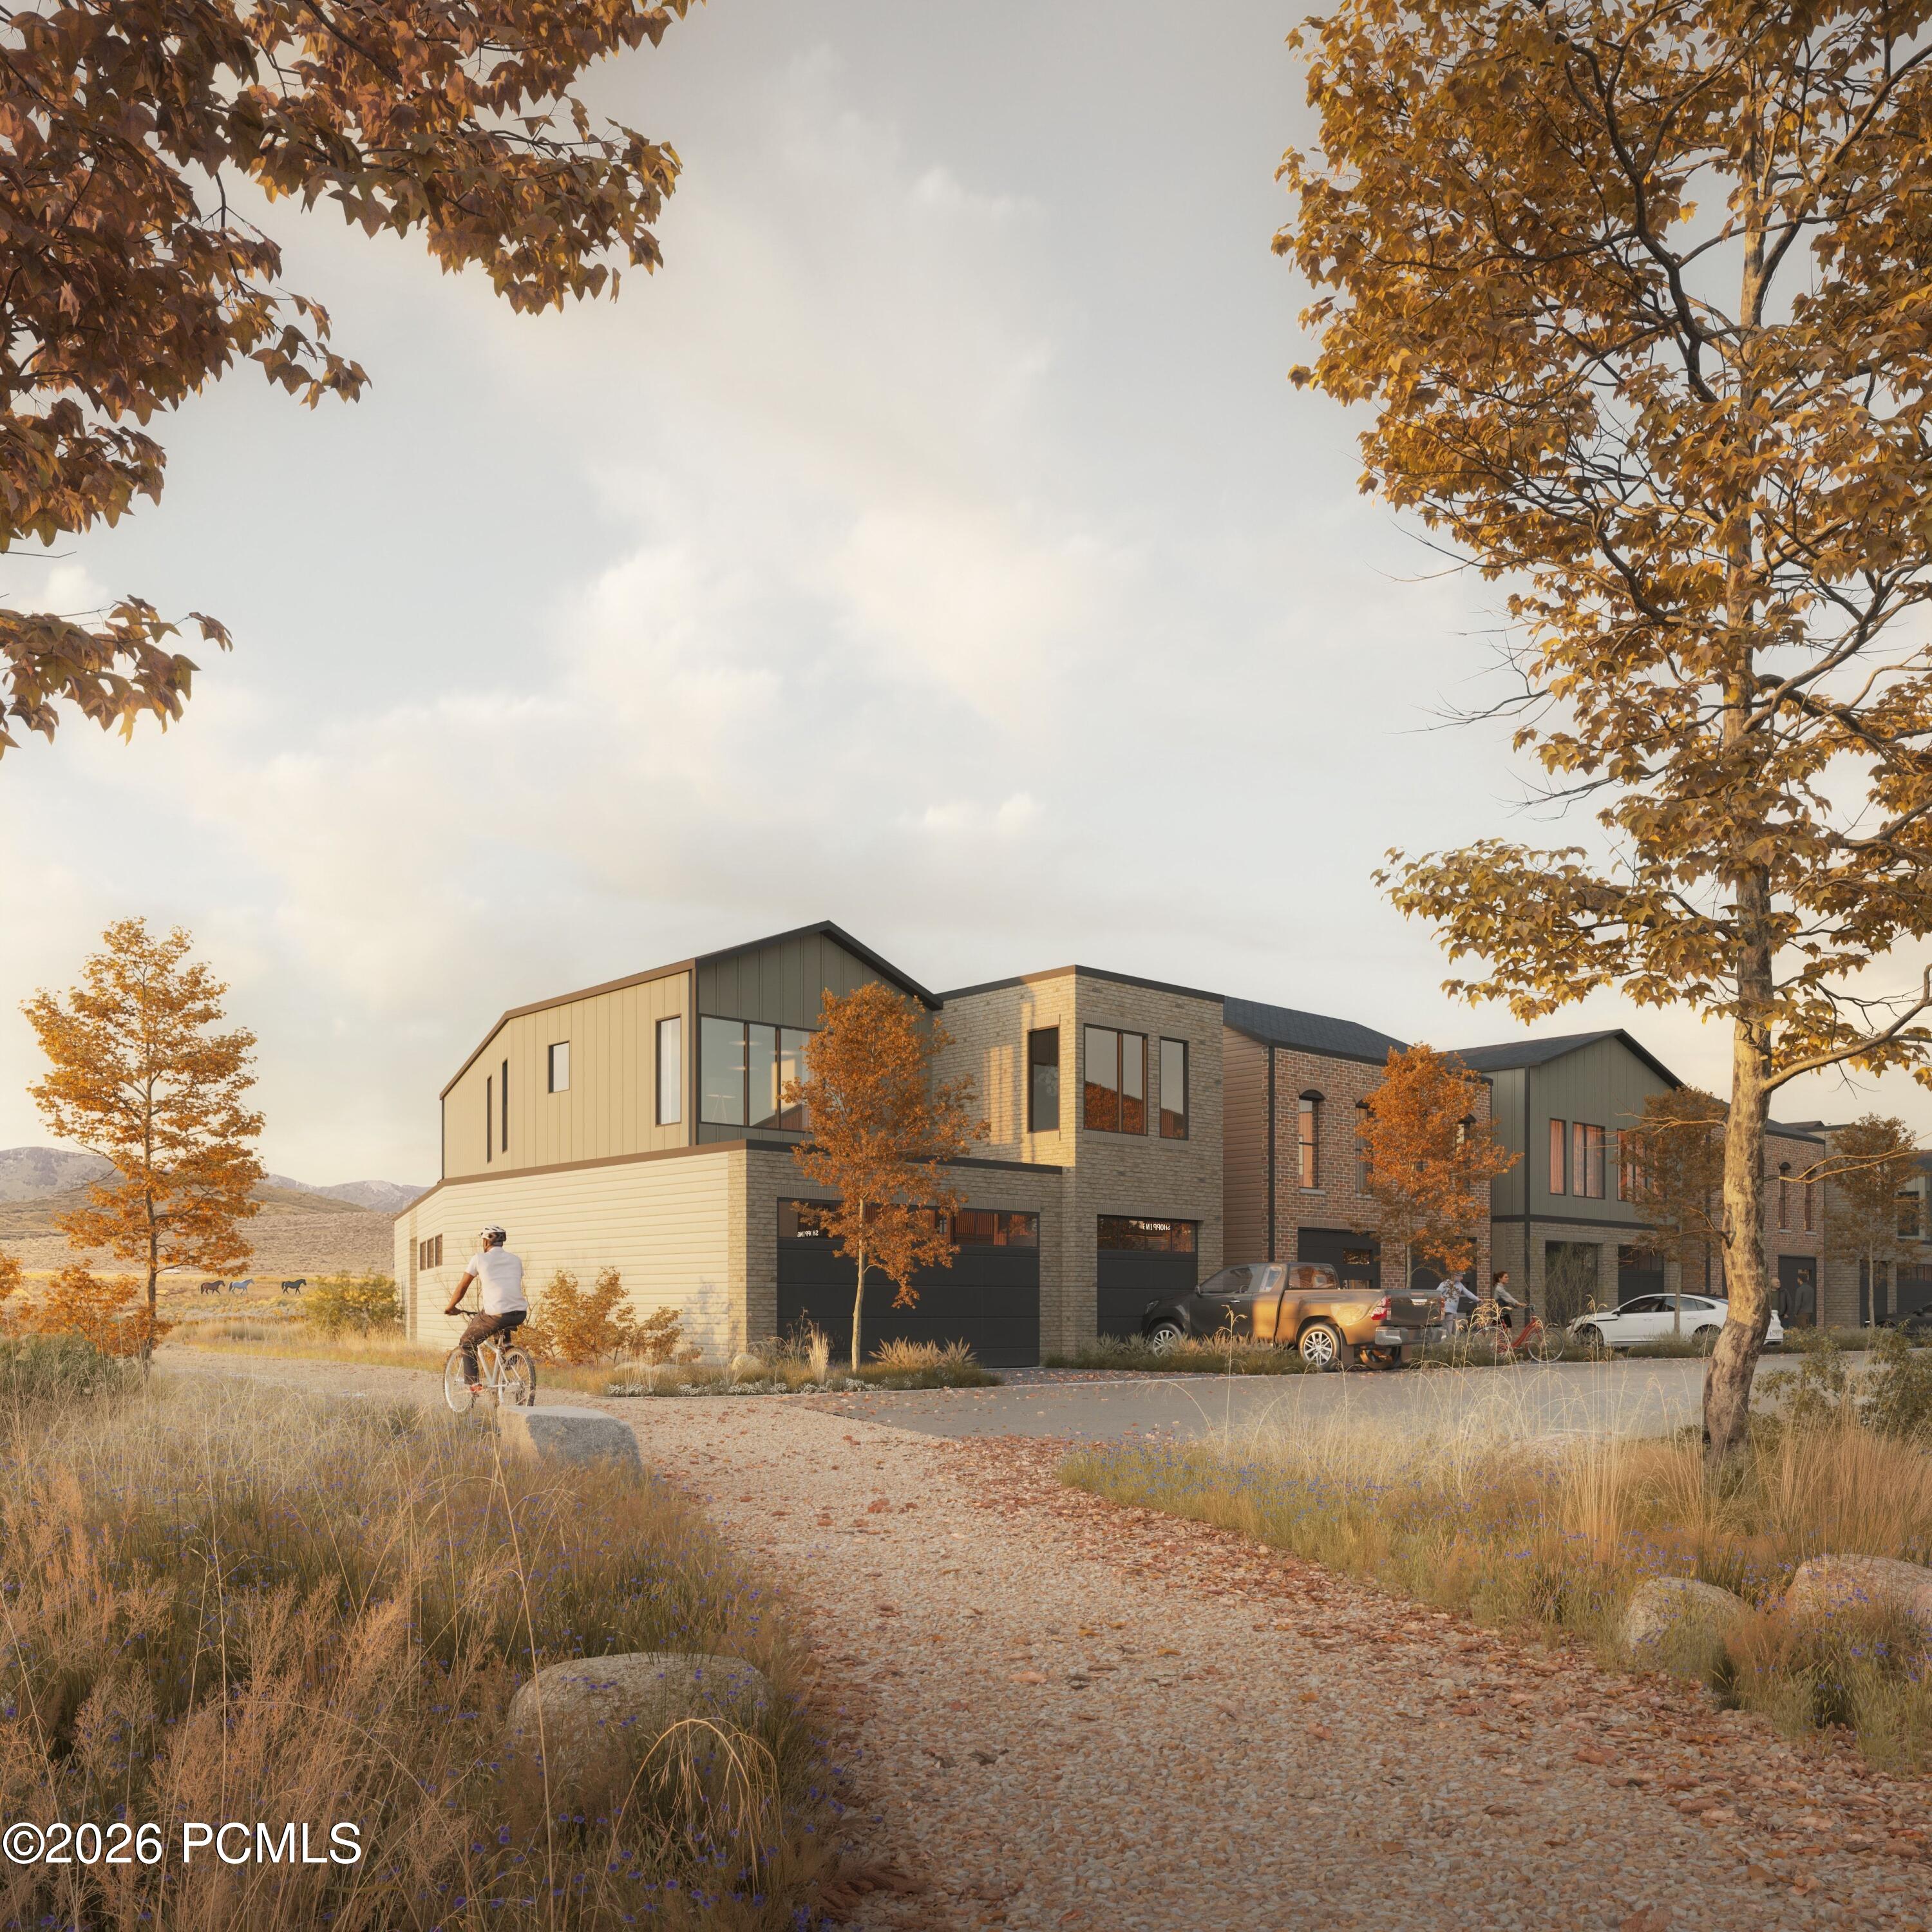
Modern townhomes with dark garage doors, autumn trees, and a gravel path.
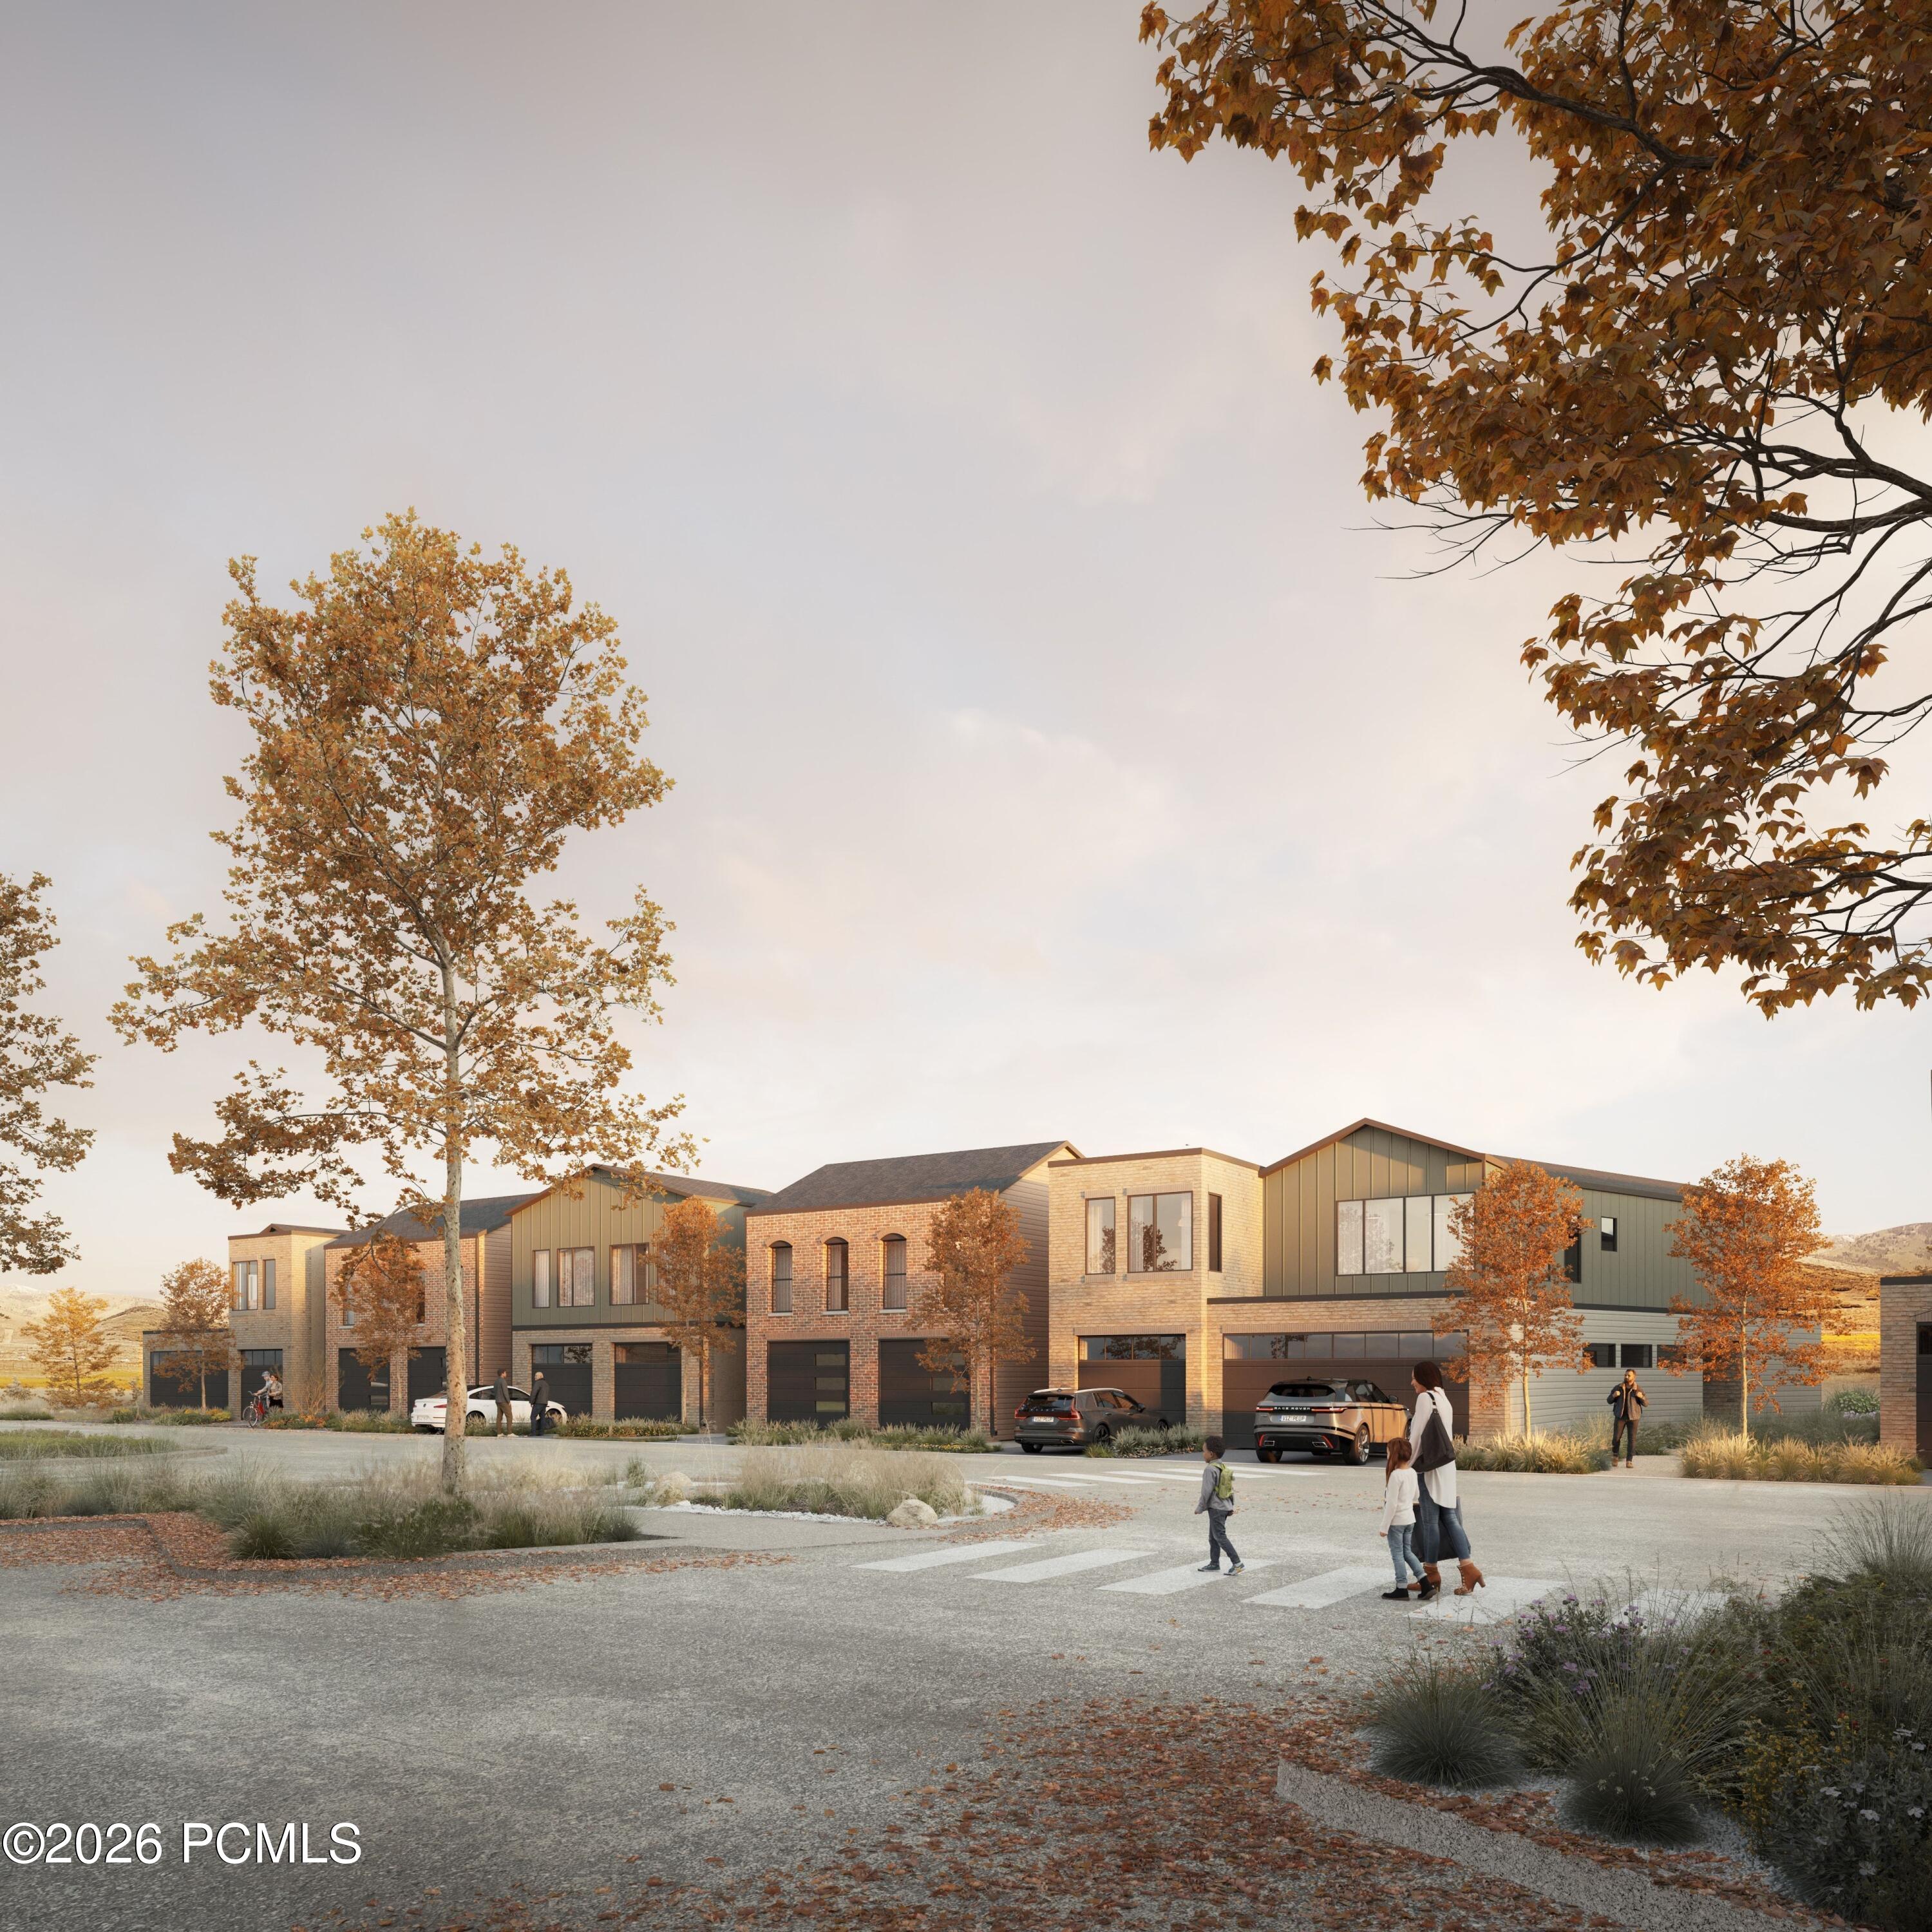
Modern attached townhomes with brick and metal façades, garages, and autumn trees.
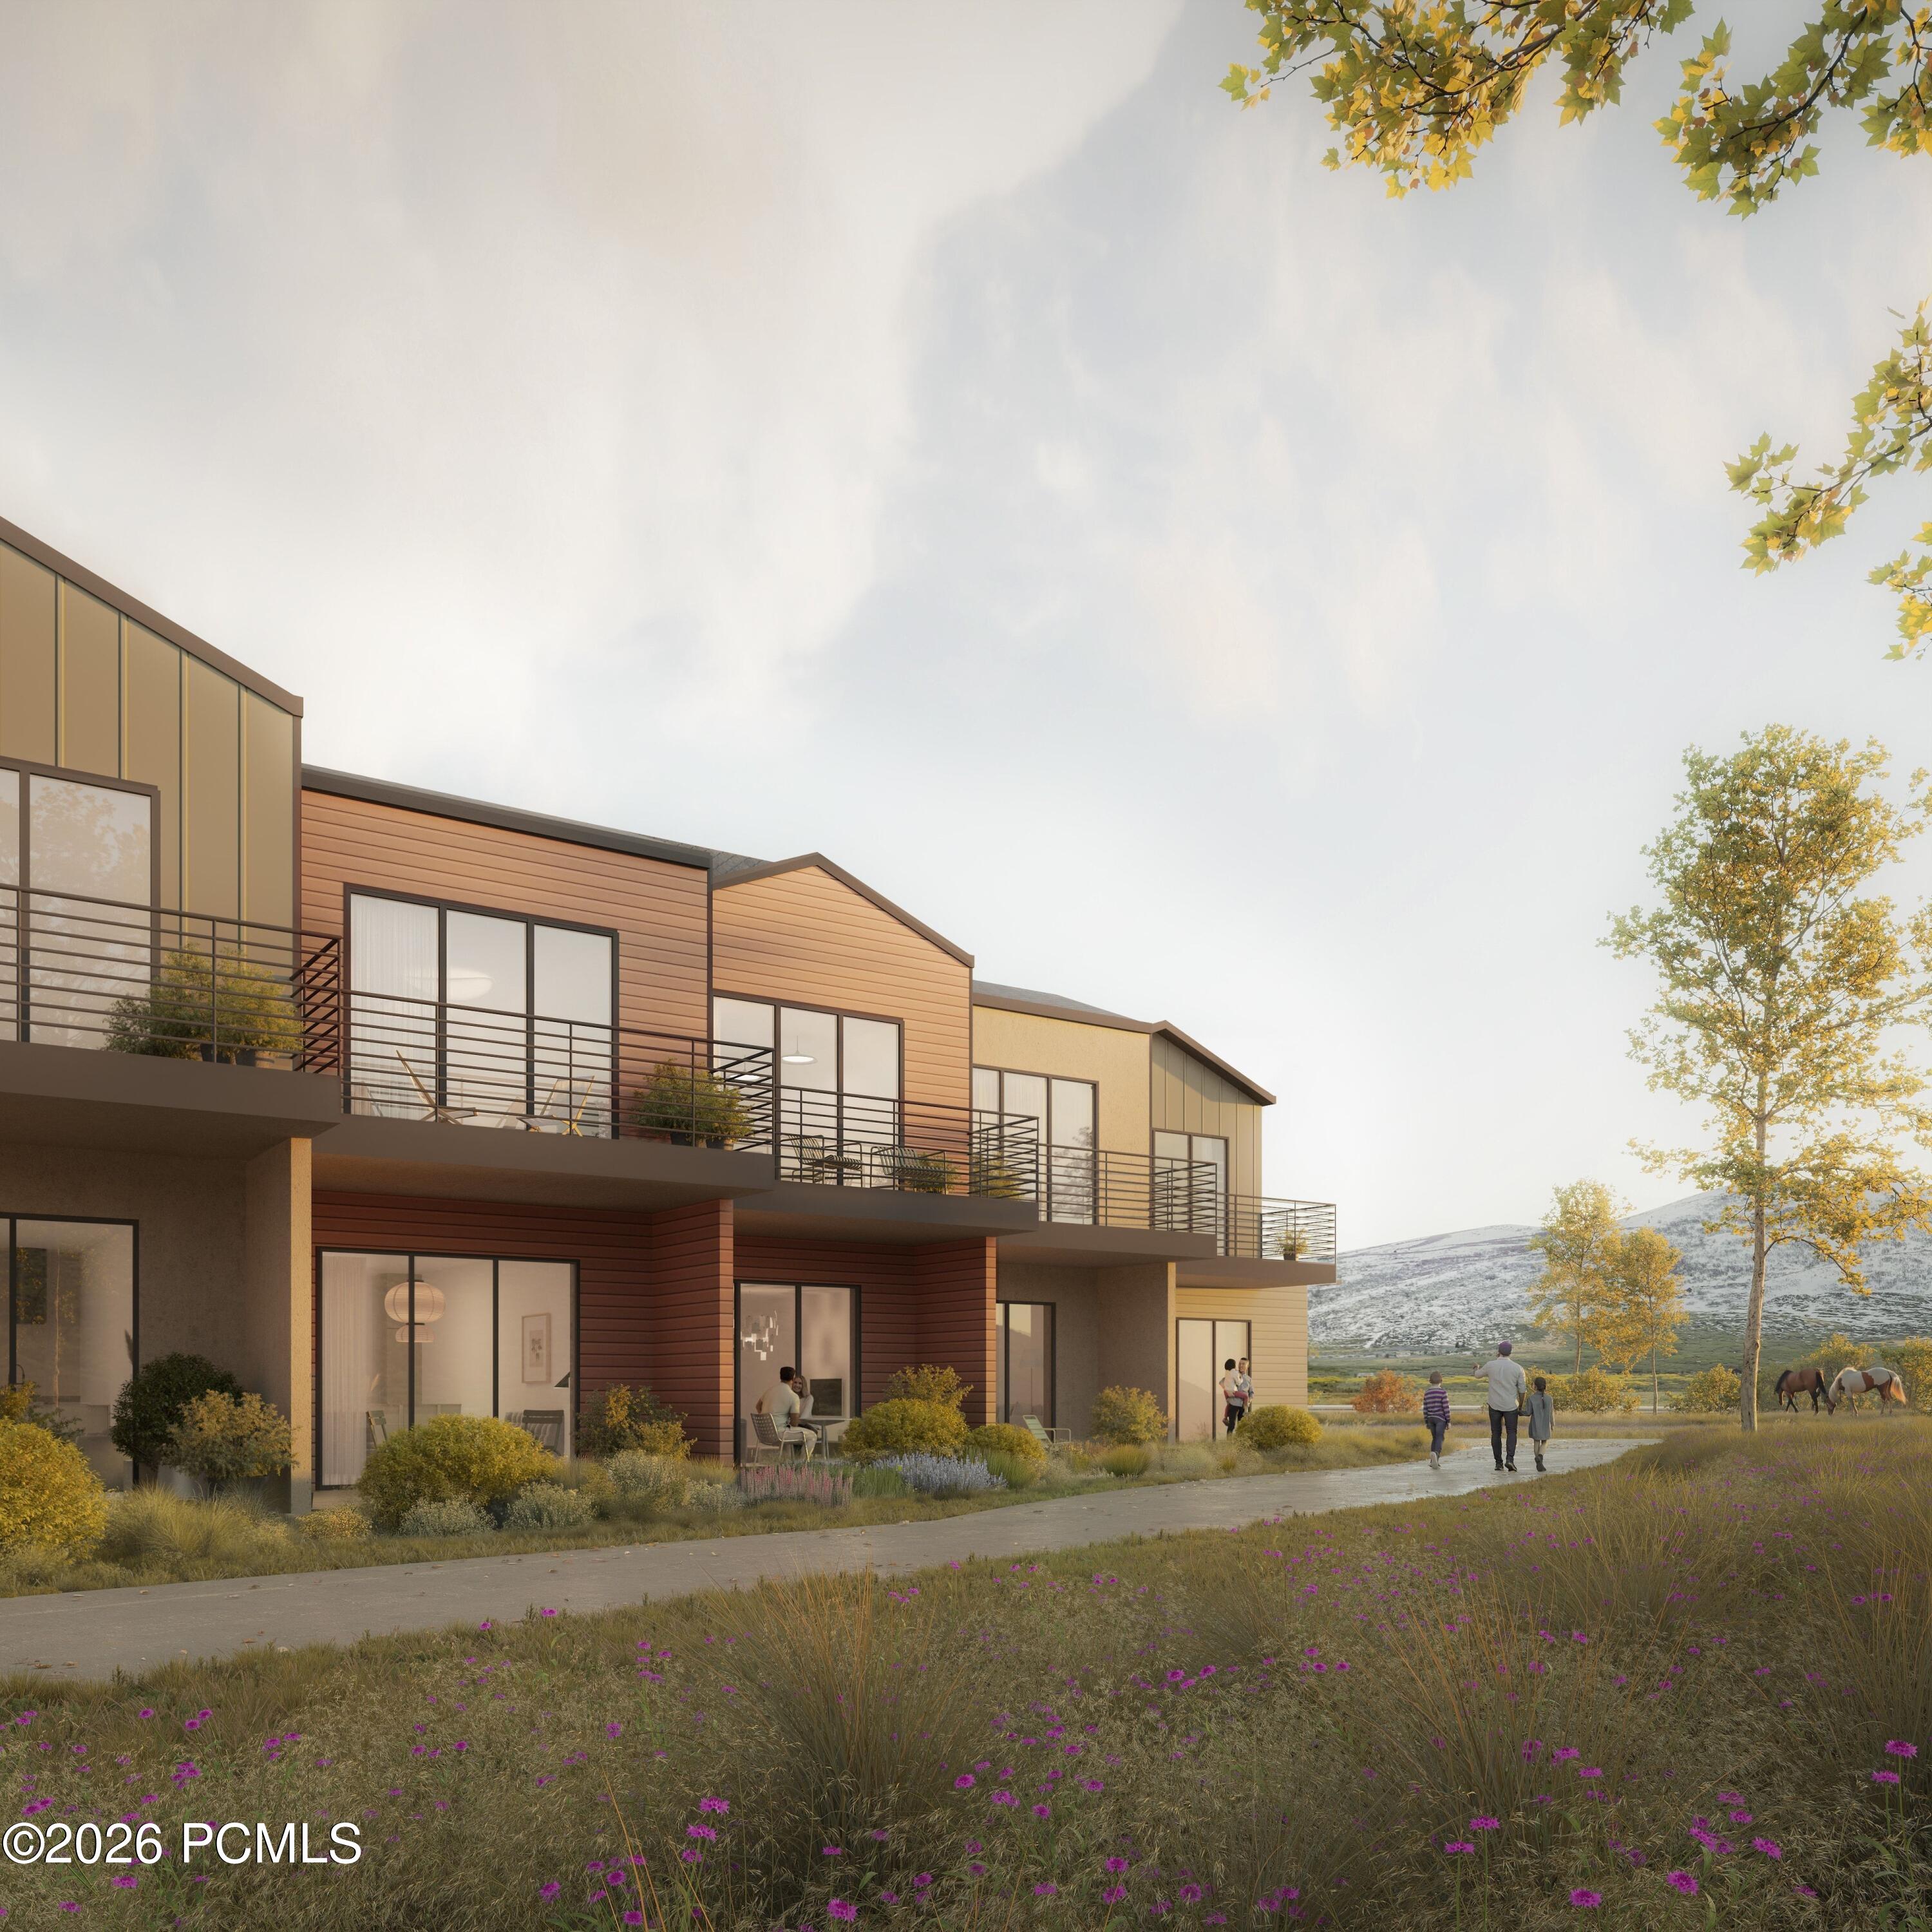
Modern attached residences with long balconies, a flowered path, and mountain views.
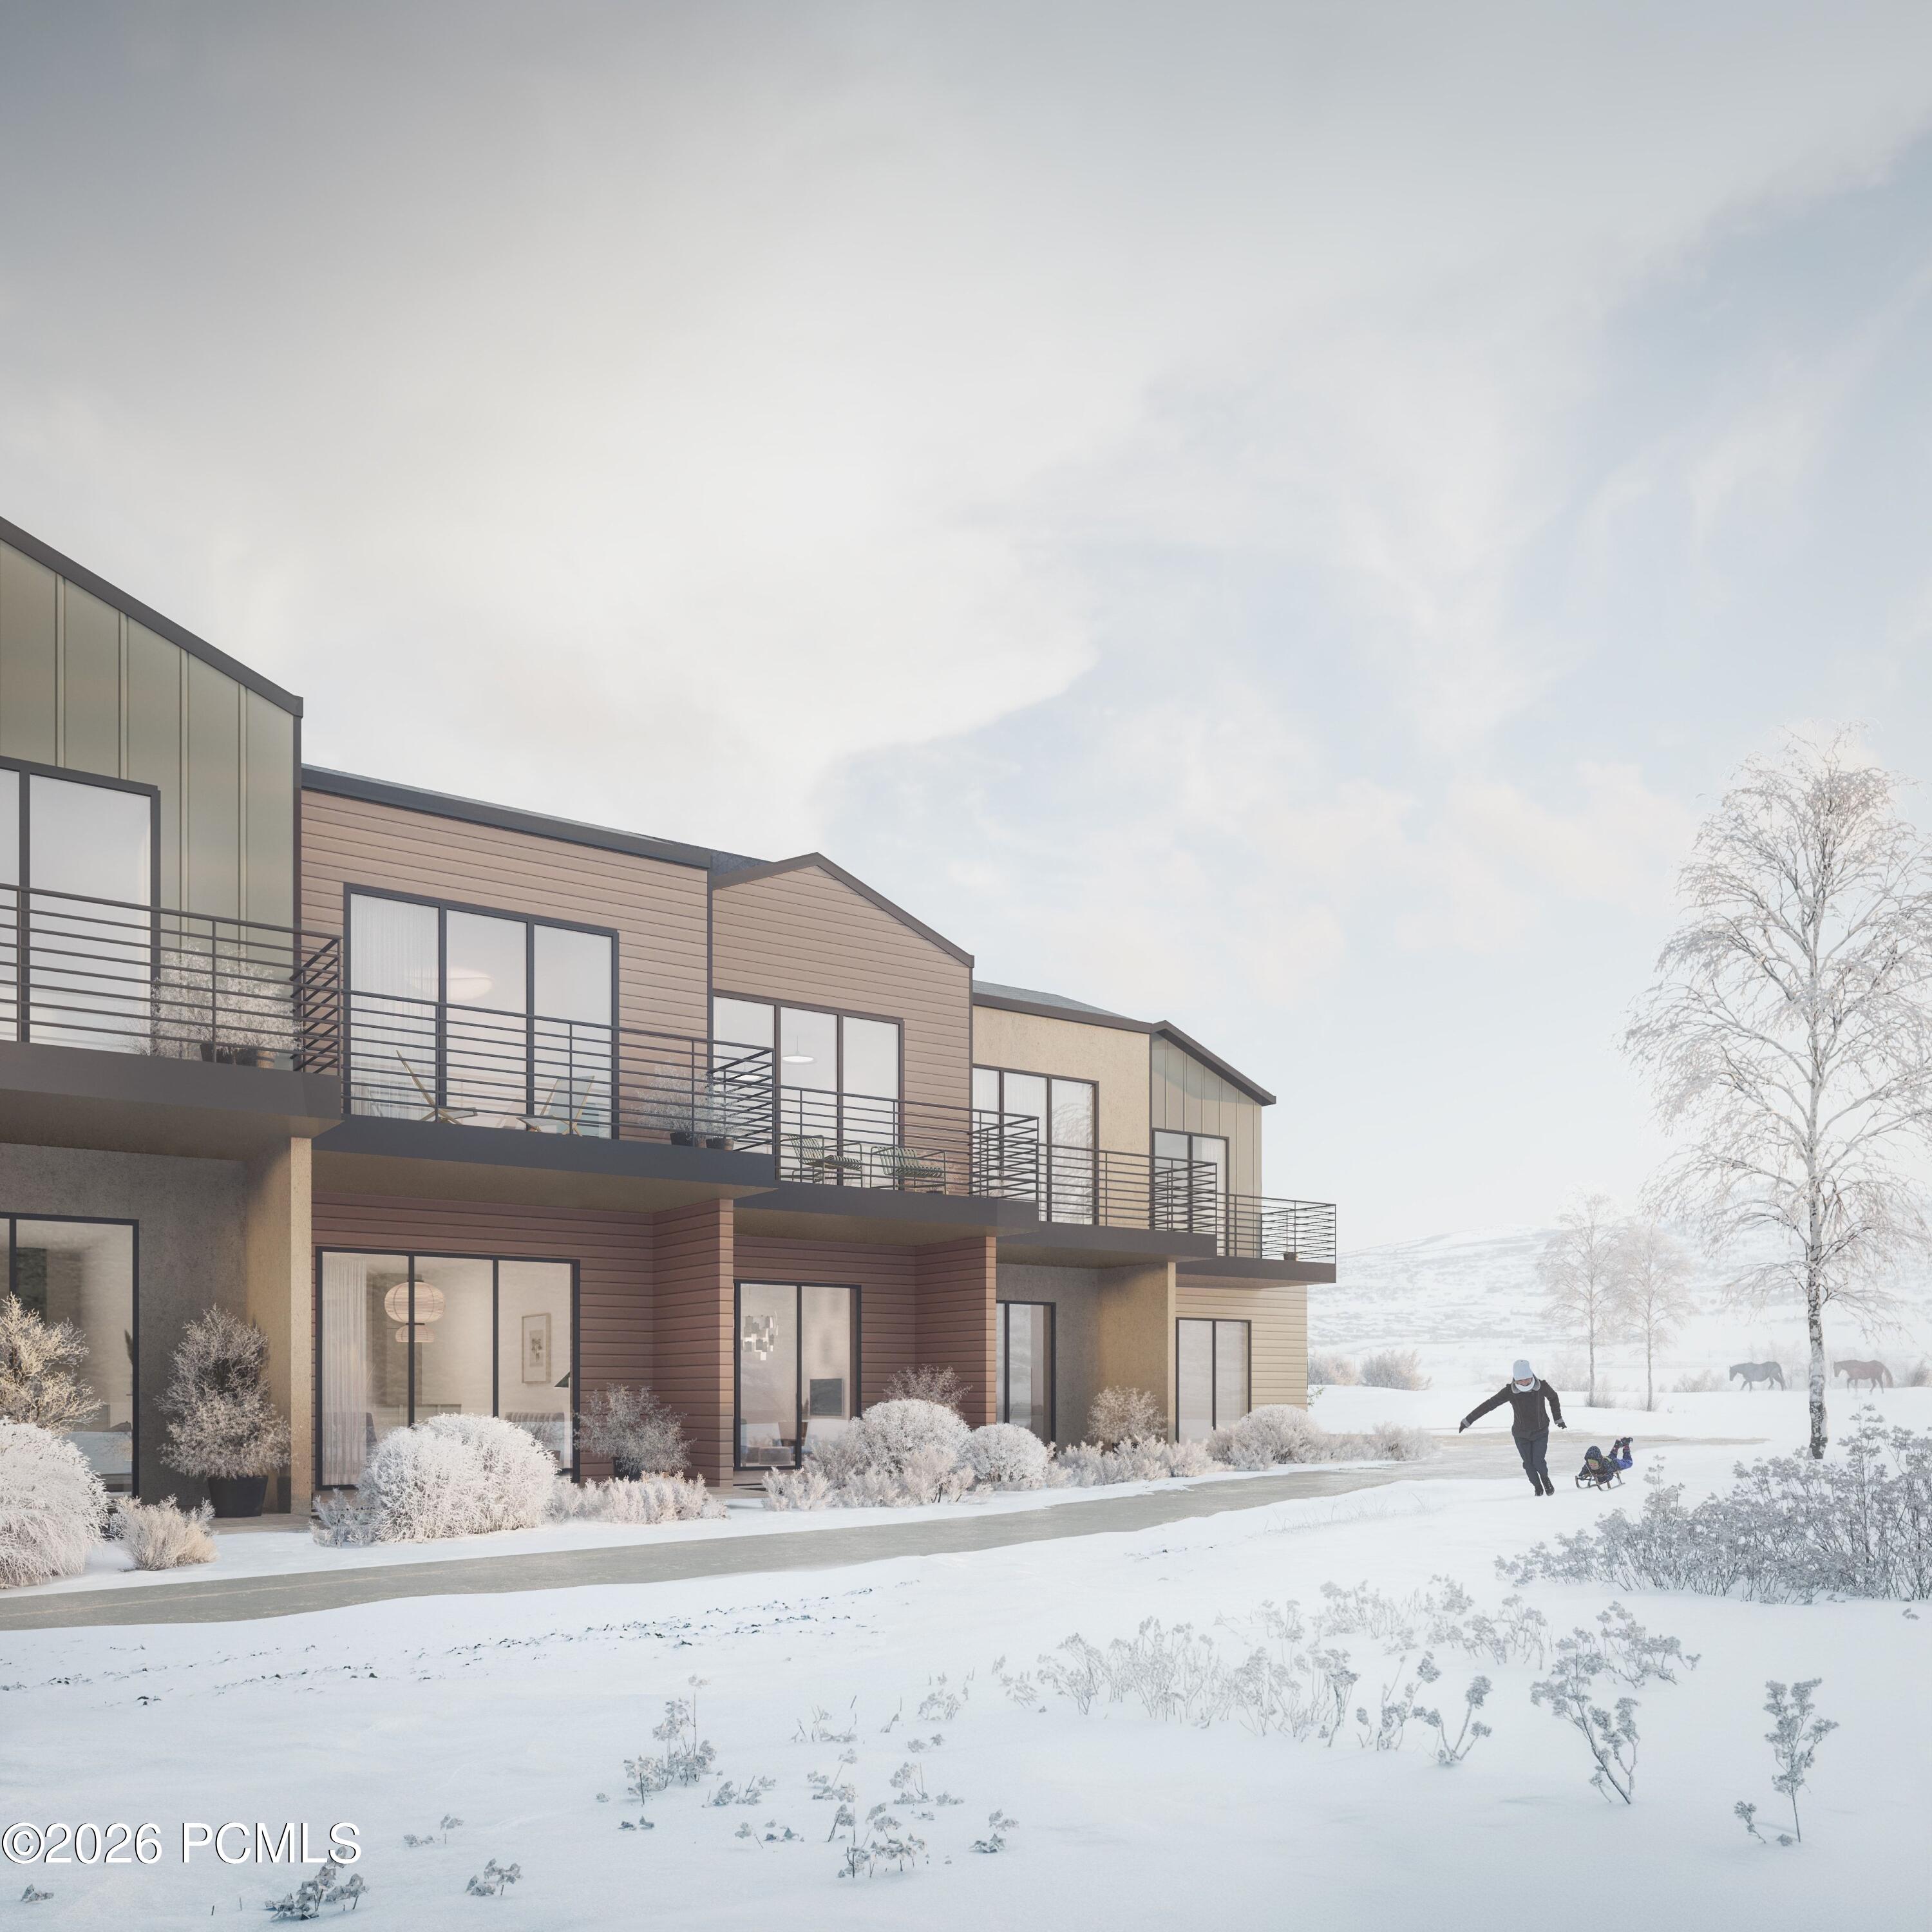
Modern multi-unit residence with long balconies beside a snowy path and frosted landscaping.
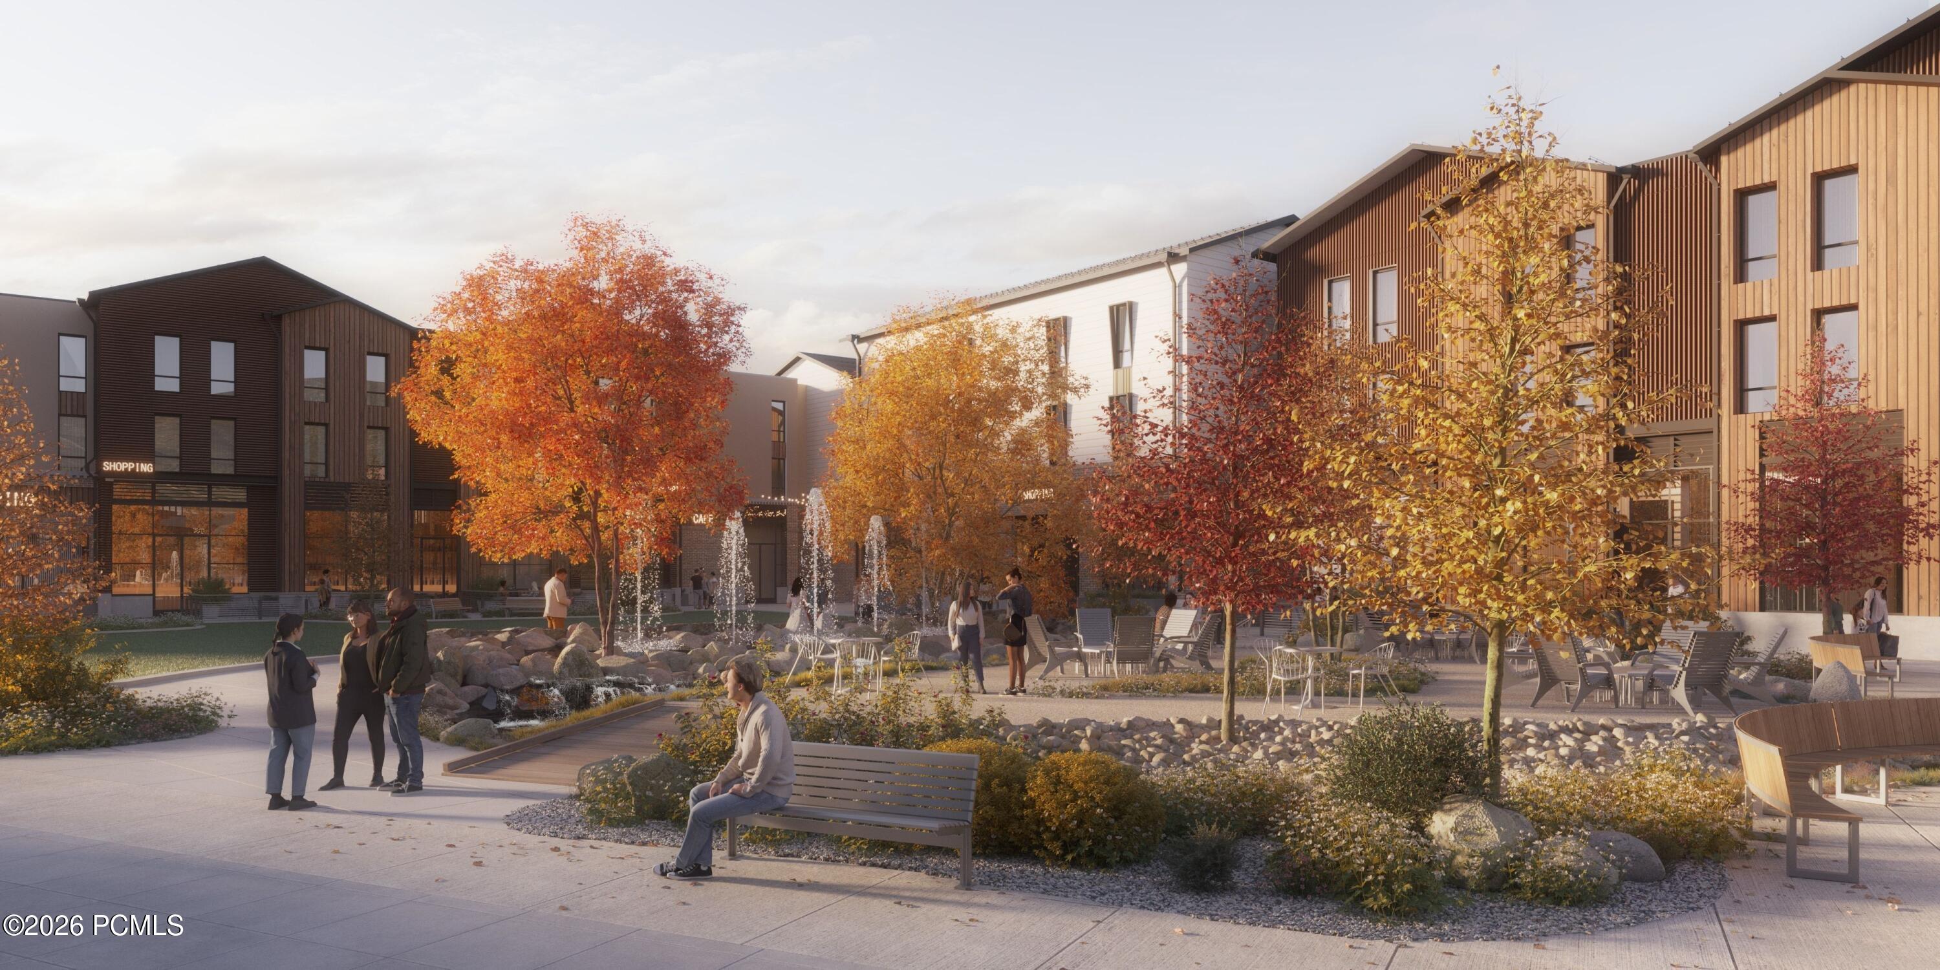
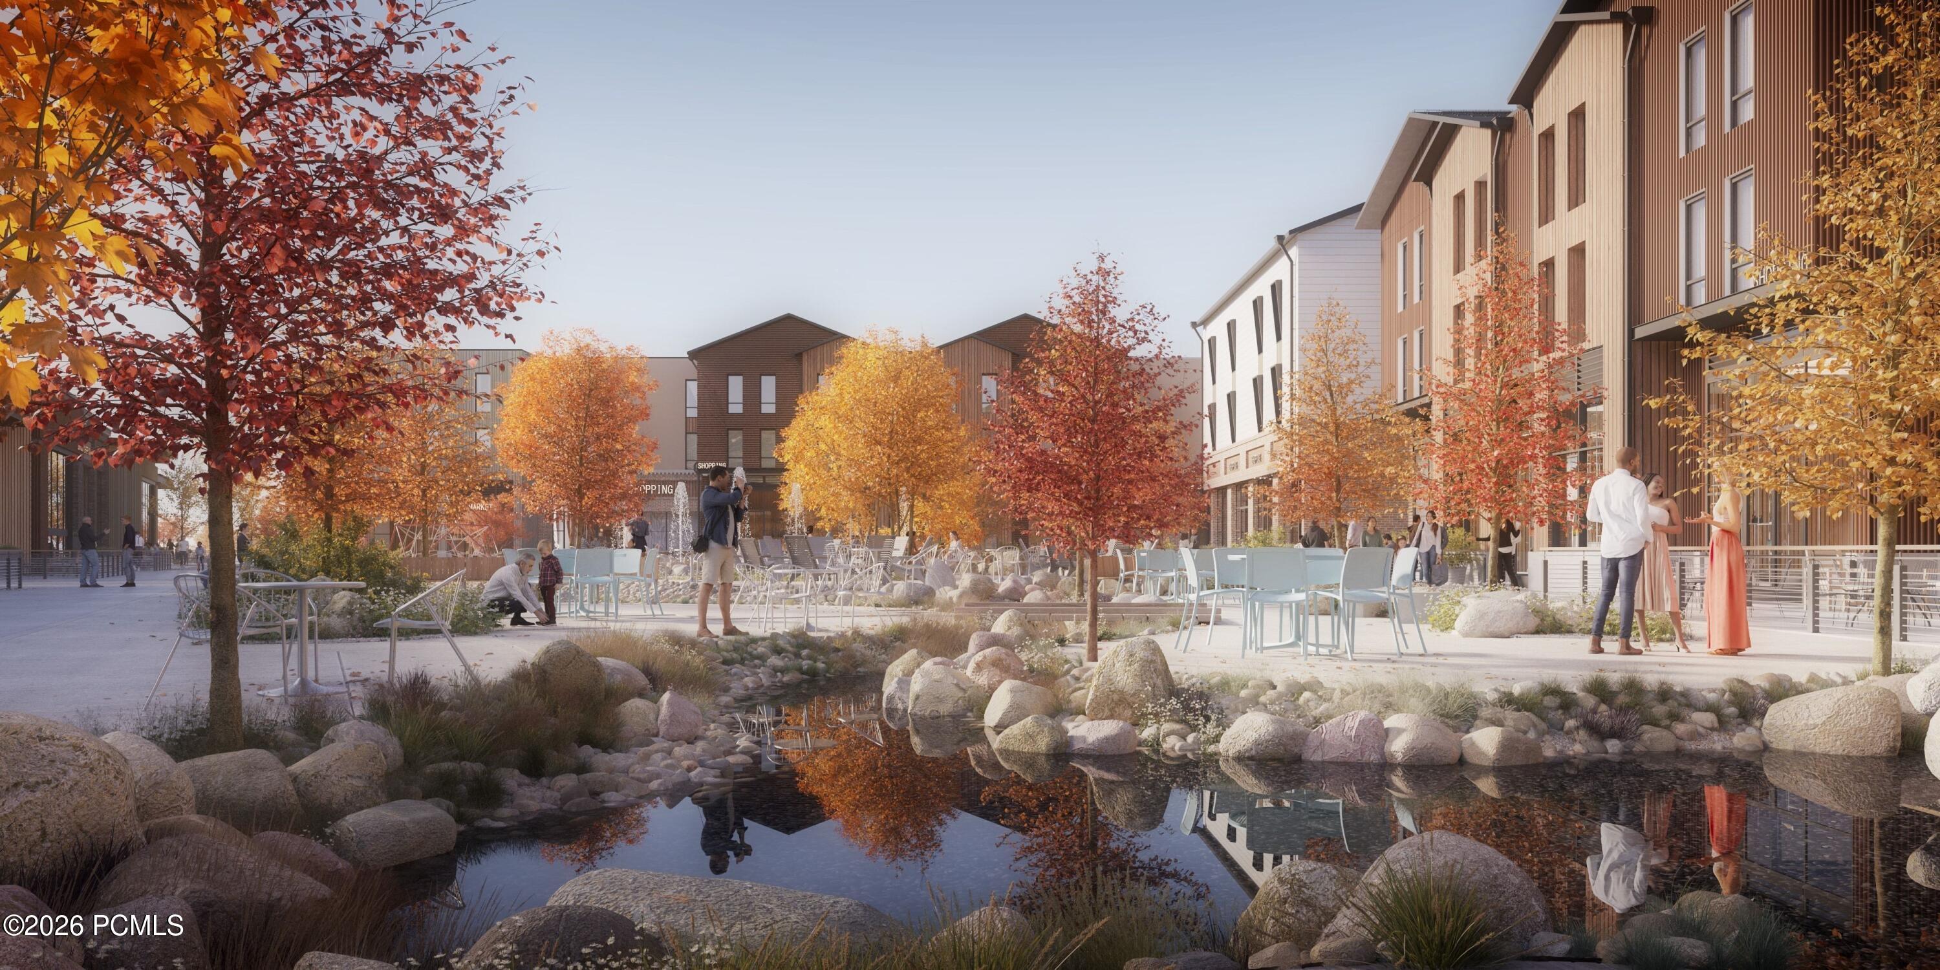
Modern buildings frame an autumn courtyard with fountains, landscaped paths, and outdoor seating.
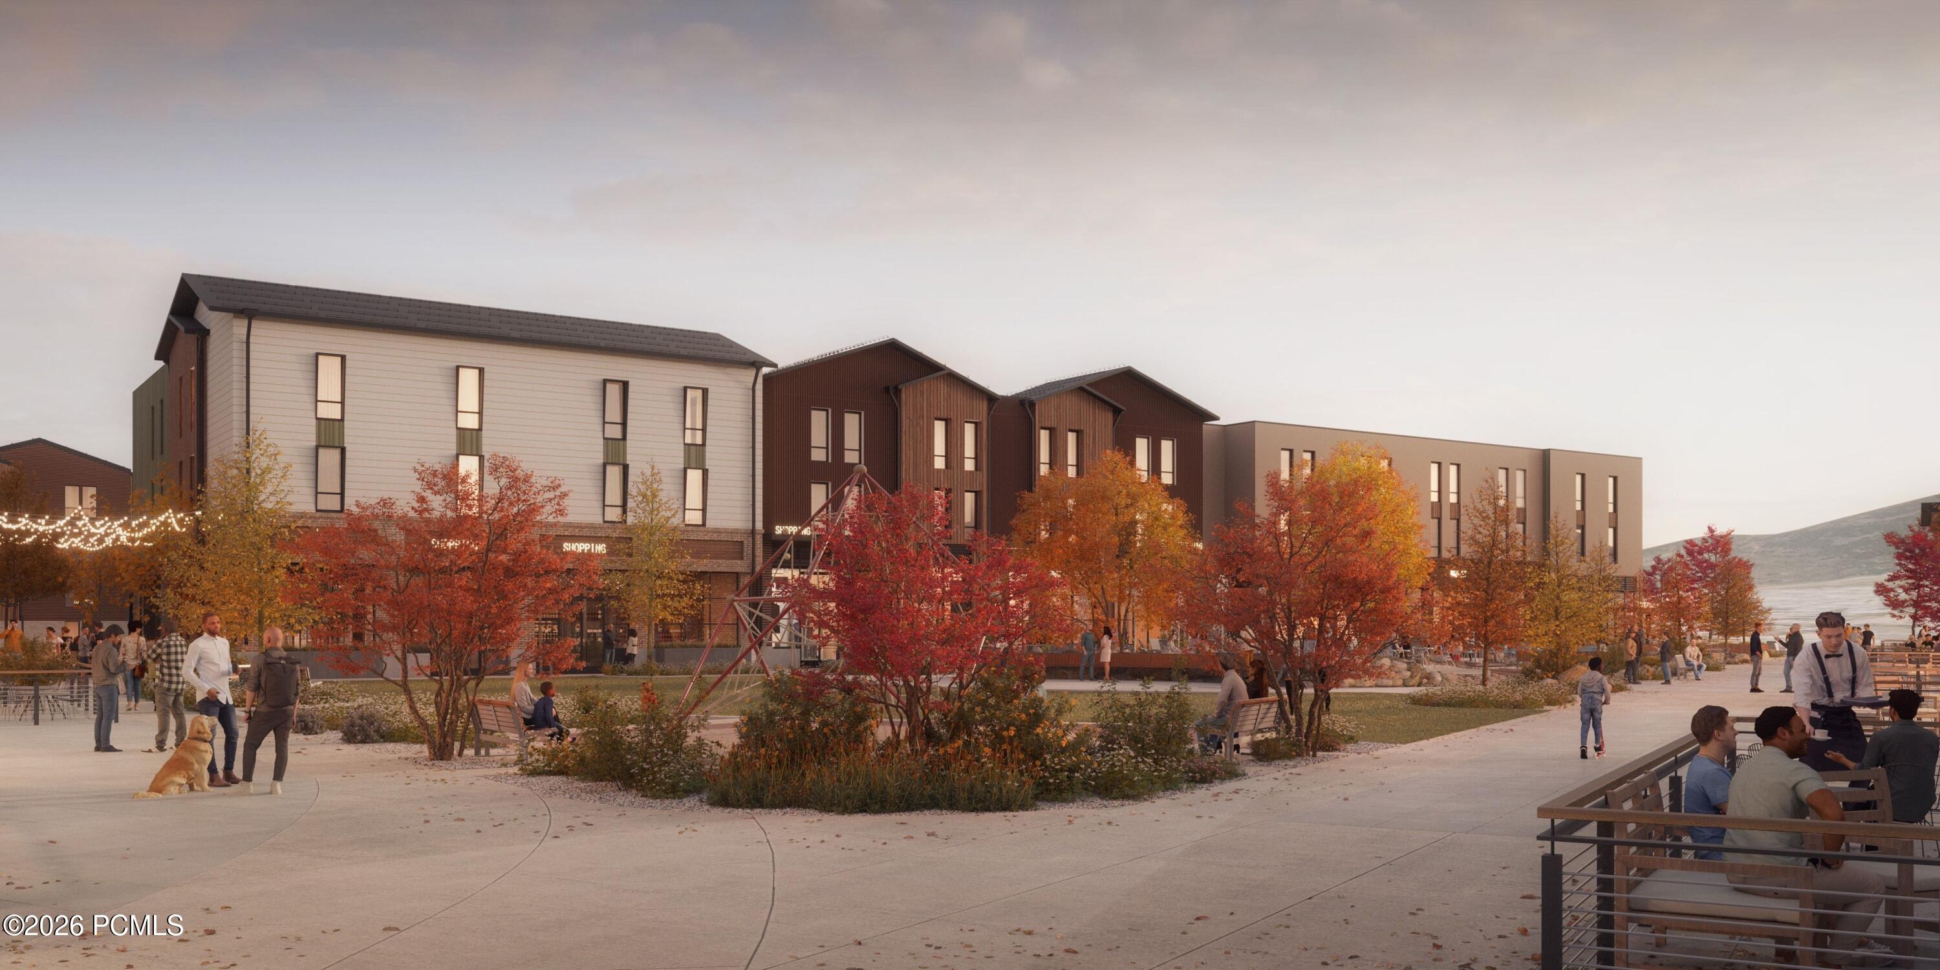
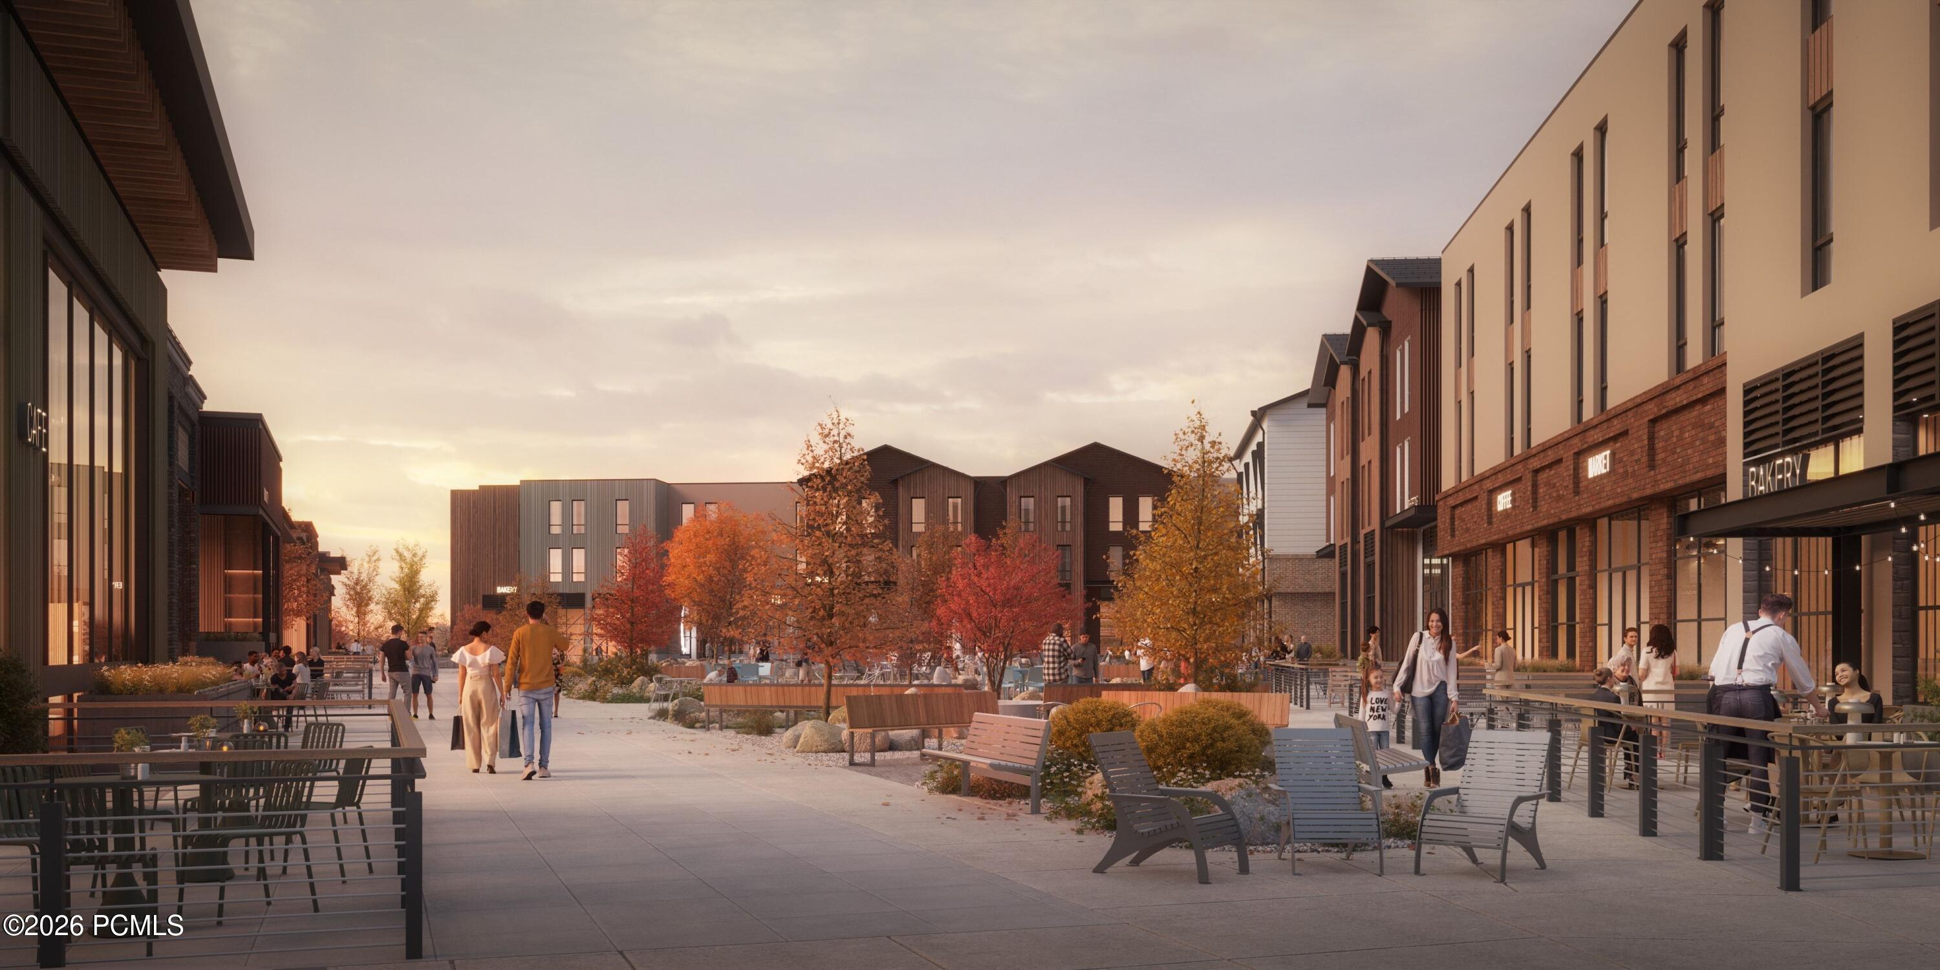
Modern mixed-use buildings frame a pedestrian plaza with autumn trees, benches, and outdoor café seating.
Pedestrian plaza with café seating, benches, and autumn trees between modern mixed-use buildings.
Residential courtyard rendering with autumn trees, outdoor seating, and a reflecting pond.
Modern brick-and-metal buildings frame an autumn-colored pedestrian walkway with bakery storefronts.
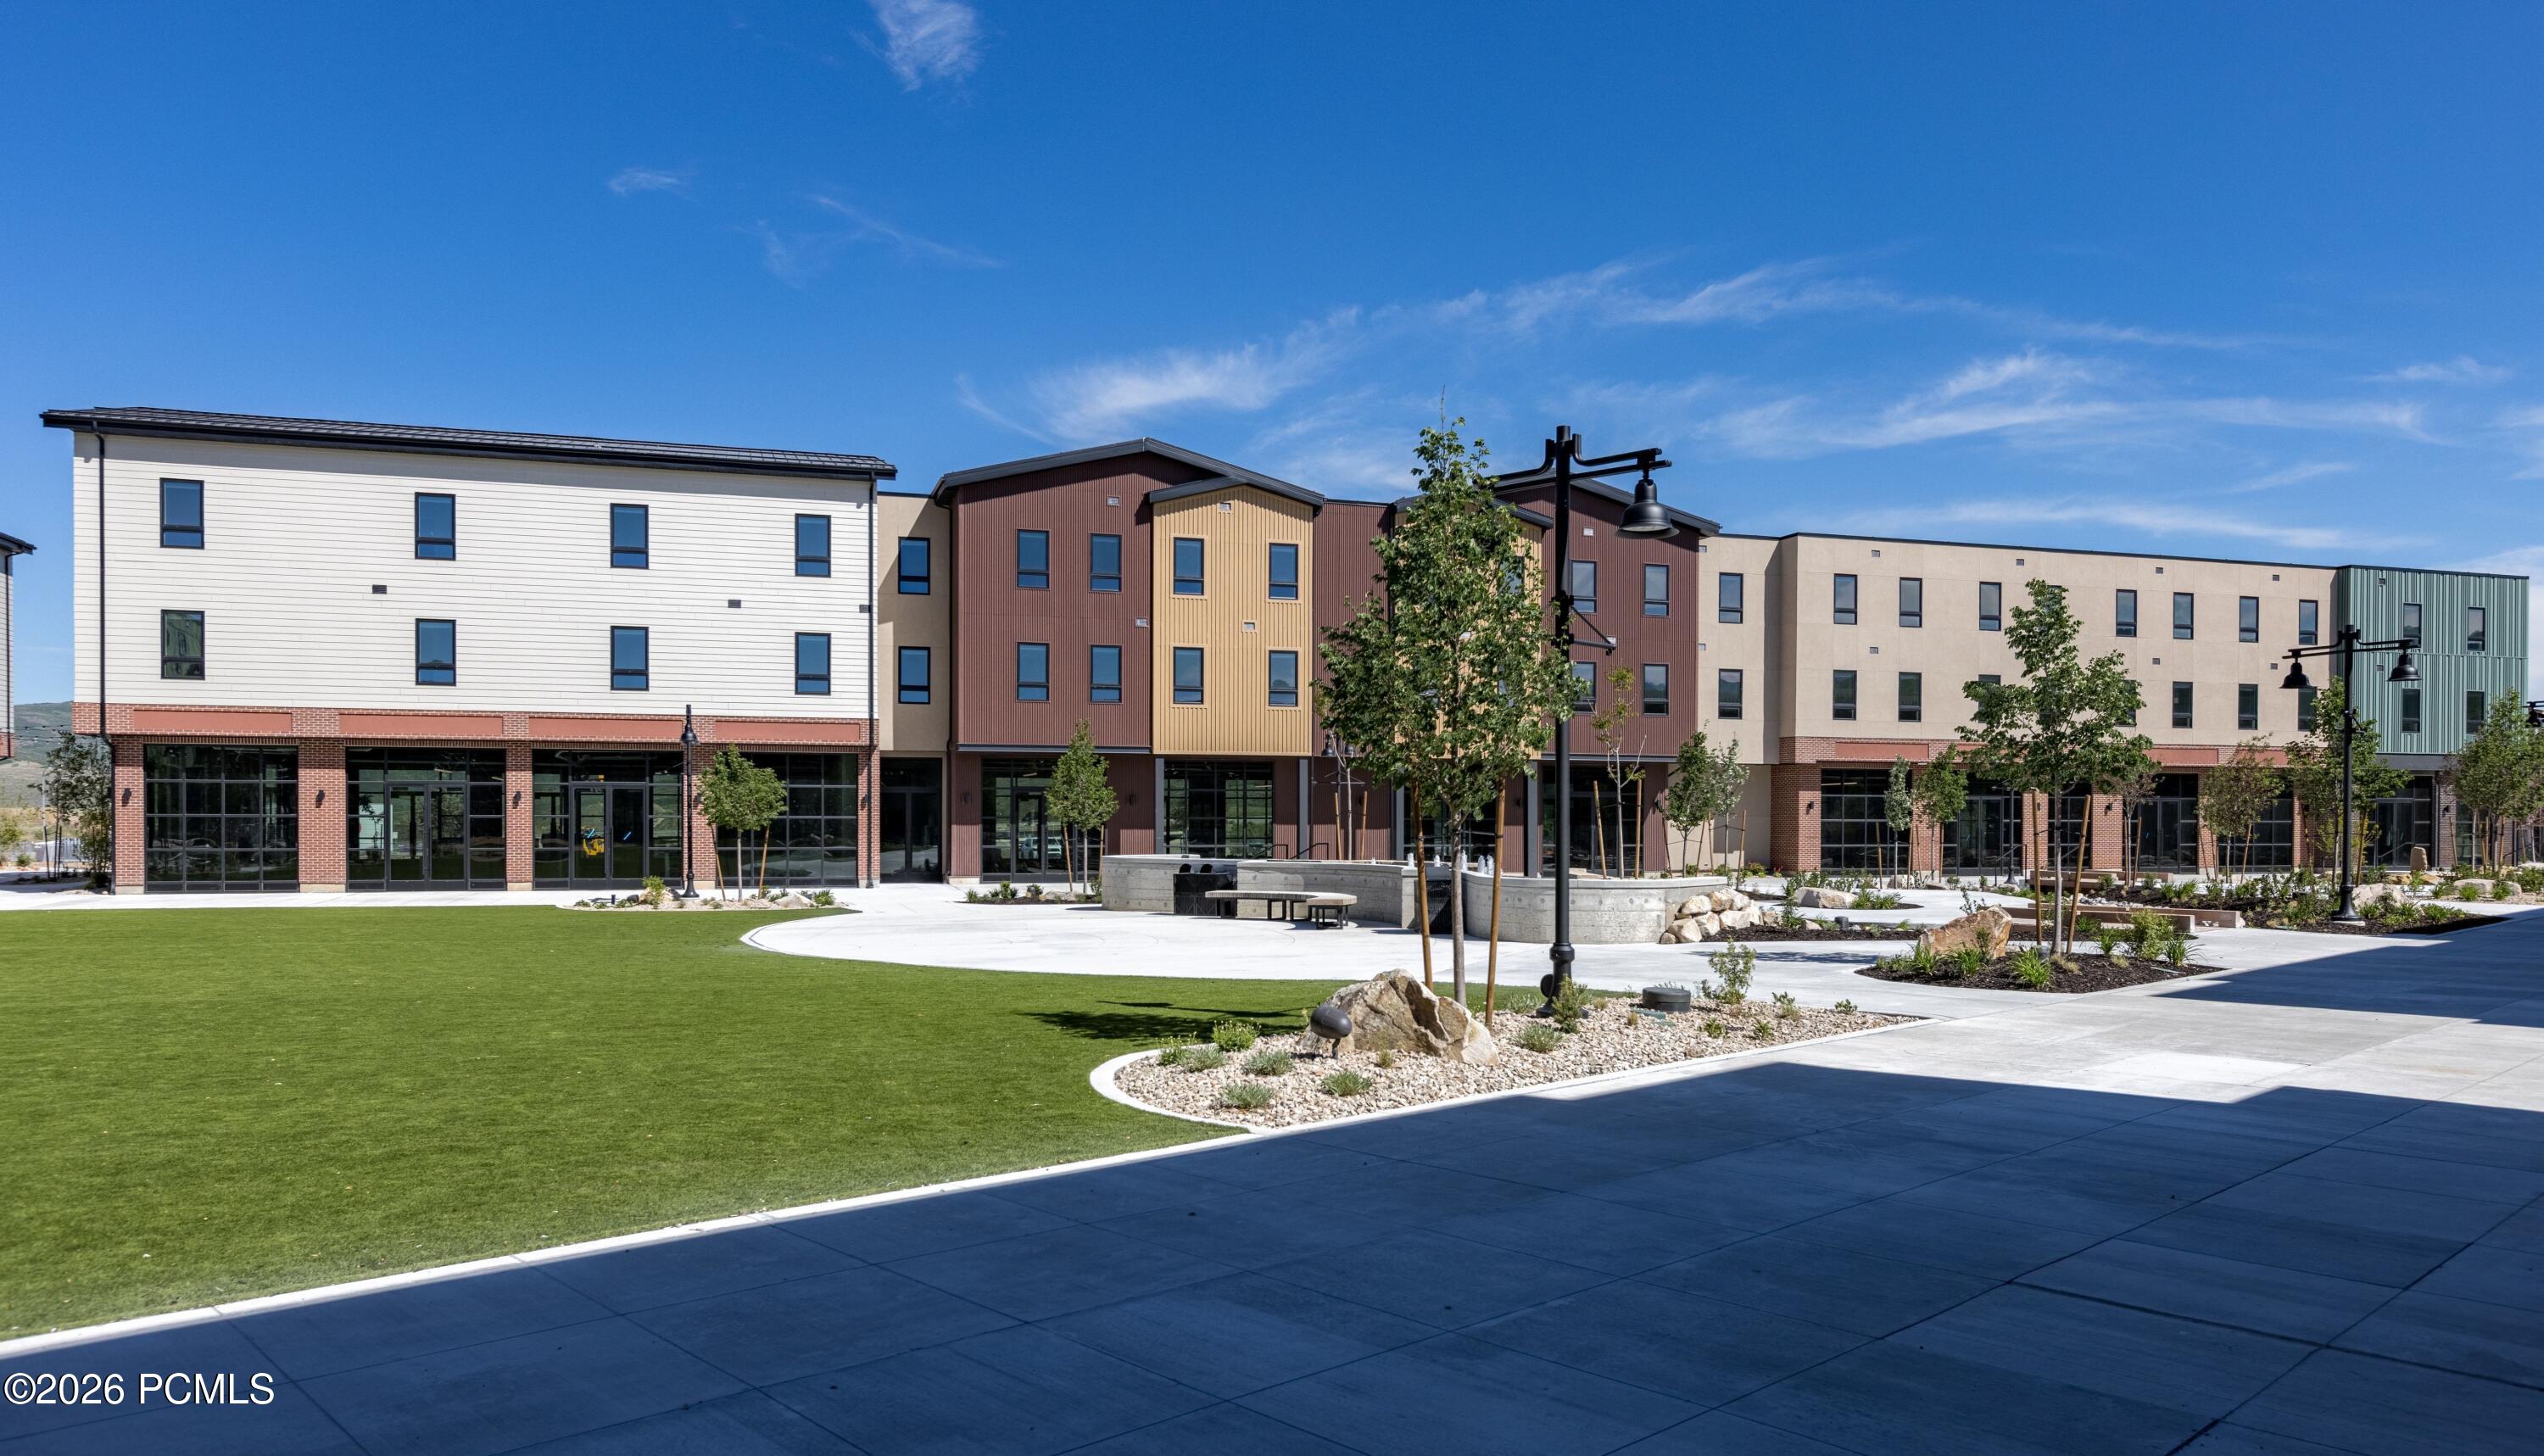
Multistory building with a landscaped courtyard, green lawn, young trees, and paved seating area.
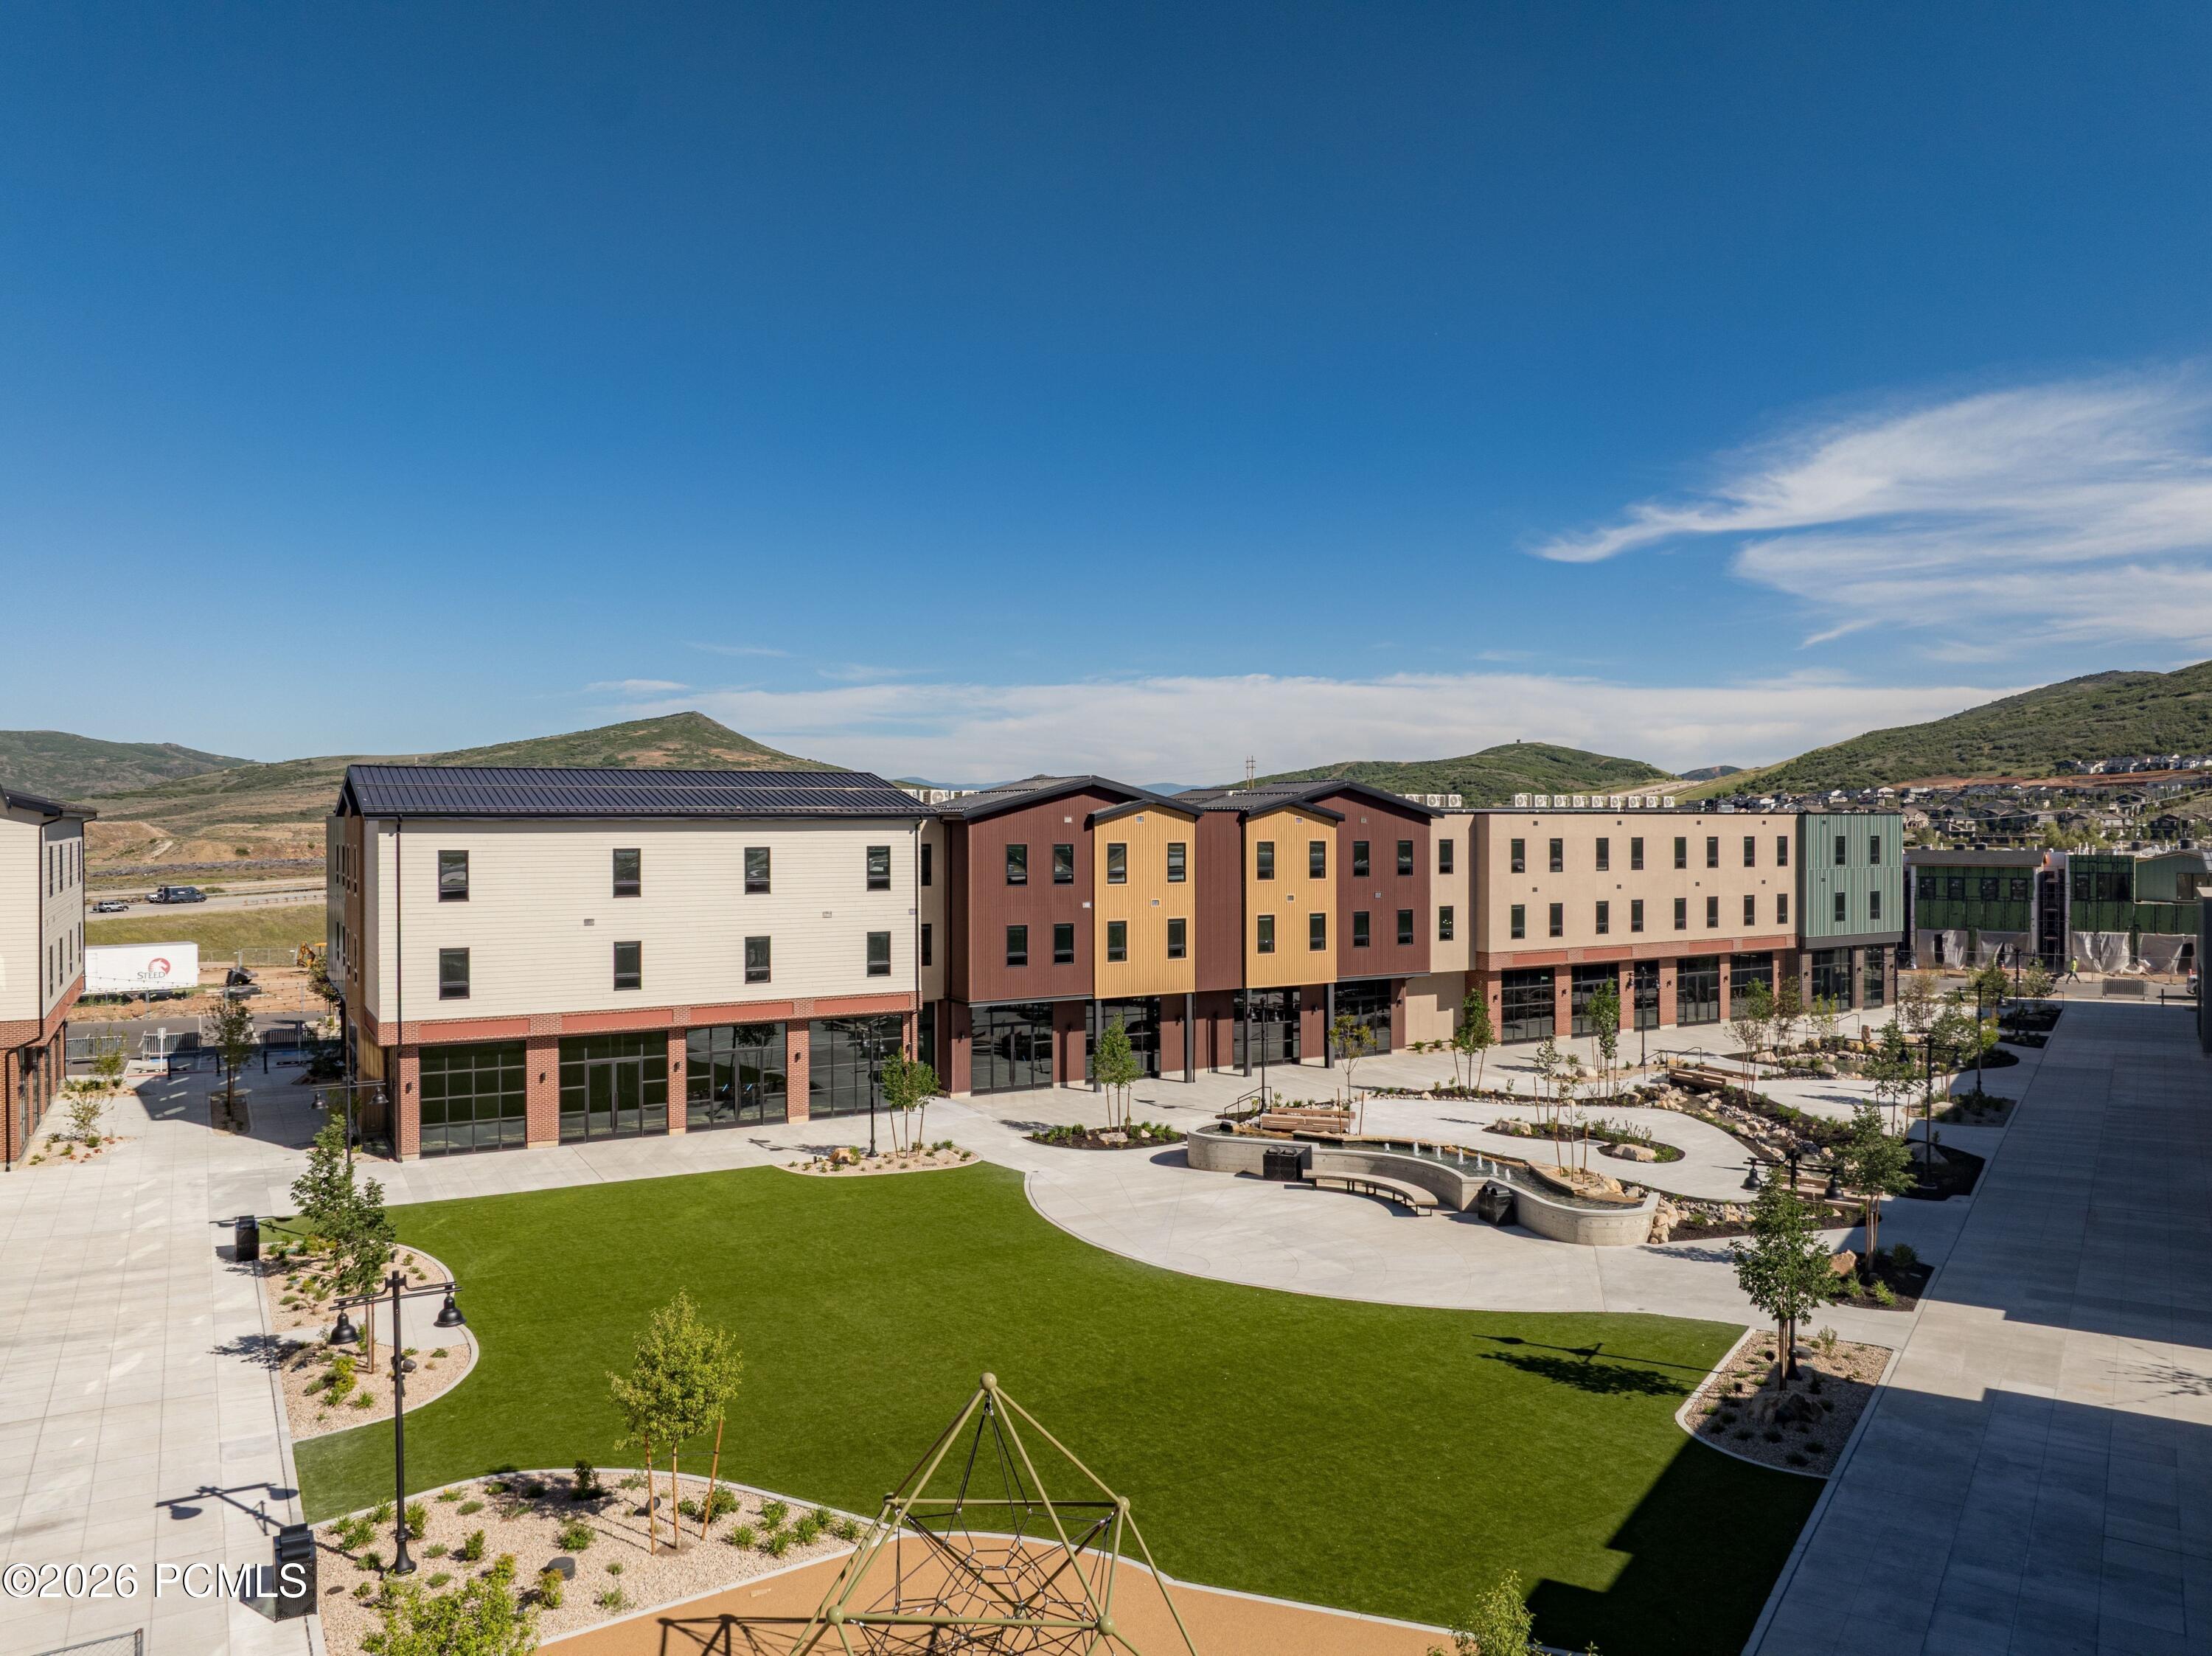
Modern multistory buildings border a landscaped courtyard with a broad lawn and green hillside beyond.
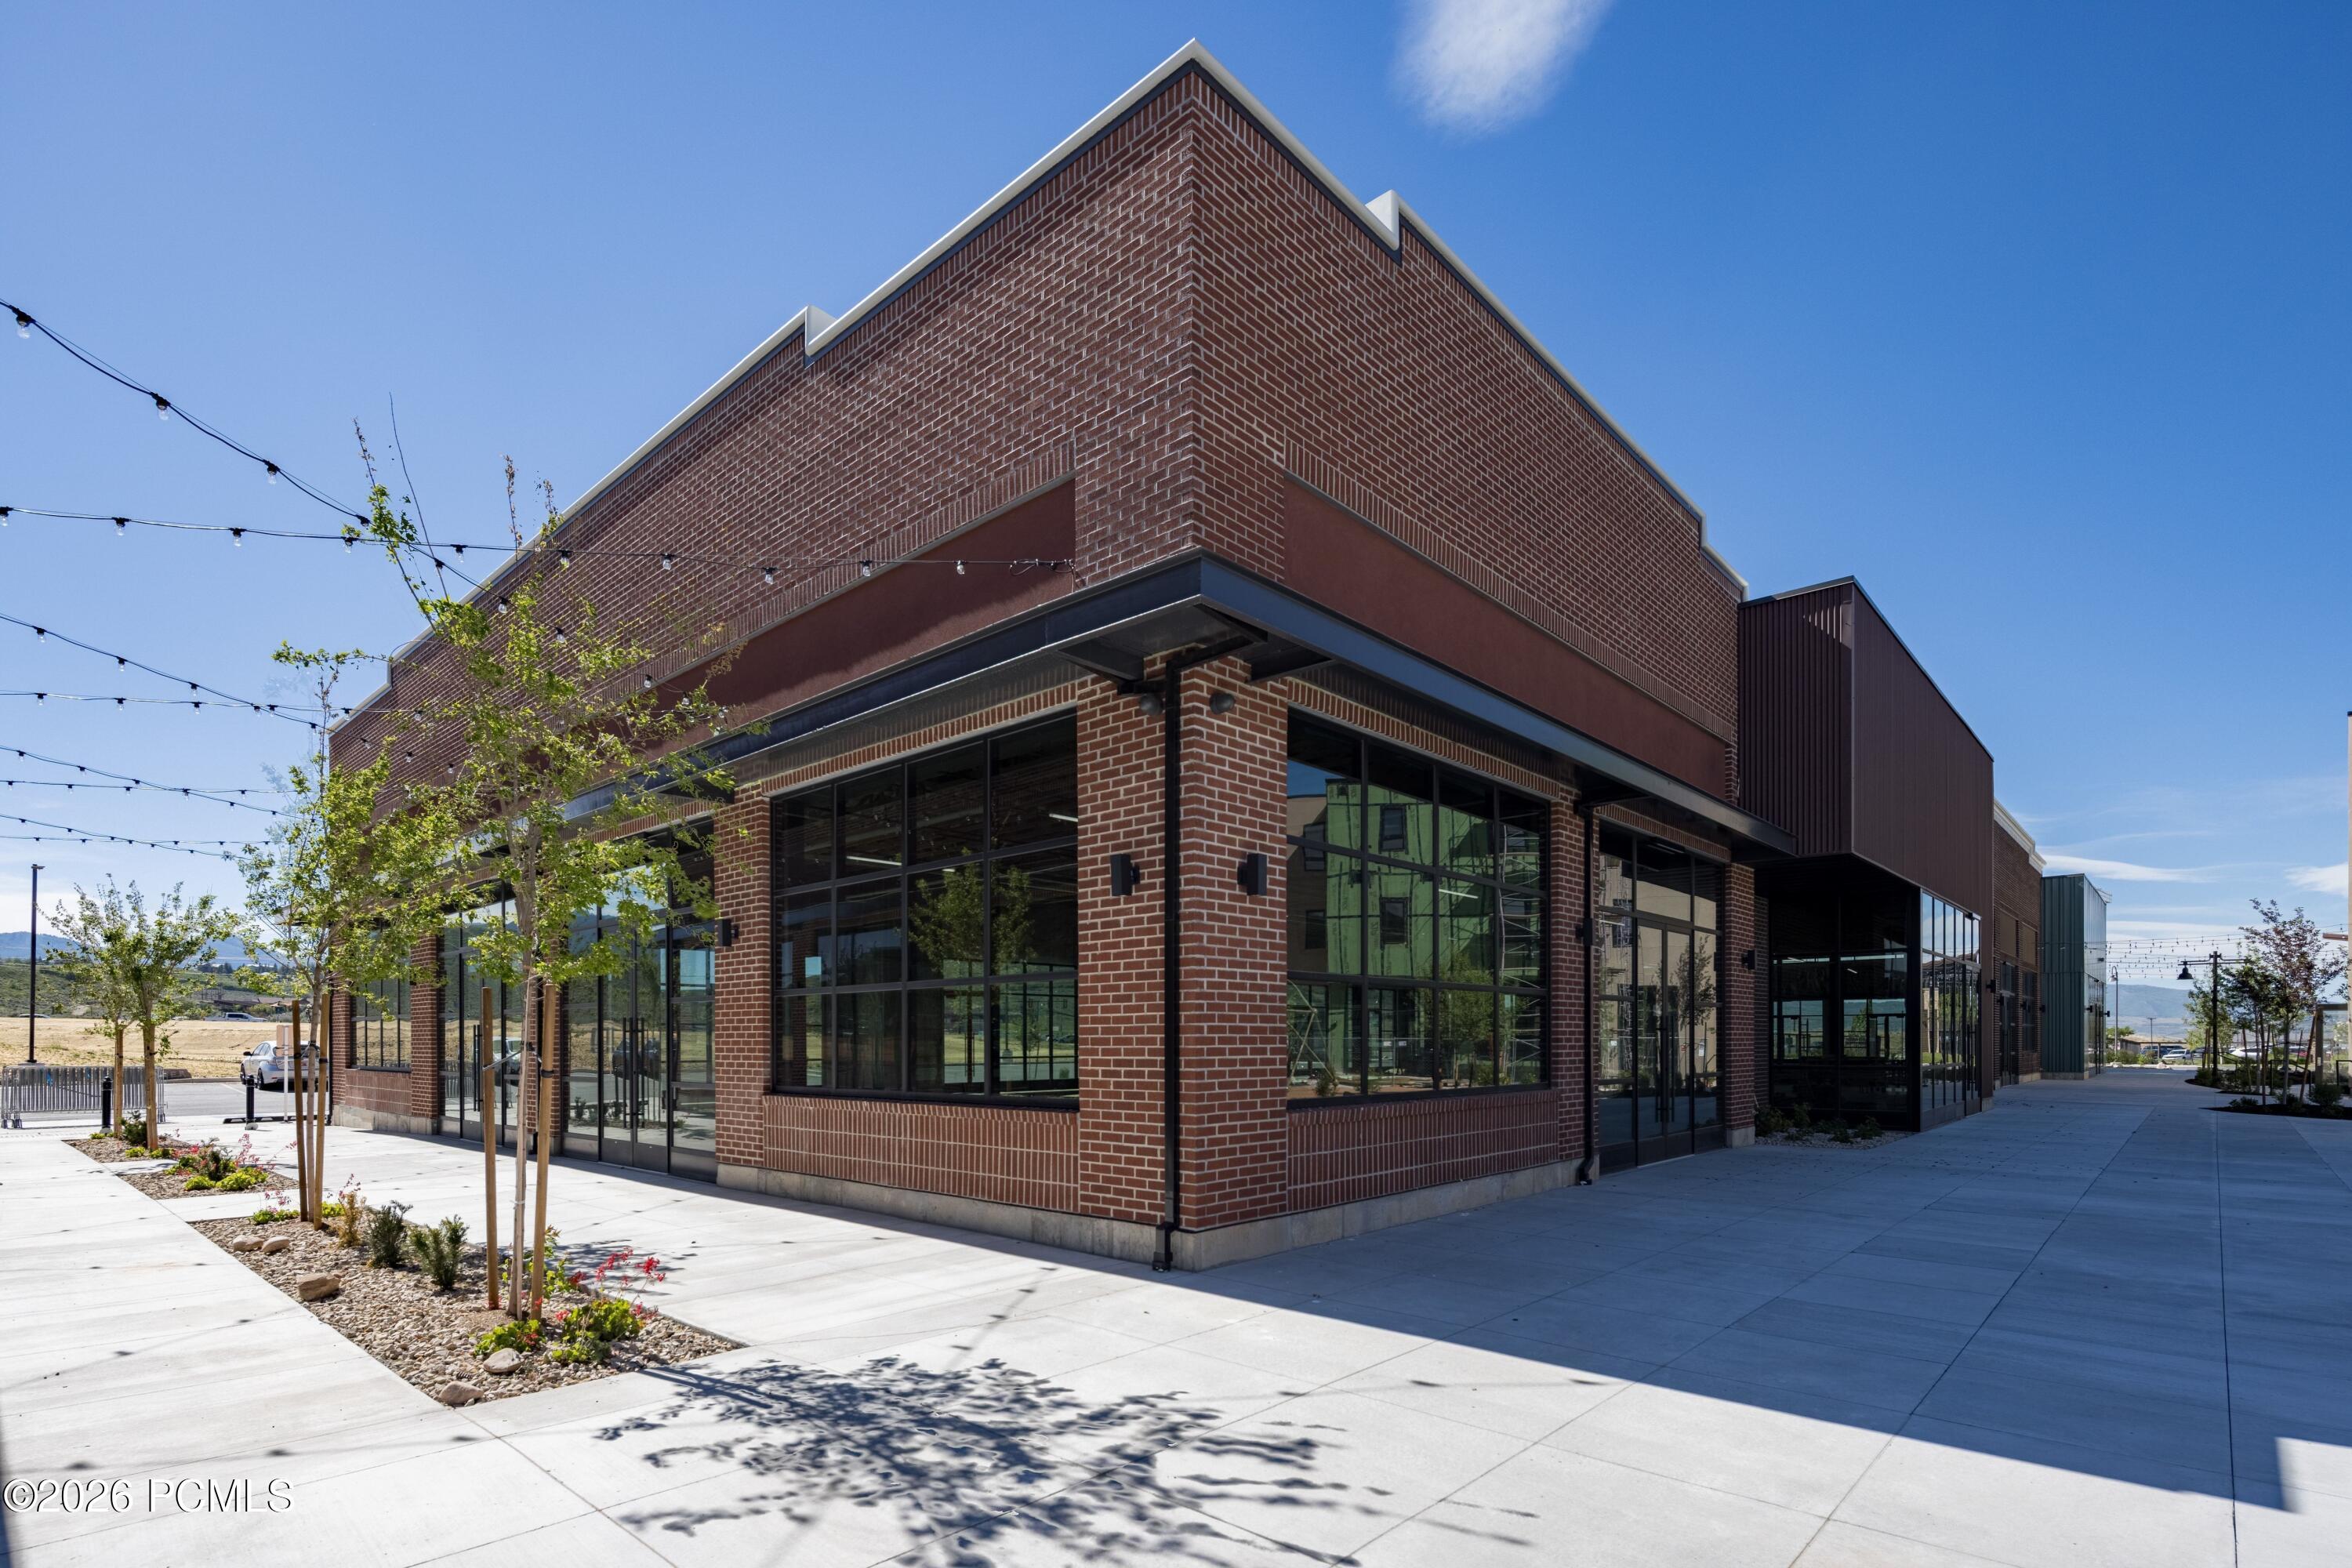
Modern red-brick commercial building with large storefront windows and a broad sidewalk.
Modern multi-story buildings flank a broad paved plaza with landscaped beds and young trees.
Modern brick-and-glass commercial building with an angled roof and landscaped sidewalk.
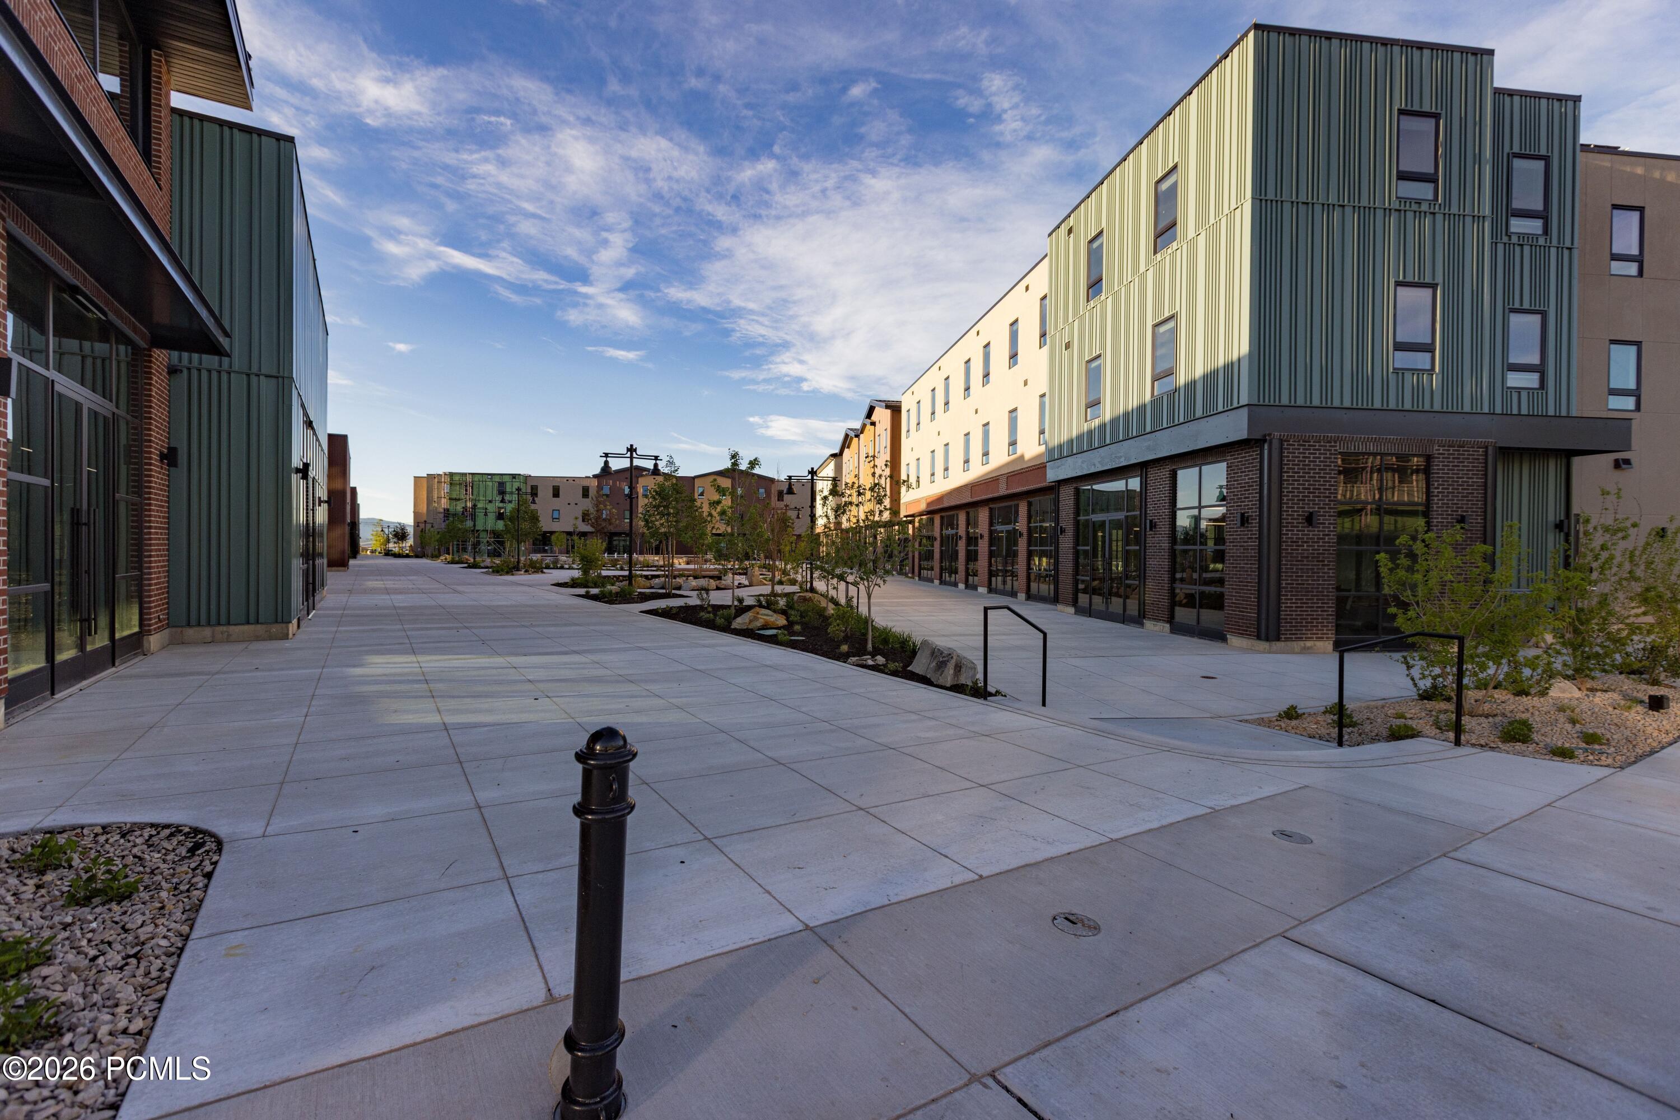
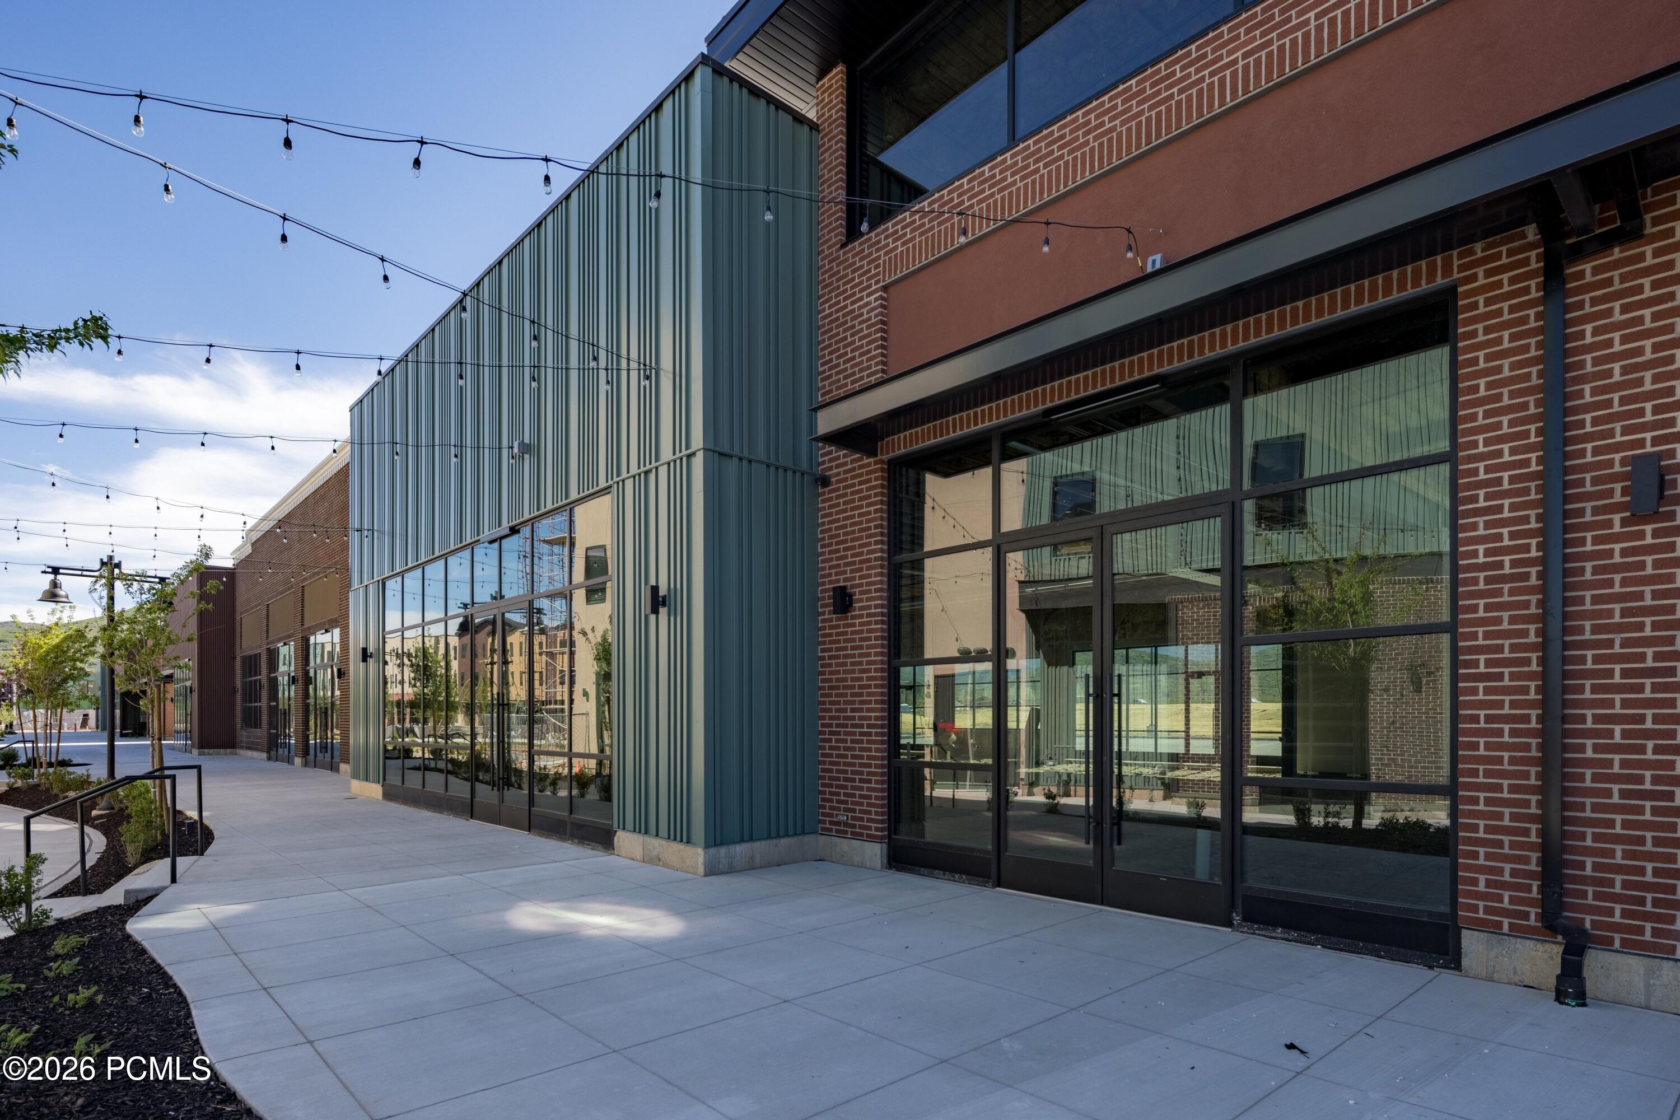
Modern commercial building with brick and teal metal cladding, glass storefront windows, and overhead string lights.
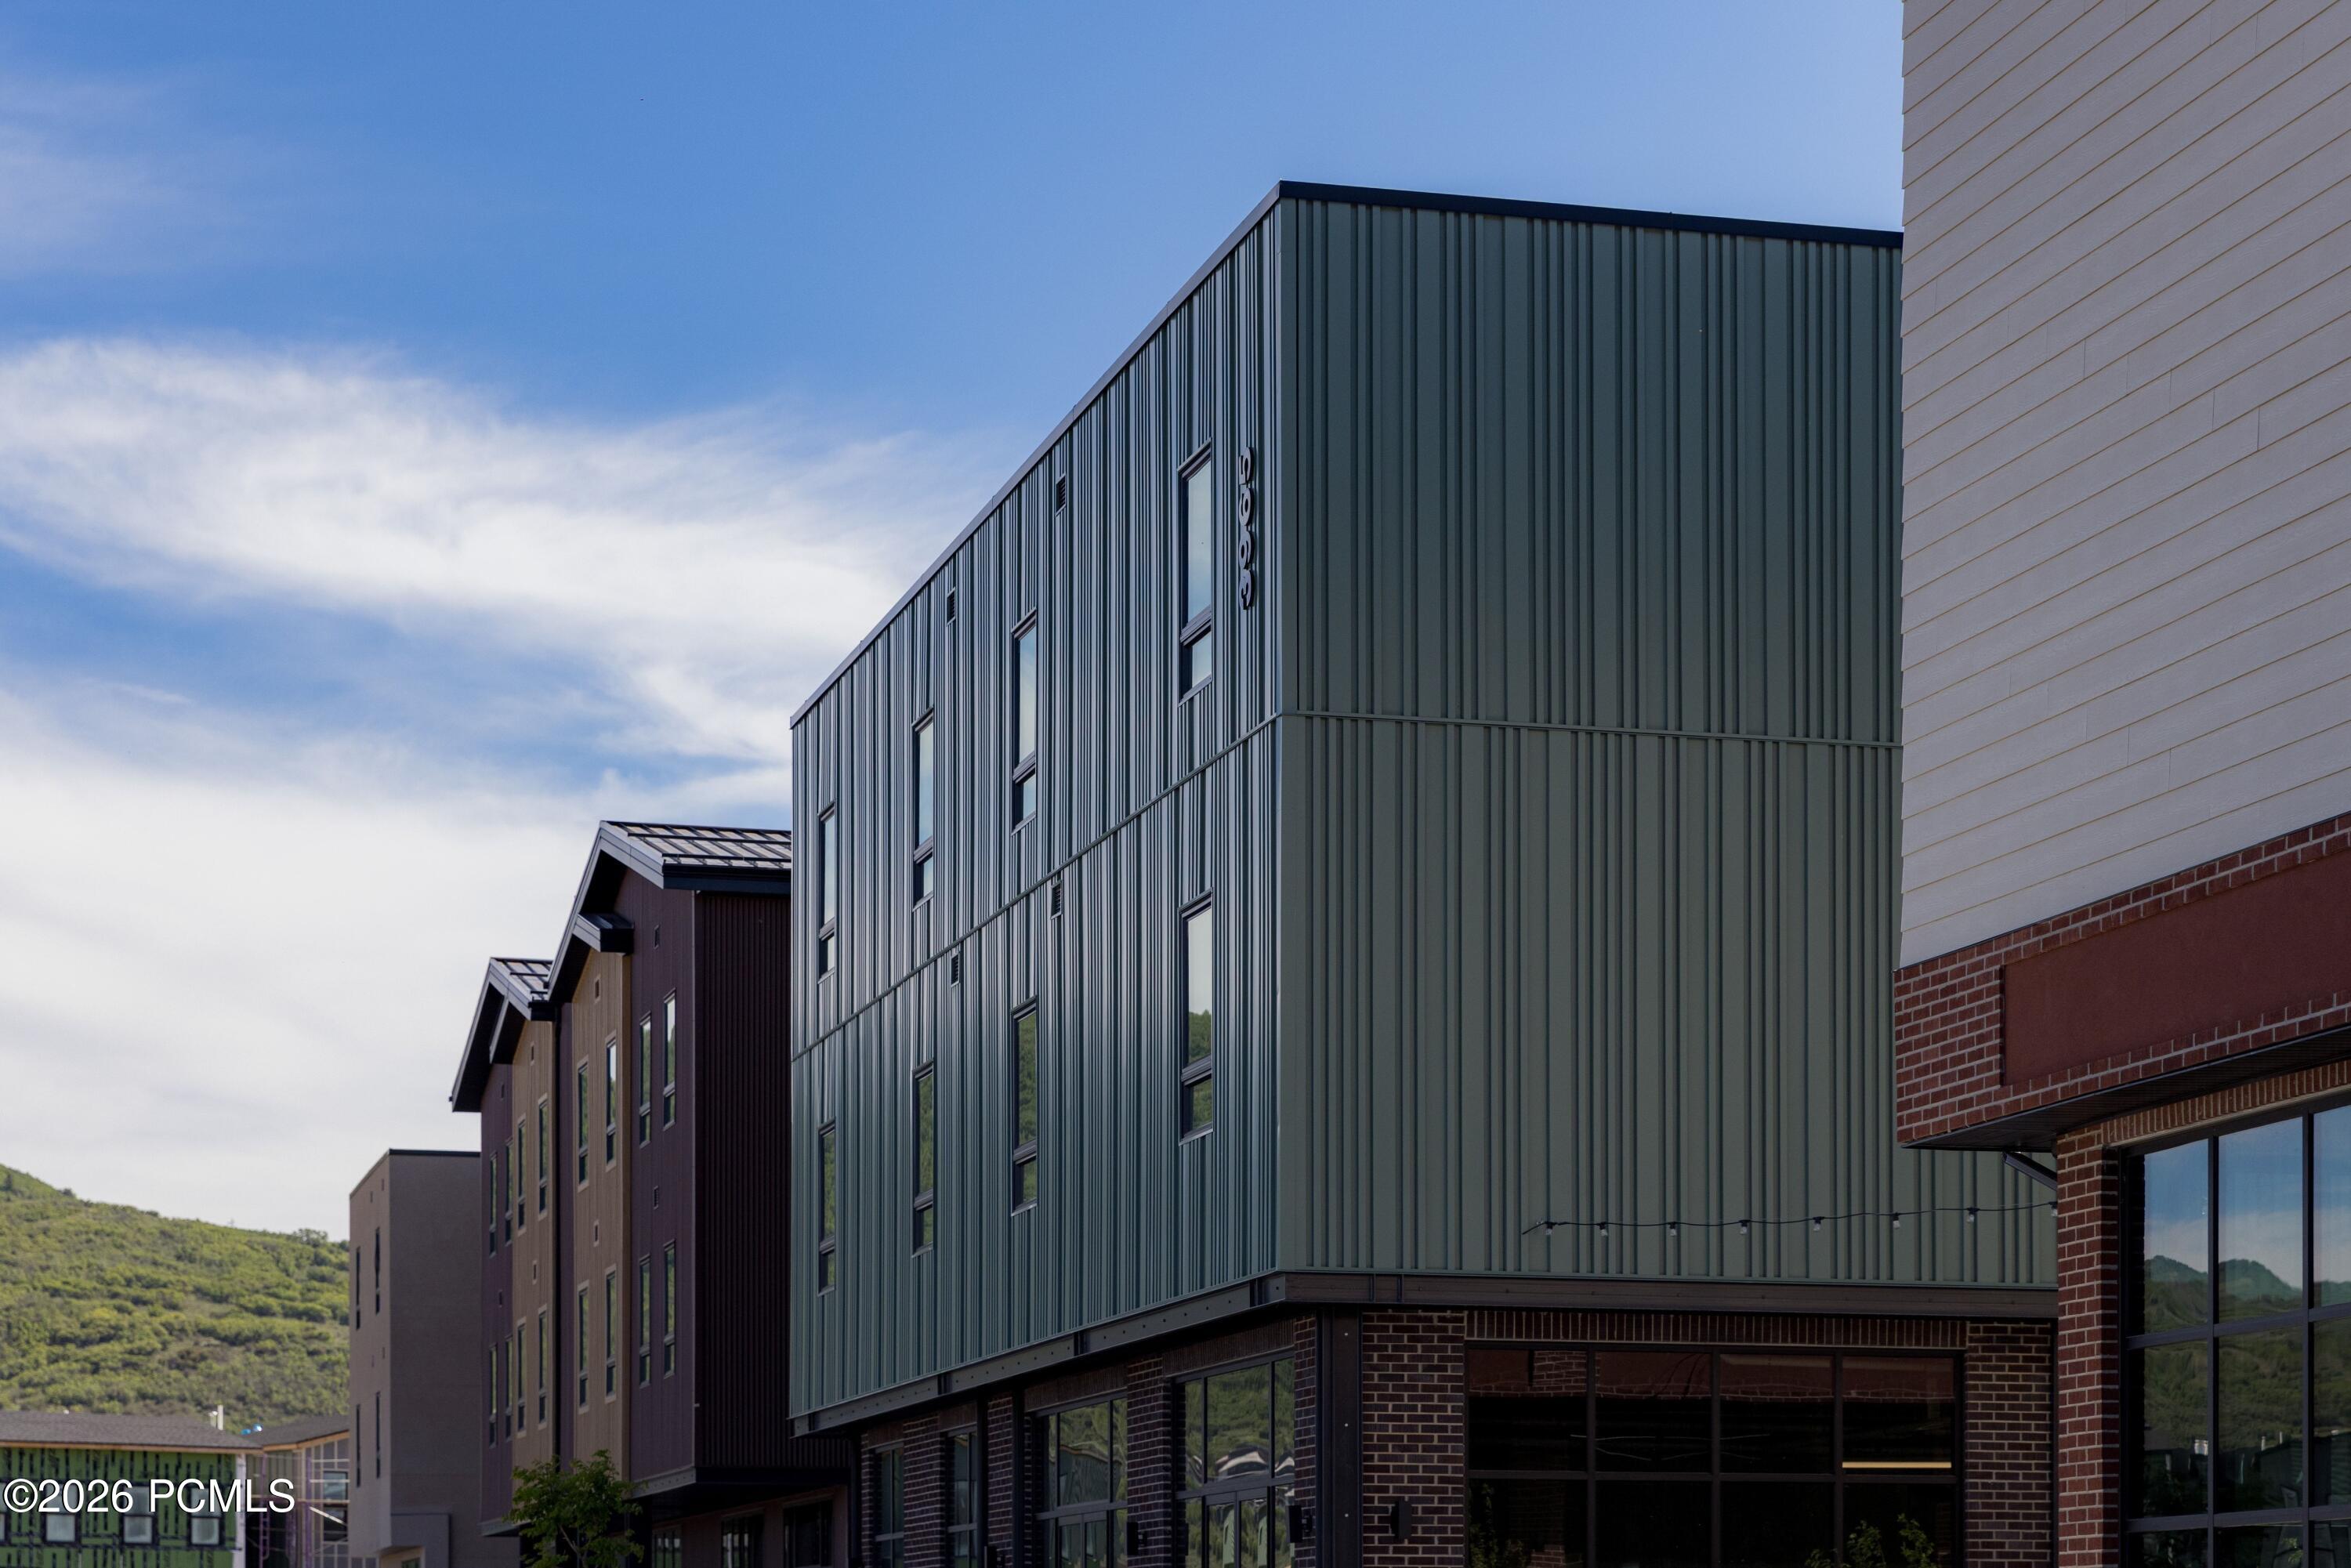
Modern multi-story building with dark metal siding and brick ground floor, backed by a green hillside.
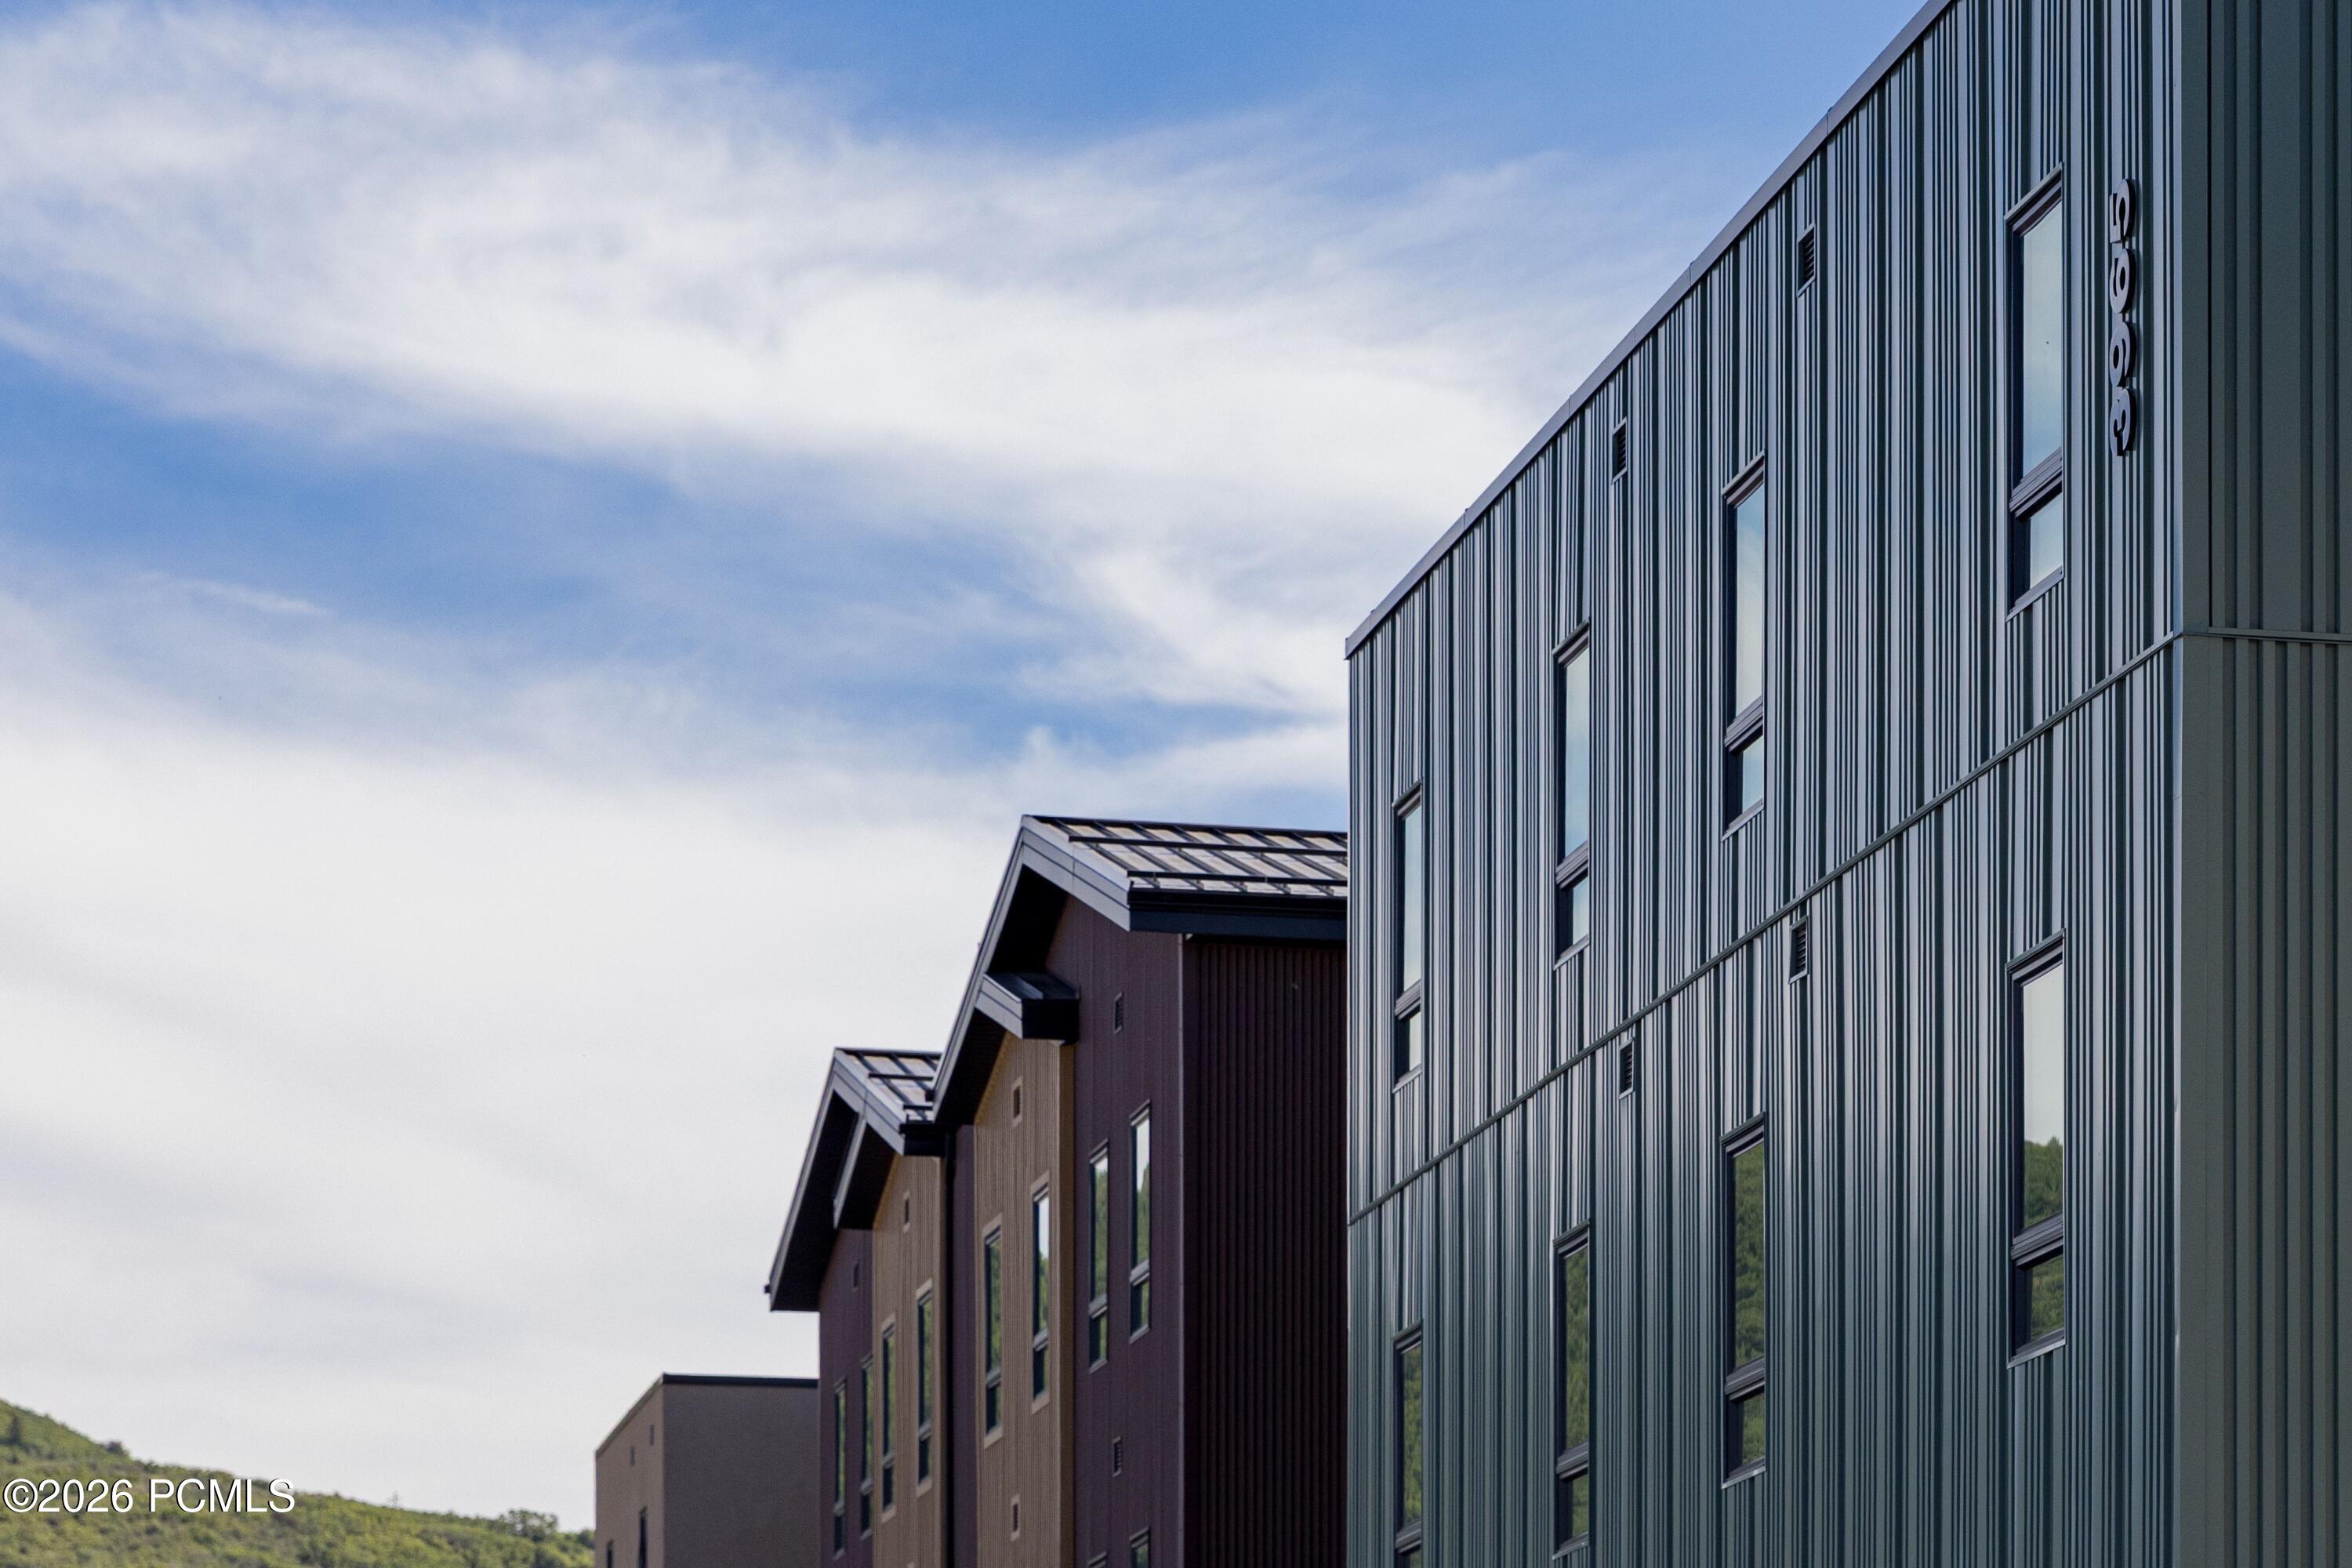
Modern multi-story building with dark ribbed metal siding, rows of windows, and vertical 2496 numerals.
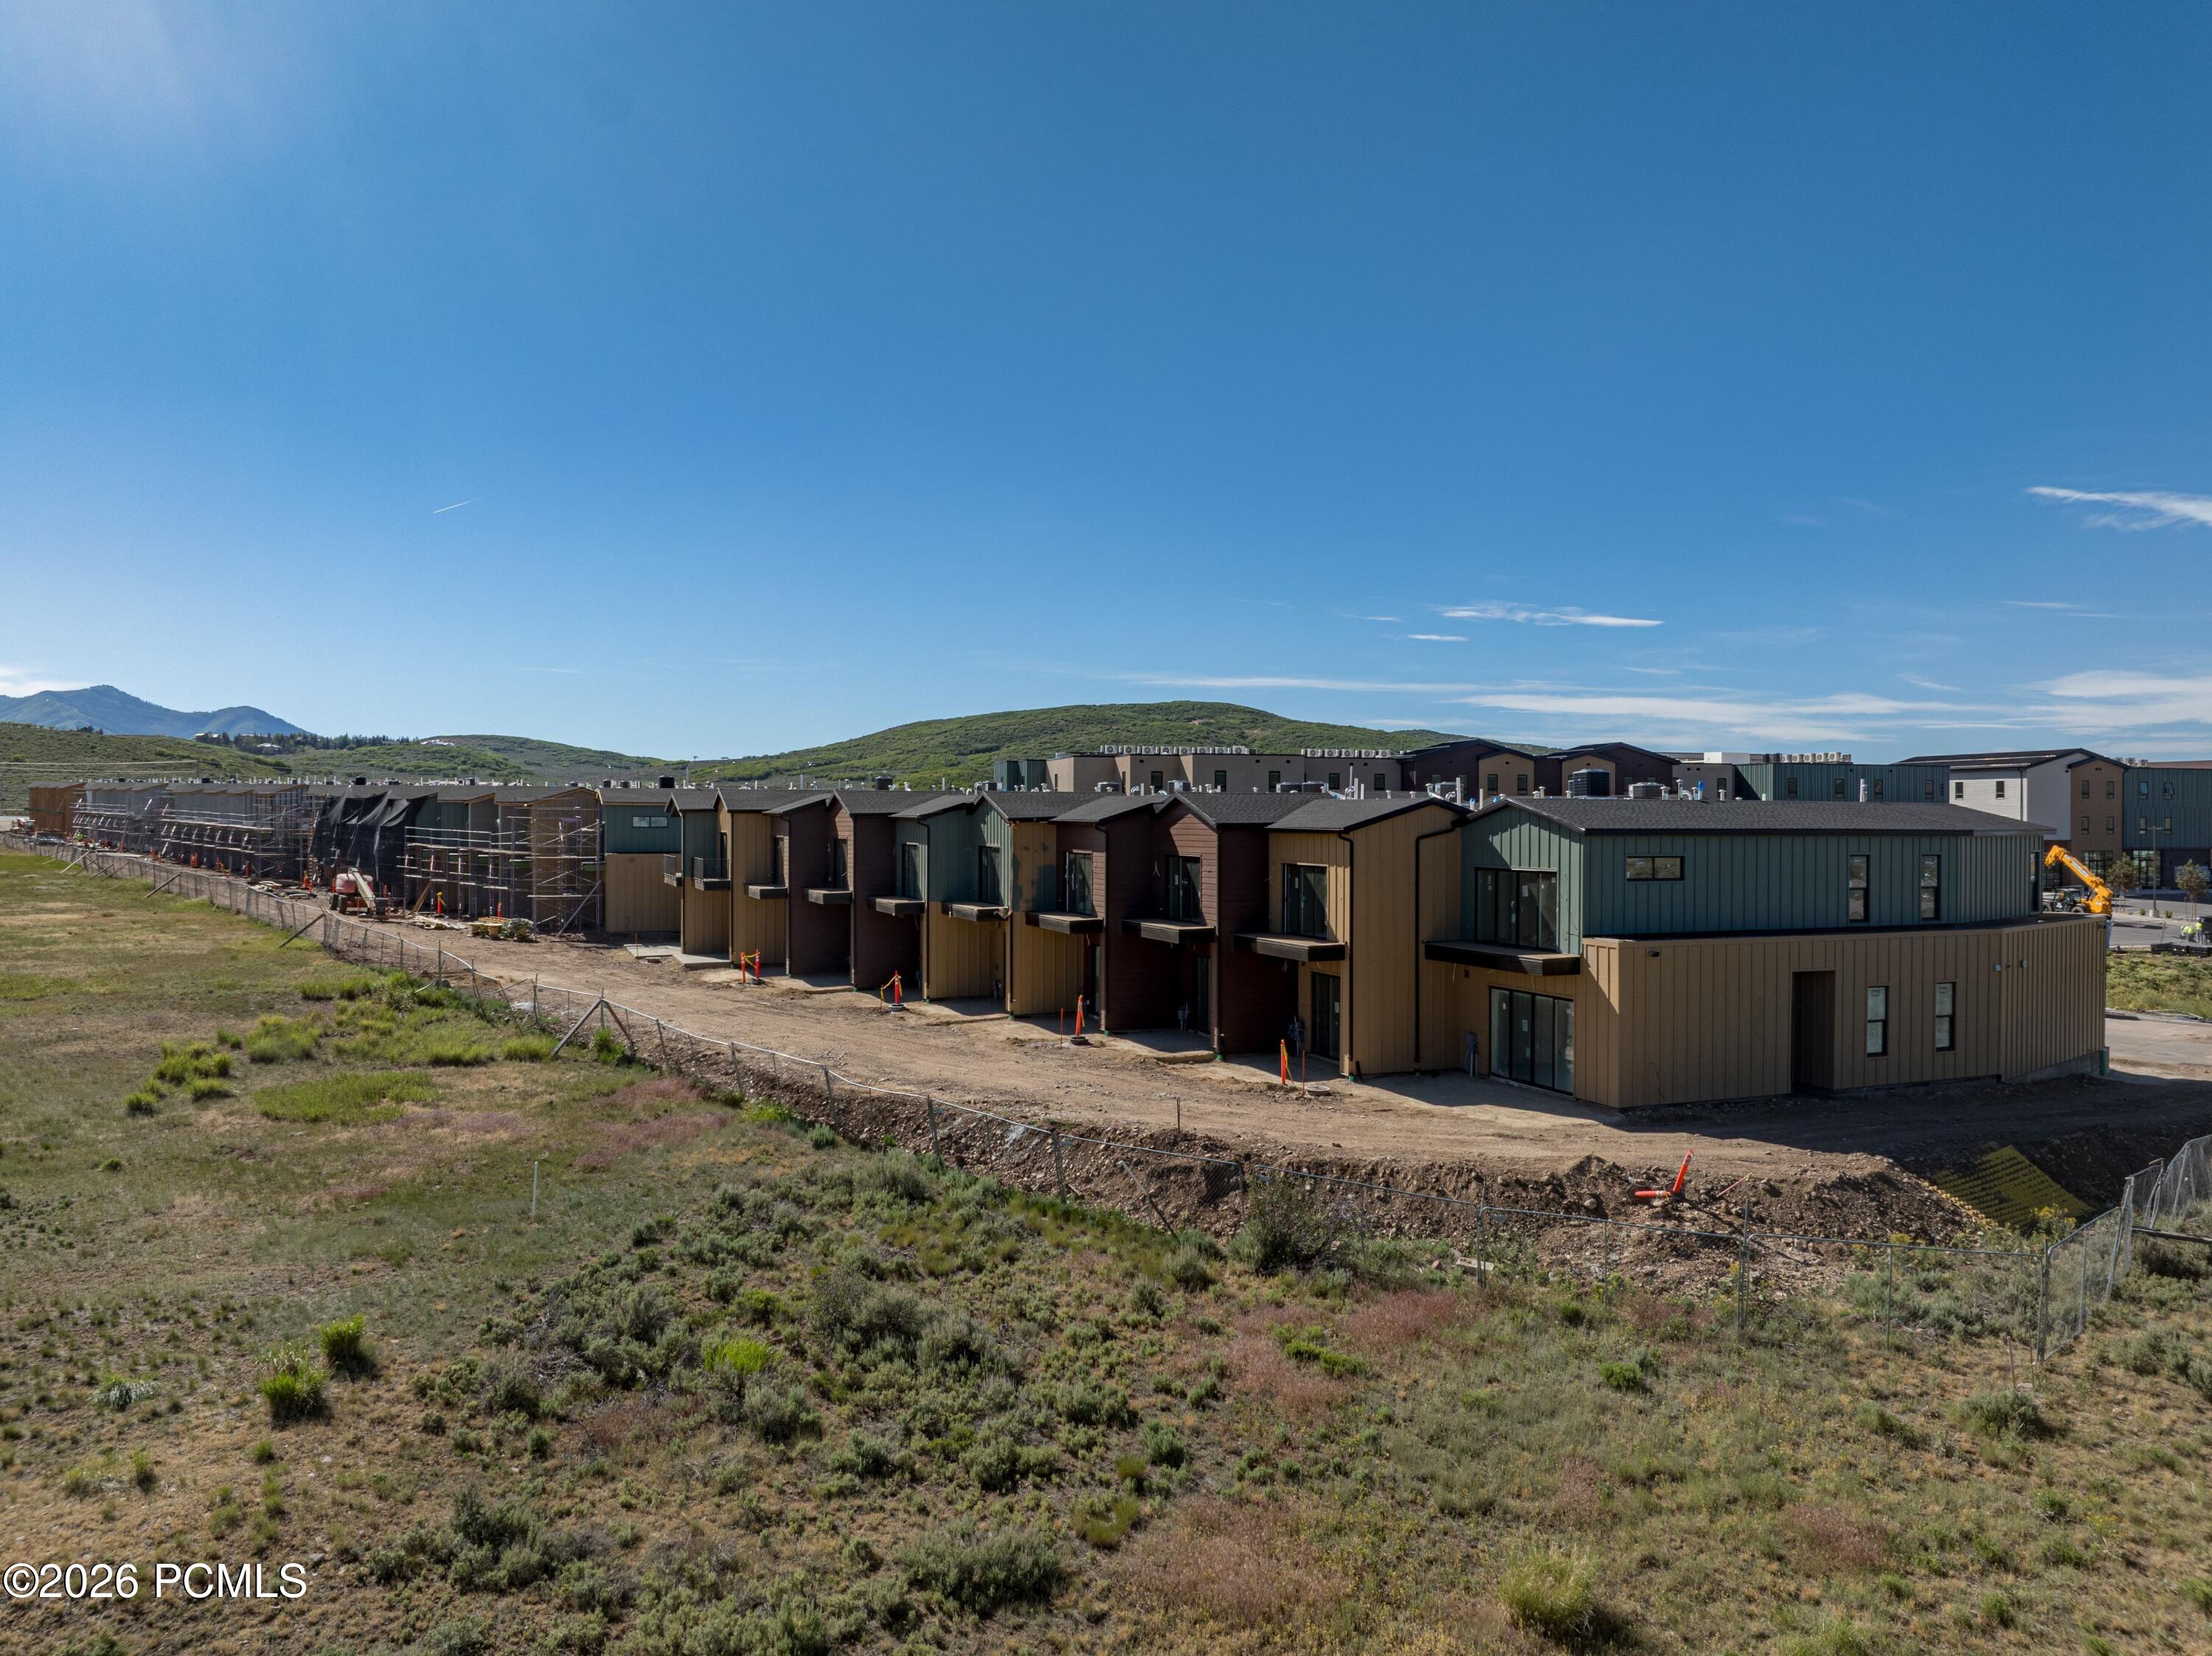
Modern attached homes under construction, with scaffolding, open scrubland, and hills in the background.
Multistory property complex around a landscaped courtyard with a lawn, benches, and climbing structure.
Aerial view of a residential development under construction, with parking lots and mountains beyond.
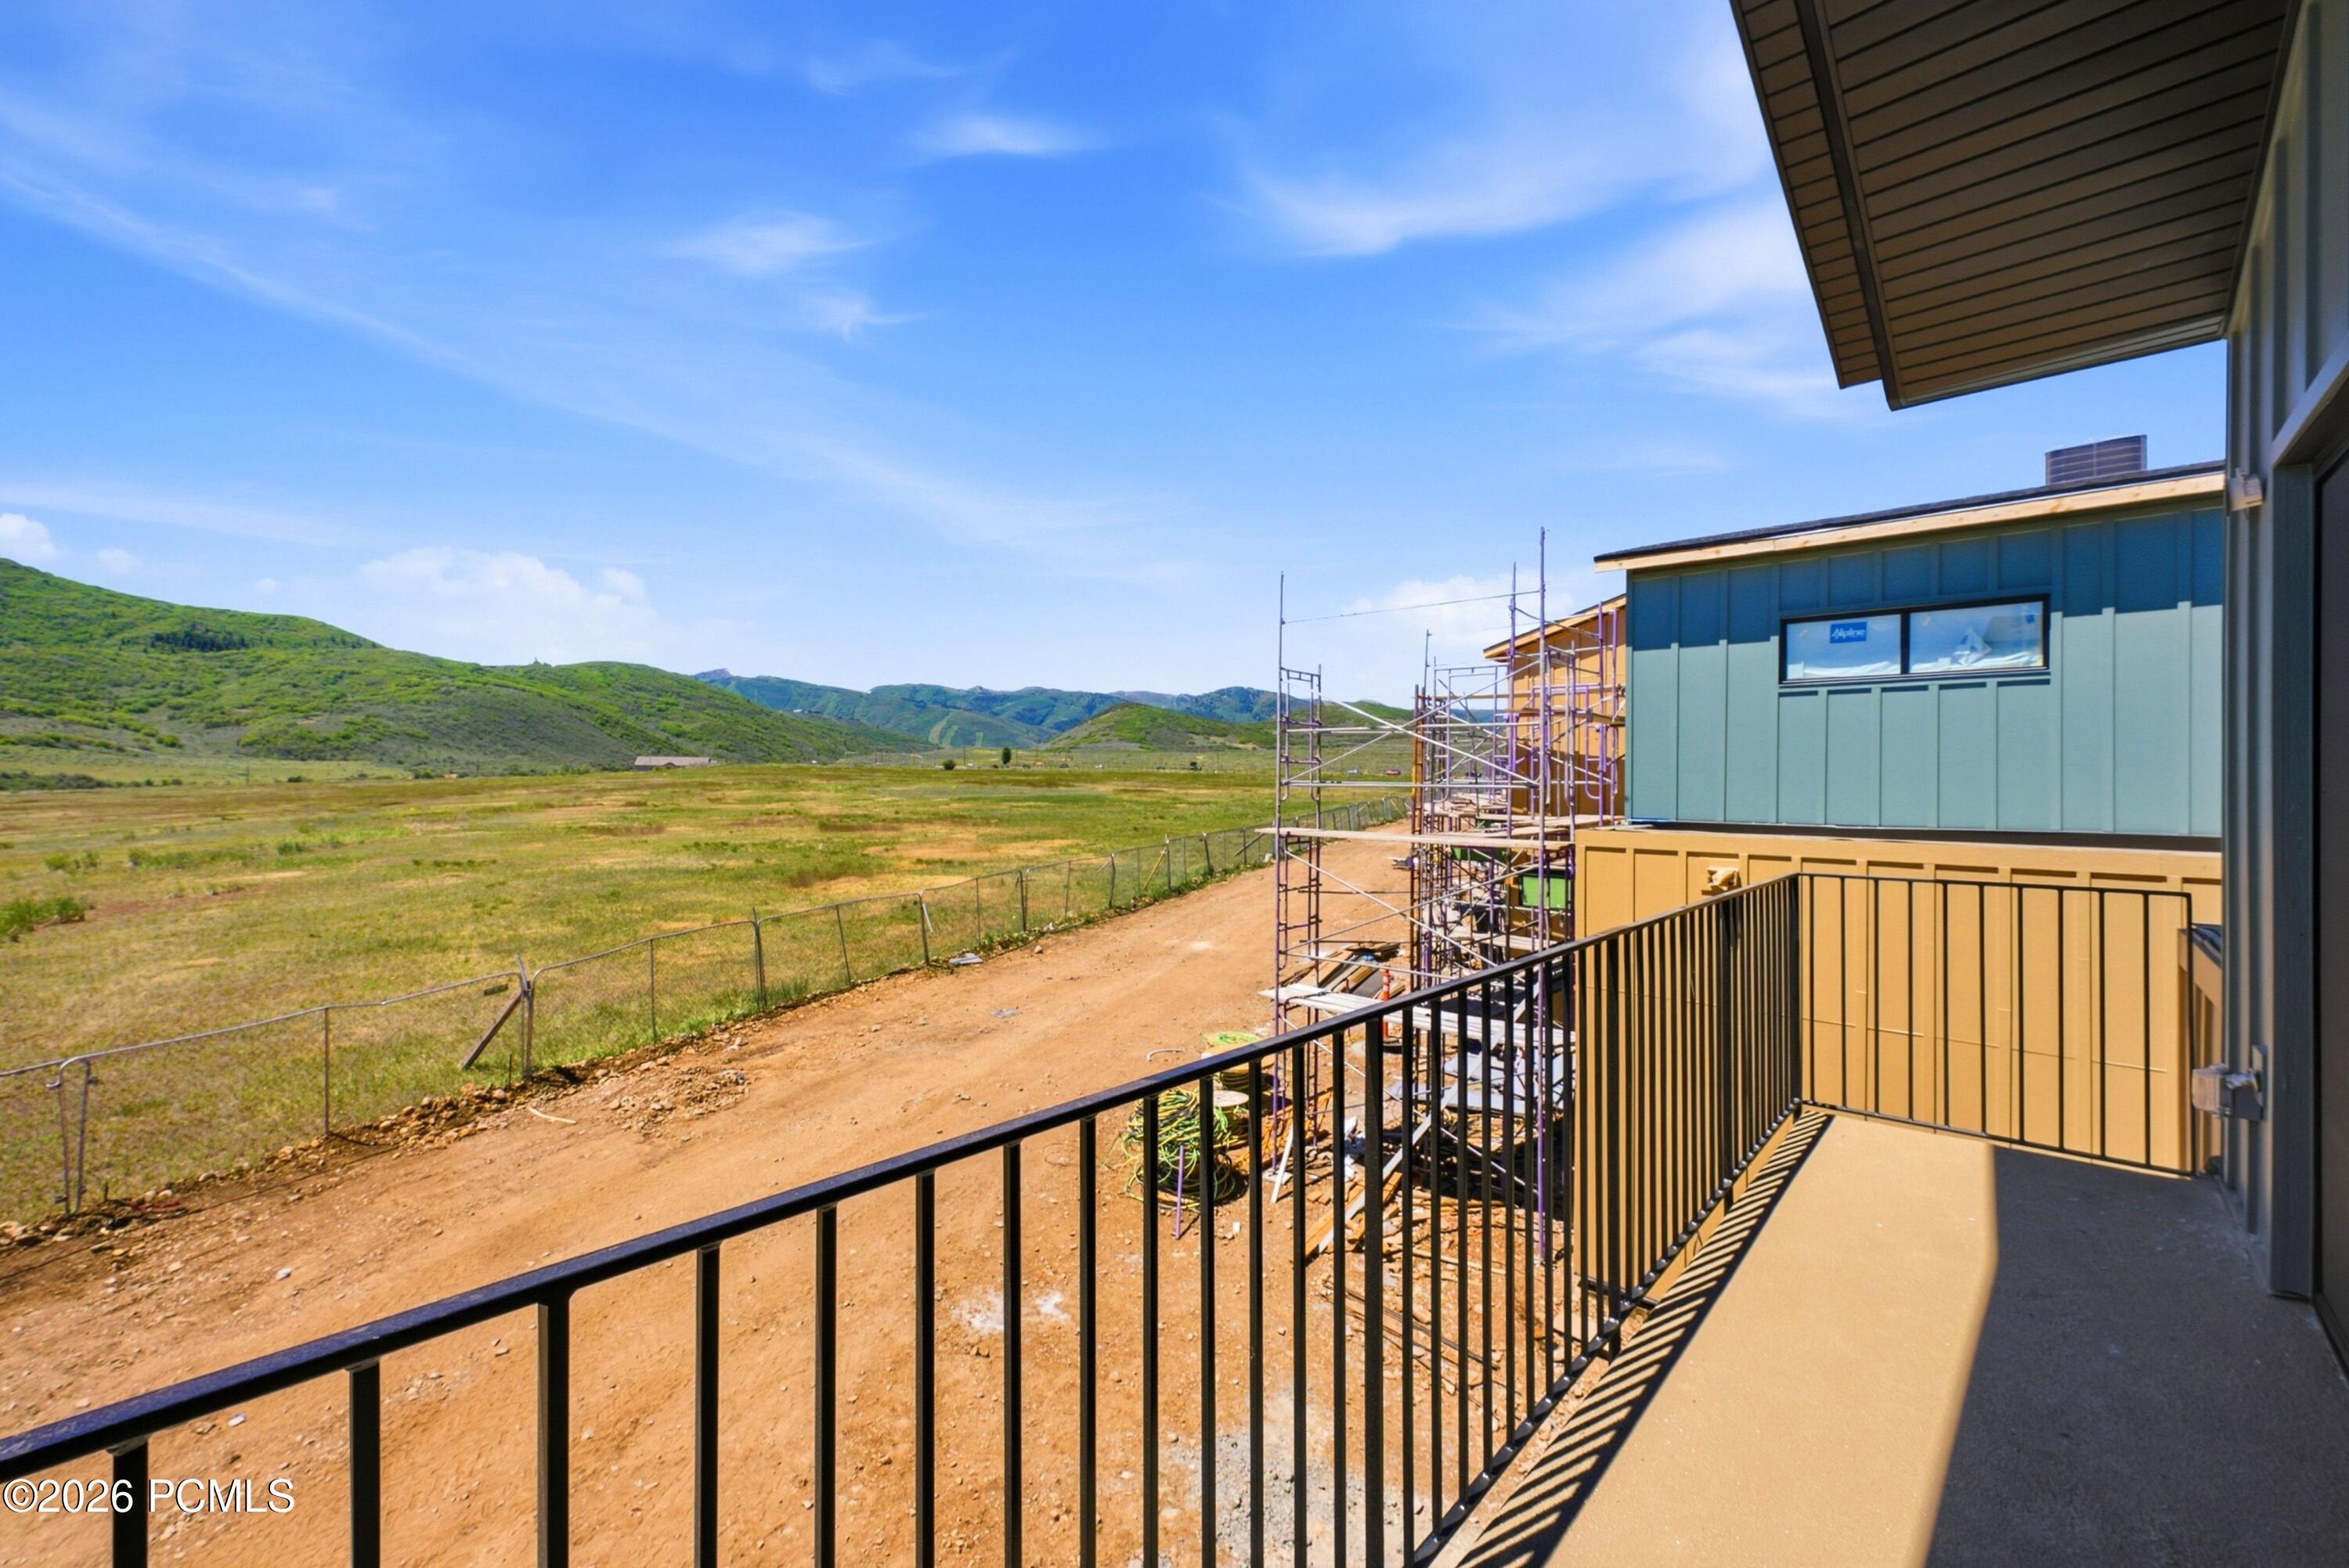
Balcony overlooking a construction site, open grassy land, and green mountains.
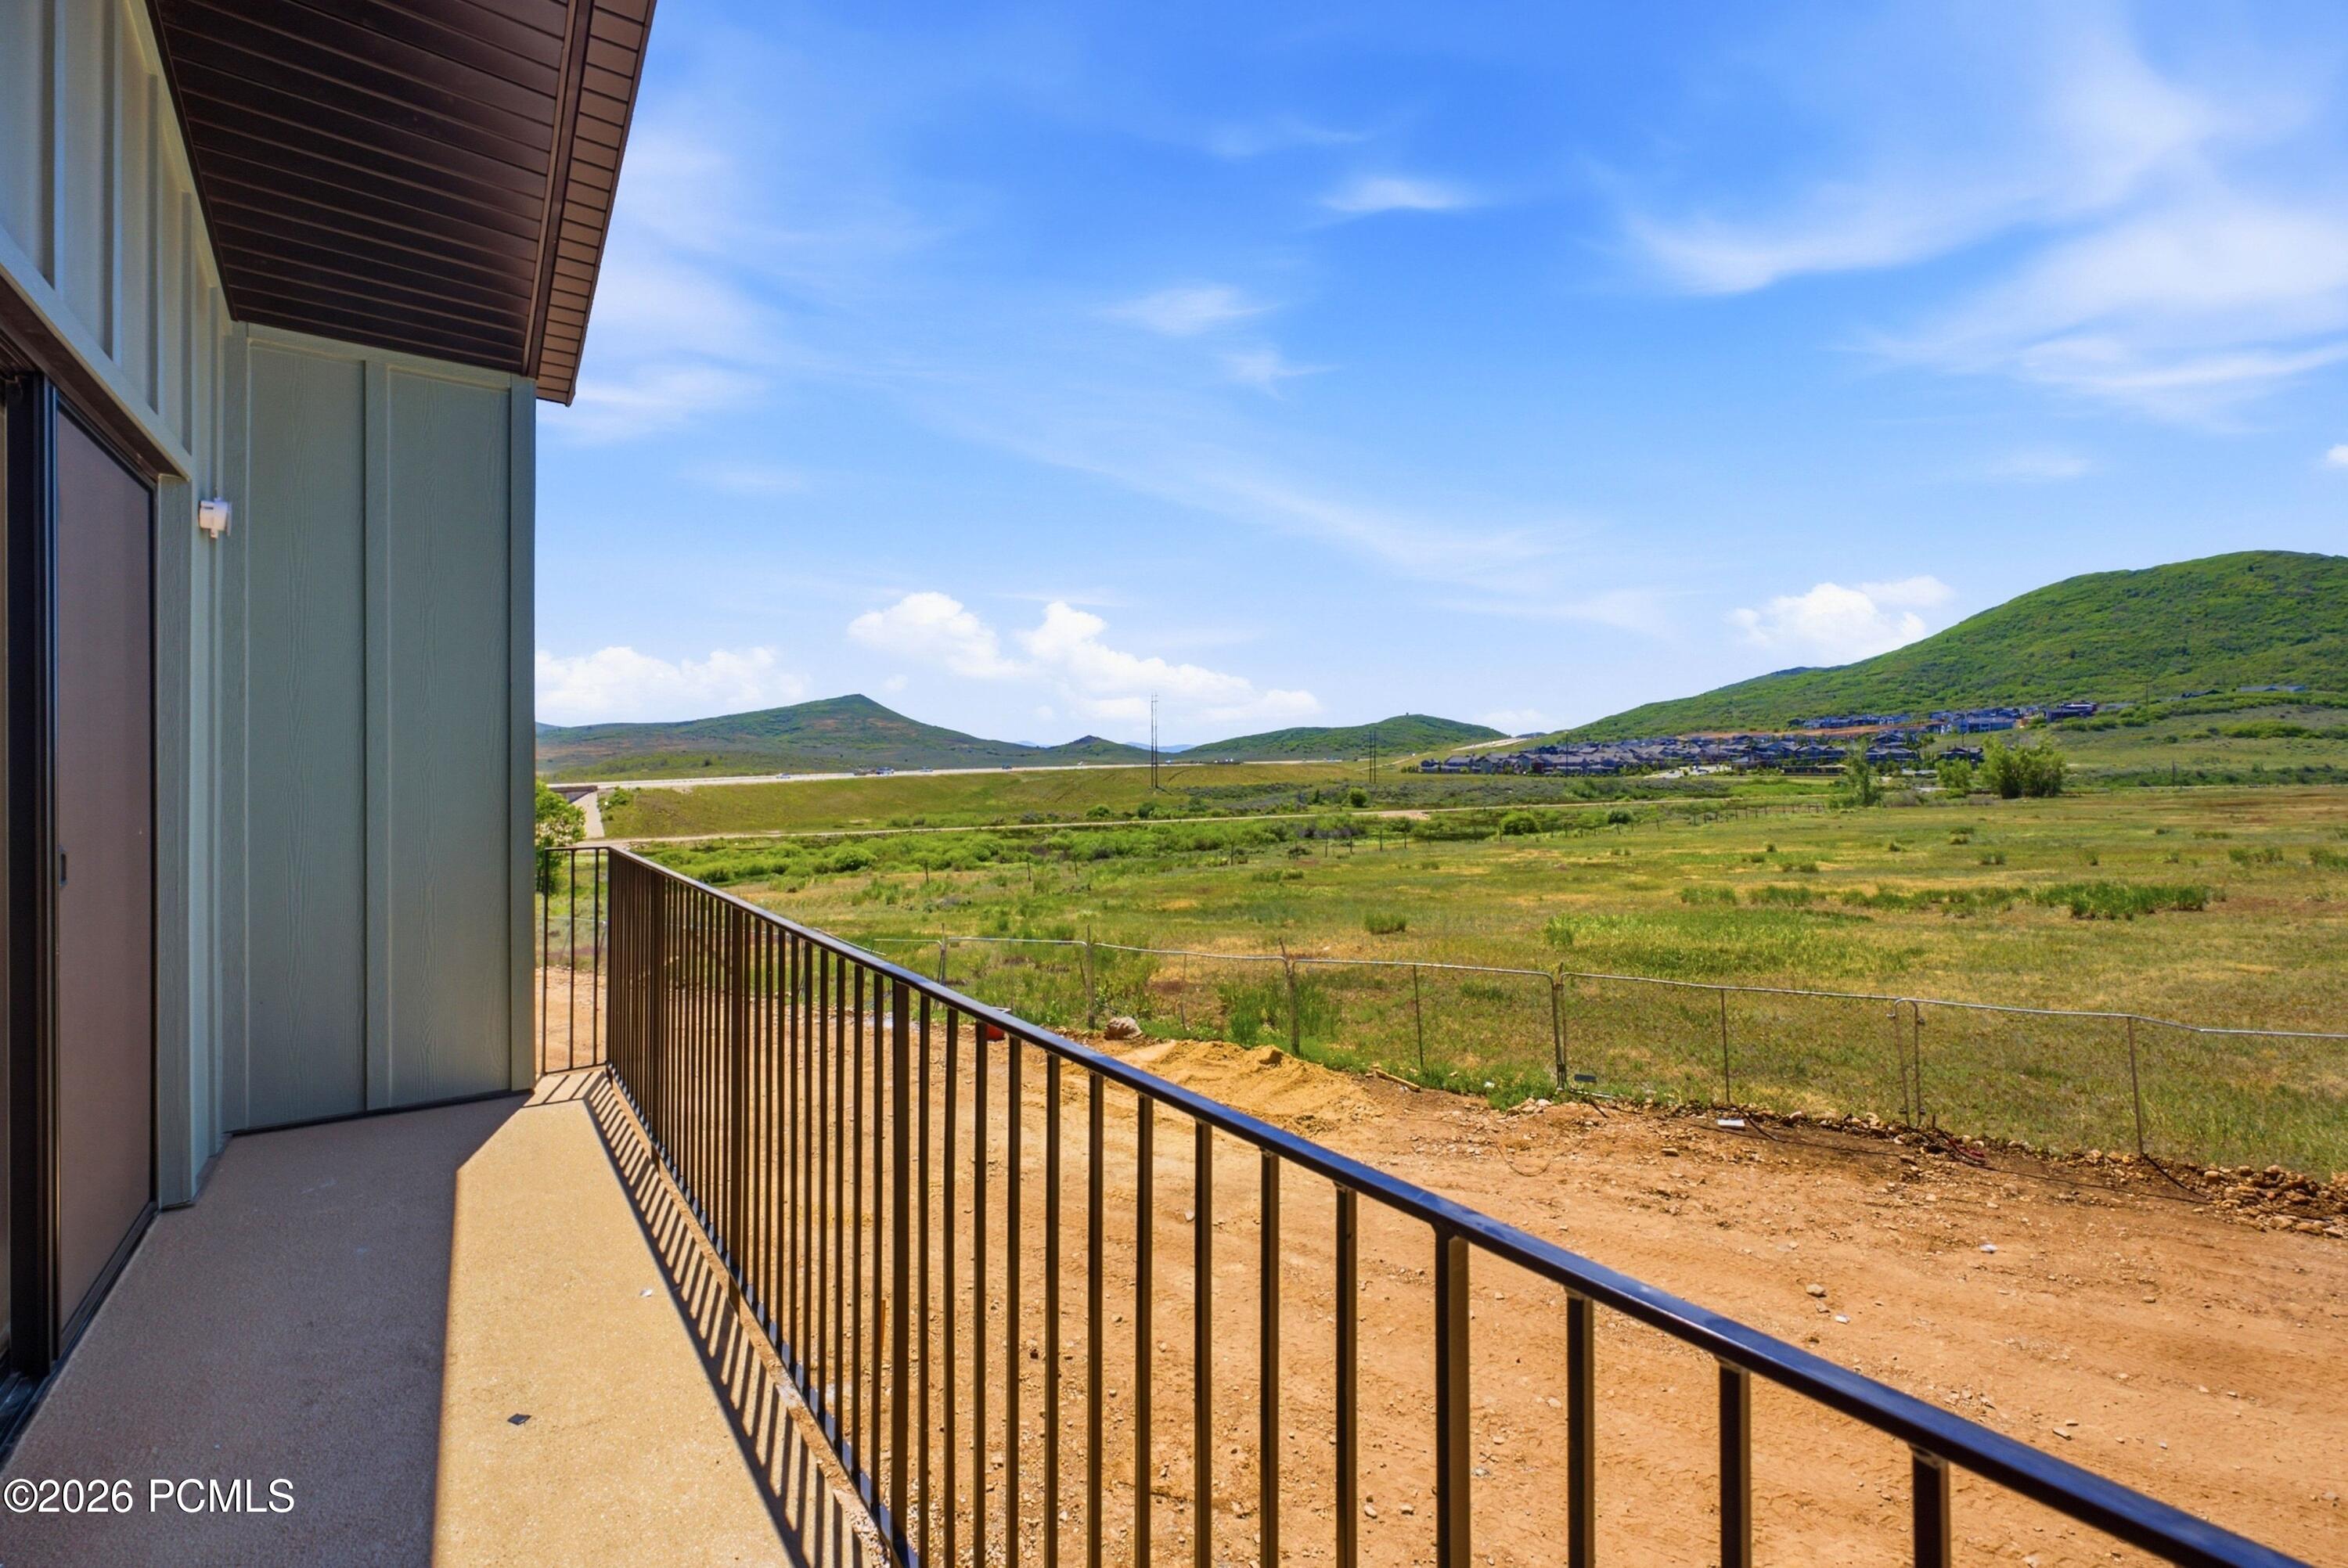
Covered balcony overlooking open grassland and rolling green hills, with distant homes.
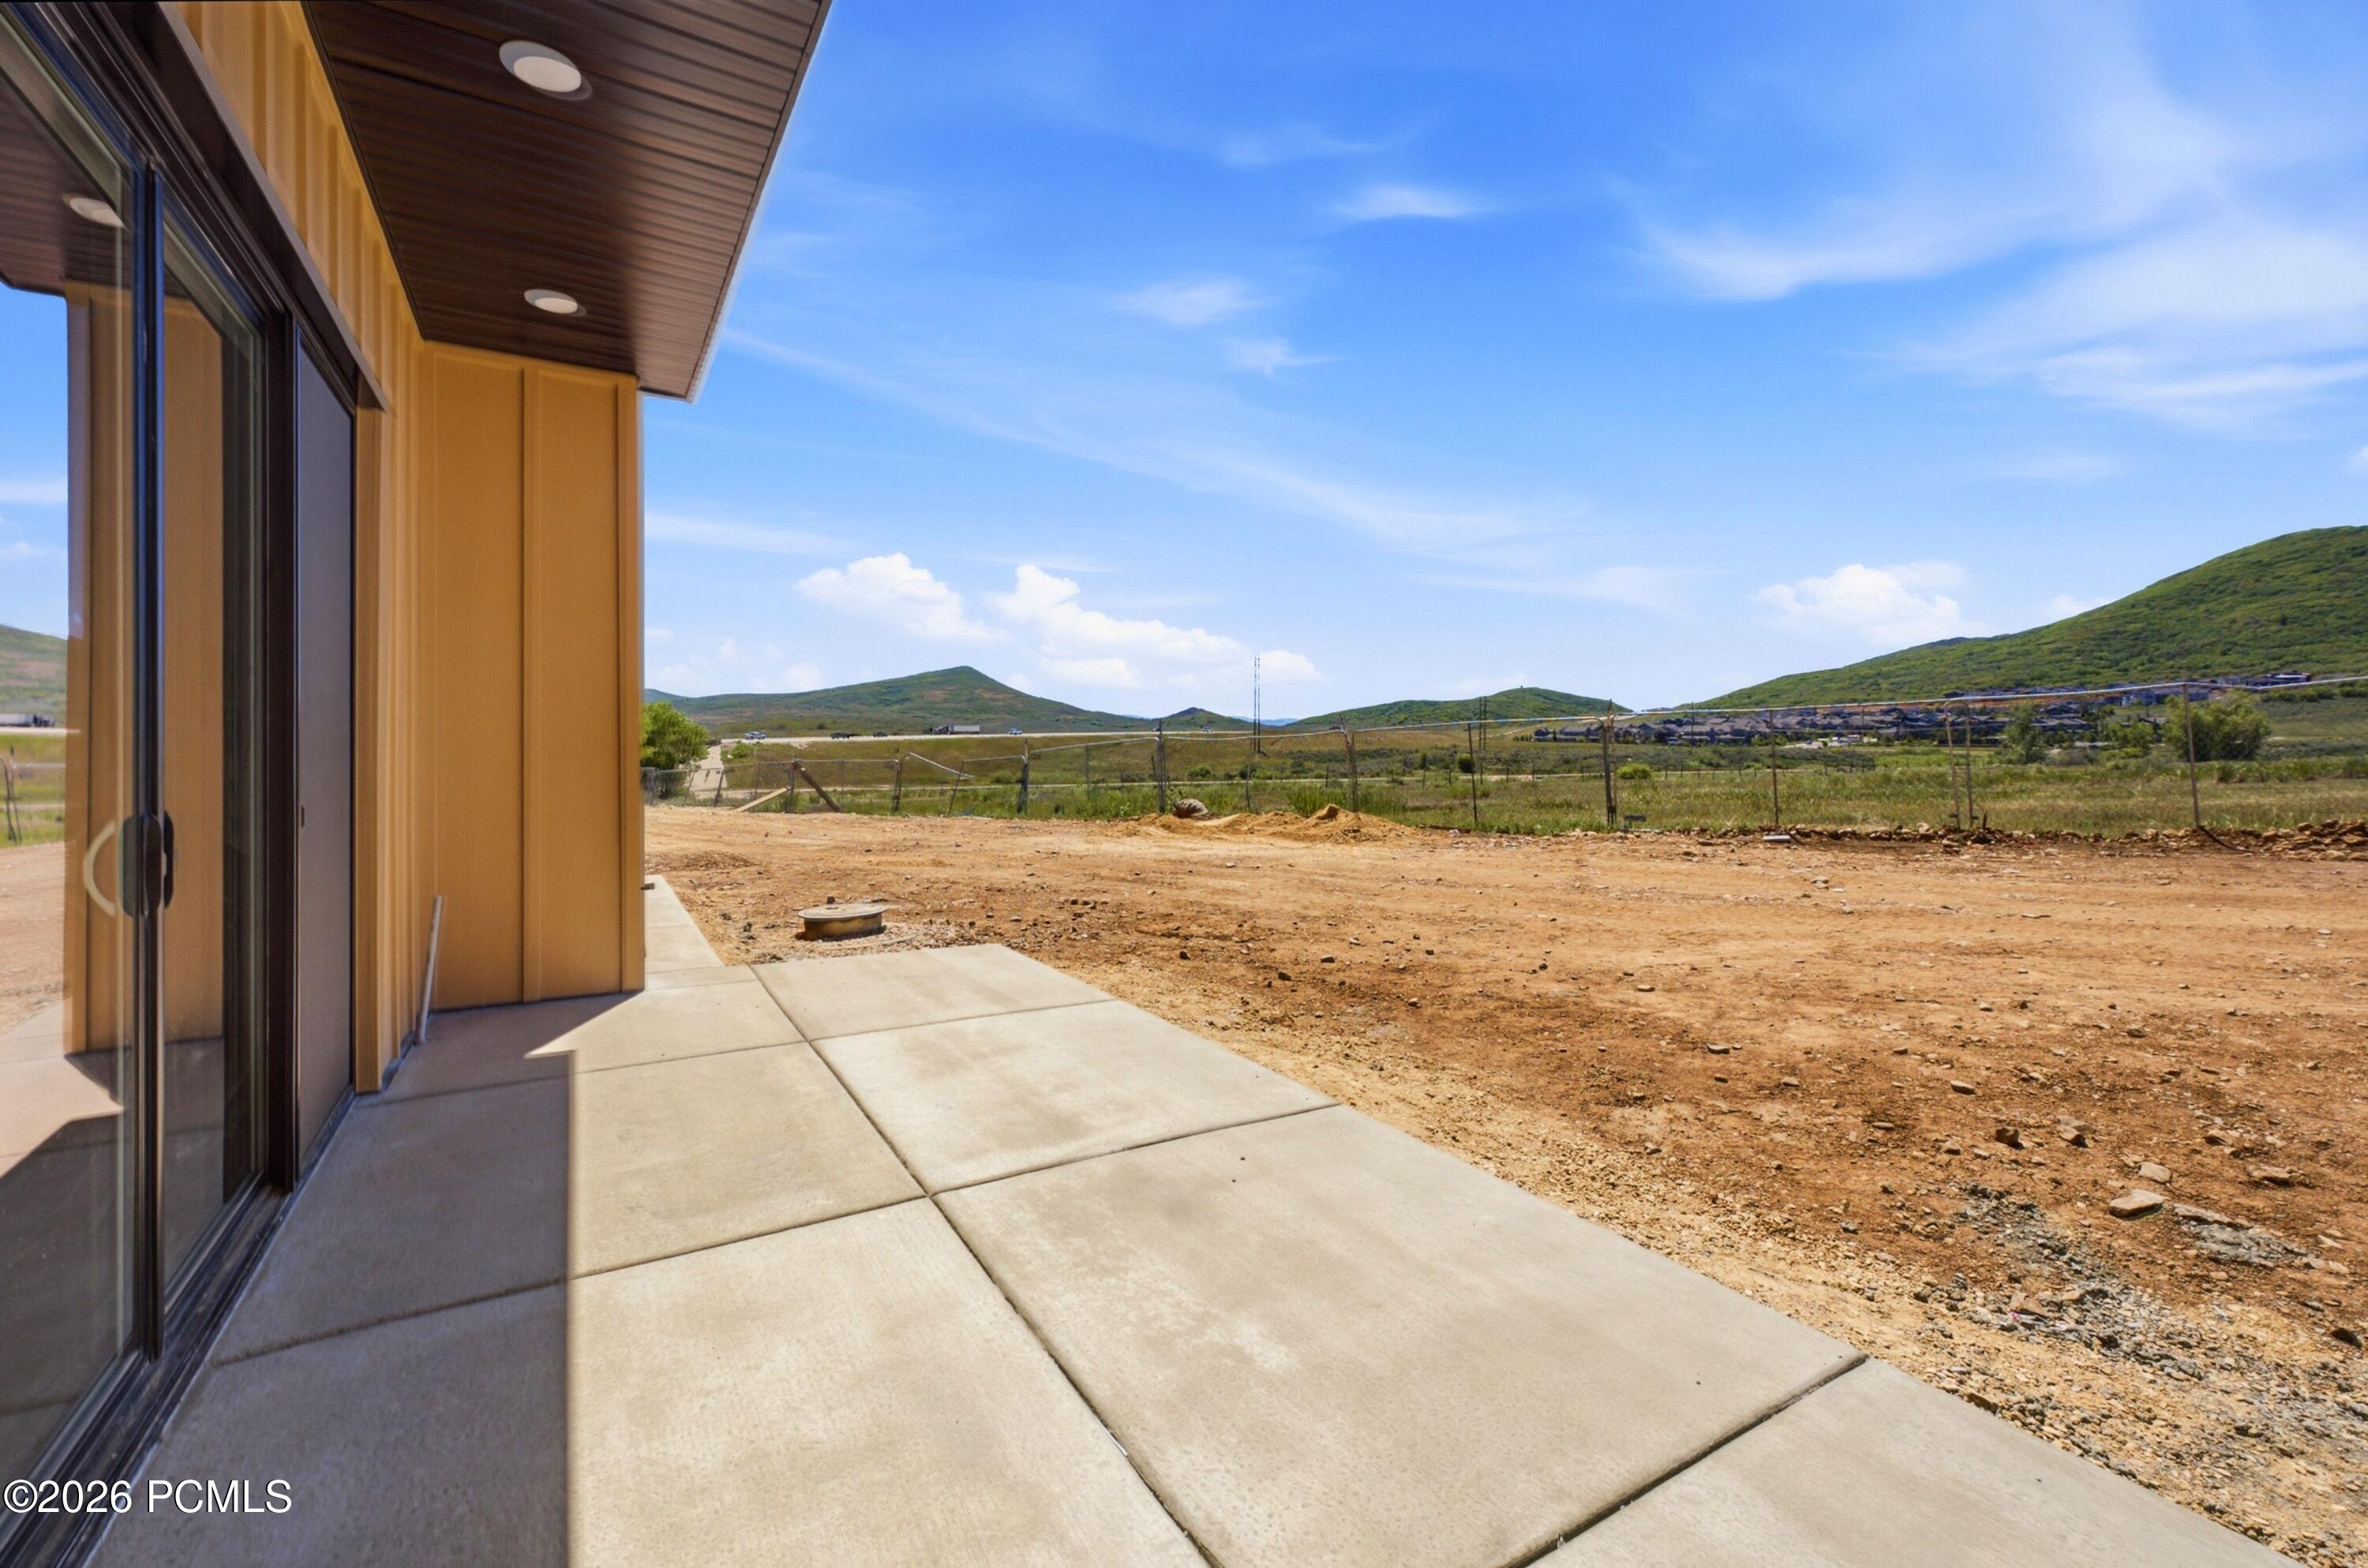
Concrete patio beside a modern home, with an unfinished yard and green hills beyond.
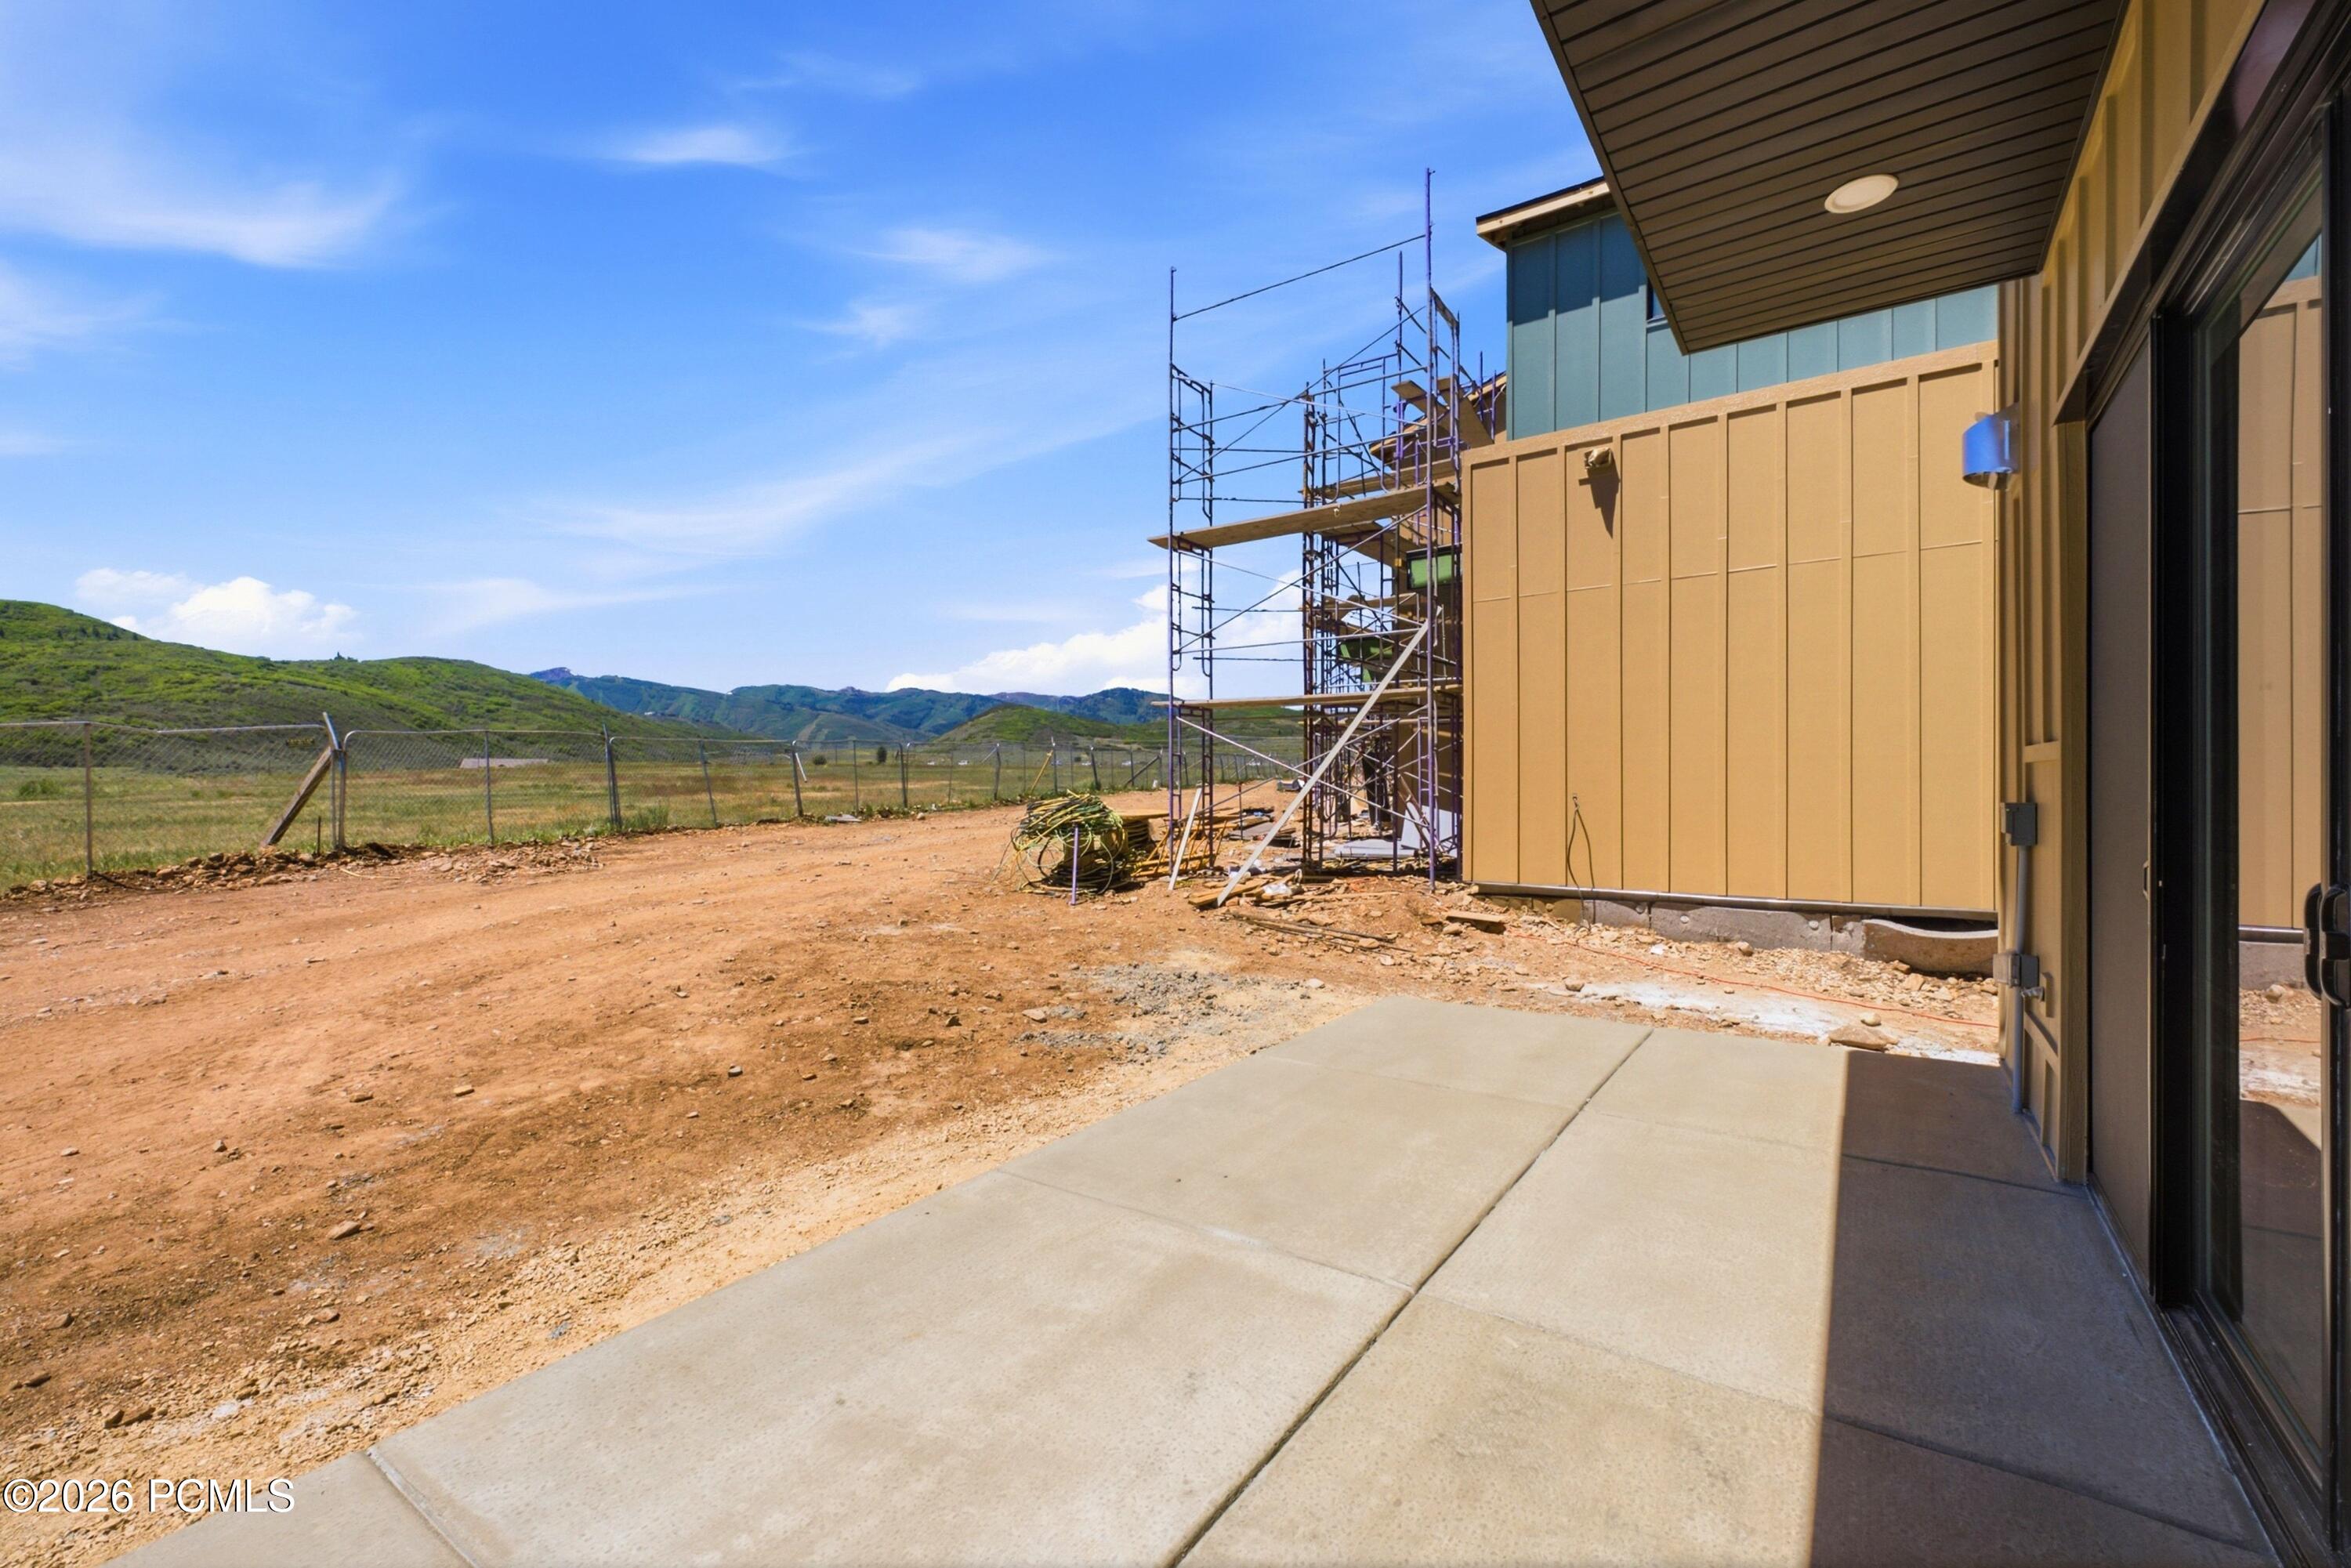
Home exterior under construction beside a concrete patio, with scaffolding and green mountain foothills.
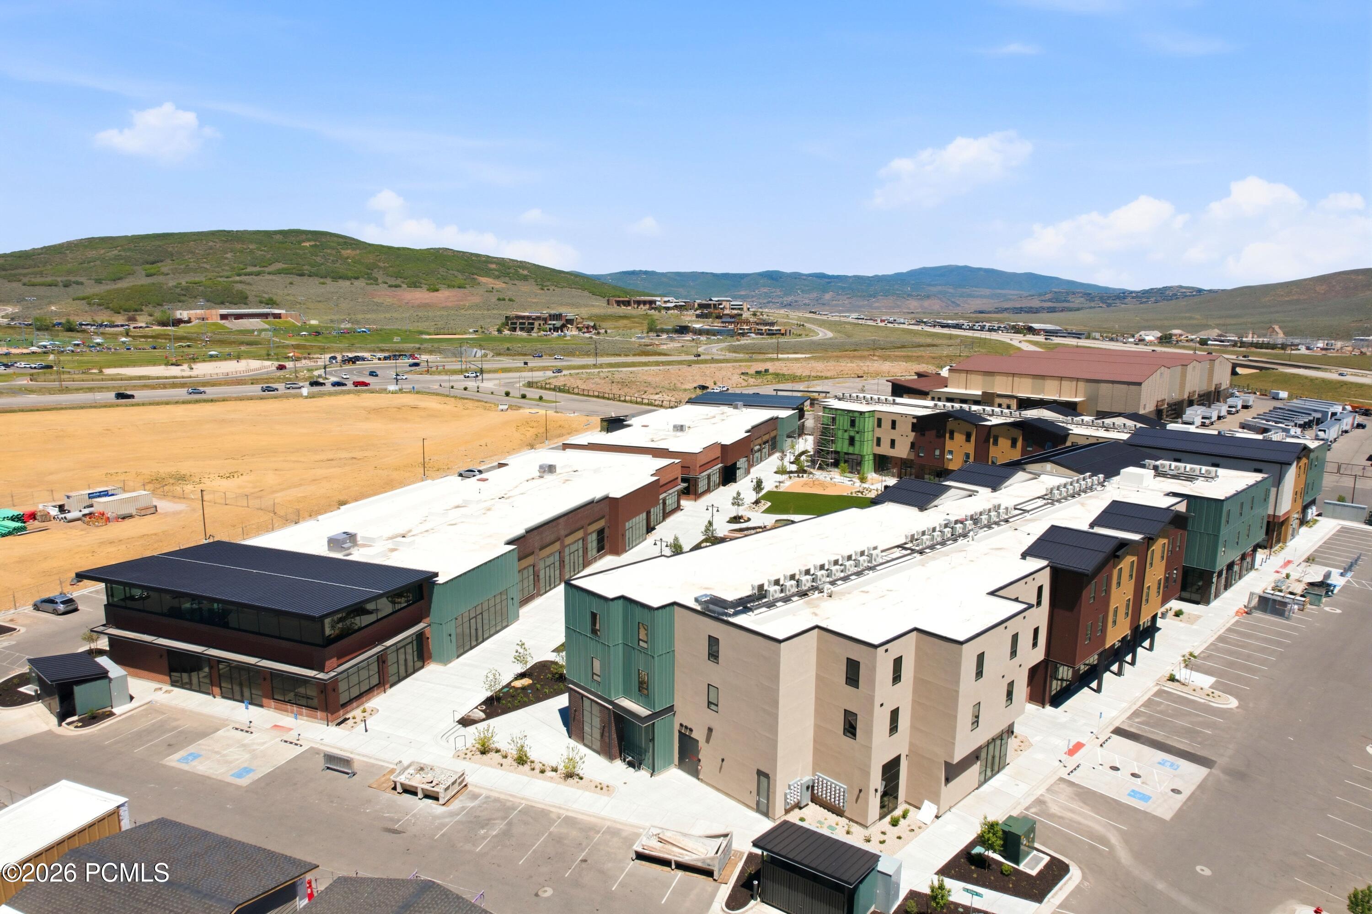
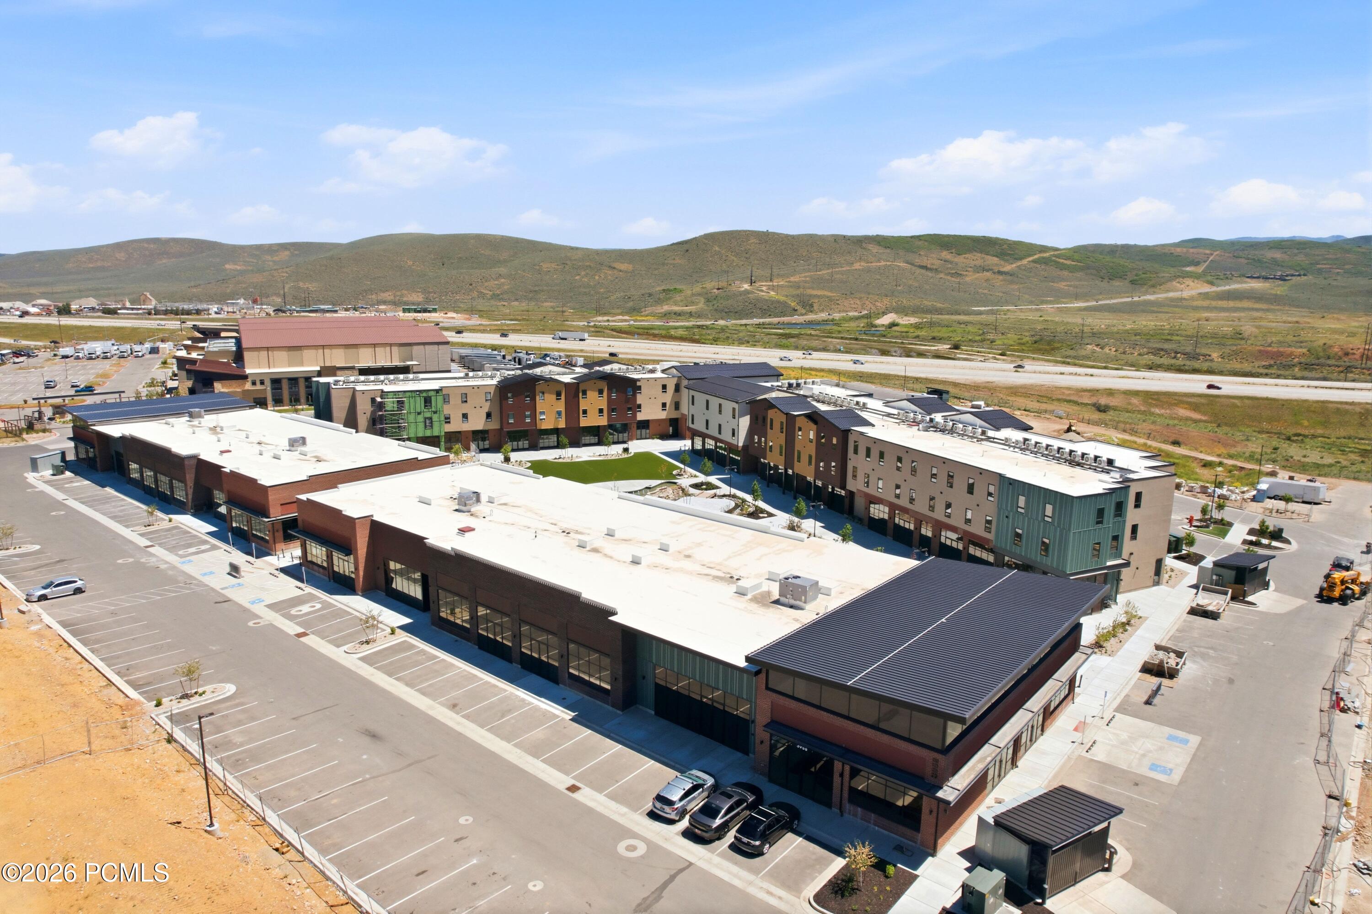
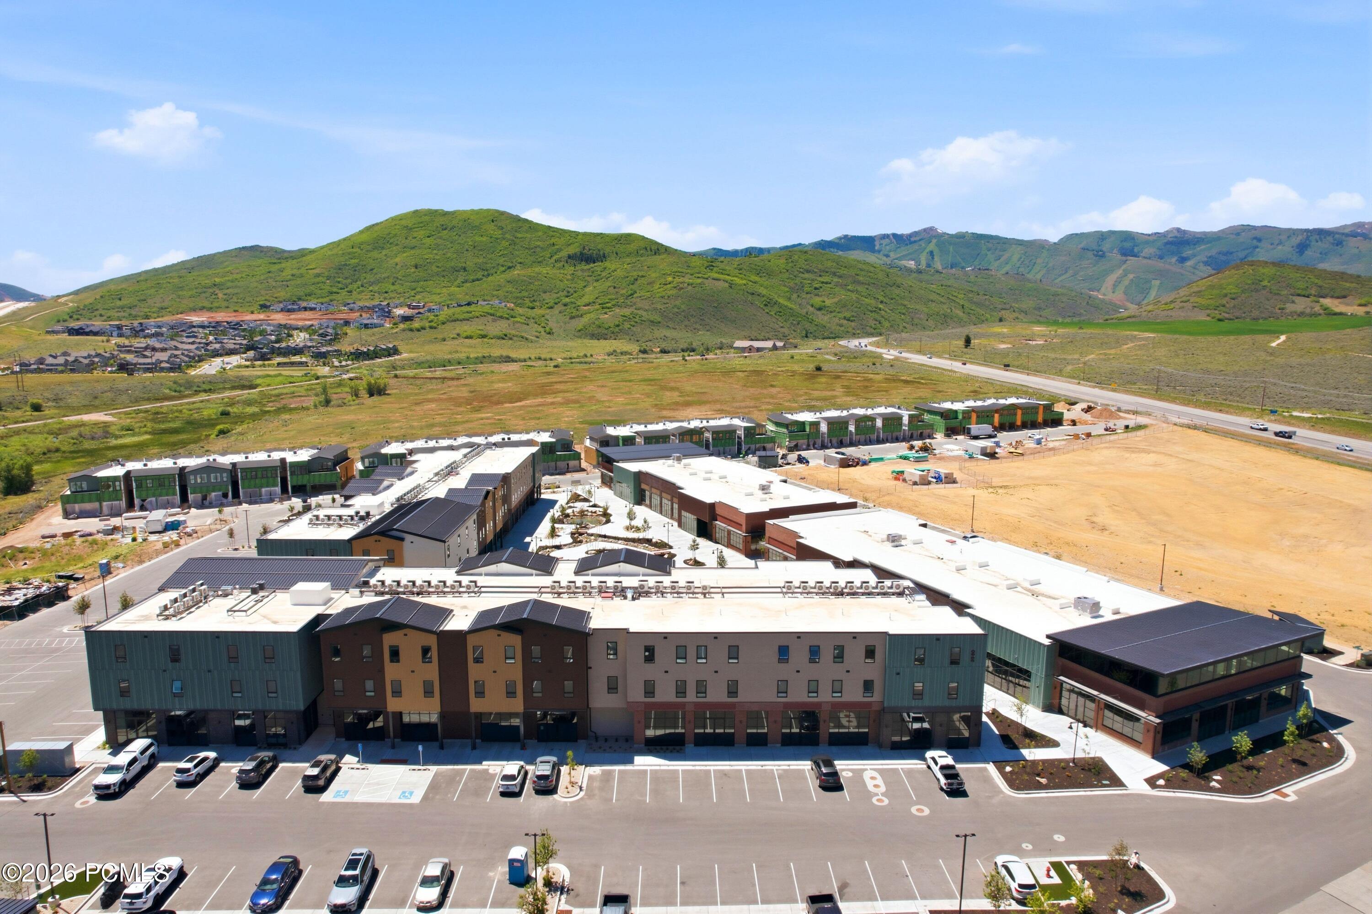
Aerial view of modern commercial buildings and parking areas with hills in the background.
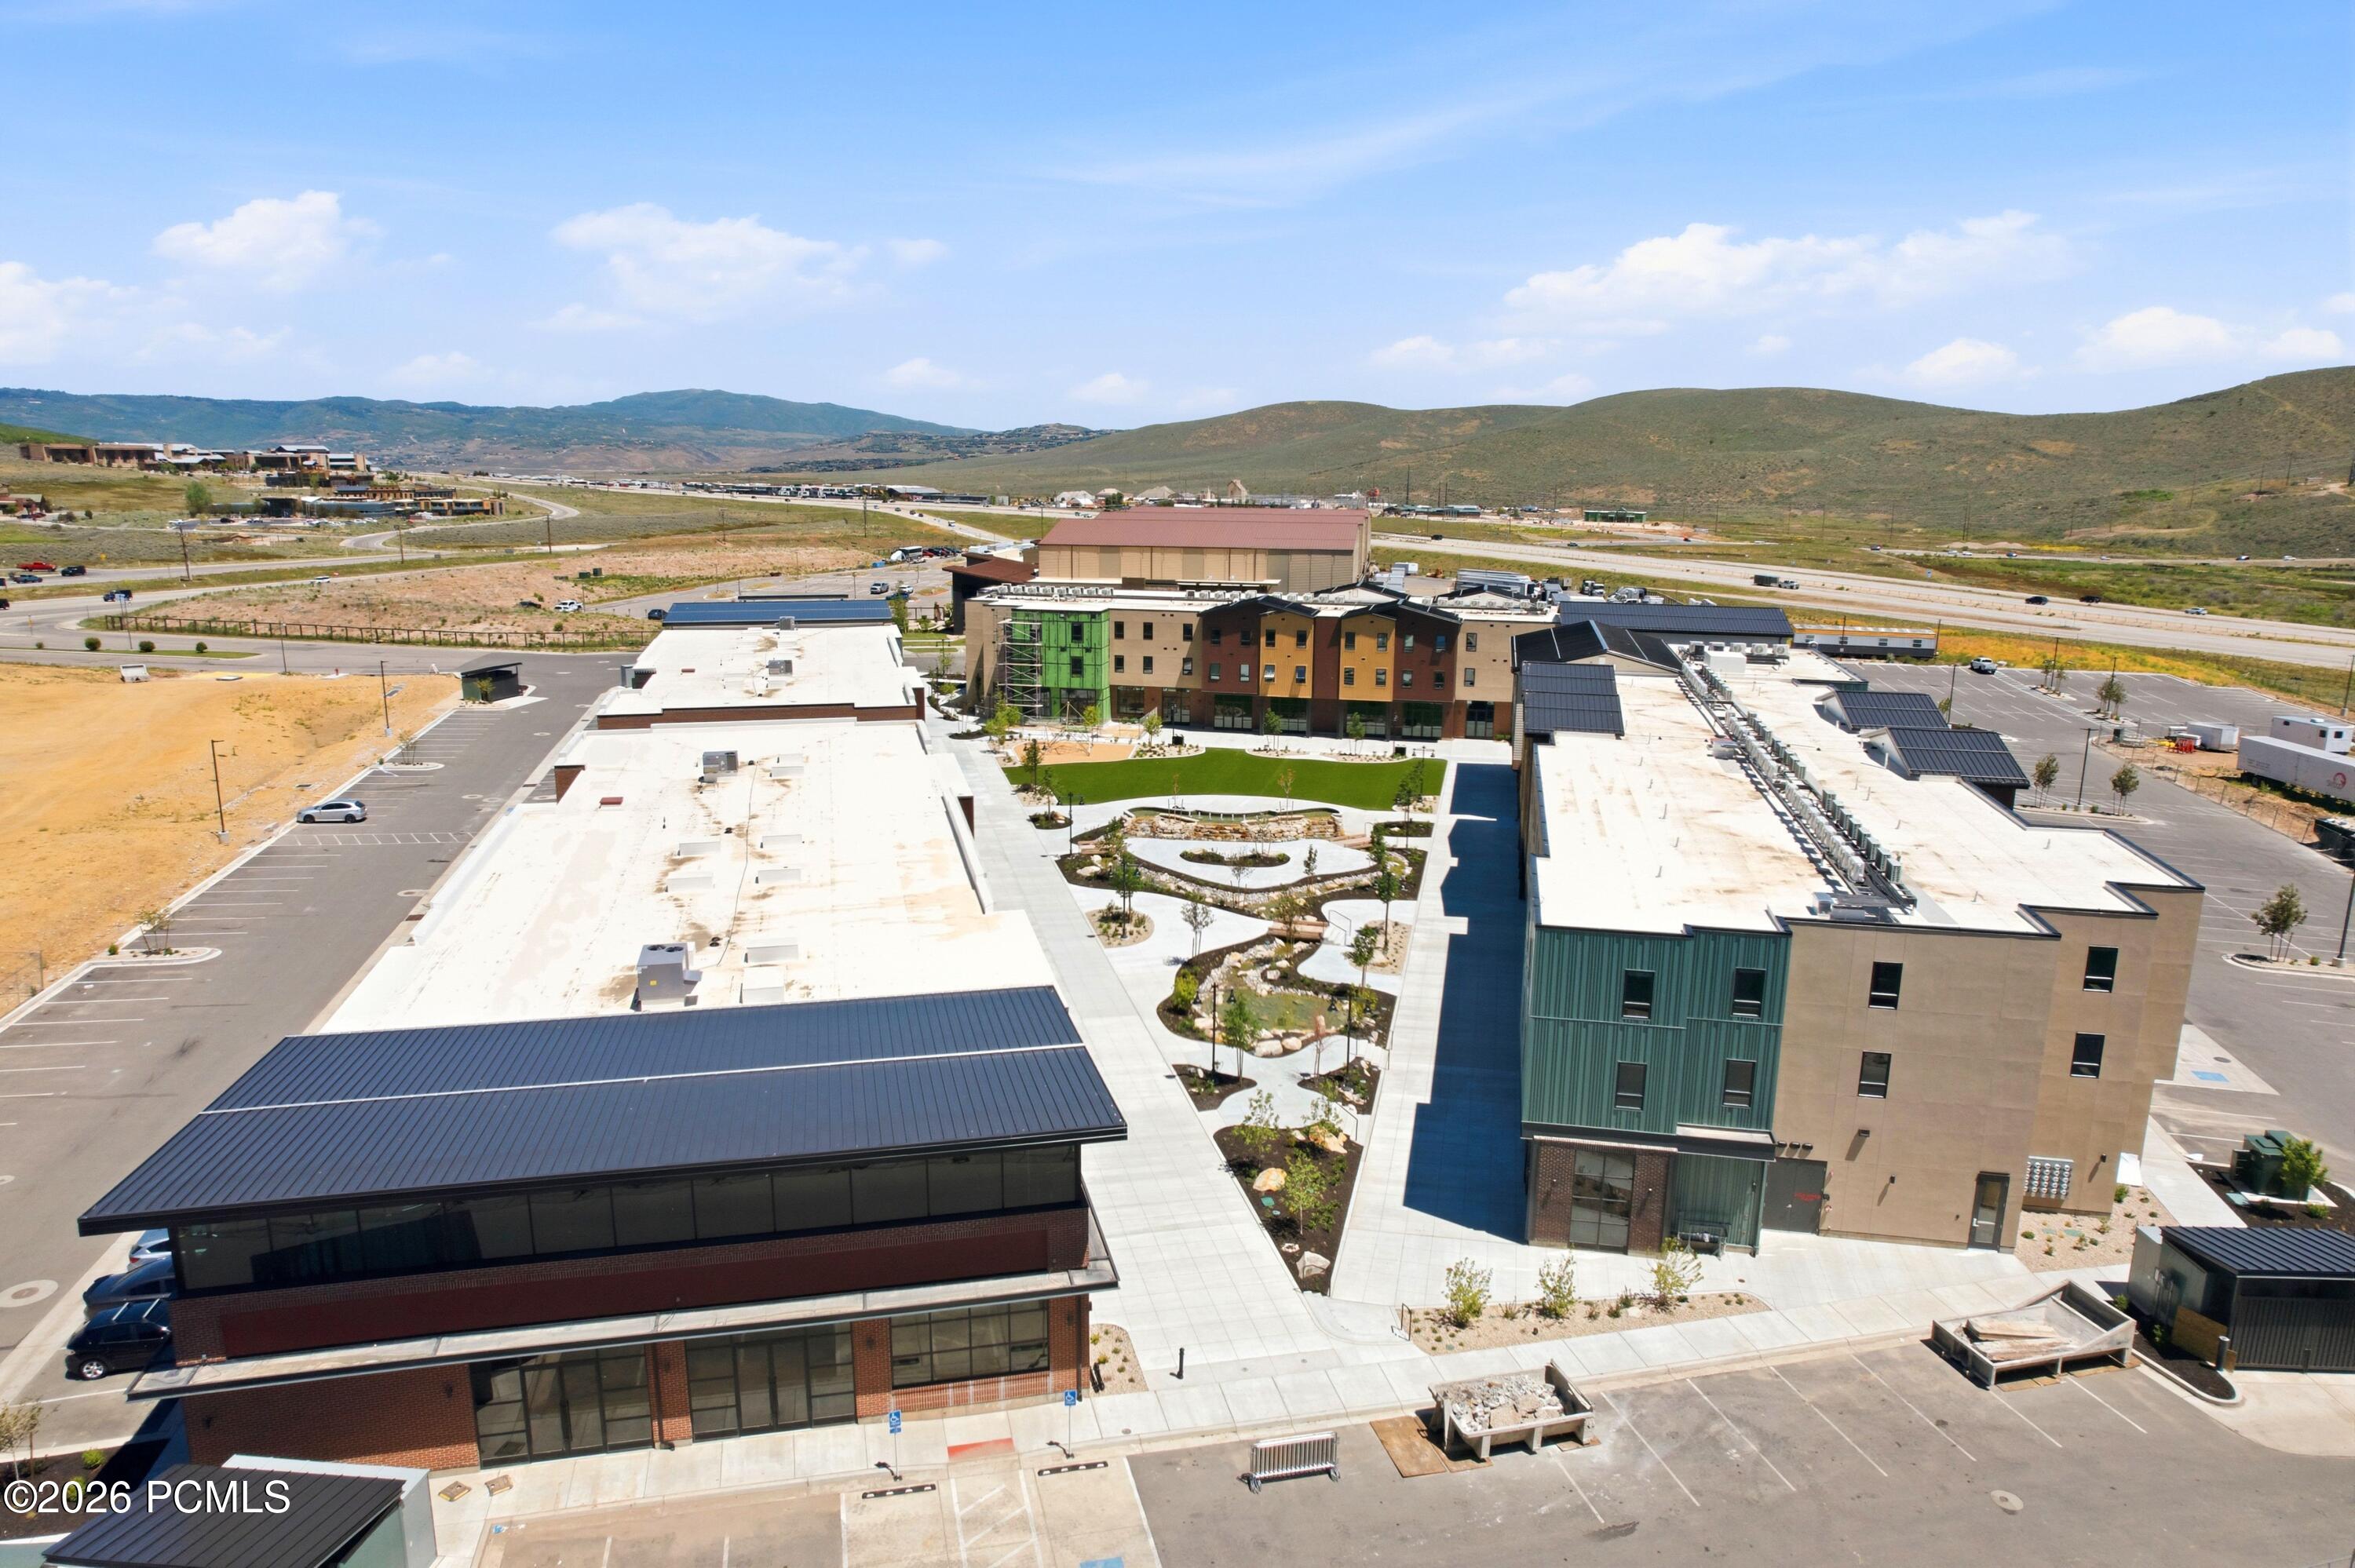
Aerial view of a multi-building complex with a landscaped courtyard and hills beyond.
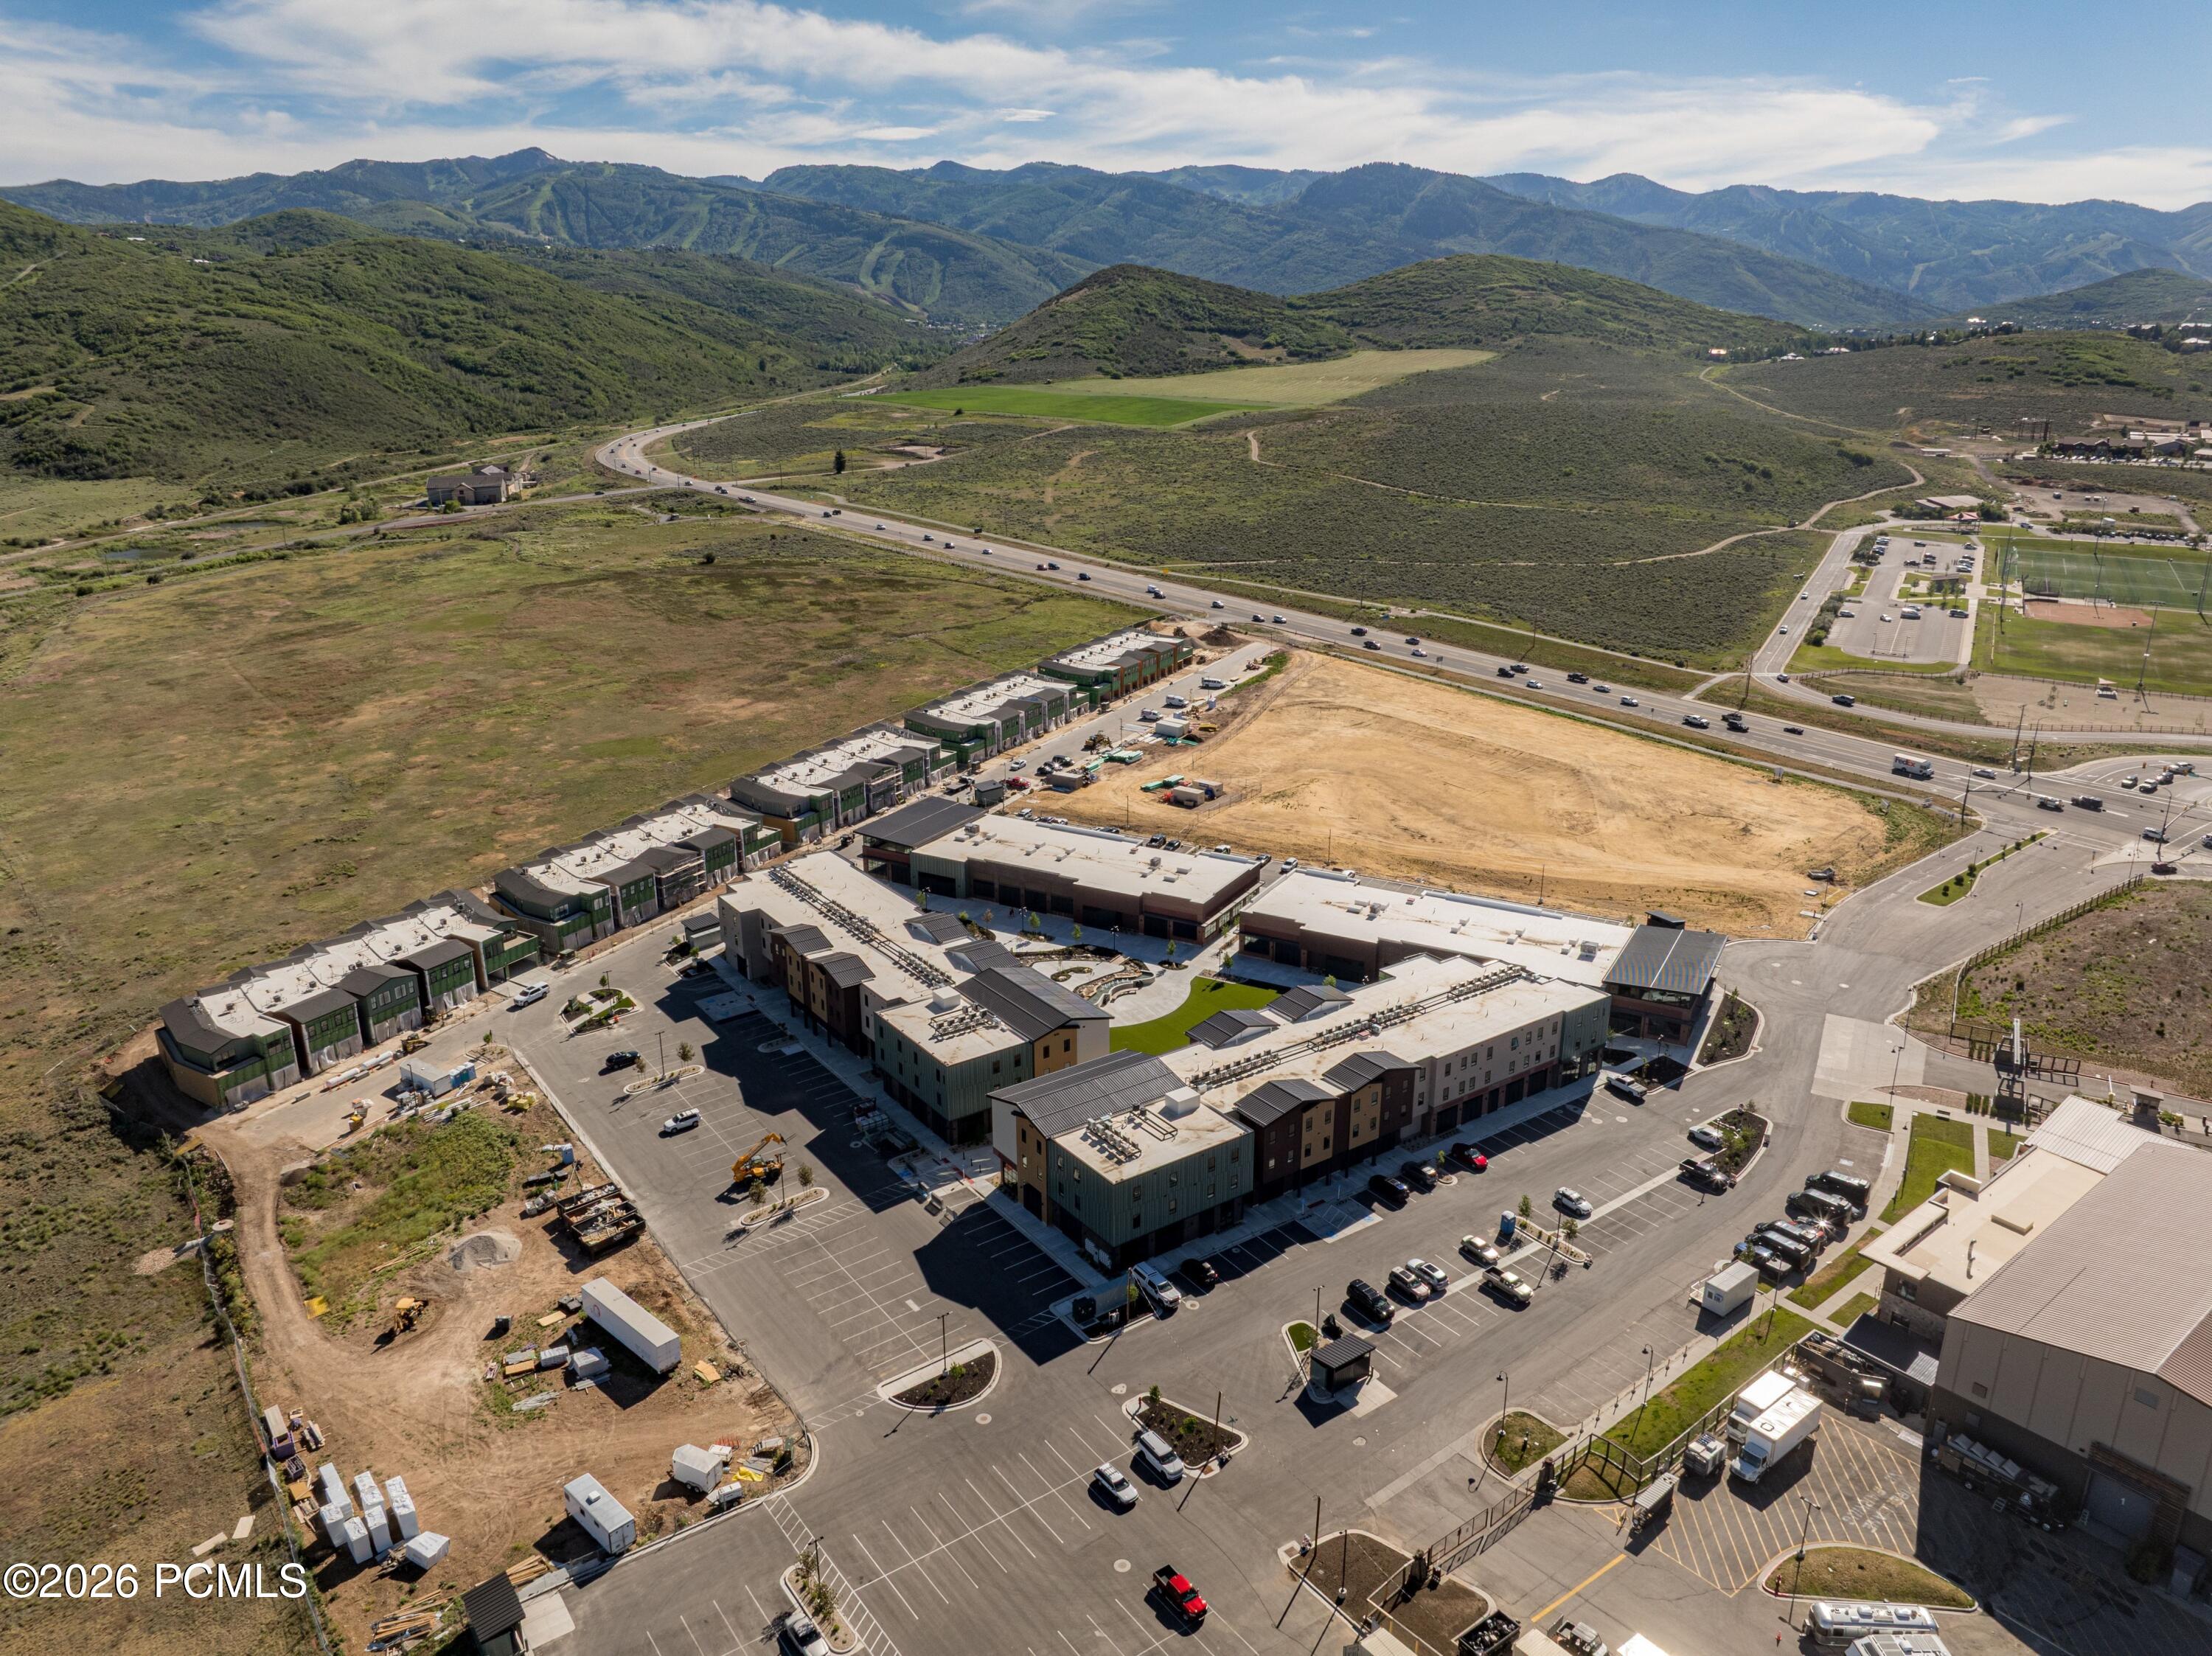
Aerial view of a multi-building complex with a green courtyard, extensive parking, and rolling hills beyond.
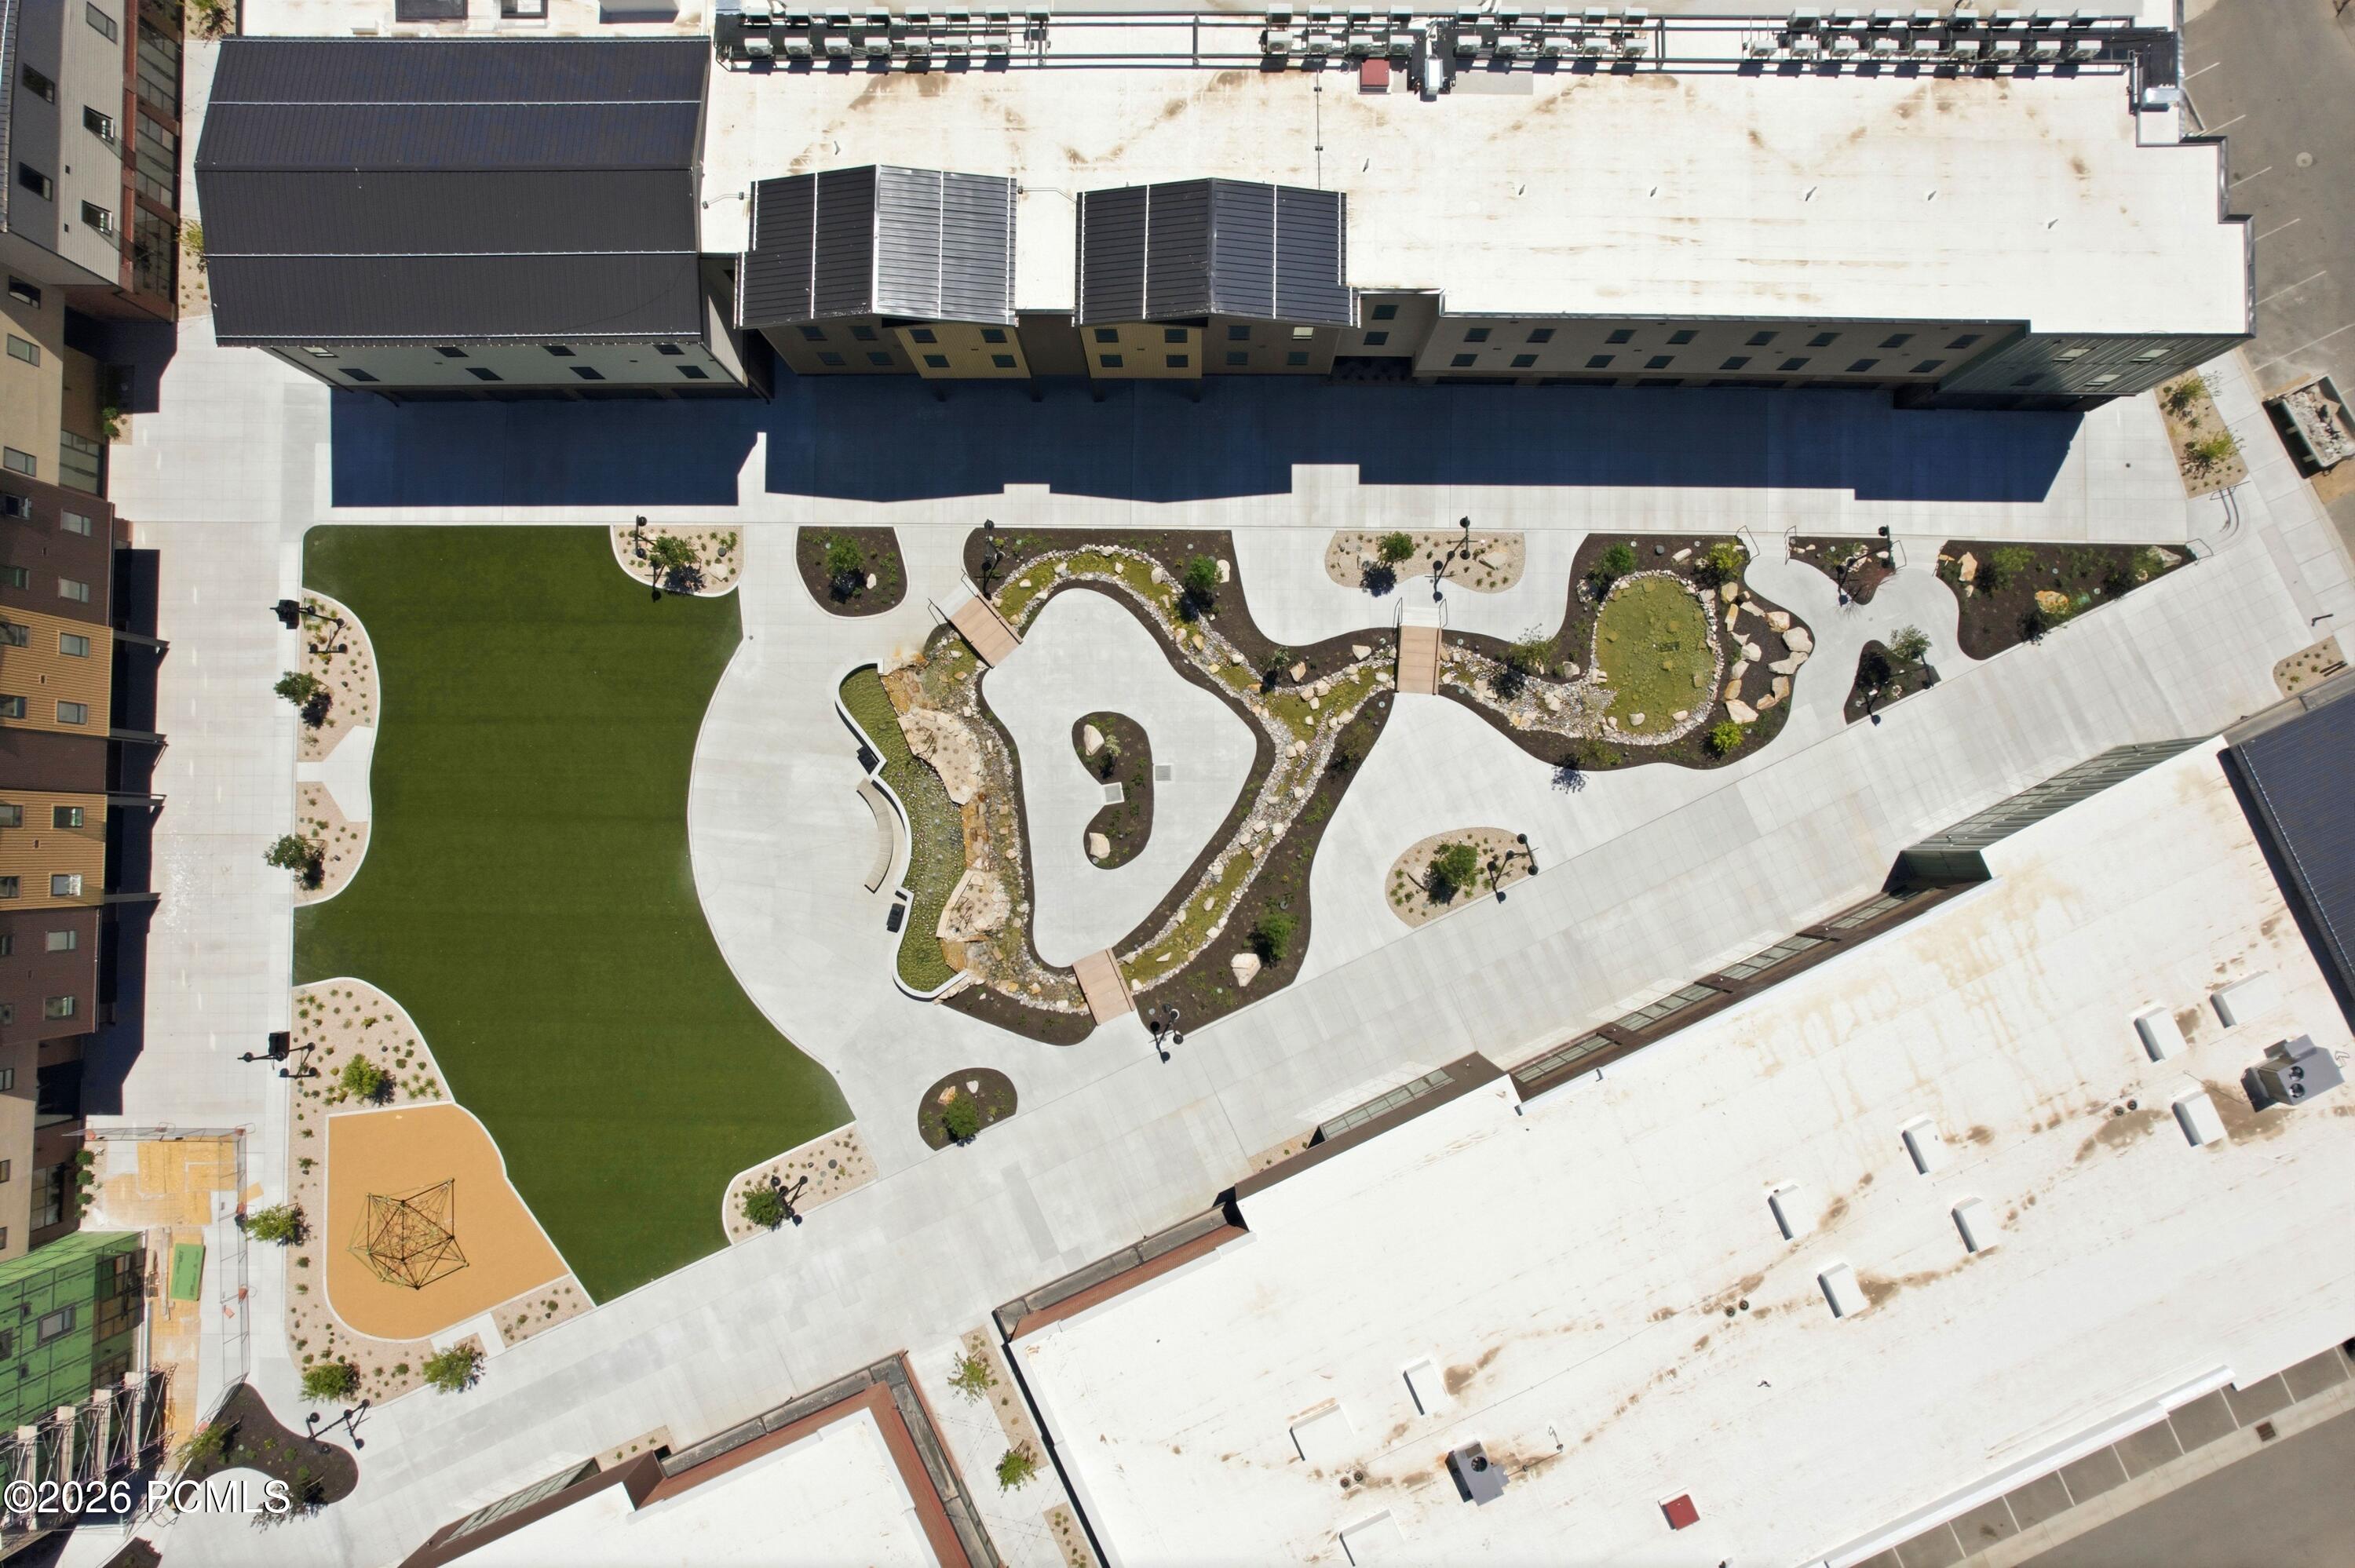
Aerial view of a landscaped courtyard with a broad lawn, winding garden paths, and a small playground.
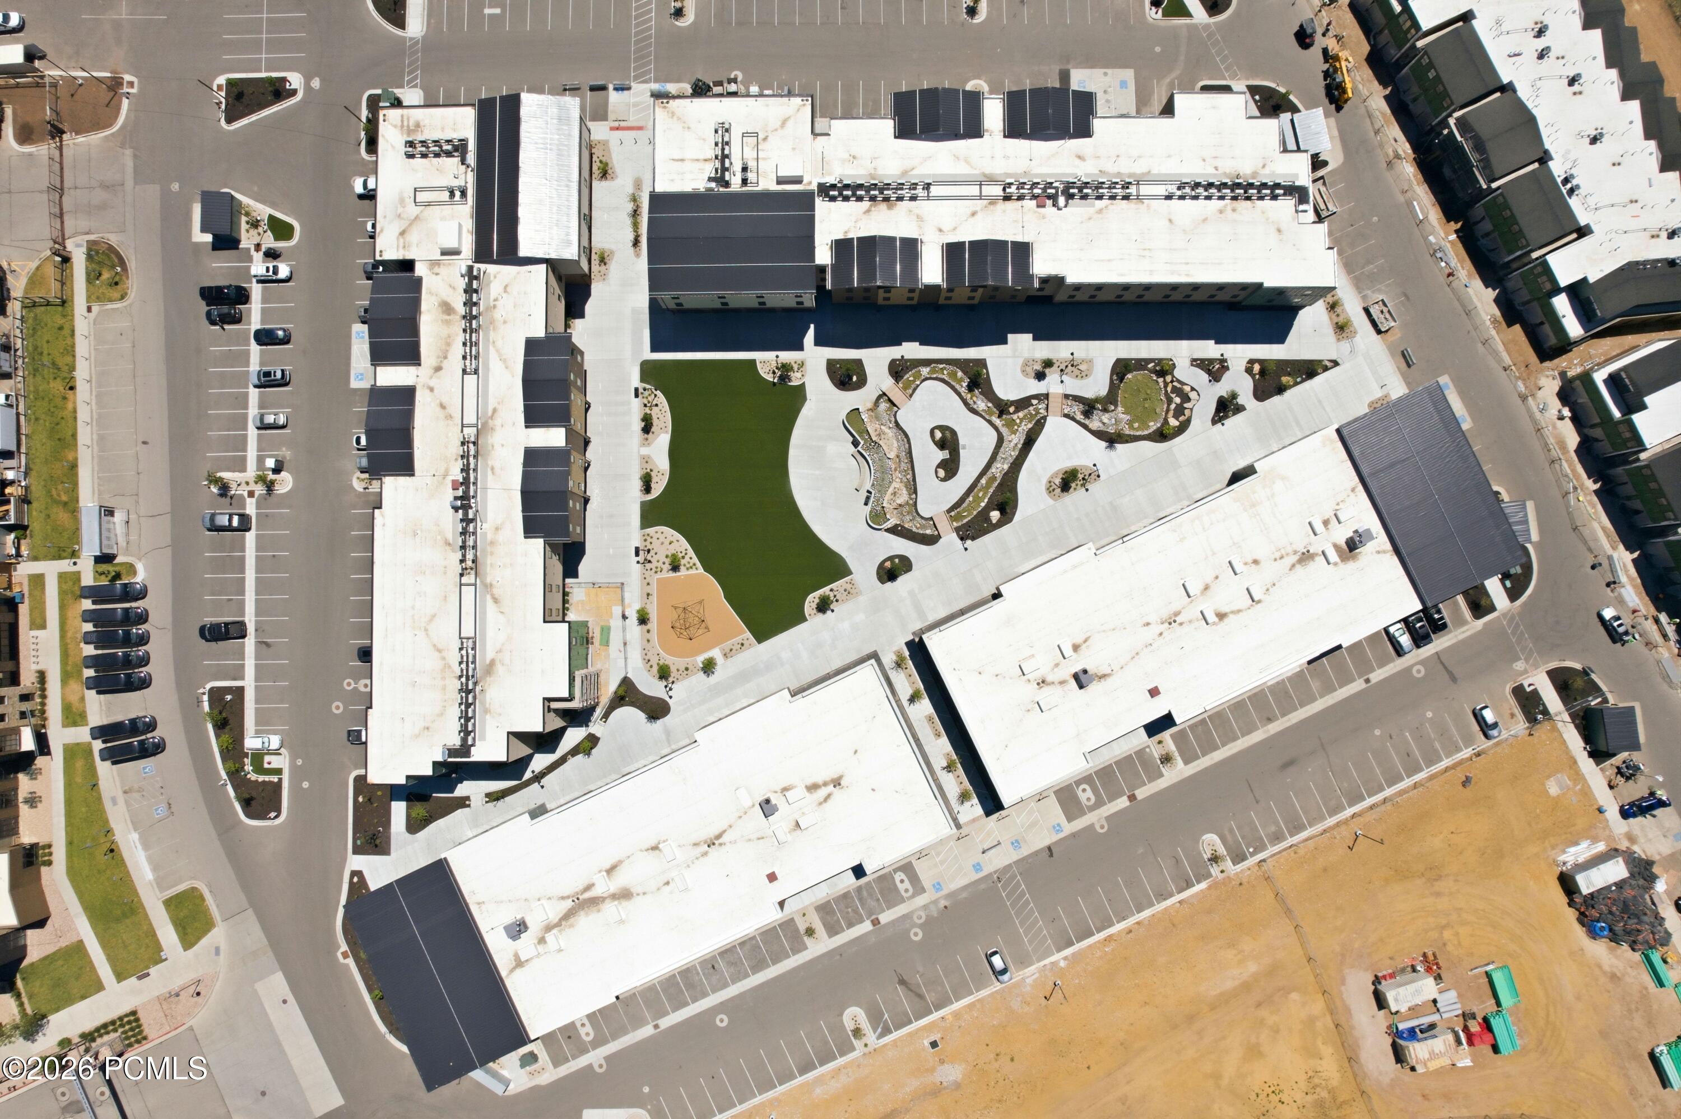
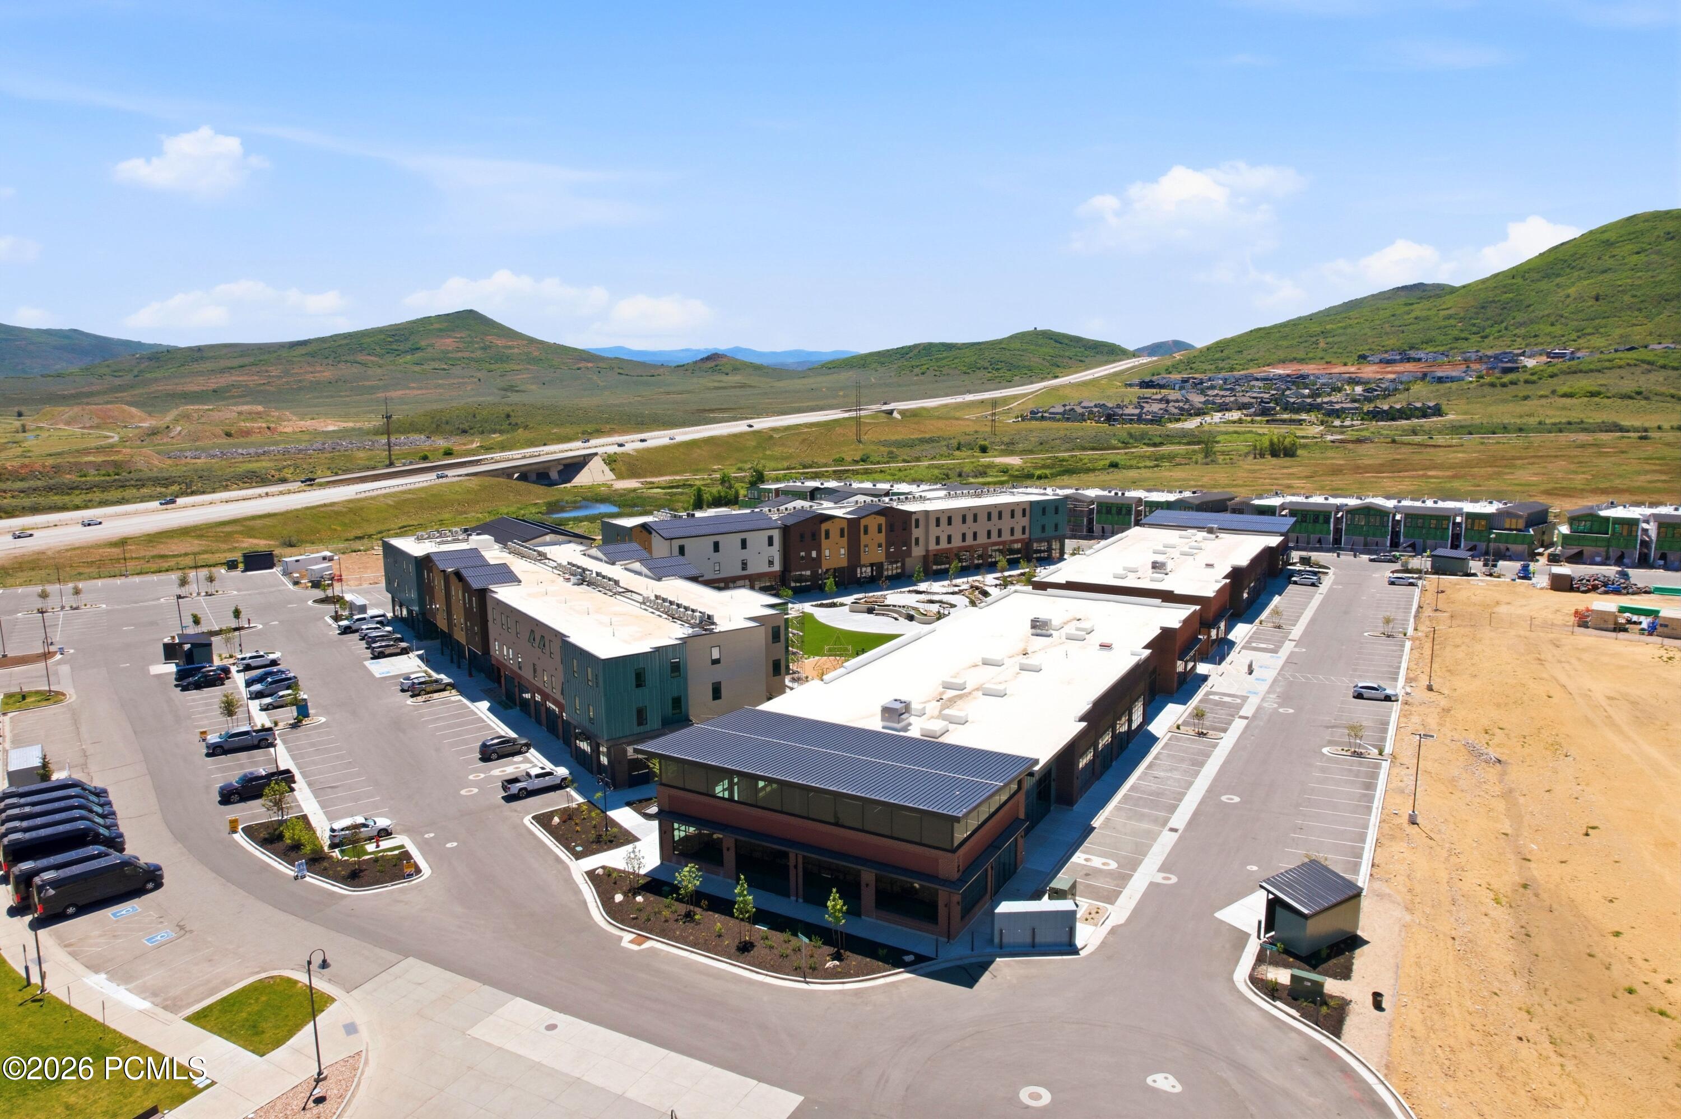
Aerial view of a multi-building complex with a landscaped courtyard and surrounding parking lots.
Aerial view of a multi-building property and parking lots with mountain ridges in the background.
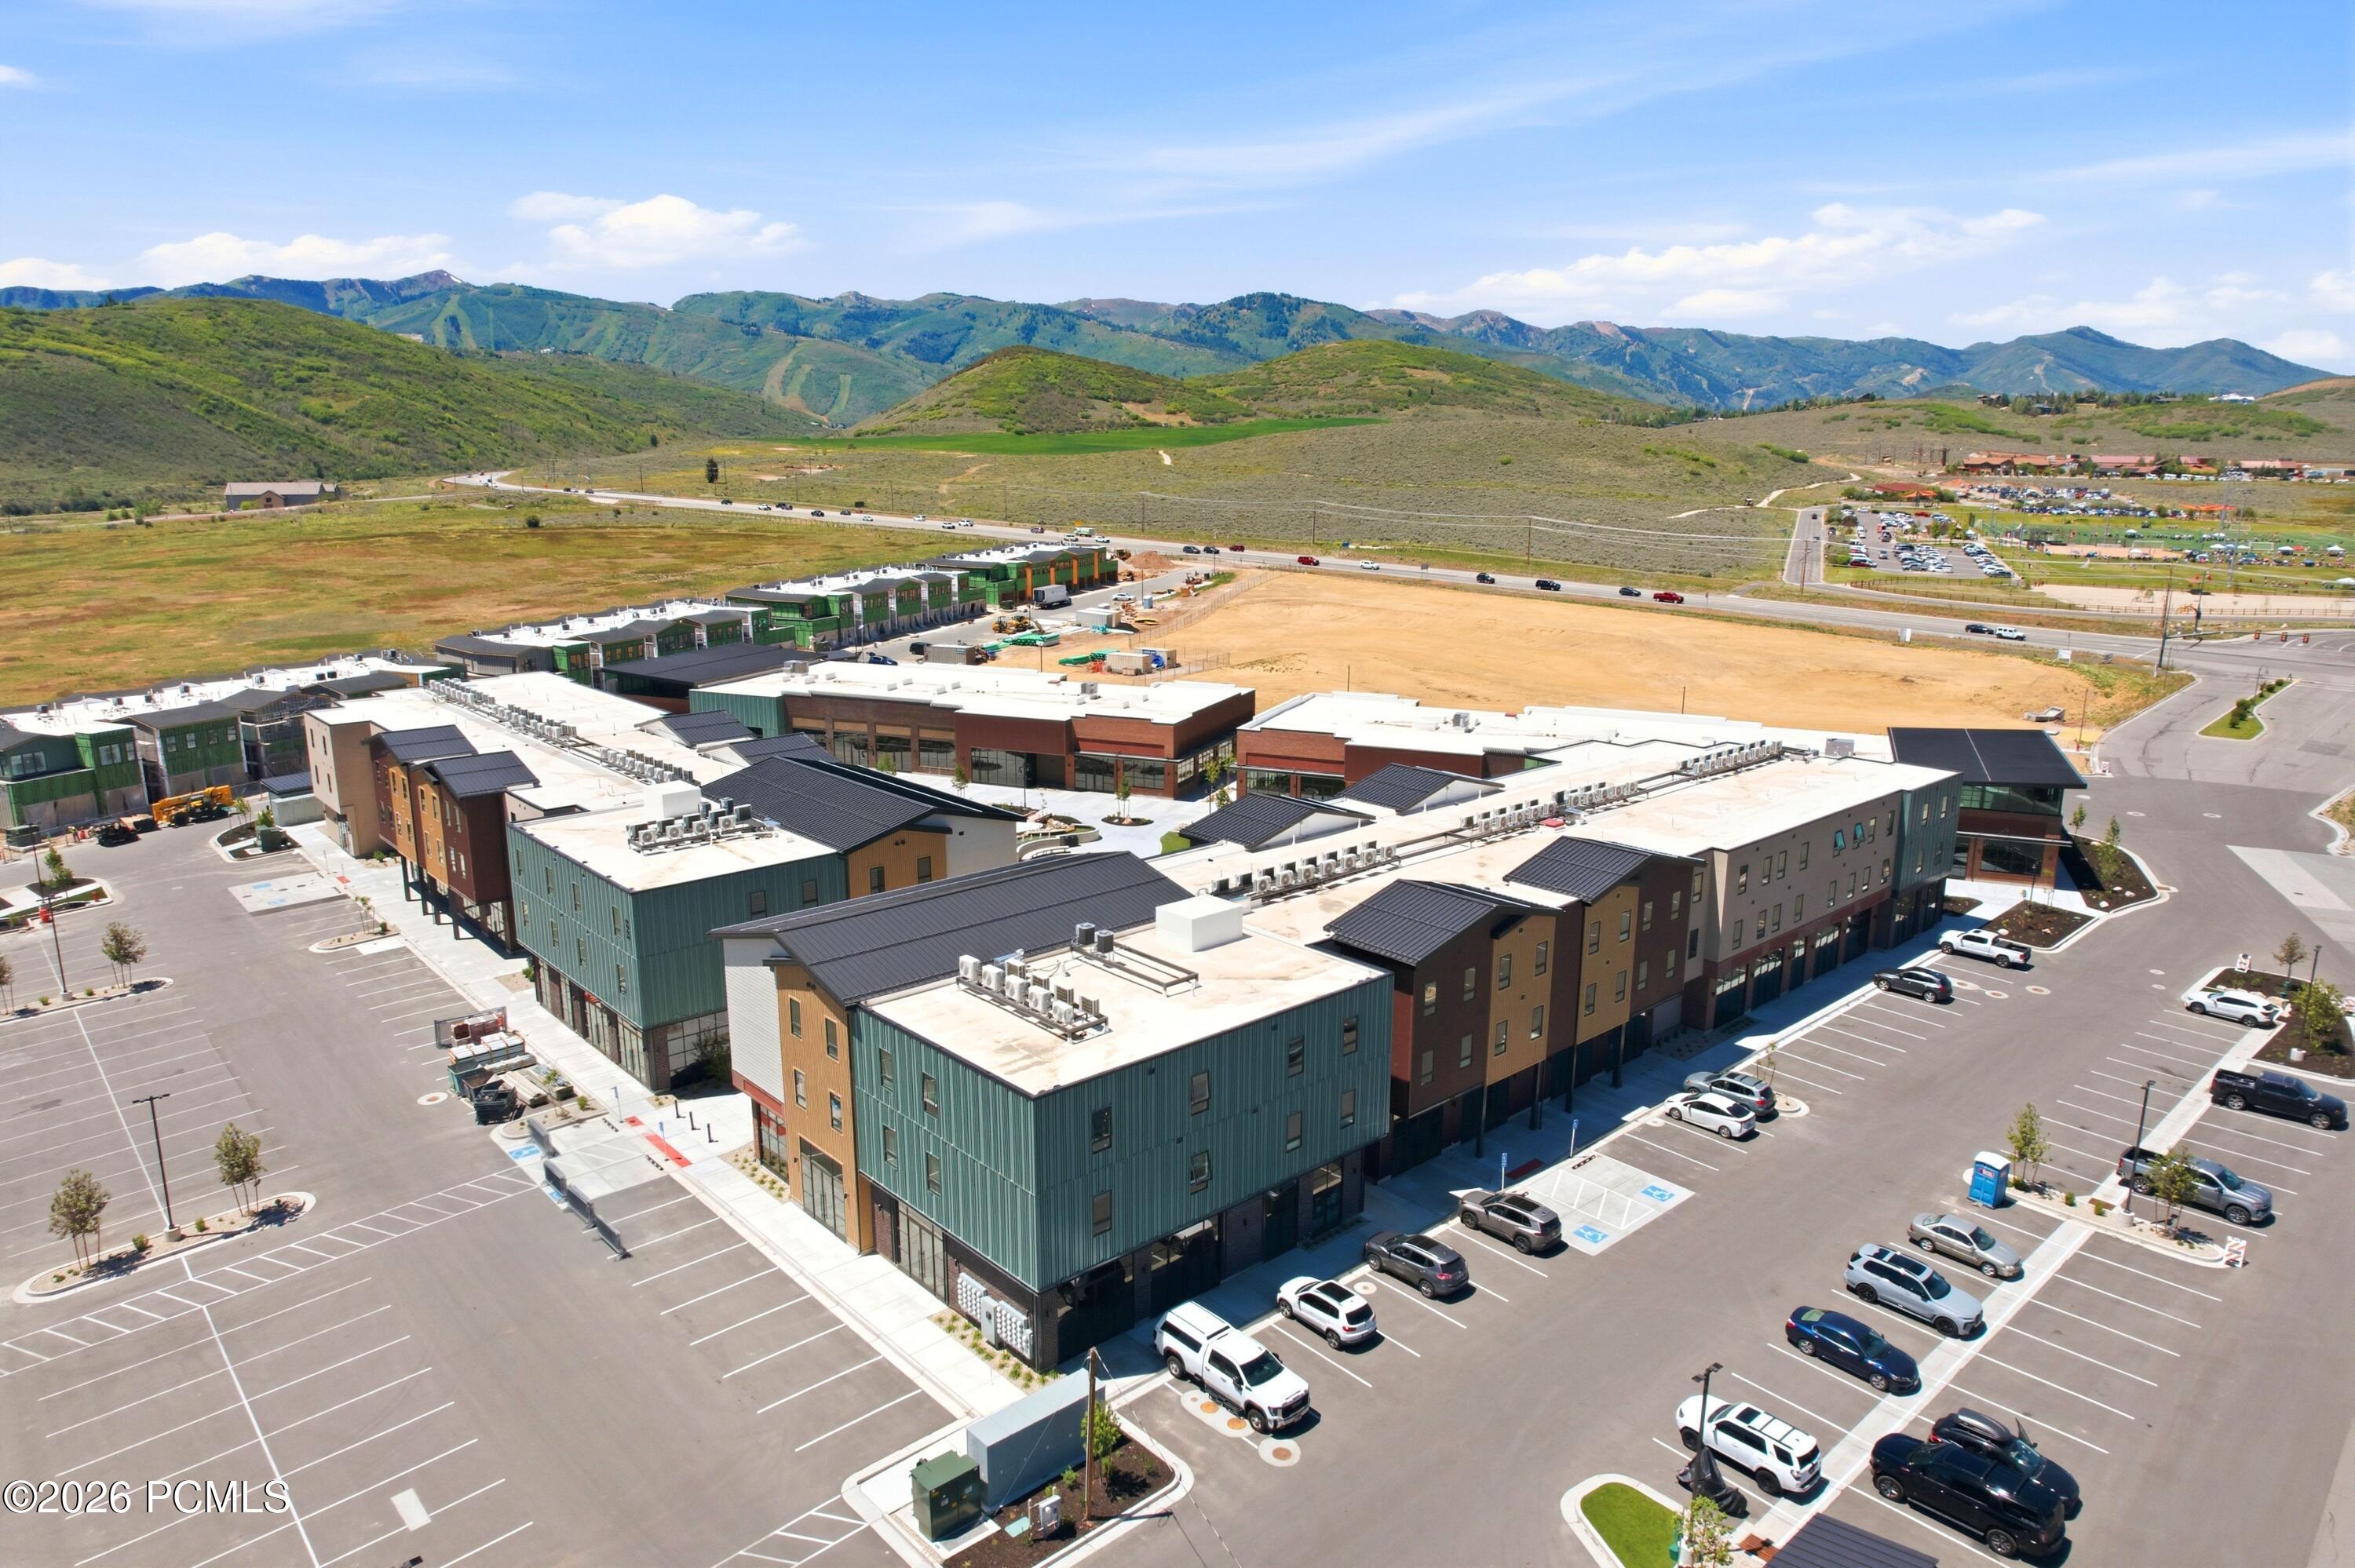
Aerial view of modern multi-building development with parking and mountain views.
Aerial view of a modern commercial complex with extensive parking and green hills in the background.
Modern buildings surround a landscaped courtyard with winding paths and water features, with mountains in the distance.
SEE ALL PHOTOS
Open-plan living room with a large gray sectional, pale wood kitchen cabinetry, and dining area.
Open-plan kitchen with a large stone island, wood cabinetry, and sliding doors facing green hills.
Open-plan kitchen and living room with a large island, black stove, and sliding doors to green hills.
Living room with a lit wood stove, large sectional sofa, and tall sliding glass doors.
Modern kitchen with a large white island, light wood cabinets, and three upholstered bar stools.
Kitchen with a veined stone island and wood cabinetry, opening to views of green mountain slopes.
Open-plan kitchen with a marble island, wood cabinetry, bar seating, and sliding doors to a hillside view.
Staged open-plan dining and living area with a set wood table, gray sofa, and kitchen with wood cabinetry.
Dining area with a set wooden table, sliding glass doors, and a green hillside view.
Staged dining area beside a living room, with mountain views through sliding glass doors.
Staged bedroom with a large white-and-gray bed, dark upholstered headboard, and tall windows.
Bathroom with dramatic patterned wallpaper, botanical prints, and a light wood vanity.
Bedroom with layered white bedding, a textured wood-framed mirror, and an open doorway to stairs.
Staged bedroom with a white bed, mustard-gold quilt, neutral pillows, and two daylight-facing windows.
Furnished bedroom with a dark dresser, blue armchair, and large sliding glass doors.
Staged bedroom with a large upholstered bed, cushioned bench, and wide windows overlooking nearby buildings.
Furnished living room with a light sectional and wood stove, opening to green hills through sliding glass doors.
Staged bedroom with a king-size bed and sliding doors overlooking green hills and mountains.
Modern bathroom with a light wood vanity and glass-enclosed white-tile shower.
Furnished bedroom with a neatly made bed and wooden closet doors.
Bedroom with white and navy bedding, a sliding-door closet, and a large window.
Wood cabinetry with vertical grain and long black handles.
Layered fabric ceiling light with exposed bulbs.
Bathroom vanity with a black faucet, light stone sink, and ornate patterned wallpaper.
Dining room with a set wooden table, white place settings, upholstered chairs, and a leafy centerpiece.
Modern kitchen with a veined stone island, black faucet, light wood cabinets, and three upholstered stools.
Modern bathroom with a glass shower and double light-wood vanity with matte-black fixtures.
White ceramic bowl and plate on a woven placemat with a Nate Berkus label.
Outdoor pool with fountains beside a modern brick building.
Modern brick-and-glass building with a broad overhanging roof and landscaped frontage.
Modern buildings frame a landscaped courtyard with string lights and distant hills at sunset.
Modern bathroom with a light wood vanity, black faucet, and glass-enclosed tiled shower.
Modern brick building with large windows beside a broad lawn, landscaped paths, and hills in the background.
Brick commercial building with large storefront windows and a paved plaza in warm evening light.
Architectural rendering of a courtyard with modern townhomes, patio seating, and a restaurant.
Multistory residential buildings surround a landscaped courtyard with rock gardens, young trees, and a paved plaza.
Modern buildings frame a landscaped courtyard with paved walkways and distant hills.
Rendered commercial streetscape with a bakery patio, modern buildings, autumn trees, and low hills.
Modern townhomes with dark garage doors, autumn trees, and a gravel path.
Modern attached townhomes with brick and metal façades, garages, and autumn trees.
Modern attached residences with long balconies, a flowered path, and mountain views.
Modern multi-unit residence with long balconies beside a snowy path and frosted landscaping.
Modern buildings frame an autumn courtyard with fountains, landscaped paths, and outdoor seating.
Modern mixed-use buildings frame a pedestrian plaza with autumn trees, benches, and outdoor café seating.
Pedestrian plaza with café seating, benches, and autumn trees between modern mixed-use buildings.
Residential courtyard rendering with autumn trees, outdoor seating, and a reflecting pond.
Modern brick-and-metal buildings frame an autumn-colored pedestrian walkway with bakery storefronts.
Multistory building with a landscaped courtyard, green lawn, young trees, and paved seating area.
Modern multistory buildings border a landscaped courtyard with a broad lawn and green hillside beyond.
Modern red-brick commercial building with large storefront windows and a broad sidewalk.
Modern multi-story buildings flank a broad paved plaza with landscaped beds and young trees.
Modern brick-and-glass commercial building with an angled roof and landscaped sidewalk.
Modern commercial building with brick and teal metal cladding, glass storefront windows, and overhead string lights.
Modern multi-story building with dark metal siding and brick ground floor, backed by a green hillside.
Modern multi-story building with dark ribbed metal siding, rows of windows, and vertical 2496 numerals.
Modern attached homes under construction, with scaffolding, open scrubland, and hills in the background.
Multistory property complex around a landscaped courtyard with a lawn, benches, and climbing structure.
Aerial view of a residential development under construction, with parking lots and mountains beyond.
Balcony overlooking a construction site, open grassy land, and green mountains.
Covered balcony overlooking open grassland and rolling green hills, with distant homes.
Concrete patio beside a modern home, with an unfinished yard and green hills beyond.
Home exterior under construction beside a concrete patio, with scaffolding and green mountain foothills.
Aerial view of modern commercial buildings and parking areas with hills in the background.
Aerial view of a multi-building complex with a landscaped courtyard and hills beyond.
Aerial view of a multi-building complex with a green courtyard, extensive parking, and rolling hills beyond.
Aerial view of a landscaped courtyard with a broad lawn, winding garden paths, and a small playground.
Aerial view of a multi-building complex with a landscaped courtyard and surrounding parking lots.
Aerial view of a multi-building property and parking lots with mountain ridges in the background.
Aerial view of modern multi-building development with parking and mountain views.
Aerial view of a modern commercial complex with extensive parking and green hills in the background.
Modern buildings surround a landscaped courtyard with winding paths and water features, with mountains in the distance.
For Sale

2496 Big Willow Trail 510

2496 Big Willow Trail 510, Park City, UT 84060

$1,649,000
Brand New Park City 4 Bedroom Townhome! Inside the city limits! Nightly rentals allowed. Welcome to The Studio Crossing Townhomes, Park City's most dynamic new community blending refined luxury, ownership flexibility, and everyday convenience. Located within Park City limits and the highly regarded Park City School District, this visionary mixed-use project features 50 elegantly designed residences alongside more than 60,000 square feet of vibrant new retail, dining, and office space within a walkable town center. Crafted by a seasoned developer, these homes offer a rare chance to own in a community approved for nightly rentals and positioned just minutes from world-class skiing, trails, and recreation. Buyers may choose from two thoughtfully designed layouts. The three-bedroom townhome delivers a stylish two-story plan with generous storage, a one-car garage, and an upper-level primary suite with a private balcony showcasing ski run views. The four-bedroom end-unit townhome offers dual primary suites-one upstairs with sweeping views and one on the main level for ease of single-floor living-plus enhanced natural light, privacy, and a spacious two-car garage. Studio Crossing enjoys an exceptional setting just 8 minutes from the transformative Deer Valley East Village, 8 minutes from Historic Main Street and Park City Mountain Resort, directly across from the U.S. Ski & Snowboard Team's Center of Excellence, and adjacent to Summit County's only hospital. The property borders the Park City Rail Trail, offering direct access to miles of paved and dirt trails for hiking, biking, and outdoor adventure. Families will appreciate new construction in the Park City School District at a price point rarely available. Second home buyers will value nightly rental approval in one of the strongest resort markets in the country. Secure your place today in Park City's most exciting new community. Completion dates in 2026!

4
beds

4
baths

2,006 Sq.Ft. LIVING AREA

435.6 Sq.Ft. lot

Jake Doilney

Jake Doilney

Features & Amenities

Interior

  • total bedrooms4
  • Total bathrooms4
  • full bathrooms2
  • three quarter bathroom1
  • half bathroom1
  • Flooring Wood
  • Fireplace Gas, Gas Starter
  • APPLIANCES Dishwasher, Disposal, Gas Range, Microwave, Oven, Refrigerator, Washer/Dryer Stacked
  • other interior Features Storage, Ceiling(s) - 9 Ft Plus, Vaulted Ceiling(s), Breakfast Bar

Area & Lot

  • Status For Sale
  • Living Area2,006 Sq.Ft.
  • Total Area2,006 Sq.Ft.
  • Lot Area435.6 Sq.Ft.
  • MLS® ID12603340
  • TypeCondo
  • YEAR BUILT2026
  • NeighborhoodPark City
  • Architecture StylesMountain Contemporary
  • View DescriptionMeadow, Mountain(s), Ski Area

Exterior

  • Garage Space2.0
  • water SourcePublic
  • utilitiesElectricity Connected, High Speed Internet Available, Natural Gas Connected
  • roofComposition, Other
  • lot featuresAdjacent Common Area Land, Adjacent Public Land, Level, South Facing
  • parkingGuest
  • HEAT TYPEFireplace(s), Forced Air, Natural Gas
  • AIR CONDITIONINGCentral Air
  • sewerPublic Sewer
  • SubstructureSlab
  • Disability FeaturesNone
  • HOA AmenitiesPool, Hot Tub
  • other exterior FeaturesBalcony, Drip Irrigation

Financial

  • Sales Price$1,649,000
  • Real Estate Tax $1/yr
  • HOA $1,836/3 mos
View Virtual Tour
Open-plan kitchen with a large stone island, wood cabinetry, and sliding doors facing green hills.

Schedule a Showing

We would love to show you our beautiful property. Please select your preferred date and time below. An agent will be in touch shortly to confirm your appointment.

Schedule a Showing

We would love to show you our beautiful property. Please select your preferred date and time below. An agent will be in touch shortly to confirm your appointment.

Thank you for your interest in 2496 Big Willow Trail 510, Park City, UT 84060. We are reviewing your request and will be in touch shortly!

Mortgage Calculator

Estimate your monthly mortgage payment, including the principal and interest, property taxes, and HOA. Adjust the values to generate a more accurate rate.
All estimates are provided for informational purposes only. Actual amounts may vary.
$0,000 Your Payment 20 15 65
$0,000 Your Payment

Work With Us

Join Rachel Retzer and Molly Crosswhite of Selling the Slopes, where their unparalleled expertise in Park City real estate will help you expand your investment portfolio or discover the extraordinary outdoor lifestyle, from world-class skiing to backcountry adventures.

Follow Us on Instagram