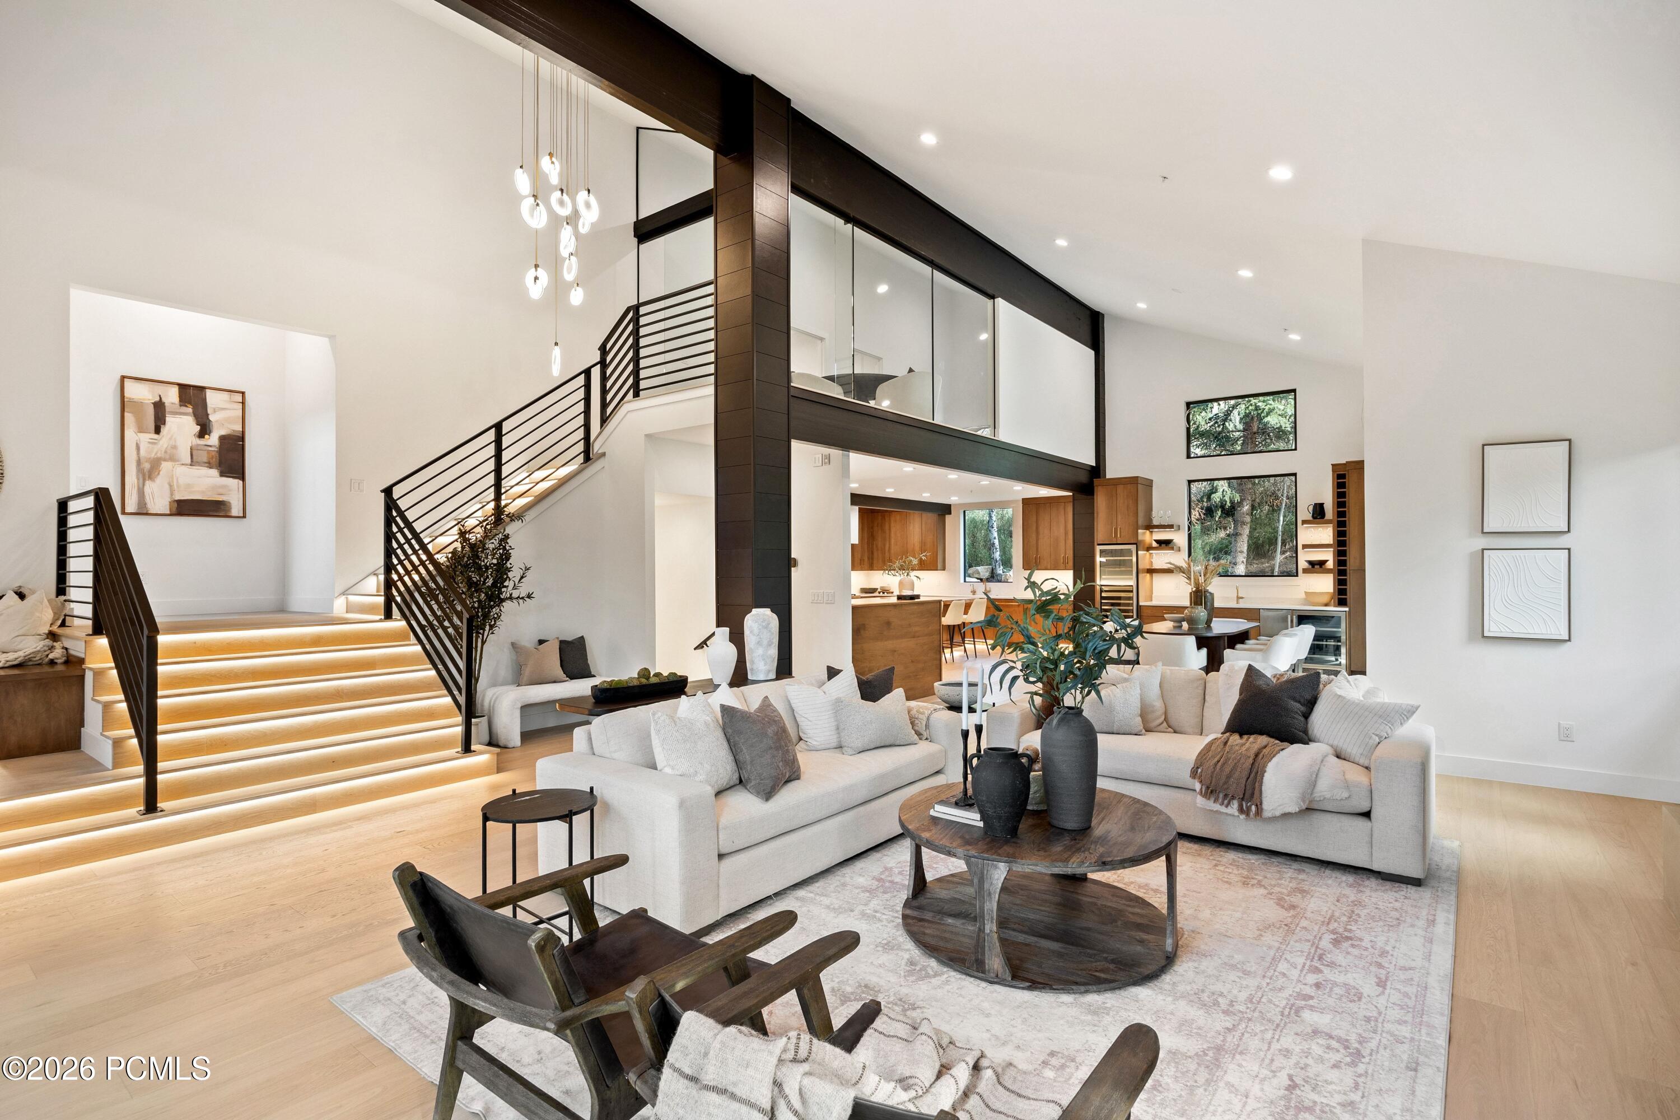
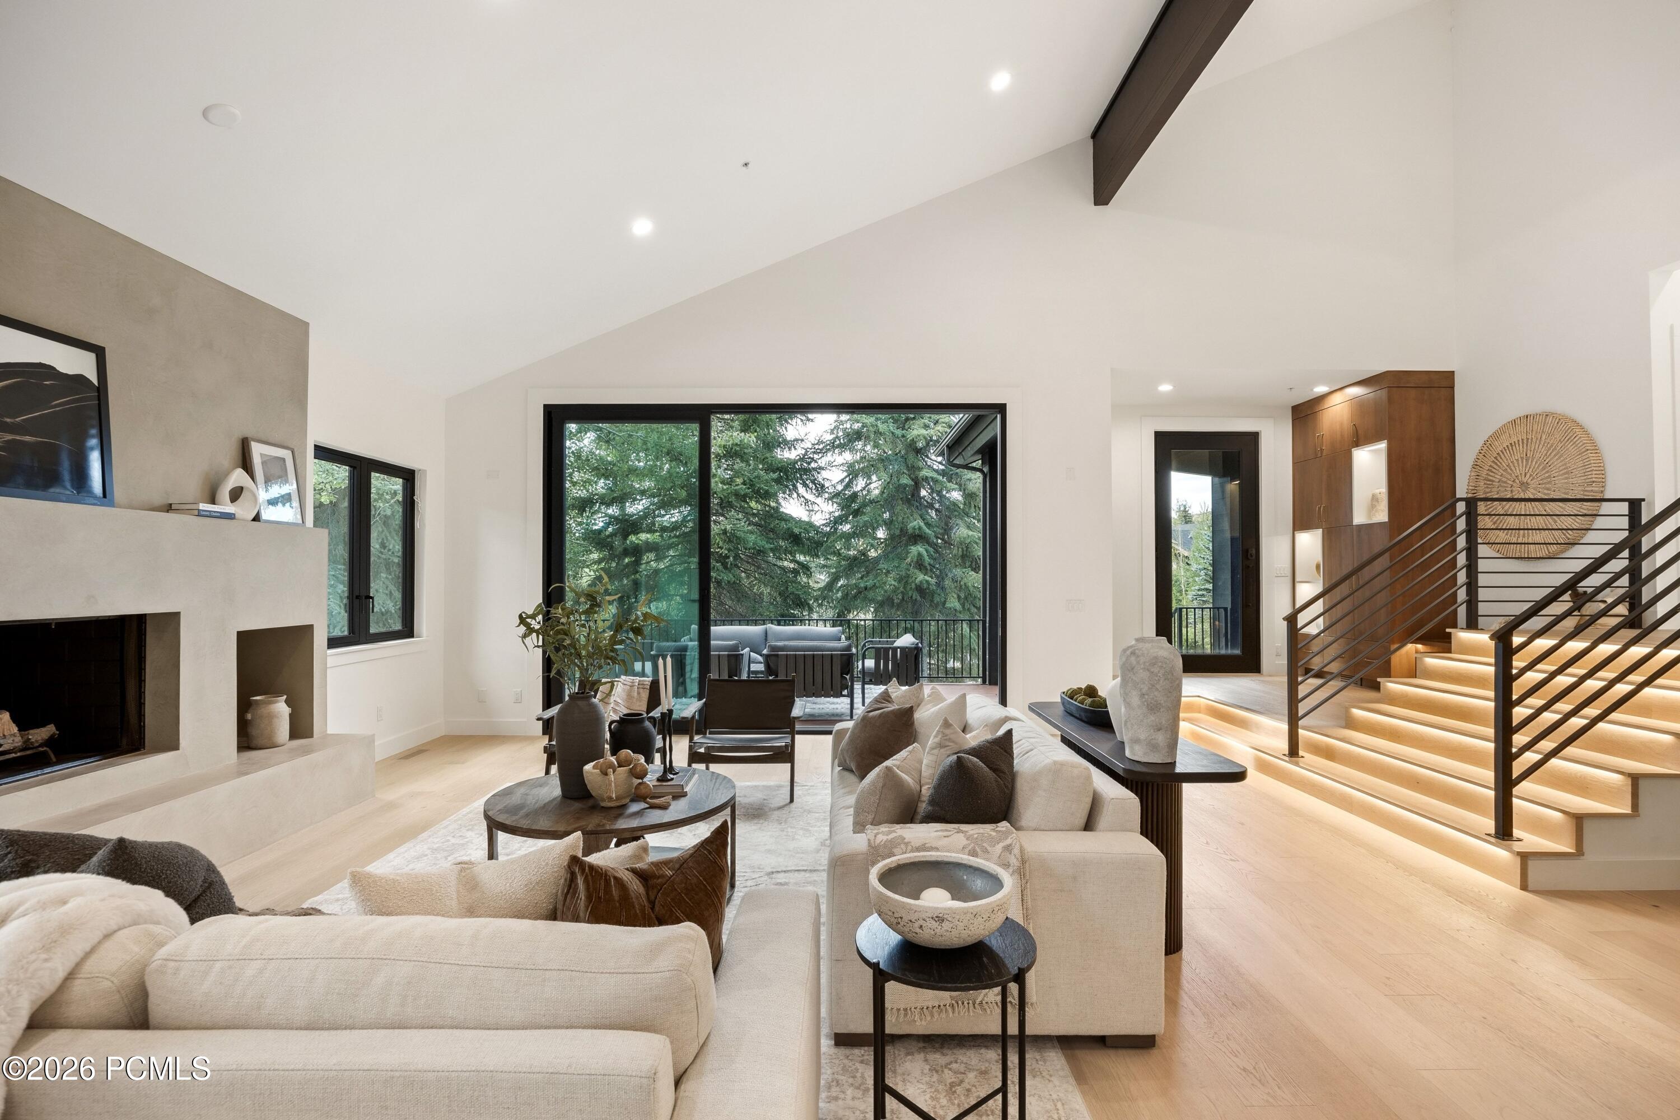
Open-plan living room with white sofas, a double-height ceiling, and an illuminated staircase.
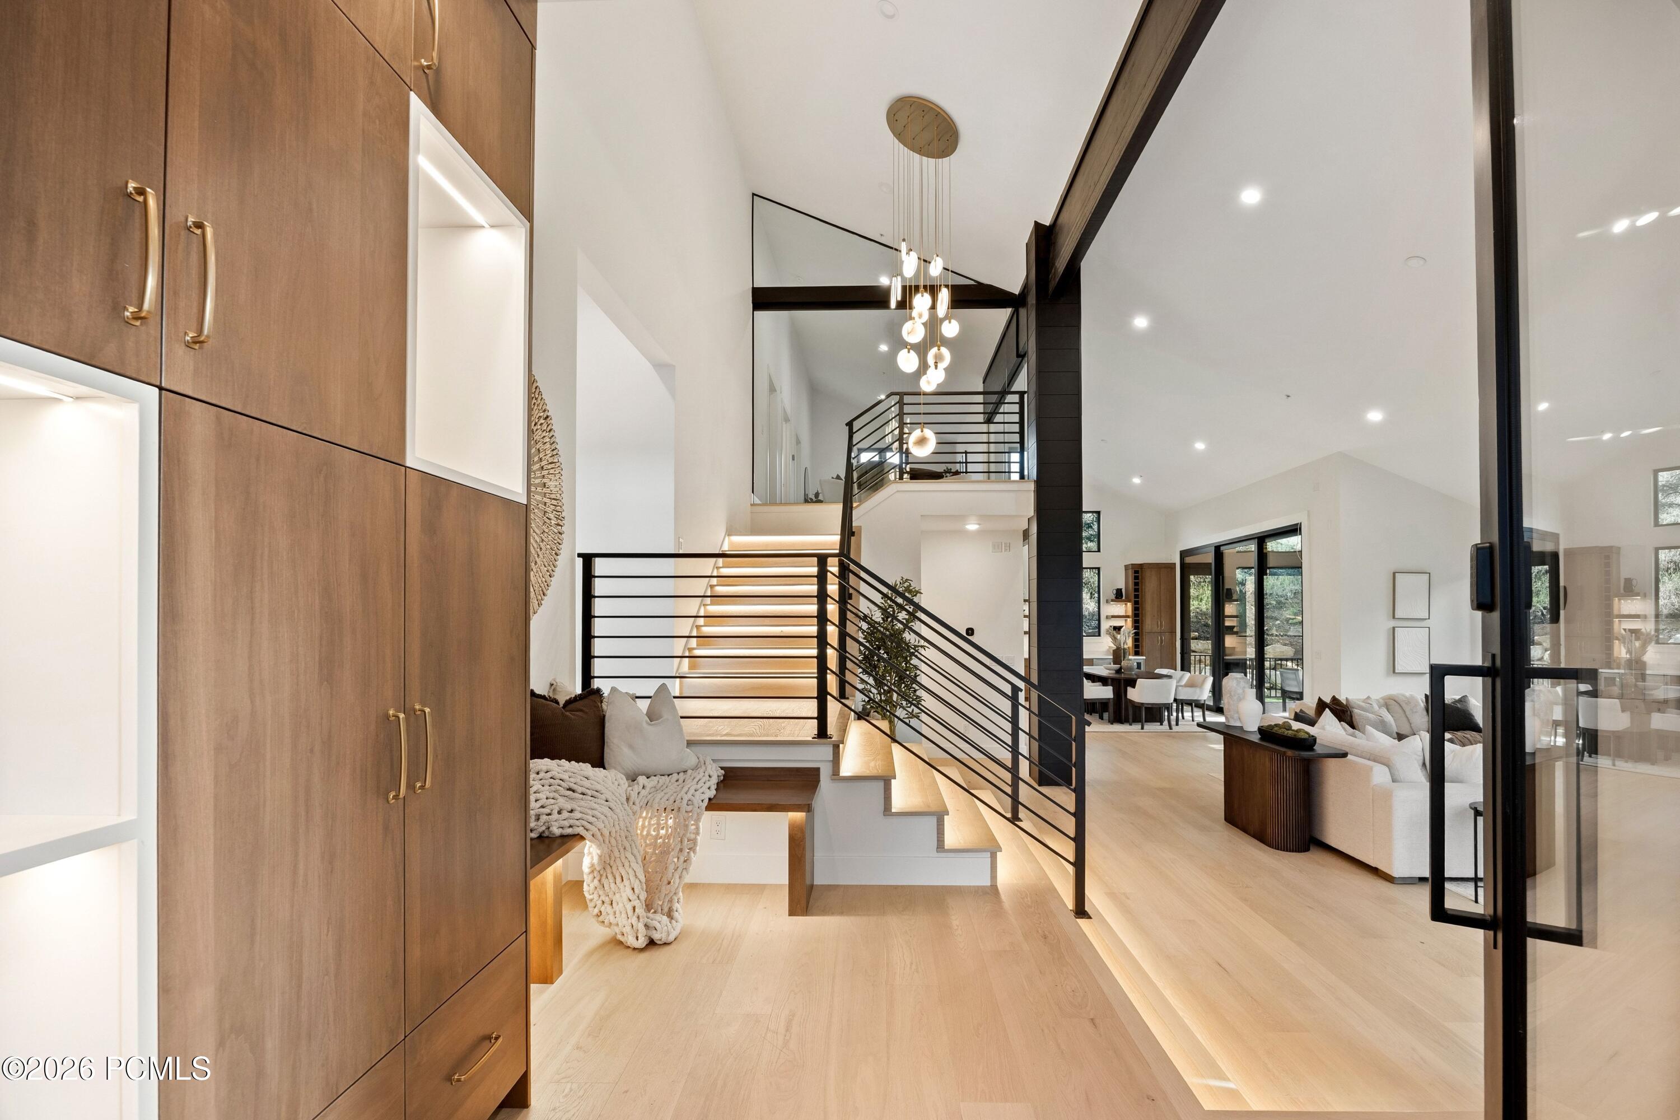
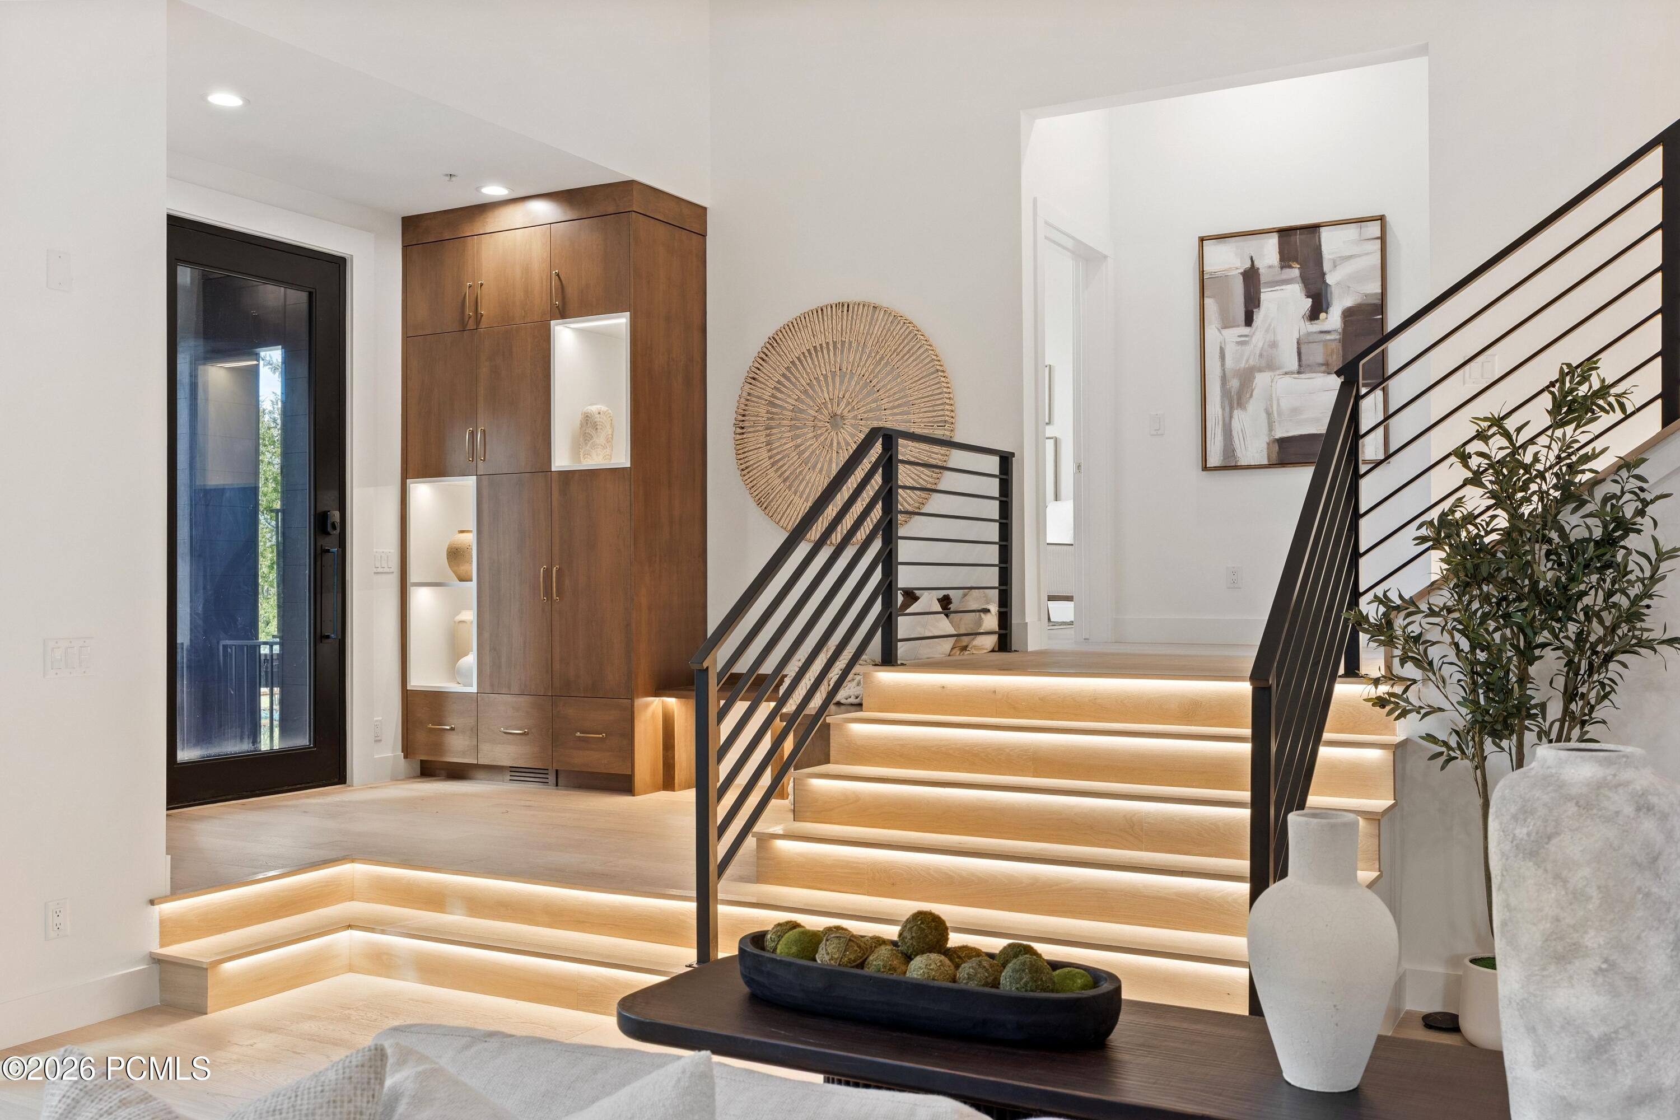
Modern entryway with illuminated staircase, wood-paneled storage, and open living and dining areas.
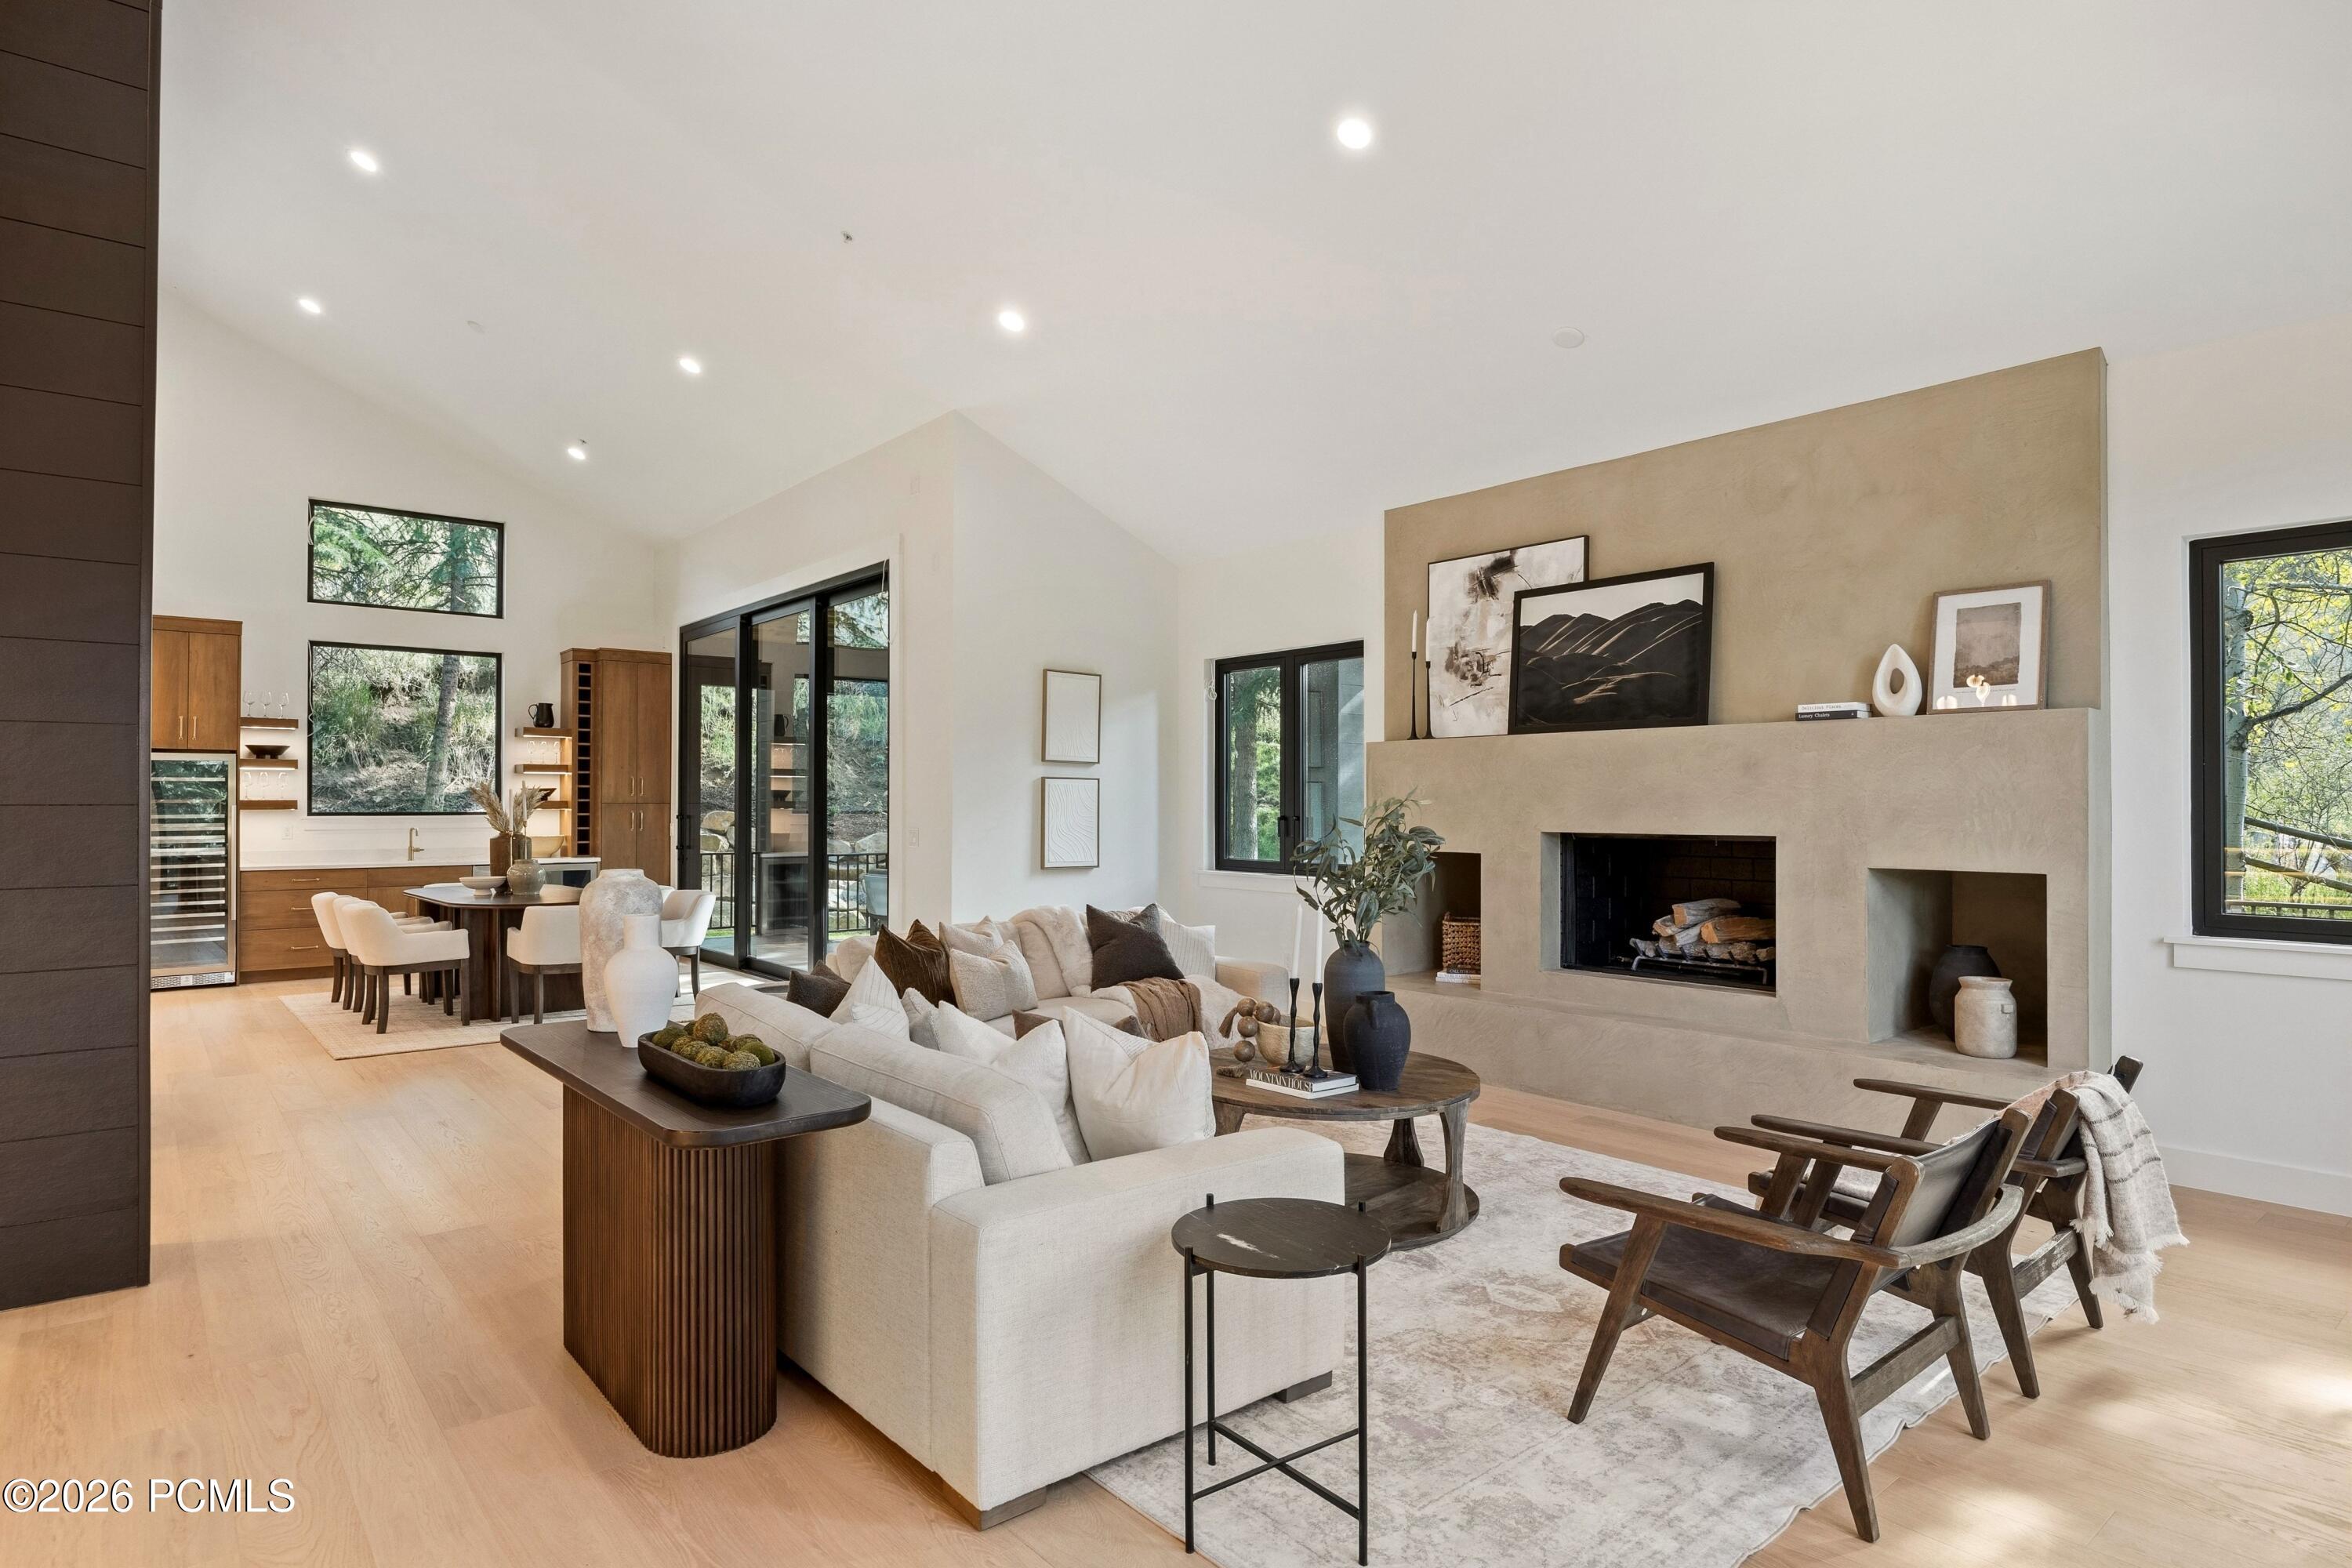
Open-plan living room with a sculptural fireplace, cream sectional, and dining area beside large windows.
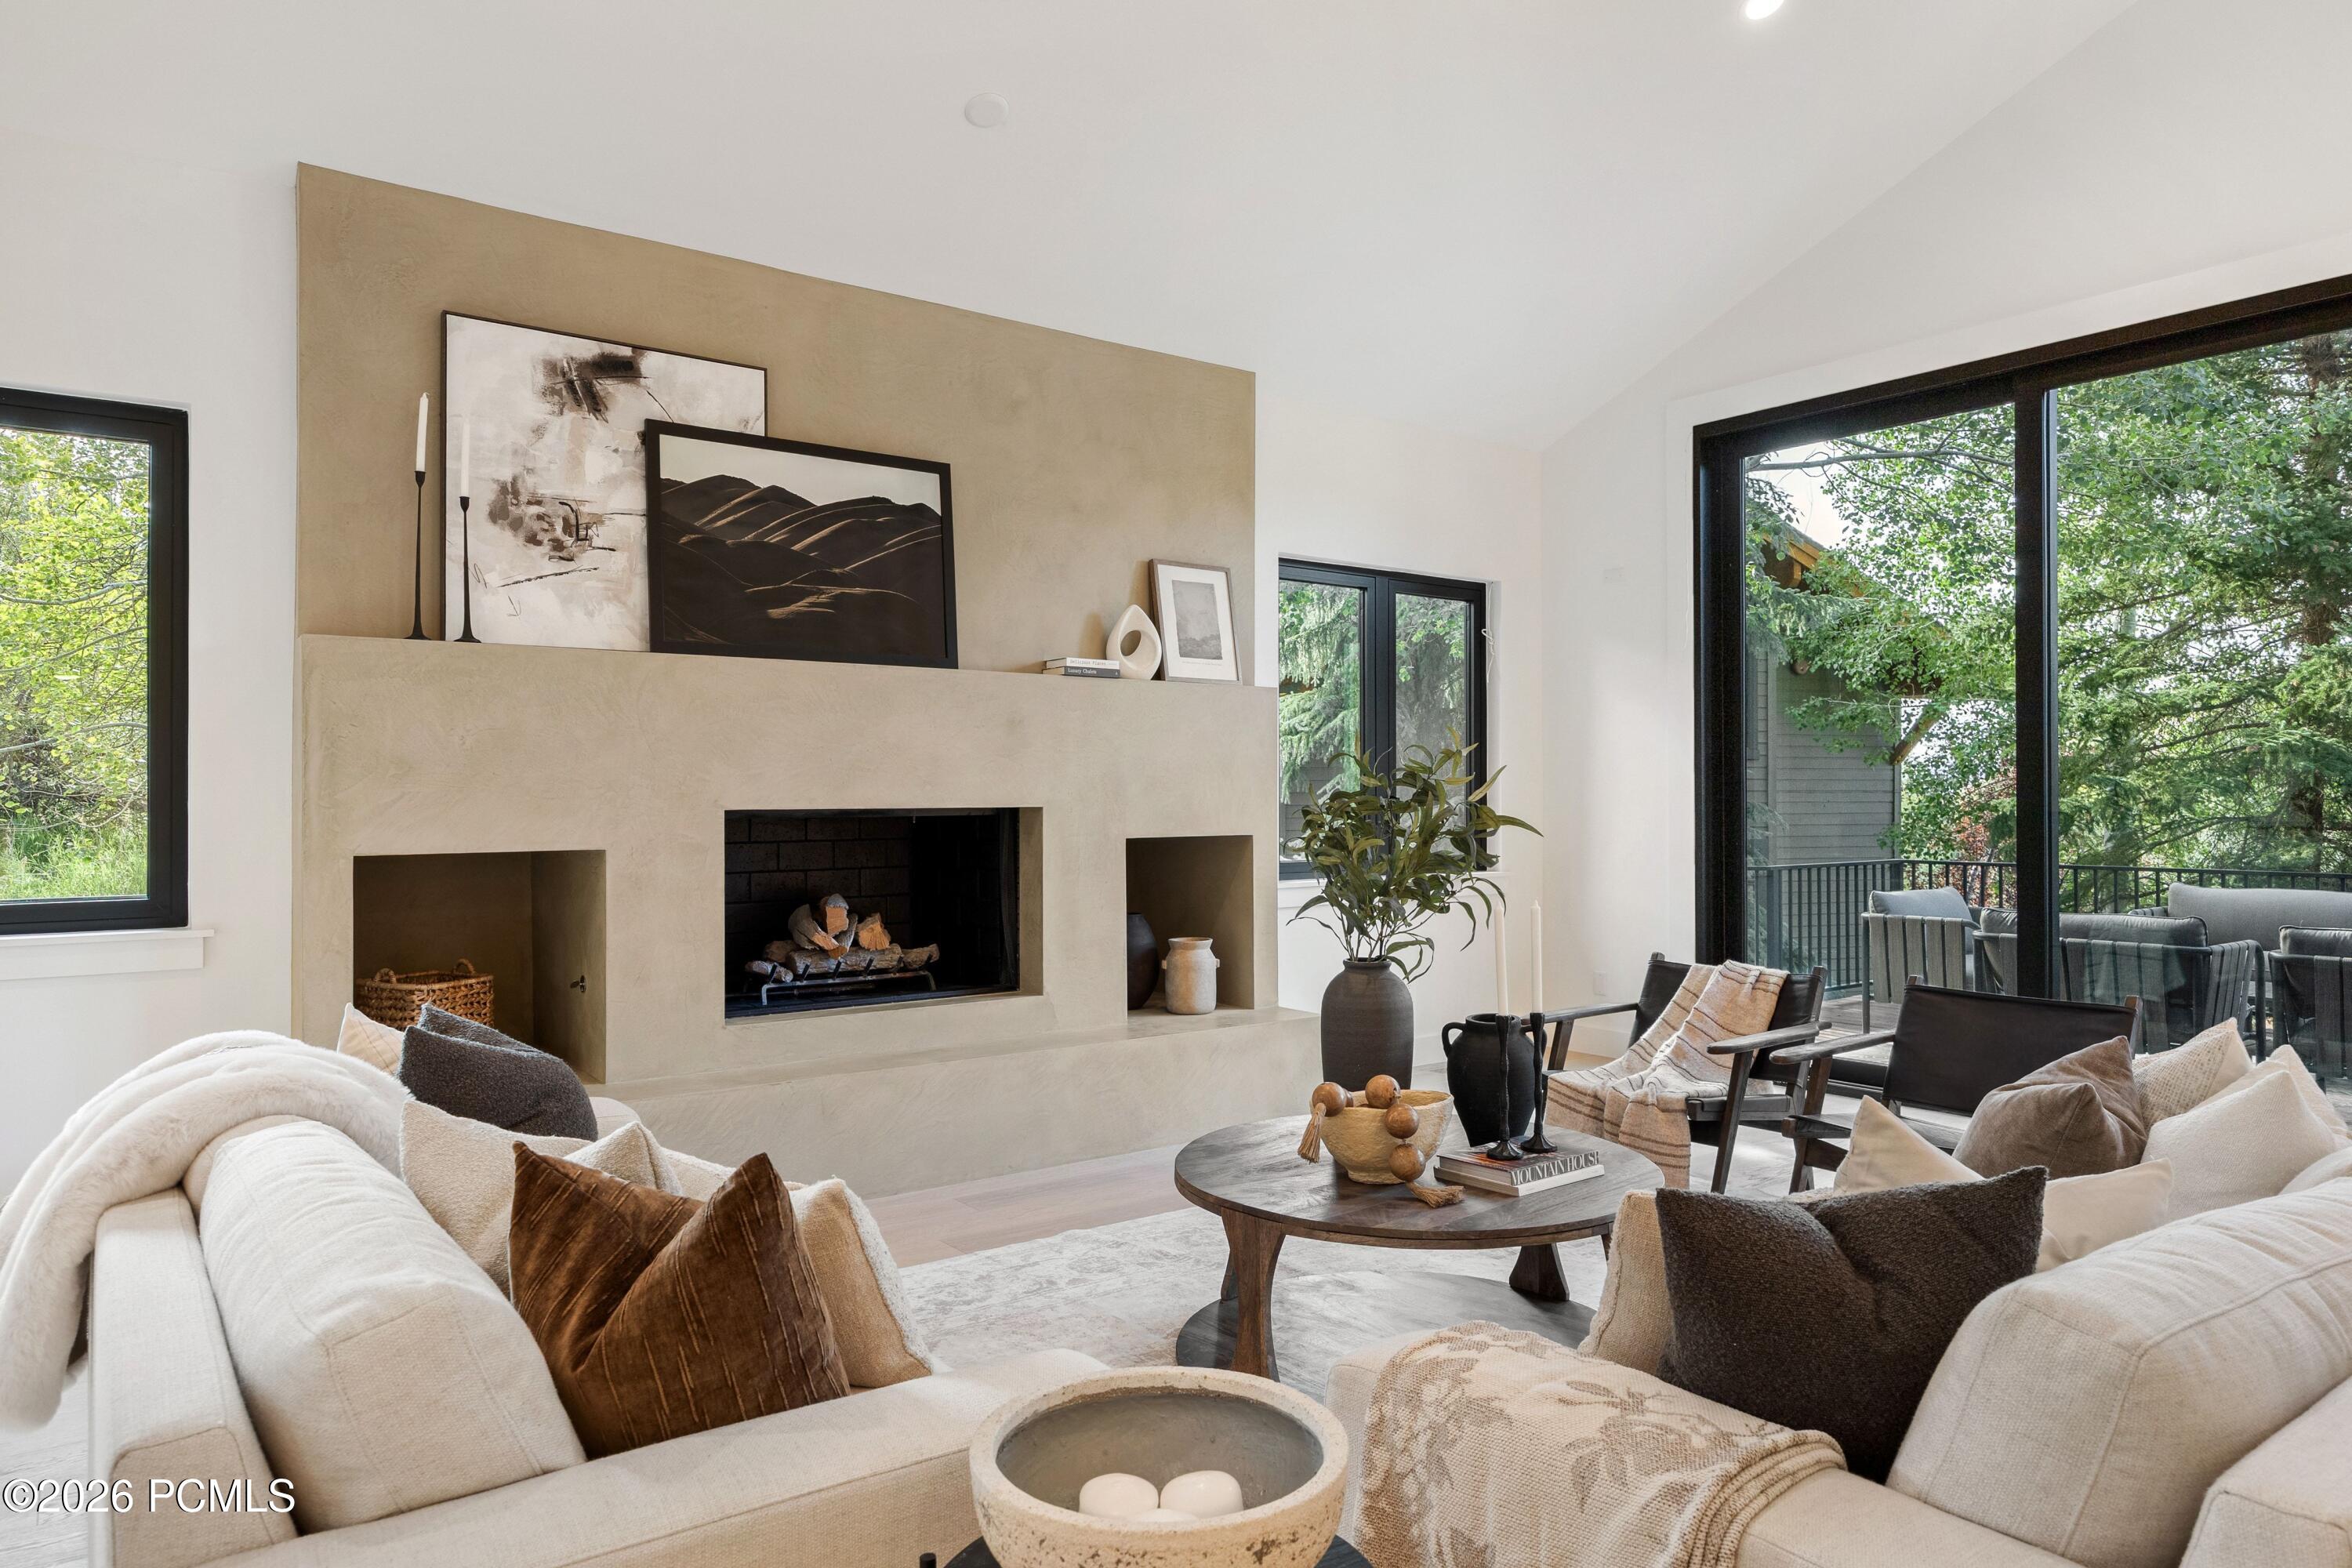
Staged living room with a sculptural fireplace, neutral sofas, and wooded views through glass doors.
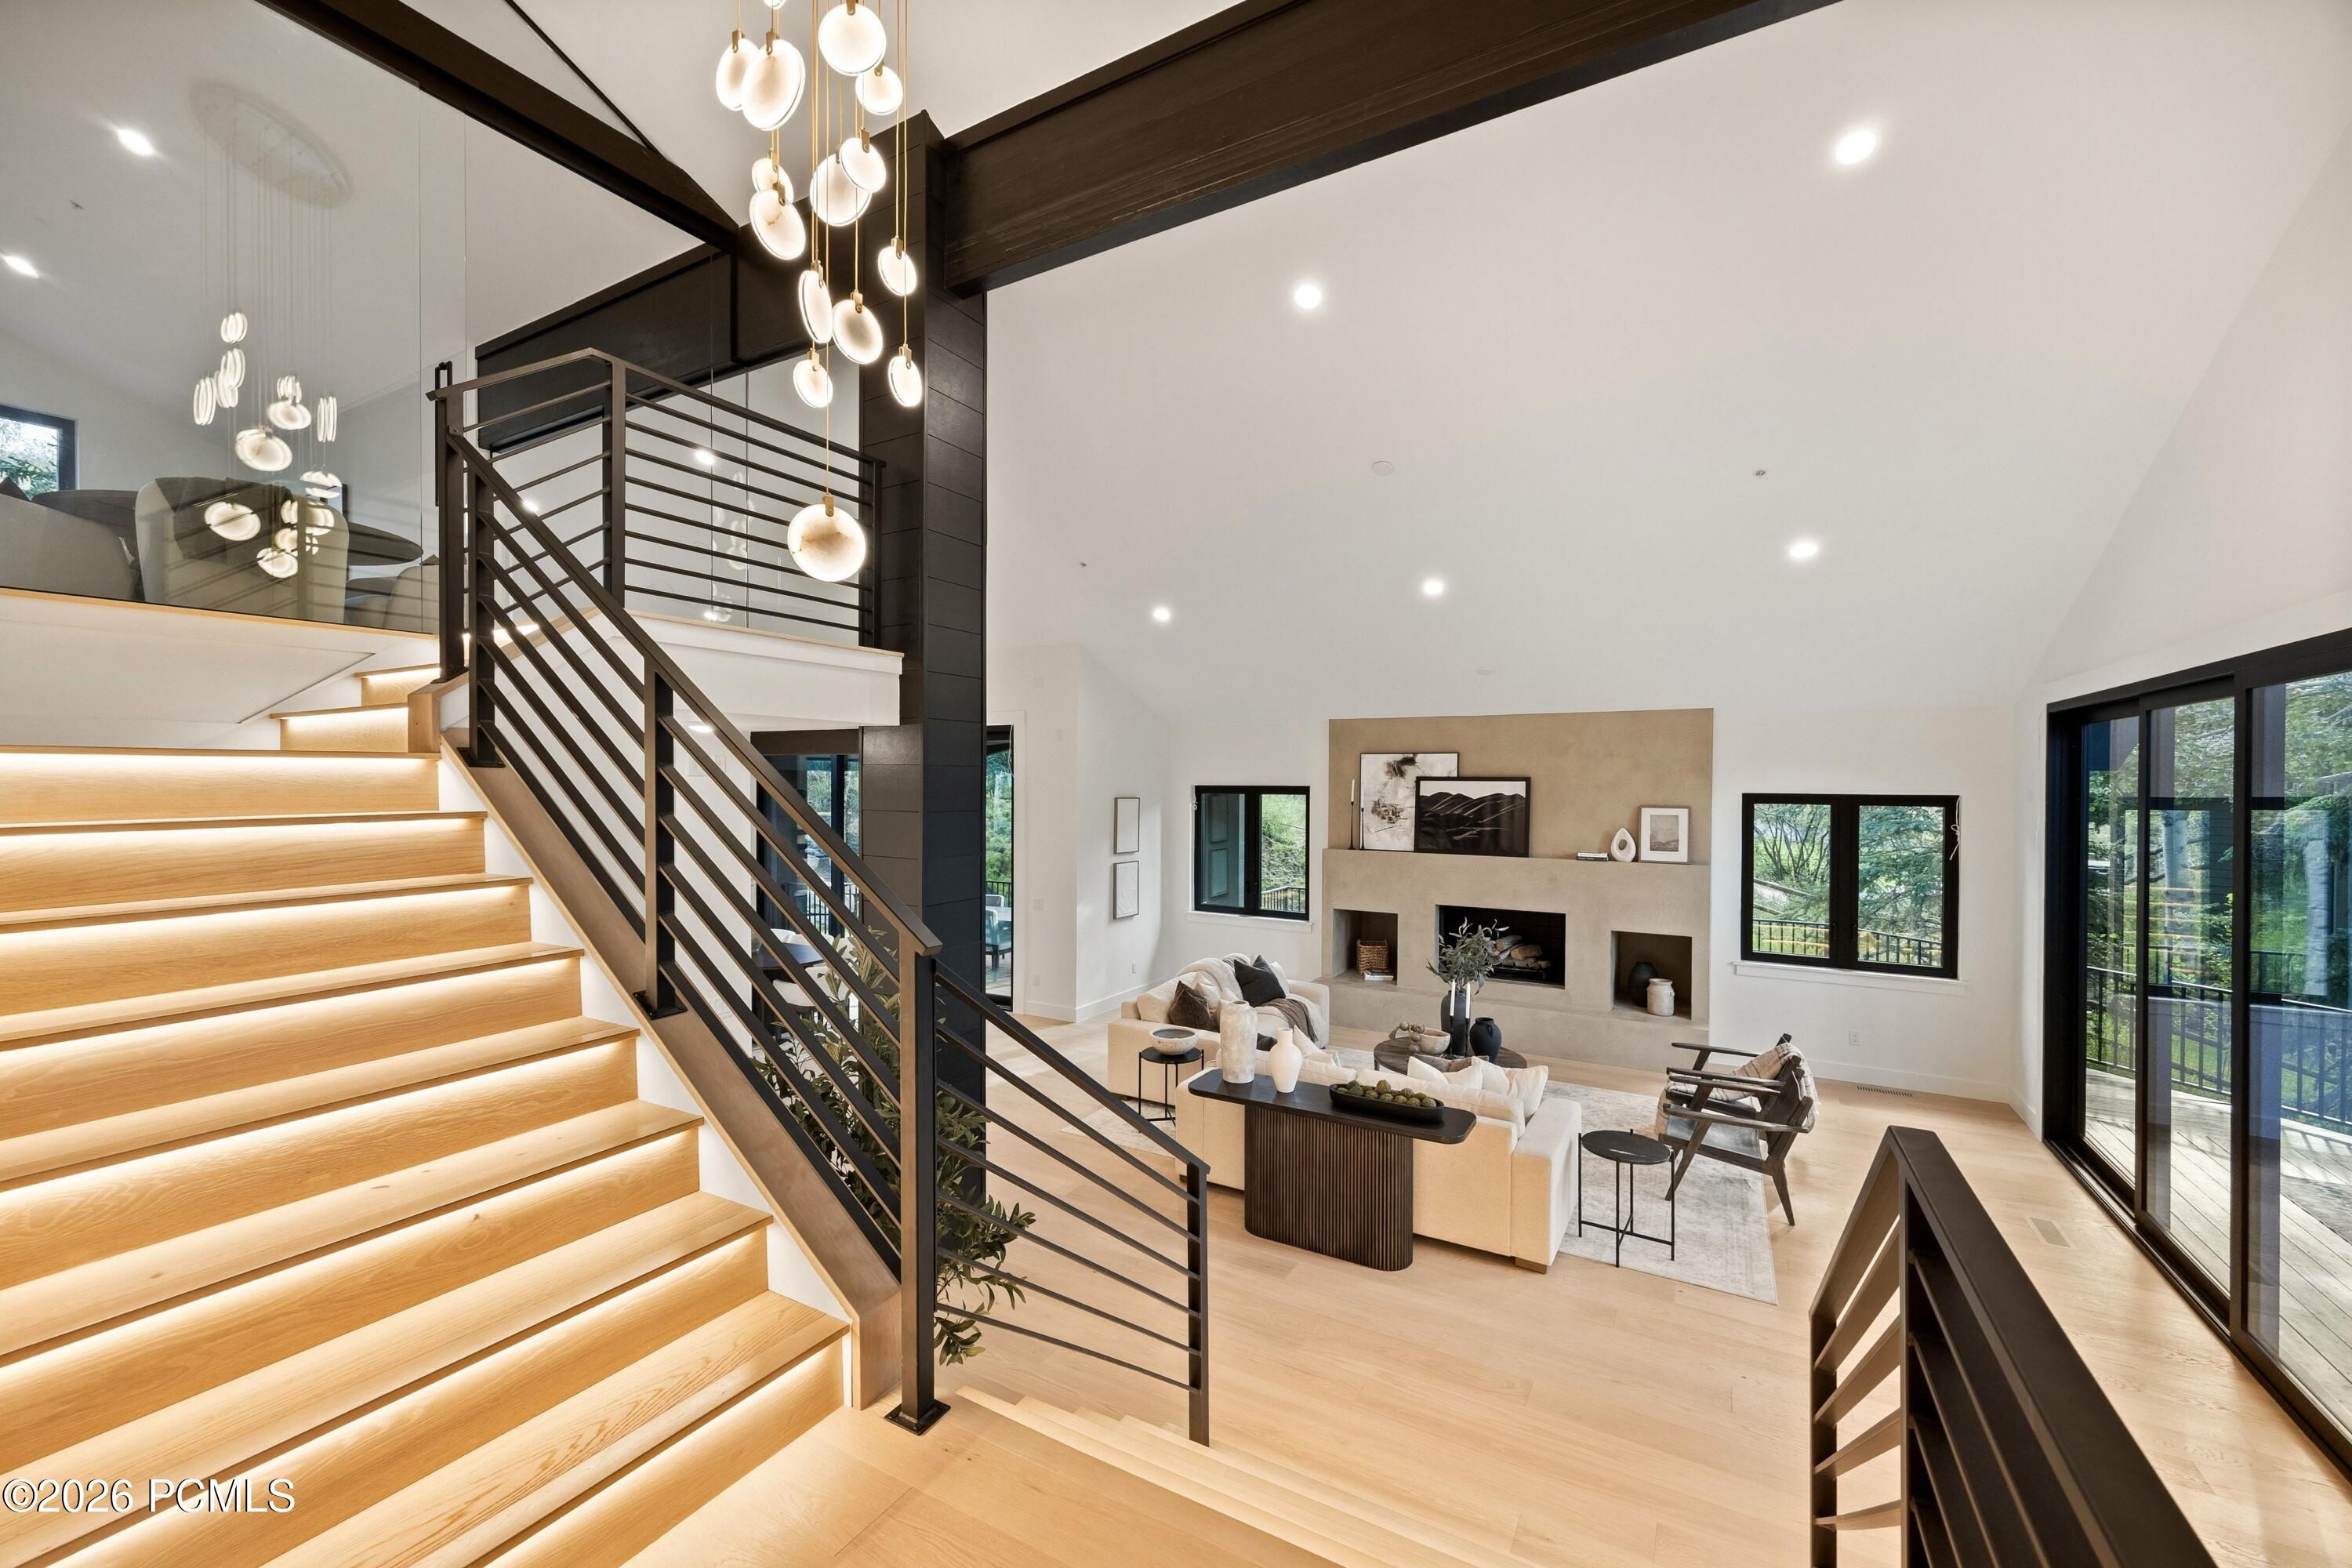
Staged living room with vaulted ceiling, sculptural fireplace, illuminated staircase, and deck overlooking evergreen trees.
Modern entryway with illuminated wood stairs, black railings, and walnut built-in cabinetry.
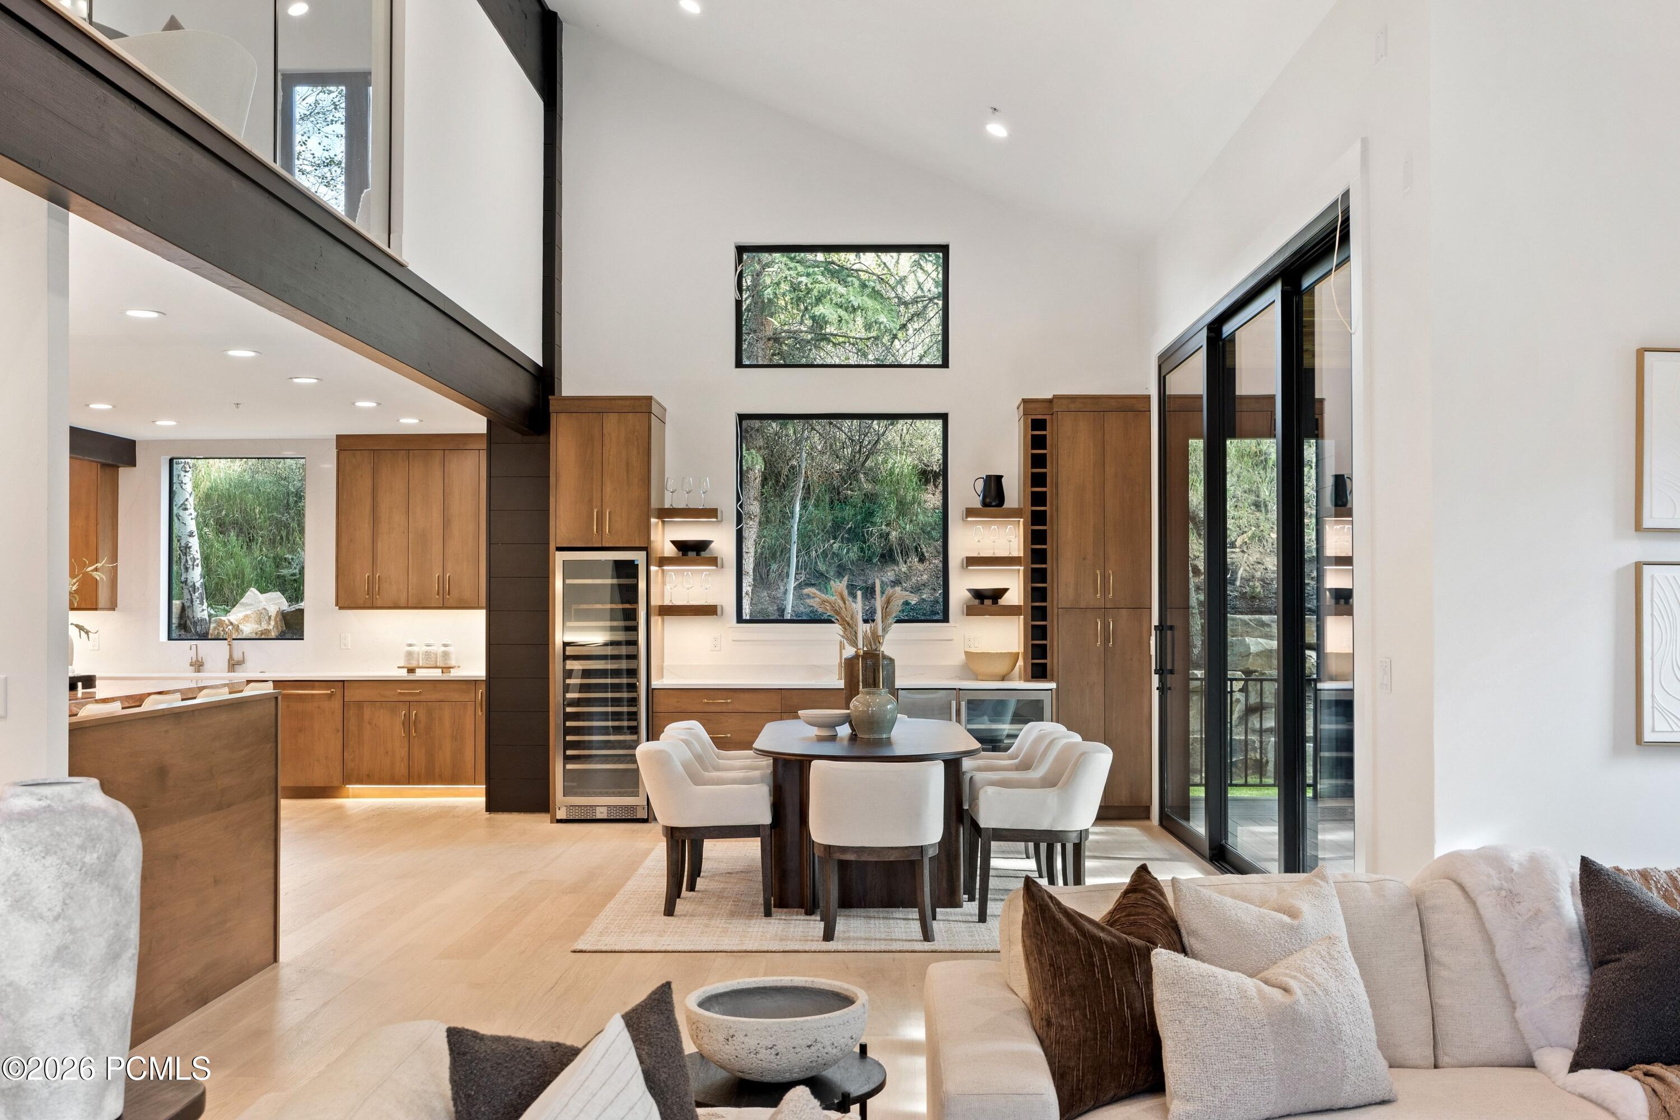
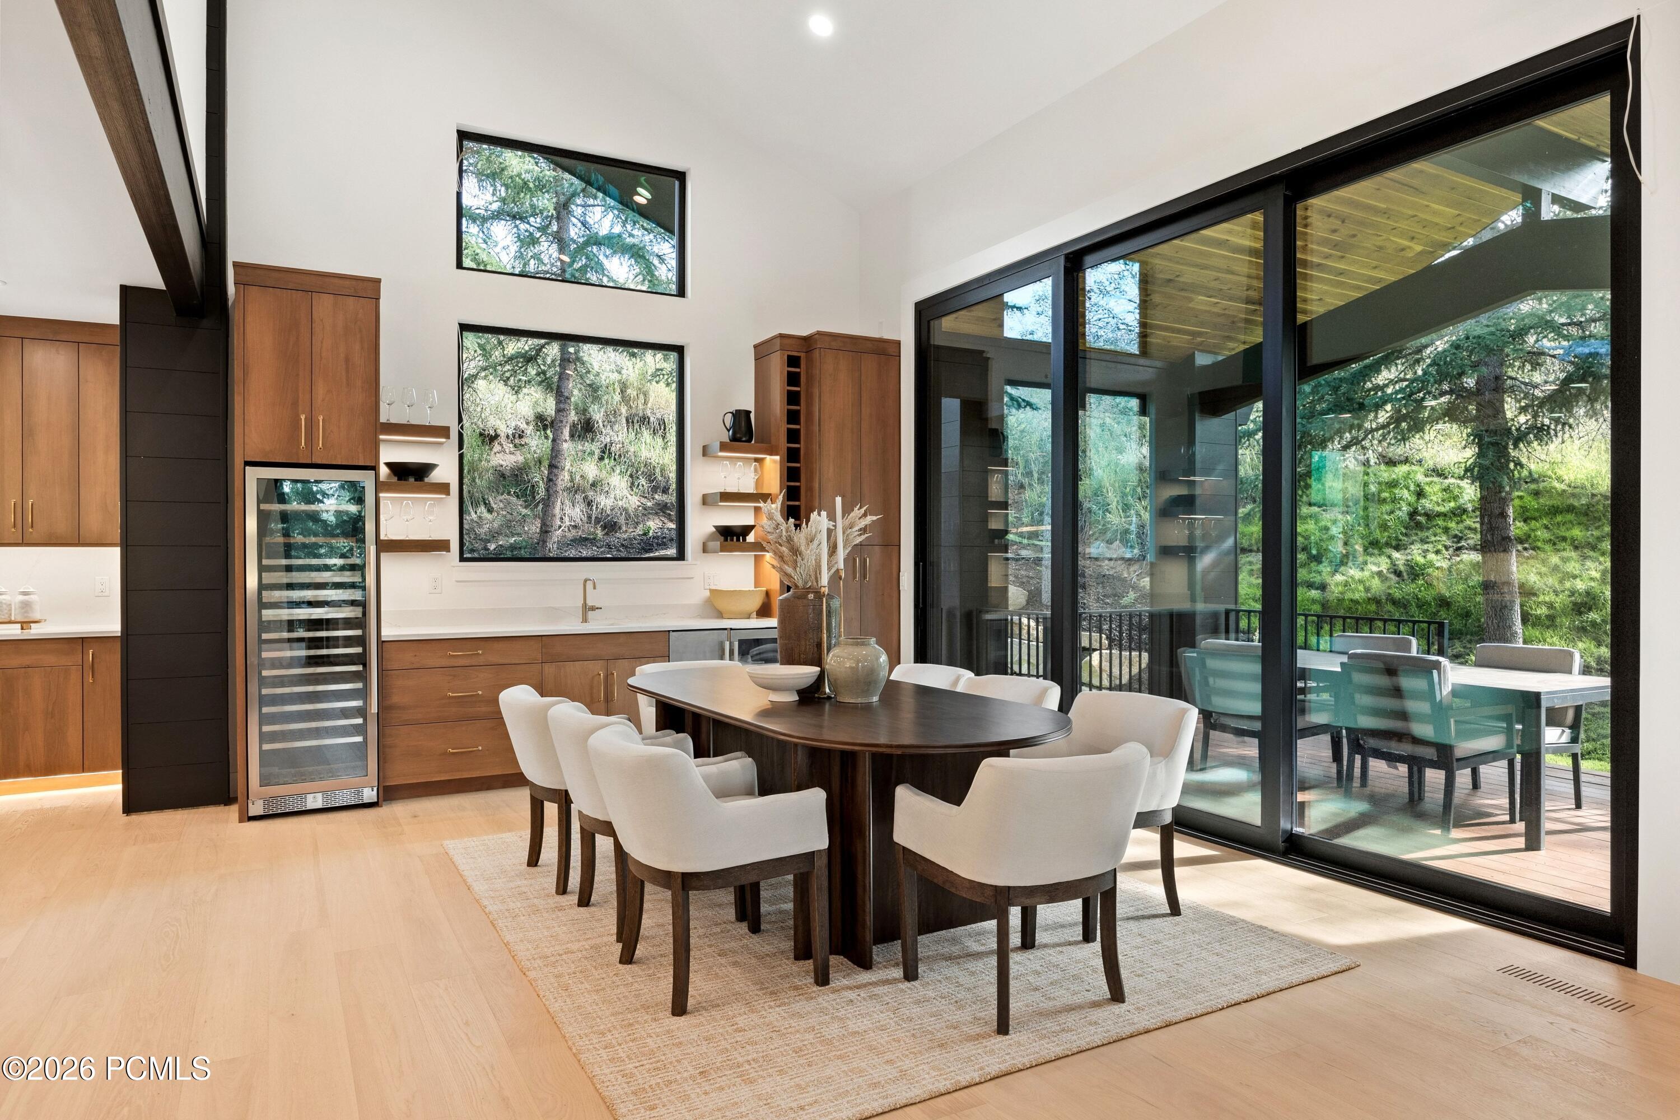
Open-plan kitchen and dining area with warm wood cabinets, a wine refrigerator, and large windows facing trees.
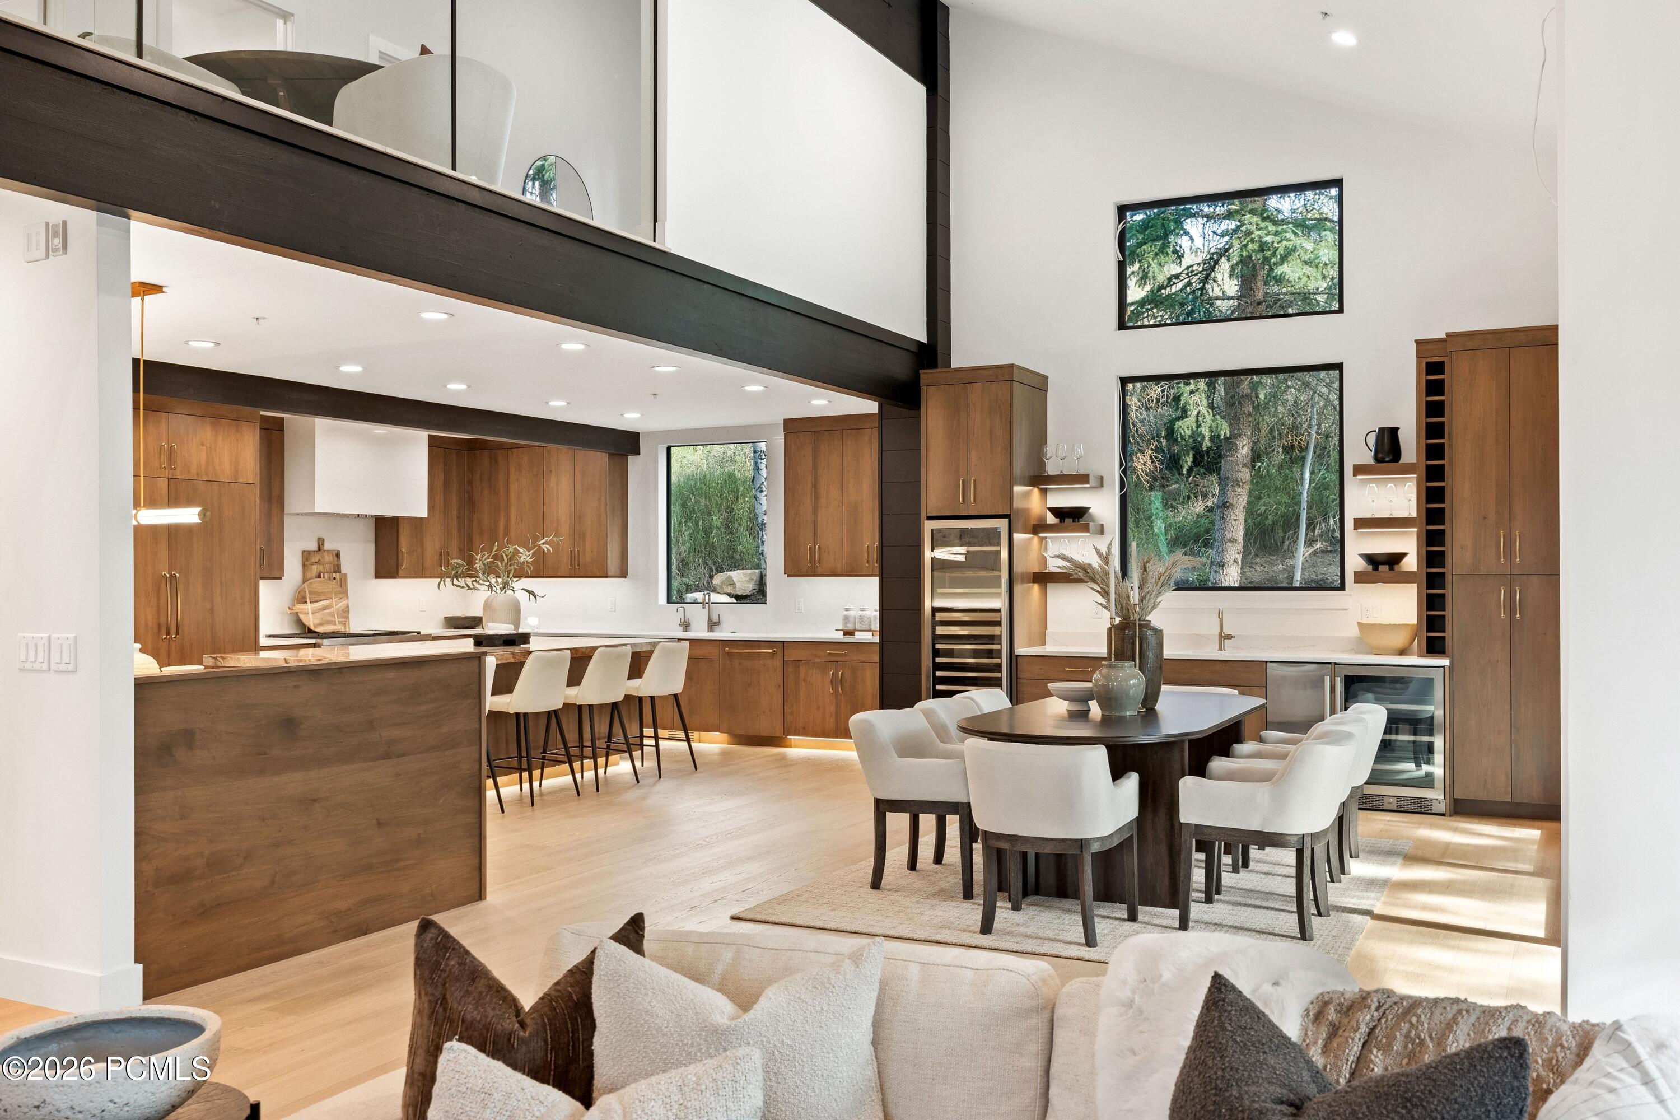
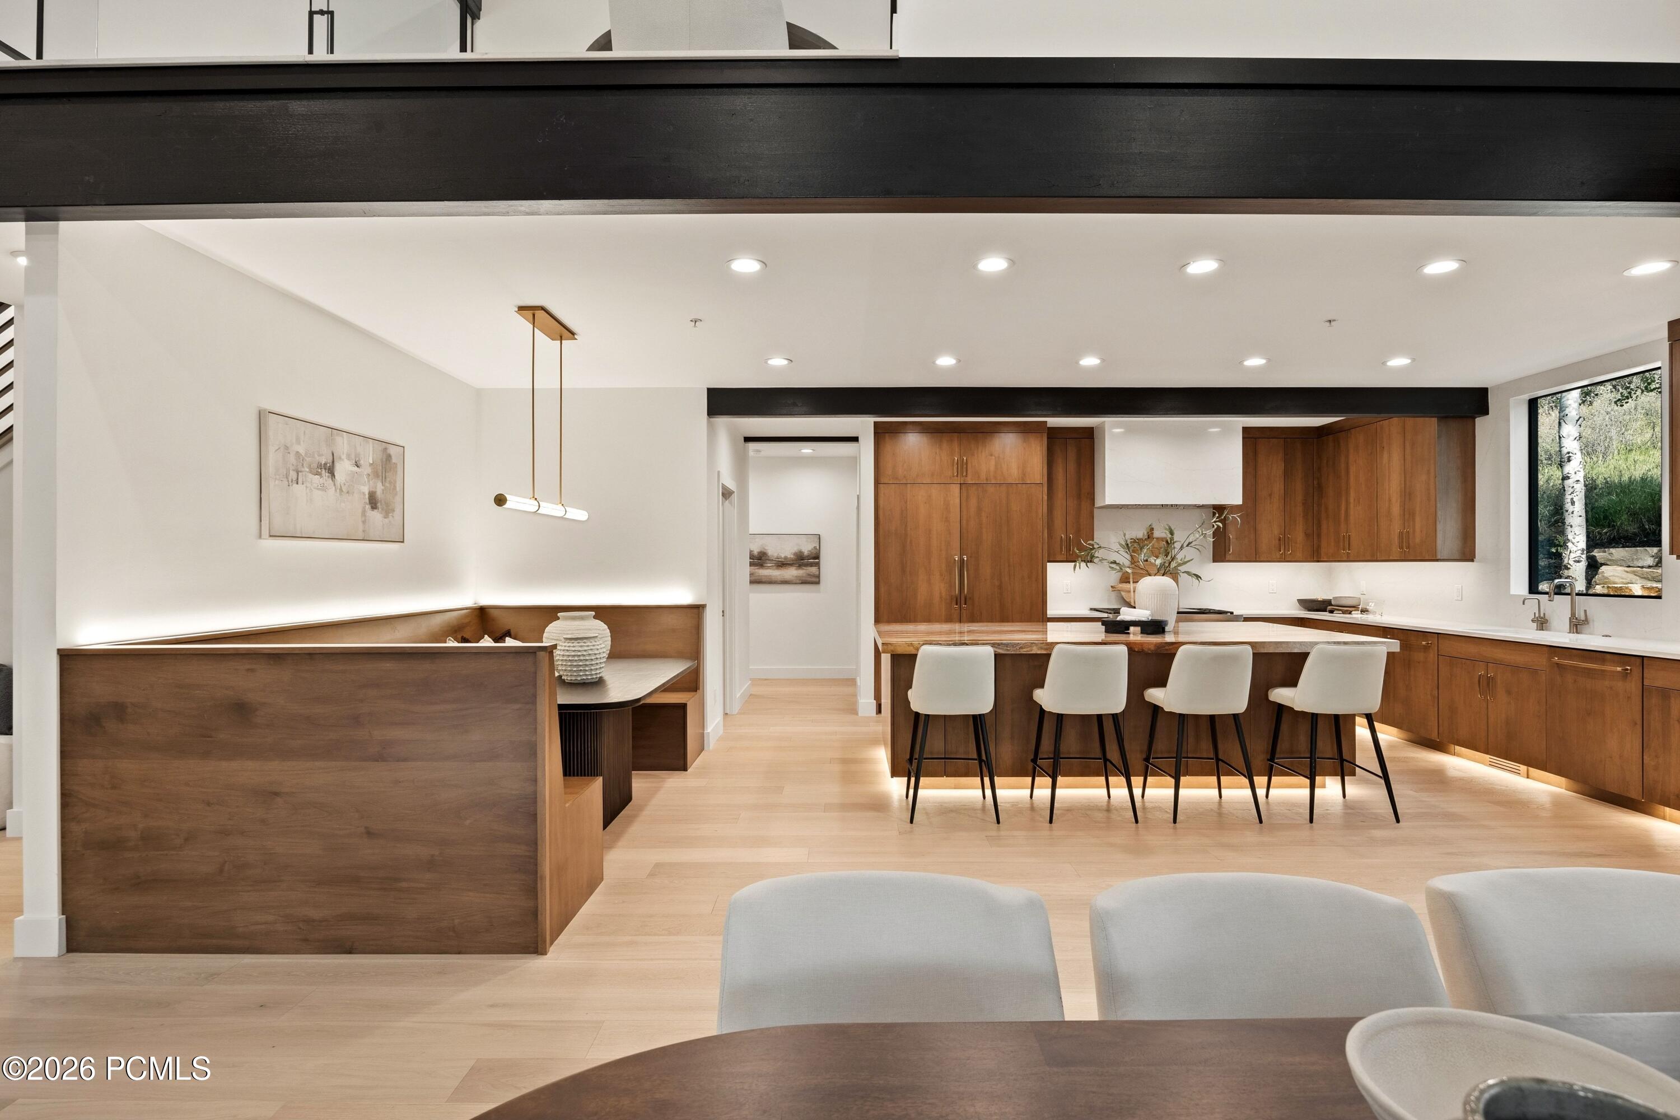
Open-plan kitchen and dining area with wood cabinetry, a large island, and tall windows overlooking trees.
Dining area with a wood table, modern kitchen, and glass doors overlooking trees.
Open-plan kitchen with warm wood cabinetry, a large island with four white stools, and a built-in dining nook.
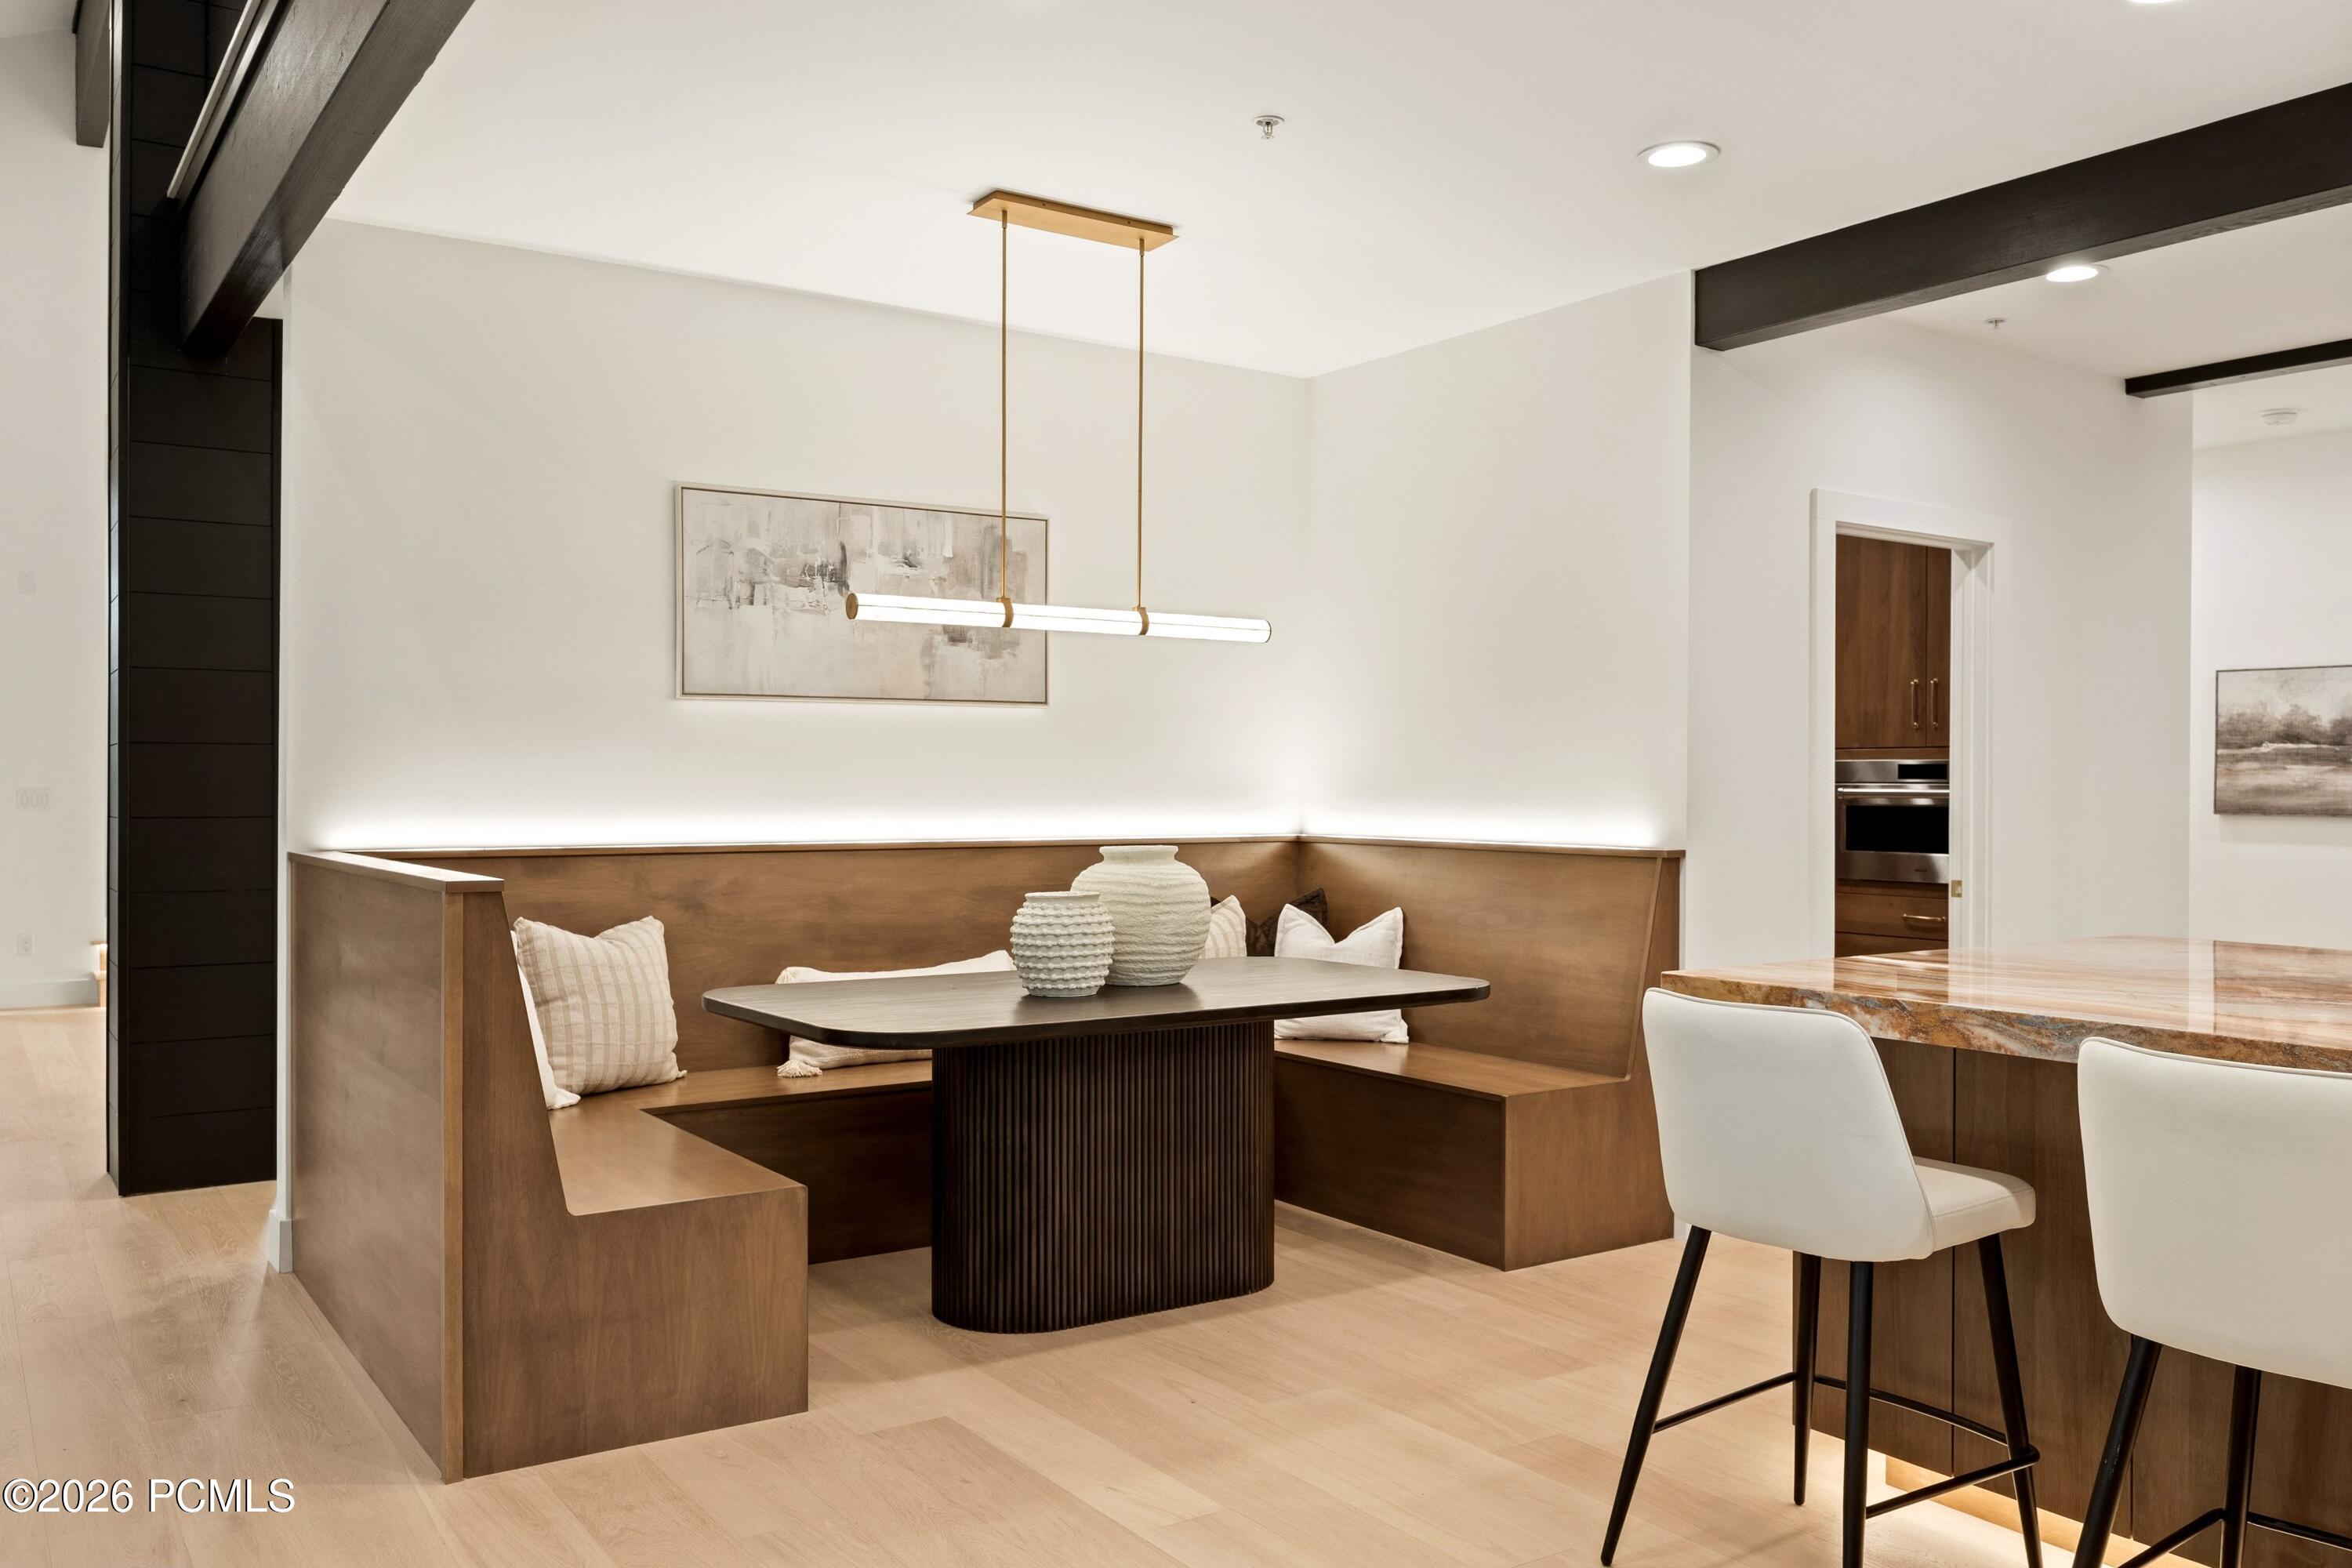
Dining nook with a built-in wood banquette beside a stone-topped kitchen island.
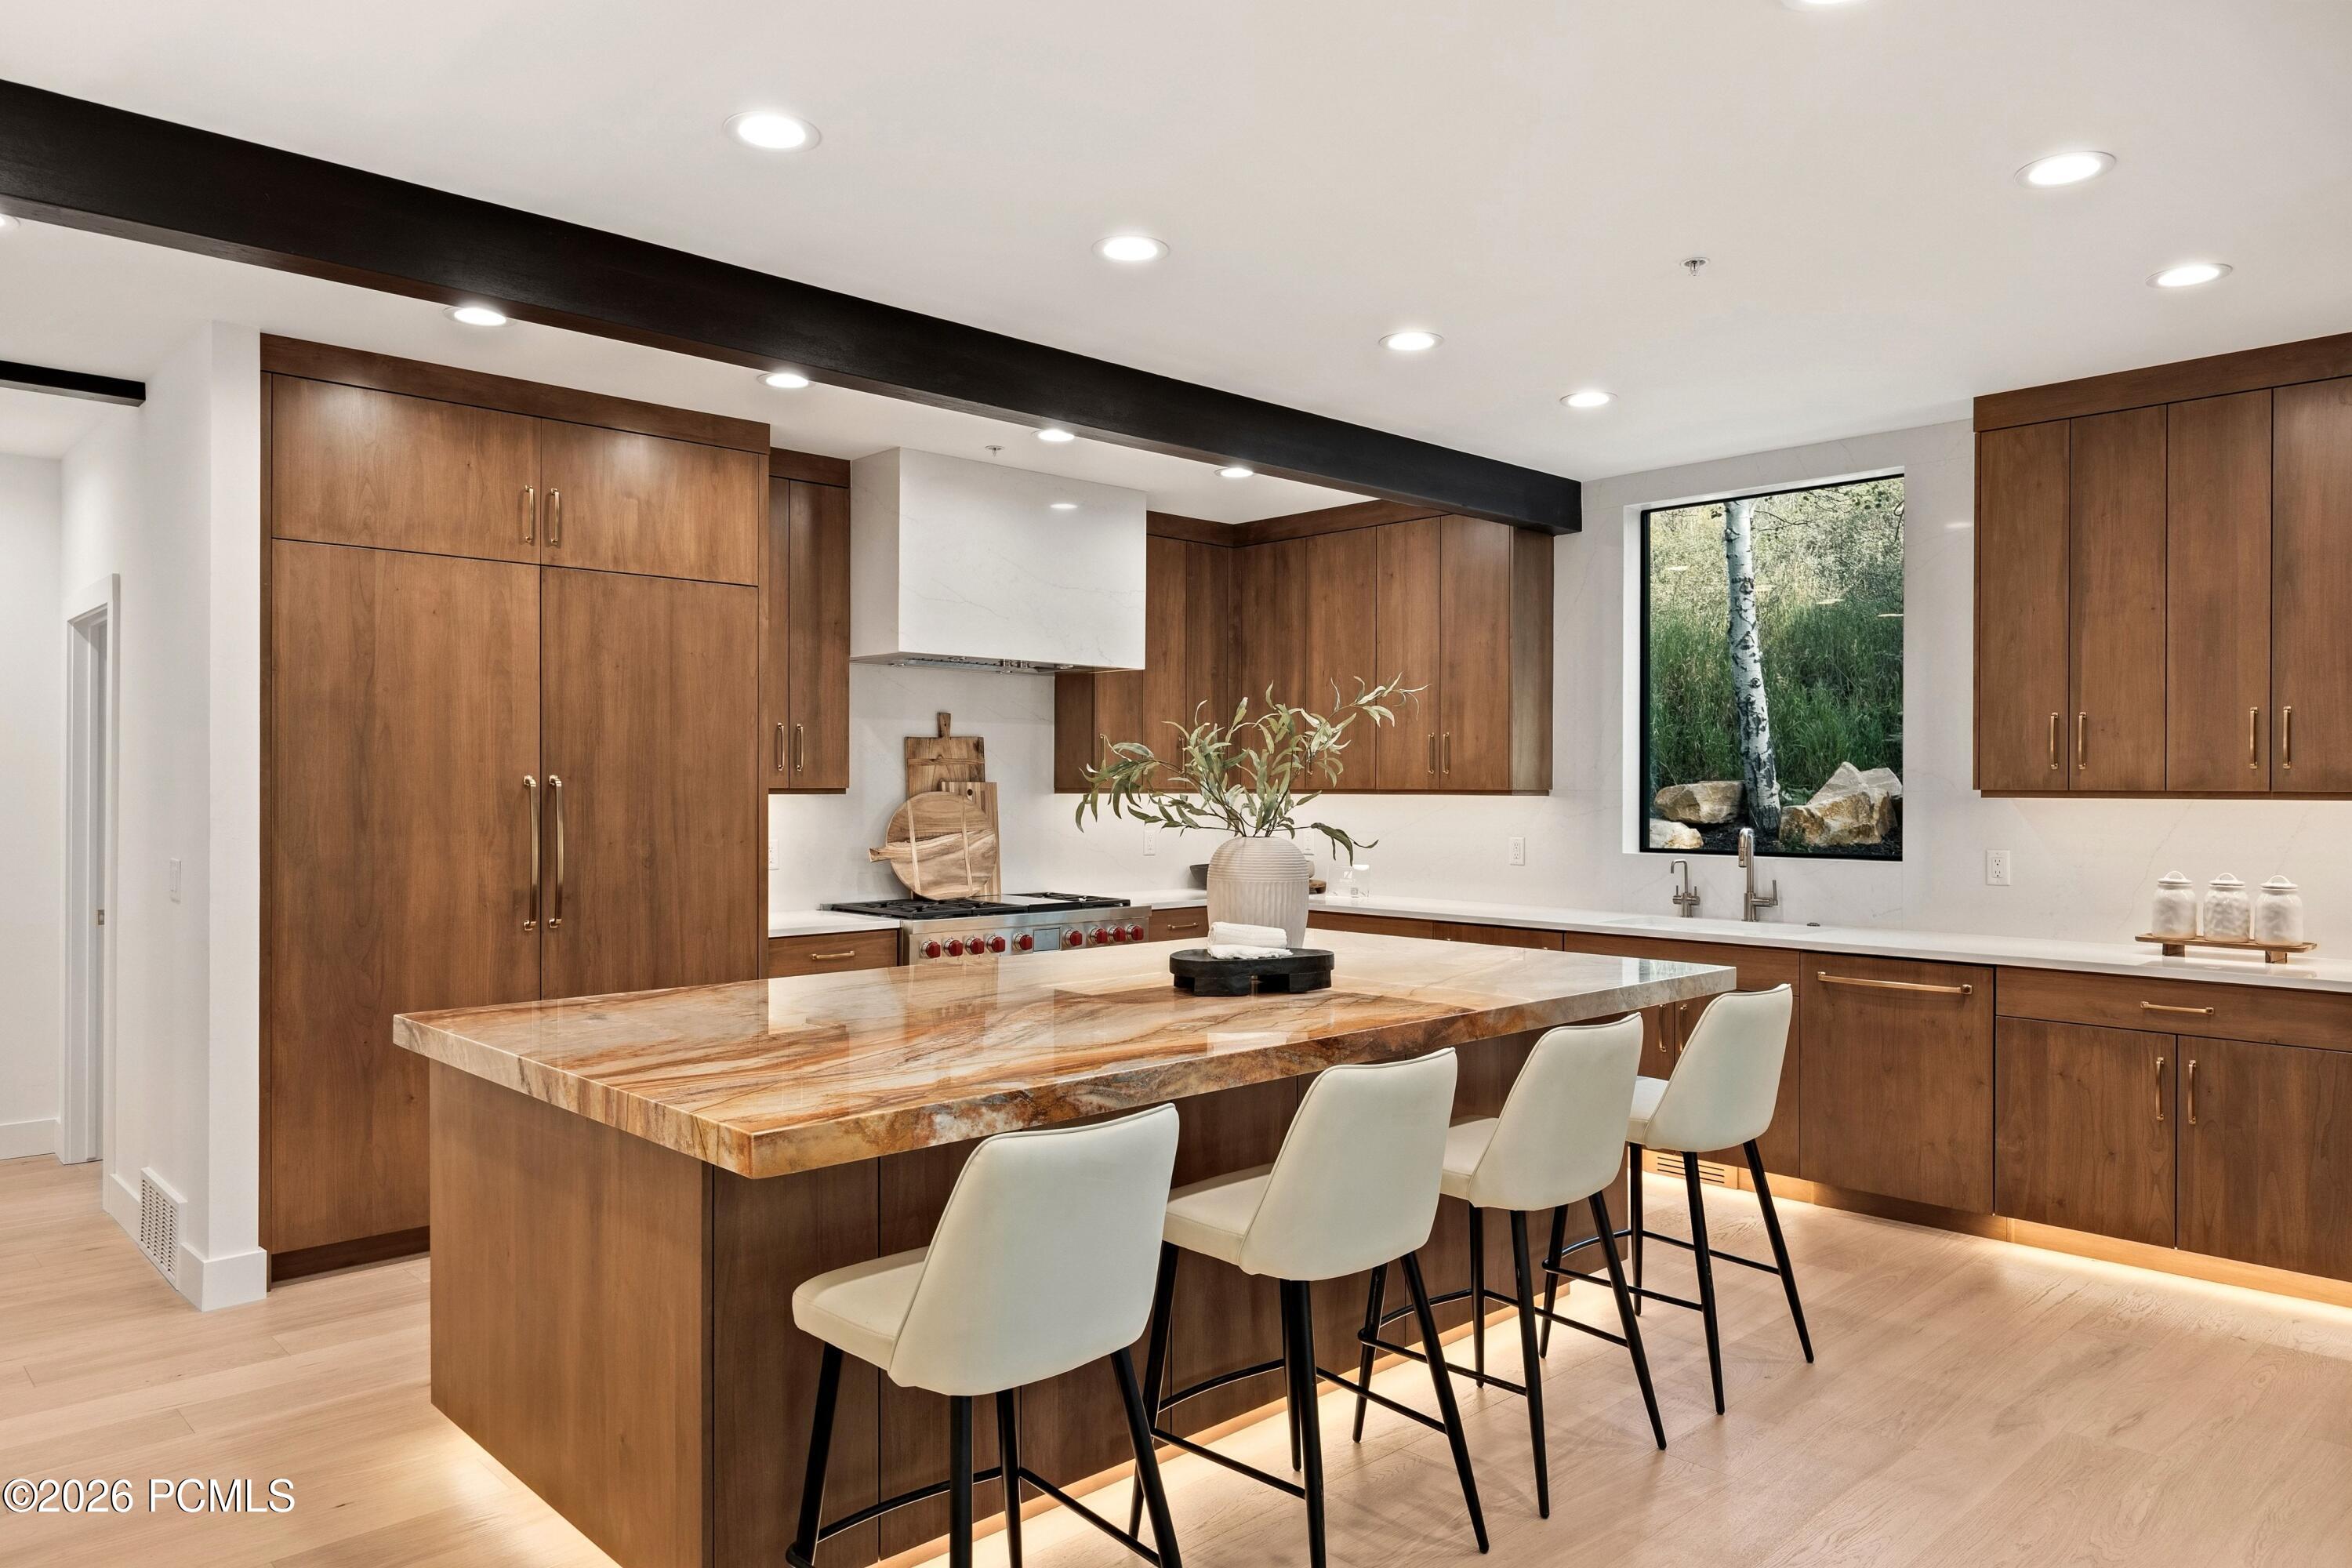
Modern kitchen with warm wood cabinets, a veined stone island, and four white bar stools.
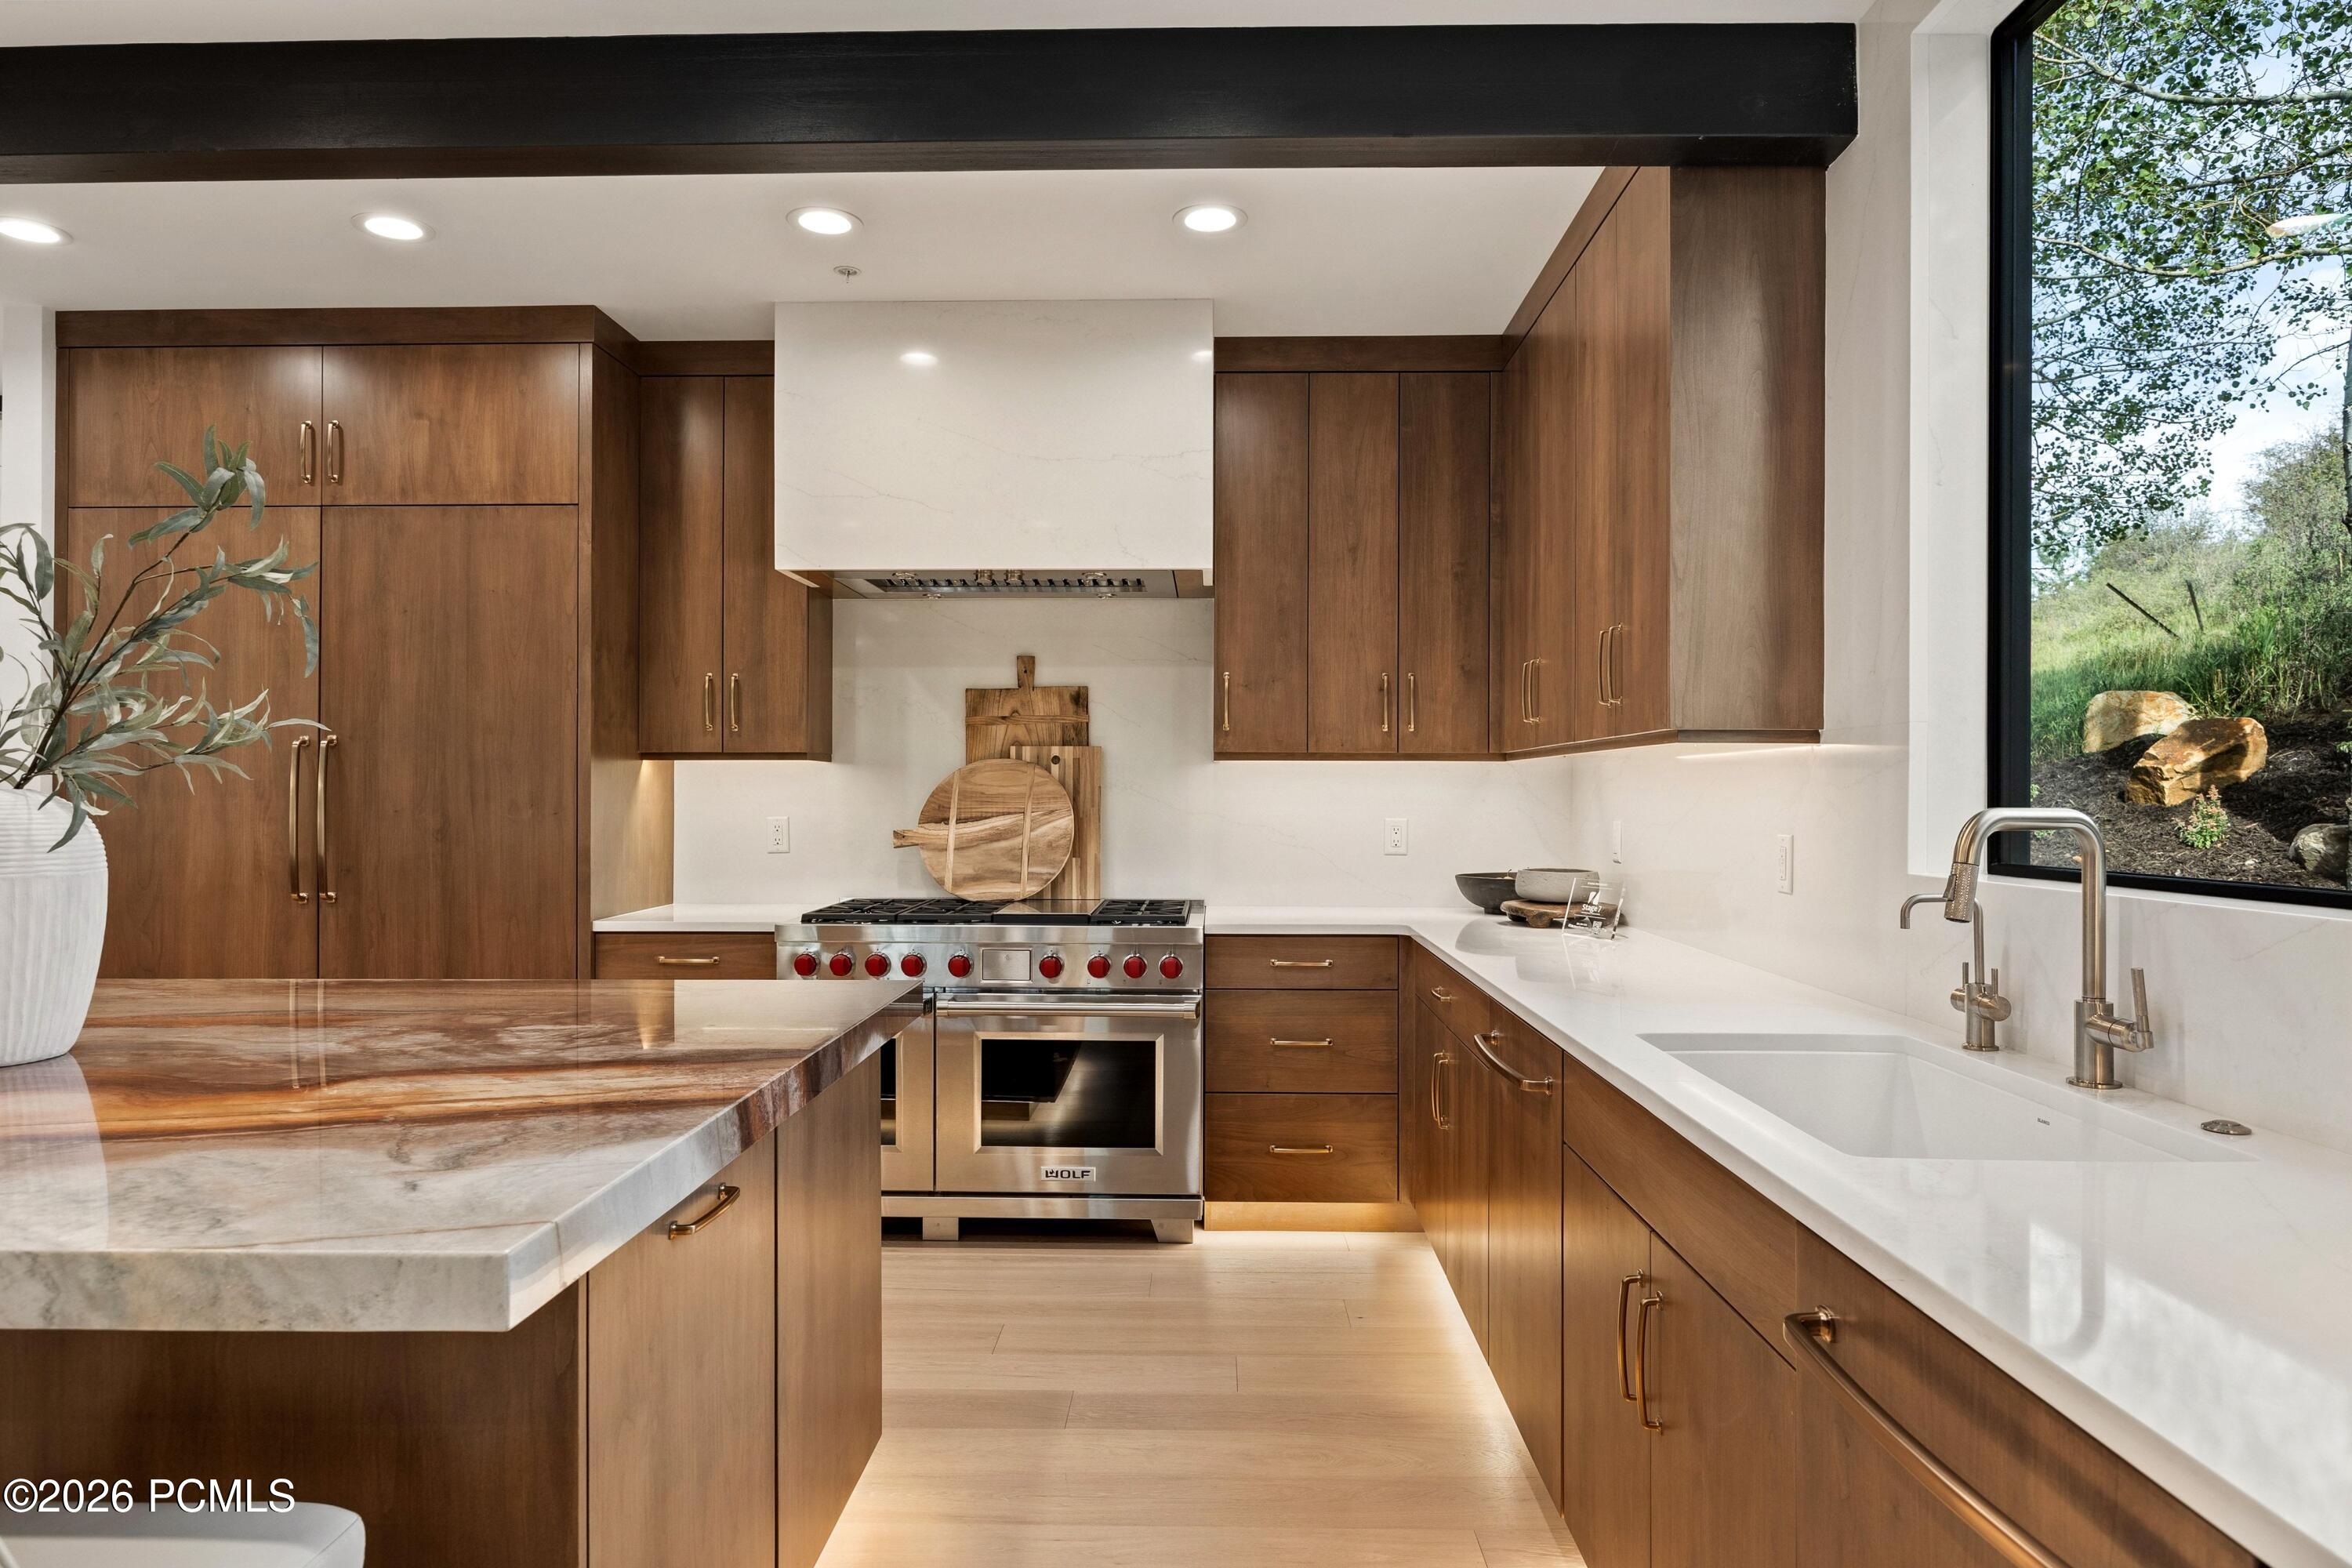
Modern kitchen with warm wood cabinets, a stone island, stainless steel range, and a window overlooking trees.
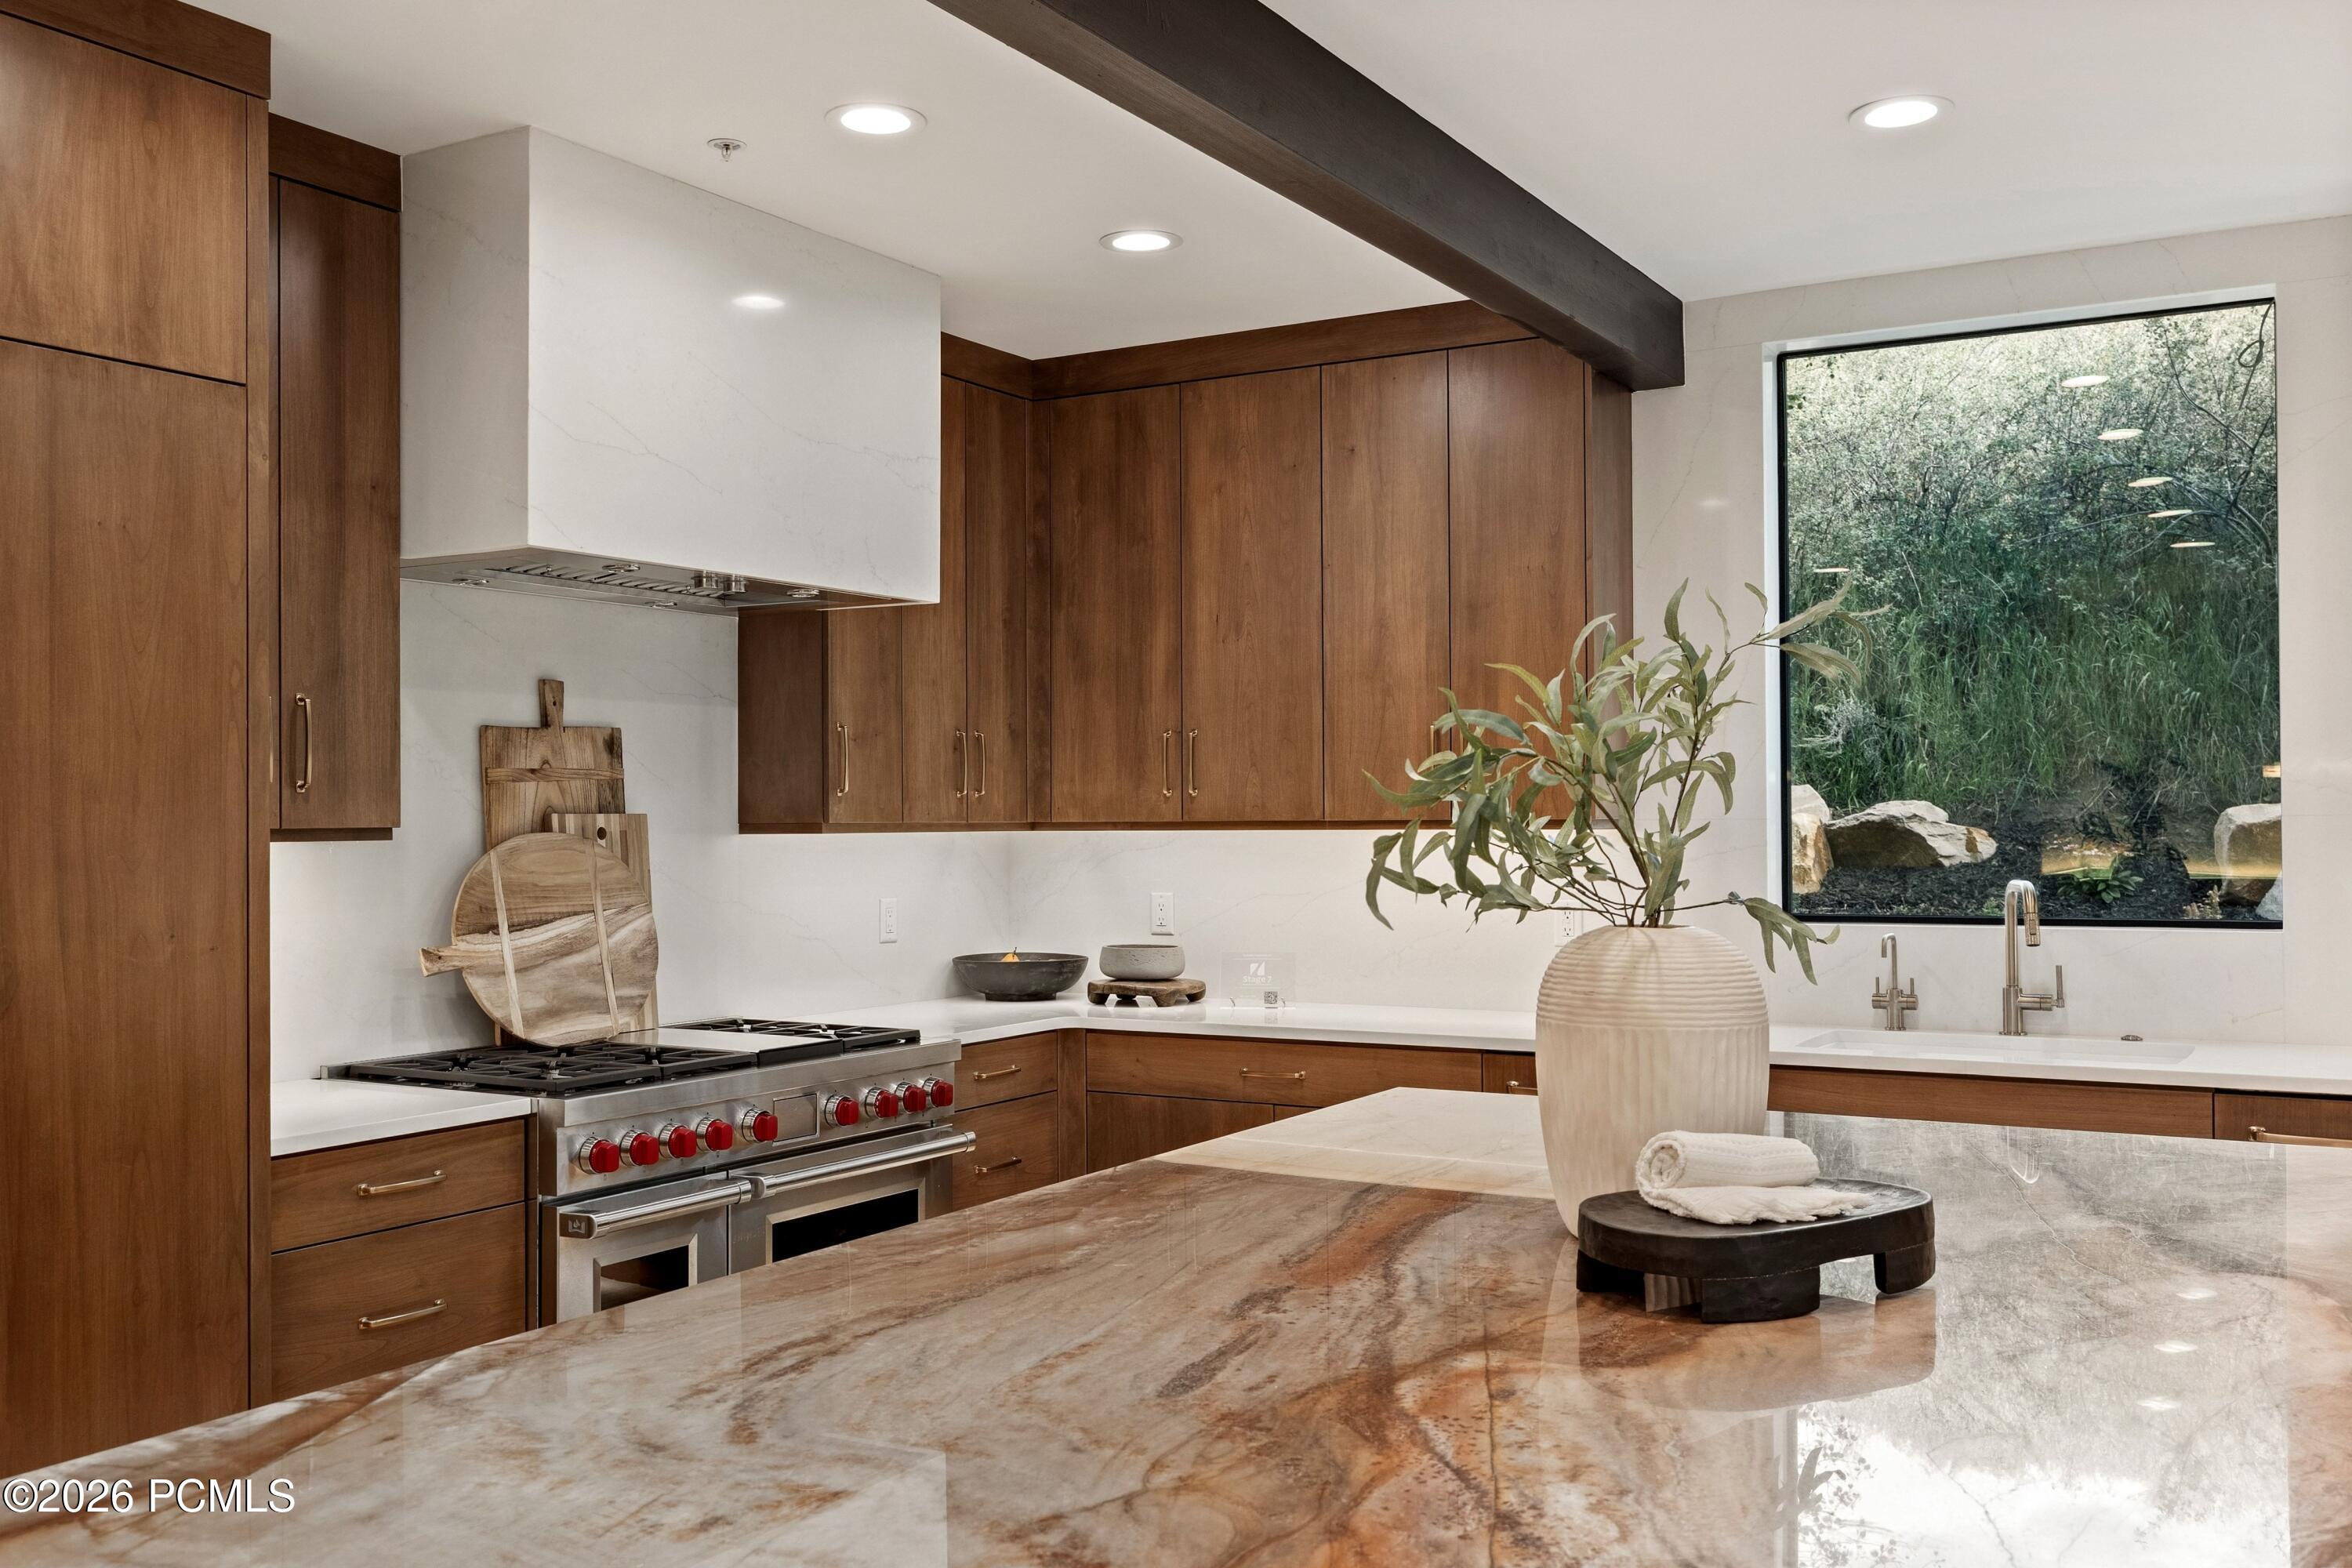
Modern kitchen with wood cabinetry, a veined marble island, professional range, and garden-facing window.
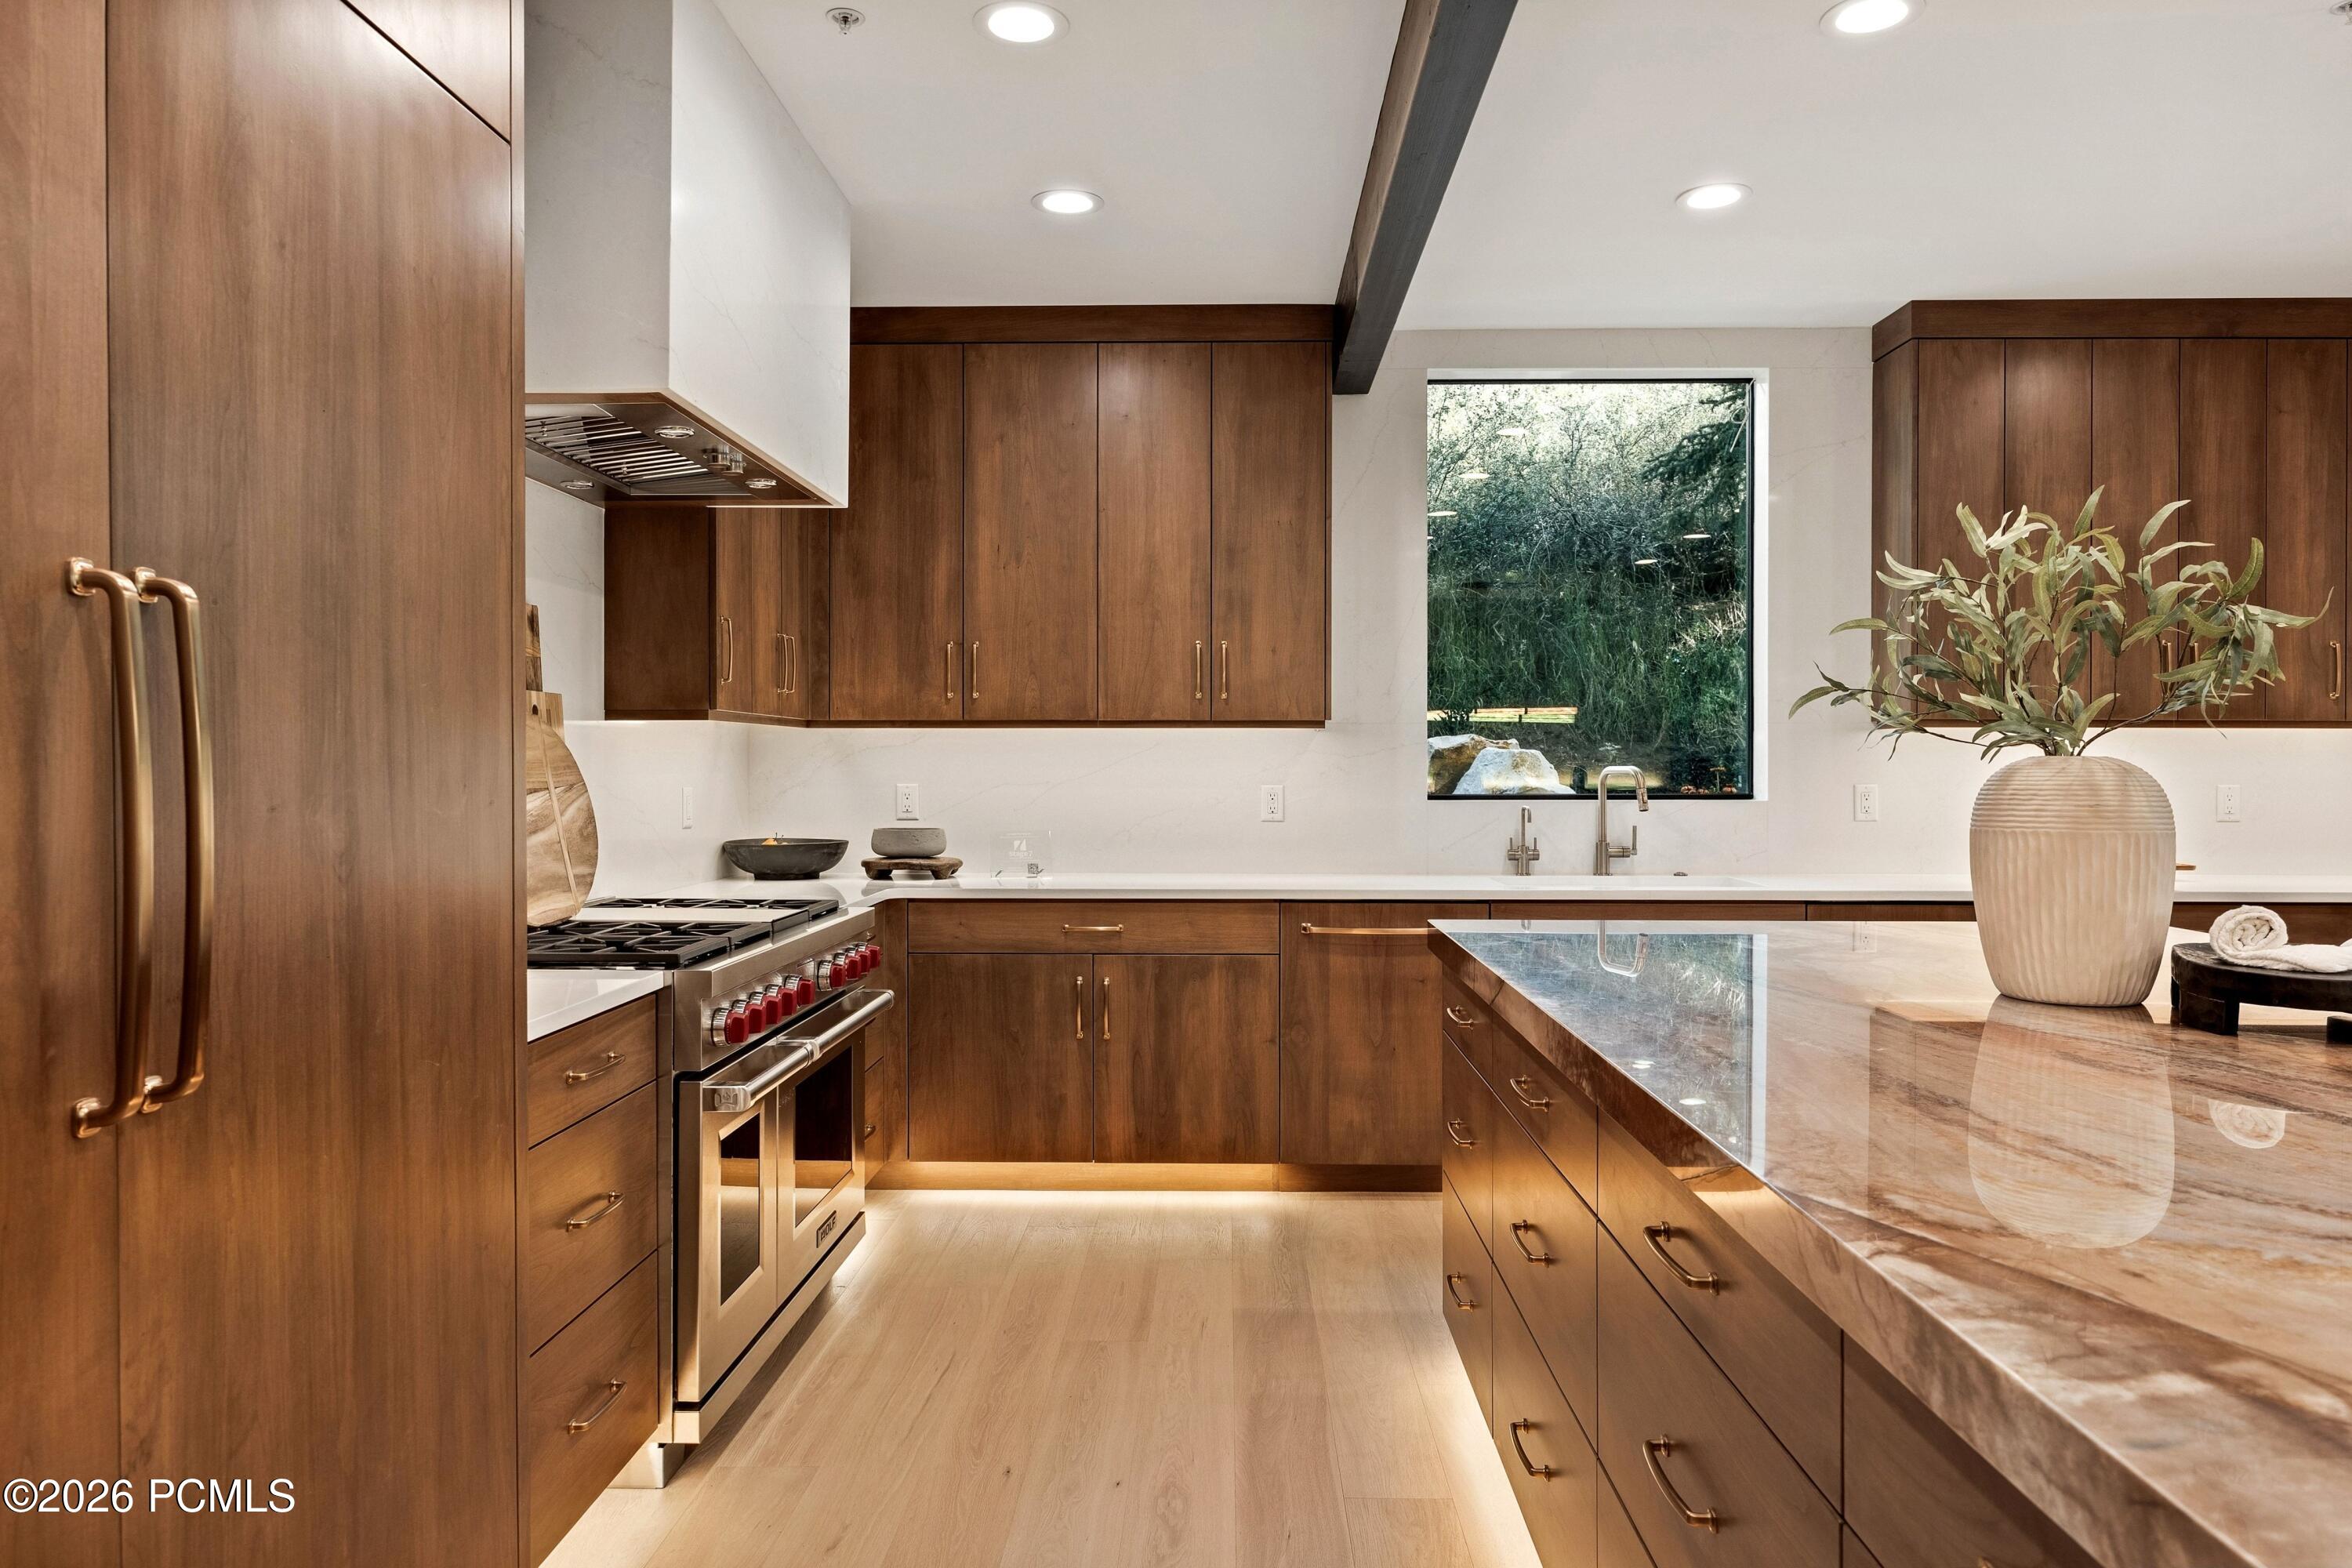
Modern kitchen with warm wood cabinets, white stone counters, a large island, and a stainless steel range.
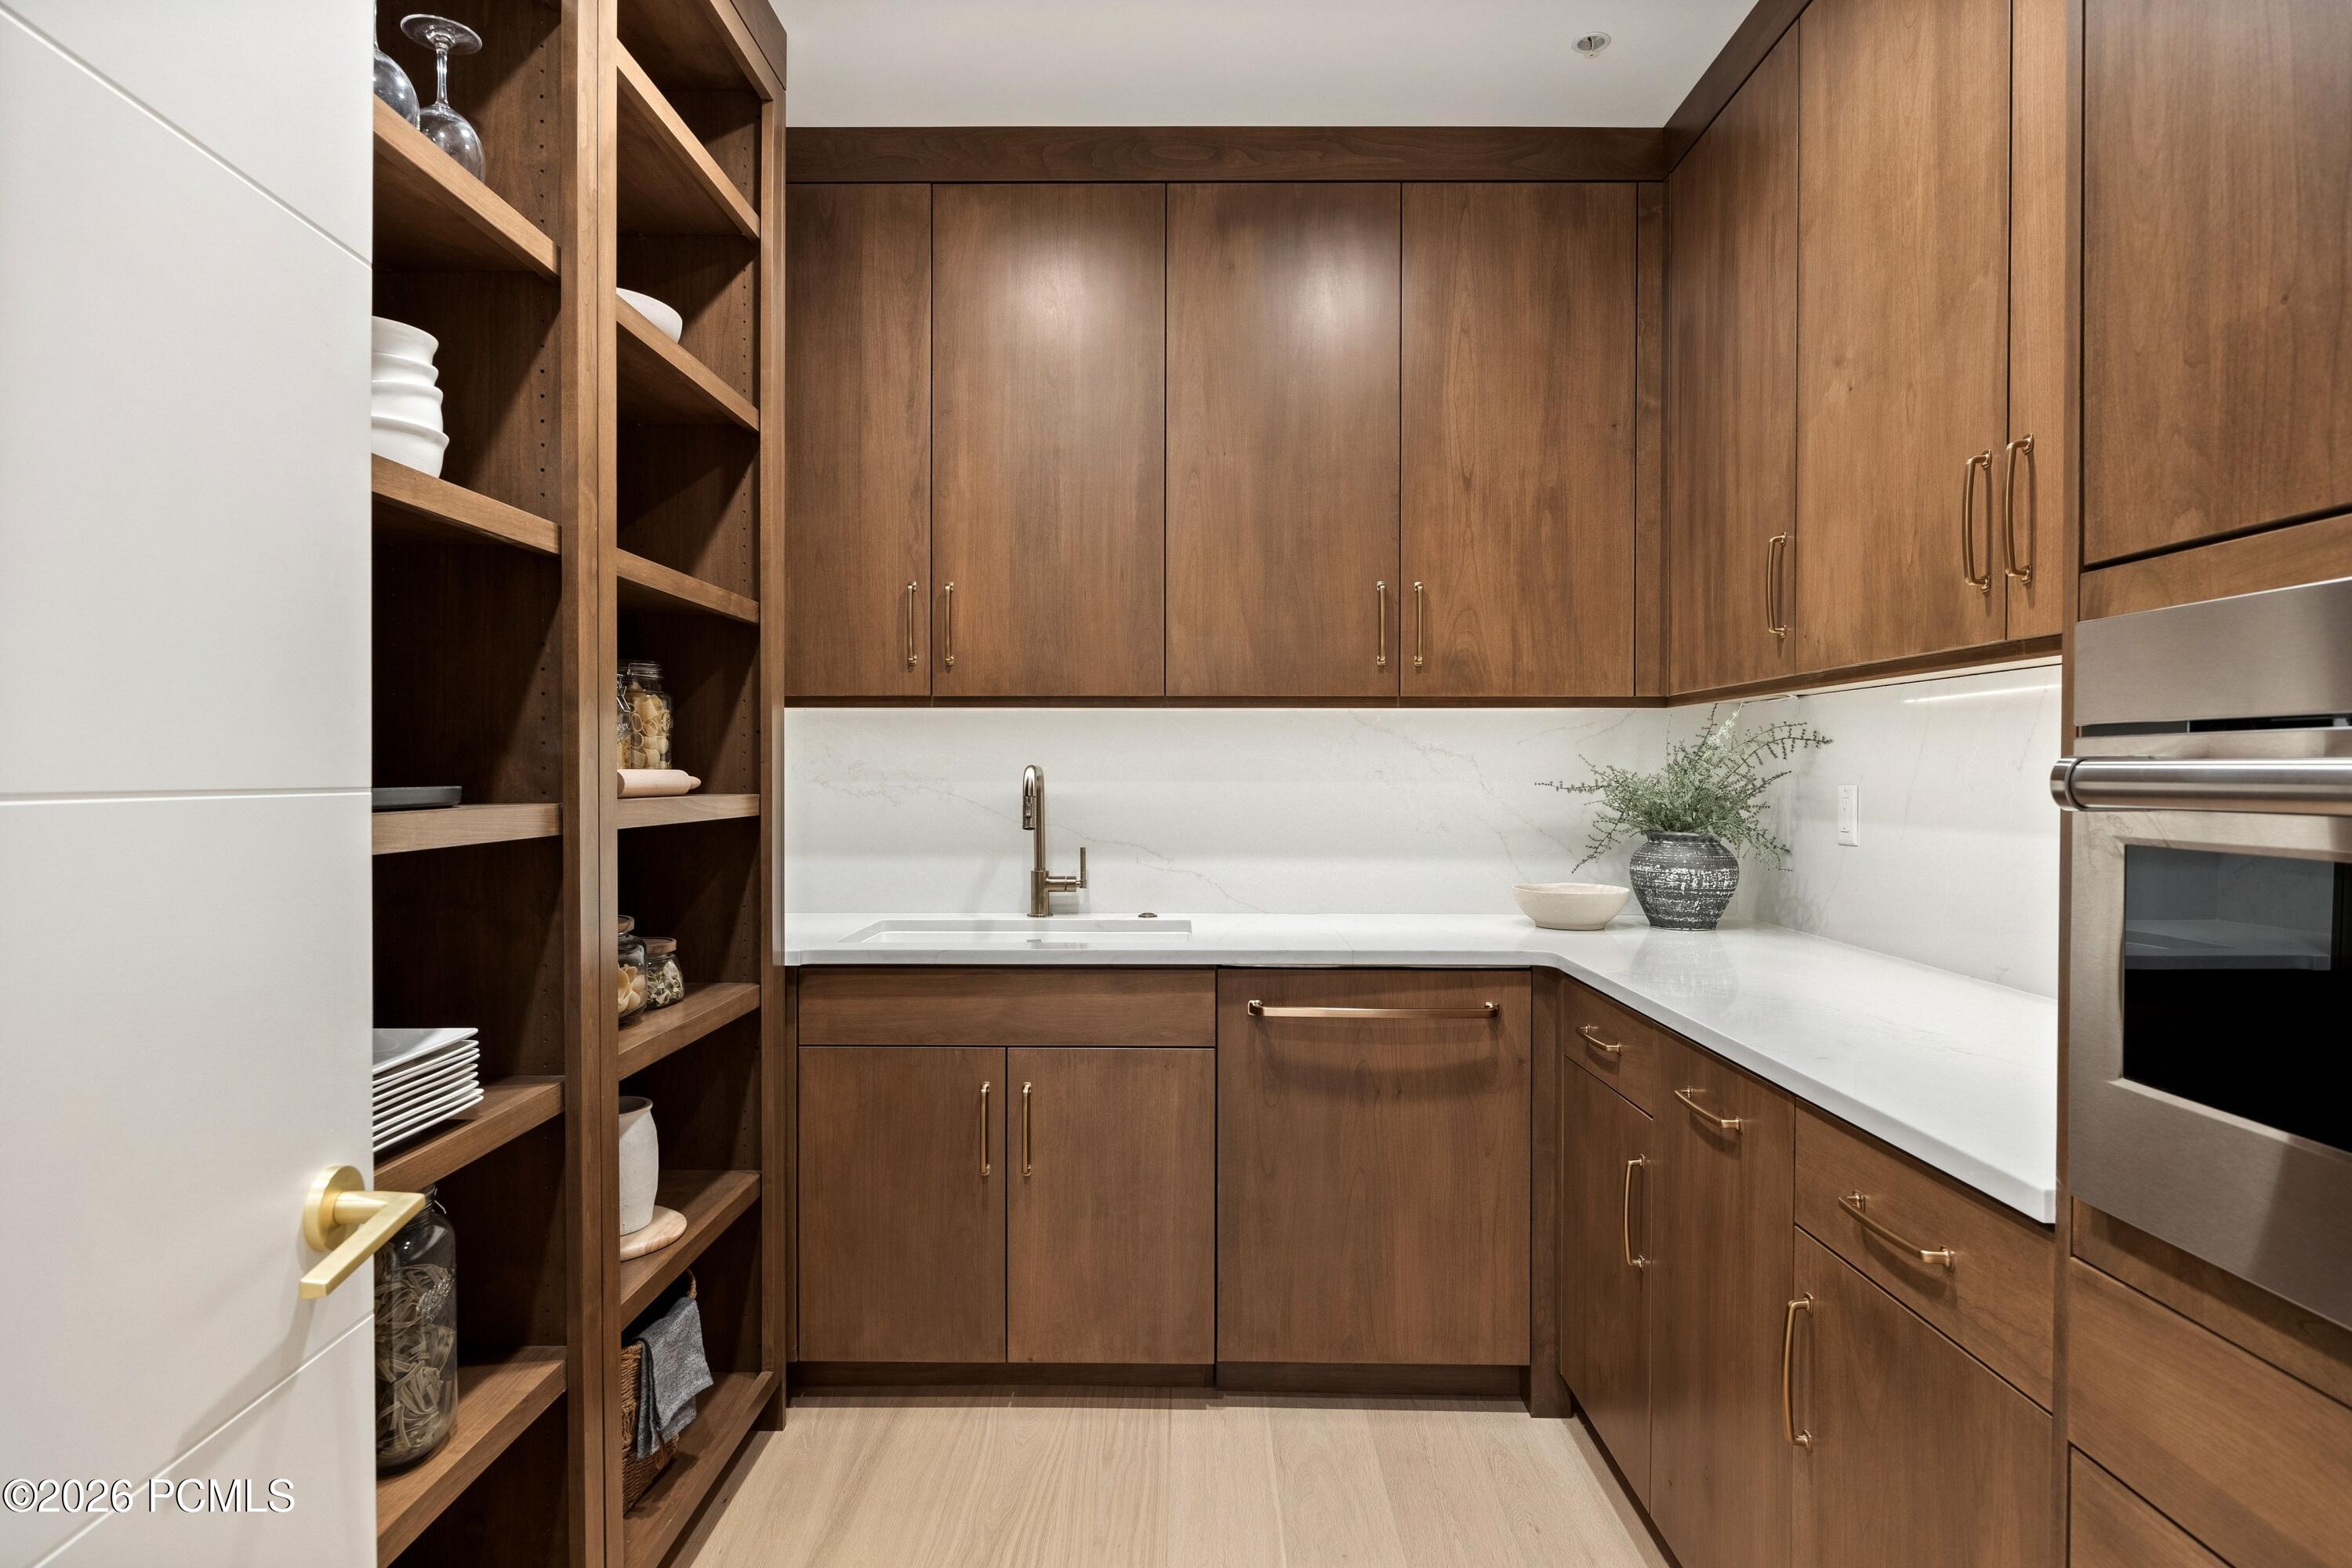
Kitchen with warm wood cabinets, open dish shelves, white stone counters, and a stainless steel oven.
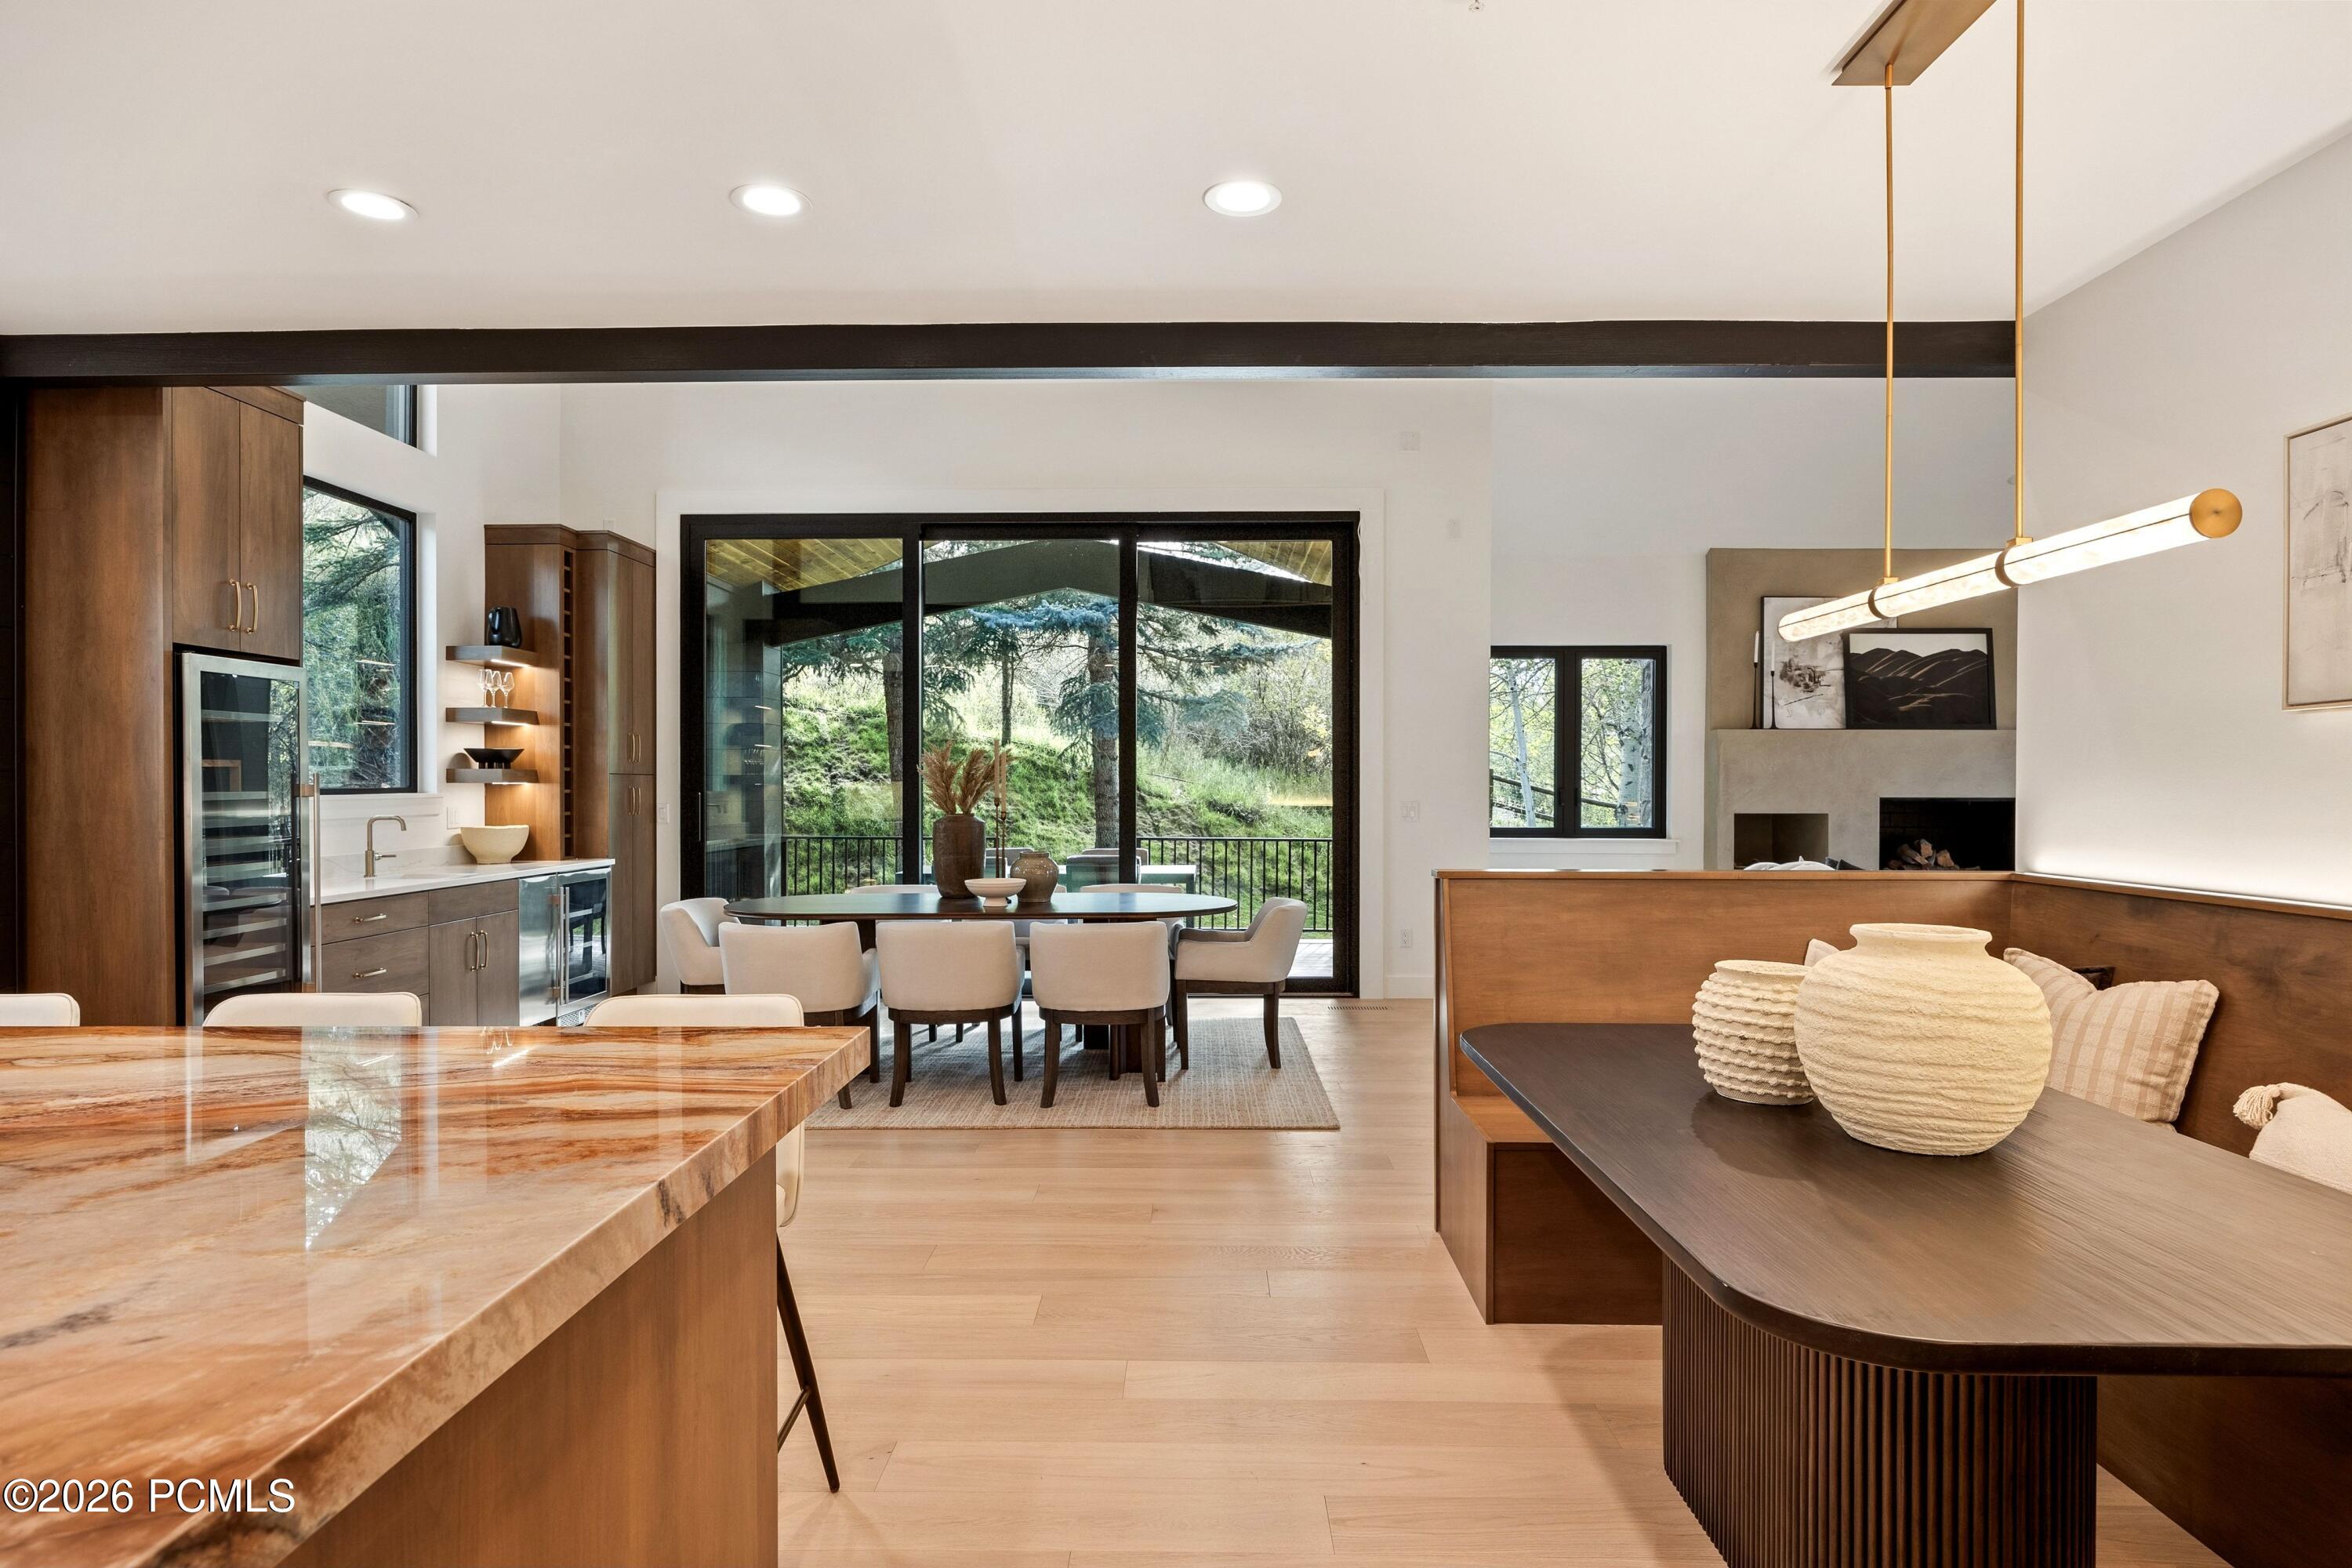
Open-plan kitchen and dining area with a stone island, wood cabinetry, and large glass doors overlooking trees.
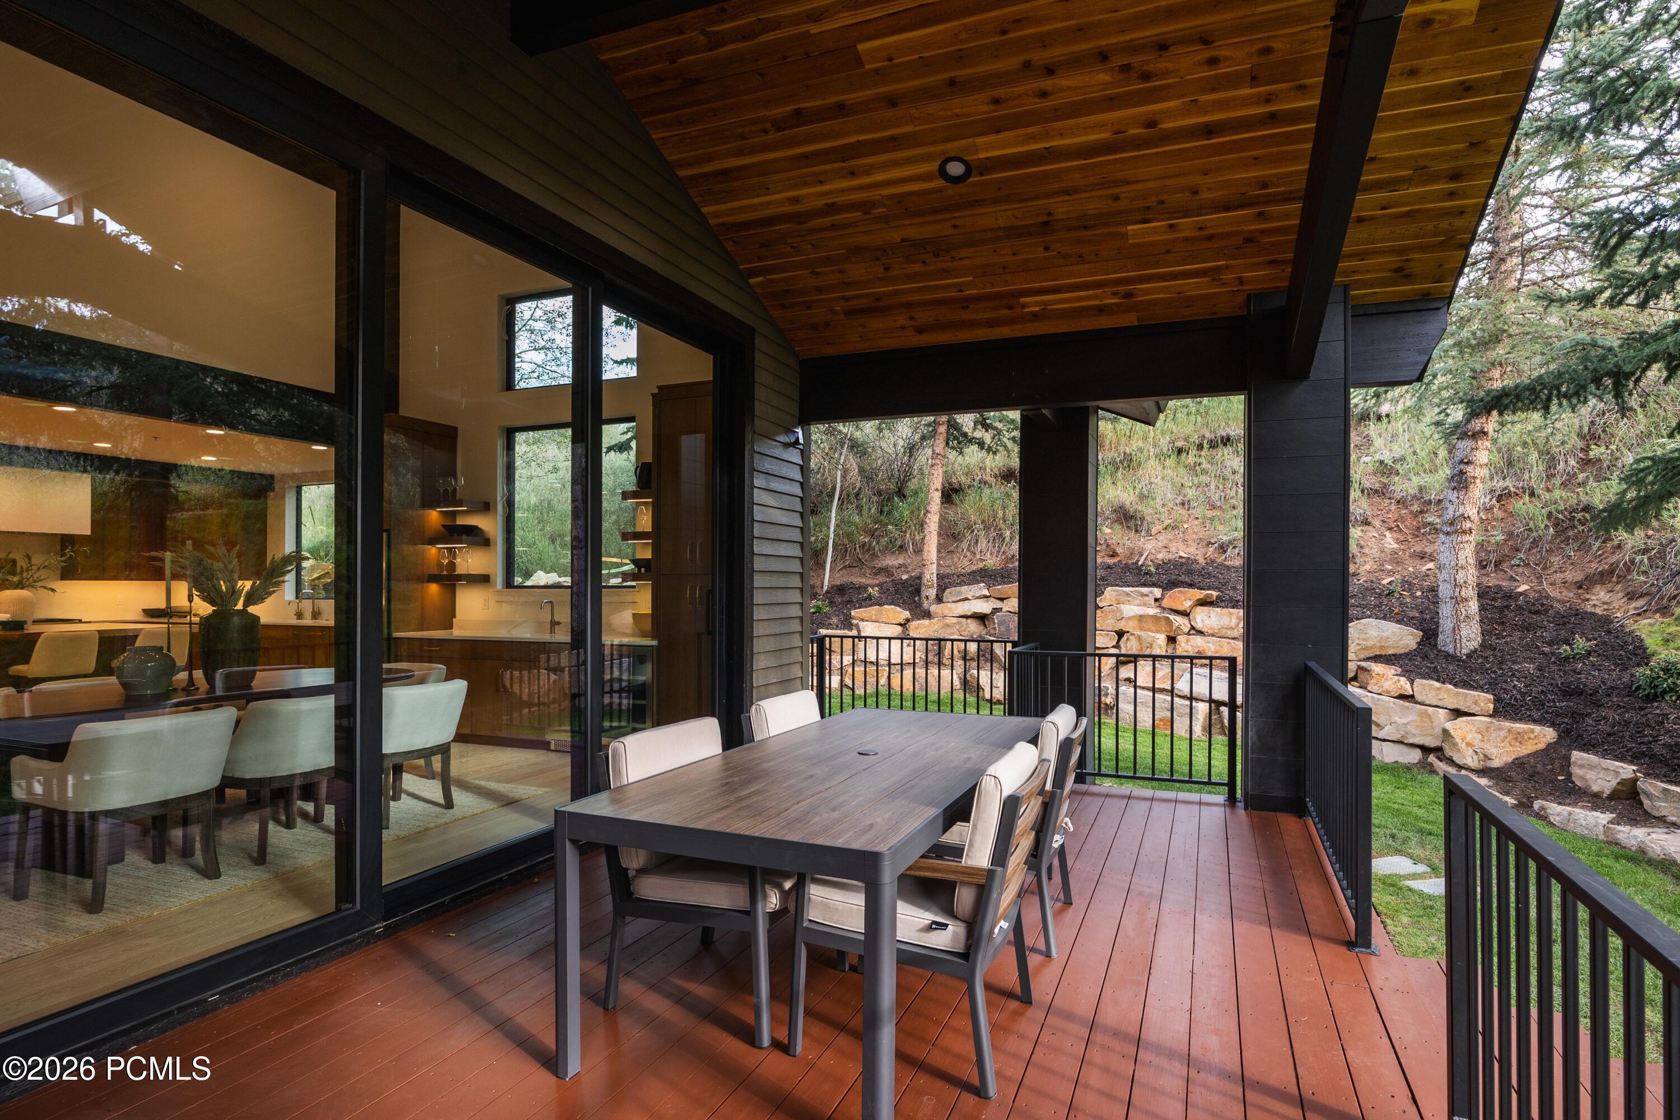
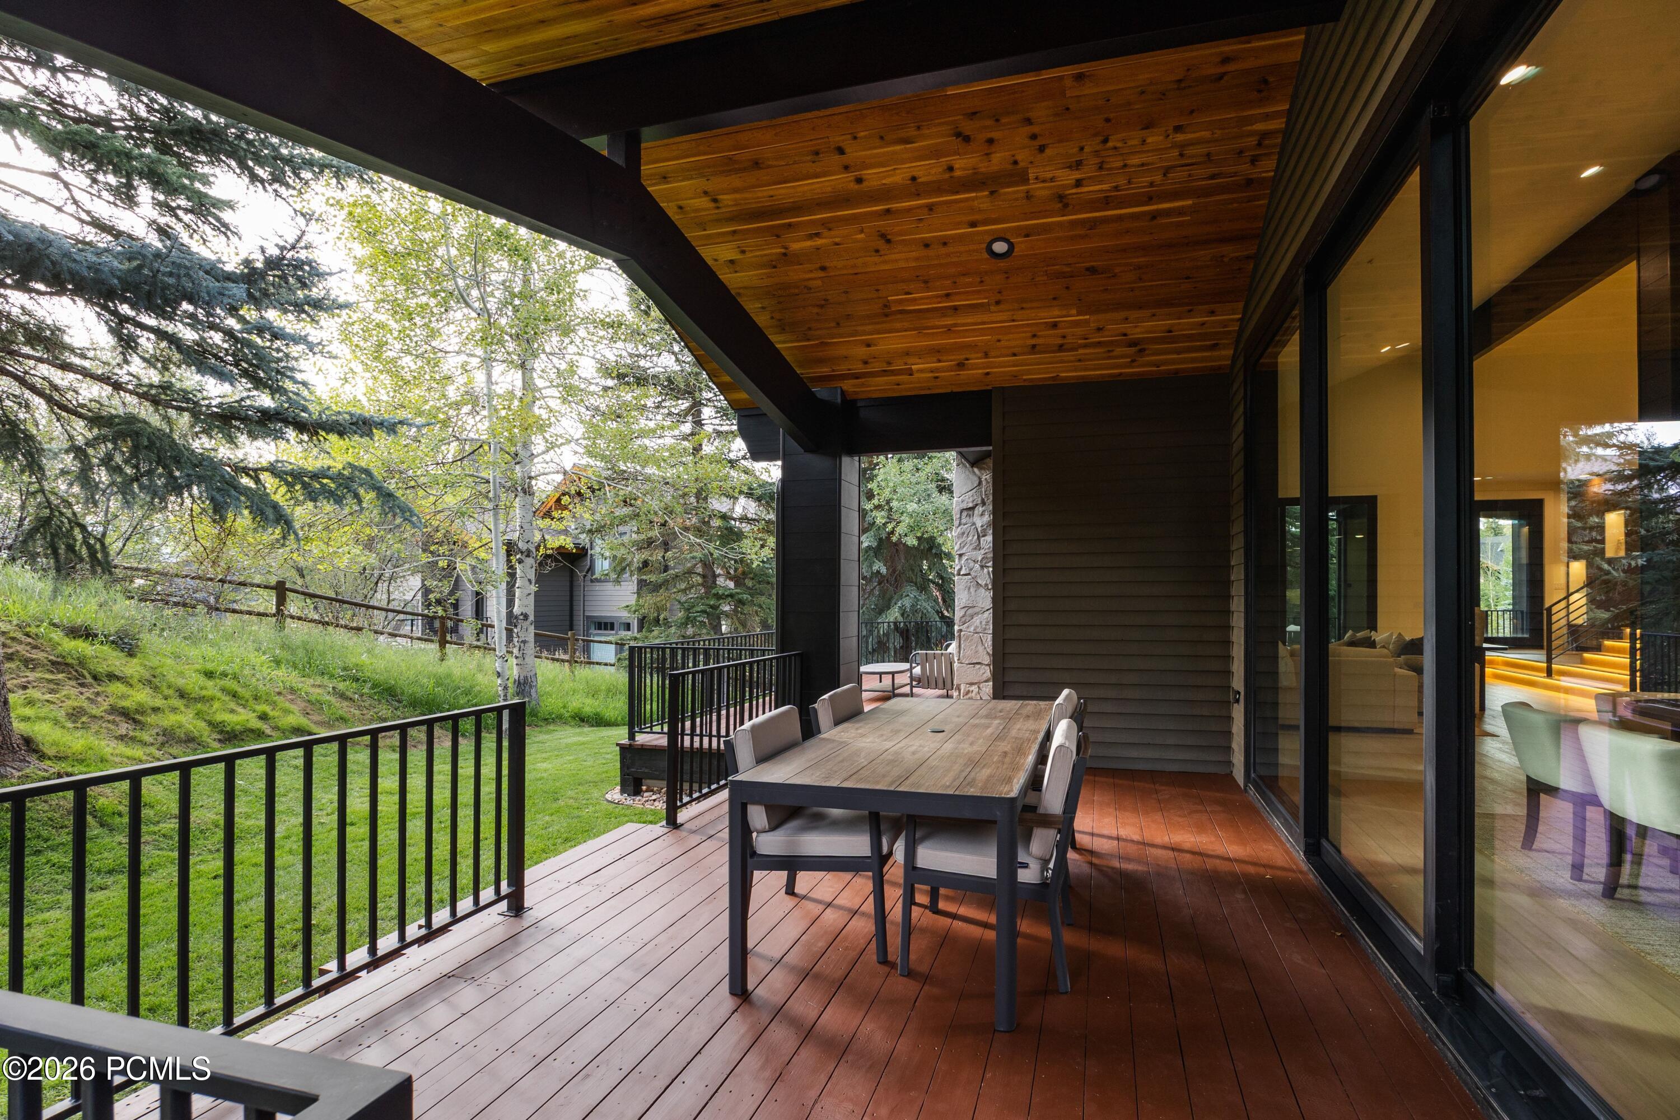
Covered deck with outdoor dining table, wood ceiling, glass doors, and a landscaped wooded slope.
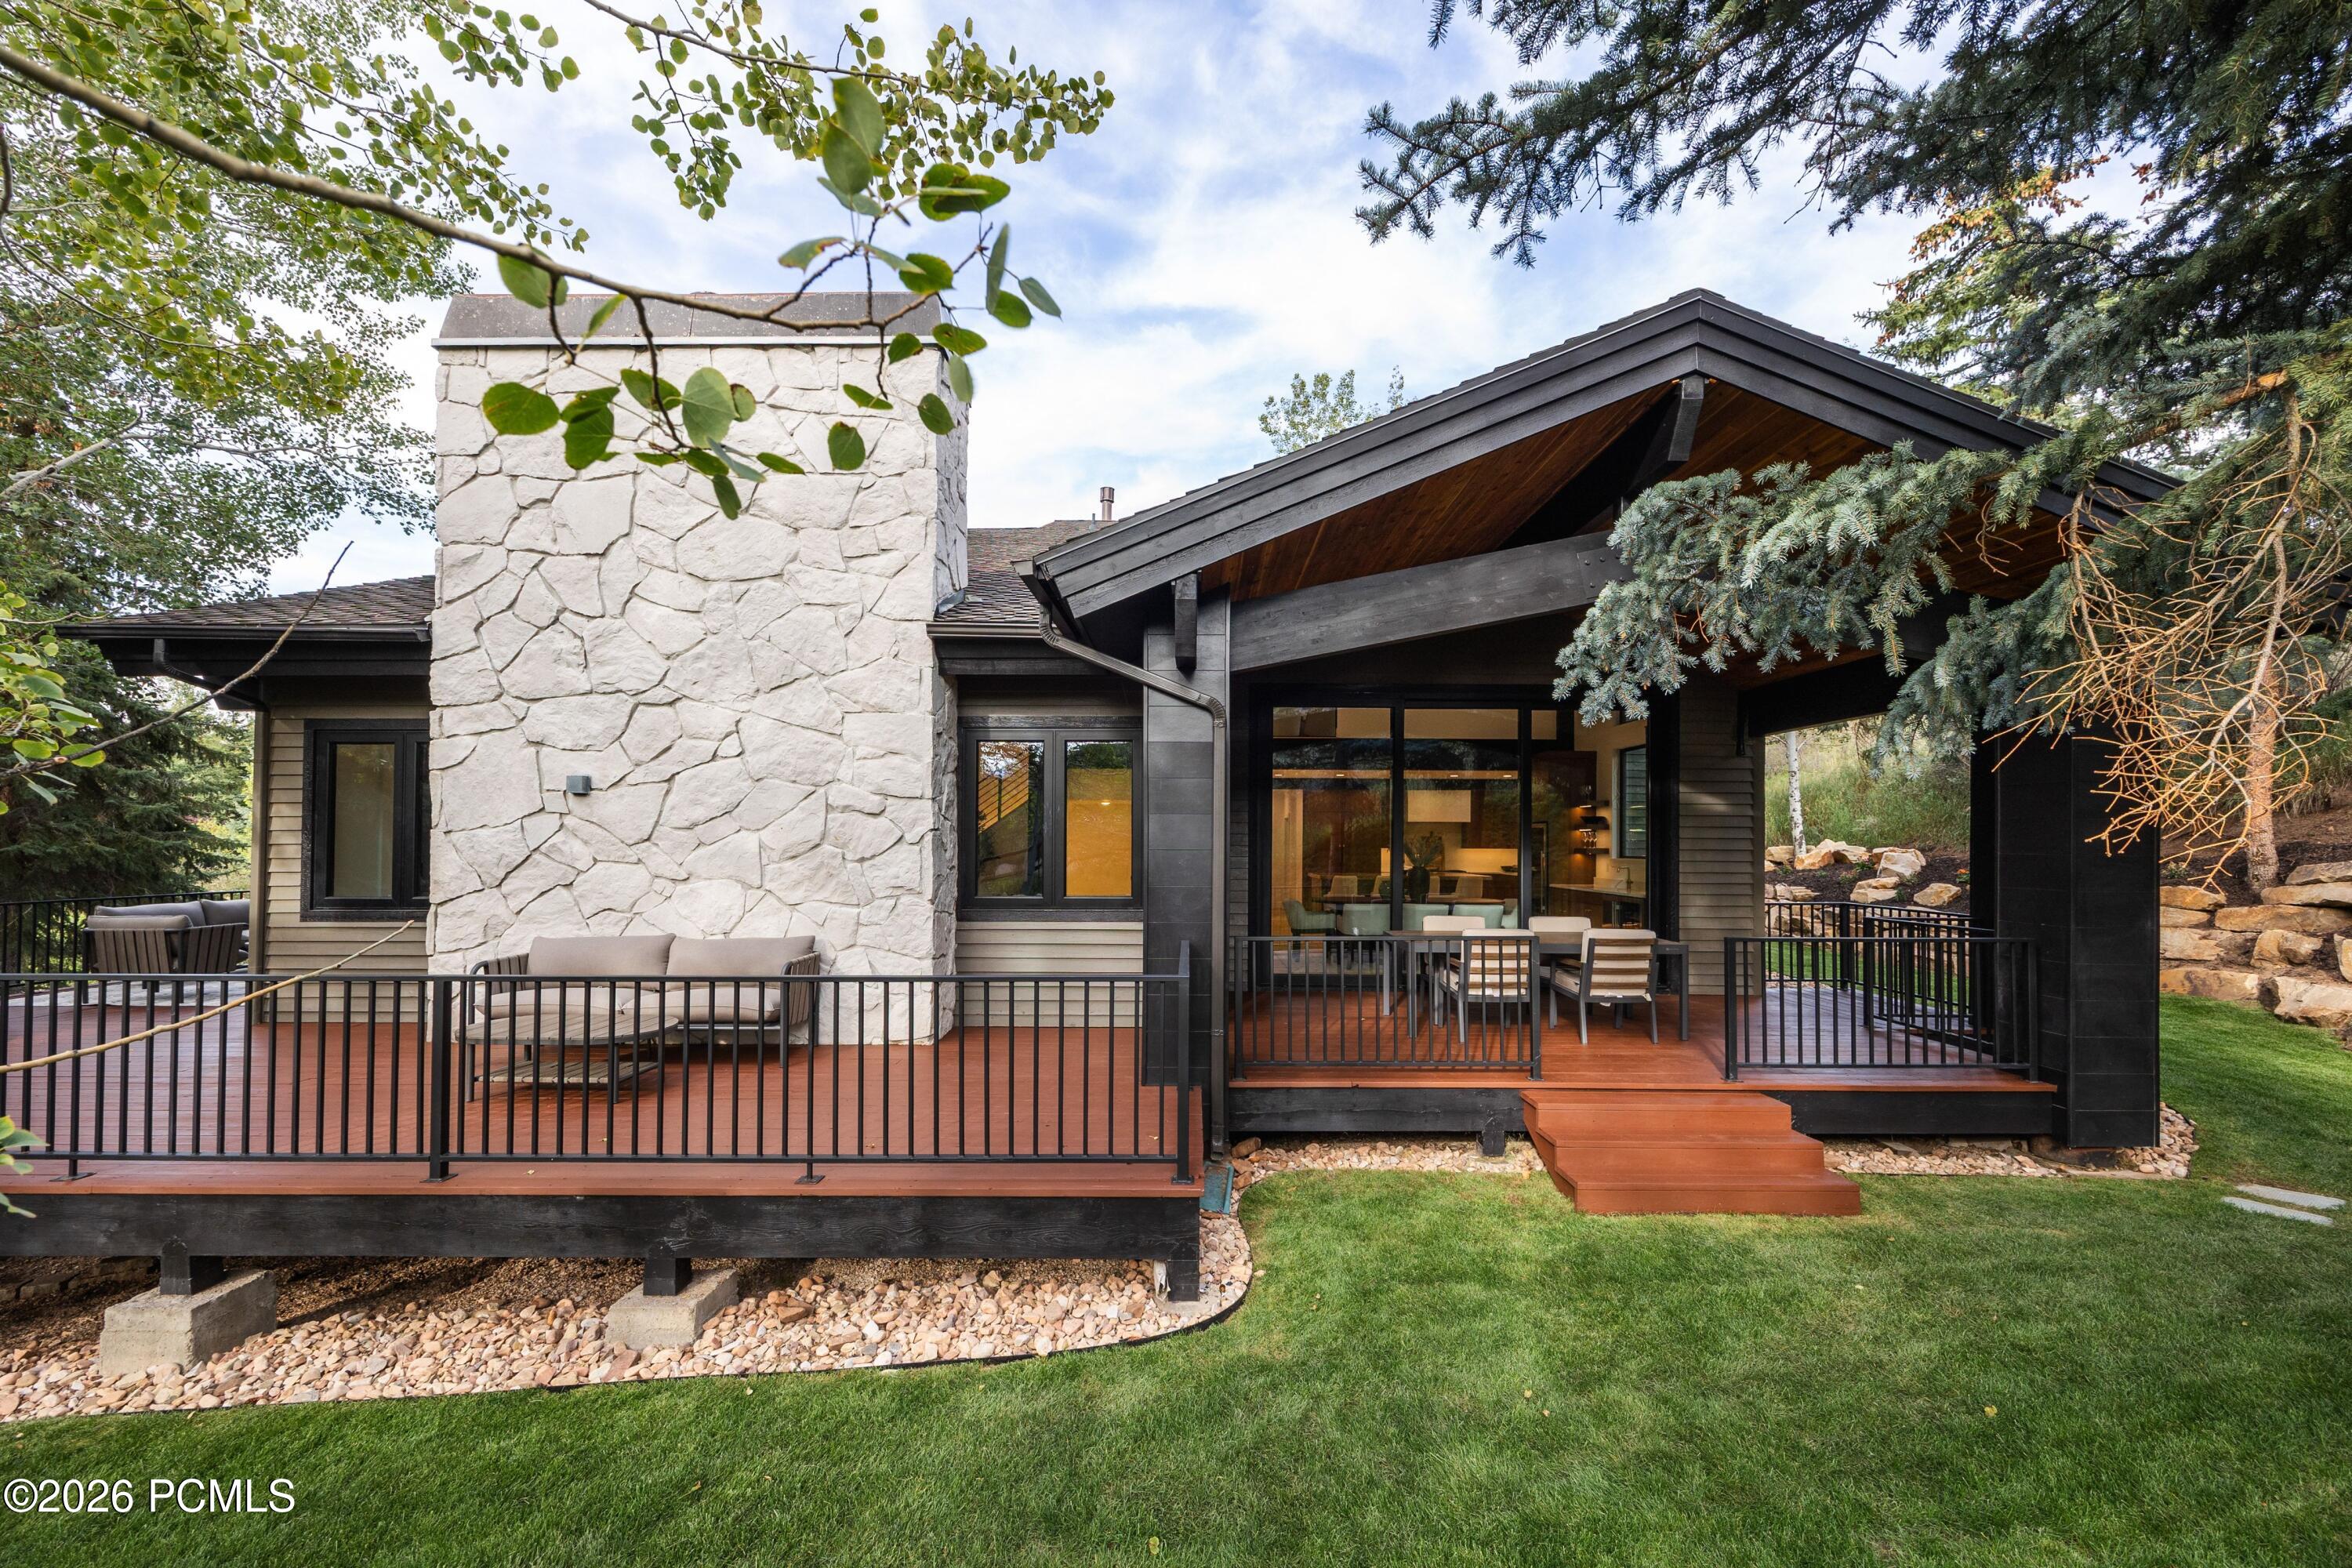
Contemporary home exterior with a stone chimney and covered deck furnished for dining.
Modern living room with illuminated wood staircase, dark railings, fireplace, and large windows.
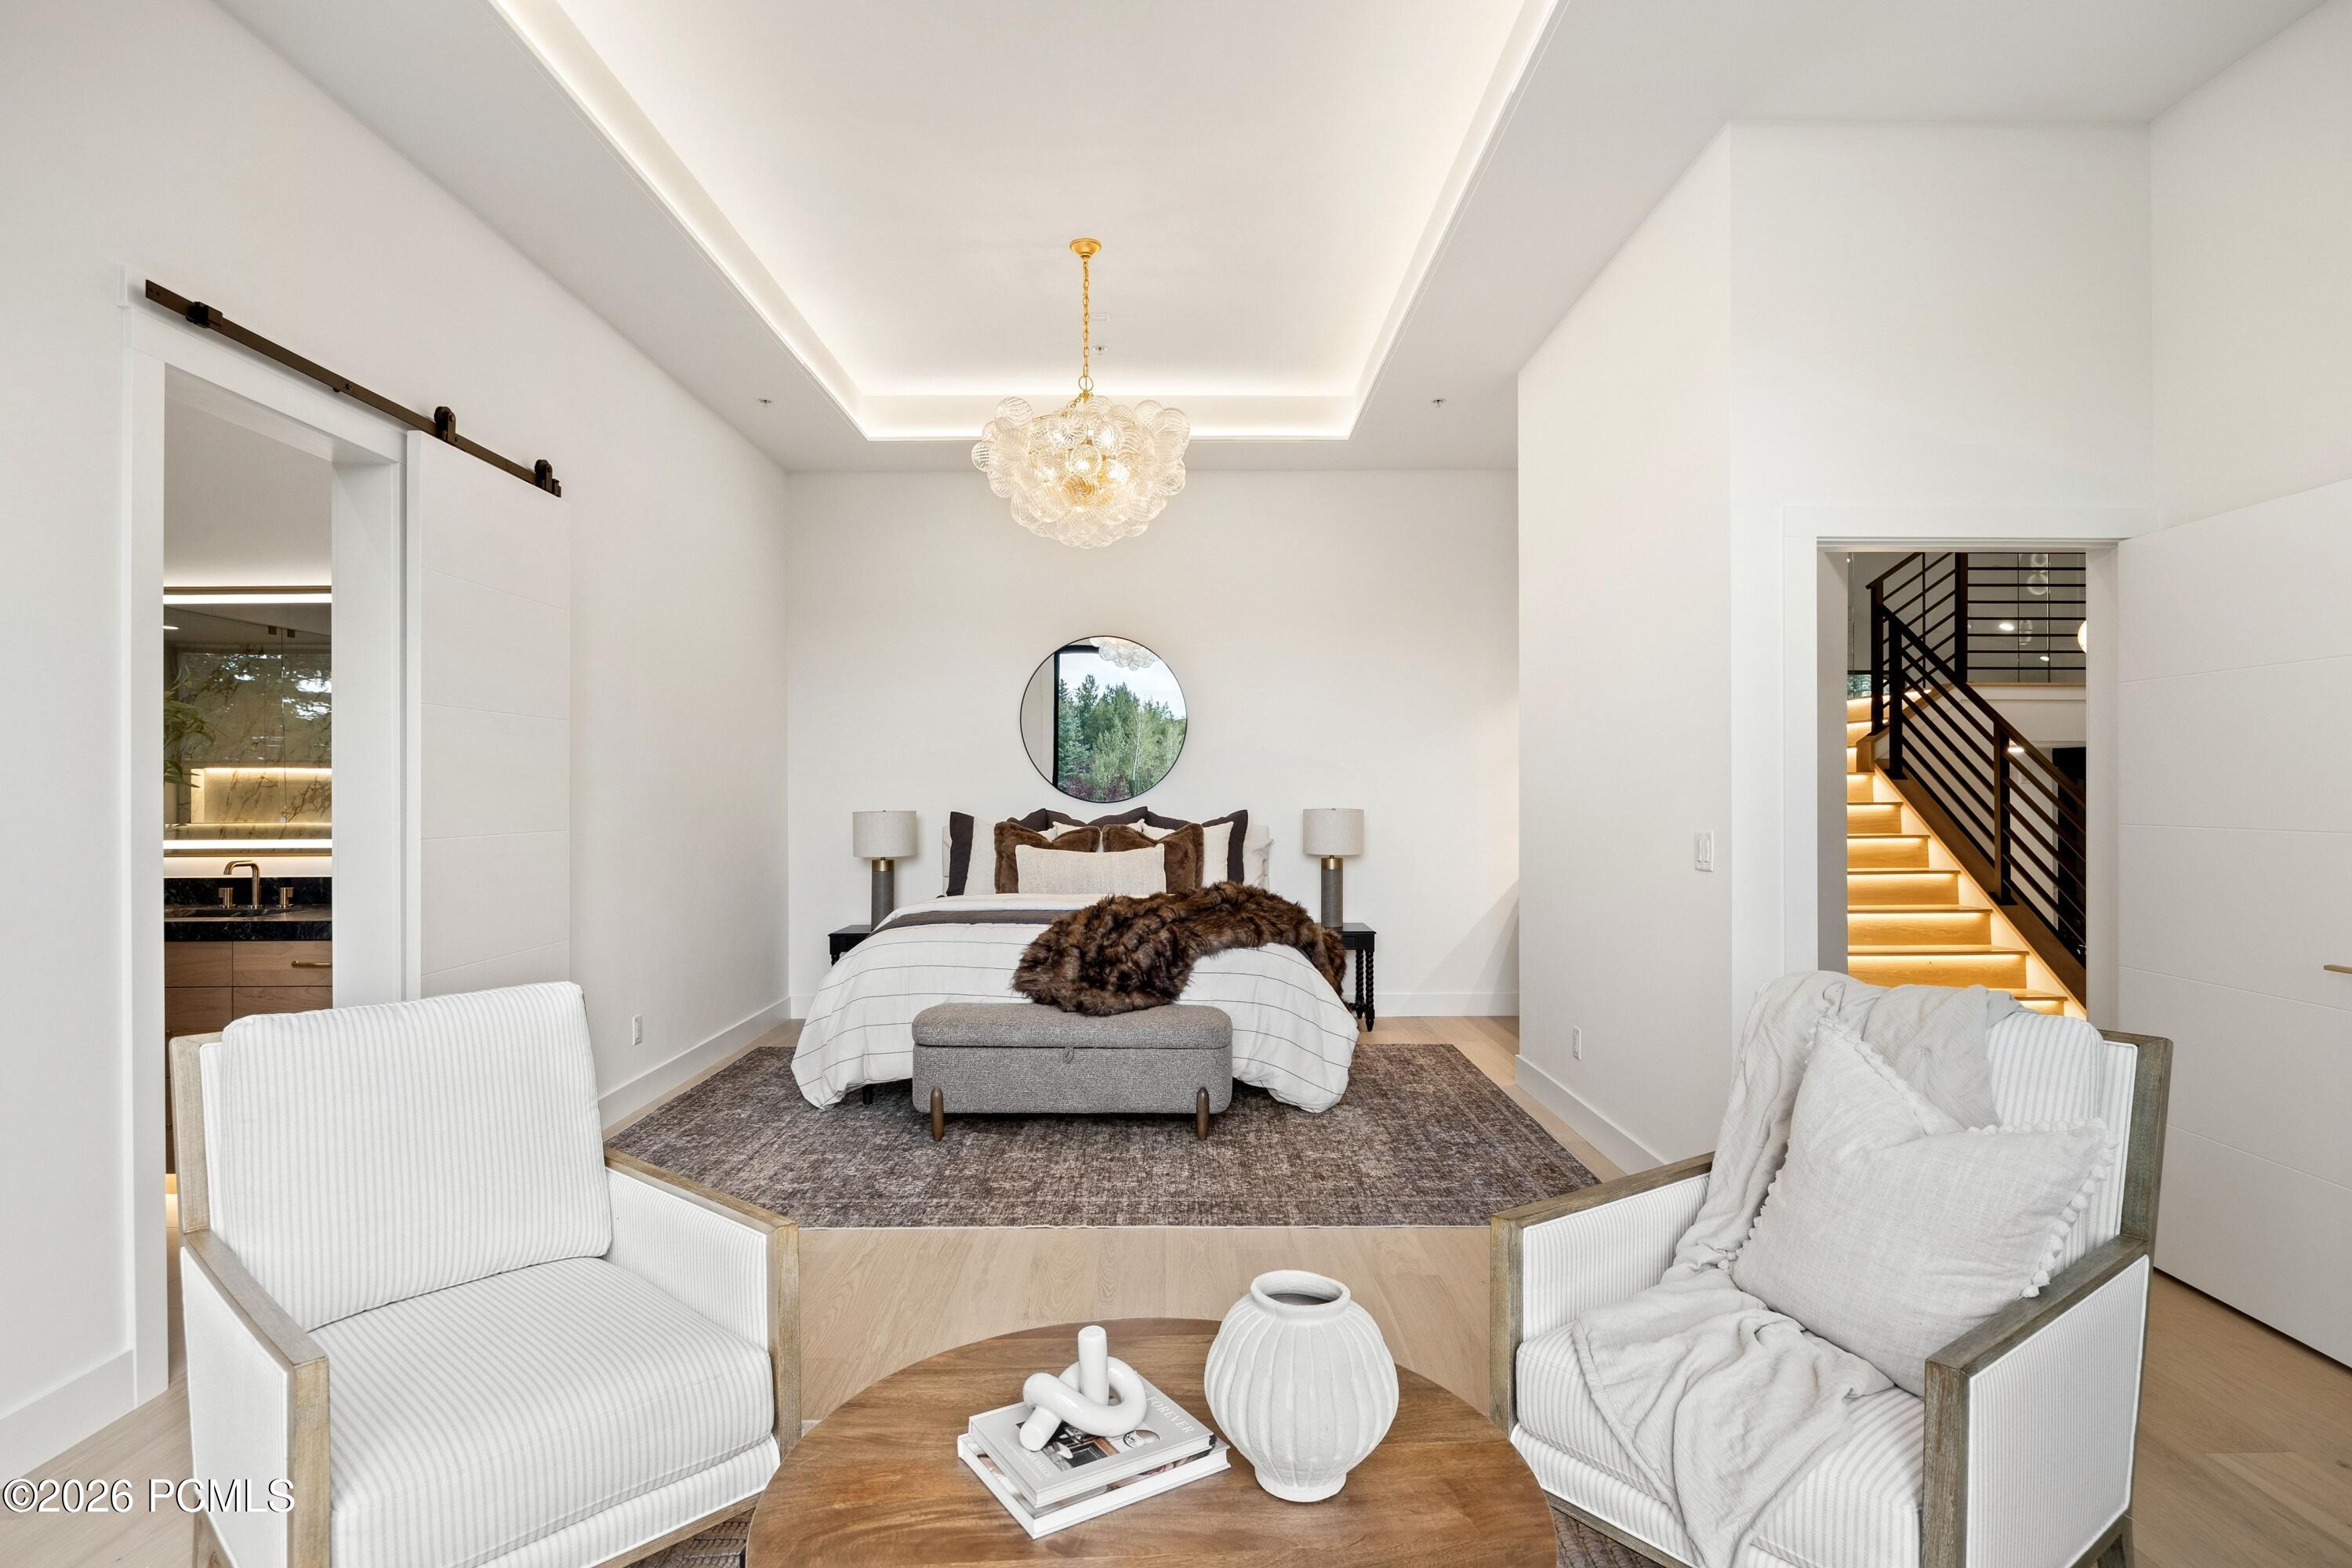
Bedroom with a tray ceiling, sculptural chandelier, foreground seating, and illuminated staircase.
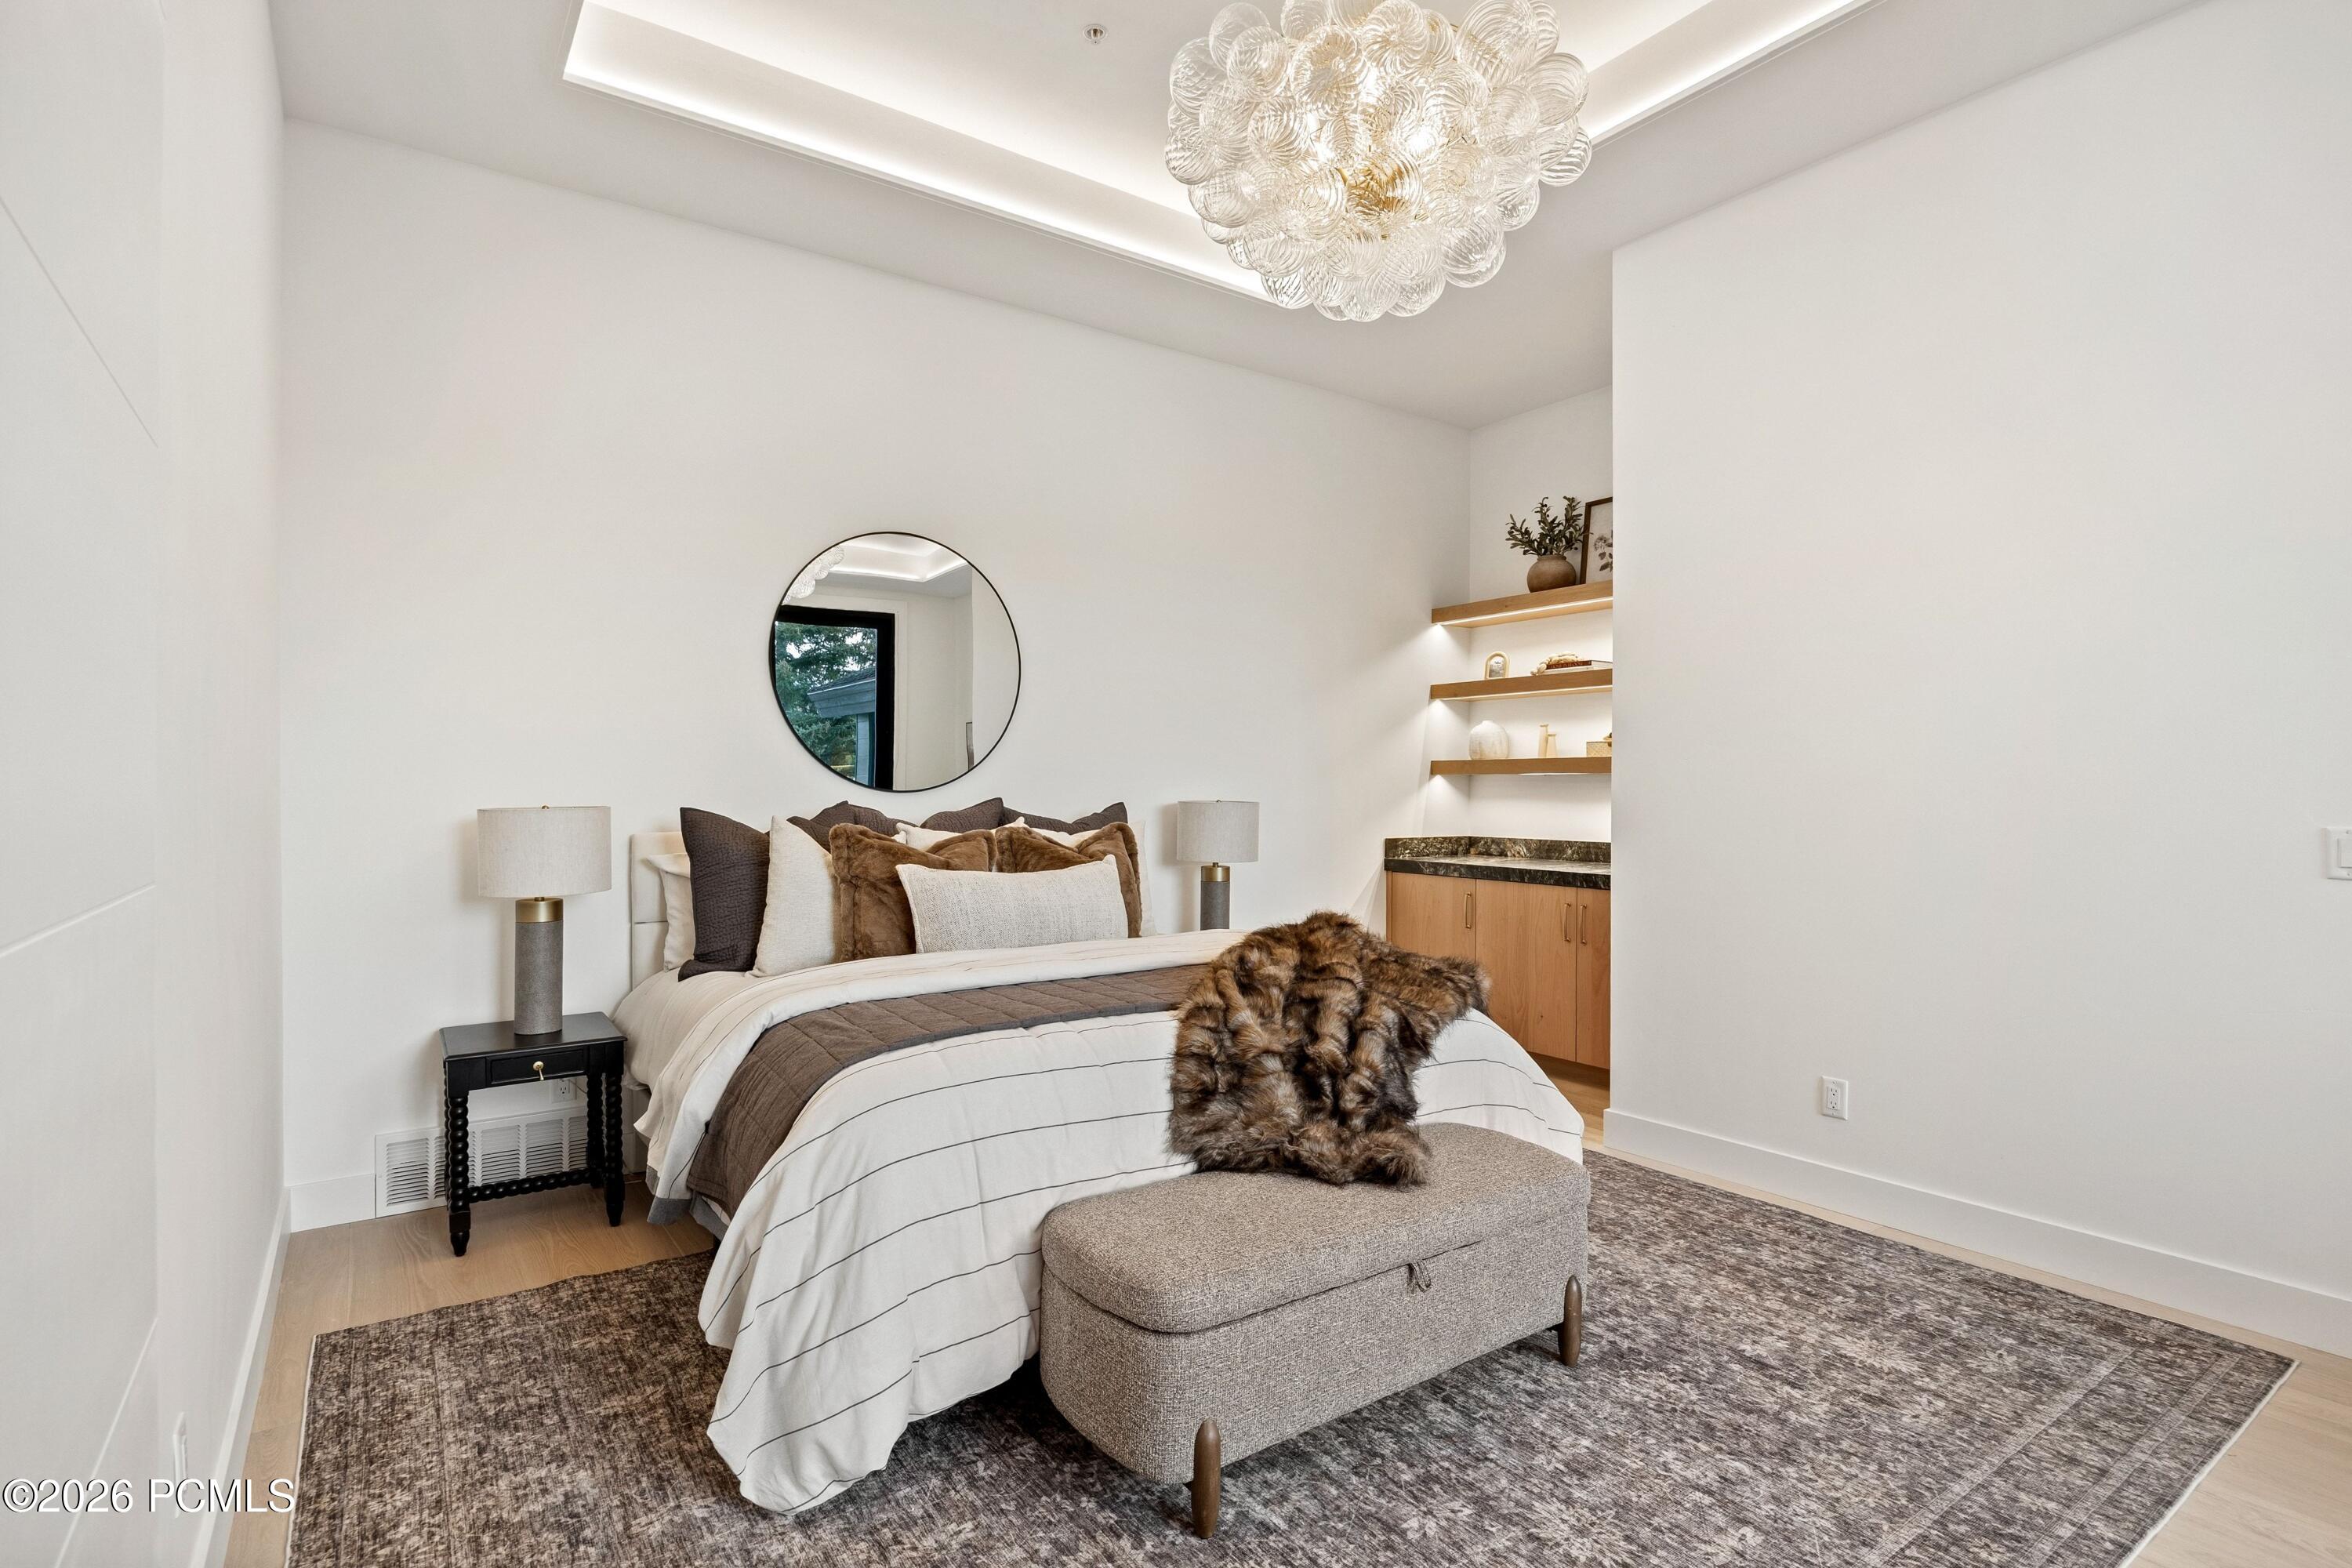
Modern bedroom with a layered bed, round mirror, glass chandelier, and gray upholstered bench.
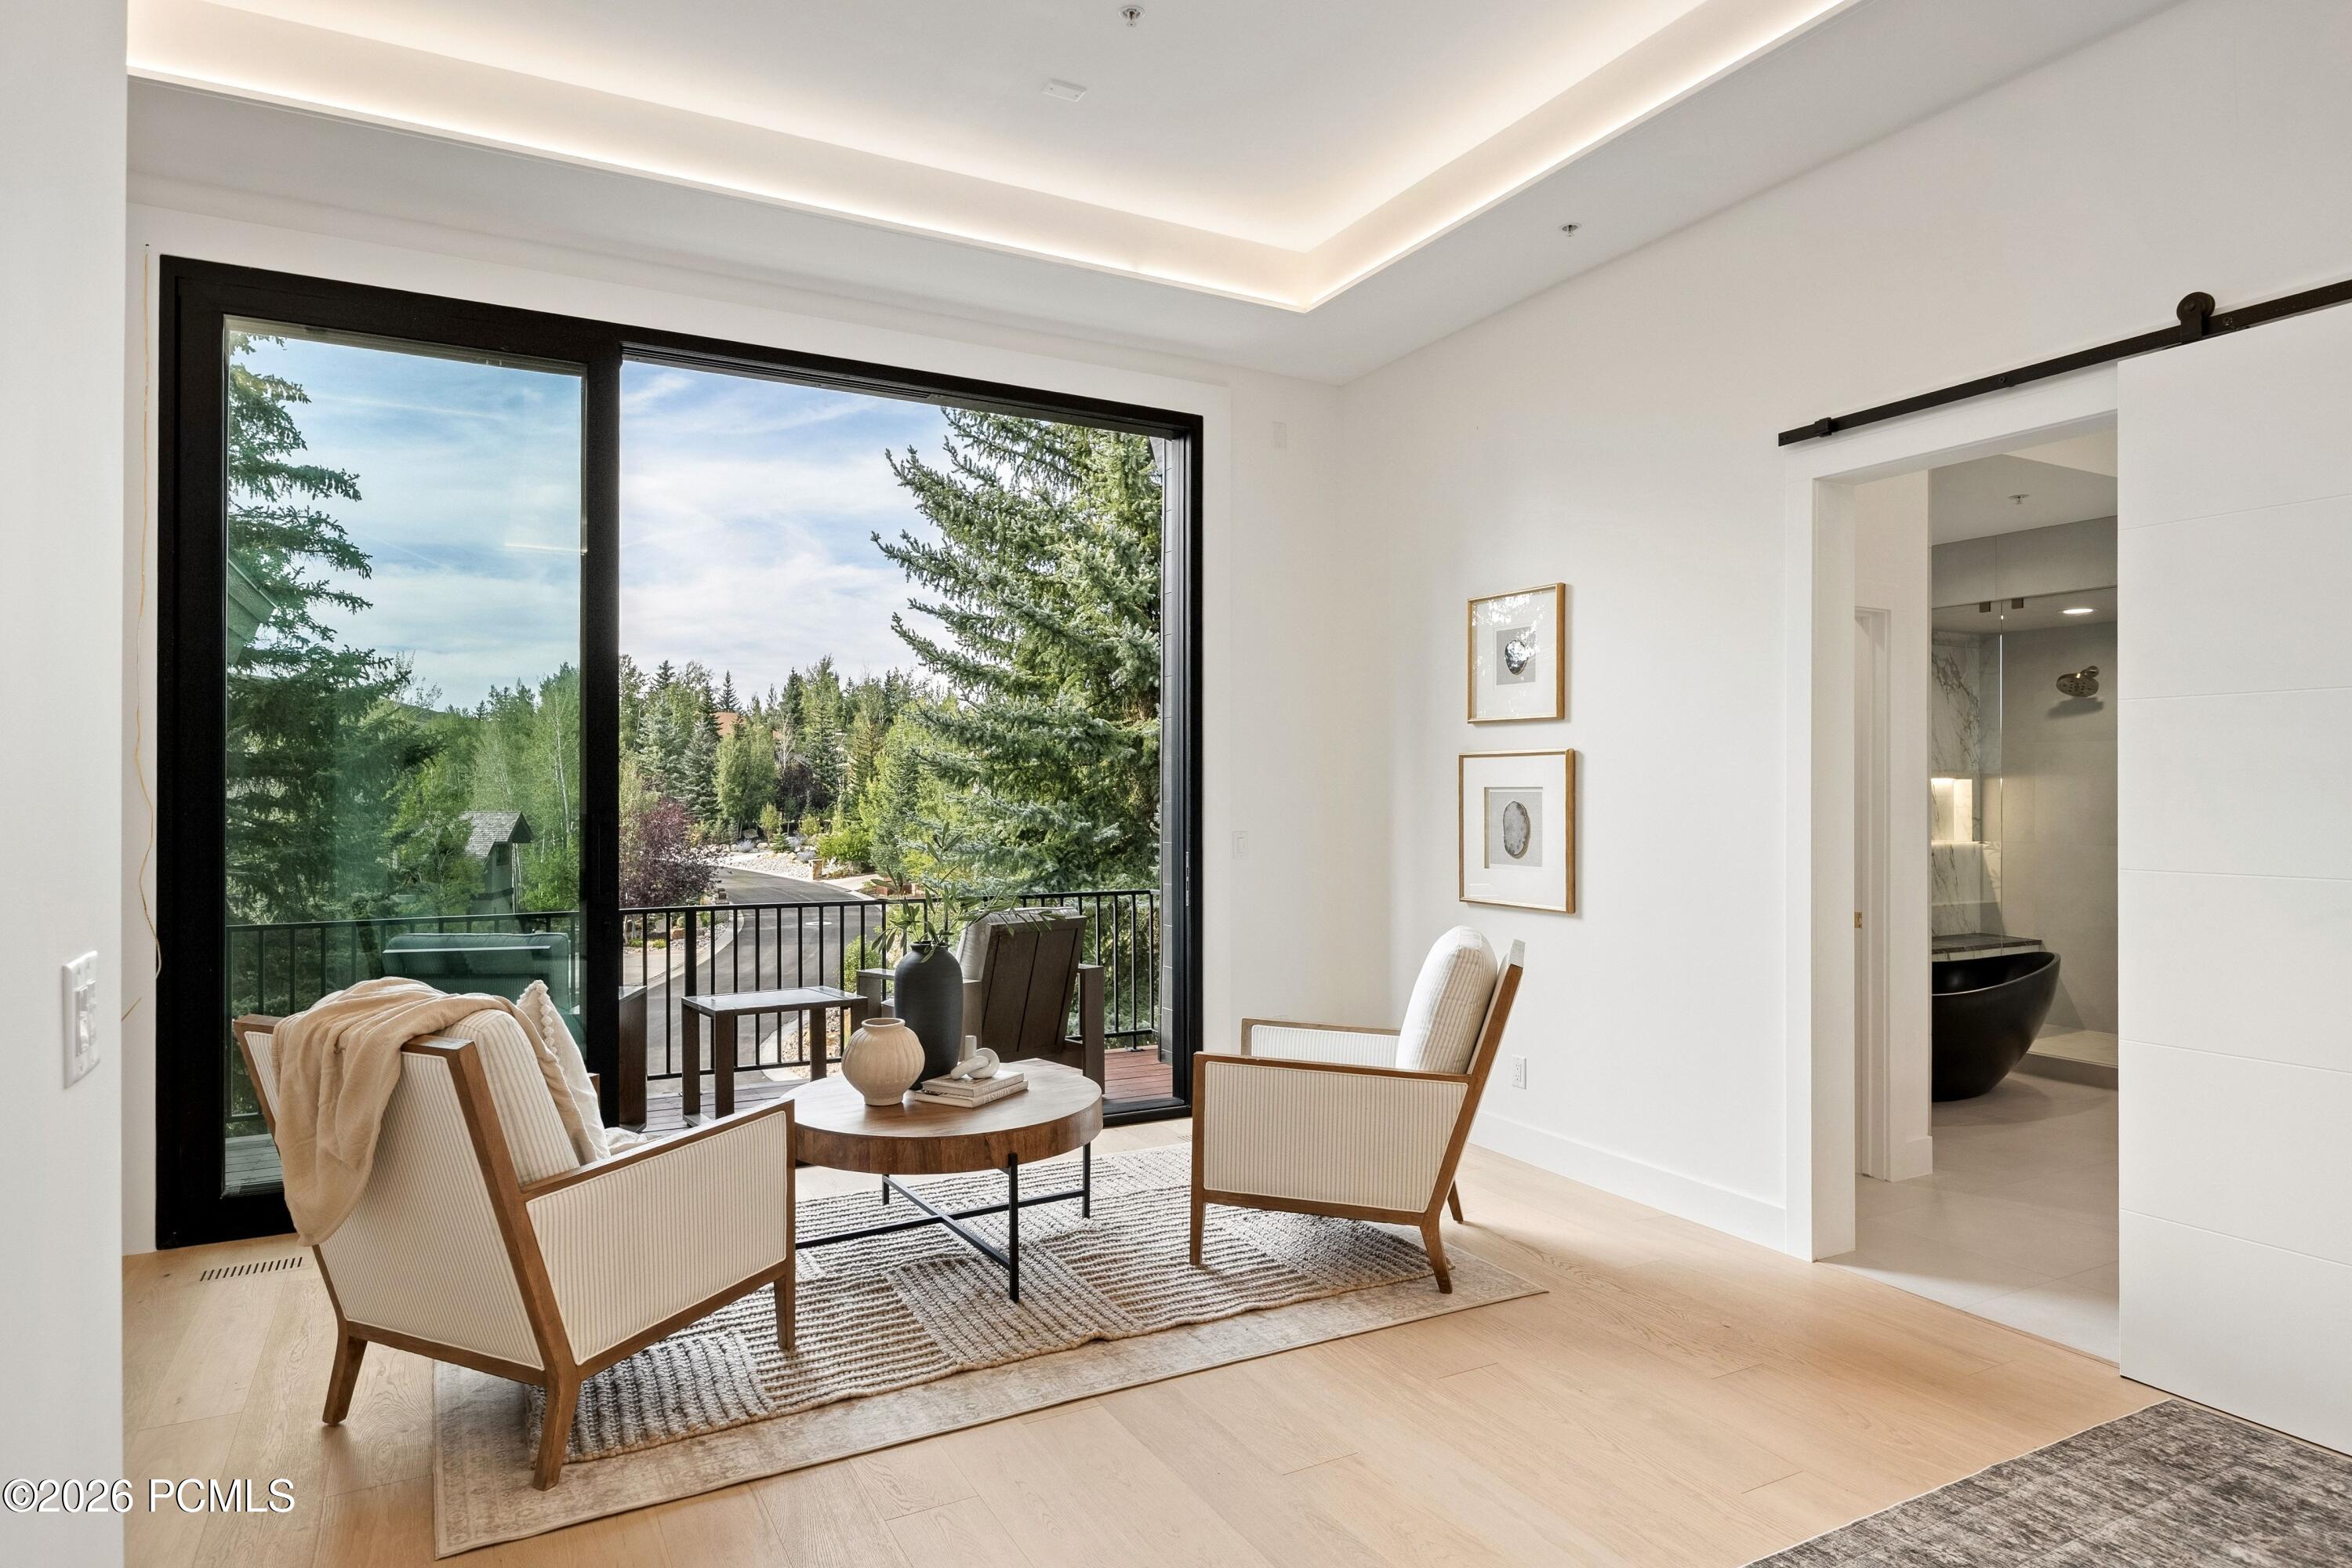
Furnished sitting area with large glass doors opening to a tree-lined balcony and a bathroom beyond.
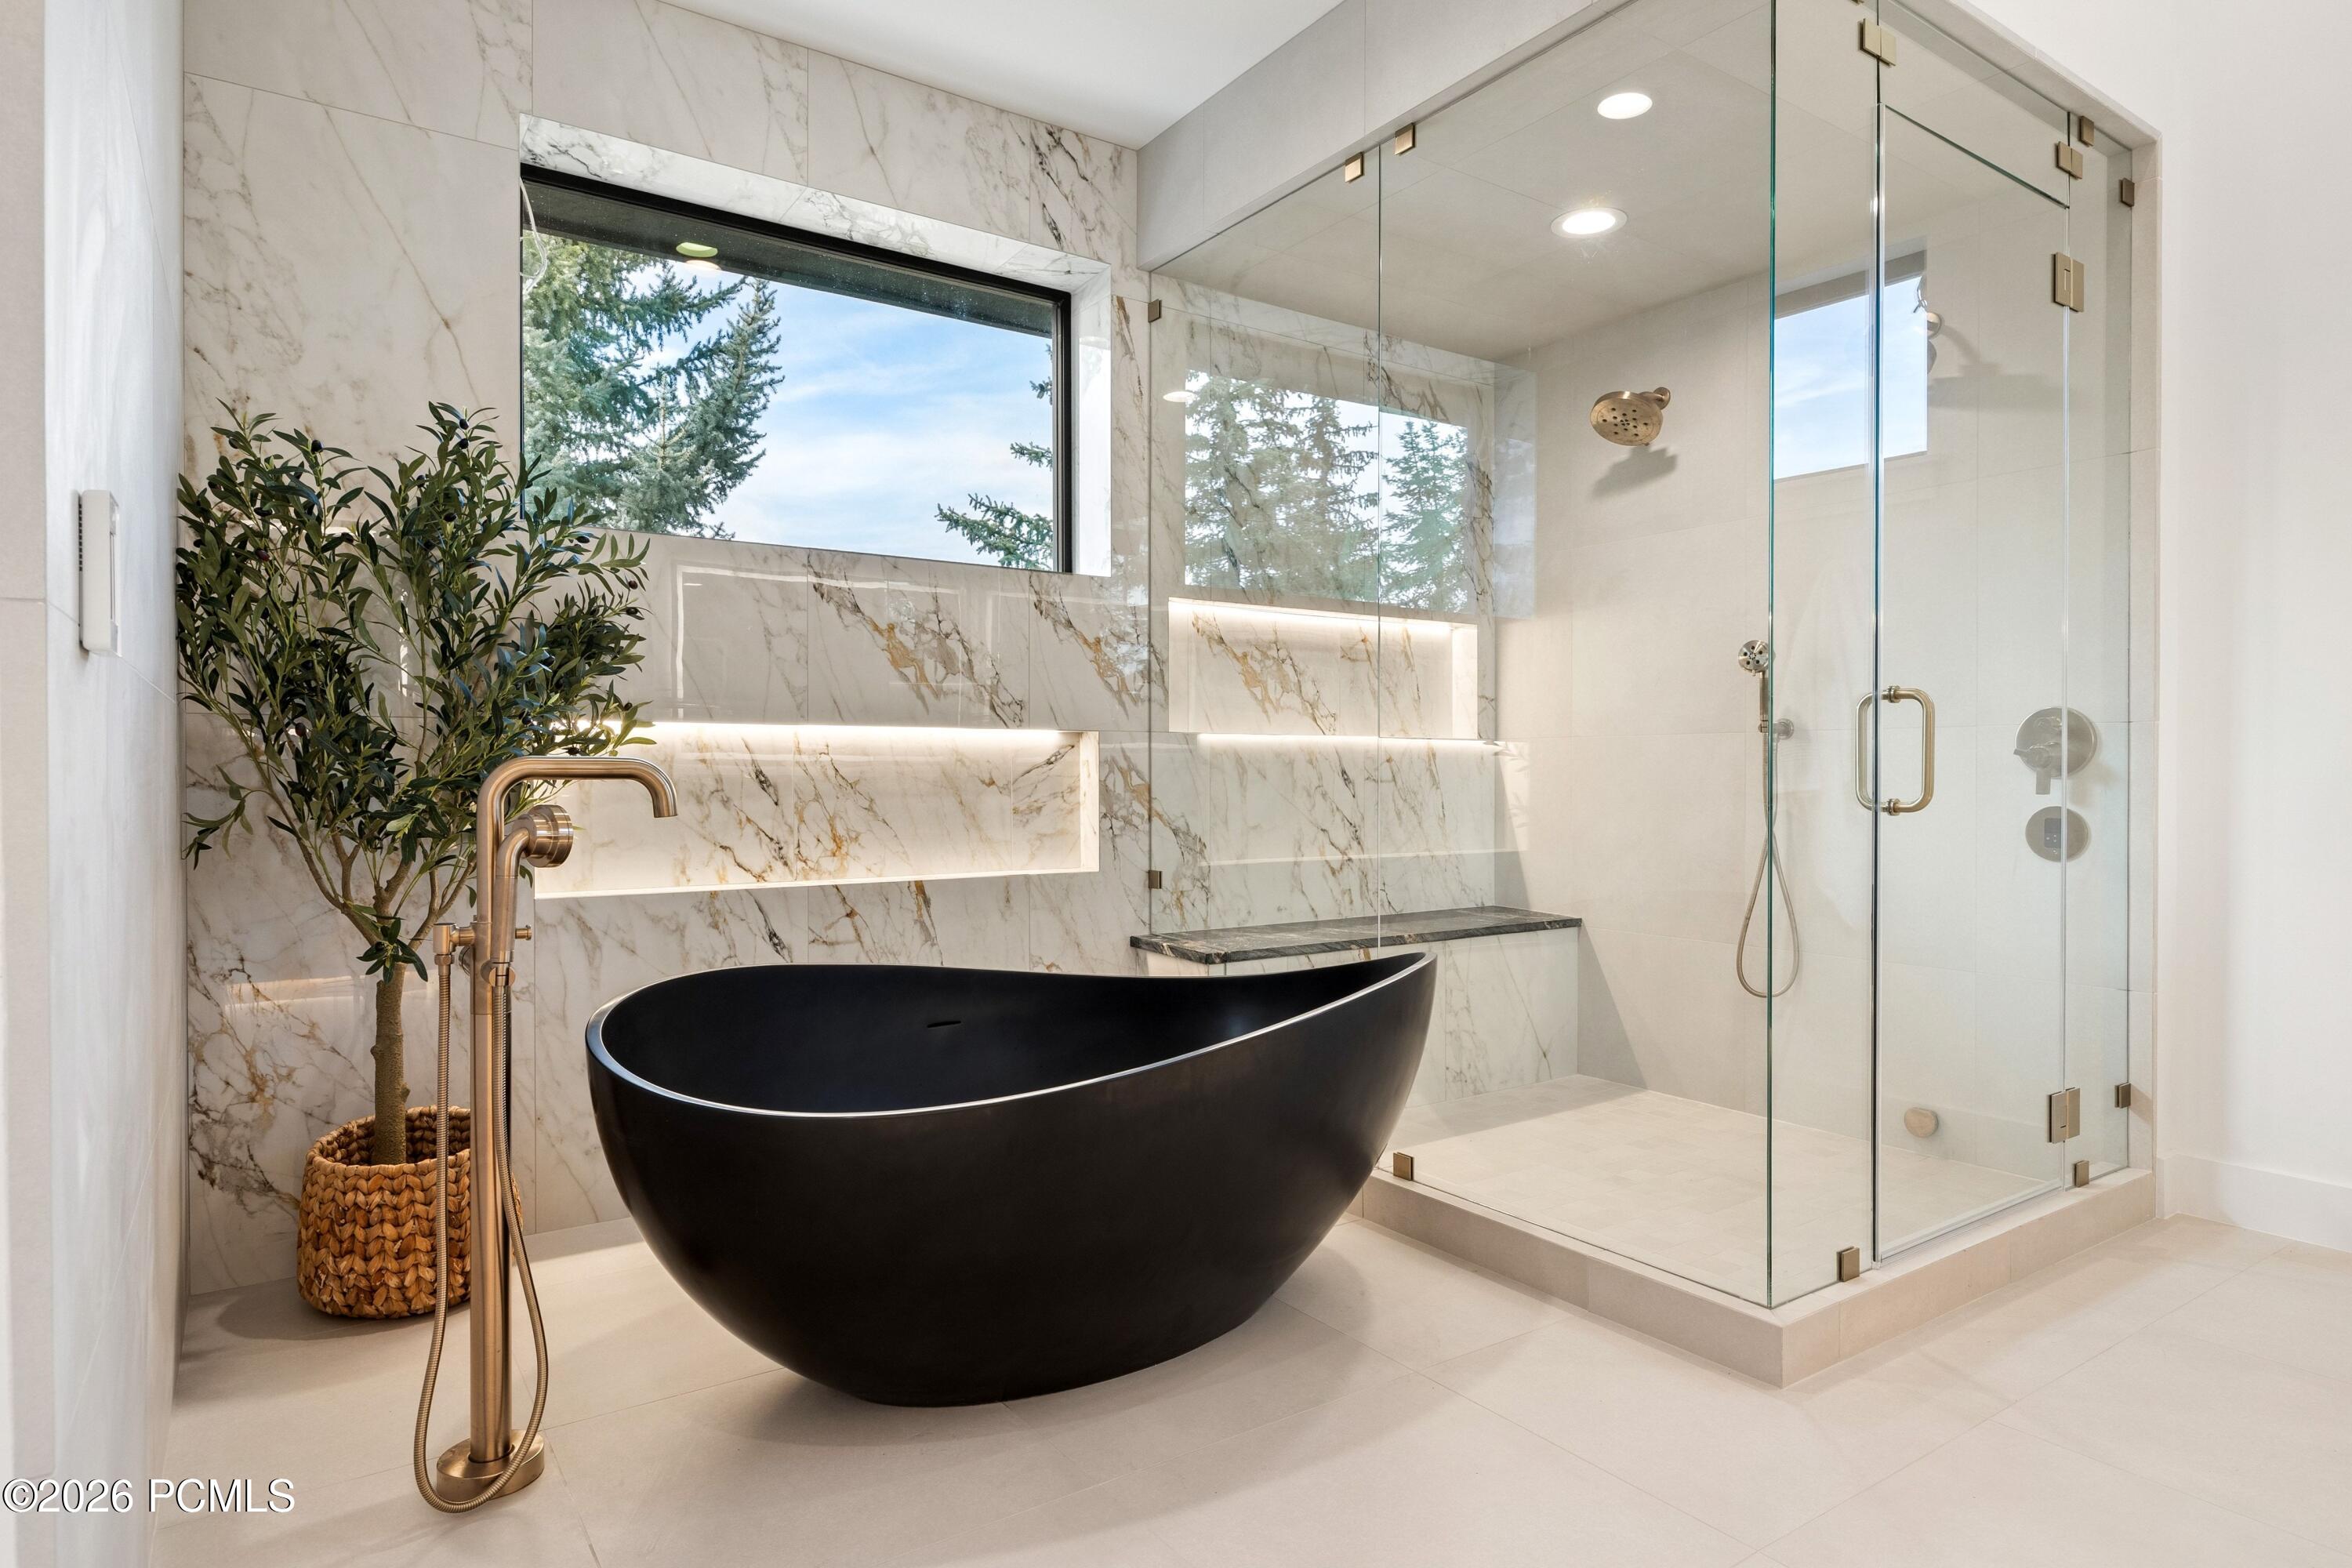
Modern bathroom with a black freestanding tub, glass shower, veined marble walls, and a large window.
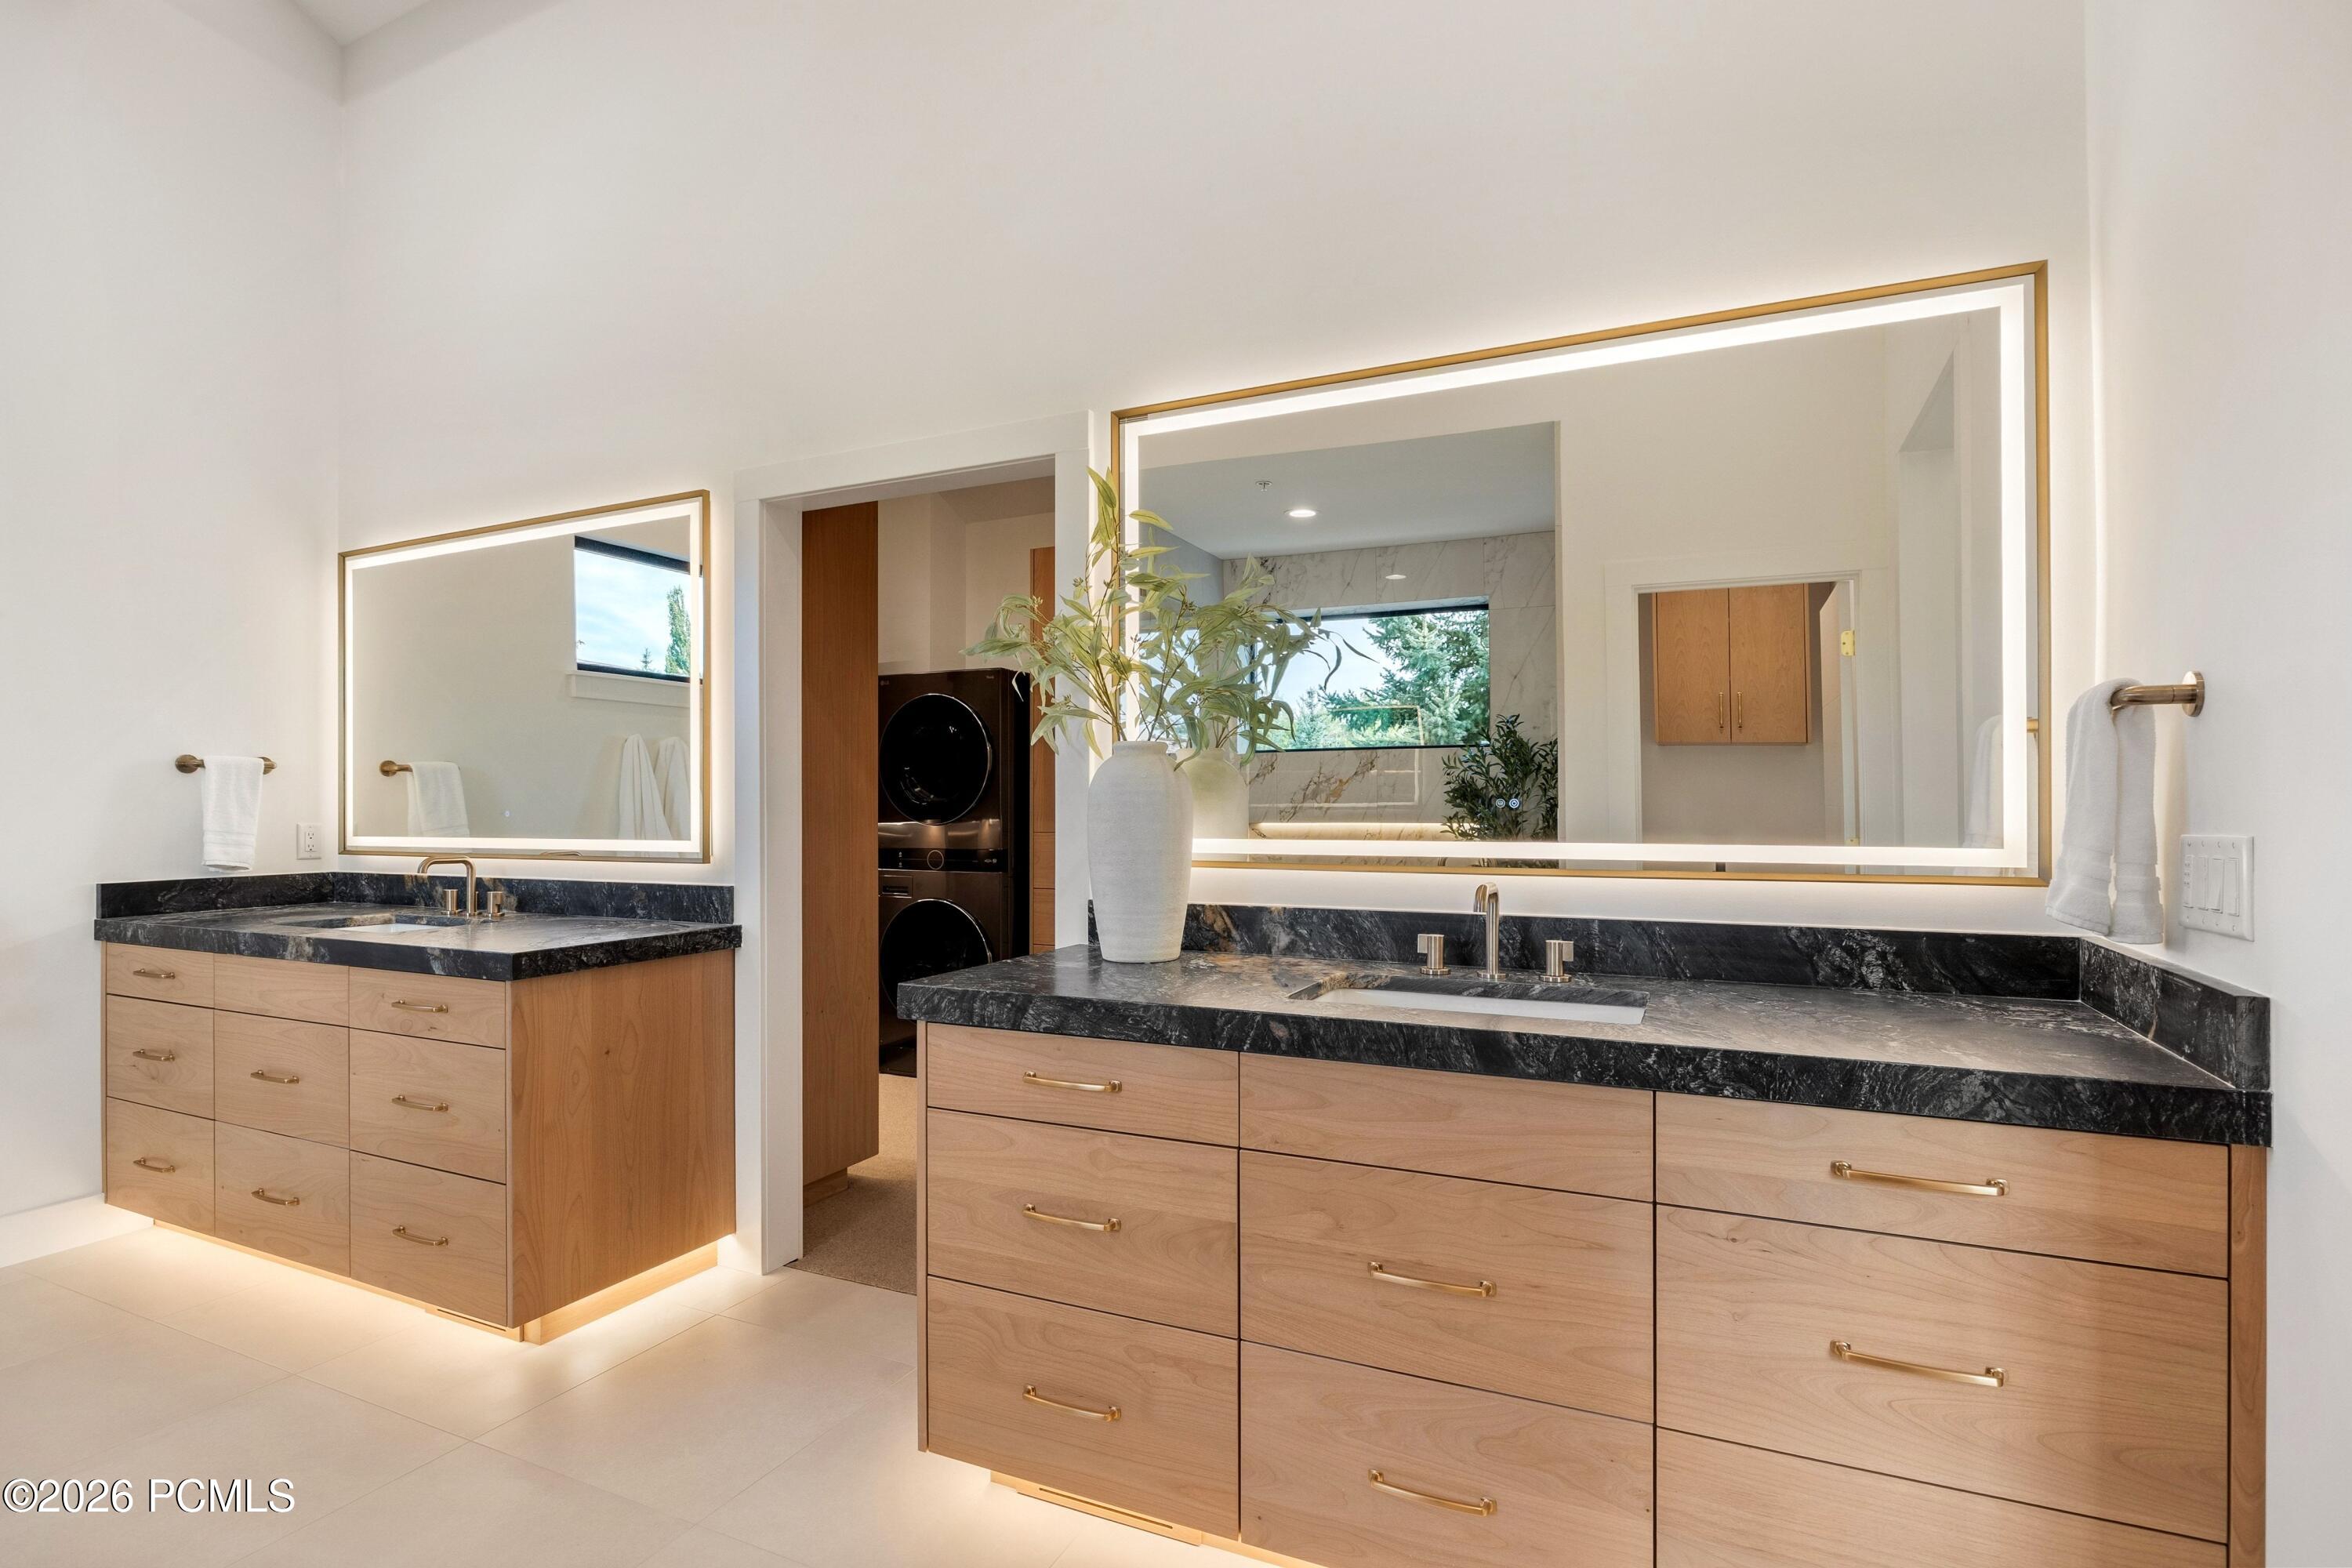
Modern bathroom with light wood double vanities, dark stone counters, brass fixtures, and illuminated mirrors.
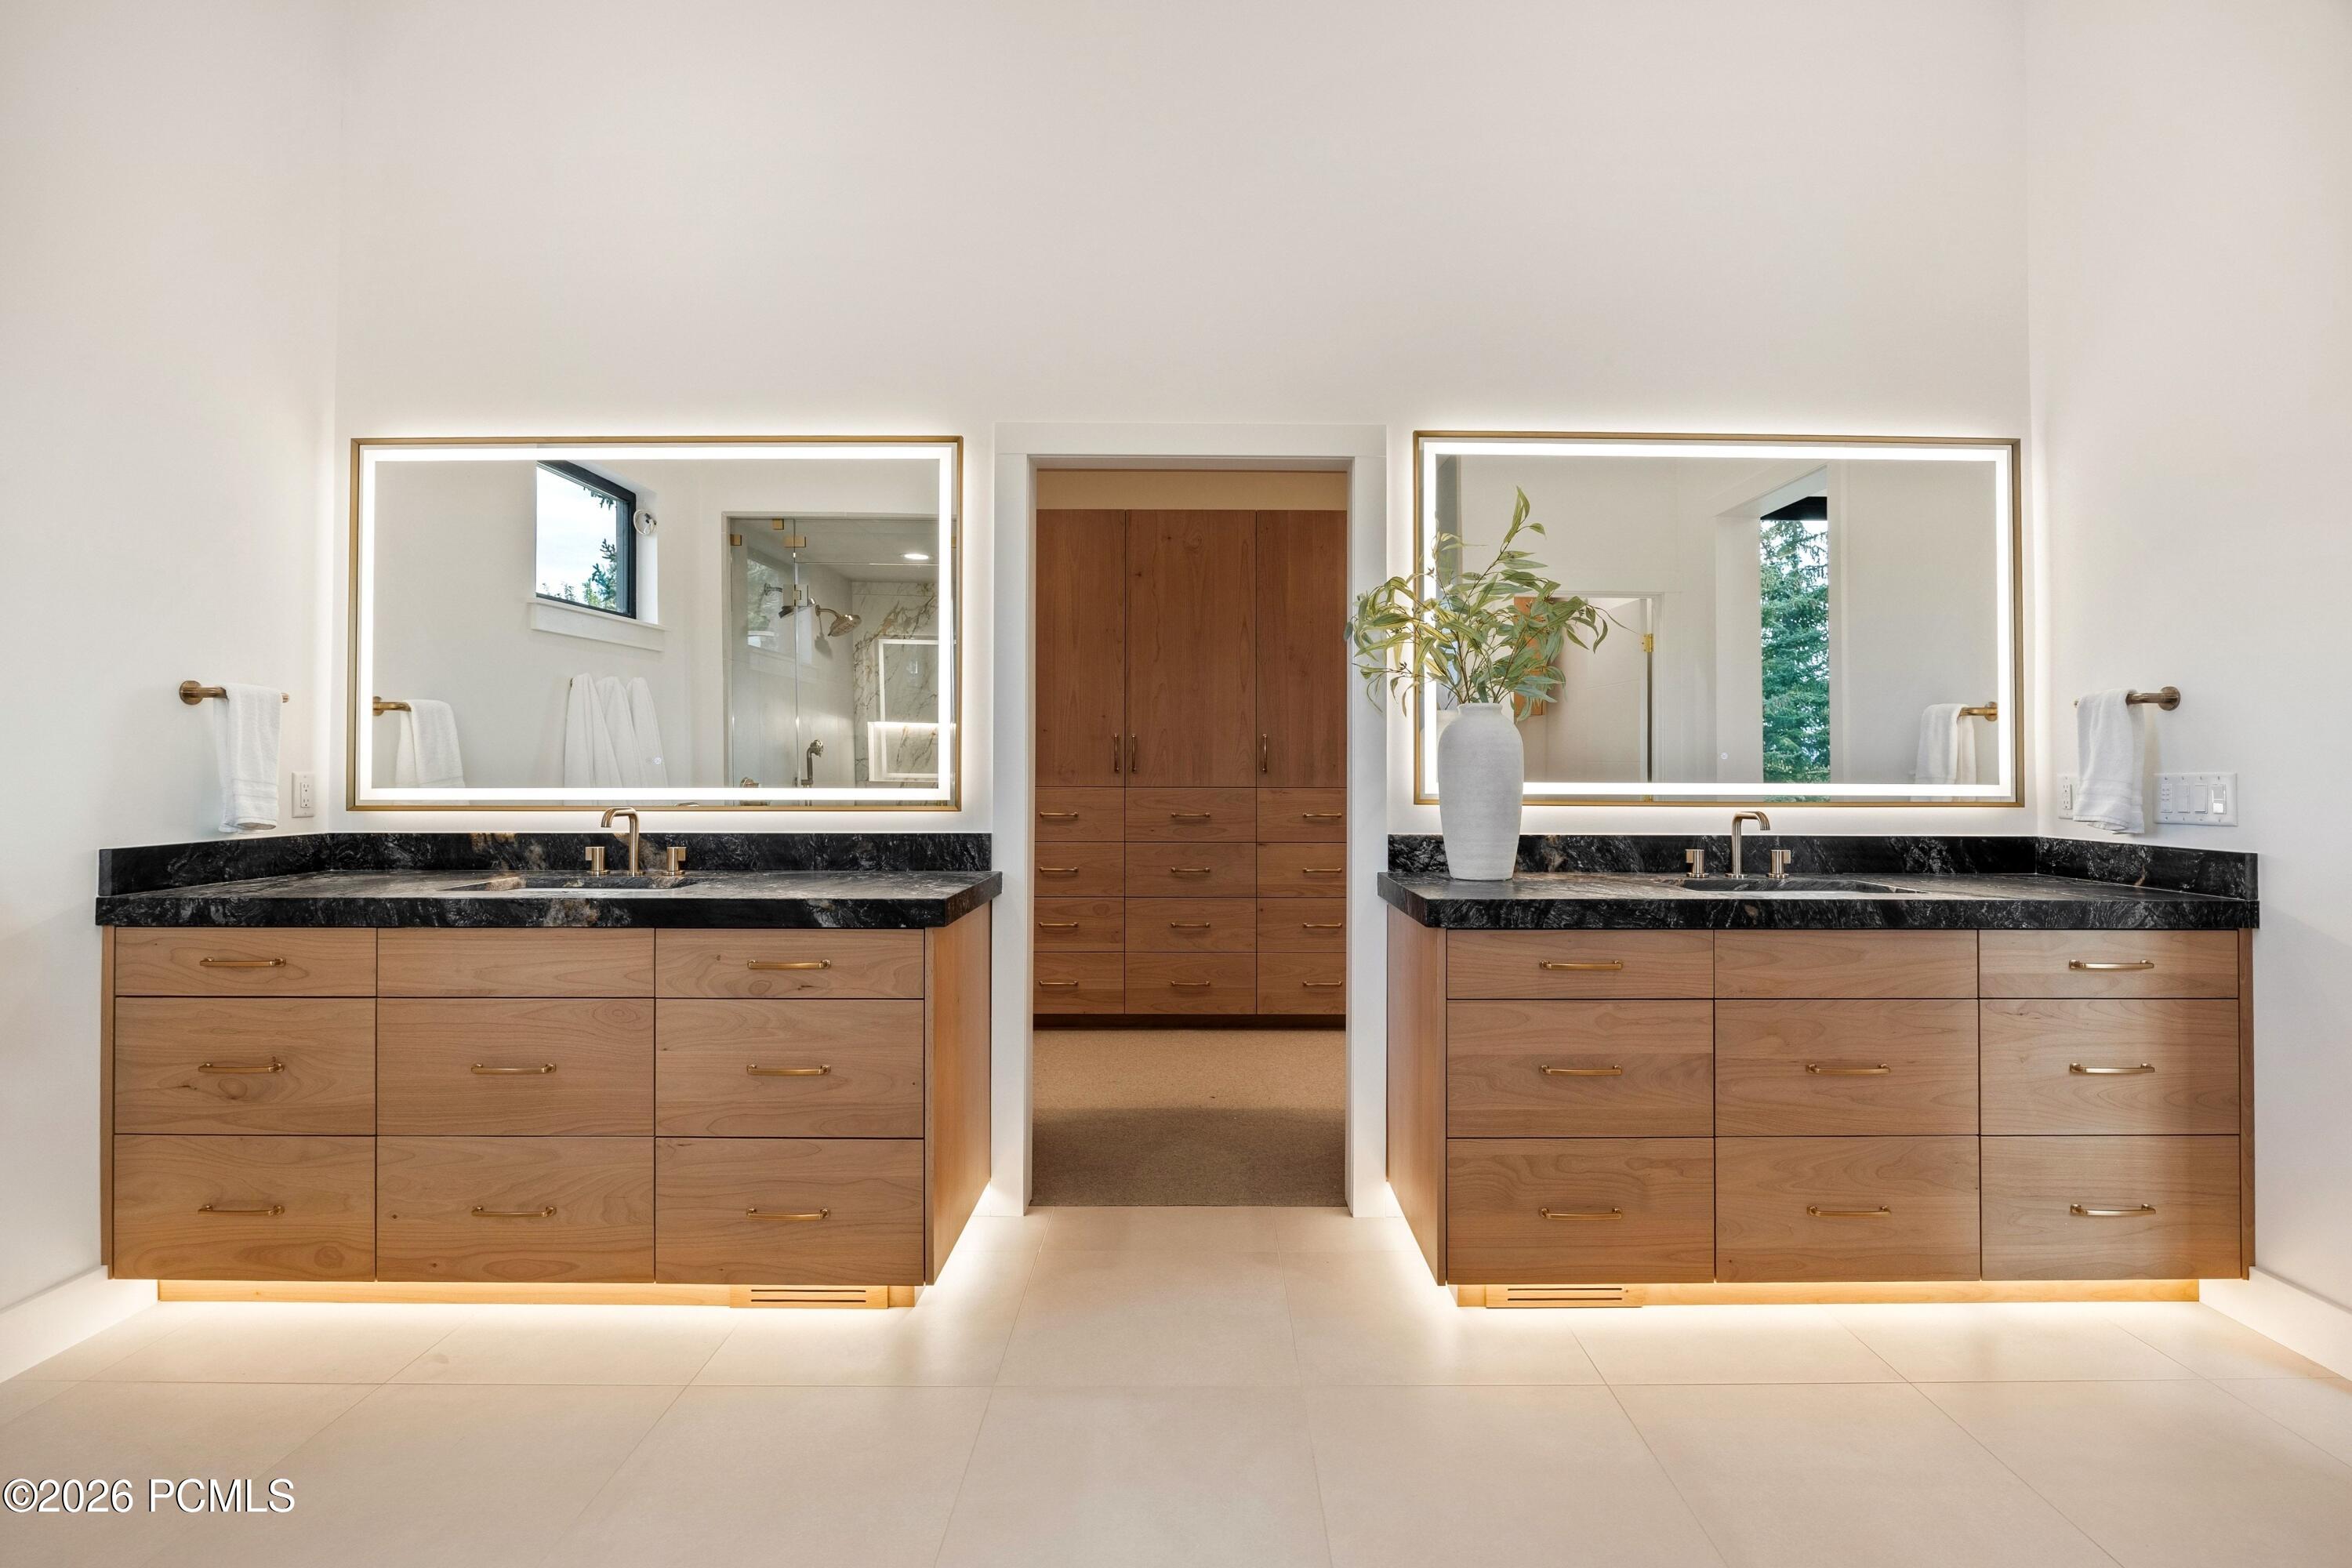
Bathroom with matching wood double vanities, black stone countertops, and large illuminated mirrors.
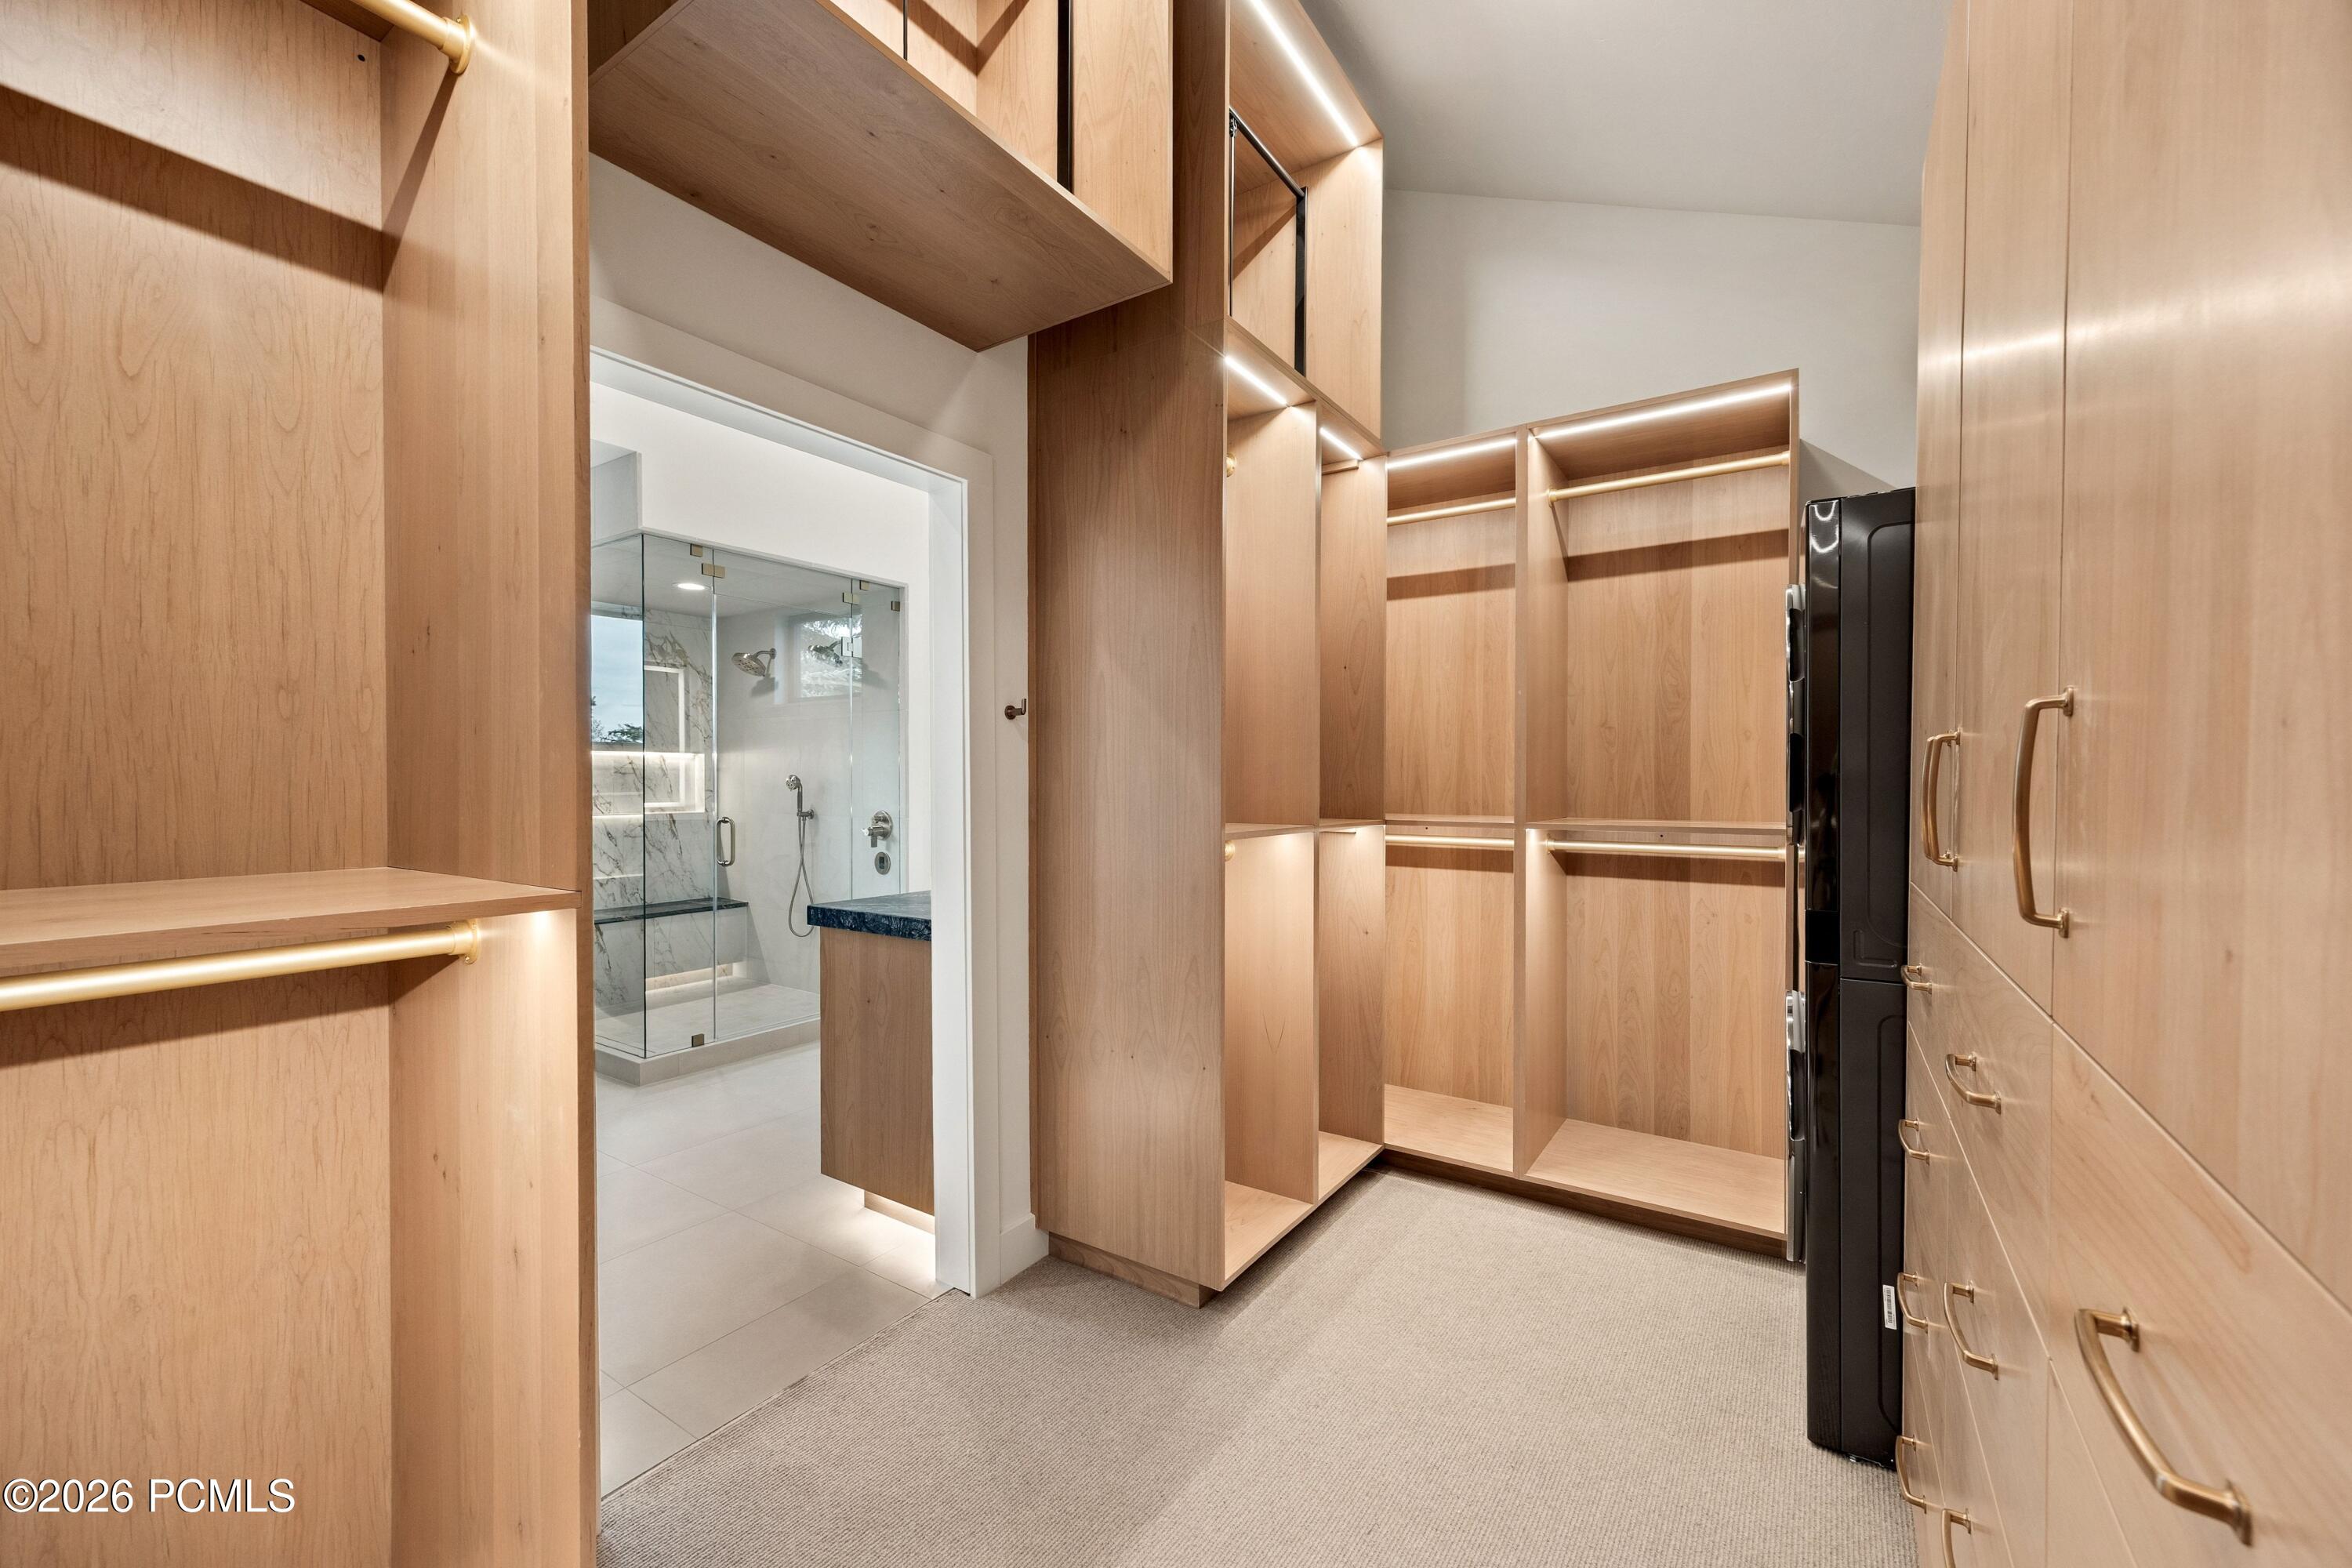
Walk-in closet with illuminated wood cabinetry and an adjoining glass-enclosed shower.
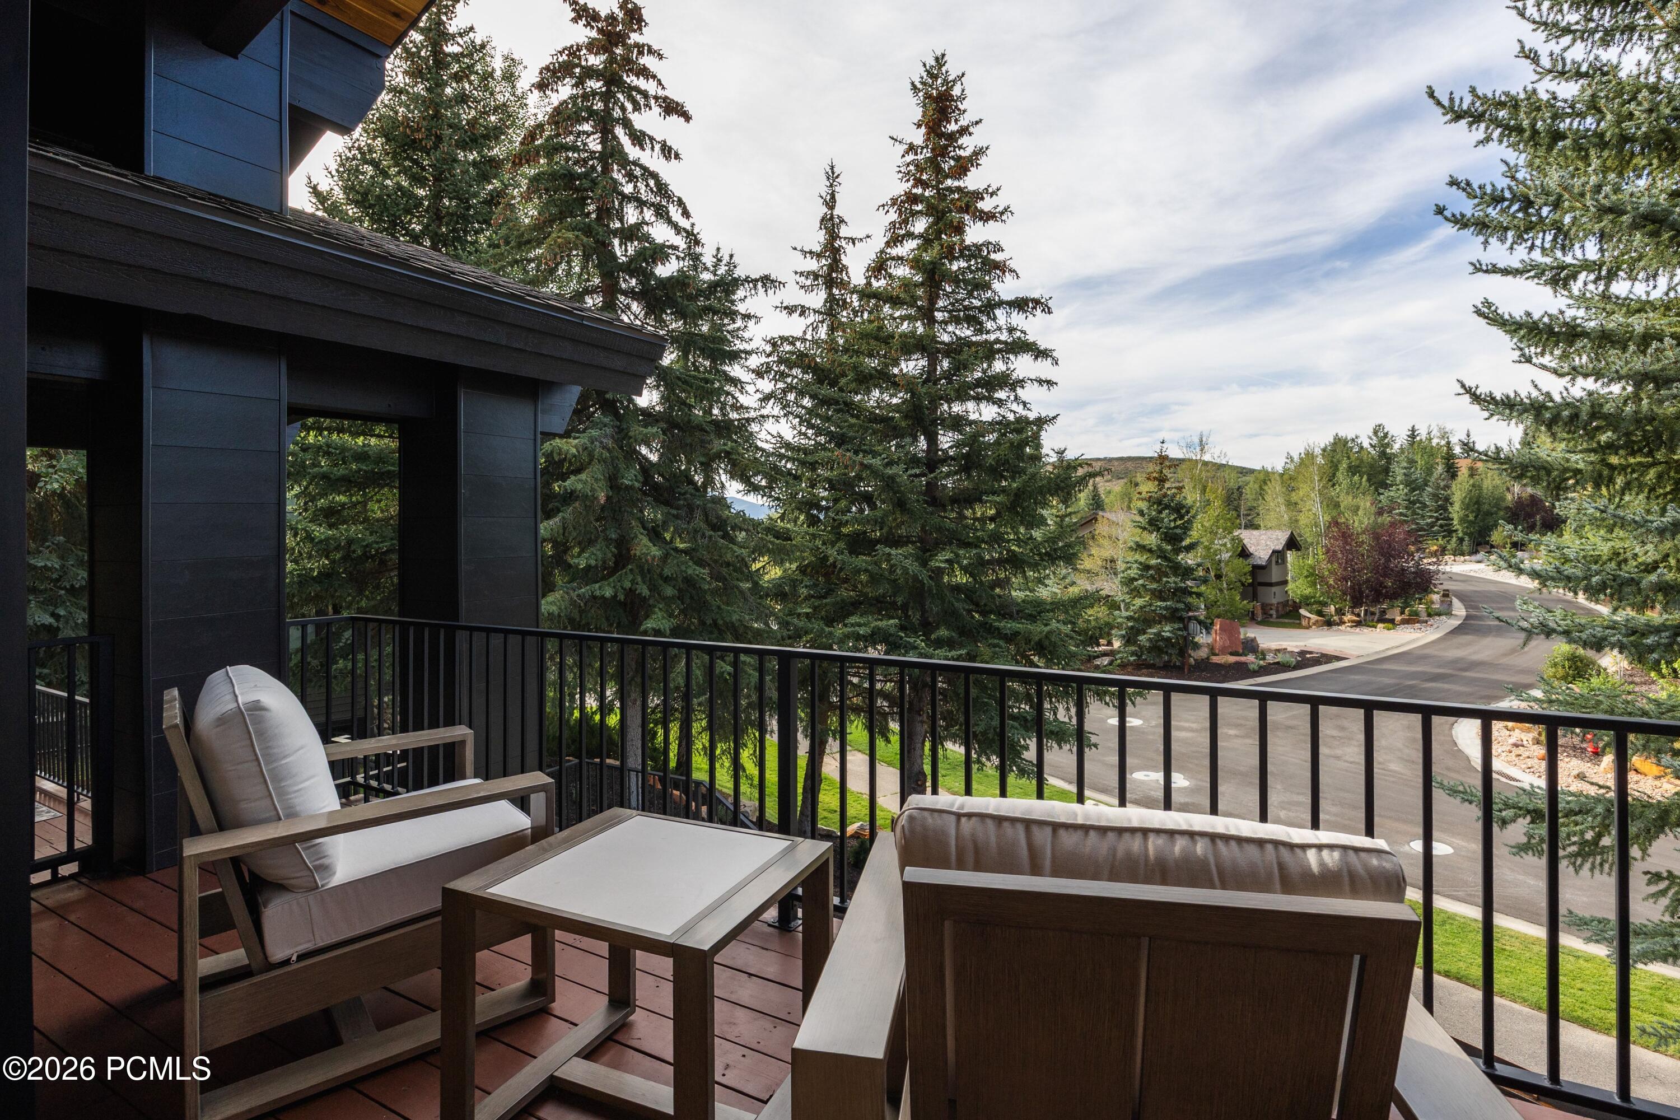
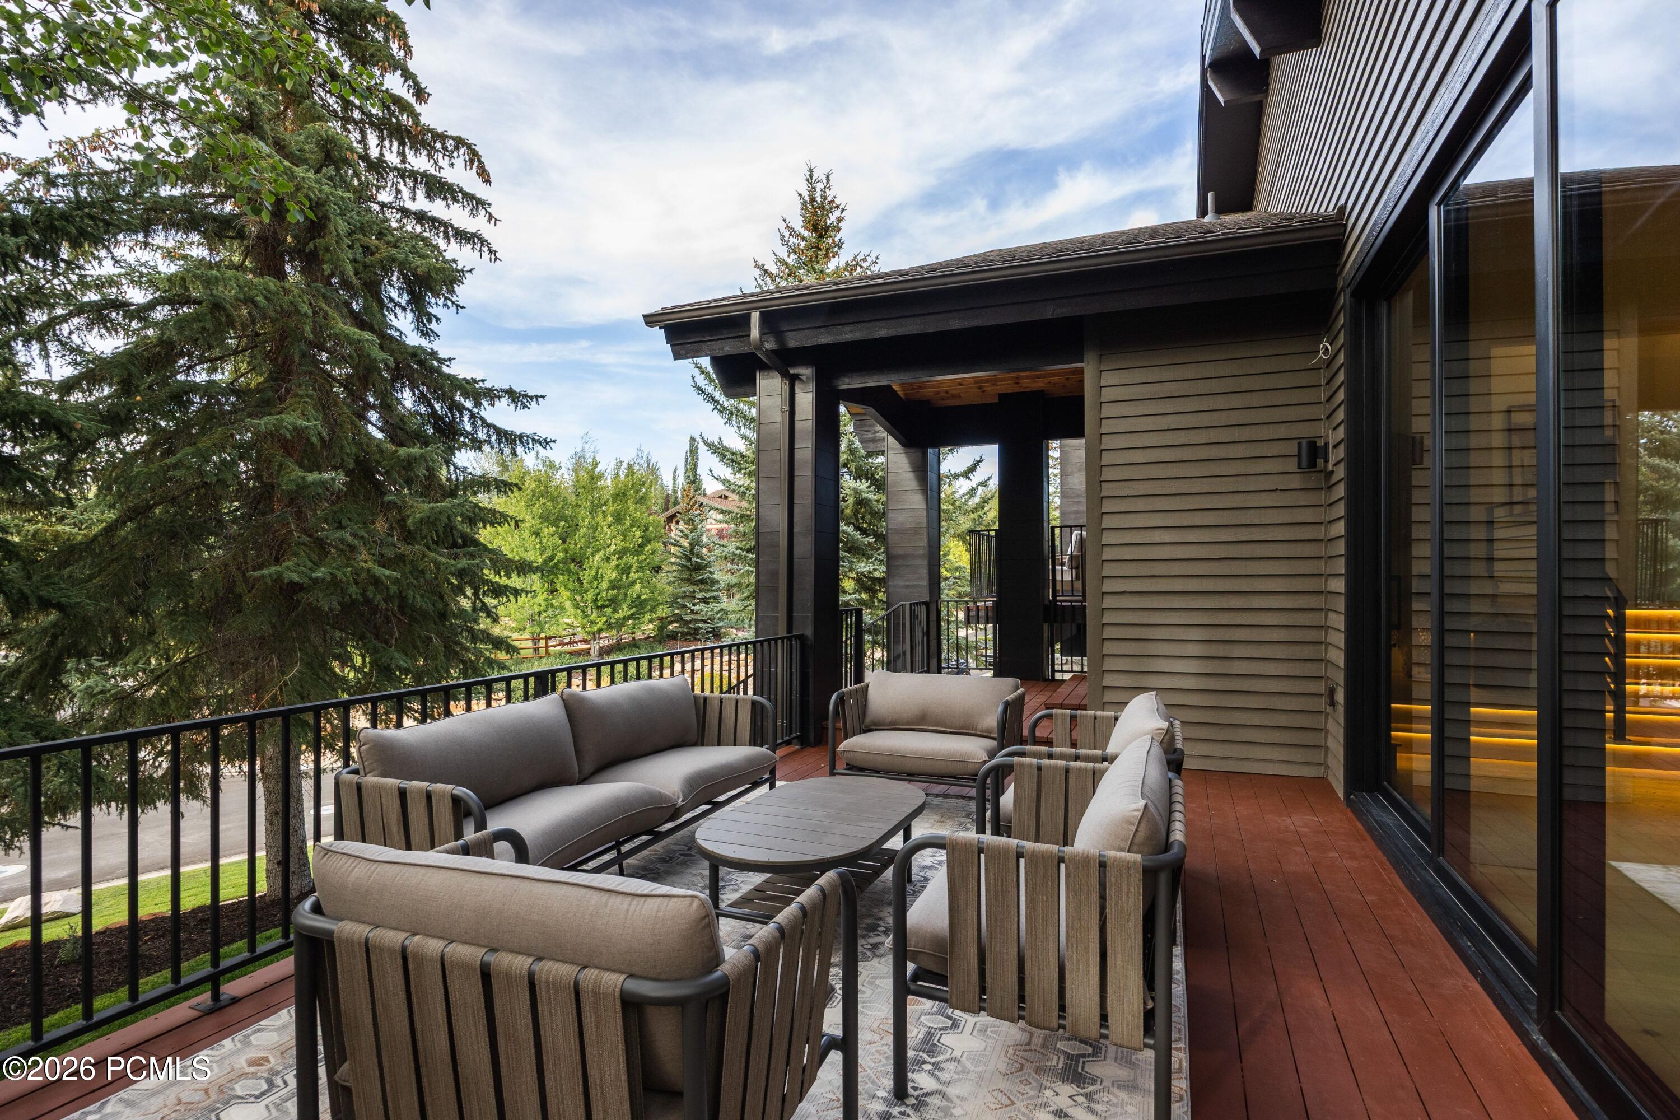
Furnished deck with cushioned seating overlooks evergreen trees, landscaped homes, and a curving neighborhood street.
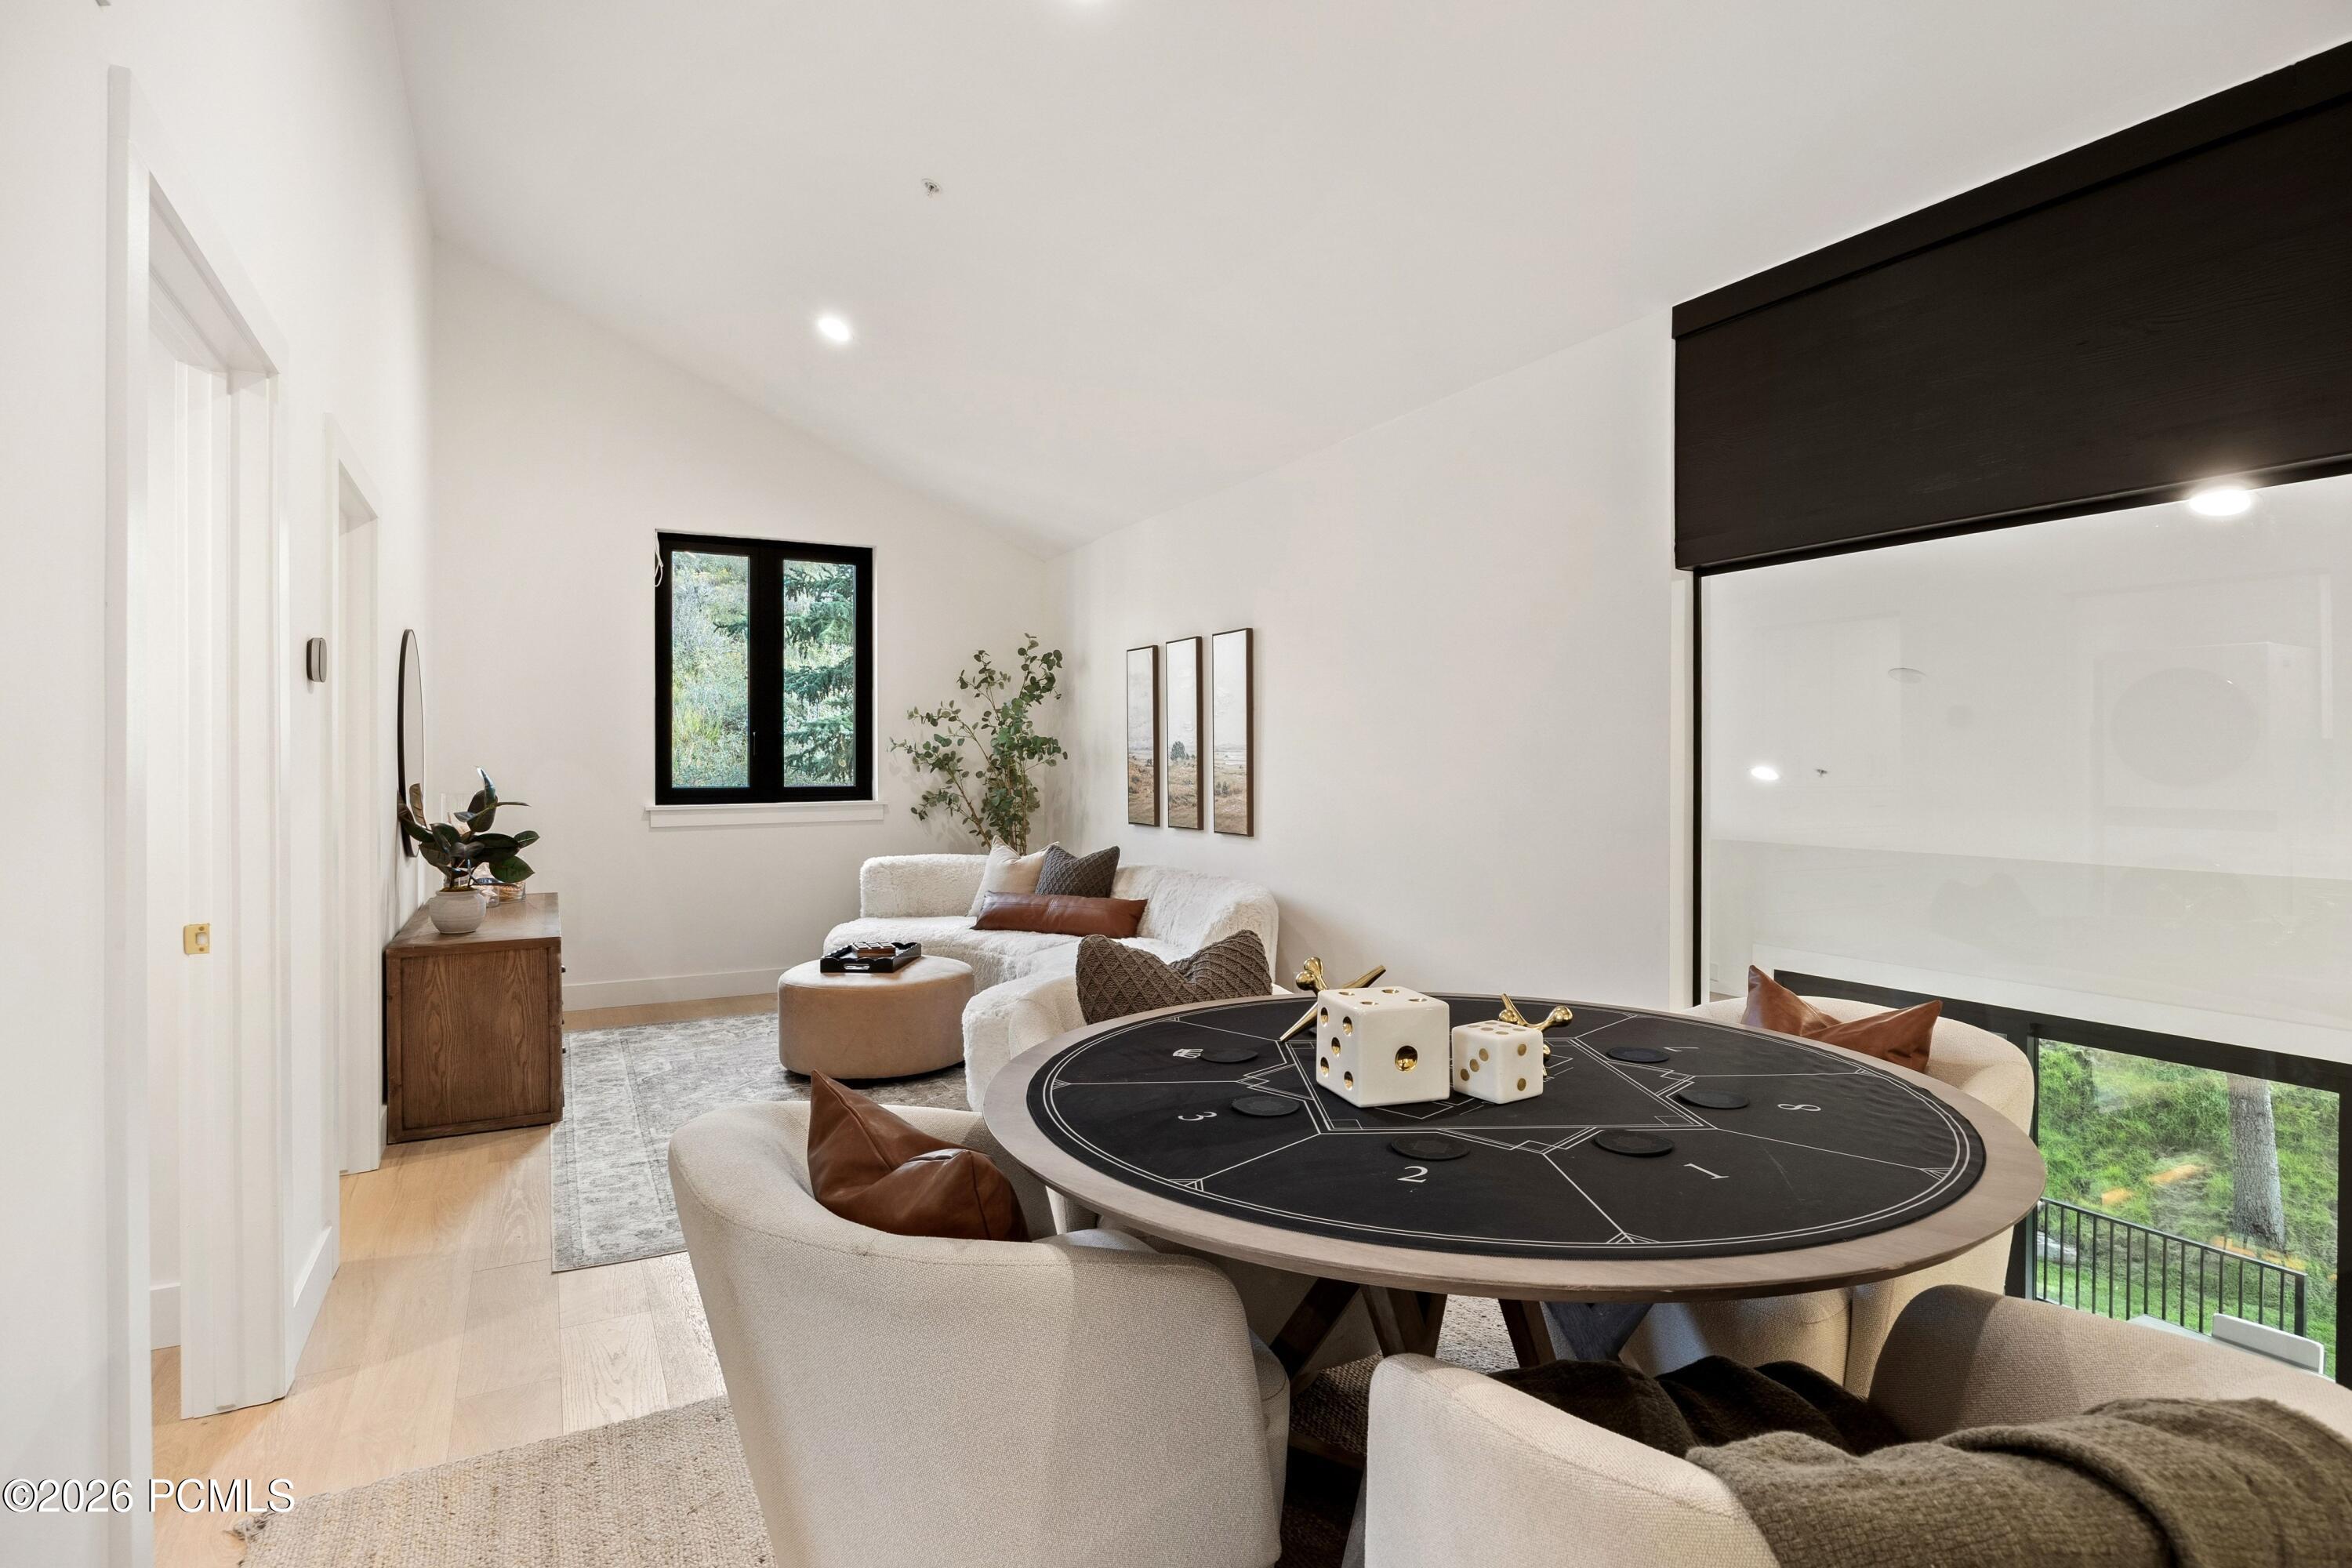
Game room with a round gaming table, oversized dice, cream chairs, and floor-to-ceiling windows.
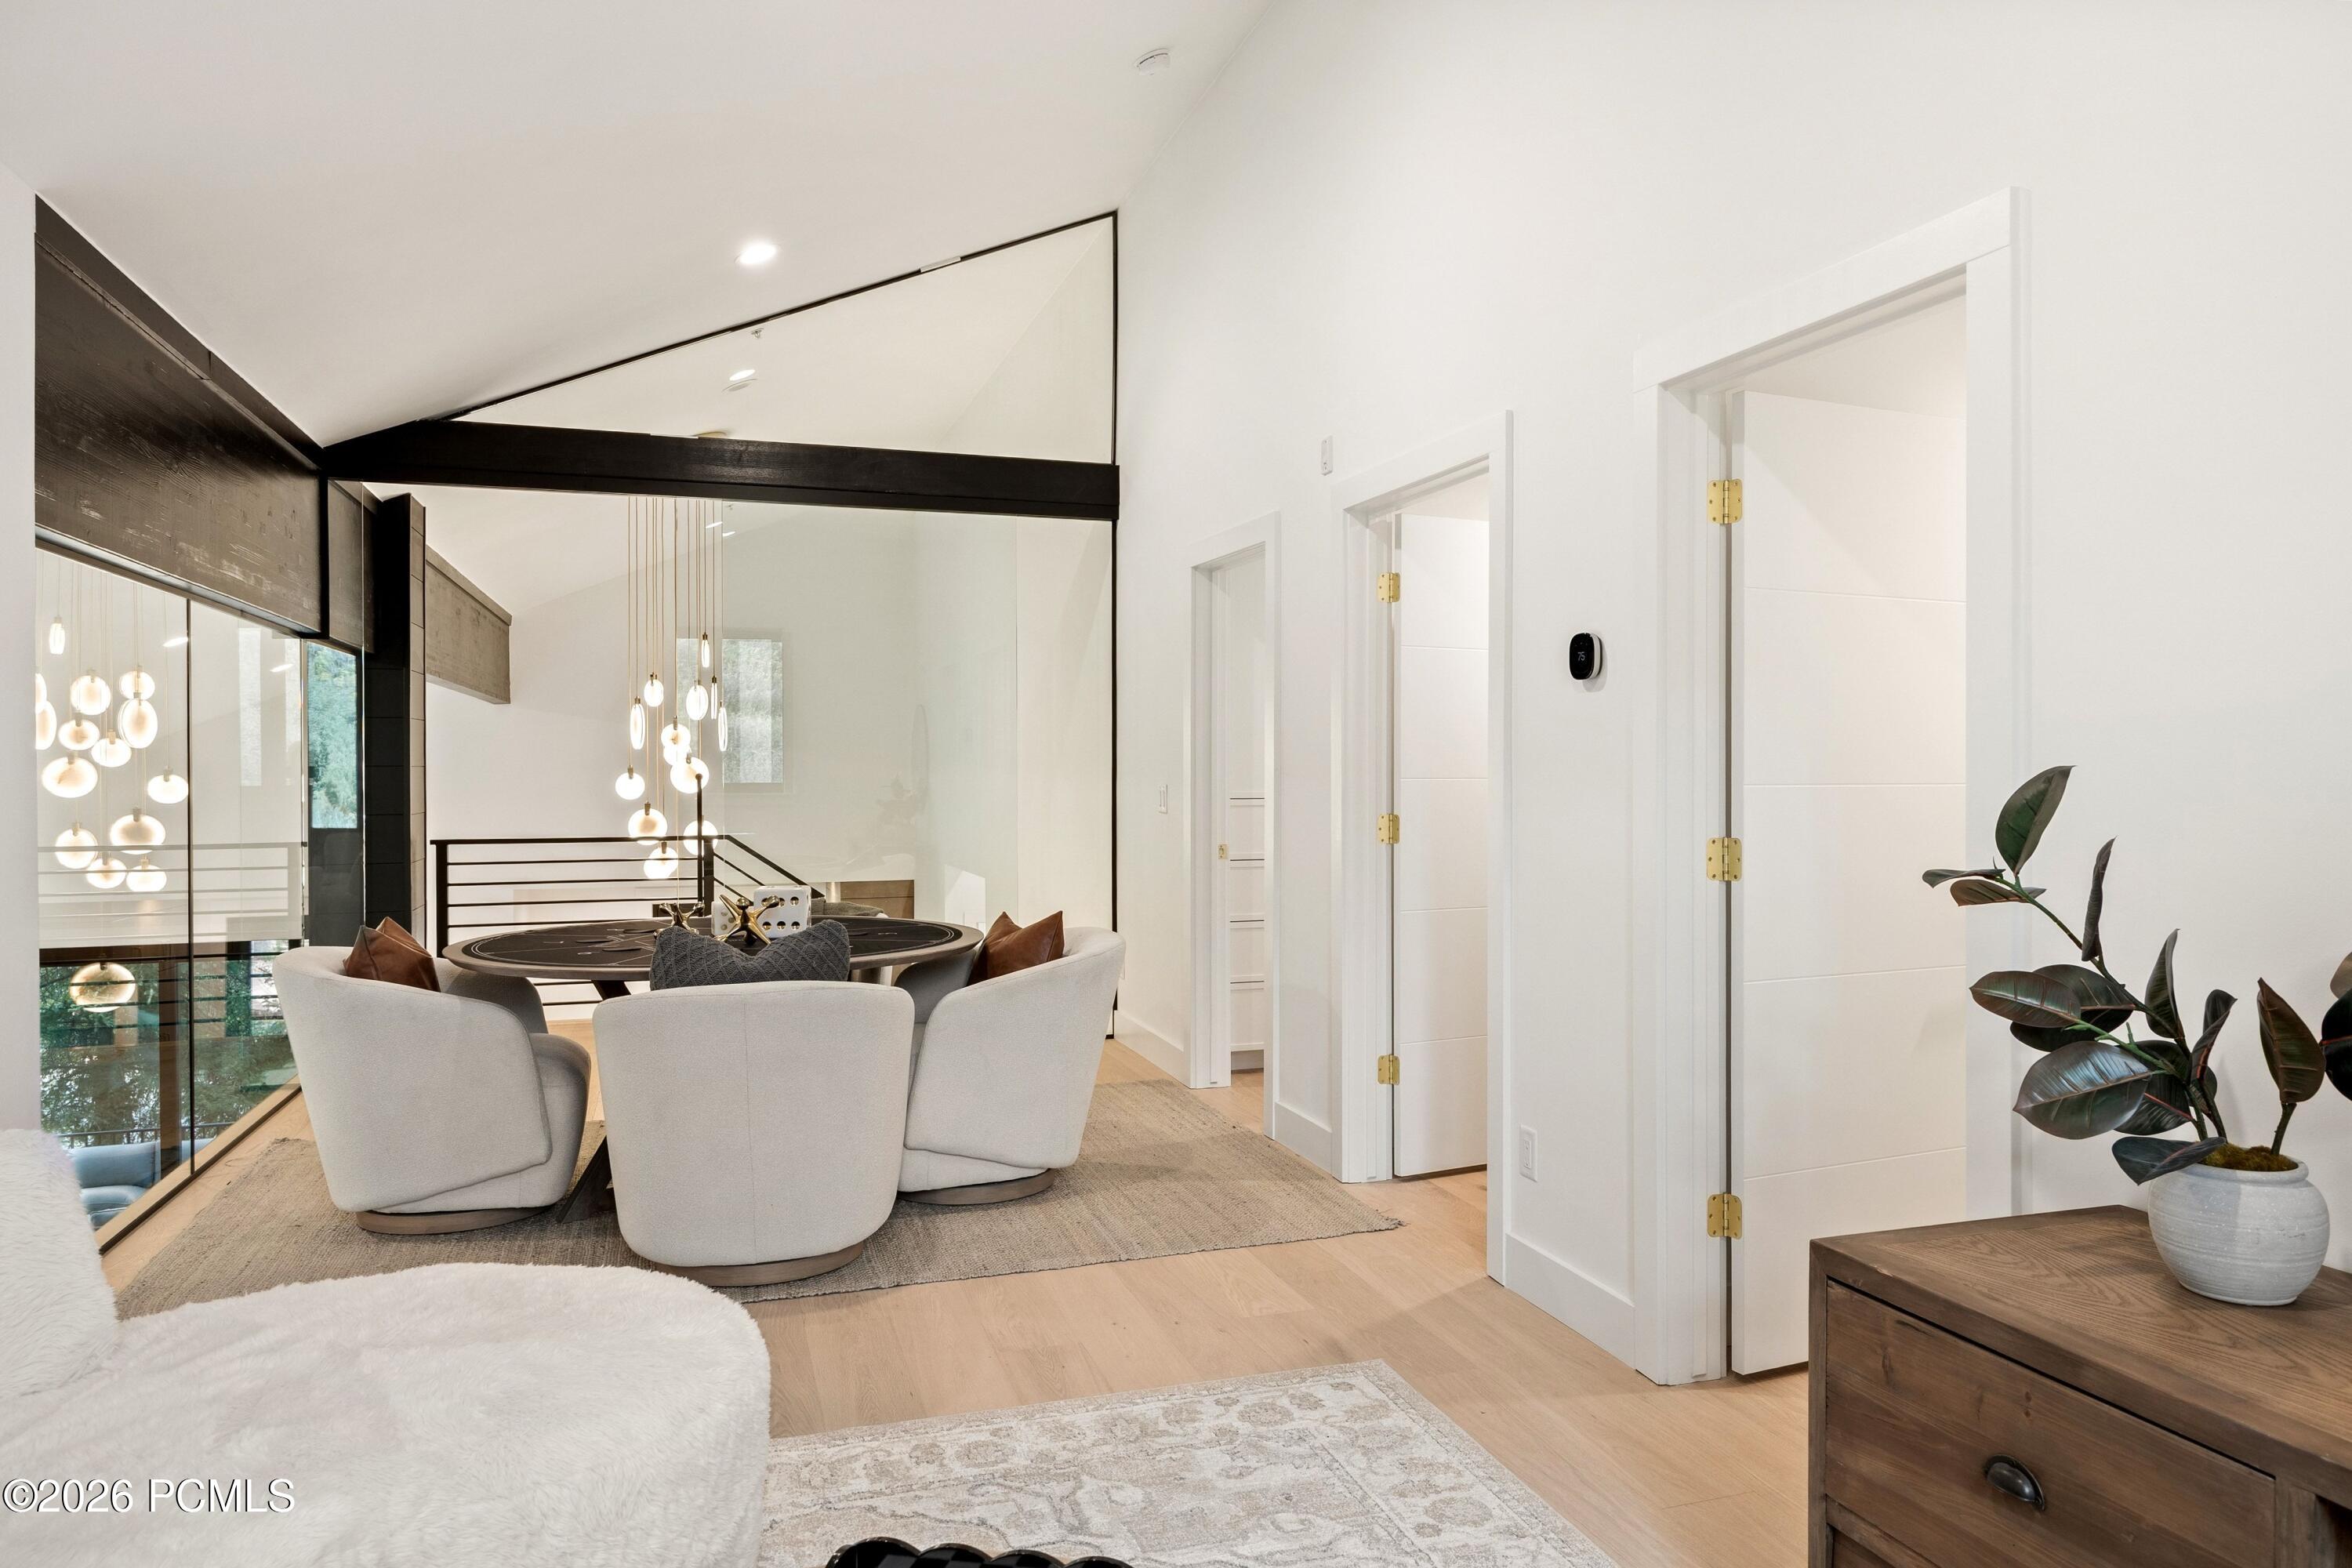
Dining area with a round table beside a glass-walled stairwell and pendant lights.
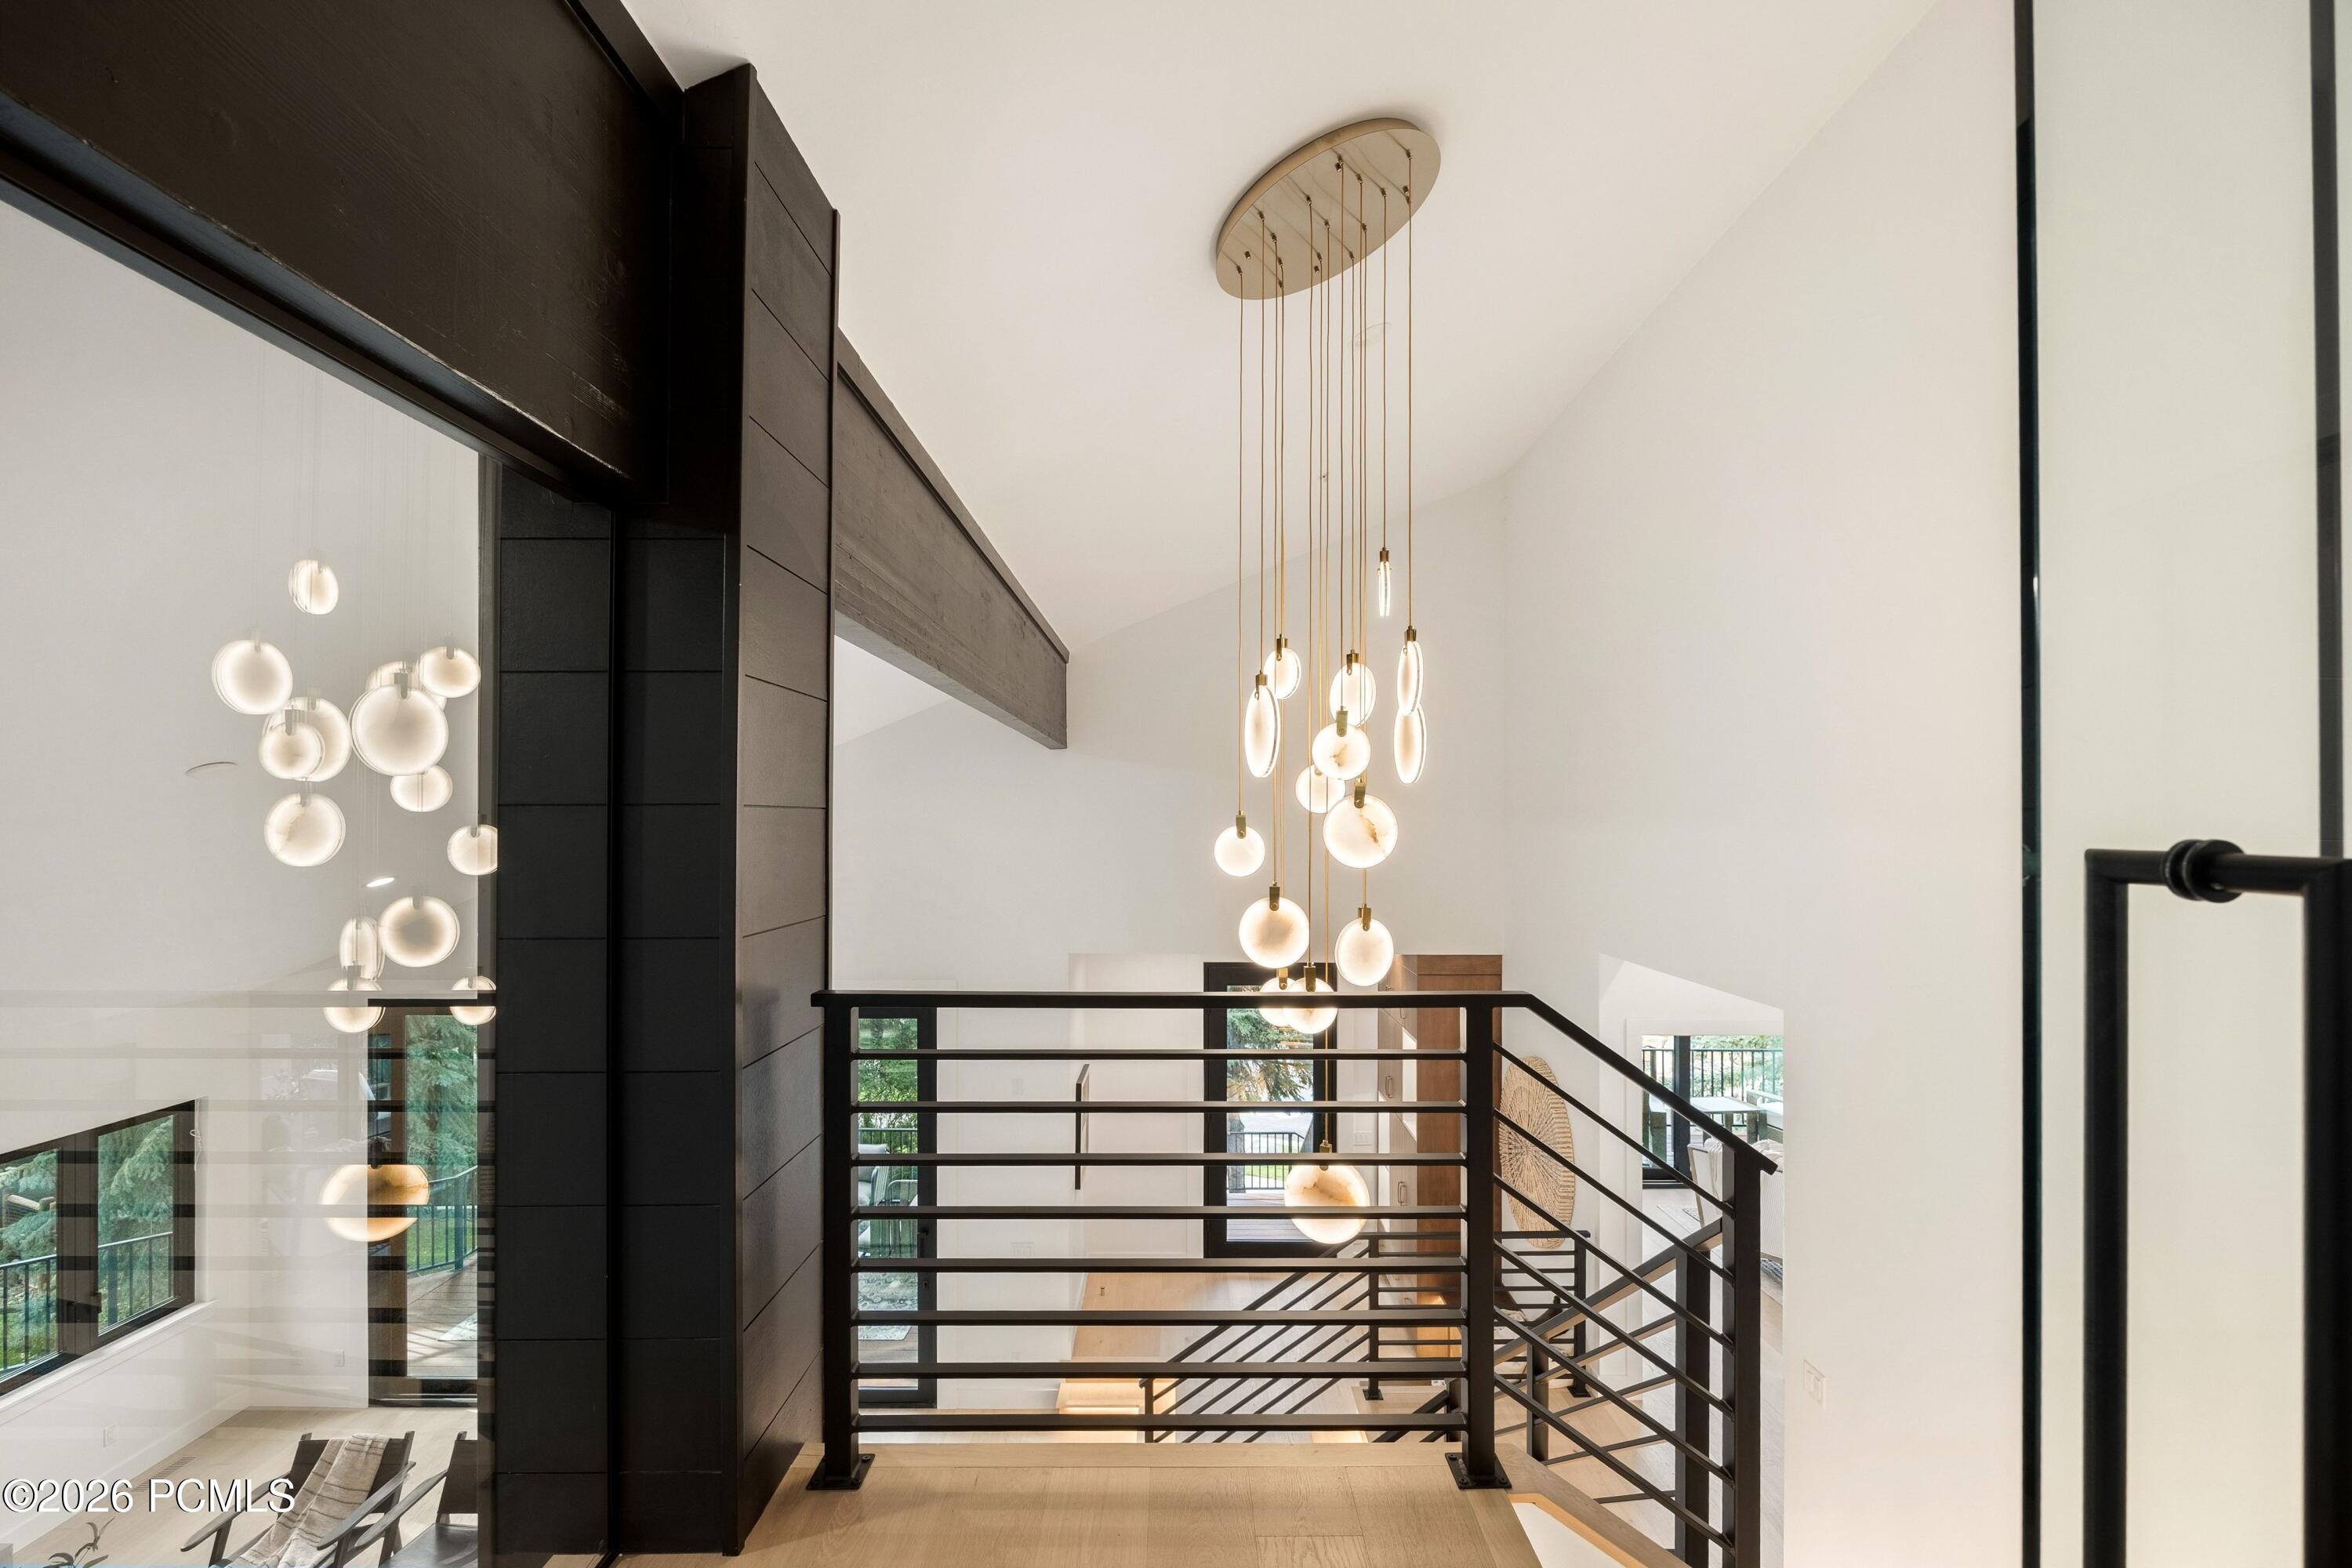
Upper stair landing with black railings and a glowing multi-light chandelier in a bright, modern interior.
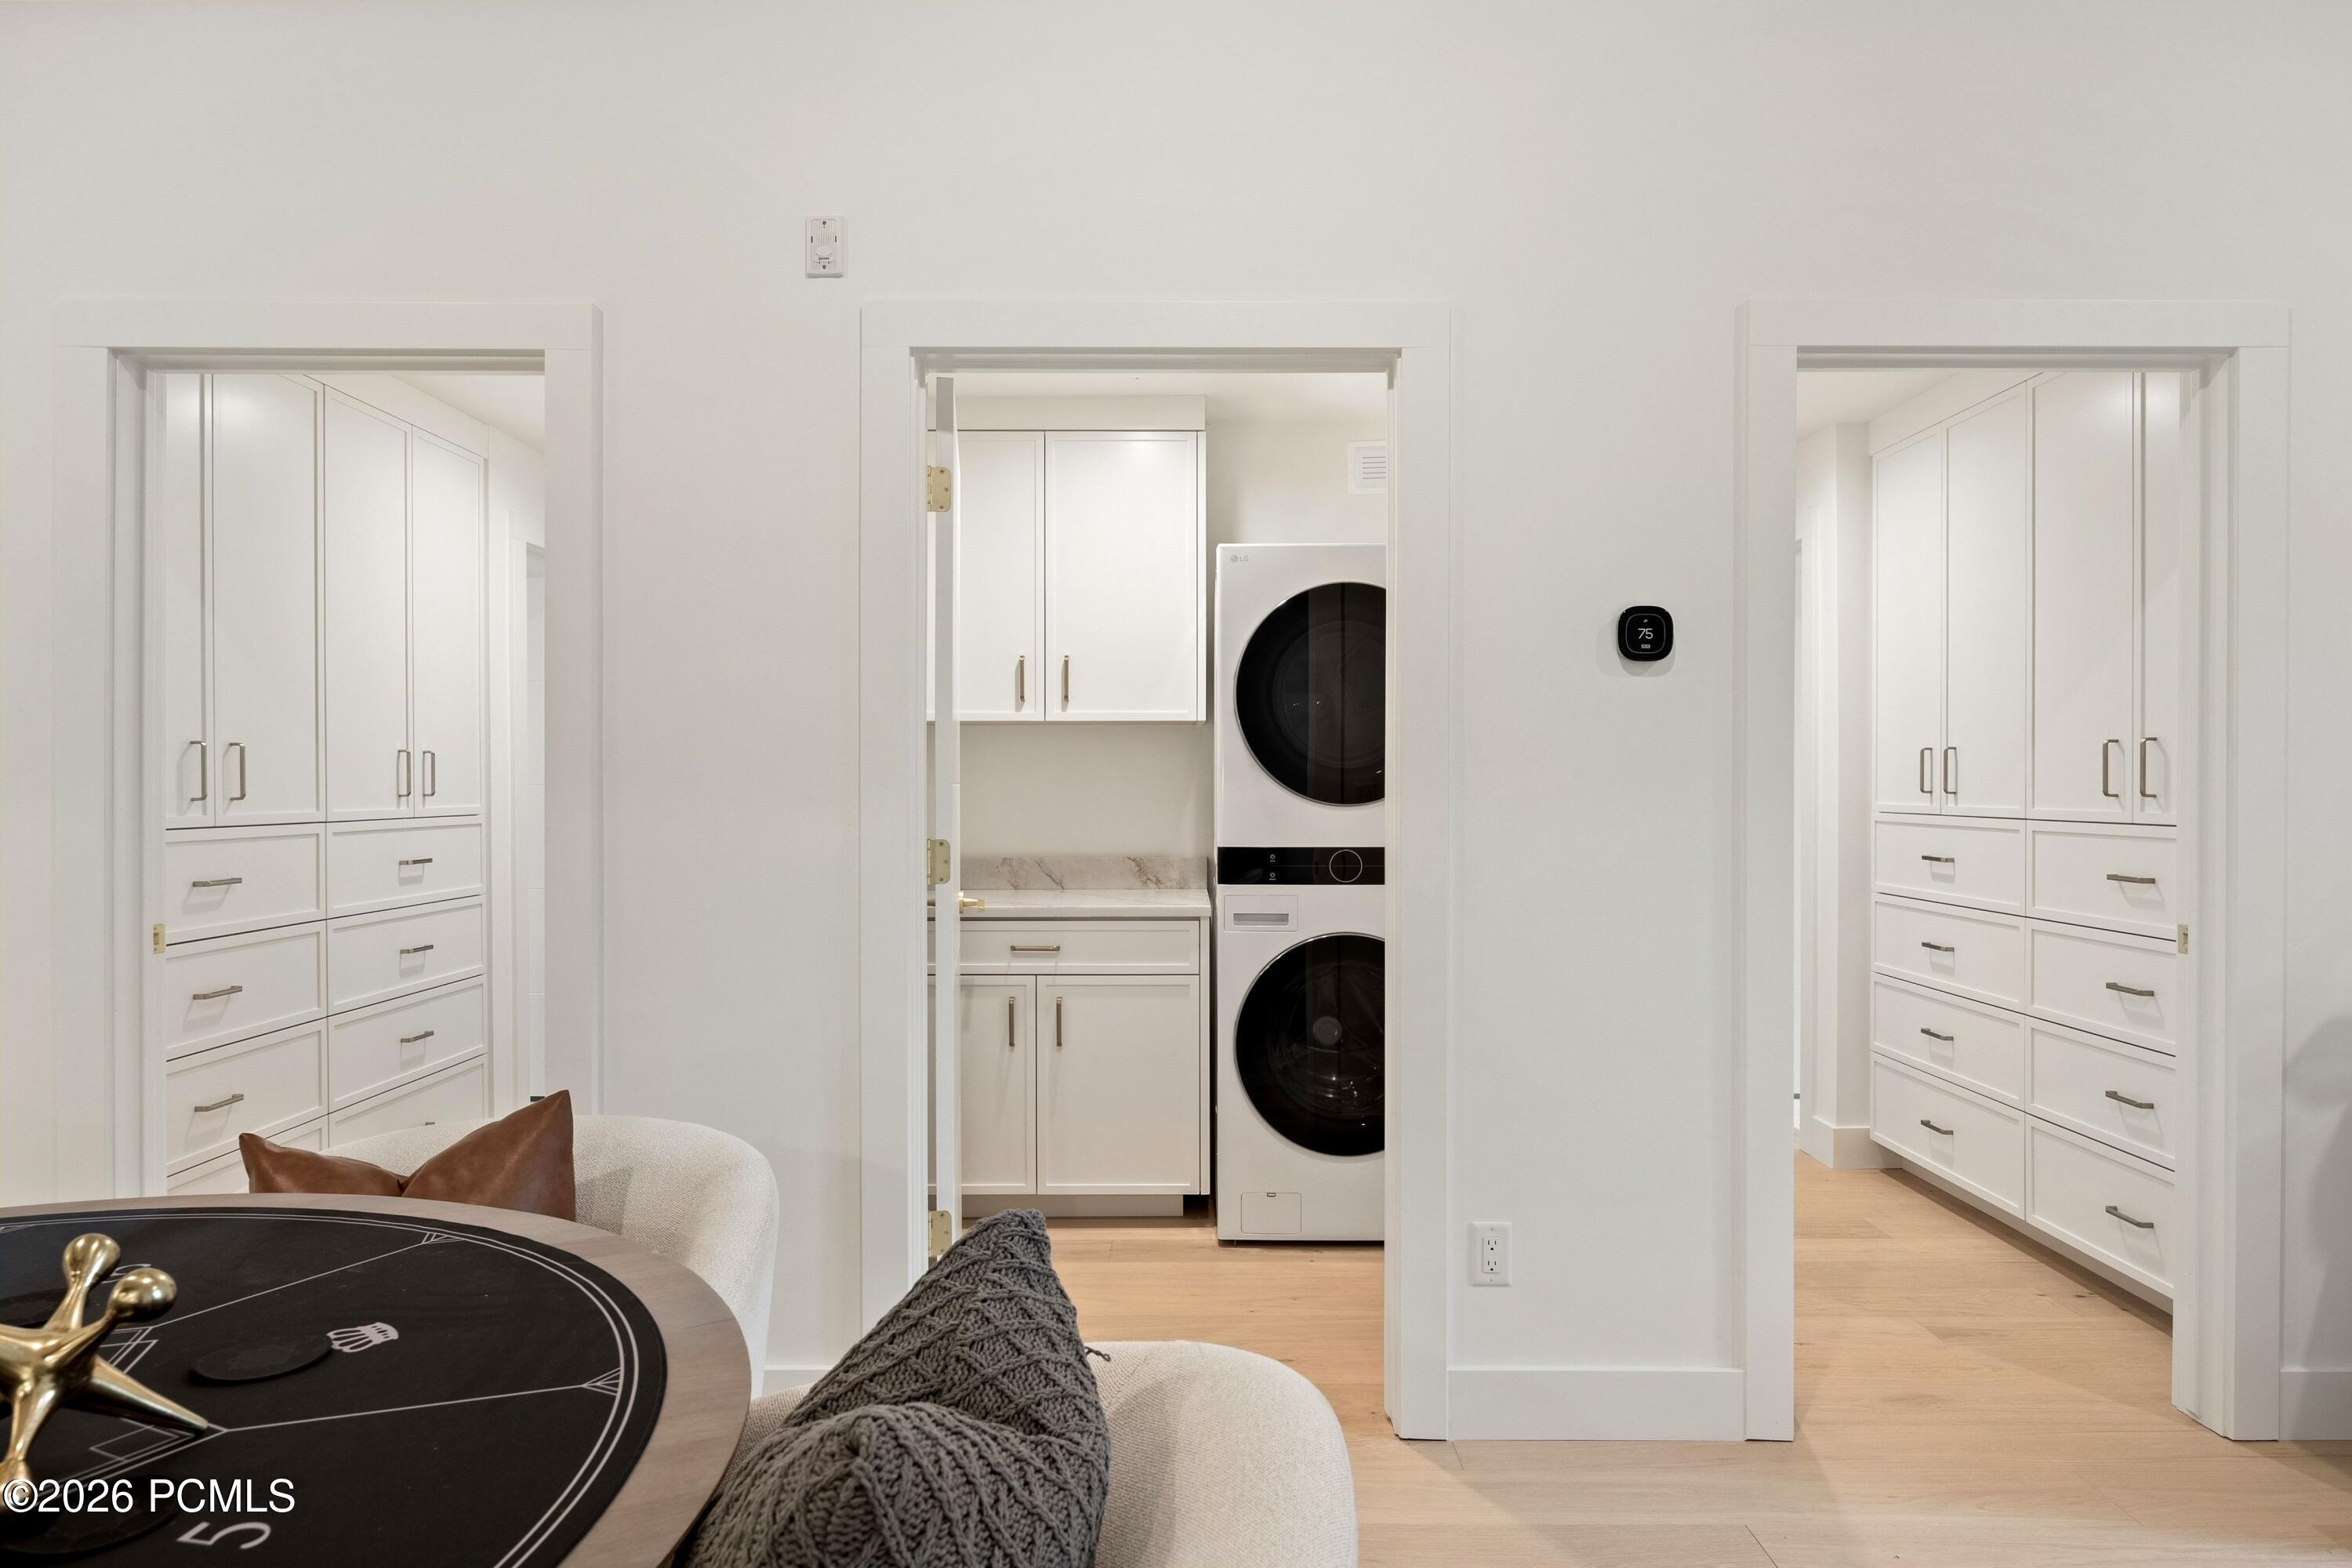
Laundry room with stacked washer and dryer between two built-in closets.
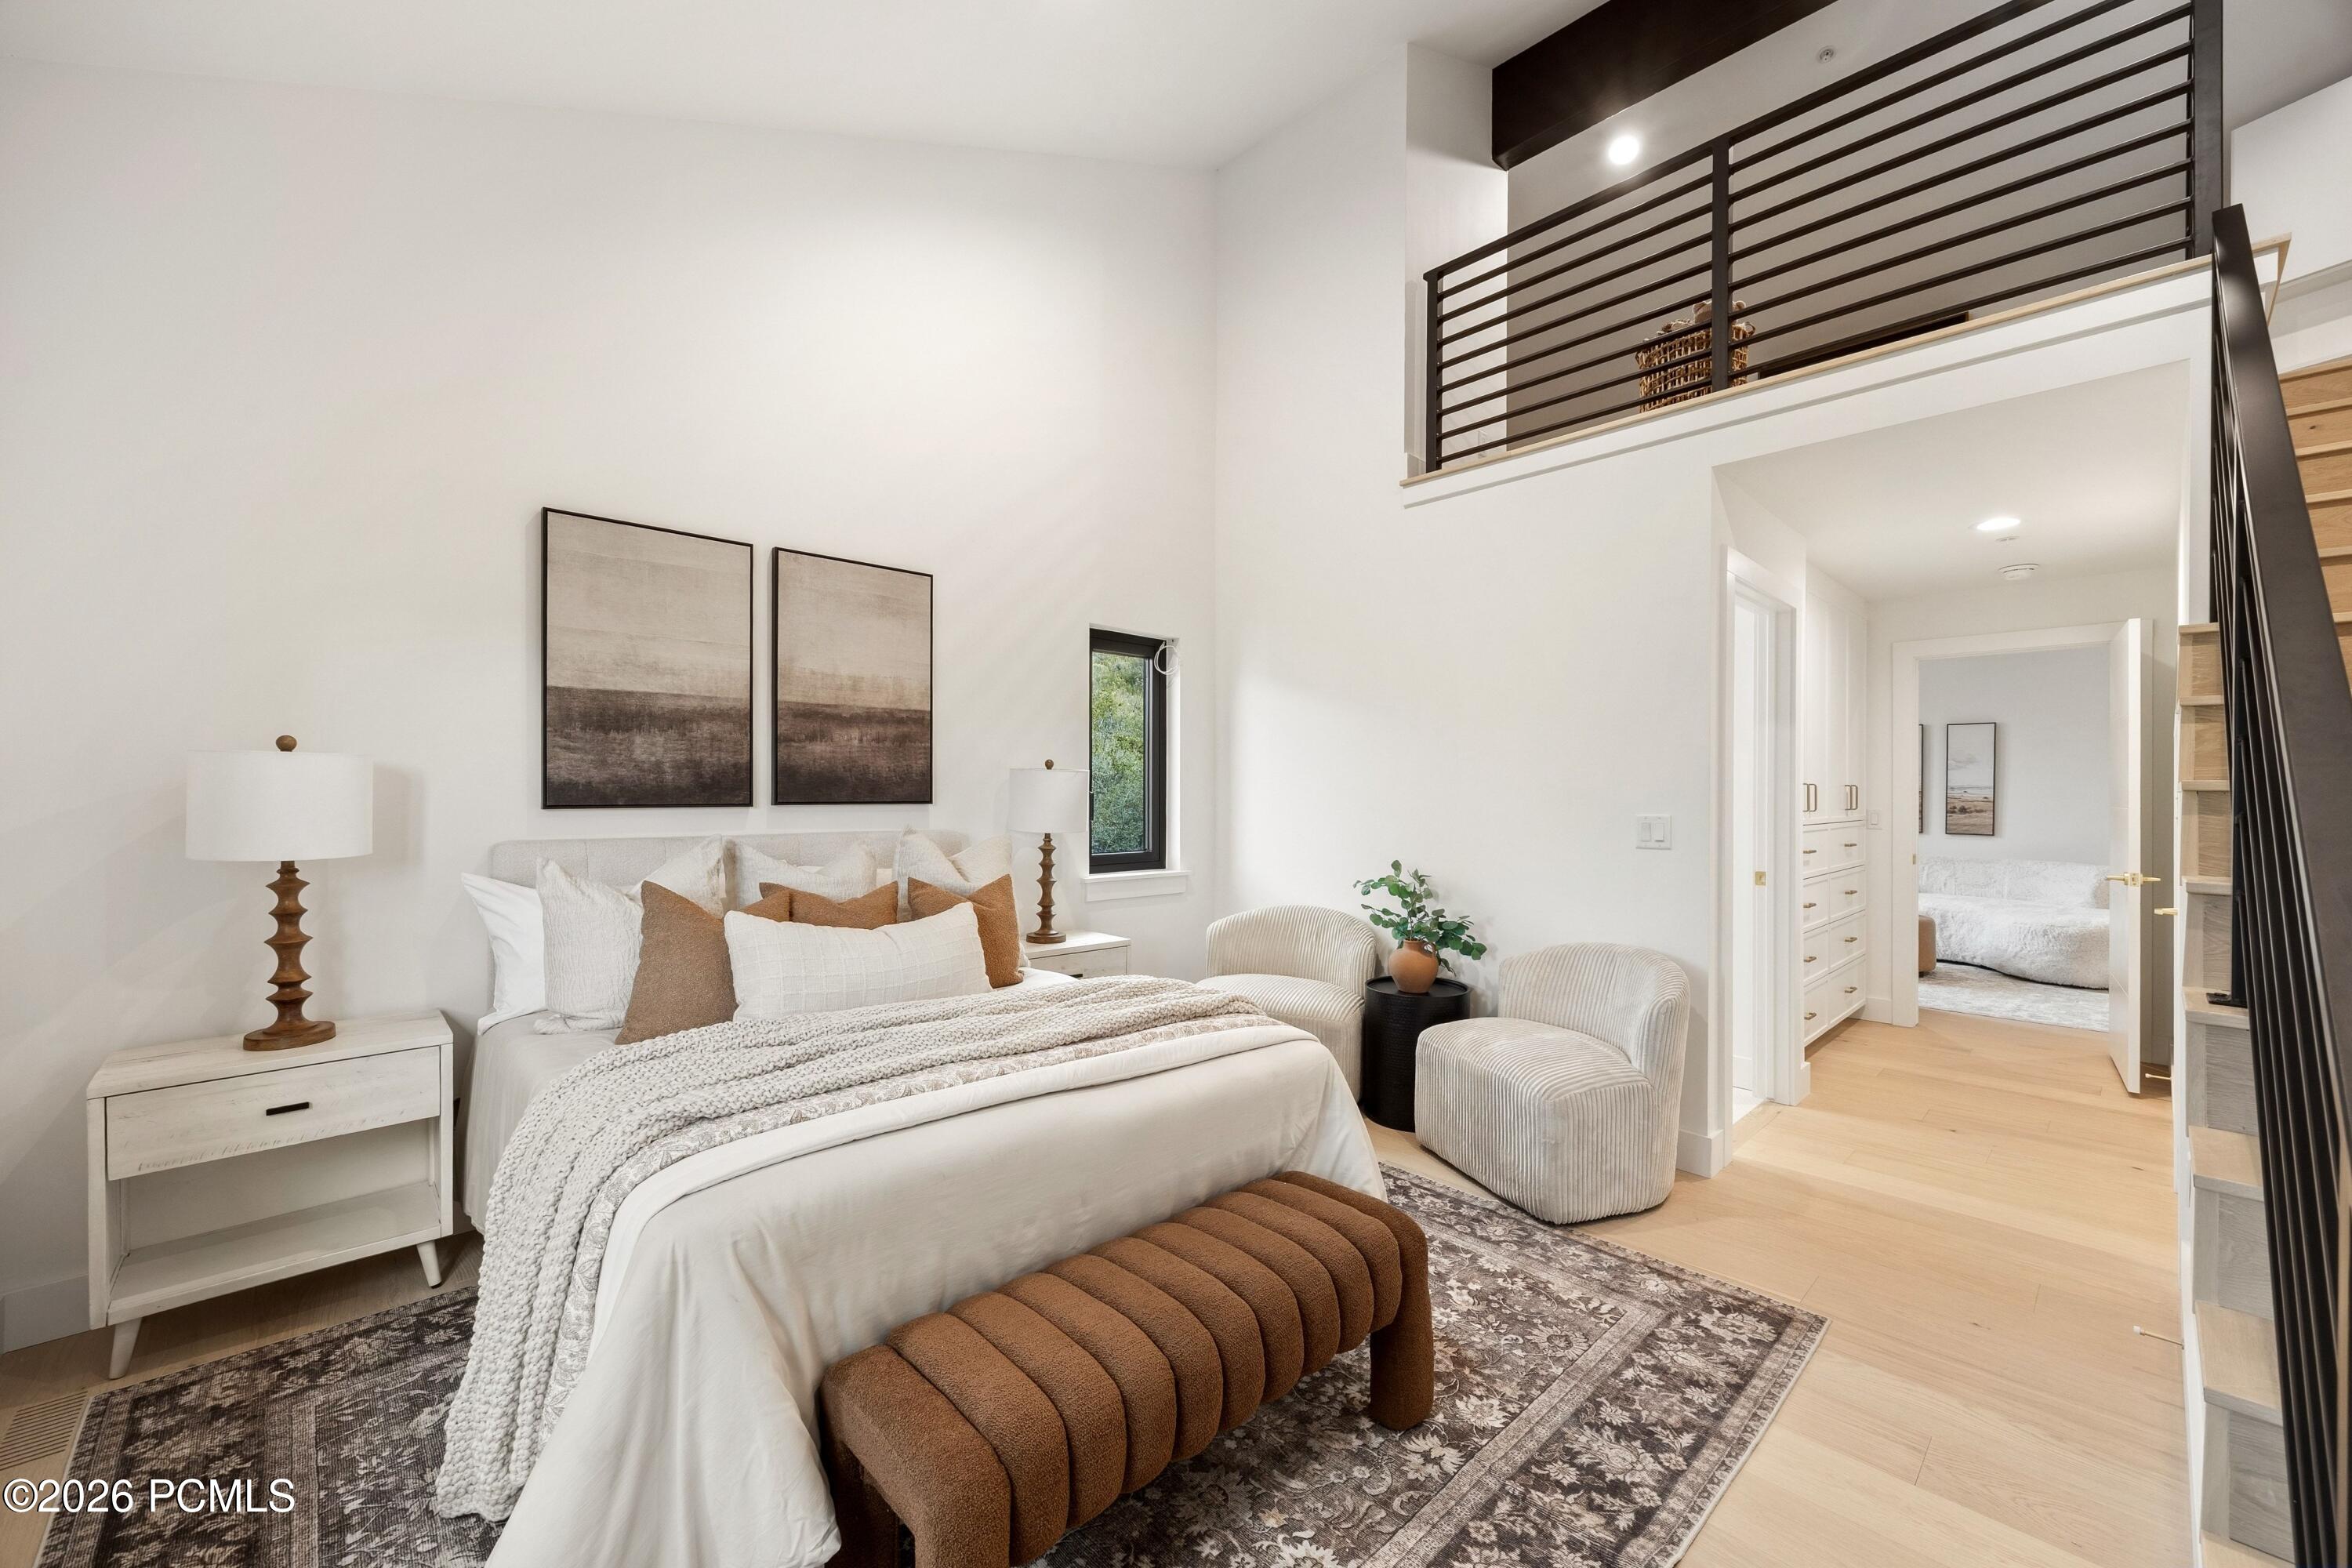
Furnished bedroom with a white bed, rust-colored bench, open mezzanine, and staircase.
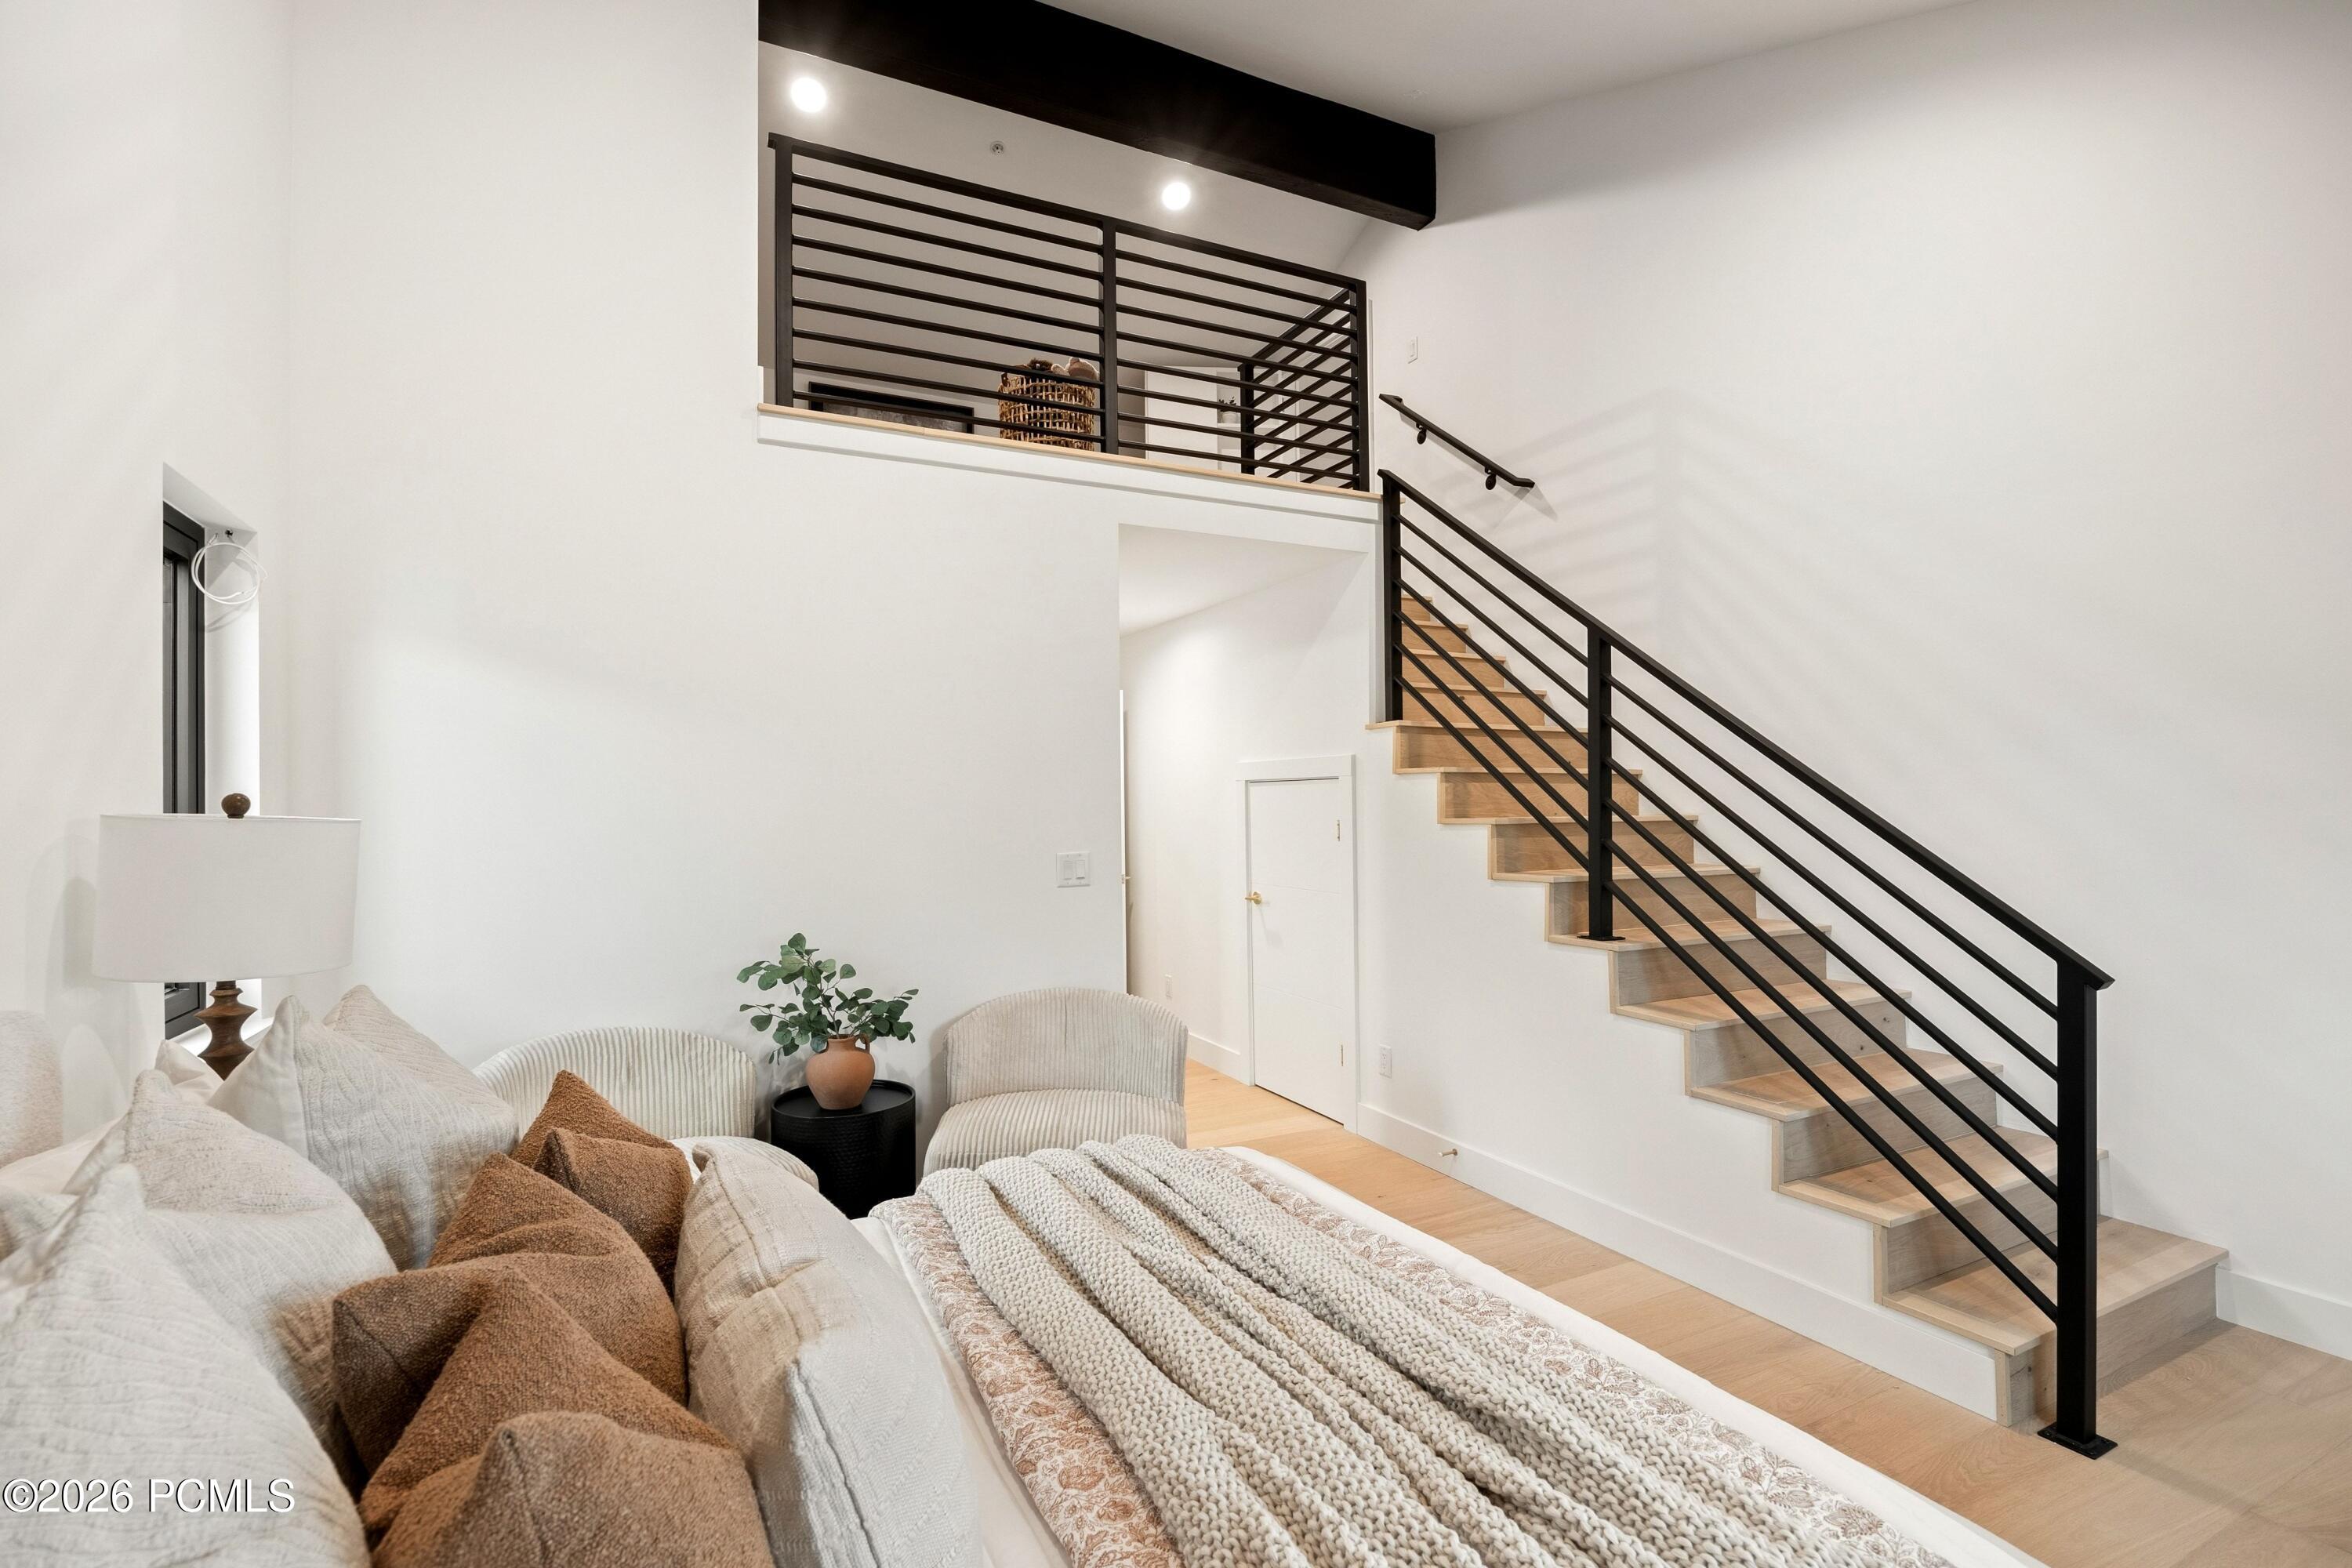
Furnished bedroom with textured bedding and a light wood staircase with black metal railings to an open loft.
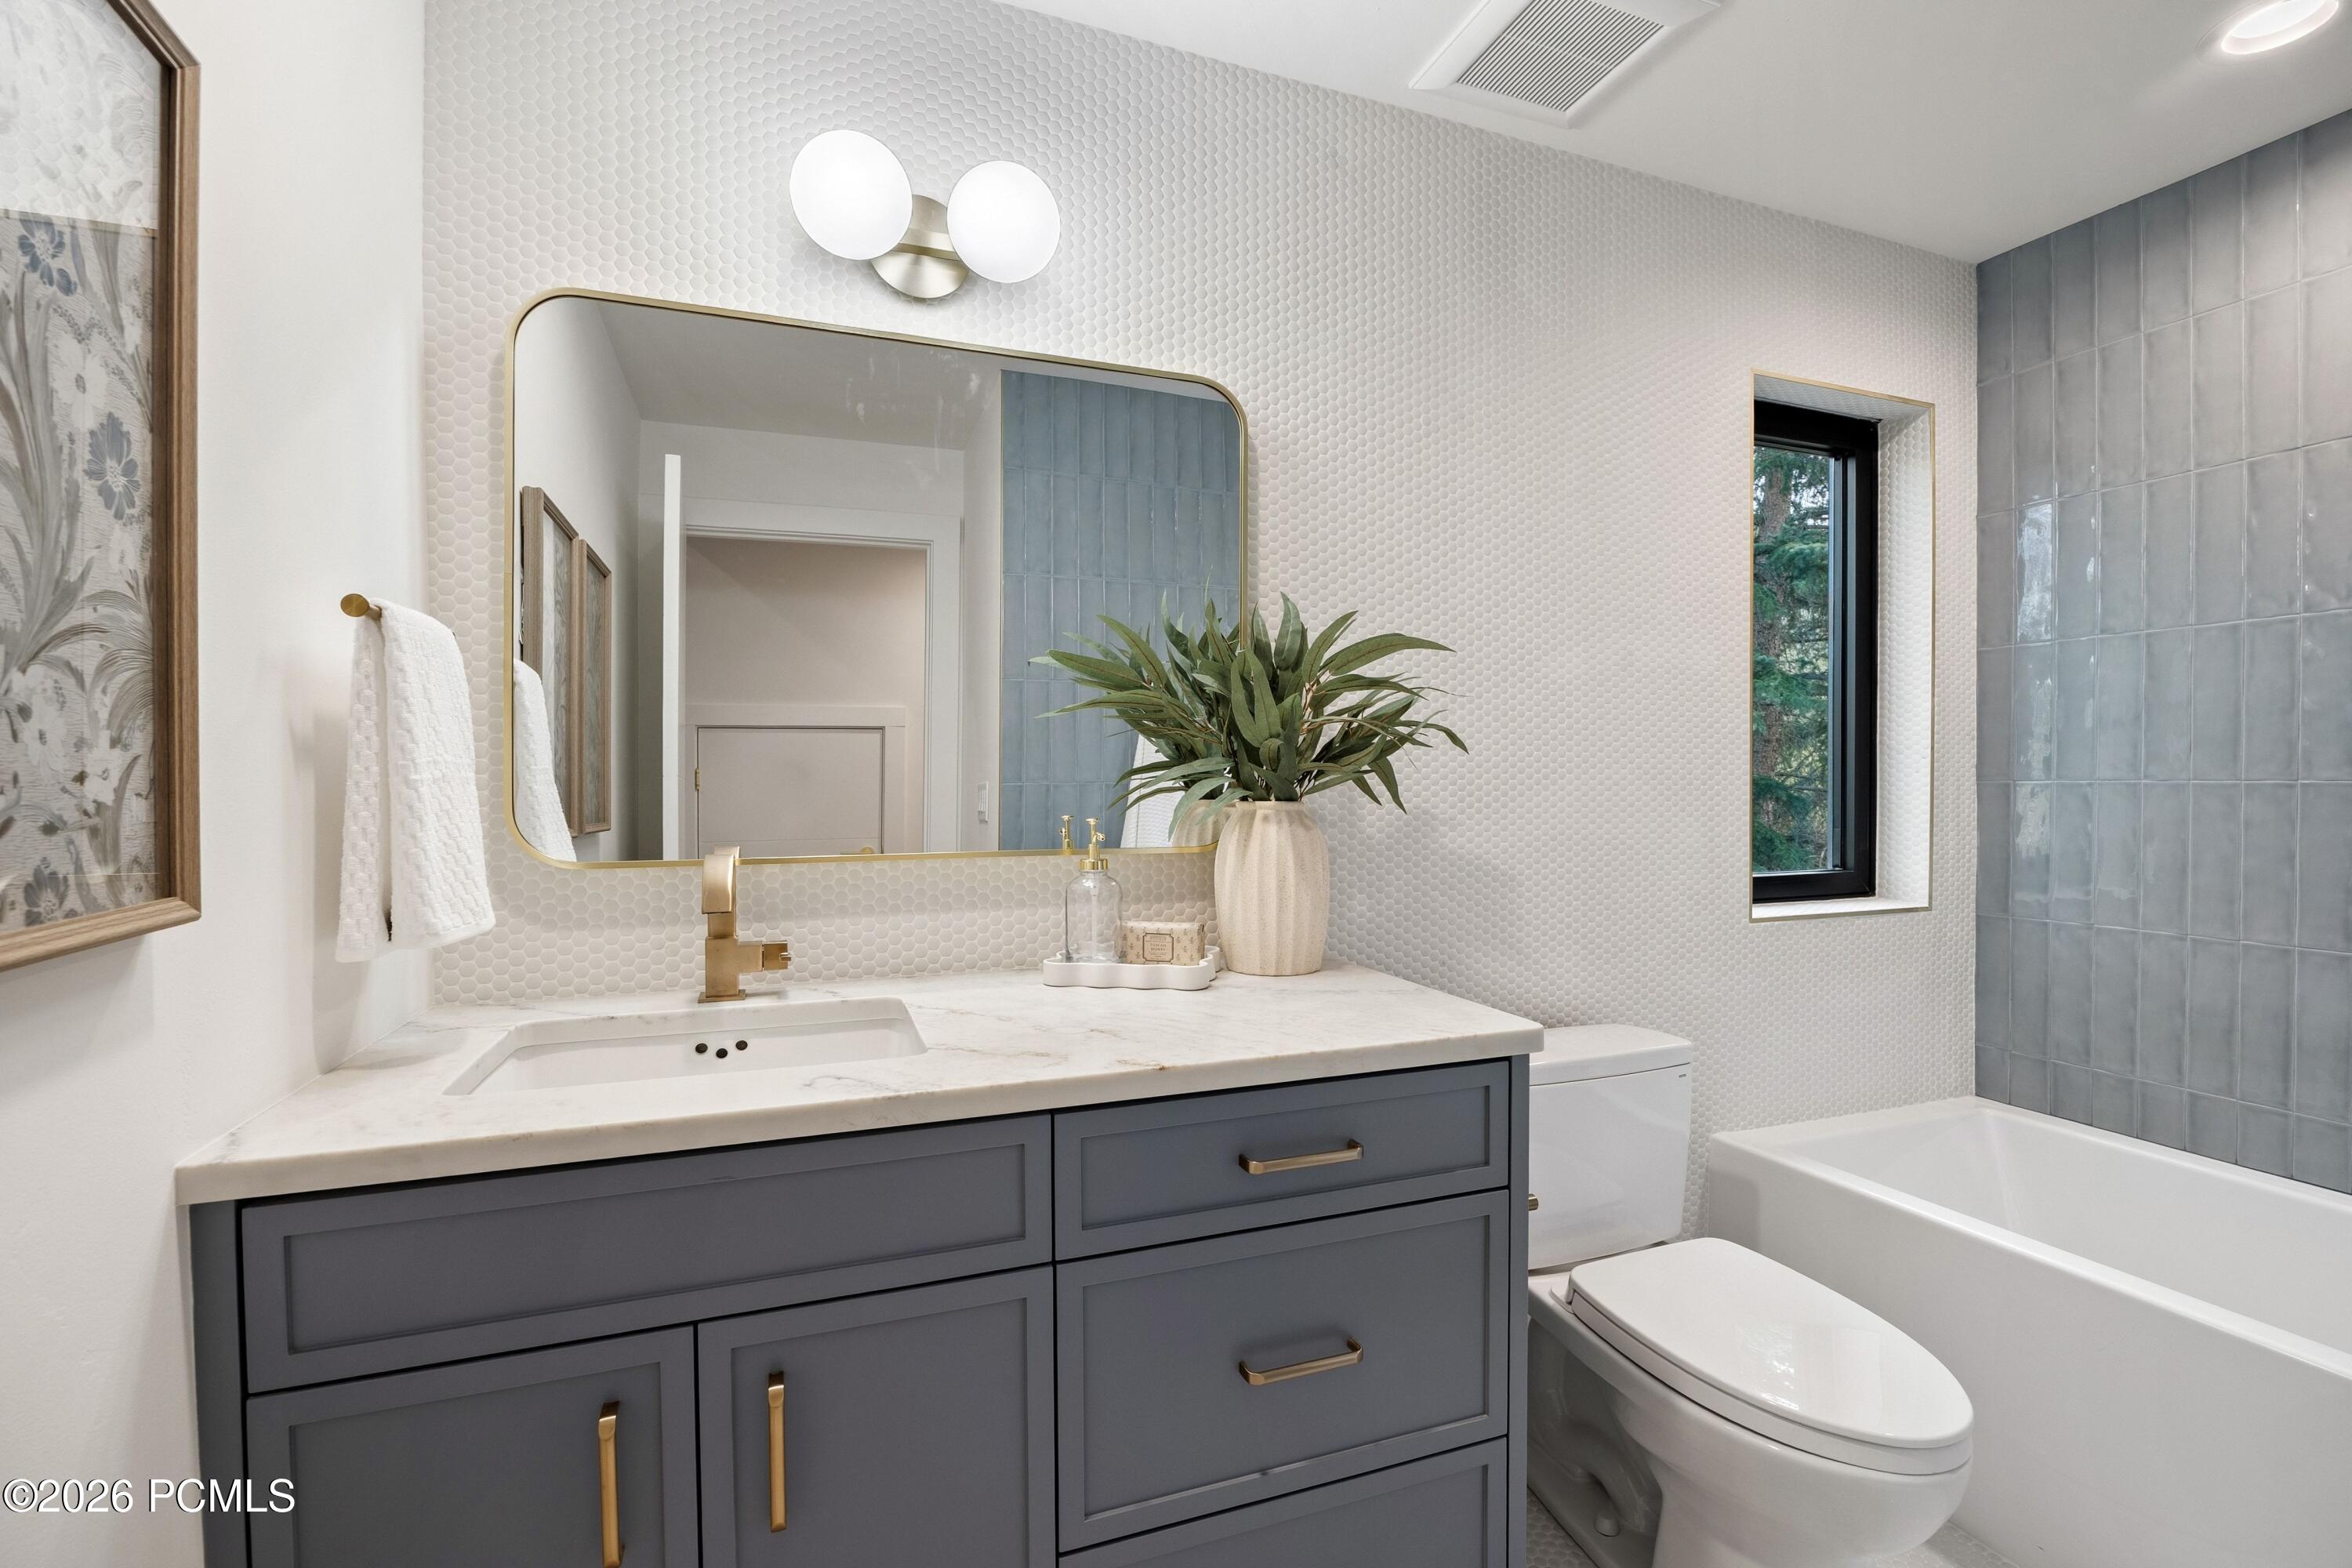
Bathroom with a gray vanity, marble counter, brass fixtures, penny tile walls, and blue-gray tiled tub surround.
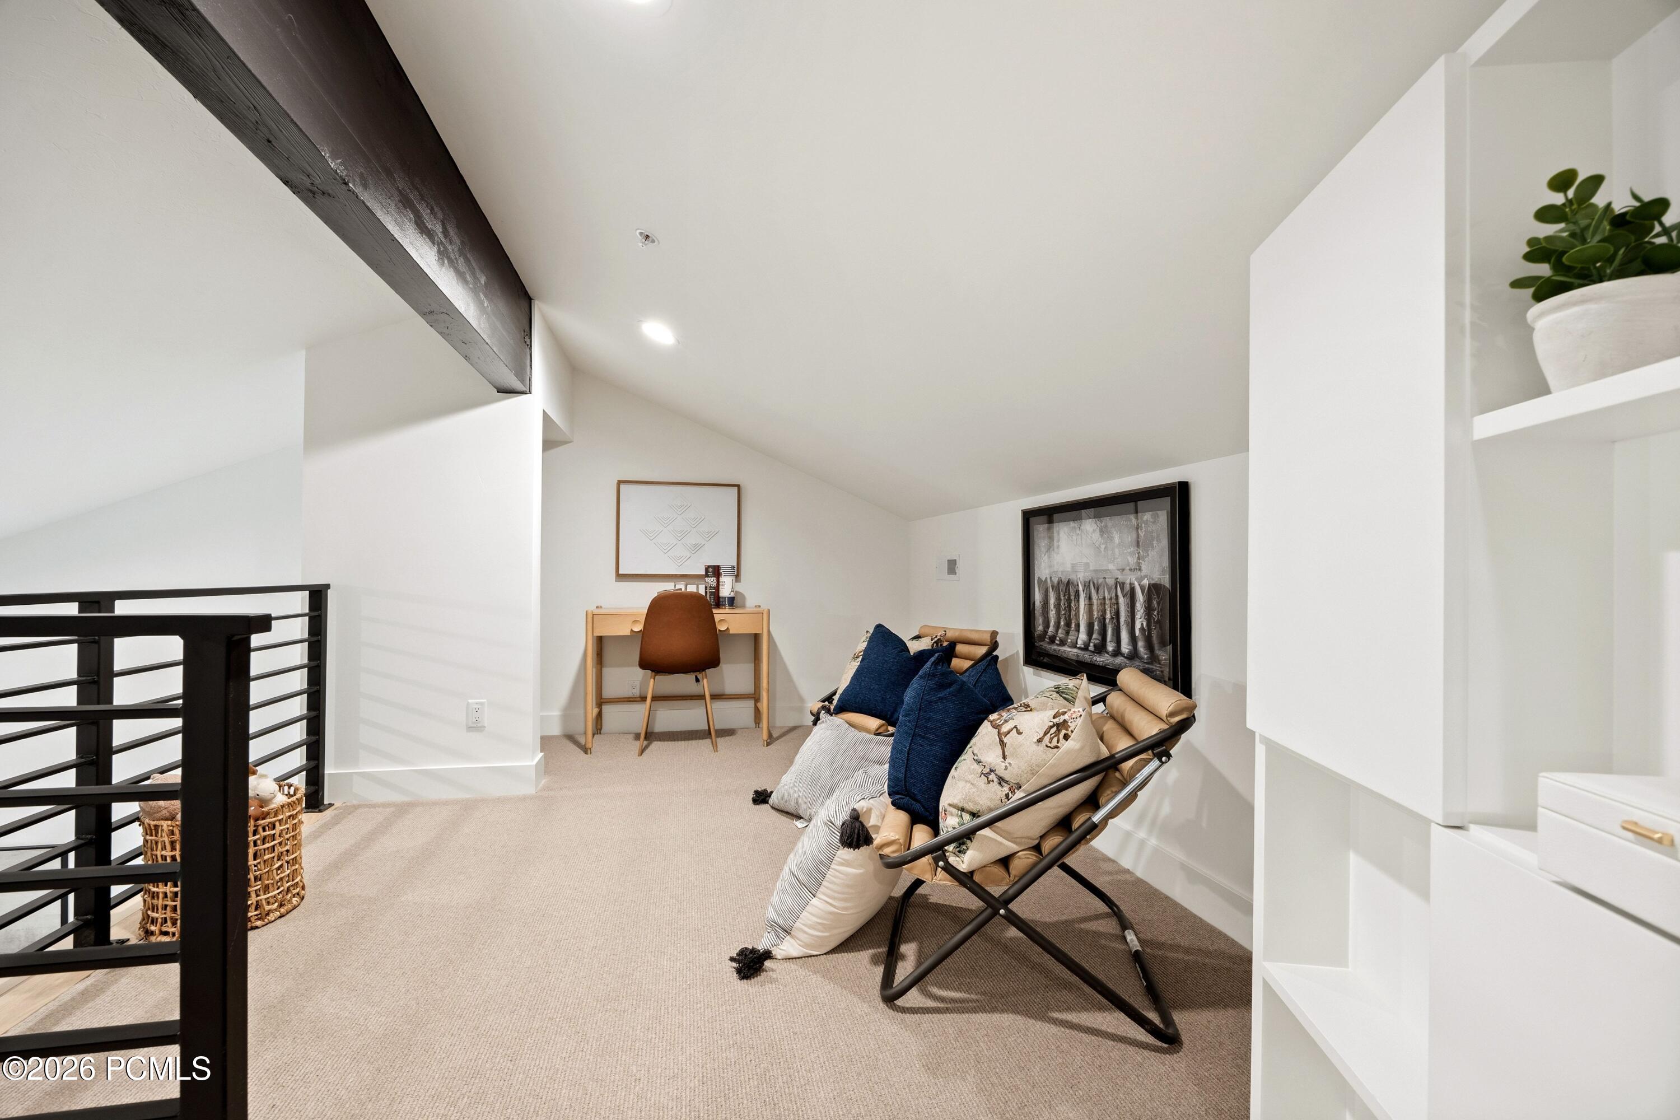
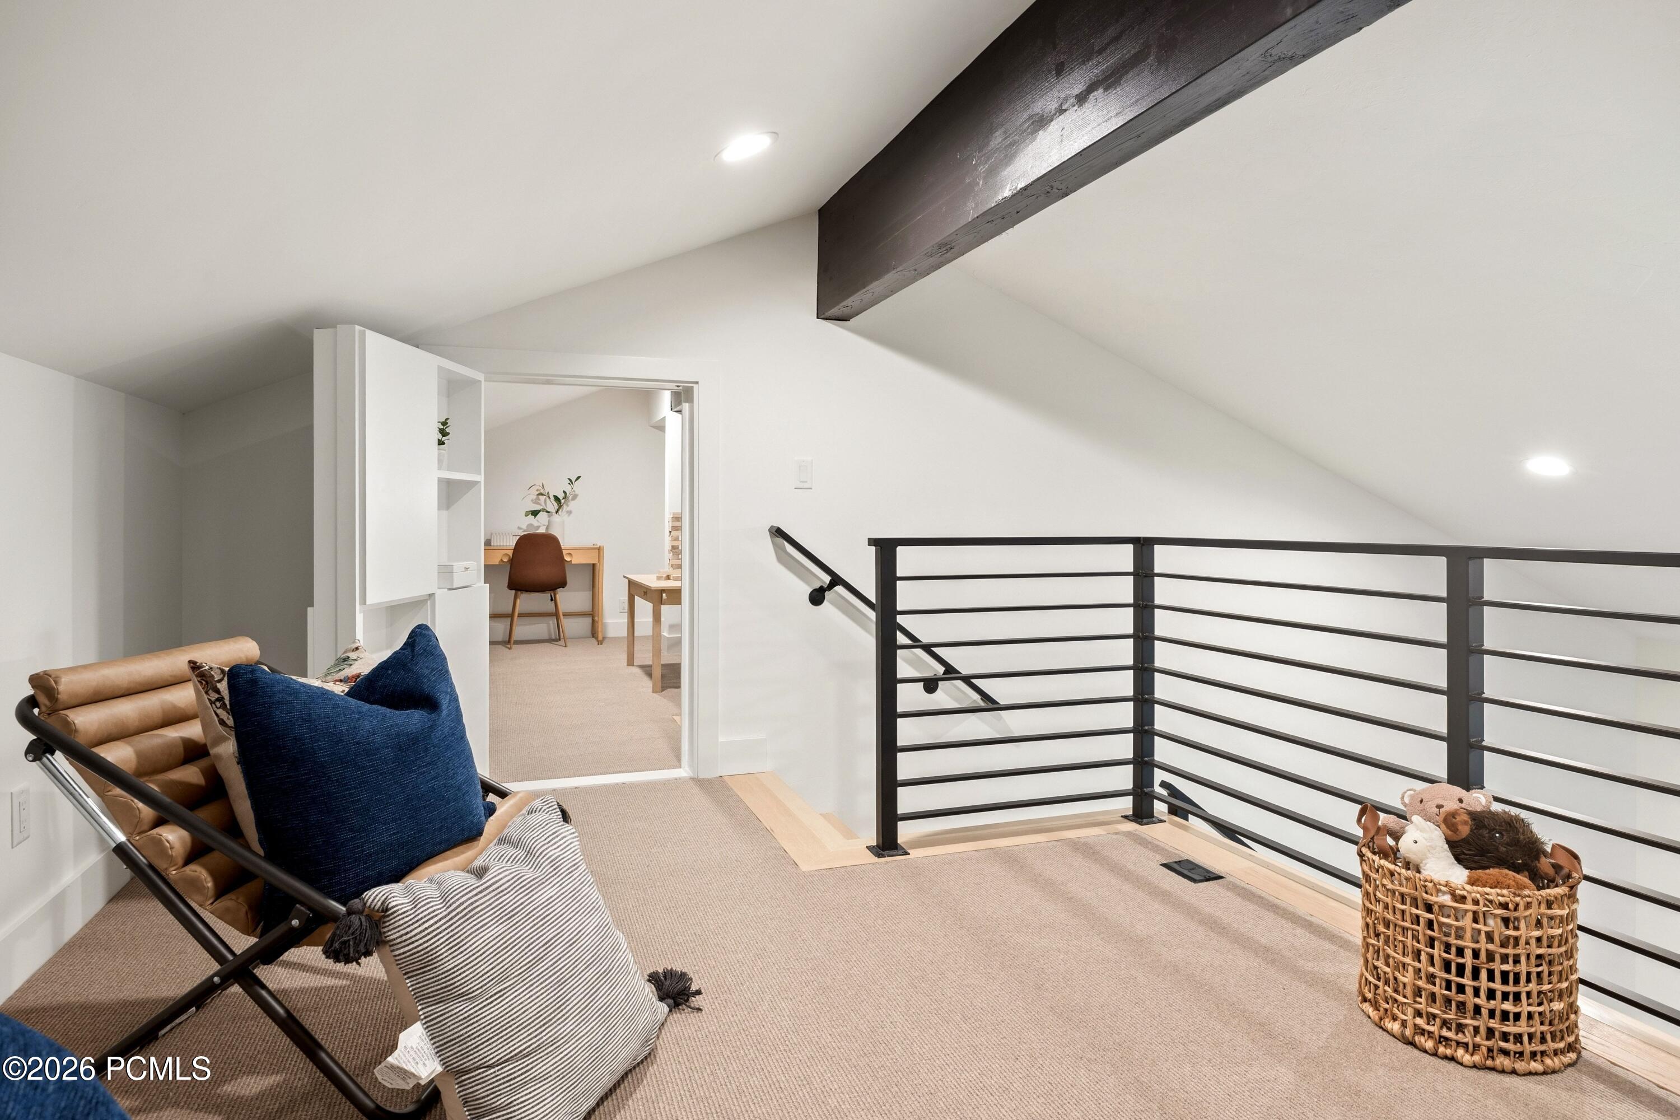
Furnished loft sitting area with tan sling chairs, navy cushions, a compact desk, and built-in shelving.
Furnished loft landing with a black metal railing, leather chair, and small desk nook.
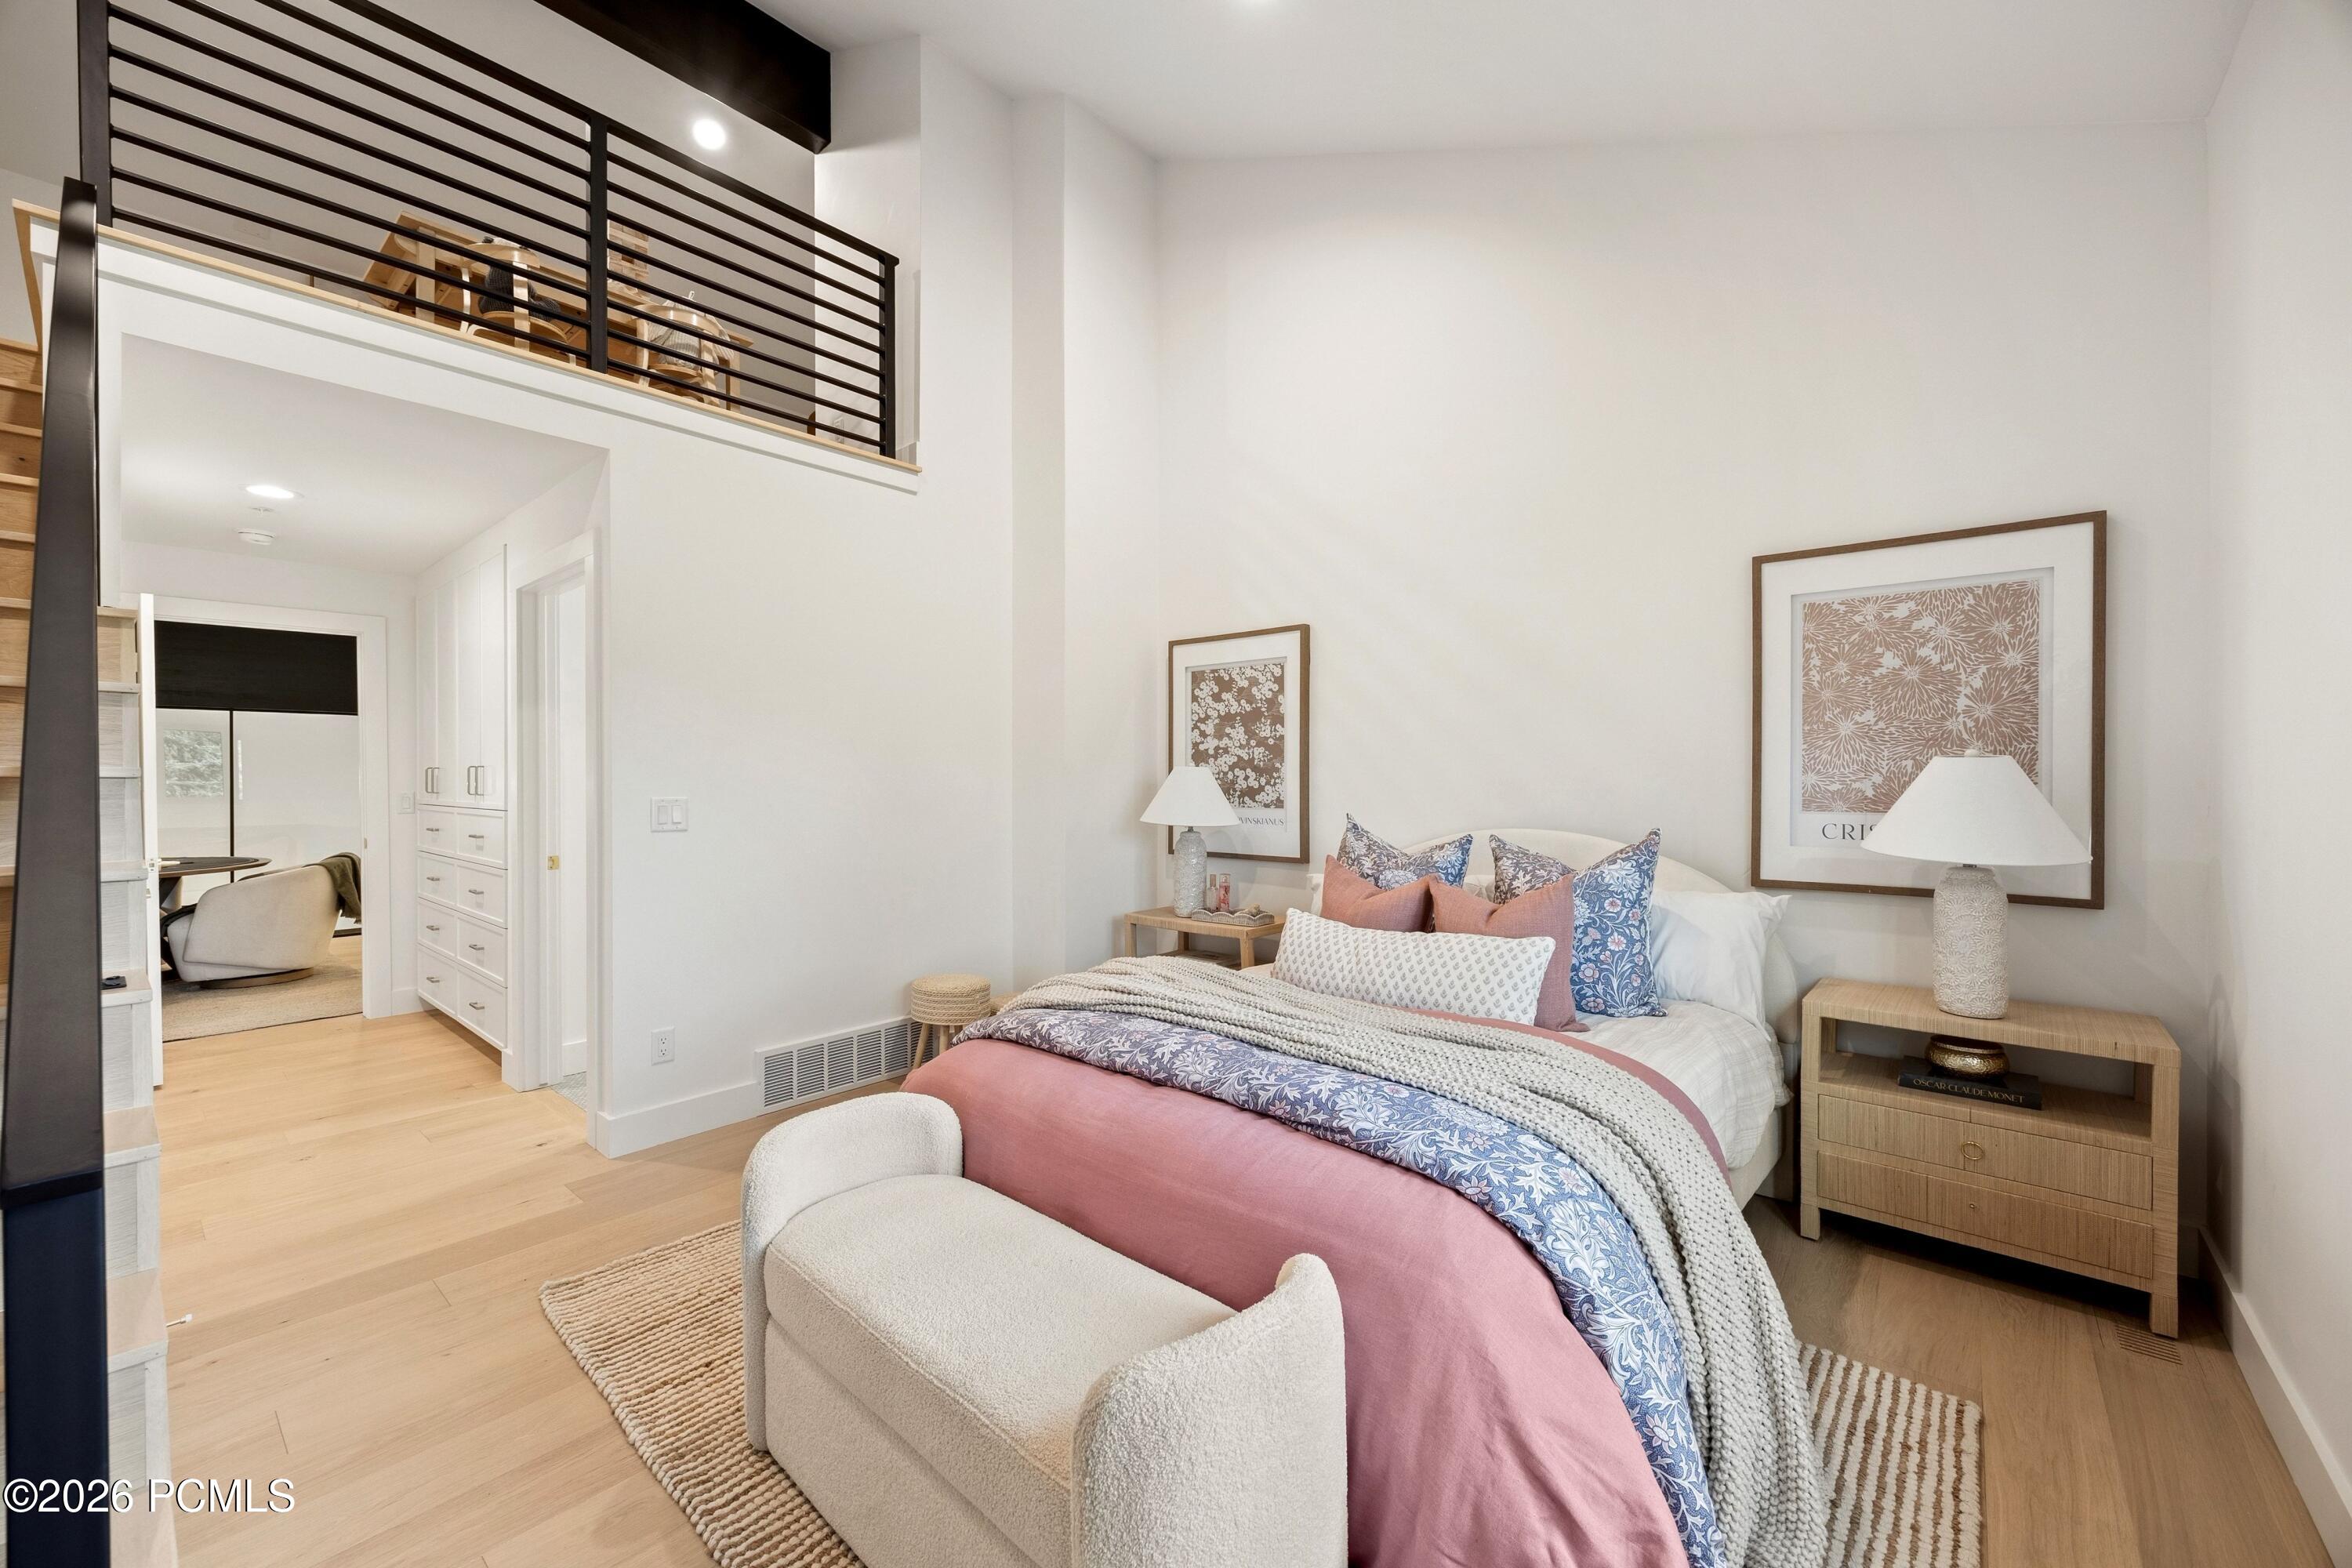
Staged bedroom with a pink-and-blue bed, upholstered bench, and loft railing.
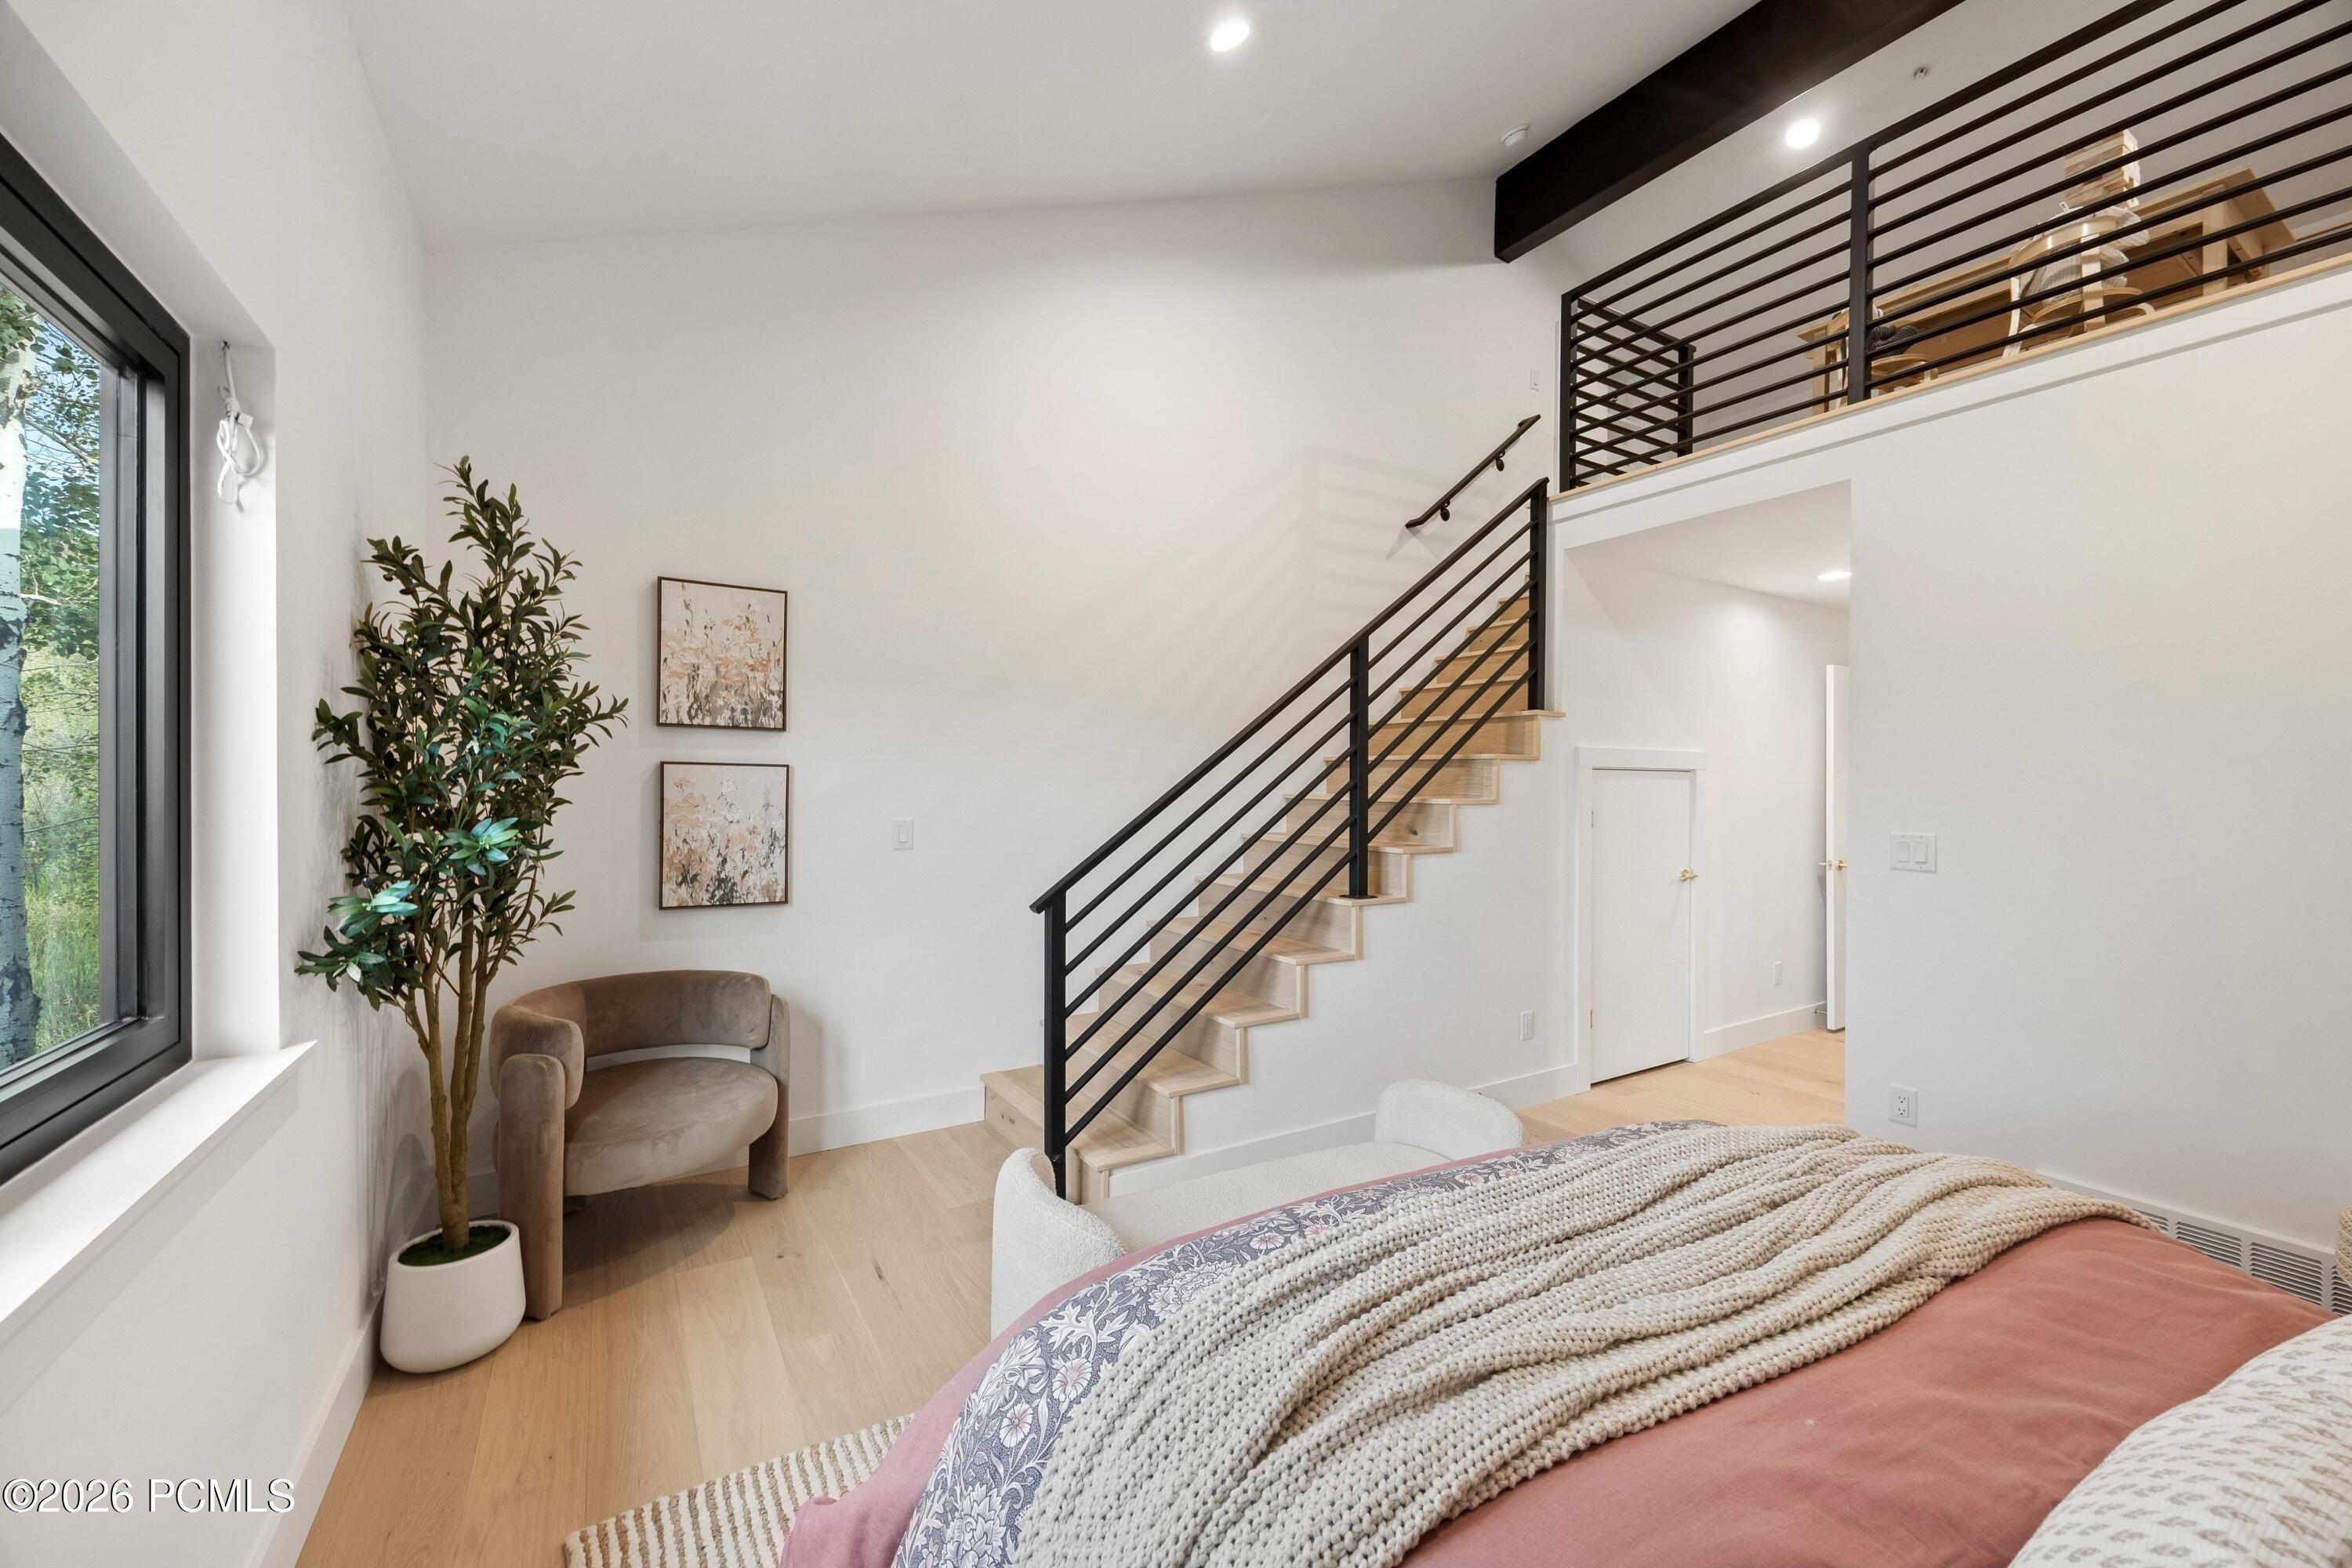
Bedroom with a loft staircase, black metal railings, and a large window overlooking trees.
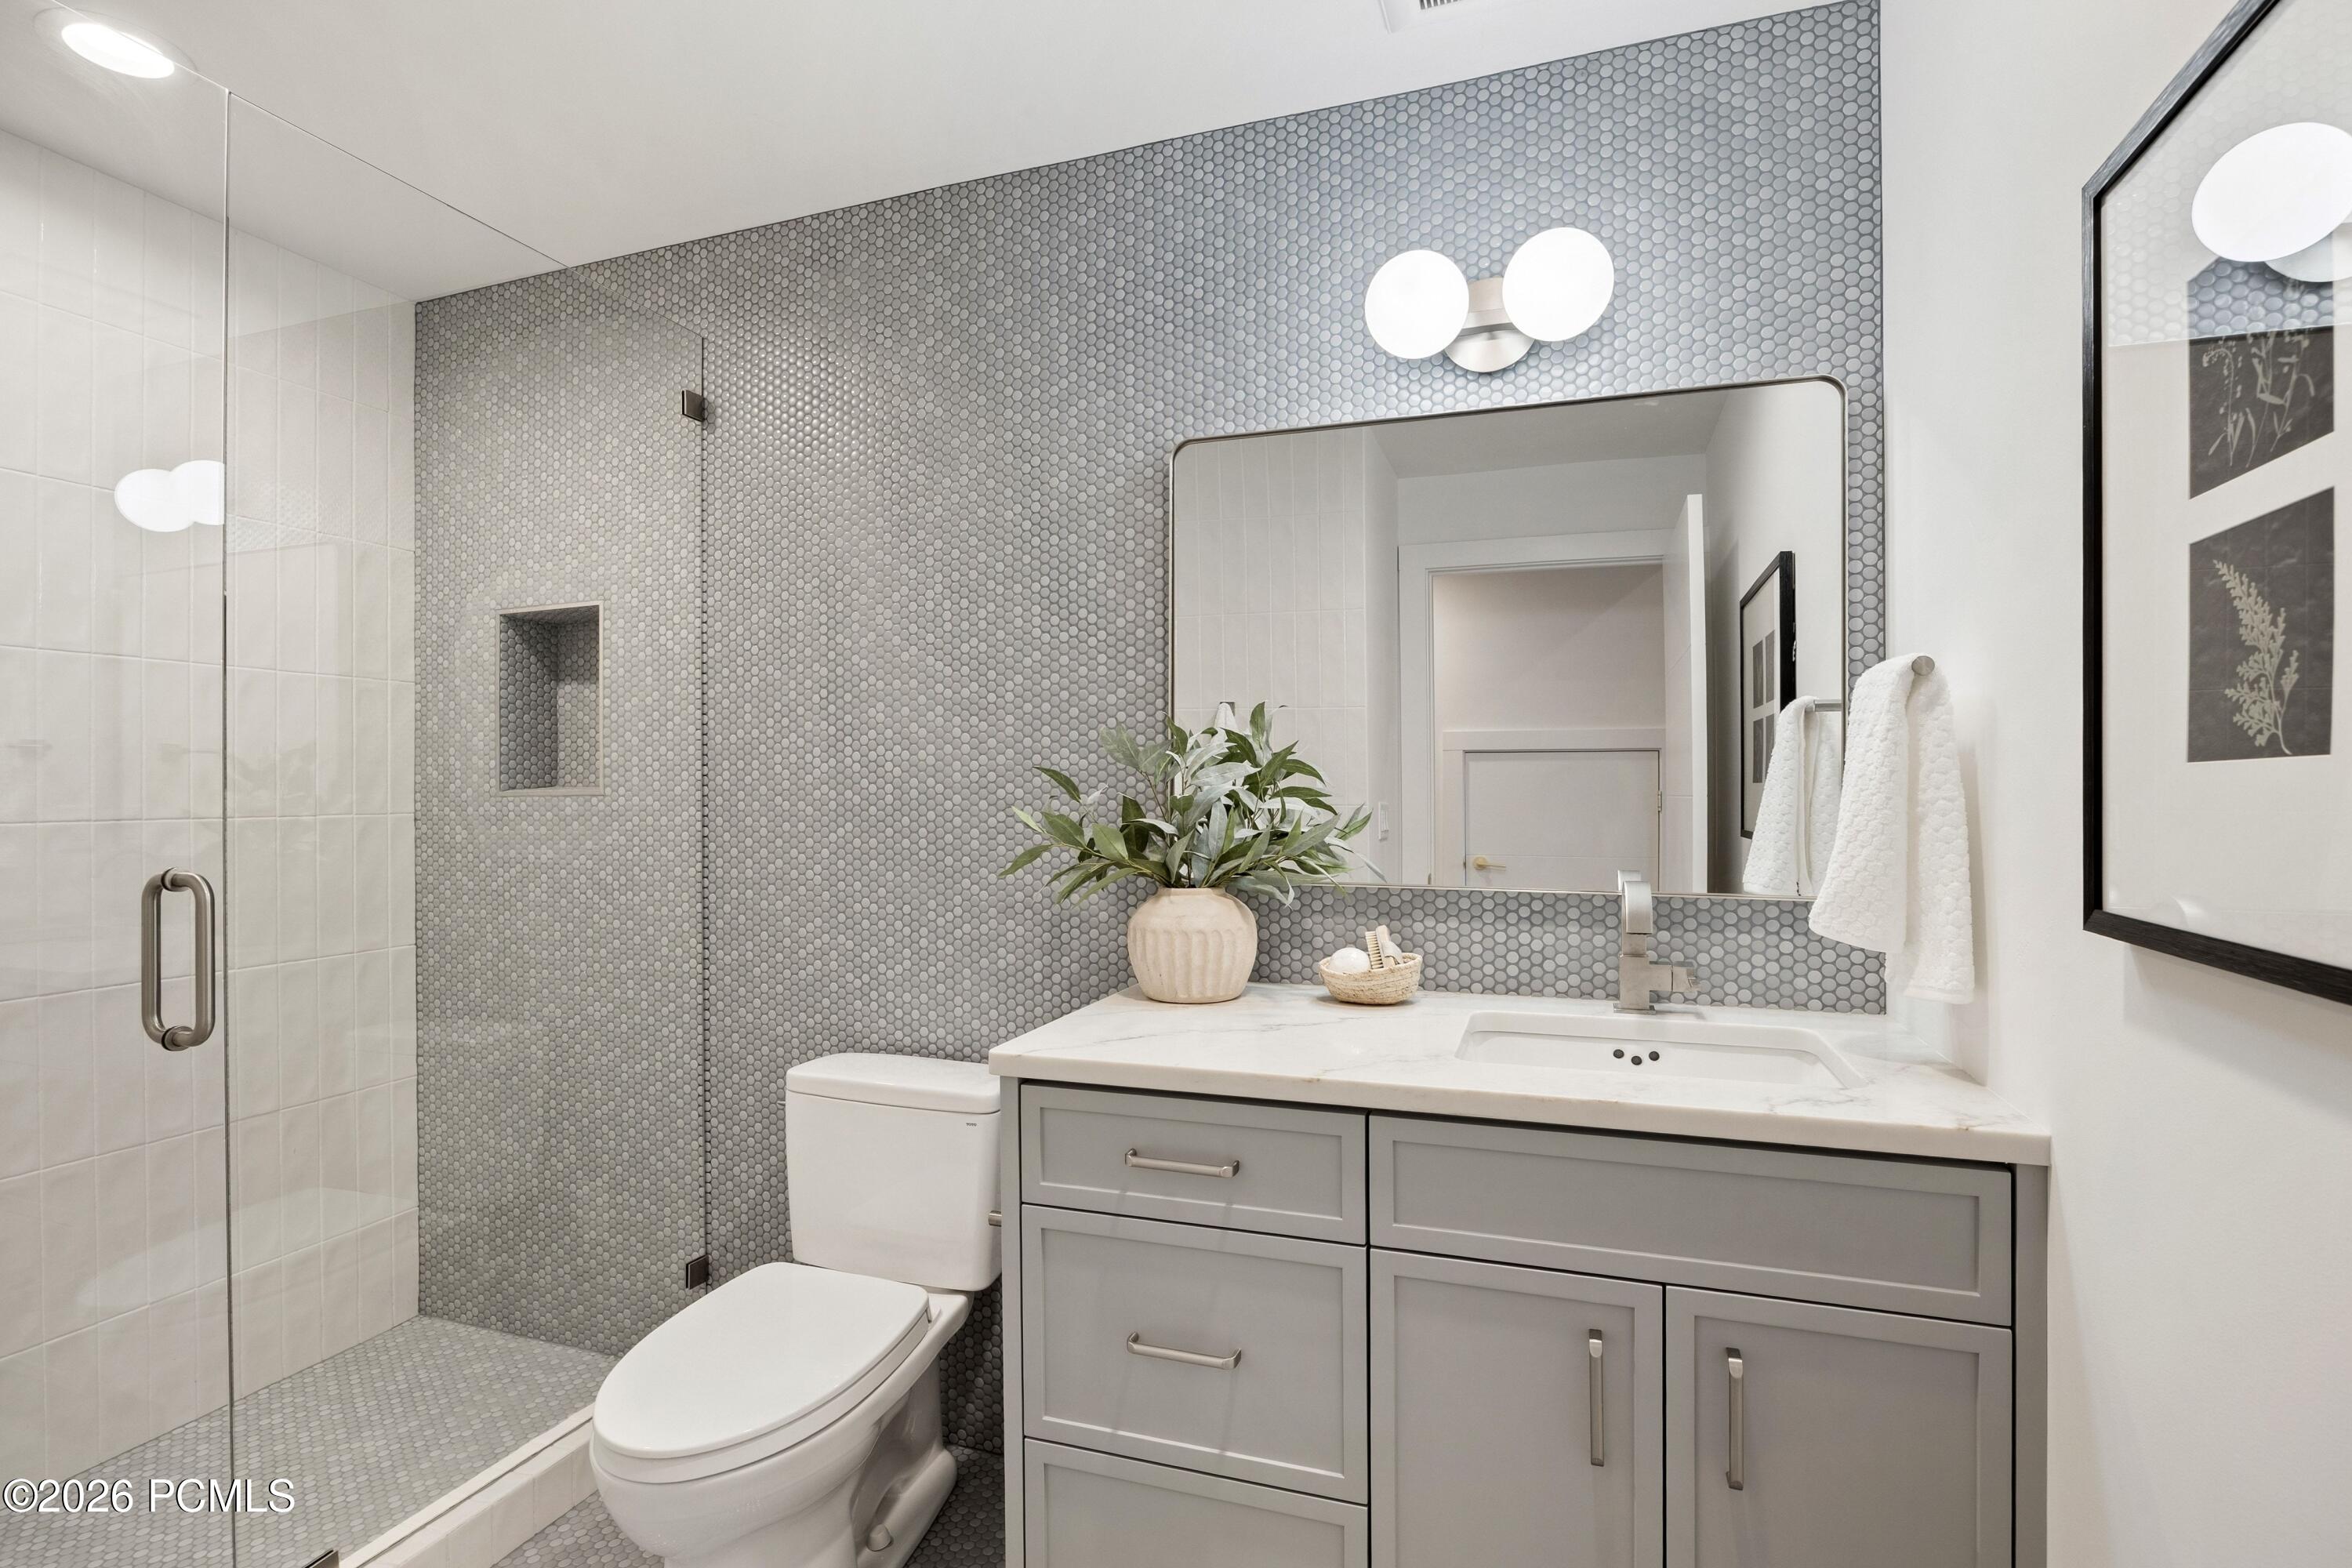
Modern bathroom with a glass shower, gray penny-tile wall, and gray vanity cabinetry.
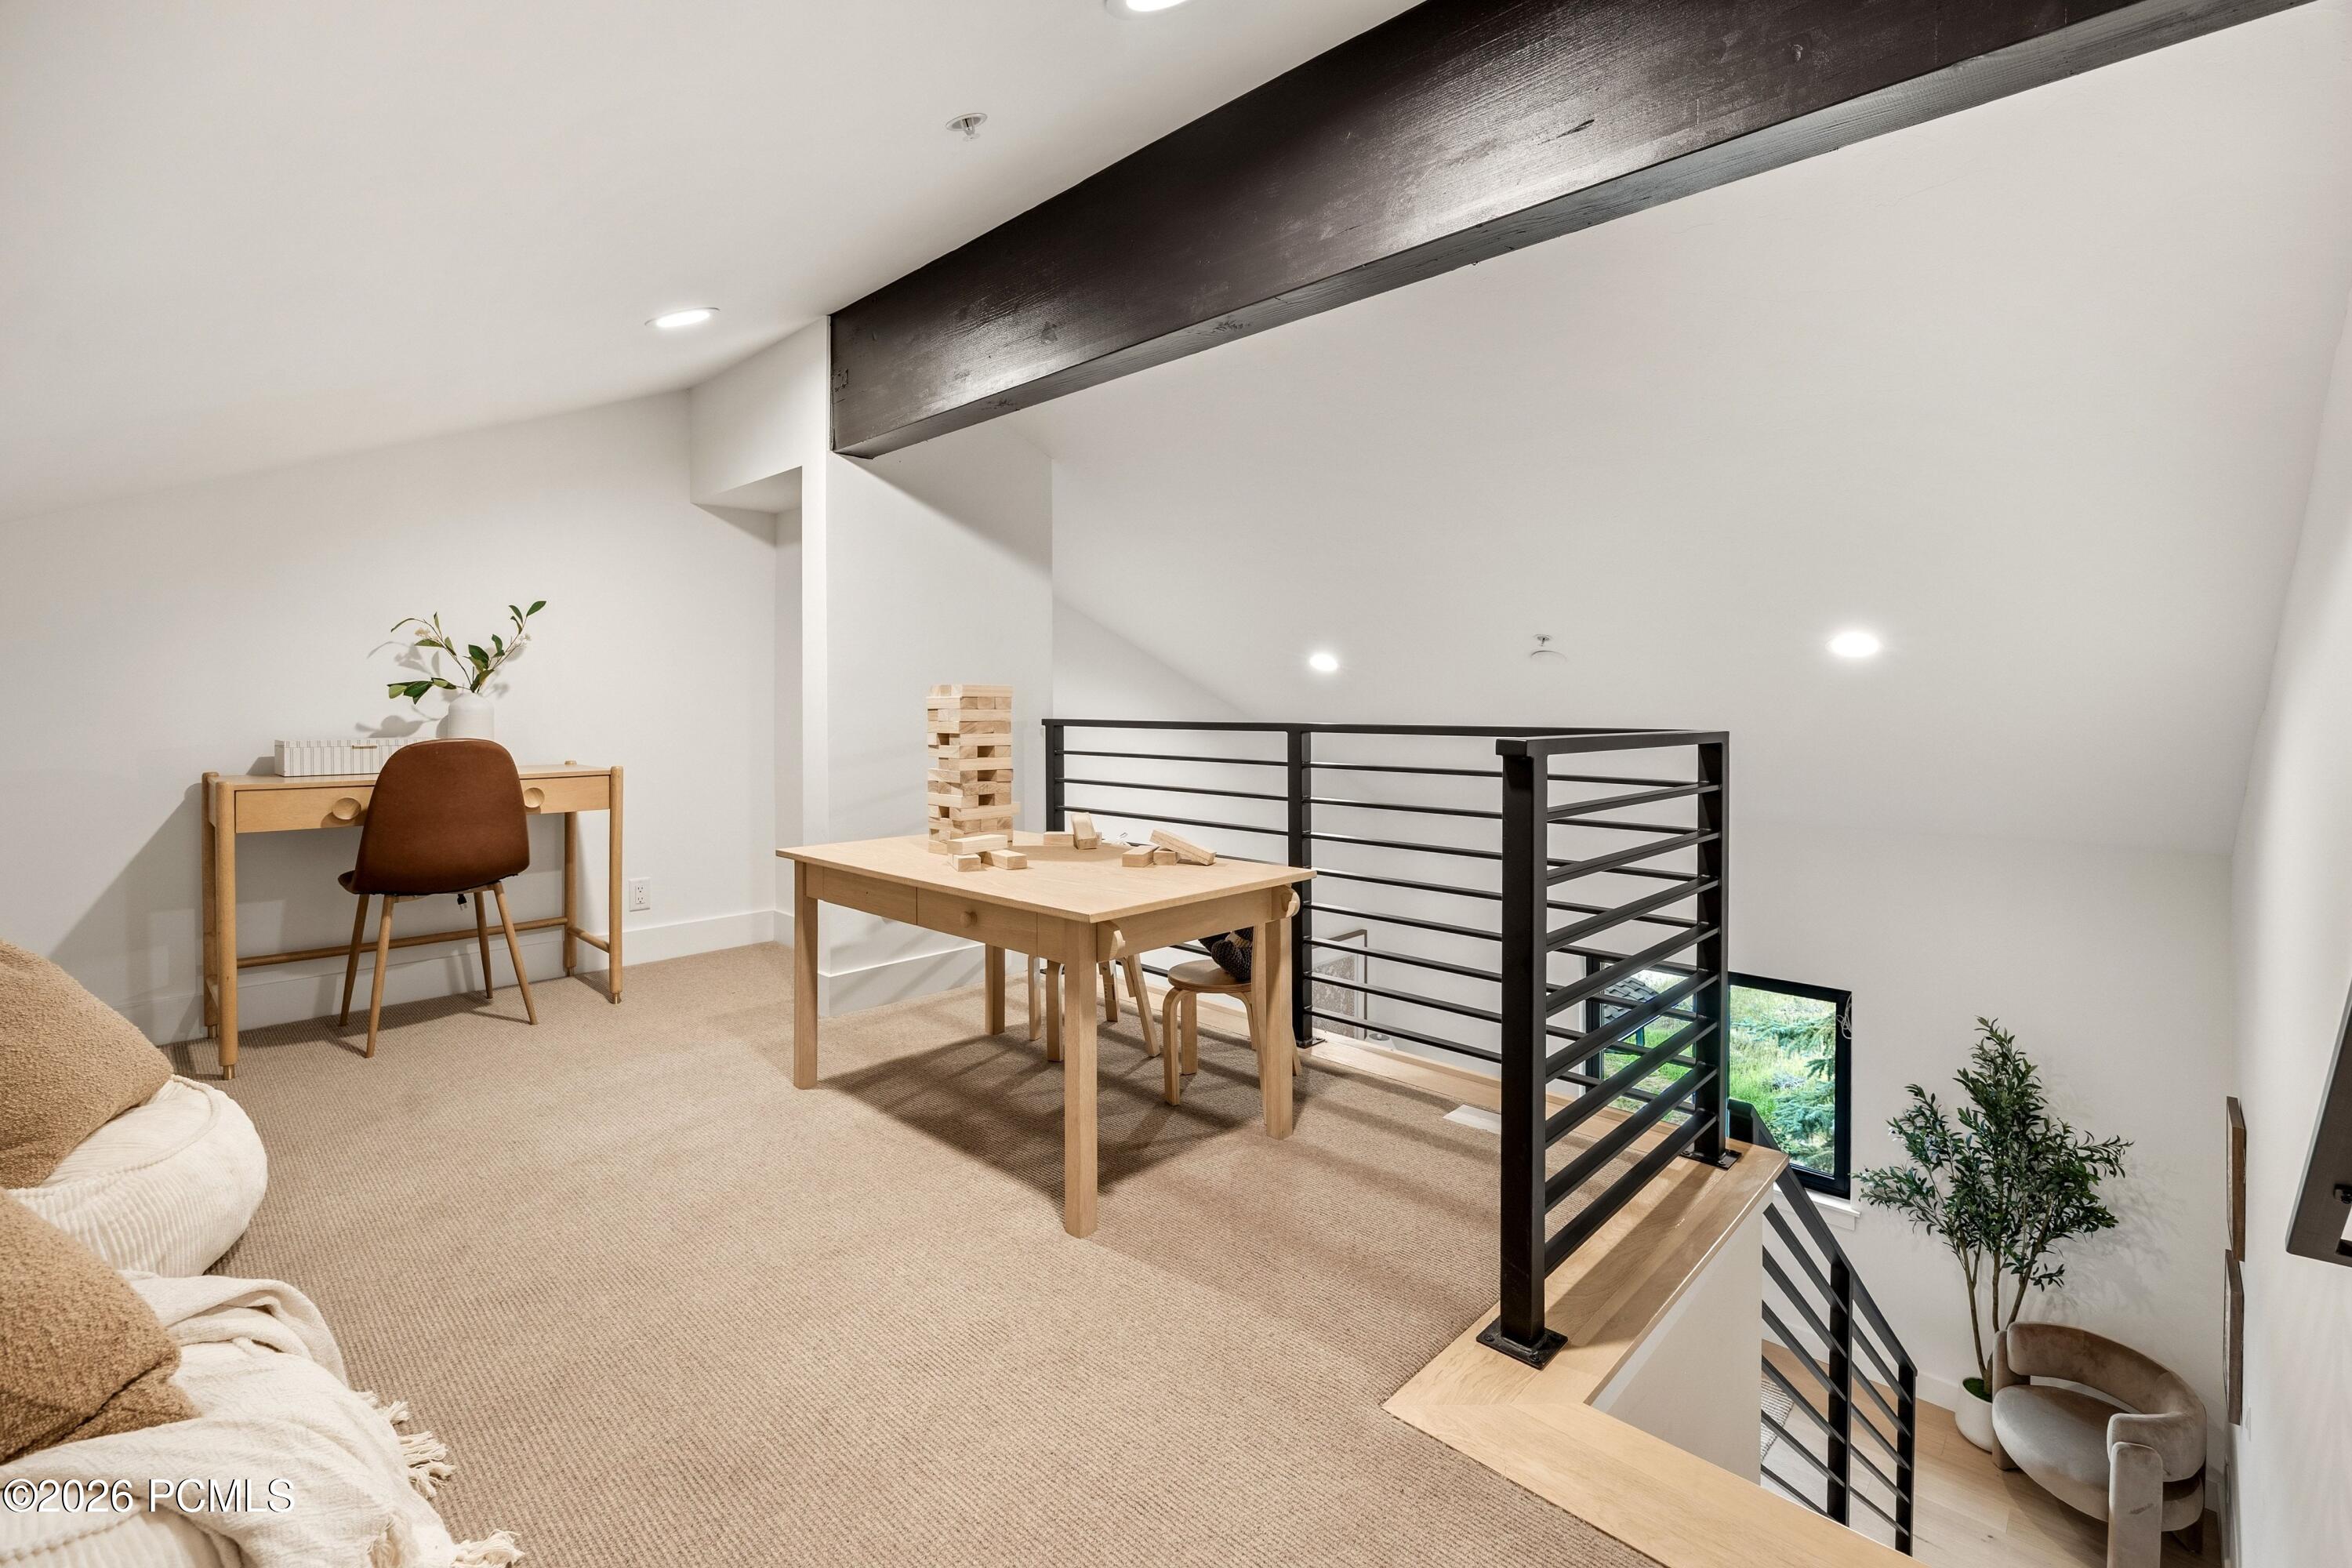
Furnished loft with a wood table, desk, and black railing overlooking stairs and a lower-level sitting area.
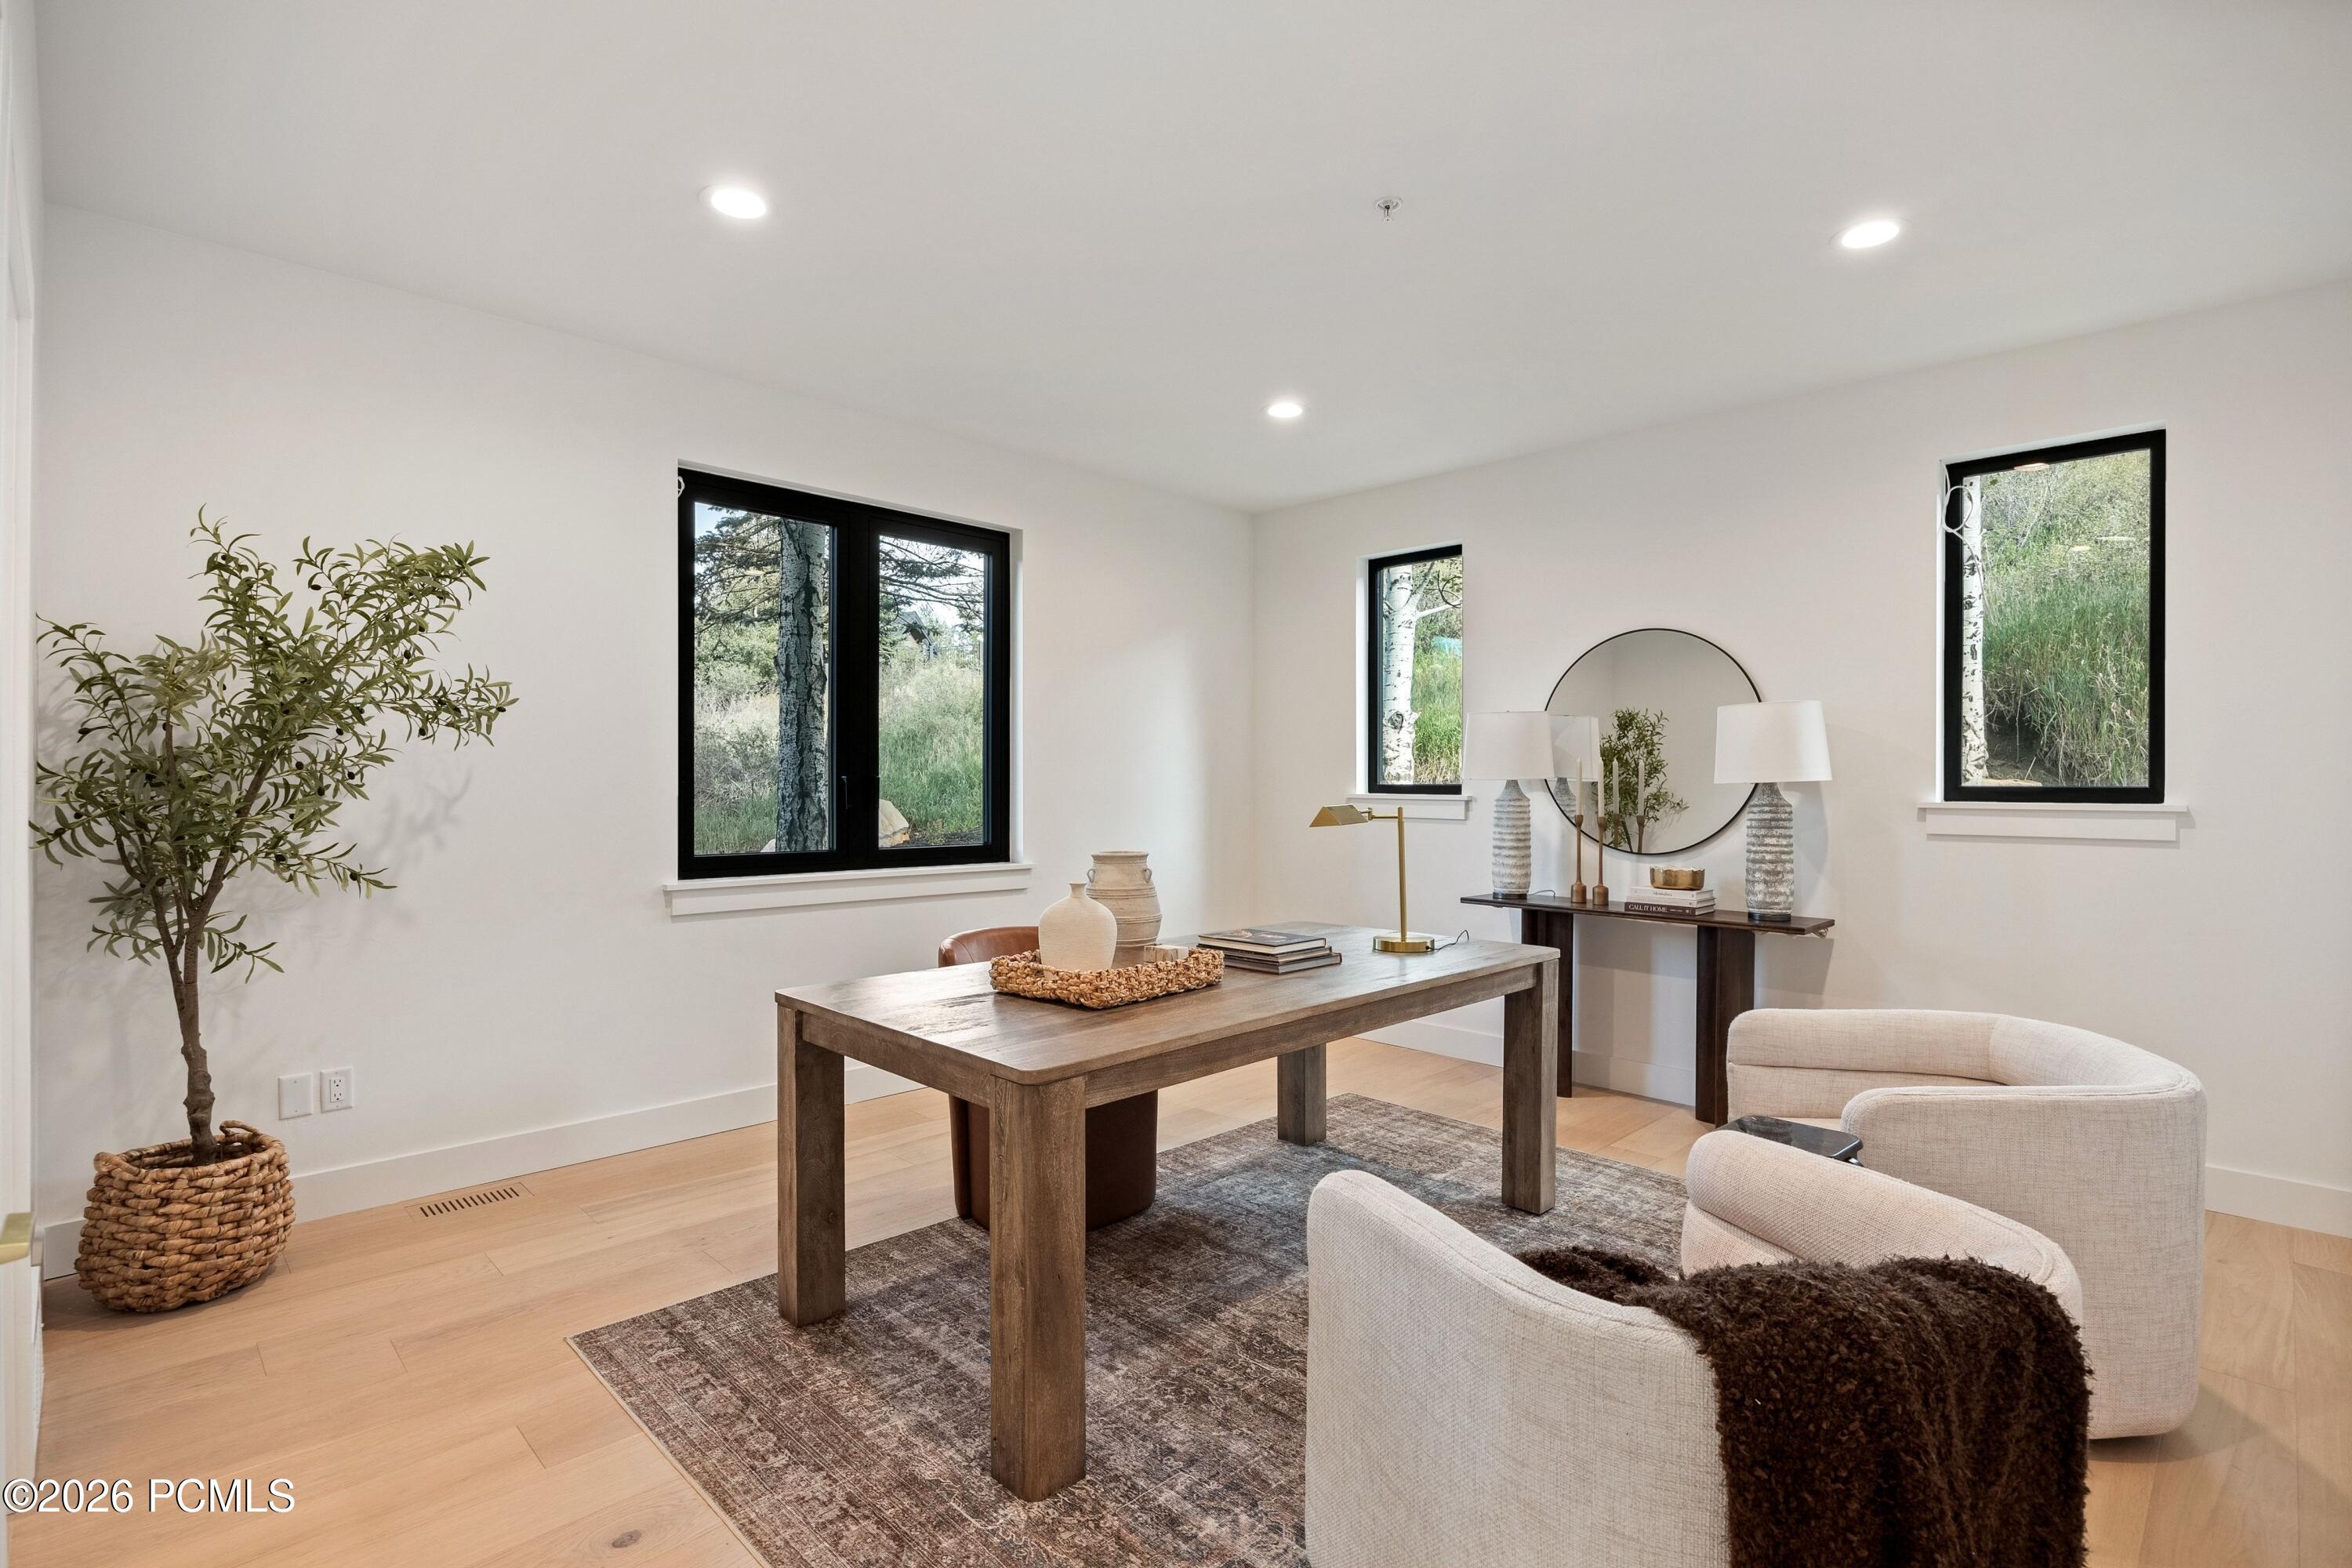
Staged home office with a wooden desk, upholstered chairs, and windows overlooking trees.
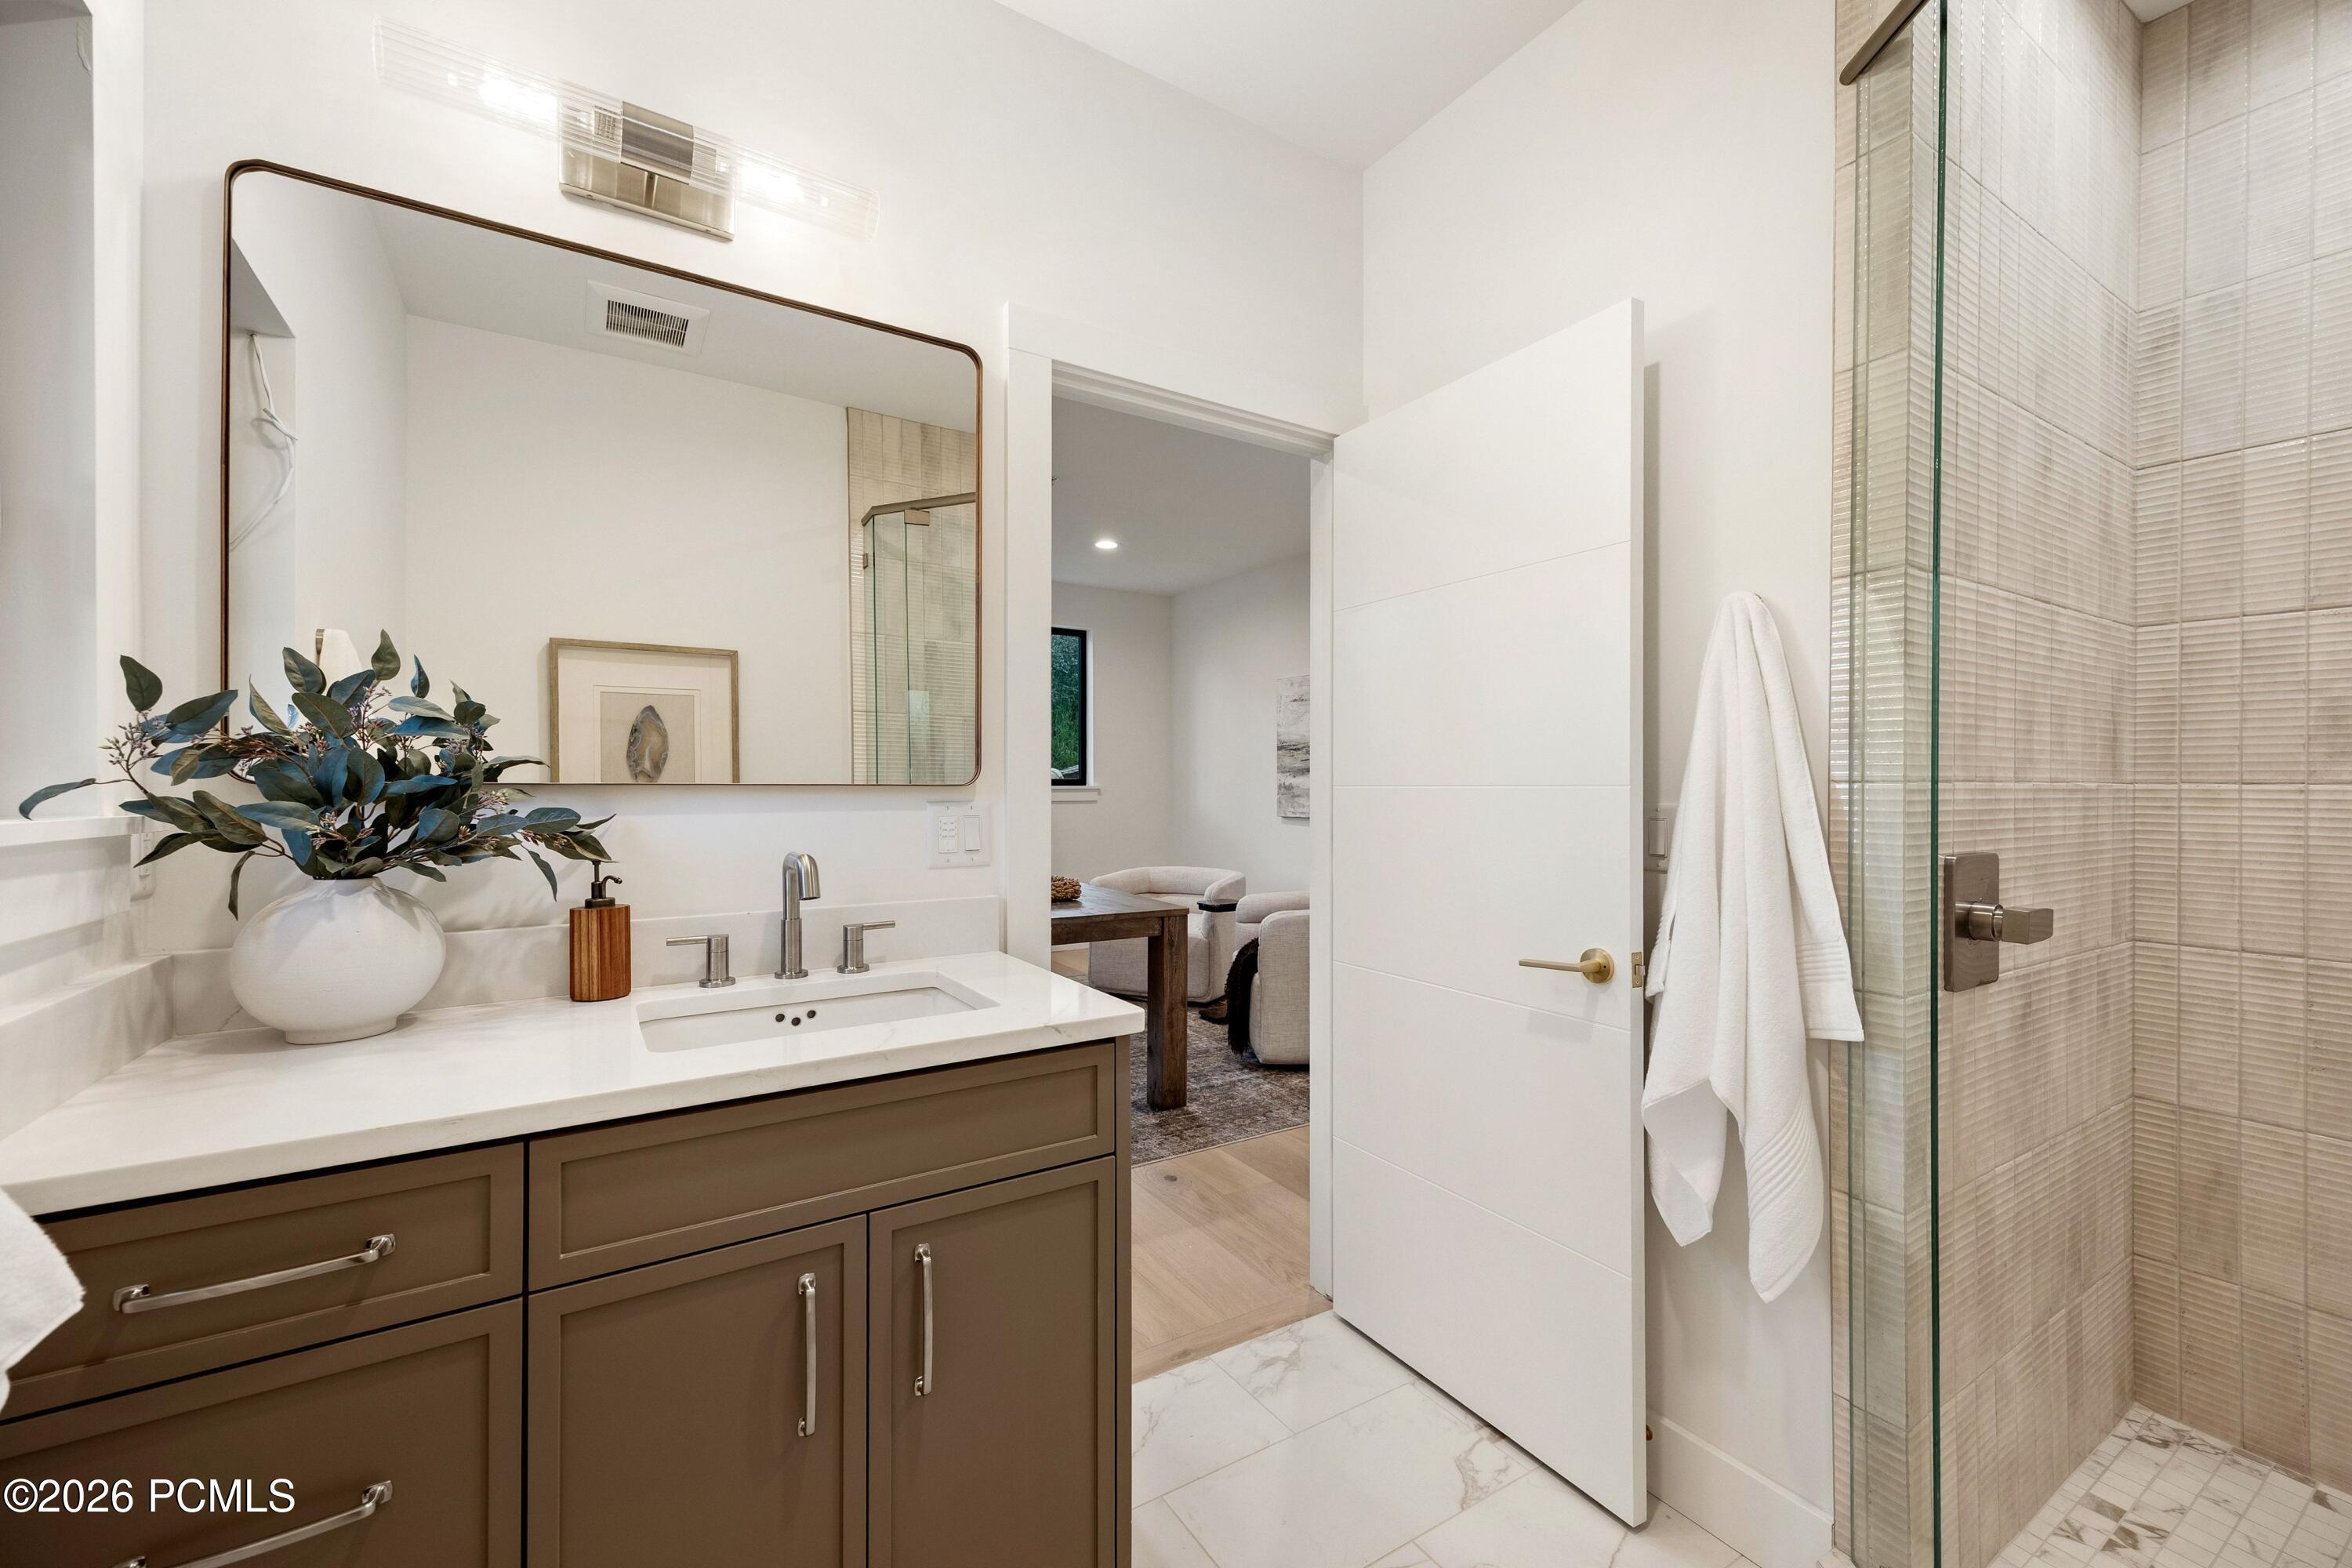
Modern bathroom with a brown vanity, marble countertop, large mirror, and glass-enclosed shower.
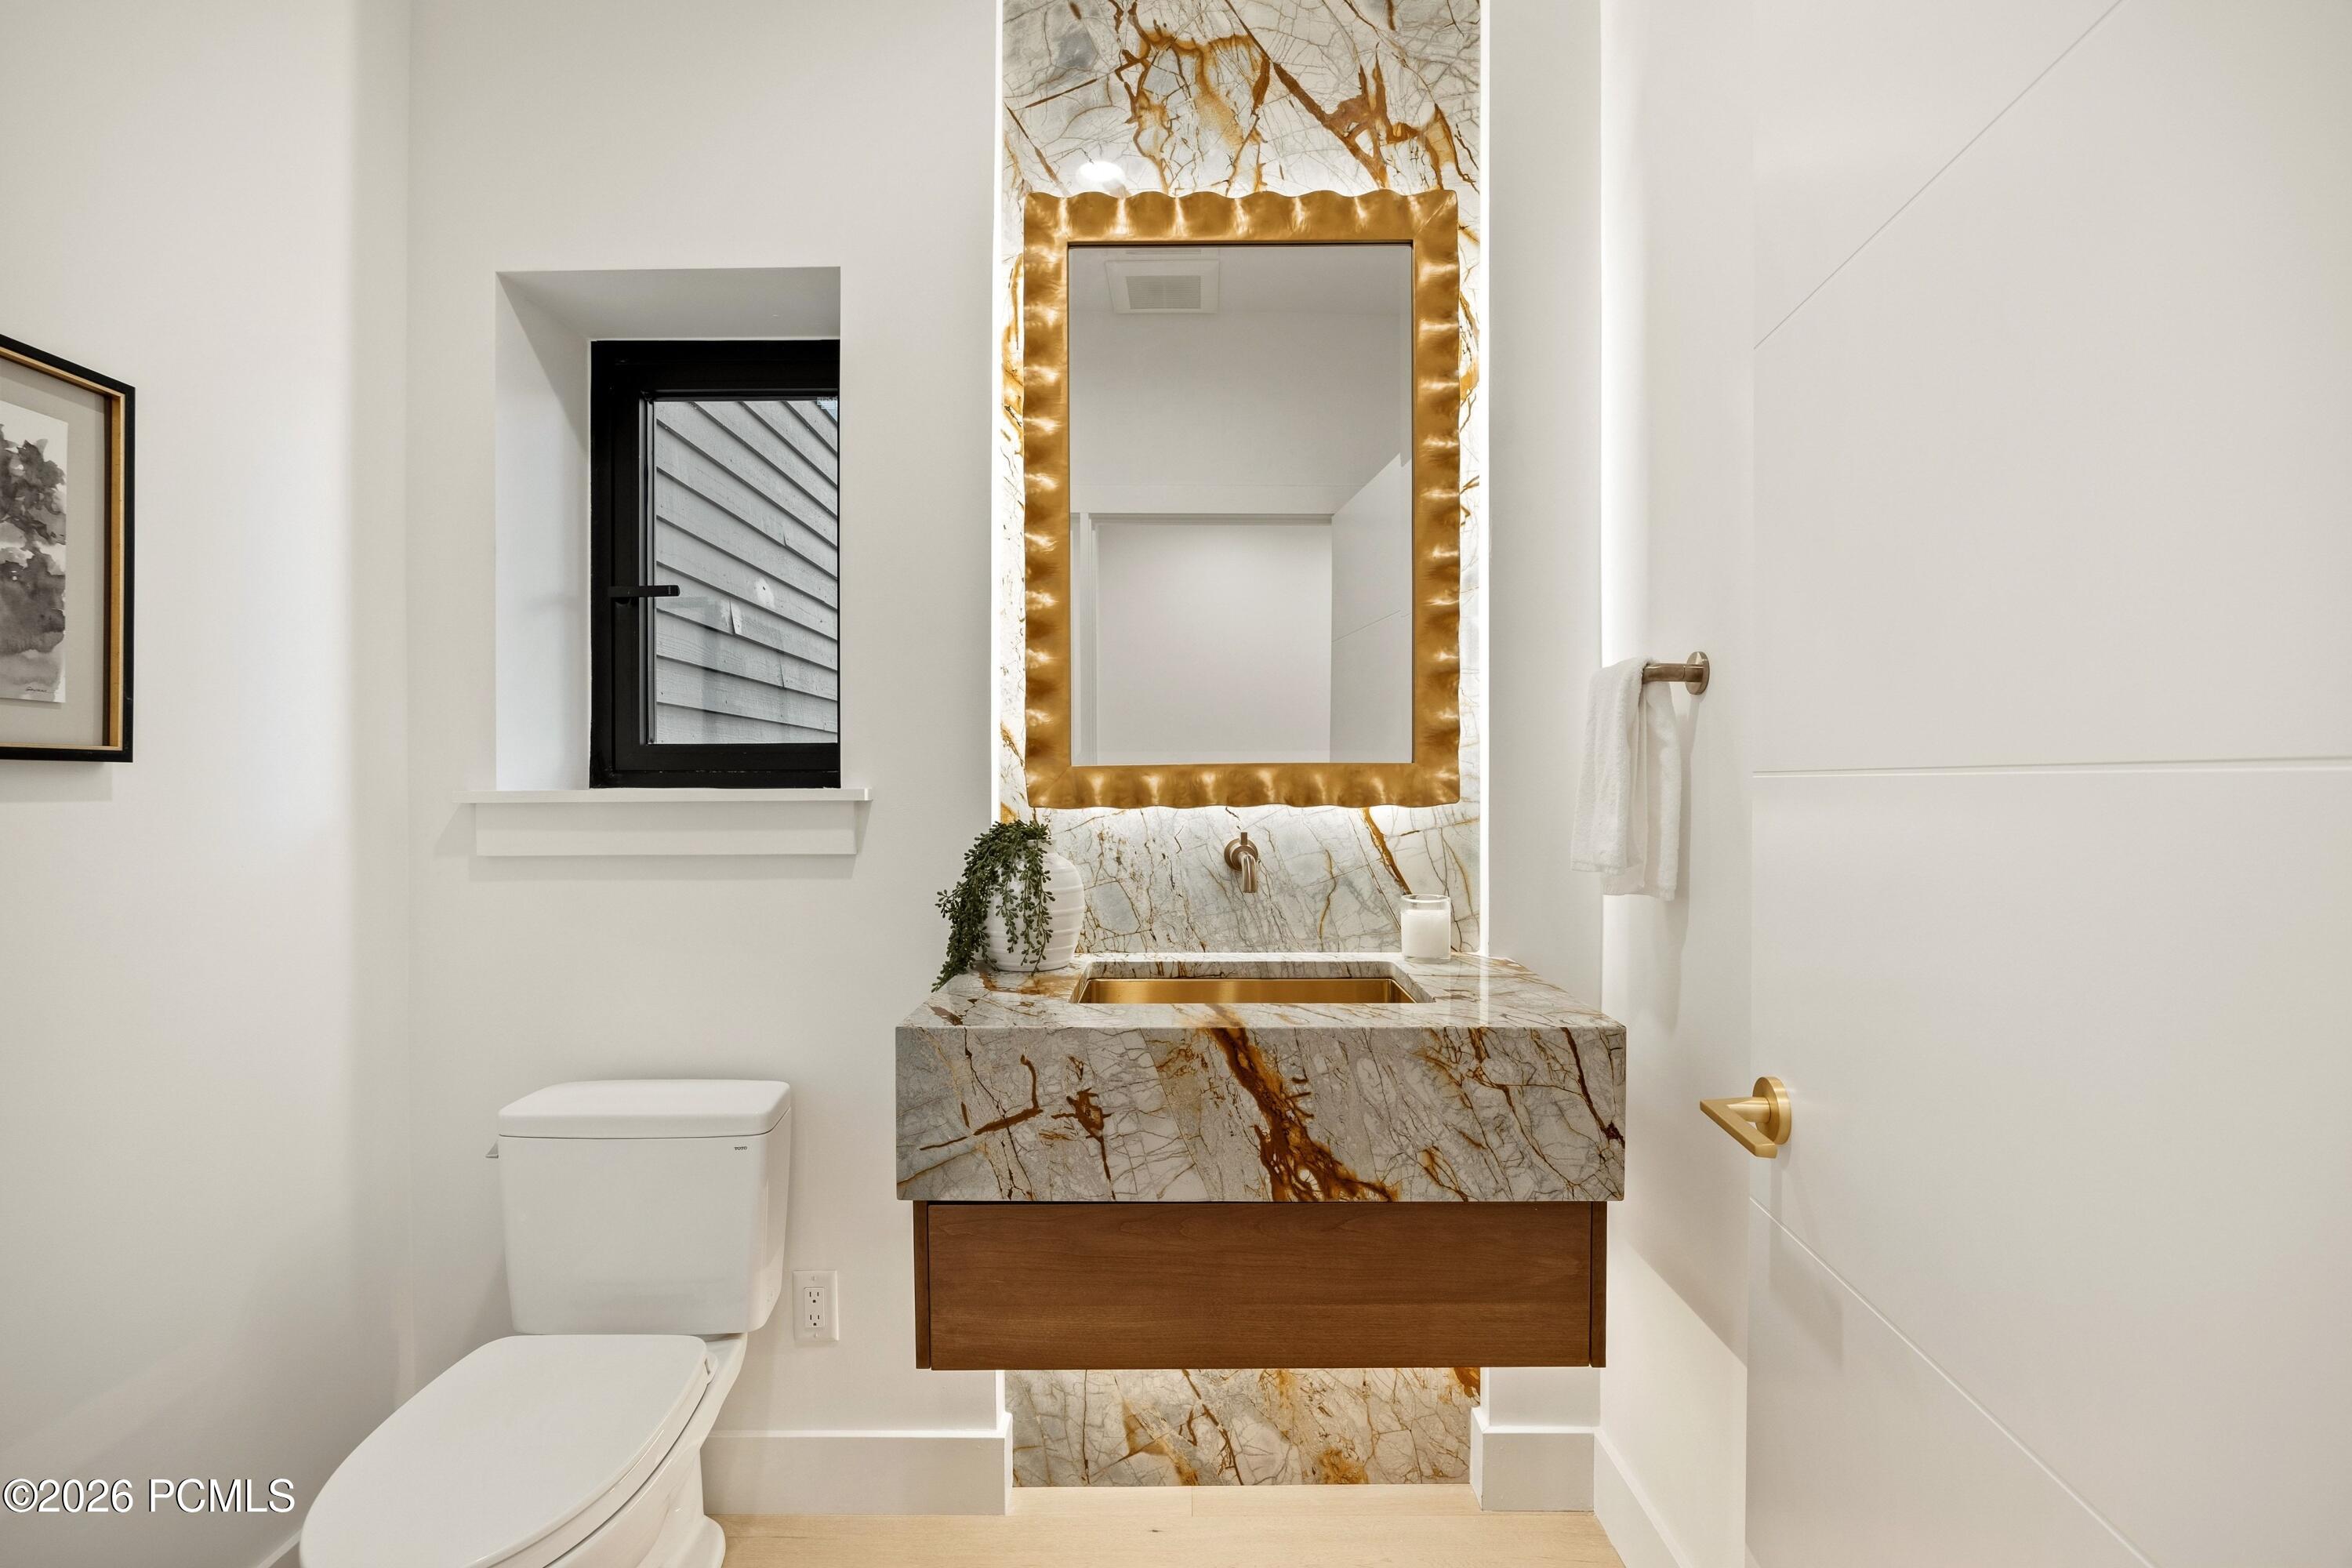
Modern bathroom with a floating wood vanity, gold fixtures, and a dramatic veined stone sink surround.
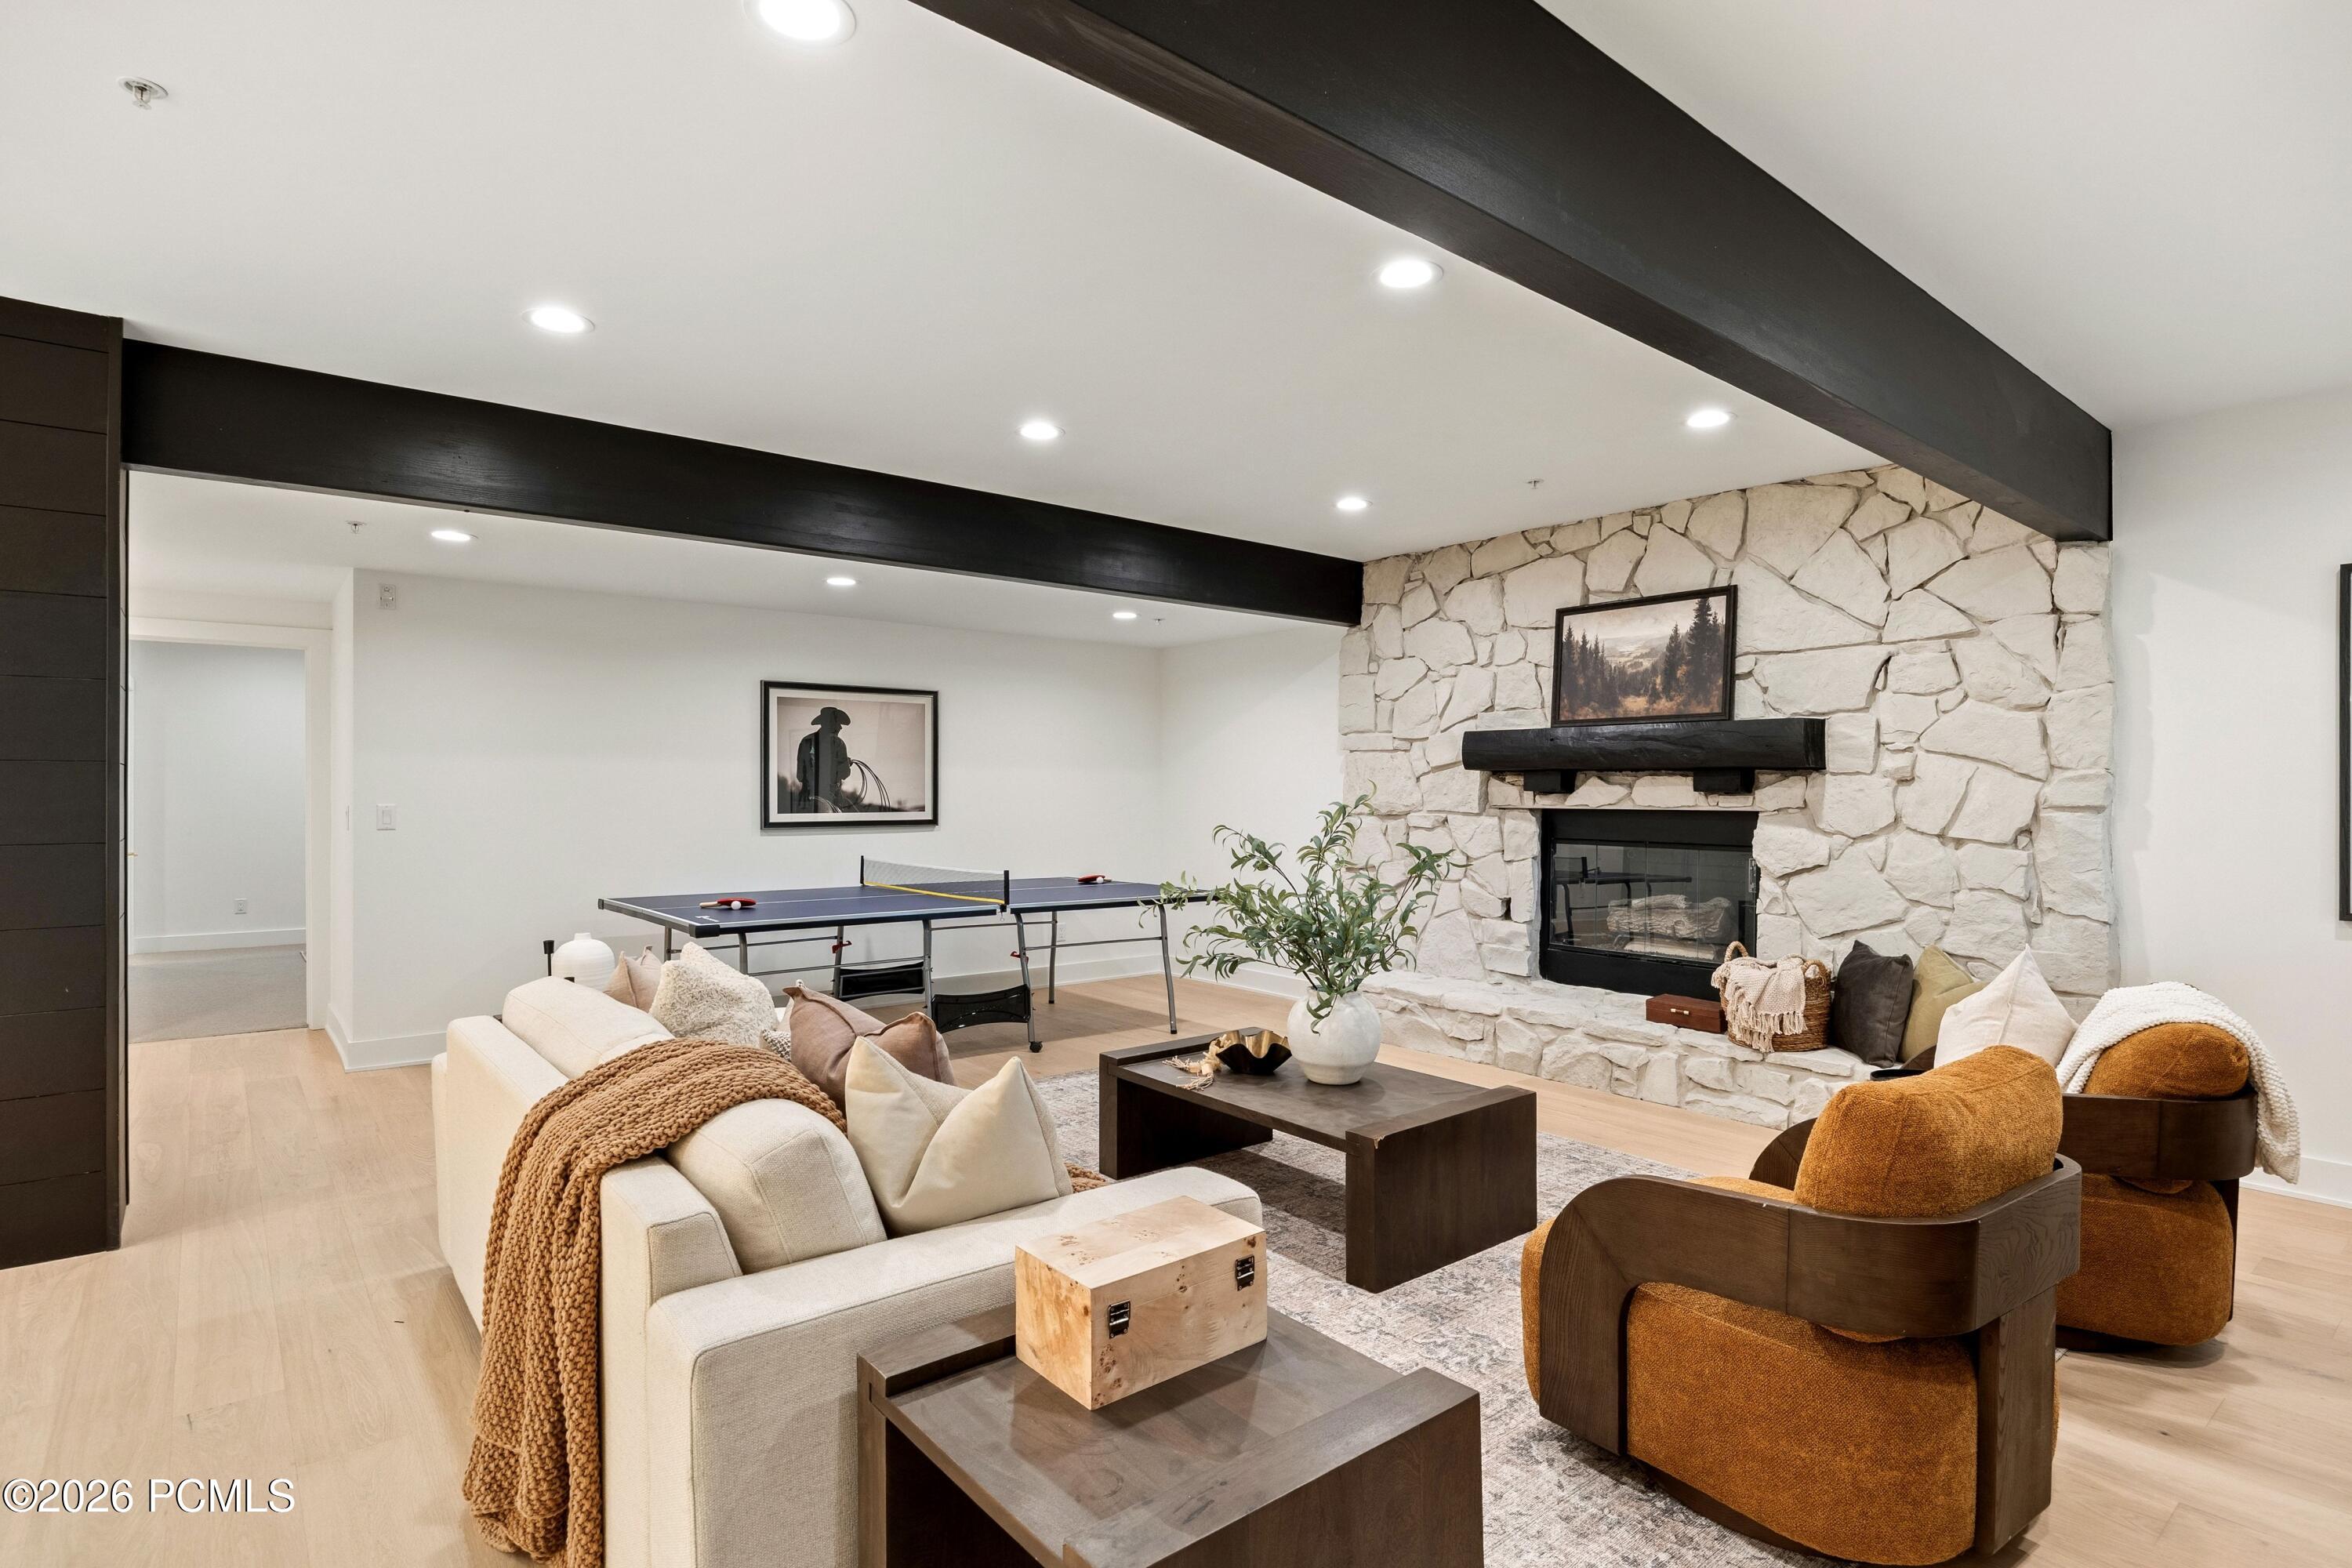
Living room with a pale stone fireplace, rust-colored chairs, and a ping-pong table.
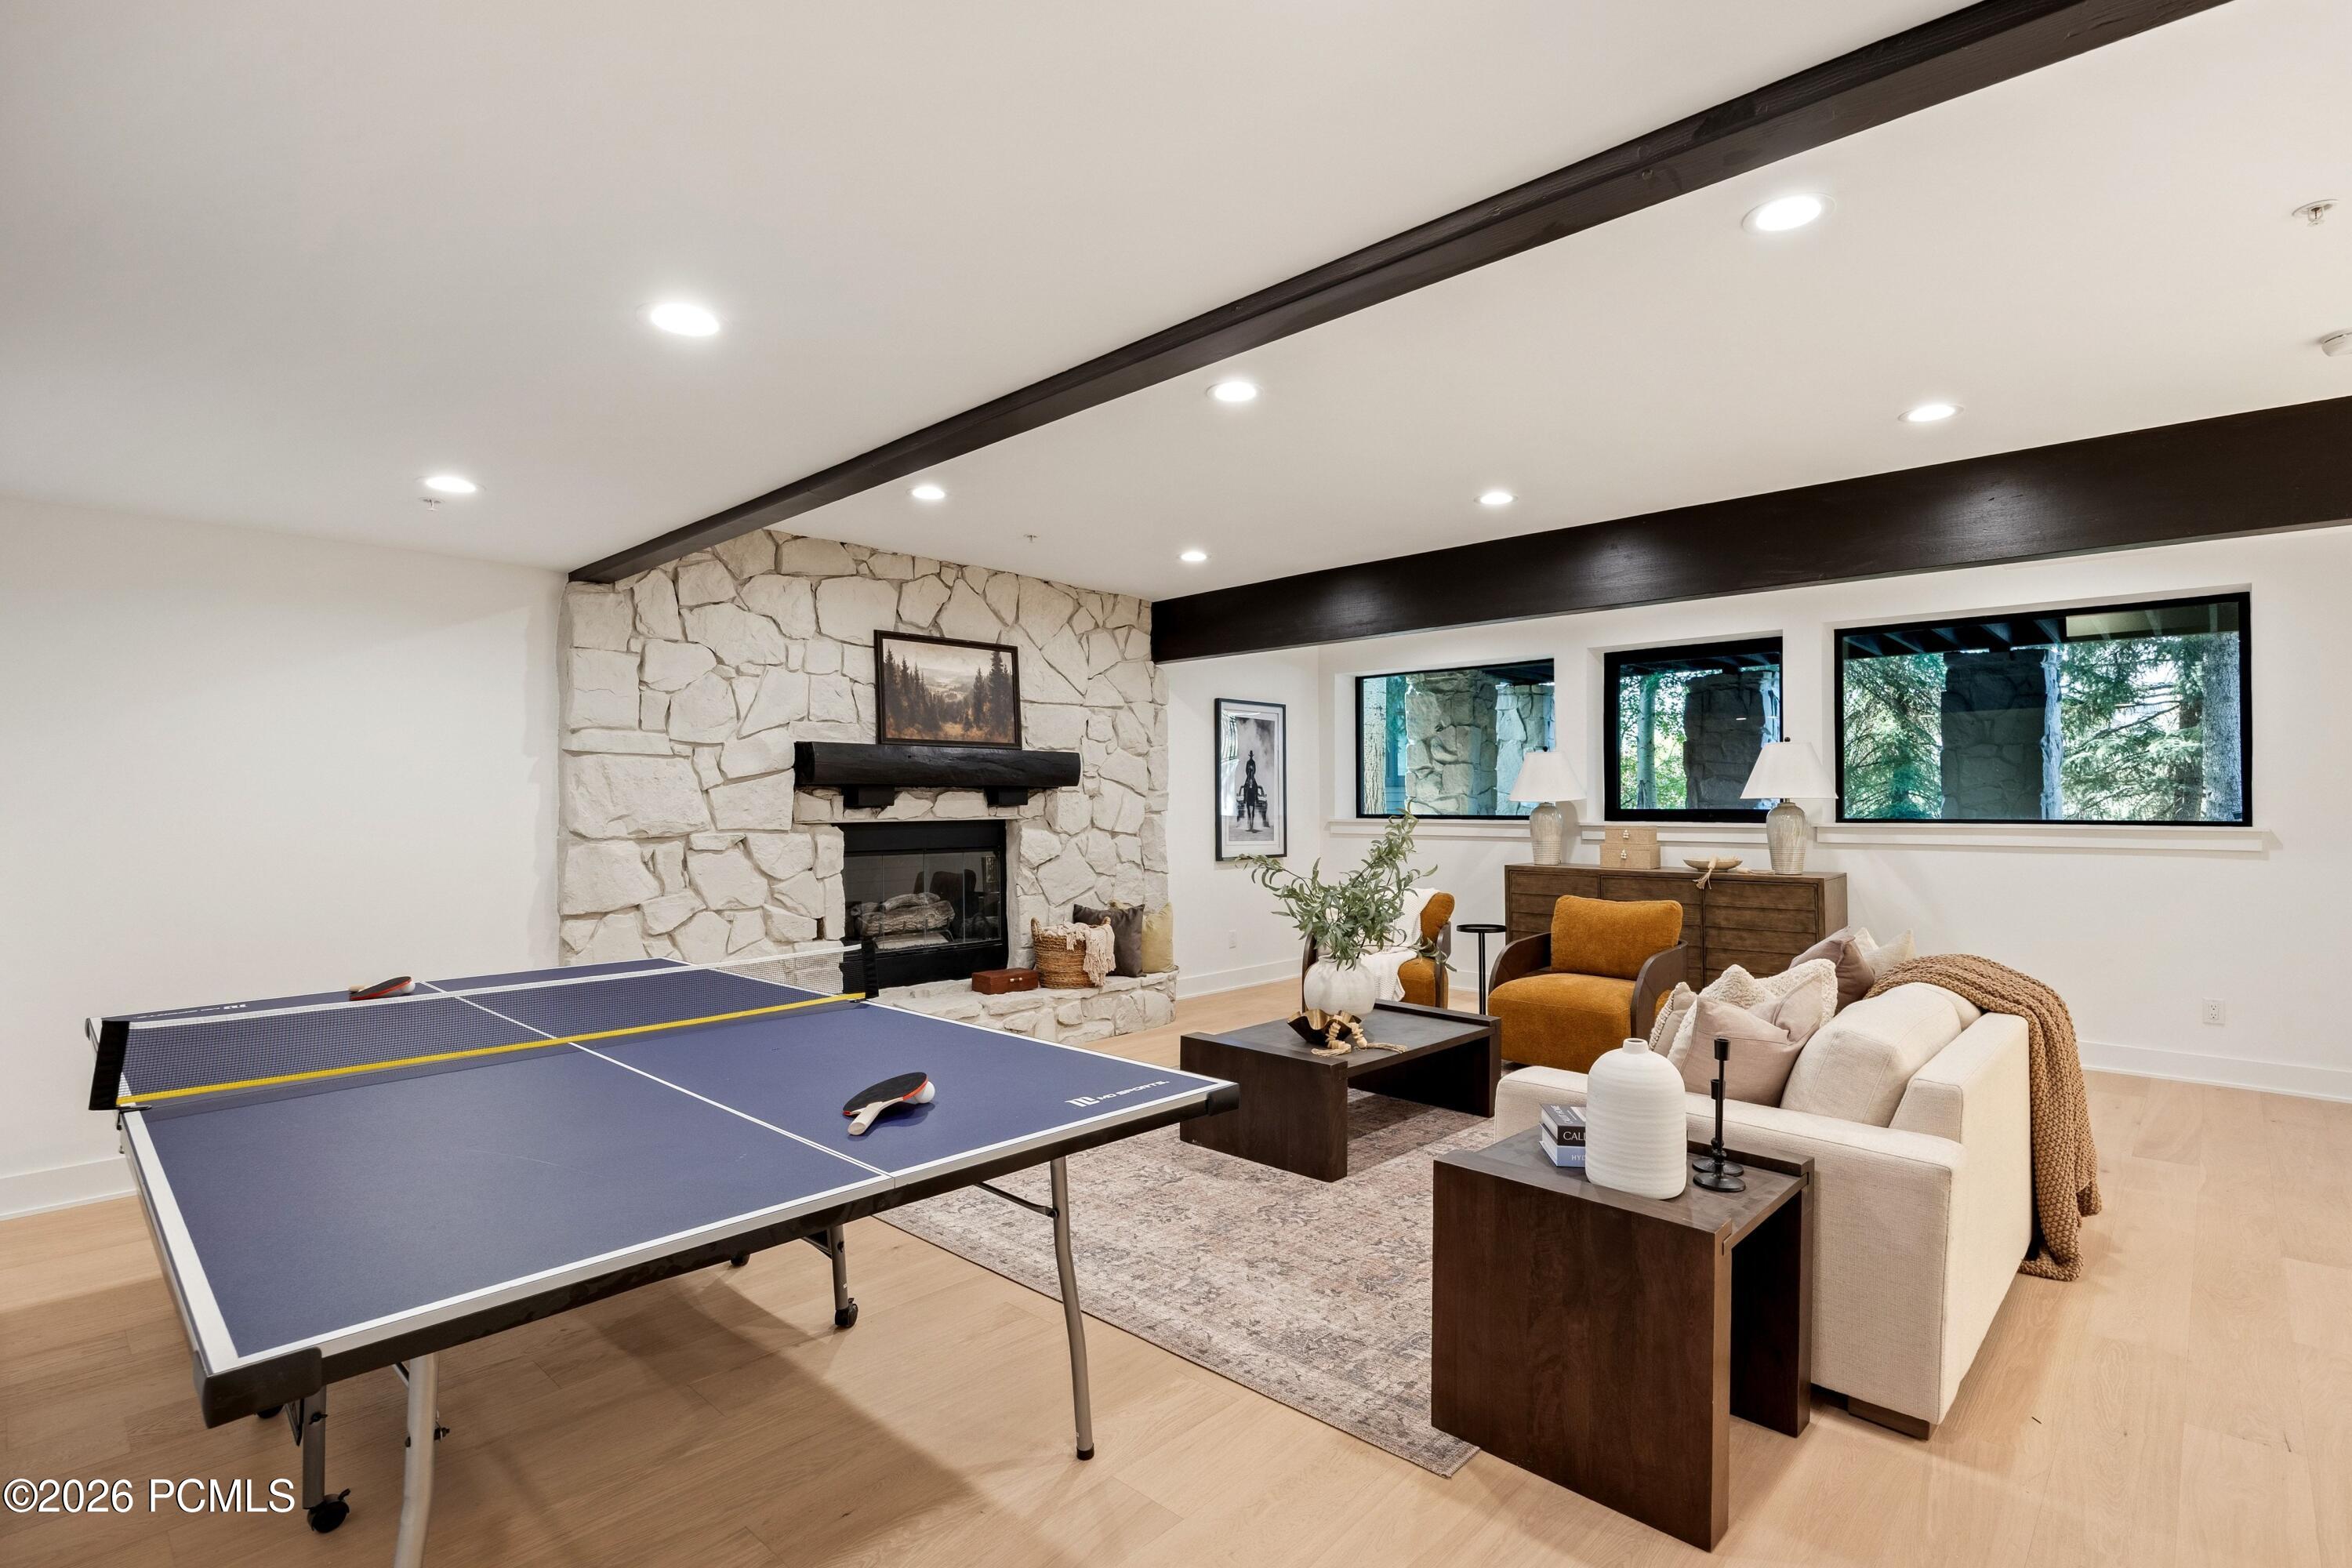
Game room with a ping-pong table, stone fireplace, and lounge seating.
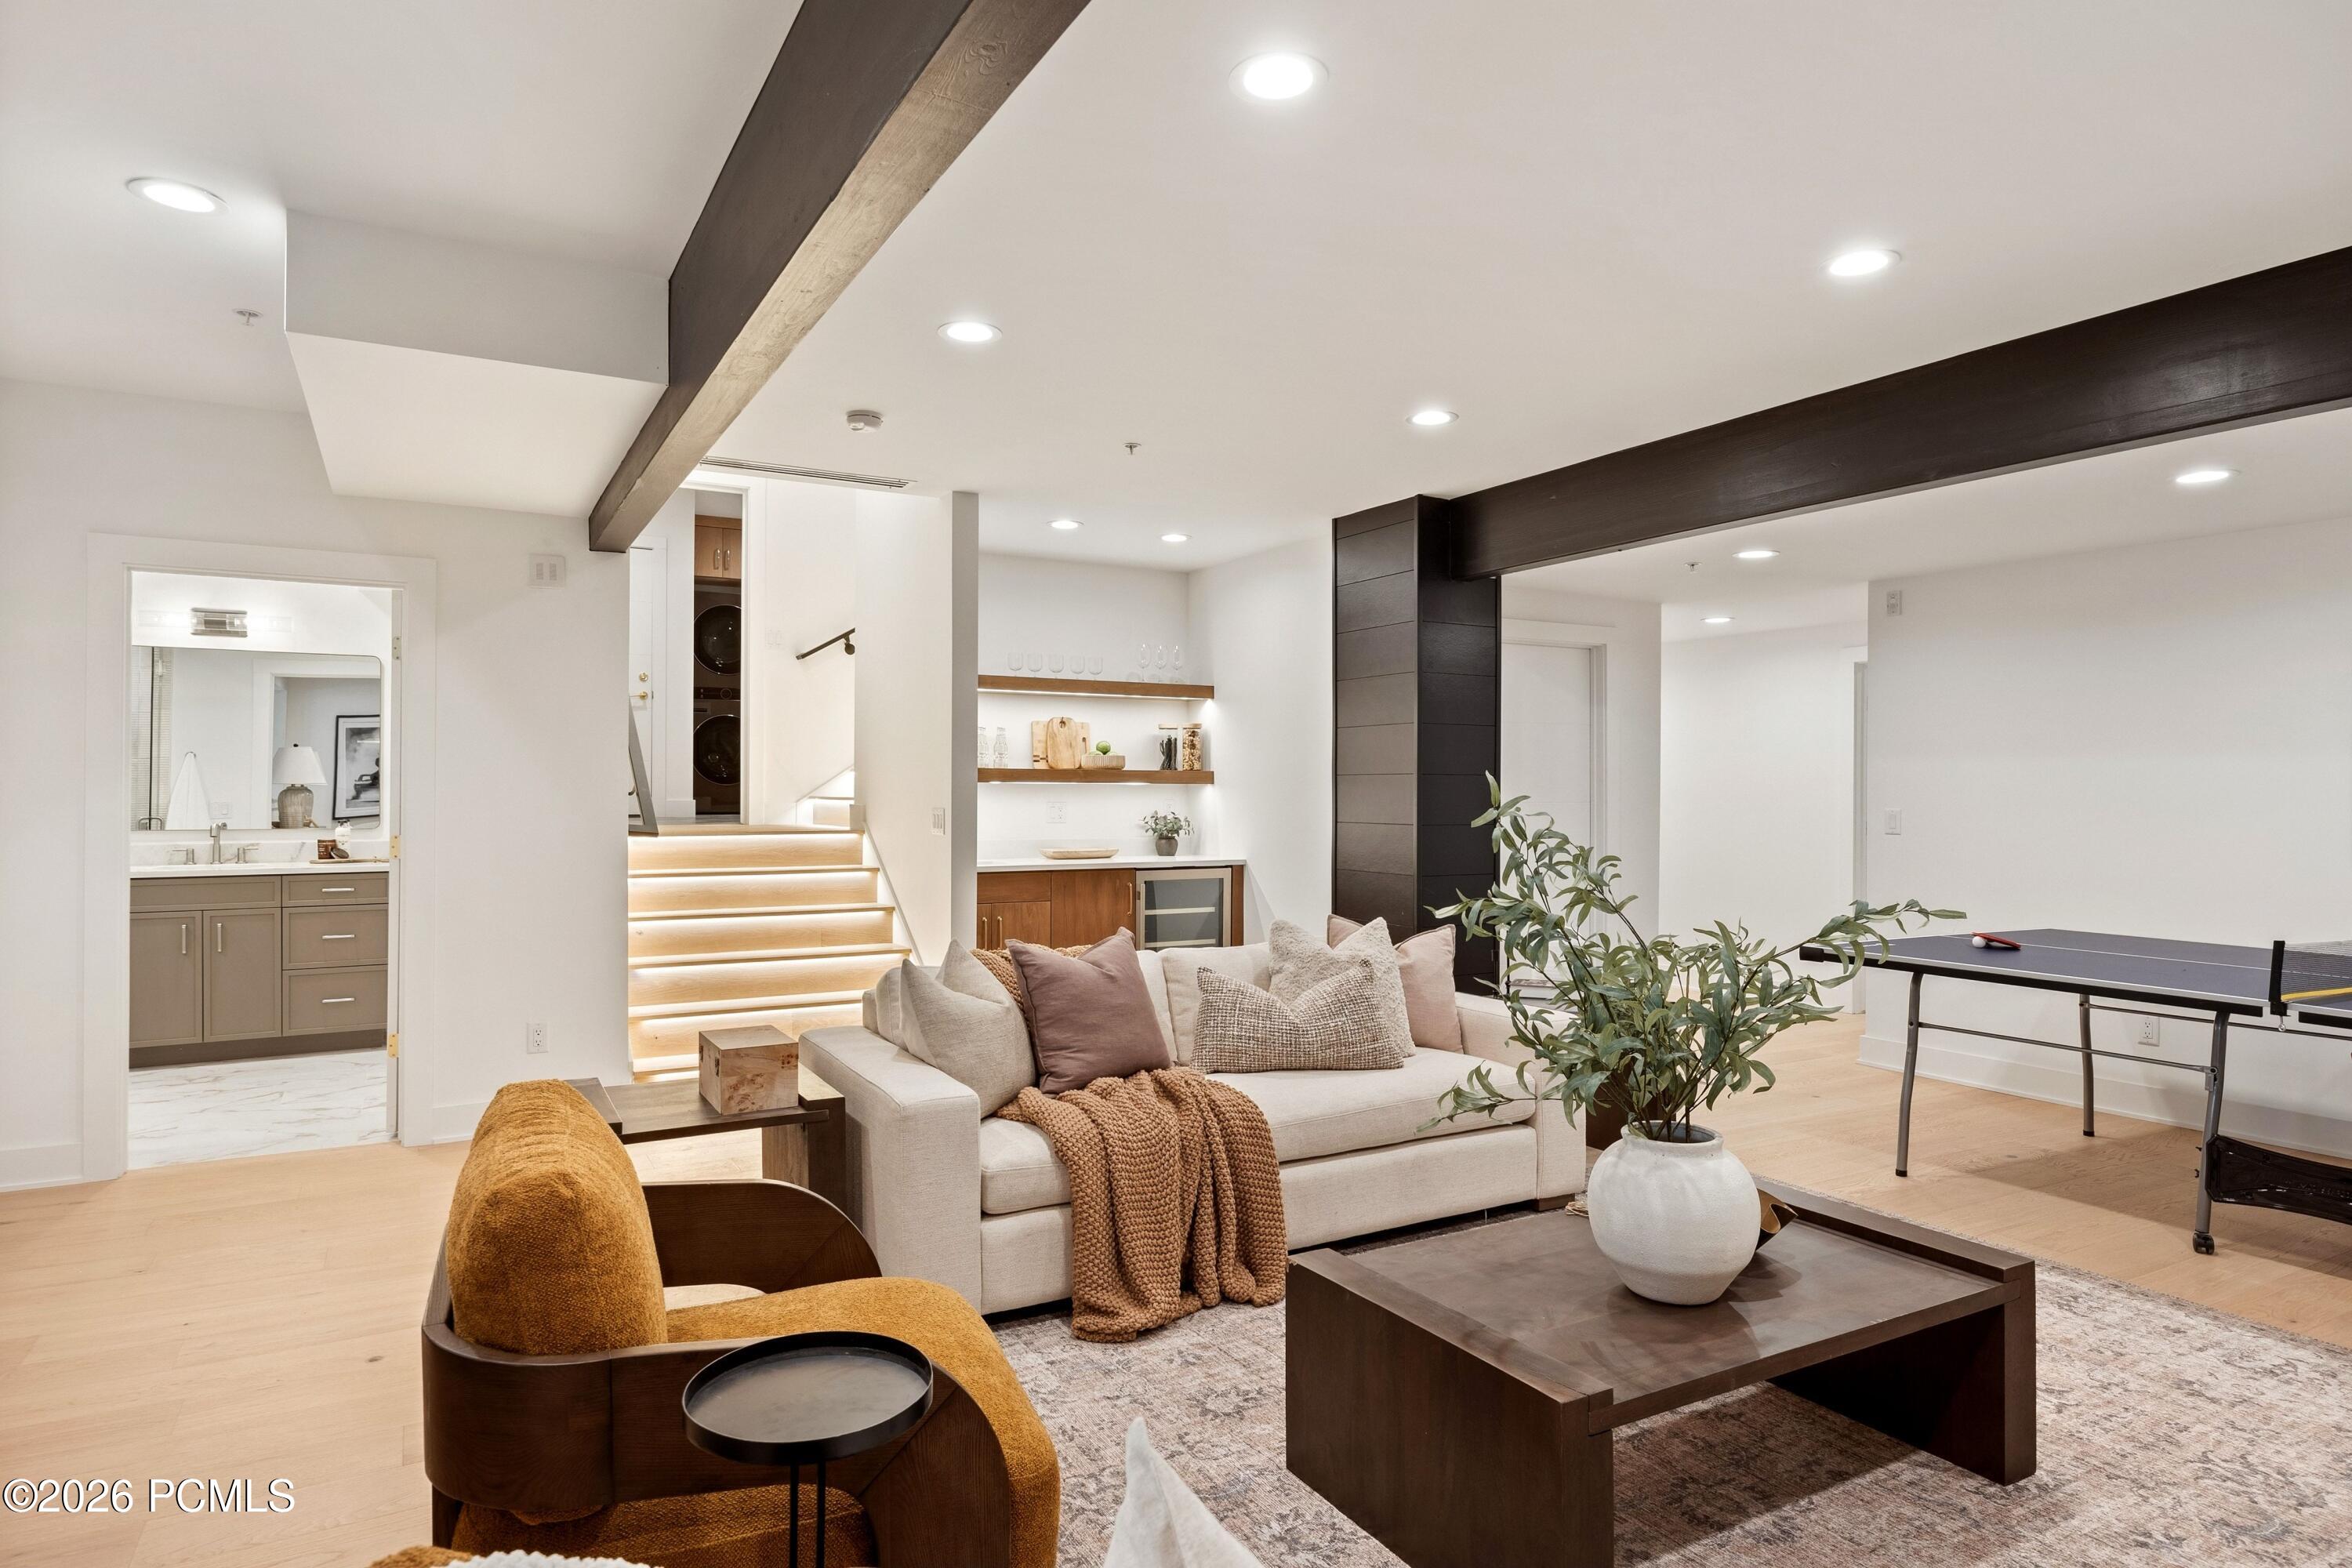
Living room with exposed beams, a lit staircase, beverage area, and ping-pong table.
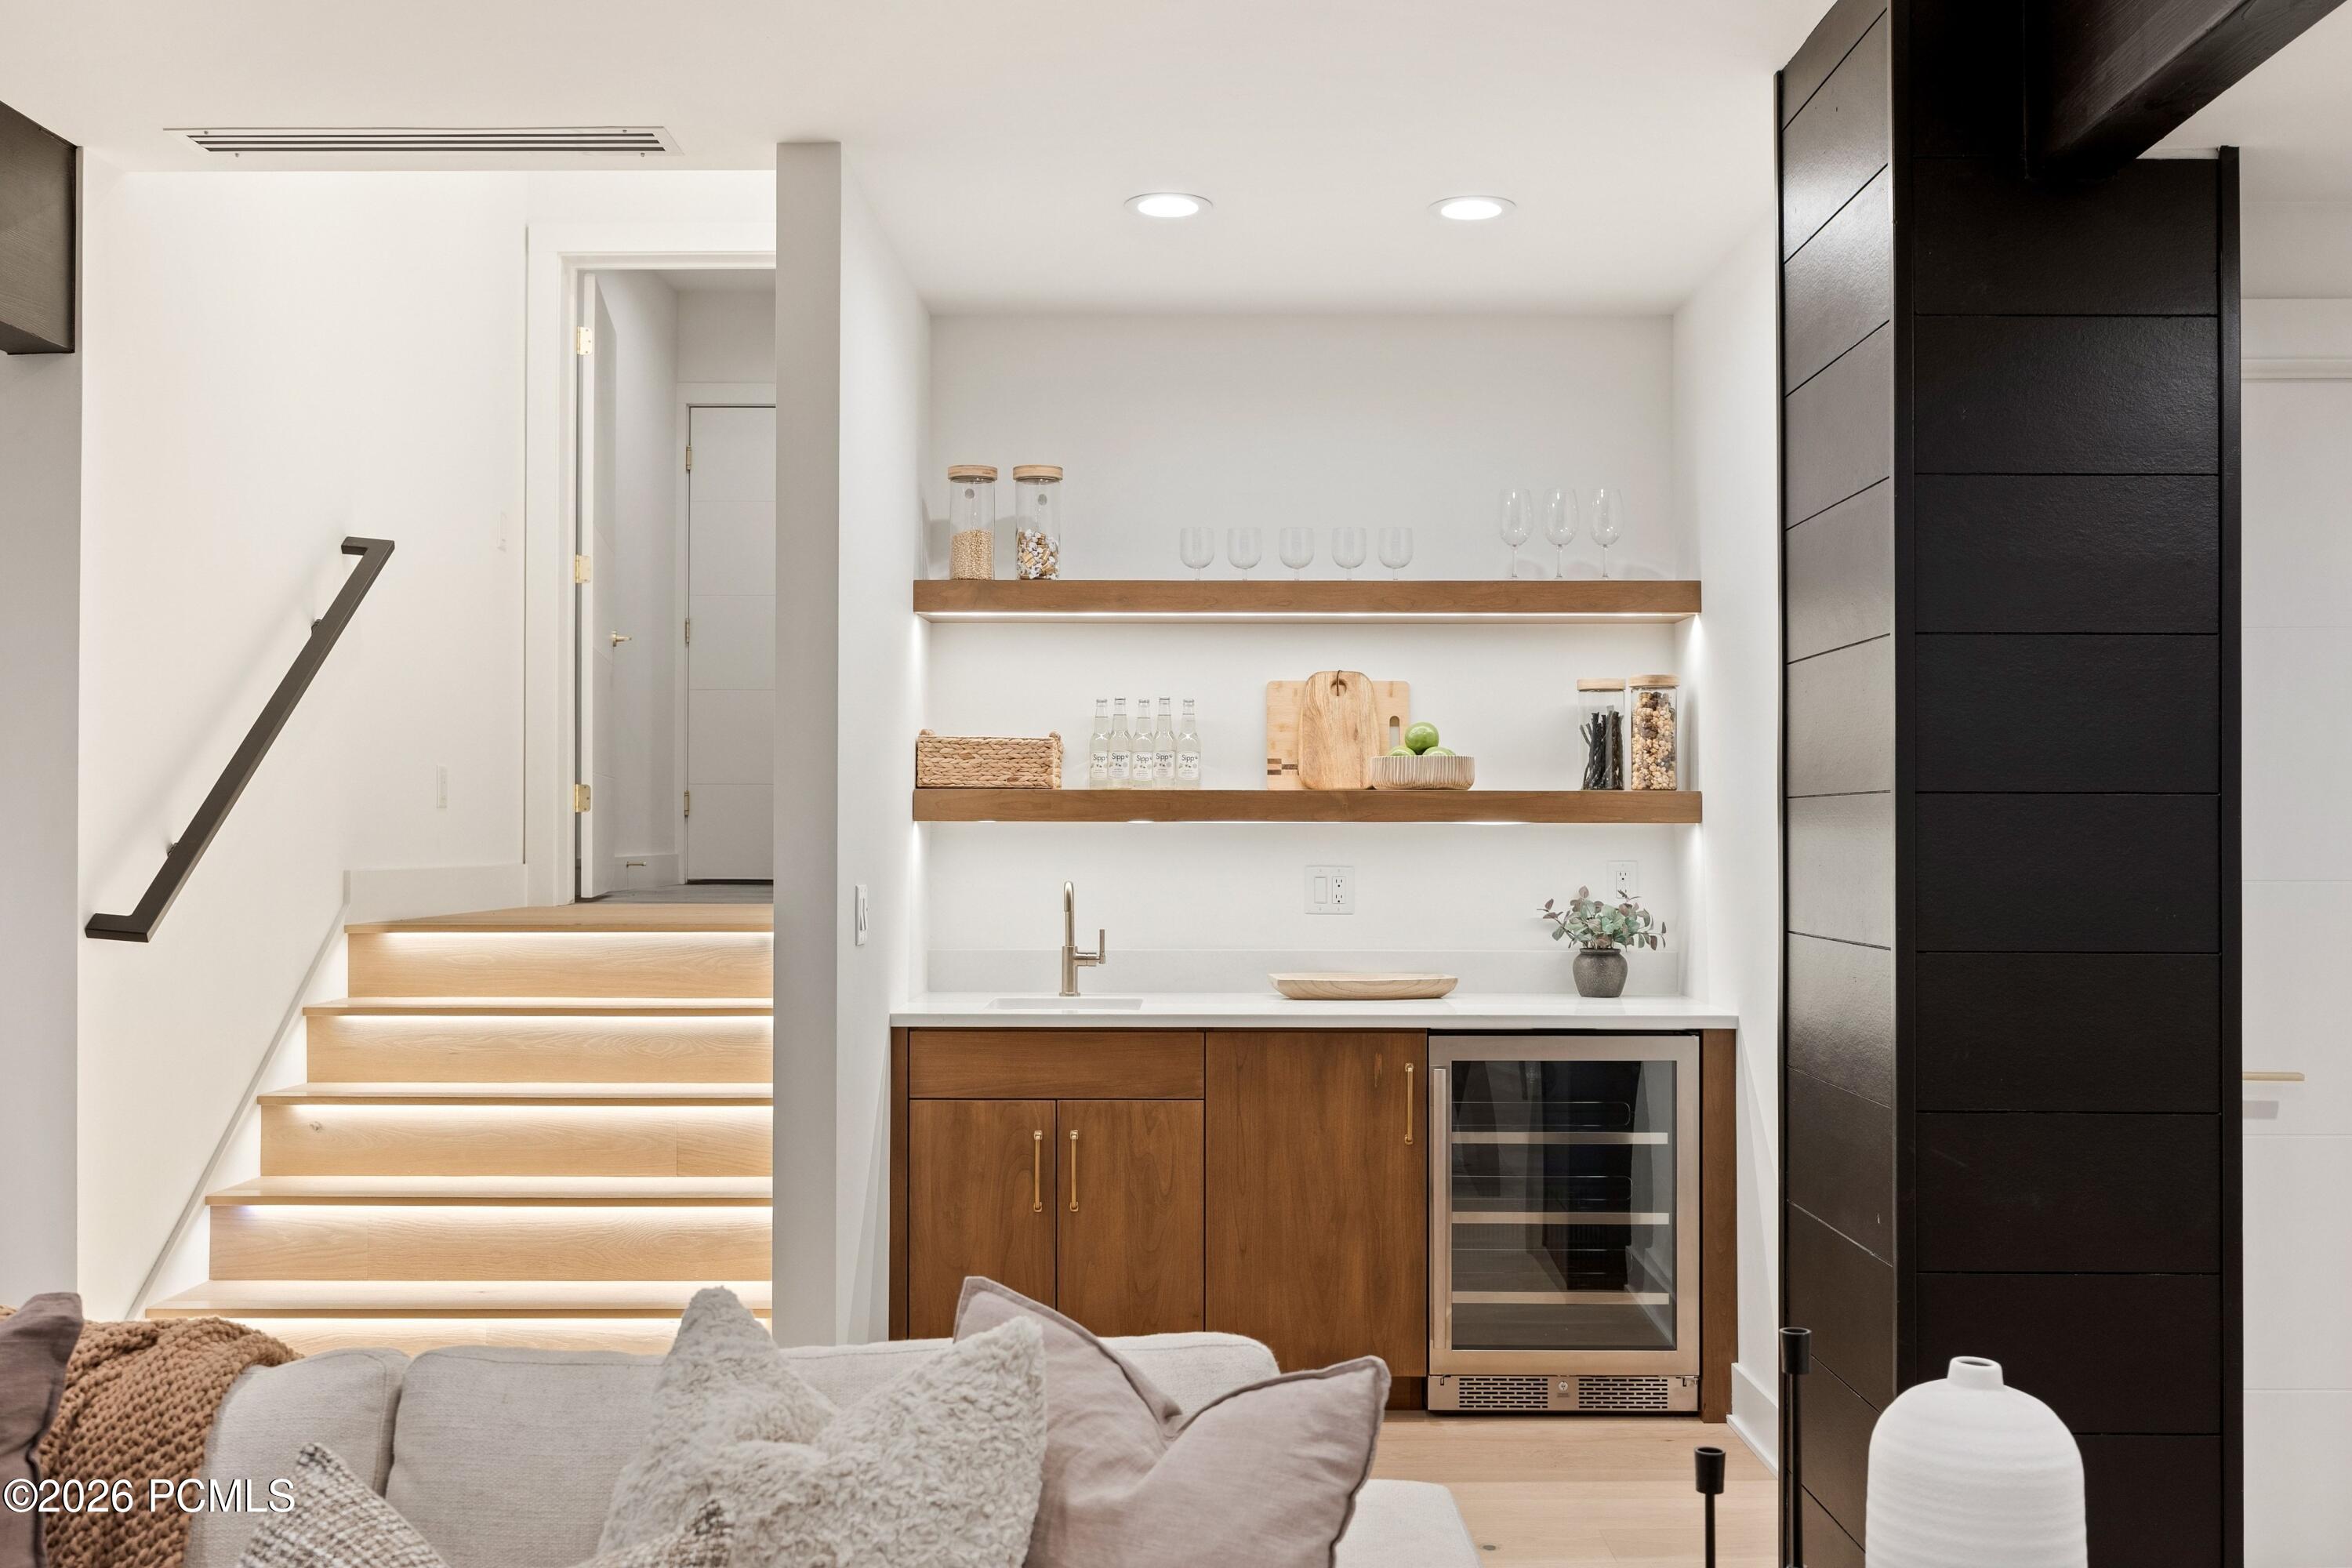
Built-in wet bar with wood cabinetry and beverage refrigerator beside illuminated stairs.
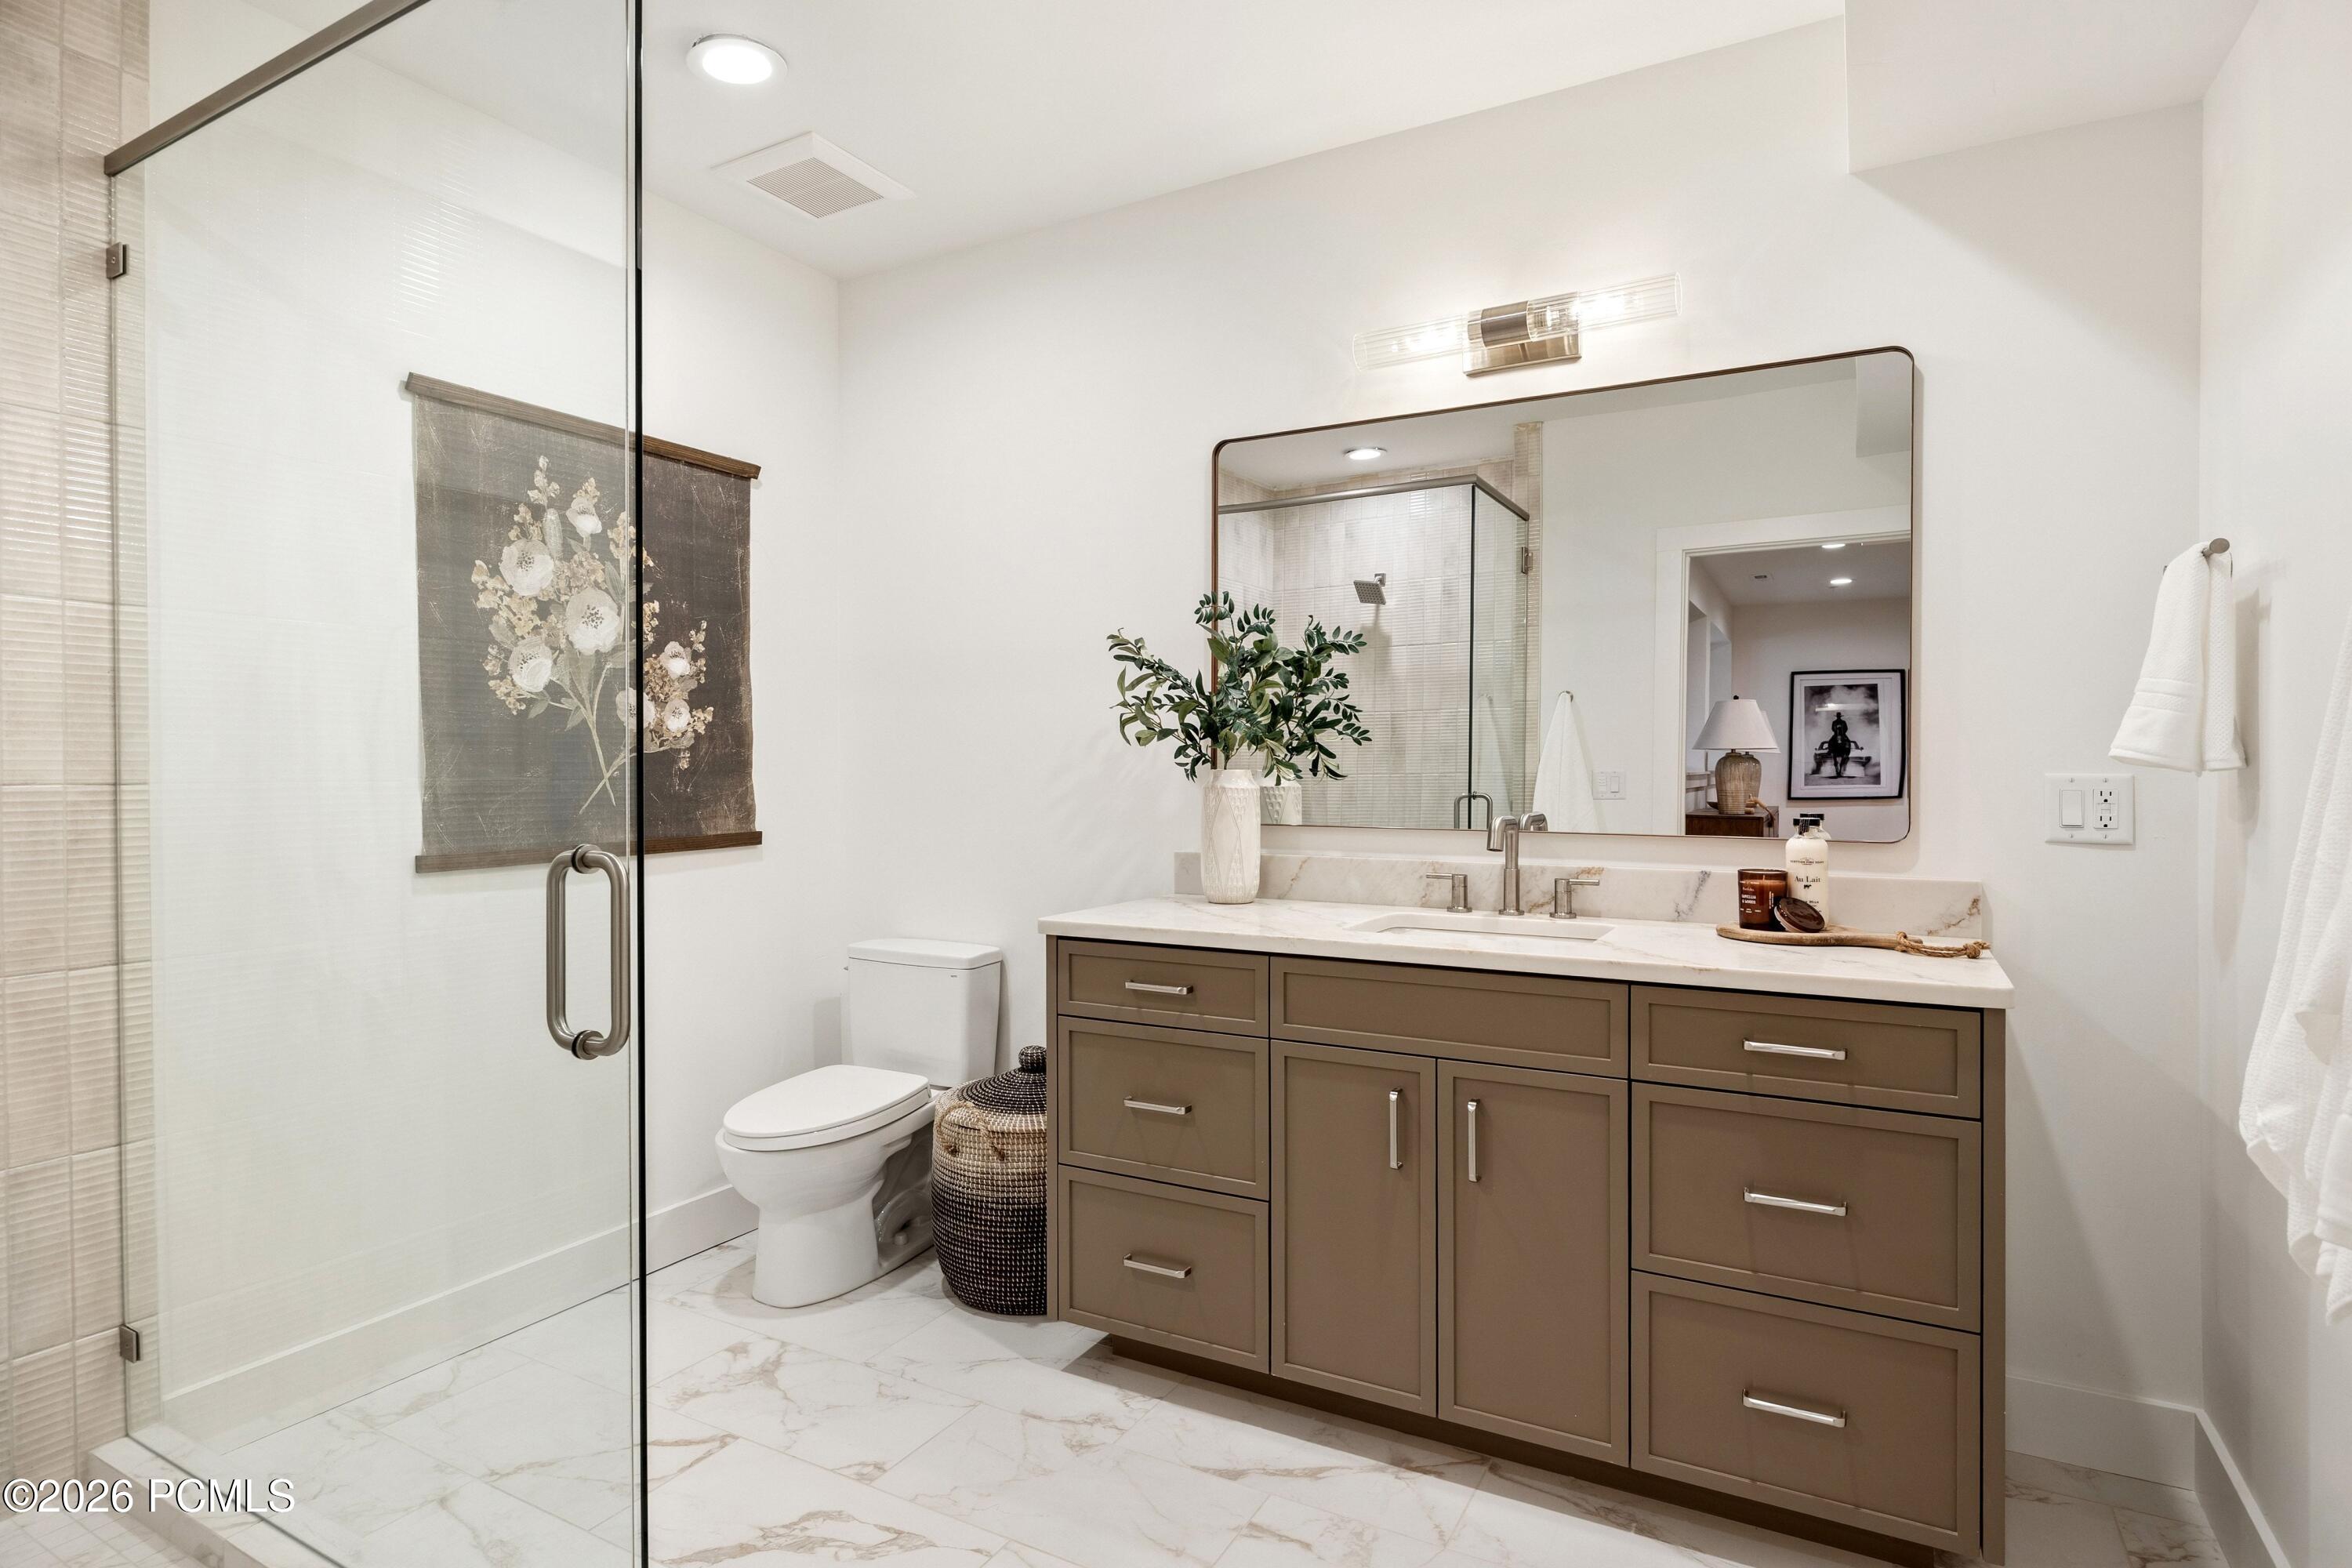
Bathroom with a glass shower and taupe vanity topped with white stone.
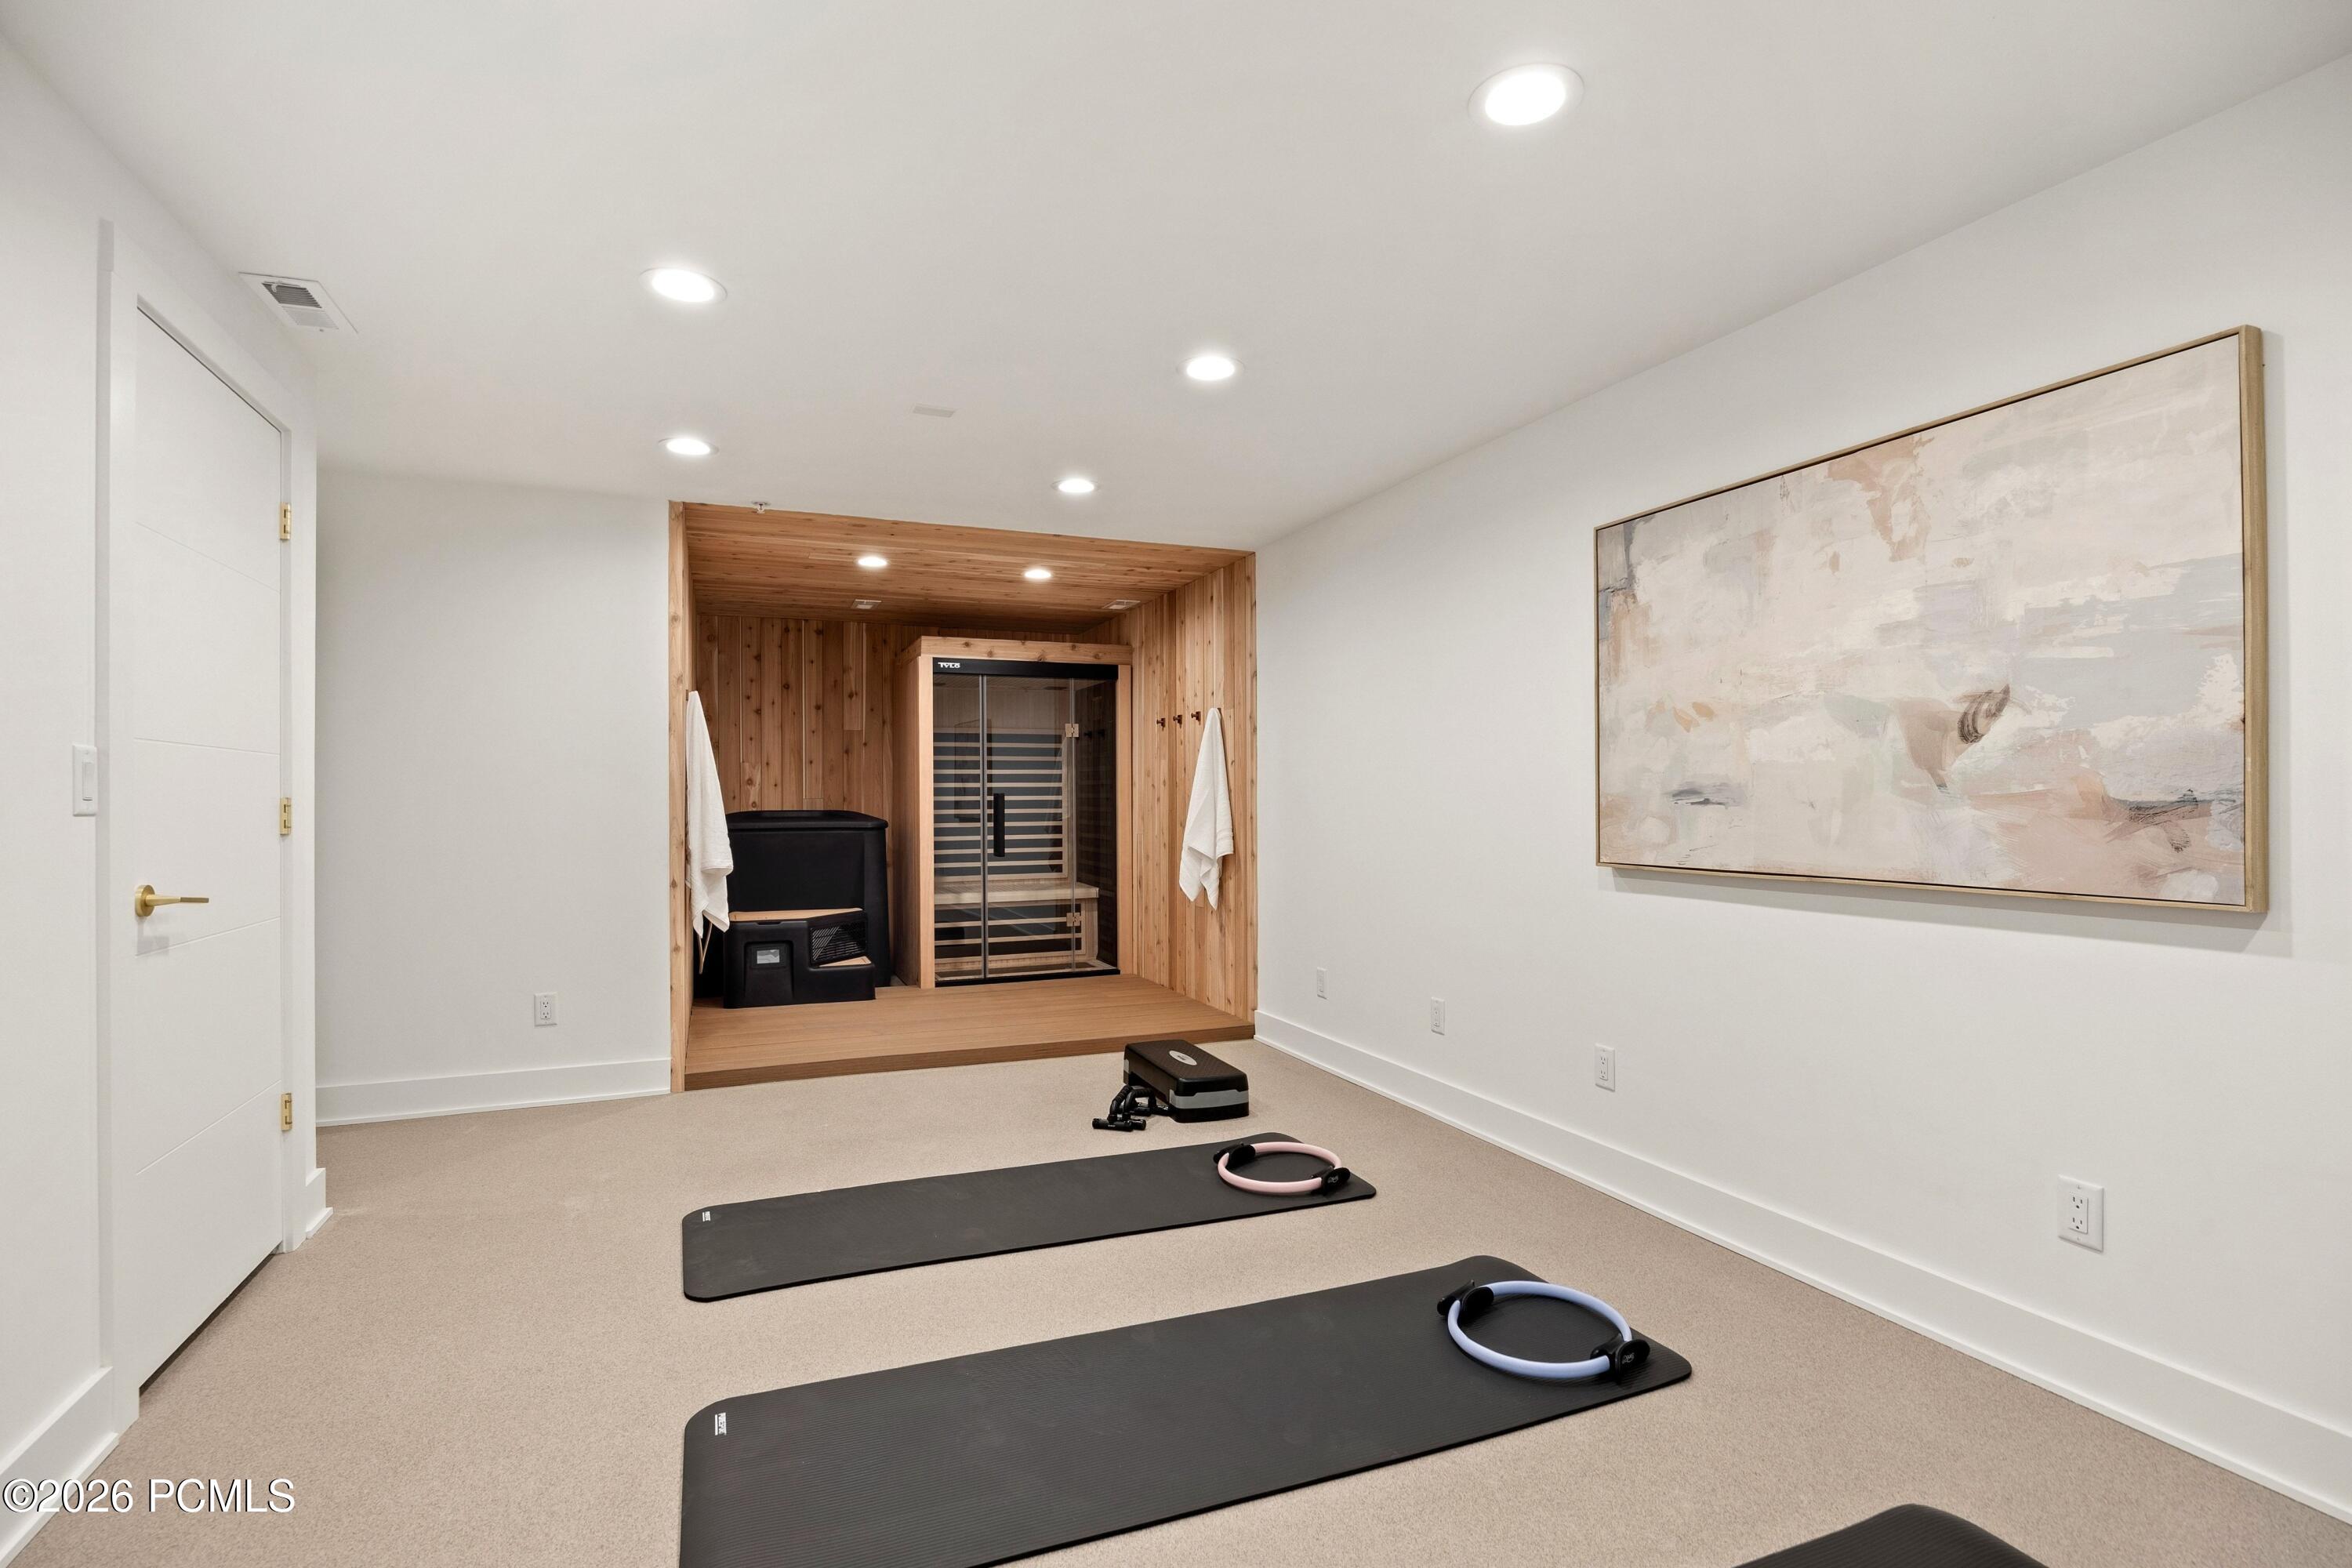
Home fitness room with exercise mats and a wood-paneled sauna alcove.
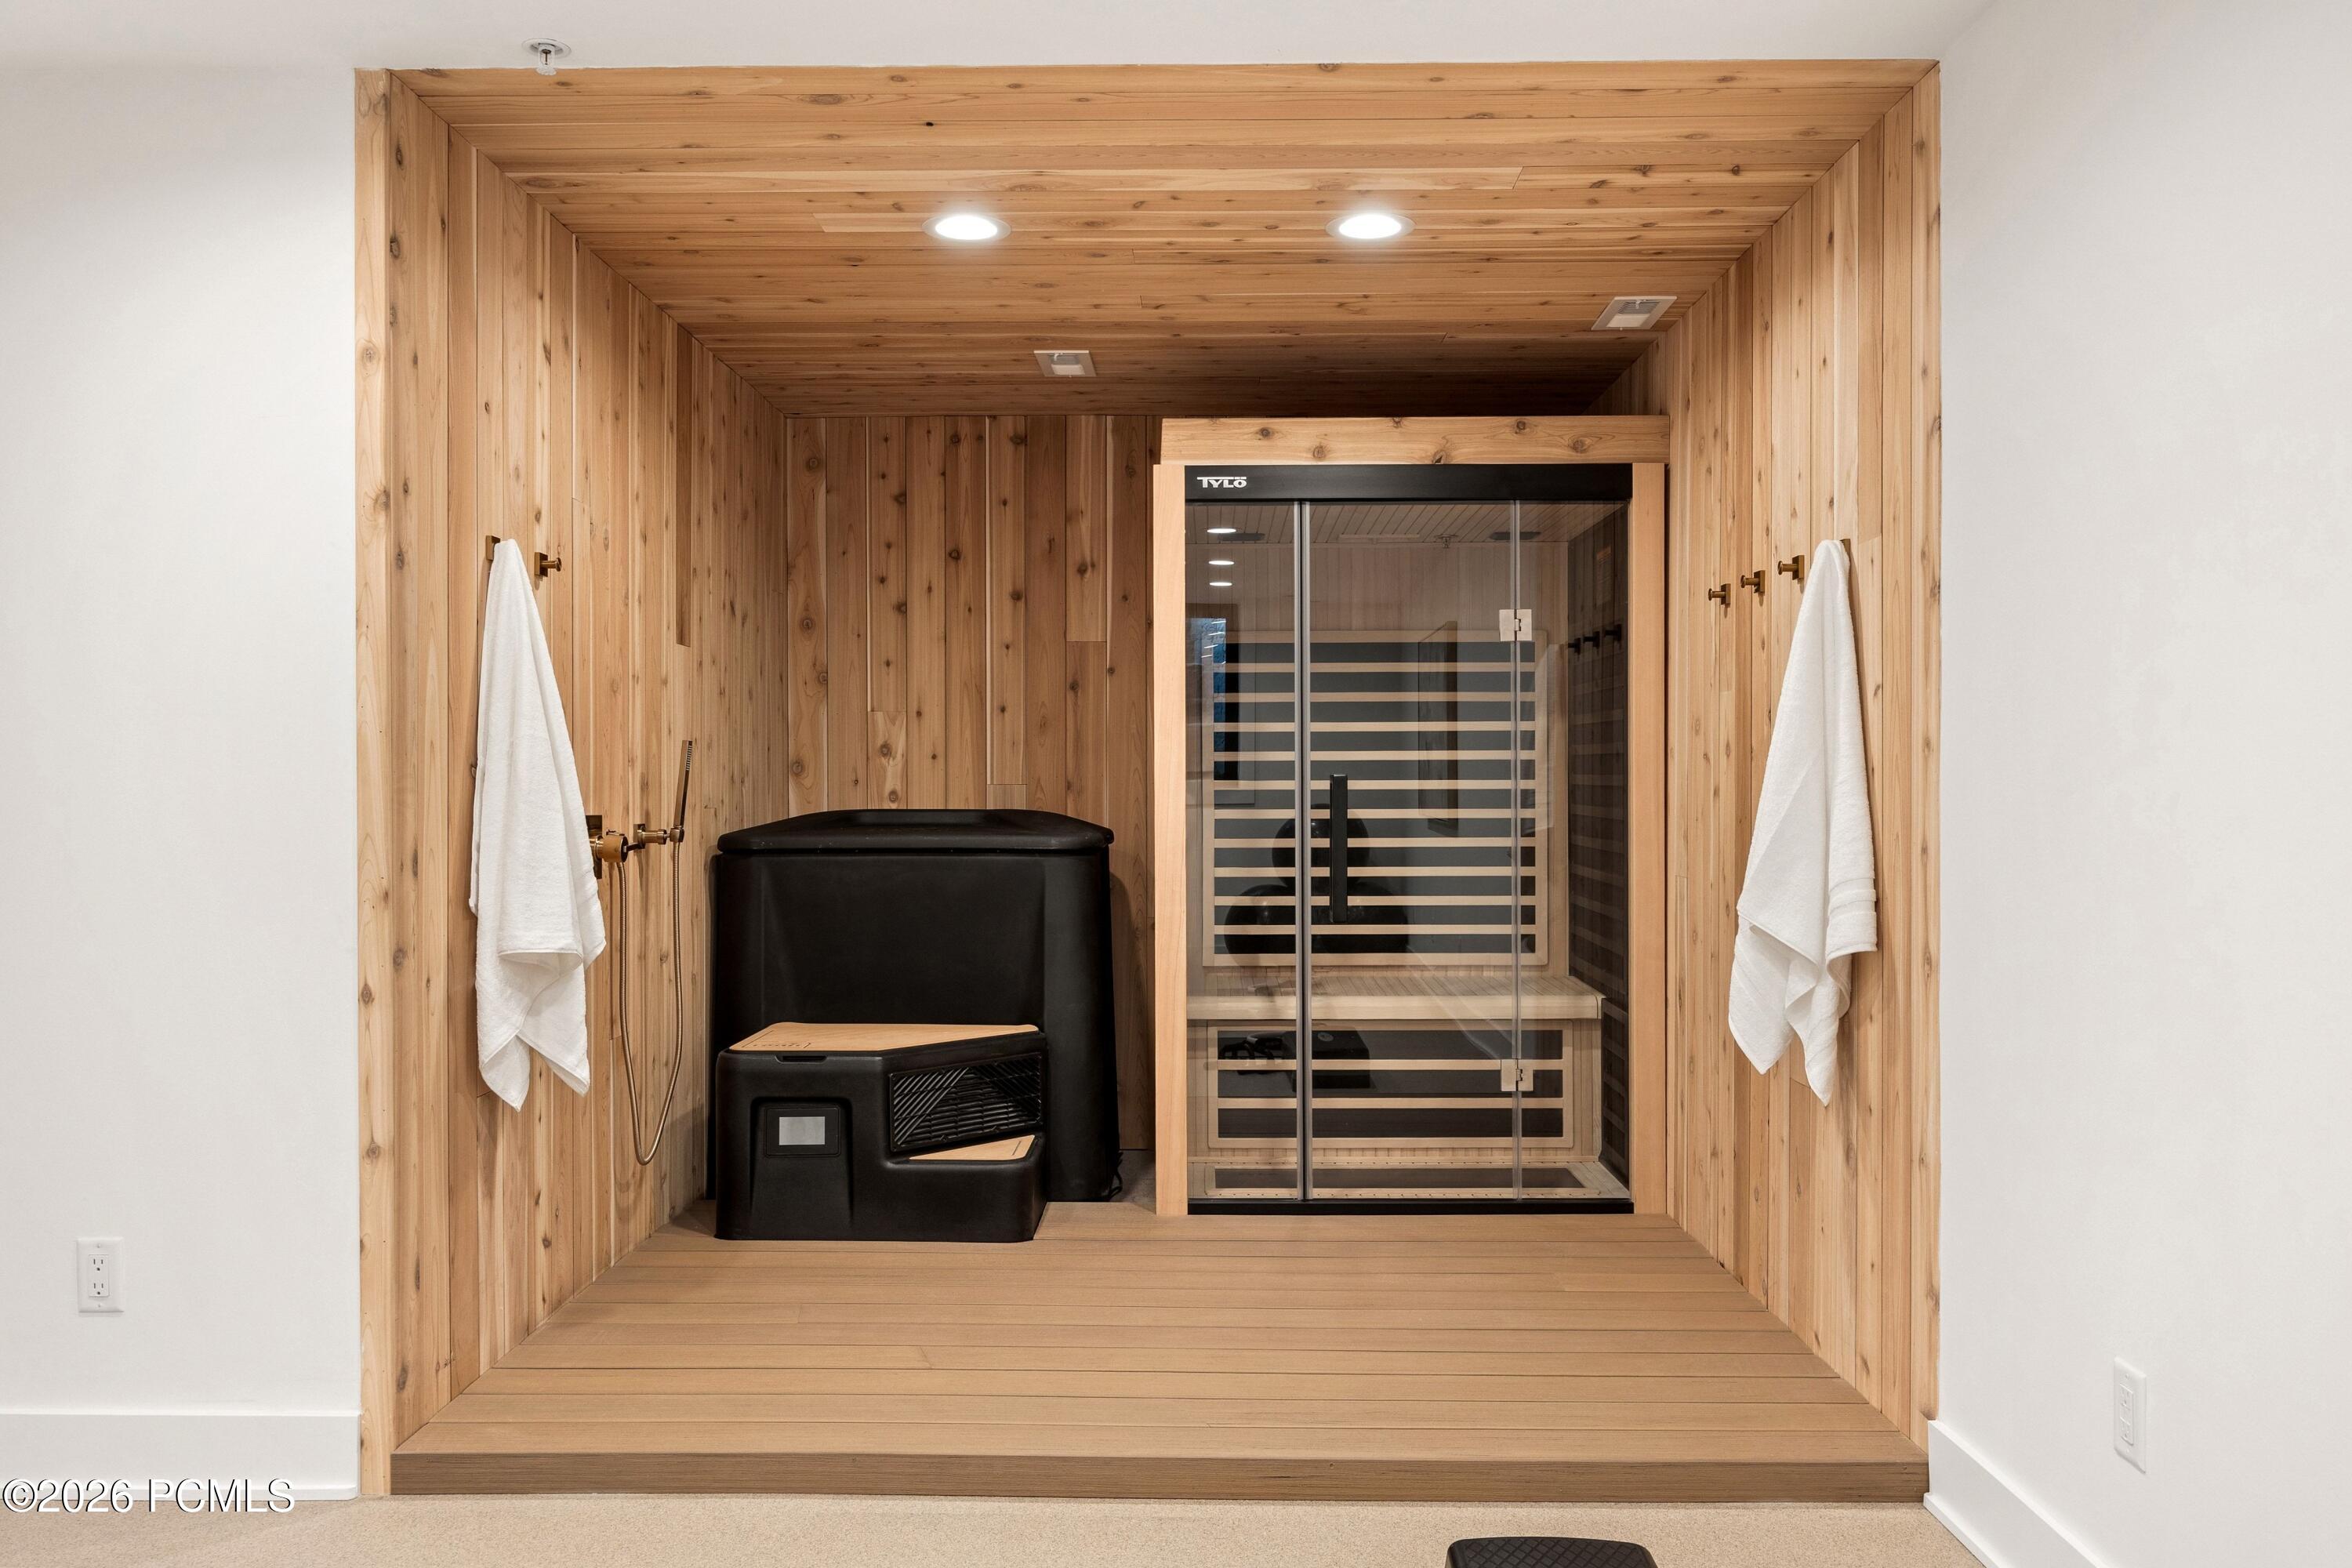
Wood-paneled wellness room with a glass-front sauna and black cold plunge tub.
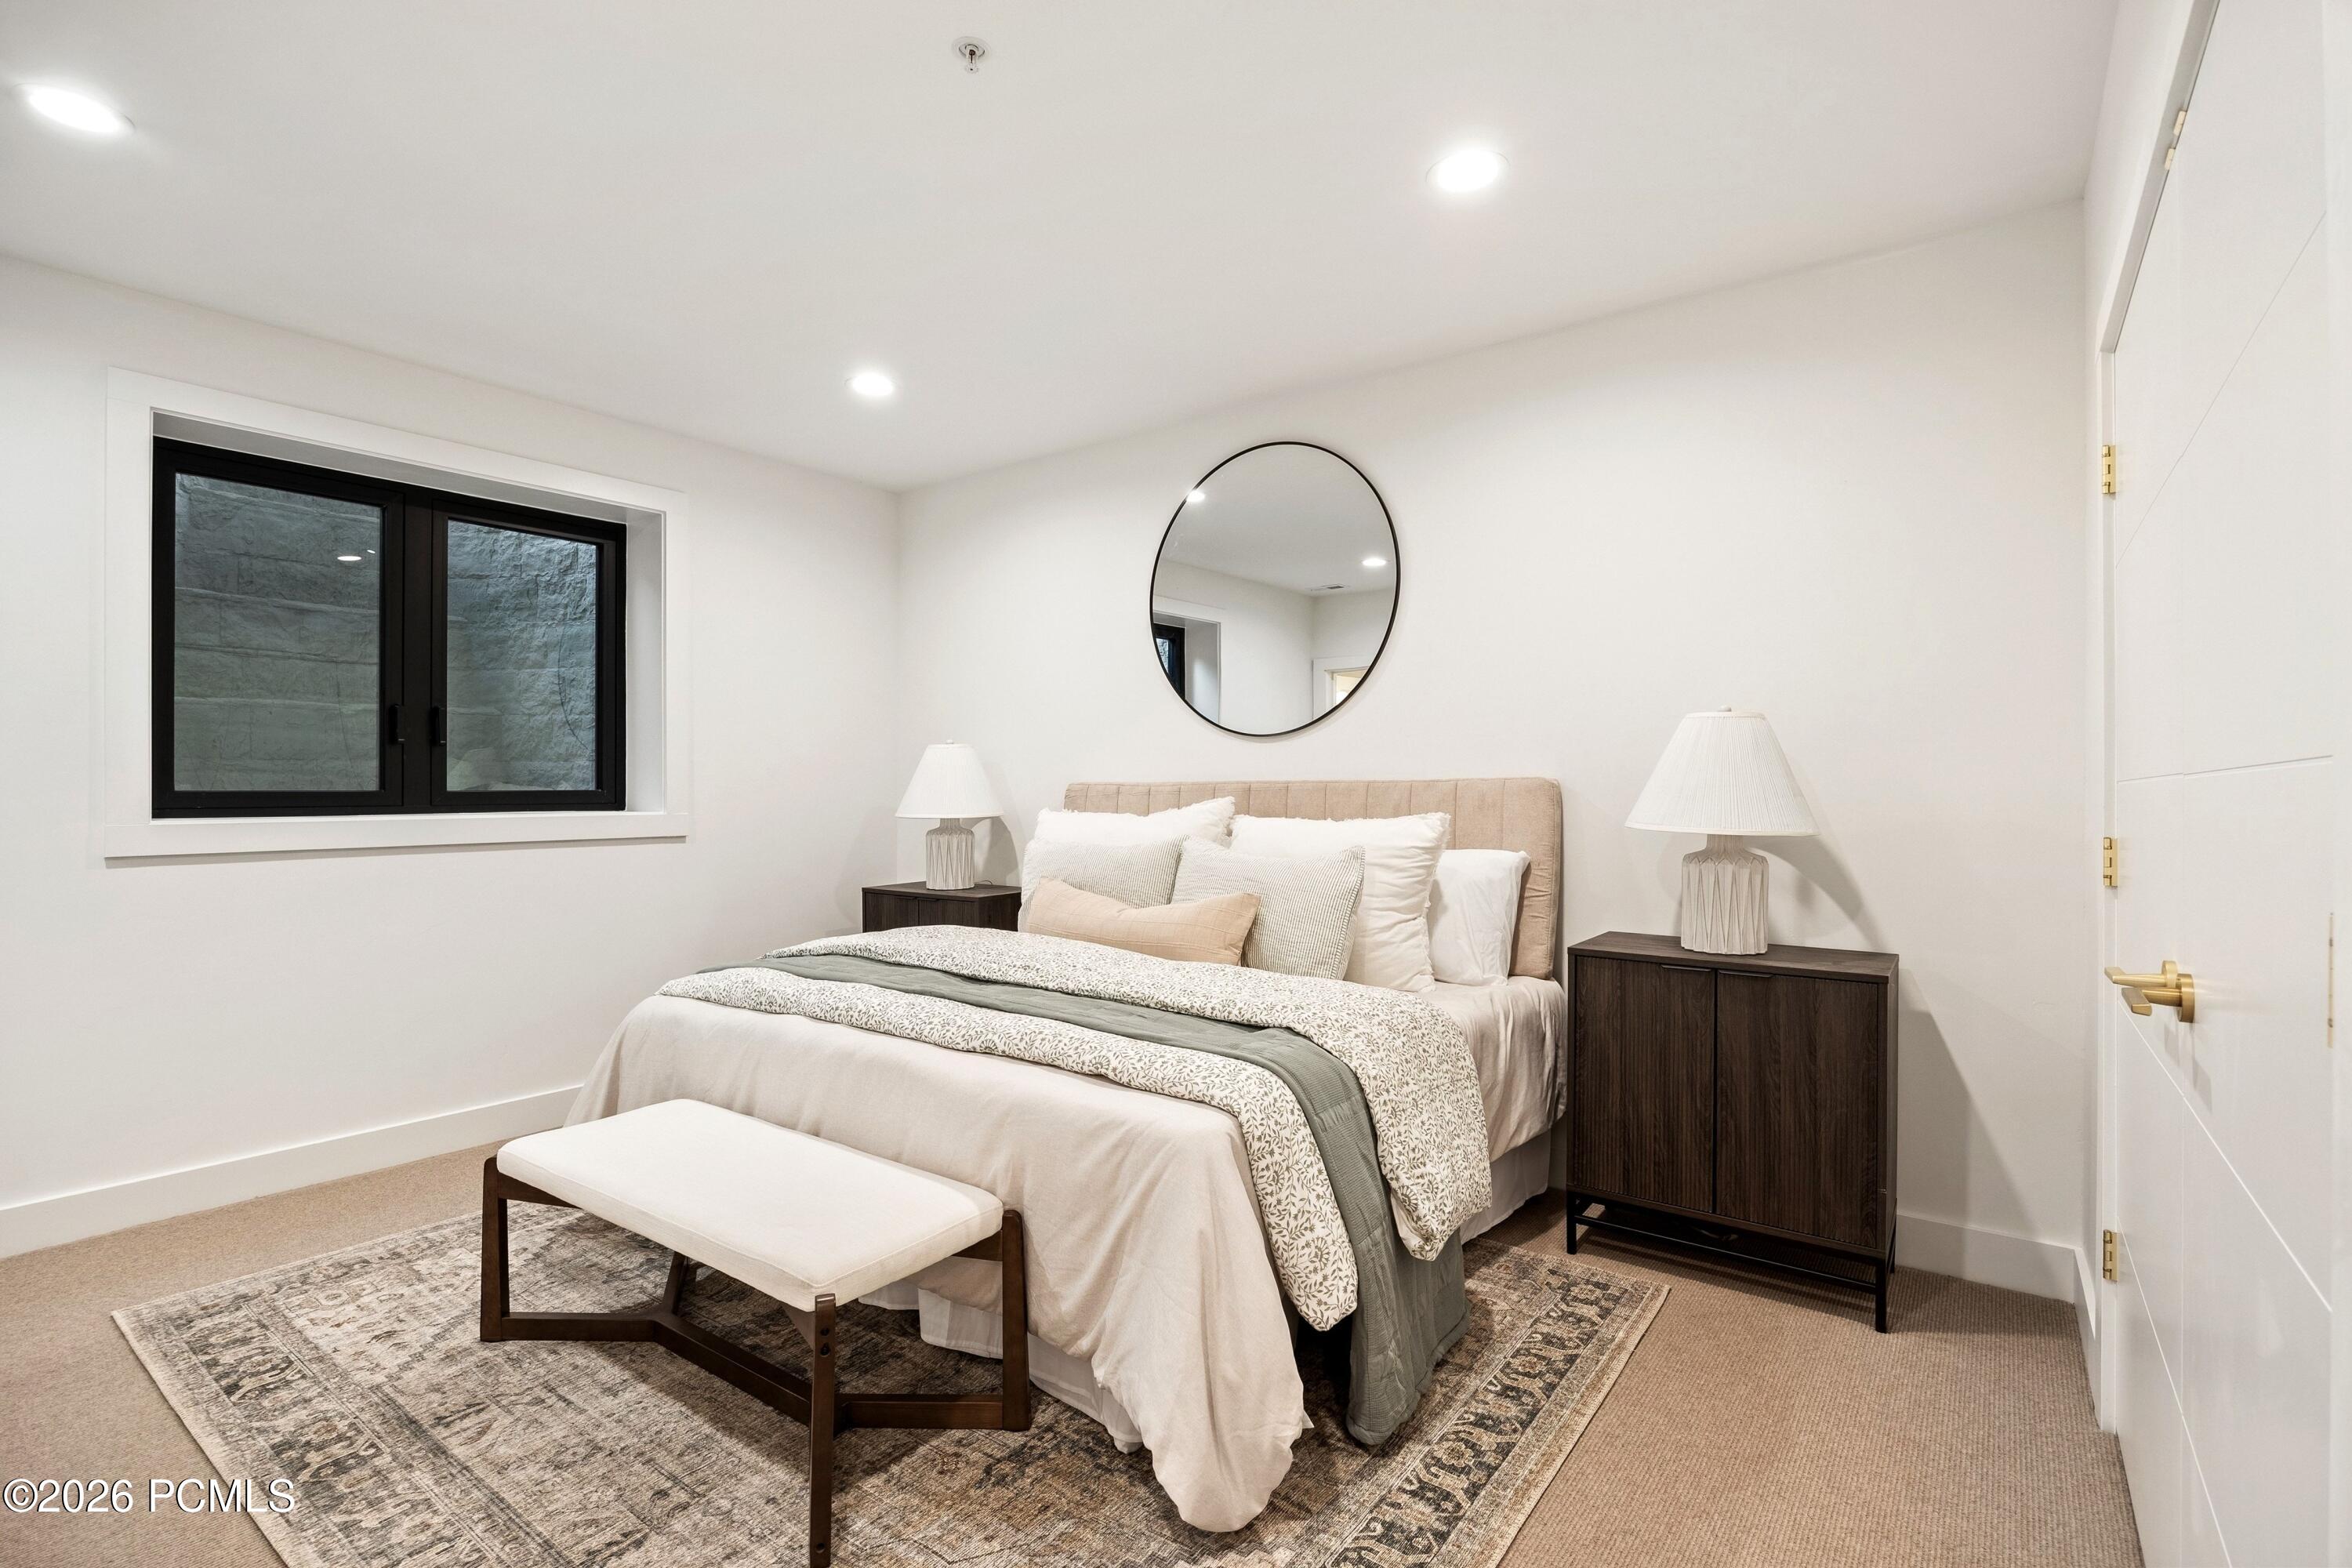
Furnished bedroom with a neutral bed, round mirror, and black-framed window.
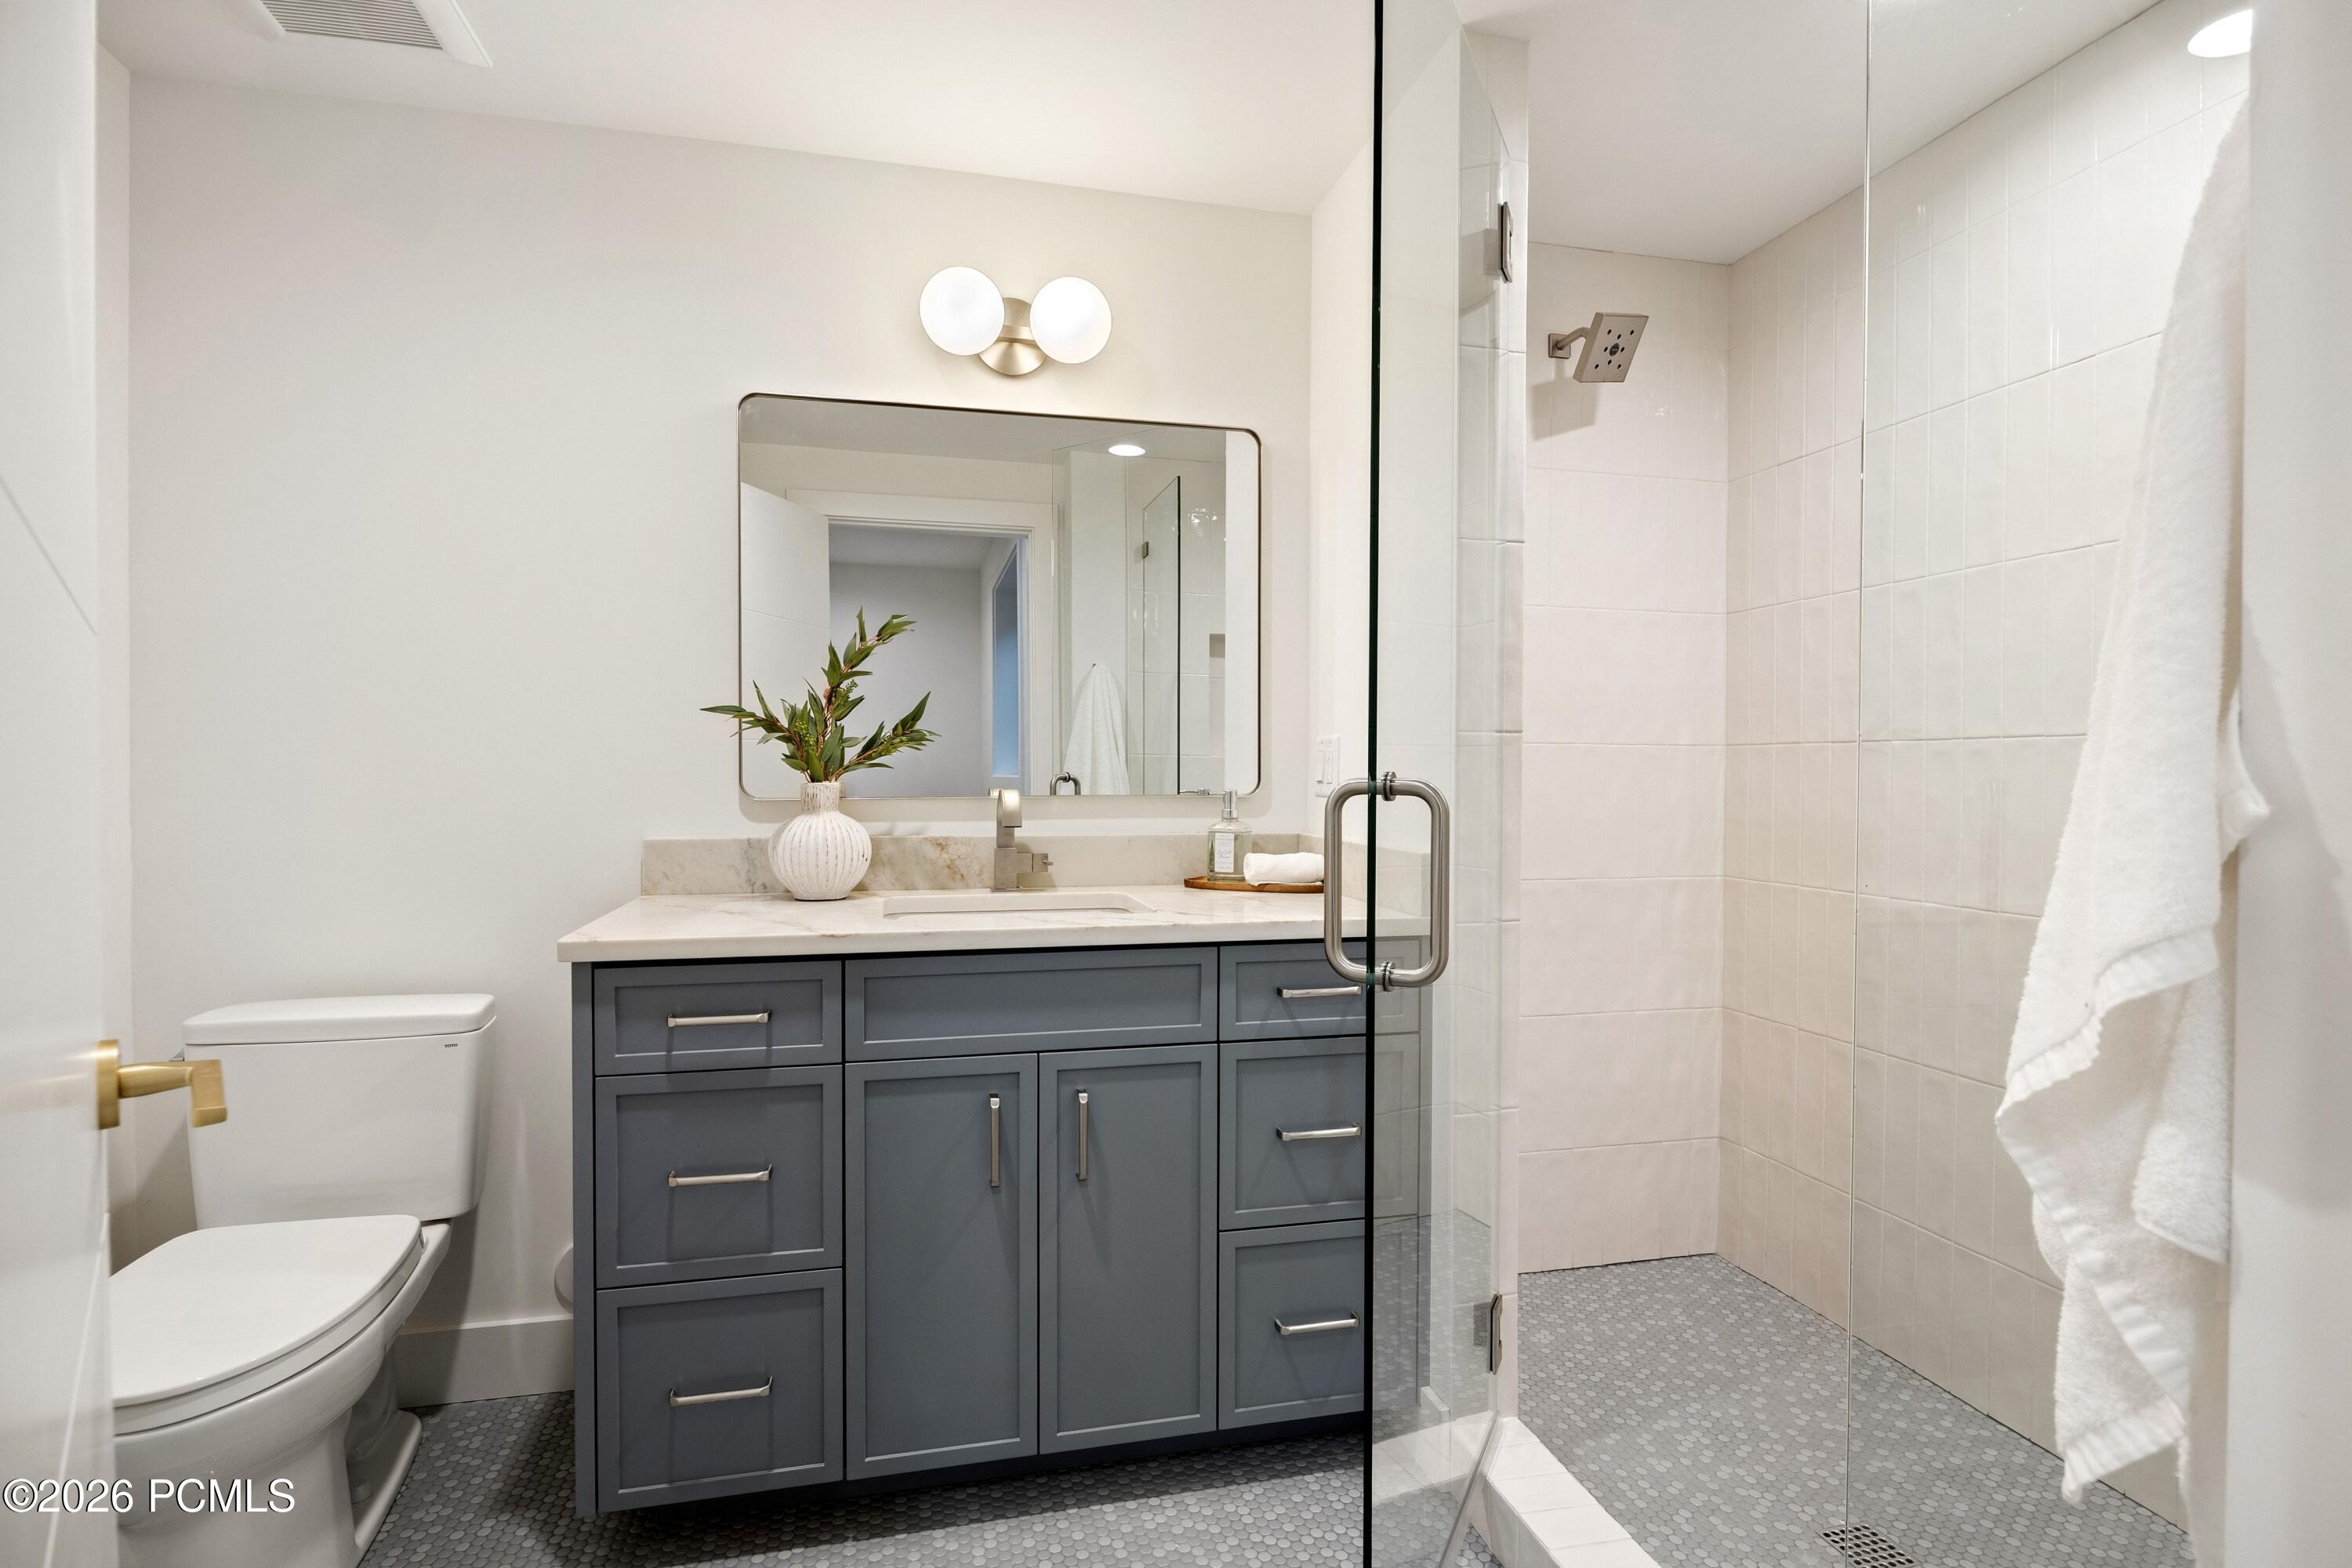
Bathroom with a dark gray vanity and glass-enclosed white-tile shower.
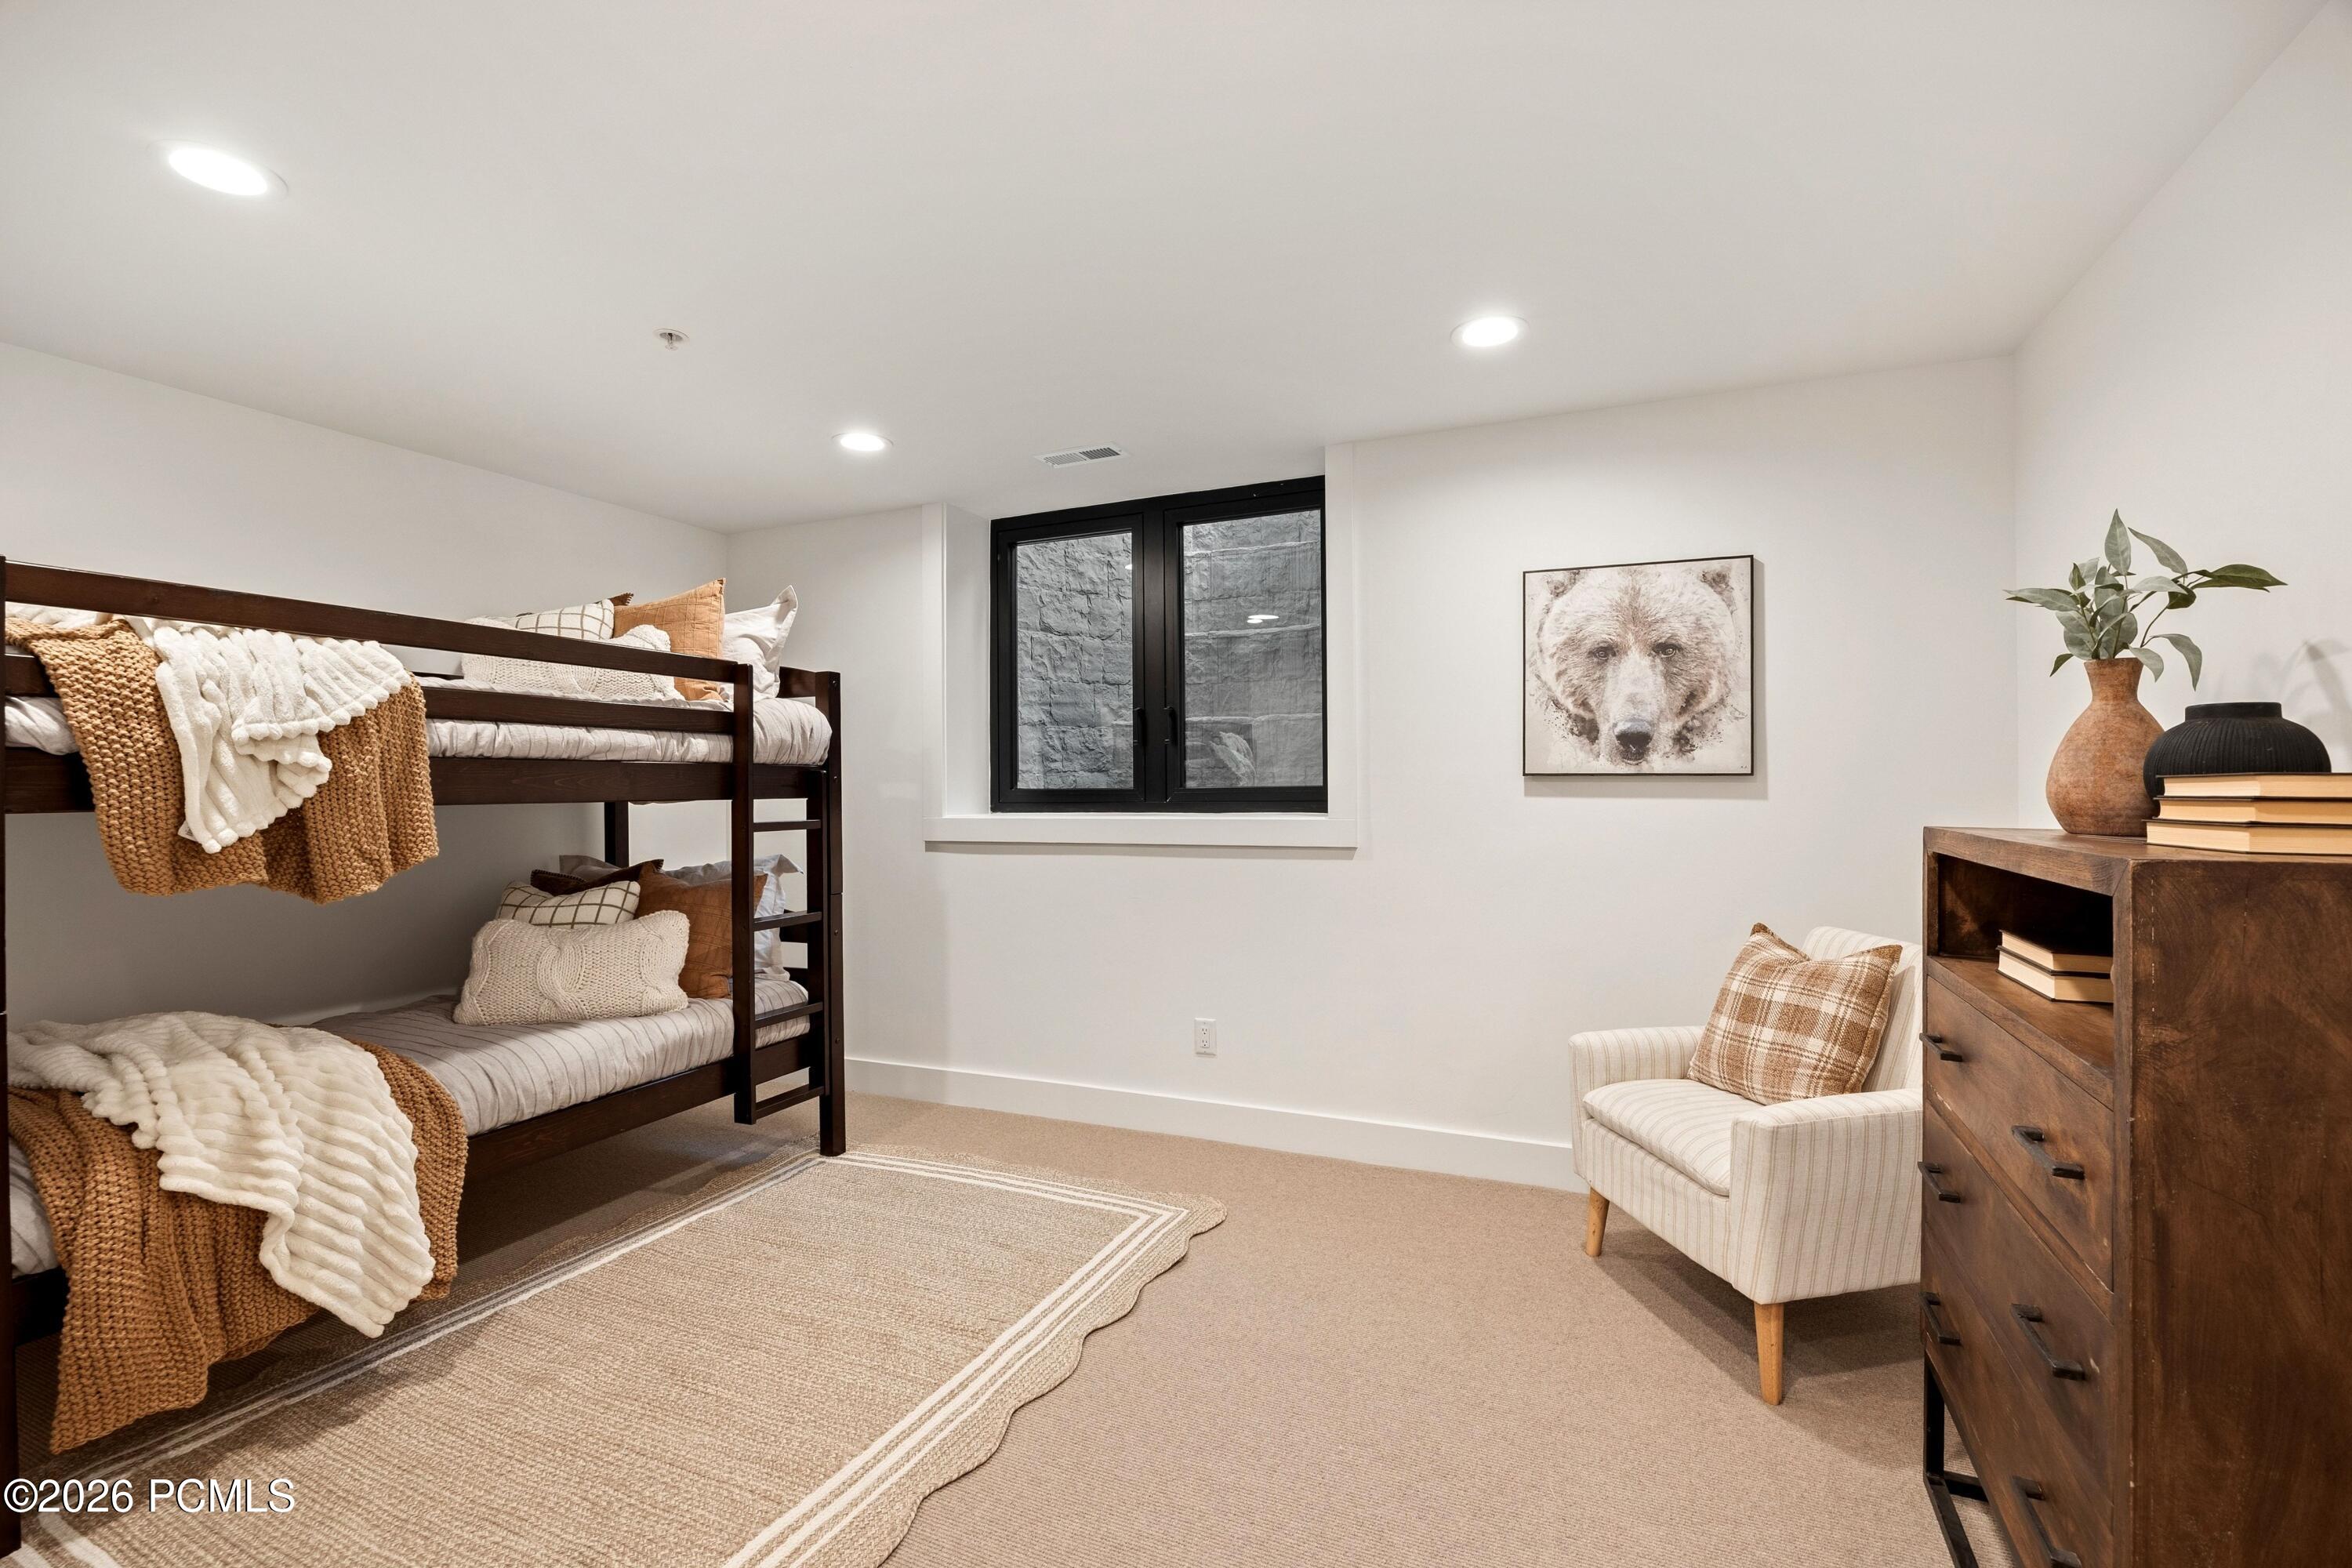
Bedroom with a dark wood bunk bed, bear artwork, and a cozy reading chair.
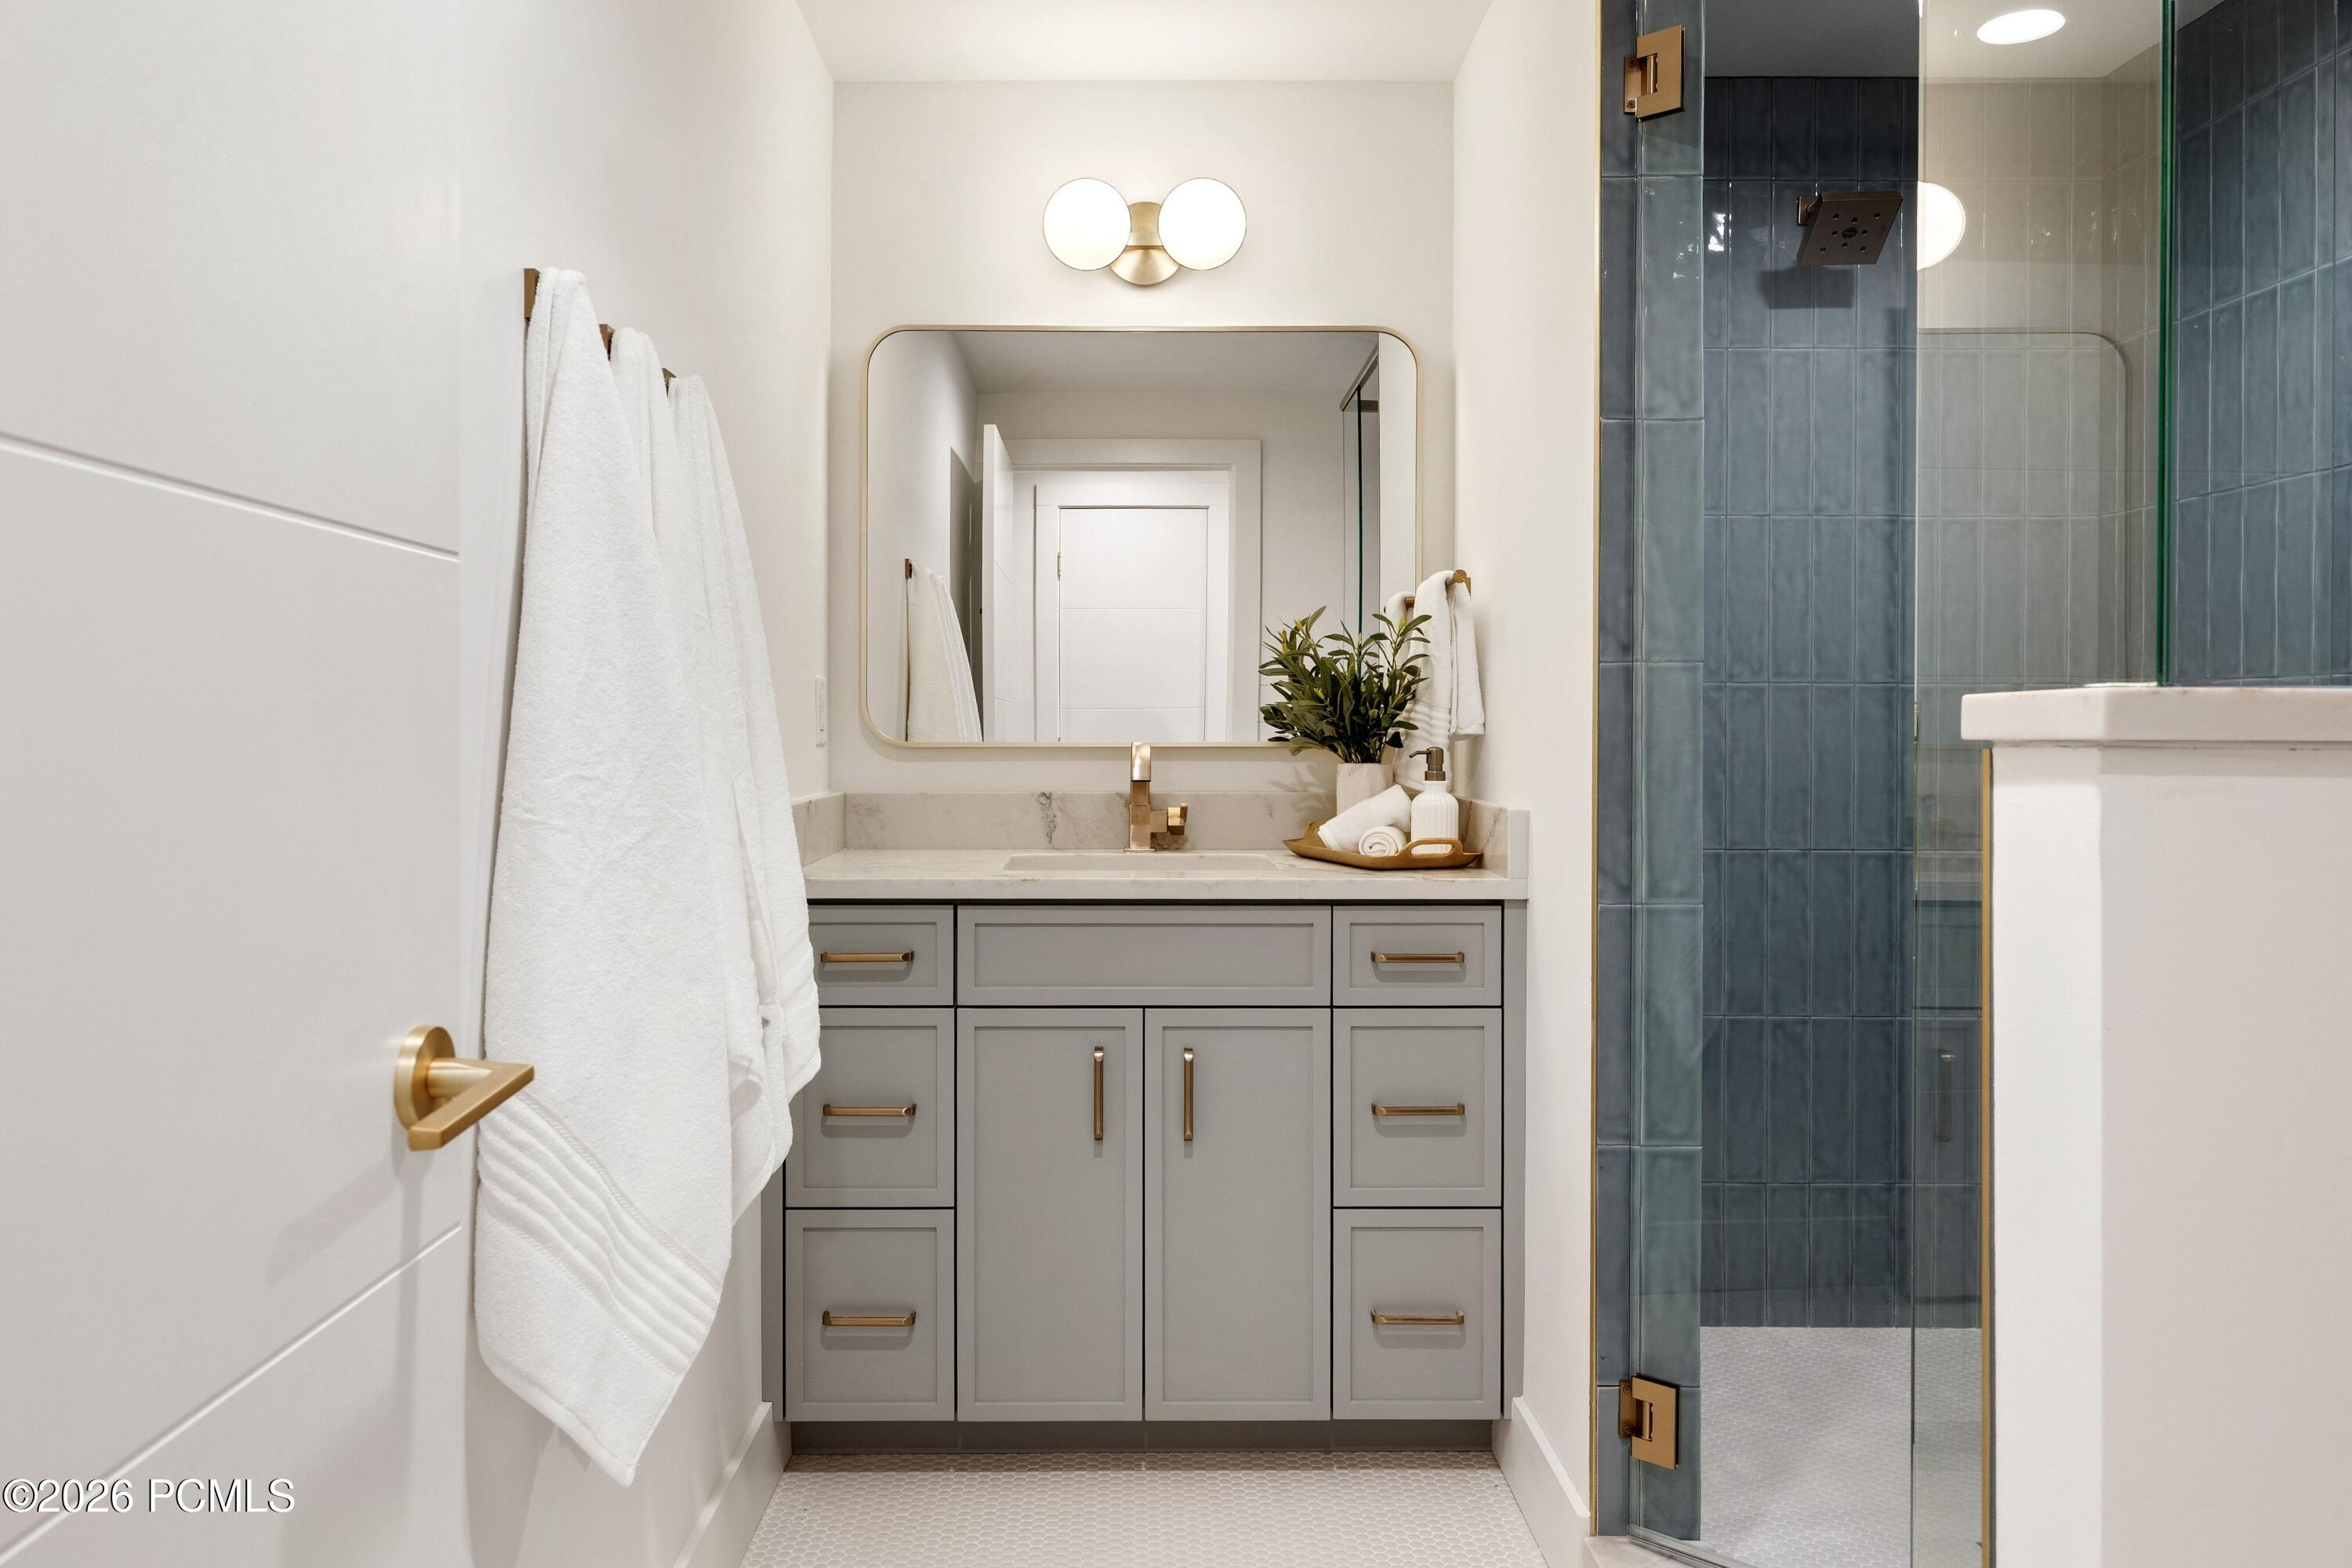
Bathroom with a gray vanity, brass fixtures, and a glass shower lined with blue-gray tile.
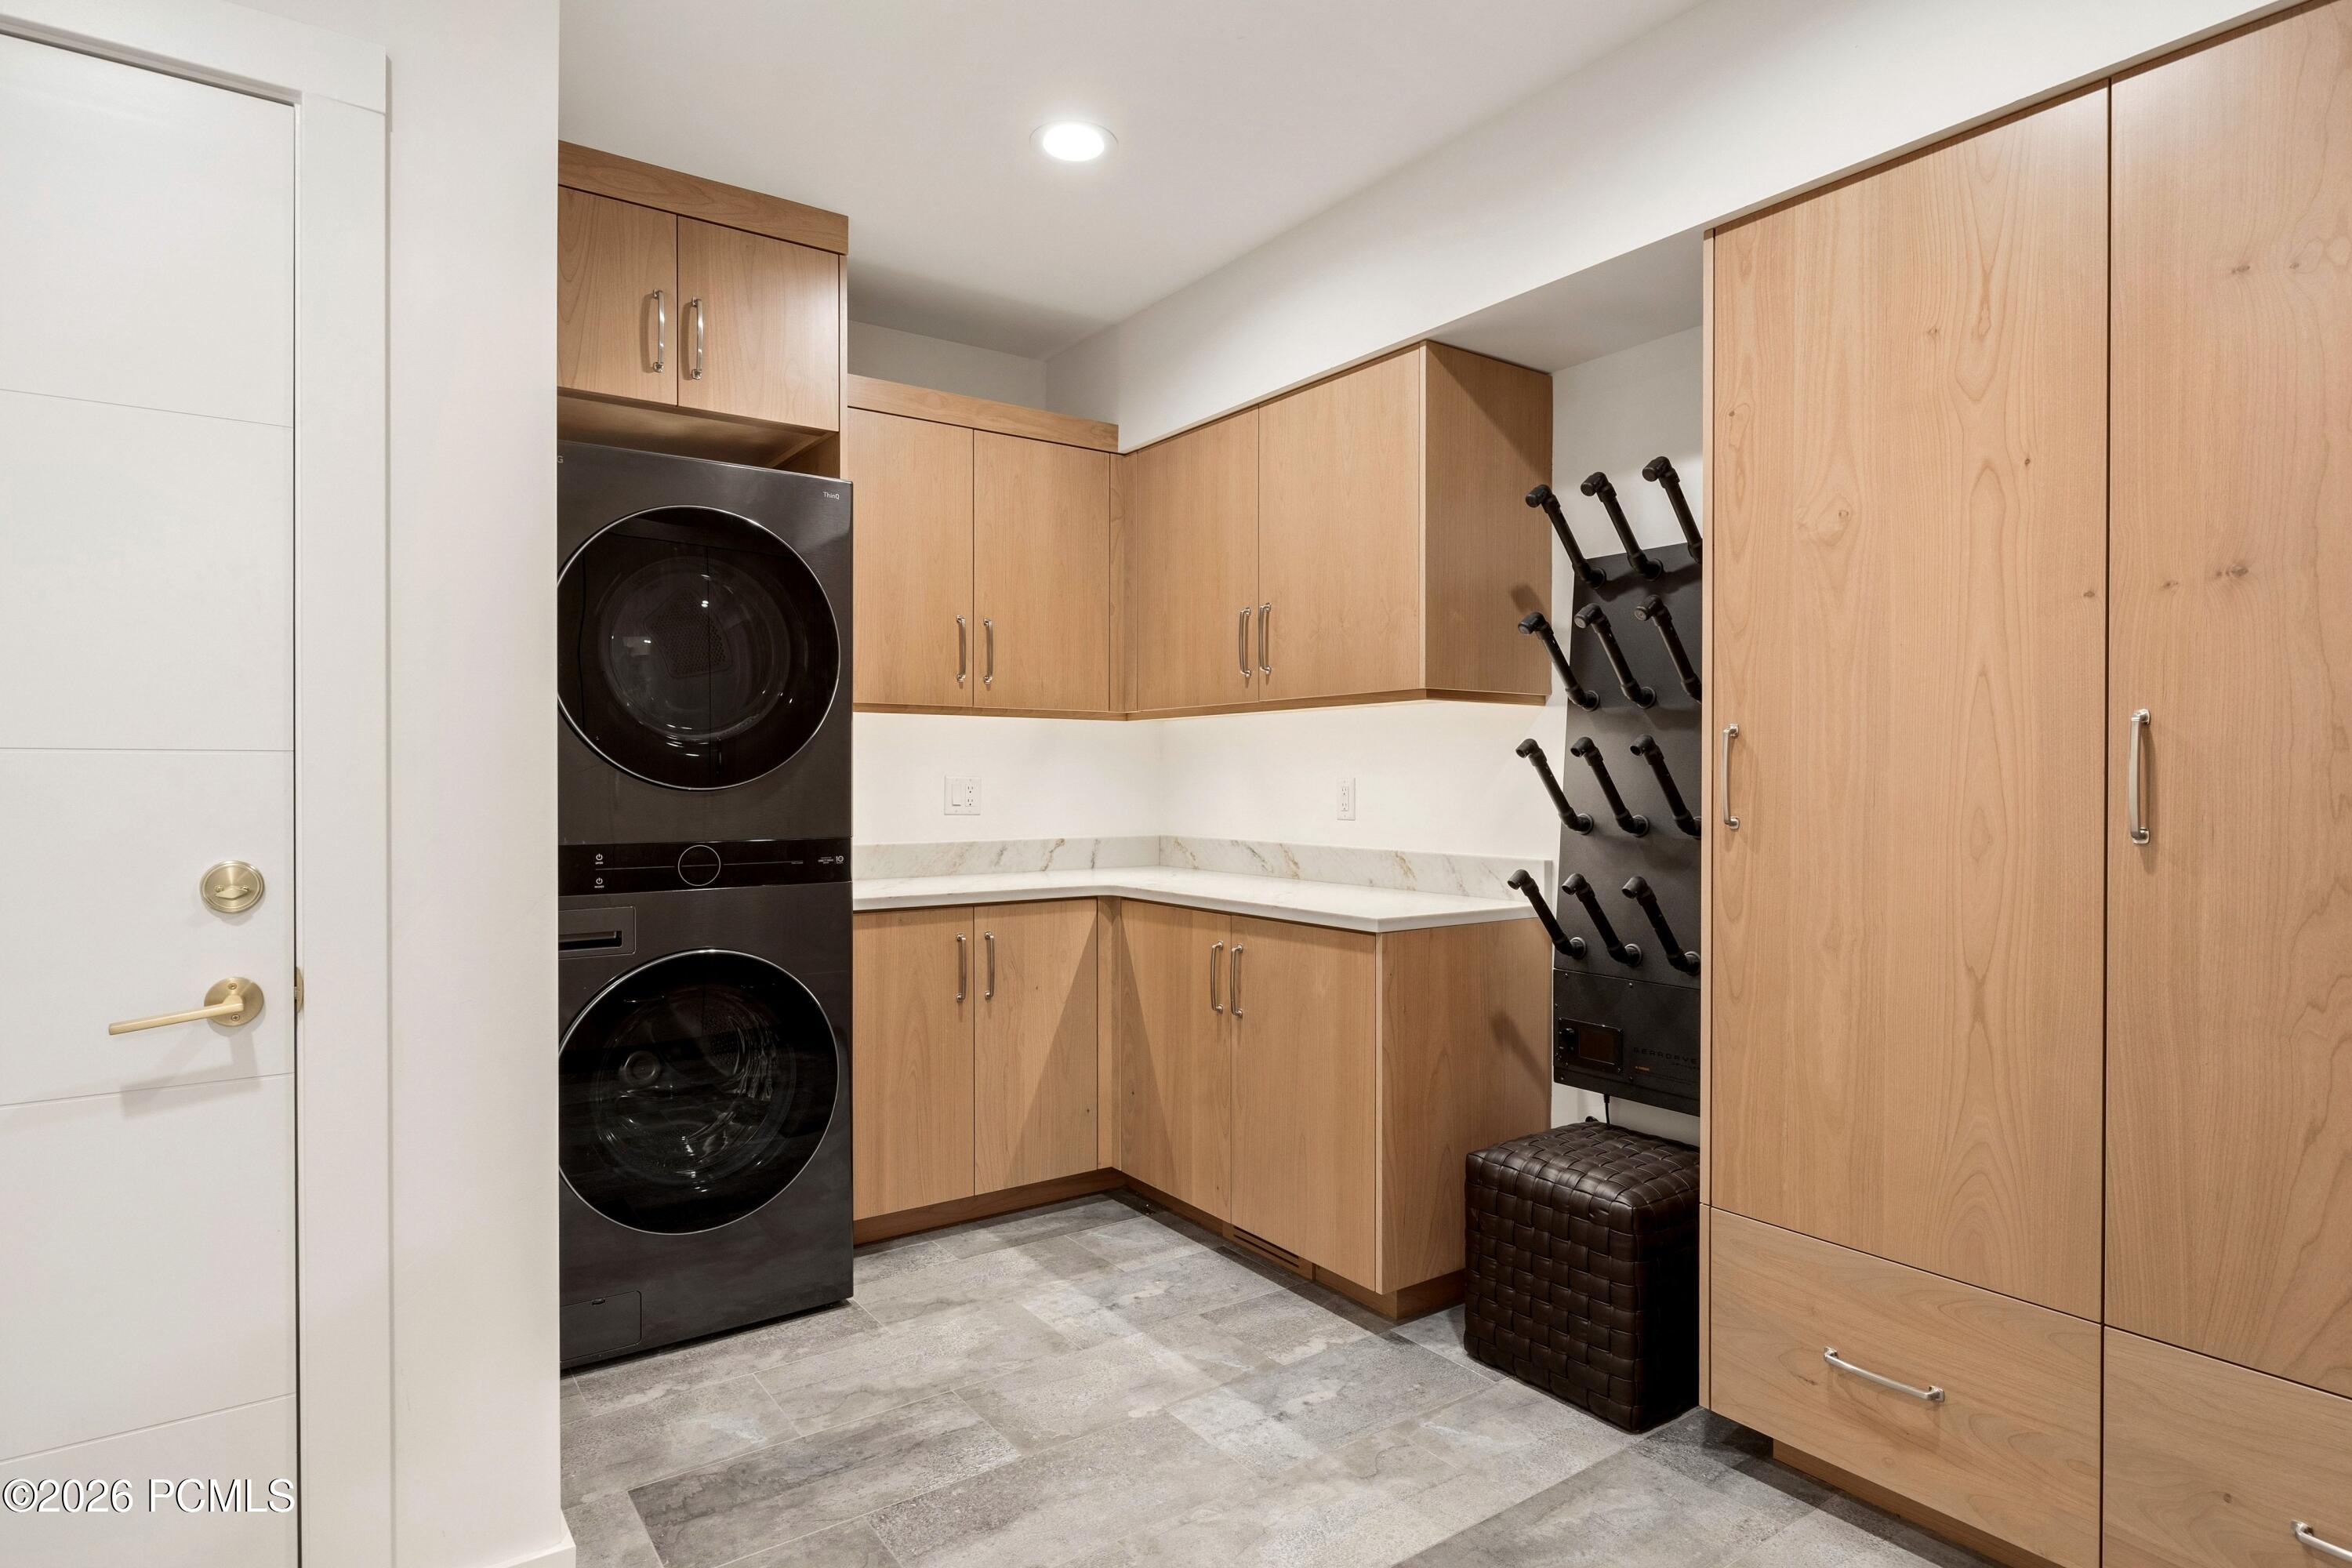
Laundry room with stacked washer and dryer, extensive wood cabinetry, and a wall-mounted ski boot rack.
Furnished deck with cushioned seating, black railings, and evergreen trees beyond.
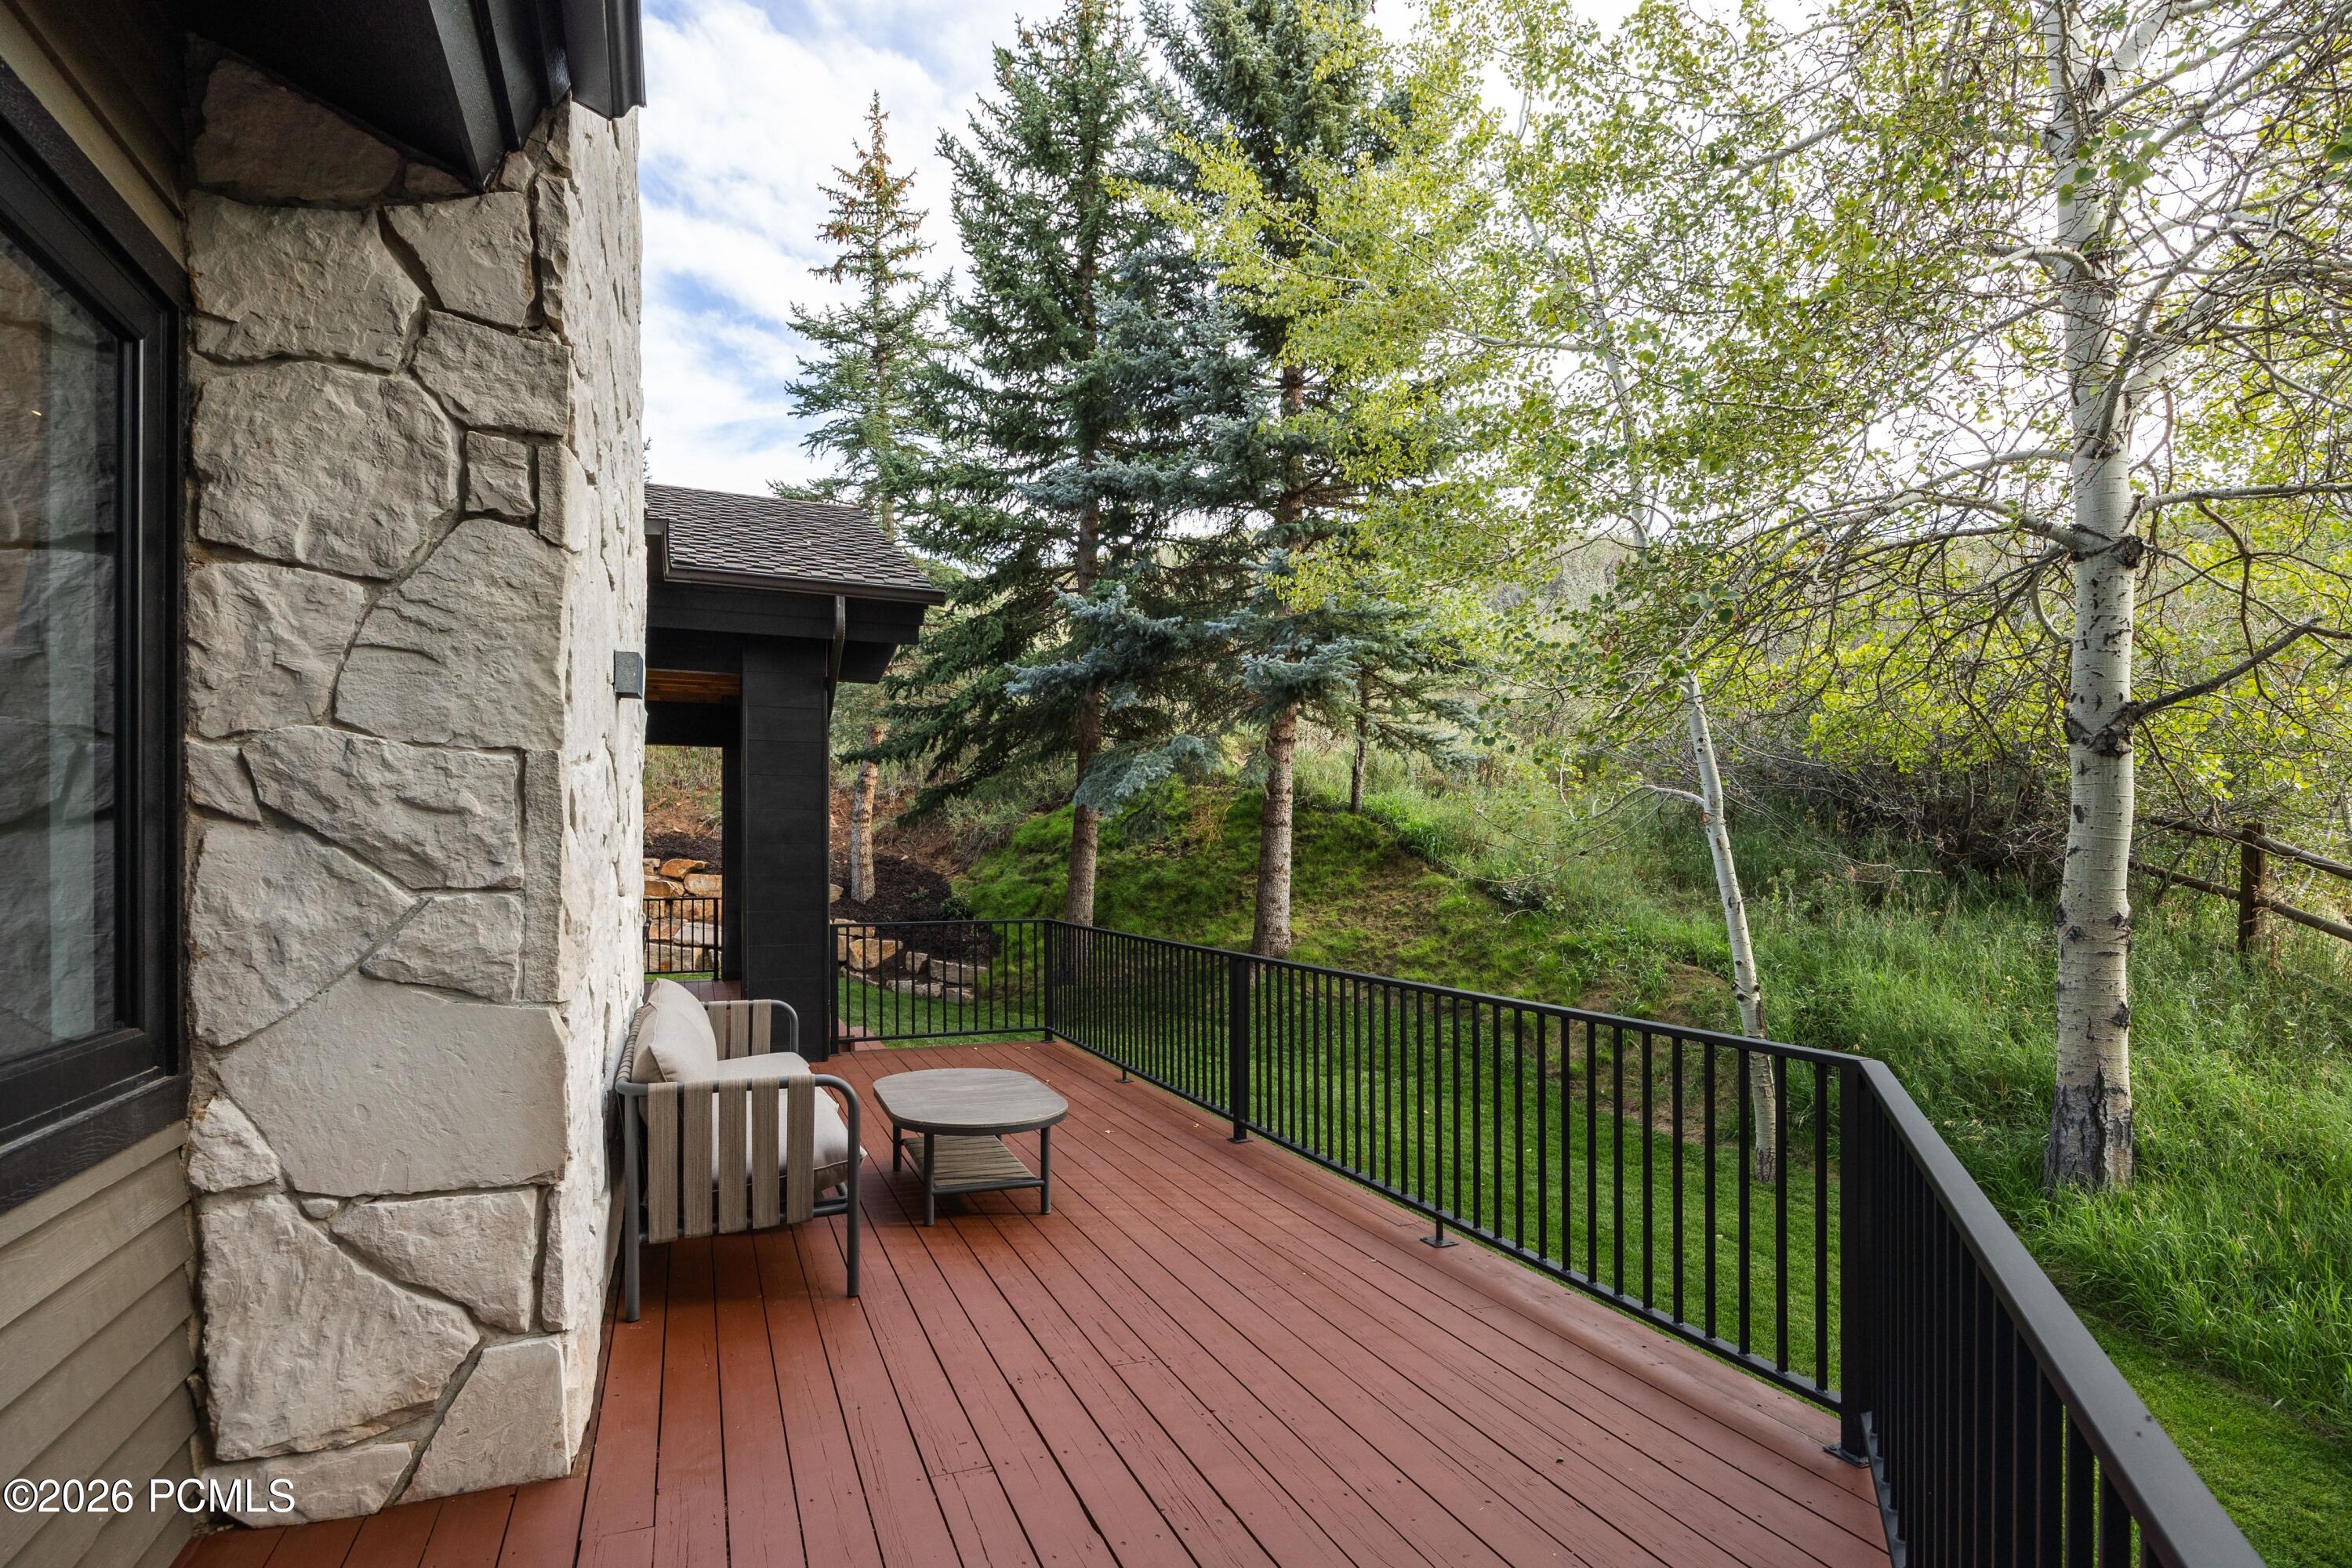
Deck with black railing and seating beside a stone house, overlooking a wooded hillside.
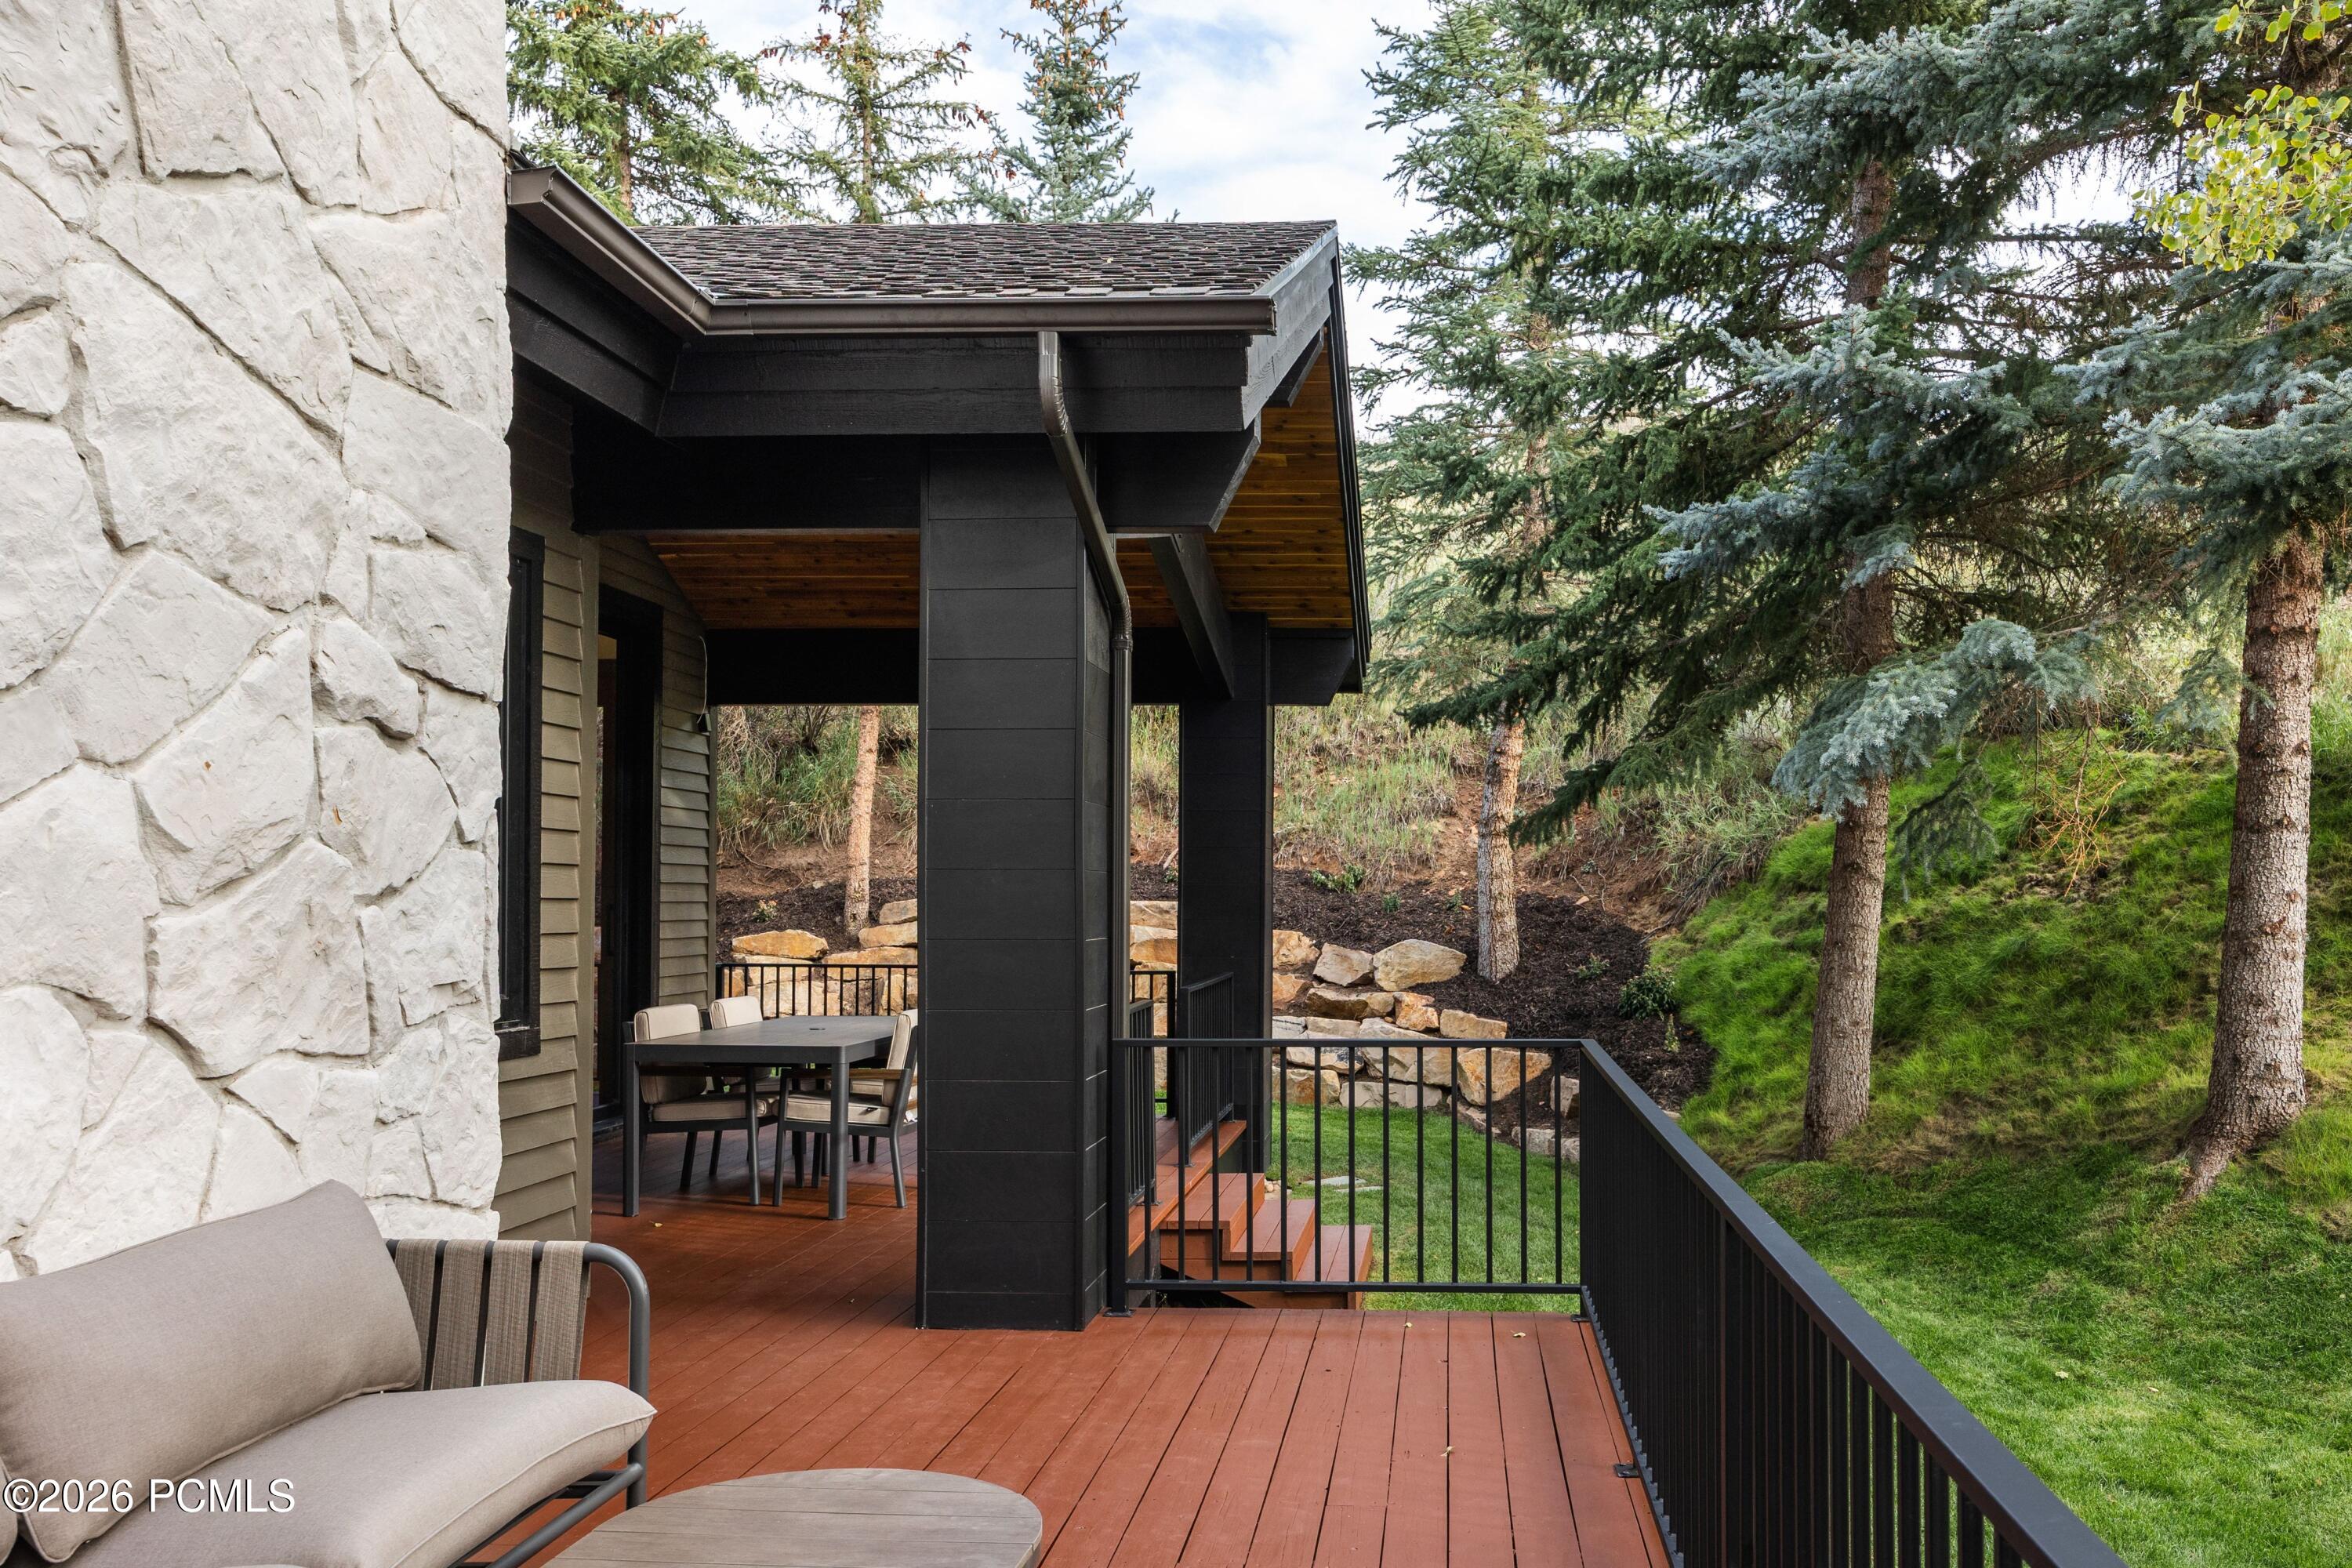
Covered wood deck with black railings, outdoor dining set, stone wall, and evergreen trees.
Covered wood deck with outdoor dining table and chairs overlooking a wooded yard.
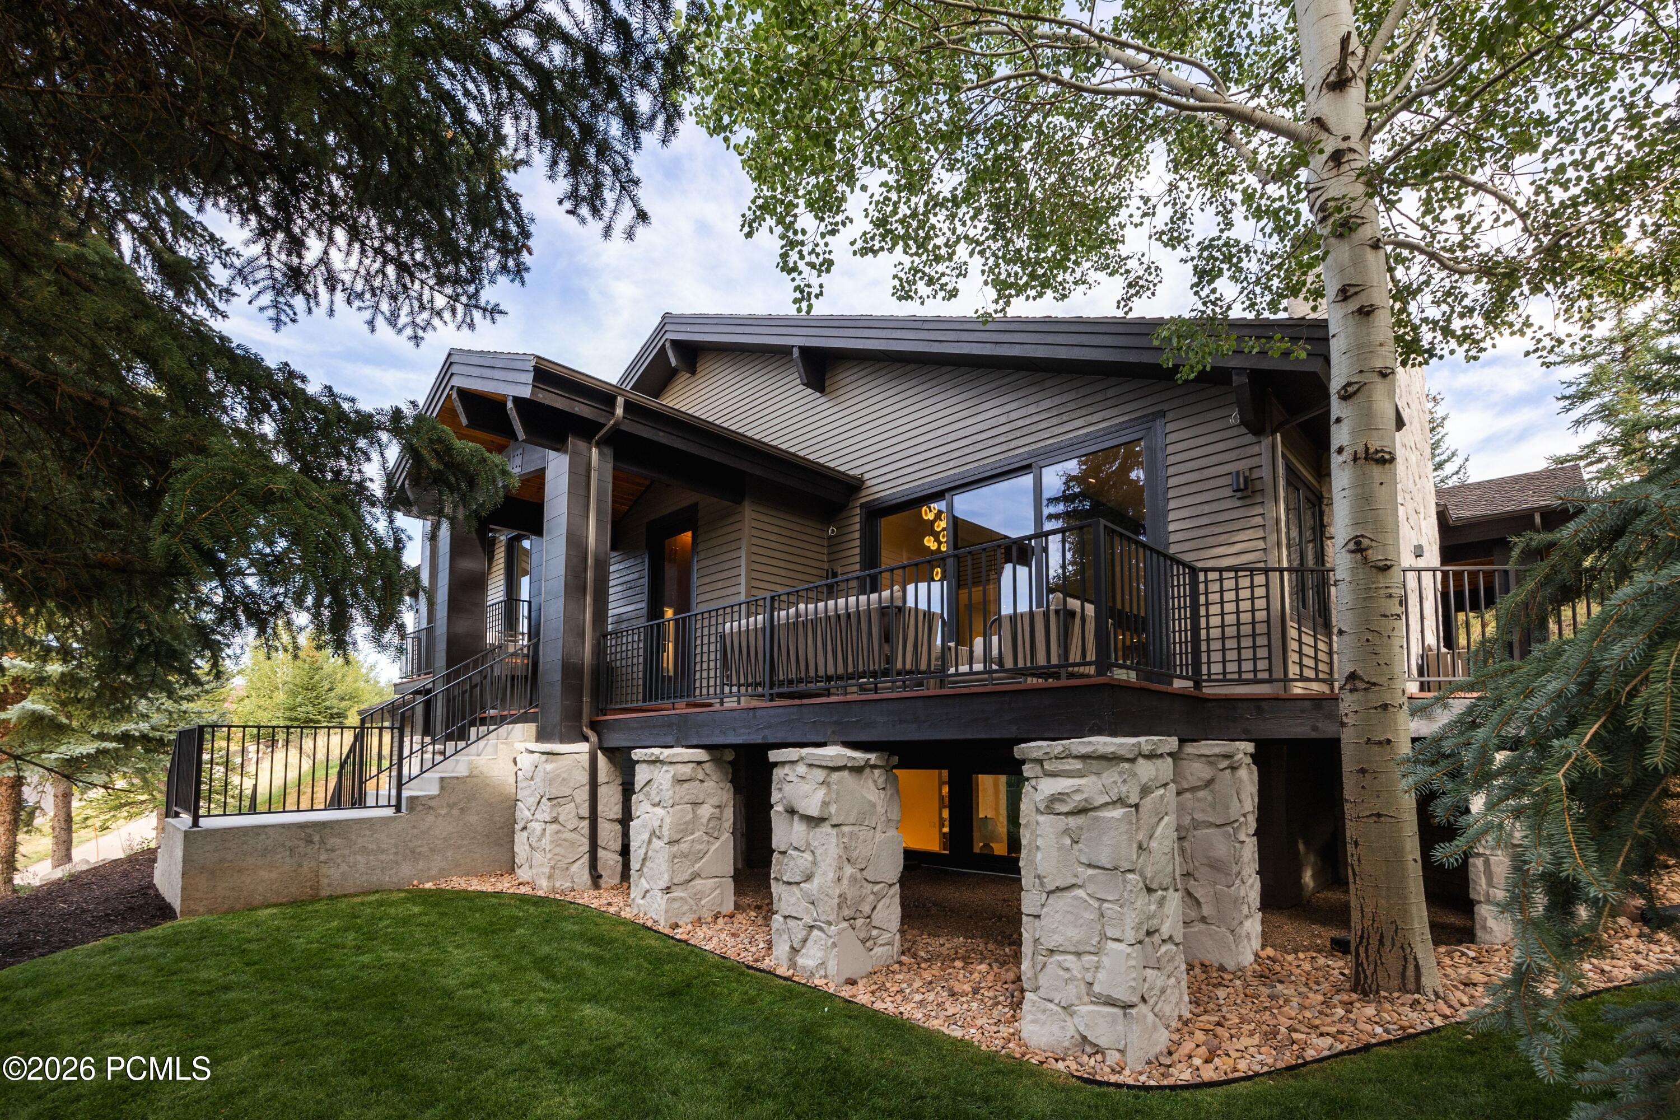
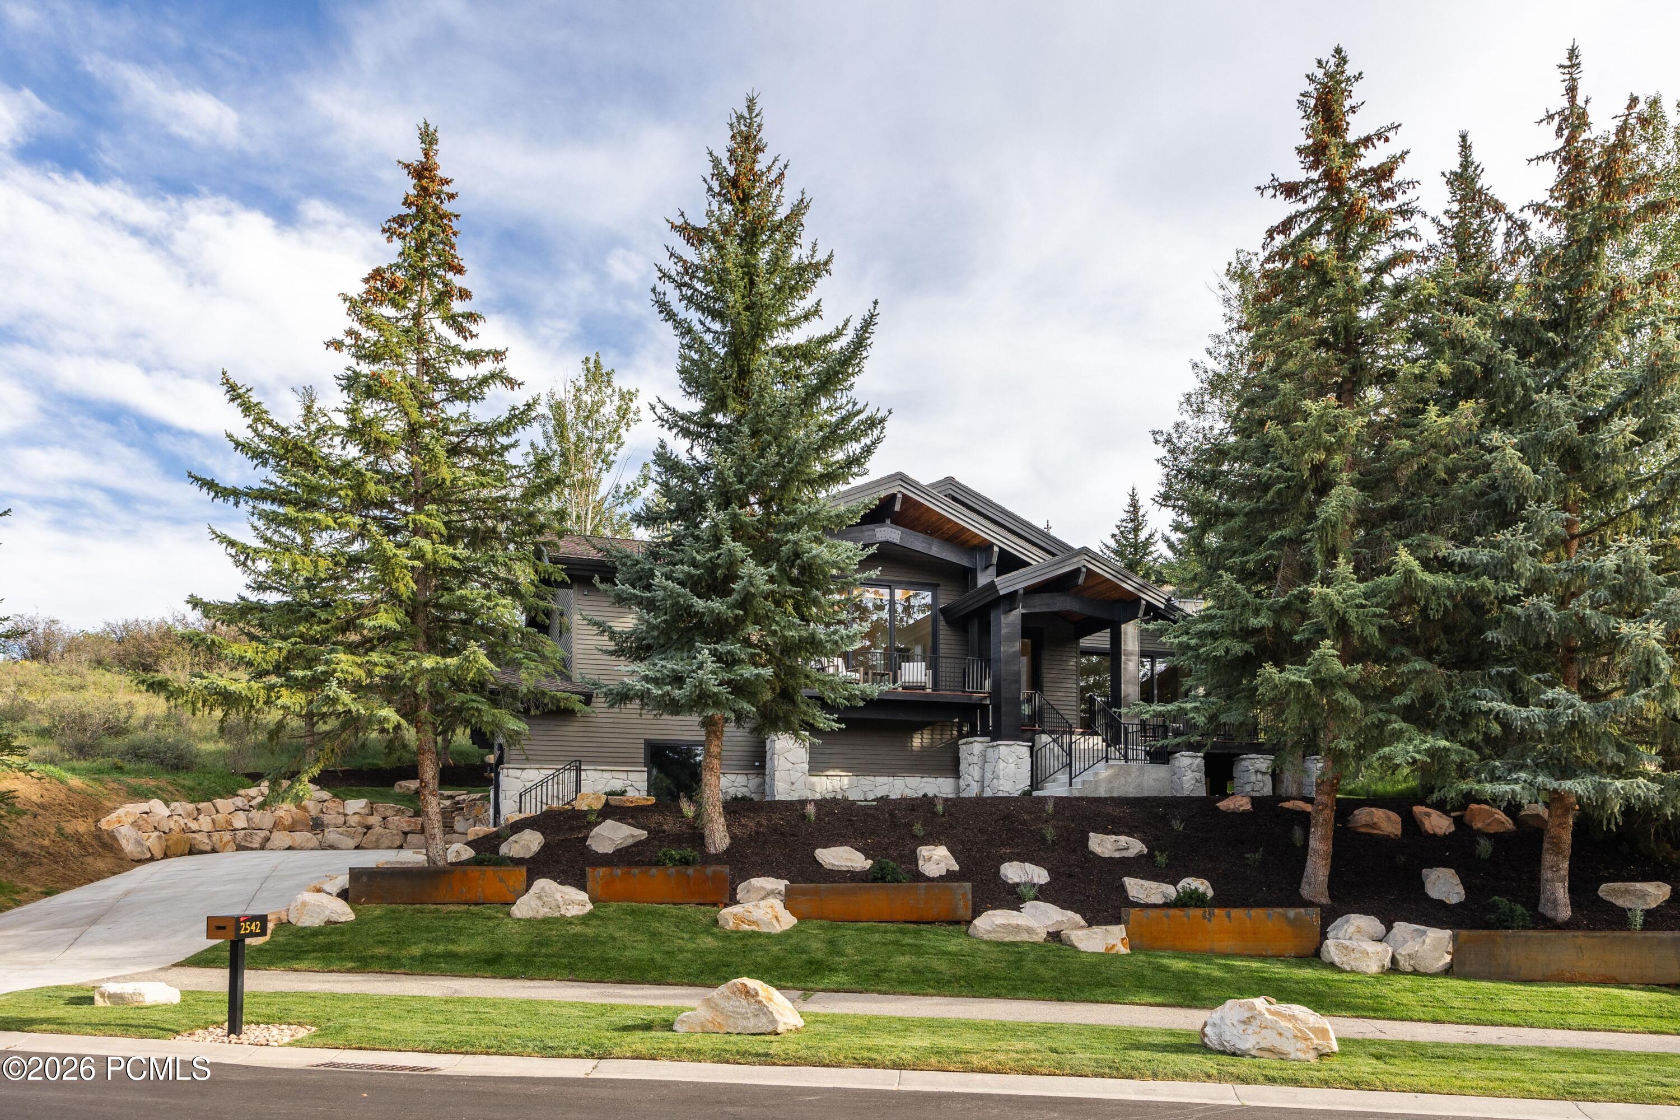
Modern mountain home with a raised deck, stone columns, and mature trees.
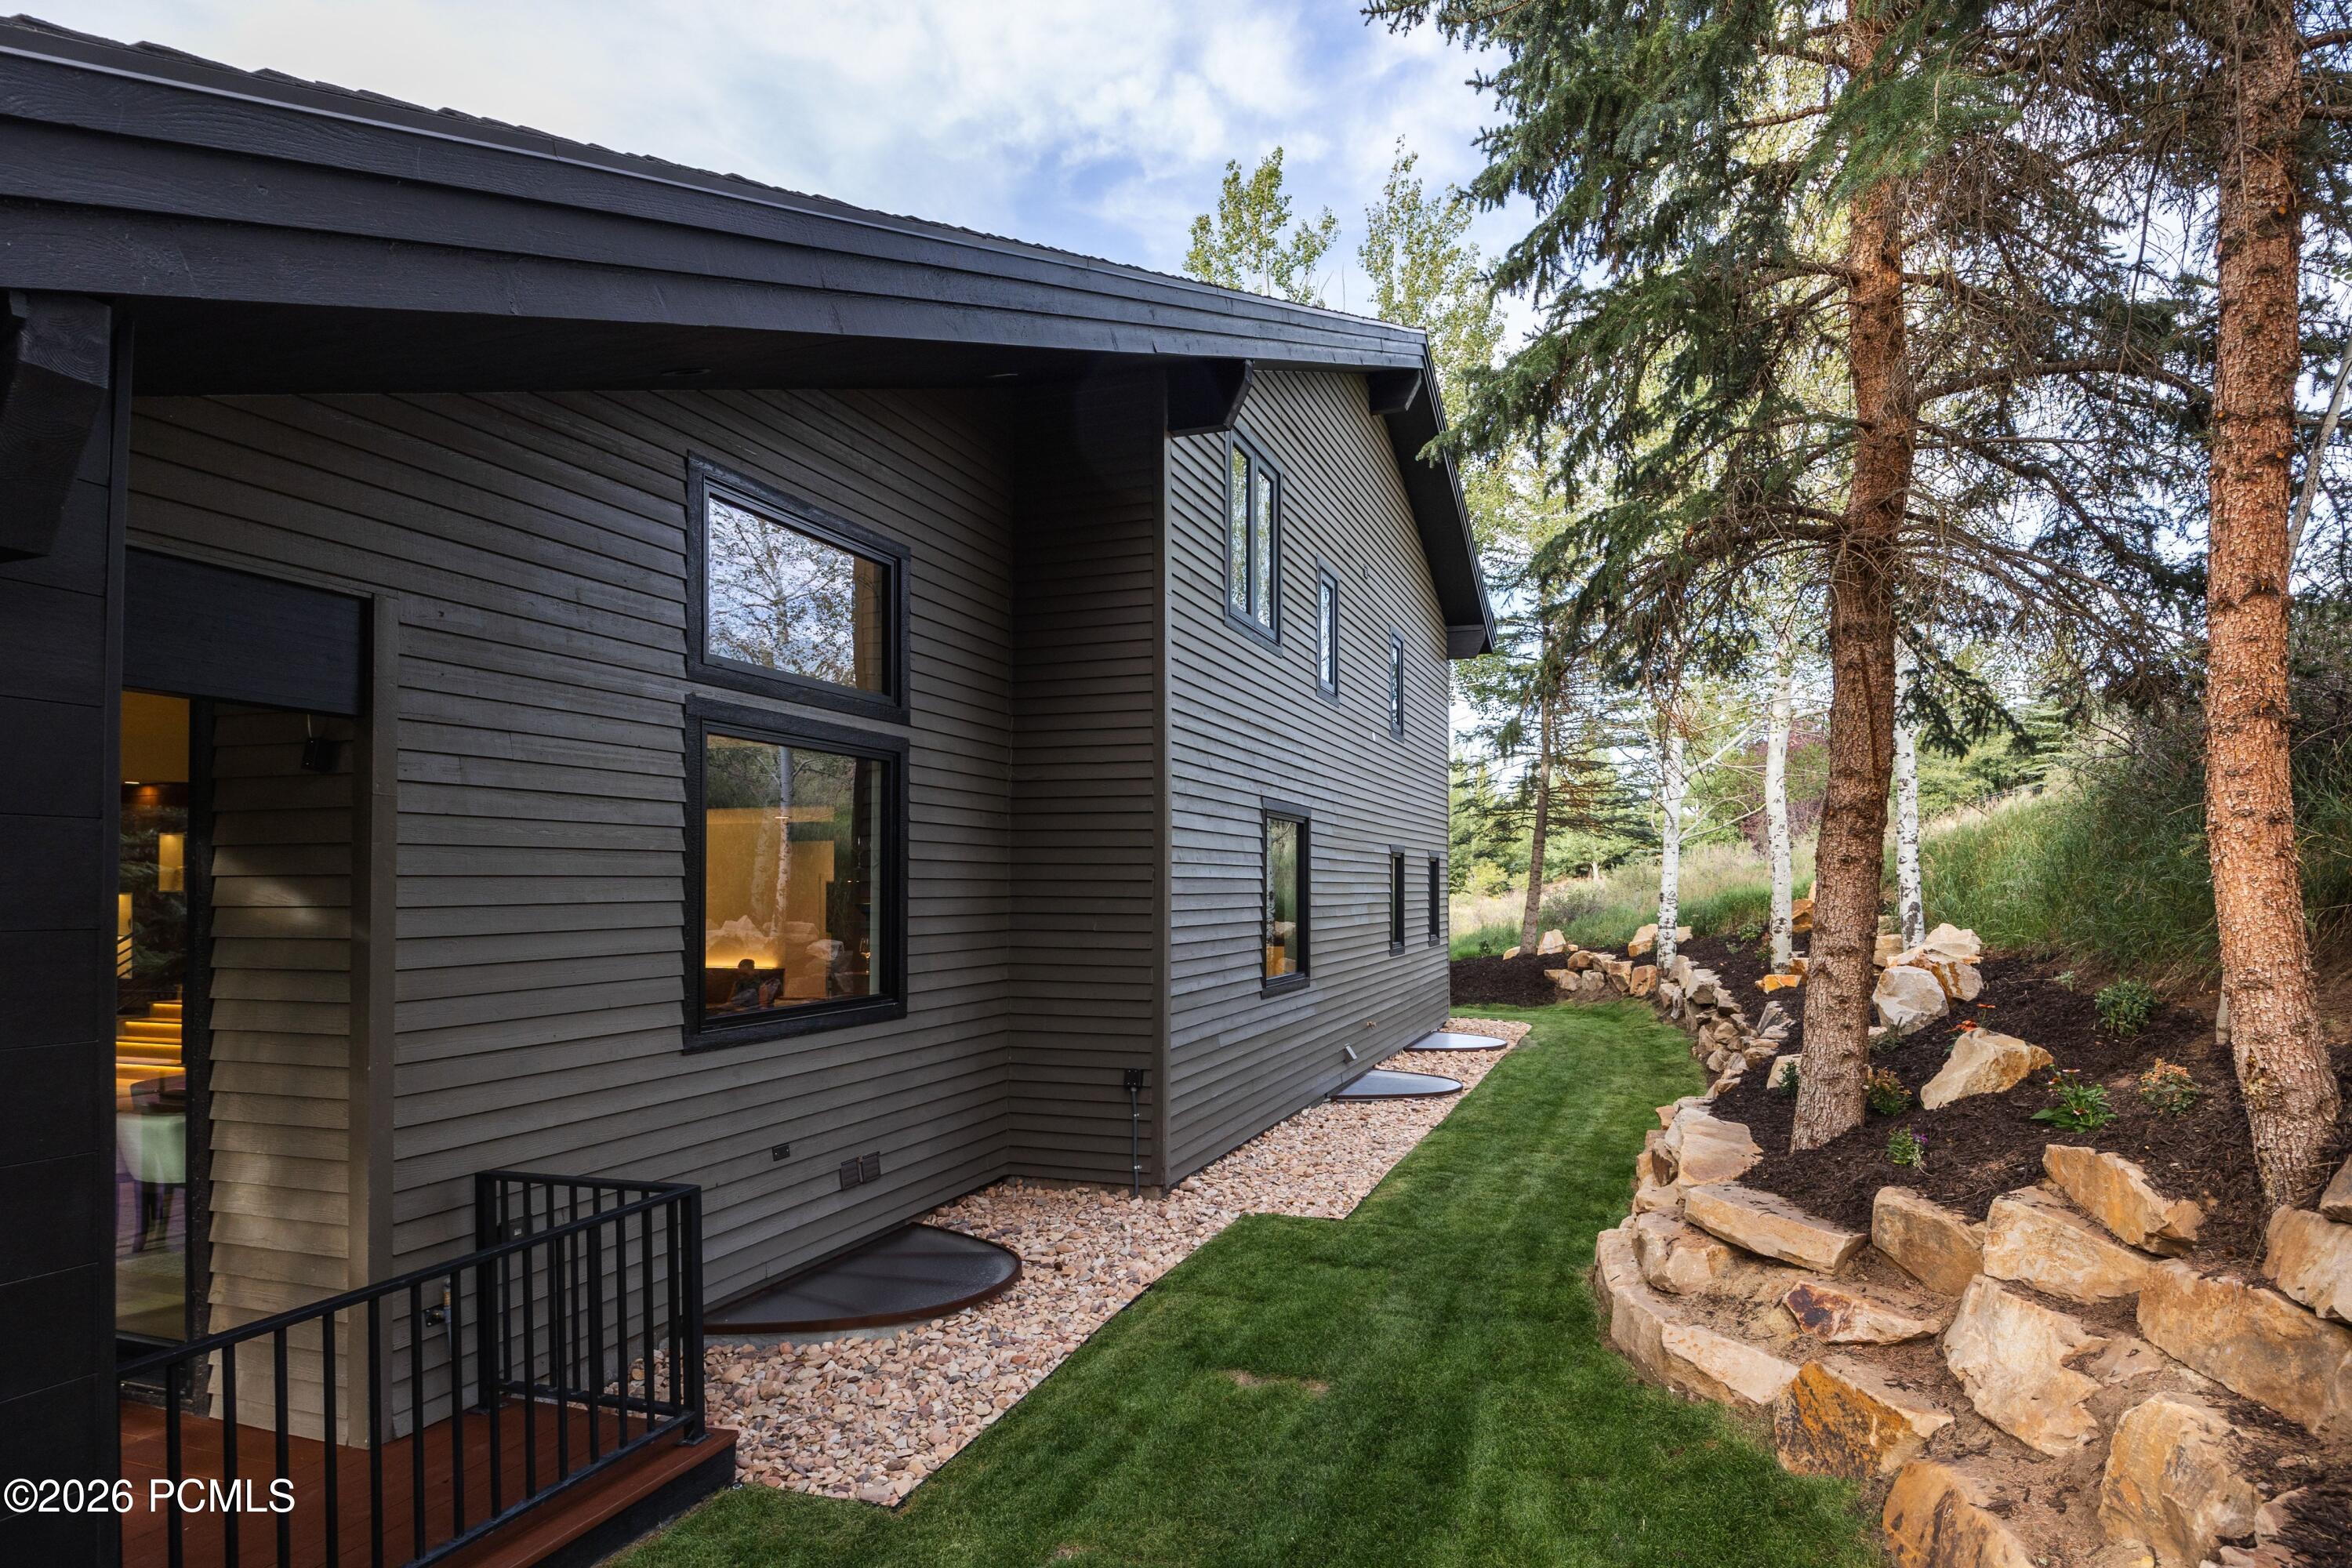
Modern dark-sided home beside a landscaped lawn and stone retaining wall under mature trees.
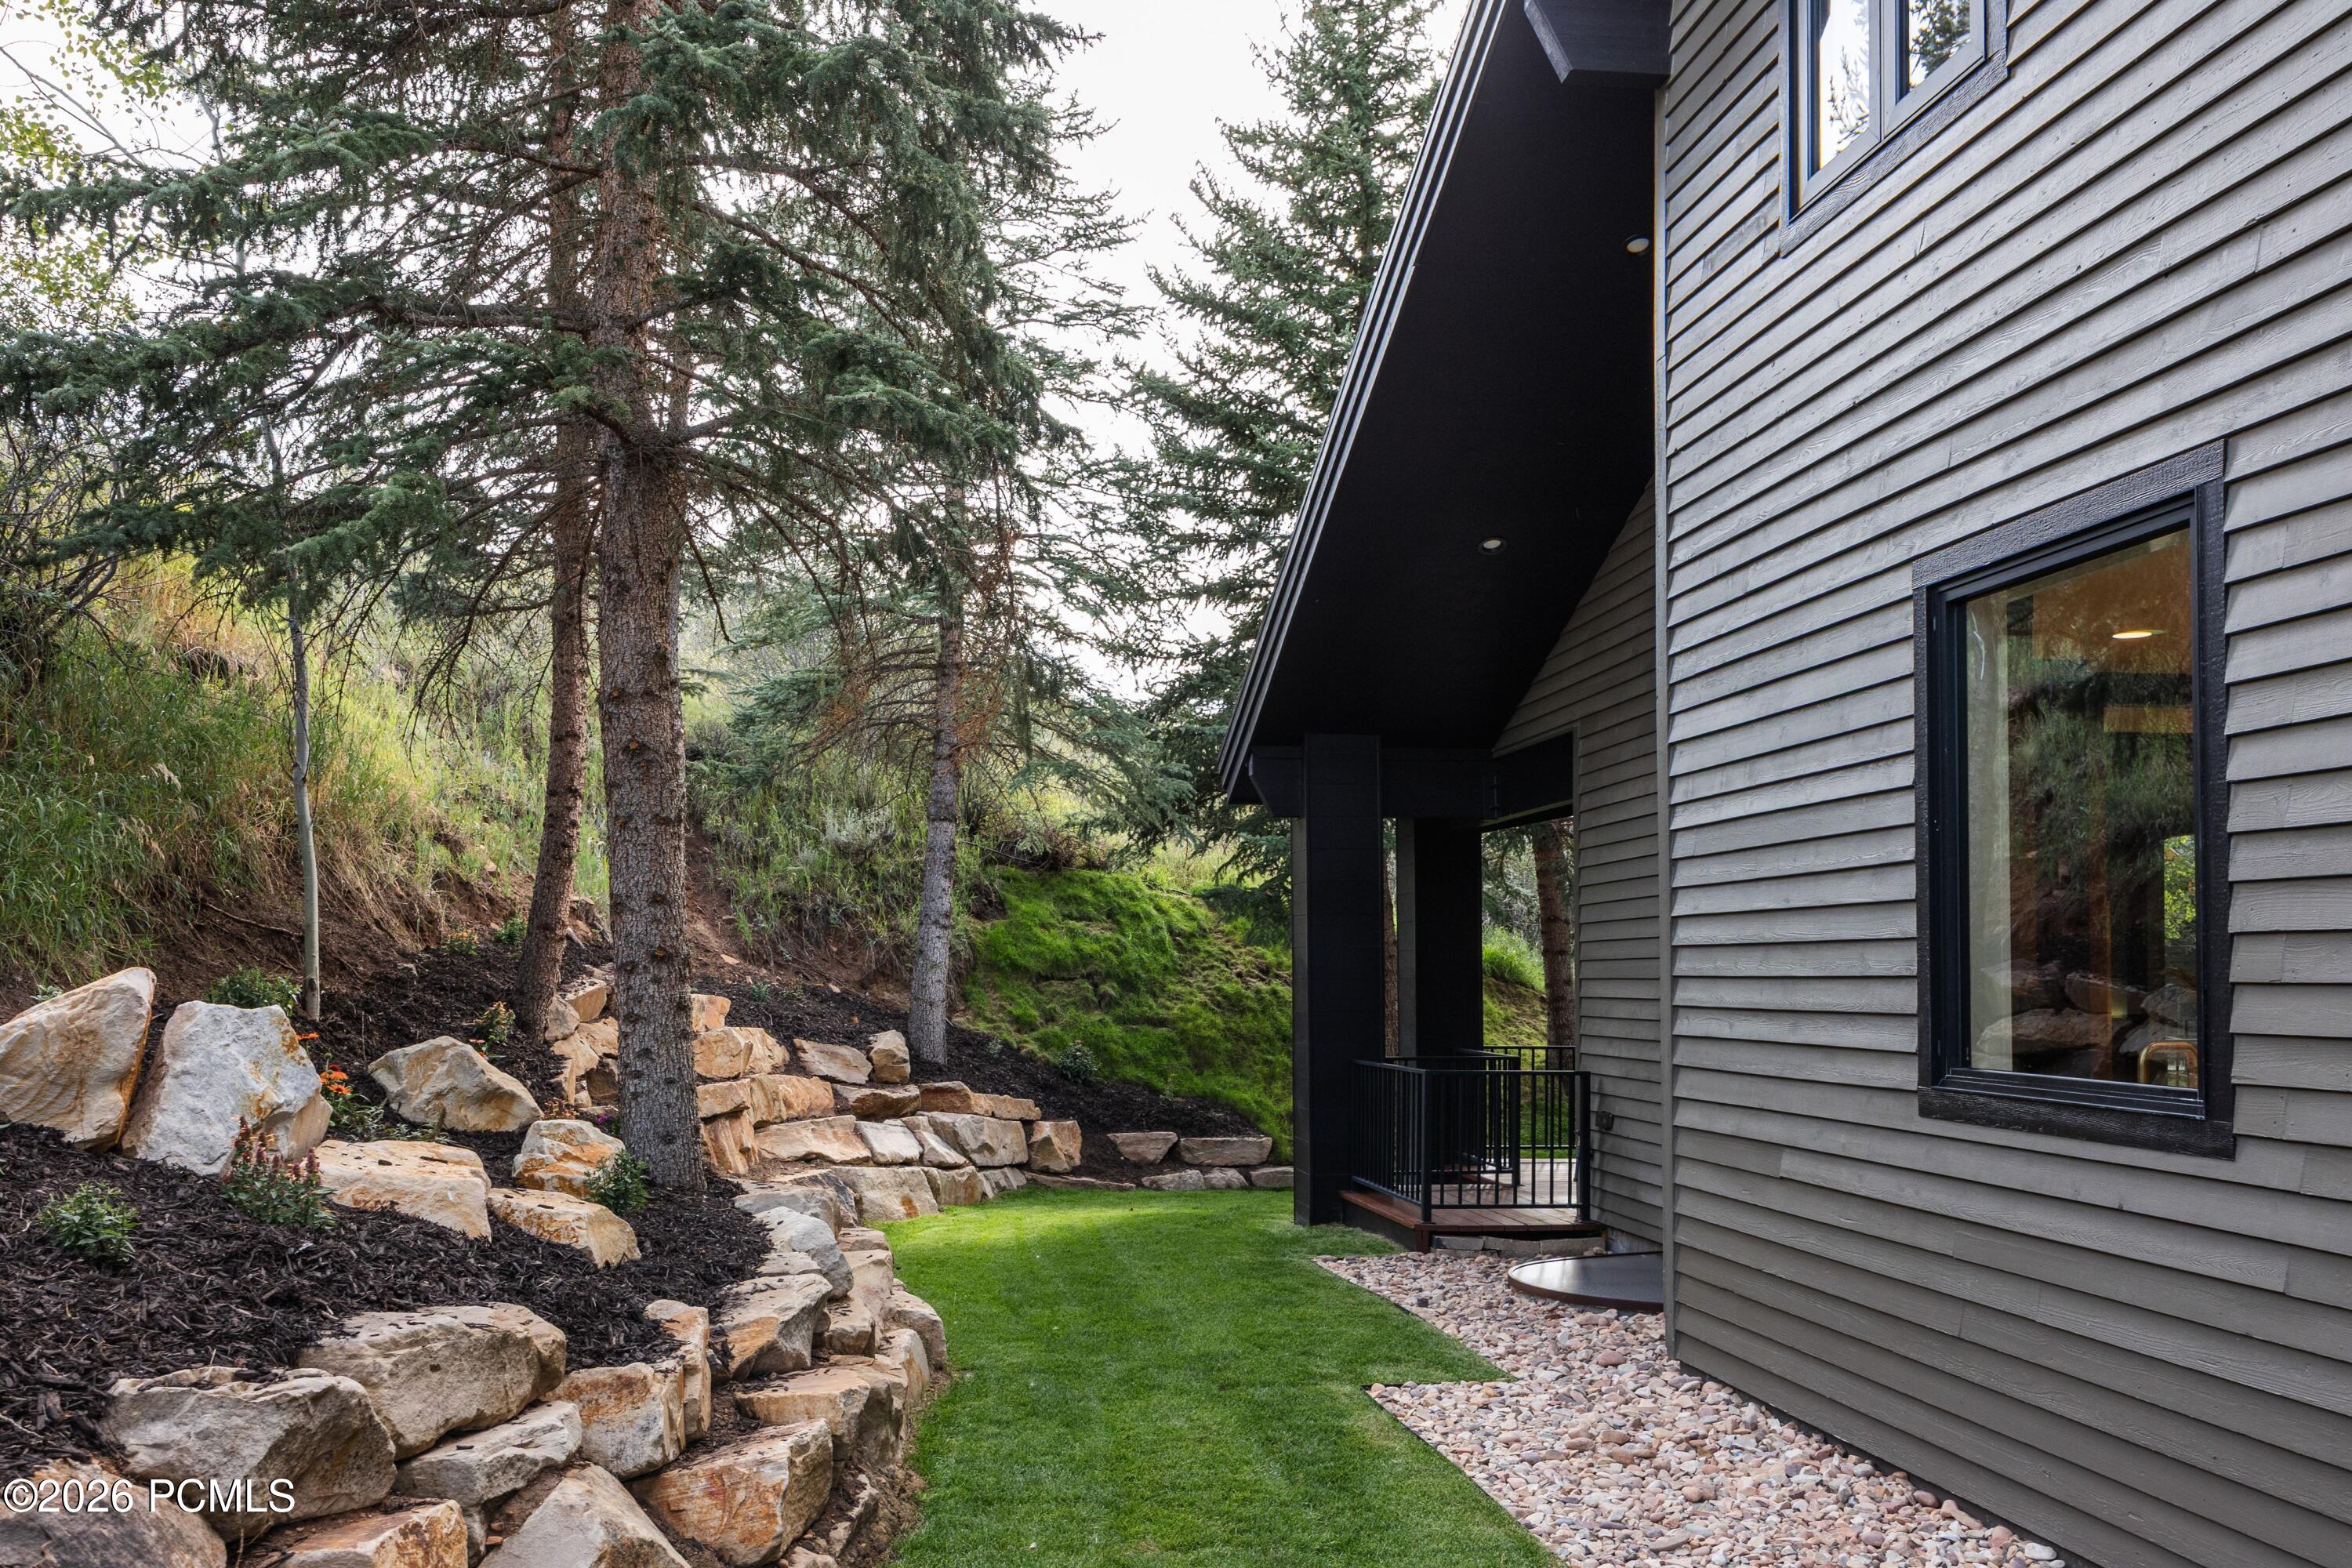
Gray-sided home beside a green lawn, terraced stone landscaping, and mature evergreens.
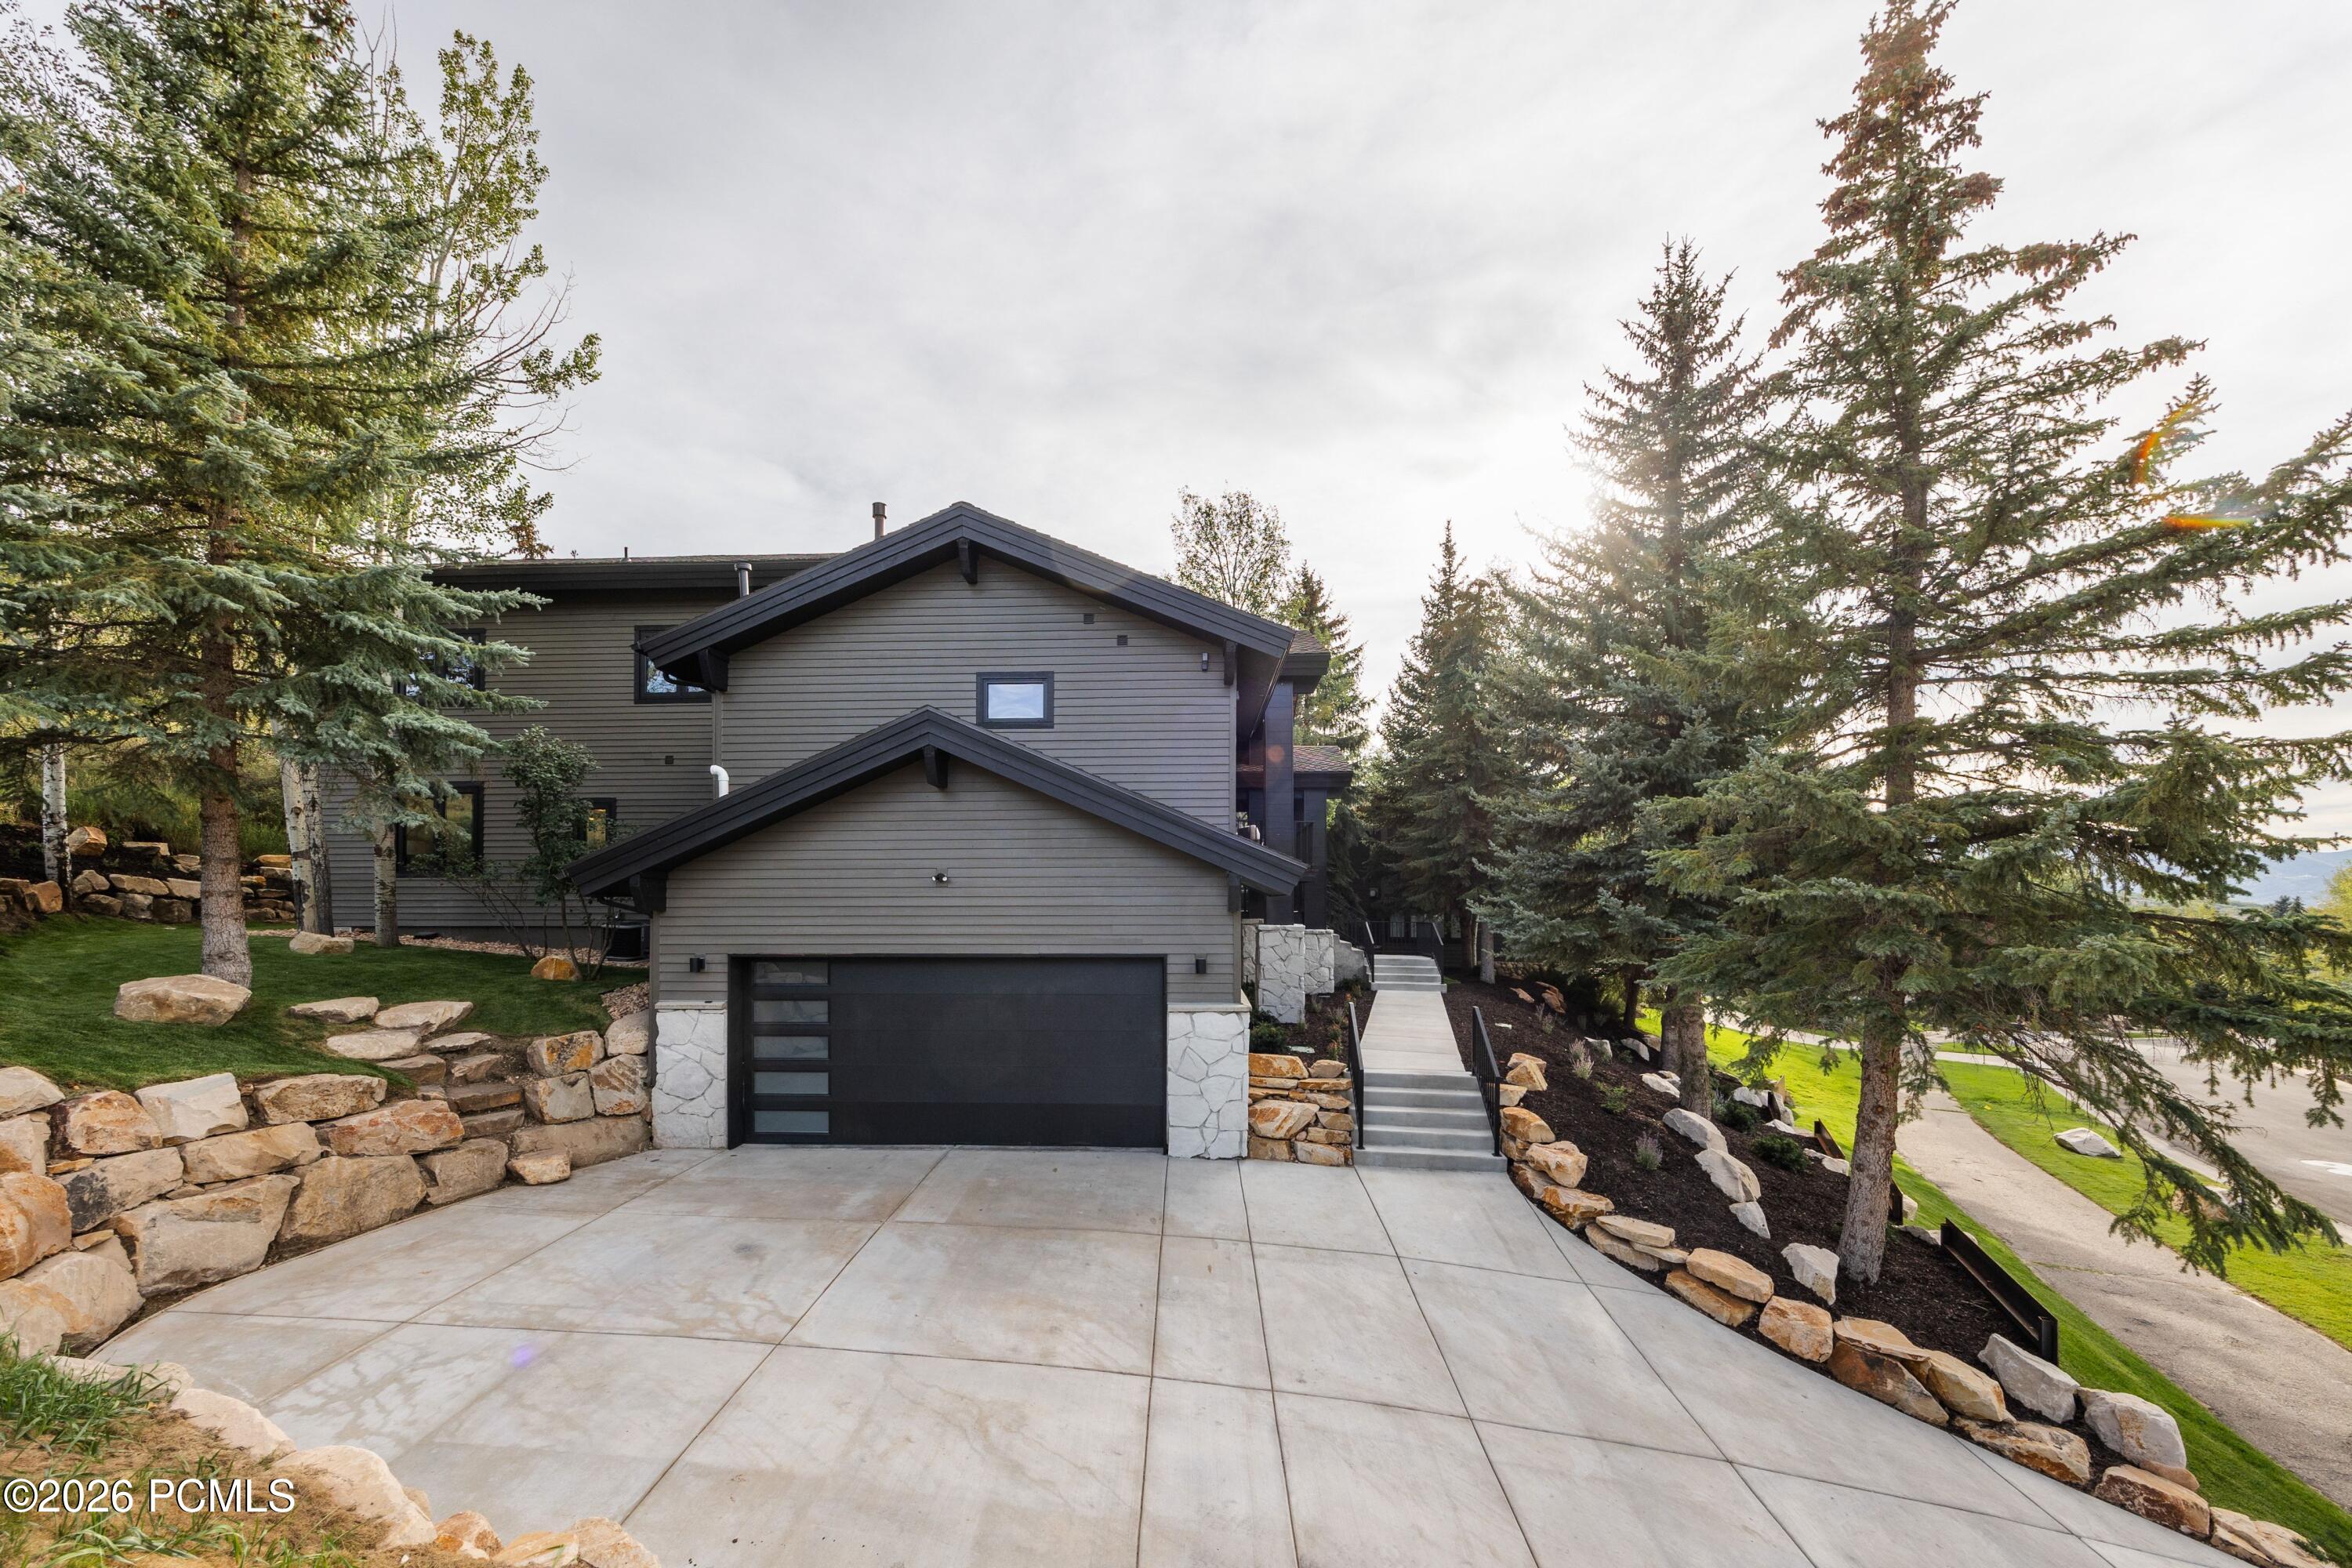
Modern gray home with a wide garage, concrete driveway, and stone retaining walls among evergreen trees.
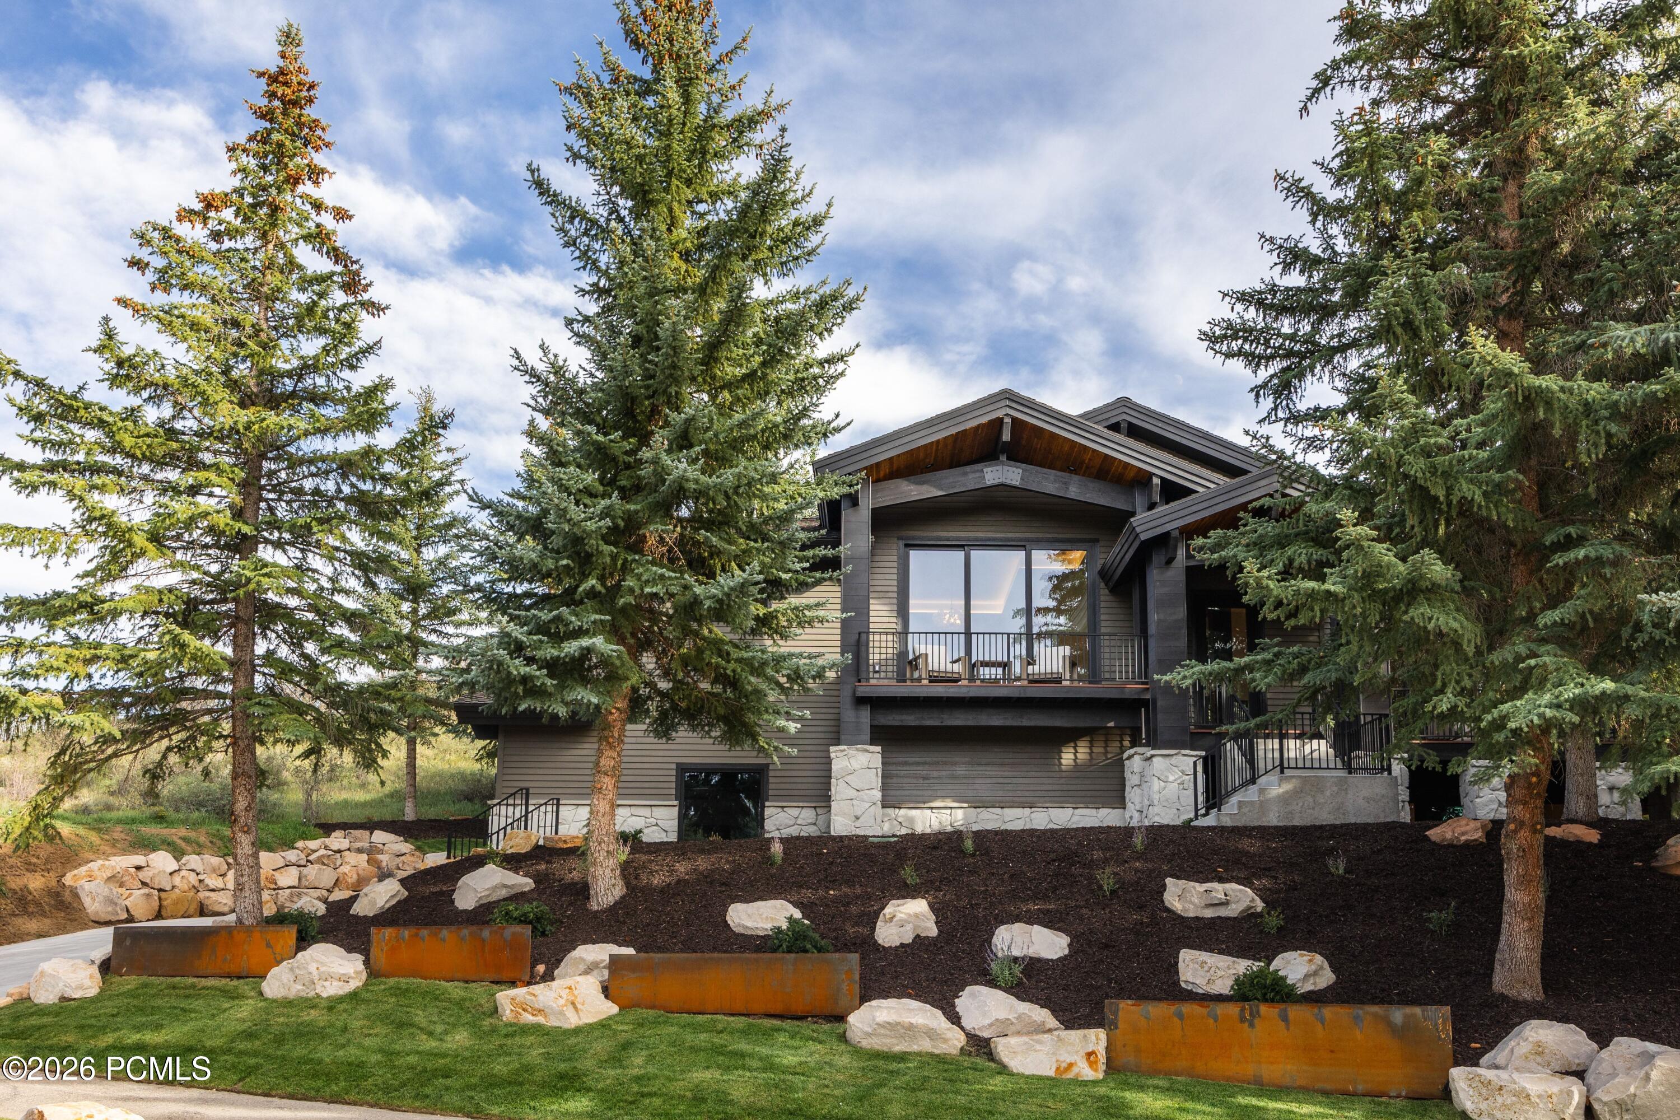
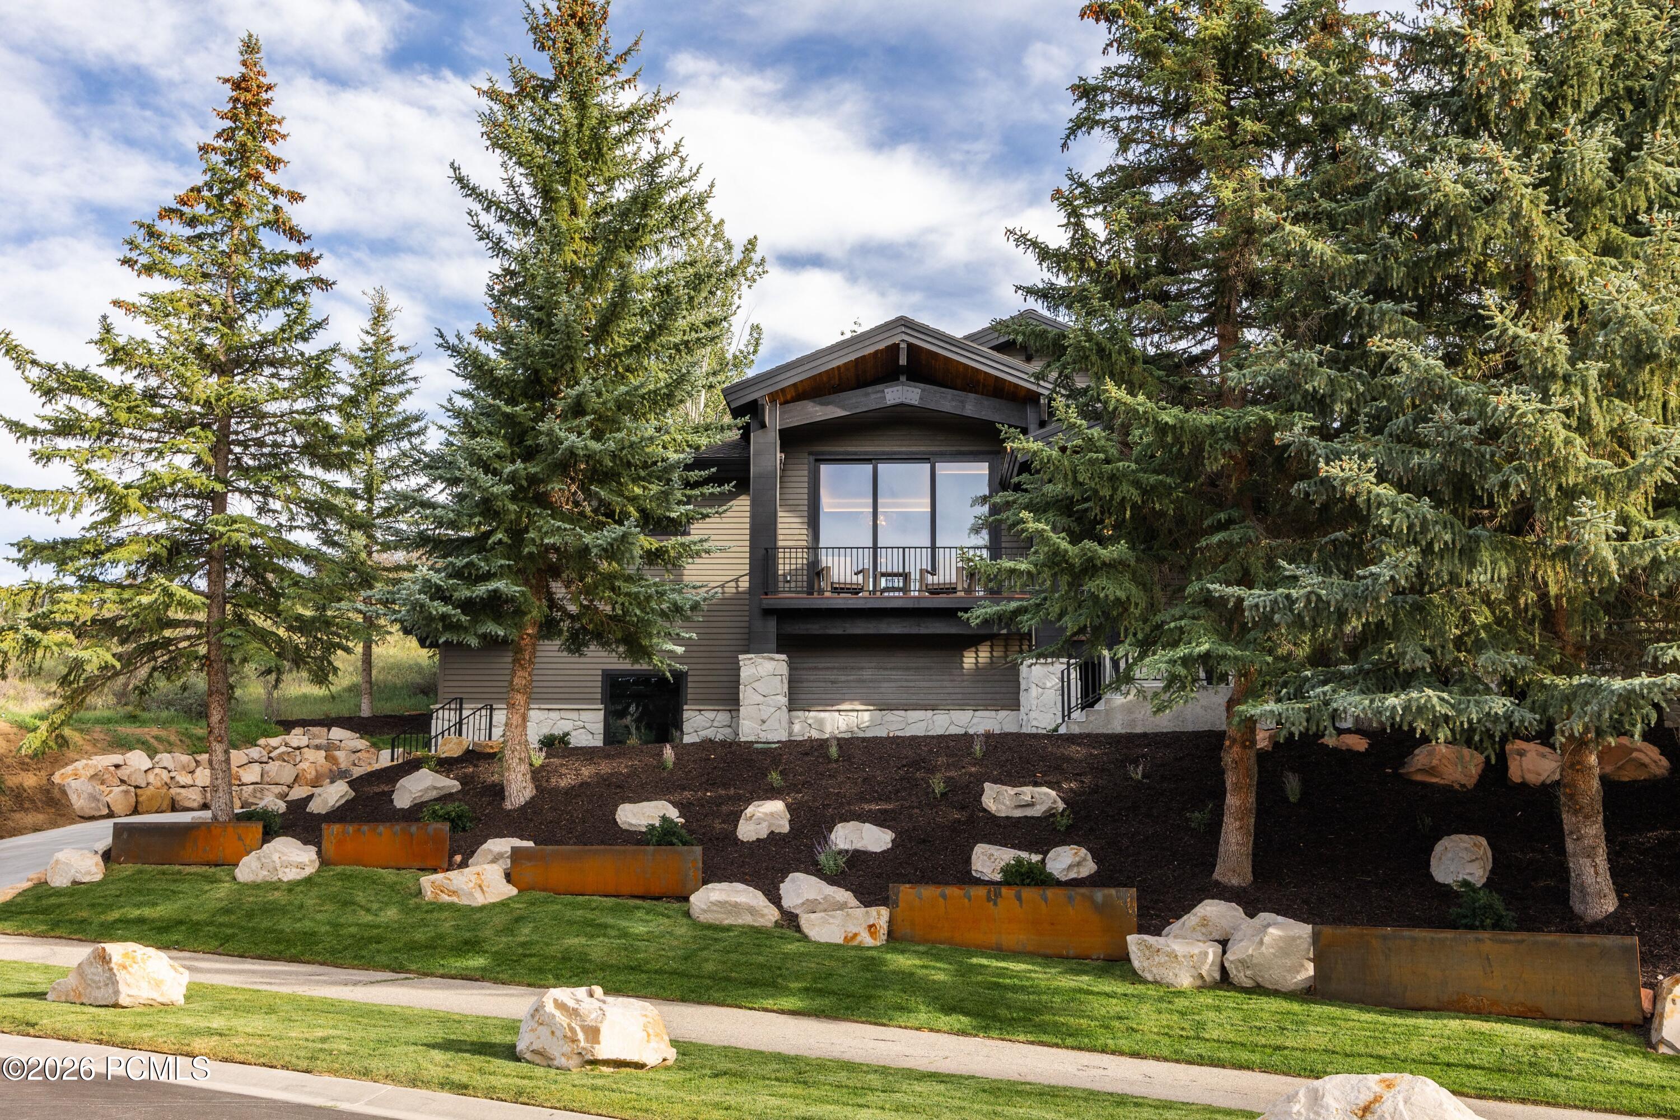
Modern mountain home with dark siding and stone accents, framed by tall evergreens and landscaped grounds.
Modern mountain home exterior framed by evergreens, with a covered balcony and stone landscaping.
Modern mountain home with a covered balcony, stone accents, and tall evergreens.
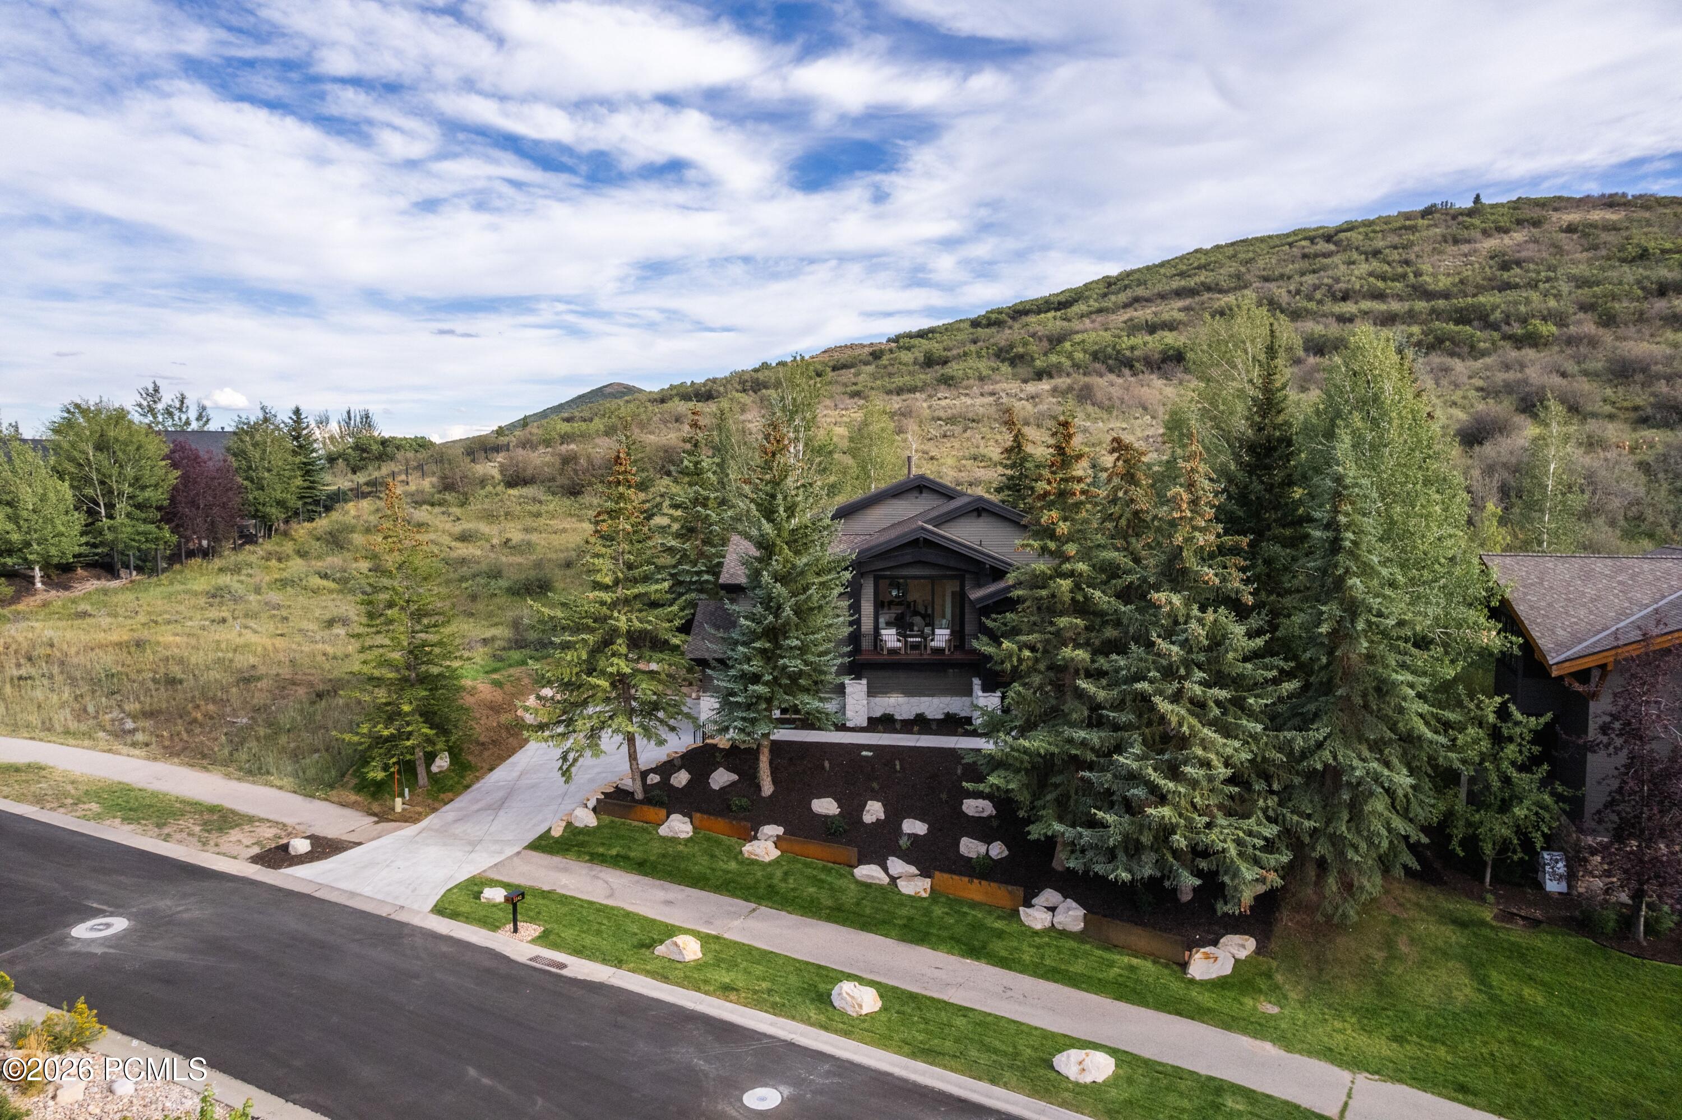
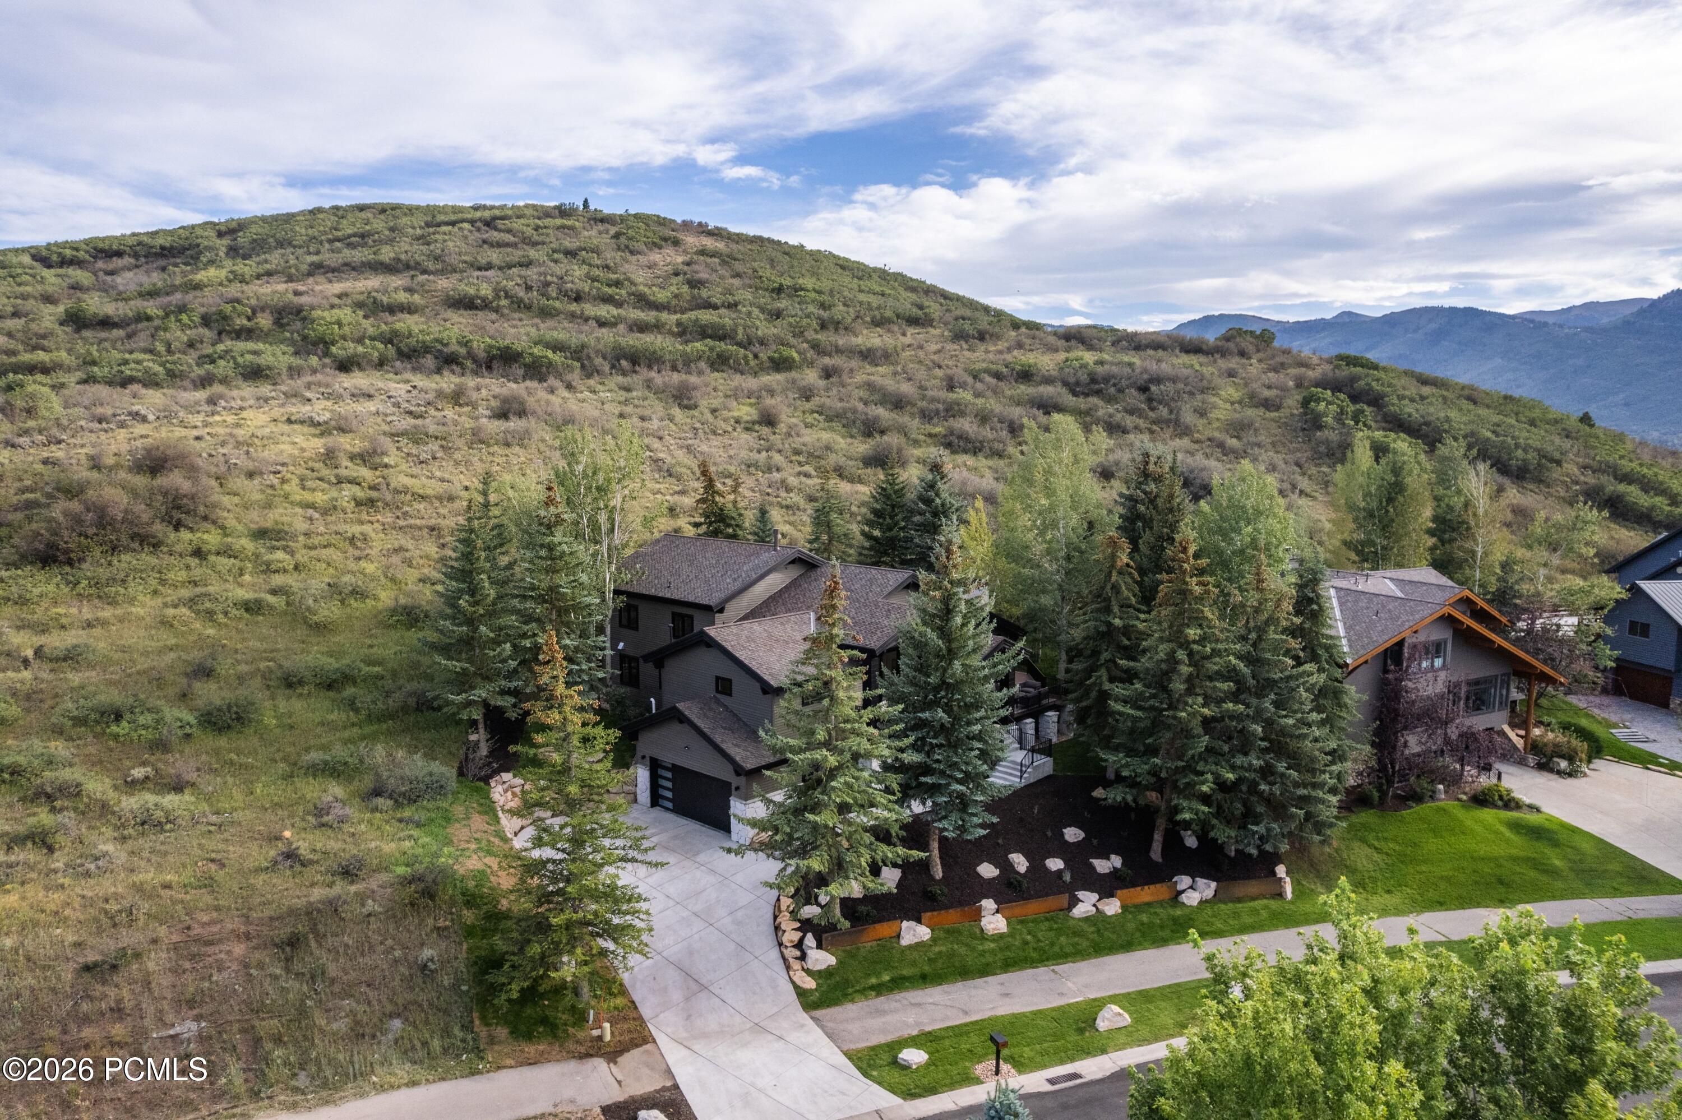
Aerial view of a wooded home beside a hillside, with a landscaped yard and driveway.
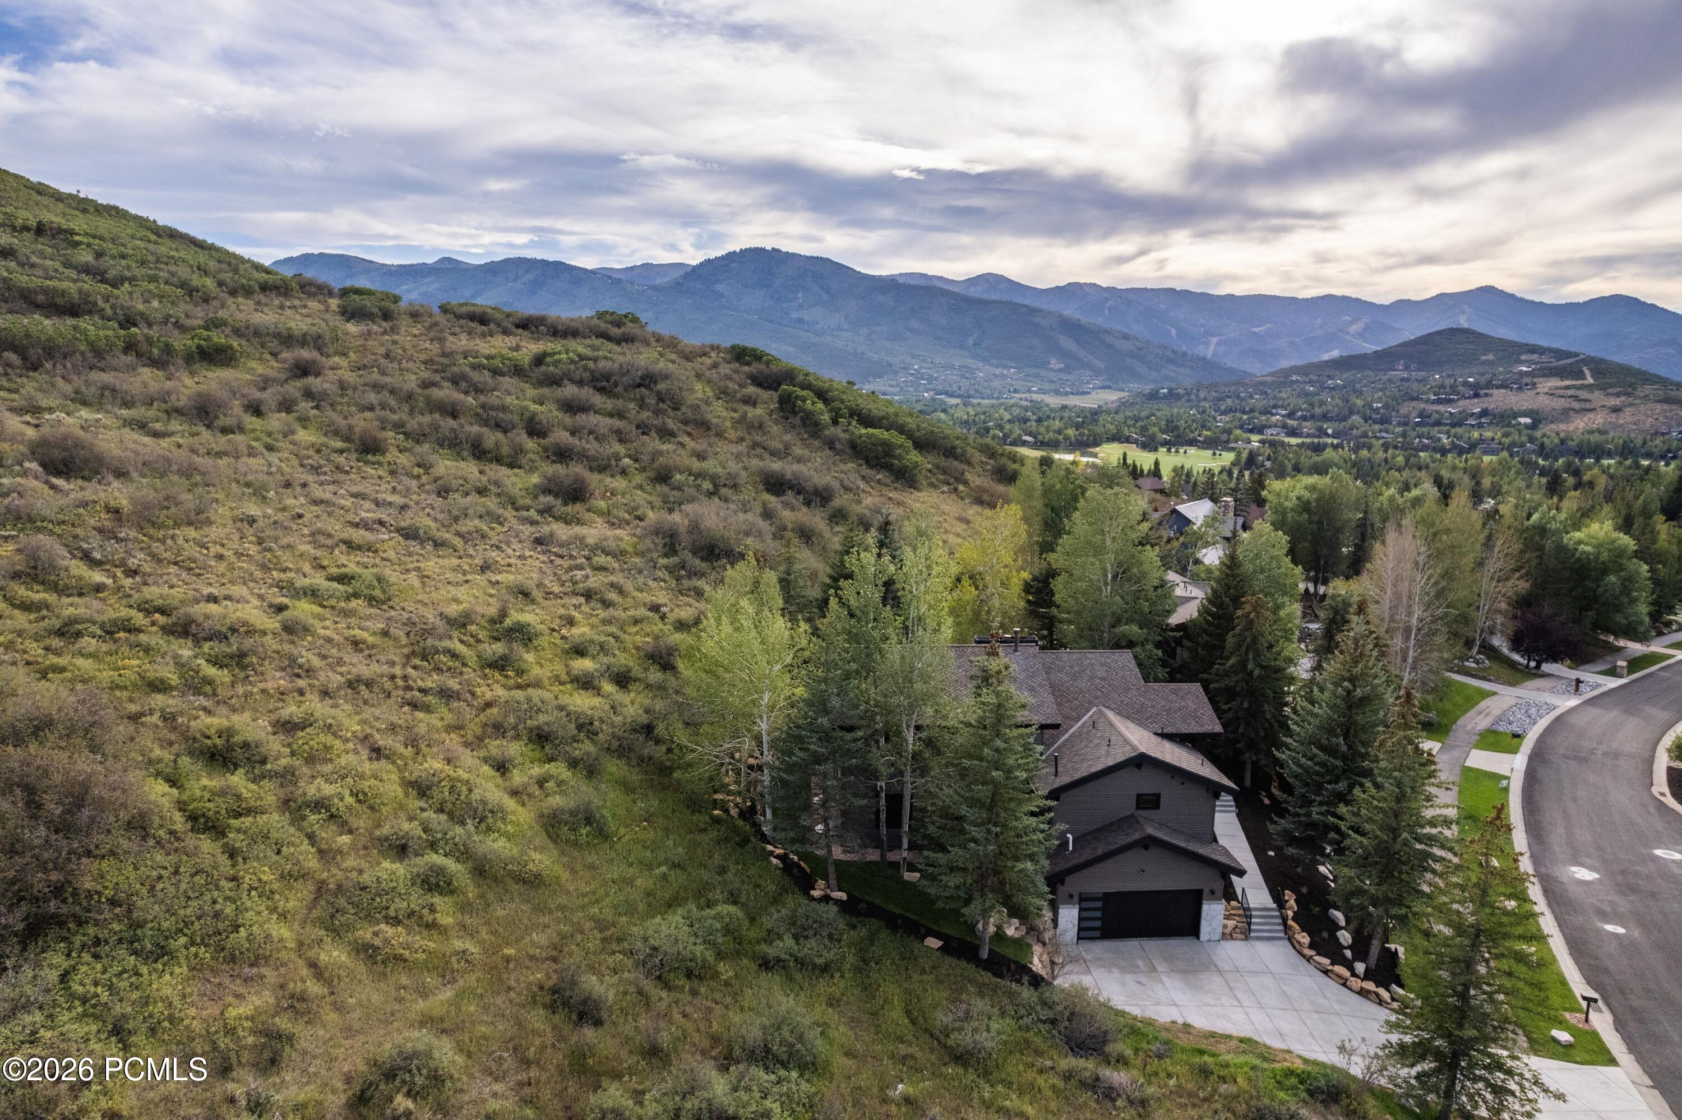
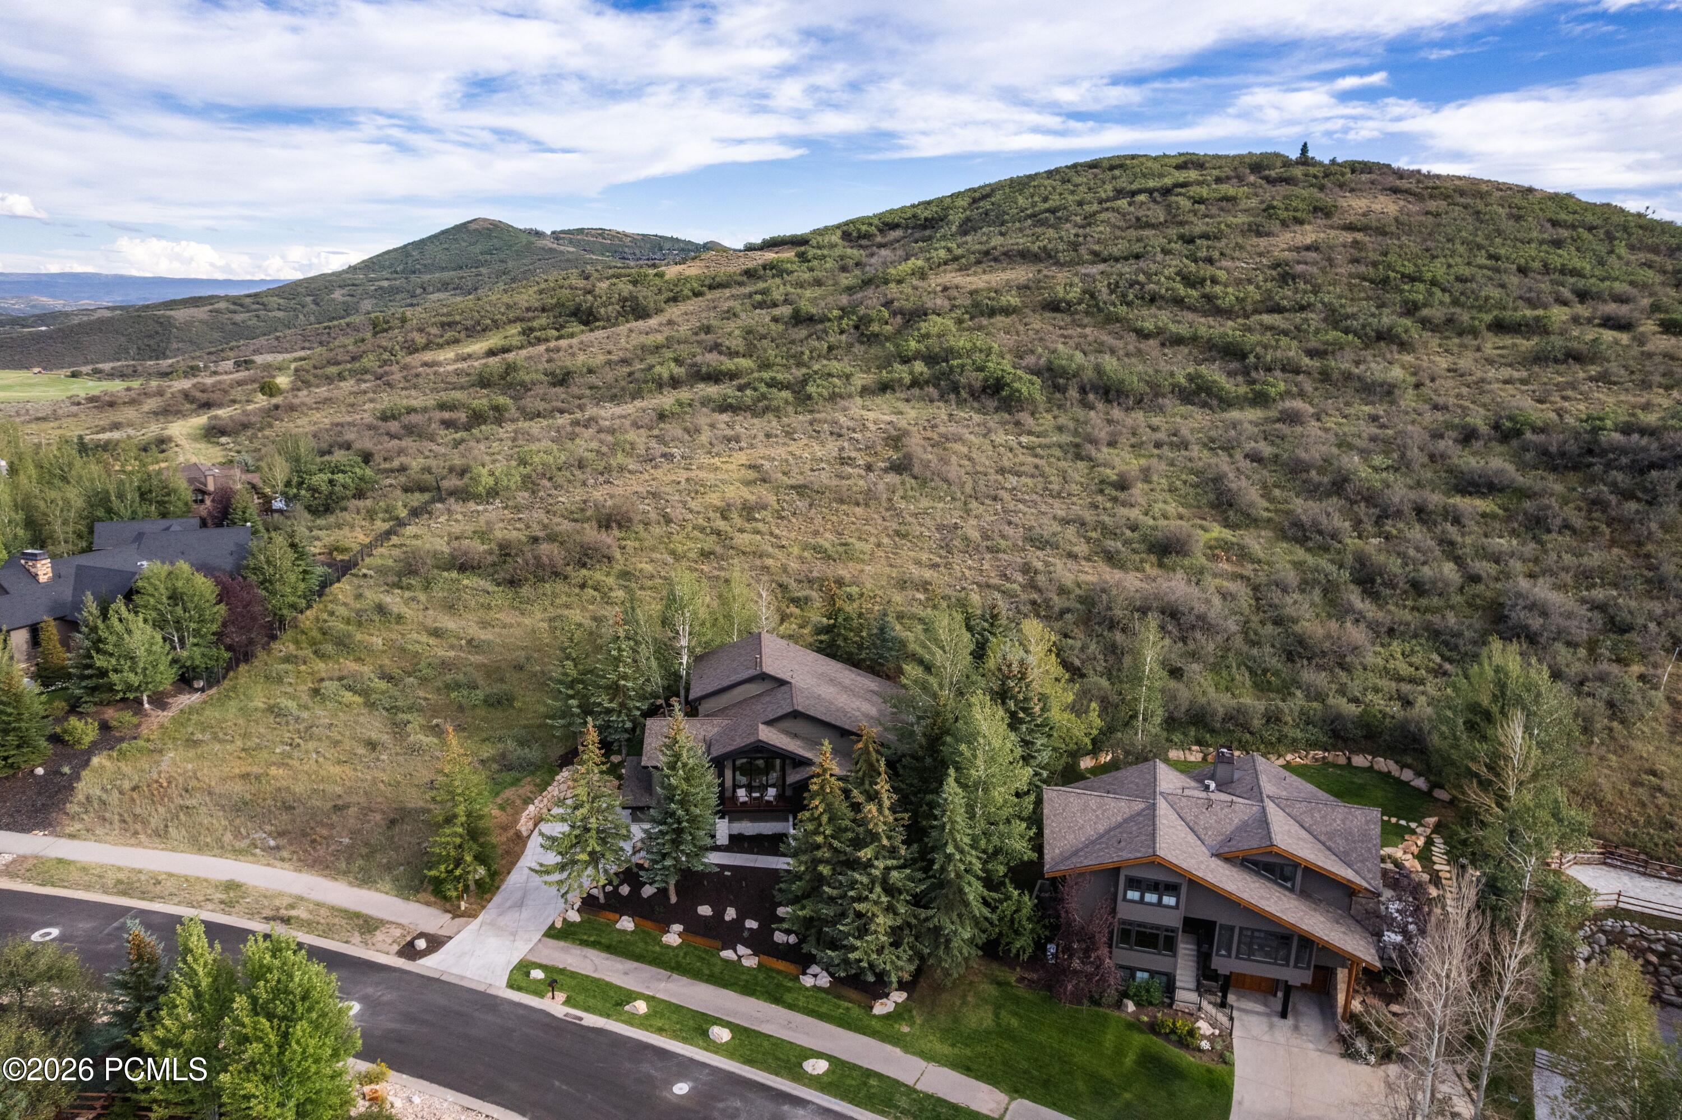
Aerial view of a dark multi-level home among evergreens beside an open hillside, with mountains beyond.
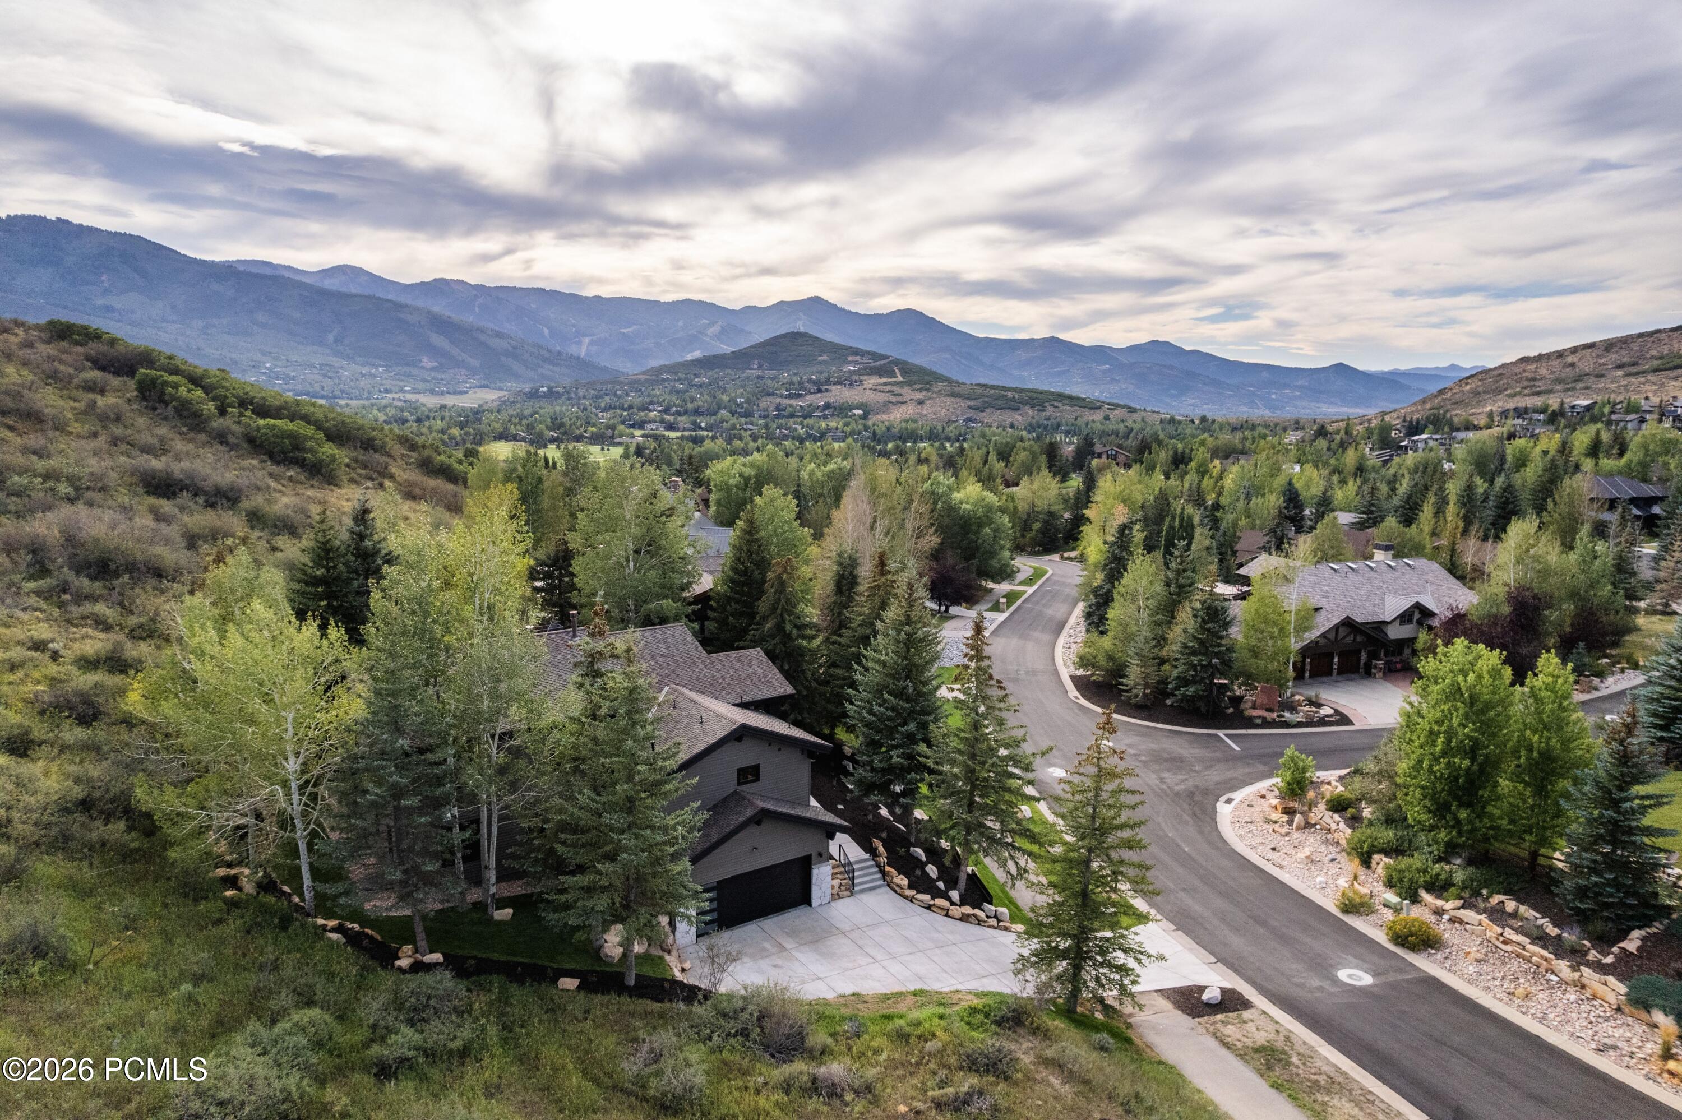
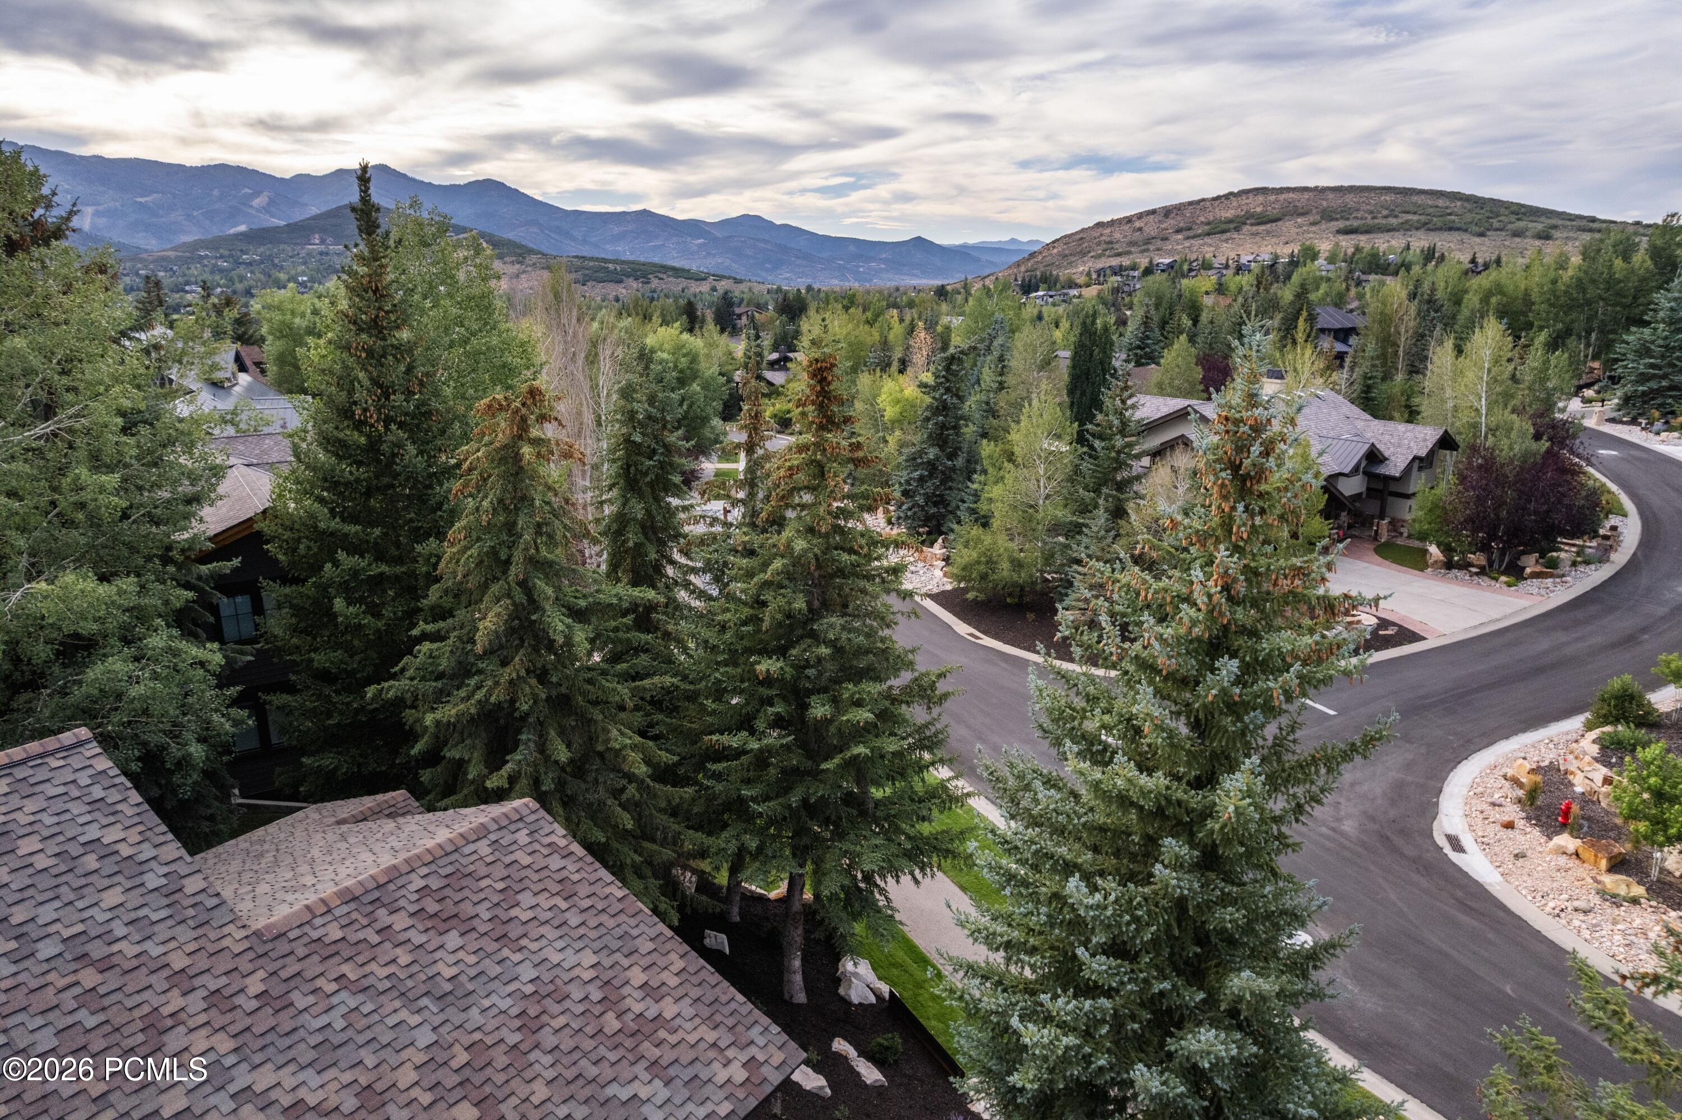
Aerial view of a wooded Park City home and neighborhood with mountain ranges beyond.
Aerial view of a dark-sided home beside a brush-covered hillside, with mountains across the valley.
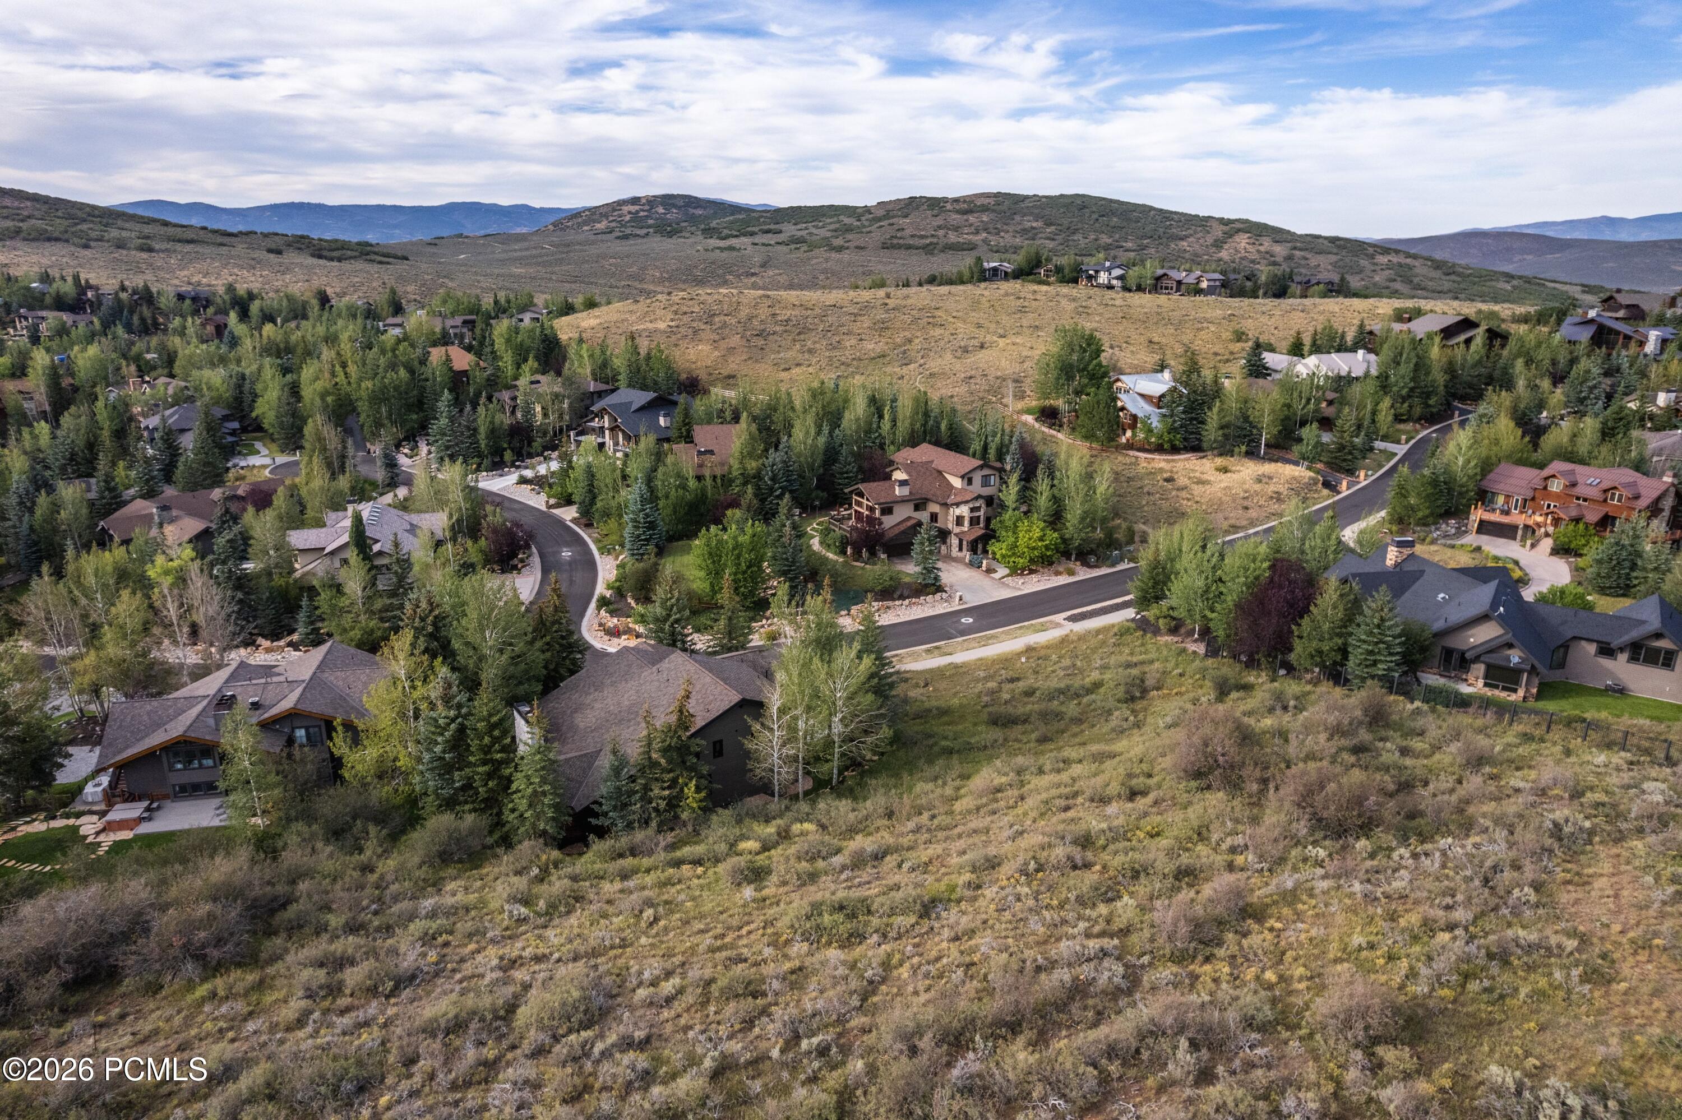
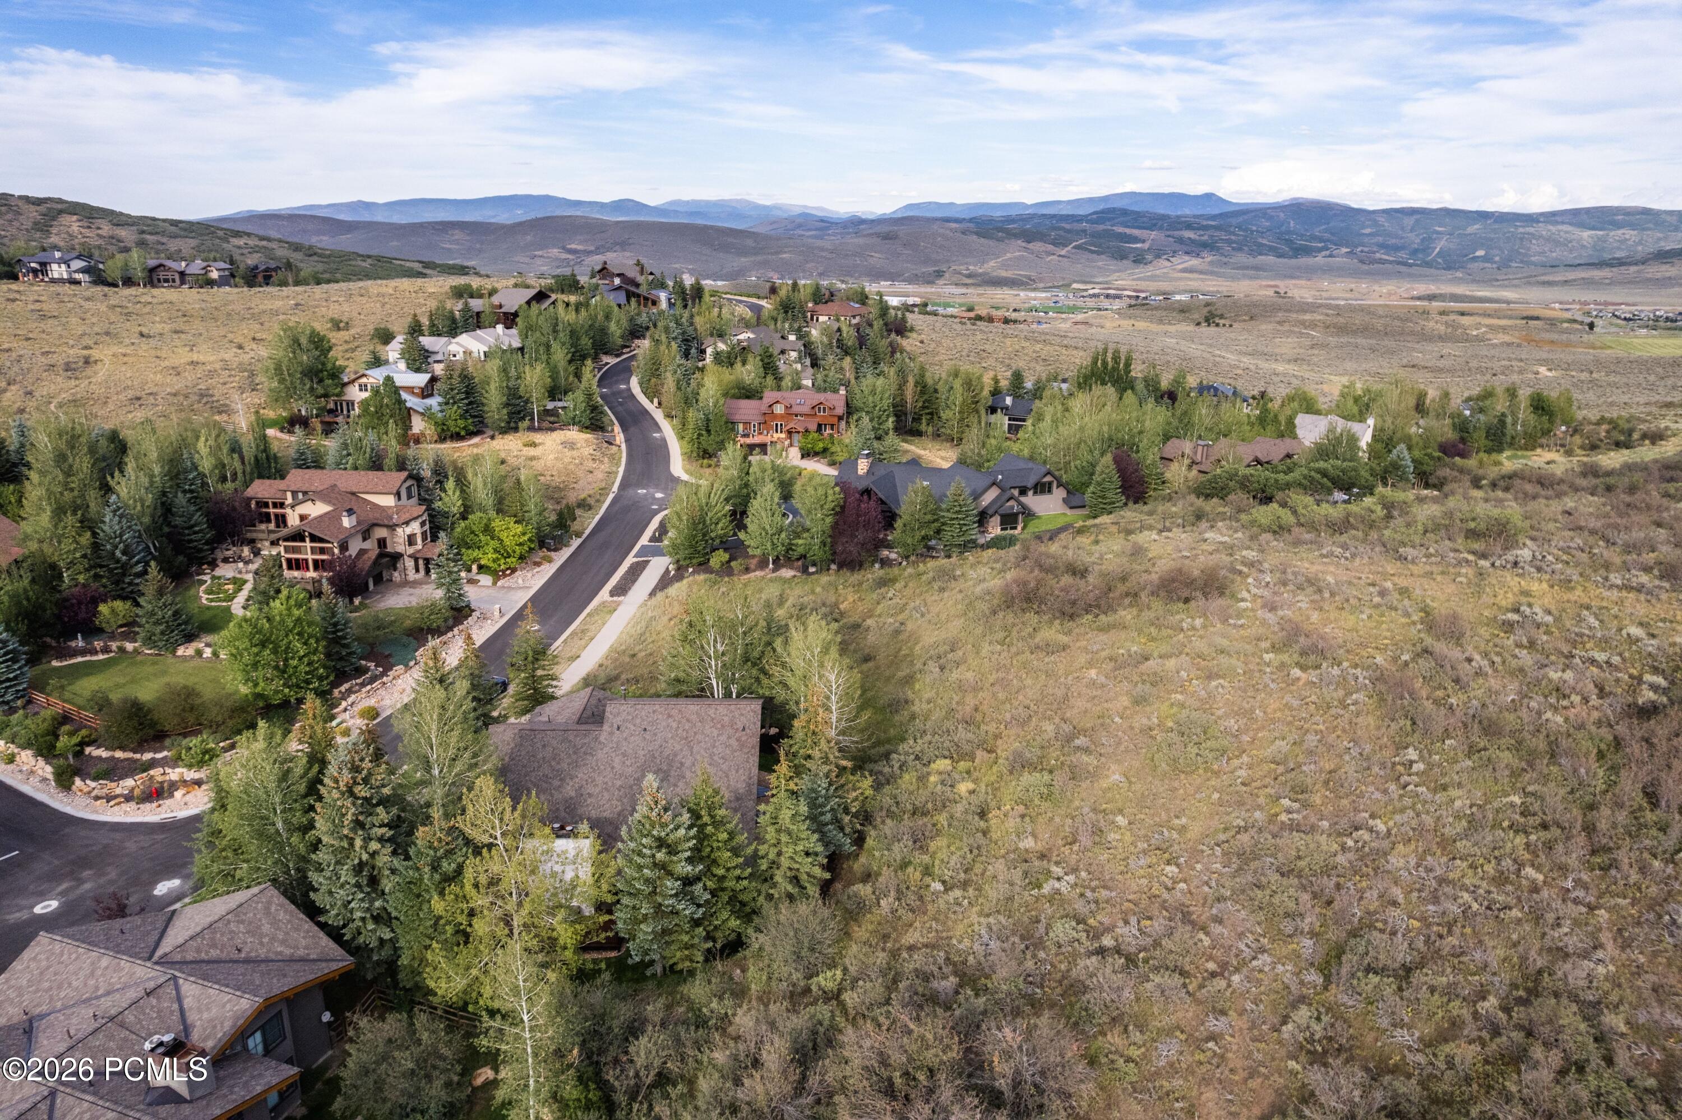
Aerial view of a hillside neighborhood, with an open brush-covered lot, winding road, and mountains beyond.
Aerial view of hillside homes along a winding road, with open scrubland and distant mountains.
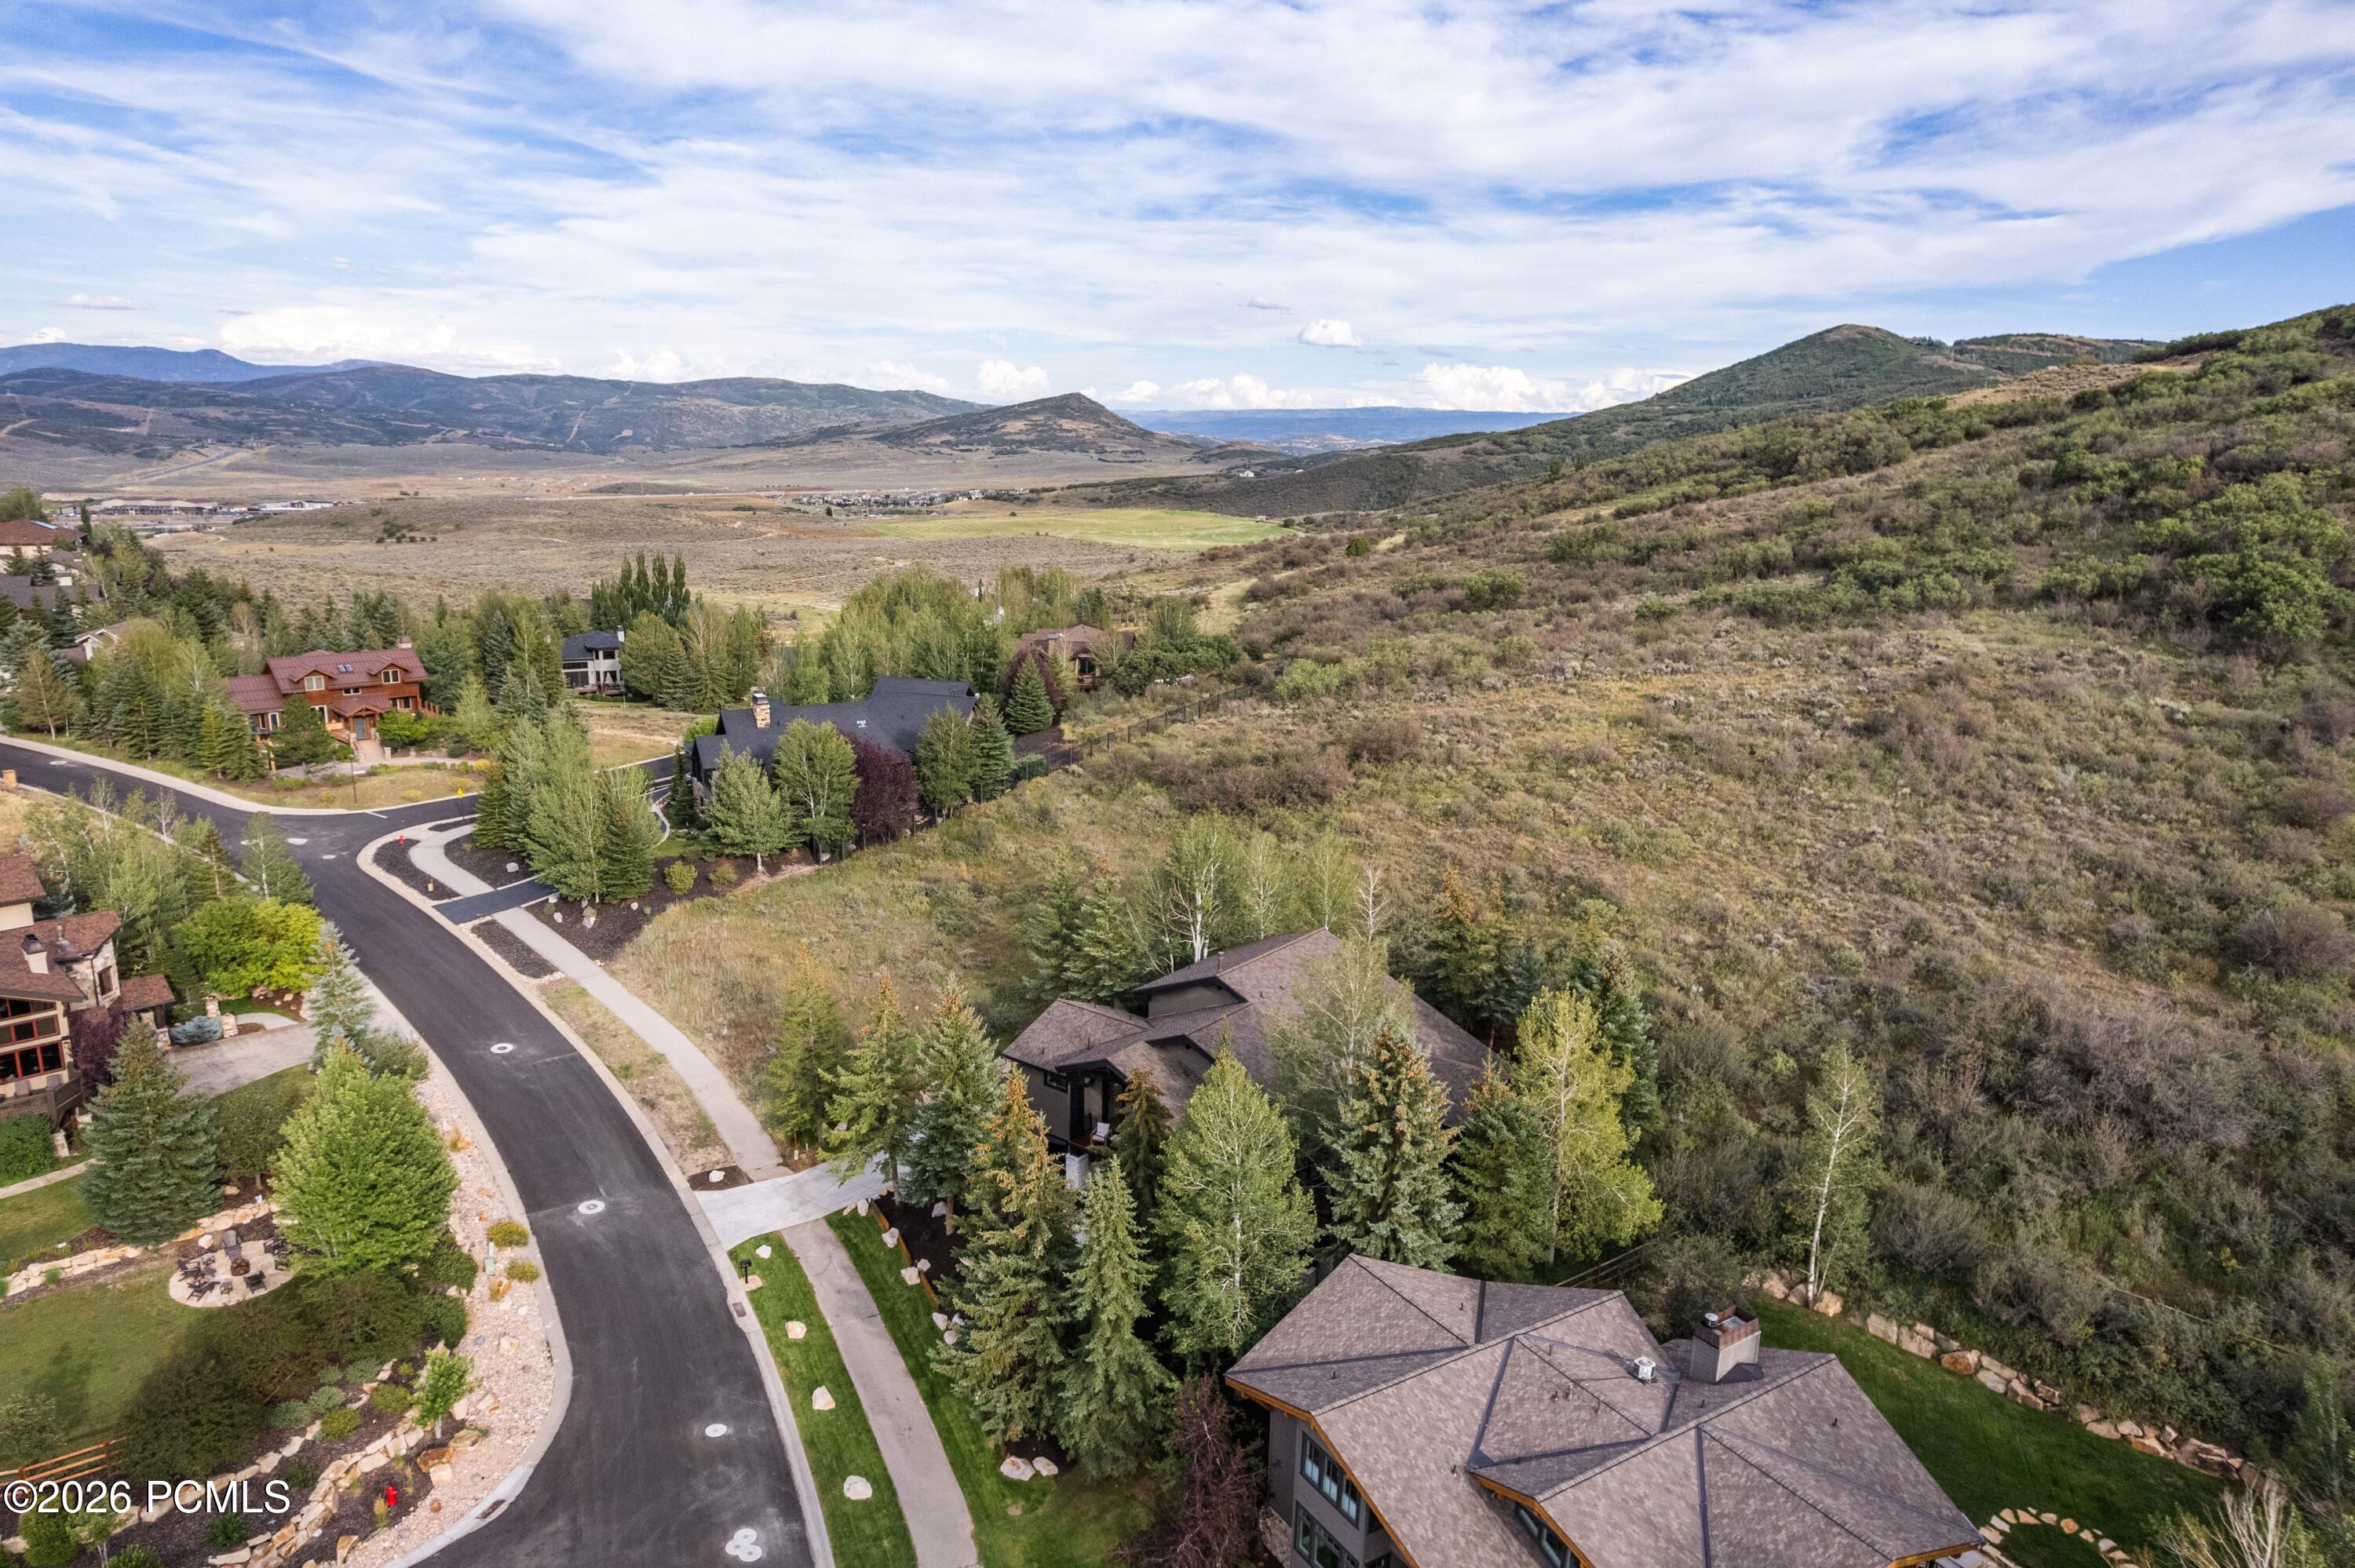
Aerial view of homes beside a brush-covered hillside, with mountain ranges across the valley.
Aerial view of homes beside a broad scrub-covered hillside and distant mountains.
Wooded neighborhood and curving road with mountain ranges in the distance.
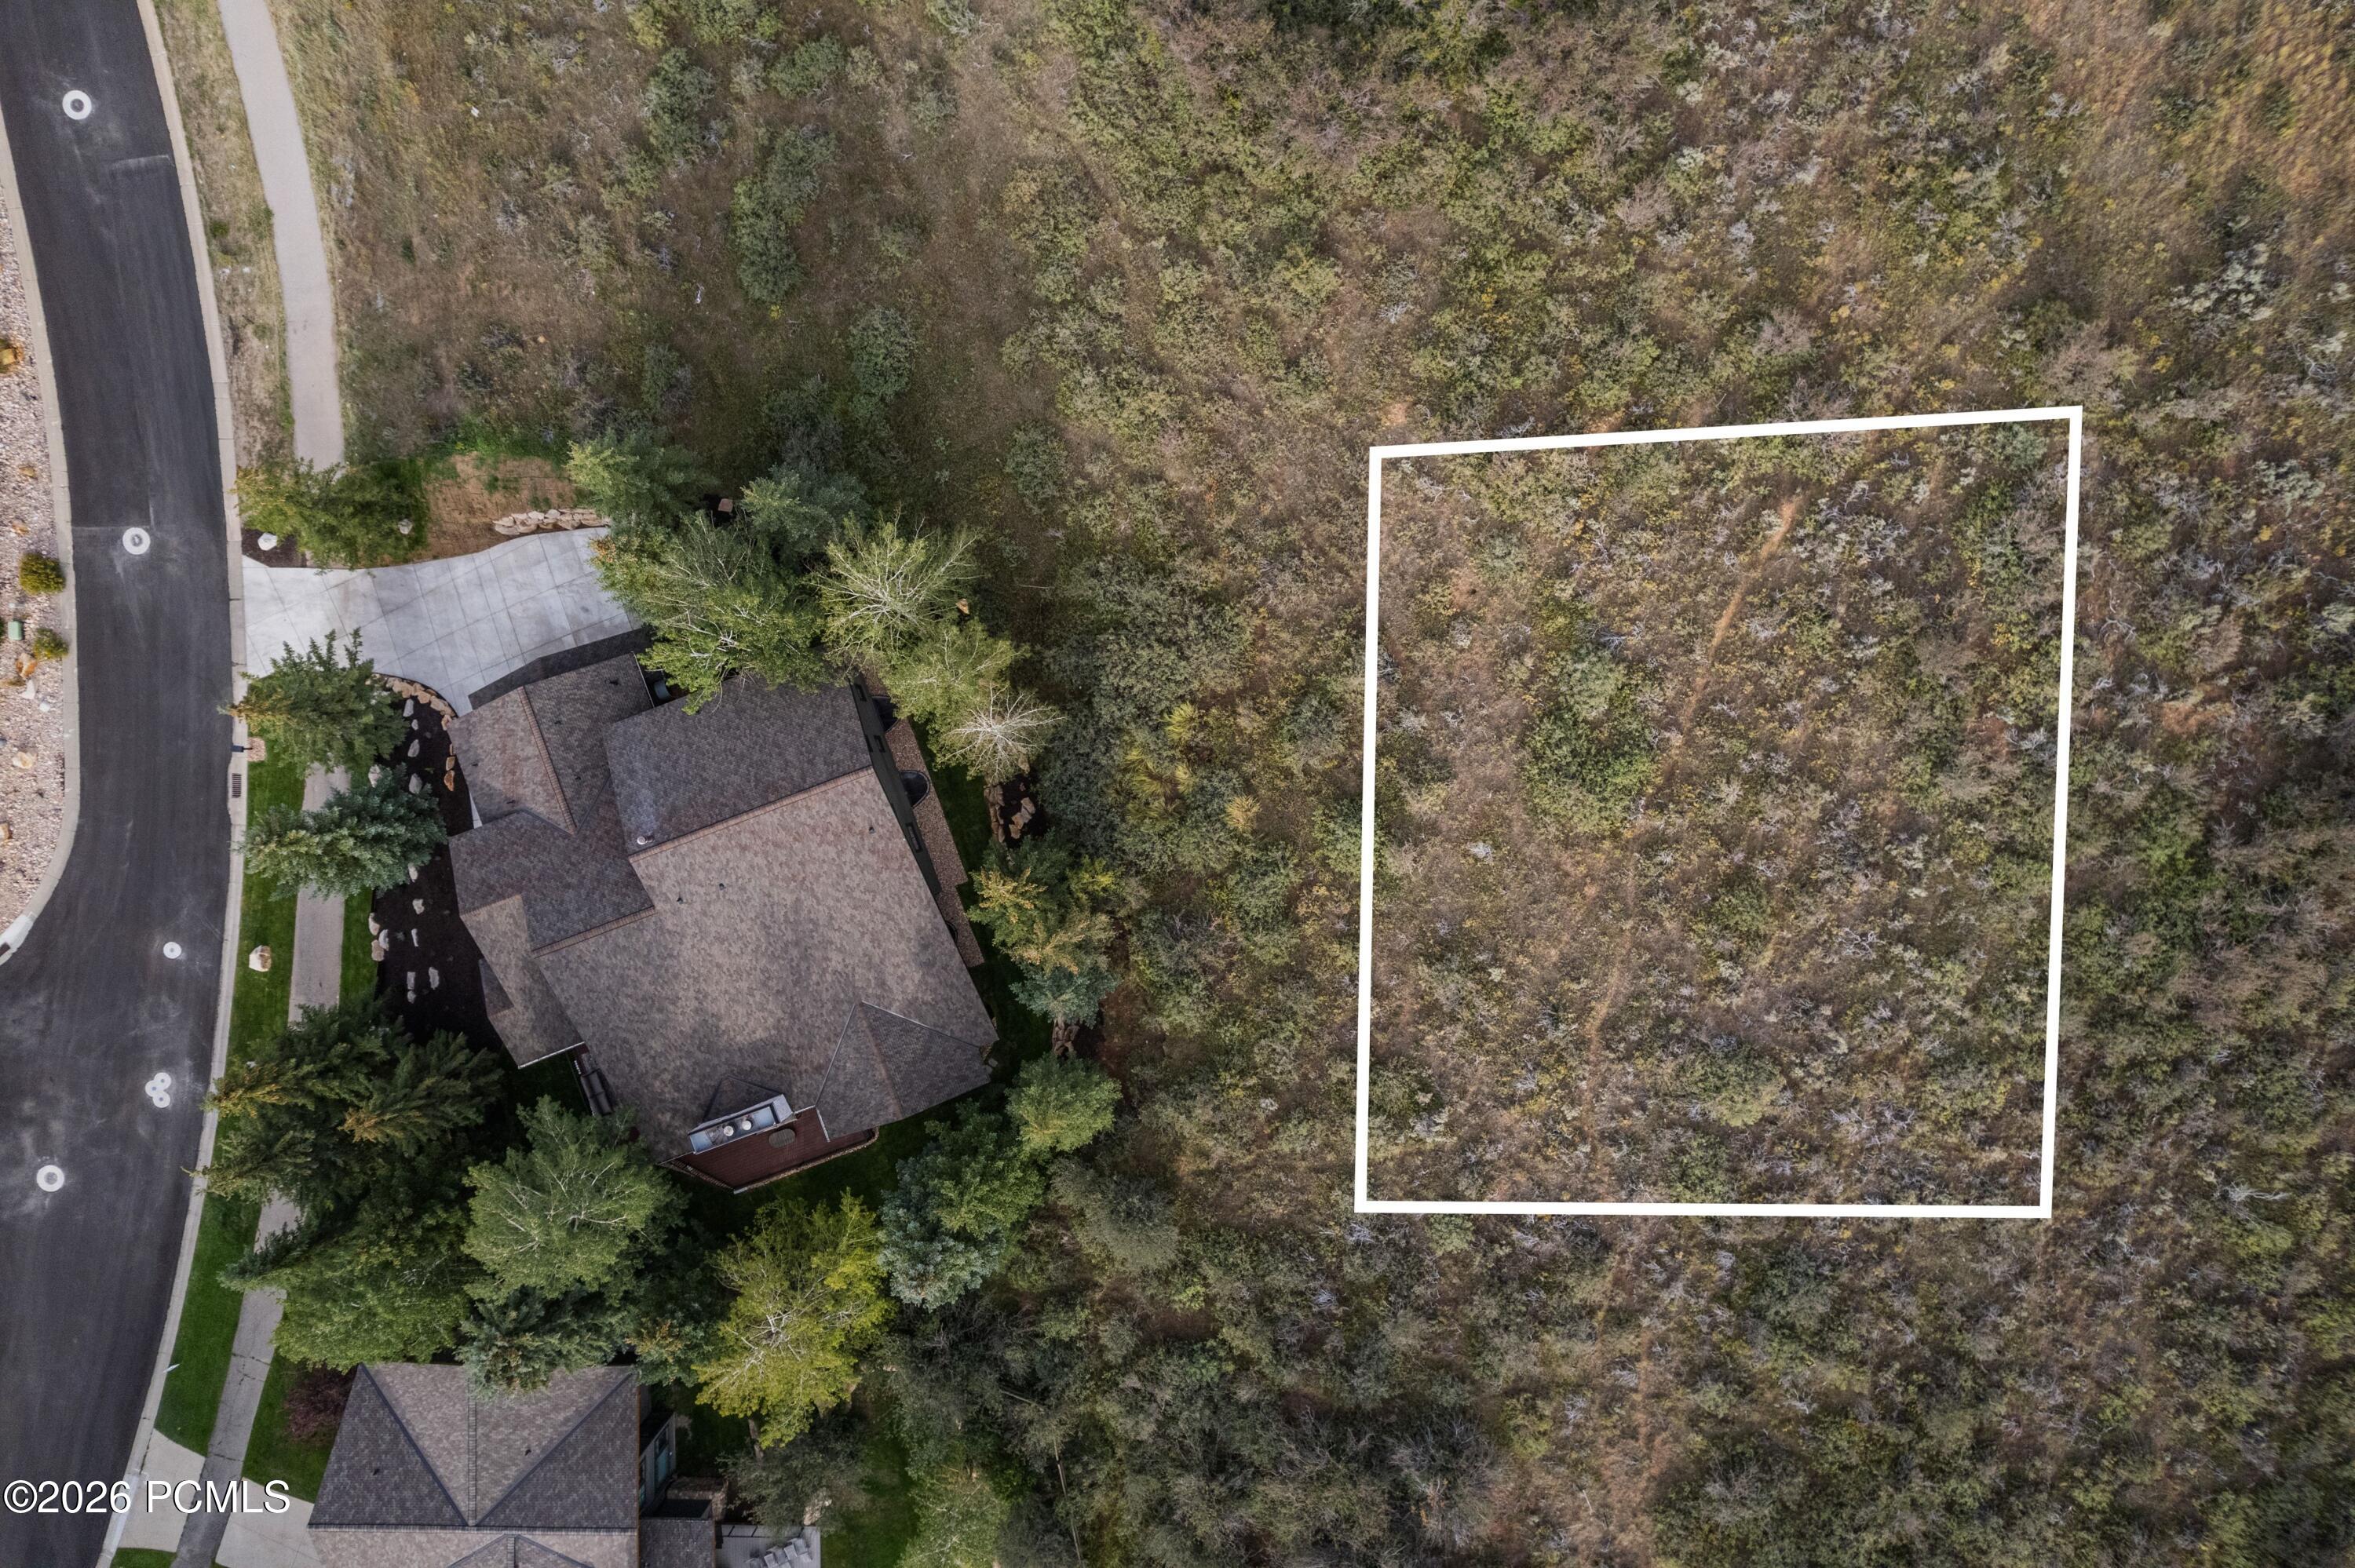
Aerial view of a wooded parcel outlined beside a home and residential street.
SEE ALL PHOTOS
Open-plan living room with white sofas, a double-height ceiling, and an illuminated staircase.
Modern entryway with illuminated staircase, wood-paneled storage, and open living and dining areas.
Open-plan living room with a sculptural fireplace, cream sectional, and dining area beside large windows.
Staged living room with a sculptural fireplace, neutral sofas, and wooded views through glass doors.
Staged living room with vaulted ceiling, sculptural fireplace, illuminated staircase, and deck overlooking evergreen trees.
Modern entryway with illuminated wood stairs, black railings, and walnut built-in cabinetry.
Open-plan kitchen and dining area with warm wood cabinets, a wine refrigerator, and large windows facing trees.
Open-plan kitchen and dining area with wood cabinetry, a large island, and tall windows overlooking trees.
Dining area with a wood table, modern kitchen, and glass doors overlooking trees.
Open-plan kitchen with warm wood cabinetry, a large island with four white stools, and a built-in dining nook.
Dining nook with a built-in wood banquette beside a stone-topped kitchen island.
Modern kitchen with warm wood cabinets, a veined stone island, and four white bar stools.
Modern kitchen with warm wood cabinets, a stone island, stainless steel range, and a window overlooking trees.
Modern kitchen with wood cabinetry, a veined marble island, professional range, and garden-facing window.
Modern kitchen with warm wood cabinets, white stone counters, a large island, and a stainless steel range.
Kitchen with warm wood cabinets, open dish shelves, white stone counters, and a stainless steel oven.
Open-plan kitchen and dining area with a stone island, wood cabinetry, and large glass doors overlooking trees.
Covered deck with outdoor dining table, wood ceiling, glass doors, and a landscaped wooded slope.
Contemporary home exterior with a stone chimney and covered deck furnished for dining.
Modern living room with illuminated wood staircase, dark railings, fireplace, and large windows.
Bedroom with a tray ceiling, sculptural chandelier, foreground seating, and illuminated staircase.
Modern bedroom with a layered bed, round mirror, glass chandelier, and gray upholstered bench.
Furnished sitting area with large glass doors opening to a tree-lined balcony and a bathroom beyond.
Modern bathroom with a black freestanding tub, glass shower, veined marble walls, and a large window.
Modern bathroom with light wood double vanities, dark stone counters, brass fixtures, and illuminated mirrors.
Bathroom with matching wood double vanities, black stone countertops, and large illuminated mirrors.
Walk-in closet with illuminated wood cabinetry and an adjoining glass-enclosed shower.
Furnished deck with cushioned seating overlooks evergreen trees, landscaped homes, and a curving neighborhood street.
Game room with a round gaming table, oversized dice, cream chairs, and floor-to-ceiling windows.
Dining area with a round table beside a glass-walled stairwell and pendant lights.
Upper stair landing with black railings and a glowing multi-light chandelier in a bright, modern interior.
Laundry room with stacked washer and dryer between two built-in closets.
Furnished bedroom with a white bed, rust-colored bench, open mezzanine, and staircase.
Furnished bedroom with textured bedding and a light wood staircase with black metal railings to an open loft.
Bathroom with a gray vanity, marble counter, brass fixtures, penny tile walls, and blue-gray tiled tub surround.
Furnished loft sitting area with tan sling chairs, navy cushions, a compact desk, and built-in shelving.
Furnished loft landing with a black metal railing, leather chair, and small desk nook.
Staged bedroom with a pink-and-blue bed, upholstered bench, and loft railing.
Bedroom with a loft staircase, black metal railings, and a large window overlooking trees.
Modern bathroom with a glass shower, gray penny-tile wall, and gray vanity cabinetry.
Furnished loft with a wood table, desk, and black railing overlooking stairs and a lower-level sitting area.
Staged home office with a wooden desk, upholstered chairs, and windows overlooking trees.
Modern bathroom with a brown vanity, marble countertop, large mirror, and glass-enclosed shower.
Modern bathroom with a floating wood vanity, gold fixtures, and a dramatic veined stone sink surround.
Living room with a pale stone fireplace, rust-colored chairs, and a ping-pong table.
Game room with a ping-pong table, stone fireplace, and lounge seating.
Living room with exposed beams, a lit staircase, beverage area, and ping-pong table.
Built-in wet bar with wood cabinetry and beverage refrigerator beside illuminated stairs.
Bathroom with a glass shower and taupe vanity topped with white stone.
Home fitness room with exercise mats and a wood-paneled sauna alcove.
Wood-paneled wellness room with a glass-front sauna and black cold plunge tub.
Furnished bedroom with a neutral bed, round mirror, and black-framed window.
Bathroom with a dark gray vanity and glass-enclosed white-tile shower.
Bedroom with a dark wood bunk bed, bear artwork, and a cozy reading chair.
Bathroom with a gray vanity, brass fixtures, and a glass shower lined with blue-gray tile.
Laundry room with stacked washer and dryer, extensive wood cabinetry, and a wall-mounted ski boot rack.
Furnished deck with cushioned seating, black railings, and evergreen trees beyond.
Deck with black railing and seating beside a stone house, overlooking a wooded hillside.
Covered wood deck with black railings, outdoor dining set, stone wall, and evergreen trees.
Covered wood deck with outdoor dining table and chairs overlooking a wooded yard.
Modern mountain home with a raised deck, stone columns, and mature trees.
Modern dark-sided home beside a landscaped lawn and stone retaining wall under mature trees.
Gray-sided home beside a green lawn, terraced stone landscaping, and mature evergreens.
Modern gray home with a wide garage, concrete driveway, and stone retaining walls among evergreen trees.
Modern mountain home with dark siding and stone accents, framed by tall evergreens and landscaped grounds.
Modern mountain home exterior framed by evergreens, with a covered balcony and stone landscaping.
Modern mountain home with a covered balcony, stone accents, and tall evergreens.
Aerial view of a wooded home beside a hillside, with a landscaped yard and driveway.
Aerial view of a dark multi-level home among evergreens beside an open hillside, with mountains beyond.
Aerial view of a wooded Park City home and neighborhood with mountain ranges beyond.
Aerial view of a dark-sided home beside a brush-covered hillside, with mountains across the valley.
Aerial view of a hillside neighborhood, with an open brush-covered lot, winding road, and mountains beyond.
Aerial view of hillside homes along a winding road, with open scrubland and distant mountains.
Aerial view of homes beside a brush-covered hillside, with mountain ranges across the valley.
Aerial view of homes beside a broad scrub-covered hillside and distant mountains.
Wooded neighborhood and curving road with mountain ranges in the distance.
Aerial view of a wooded parcel outlined beside a home and residential street.
For Sale

2542 Silver Cloud Drive

2542 Silver Cloud Drive, Park City, UT 84060

$7,450,000
At 2542 Silver Cloud Drive, come experience what it feels like to live on Cloud Nine: a sweeping 6,723 square foot residence has just come through a complete high-end remodel, and the scope shows. Windows, doors, tile, flooring, lighting, cabinetry, and a Sub-Zero and Wolf appliance suite, down to the plumbing and electrical, have all been reimagined from the inside out.

Carrie Schwartz of Design Lab Park City led every interior selection, shaping a modern mountain transitional feel across all four levels. The kitchen anchors the main level around a built-in banquette, with a dedicated beverage area off the dining room, wine fridge included, and a dramatic hand-selected slab as its centerpiece, the kind of stone you plan a kitchen around.

The primary suite sits a few steps above the main level, set apart for quiet, with a steam shower, soaking tub, radiant heated floors, and a custom walk-in closet. Upstairs, a glassed-in entertainment loft overlooks the main living space, and two ensuite bedrooms each come with a hidden loft of their own. The lower level brings a second living area, wet bar, two more bedrooms, and a wellness space with sauna, cold plunge, shower, and room for gym equipment, alongside a fireplace tied to the home's exterior stone.

Outside, a heated driveway and walkway lead straight to the front door, the irrigation system has been substantially rebuilt, and the three-car garage stays warm on its own thermostat with a dog wash station built in. Landscaping schematics exist for the upper lot, envisioning a playing field, a fire pit, and a view corridor opened up to the surrounding mountains, a rare canvas this close to town.

Set on 0.57 acres in one of Park Meadows' most established pockets, close to skiing, trails, and Main Street, 2542 Silver Cloud Drive pairs a rare scale of renovation with a location that rarely turns over.

6
beds

8
baths

6,732 Sq.Ft. LIVING AREA

0.57 Acres lot

Rachel Retzer

Rachel Retzer

Molly Crosswhite

Molly Crosswhite

Features & Amenities

Interior

  • total bedrooms6
  • Total bathrooms8
  • full bathrooms2
  • three quarter bathrooms5
  • half bathroom1
  • Flooring Carpet, Tile, Wood
  • Fireplace Gas
  • APPLIANCES Dishwasher, Disposal, Gas Range, Microwave, Oven, Refrigerator, Washer, Washer/Dryer Stacked
  • other interior Features Washer Hookup, Storage, Ceiling(s) - 9 Ft Plus, Double Vanity, Kitchen Island, Main Level Master Bedroom, Open Floorplan, Pantry, Sauna, Steam Room/Shower, Vaulted Ceiling(s), Walk-In Closet(s), Wet Bar, See Remarks

Area & Lot

  • Status For Sale
  • Living Area6,732 Sq.Ft.
  • Total Area6,732 Sq.Ft.
  • Lot Area0.57 Acres
  • MLS® ID12603824
  • TypeResidential
  • YEAR BUILT1993
  • NeighborhoodPark Meadows
  • Architecture StylesMountain Contemporary
  • View DescriptionMountain(s), Ski Area

Exterior

  • Garage Space3.0
  • water SourcePublic
  • utilitiesCable Available, Electricity Connected, High Speed Internet Available, Natural Gas Connected, Phone Available
  • roofAsphalt, Shingle
  • lot featuresSprinklers In Rear, Sprinklers In Front, Many Trees, Gradual Slope, Natural Vegetation
  • parkingHeated Garage
  • HEAT TYPEForced Air, Radiant, See Remarks
  • AIR CONDITIONINGCentral Air
  • sewerPublic Sewer
  • SubstructureConcrete Perimeter
  • Disability FeaturesNone
  • HOA AmenitiesPets Allowed
  • other exterior FeaturesBalcony, Heated Driveway

Financial

  • Sales Price$7,450,000
  • Real Estate Tax $14,867/yr
  • HOA $200/yr
View Virtual Tour
Modern entryway with illuminated staircase, wood-paneled storage, and open living and dining areas.

Schedule a Showing

We would love to show you our beautiful property. Please select your preferred date and time below. An agent will be in touch shortly to confirm your appointment.

Schedule a Showing

We would love to show you our beautiful property. Please select your preferred date and time below. An agent will be in touch shortly to confirm your appointment.

Thank you for your interest in 2542 Silver Cloud Drive, Park City, UT 84060. We are reviewing your request and will be in touch shortly!

Mortgage Calculator

Estimate your monthly mortgage payment, including the principal and interest, property taxes, and HOA. Adjust the values to generate a more accurate rate.
All estimates are provided for informational purposes only. Actual amounts may vary.
$0,000 Your Payment 20 15 65
$0,000 Your Payment

Work With Us

Join Rachel Retzer and Molly Crosswhite of Selling the Slopes, where their unparalleled expertise in Park City real estate will help you expand your investment portfolio or discover the extraordinary outdoor lifestyle, from world-class skiing to backcountry adventures.

Follow Us on Instagram