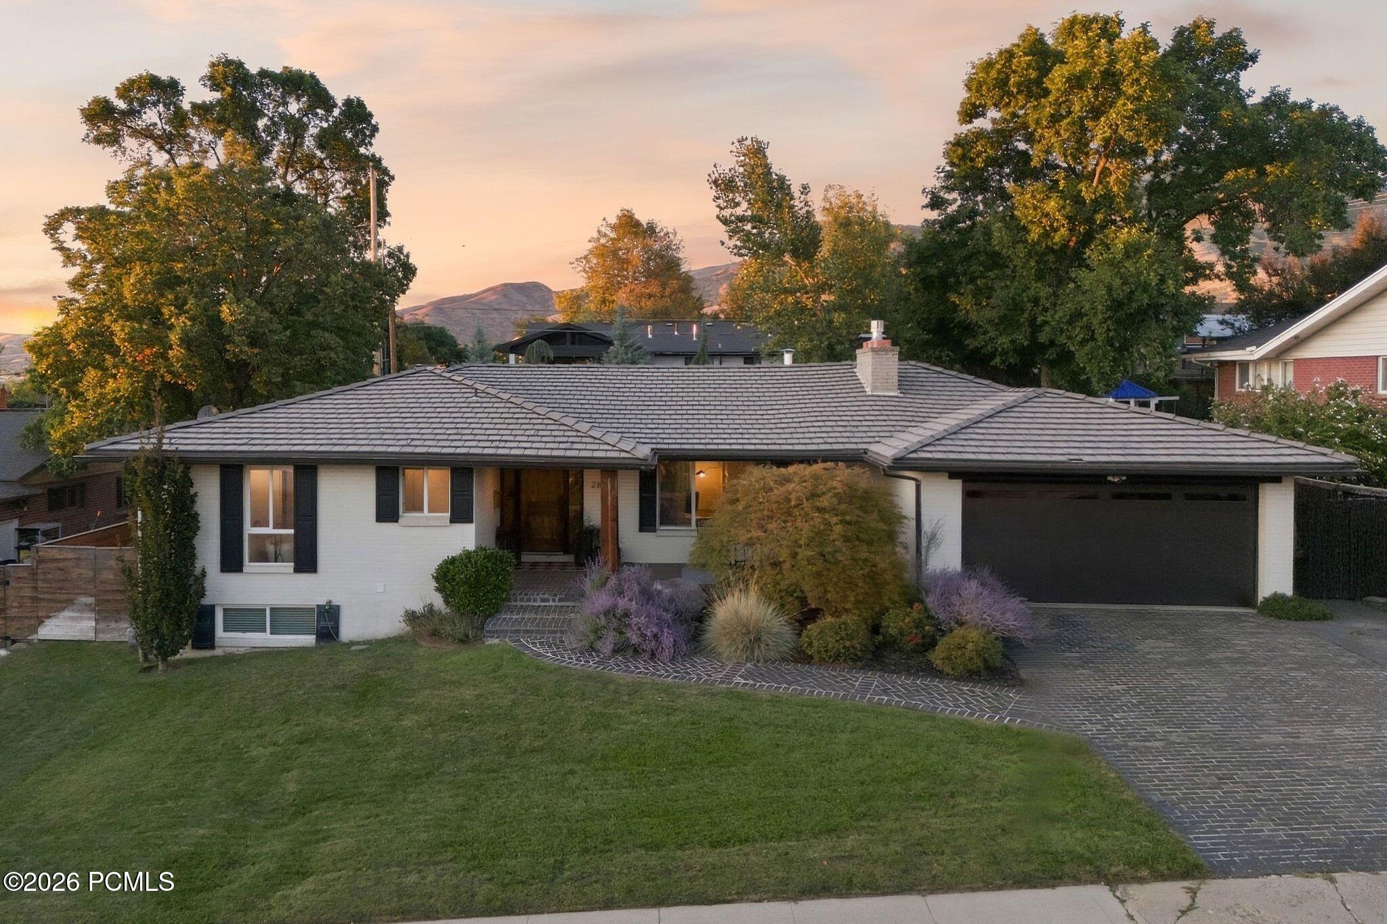
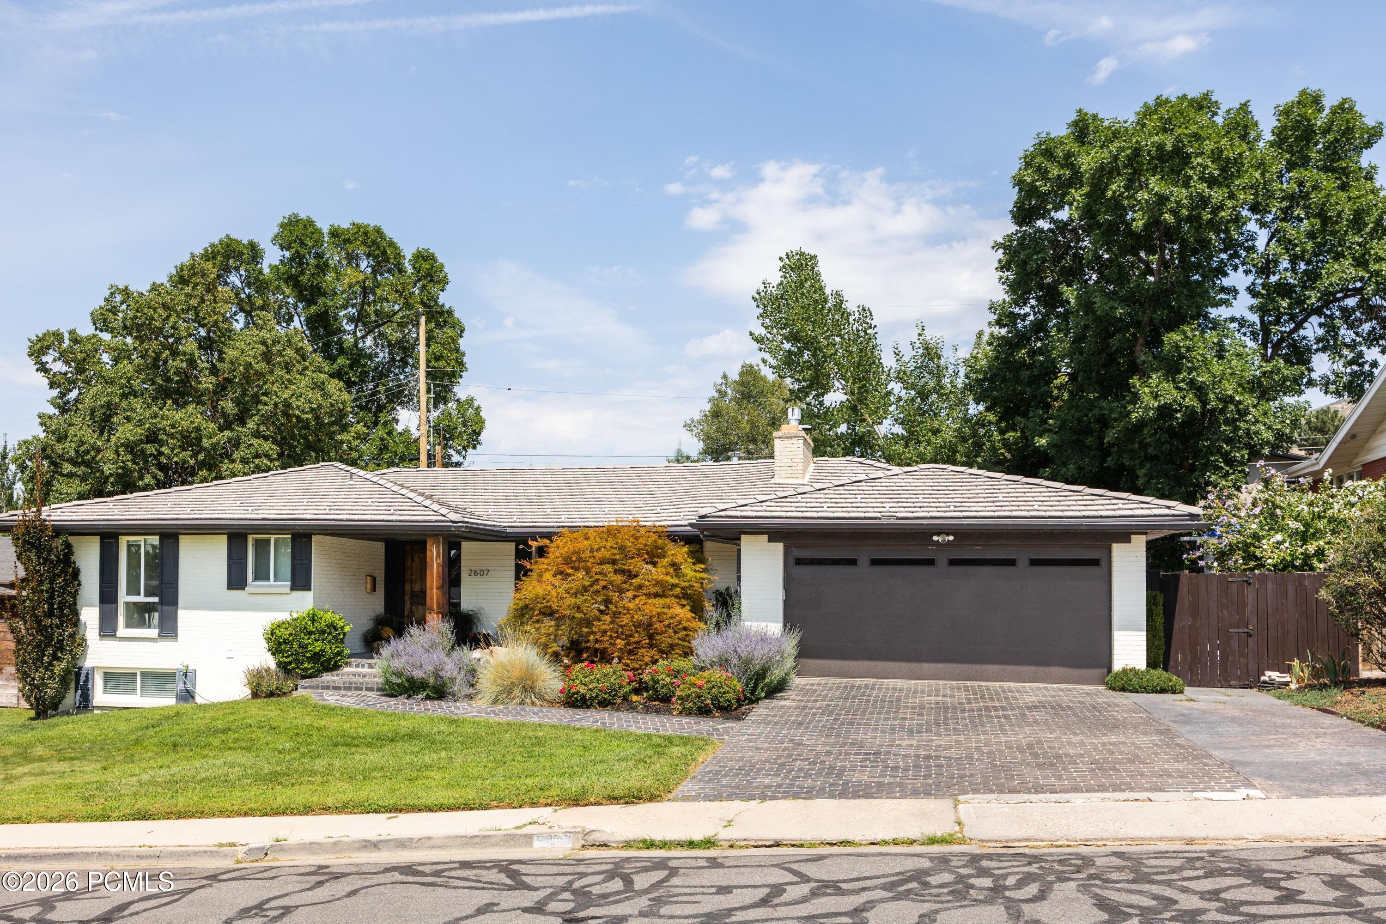
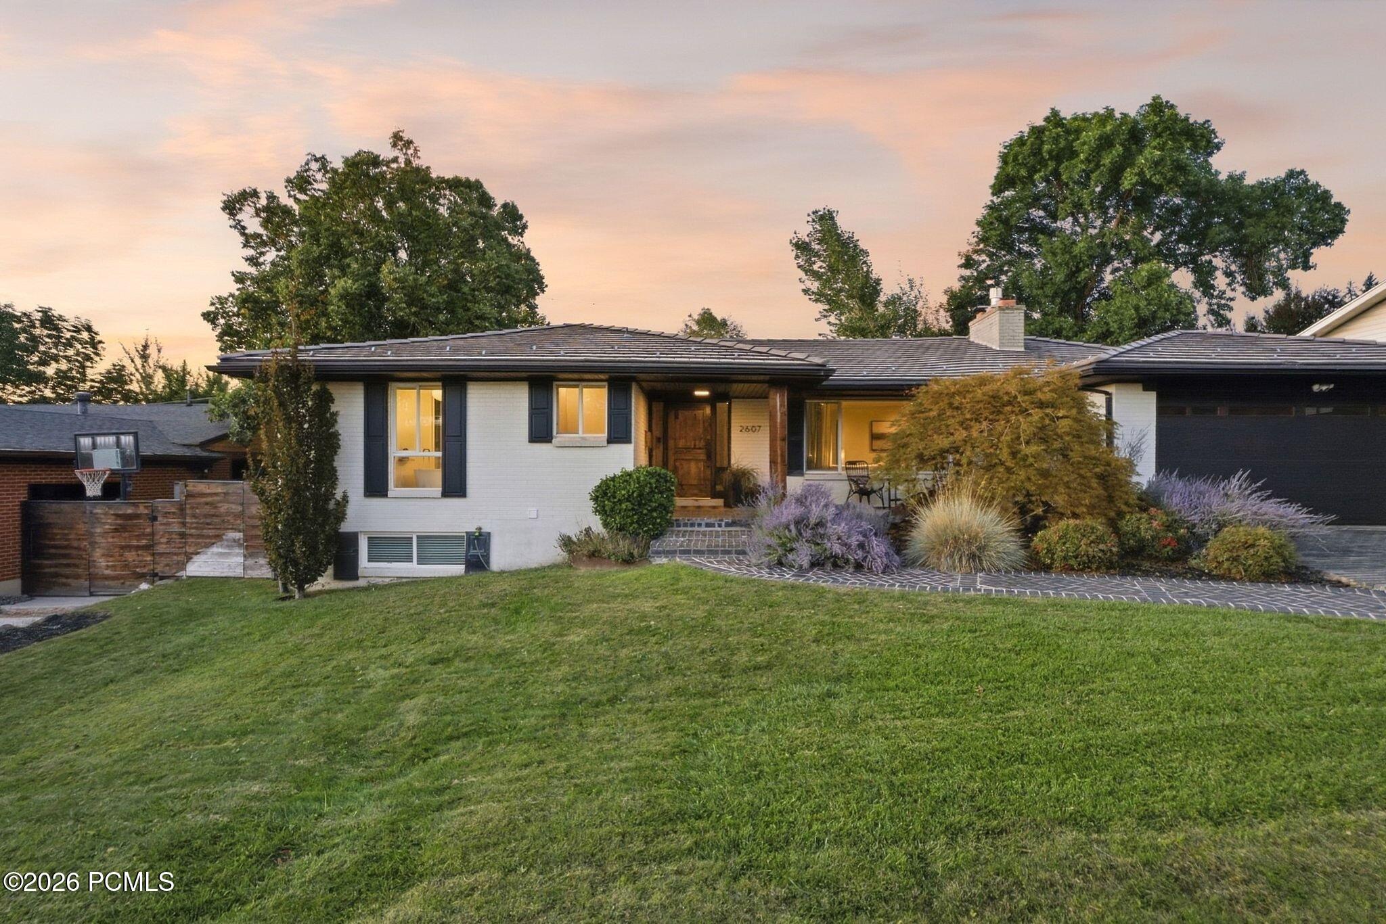
Single-story home with tiled roof, attached garage, and landscaped yard at sunset.
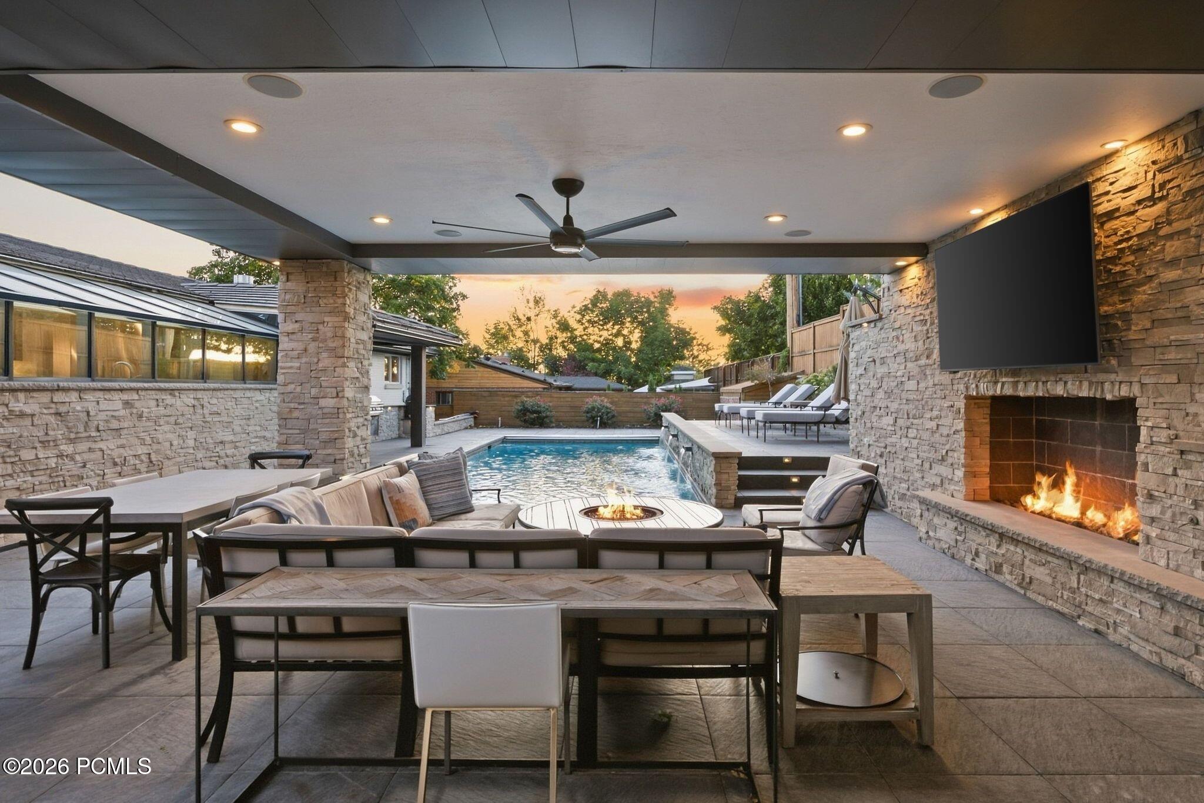
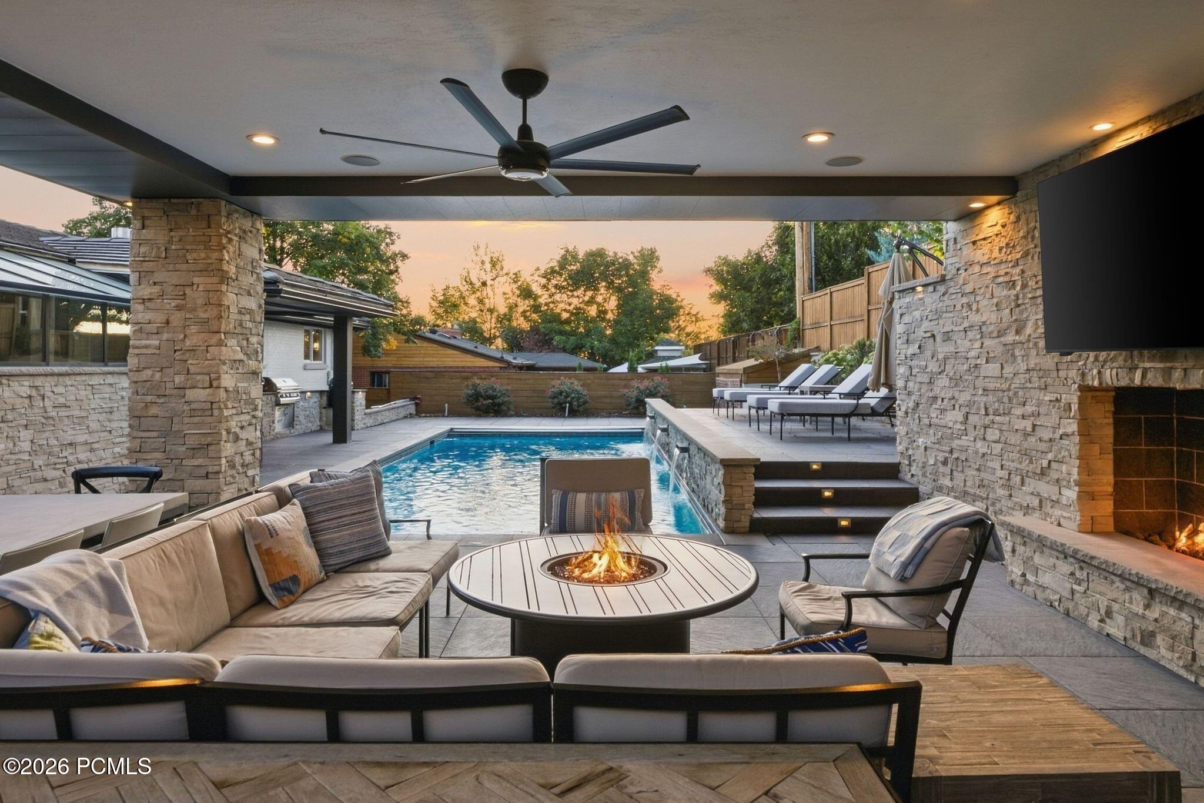
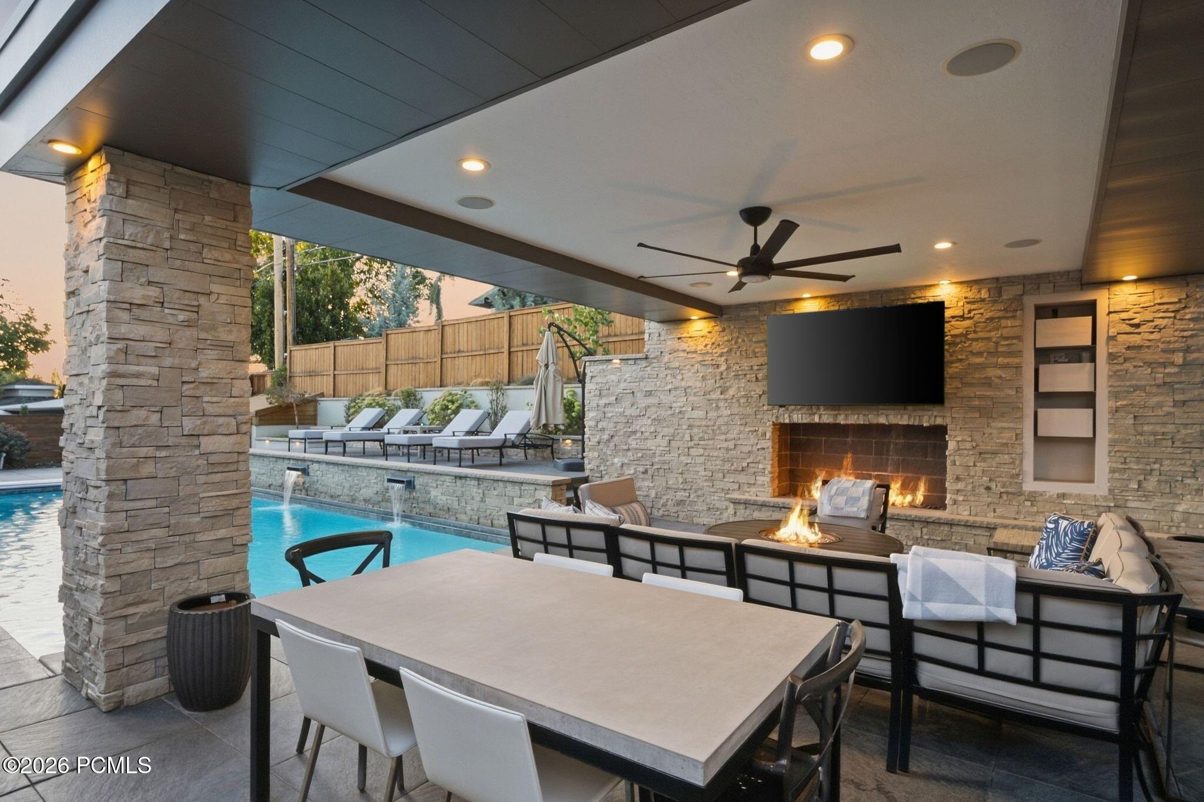
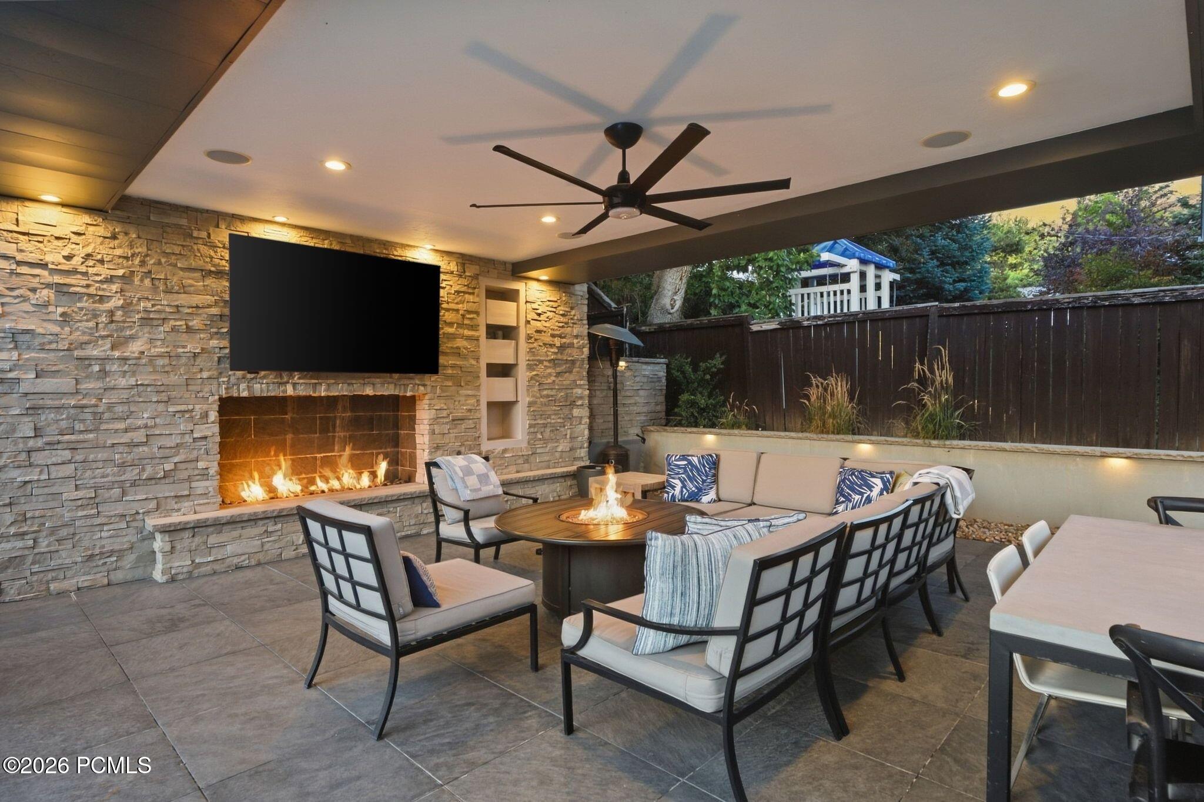
Covered stone patio with a swimming pool, outdoor fireplace, dining table, and sunset view.
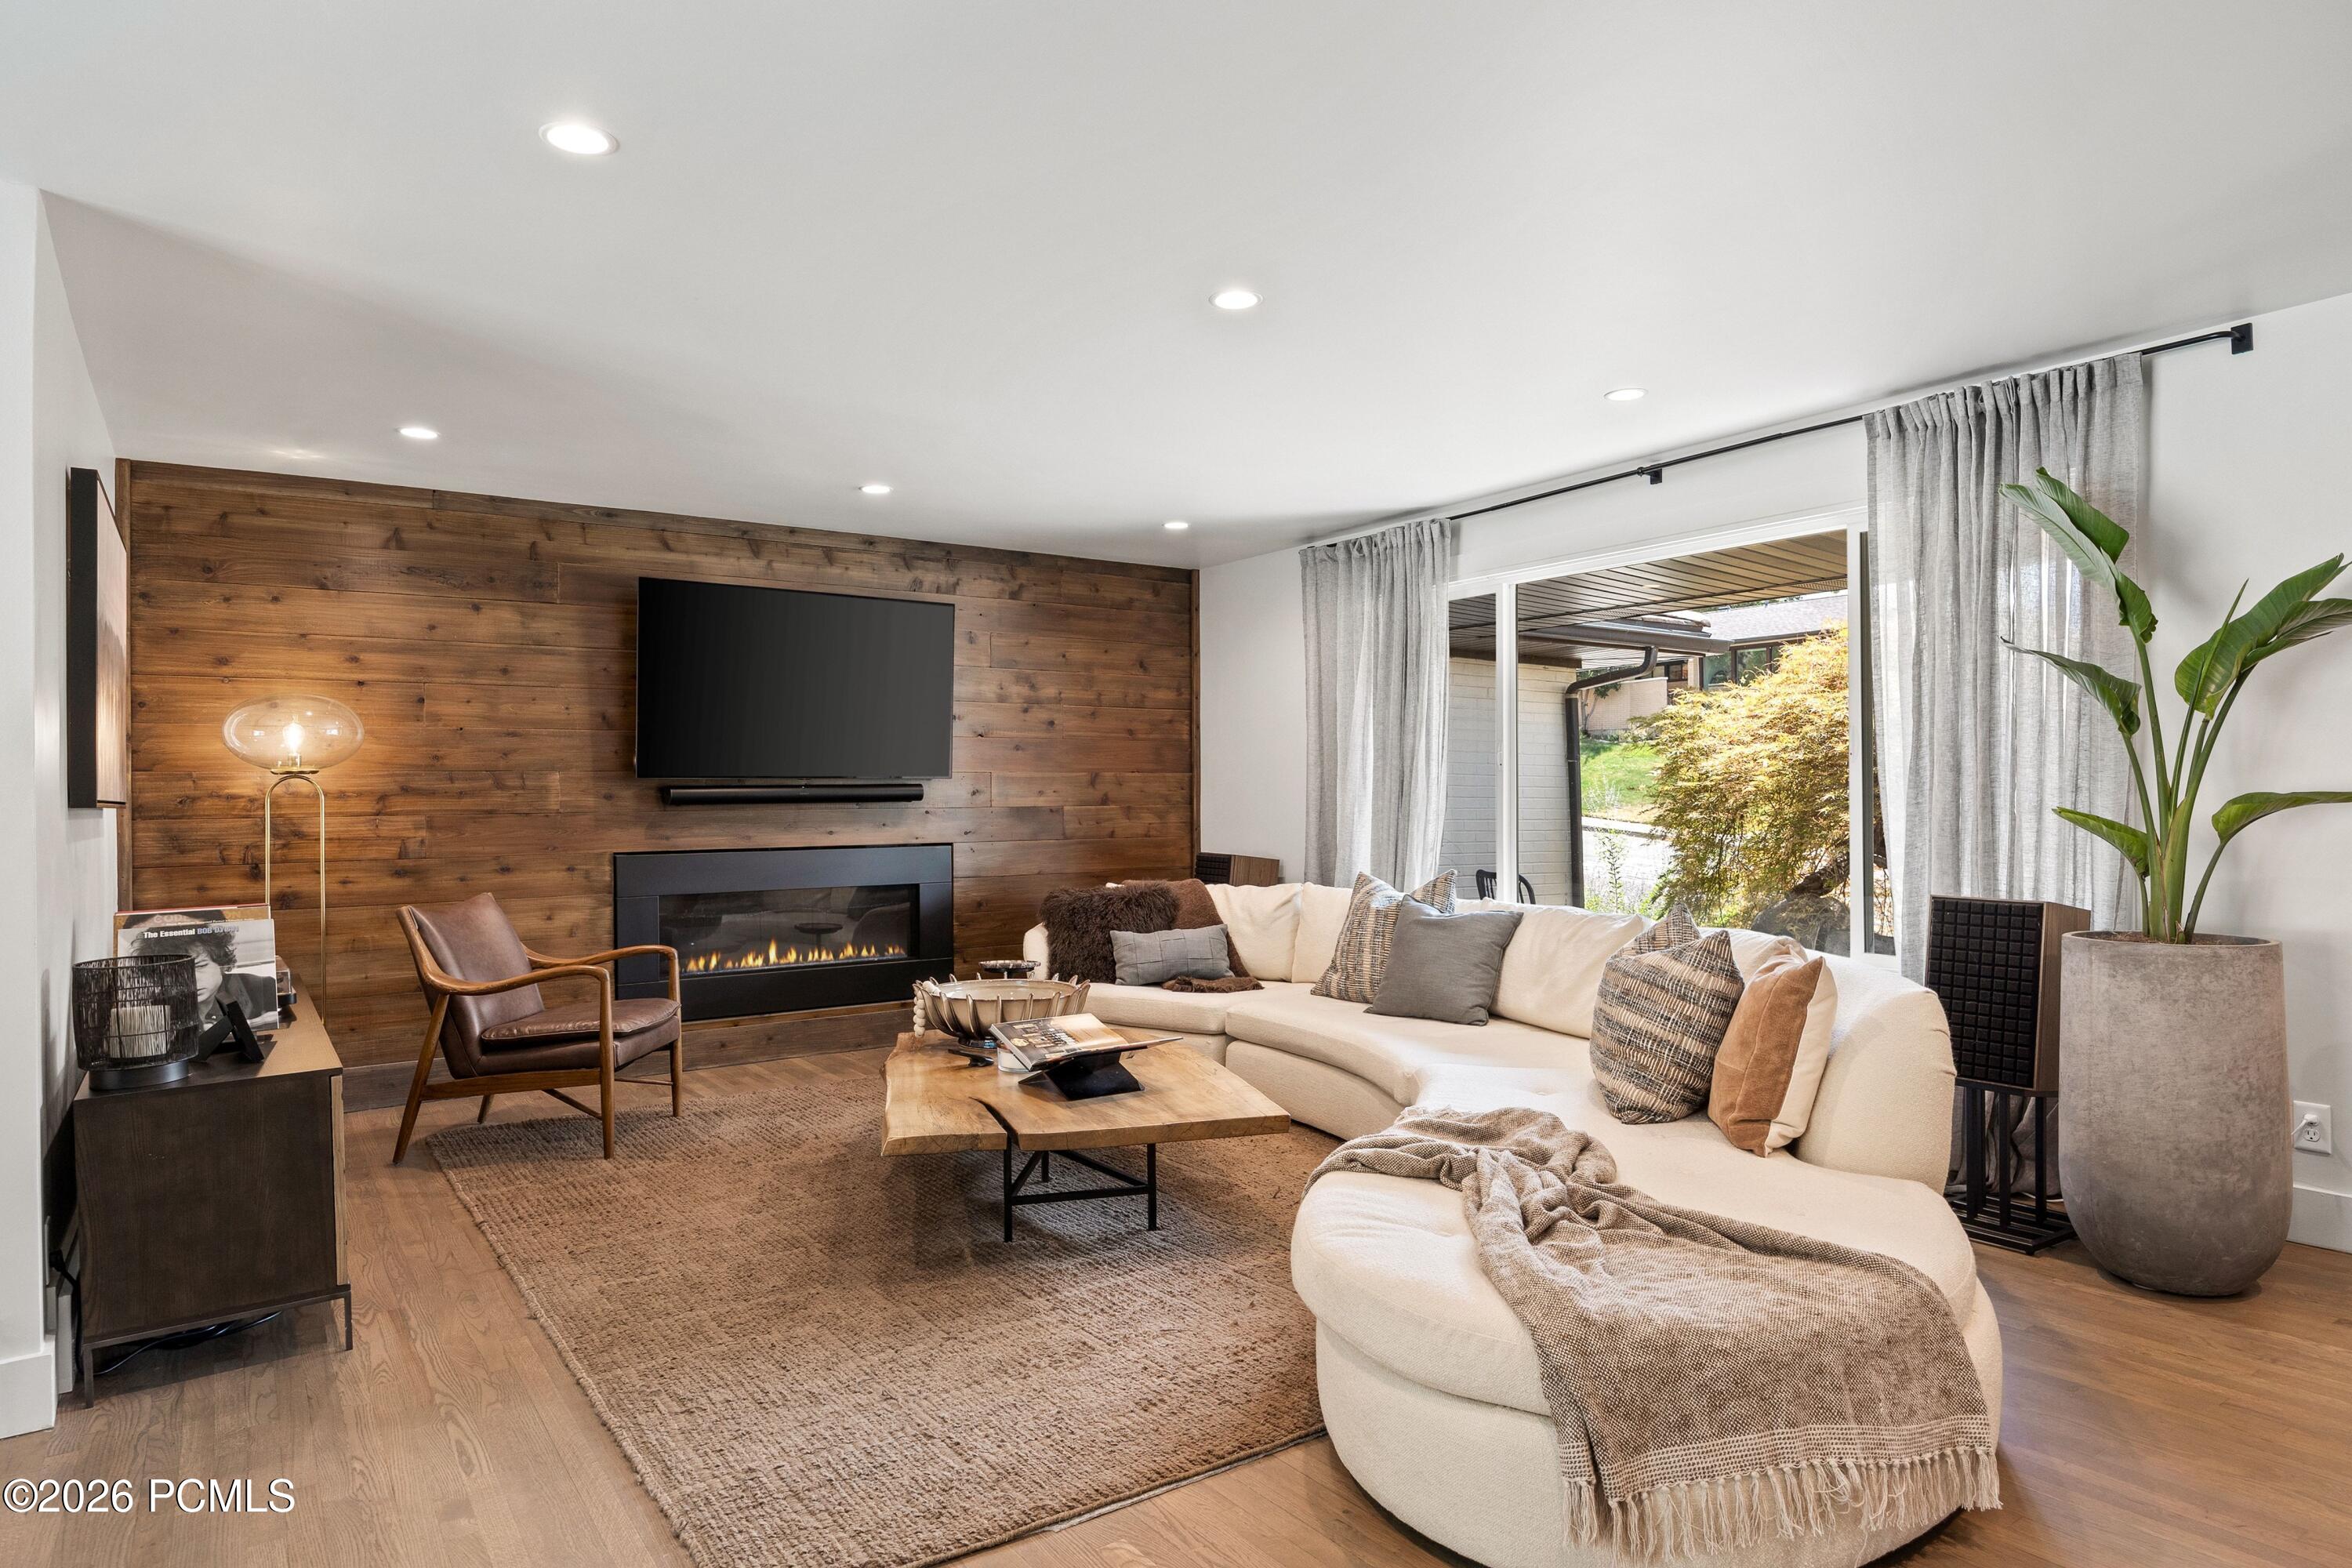
Living room with a wood-paneled fireplace wall, cream sectional, and sliding glass doors to the patio.
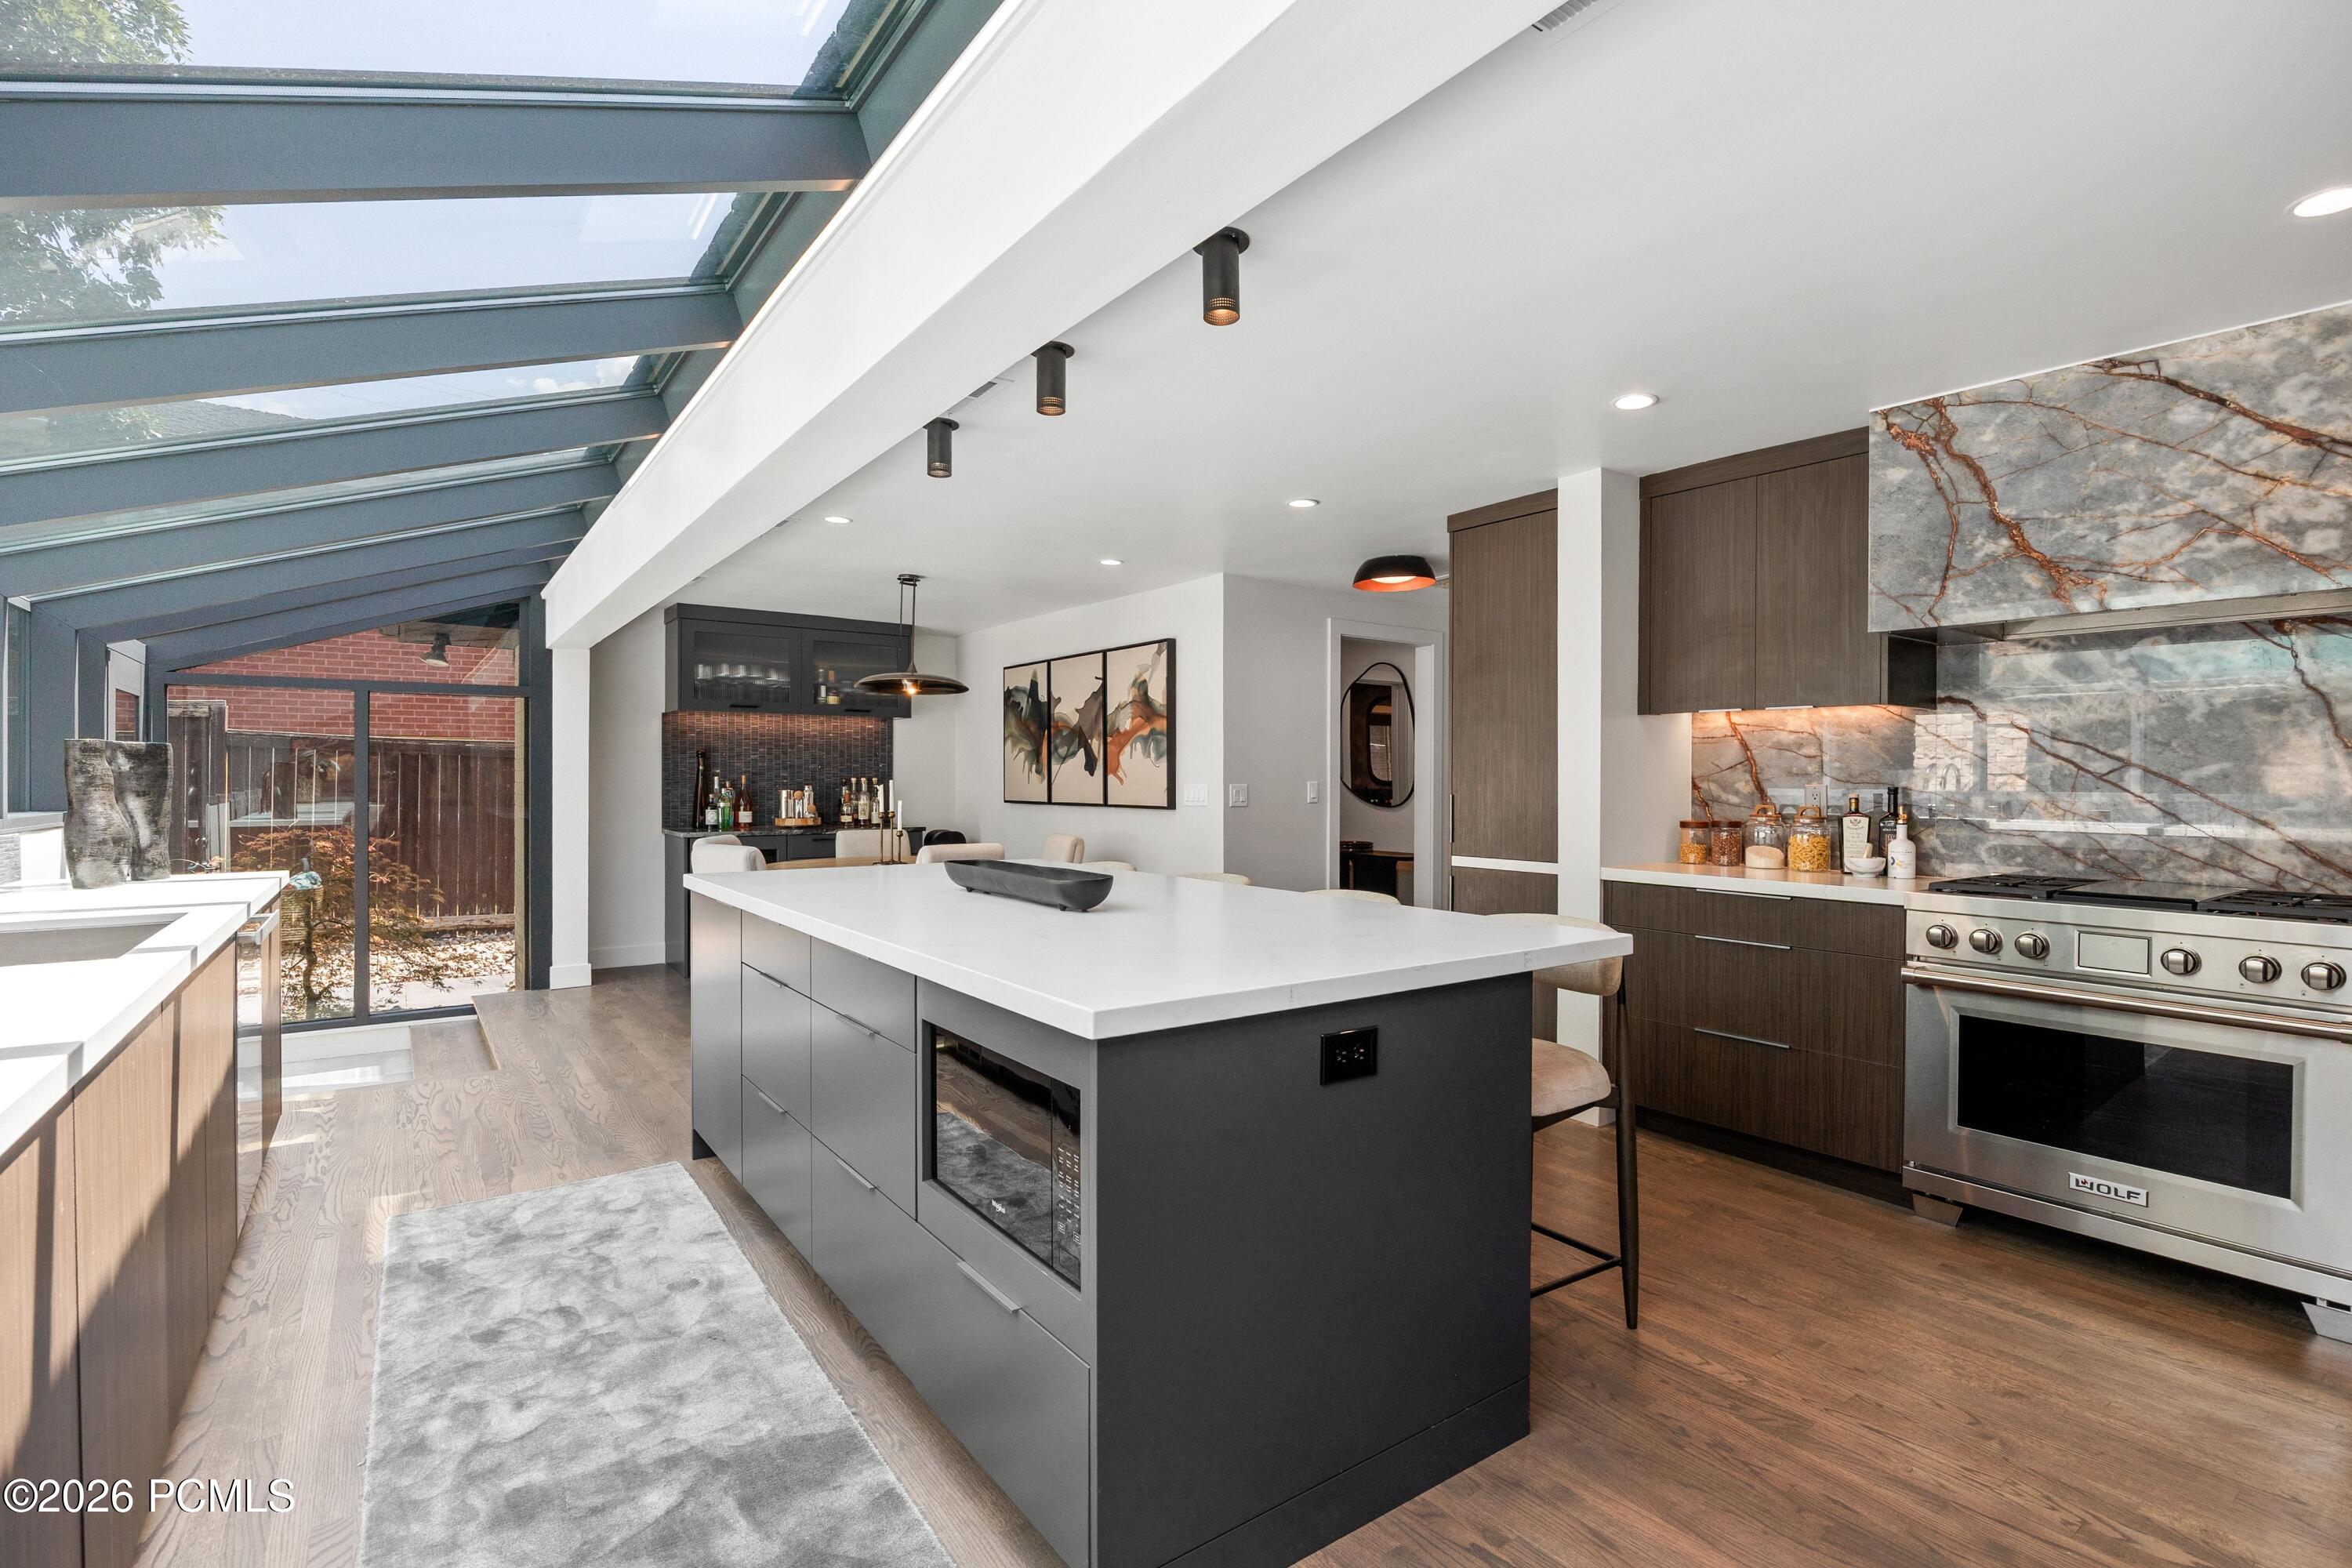
Modern kitchen with a large island, skylit dining area, and marble backsplash.
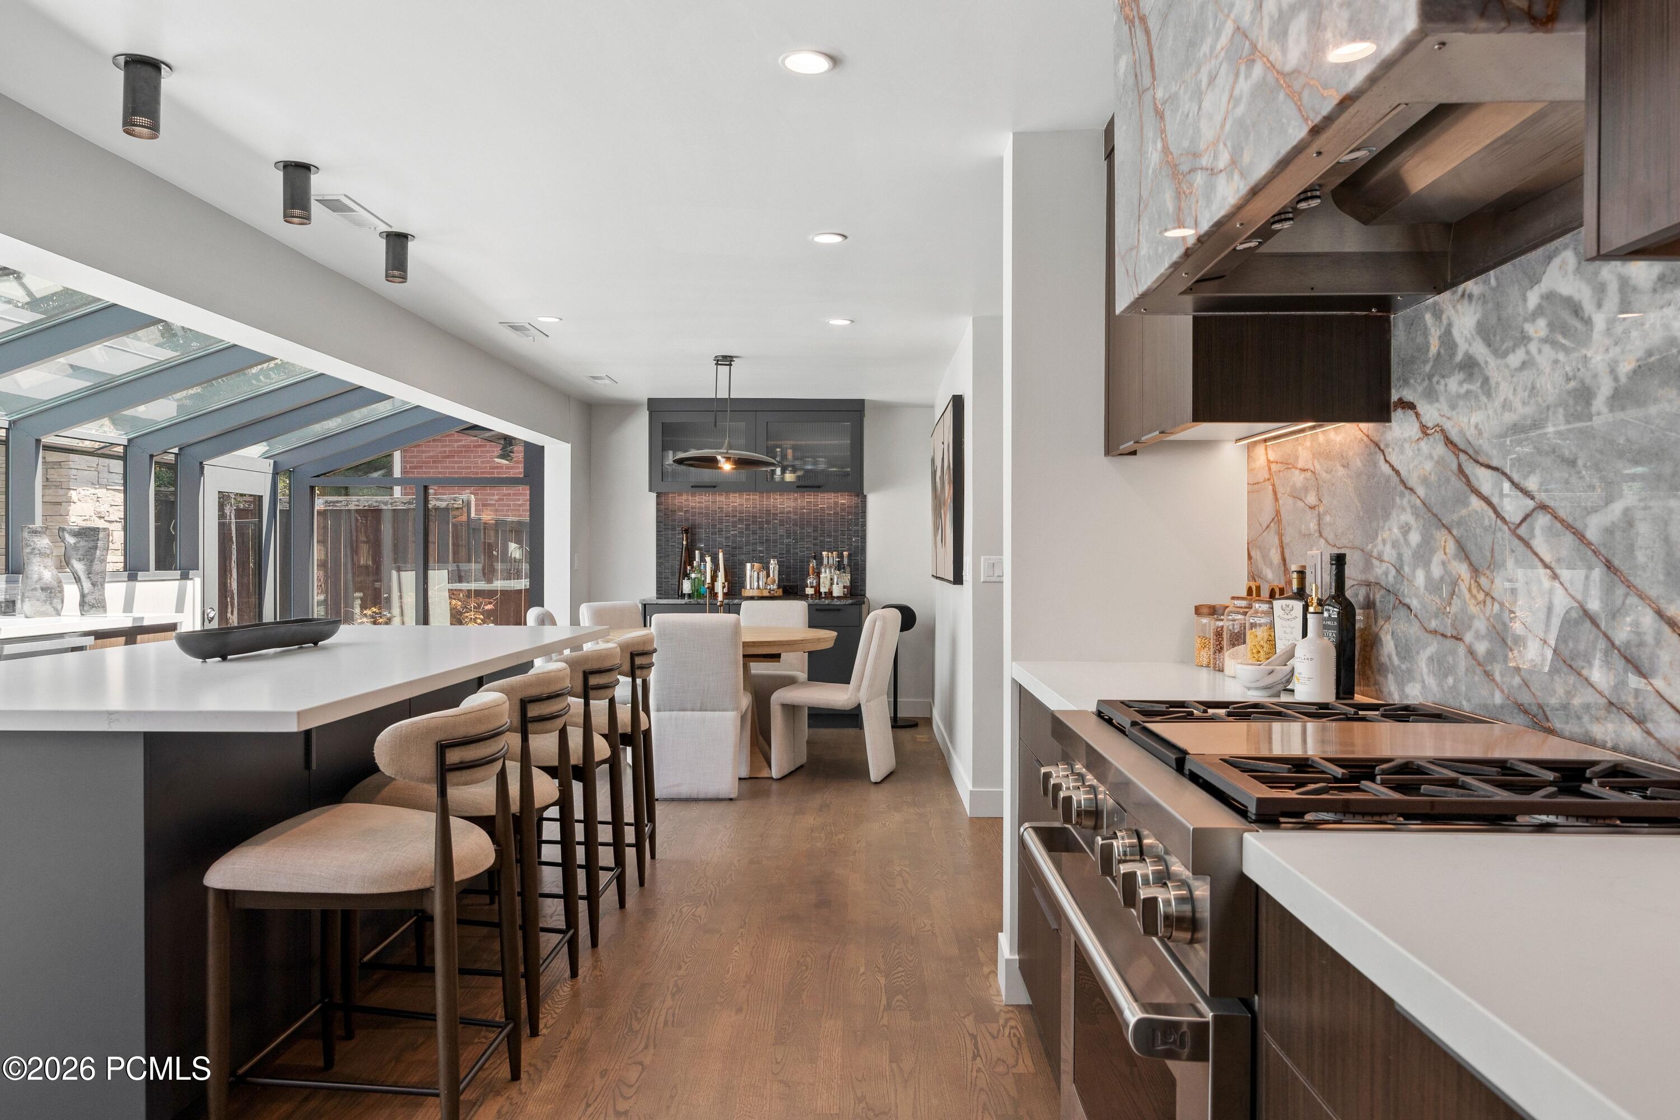
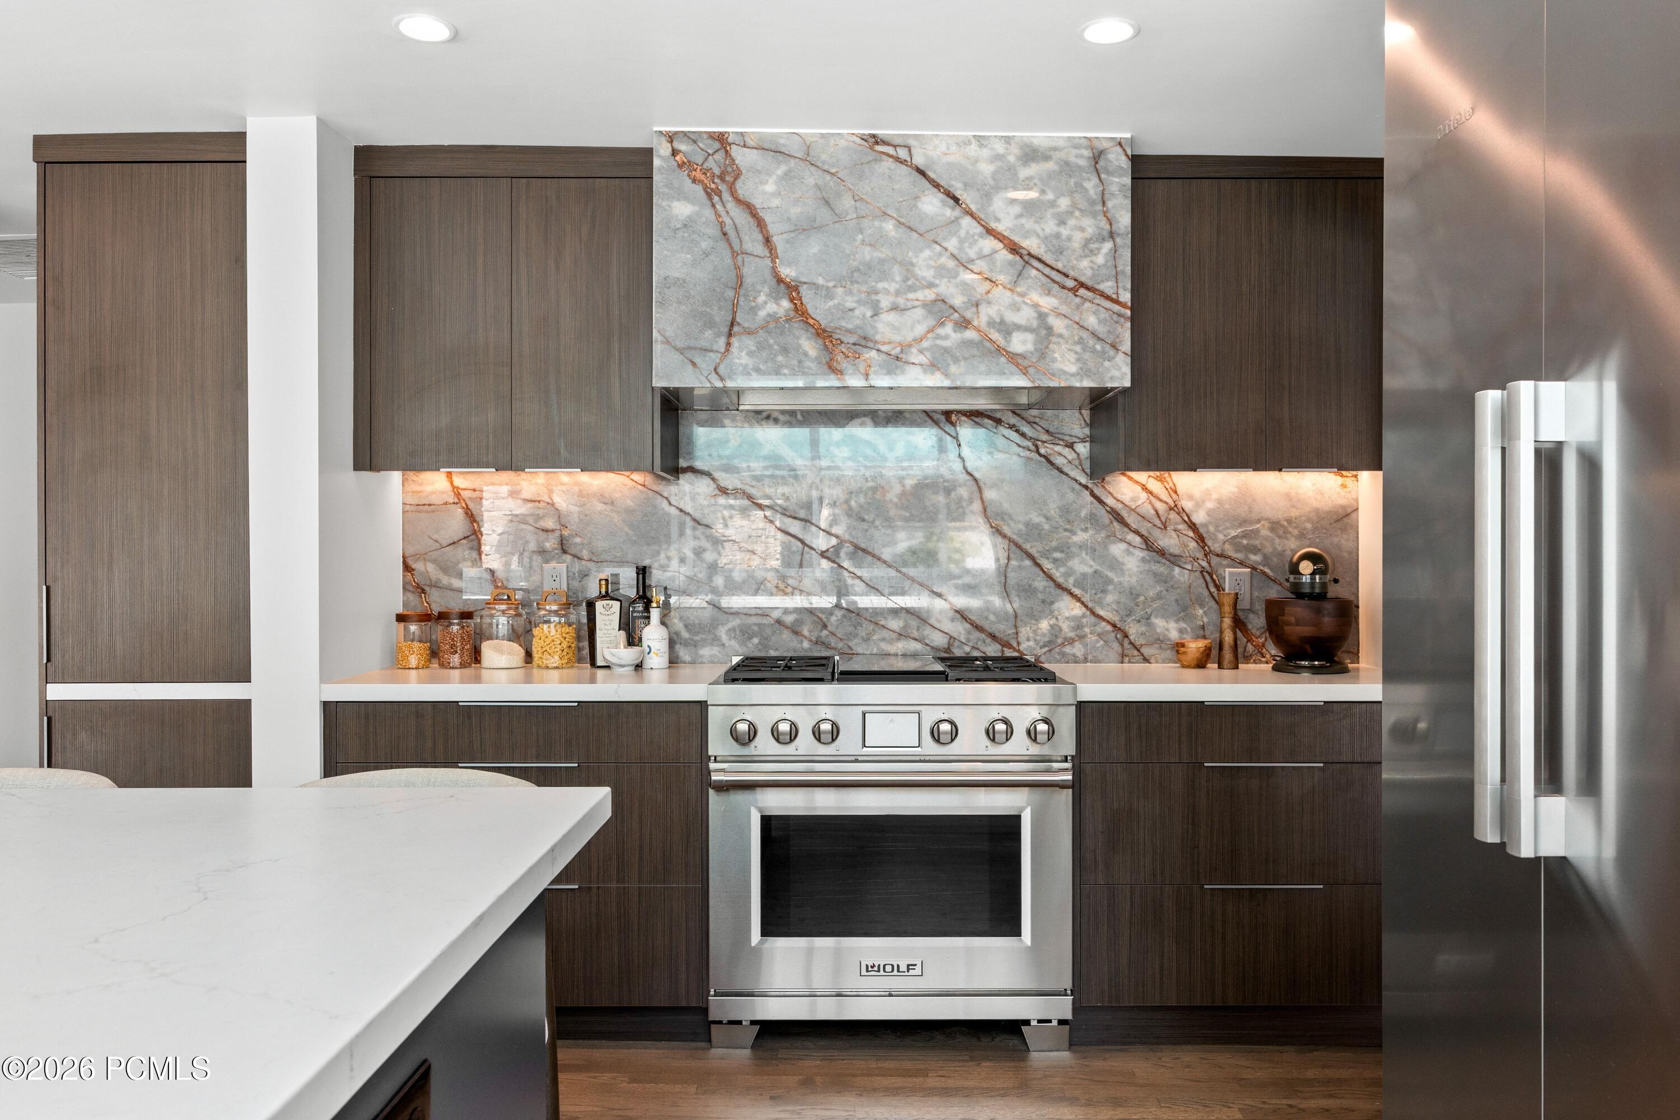
Modern kitchen with dark wood cabinetry, dramatic veined stone backsplash, and stainless-steel range.
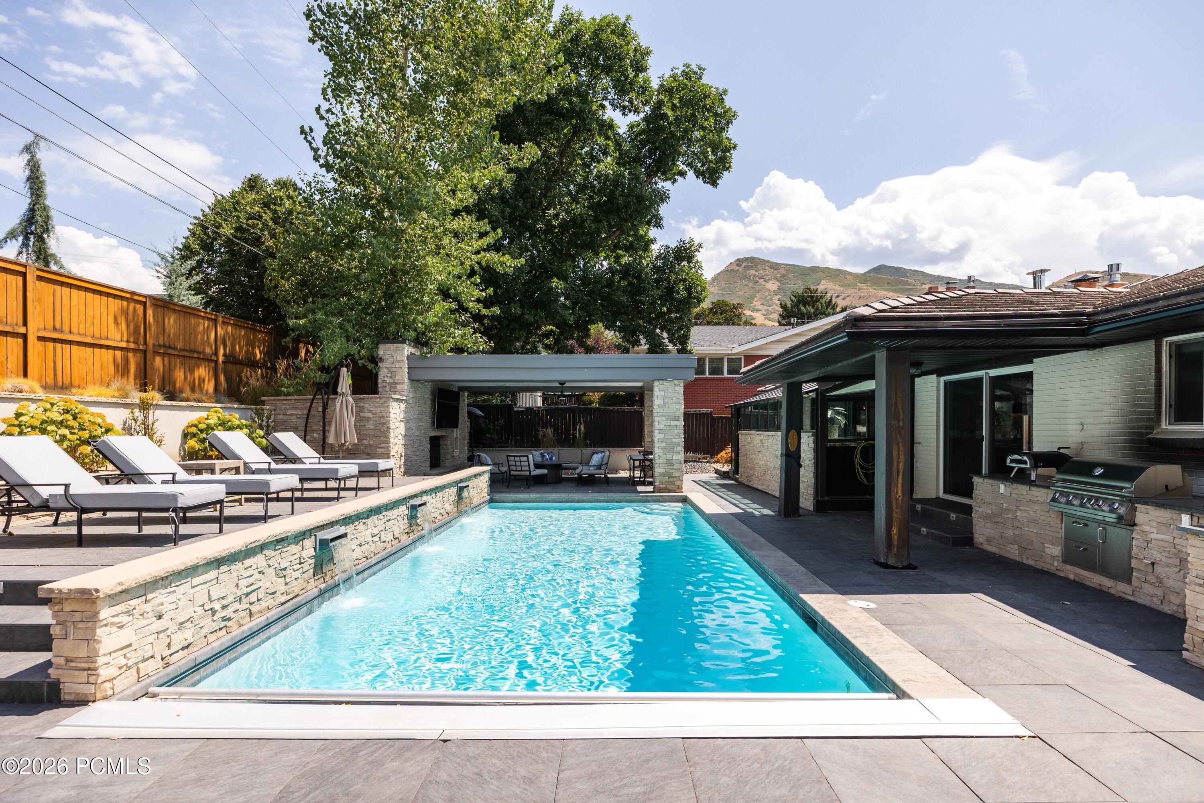
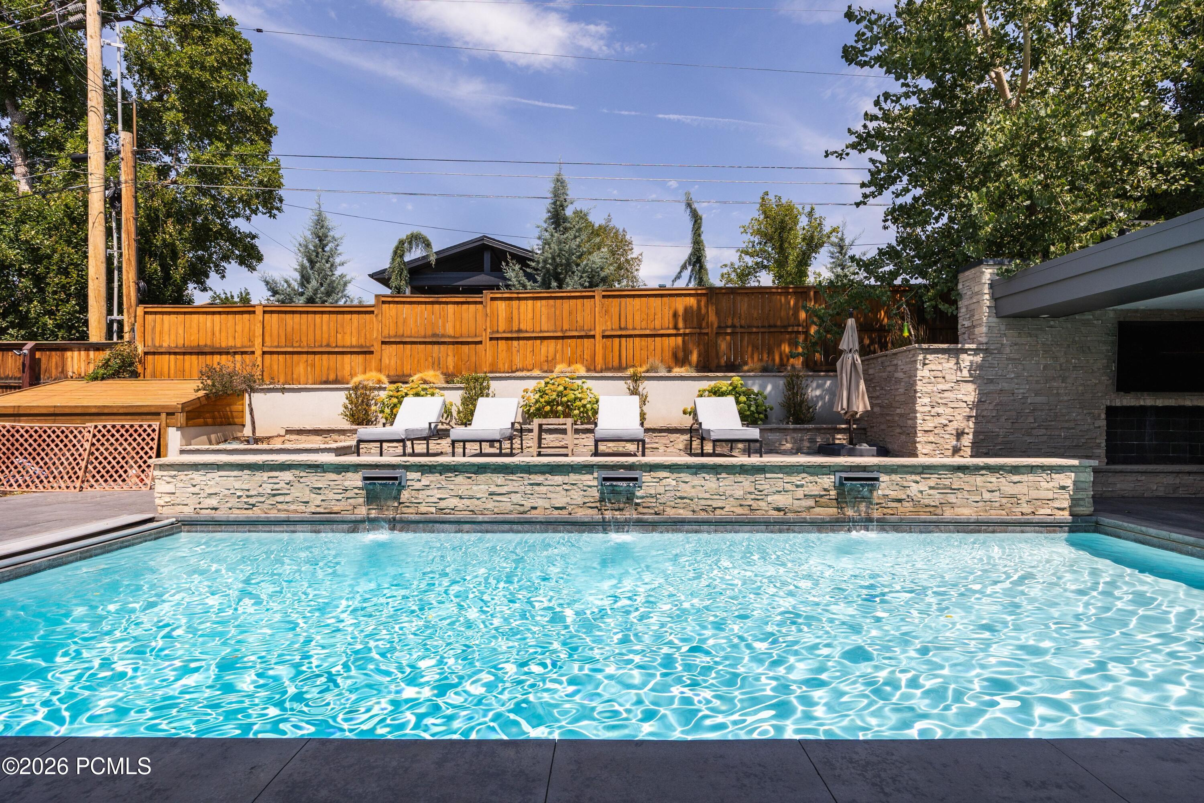
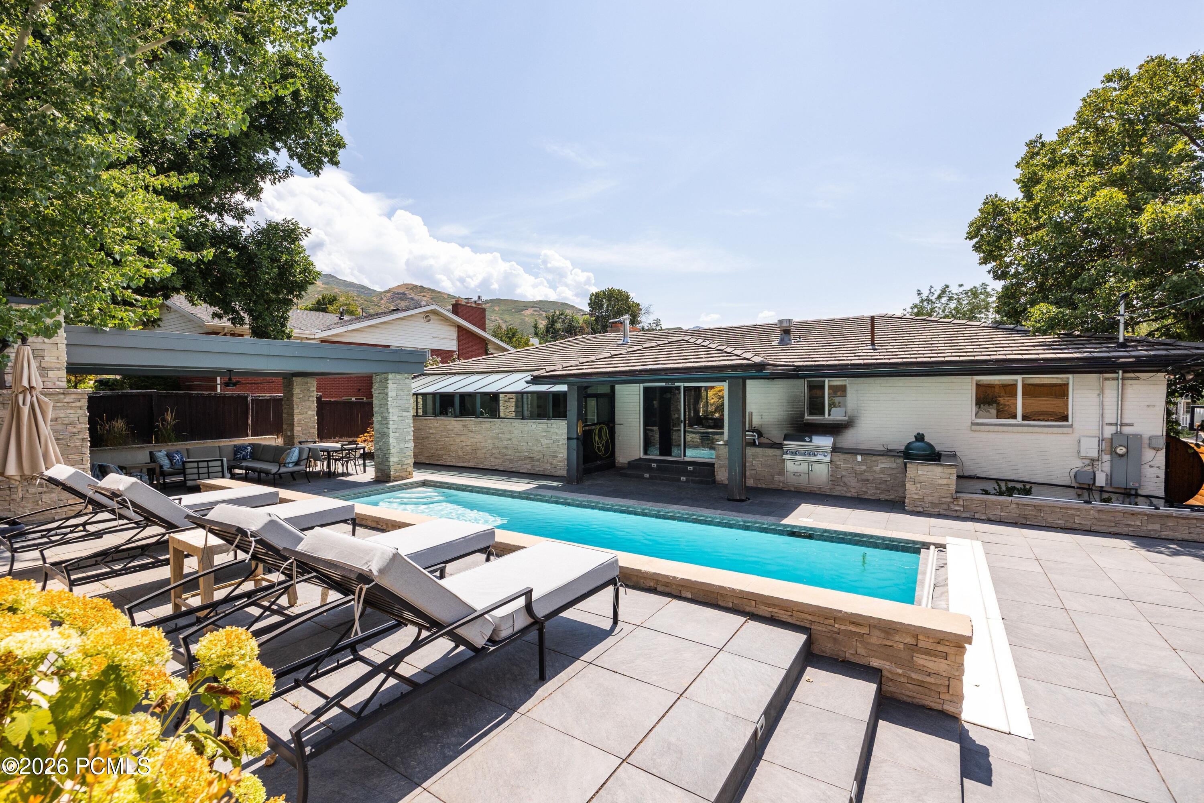
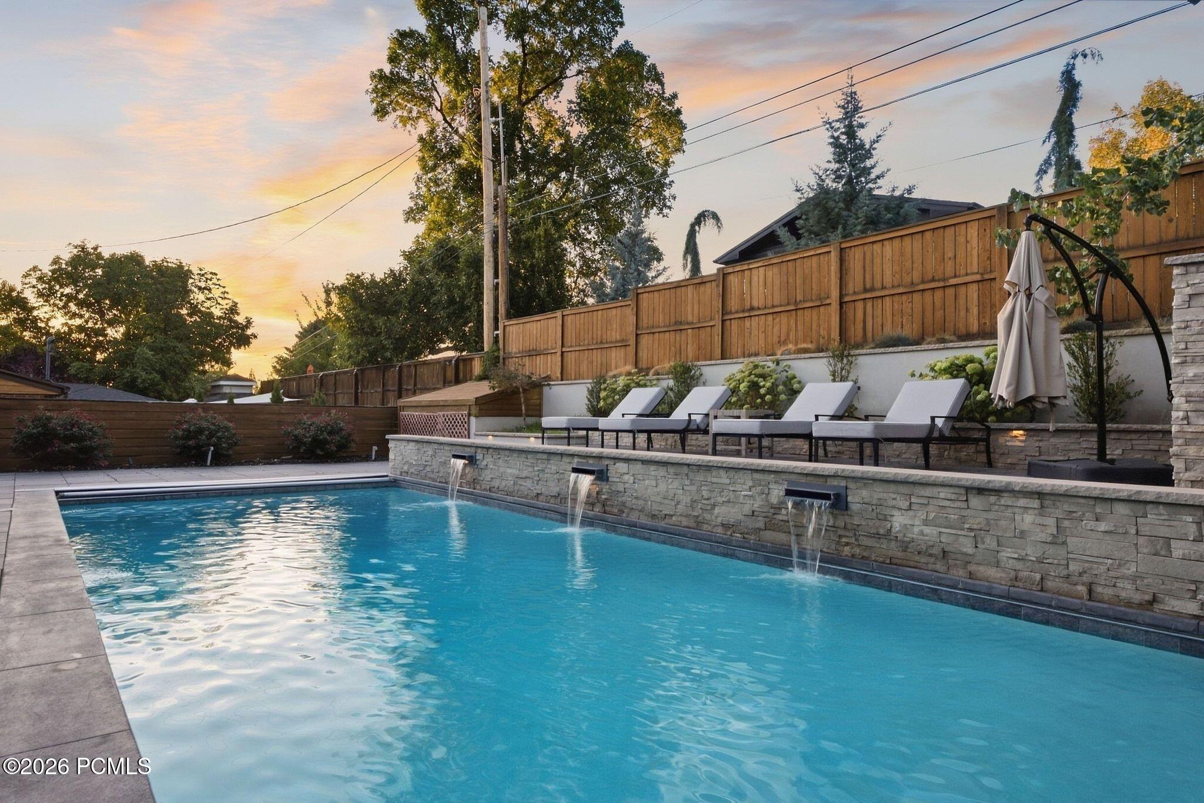
Backyard swimming pool with stone water features, lounge chairs, covered patio, and mountain views.
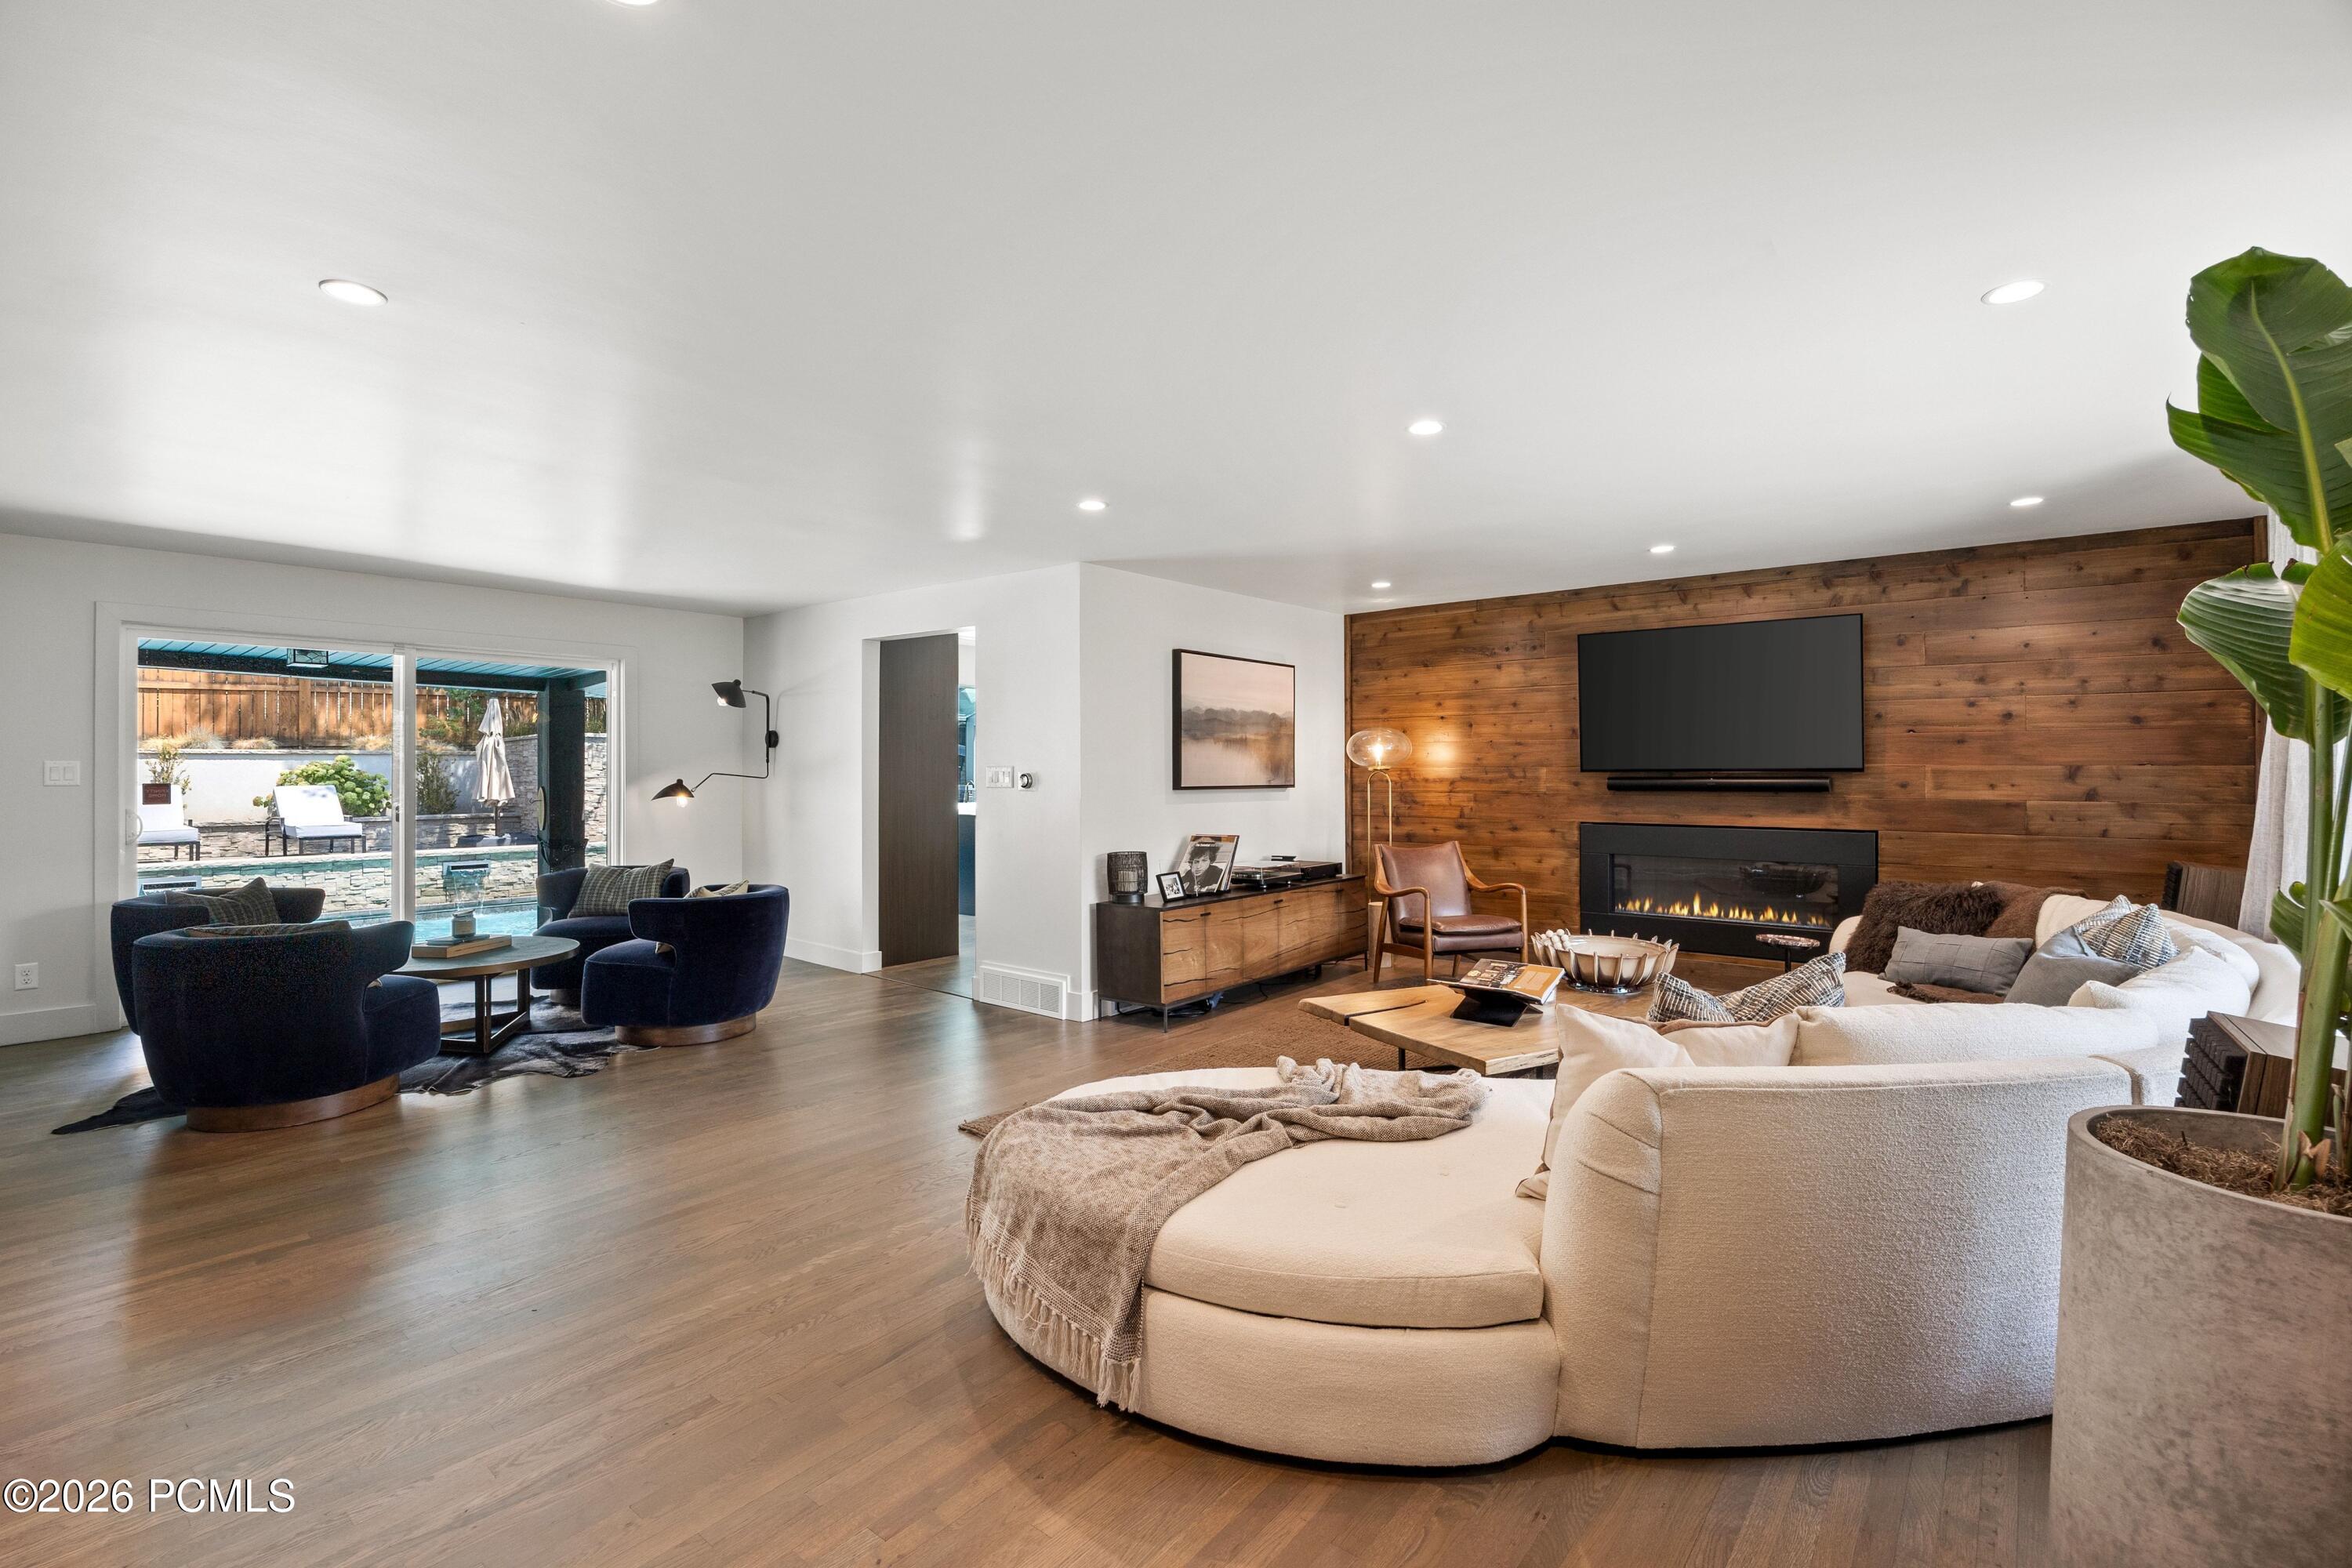
Living room with a wood-paneled fireplace wall, large sectional, and windows overlooking the pool.
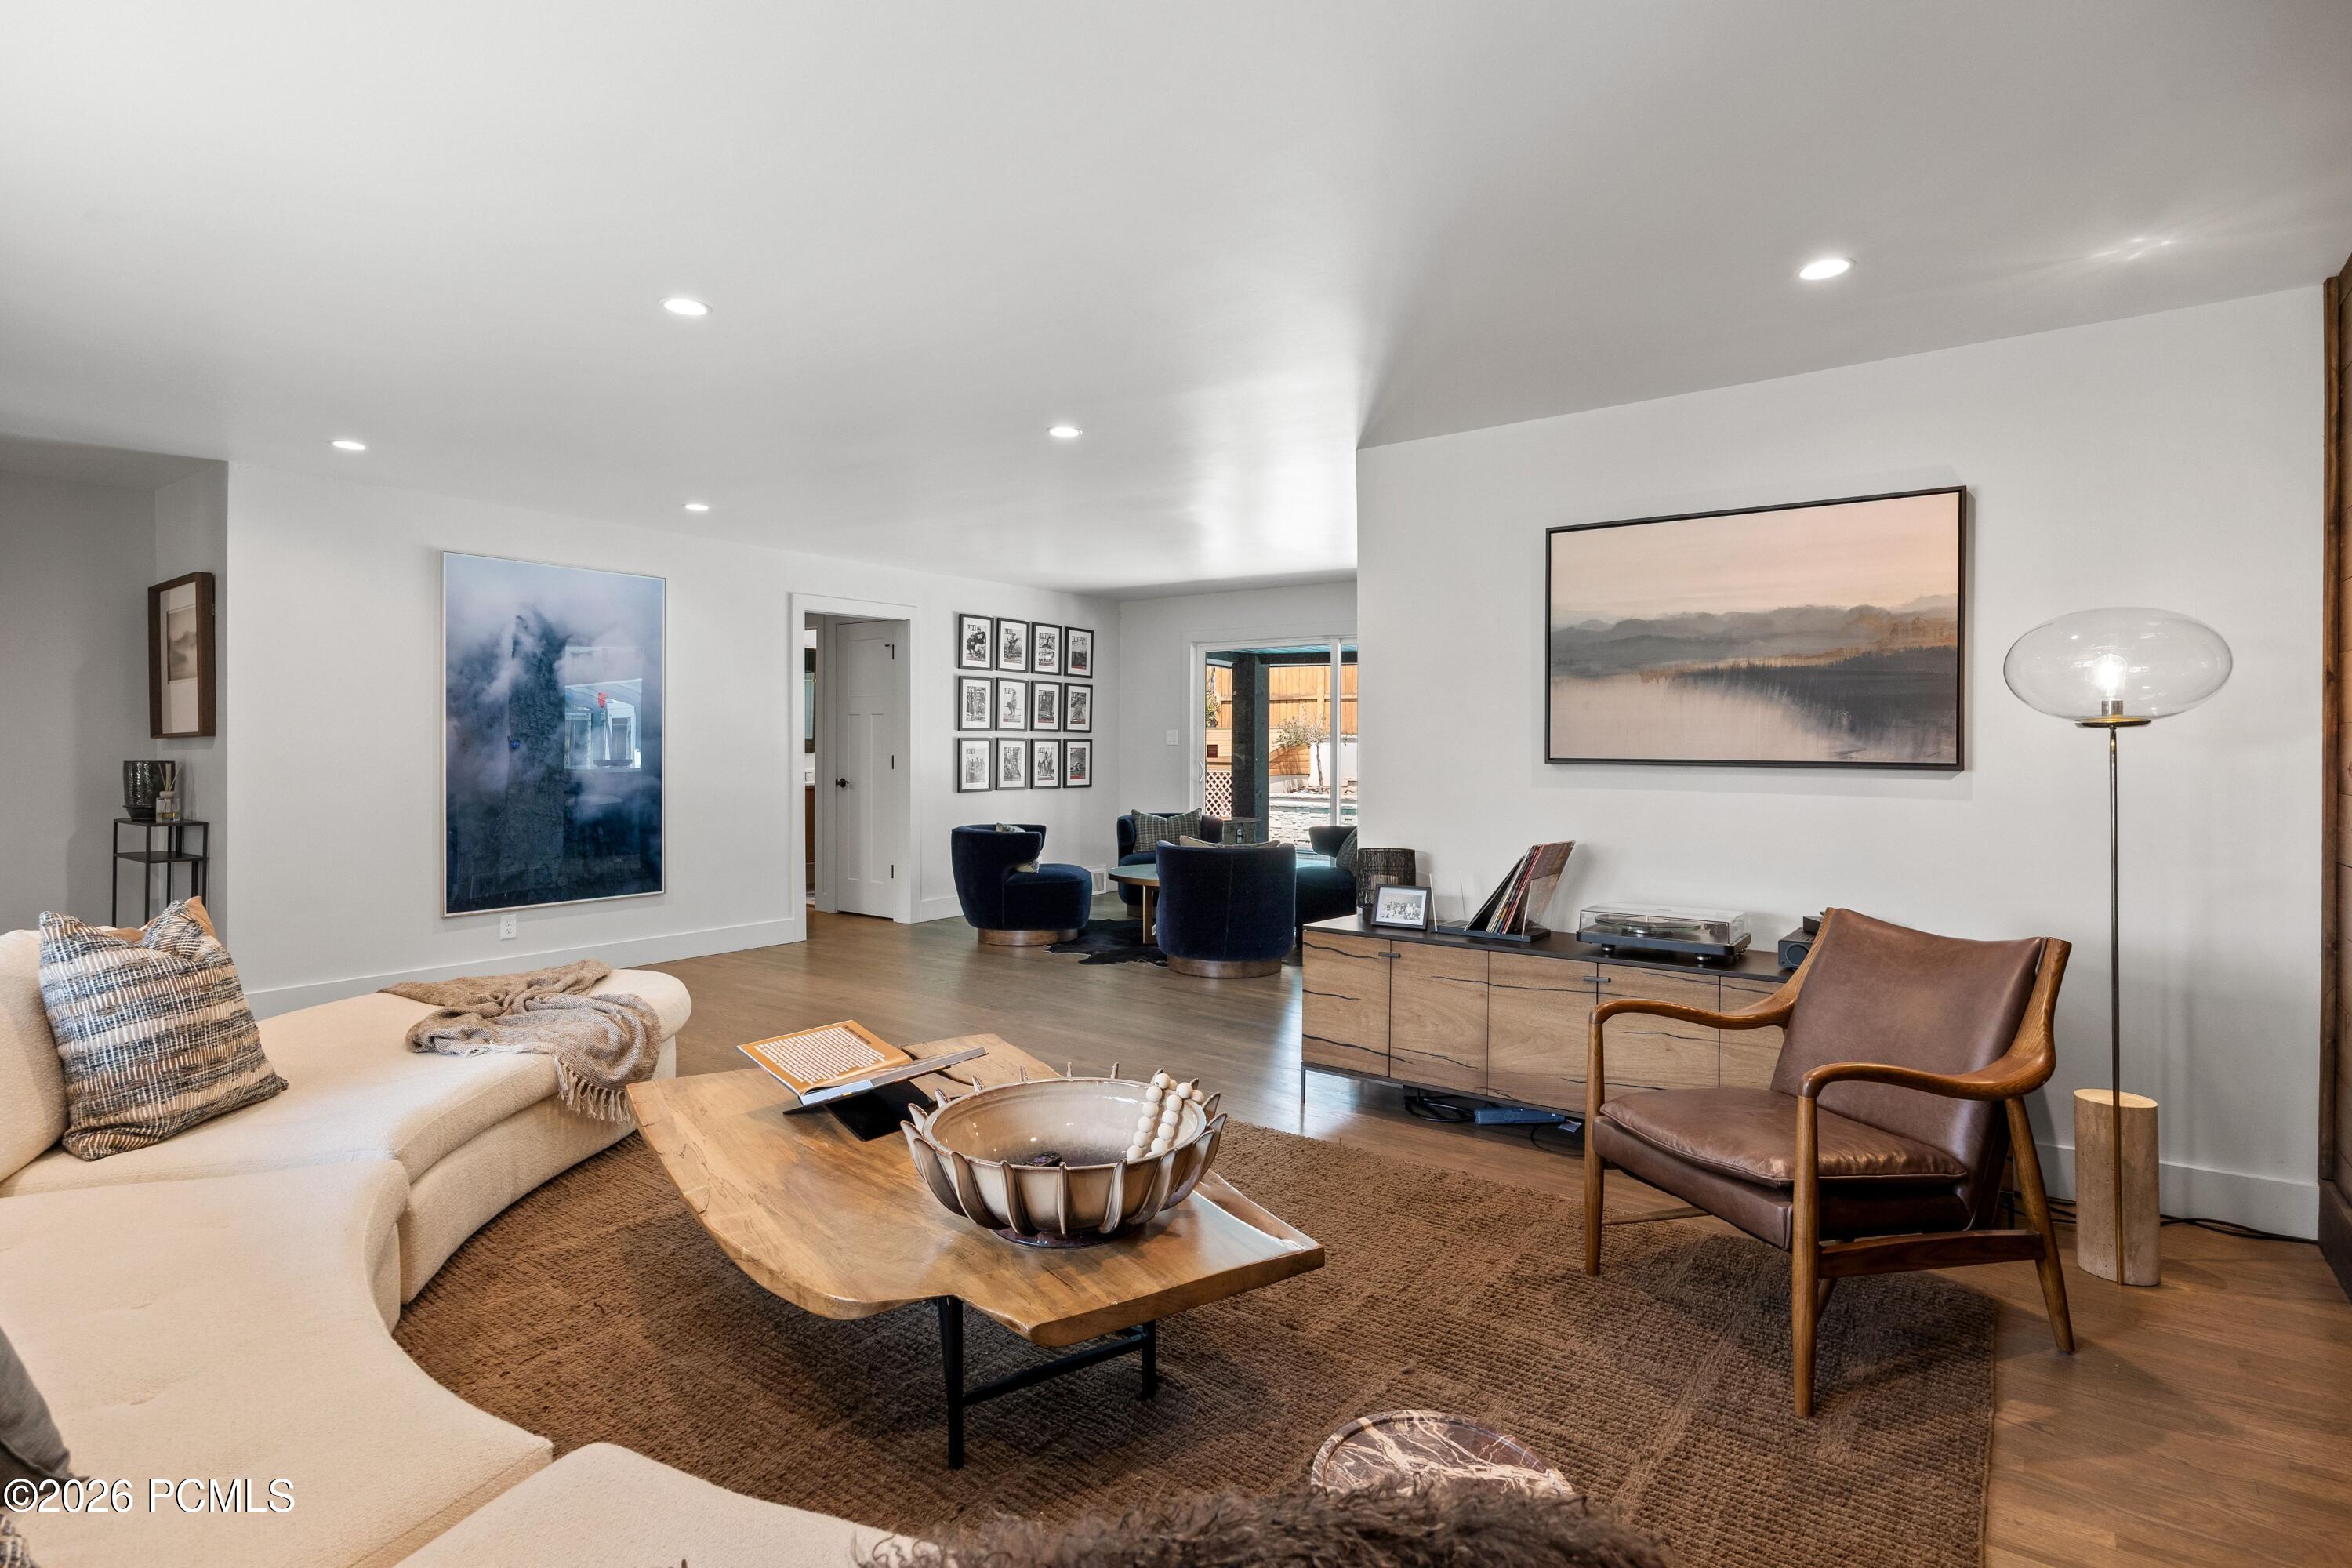
Living room with a curved cream sofa, wood coffee table, and leather armchair.
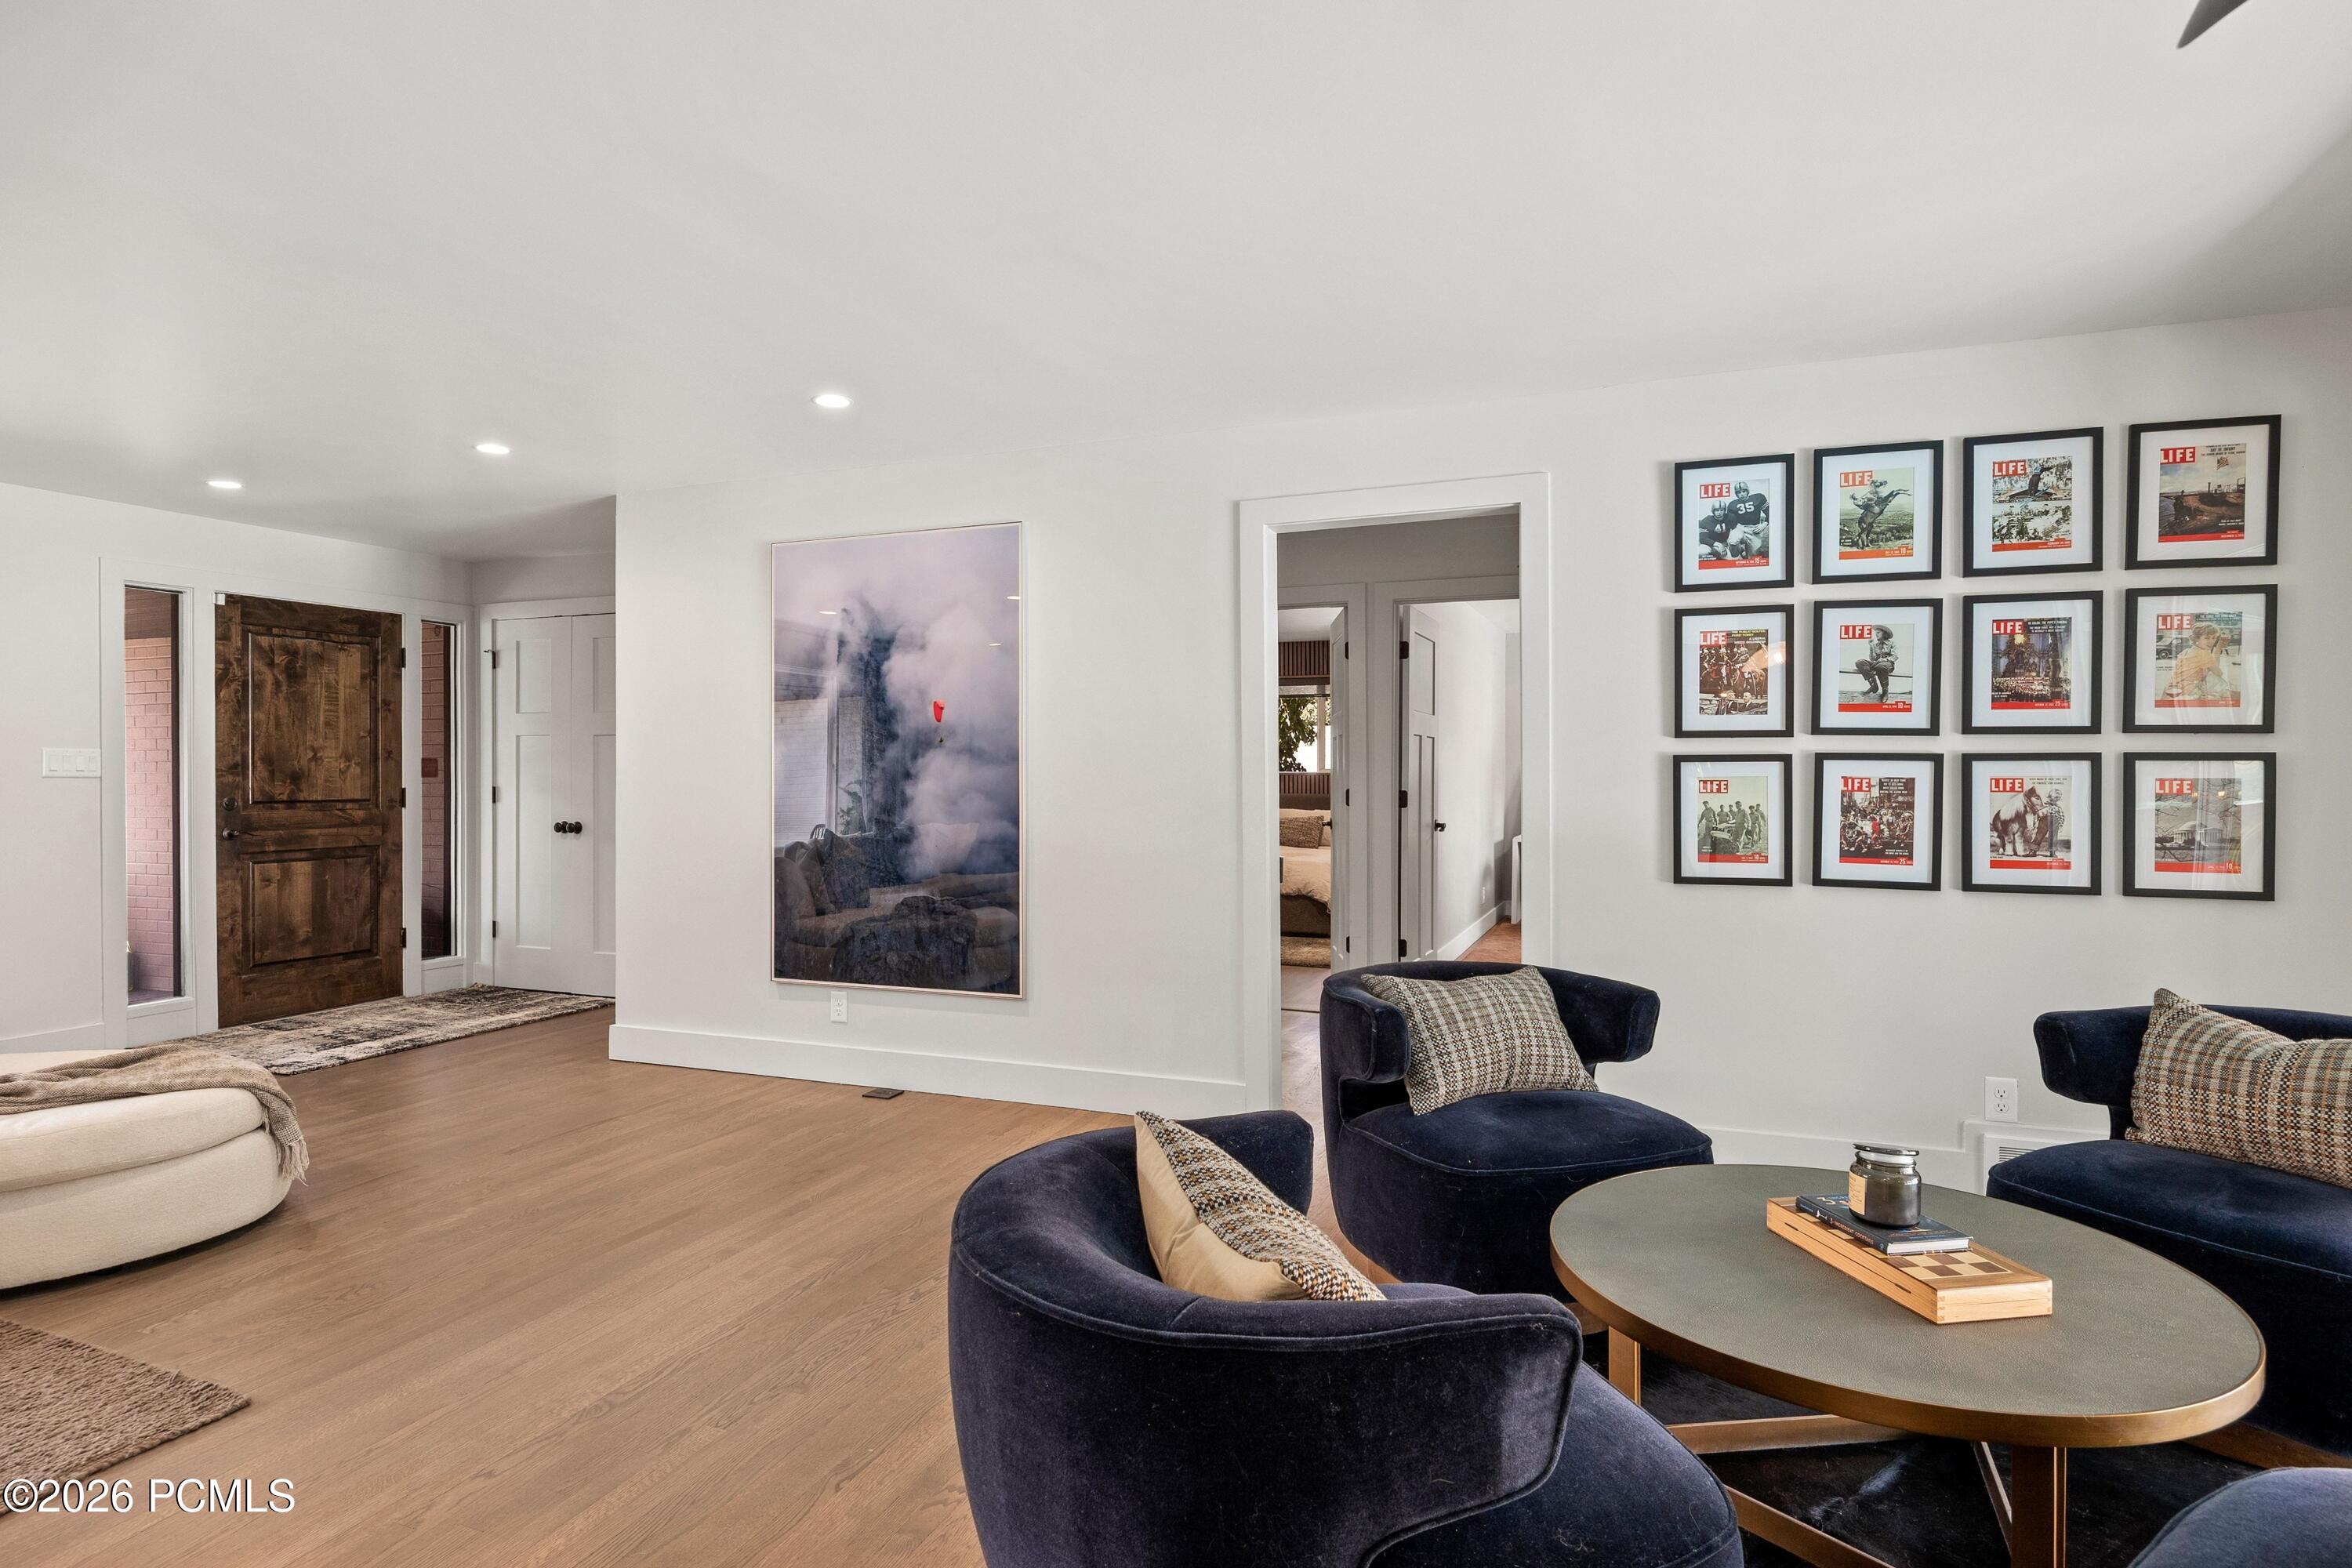
Furnished living room with navy seating, oval coffee table, and a wall of framed LIFE magazine covers.
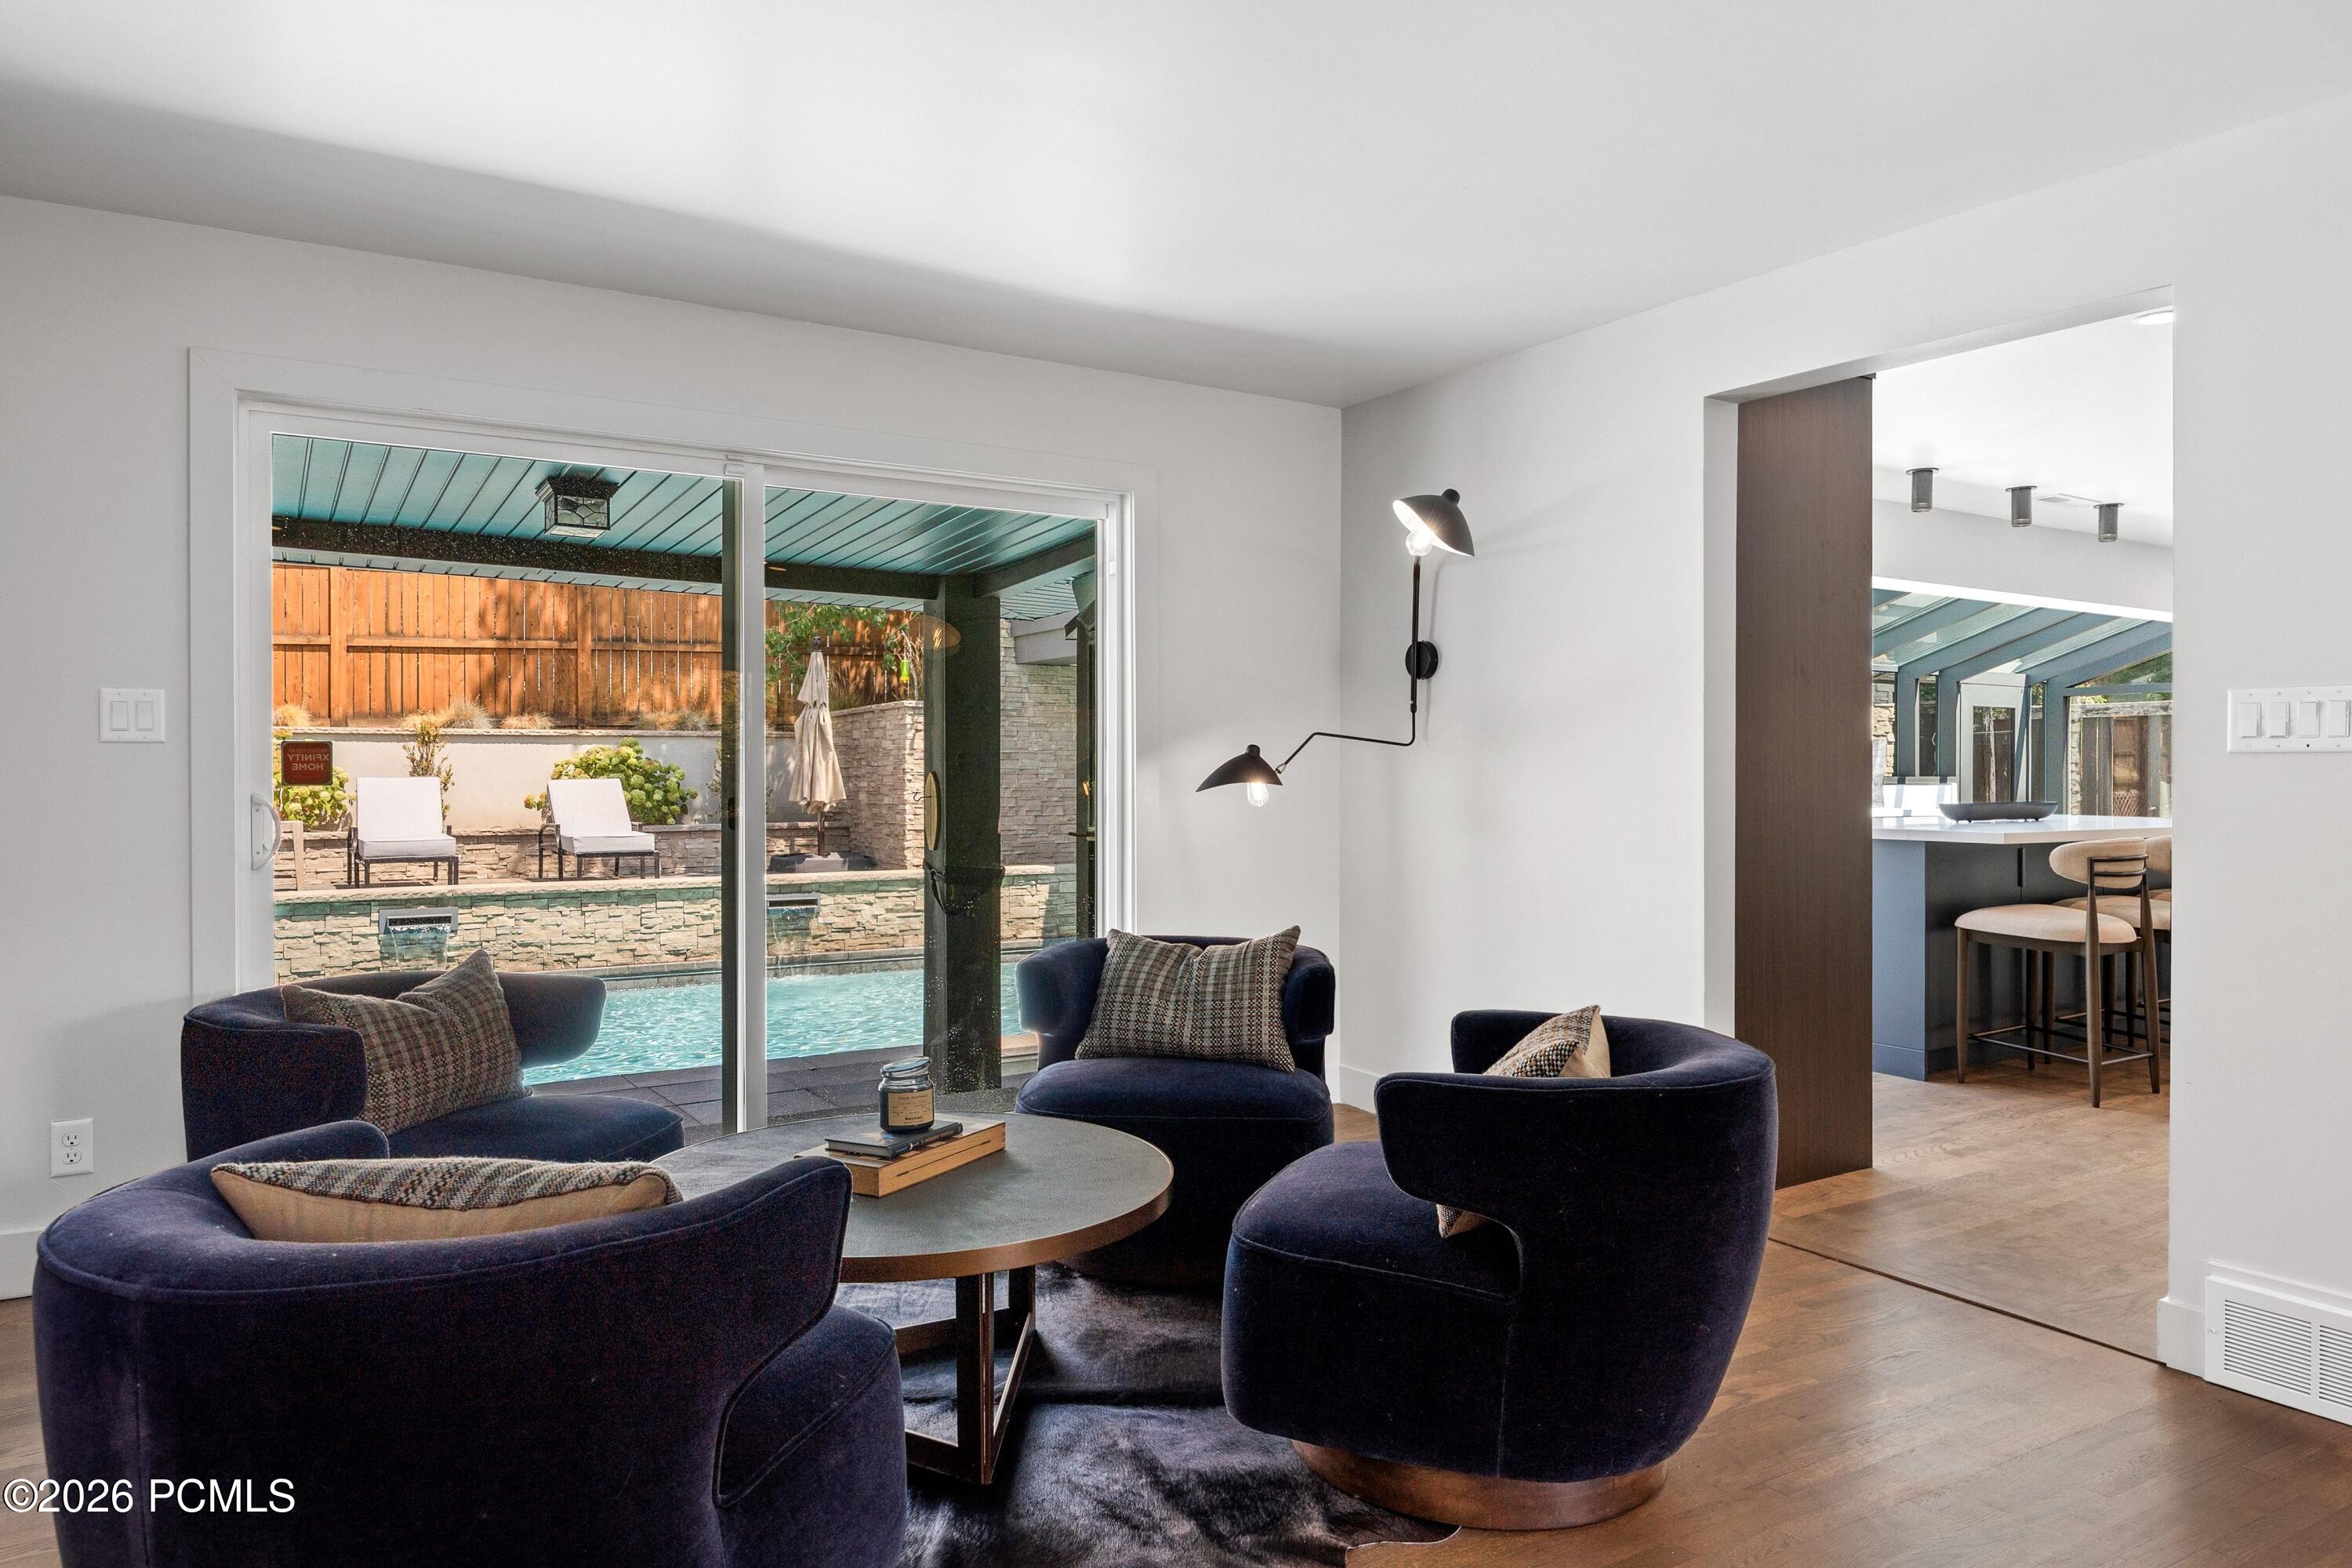
Living room with navy lounge chairs, opening to a covered patio and pool.
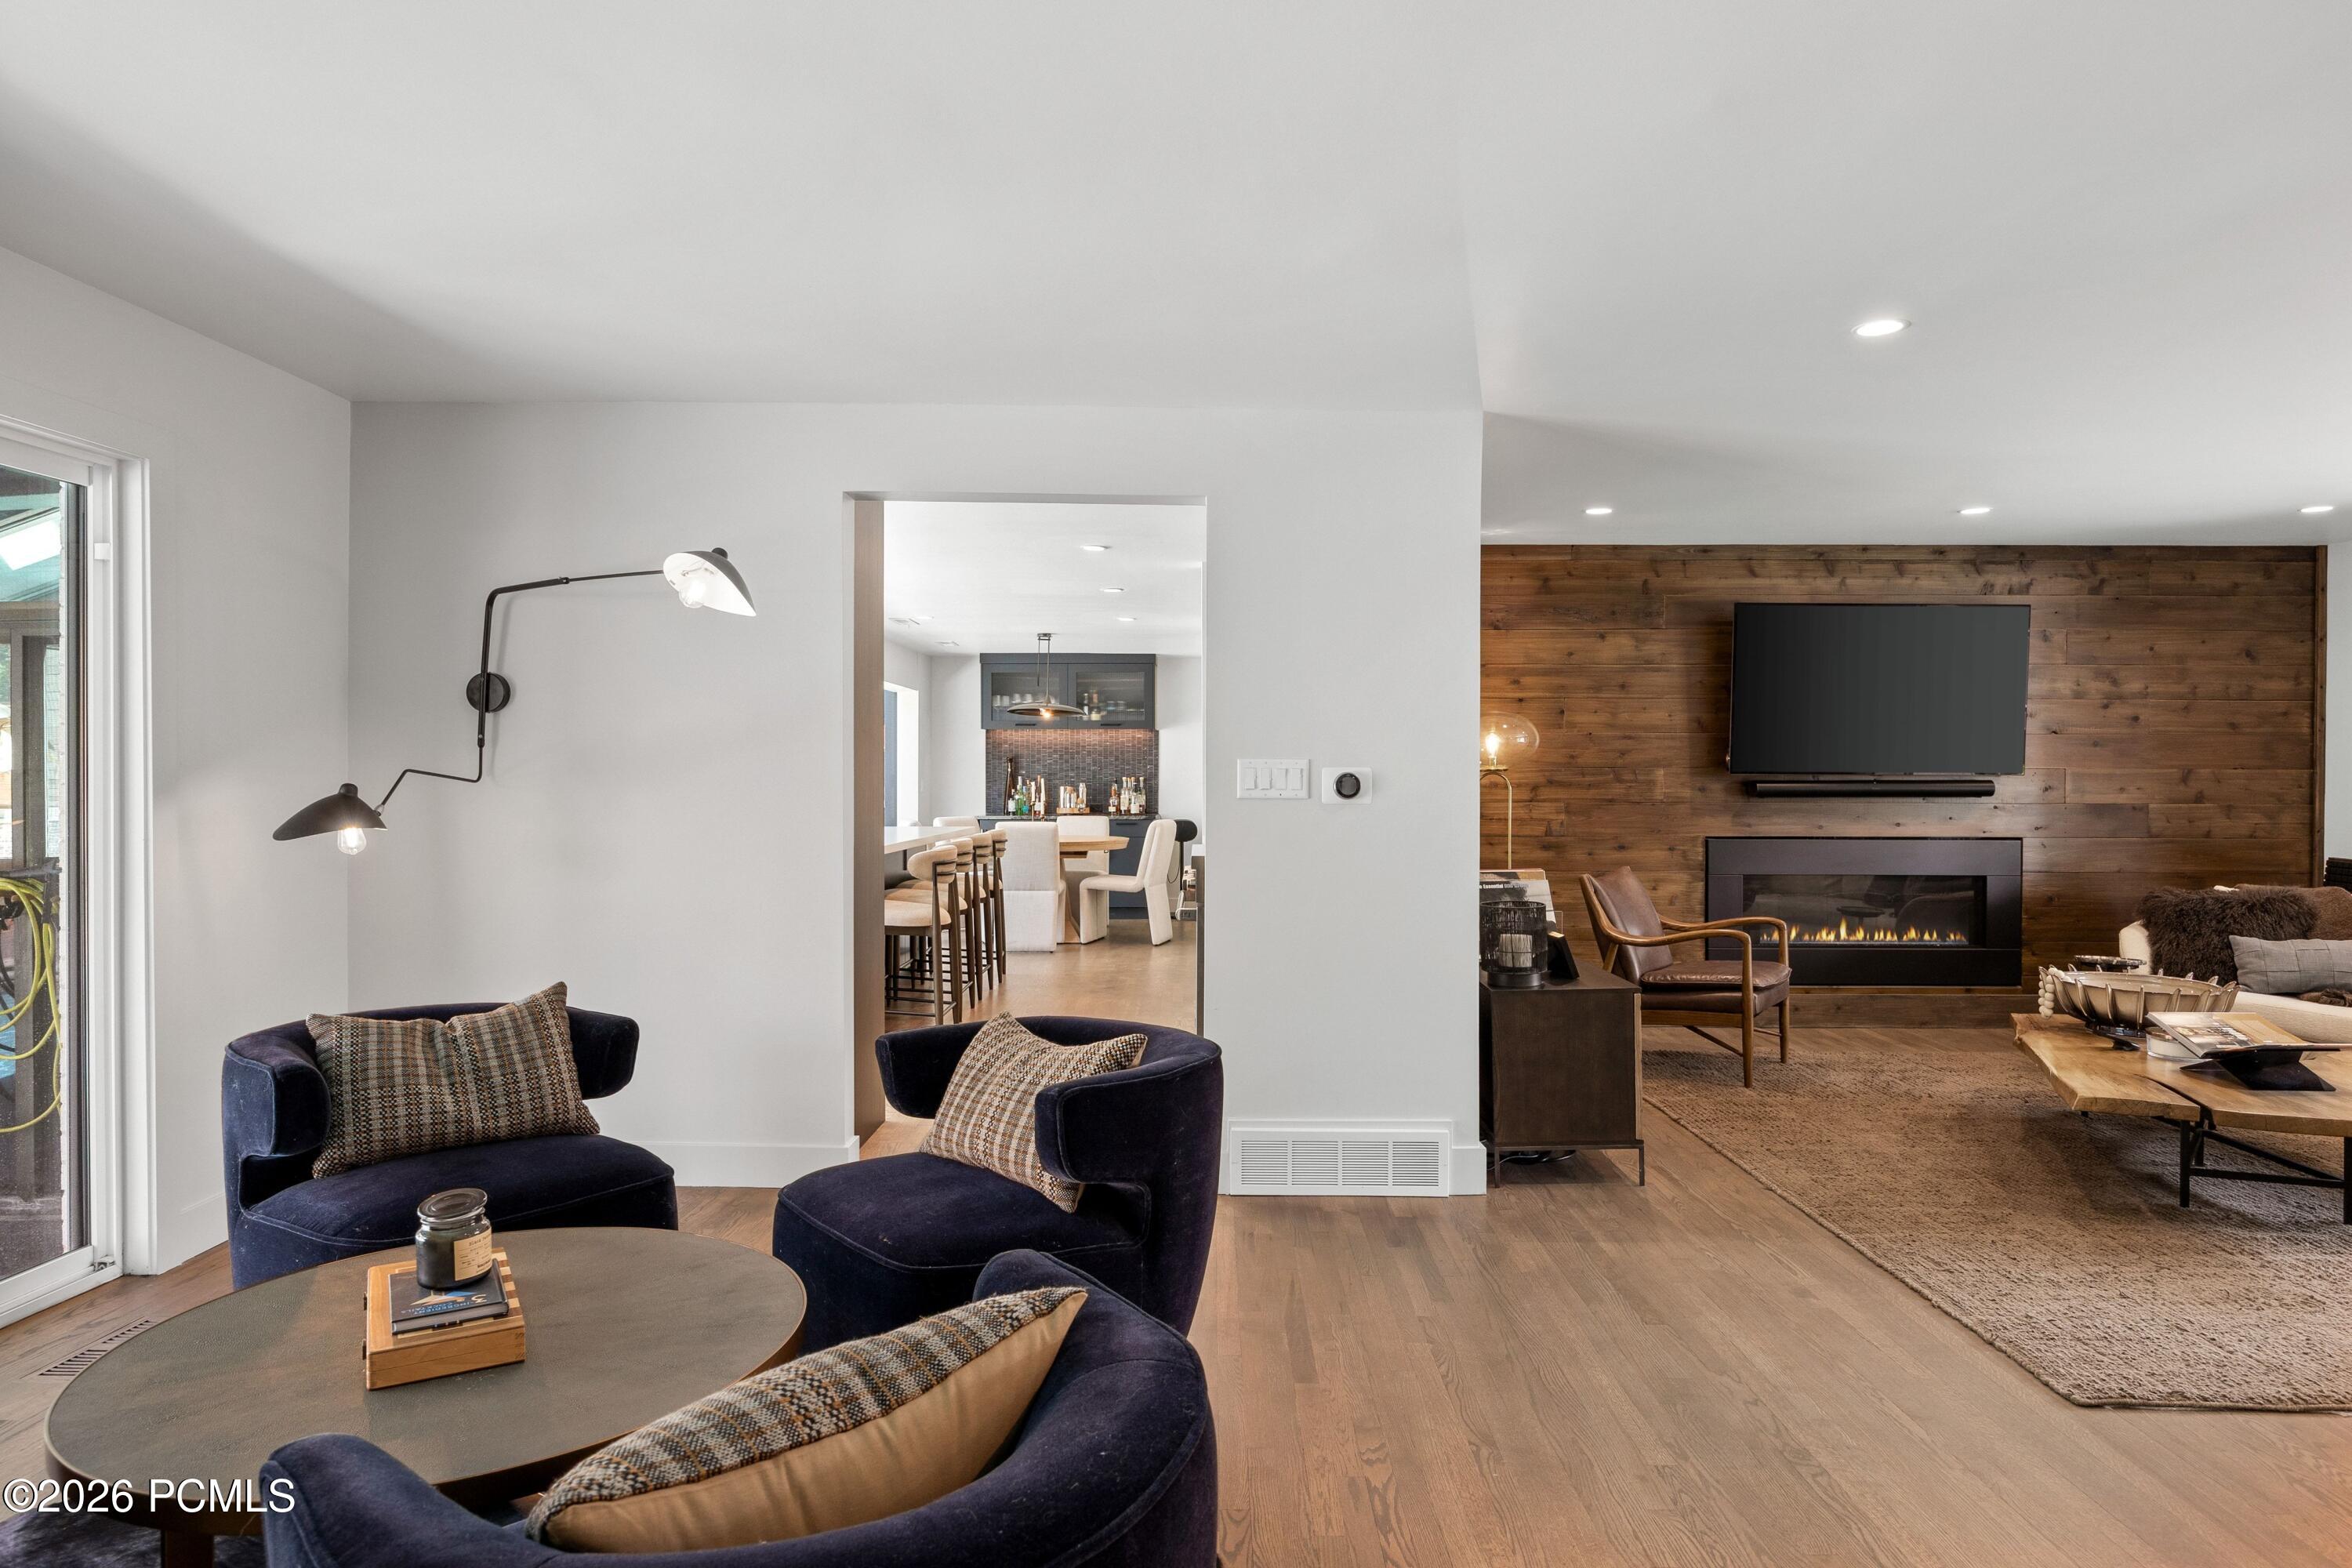
Living room with a wood-paneled fireplace wall, mounted TV, and navy lounge chairs.
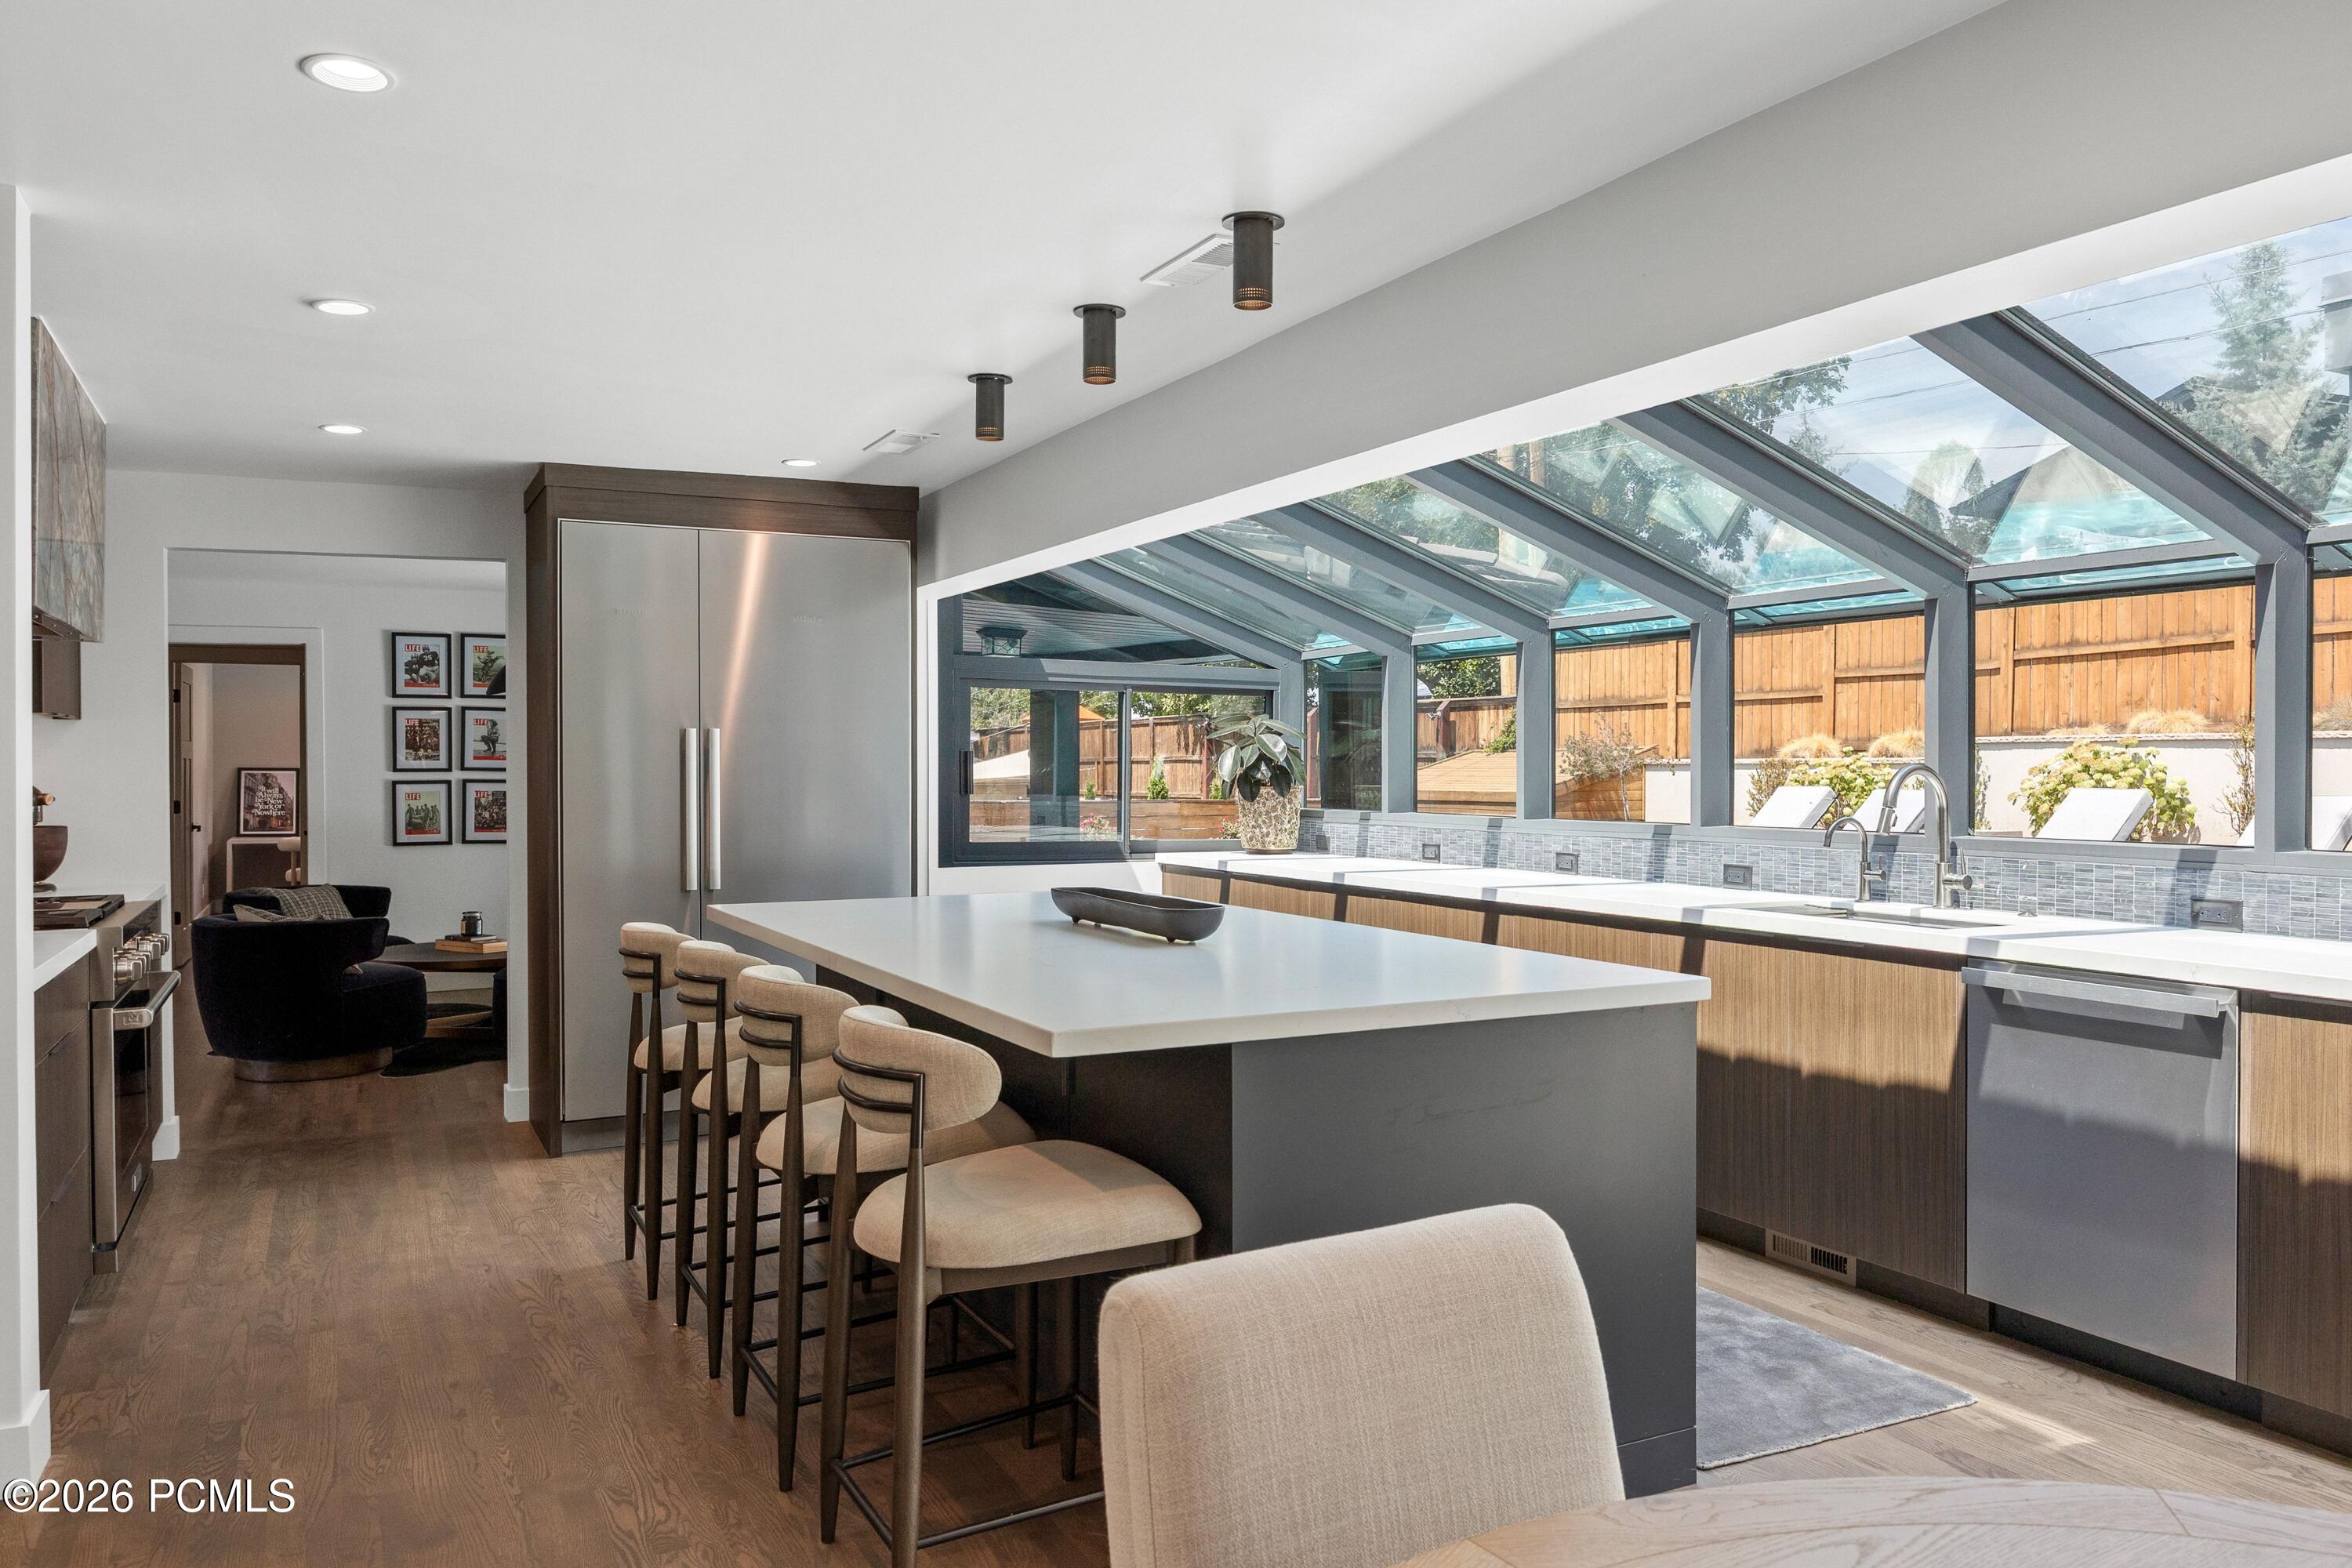
Modern kitchen with a glass ceiling, wood cabinetry, and a large white island.
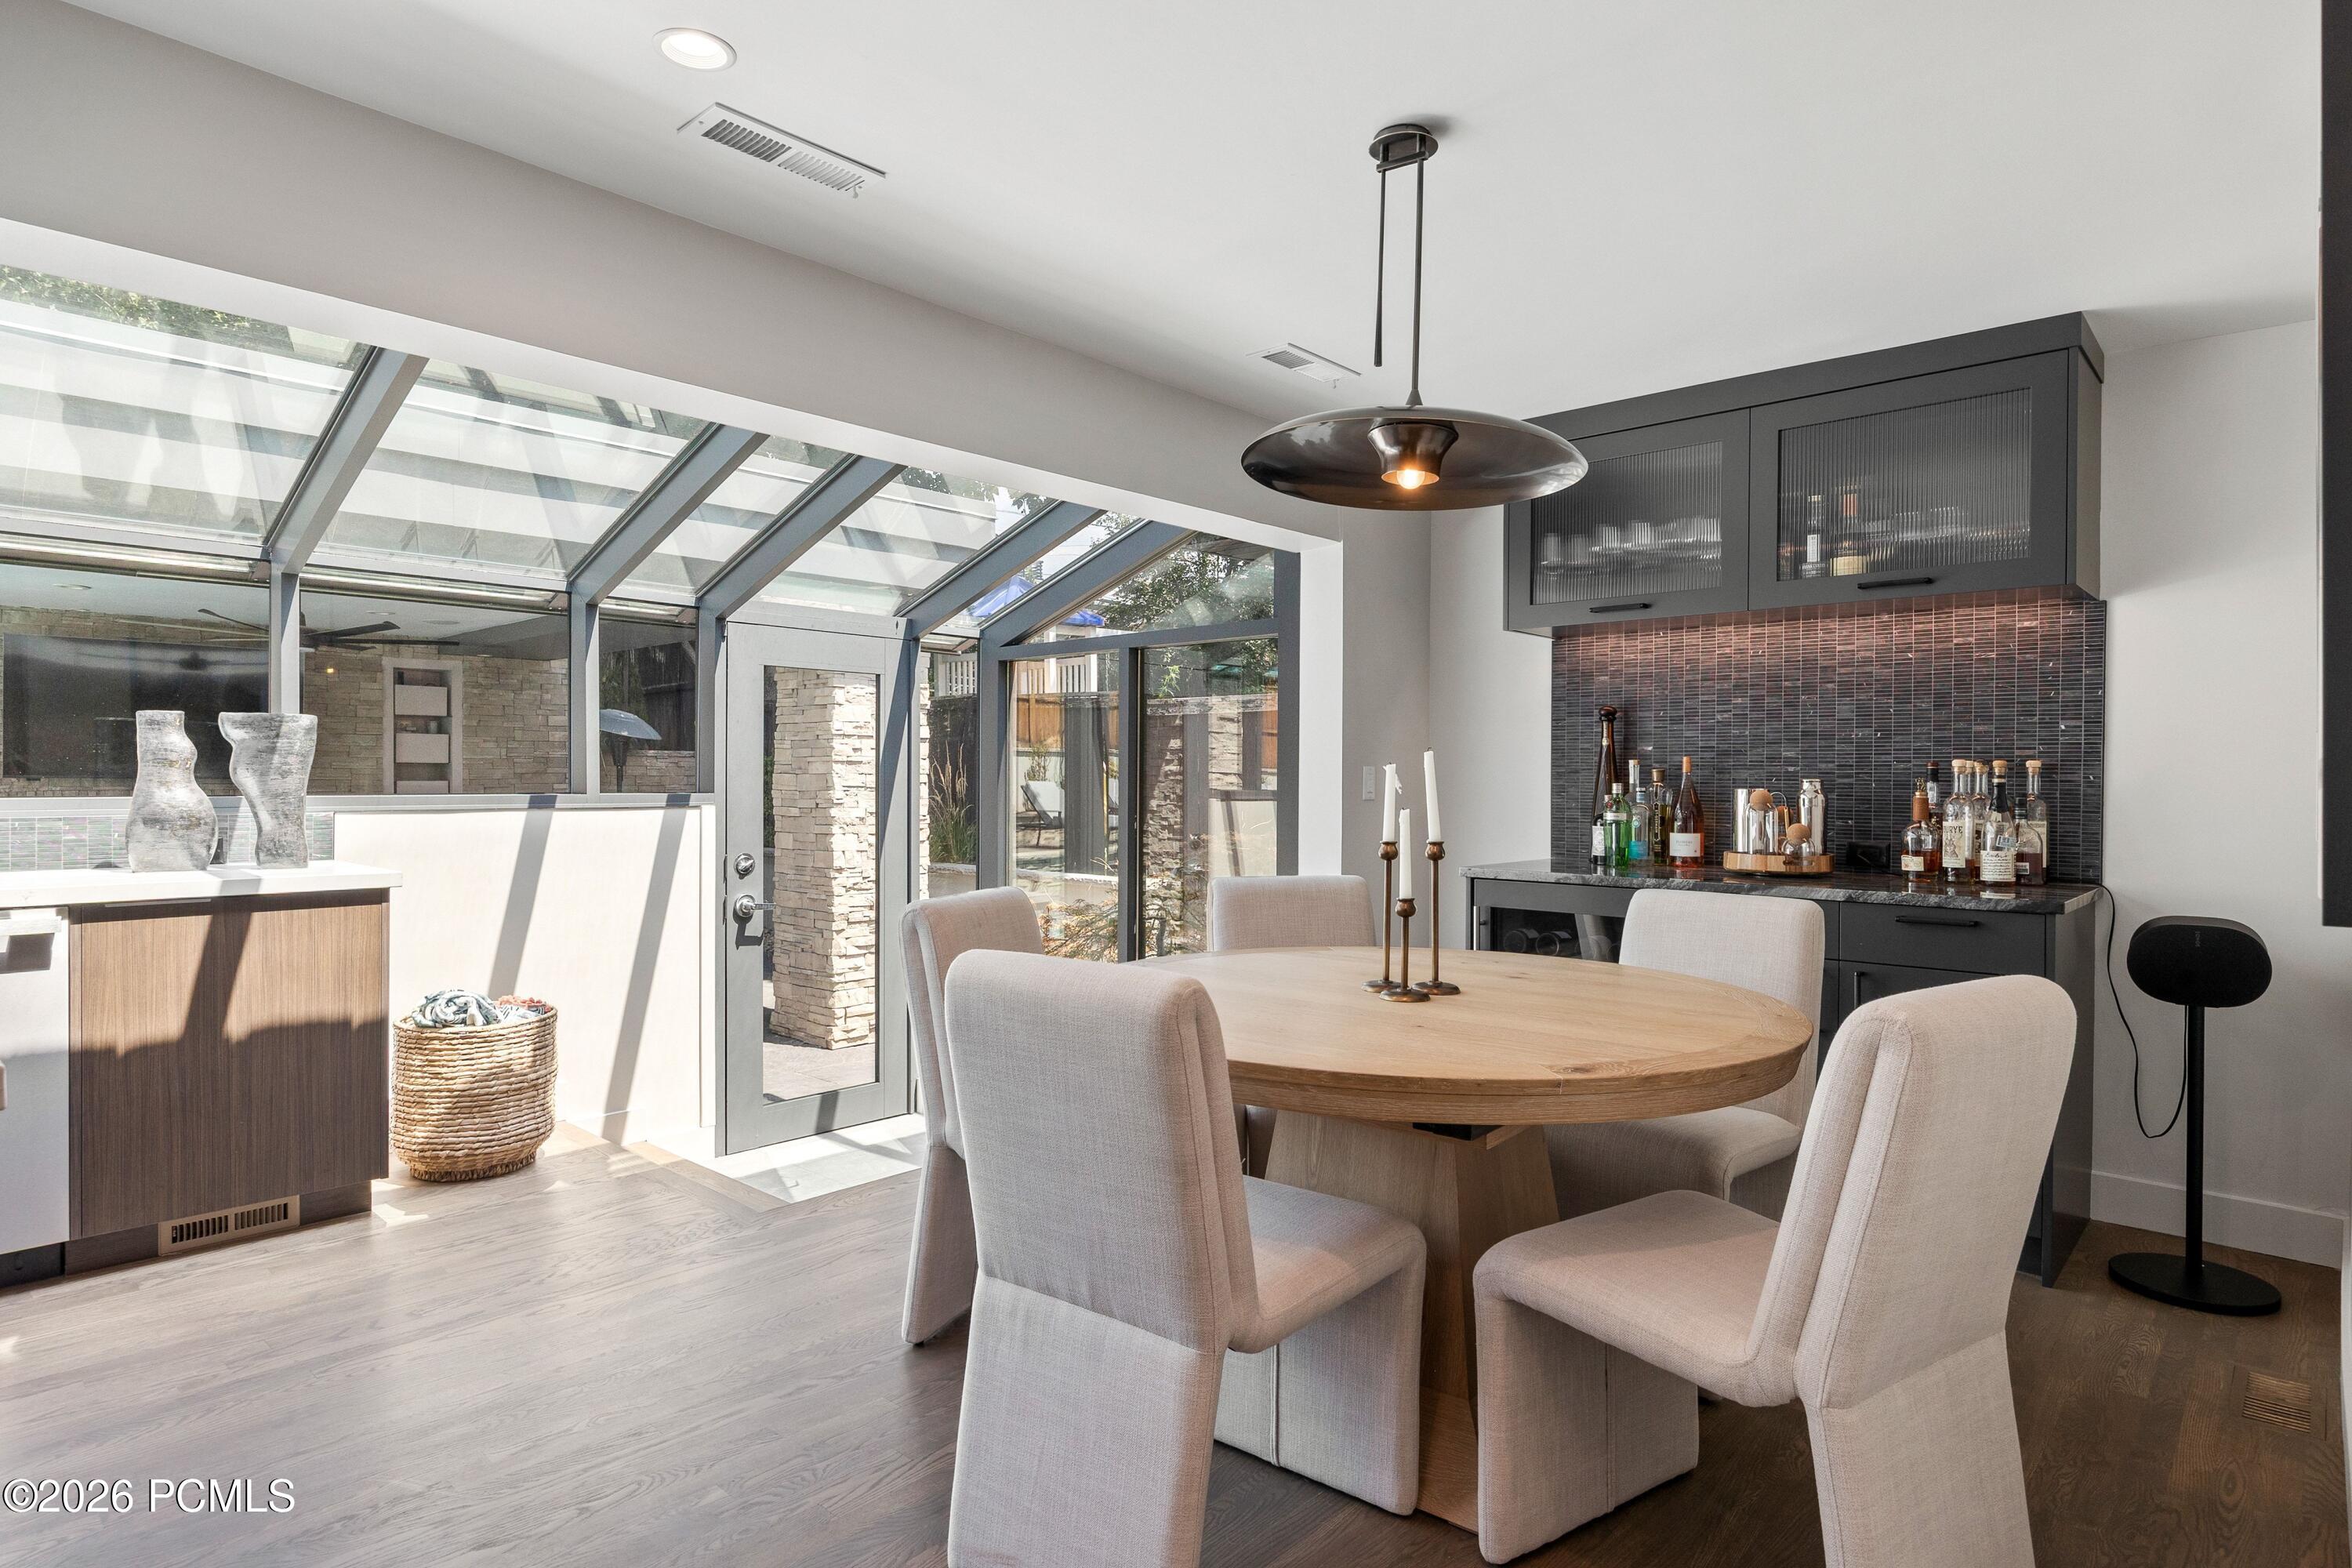
Dining room with a round wood table, dark built-in bar, and glass walls opening to a patio.
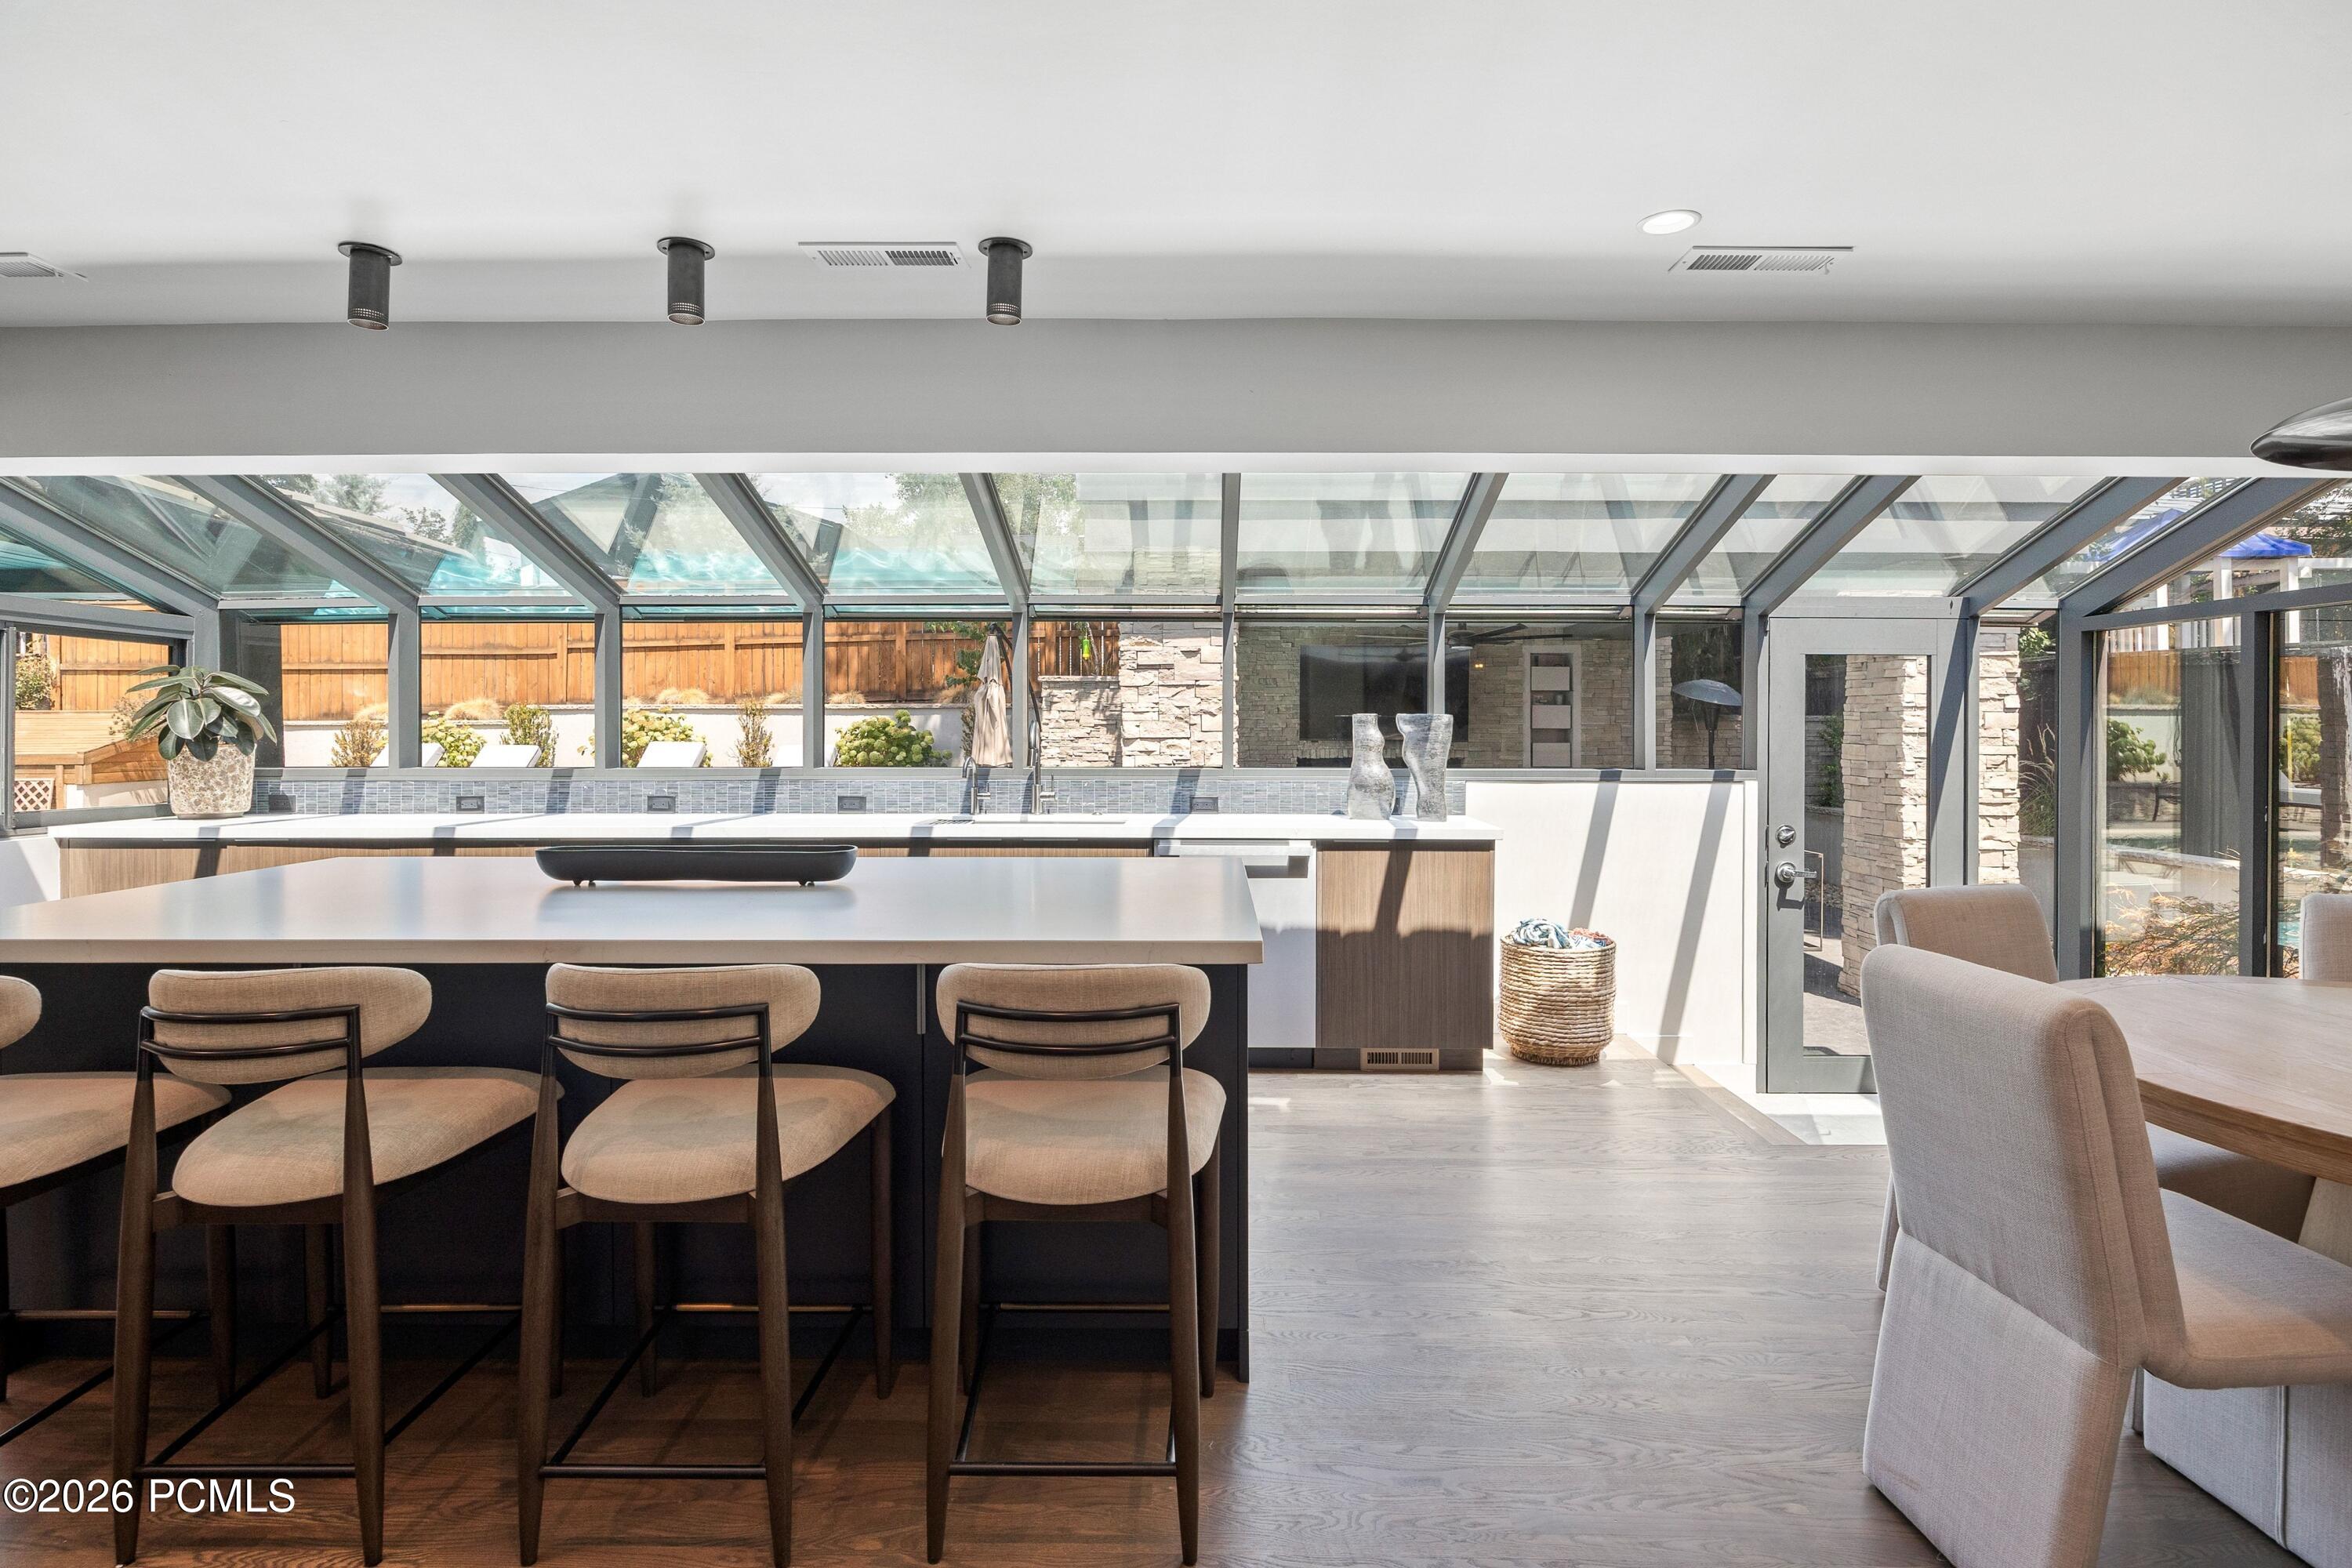
Kitchen and dining area with a broad island beneath a glass roof.
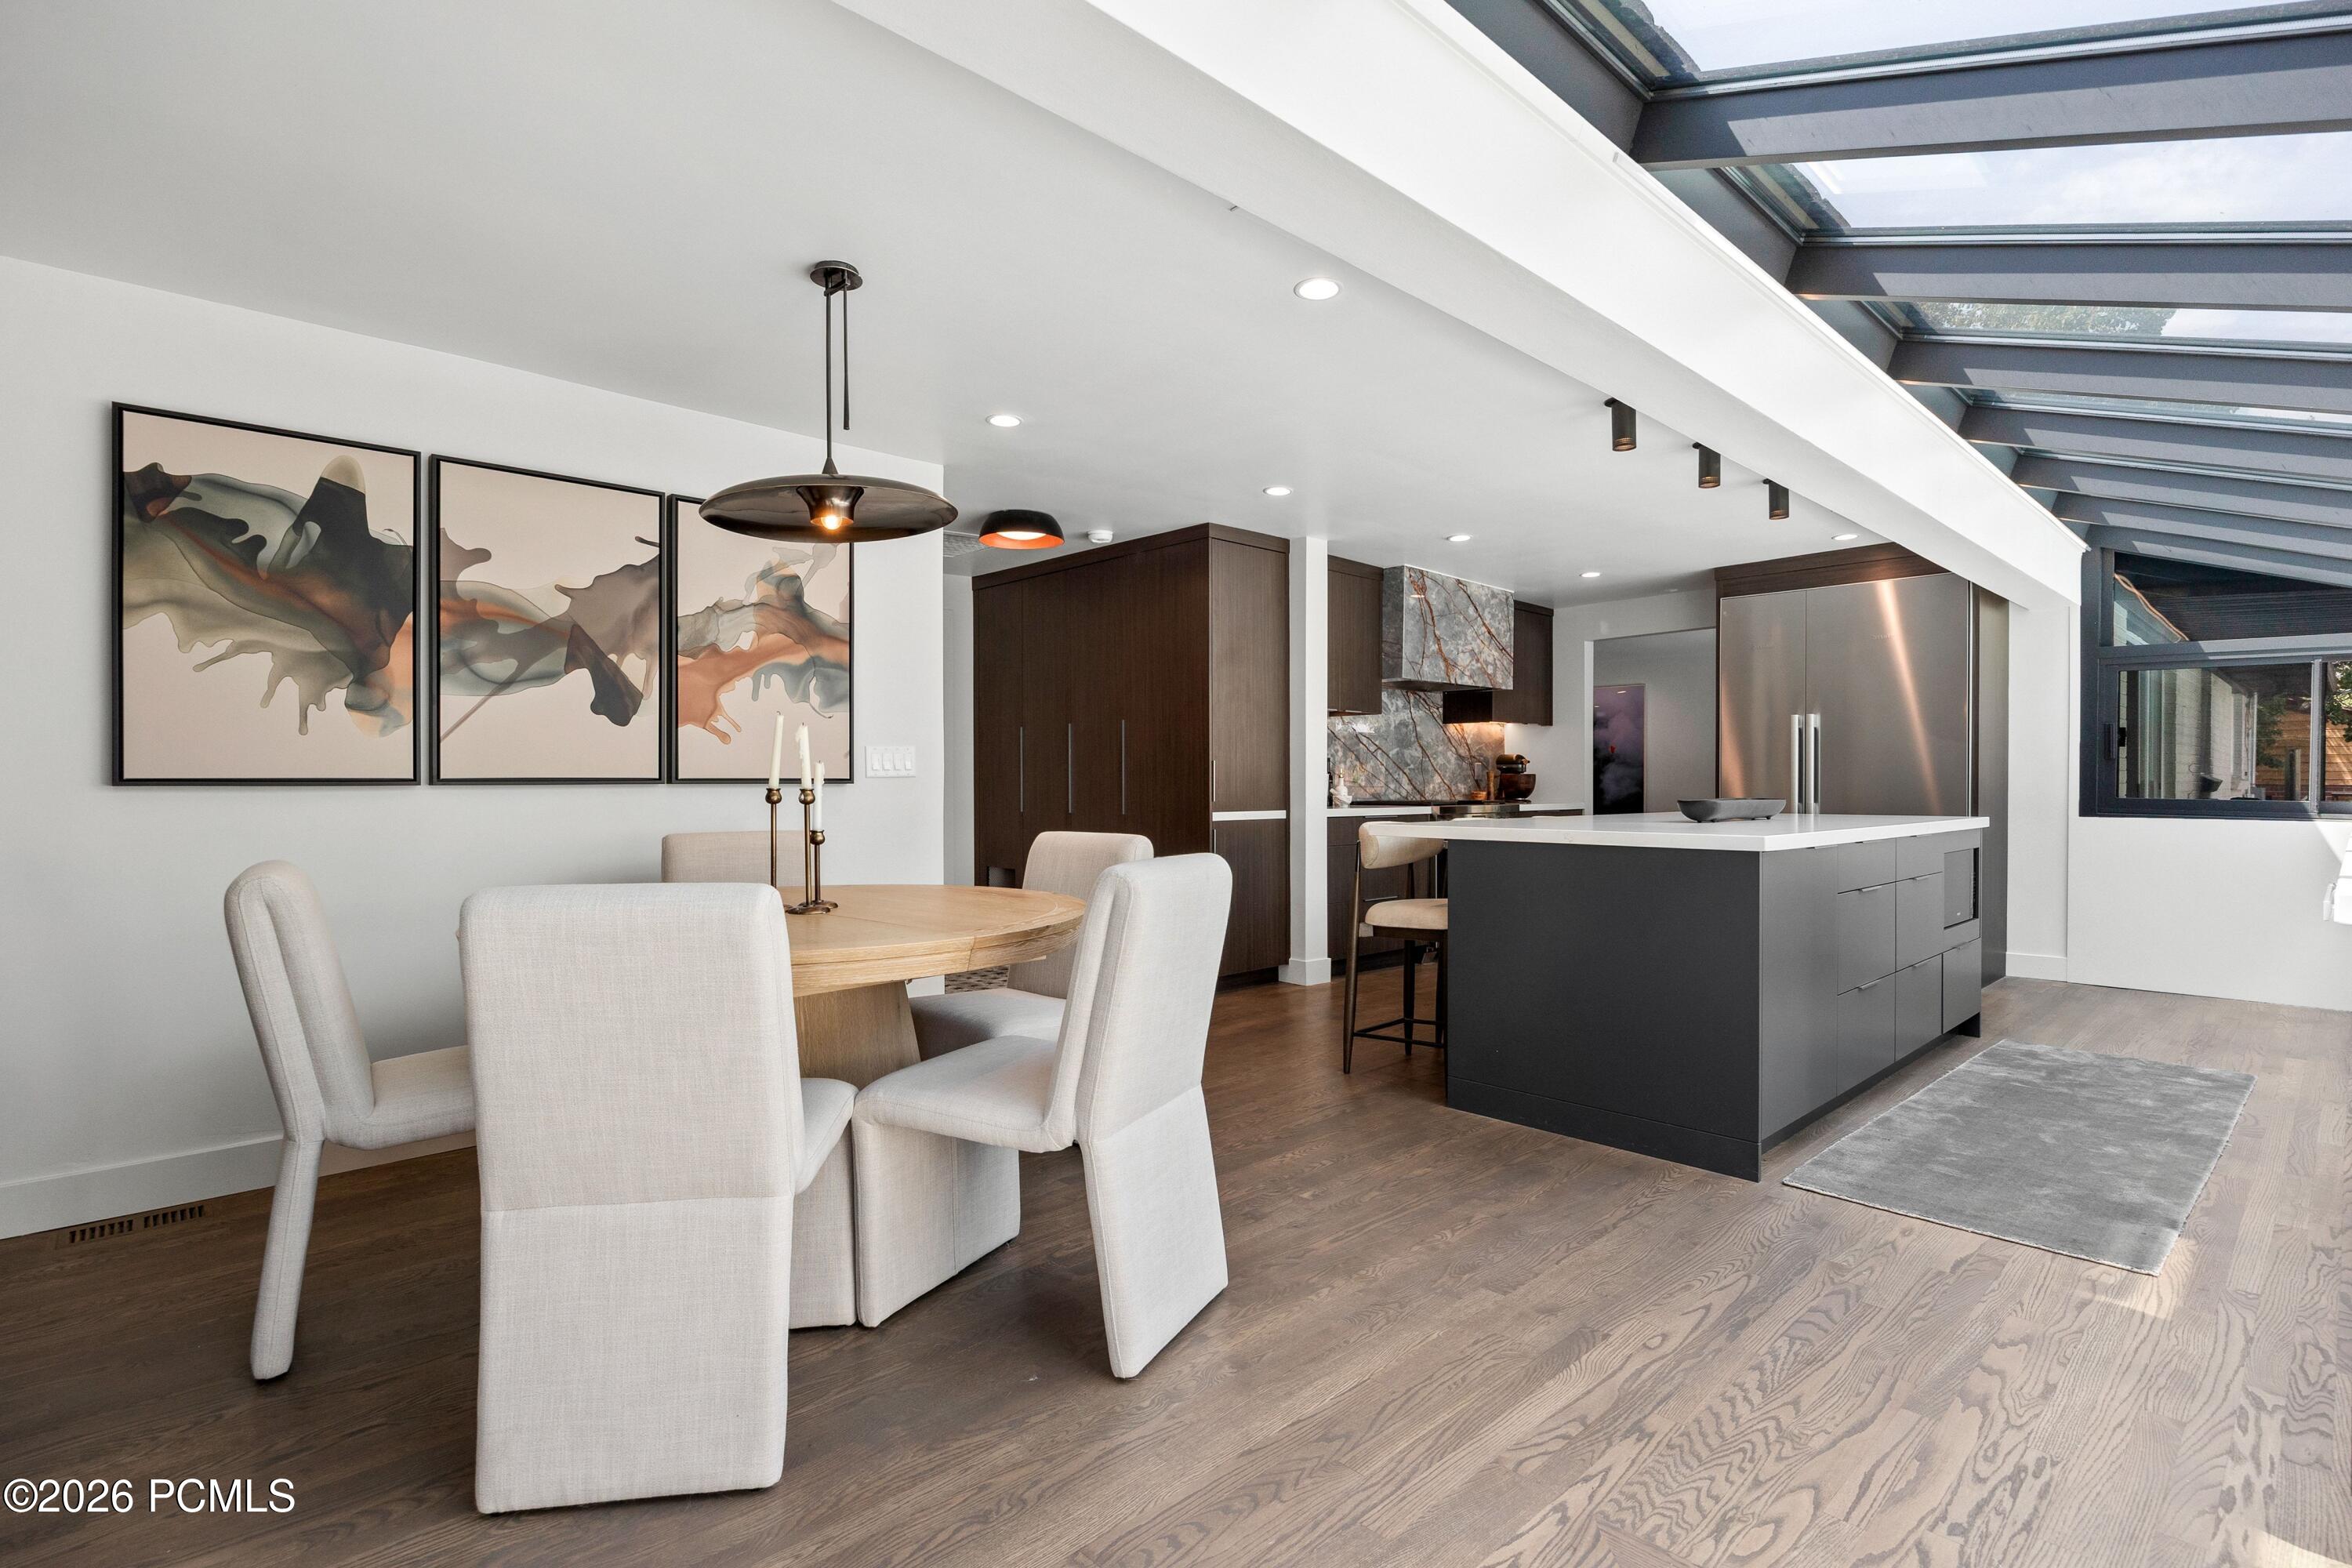
Modern kitchen and dining area with a dark island, marble backsplash, and expansive skylight.
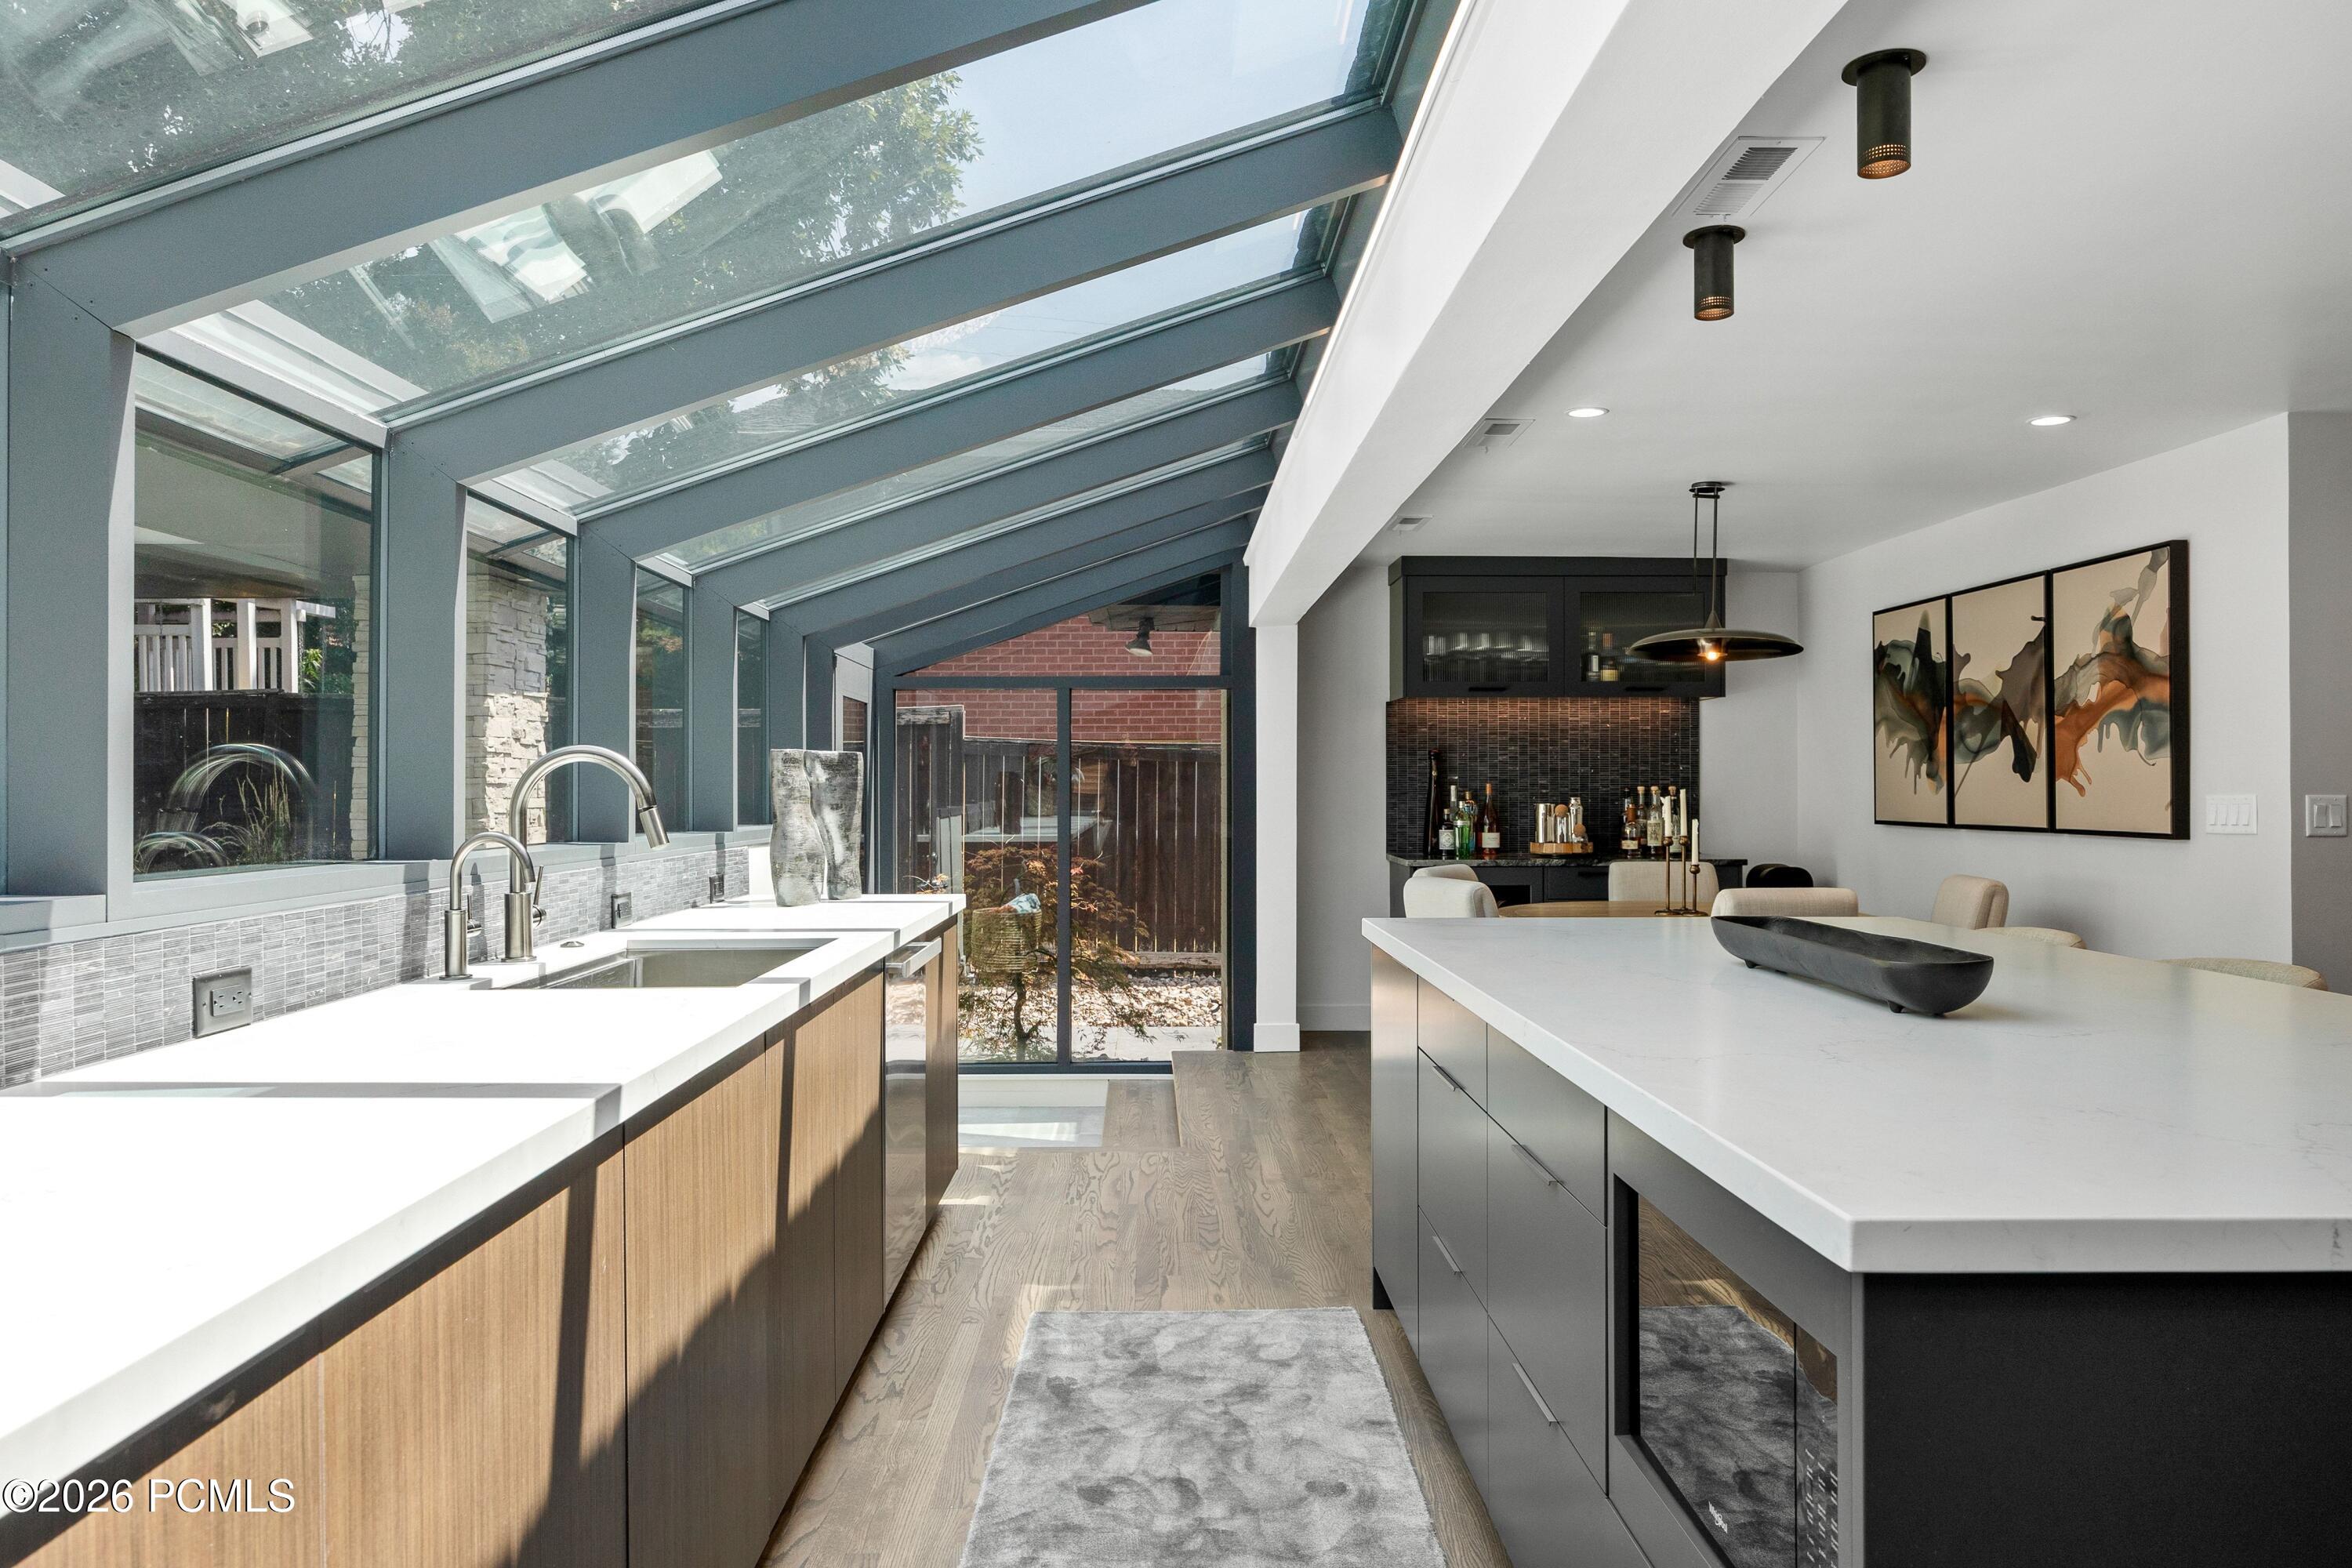
Modern kitchen with a large island and floor-to-ceiling slanted glass windows.
Modern kitchen with a large island, veined stone backsplash, and glass ceiling overlooking a patio.
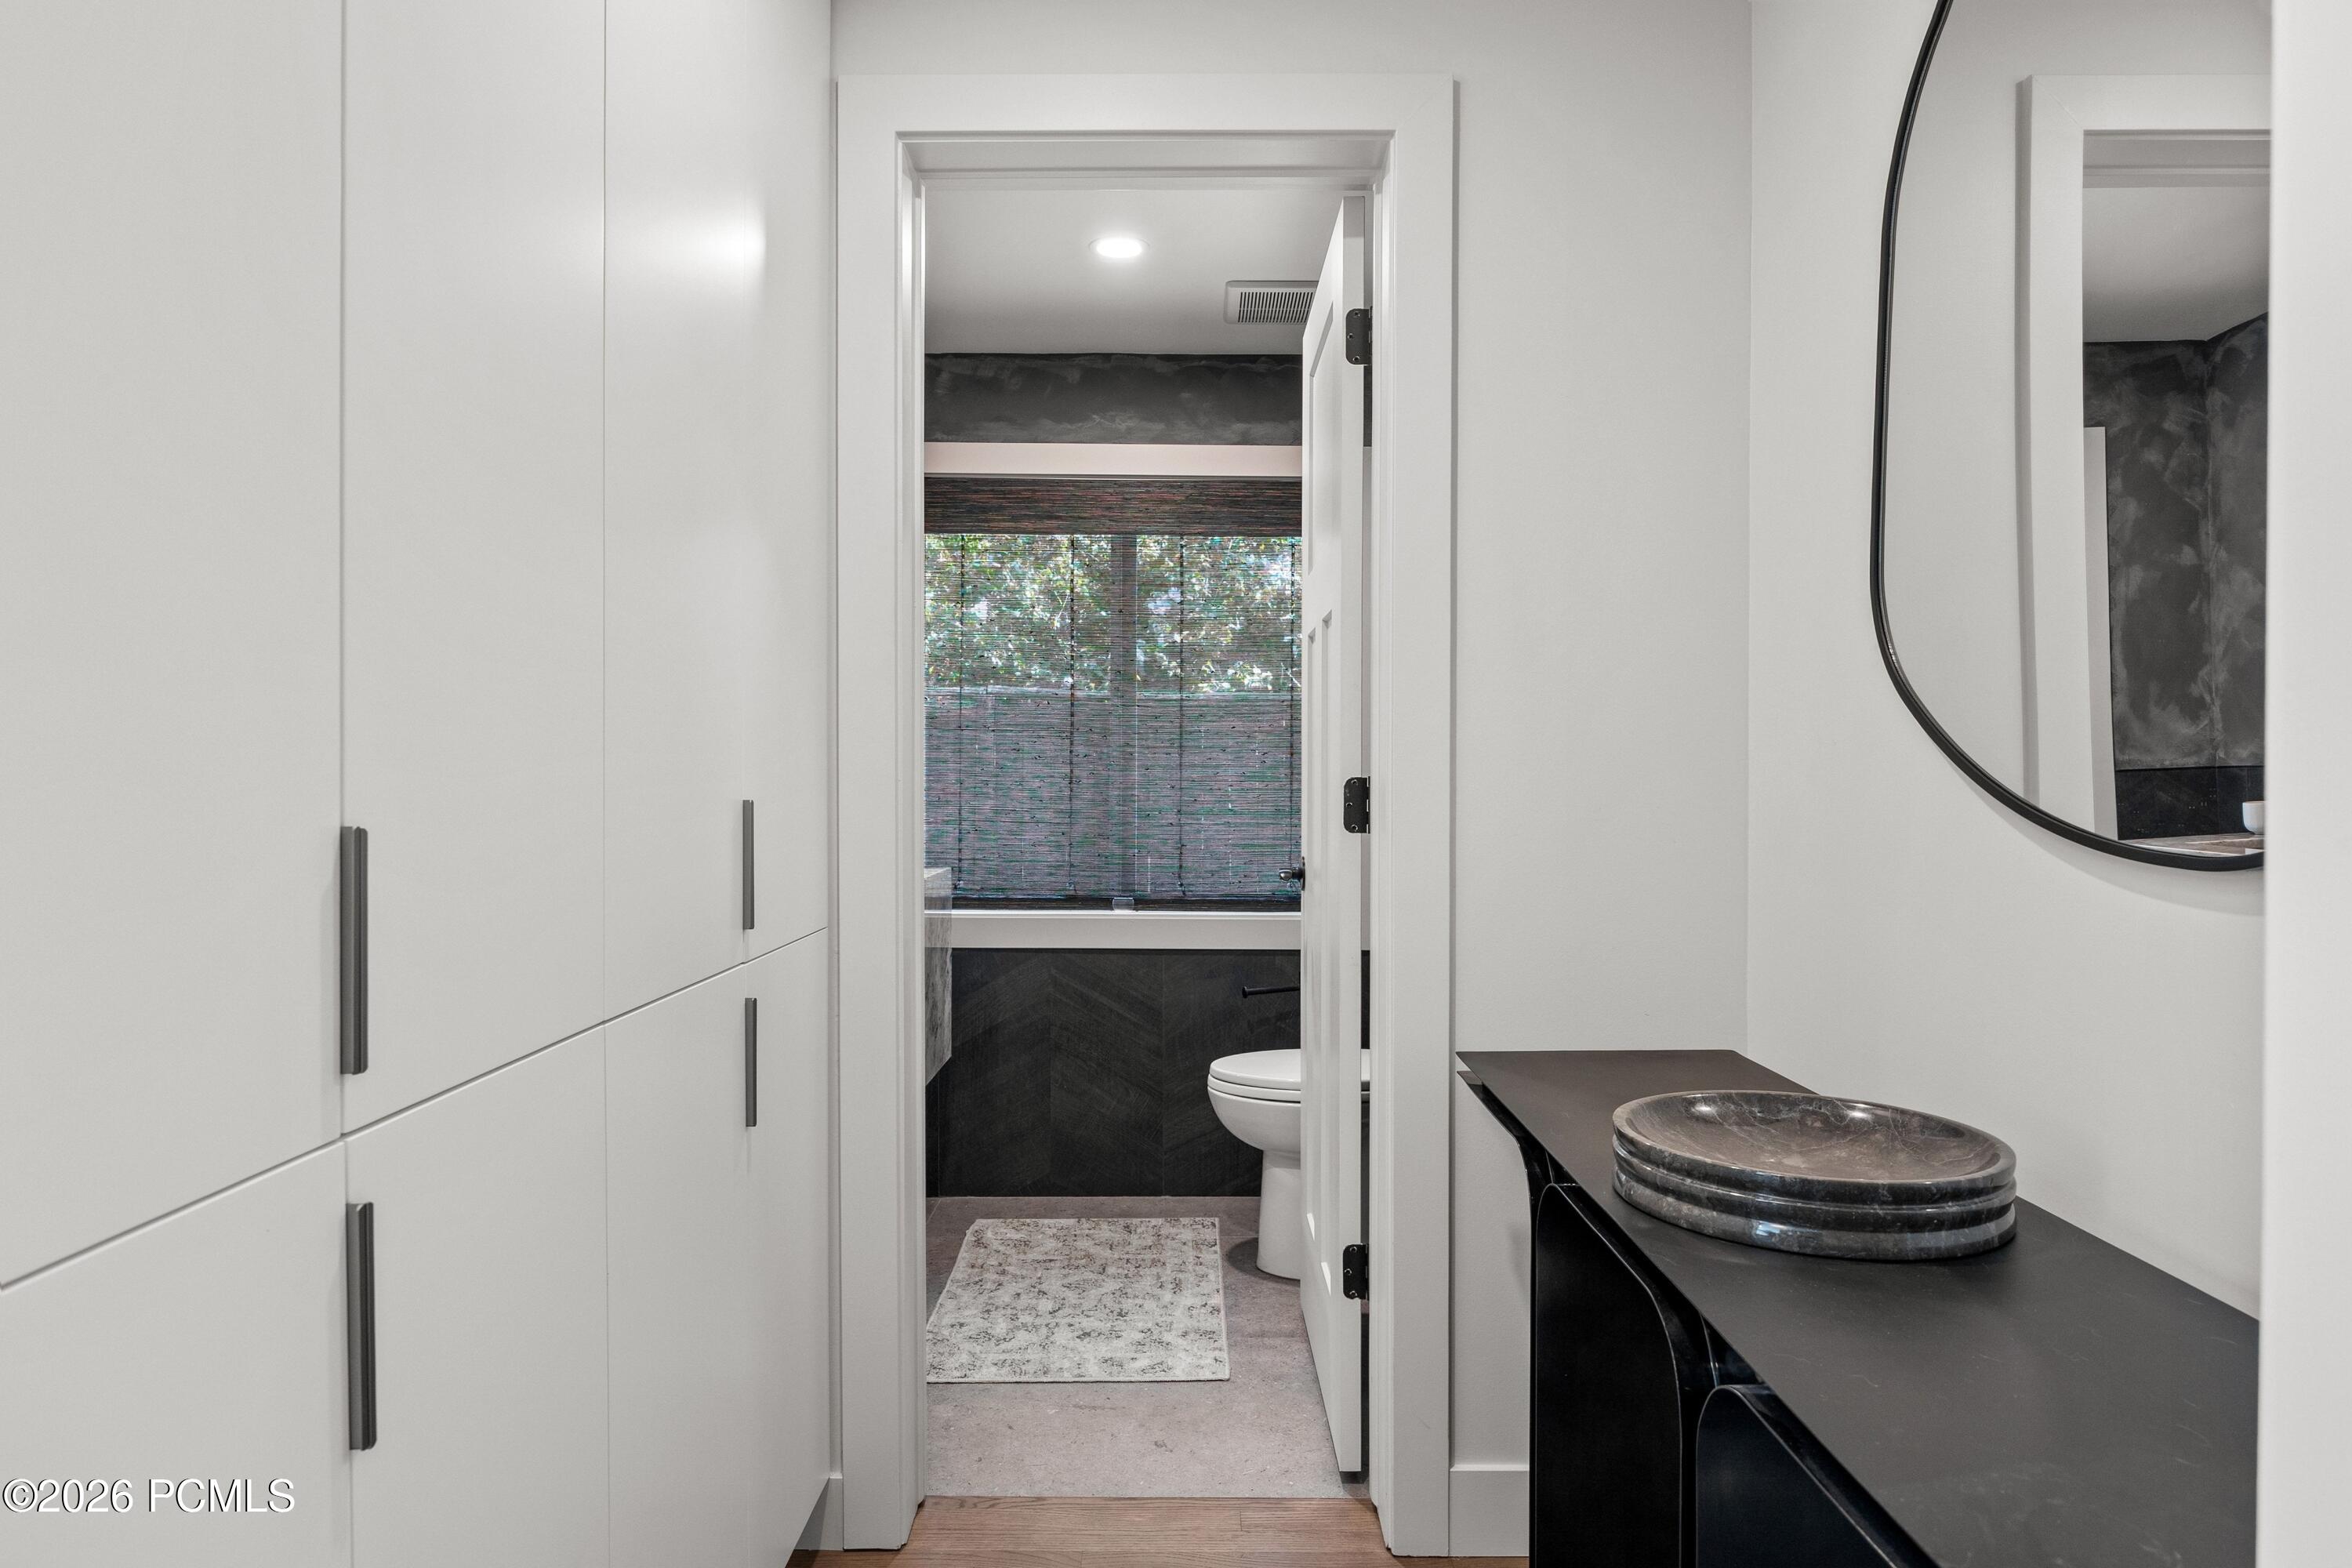
Bathroom with a dark stone vessel sink and white cabinetry, looking through to a toilet and window.
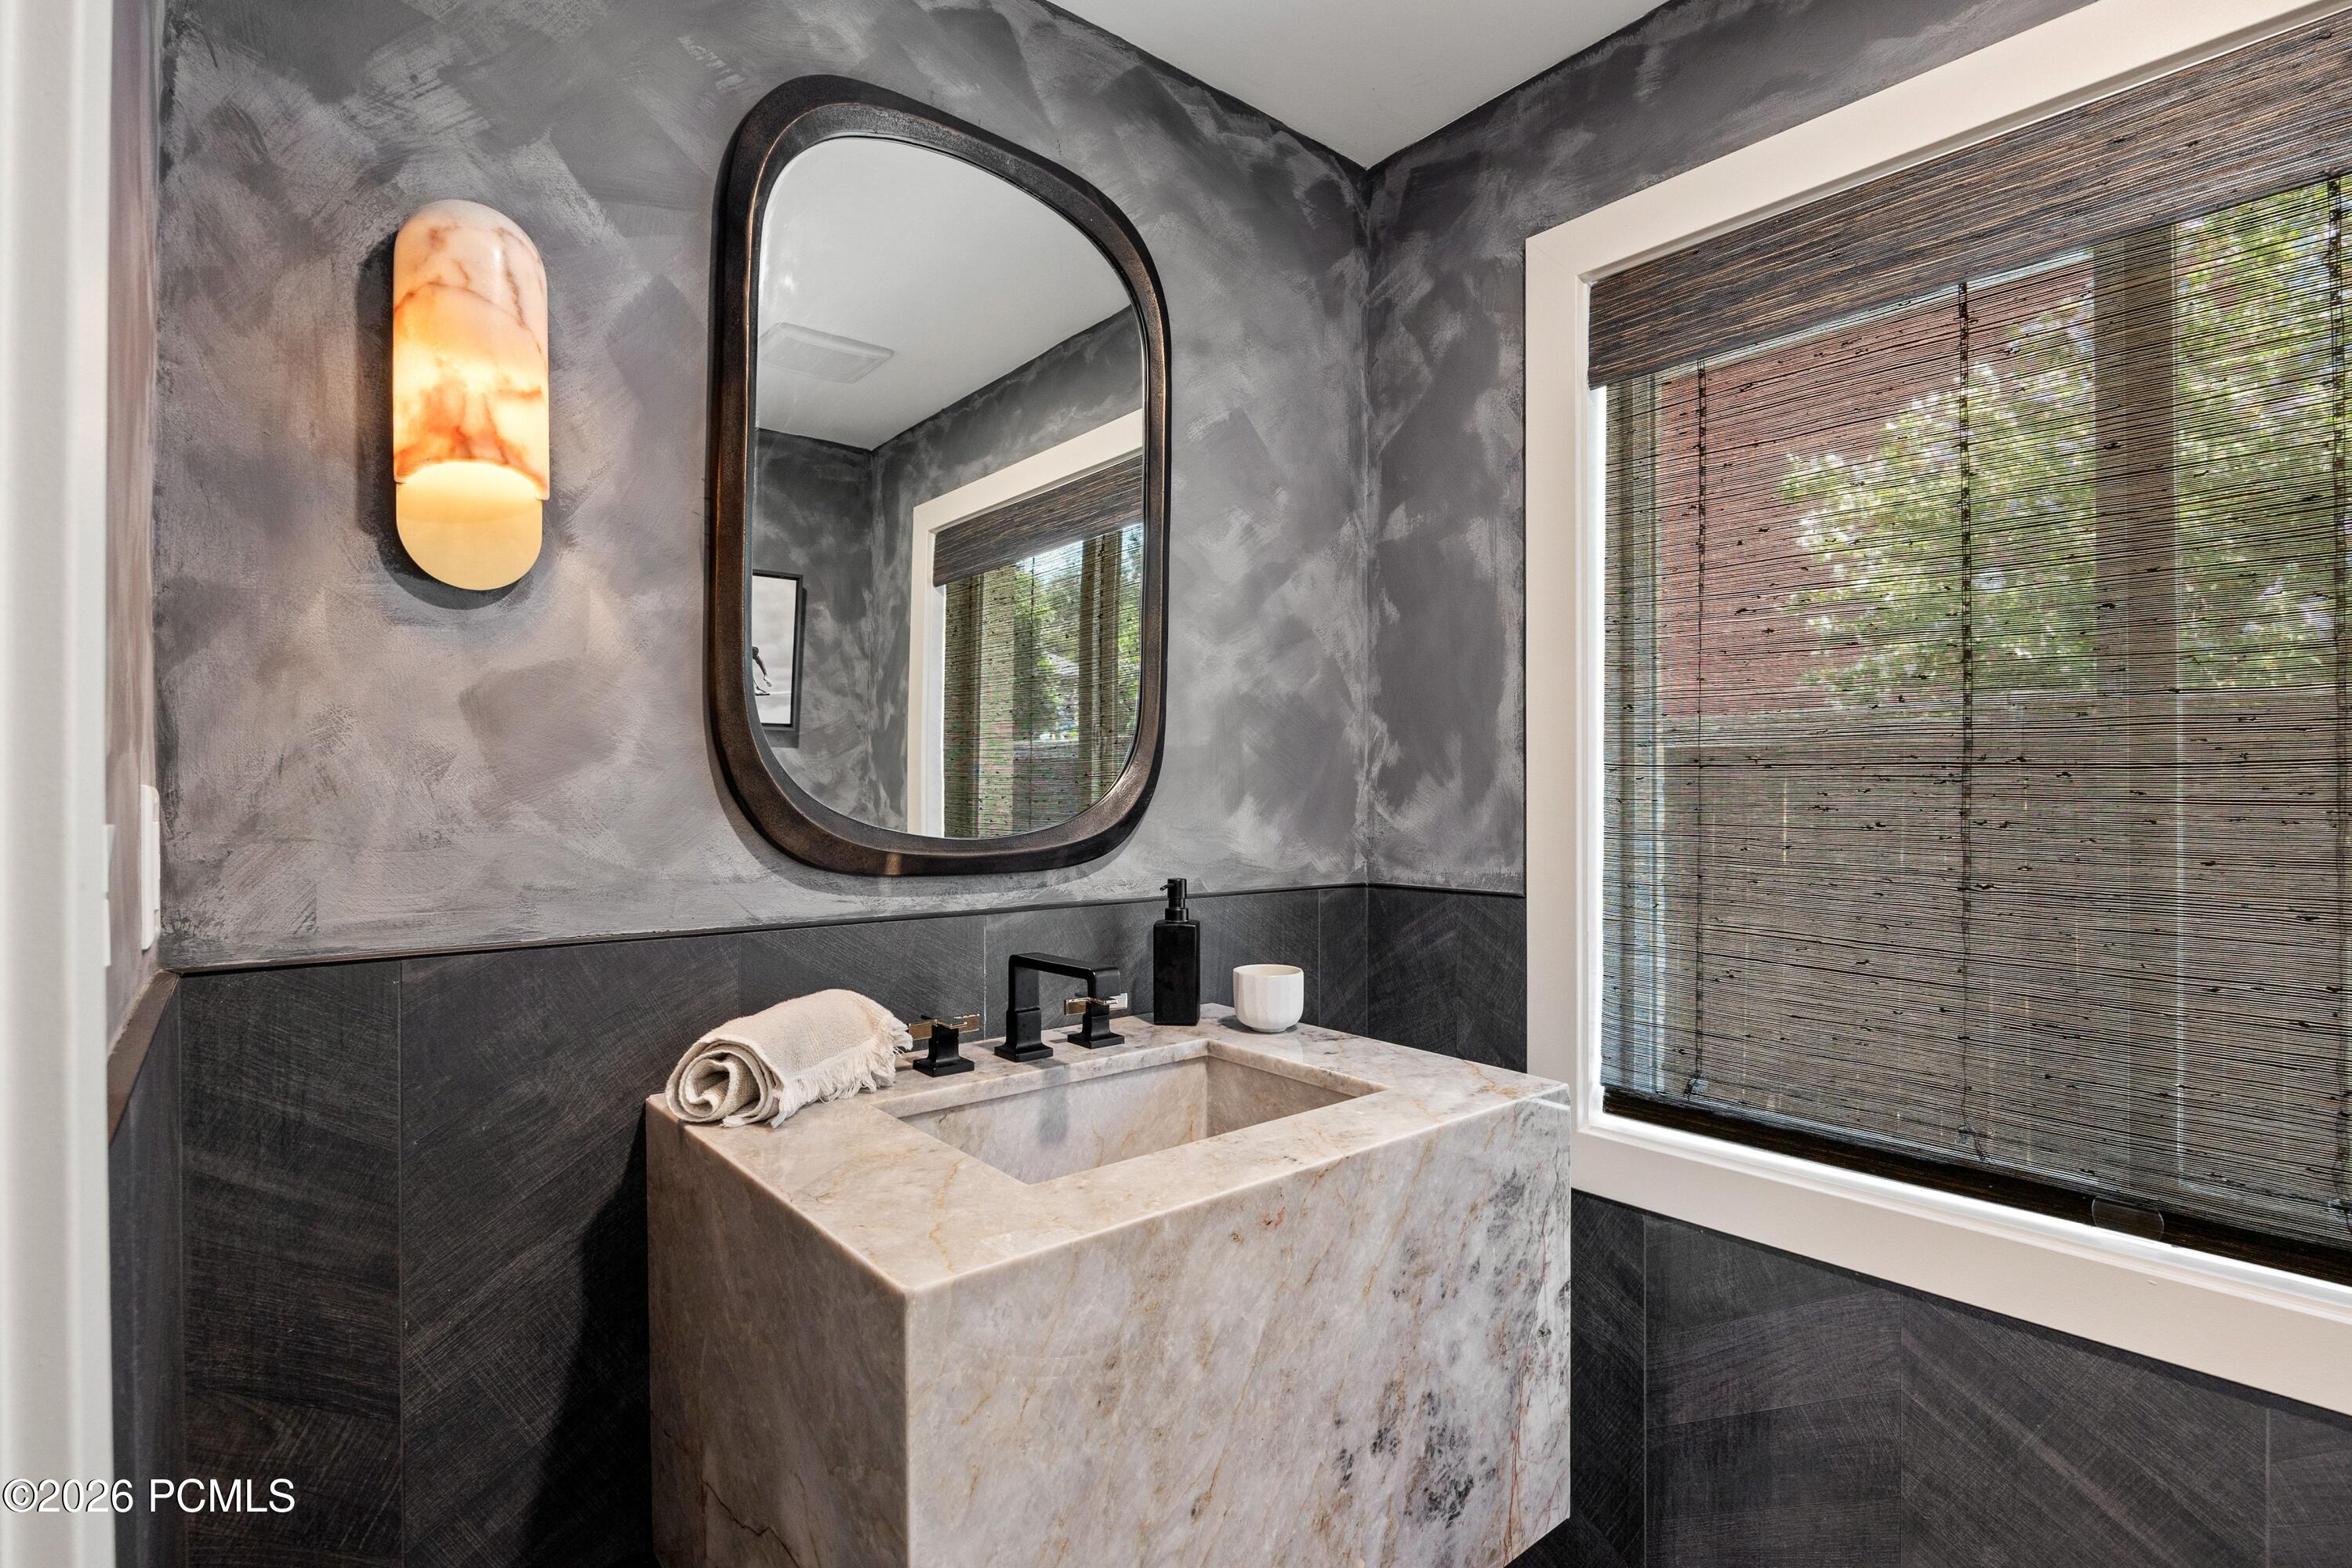
Bathroom vanity with a sculptural stone sink, dark tile, arched mirror, and woven window blinds.
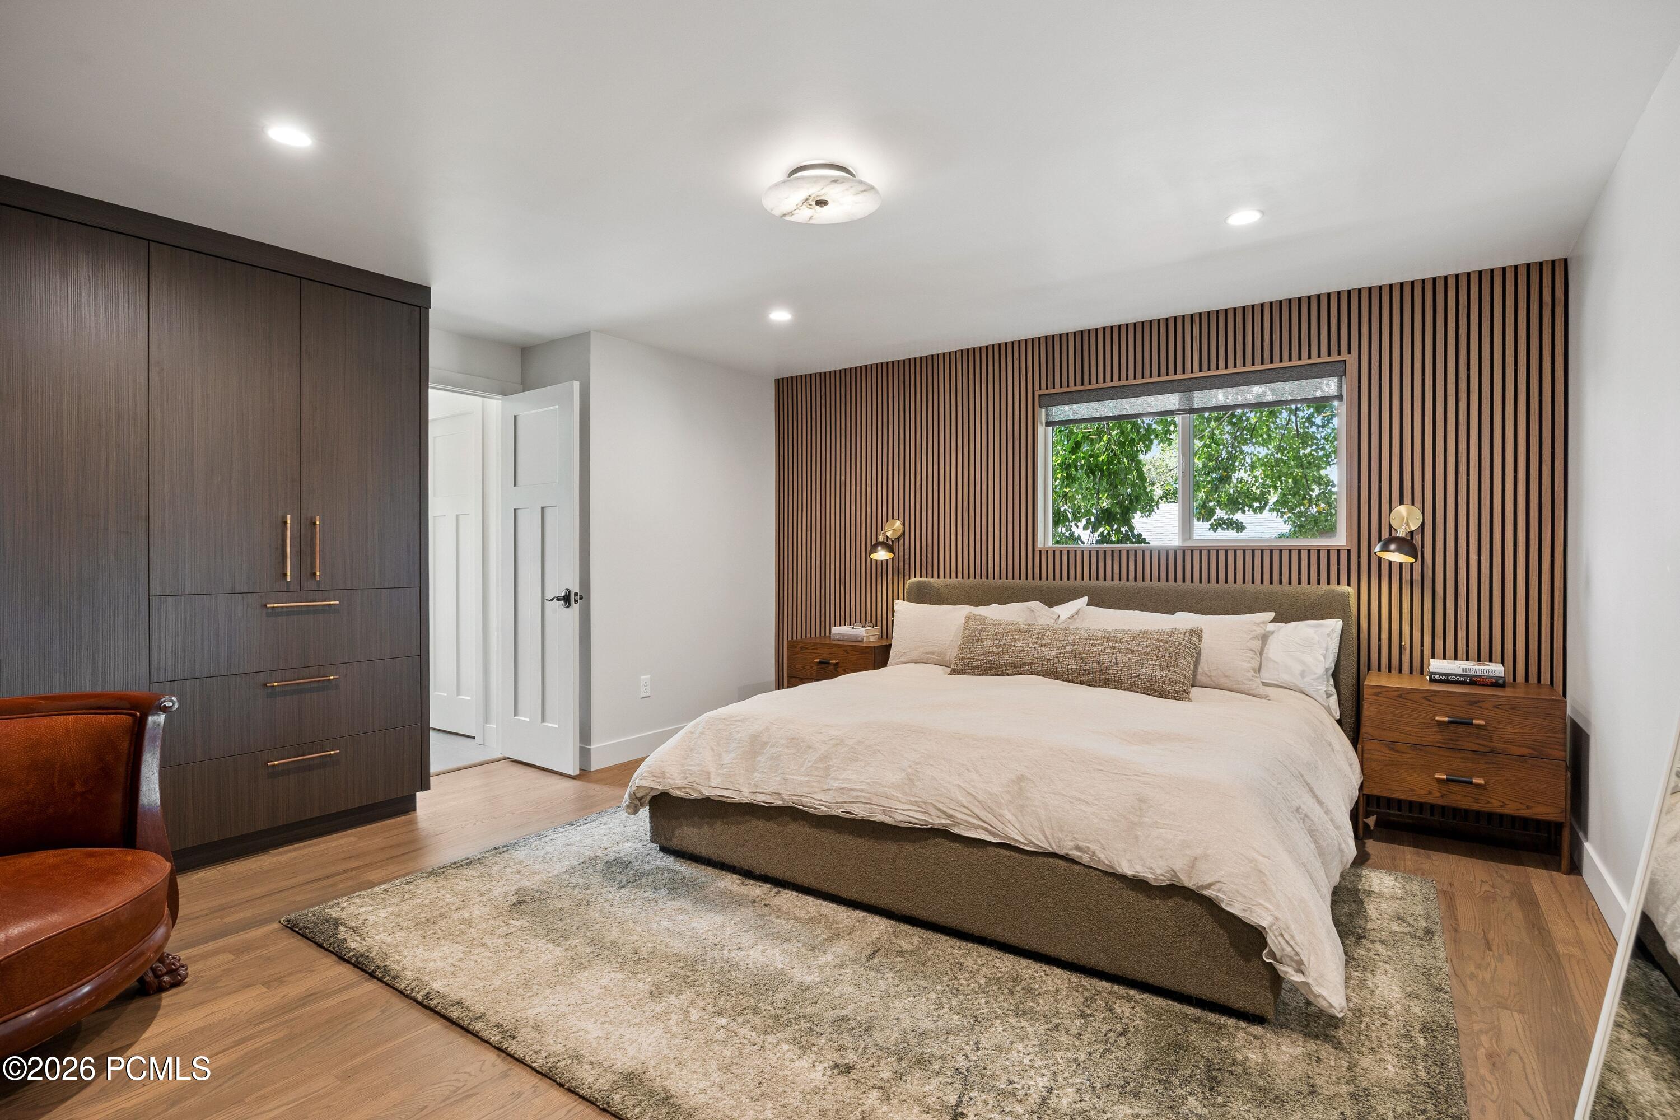
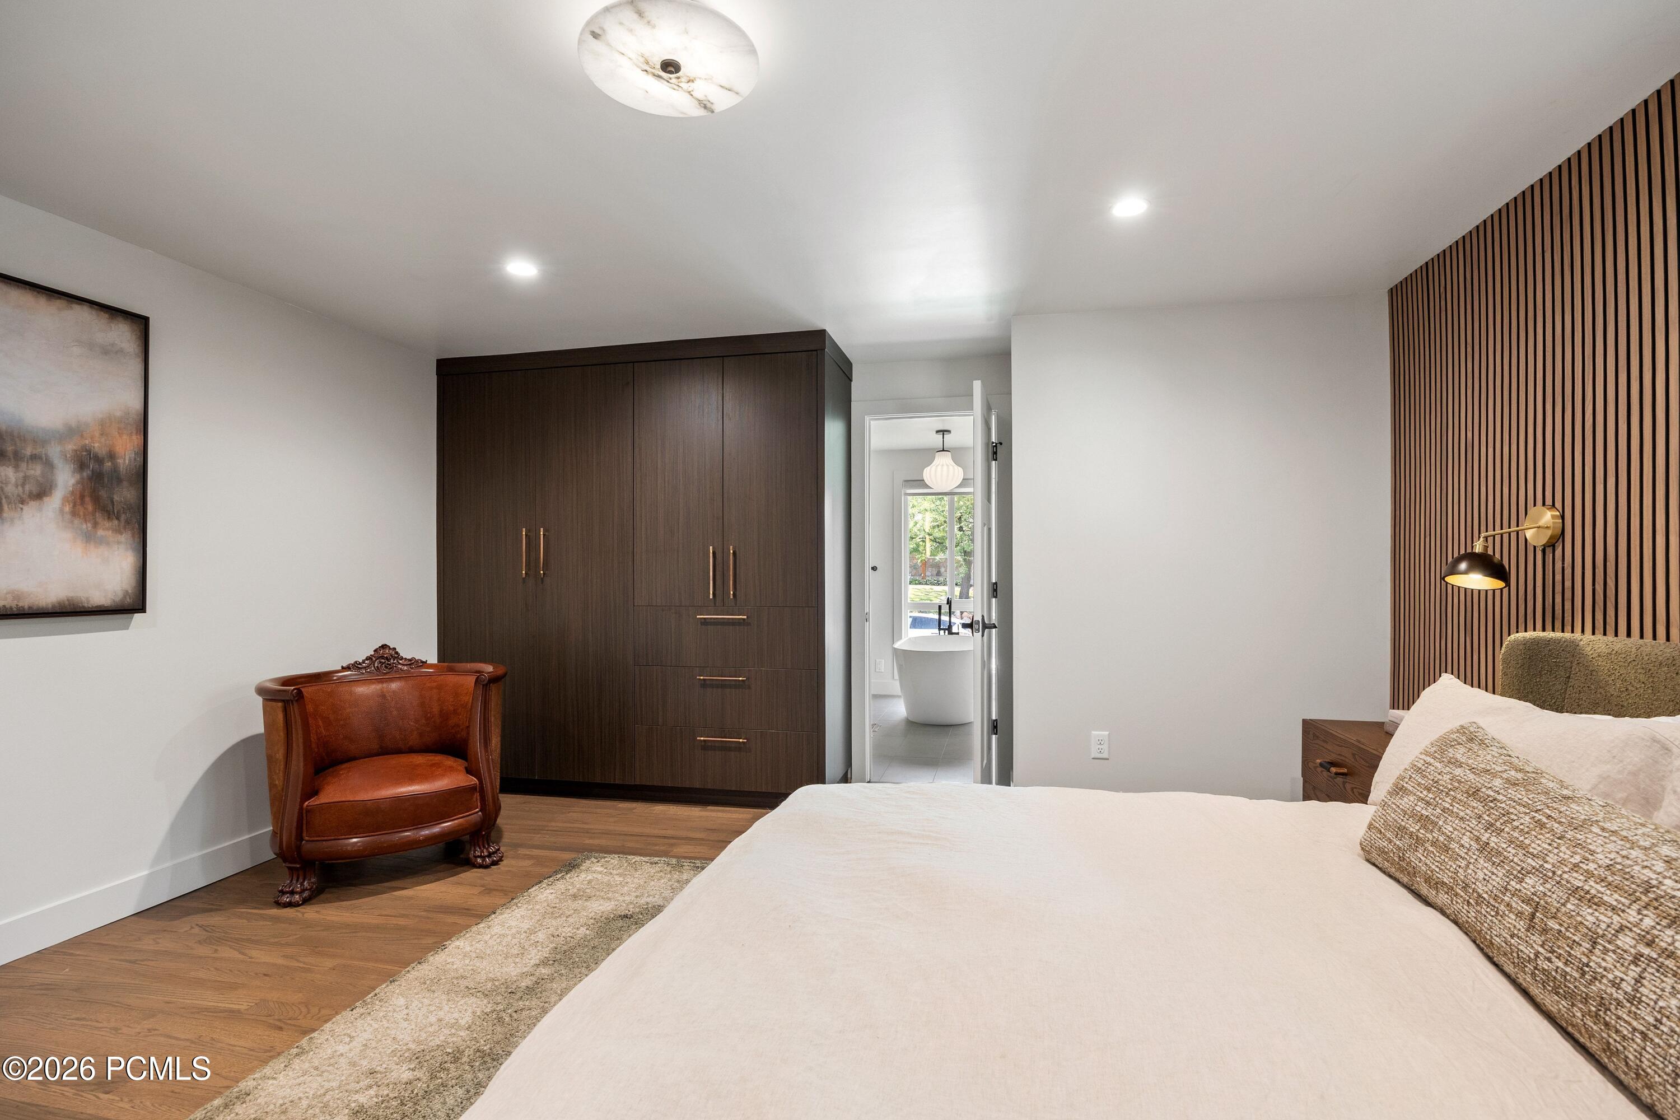
Bedroom with a large bed, wood-slat accent wall, and dark built-in cabinetry.
Bedroom with a dark built-in wardrobe, wood-slat accent wall, and bathroom doorway showing a freestanding tub.
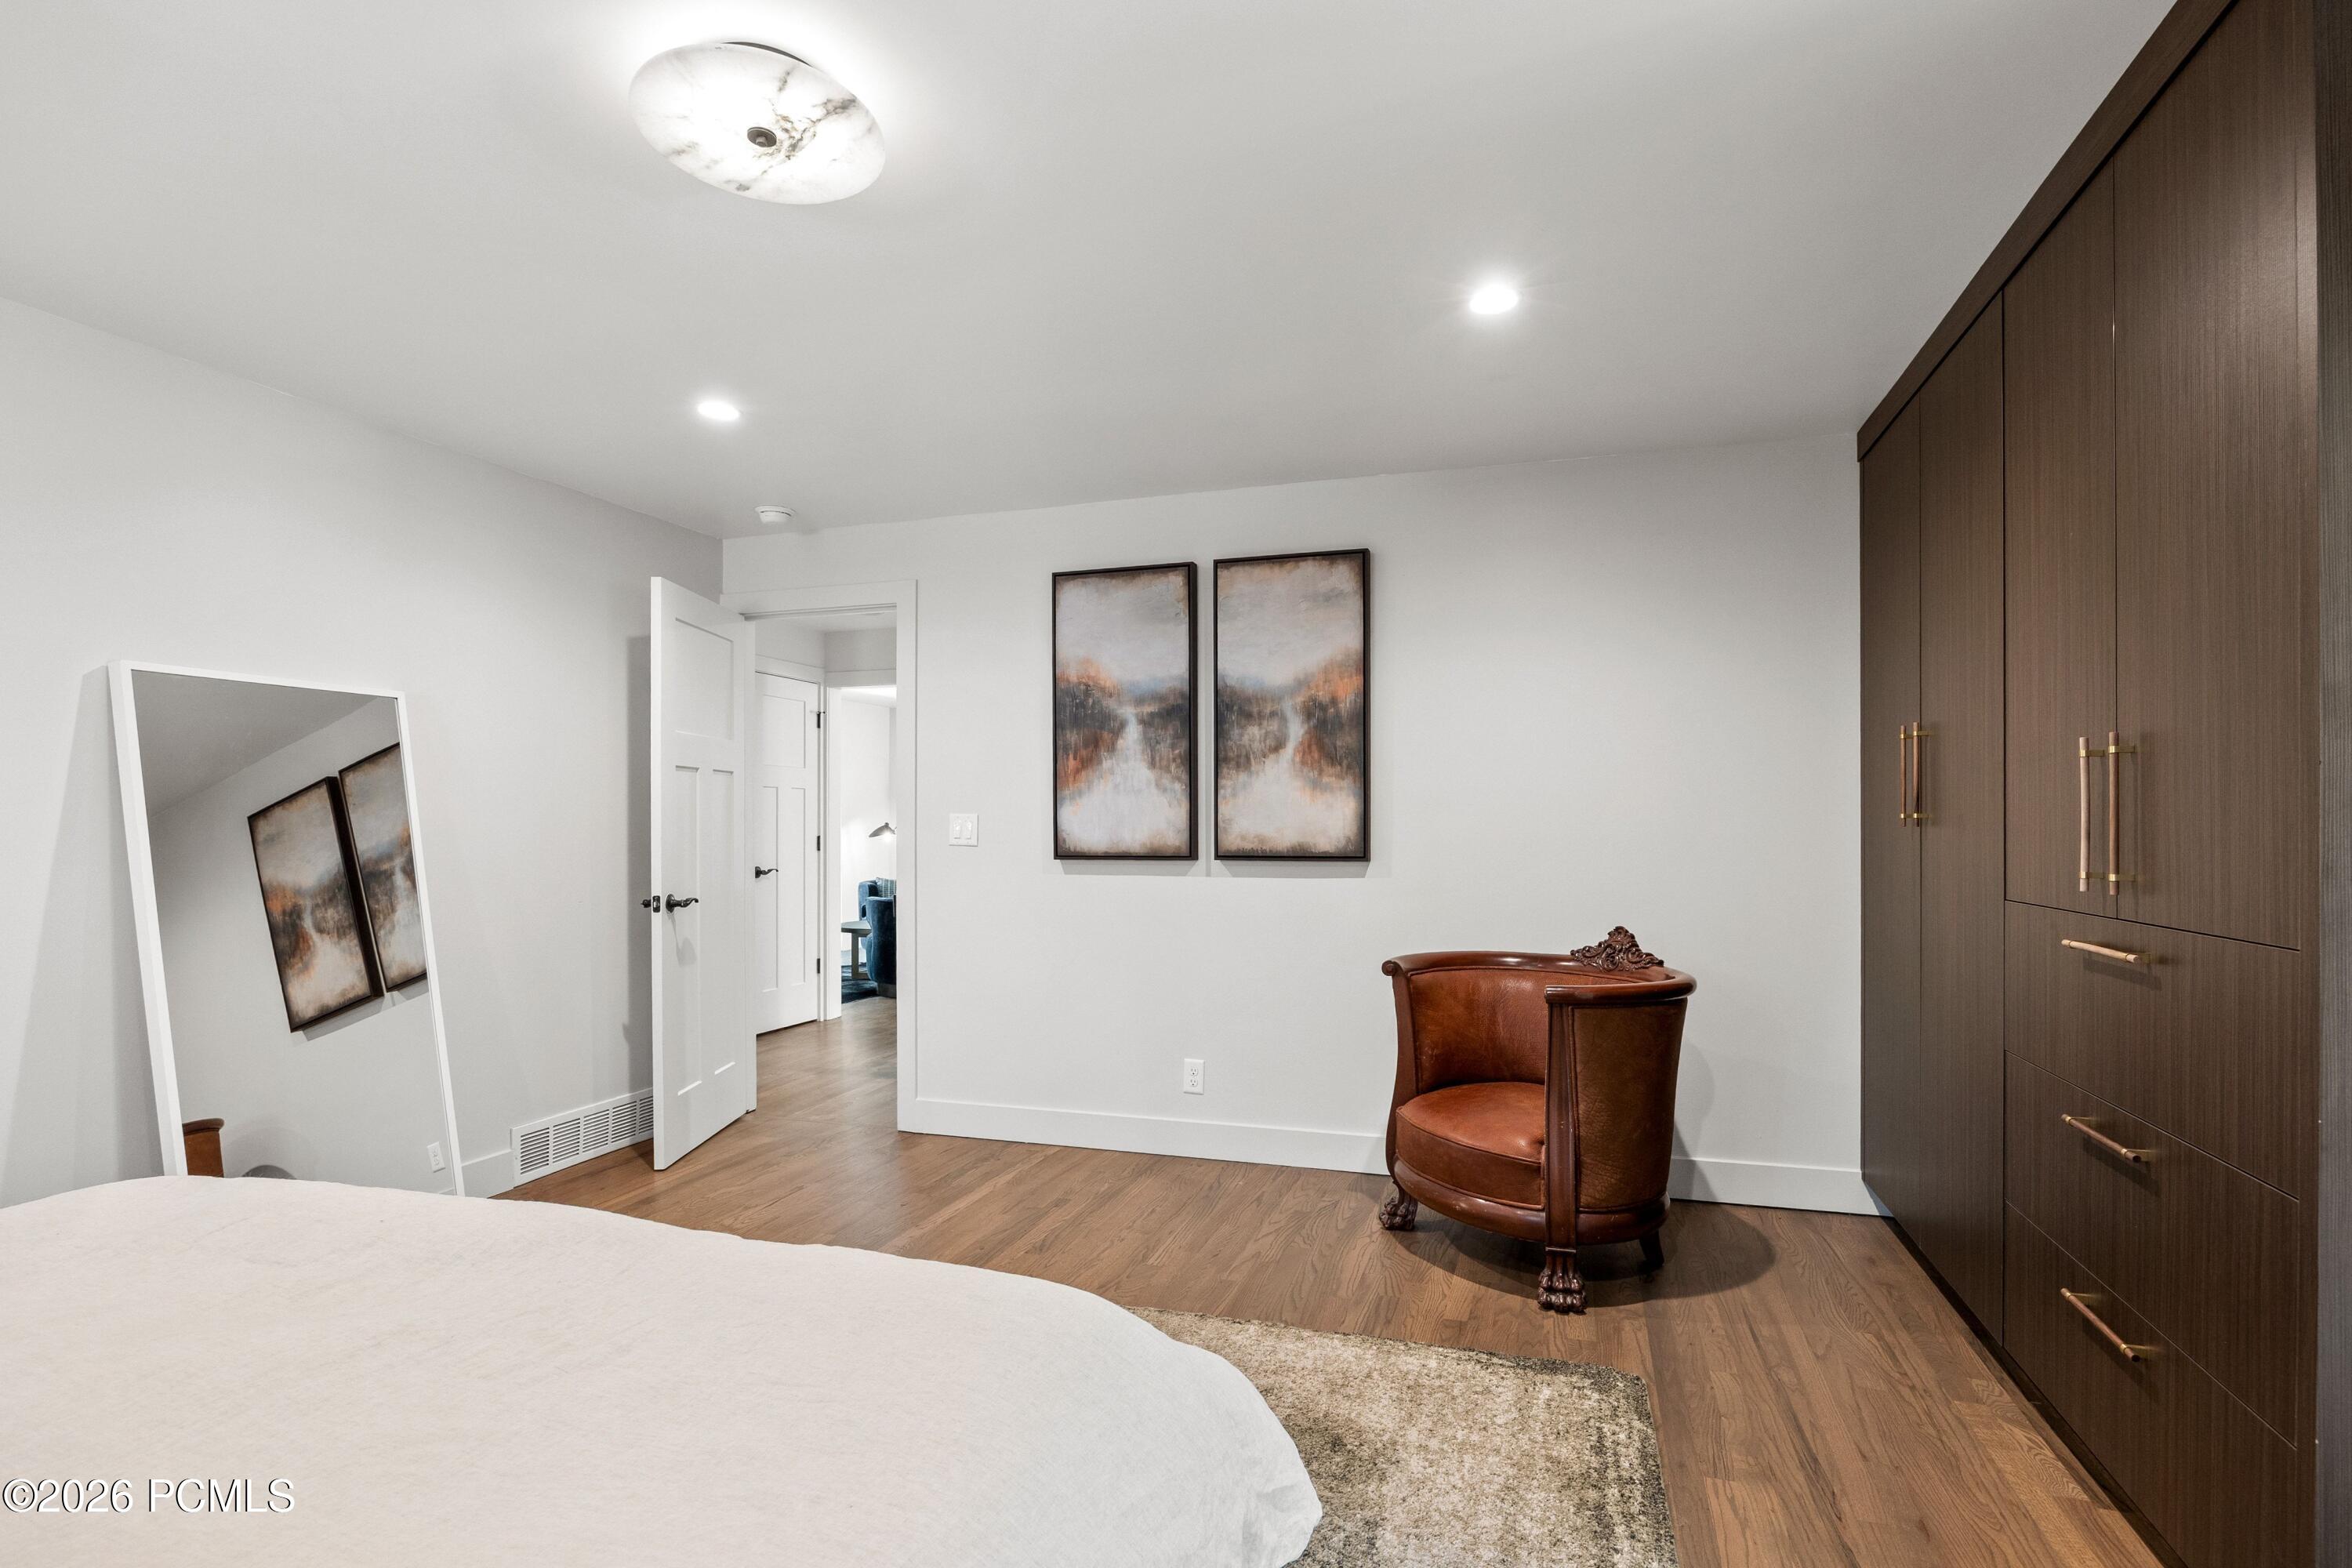
Bedroom with a dark built-in wardrobe and a vintage brown leather armchair.
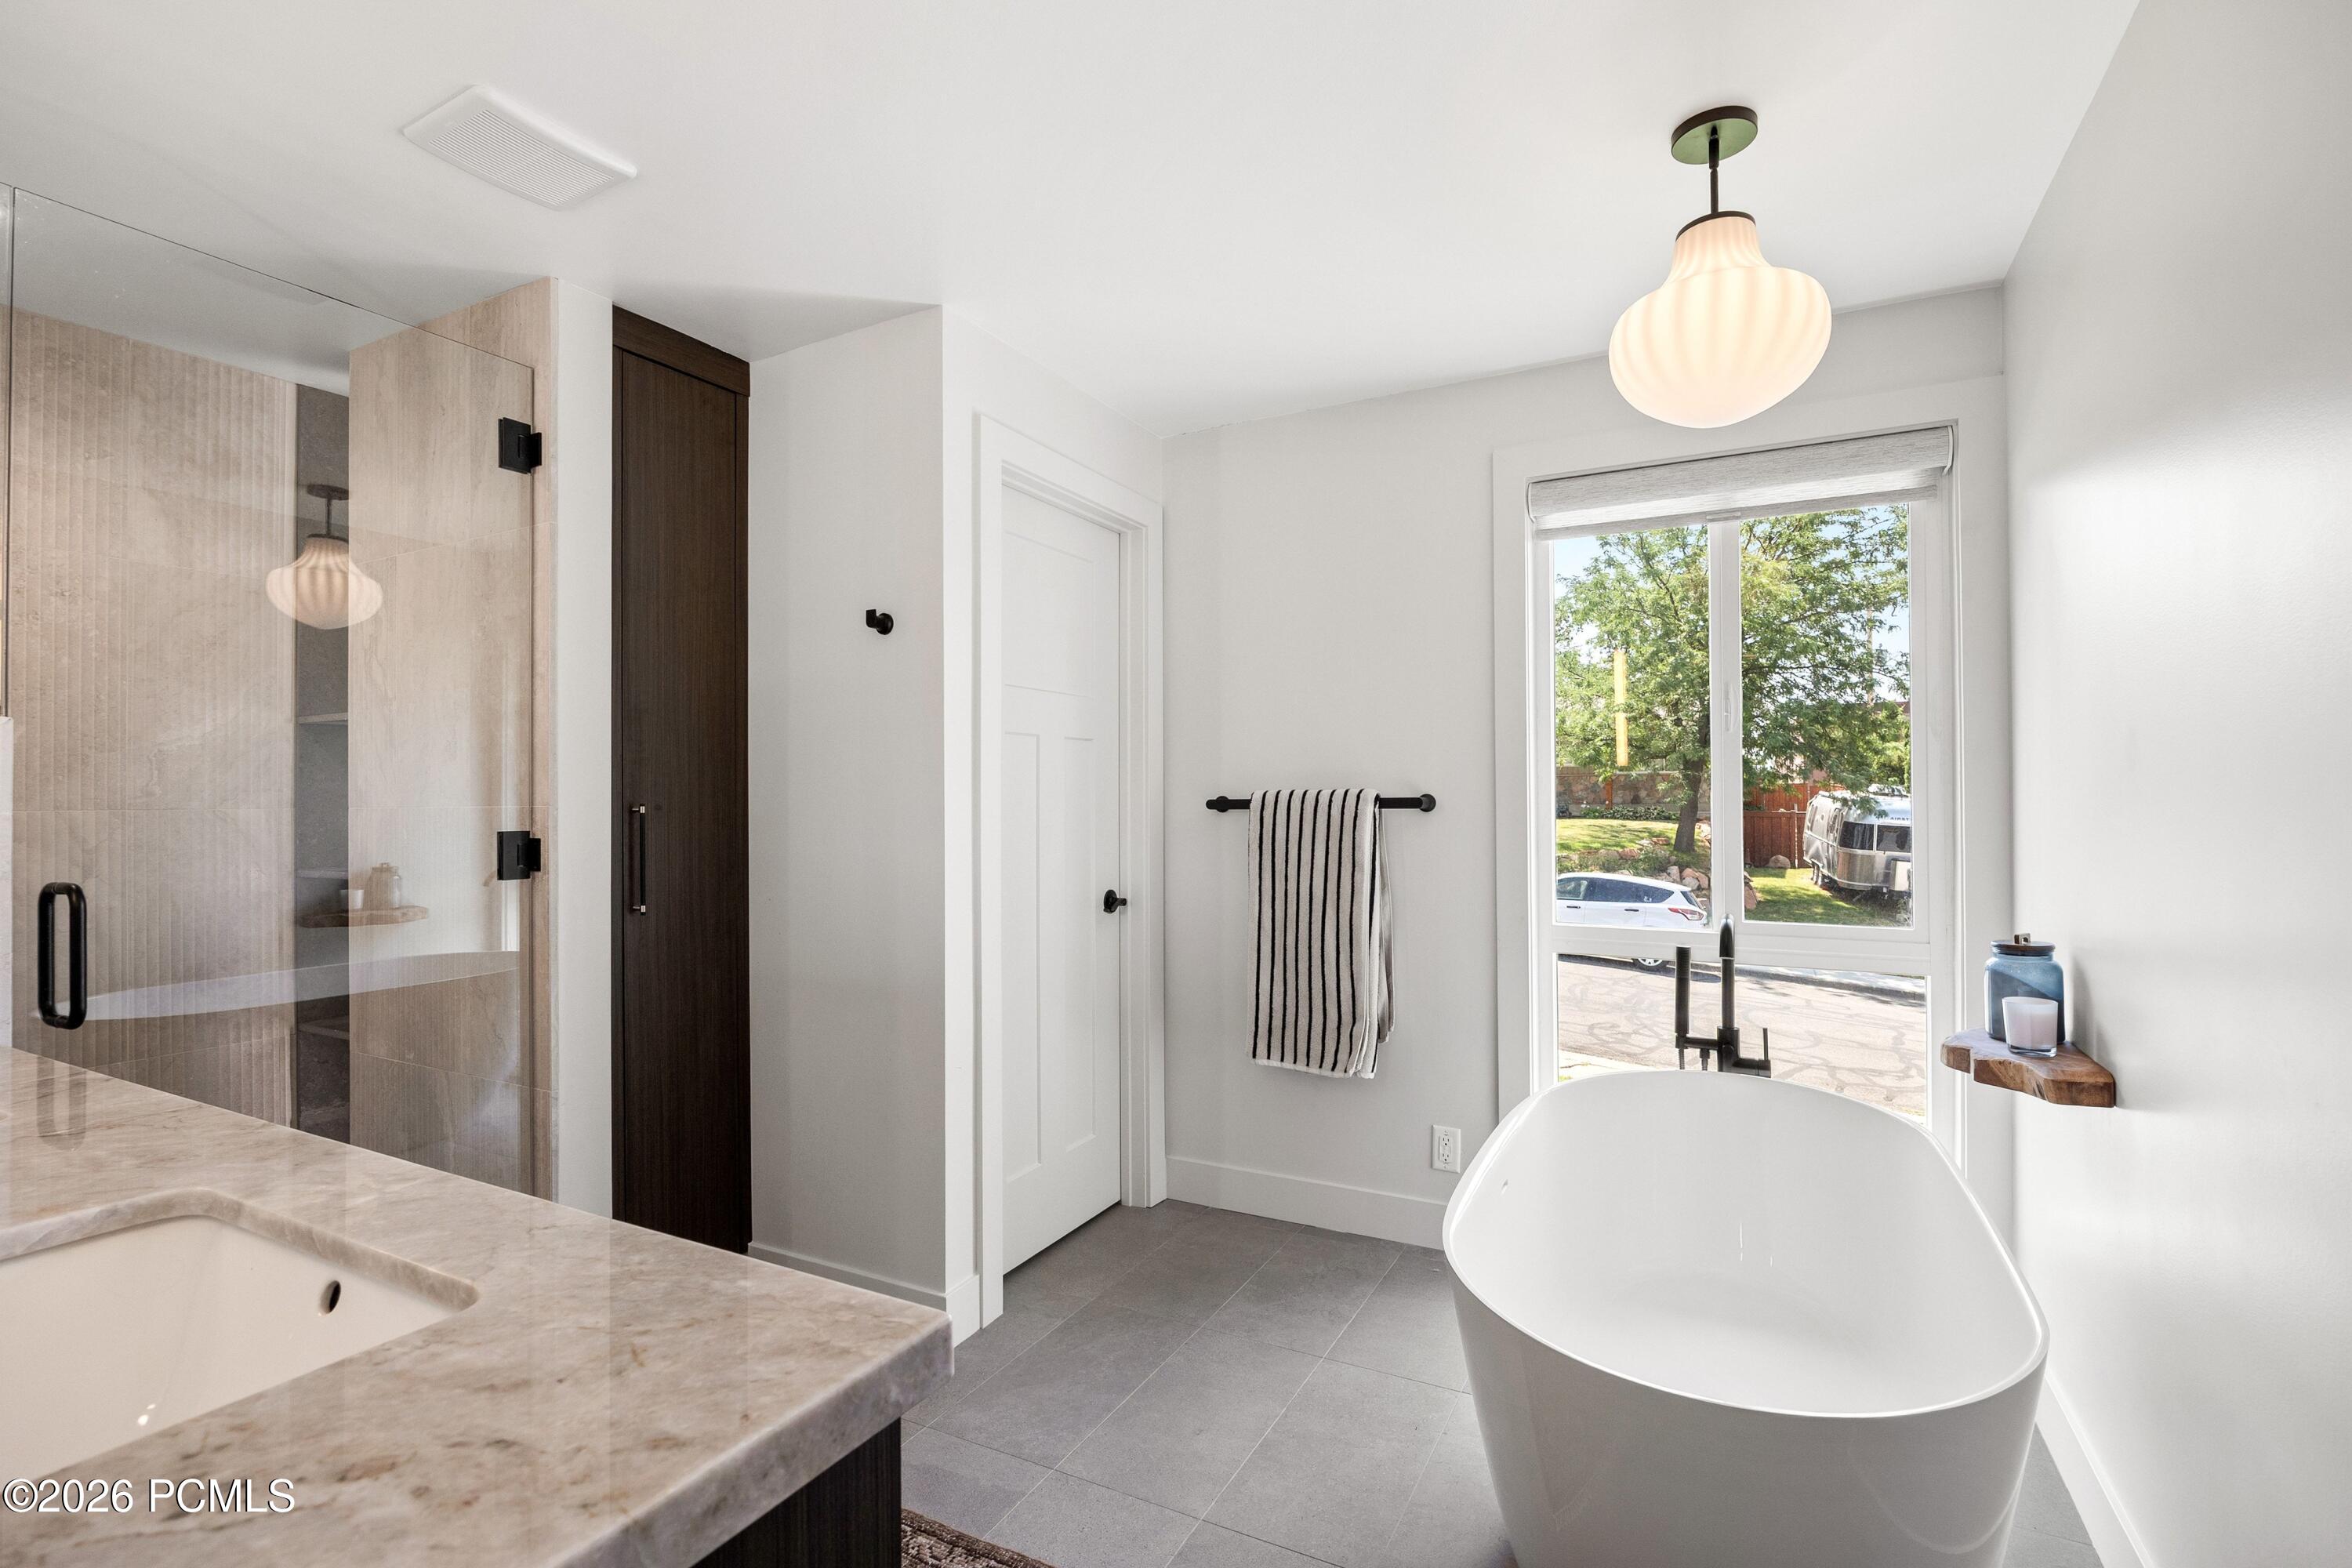
Bright bathroom with a freestanding tub, glass shower, and large window.
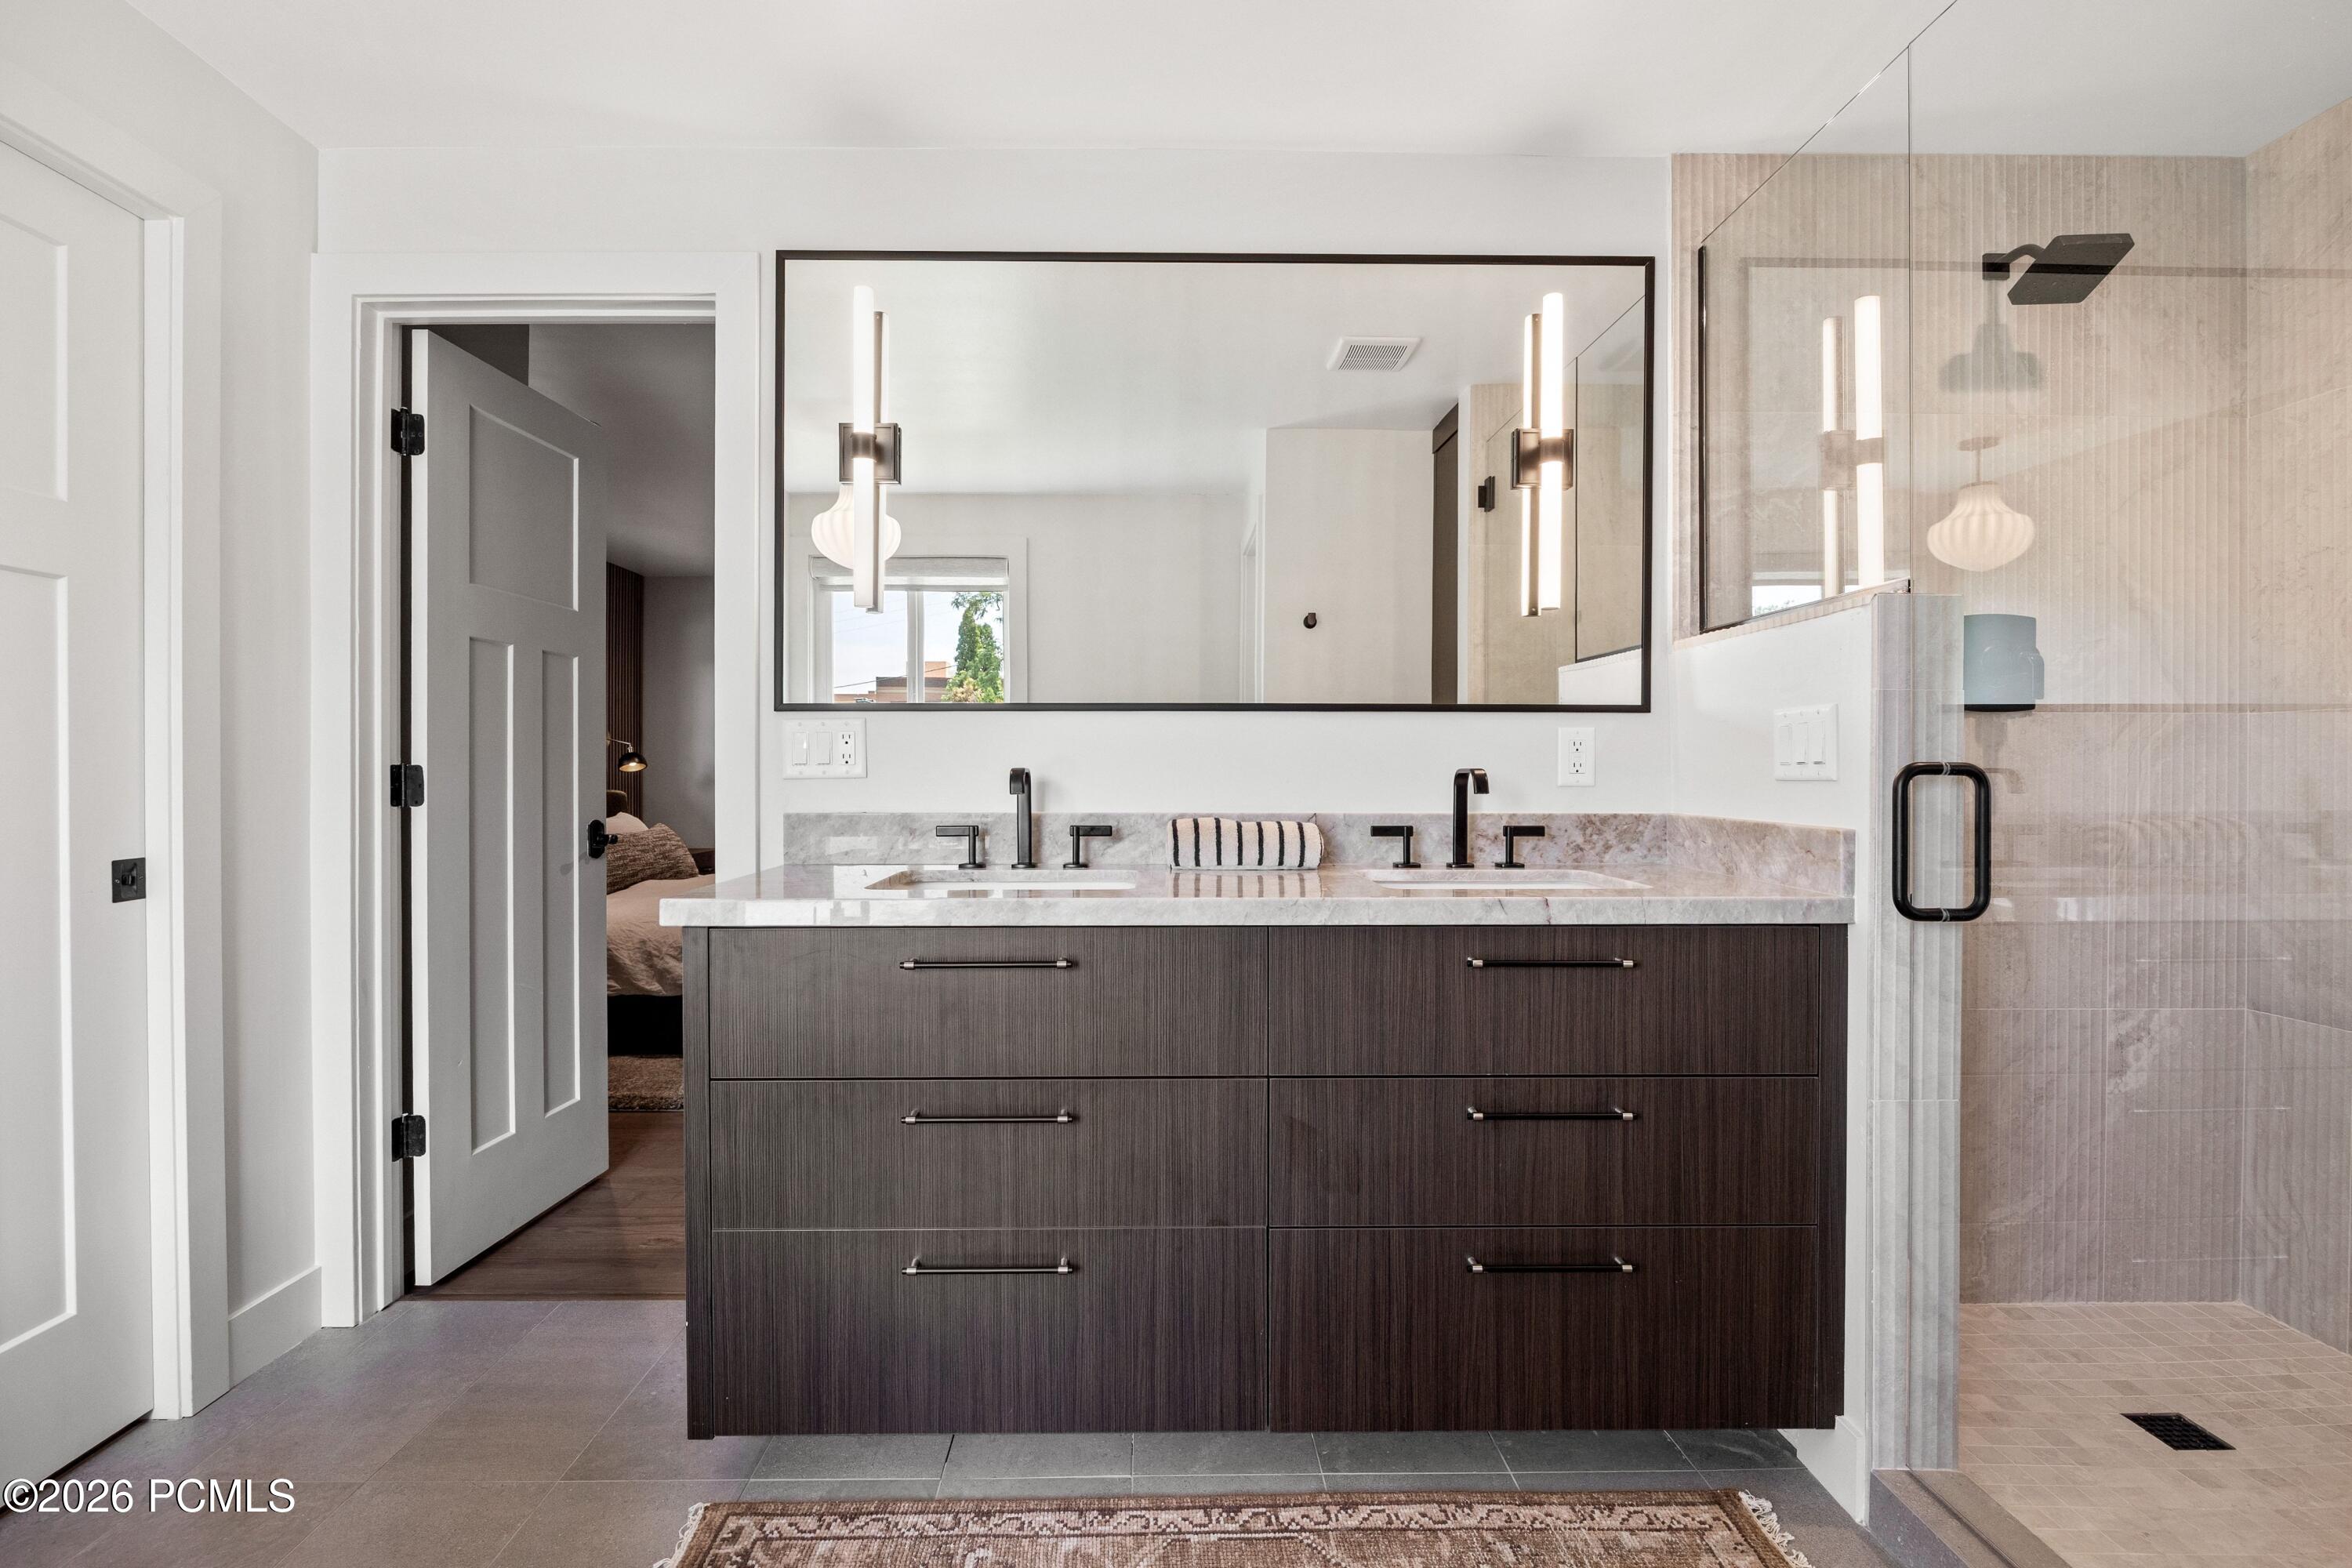
Bathroom with a double-sink vanity, large mirror, and glass-enclosed tiled shower.
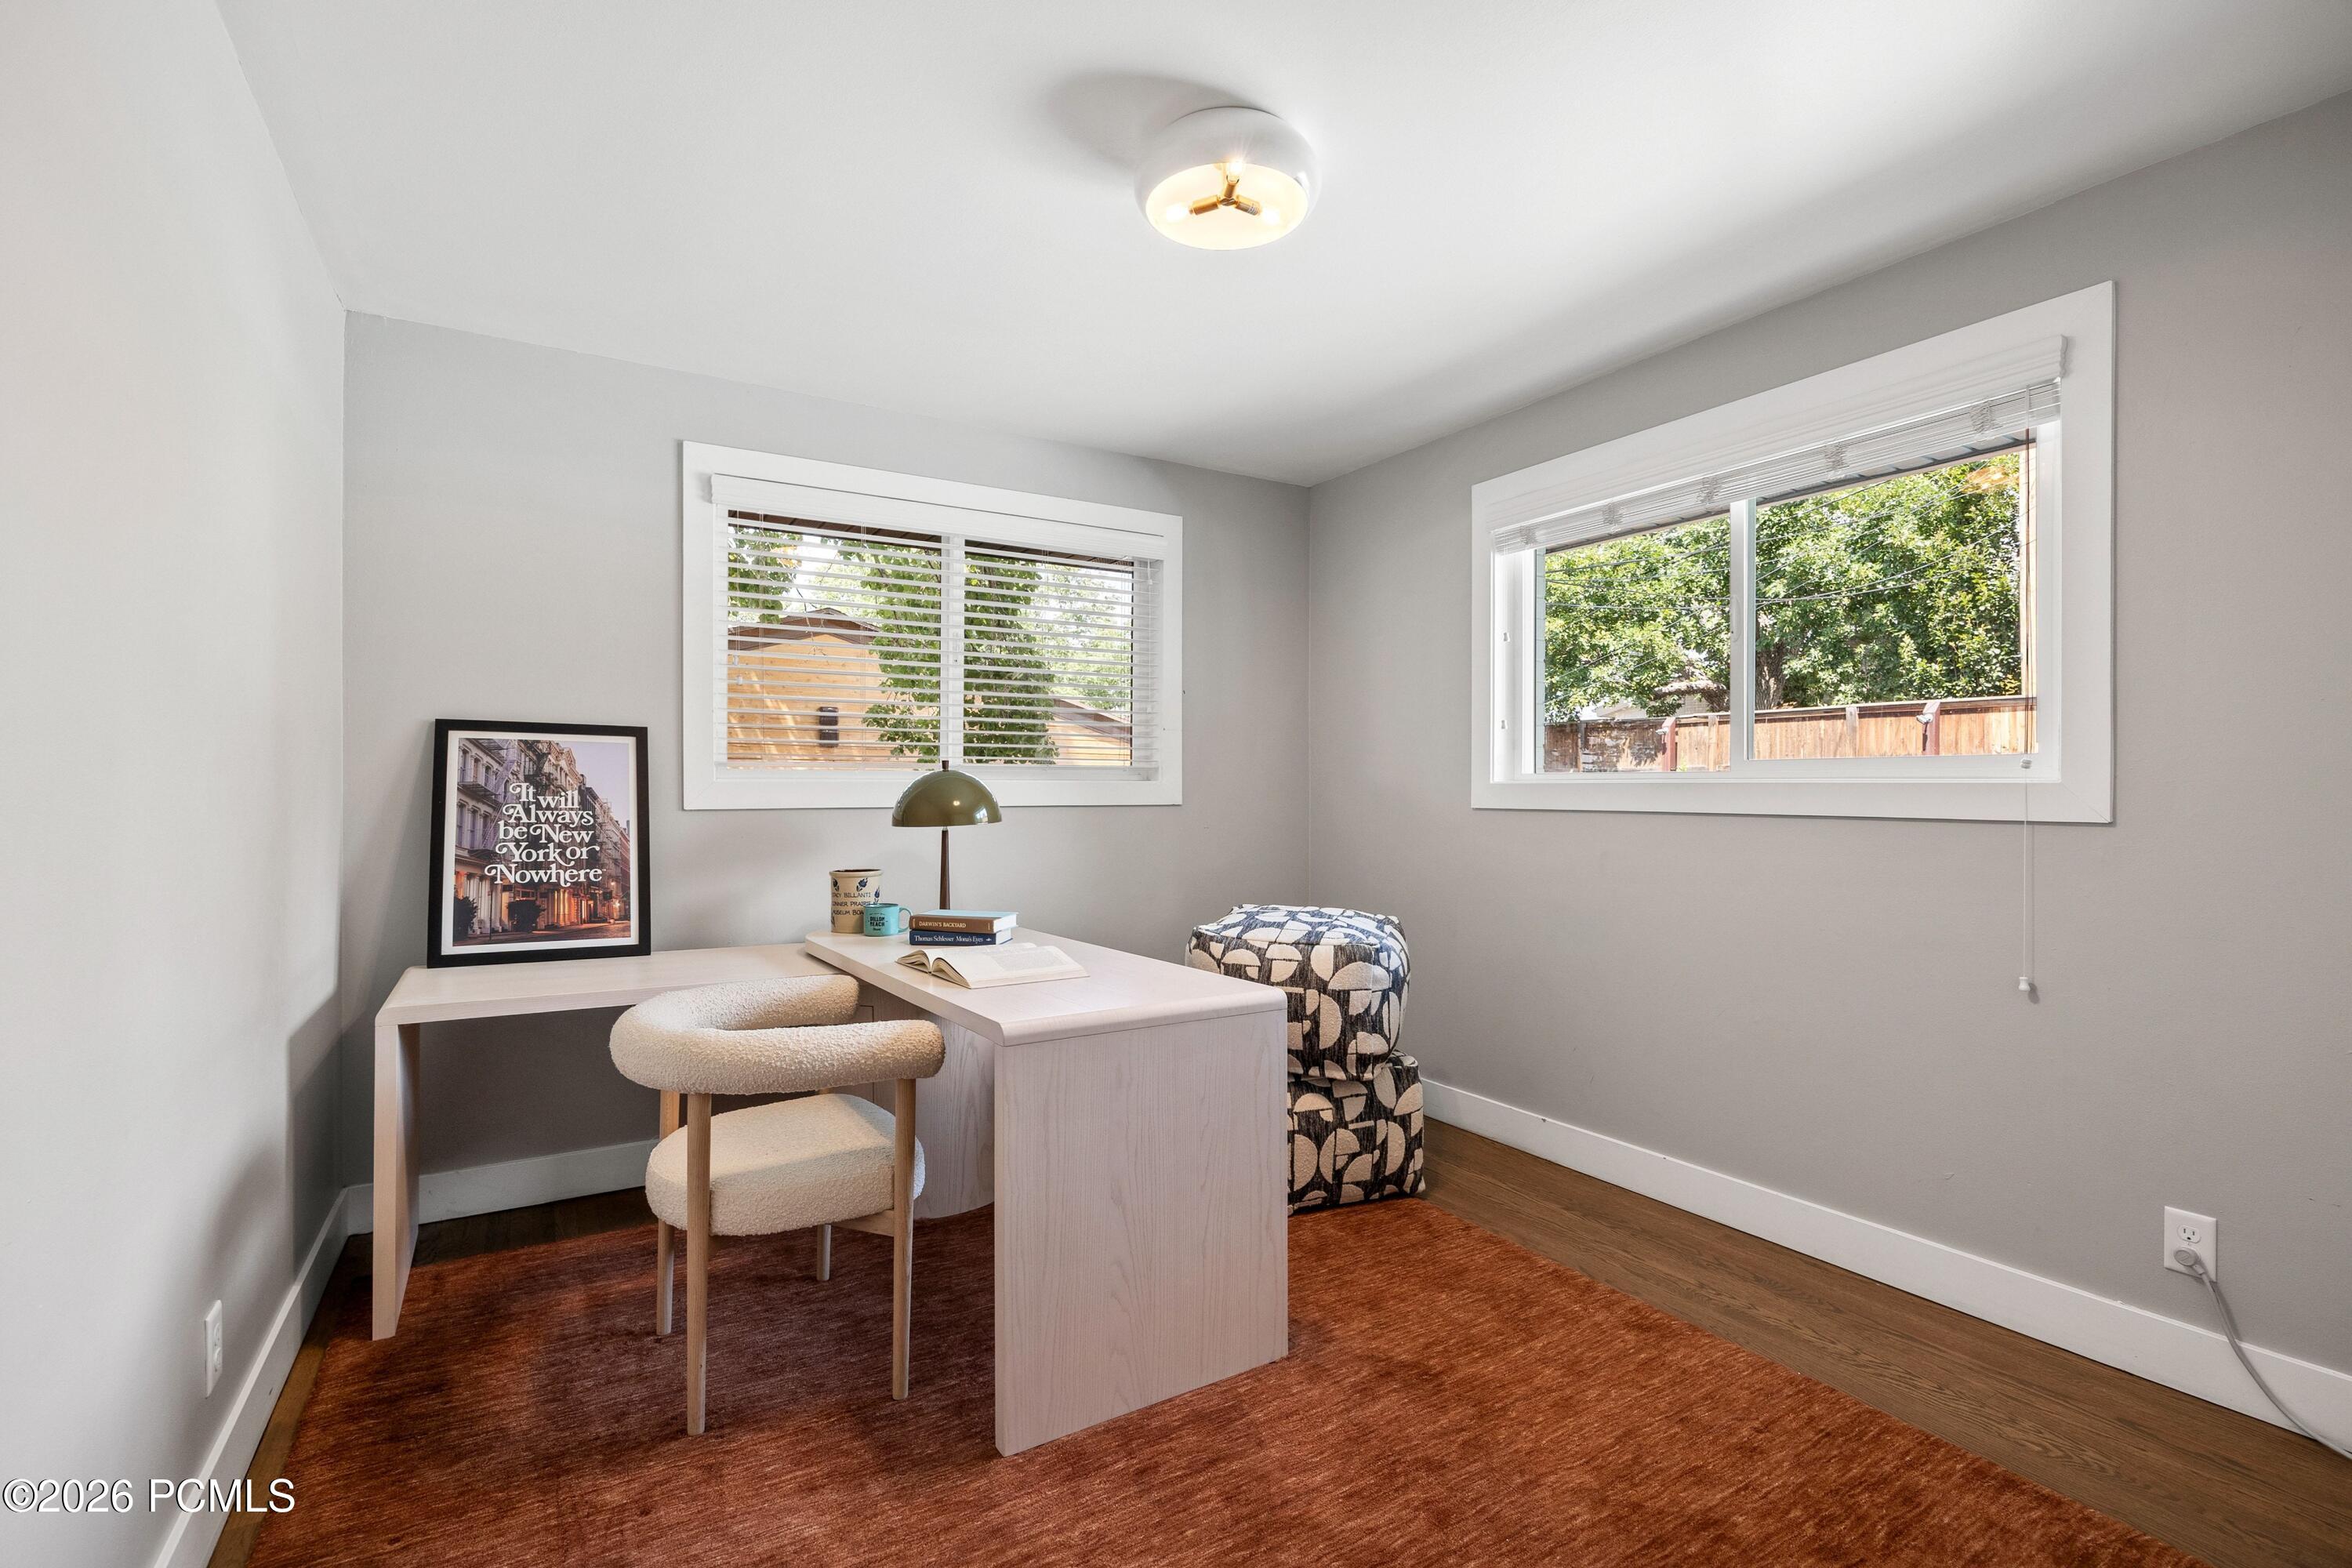
Staged home office with a pale desk, patterned ottoman, and windows overlooking a fenced yard.
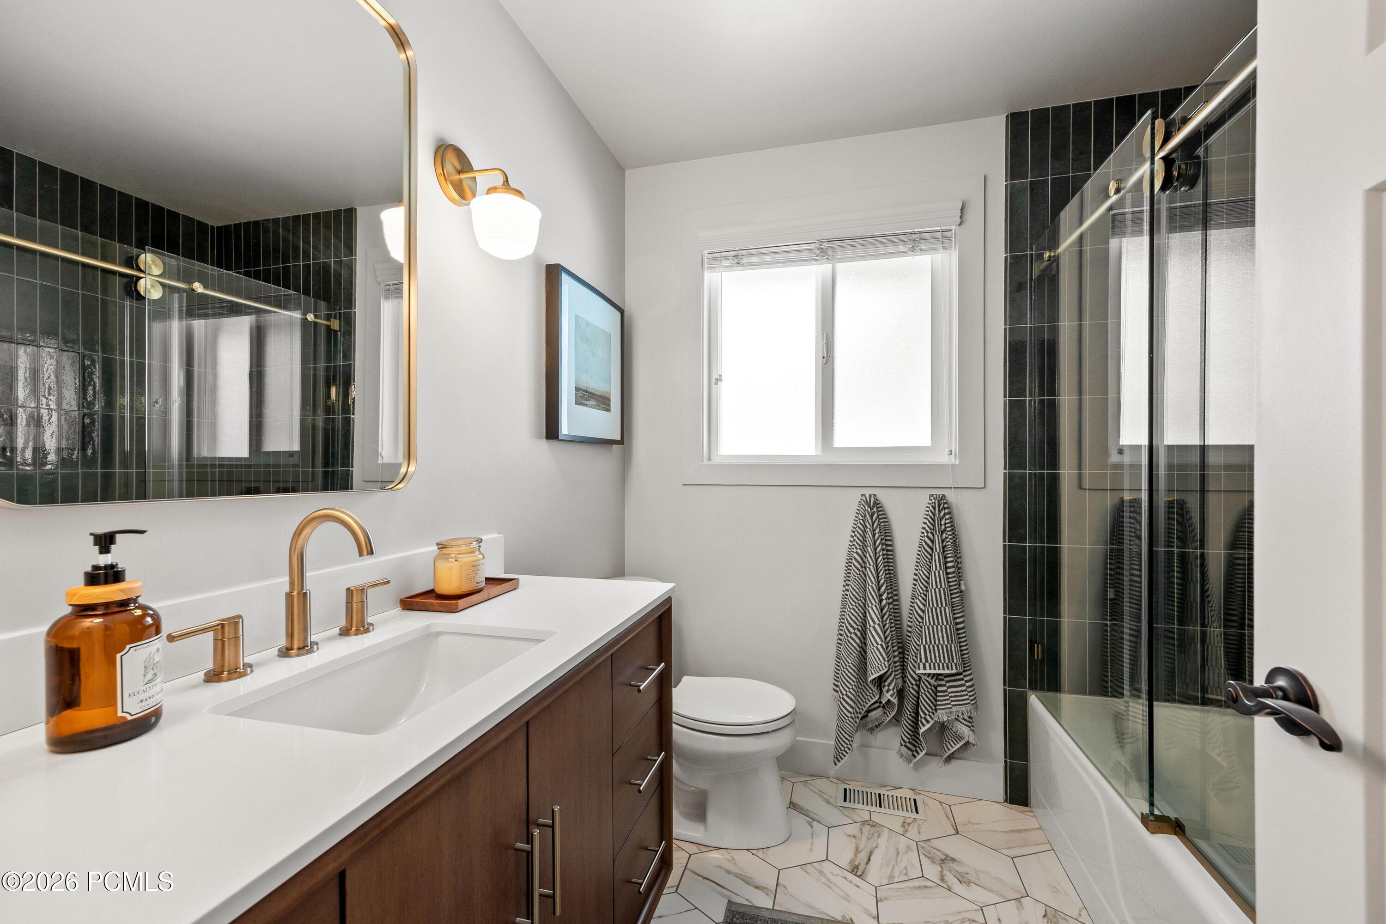
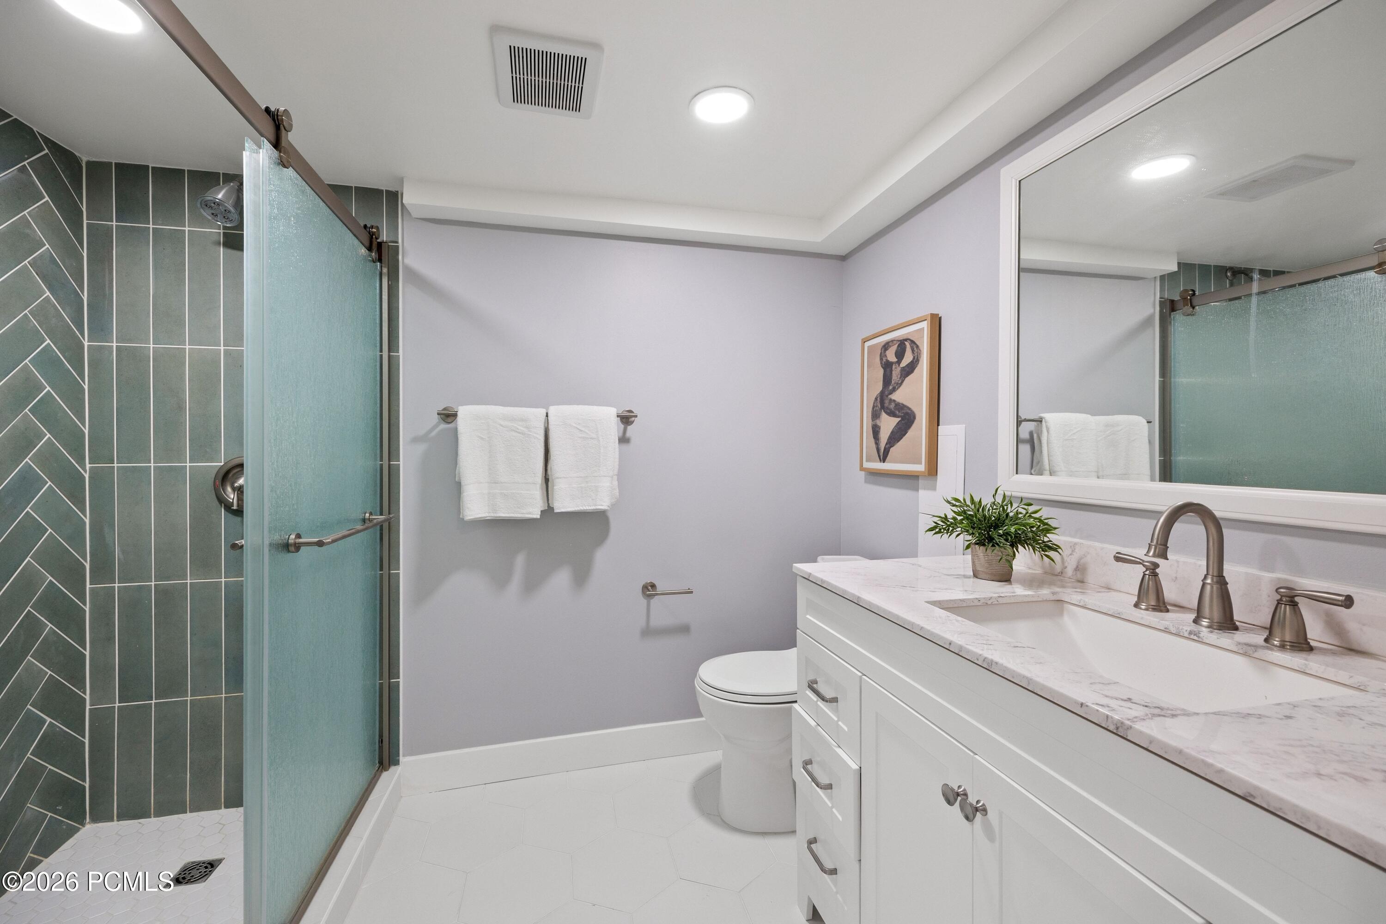
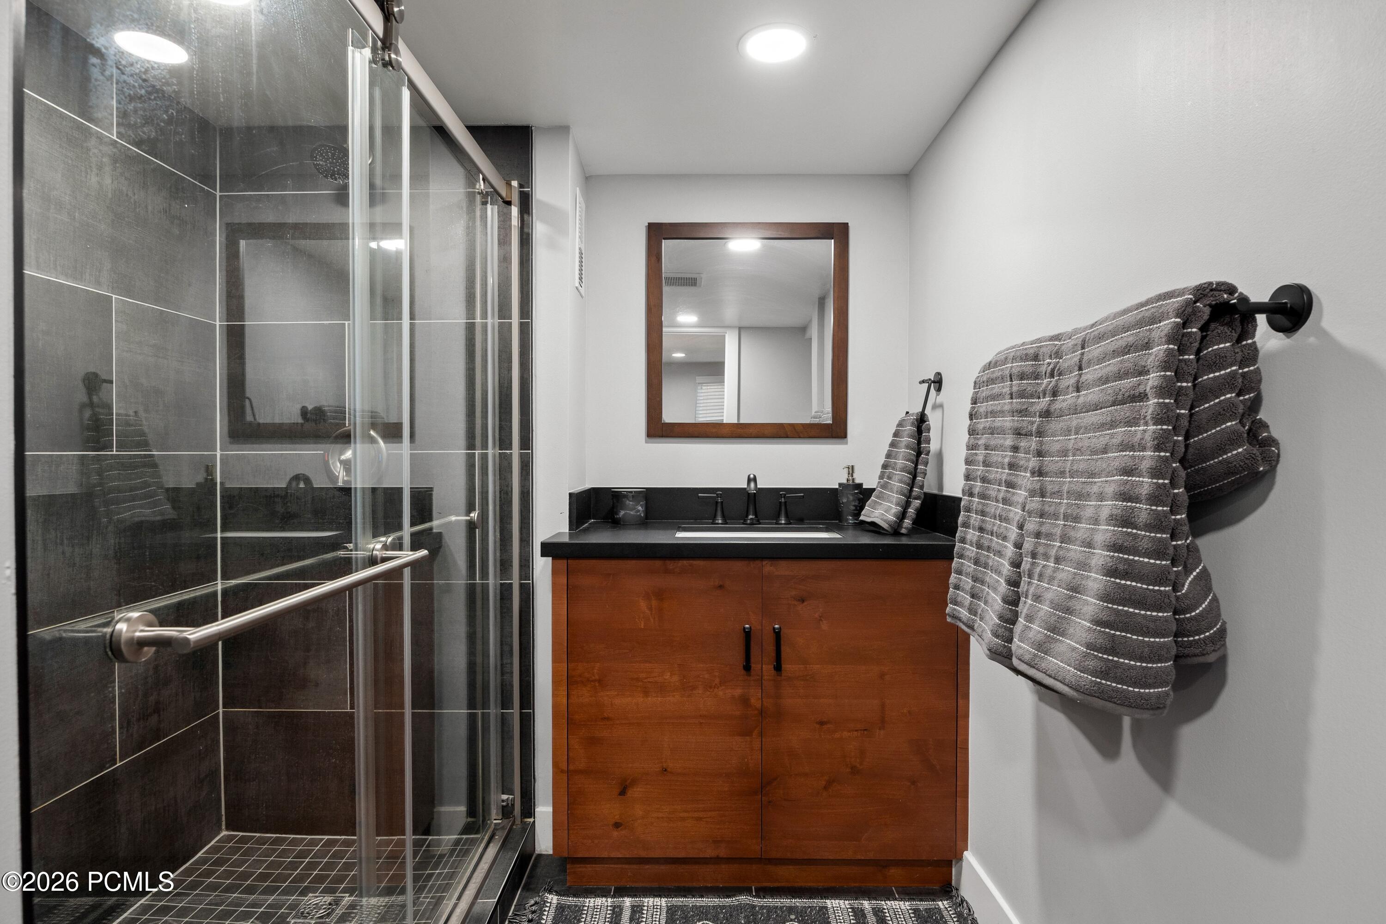
Bathroom with a dark tiled glass shower, white vanity, and marble-look hexagonal floor.
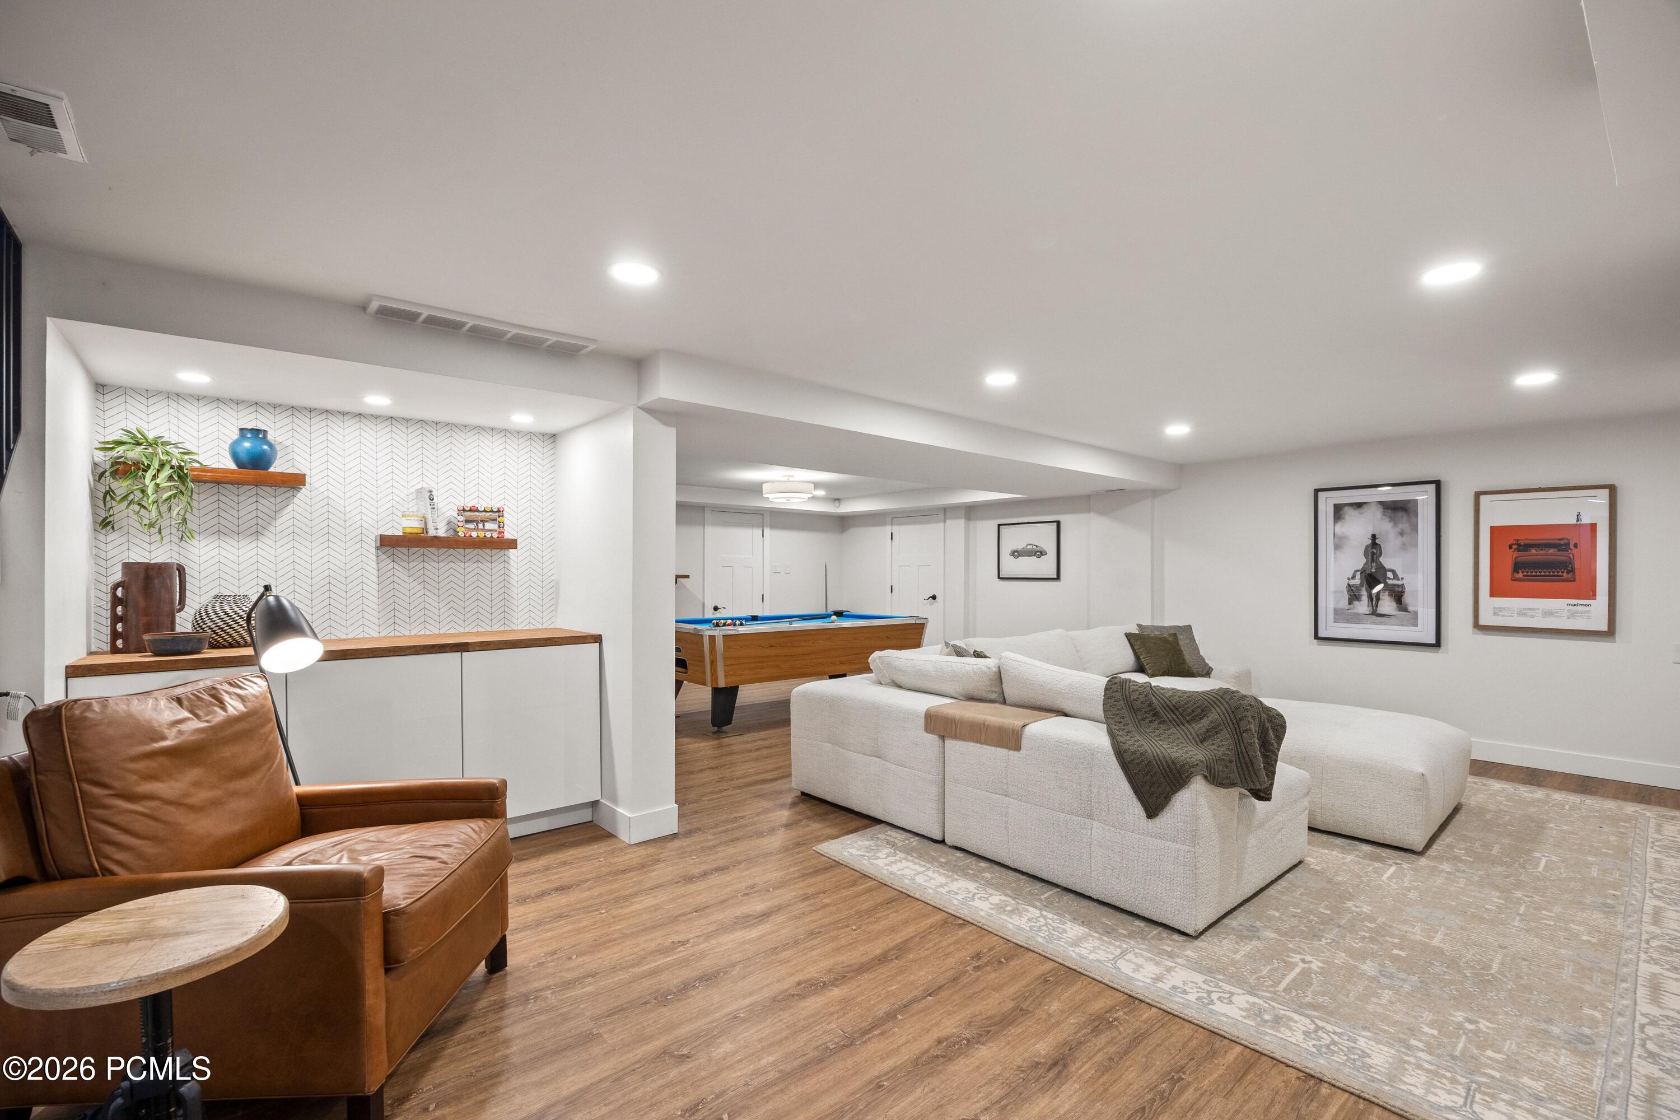
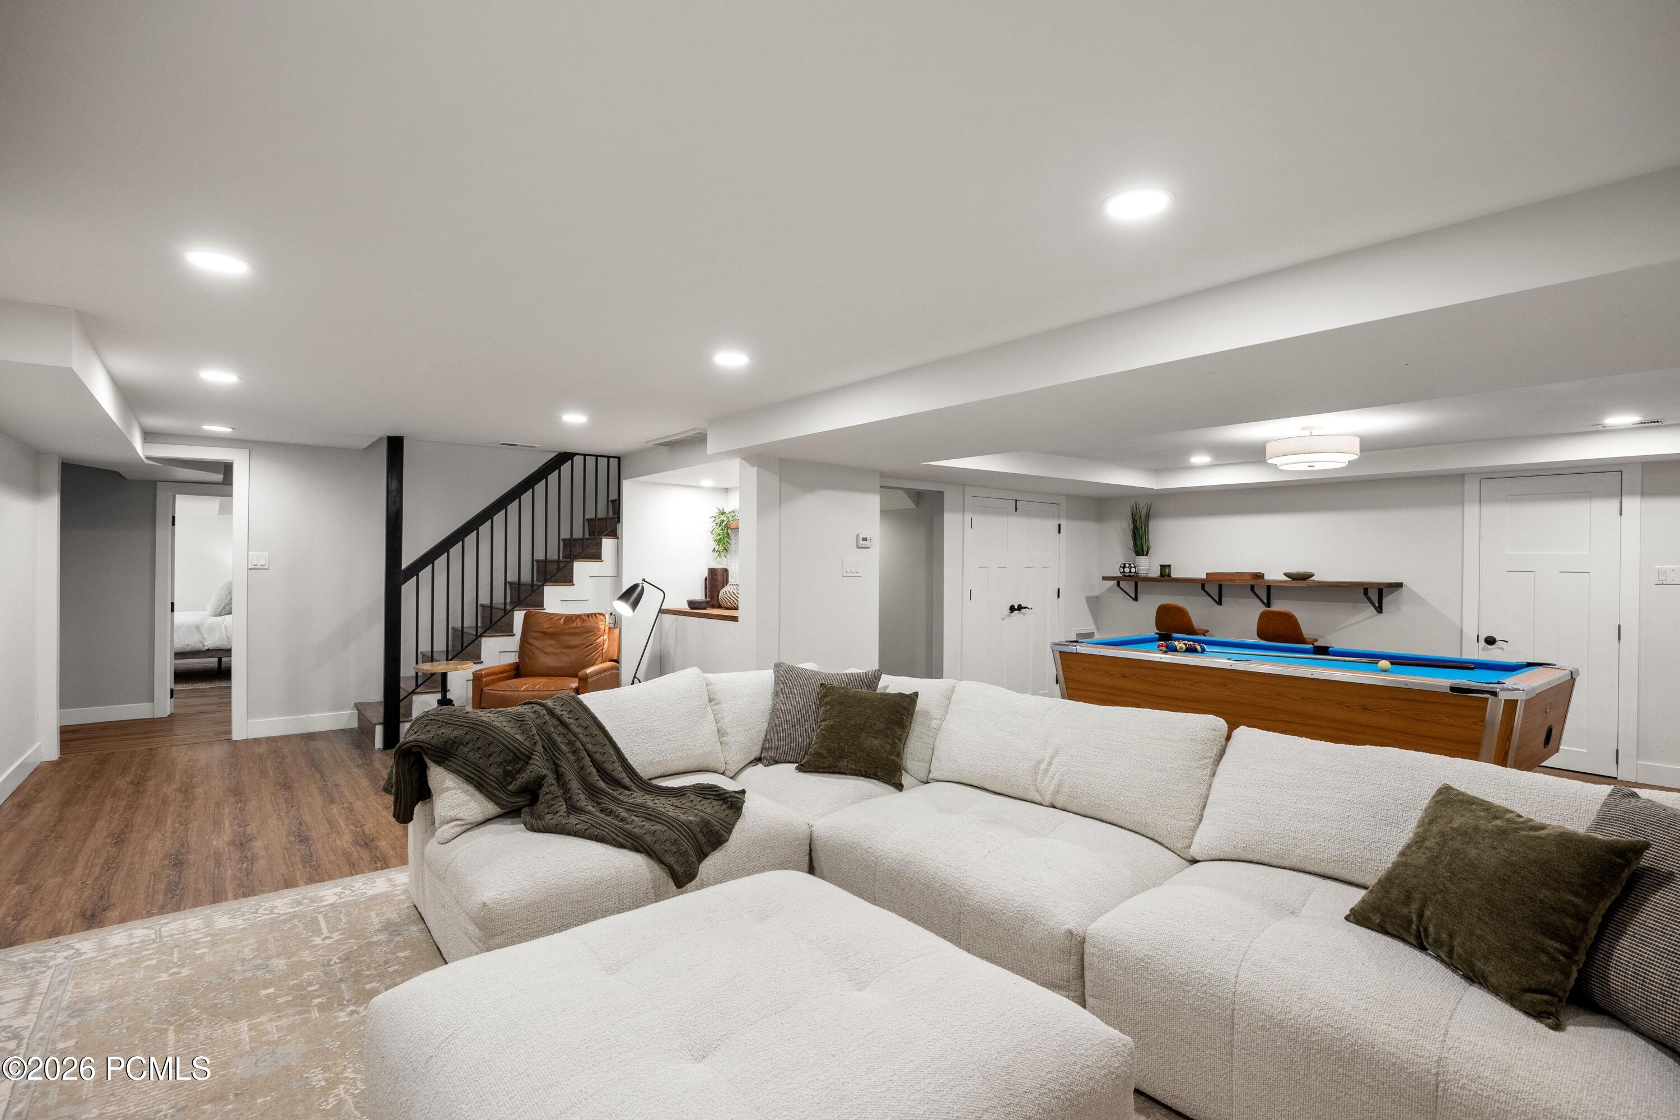
Finished basement lounge with sectional sofa, leather chair, tiled bar wall, and pool table.
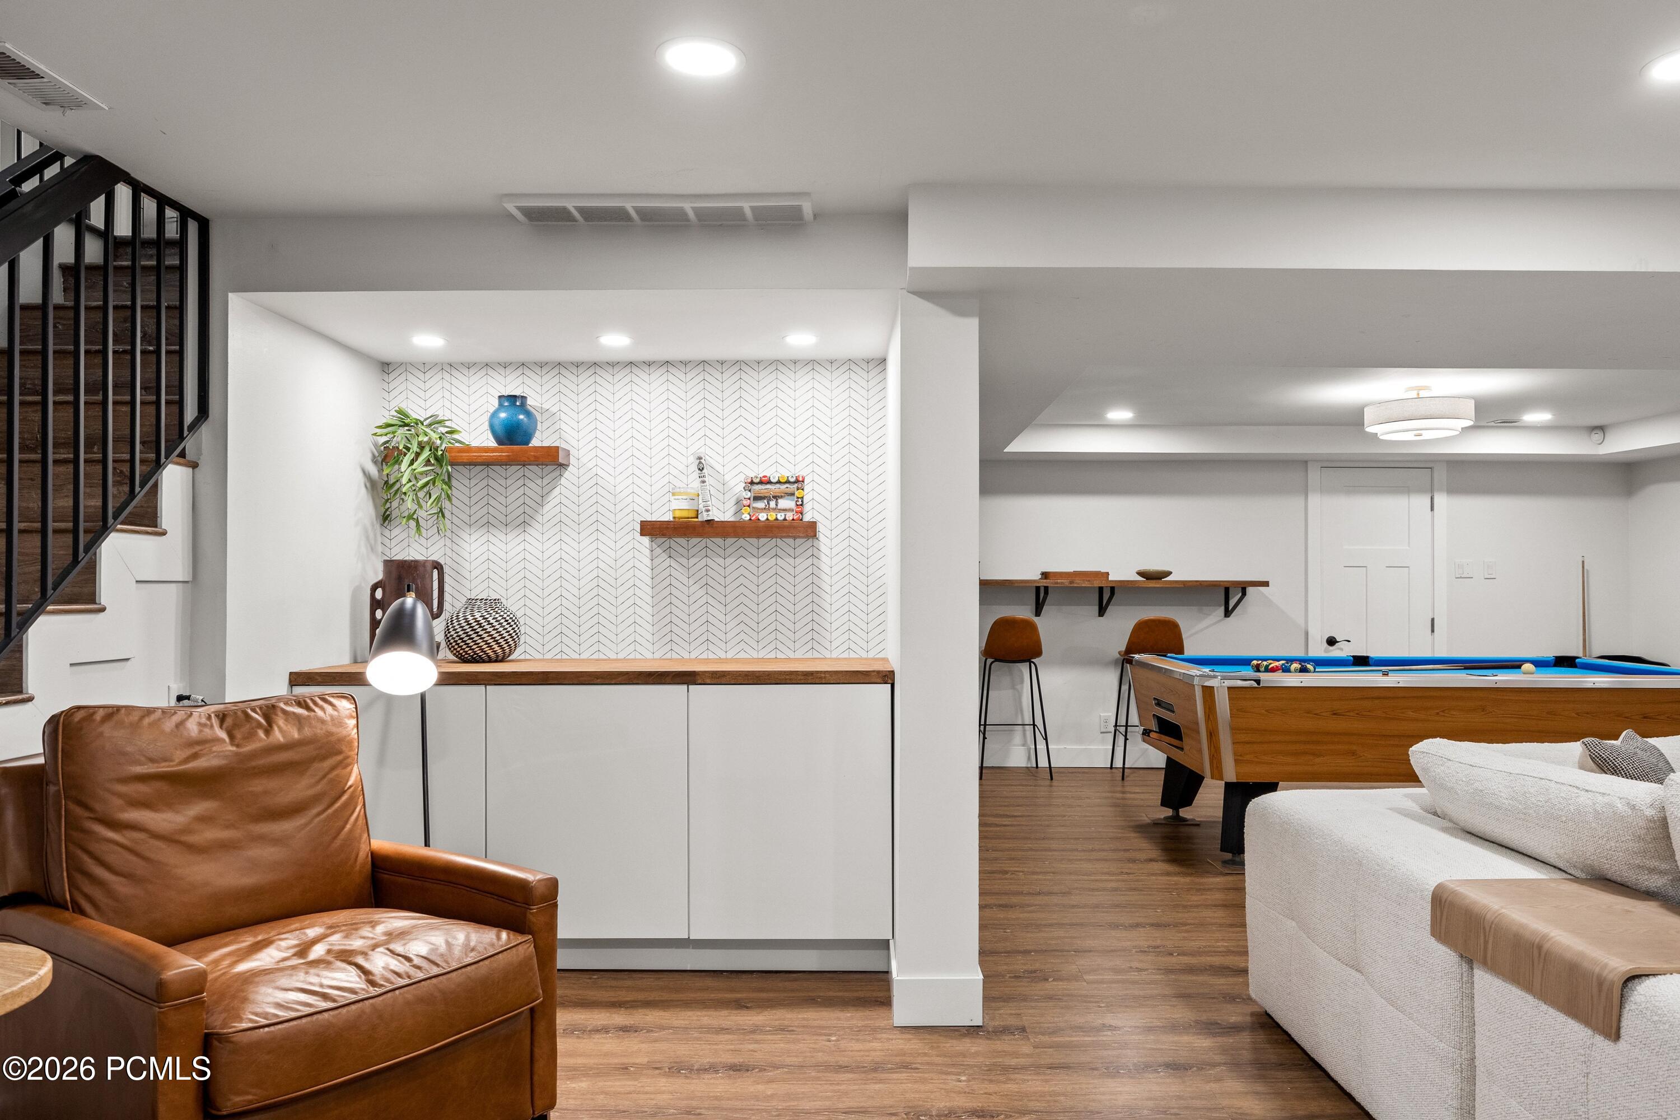
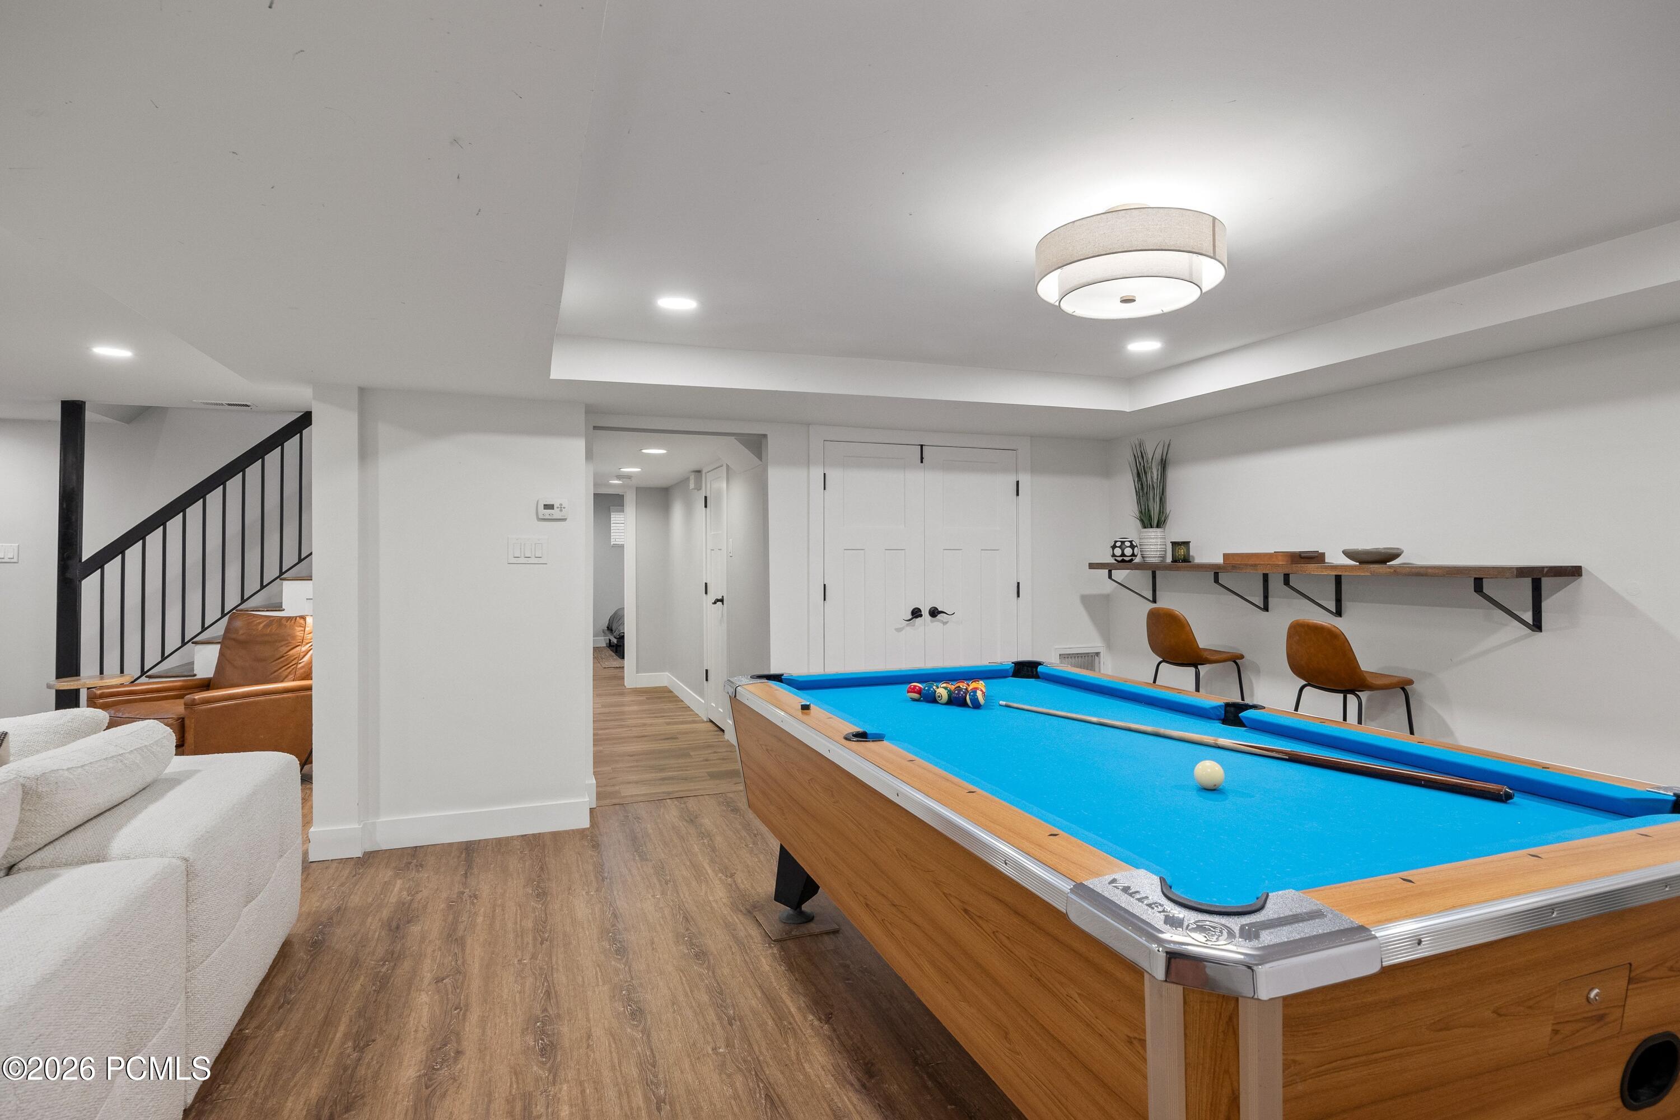
Finished game room with a pool table, tiled bar nook, and staircase.
Basement recreation room with a large sectional sofa, pool table, and staircase.
Basement game room with a blue-felt pool table, leather seating, and a staircase.
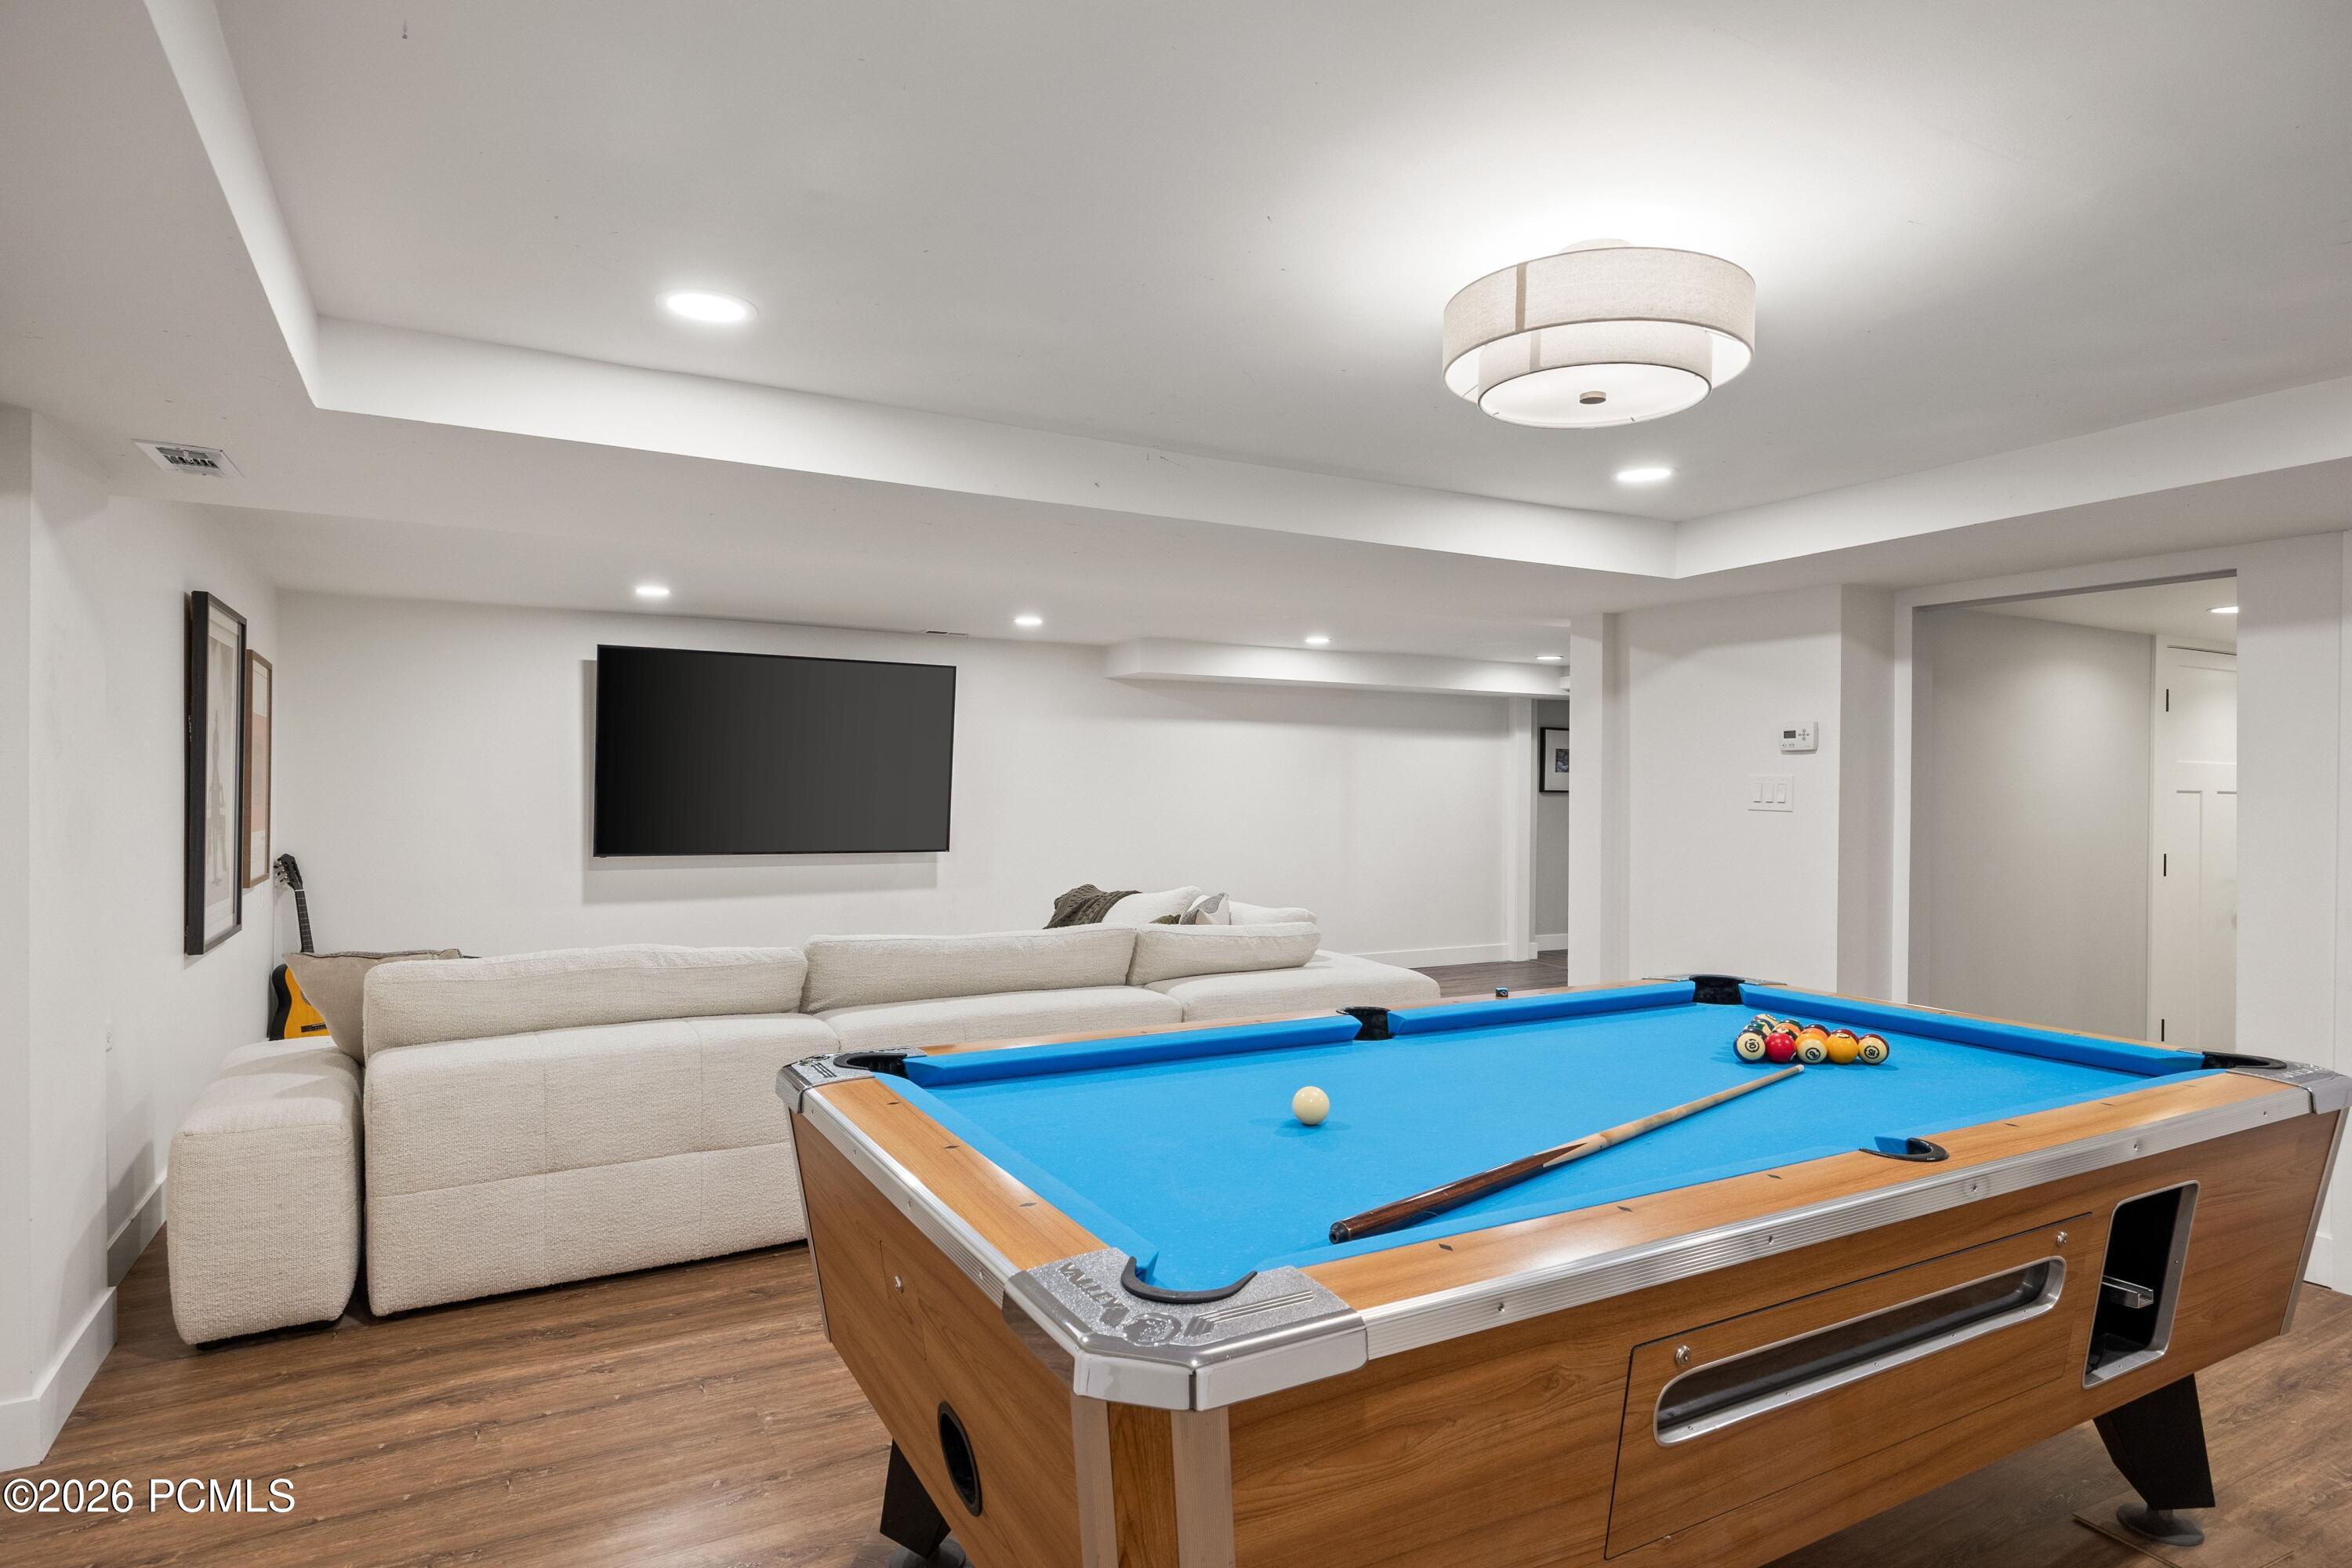
Furnished recreation room with a blue-felt pool table, sectional sofa, and wall-mounted television.
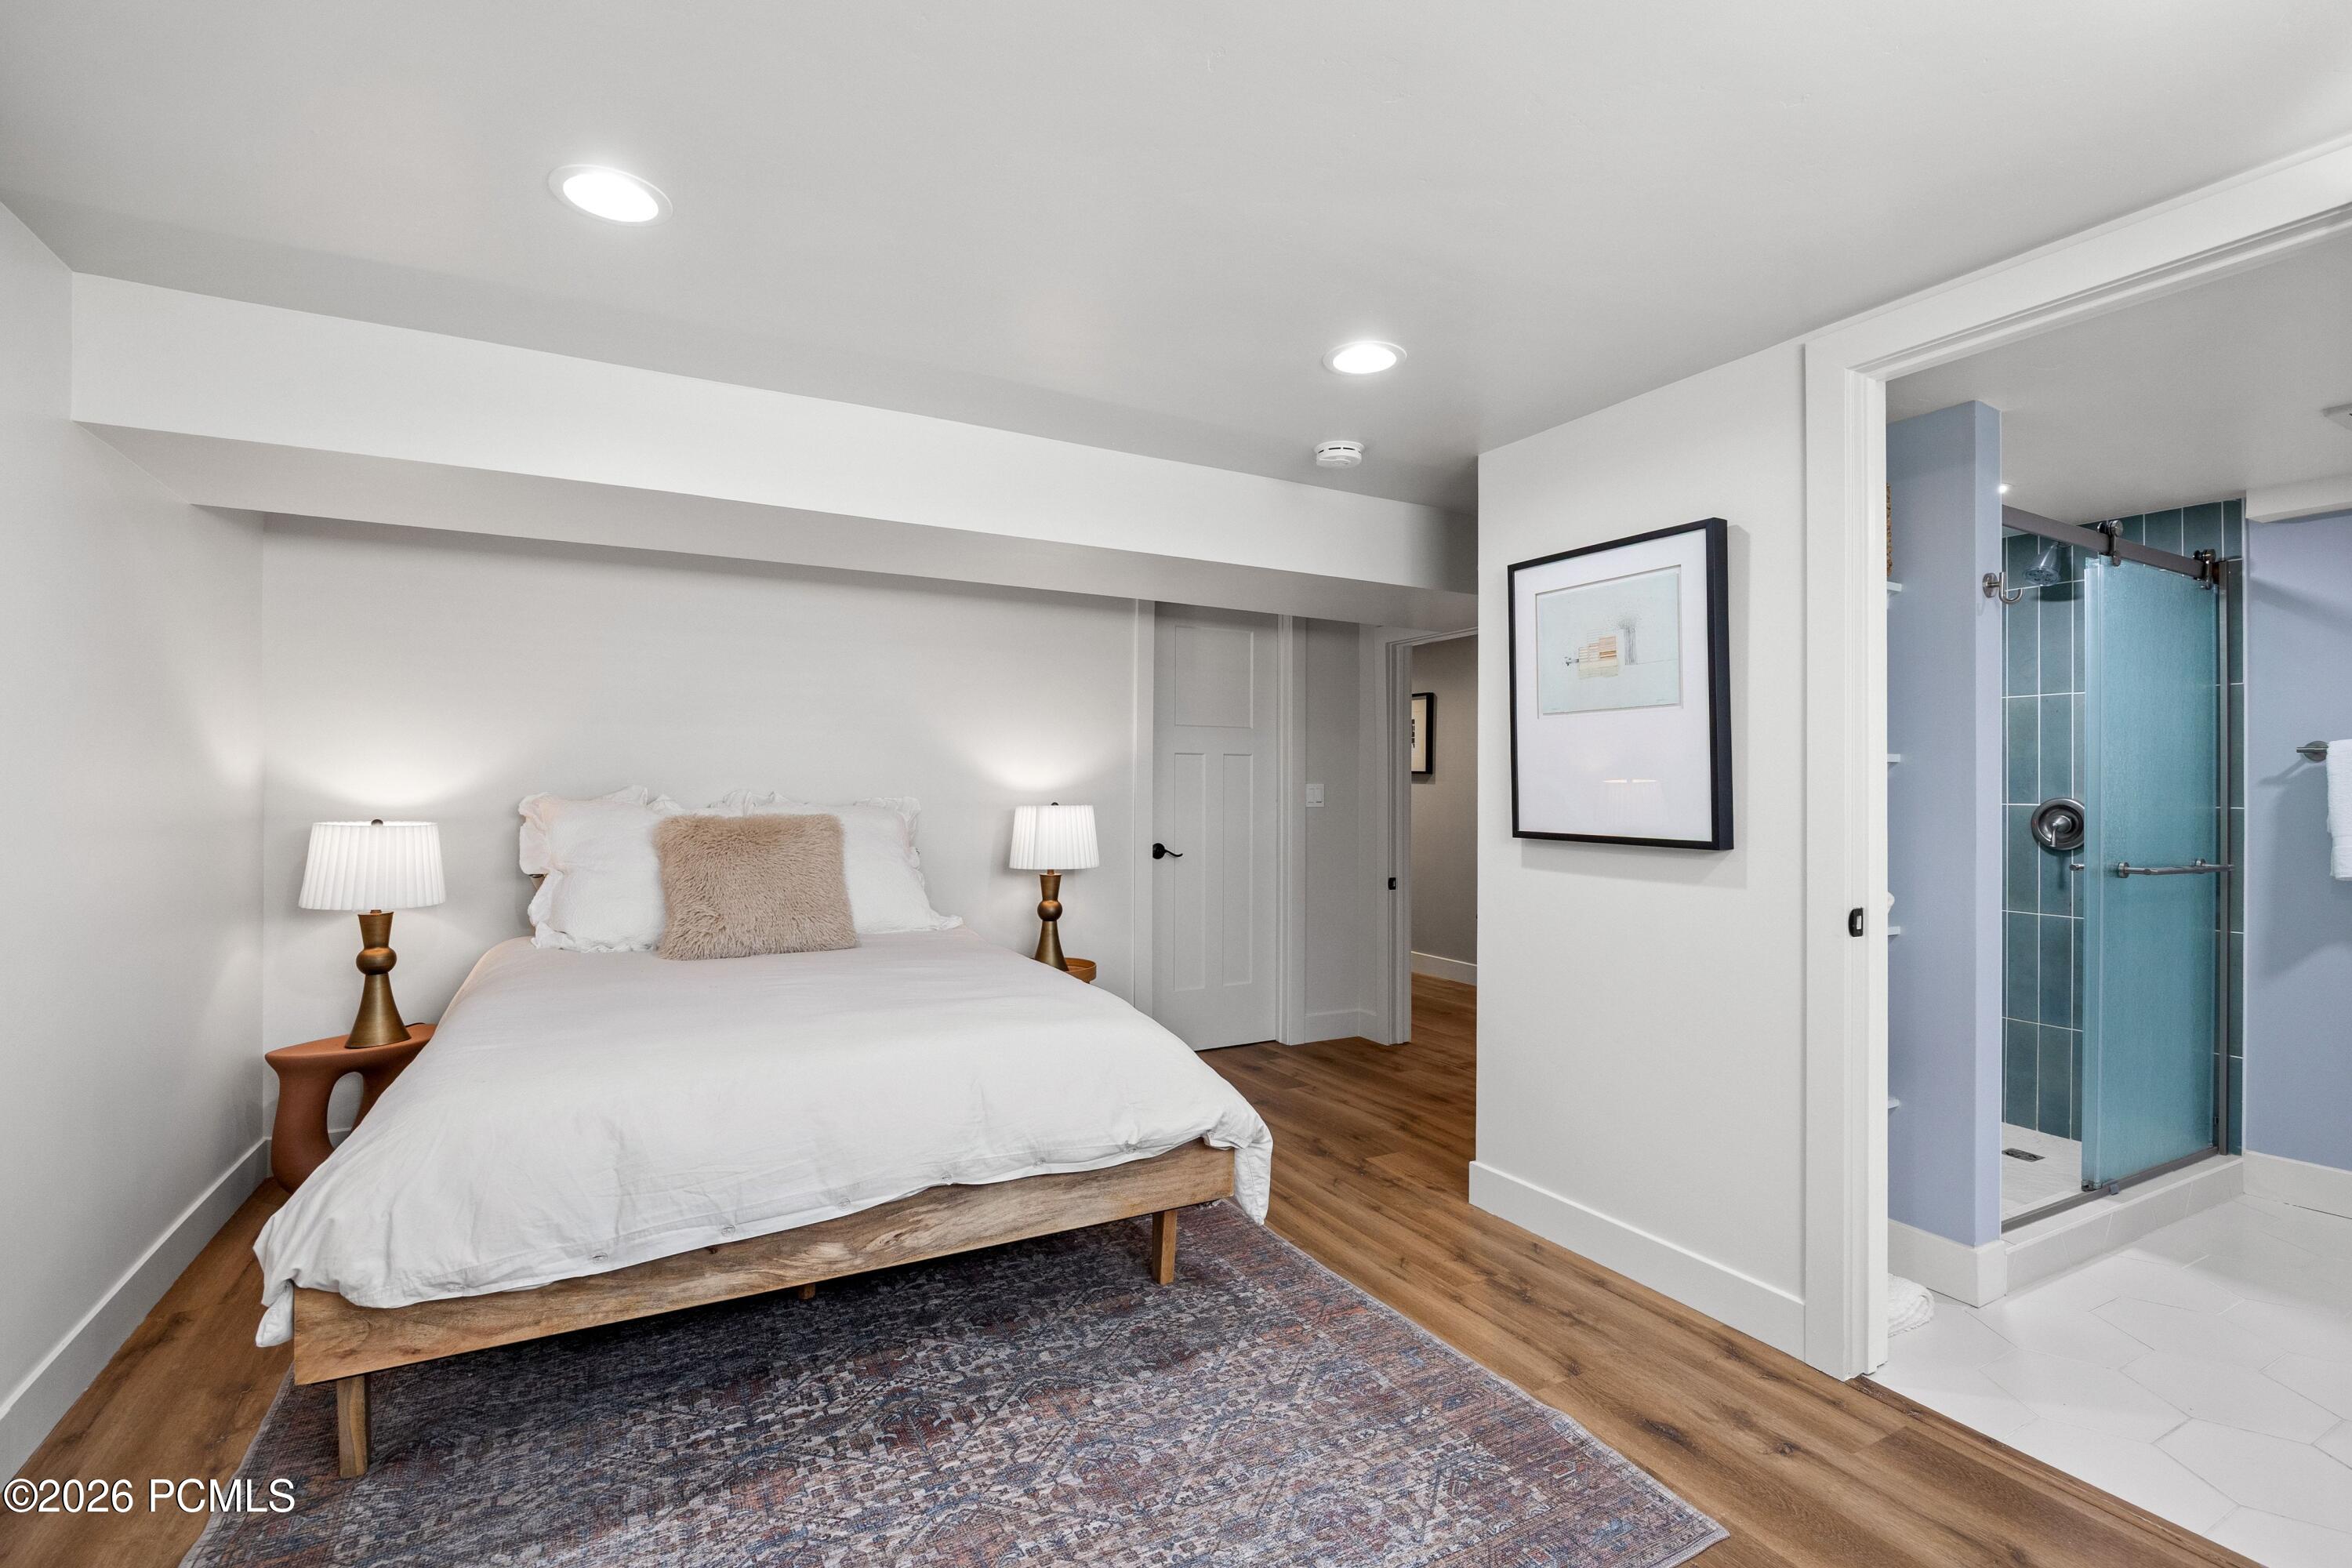
Bedroom with a white bed and wood frame beside an ensuite bathroom with a blue-tiled shower.
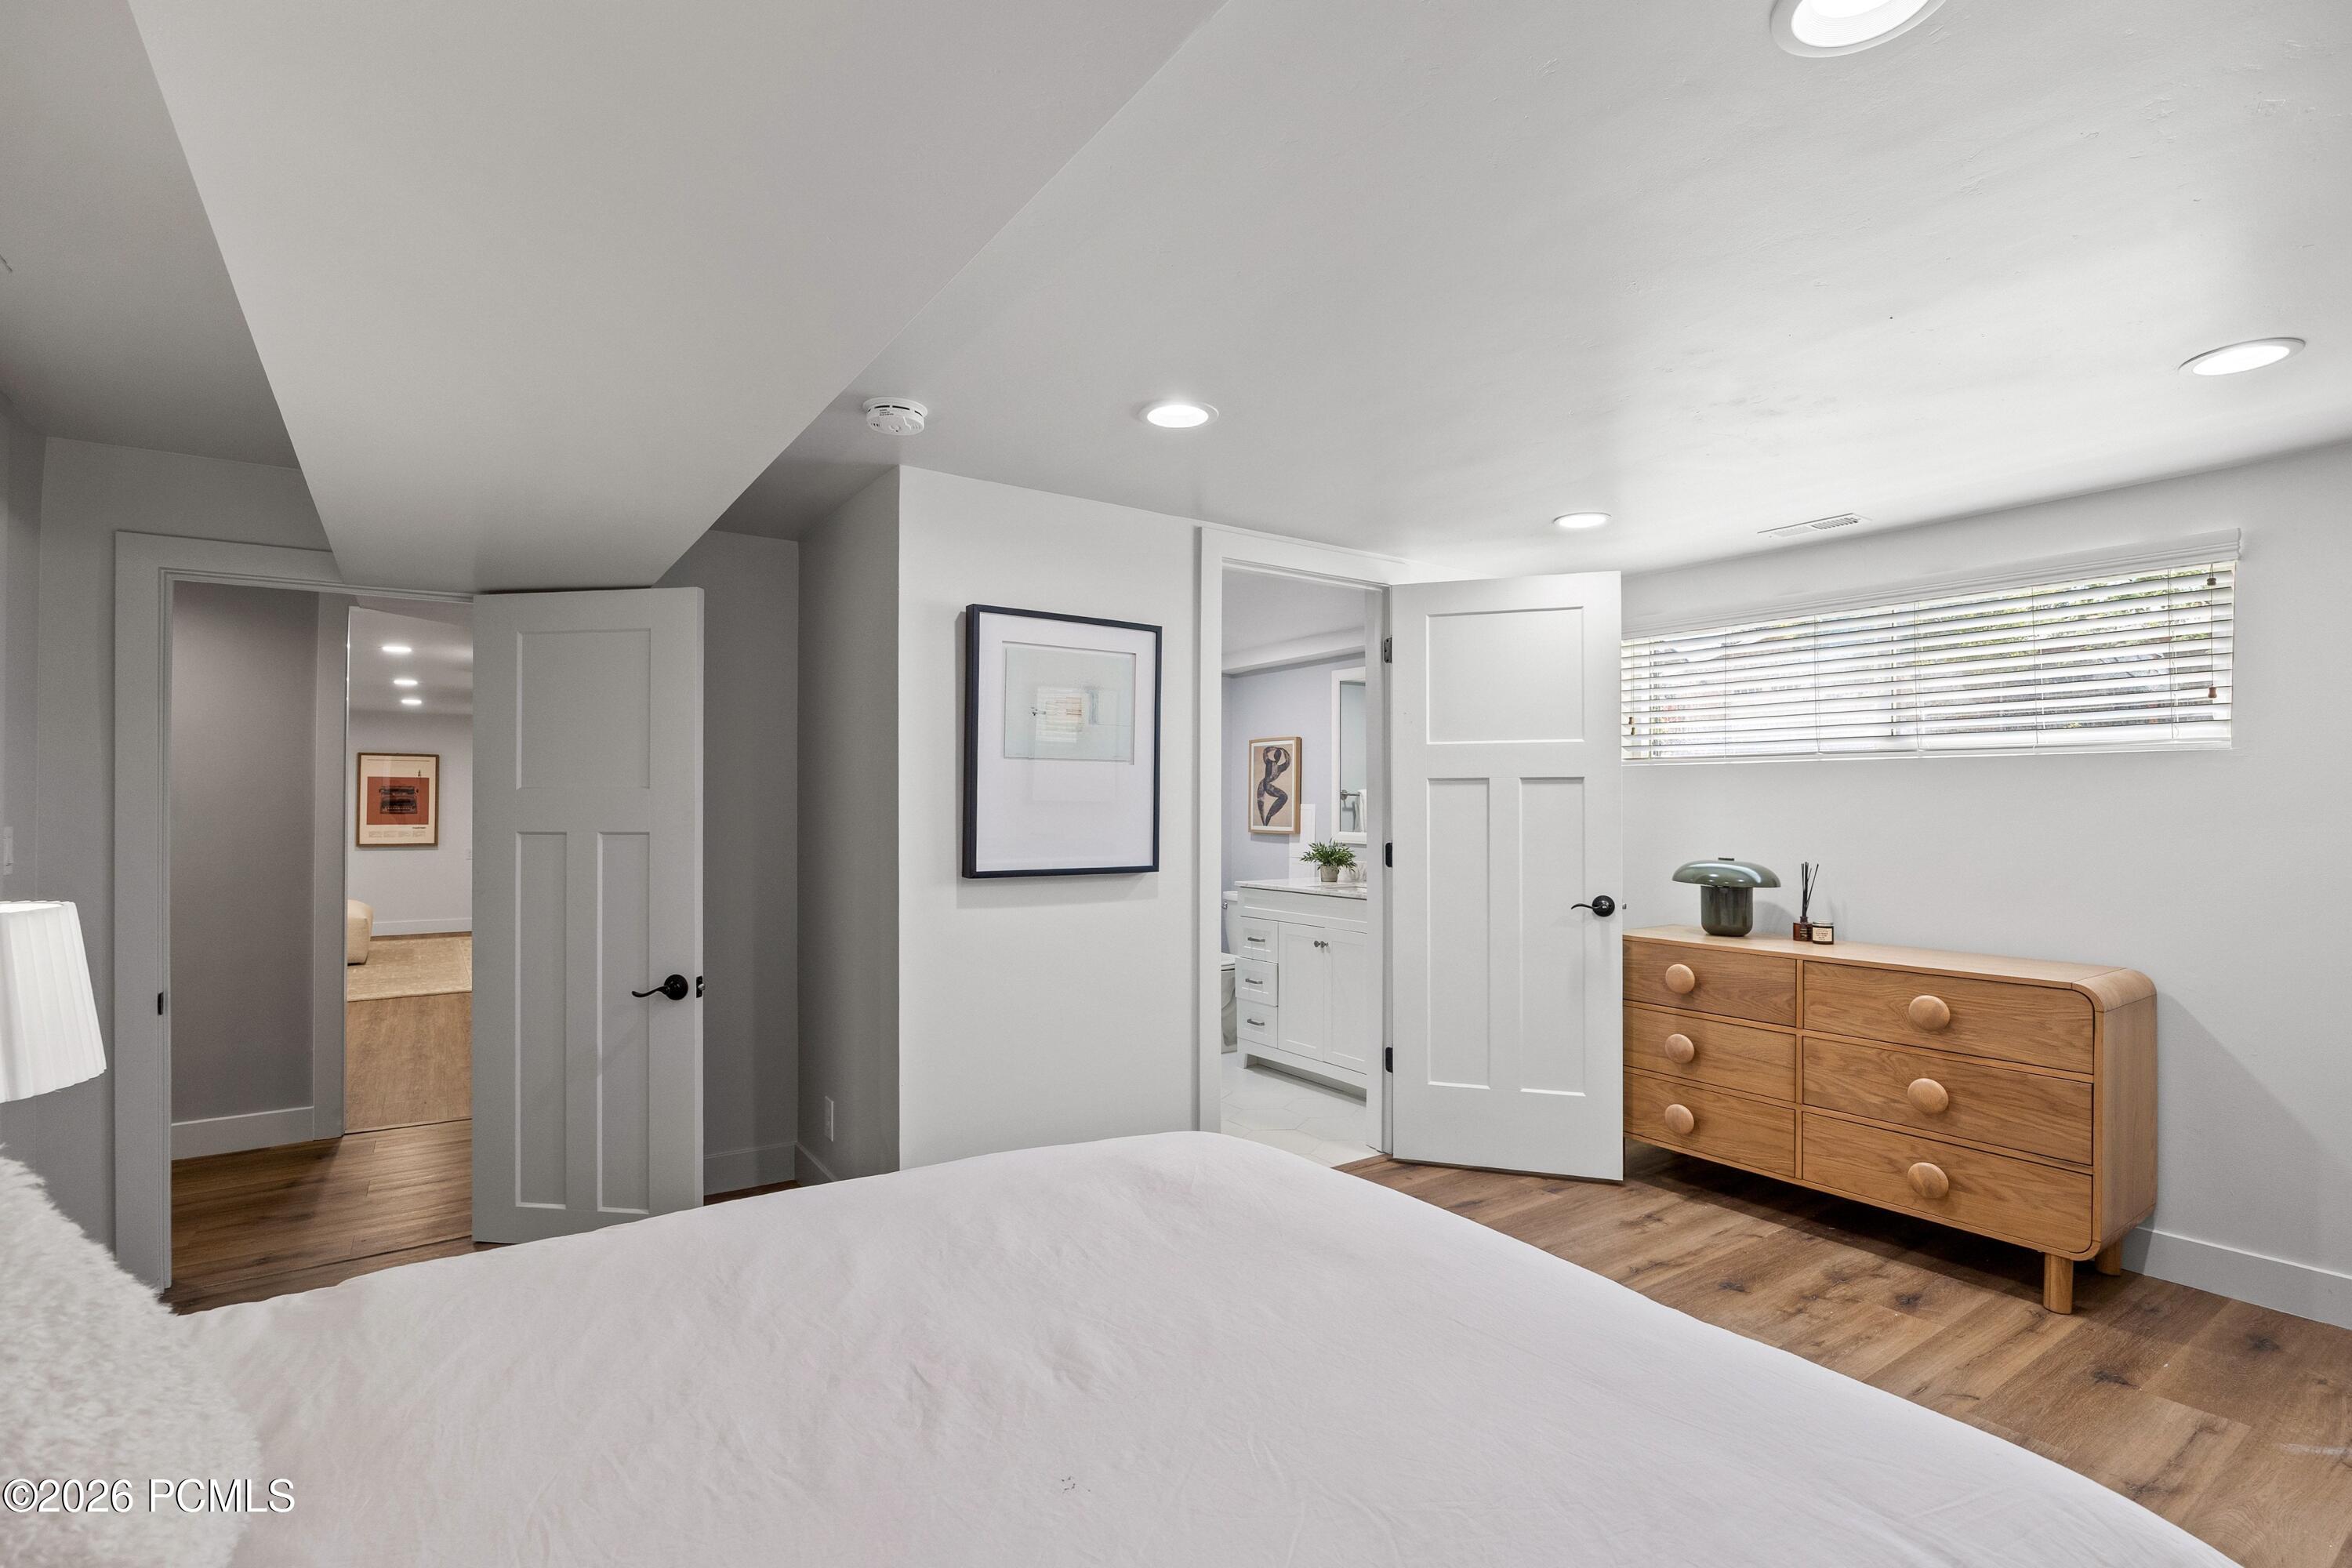
Bedroom with a white bed, wood dresser, and open doors to an adjoining bathroom.
Bathroom with a glass shower, dark tiled walls, and a white marble vanity.
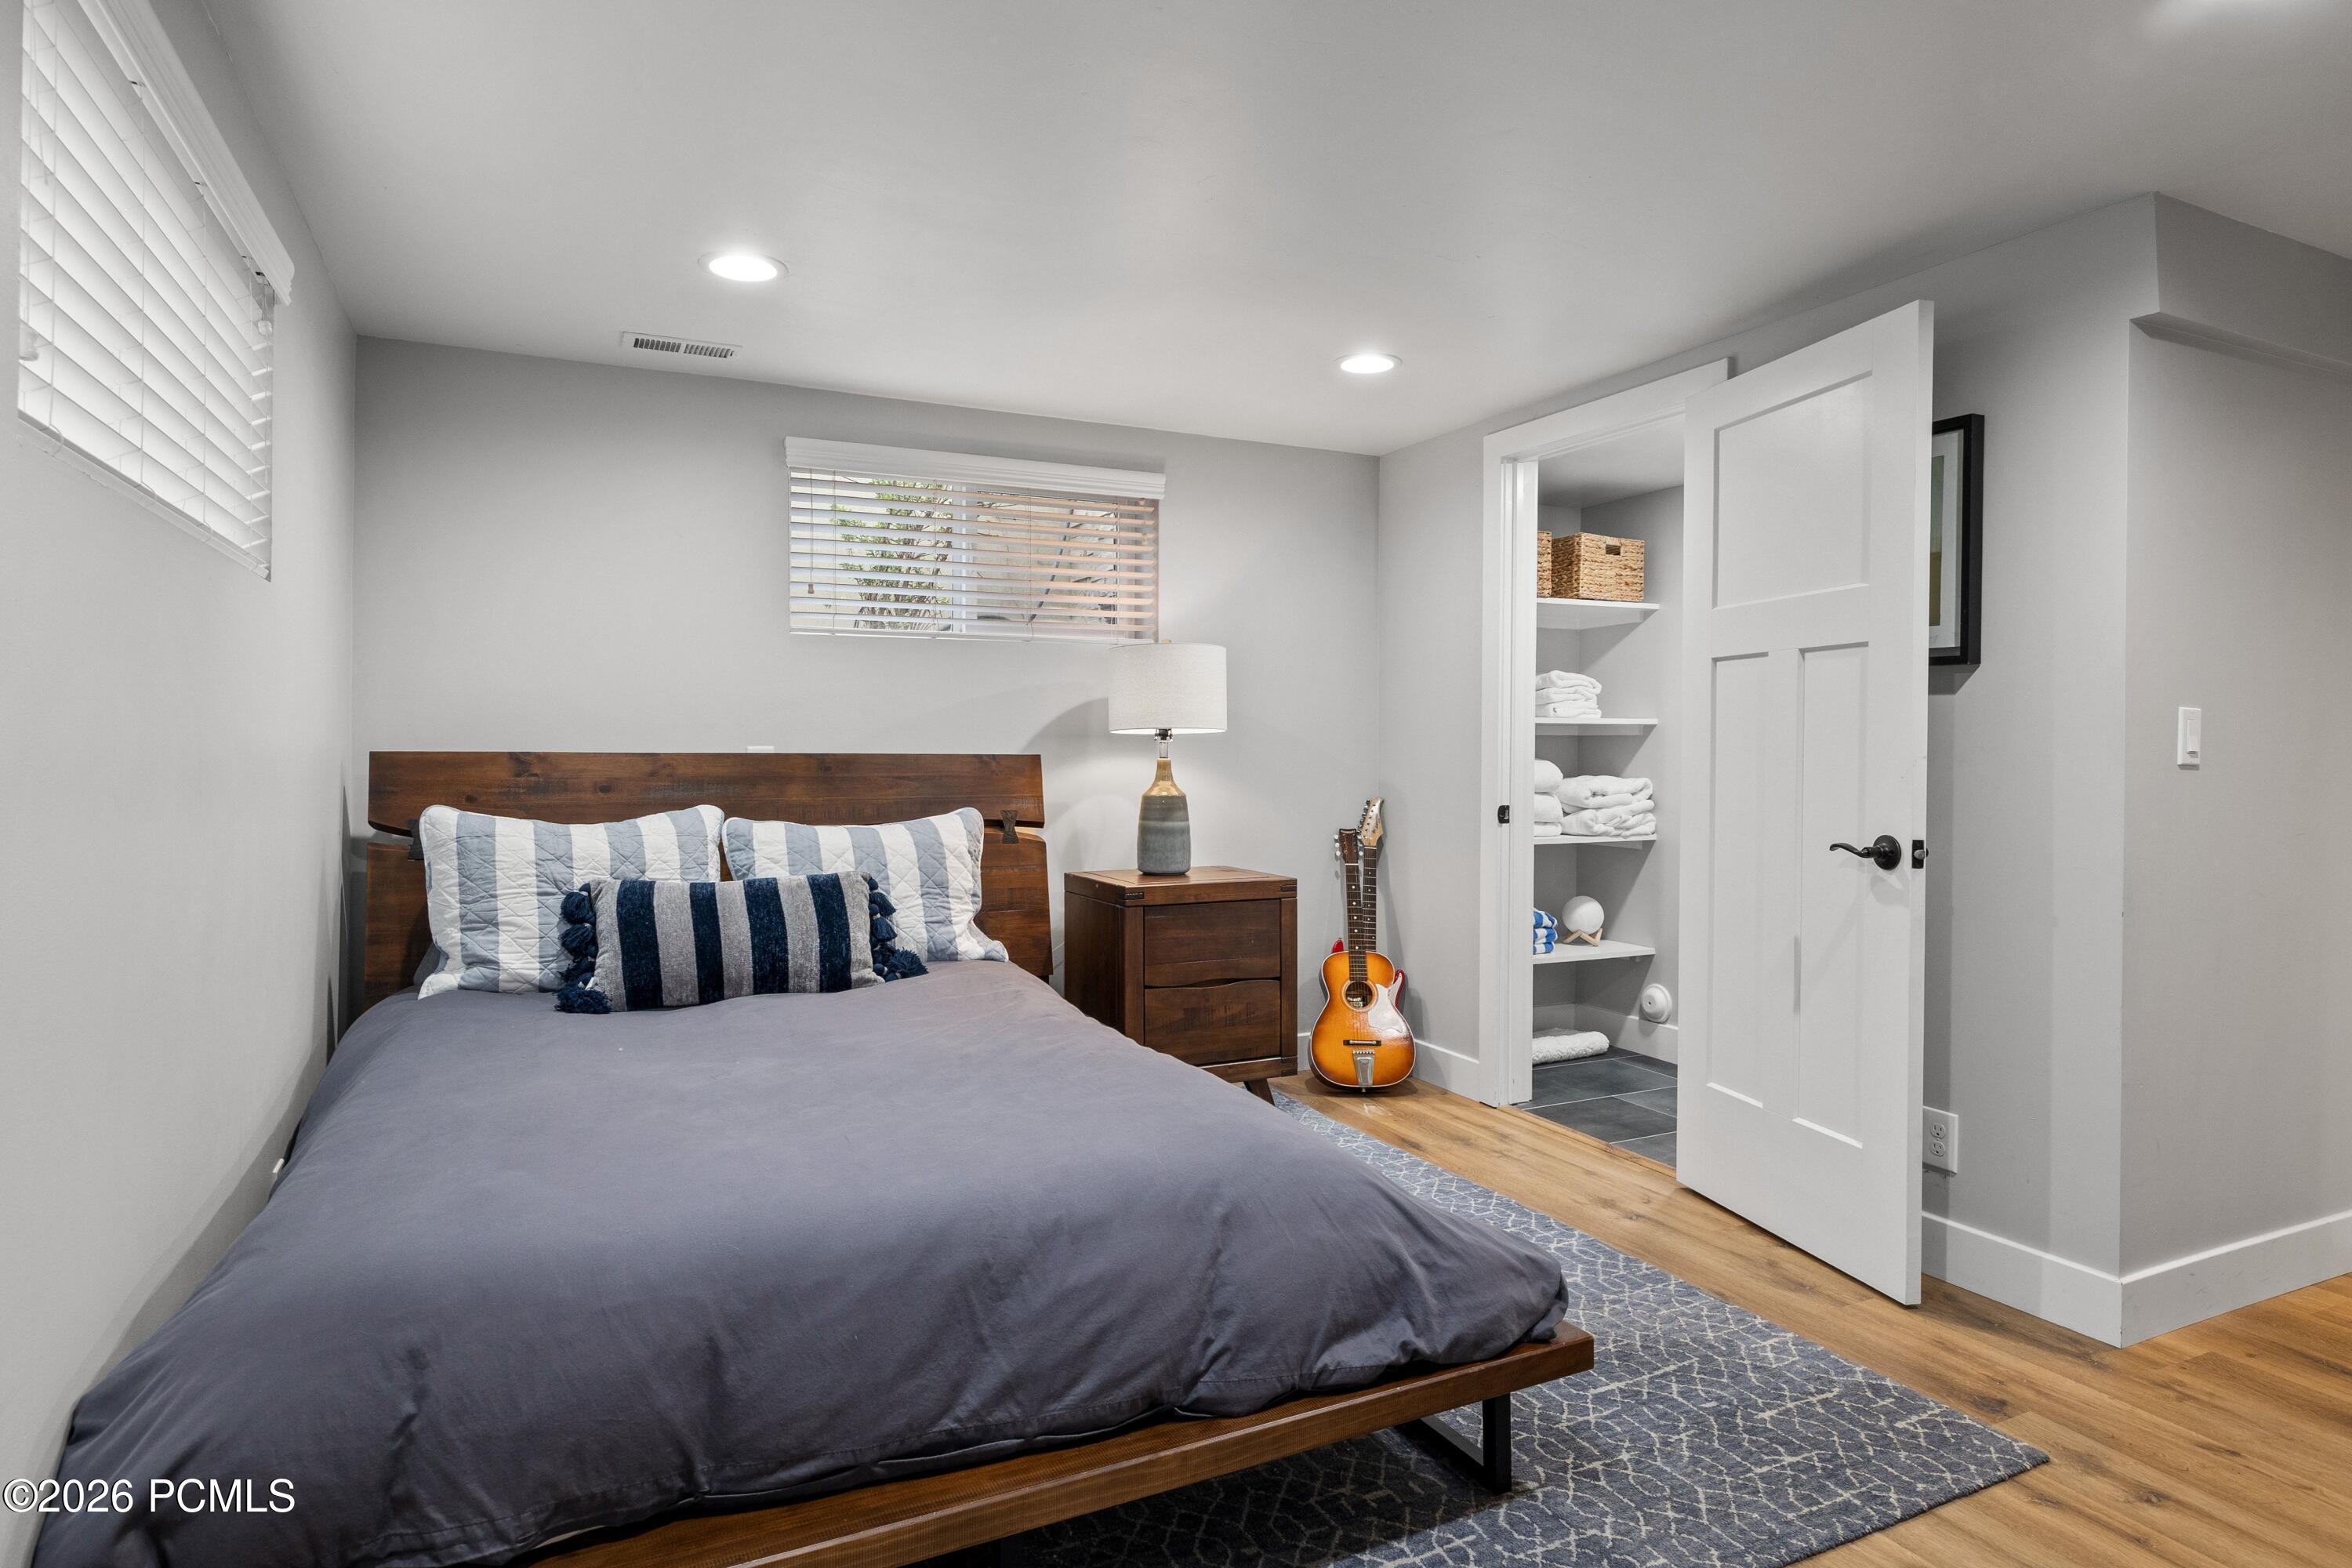
Bedroom with a dark wood bed, patterned rug, and open linen shelves.
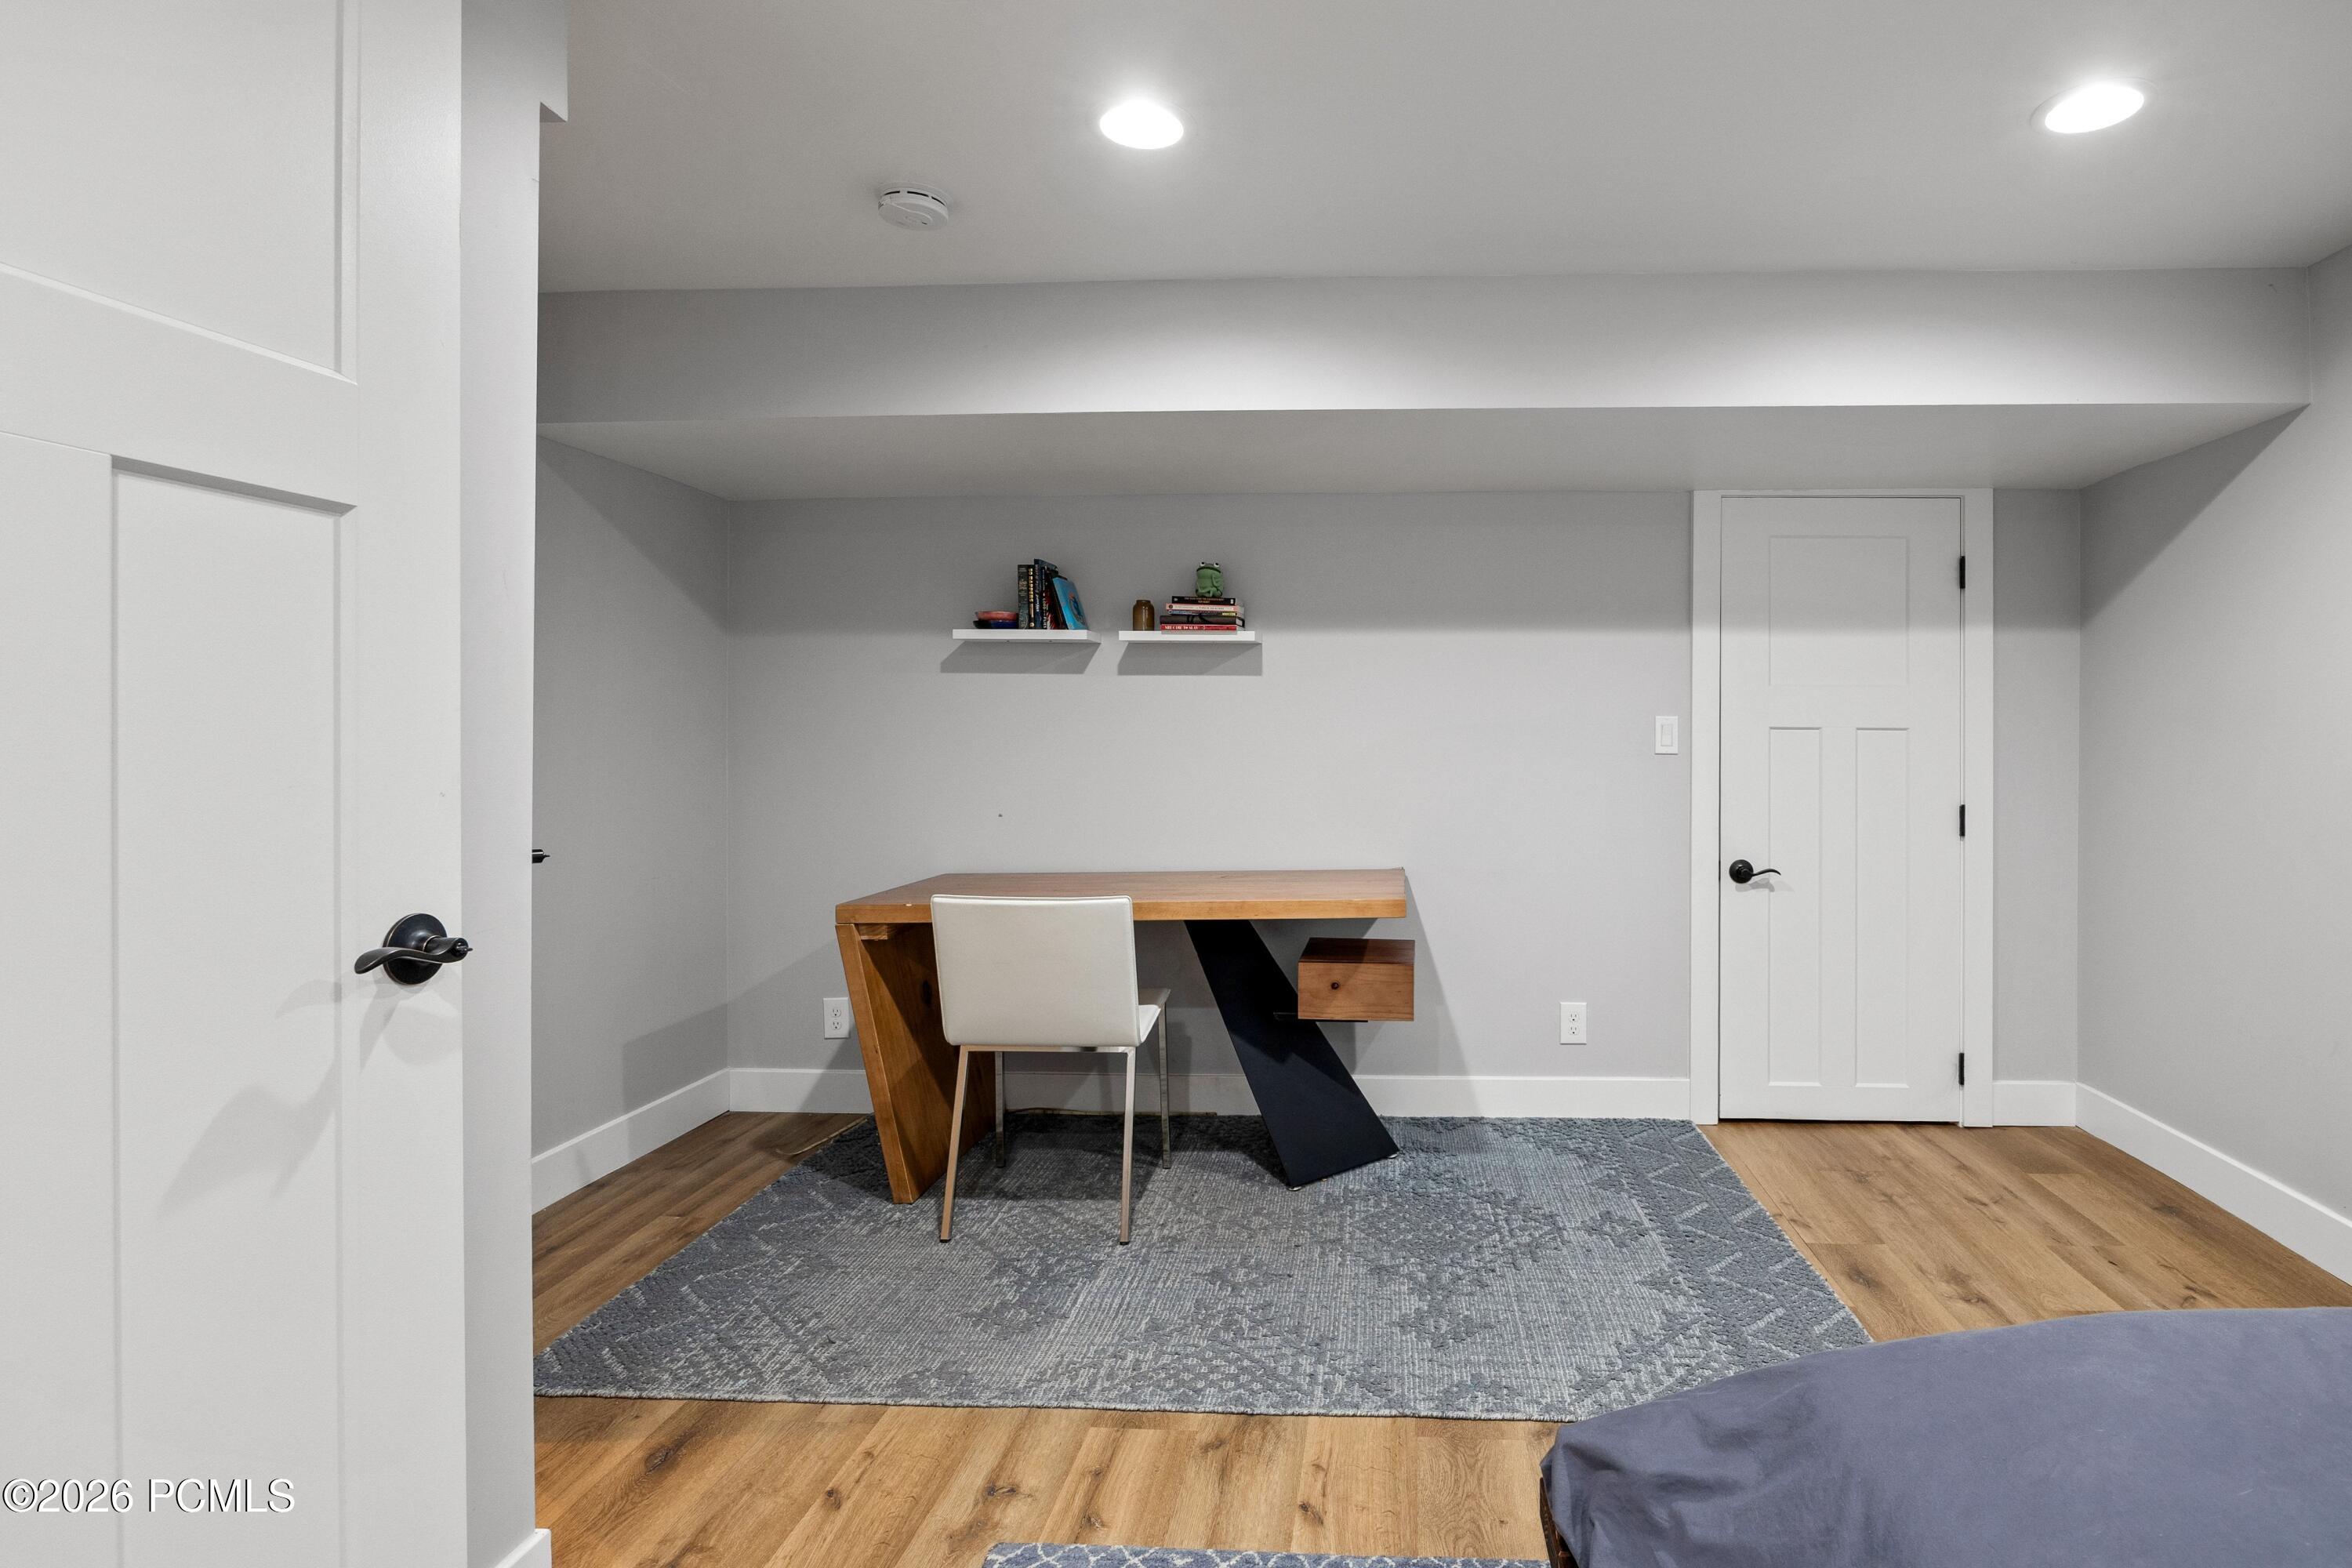
Furnished home office with a wood desk, white chair, floating shelves, and gray rug.
Bathroom with a glass-enclosed dark-tiled shower and wood vanity.
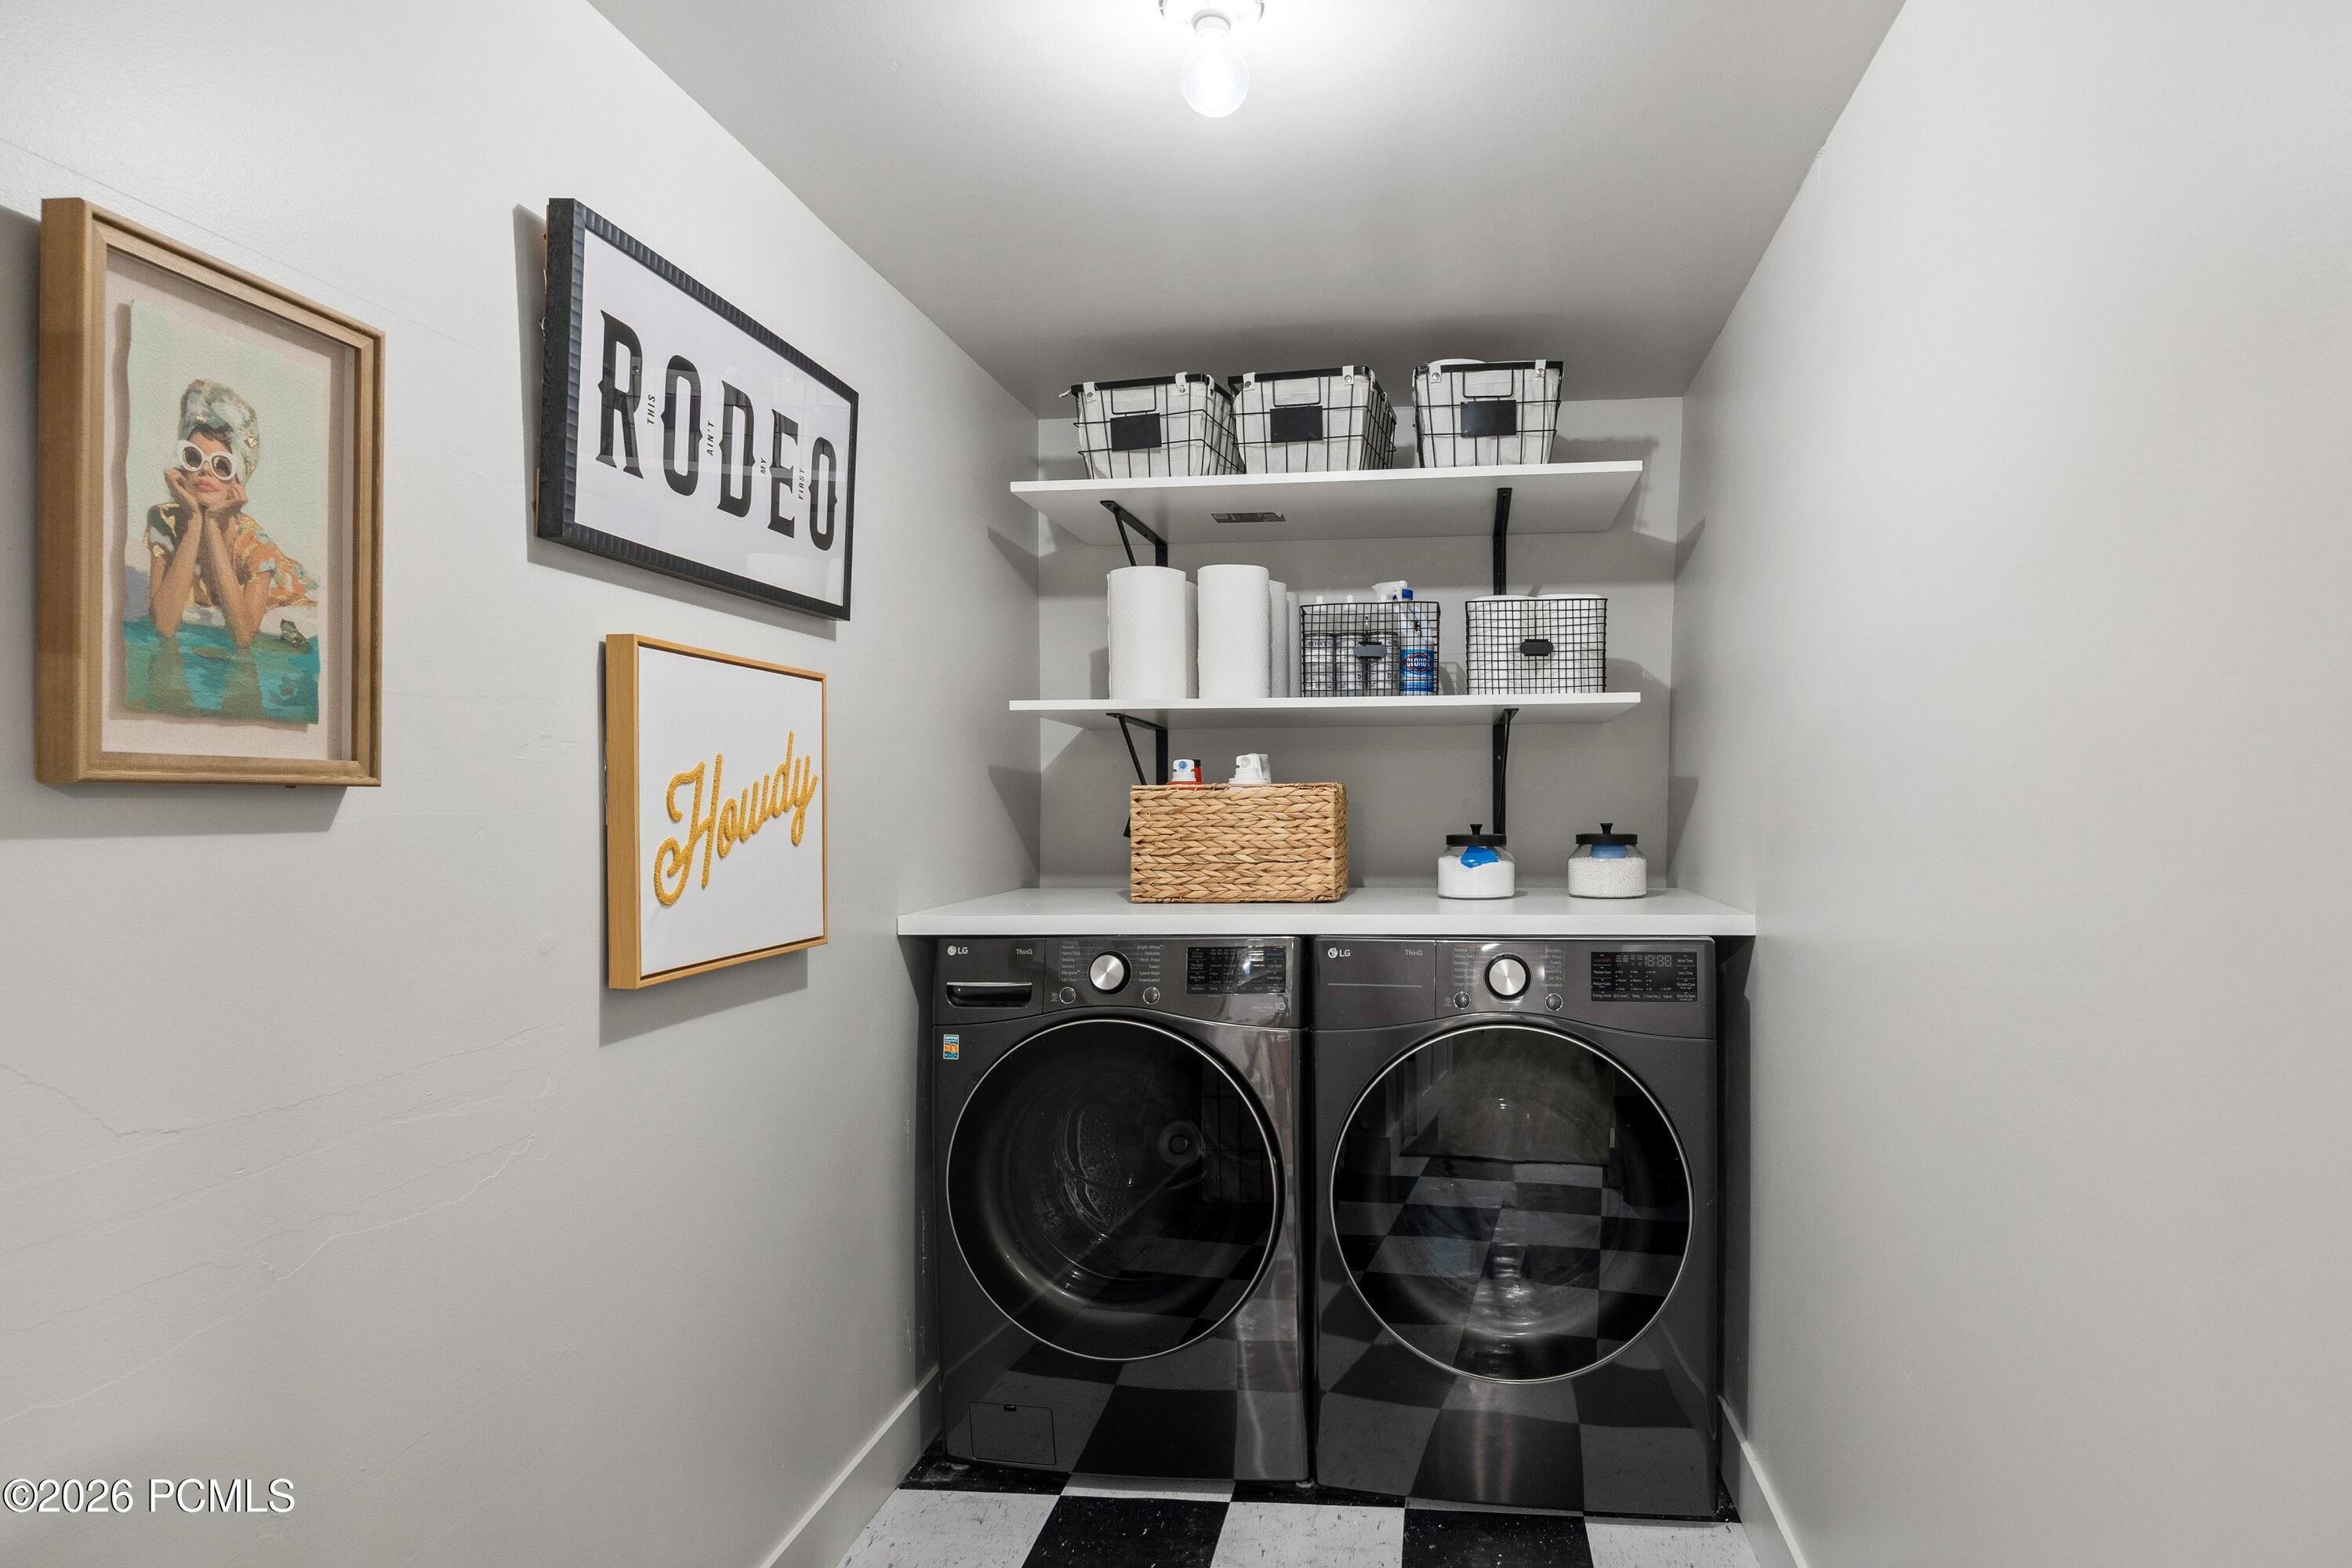
Laundry room with black front-loading washer and dryer beneath organized storage shelves.
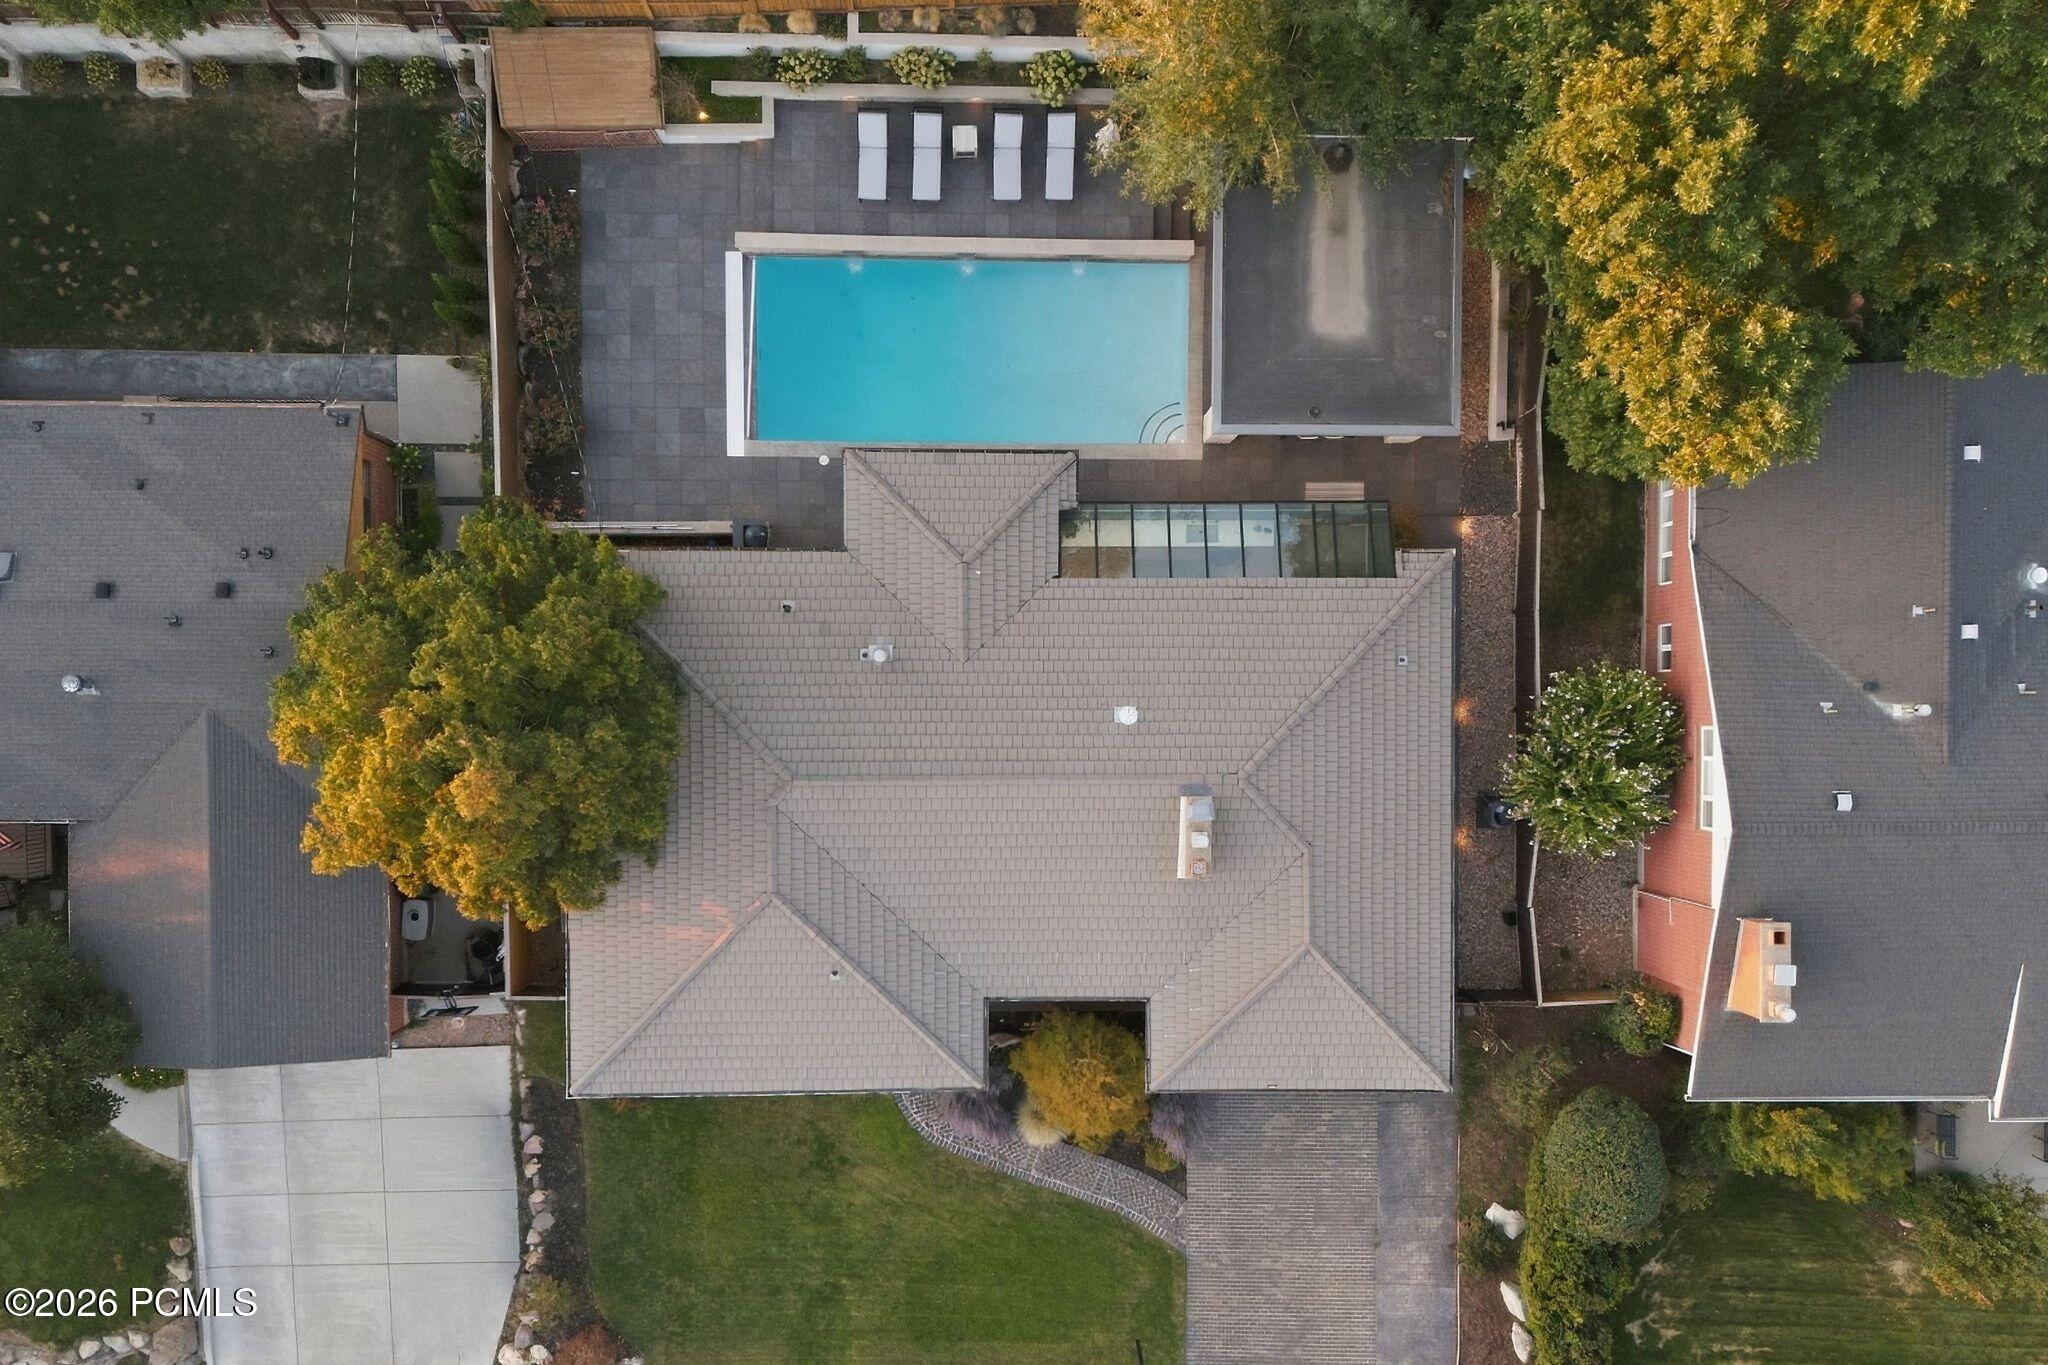
Aerial view of a home with a backyard swimming pool, patio, and surrounding trees.
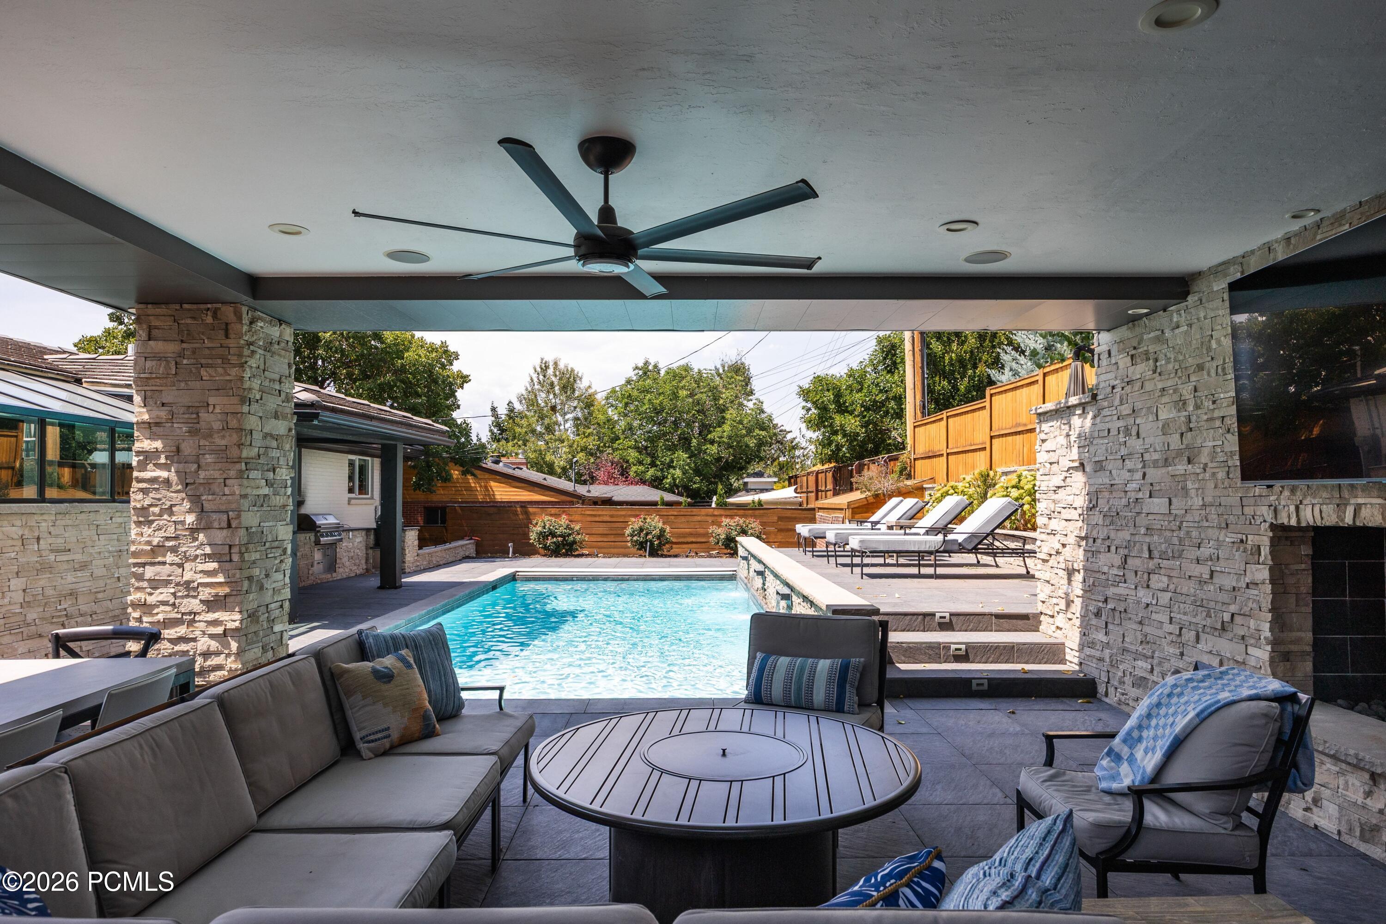
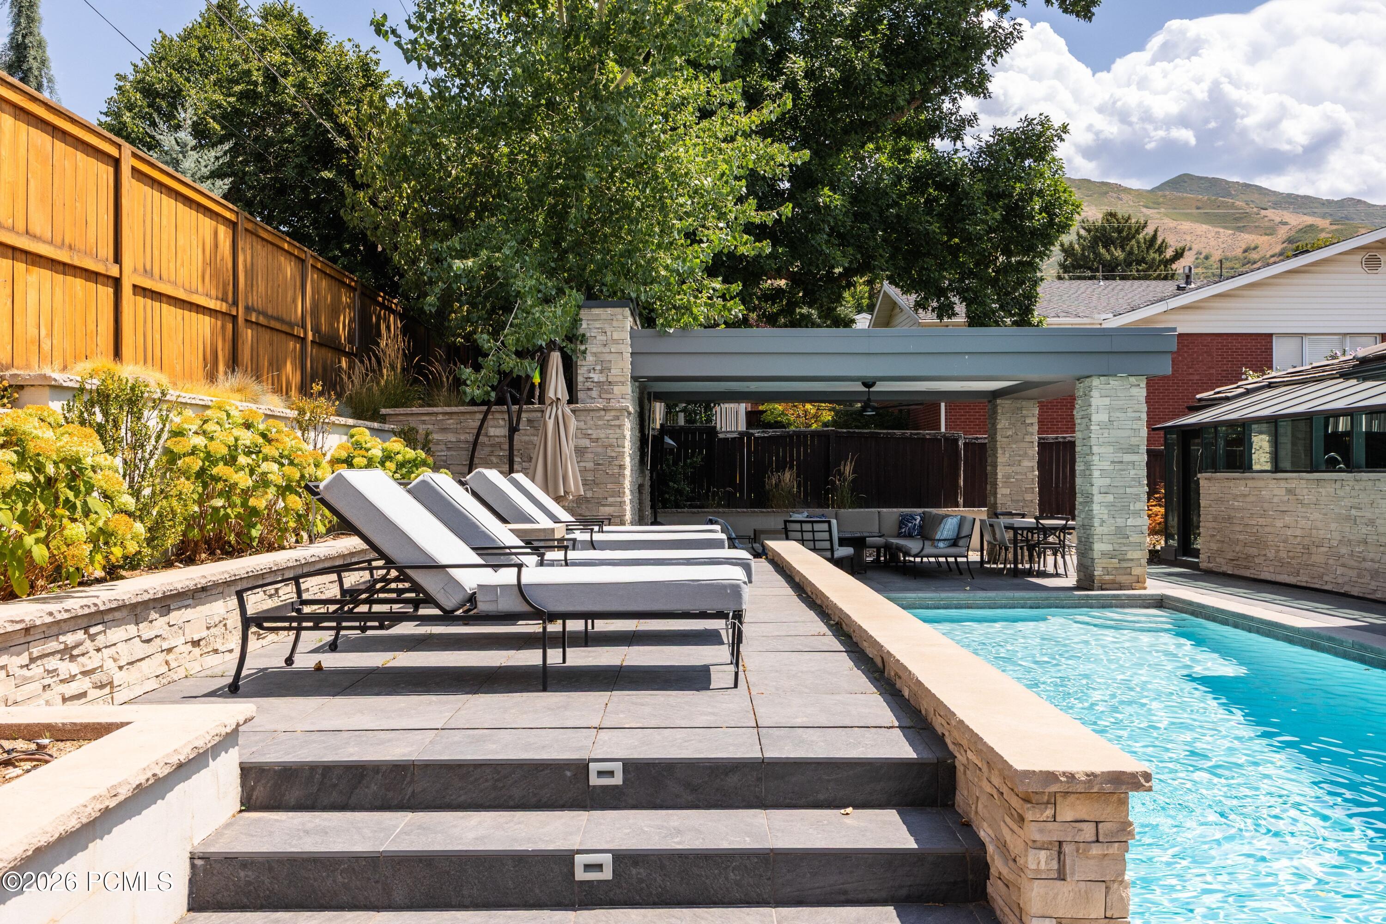
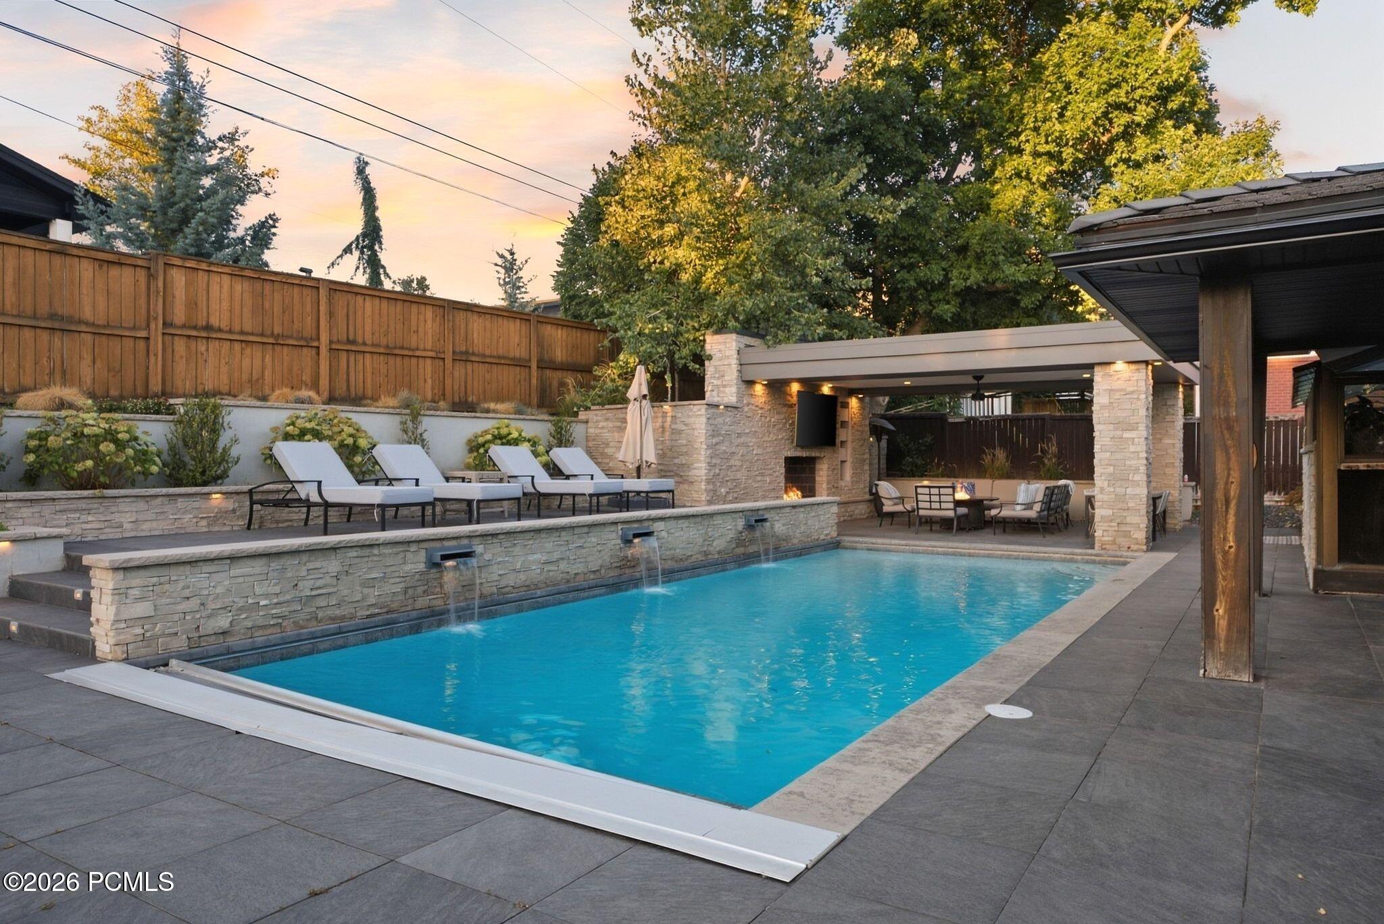
Covered patio with a swimming pool, stone columns, and outdoor lounge seating.
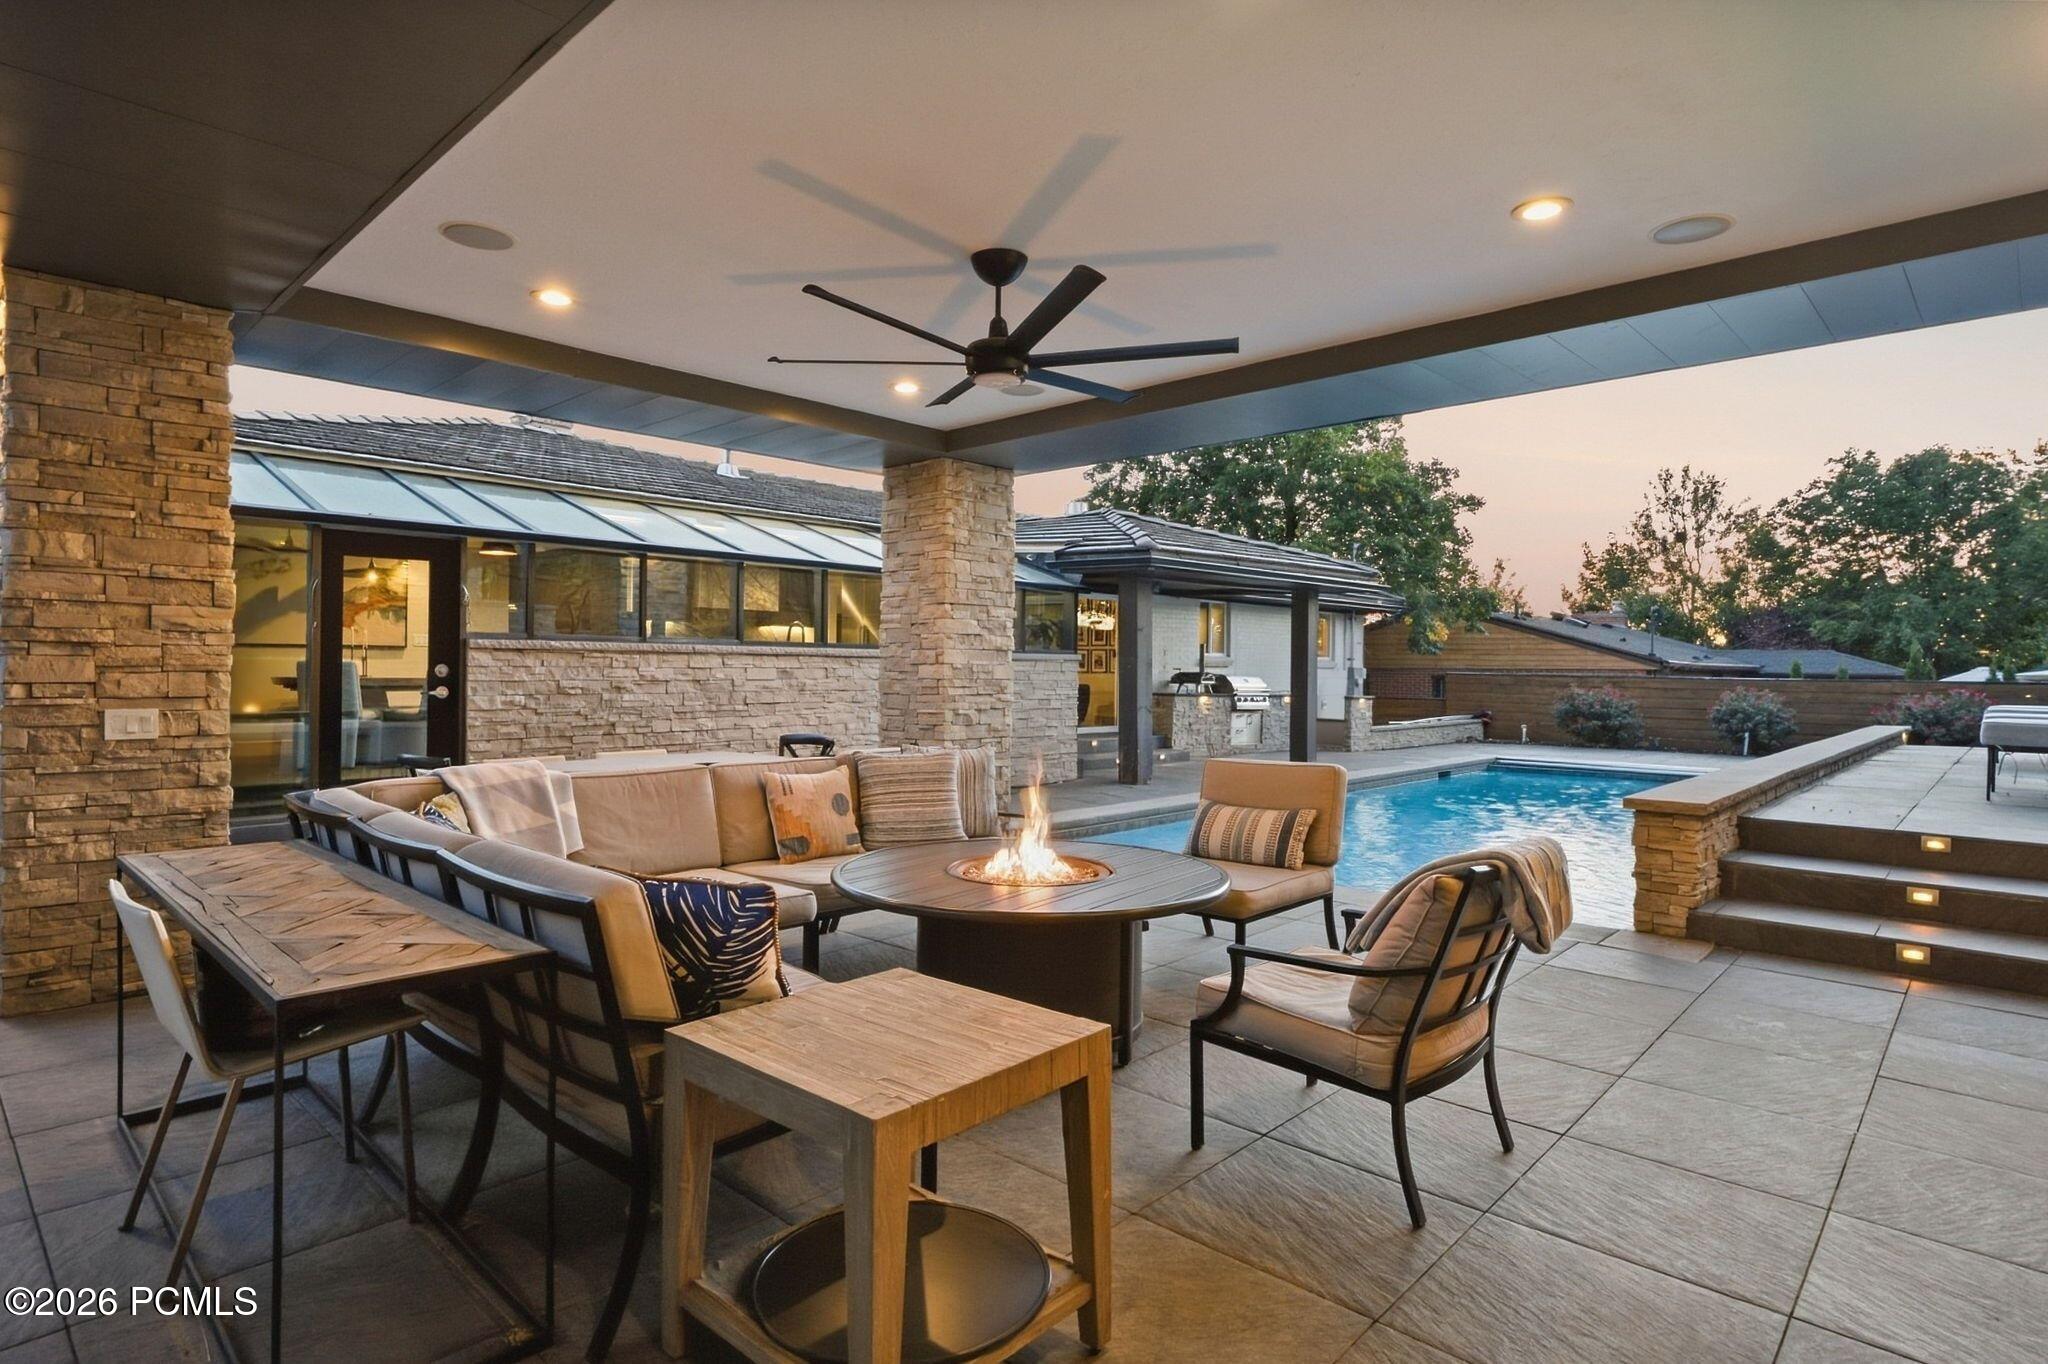
Covered stone patio with swimming pool, lounge seating, and a fire table at sunset.
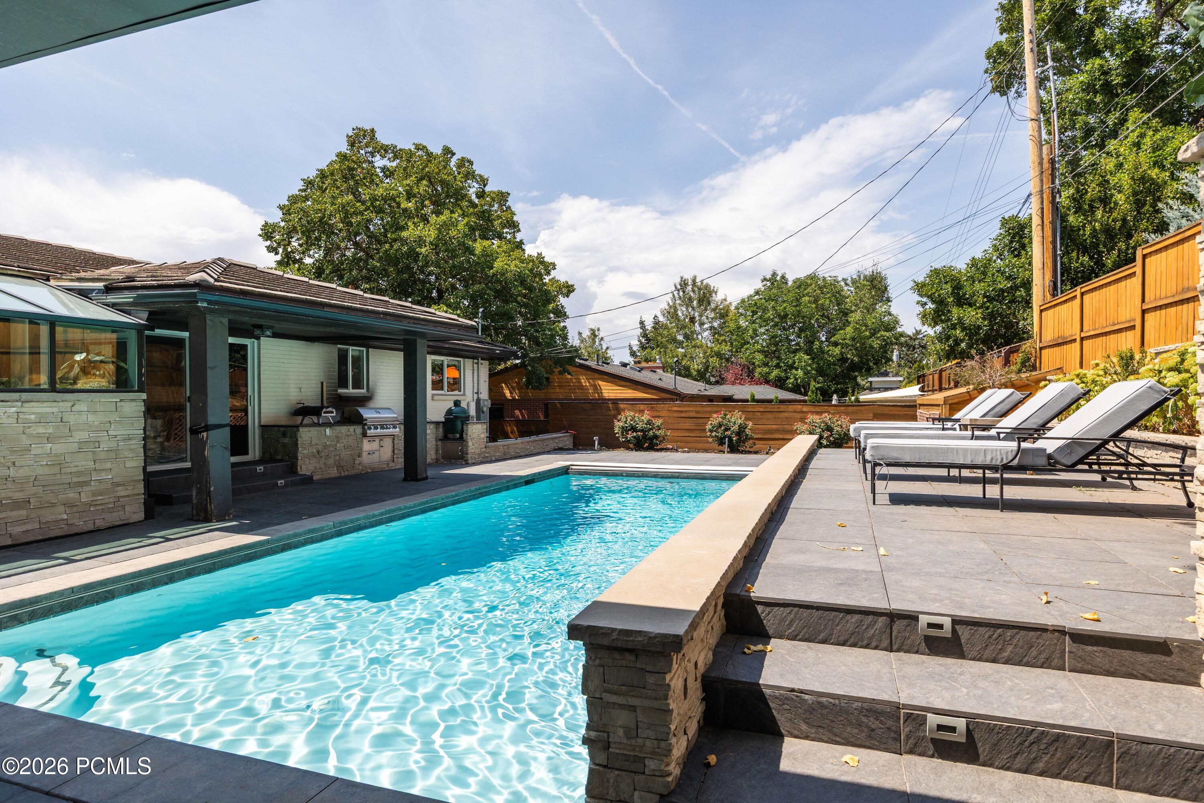
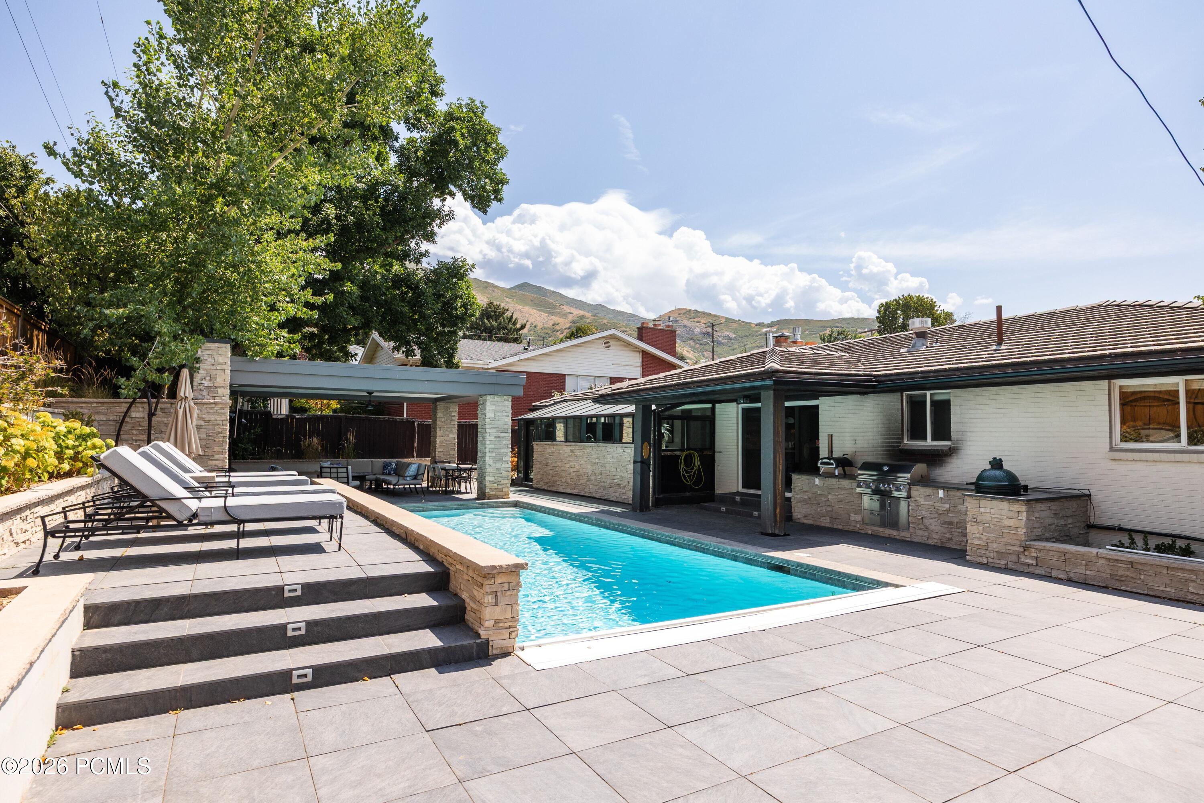
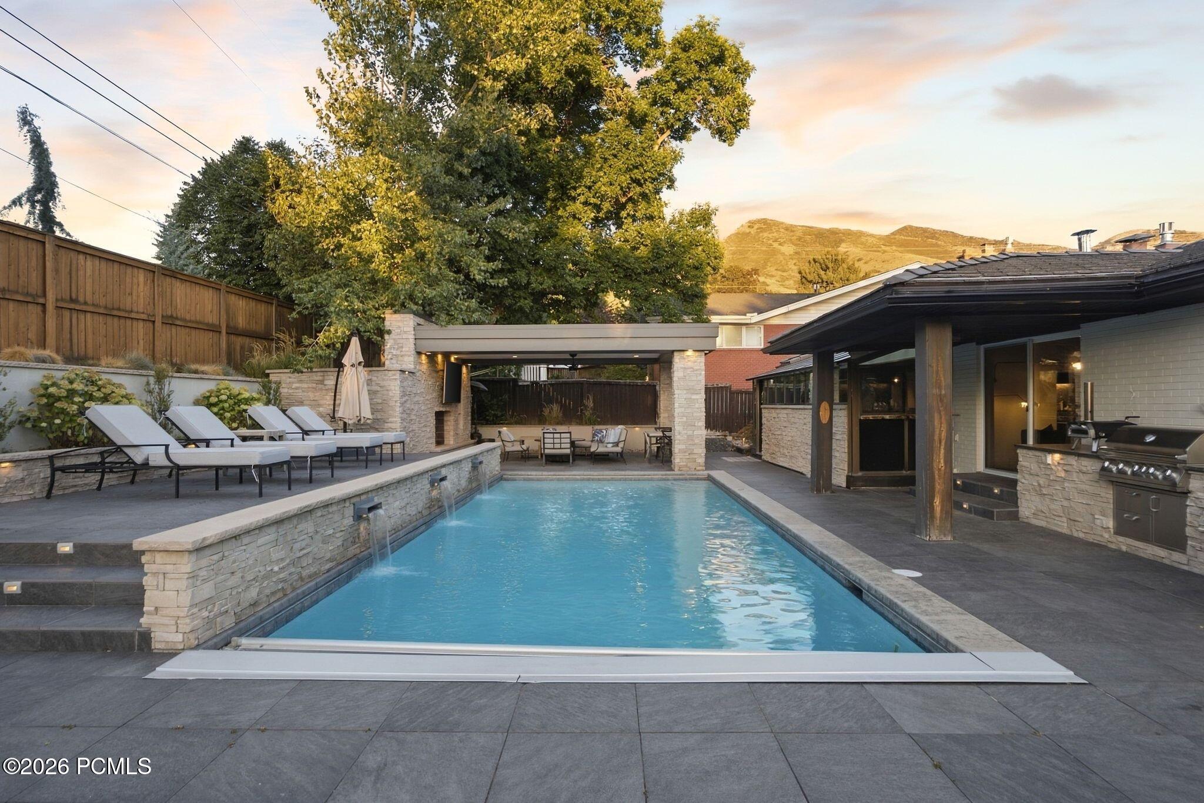
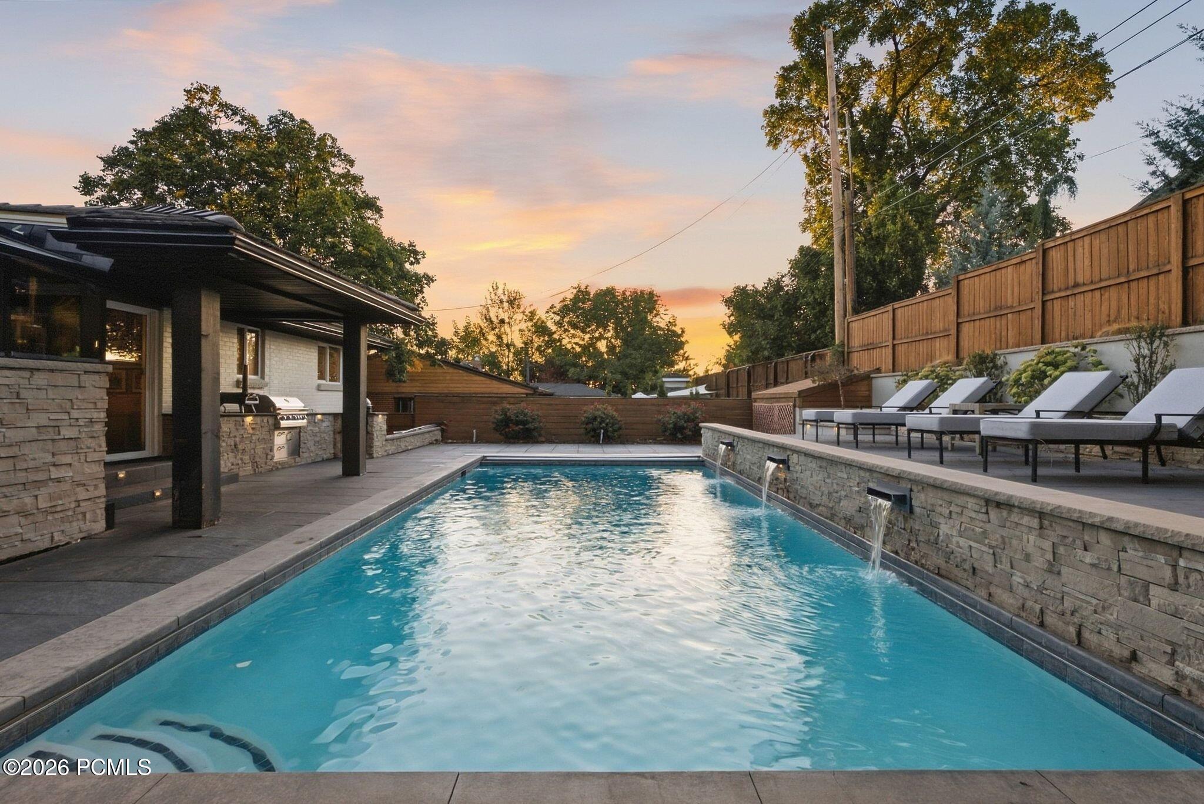
Backyard swimming pool with stone patio, raised sun loungers, and covered outdoor kitchen.
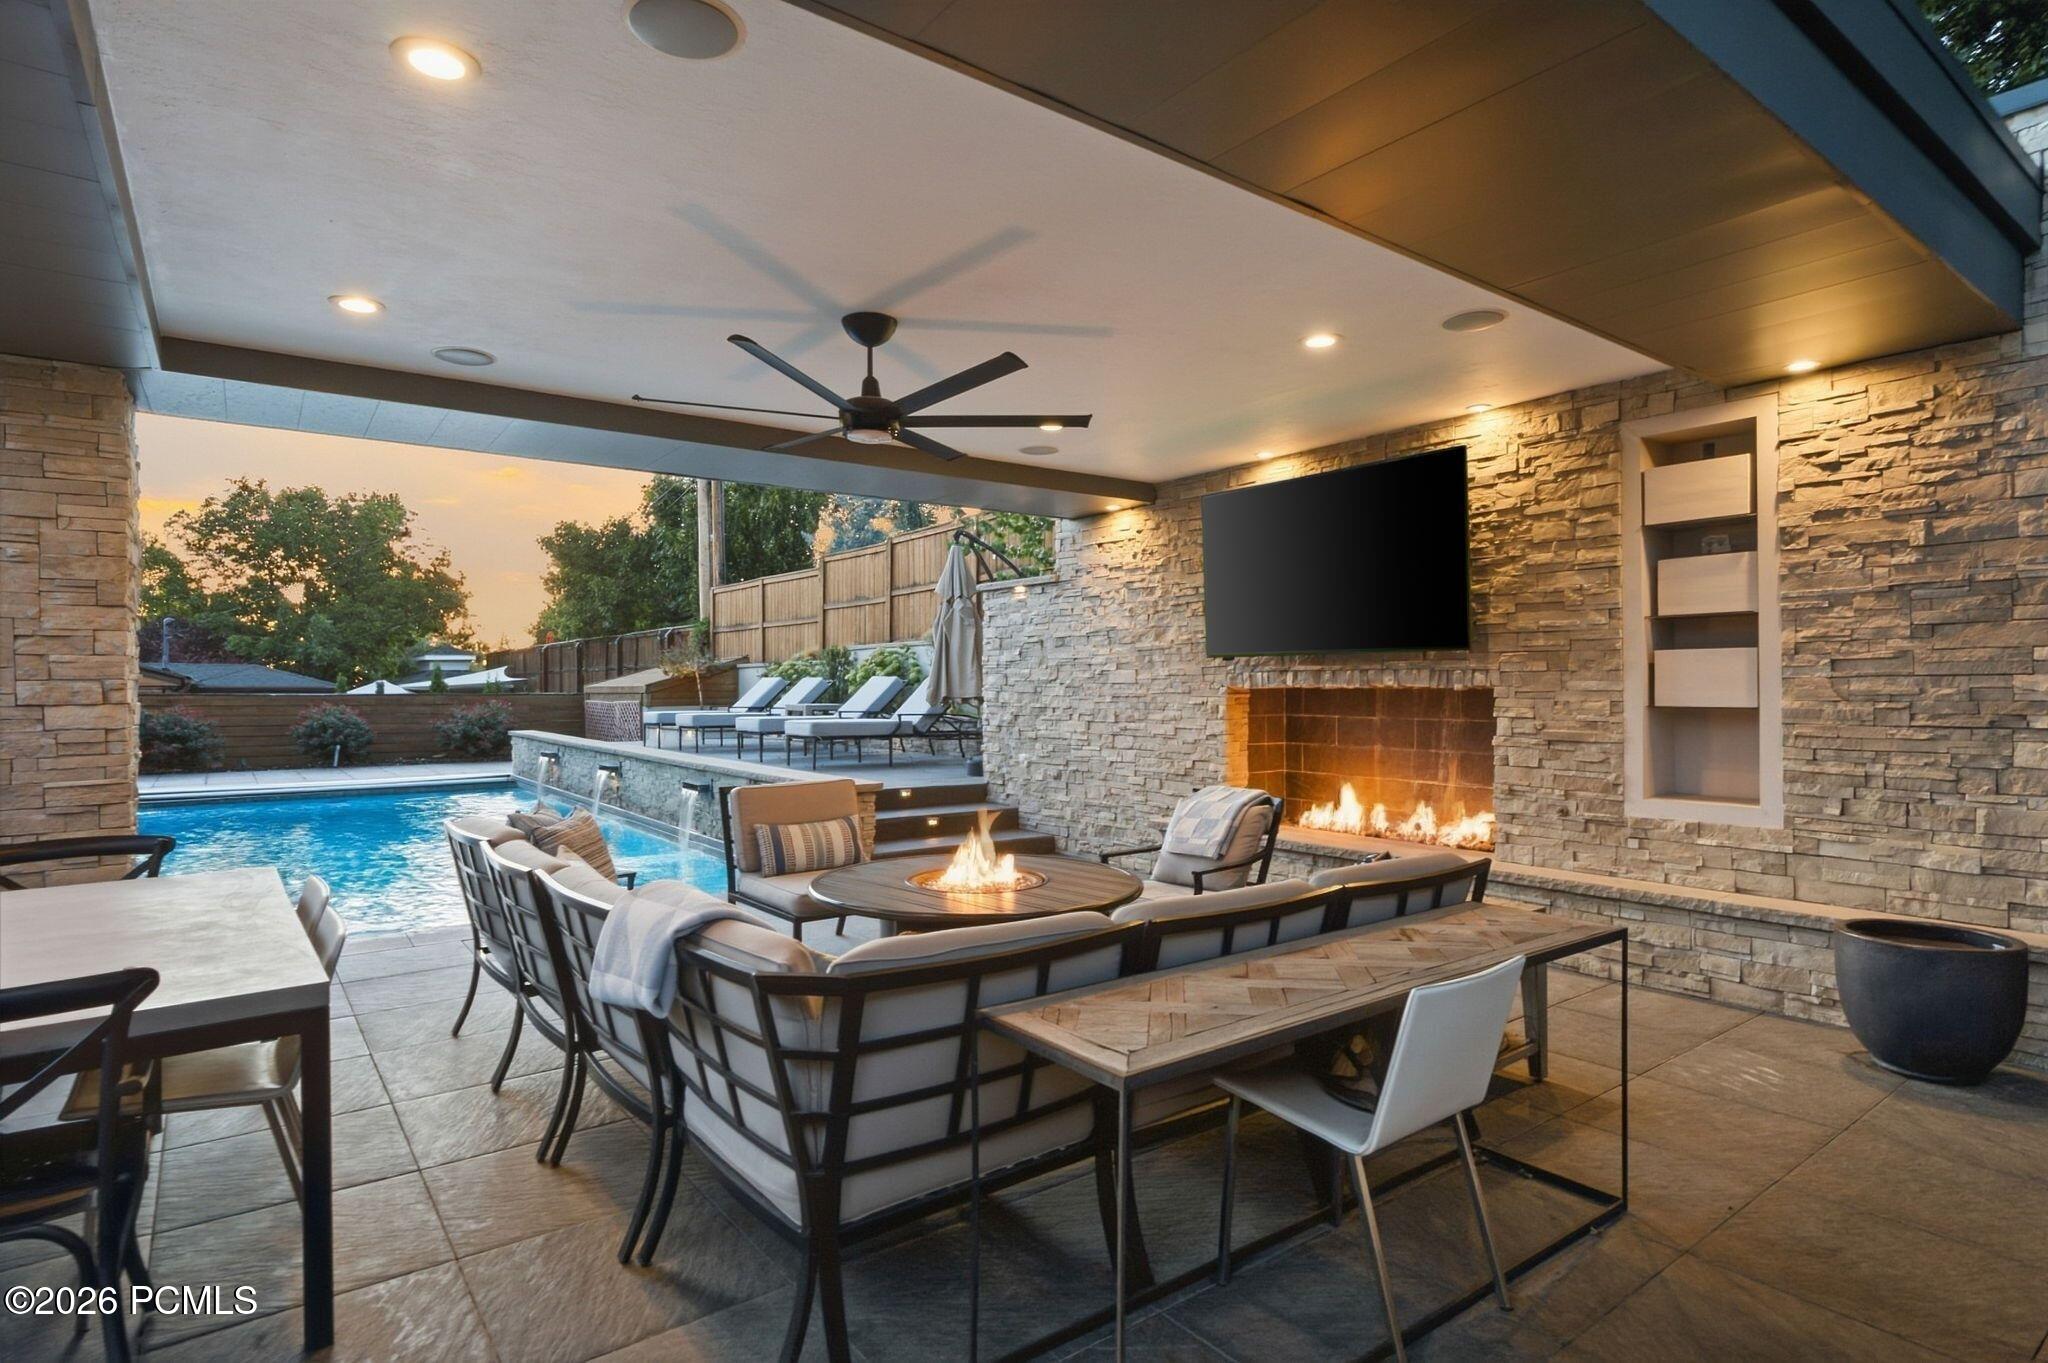
Covered patio with stone fireplace, outdoor dining and lounge seating beside a swimming pool.
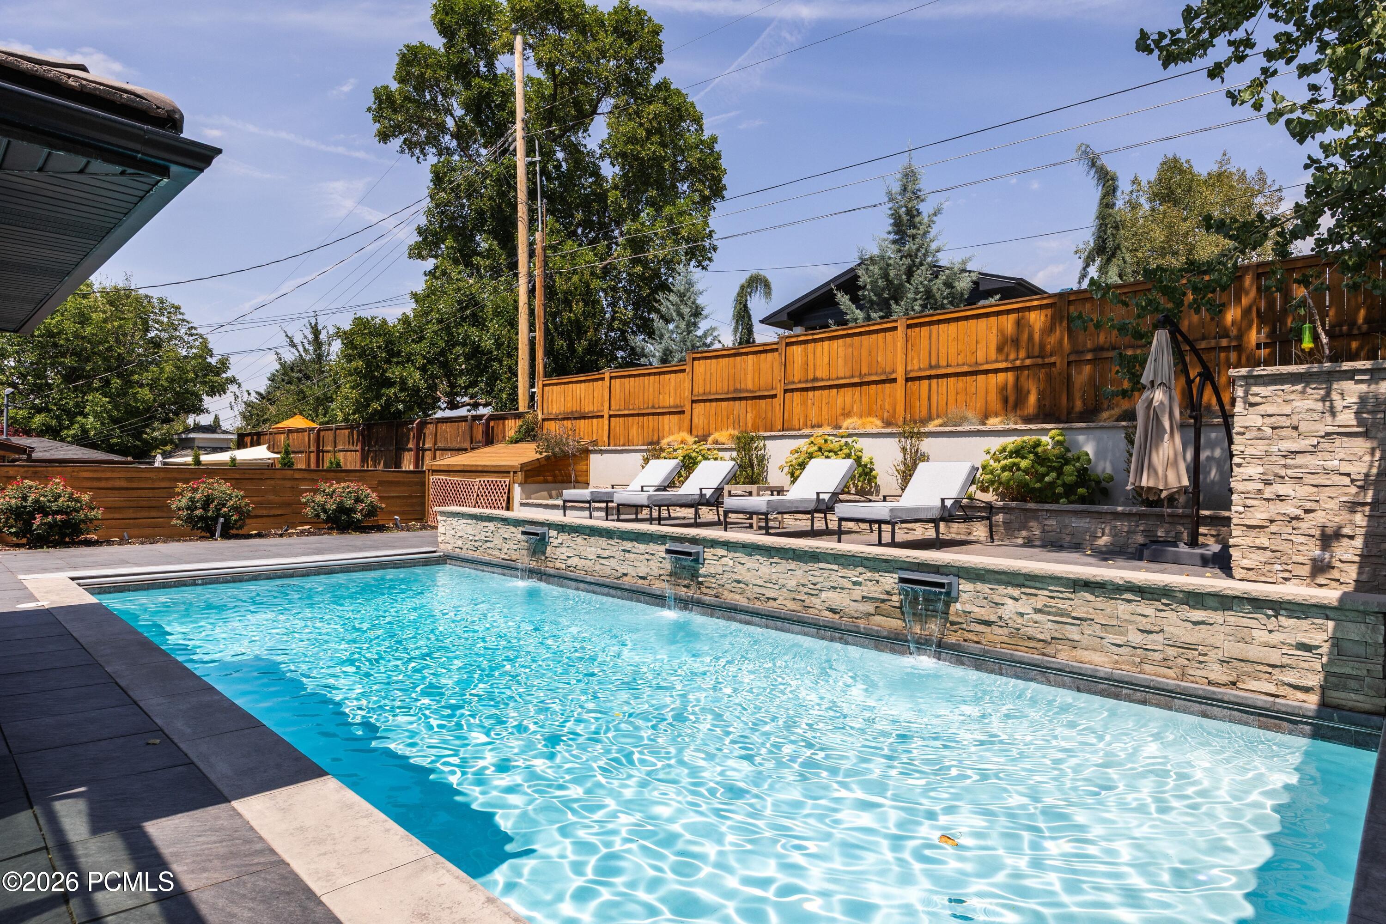
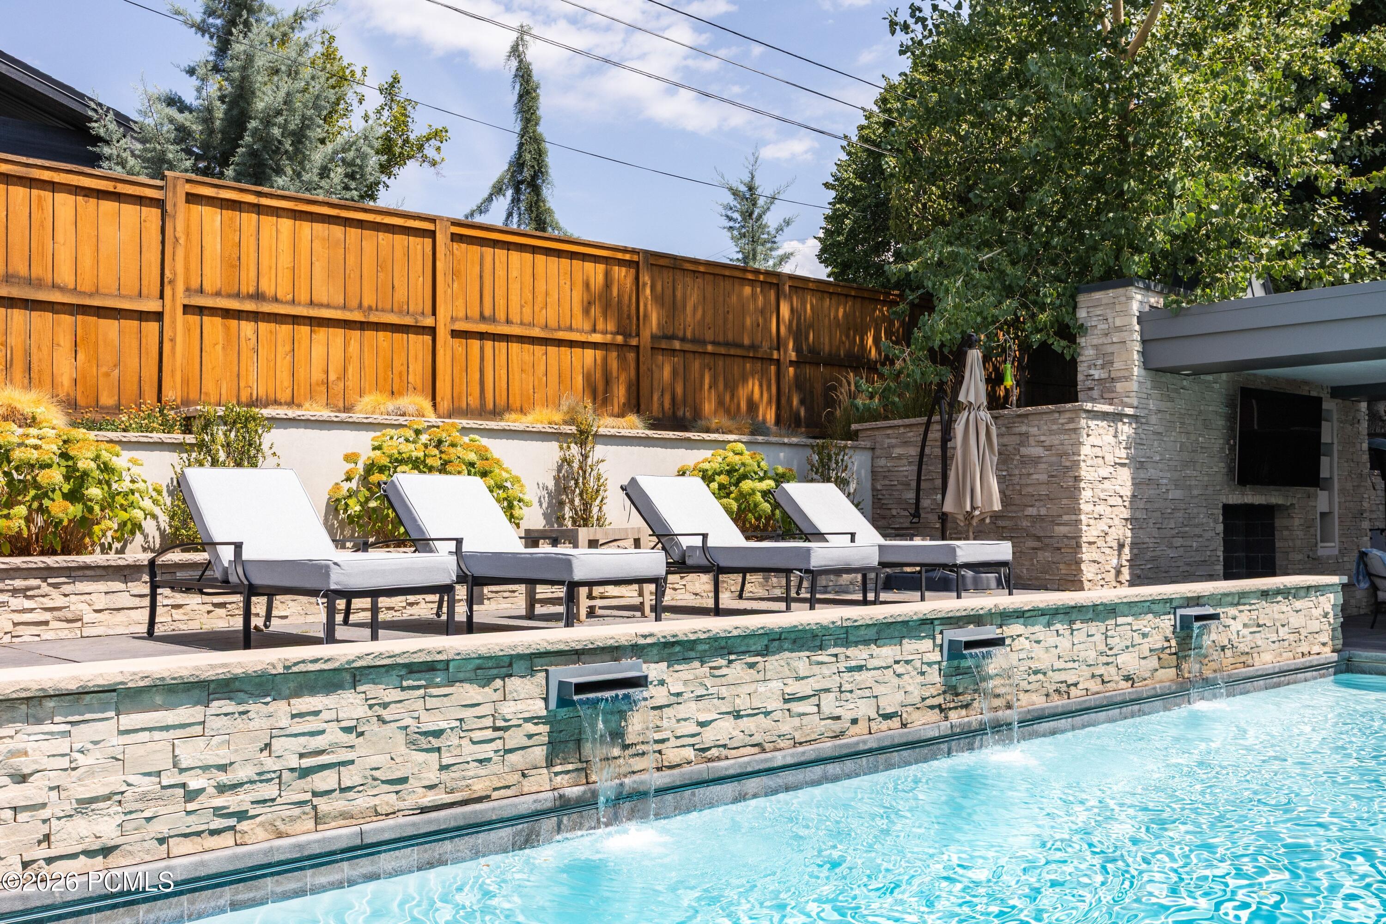
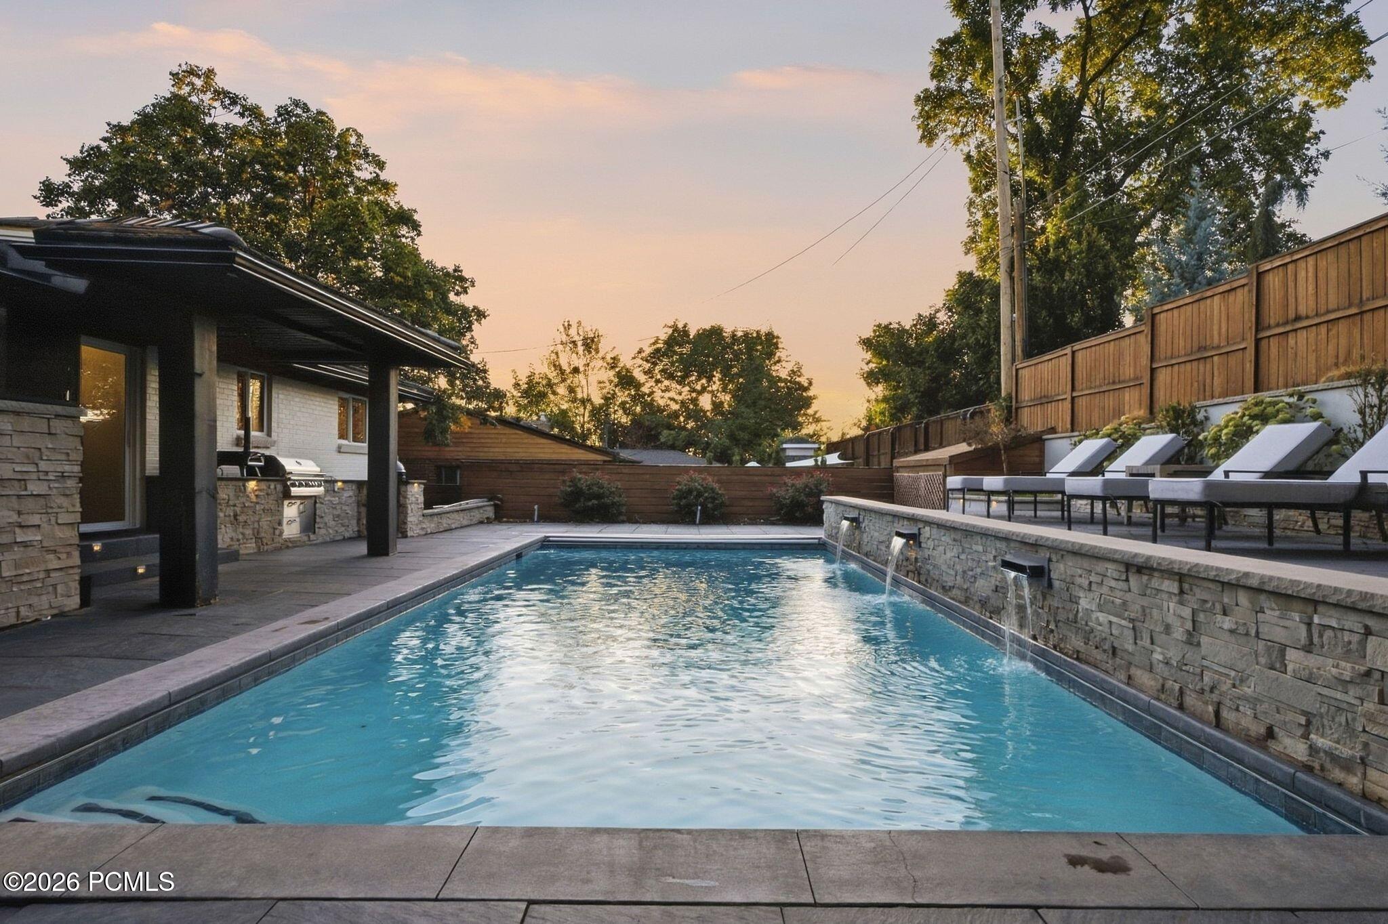
Backyard swimming pool with stone wall waterfalls, raised deck, and lounge chairs.
Backyard swimming pool with stone waterfall wall, wood privacy fence, and lounge chairs.
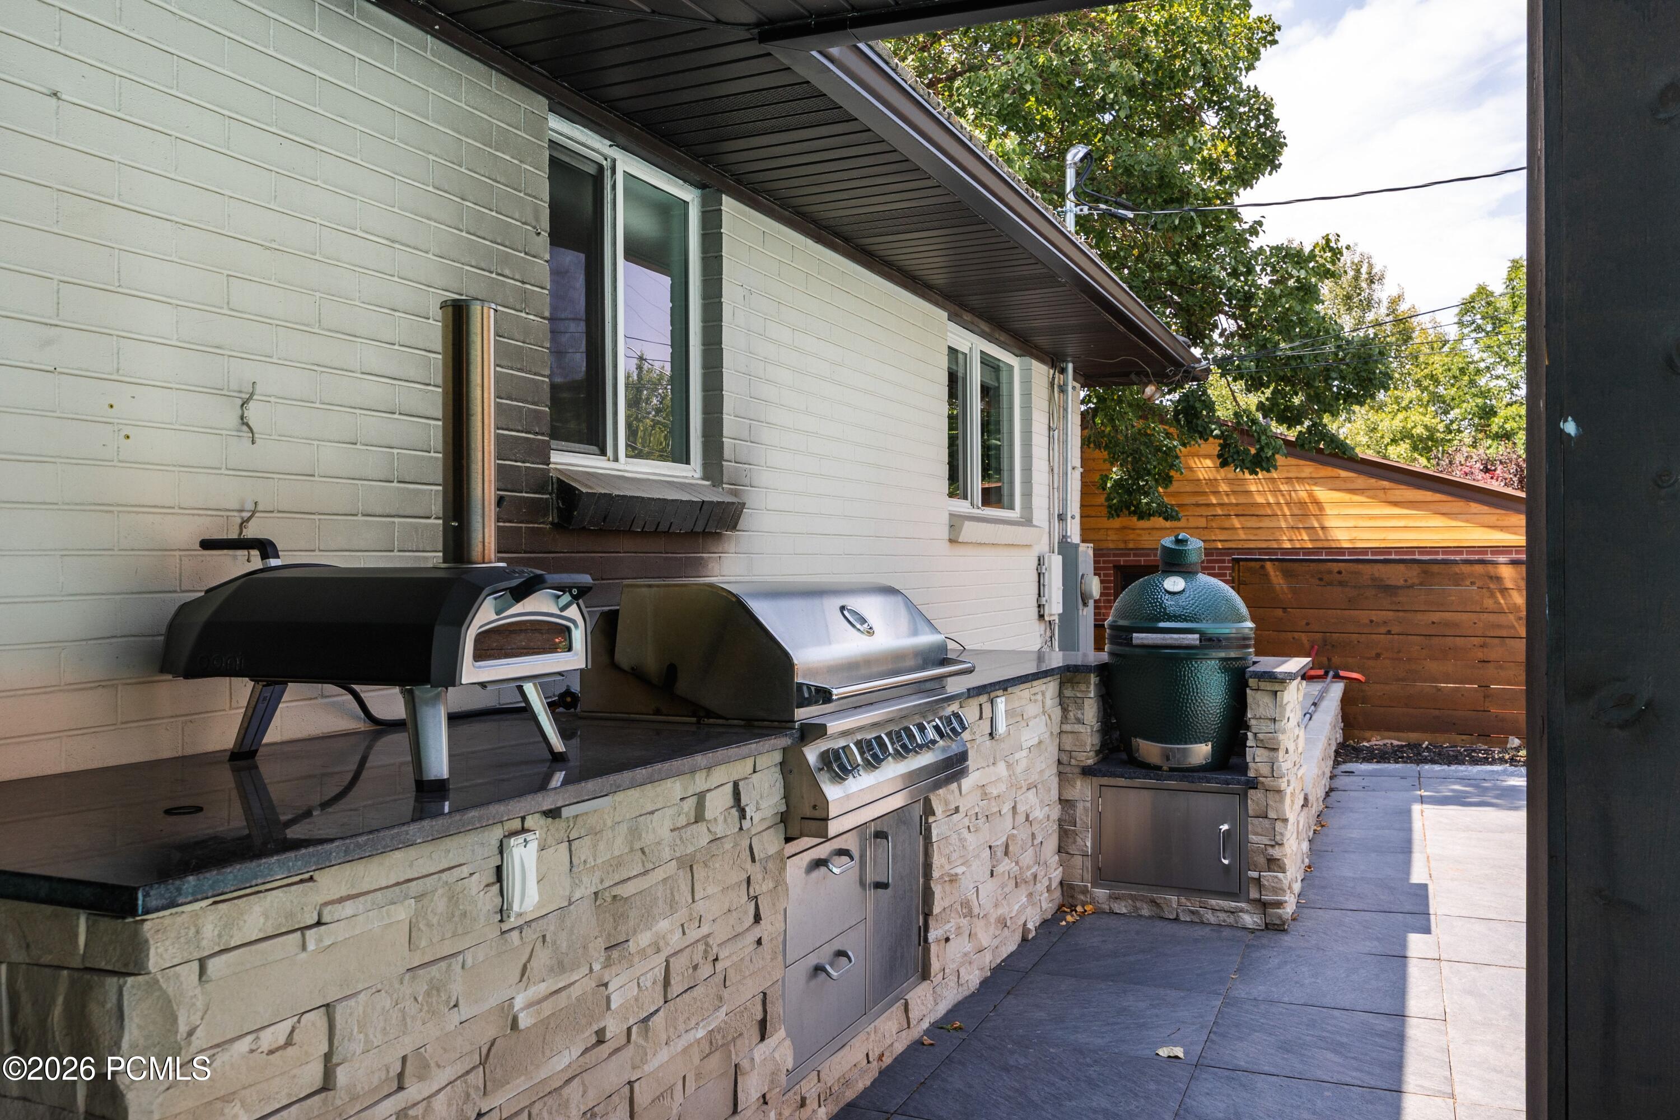
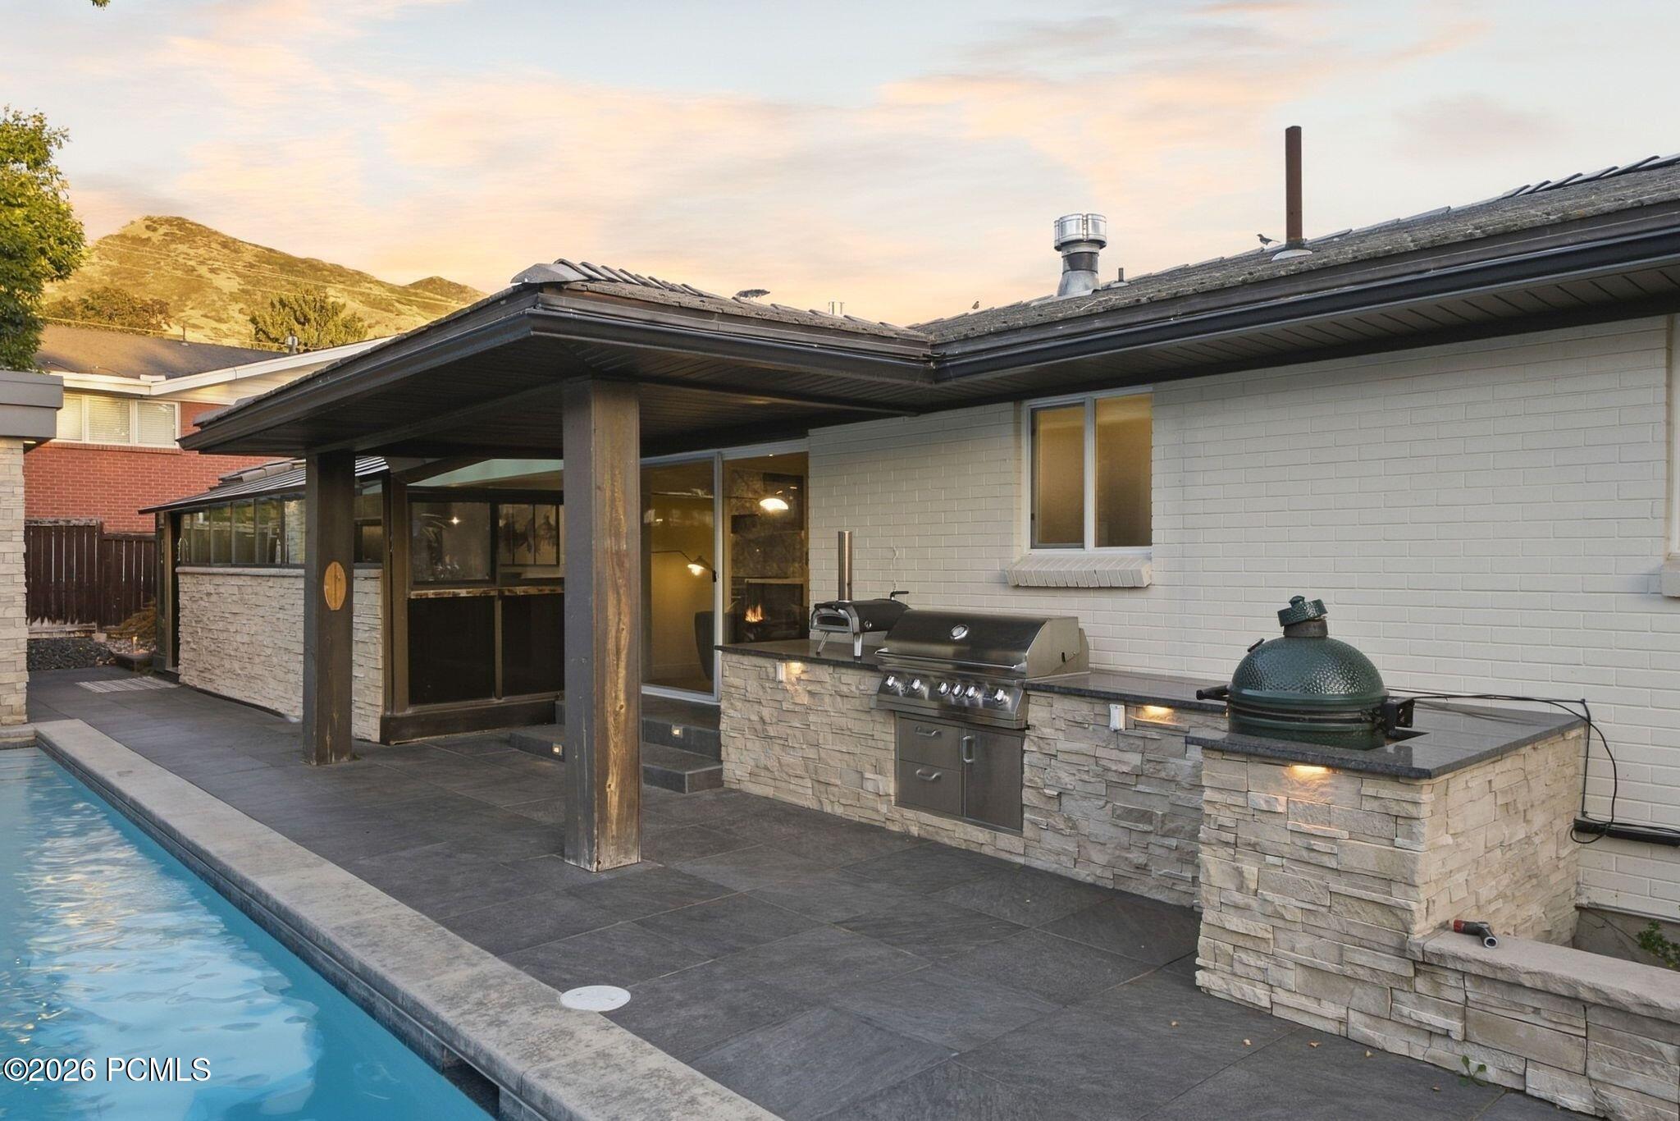
Outdoor kitchen with stone counters, a pizza oven, gas grill, and ceramic kamado grill.
Backyard pool beside a stone patio, outdoor kitchen, and mountain views.
Backyard swimming pool beside stone patio, lounge chairs, and a covered outdoor seating area.
Rear exterior with swimming pool, stone patio, covered lounge, and mountain backdrop.
Backyard pool with stone waterfall wall, lounge chairs, and a covered outdoor fireplace.
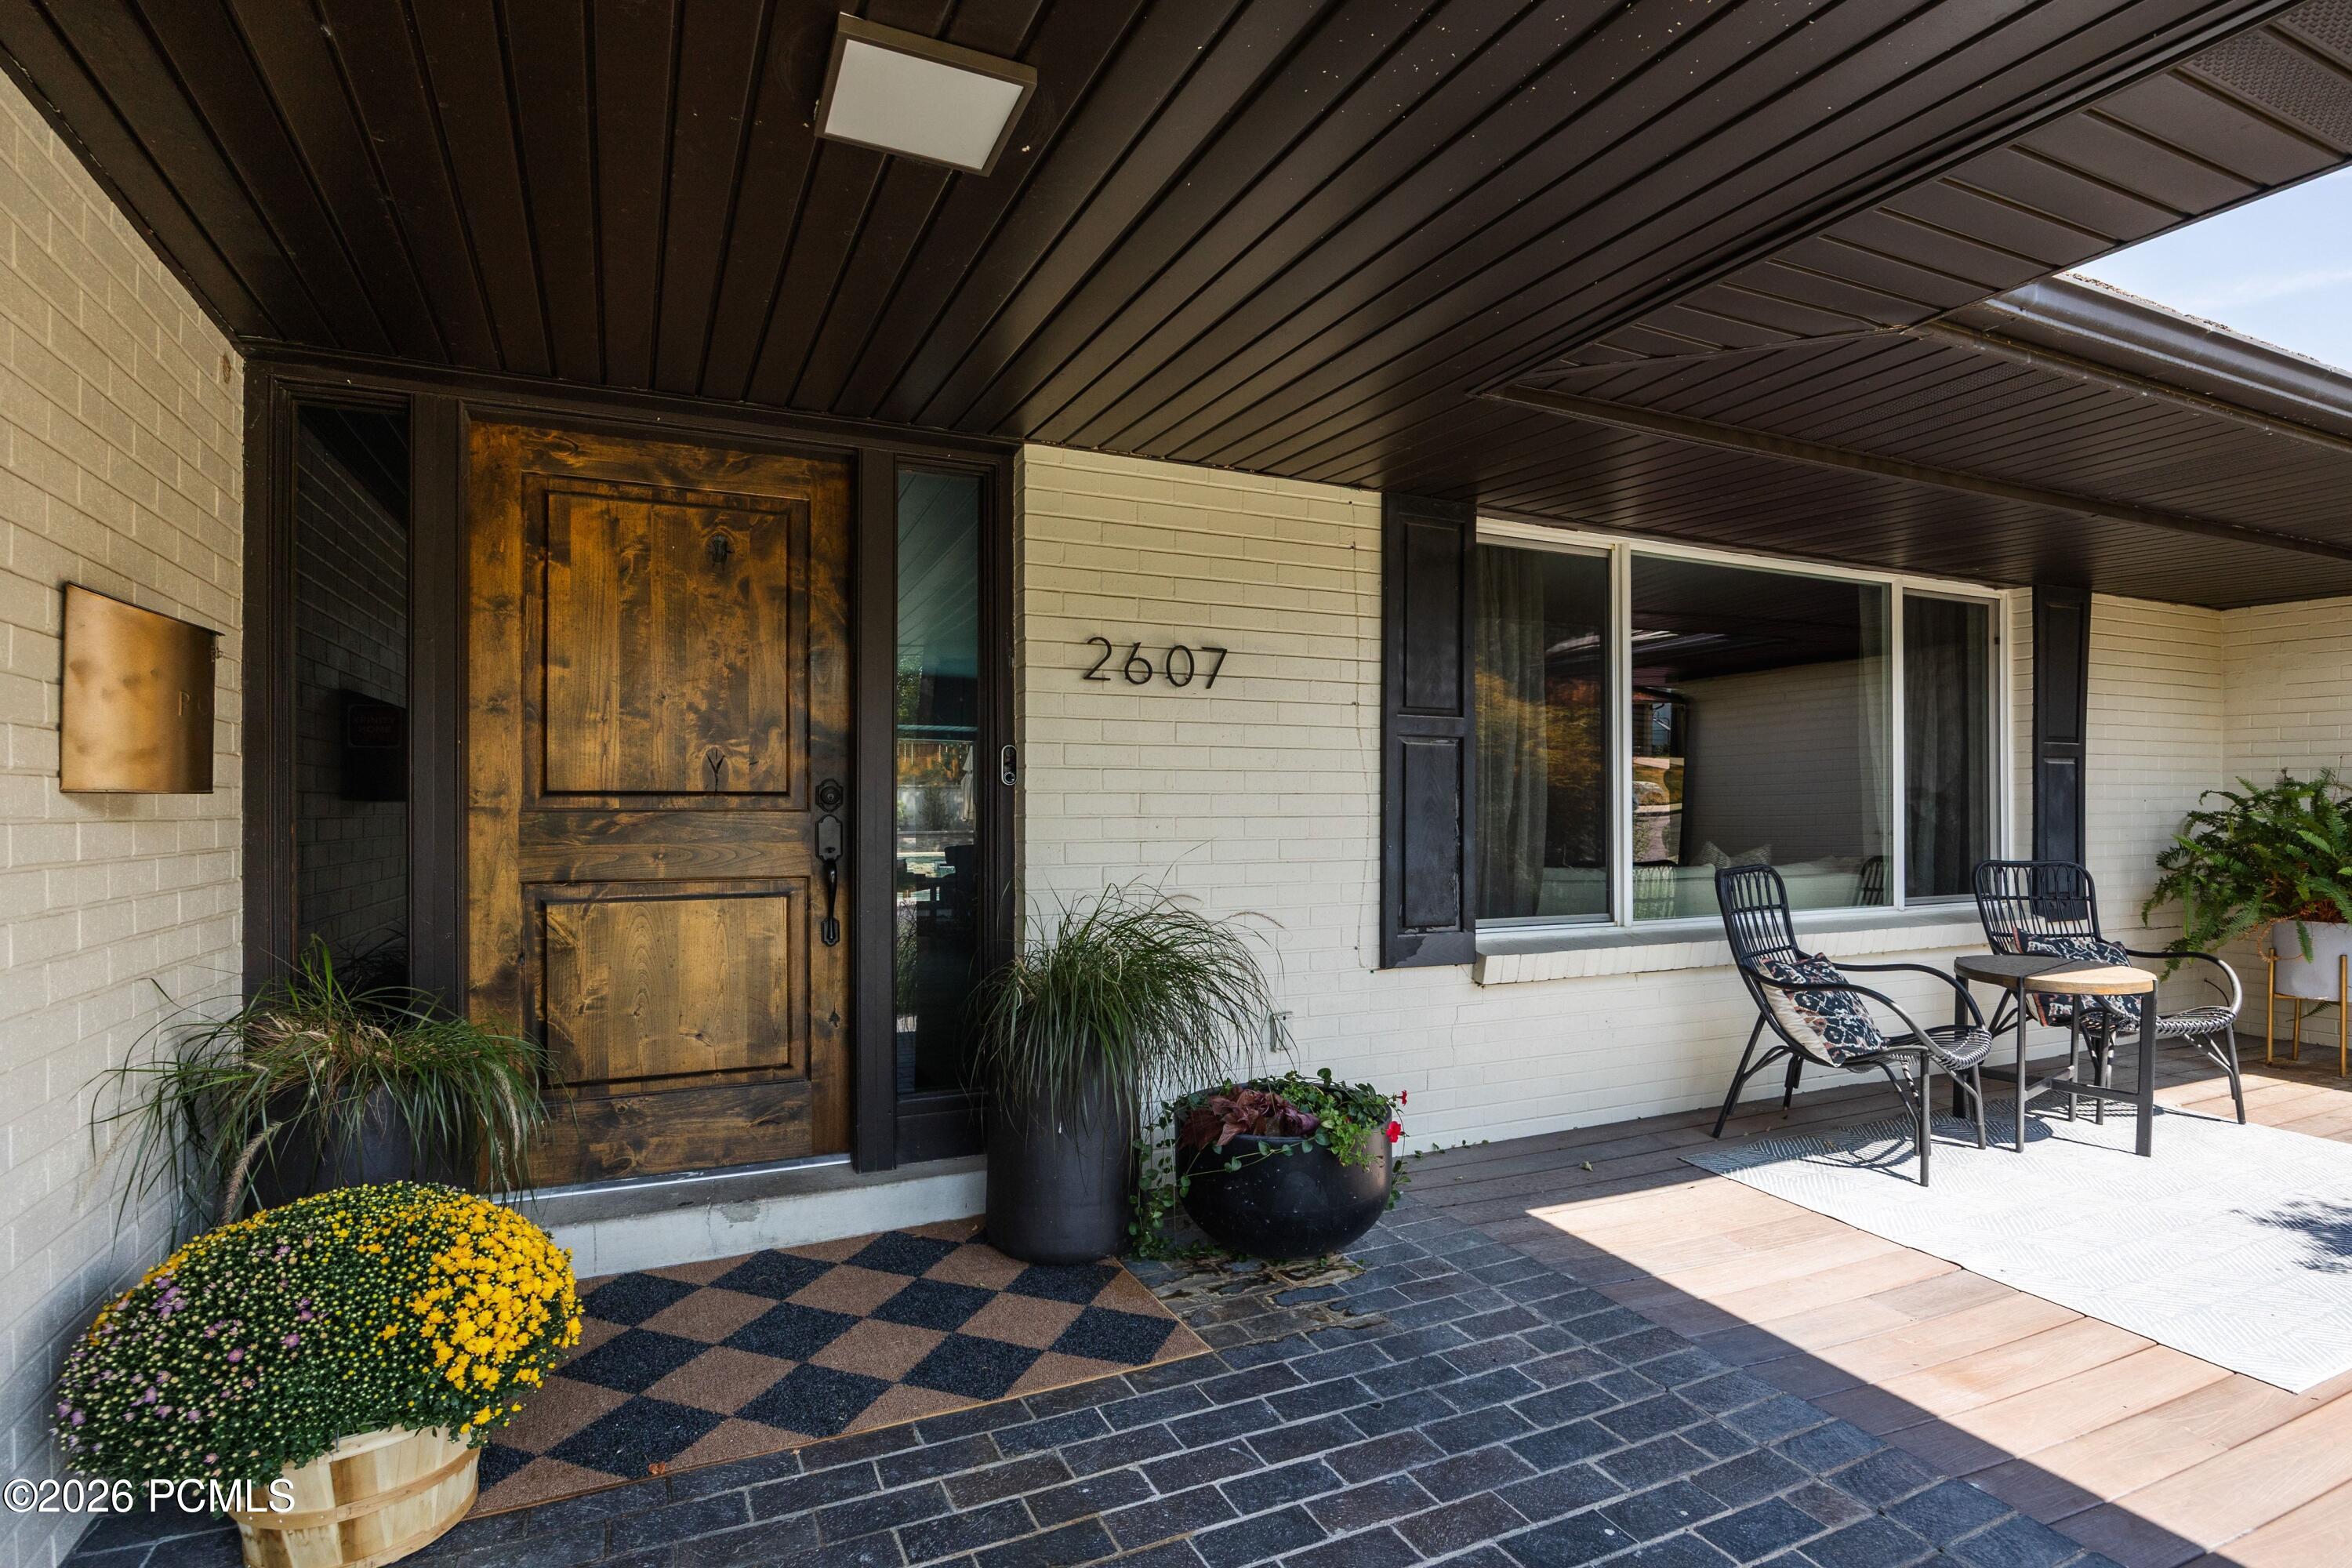
Home entrance with a rustic wooden door, potted flowers, and a covered seating area.
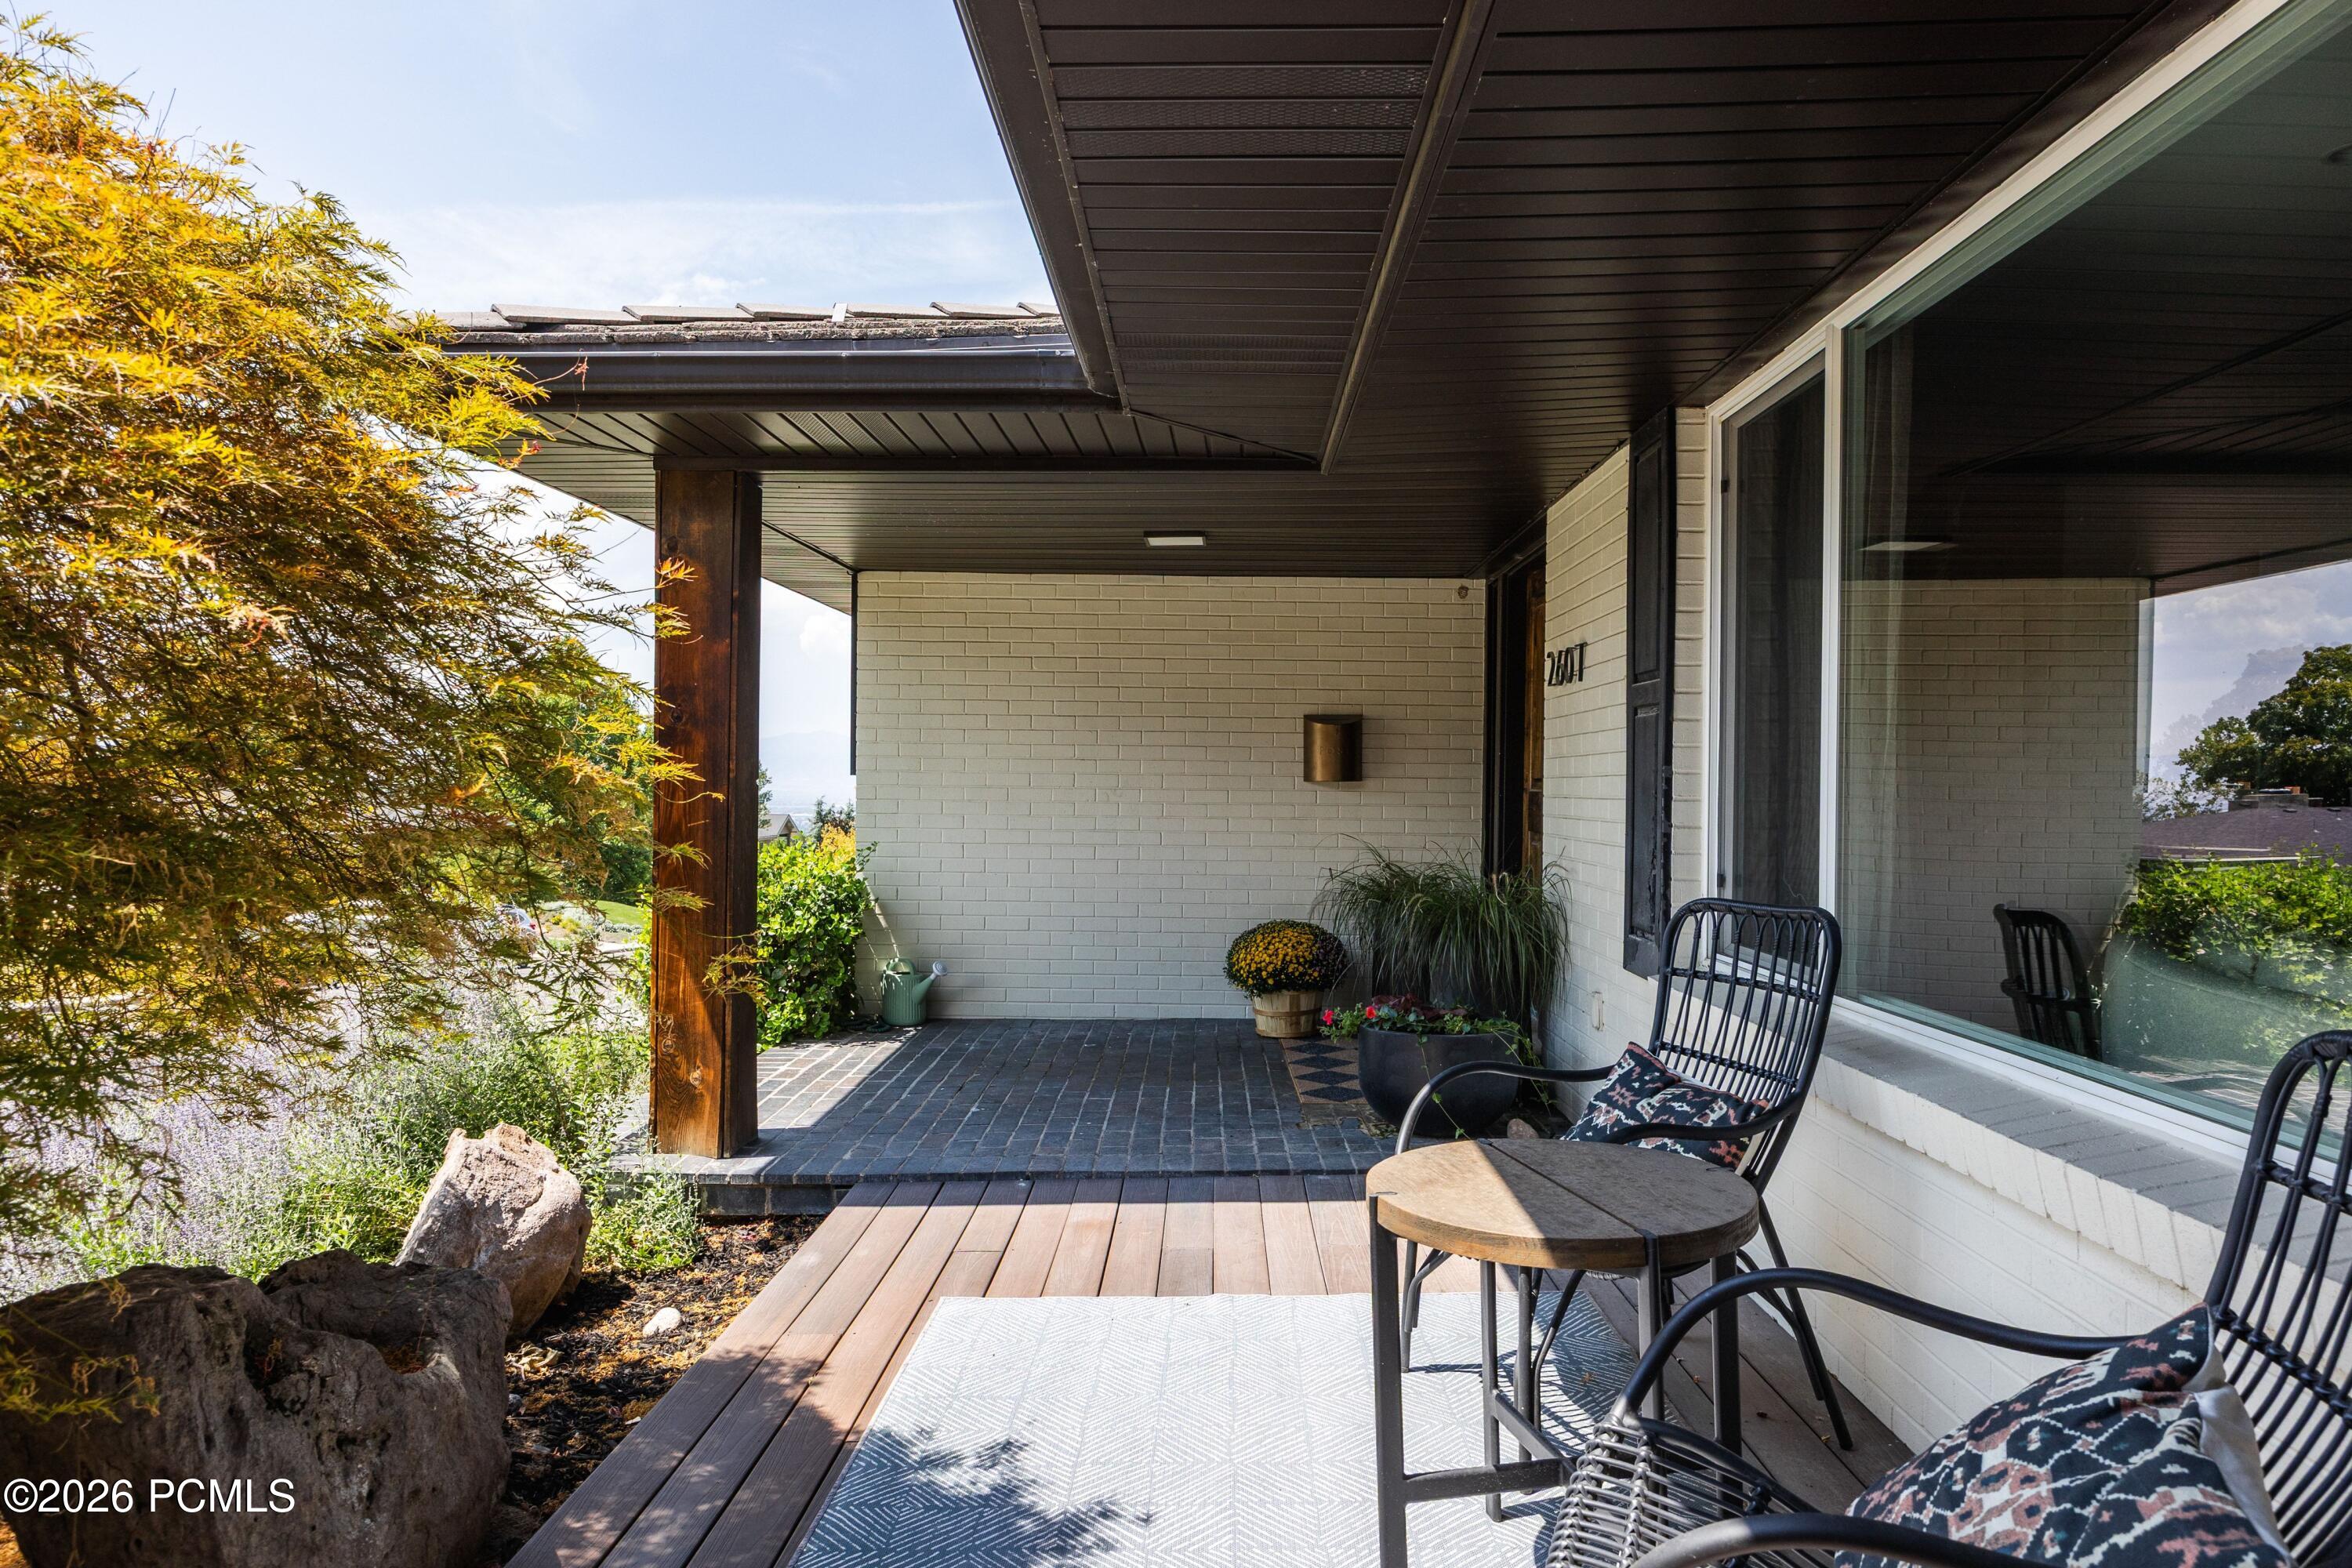
Covered patio with a wood deck, black chairs, and potted plants.
Single-story white-brick home with a dark garage and landscaped front yard.
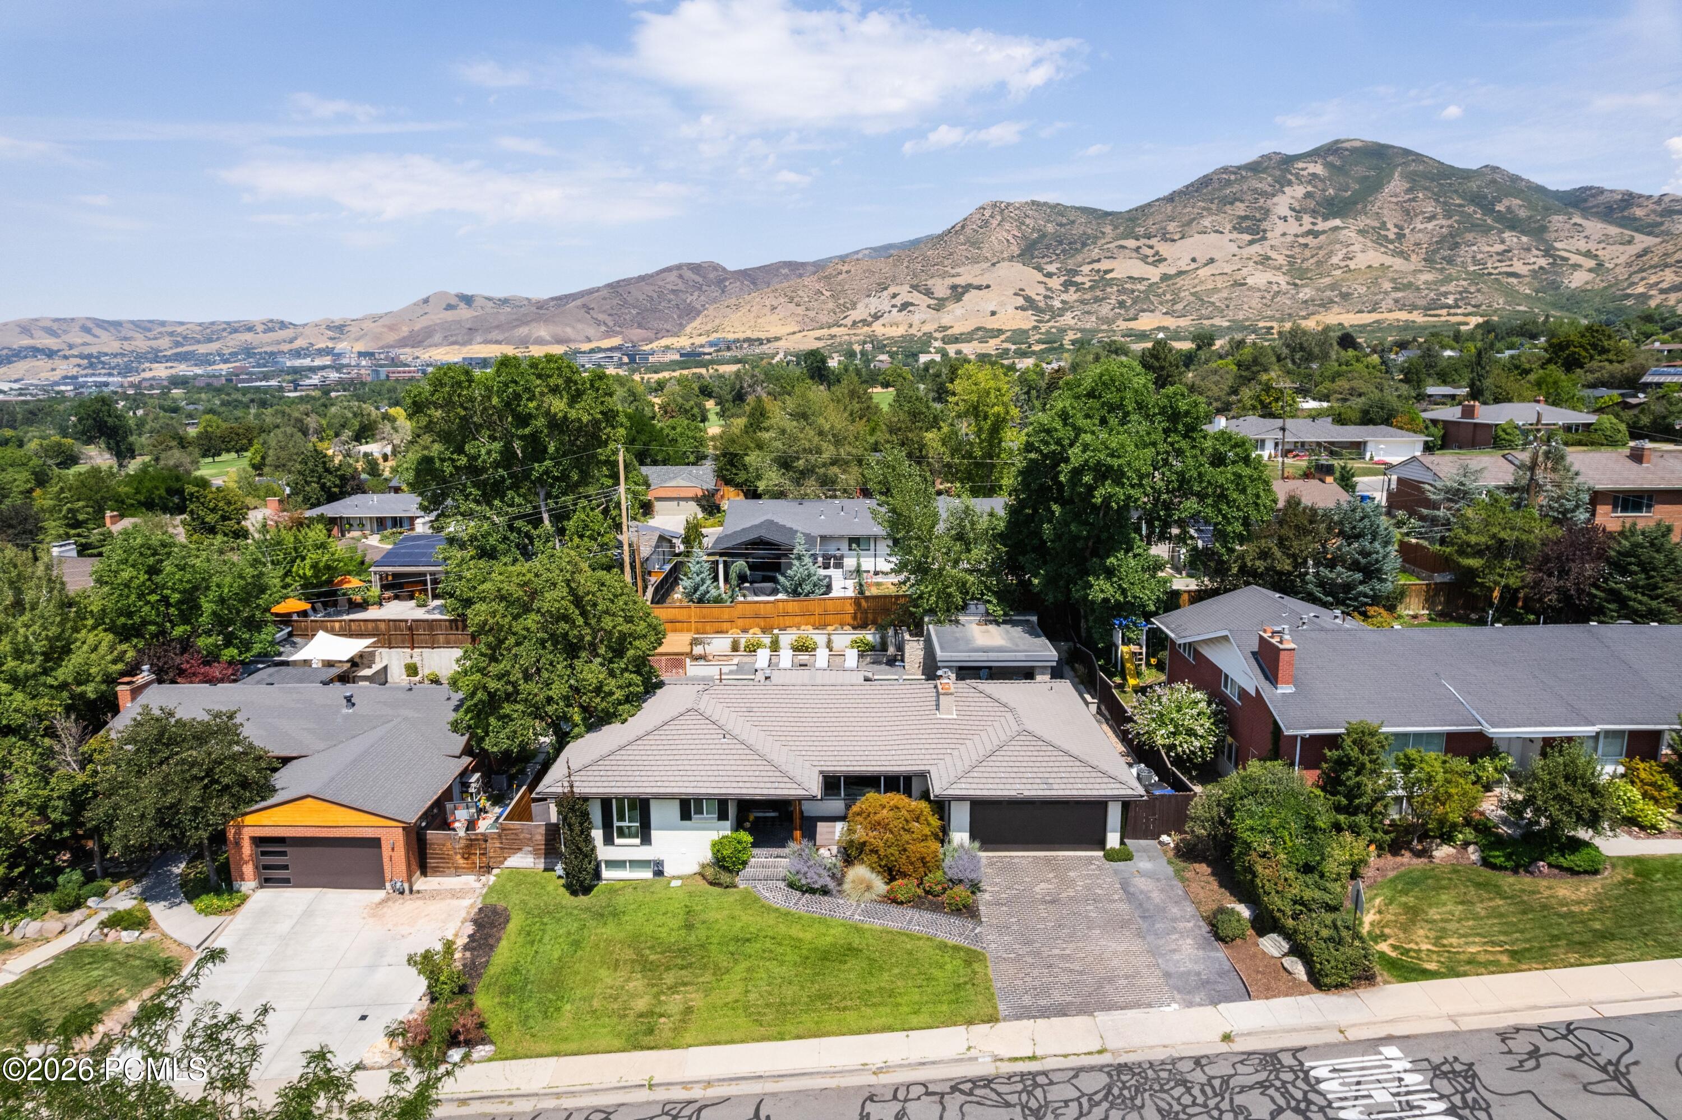
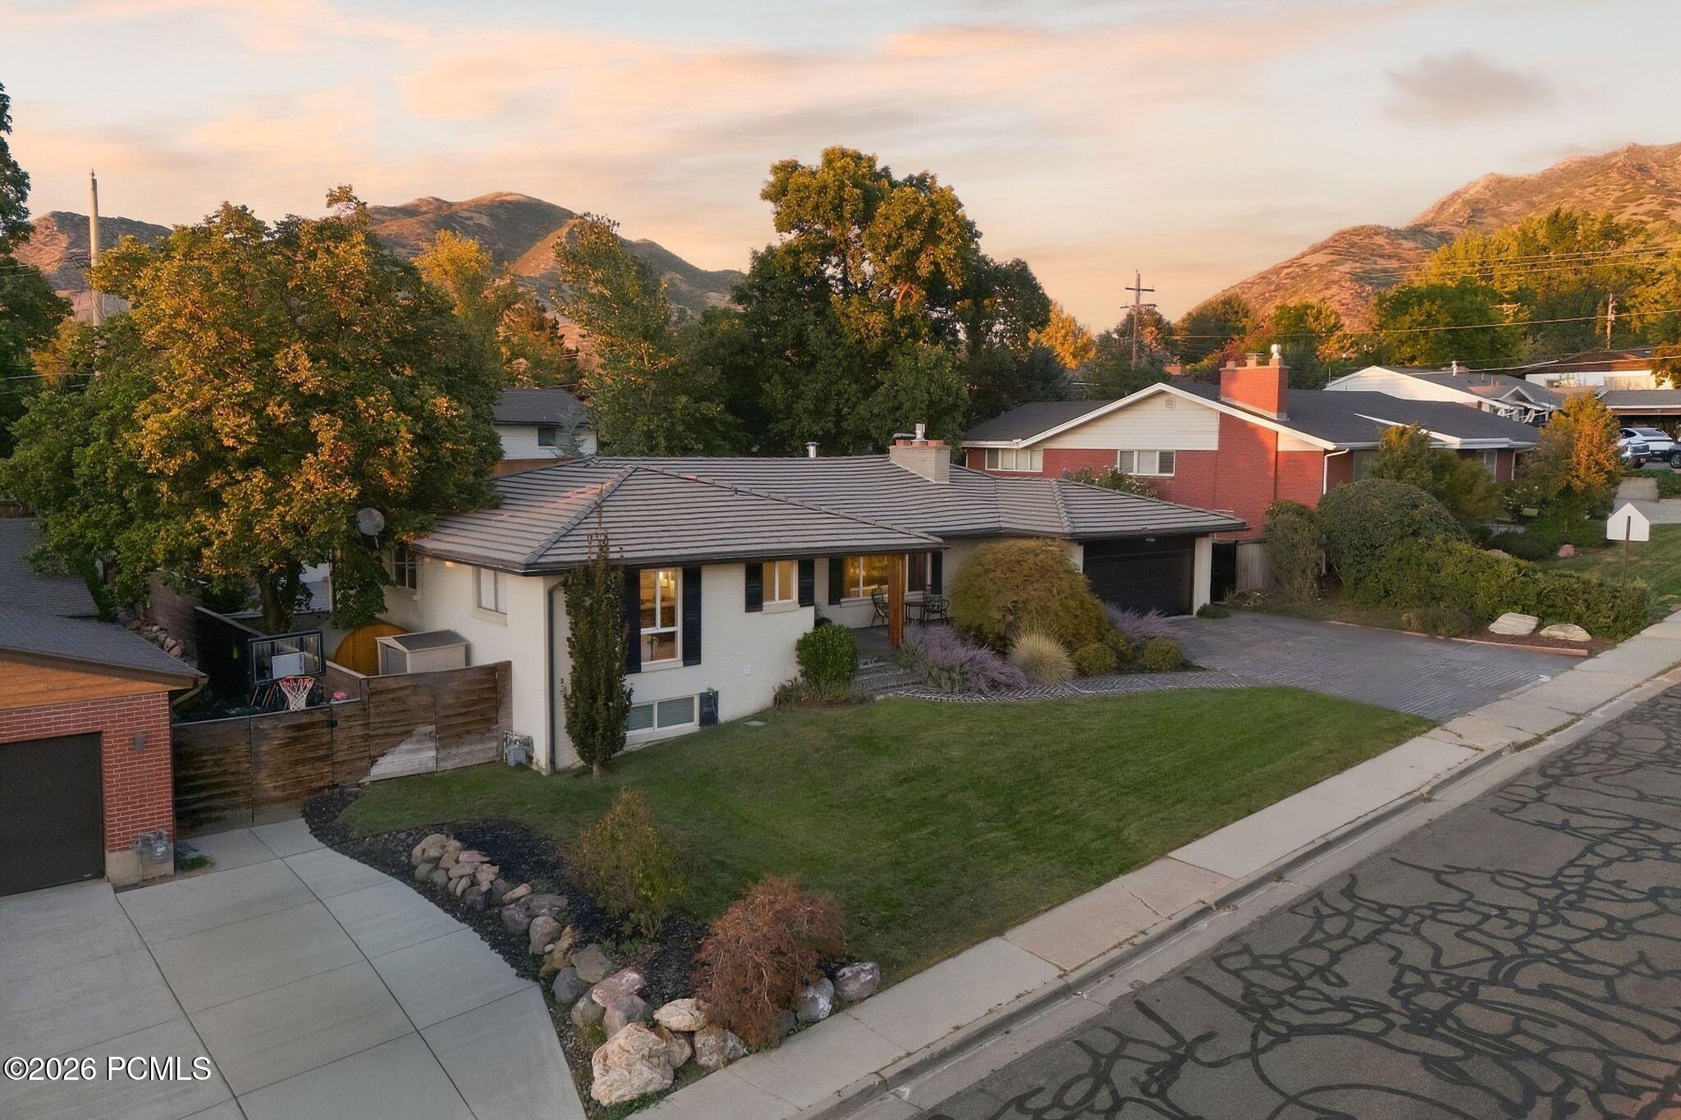
Aerial view of a single-story home with a broad driveway, landscaped yard, and mountains beyond the neighborhood.
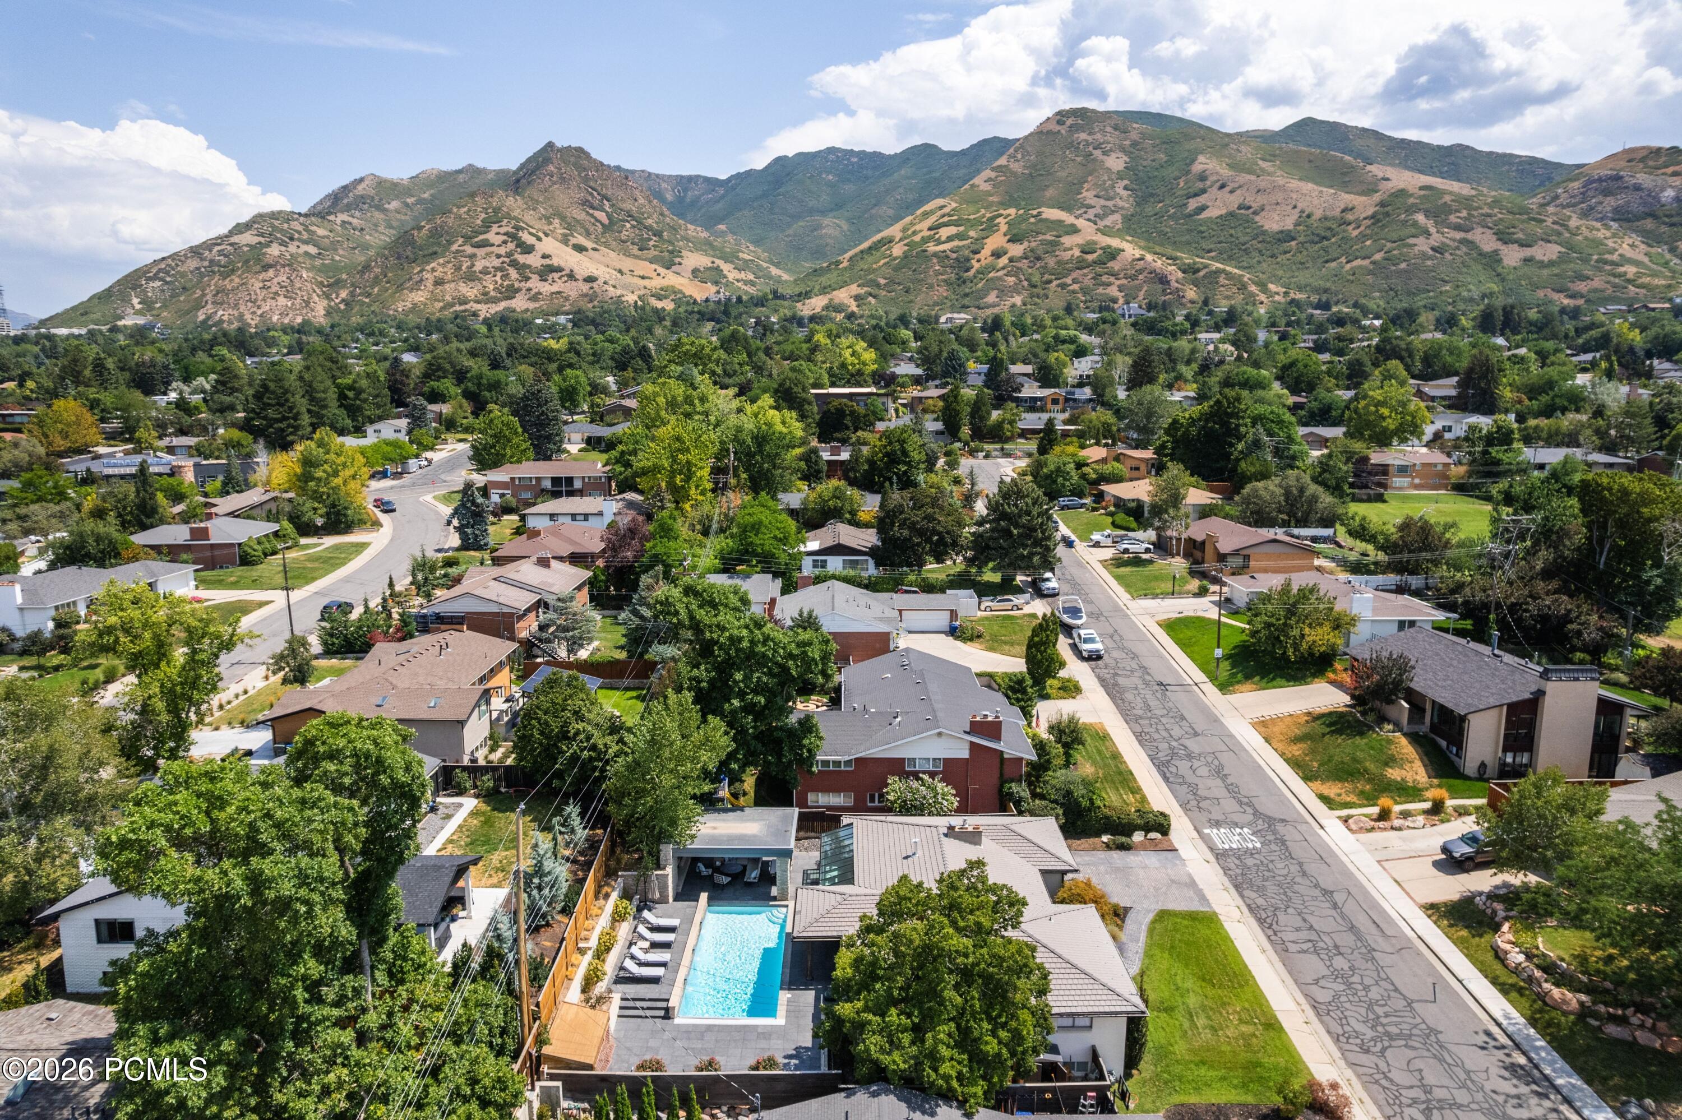
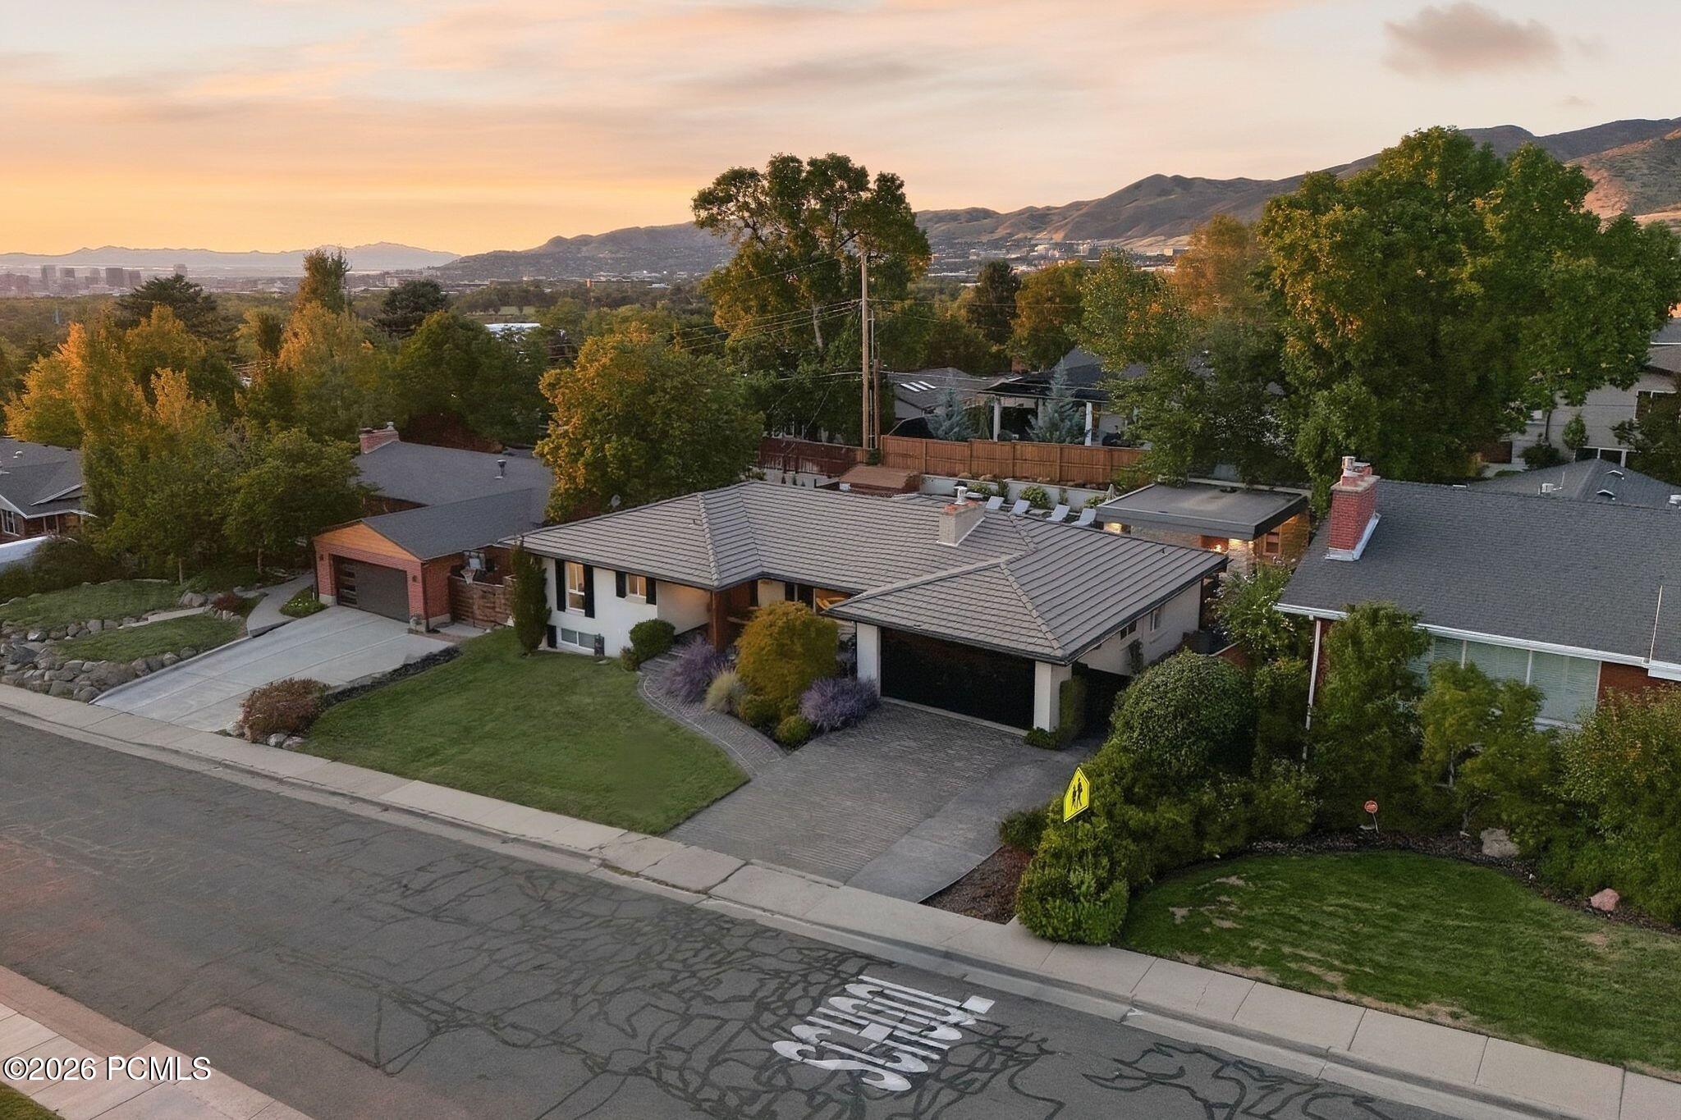
Aerial view of a tree-lined neighborhood with a backyard pool and mountain backdrop.
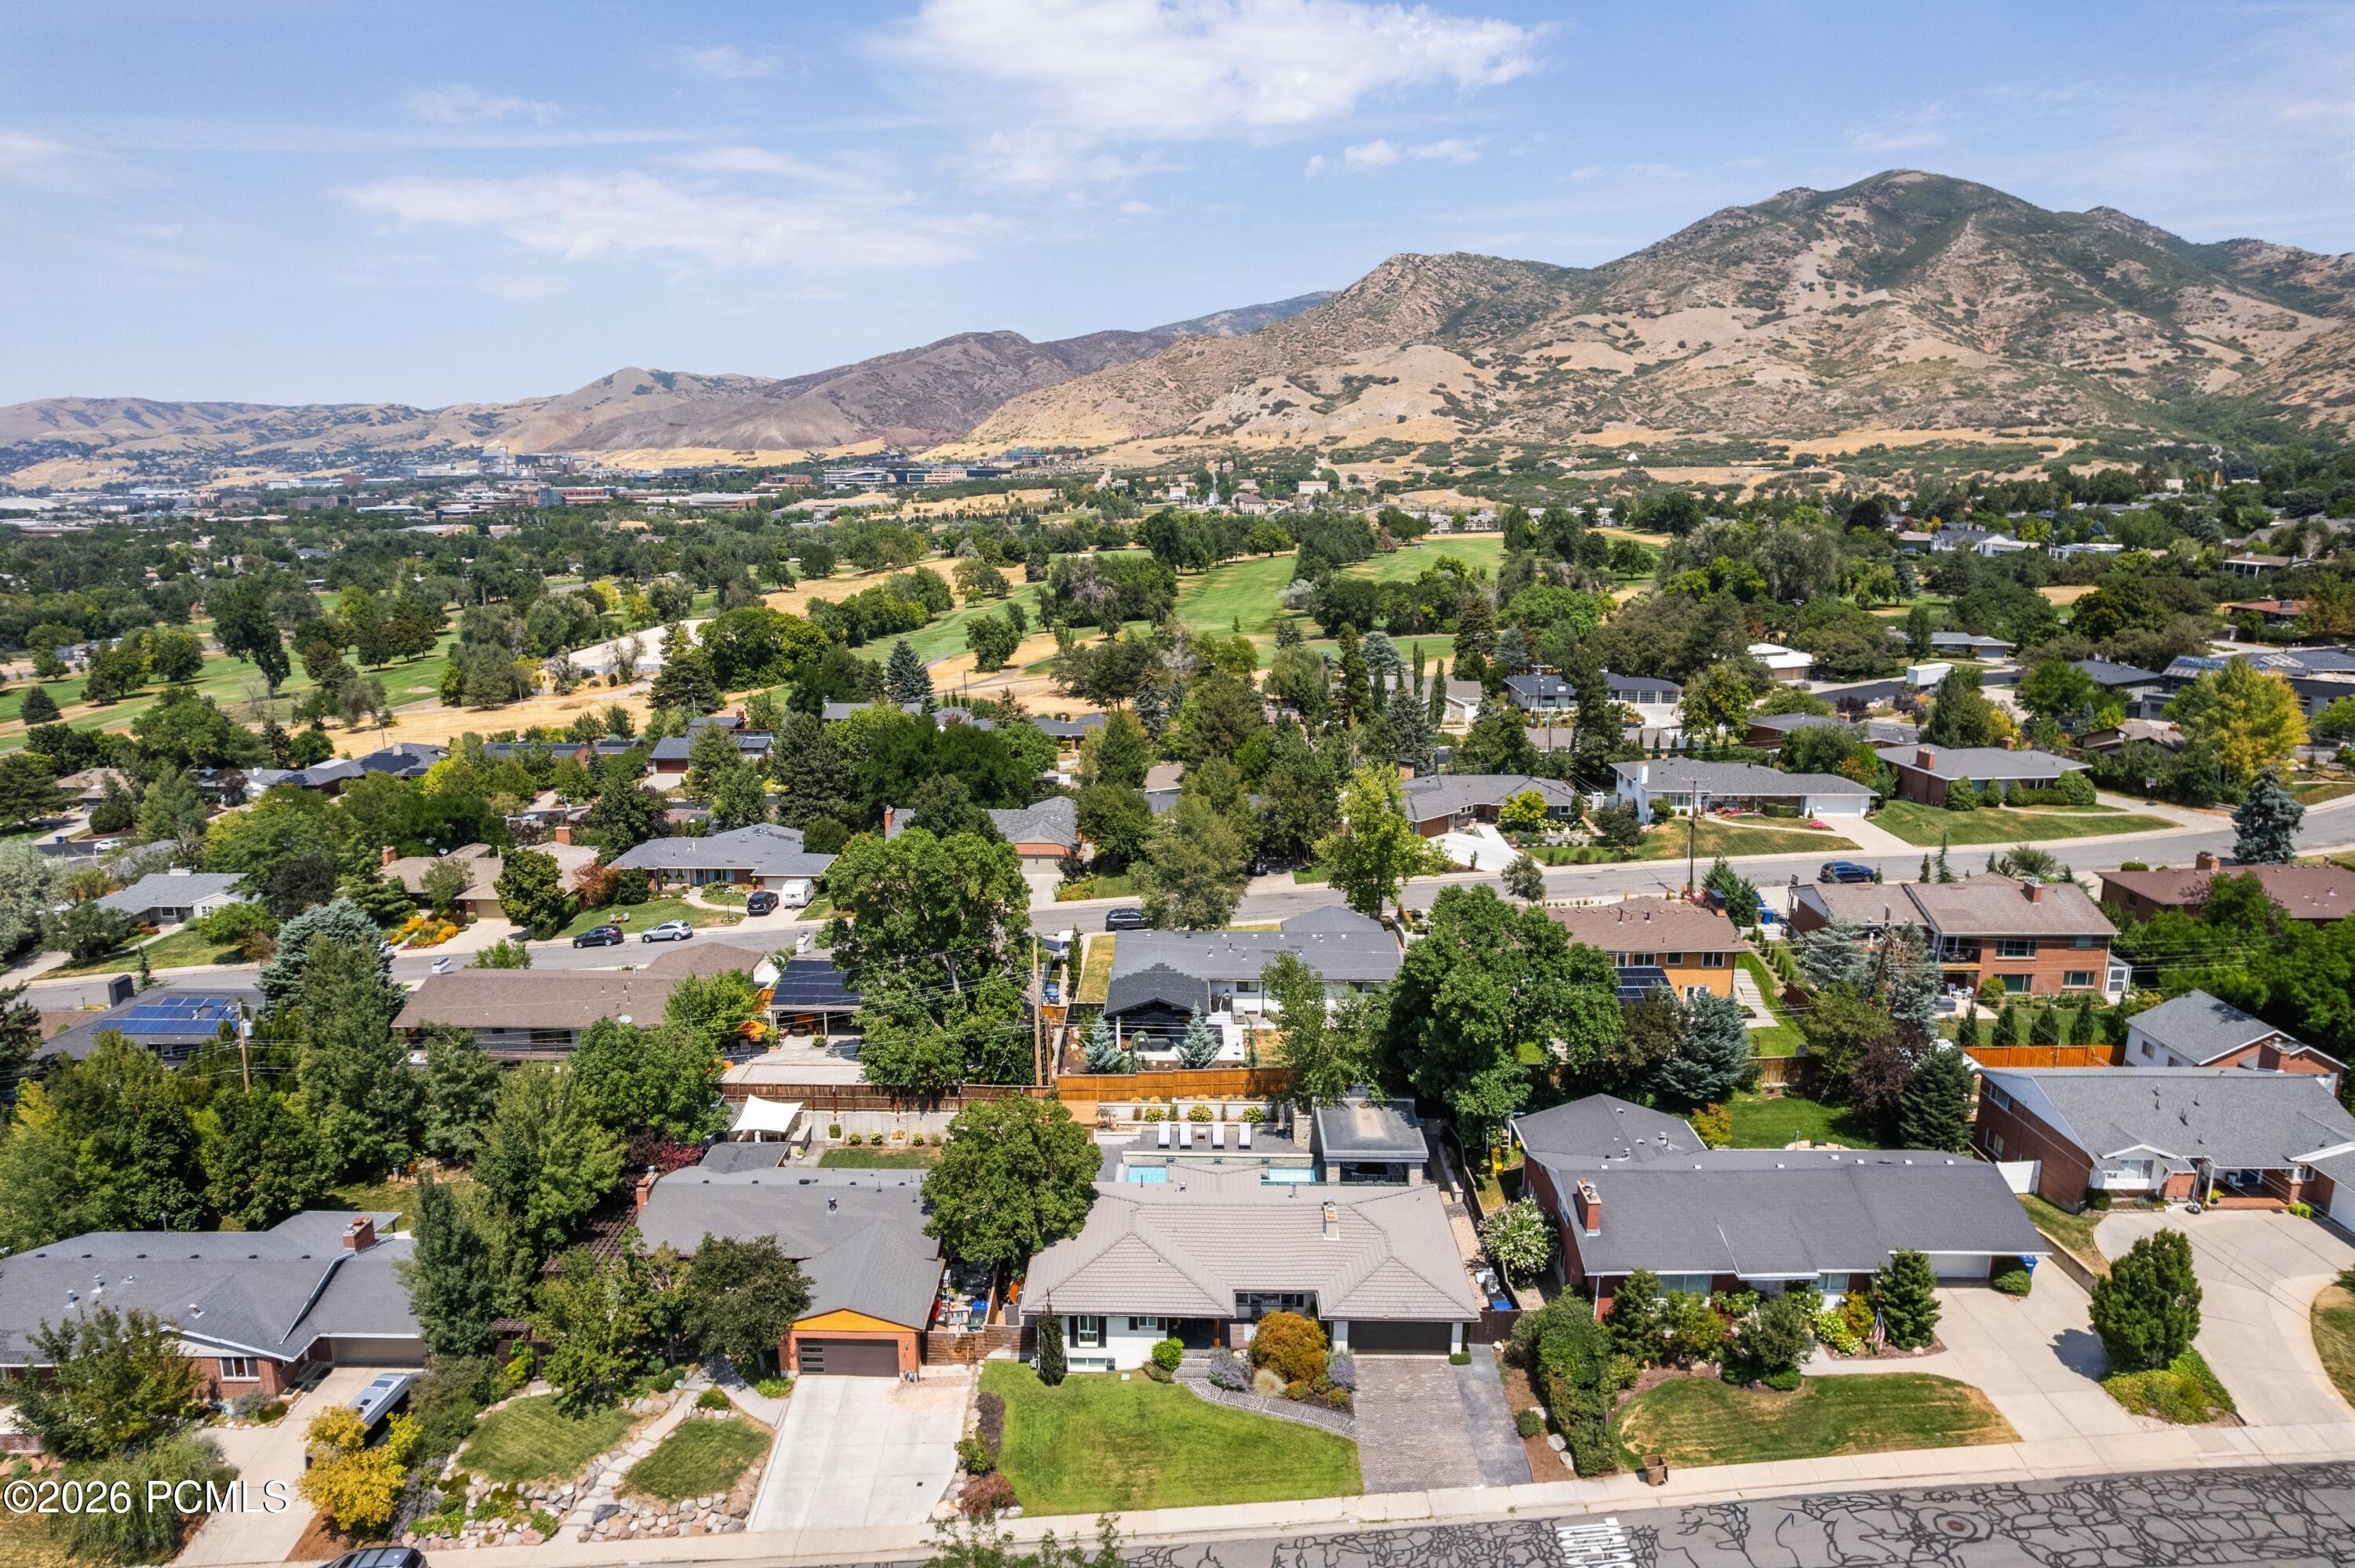
Aerial view of the home and leafy neighborhood, with mountains beyond.
Backyard swimming pool with stone walls, water features, and a row of lounge chairs at dusk.
Backyard pool with stone water features, lounge chairs, and a covered outdoor dining pavilion.
Backyard pool beside a covered patio, outdoor kitchen, and mountain views.
Covered stone outdoor kitchen beside a swimming pool, with built-in grills and a mountain view.
Backyard swimming pool with stone waterfall wall and elevated lounge seating at sunset.
Backyard swimming pool with stone walls, water features, and lounge chairs at sunset.
Covered stone patio with a fireplace, dining table, lounge seating, and swimming pool.
Covered stone patio with lounge seating, fire table, and swimming pool at dusk.
Covered outdoor patio with stone fireplace, fire table, and cushioned seating.
Single-story white-brick home with dark shutters, landscaped front garden, and broad lawn at dusk.
Single-story home with a gray roof, landscaped yard, and mountain backdrop.
Aerial view of a single-story home with a tiled roof, landscaped yard, and mountain backdrop at sunset.
SEE ALL PHOTOS
Single-story home with tiled roof, attached garage, and landscaped yard at sunset.
Covered stone patio with a swimming pool, outdoor fireplace, dining table, and sunset view.
Living room with a wood-paneled fireplace wall, cream sectional, and sliding glass doors to the patio.
Modern kitchen with a large island, skylit dining area, and marble backsplash.
Modern kitchen with dark wood cabinetry, dramatic veined stone backsplash, and stainless-steel range.
Backyard swimming pool with stone water features, lounge chairs, covered patio, and mountain views.
Living room with a wood-paneled fireplace wall, large sectional, and windows overlooking the pool.
Living room with a curved cream sofa, wood coffee table, and leather armchair.
Furnished living room with navy seating, oval coffee table, and a wall of framed LIFE magazine covers.
Living room with navy lounge chairs, opening to a covered patio and pool.
Living room with a wood-paneled fireplace wall, mounted TV, and navy lounge chairs.
Modern kitchen with a glass ceiling, wood cabinetry, and a large white island.
Dining room with a round wood table, dark built-in bar, and glass walls opening to a patio.
Kitchen and dining area with a broad island beneath a glass roof.
Modern kitchen and dining area with a dark island, marble backsplash, and expansive skylight.
Modern kitchen with a large island and floor-to-ceiling slanted glass windows.
Modern kitchen with a large island, veined stone backsplash, and glass ceiling overlooking a patio.
Bathroom with a dark stone vessel sink and white cabinetry, looking through to a toilet and window.
Bathroom vanity with a sculptural stone sink, dark tile, arched mirror, and woven window blinds.
Bedroom with a large bed, wood-slat accent wall, and dark built-in cabinetry.
Bedroom with a dark built-in wardrobe, wood-slat accent wall, and bathroom doorway showing a freestanding tub.
Bedroom with a dark built-in wardrobe and a vintage brown leather armchair.
Bright bathroom with a freestanding tub, glass shower, and large window.
Bathroom with a double-sink vanity, large mirror, and glass-enclosed tiled shower.
Staged home office with a pale desk, patterned ottoman, and windows overlooking a fenced yard.
Bathroom with a dark tiled glass shower, white vanity, and marble-look hexagonal floor.
Finished basement lounge with sectional sofa, leather chair, tiled bar wall, and pool table.
Finished game room with a pool table, tiled bar nook, and staircase.
Basement recreation room with a large sectional sofa, pool table, and staircase.
Basement game room with a blue-felt pool table, leather seating, and a staircase.
Furnished recreation room with a blue-felt pool table, sectional sofa, and wall-mounted television.
Bedroom with a white bed and wood frame beside an ensuite bathroom with a blue-tiled shower.
Bedroom with a white bed, wood dresser, and open doors to an adjoining bathroom.
Bathroom with a glass shower, dark tiled walls, and a white marble vanity.
Bedroom with a dark wood bed, patterned rug, and open linen shelves.
Furnished home office with a wood desk, white chair, floating shelves, and gray rug.
Bathroom with a glass-enclosed dark-tiled shower and wood vanity.
Laundry room with black front-loading washer and dryer beneath organized storage shelves.
Aerial view of a home with a backyard swimming pool, patio, and surrounding trees.
Covered patio with a swimming pool, stone columns, and outdoor lounge seating.
Covered stone patio with swimming pool, lounge seating, and a fire table at sunset.
Backyard swimming pool with stone patio, raised sun loungers, and covered outdoor kitchen.
Covered patio with stone fireplace, outdoor dining and lounge seating beside a swimming pool.
Backyard swimming pool with stone wall waterfalls, raised deck, and lounge chairs.
Backyard swimming pool with stone waterfall wall, wood privacy fence, and lounge chairs.
Outdoor kitchen with stone counters, a pizza oven, gas grill, and ceramic kamado grill.
Backyard pool beside a stone patio, outdoor kitchen, and mountain views.
Backyard swimming pool beside stone patio, lounge chairs, and a covered outdoor seating area.
Rear exterior with swimming pool, stone patio, covered lounge, and mountain backdrop.
Backyard pool with stone waterfall wall, lounge chairs, and a covered outdoor fireplace.
Home entrance with a rustic wooden door, potted flowers, and a covered seating area.
Covered patio with a wood deck, black chairs, and potted plants.
Single-story white-brick home with a dark garage and landscaped front yard.
Aerial view of a single-story home with a broad driveway, landscaped yard, and mountains beyond the neighborhood.
Aerial view of a tree-lined neighborhood with a backyard pool and mountain backdrop.
Aerial view of the home and leafy neighborhood, with mountains beyond.
Backyard swimming pool with stone walls, water features, and a row of lounge chairs at dusk.
Backyard pool with stone water features, lounge chairs, and a covered outdoor dining pavilion.
Backyard pool beside a covered patio, outdoor kitchen, and mountain views.
Covered stone outdoor kitchen beside a swimming pool, with built-in grills and a mountain view.
Backyard swimming pool with stone waterfall wall and elevated lounge seating at sunset.
Backyard swimming pool with stone walls, water features, and lounge chairs at sunset.
Covered stone patio with a fireplace, dining table, lounge seating, and swimming pool.
Covered stone patio with lounge seating, fire table, and swimming pool at dusk.
Covered outdoor patio with stone fireplace, fire table, and cushioned seating.
Single-story white-brick home with dark shutters, landscaped front garden, and broad lawn at dusk.
Single-story home with a gray roof, landscaped yard, and mountain backdrop.
Aerial view of a single-story home with a tiled roof, landscaped yard, and mountain backdrop at sunset.
For Sale

2607 E Nottingham Way

2607 E Nottingham Way, Salt Lake City, UT 84108

$1,849,000
Some houses photograph well. This one photographs like a Slim Aarons original. Welcome to Salt House.

Melissa Fischer Interiors led the remodel with a clear point of view, mid-century lines warmed up and made for real life. But it's the pool that steals the show. A fountain-fed pool, a covered lounge with TV, a full outdoor kitchen, and a lounge deck turn the backyard into the kind of scene you'd expect to find archived in a movie or photo set.

Inside, the main level moves just as effortlessly. A curated kitchen with bar keeps an eye on the pool. A sitting room and a striking living area carry the entertaining indoors. The spacious primary suite with luxurious bathroom and custom closets, along with a guest suite, round out the main floor, with a powder bath that's more of a statement than afterthought.

Downstairs holds two more updated ensuite bedrooms and a second living area, pool table and oversized sectional included, for the nights that run long. And the location does the rest: minutes to Sugarhouse, the University of Utah, Red Butte Garden, and Foothill's best dining and shopping, with trailheads close enough to fold into any morning.

Four bedrooms. Four and a half baths. Over 3,600 square feet. This is Salt House, and it was always going to be someone's favorite place to entertain and be entertained.

4
beds

5
baths

3,617 Sq.Ft. LIVING AREA

8,712 Sq.Ft. lot

Molly Crosswhite

Molly Crosswhite

Rachel Retzer

Rachel Retzer

Features & Amenities

Interior

  • total bedrooms4
  • Total bathrooms5
  • full bathrooms2
  • three quarter bathrooms2
  • half bathroom1
  • Flooring Wood
  • Fireplace Gas, Insert
  • APPLIANCES Dishwasher, Disposal, Gas Range, Microwave, Oven, Refrigerator, Washer
  • other interior Features Storage, Double Vanity, Kitchen Island, Walk-In Closet(s), Breakfast Bar

Area & Lot

  • Status For Sale
  • Living Area3,617 Sq.Ft.
  • Total Area3,617 Sq.Ft.
  • Lot Area8,712 Sq.Ft.
  • MLS® ID12603870
  • TypeResidential
  • YEAR BUILT1985
  • Architecture StylesTraditional
  • View DescriptionMountain(s), Valley

Exterior

  • Garage Space2.0
  • water SourcePublic
  • utilitiesCable Available, Electricity Connected, High Speed Internet Available, Natural Gas Connected, Phone Available
  • roofOther
  • HEAT TYPEForced Air
  • AIR CONDITIONINGAir Conditioning
  • sewerPublic Sewer
  • SubstructureConcrete Perimeter
  • other exterior FeaturesGas BBQ

Financial

  • Sales Price$1,849,000
  • Real Estate Tax $5,514/yr
View Virtual Tour
Covered stone patio with a swimming pool, outdoor fireplace, dining table, and sunset view.

Schedule a Showing

We would love to show you our beautiful property. Please select your preferred date and time below. An agent will be in touch shortly to confirm your appointment.

Schedule a Showing

We would love to show you our beautiful property. Please select your preferred date and time below. An agent will be in touch shortly to confirm your appointment.

Thank you for your interest in 2607 E Nottingham Way, Salt Lake City, UT 84108. We are reviewing your request and will be in touch shortly!

Mortgage Calculator

Estimate your monthly mortgage payment, including the principal and interest, property taxes, and HOA. Adjust the values to generate a more accurate rate.
All estimates are provided for informational purposes only. Actual amounts may vary.
$0,000 Your Payment 20 15 65
$0,000 Your Payment

Work With Us

Join Rachel Retzer and Molly Crosswhite of Selling the Slopes, where their unparalleled expertise in Park City real estate will help you expand your investment portfolio or discover the extraordinary outdoor lifestyle, from world-class skiing to backcountry adventures.

Follow Us on Instagram