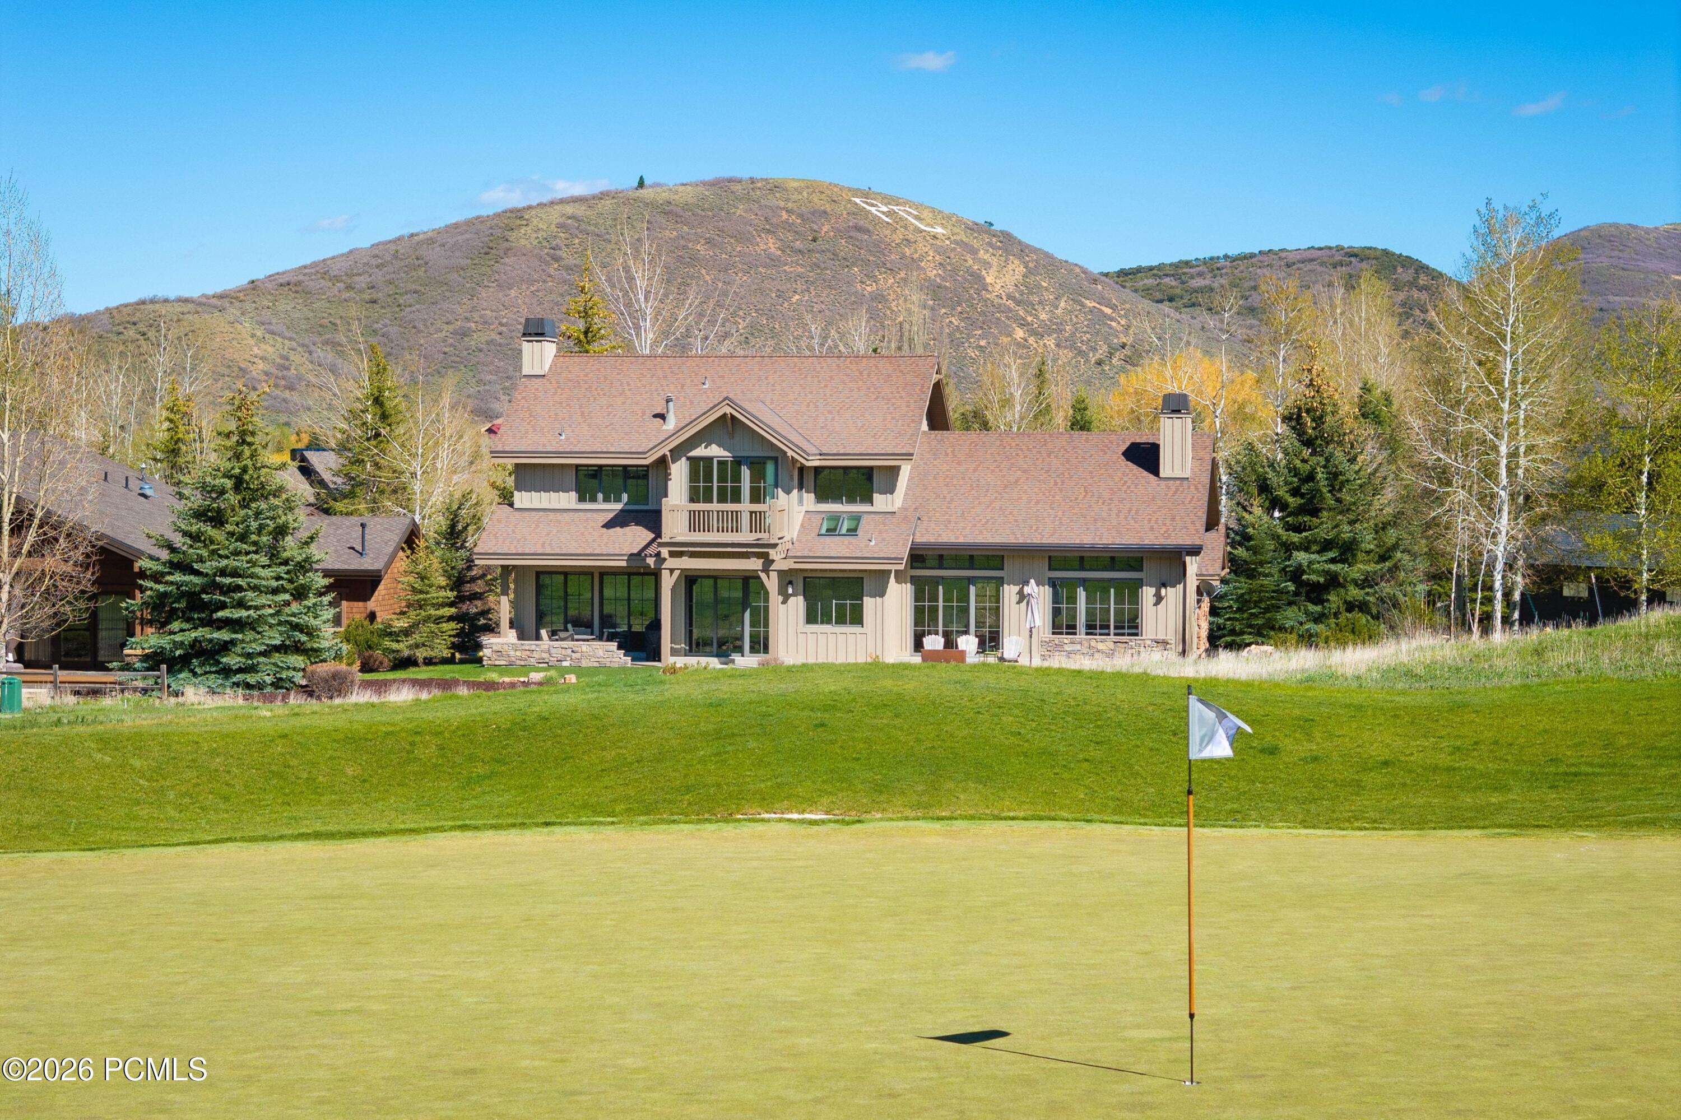
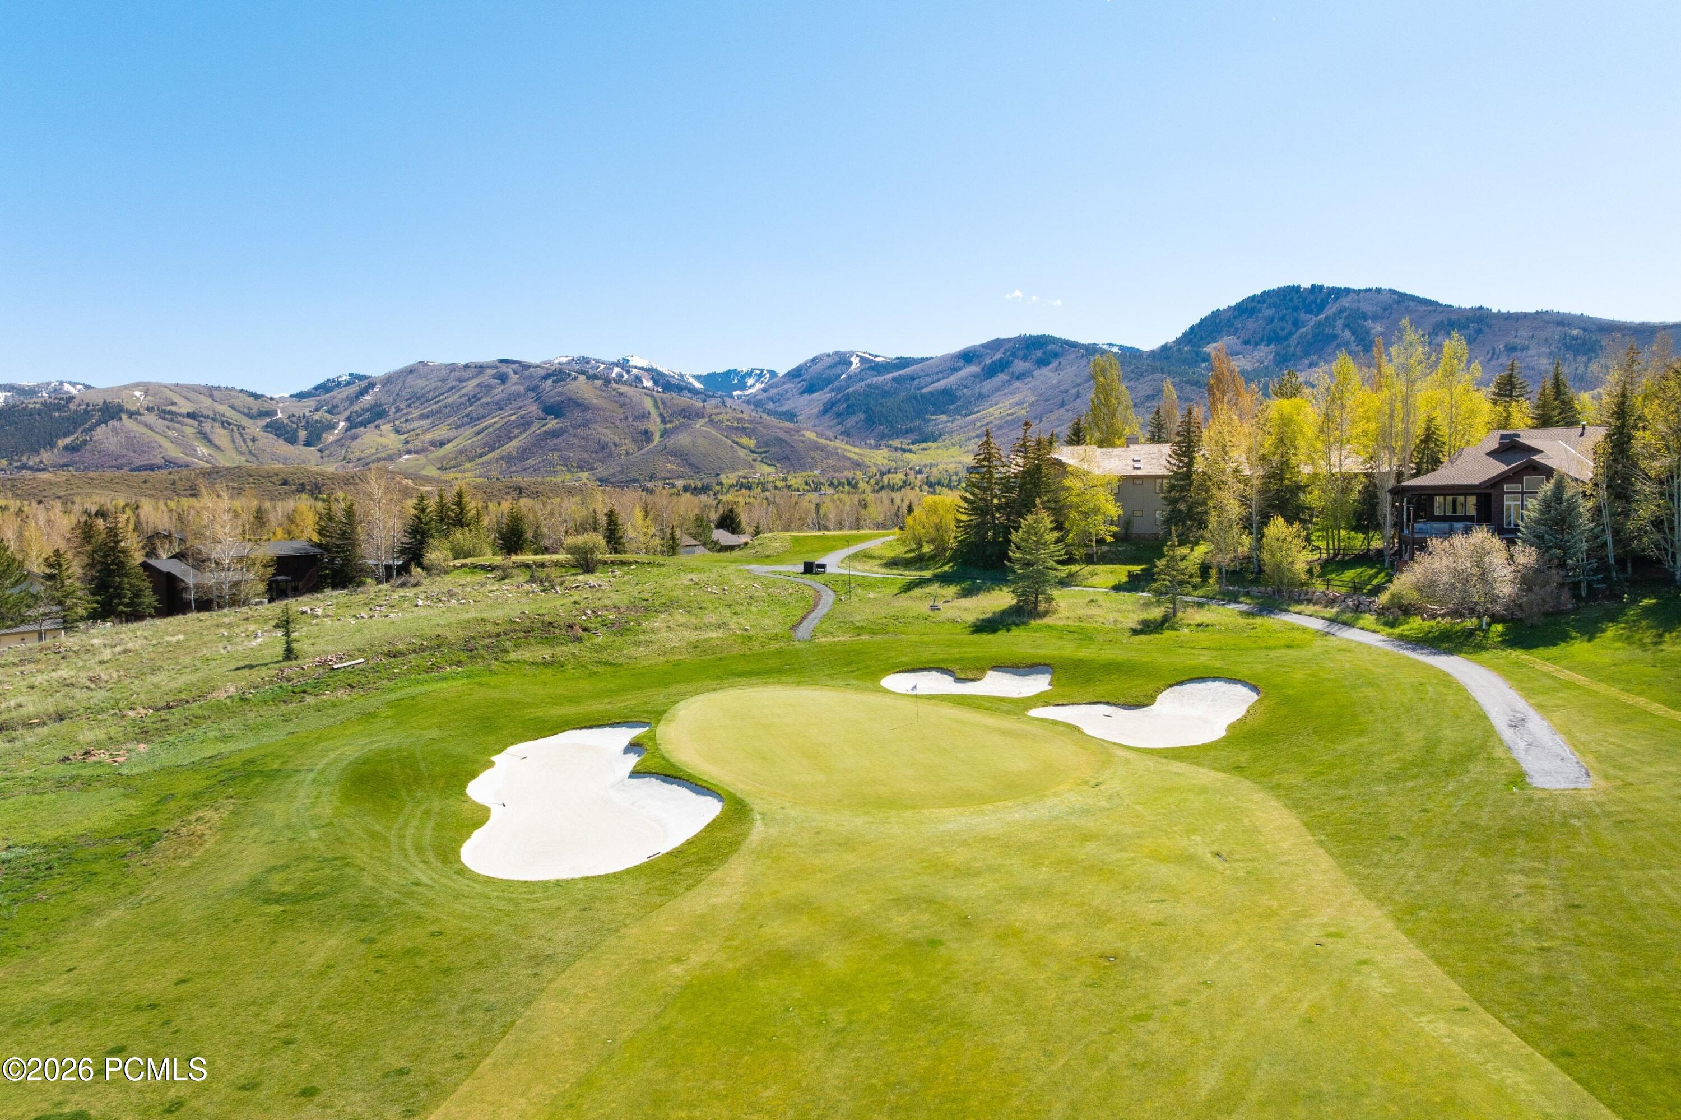
Mountain home beside a golf green, with a flag in the foreground and wooded hills behind it.
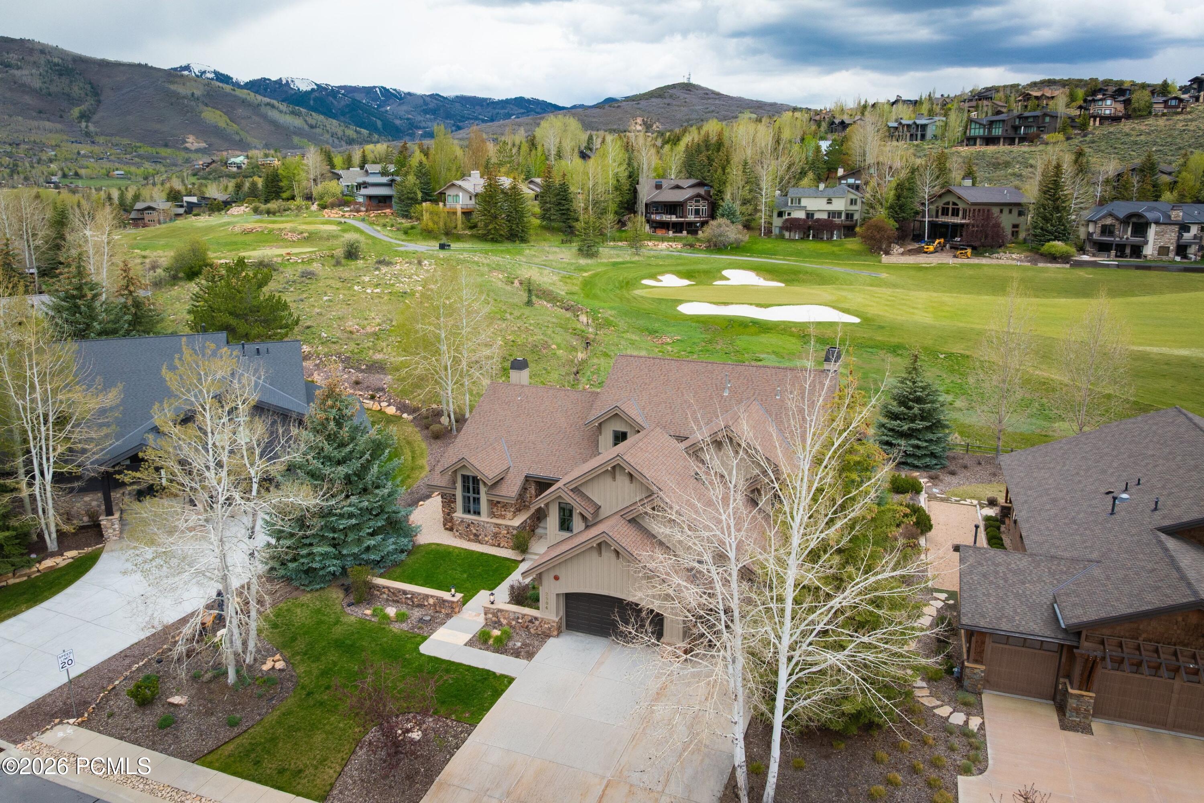
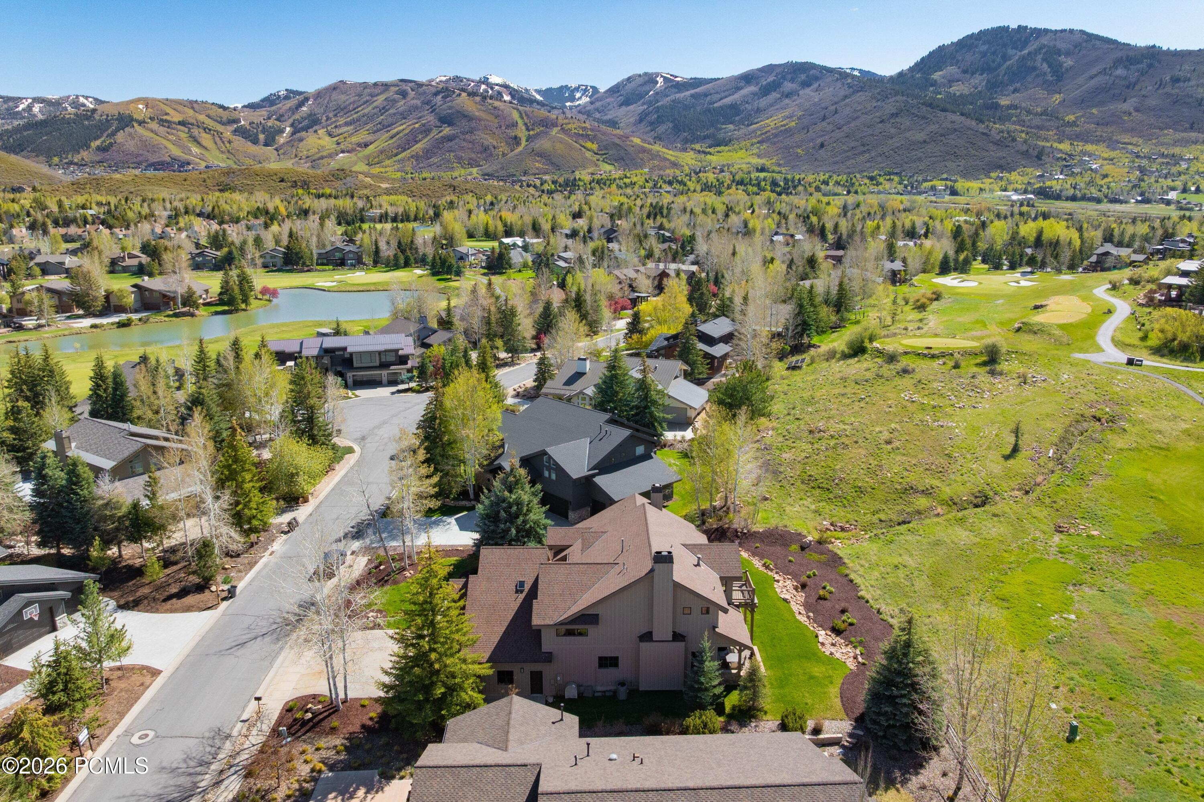
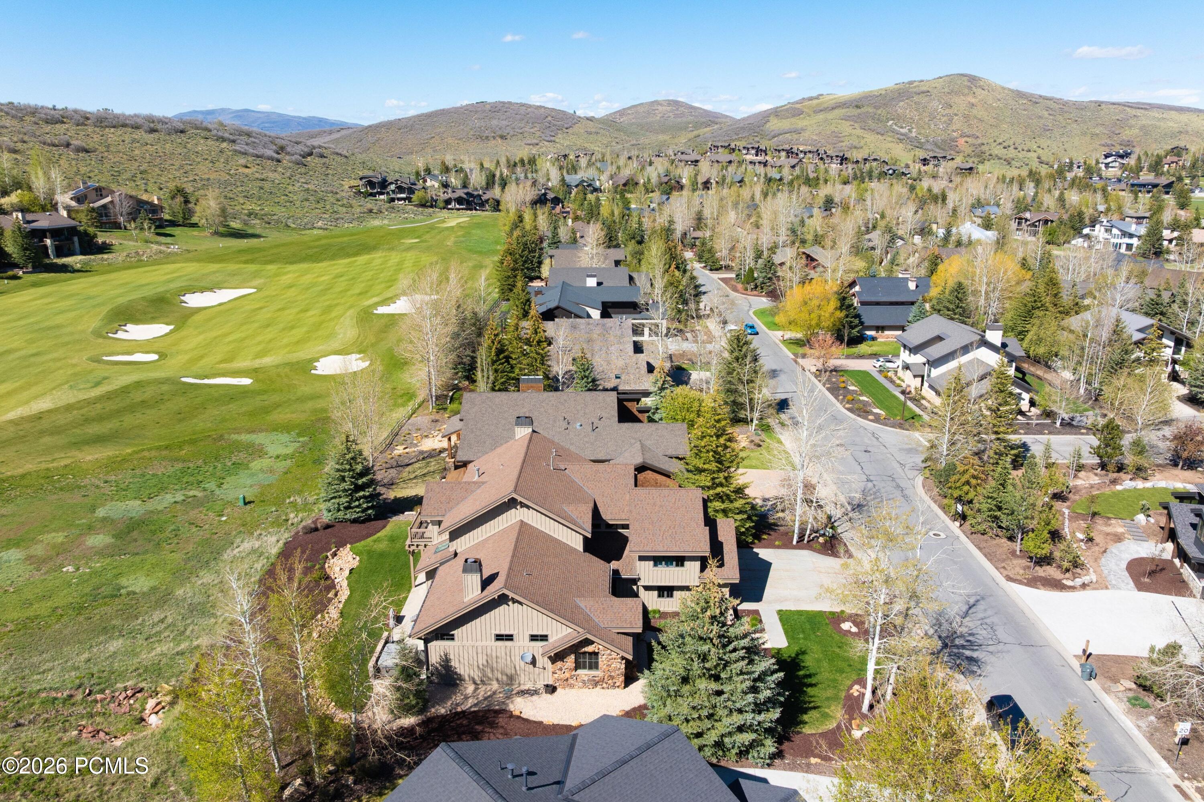
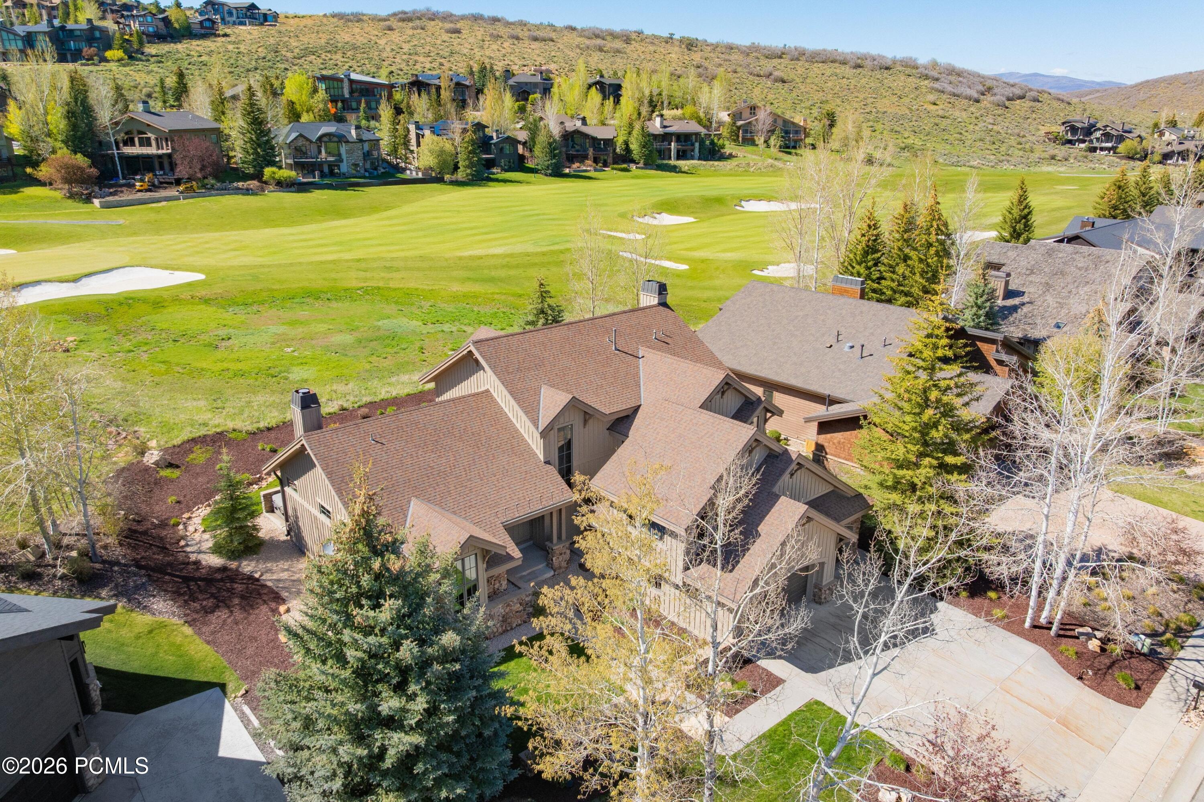
Aerial view of a mountain home beside a golf course, with landscaped grounds and distant mountain ridges.
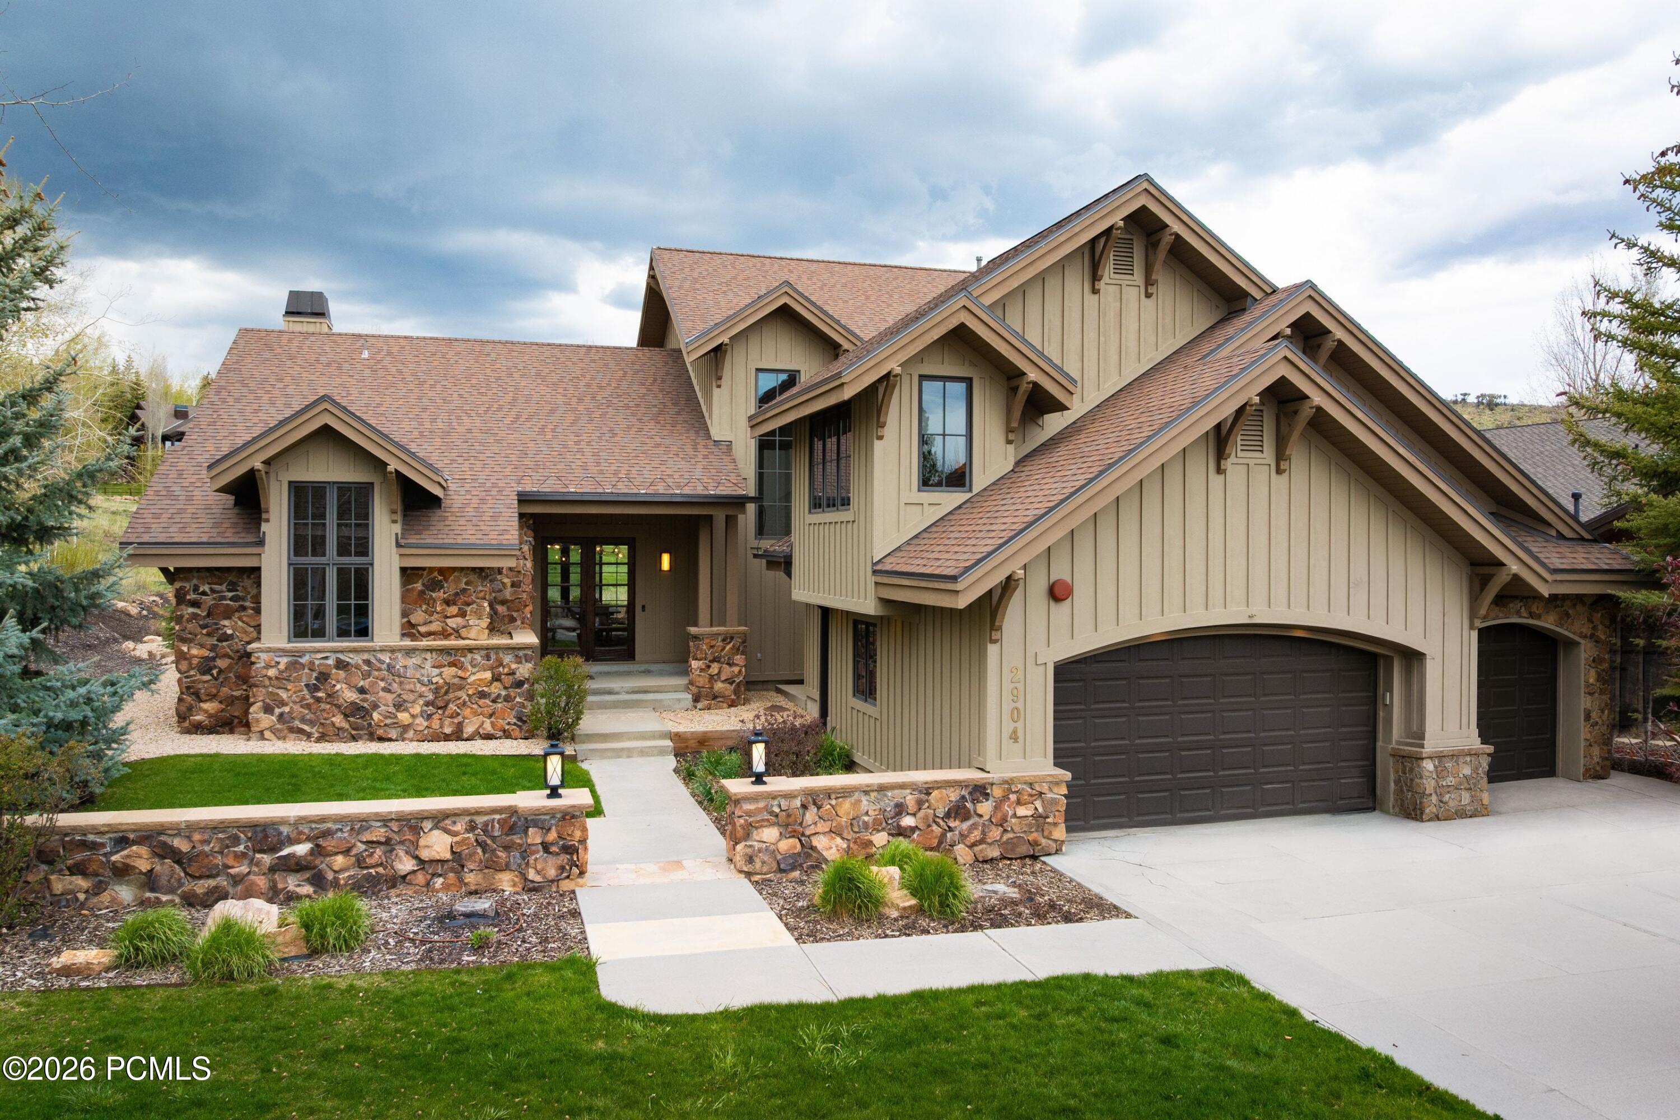
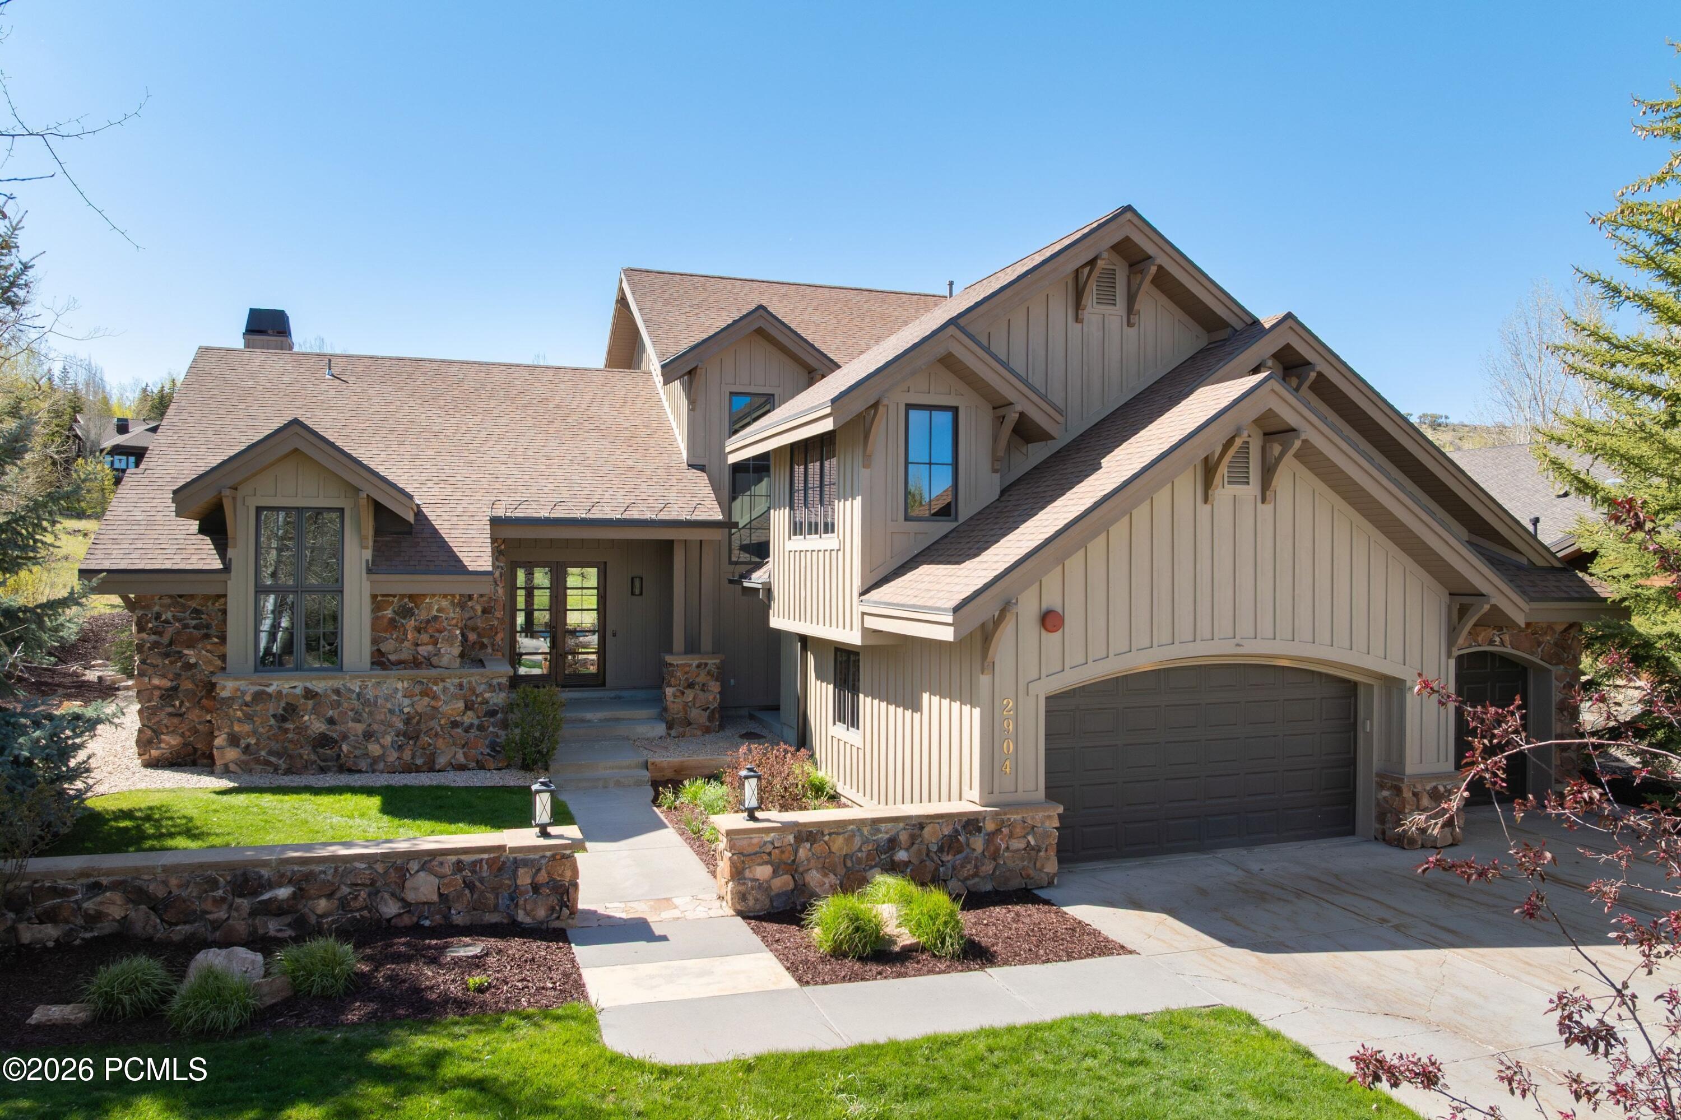
Home with tan gabled siding, stone accents, and a two-car garage.
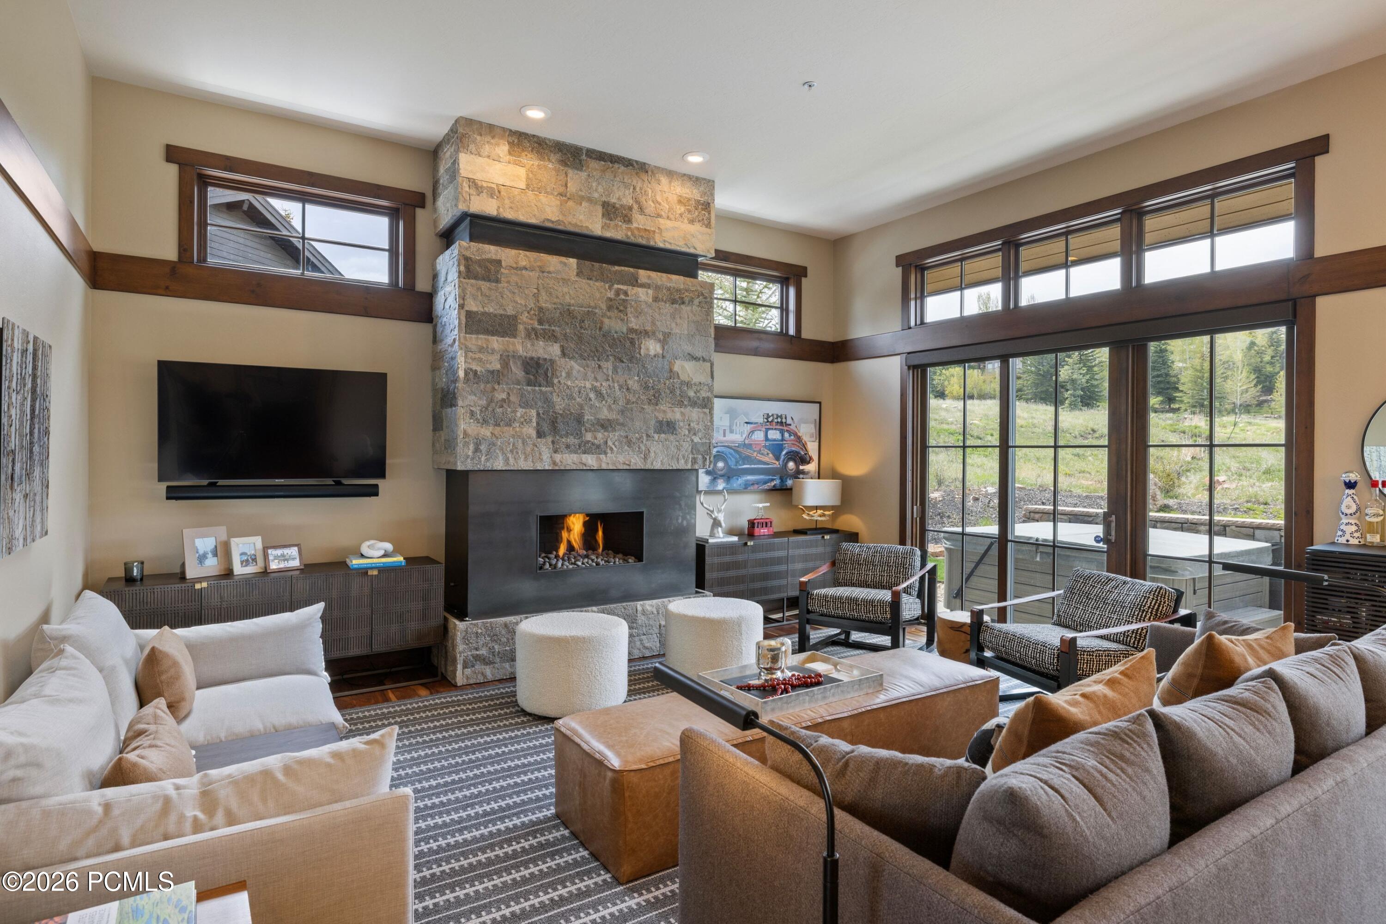
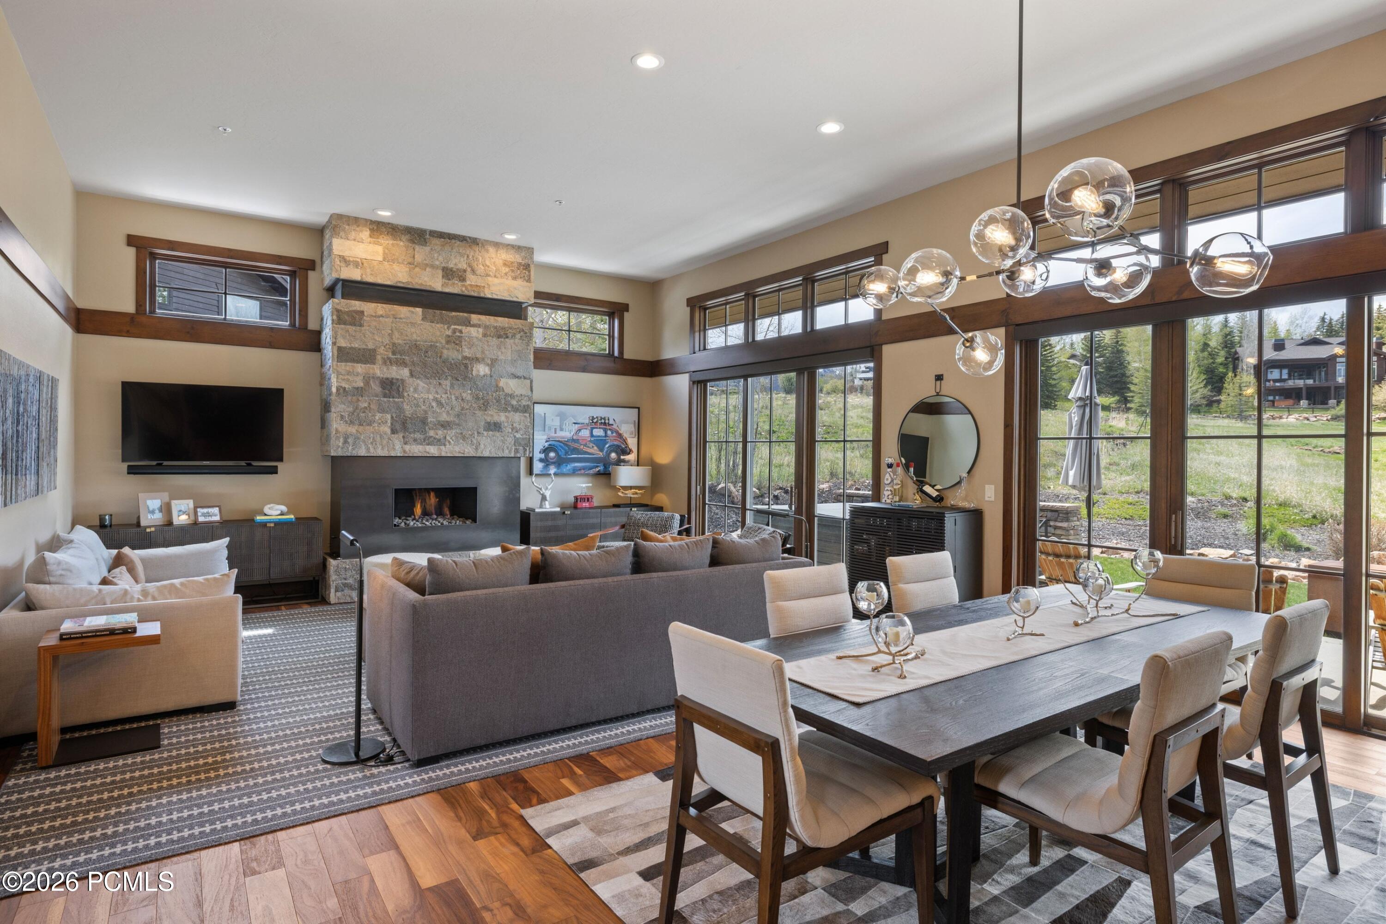
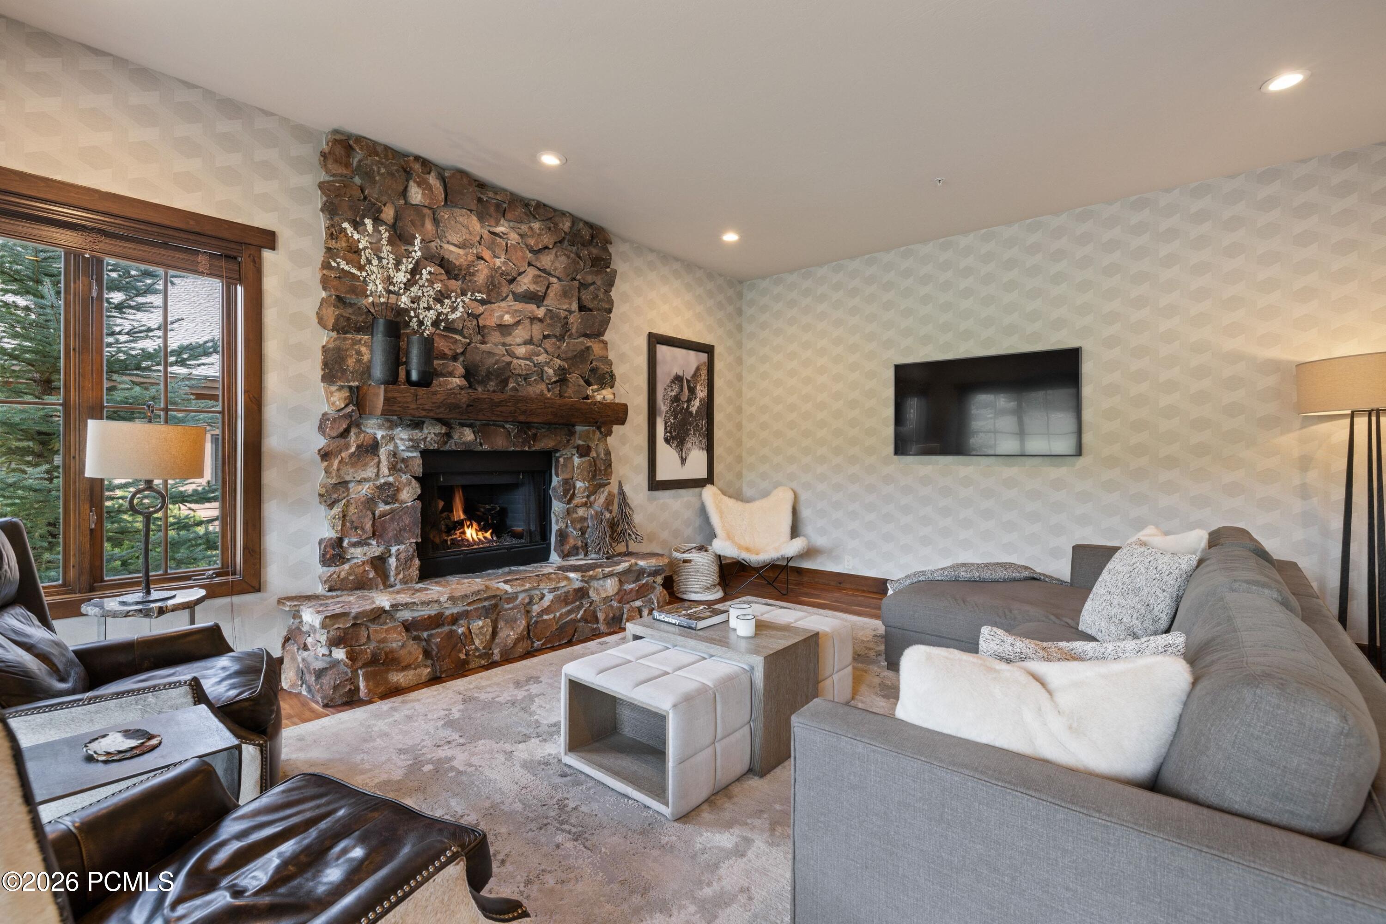
Living room with a tall stone fireplace, neutral seating, and large windows overlooking greenery.
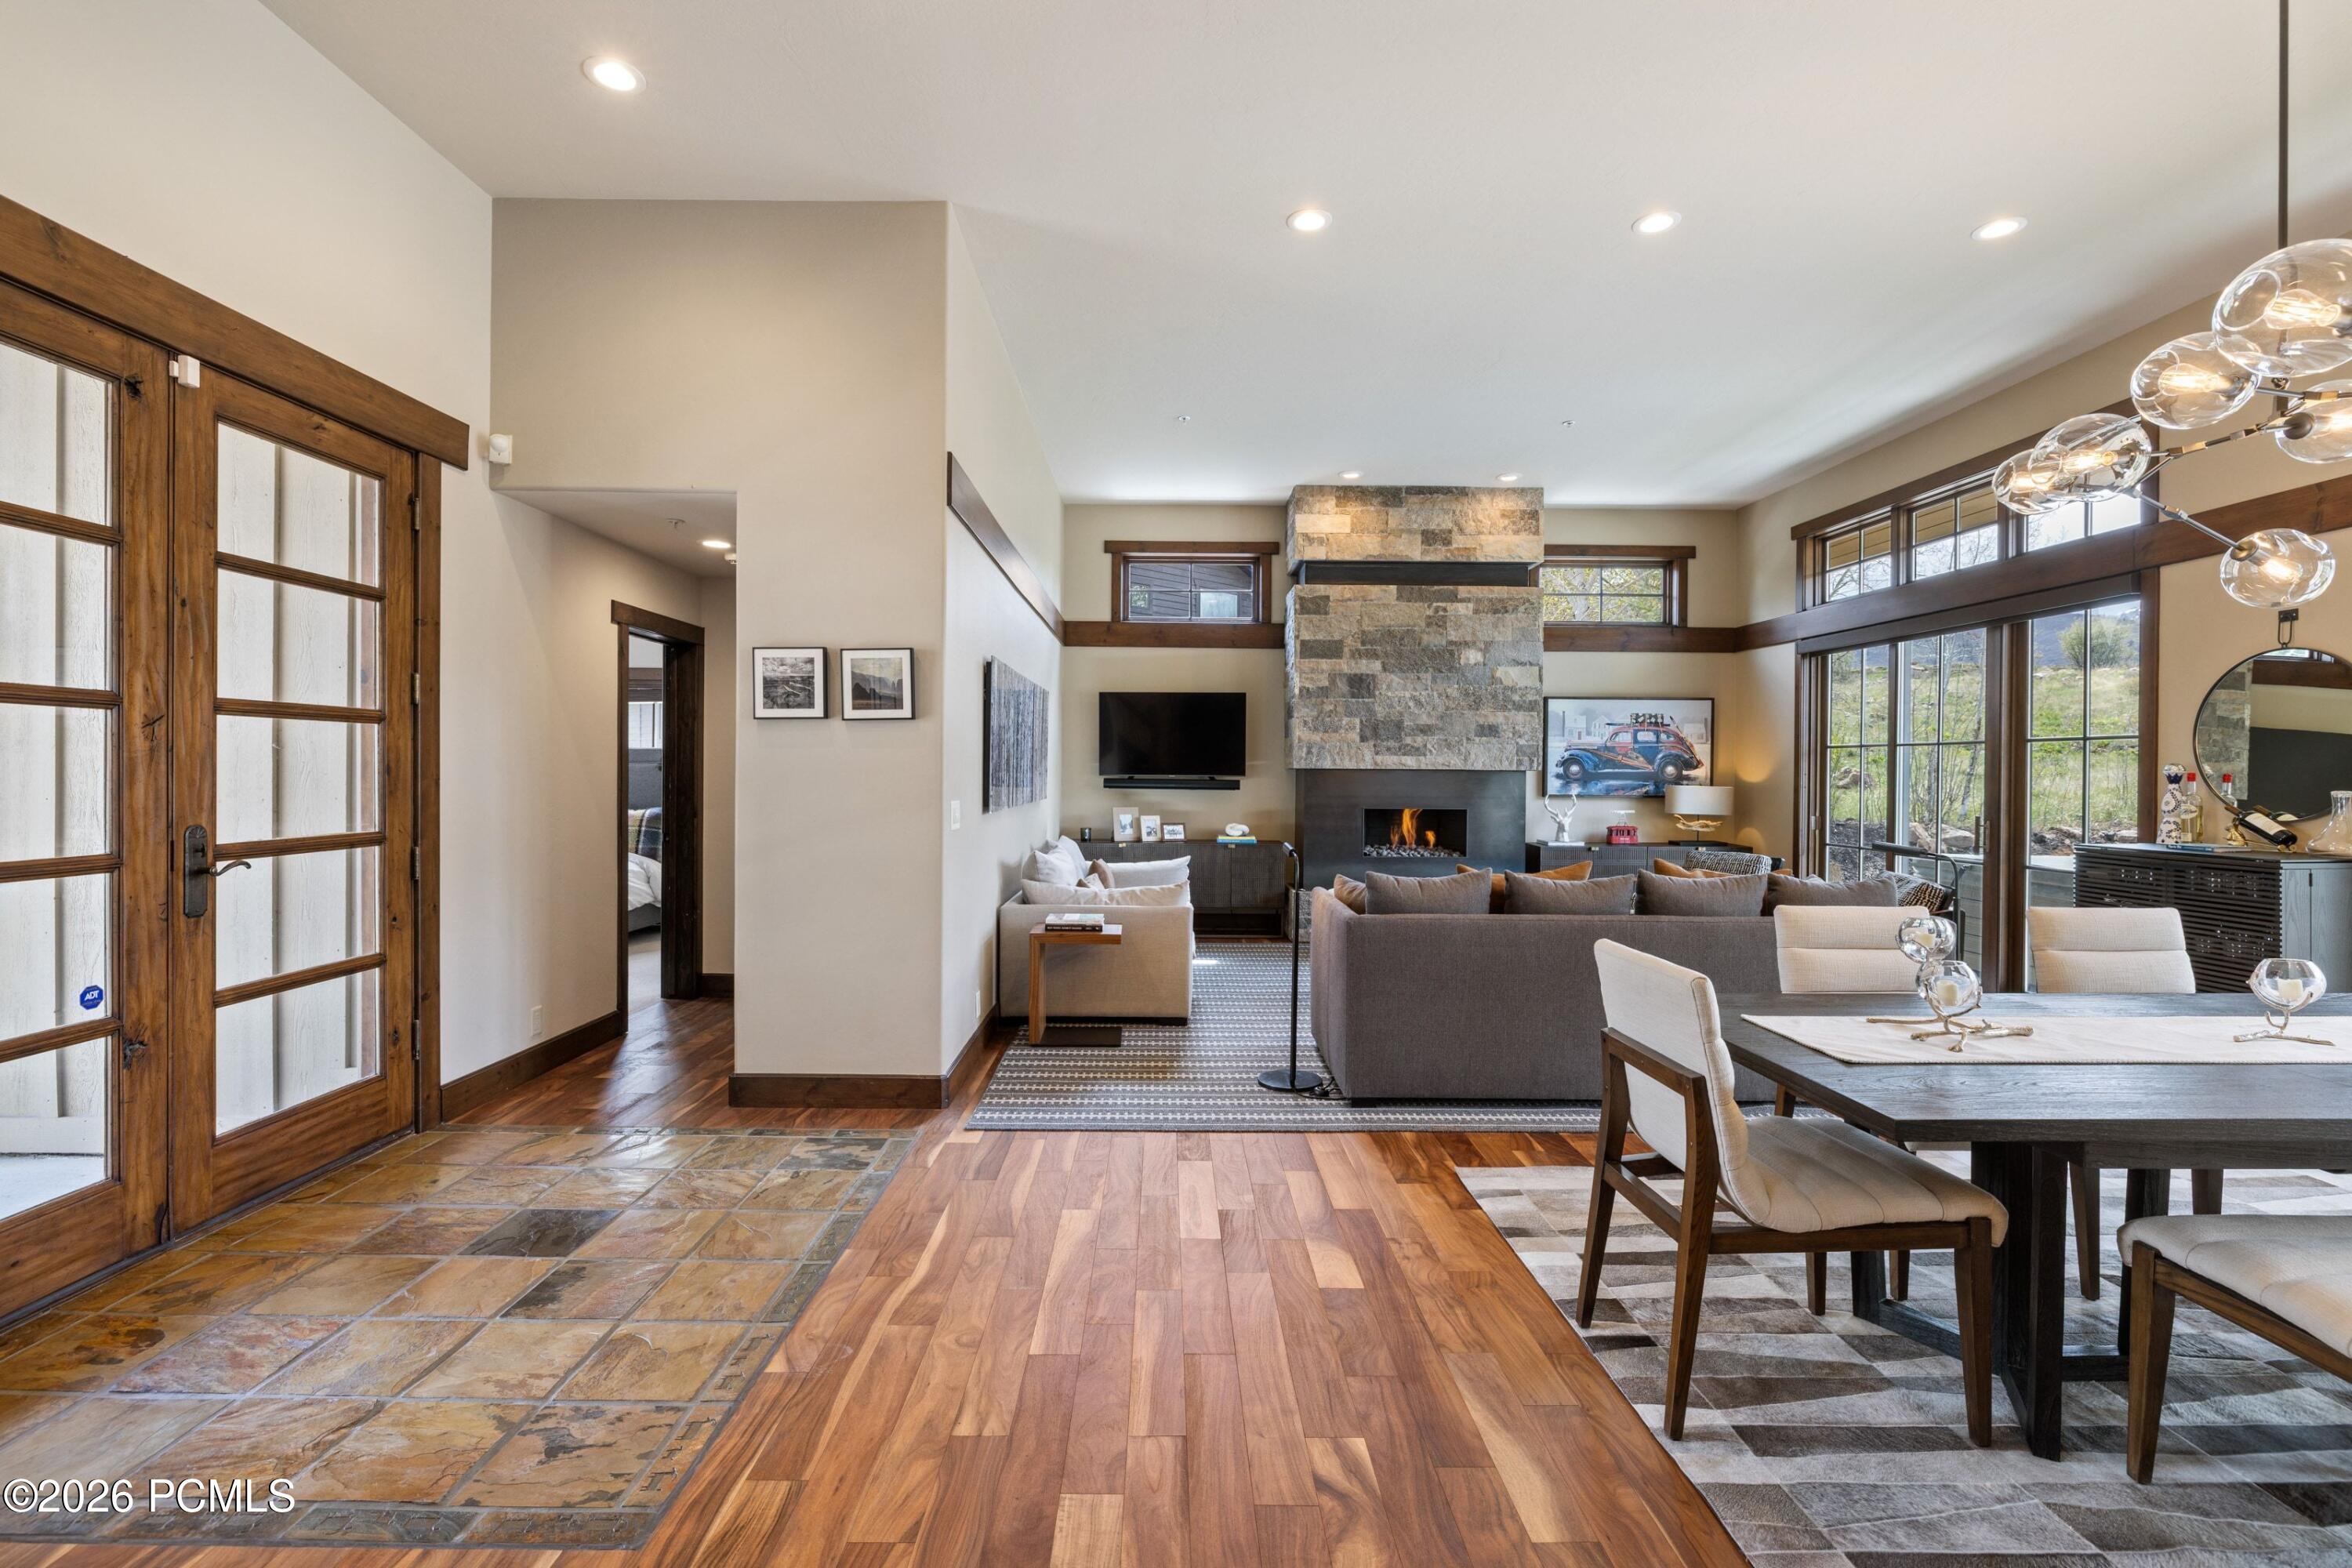
Open-plan living and dining room with a stone fireplace, sectional sofa, and large windows.
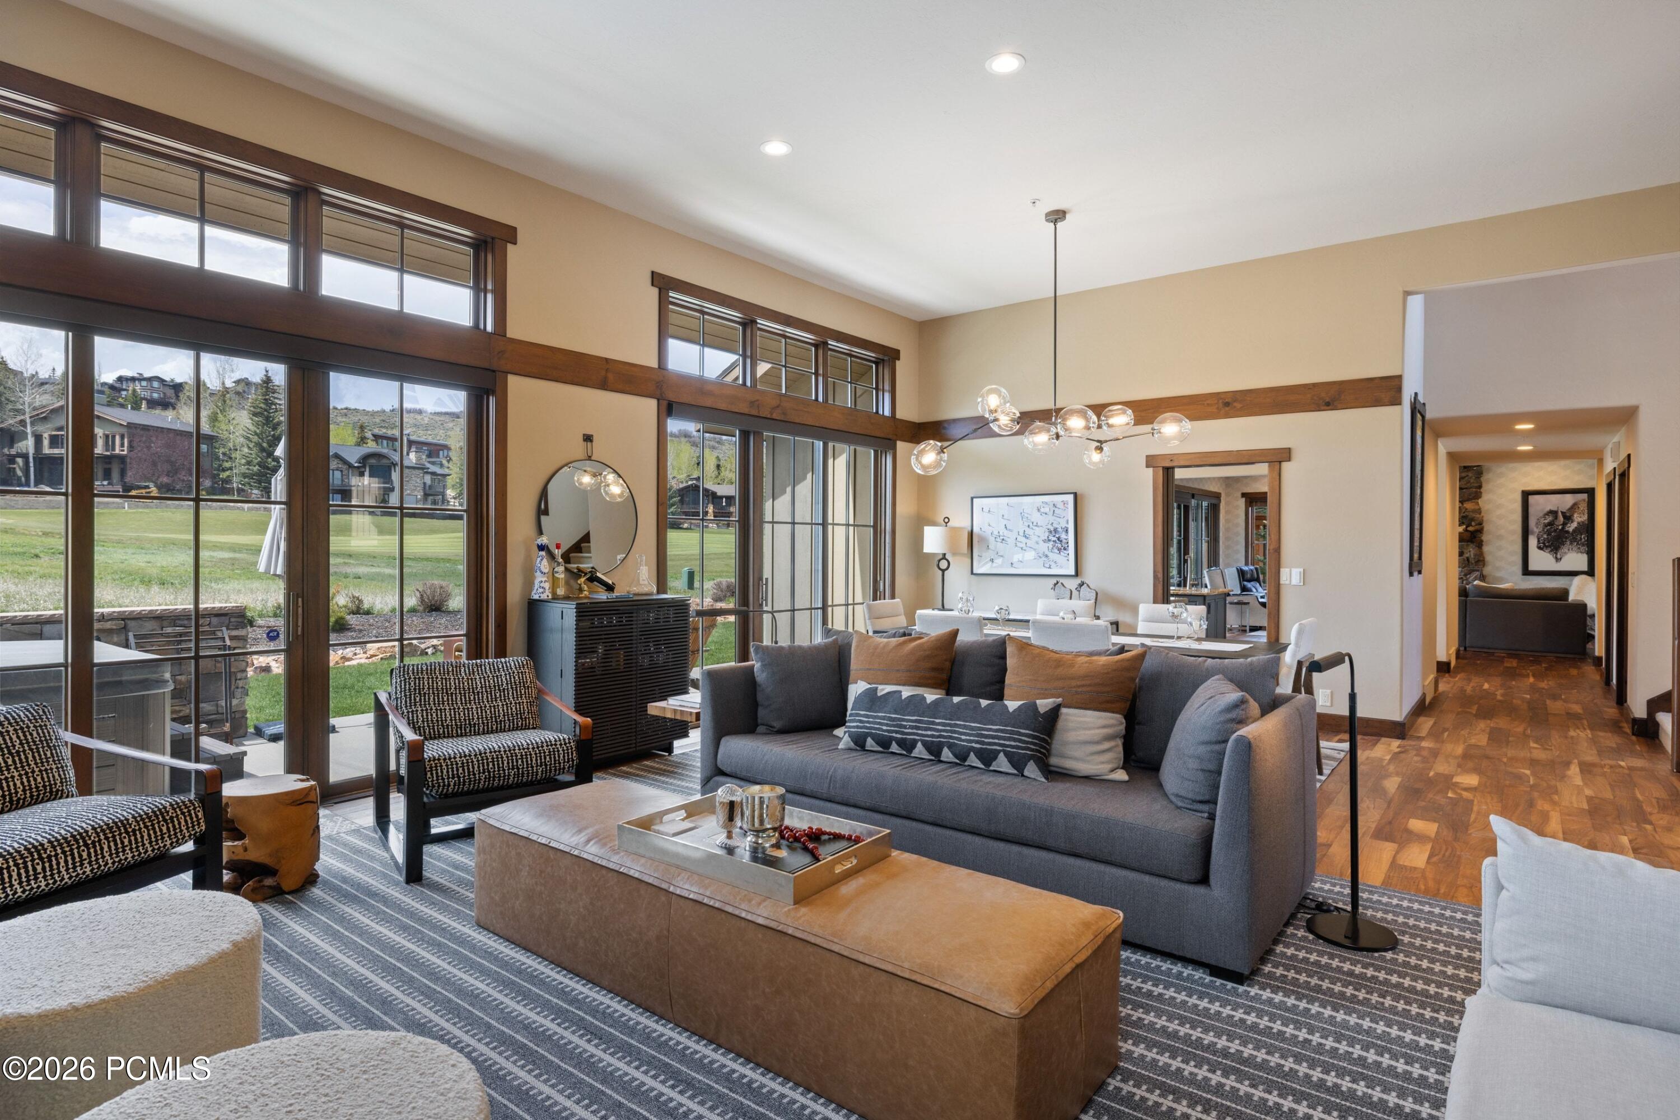
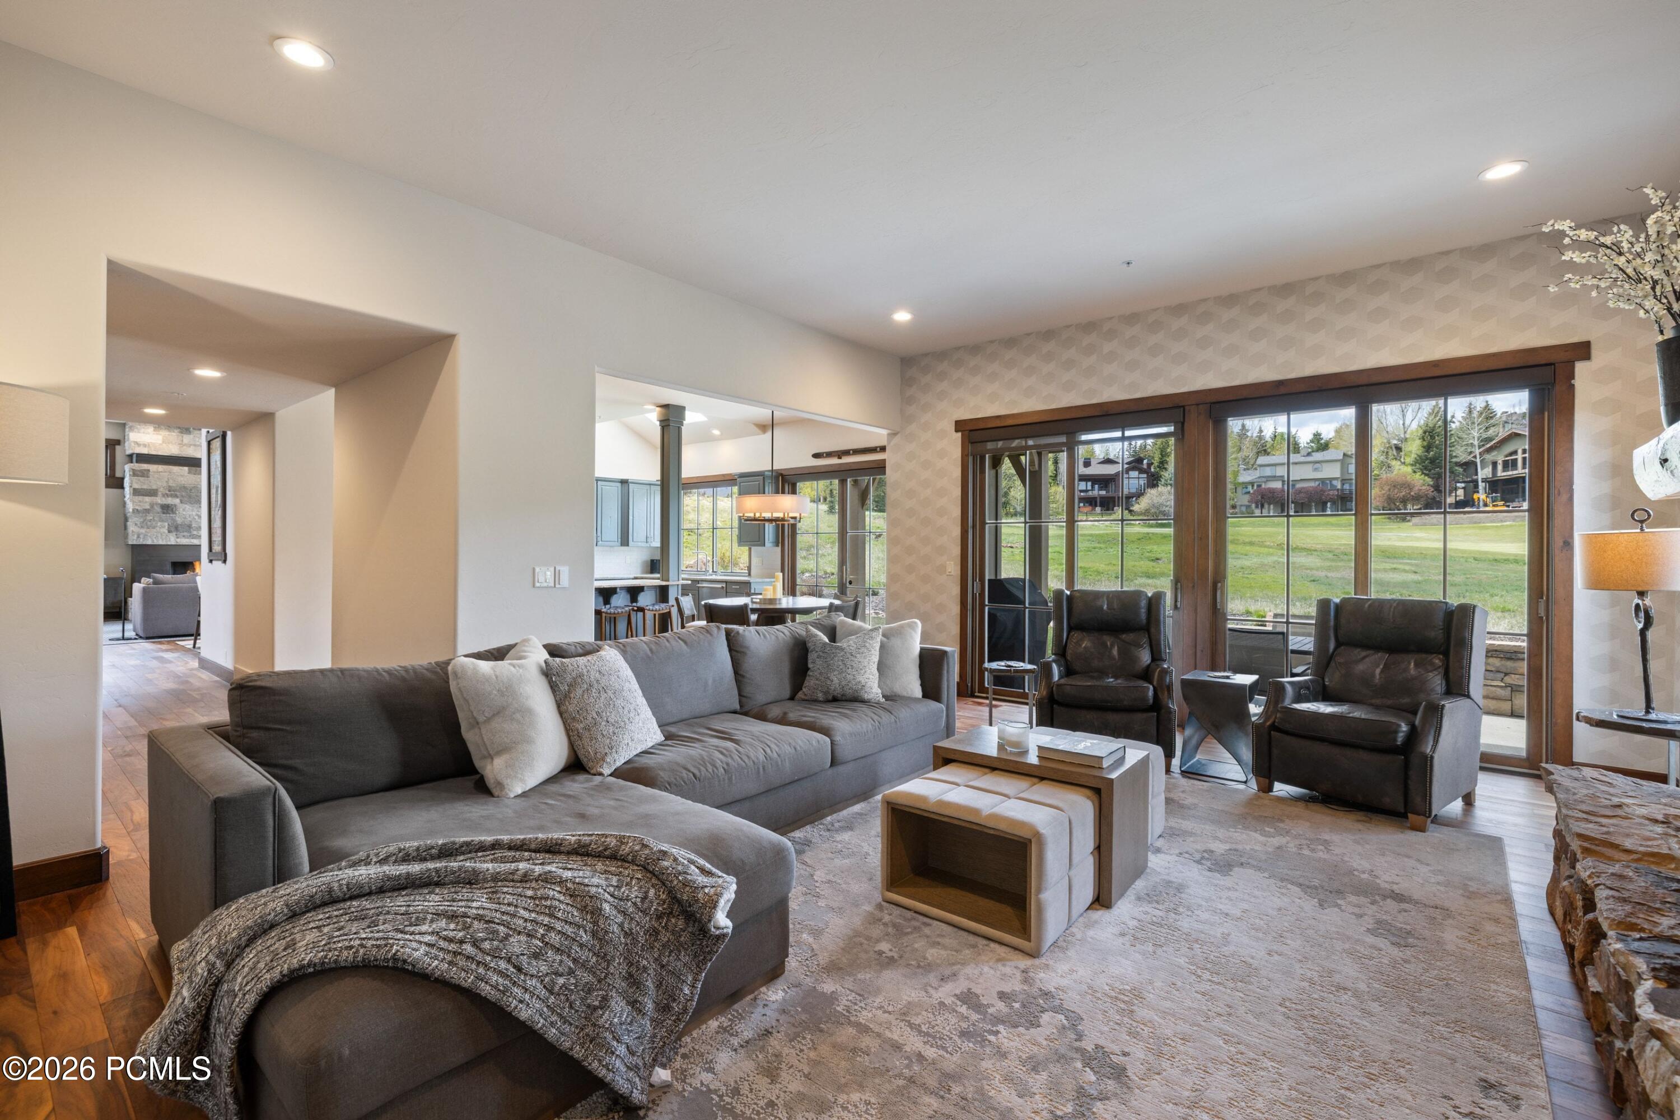
Living room with gray sofa, leather ottoman, and tall windows overlooking a lawn.
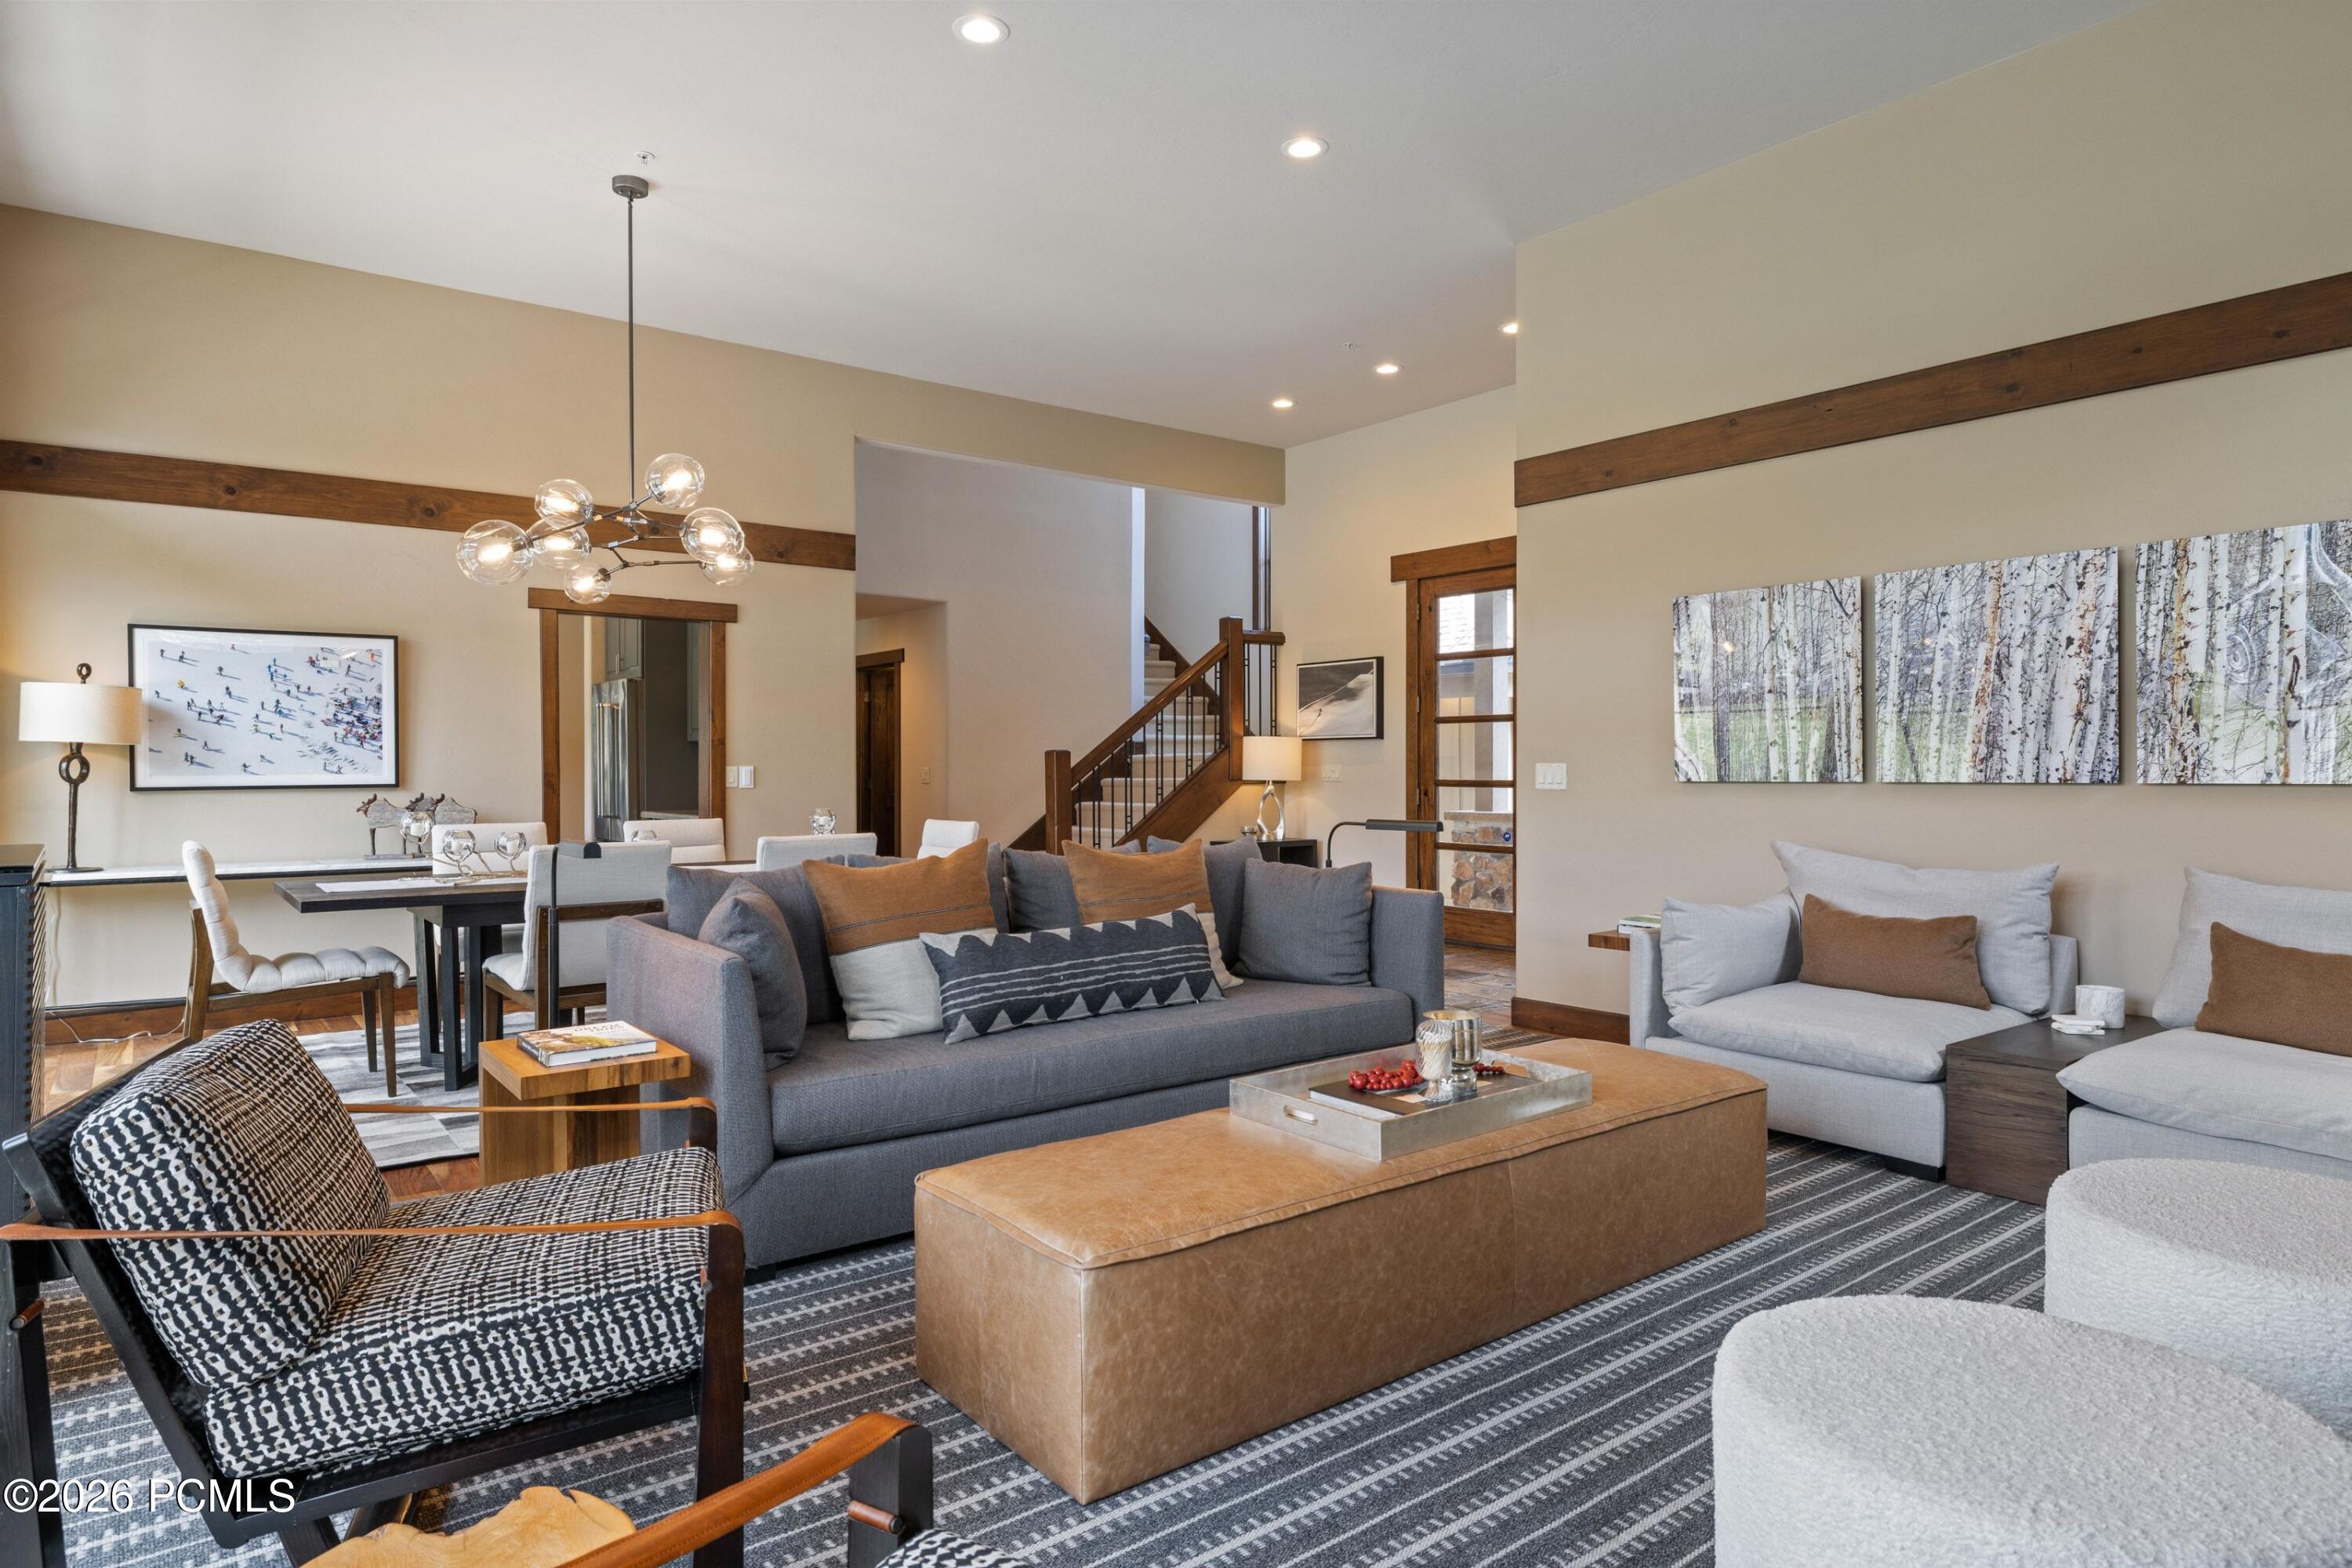
Living room with exposed wood beams, gray sofa, leather ottoman, and dining area
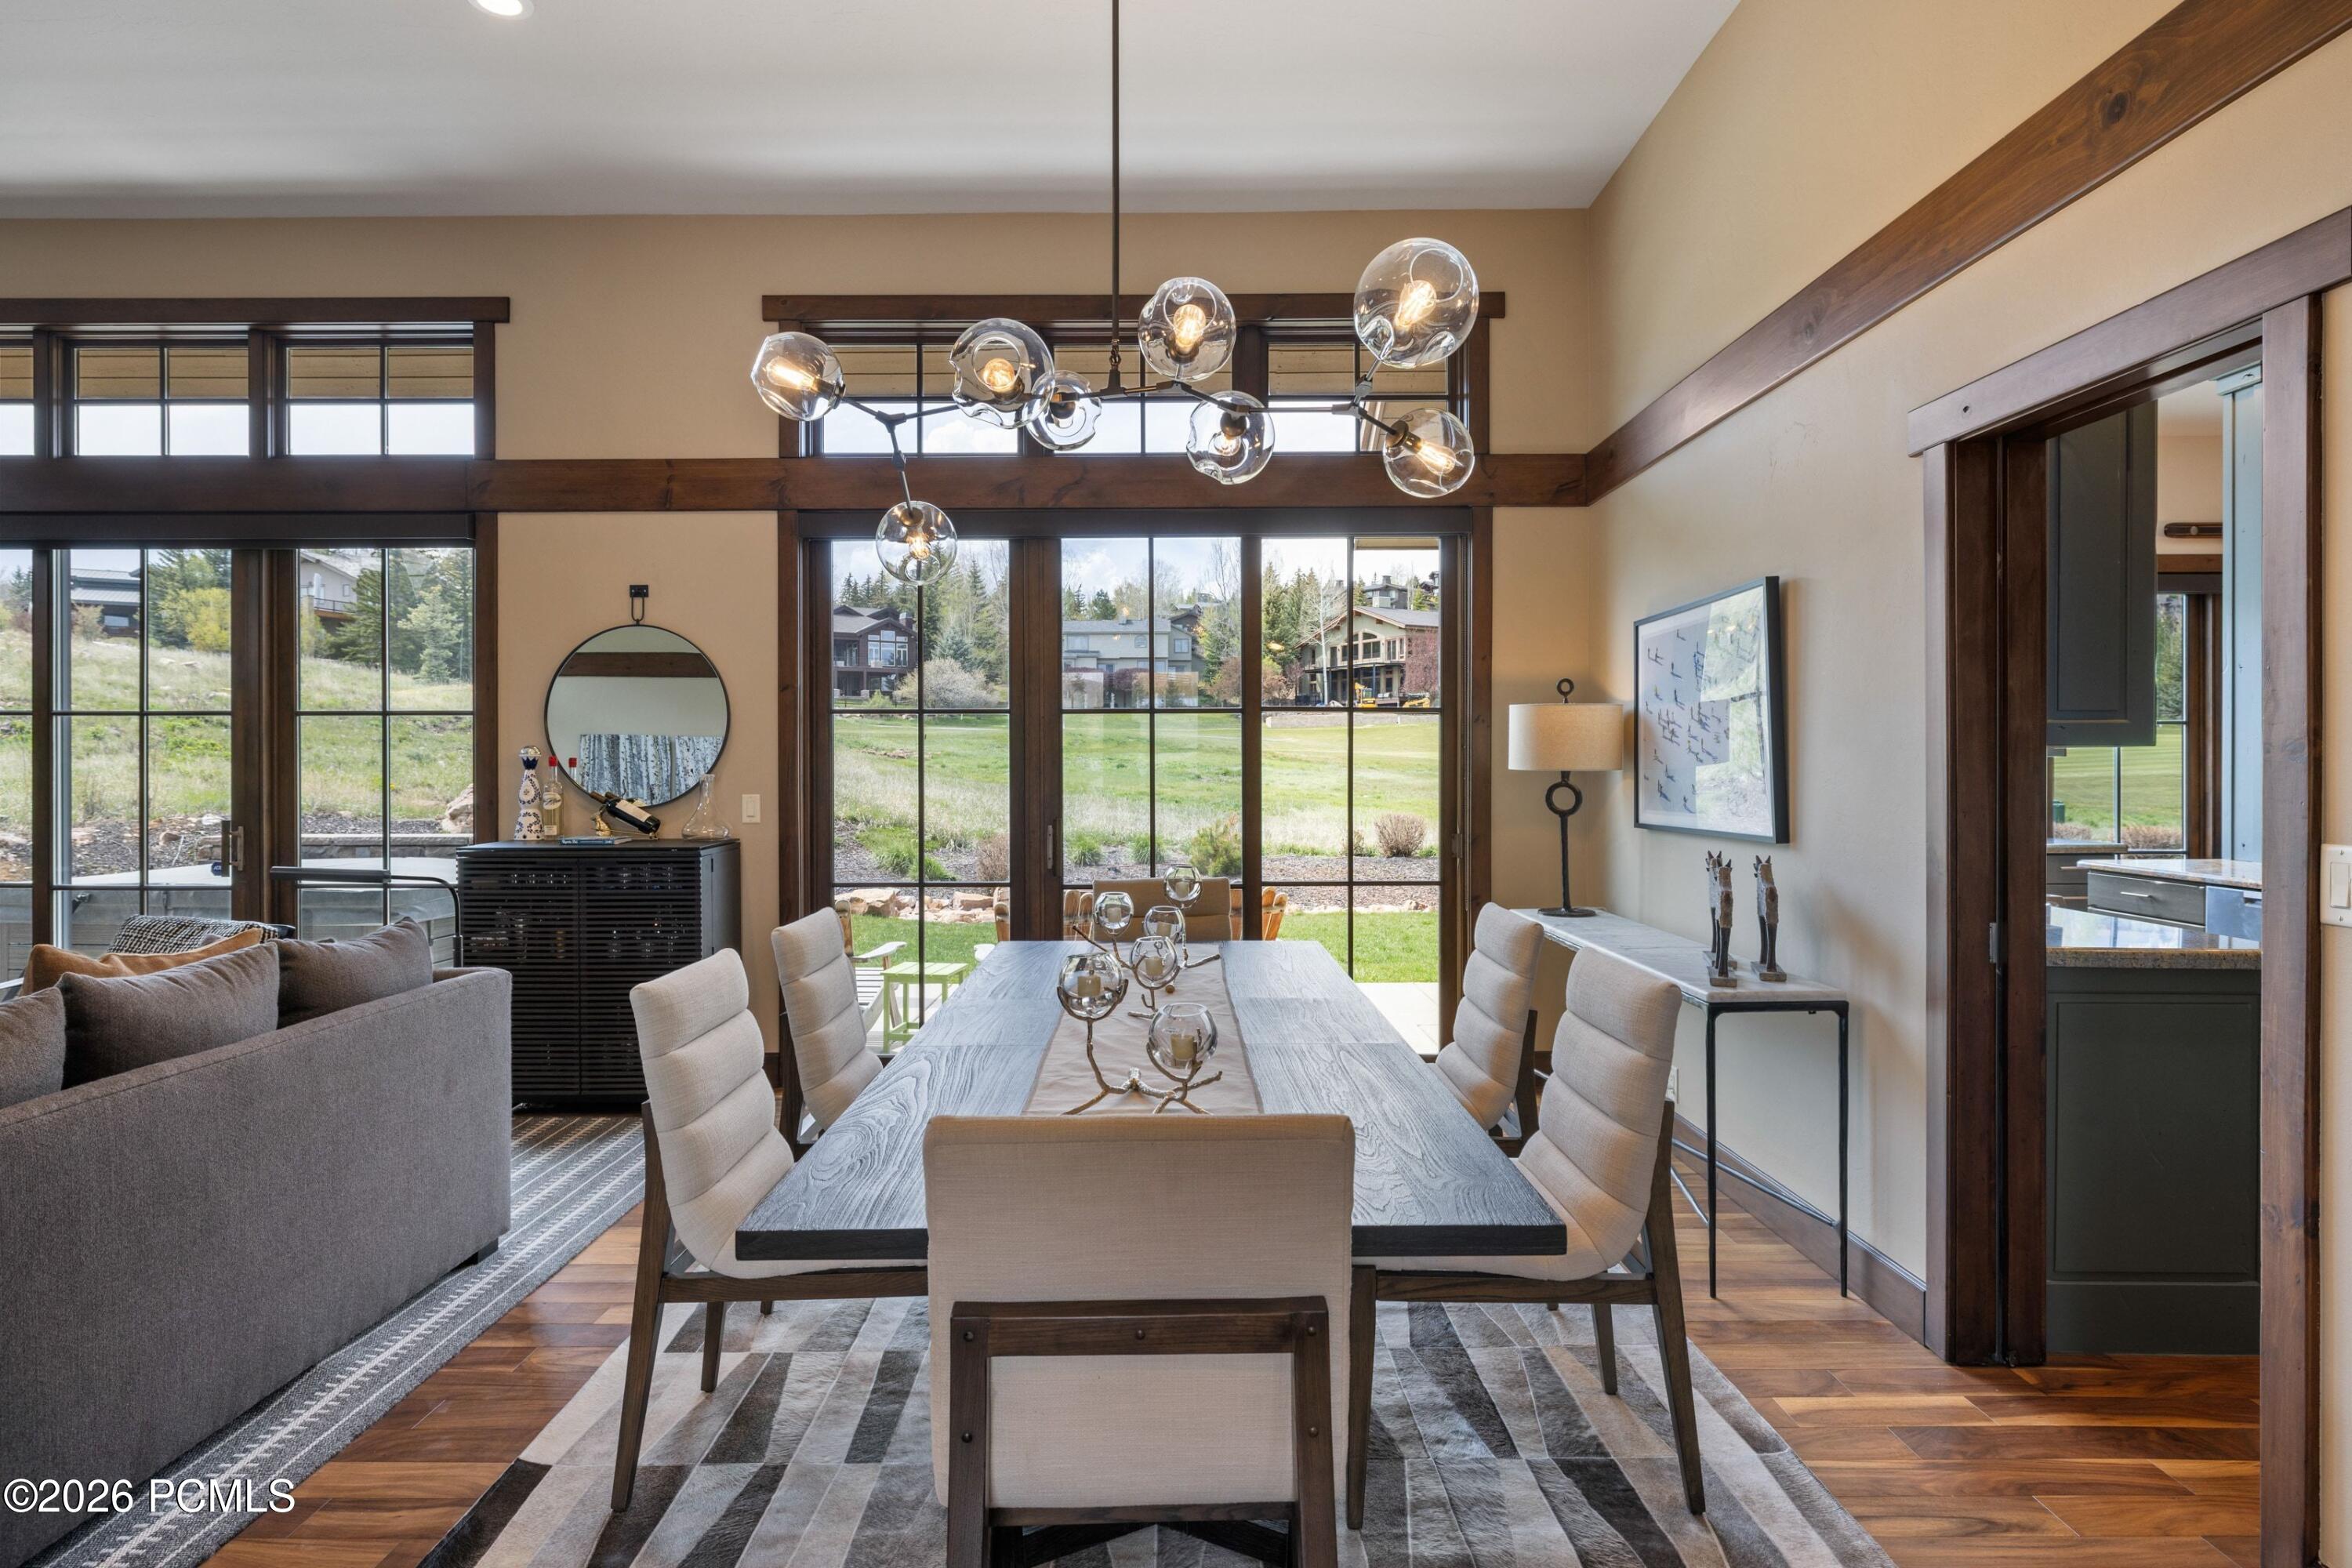
Dining room with a long table, glass-bulb chandelier, and large windows overlooking a lawn.
Open living and dining room with a tall stone fireplace, sectional seating, and large windows.
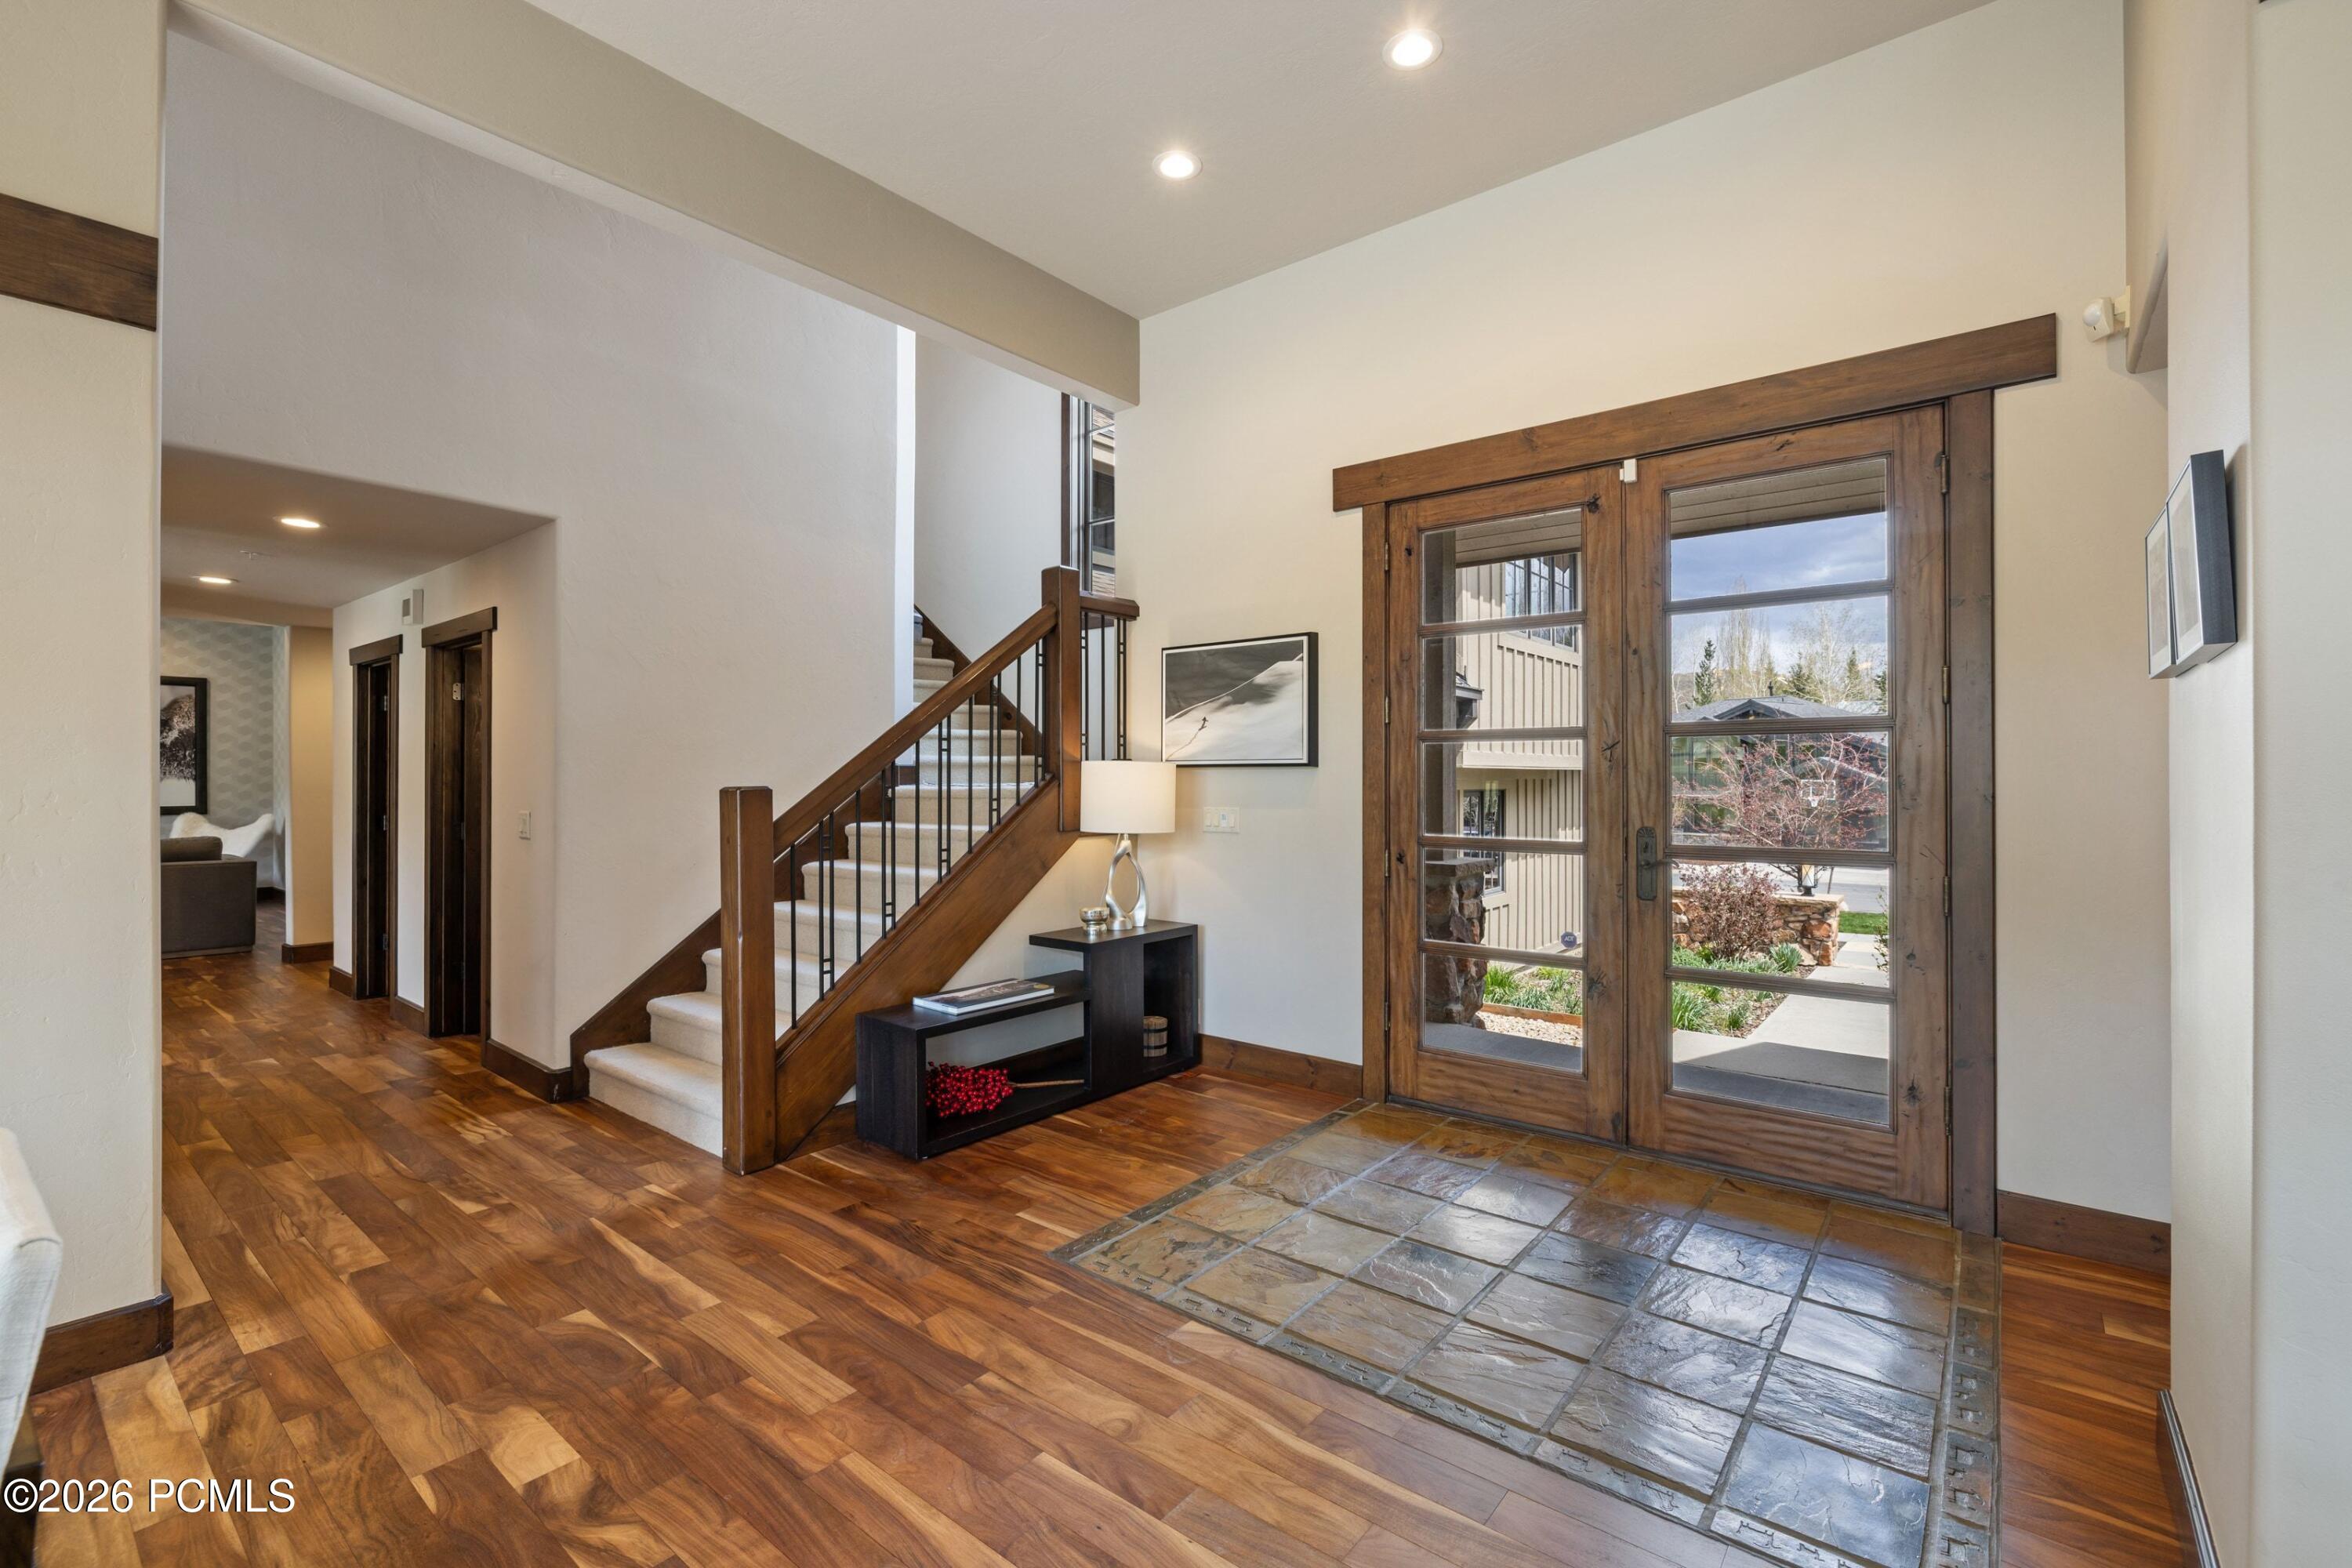
Home entryway with a glass-paneled wood door, tiled threshold, and staircase.
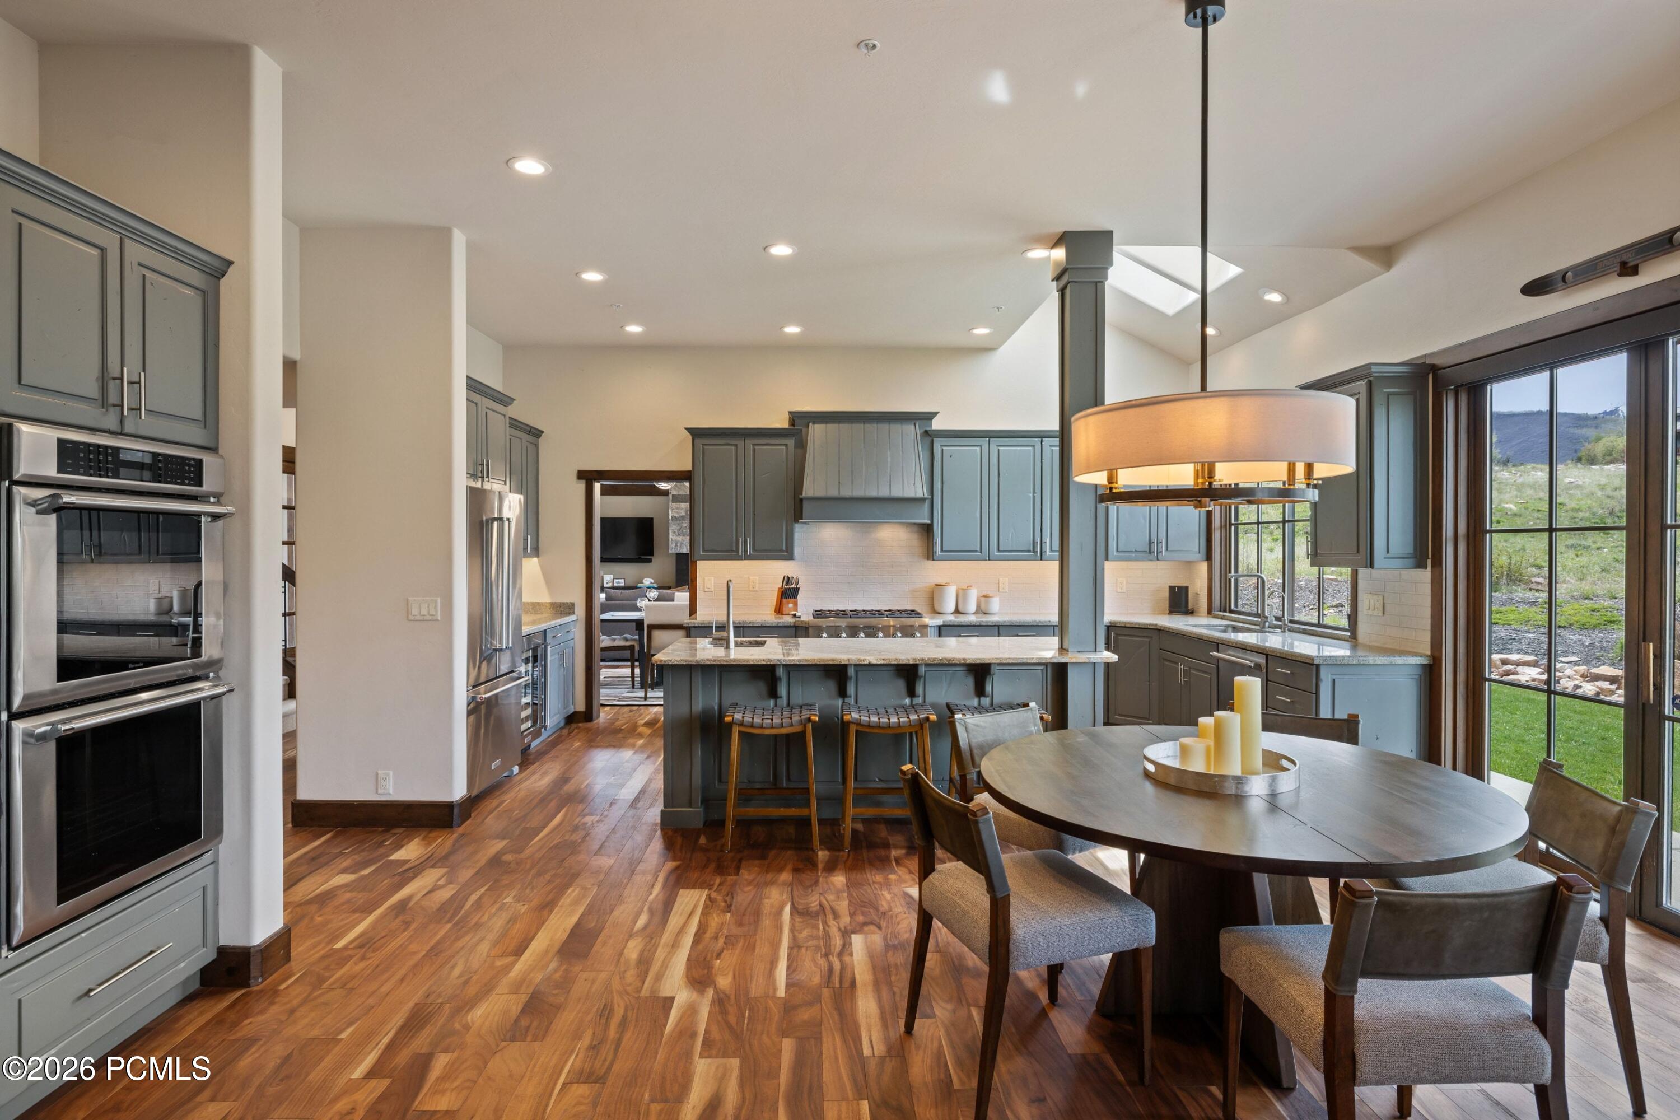
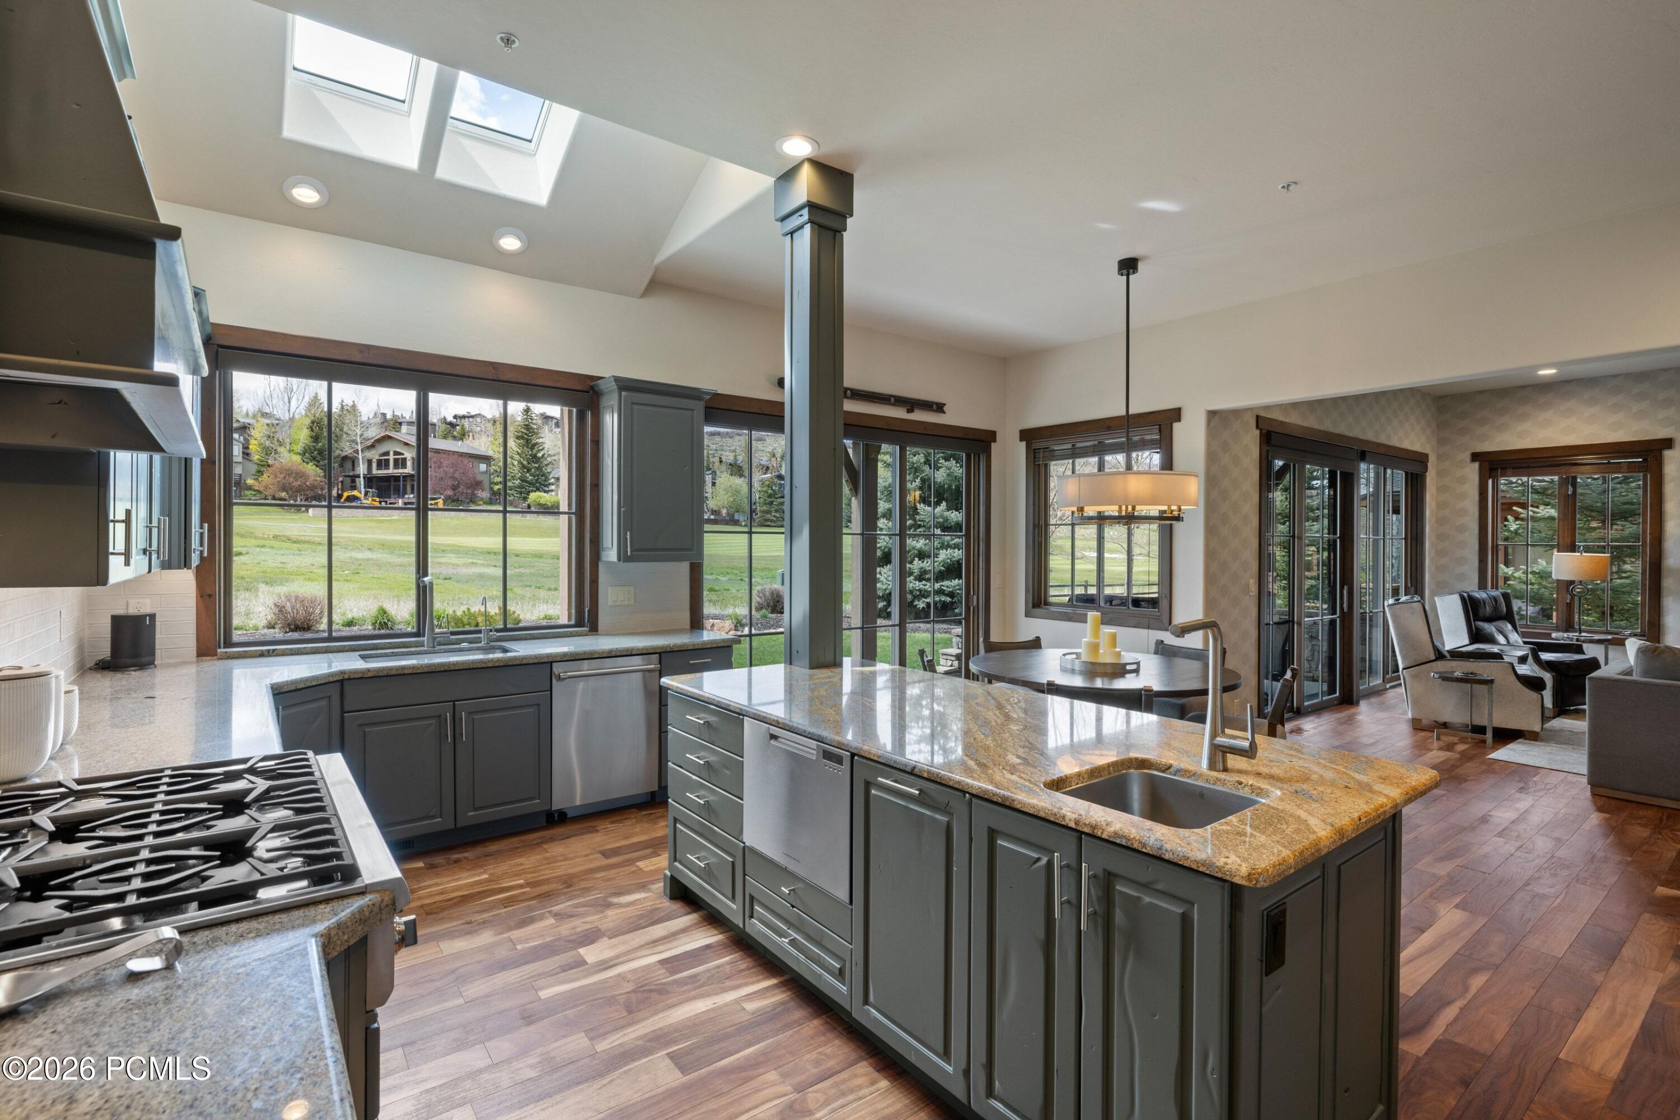
Kitchen and dining area with a stone island, gray-blue cabinets, wood floors, and tall windows.
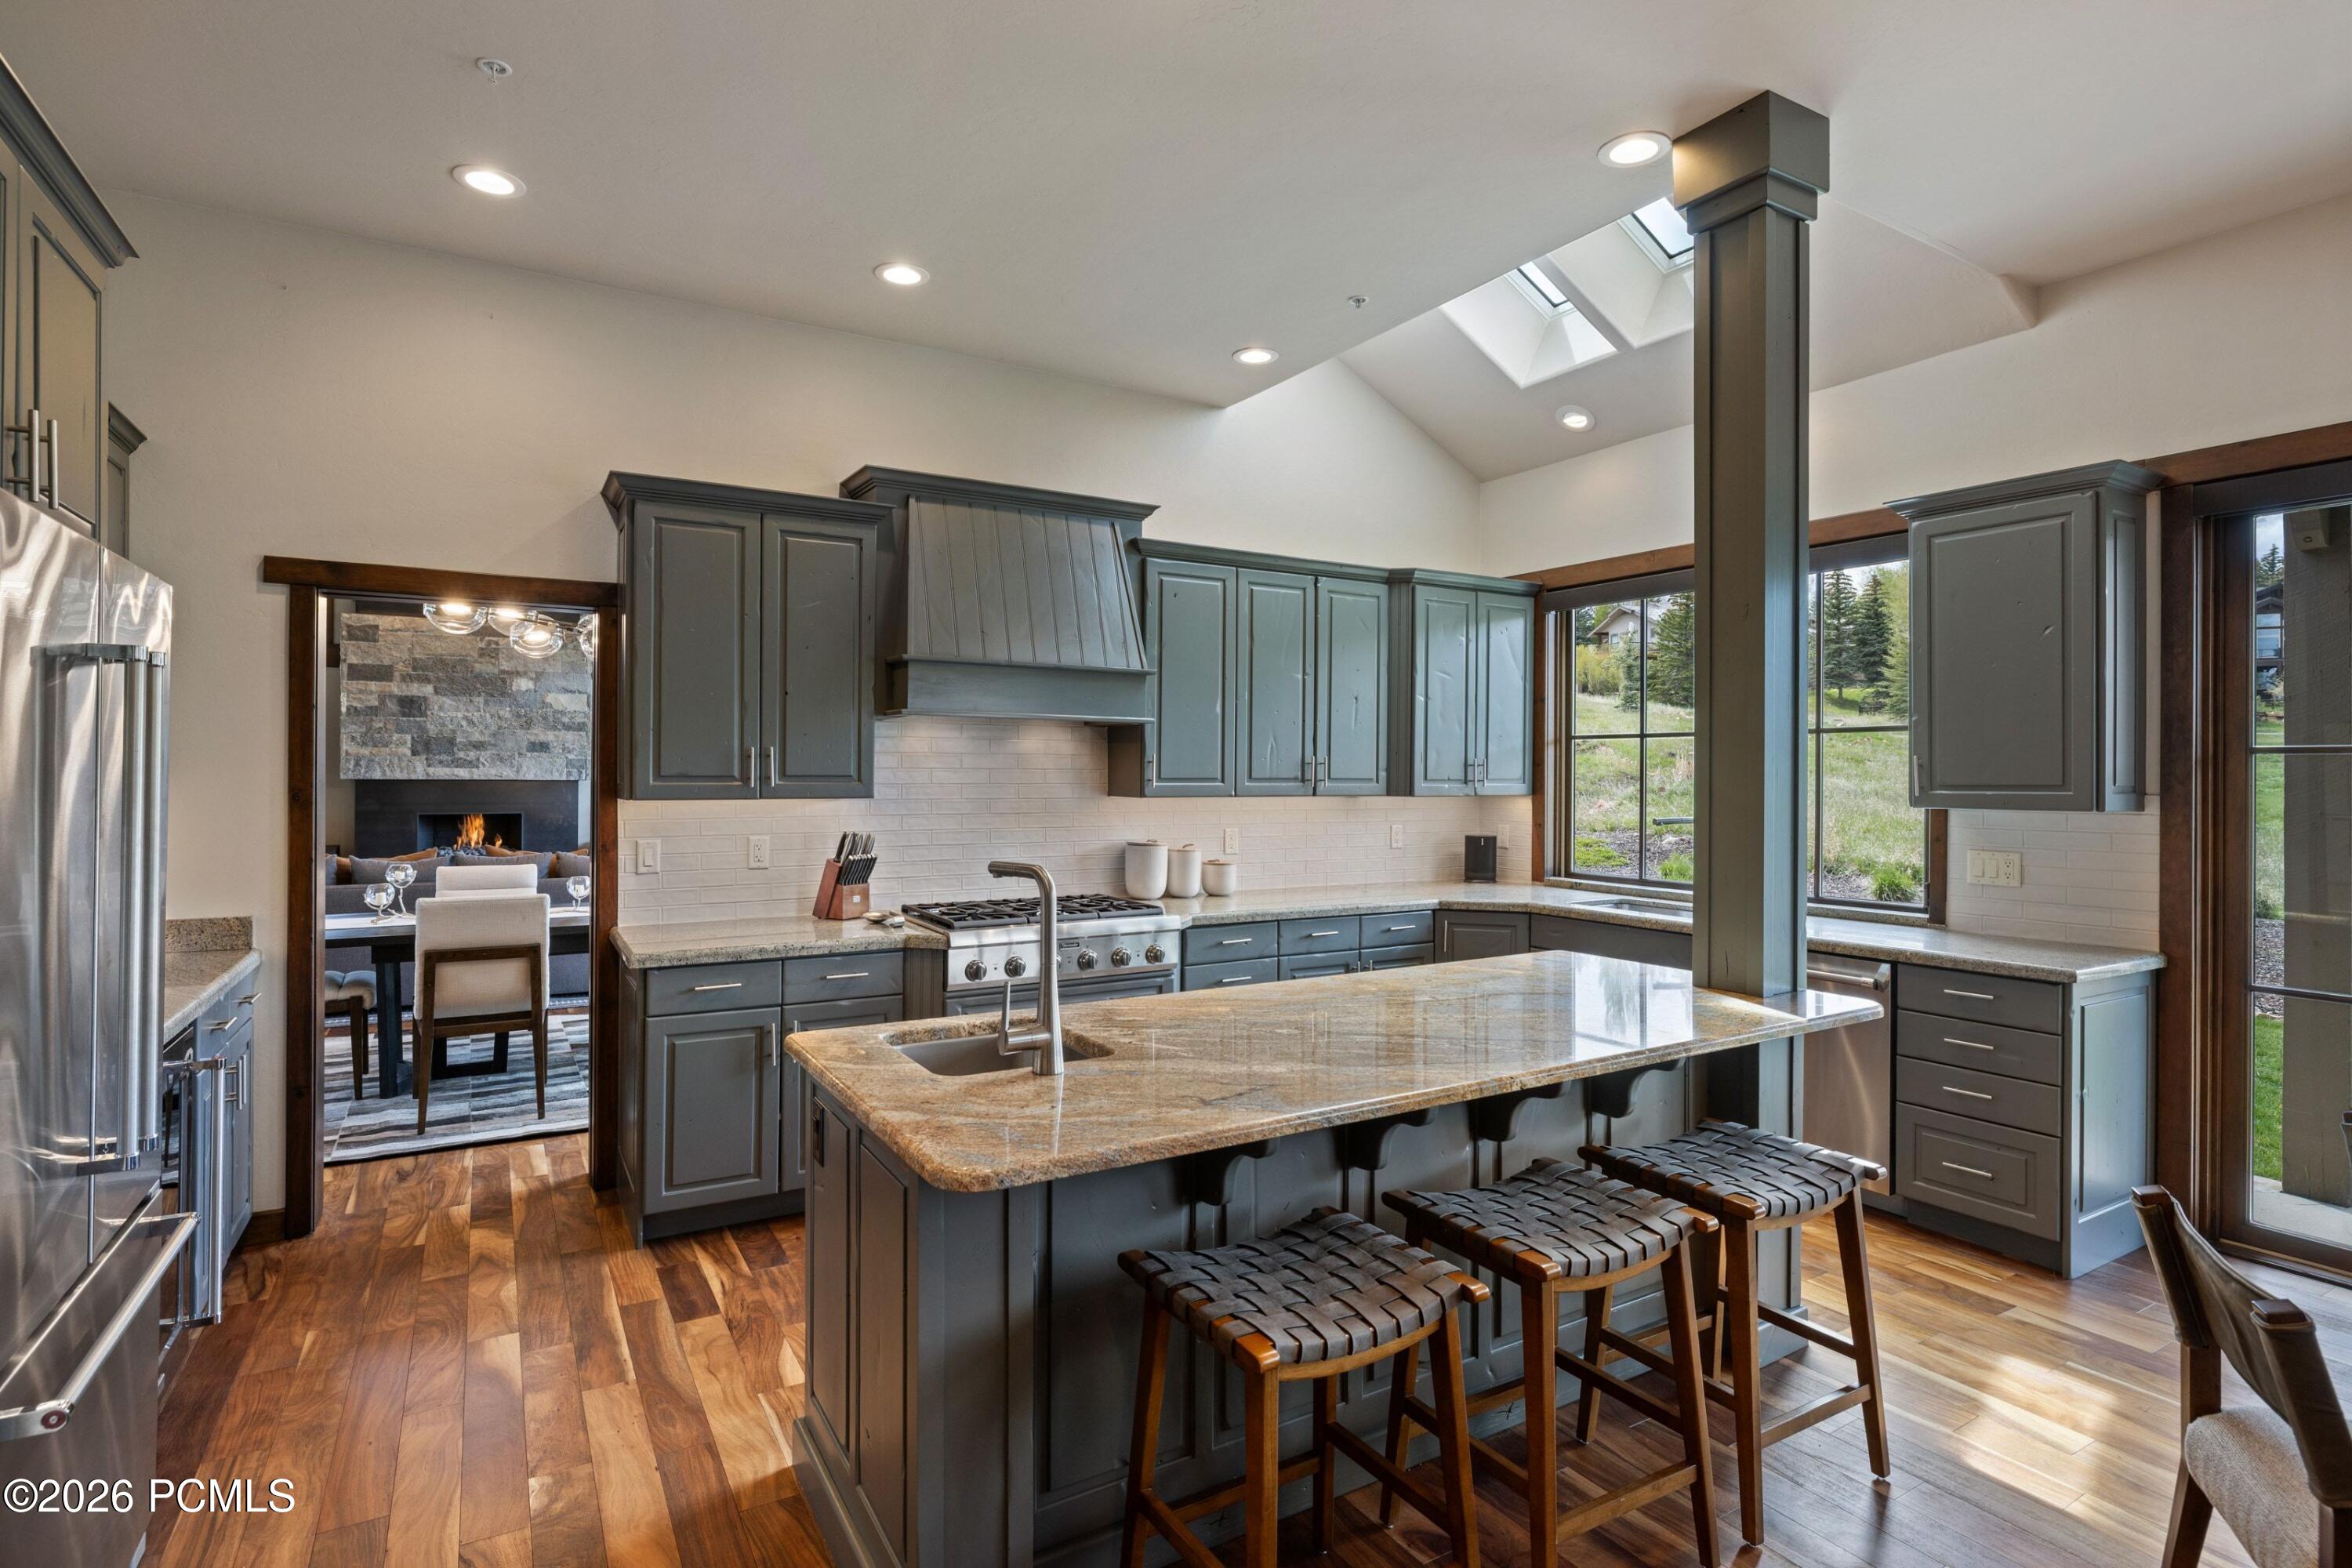
Kitchen with a large stone island, blue-gray cabinets, skylights, and stainless steel appliances.
Kitchen with granite island and skylights, opening to dining and living areas with large windows.
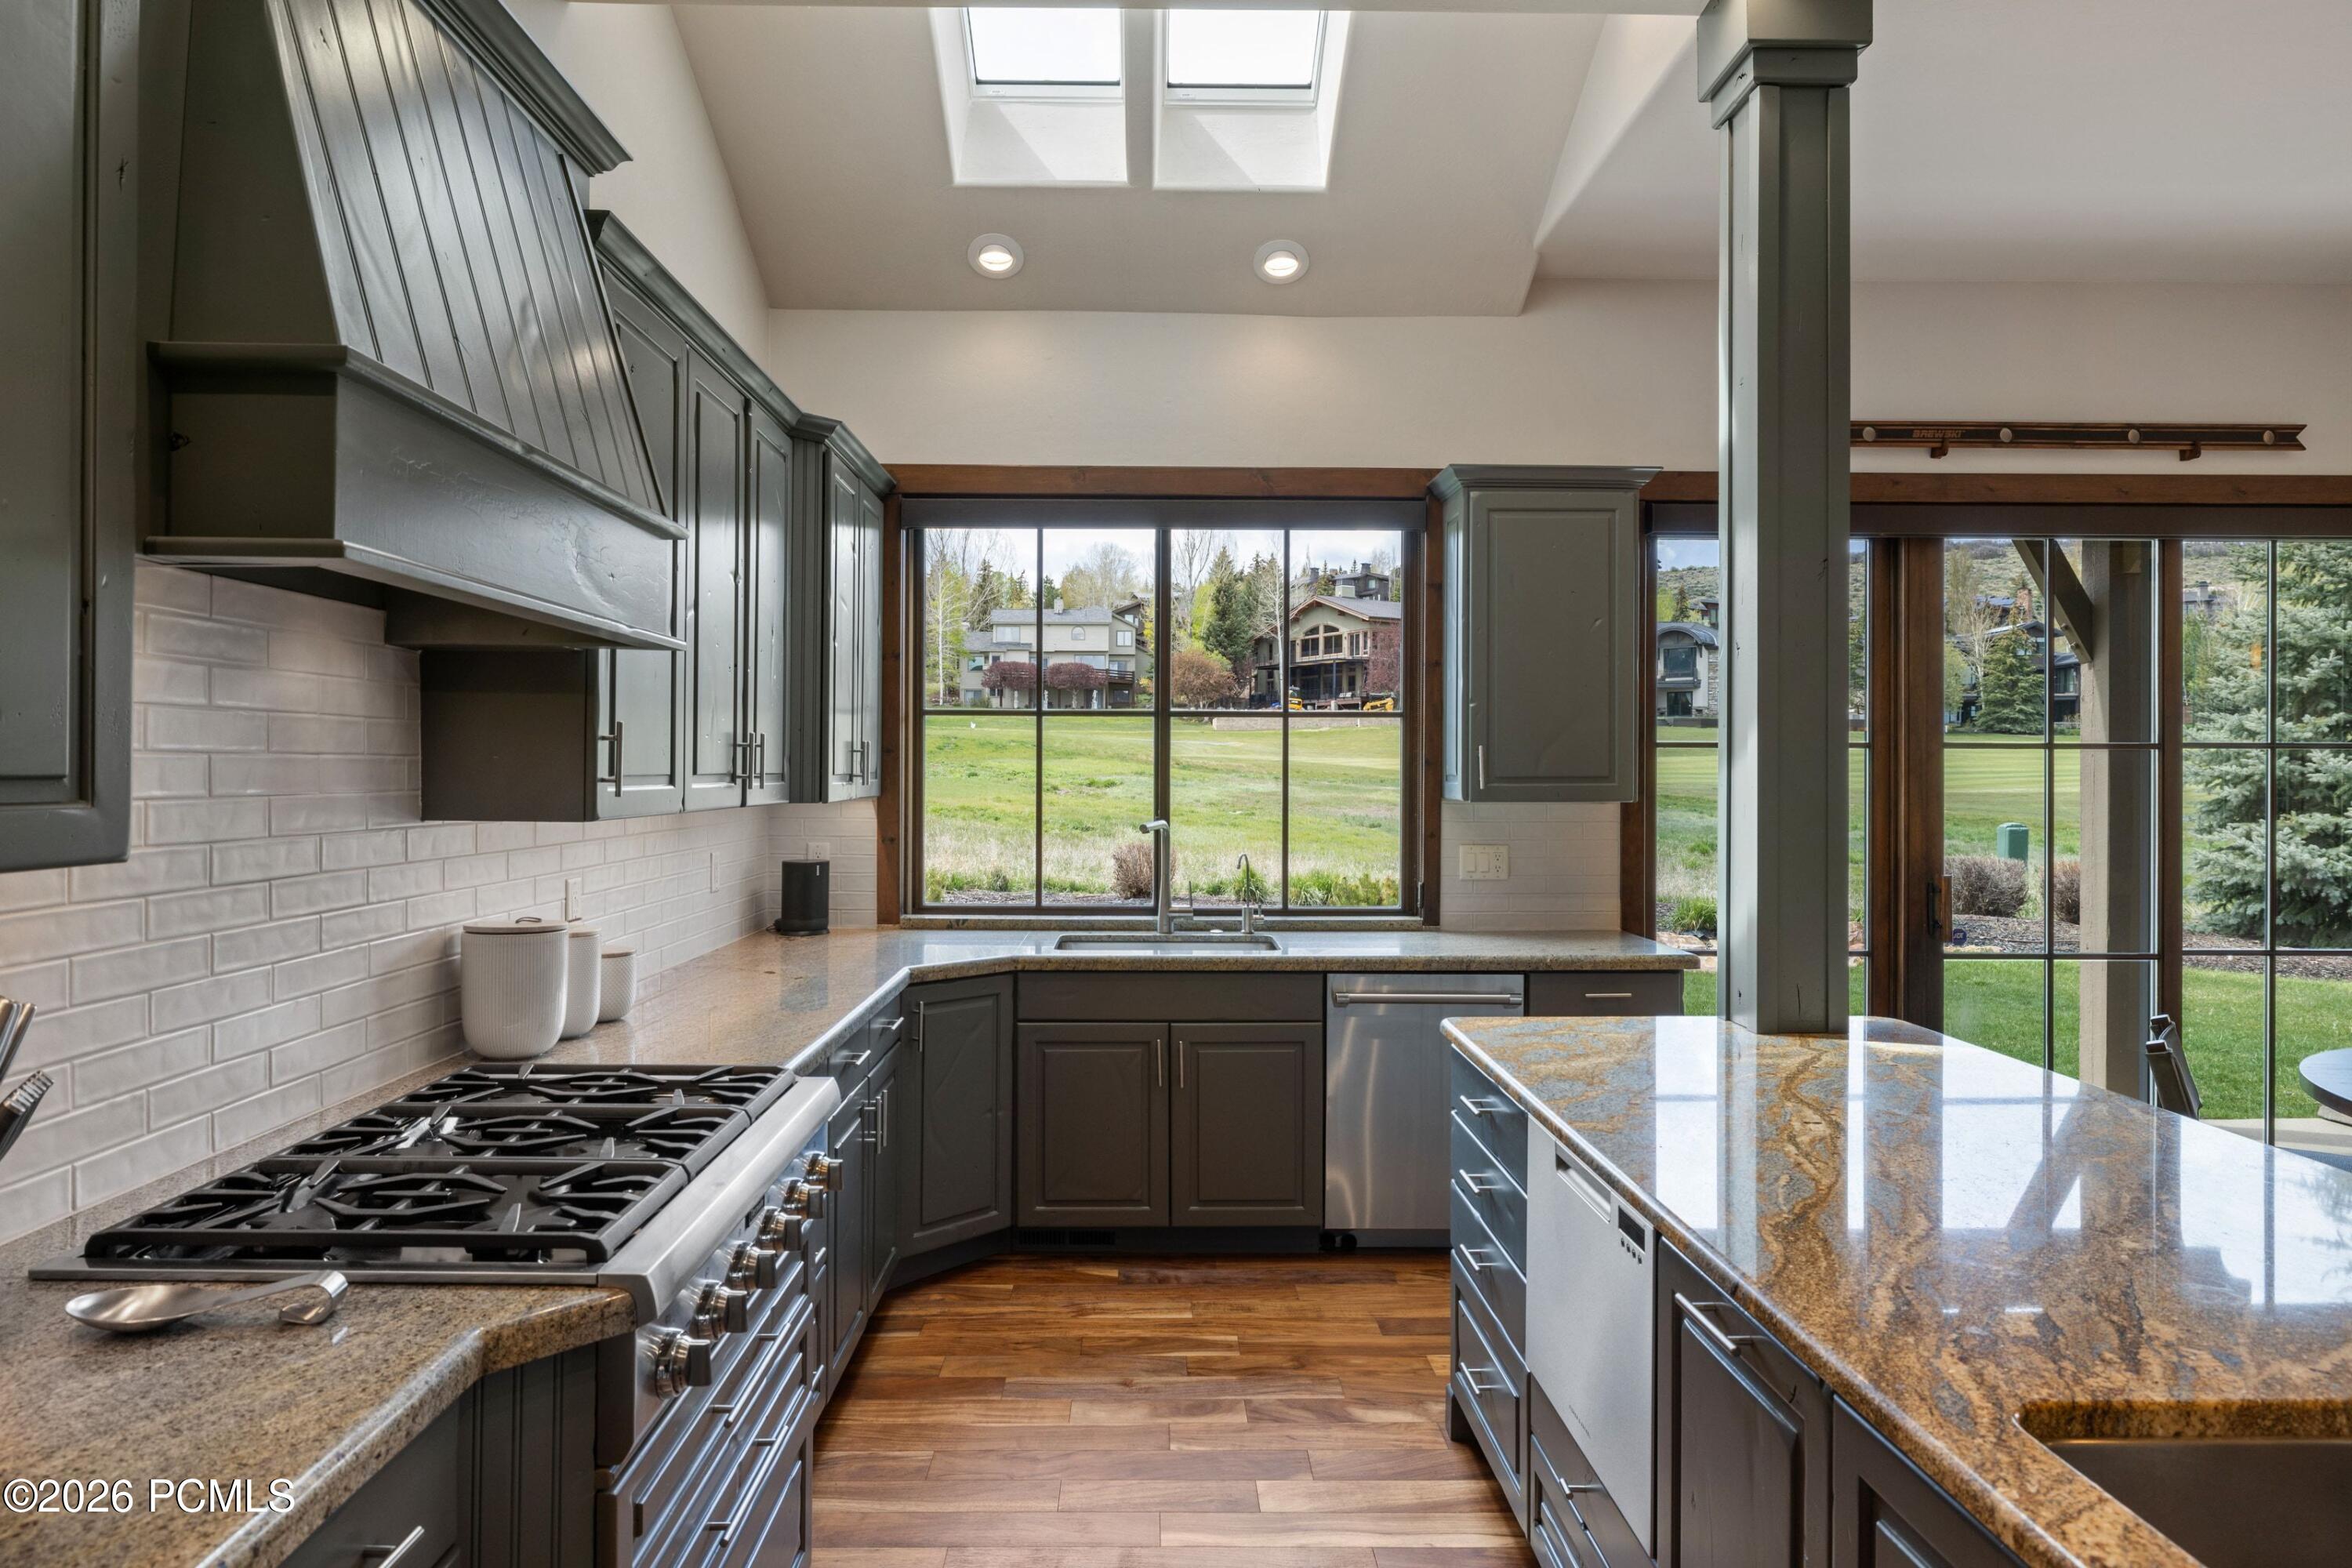
Kitchen with dark cabinetry, granite counters, a large gas range, skylights, and expansive windows overlooking a lawn.
Living room with a tall stone fireplace, gray sectional, and windows overlooking evergreen trees.
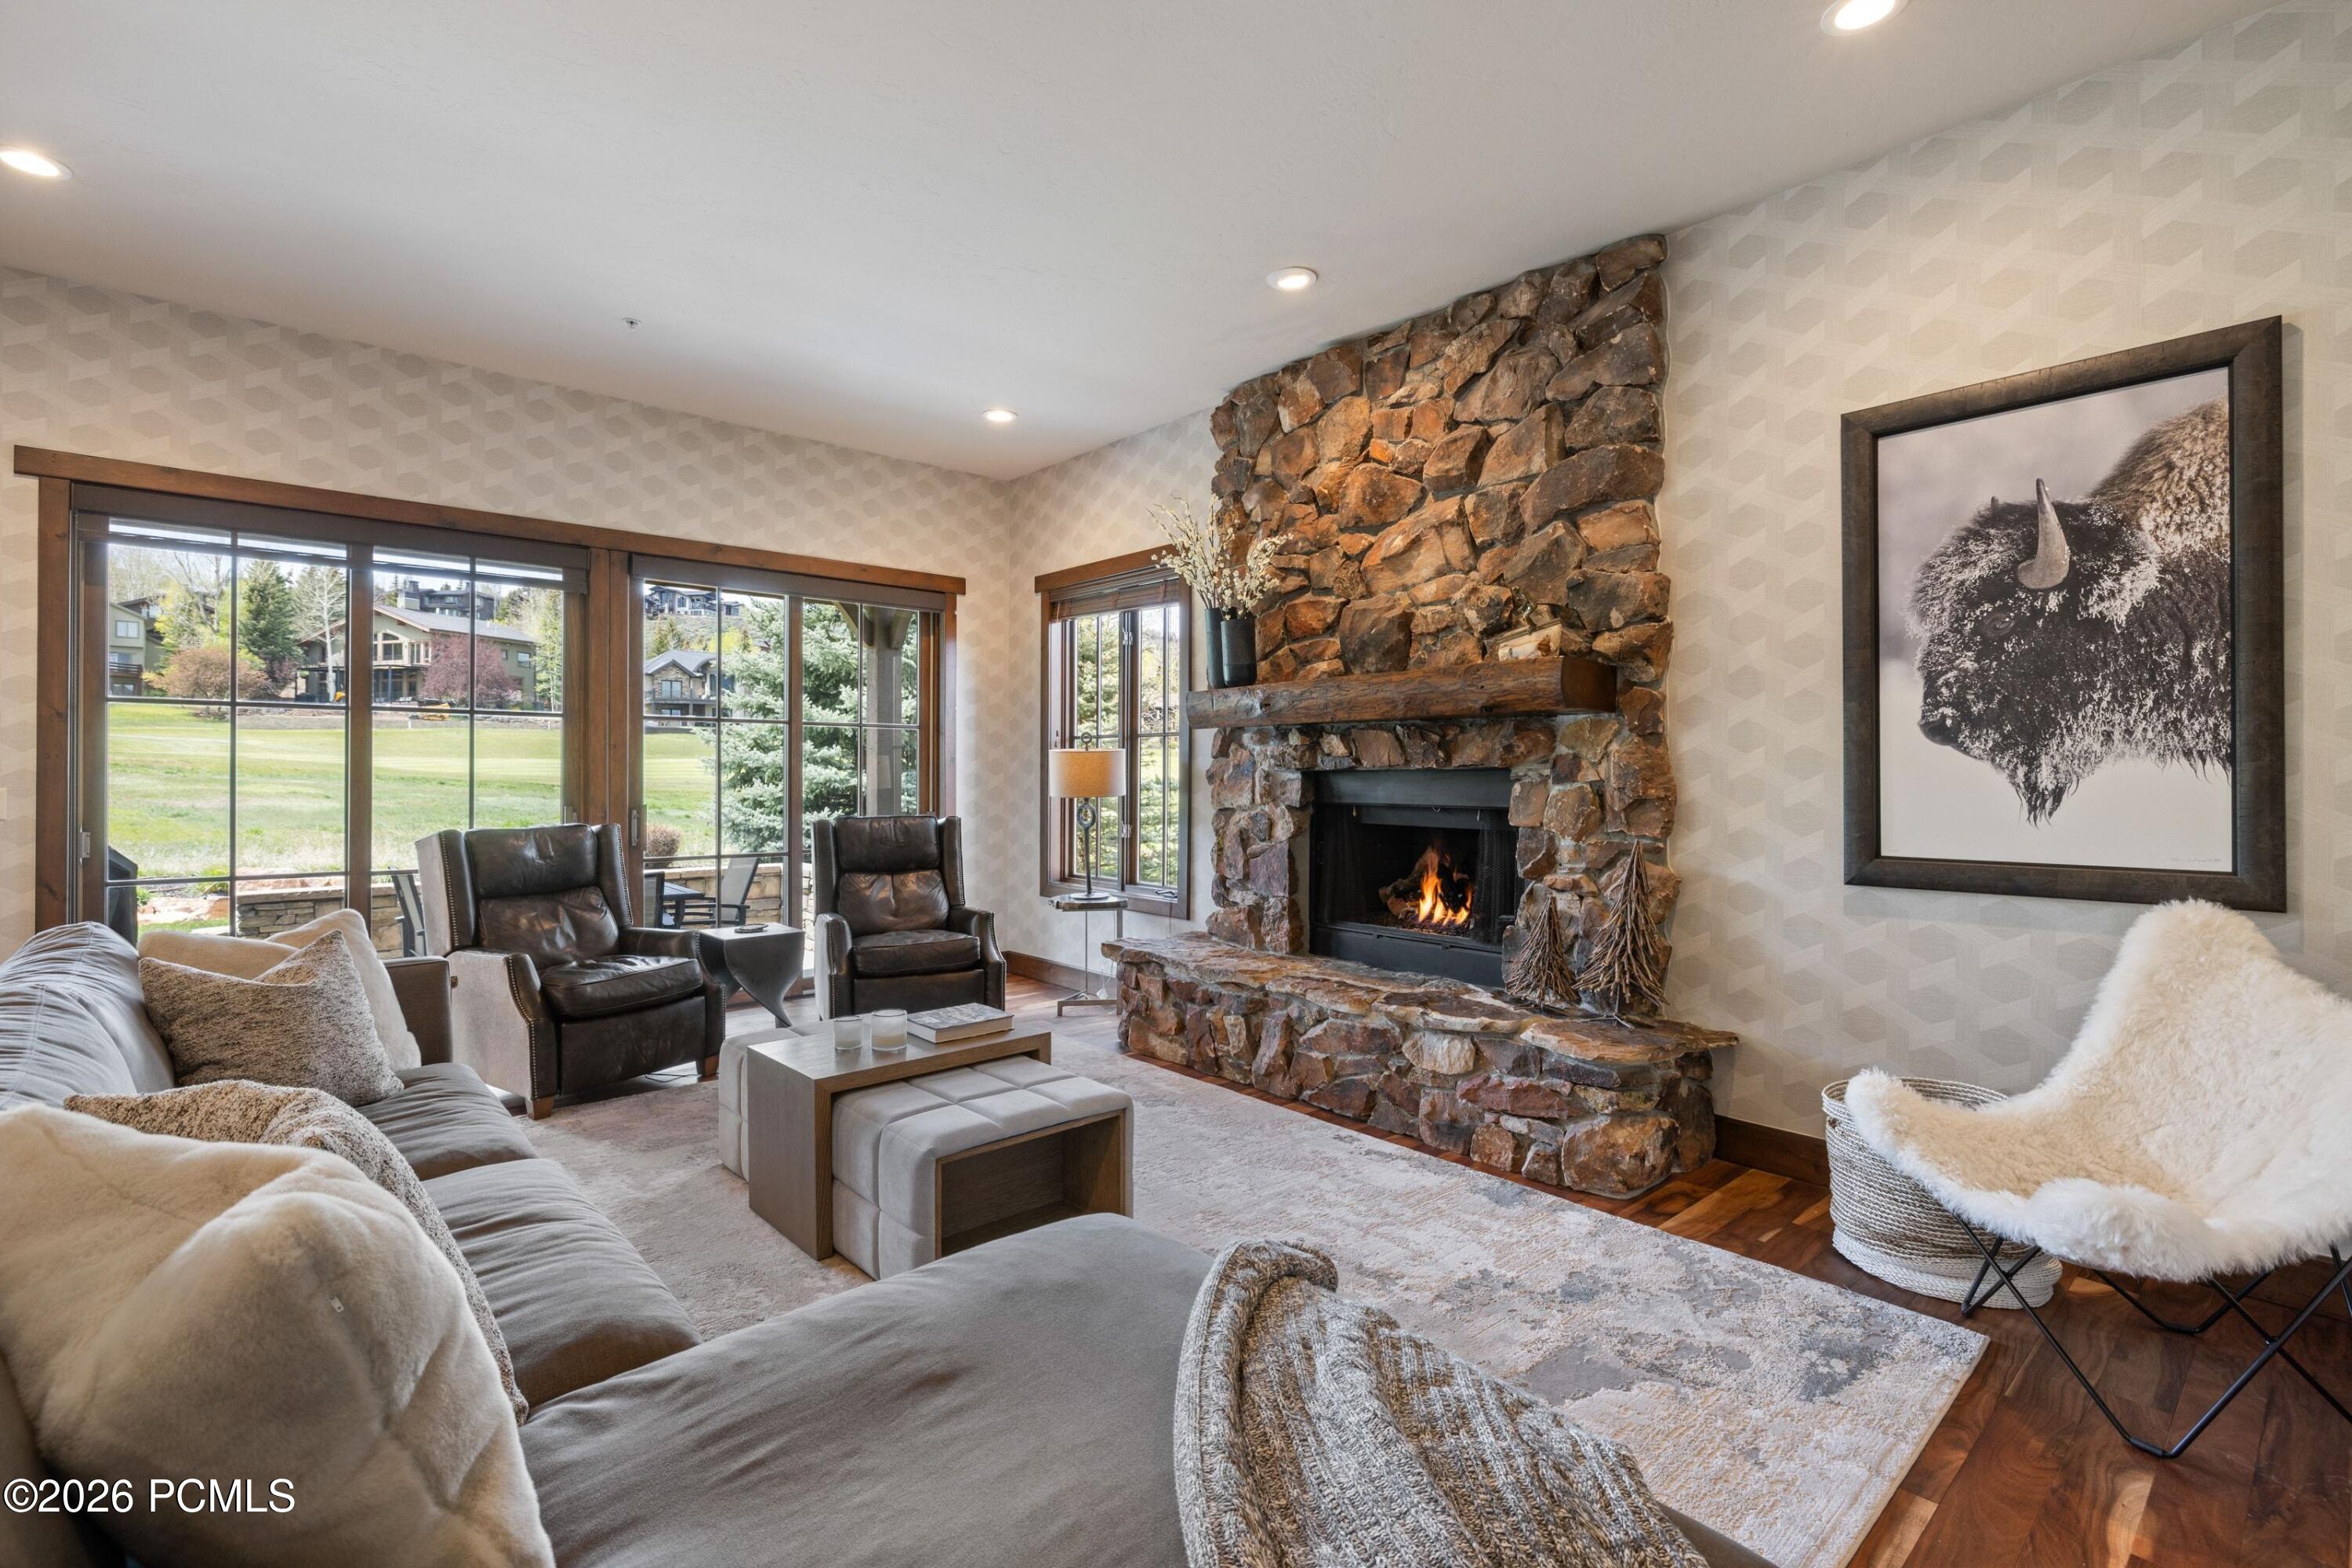
Living room with a tall stone fireplace, leather armchairs, and large windows overlooking a green lawn.
Living room with a gray sectional, leather armchairs, and wide windows overlooking a grassy area.
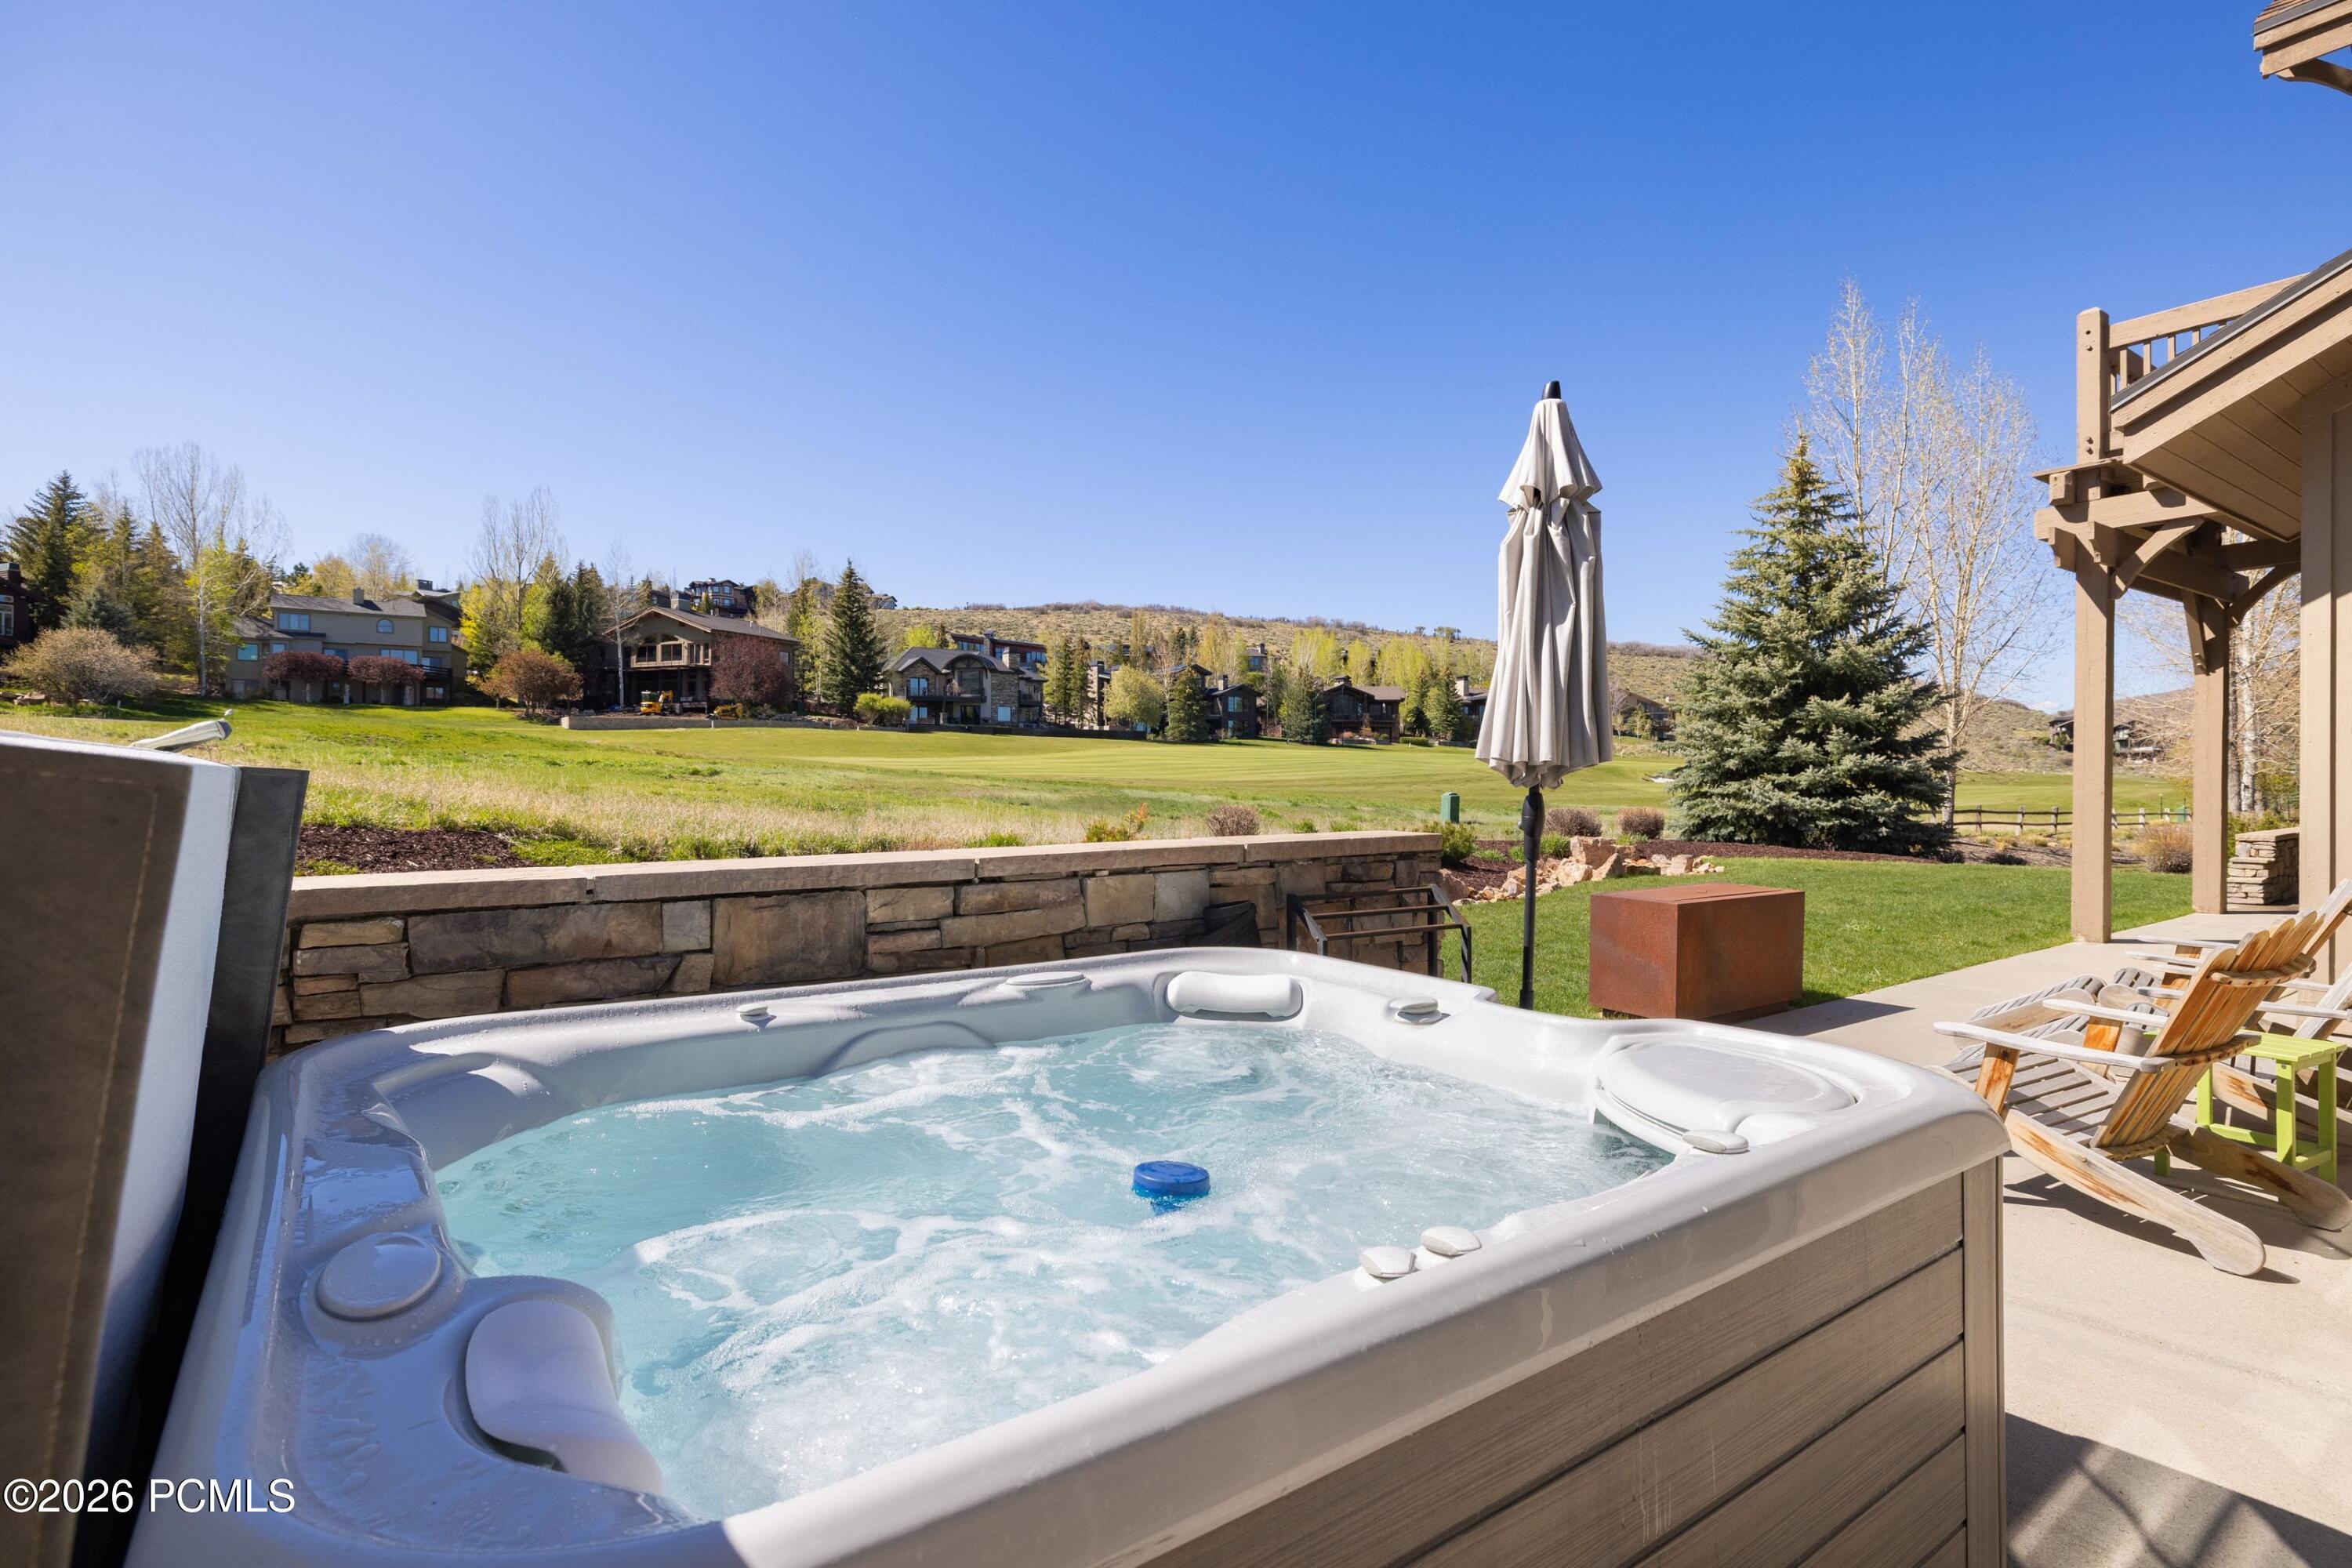
Outdoor hot tub overlooking a green golf course, with a stone patio and wooden lounge chairs.
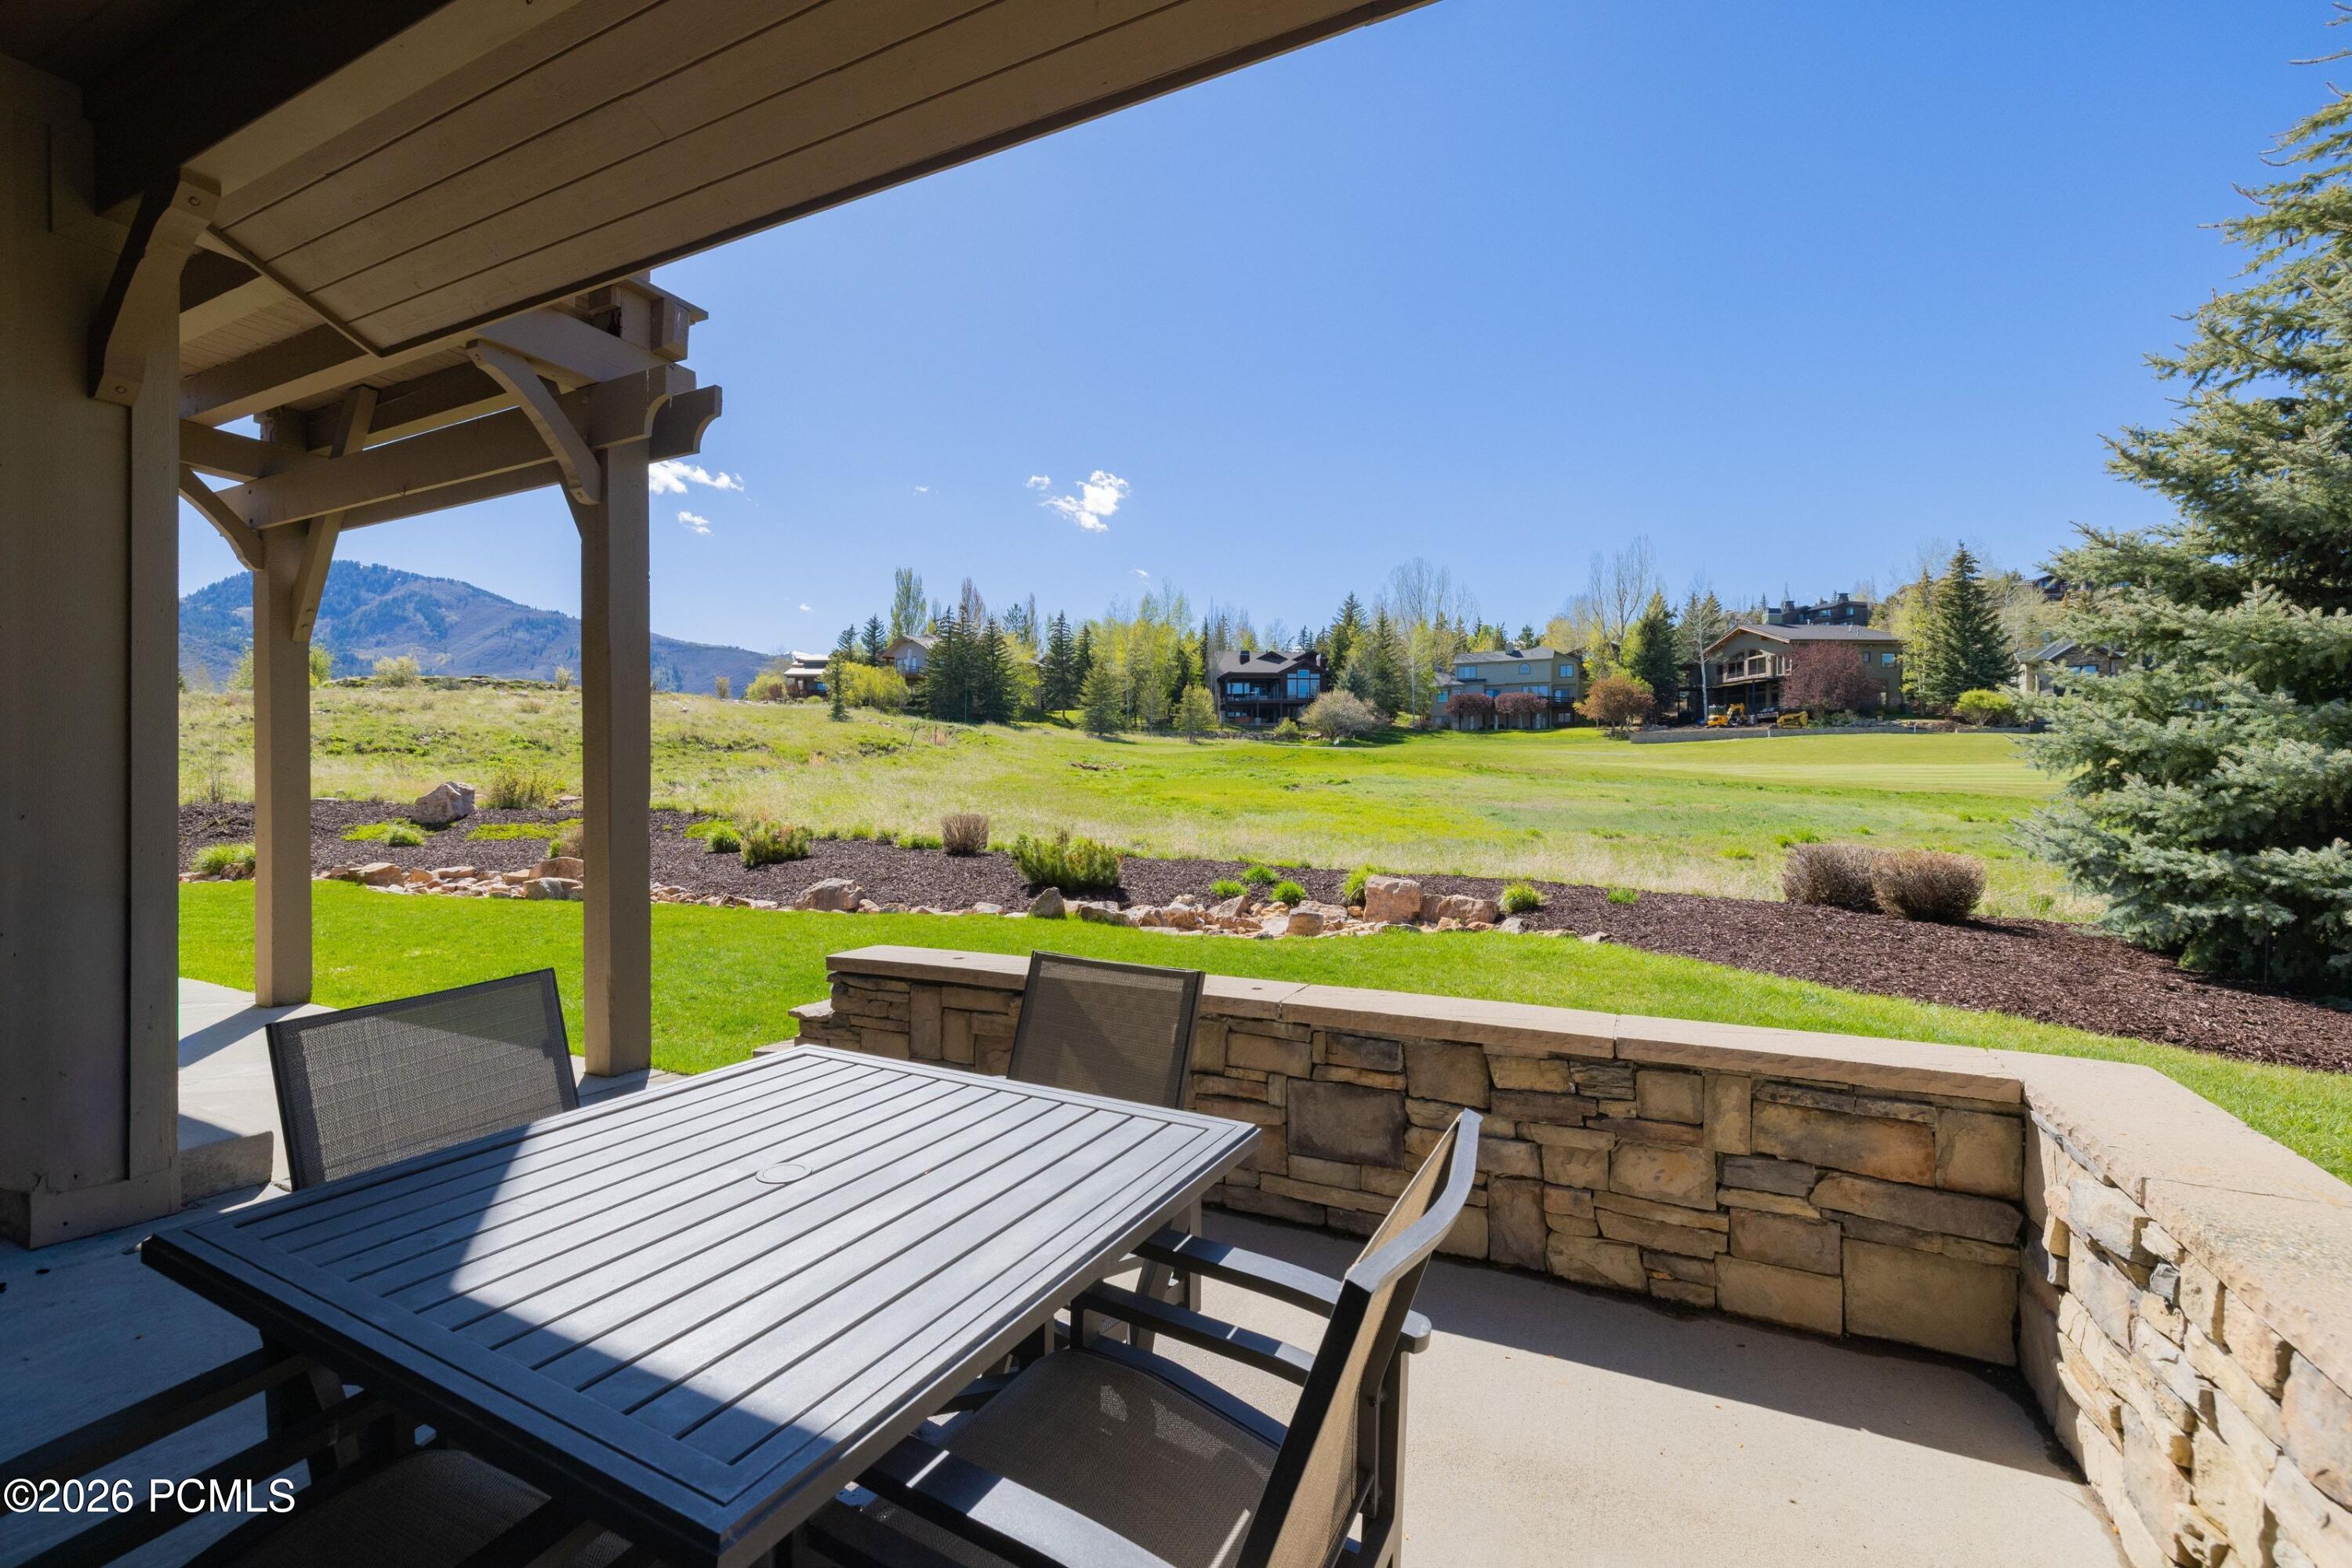
Covered patio with outdoor dining furniture overlooking a green lawn and distant mountains.
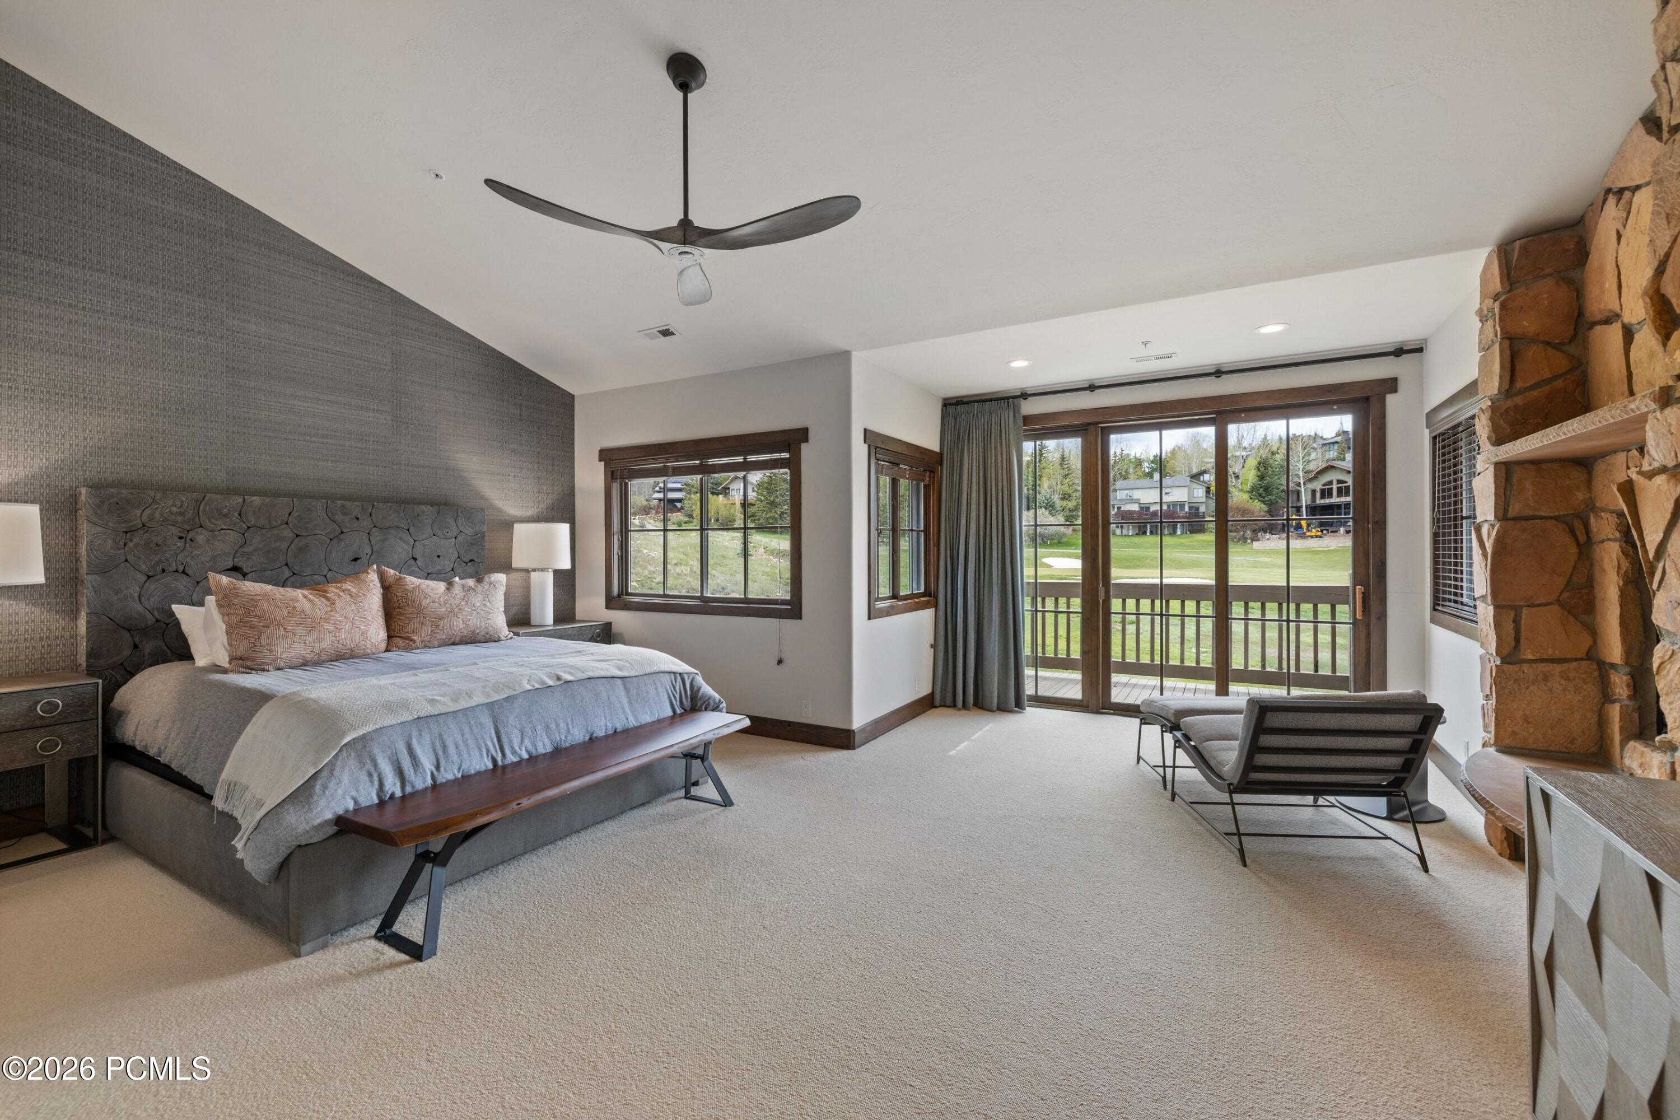
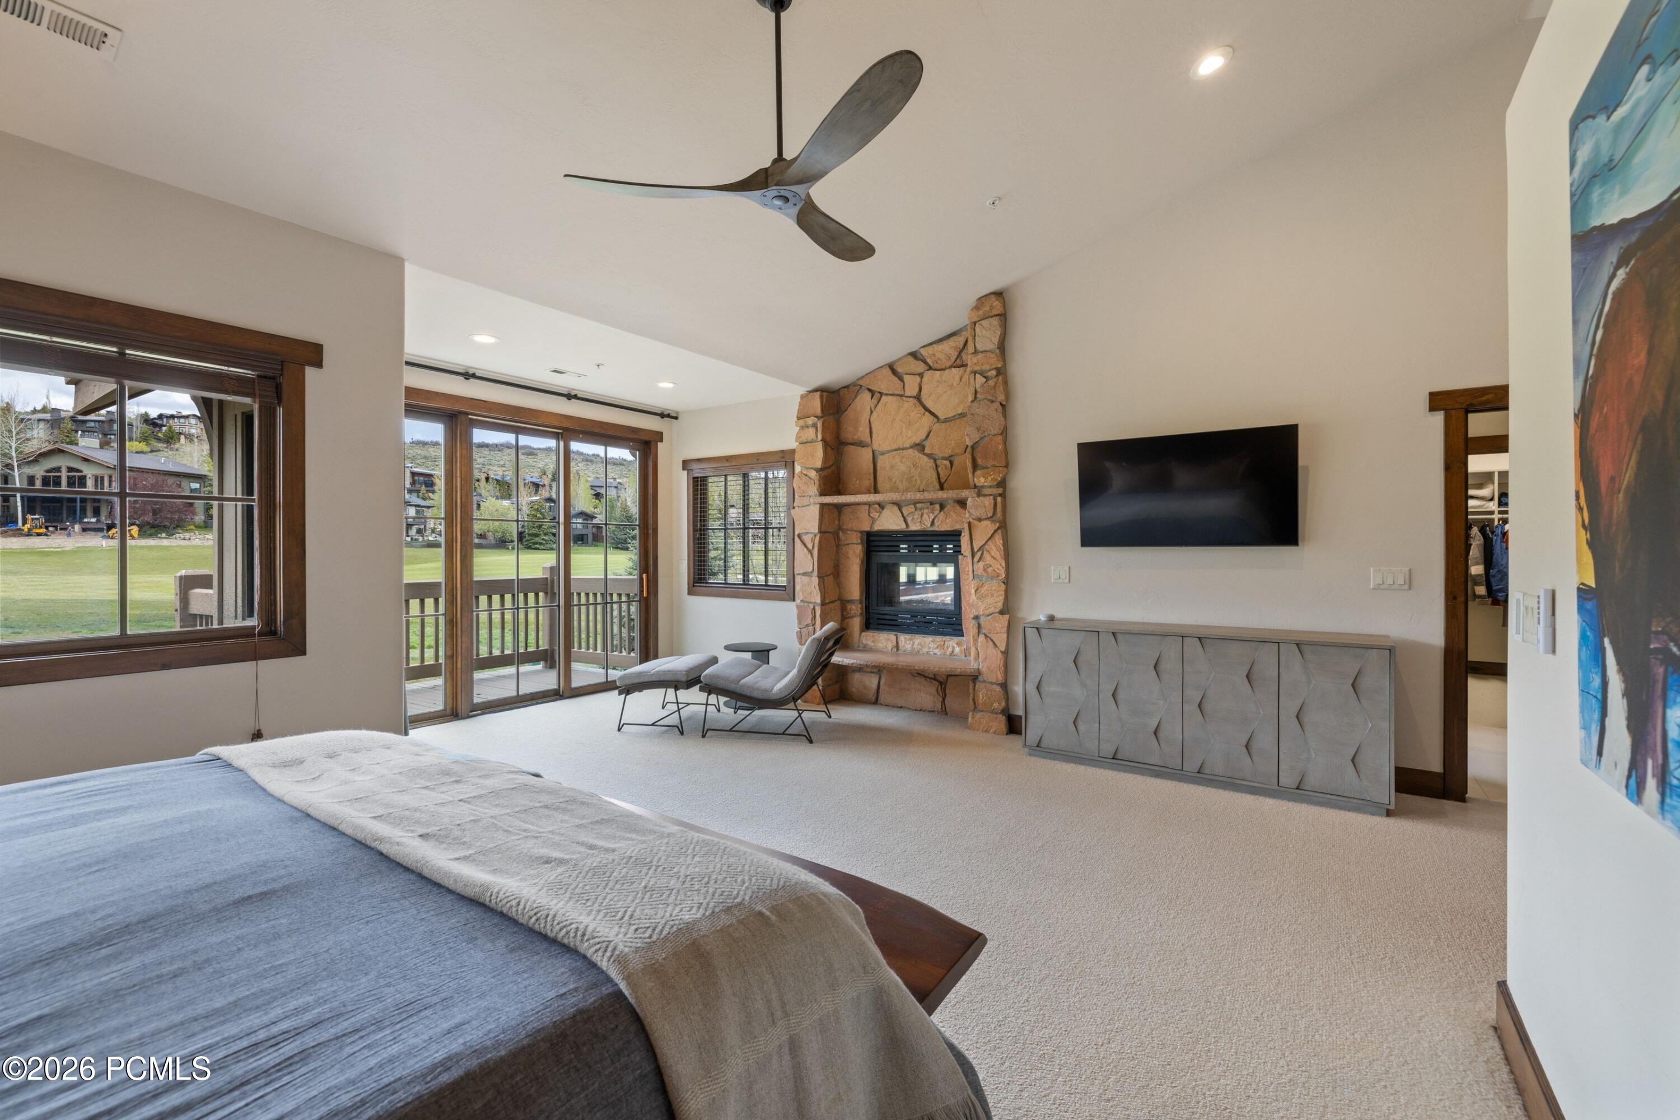
Furnished bedroom with a stone fireplace and balcony doors overlooking a green lawn.
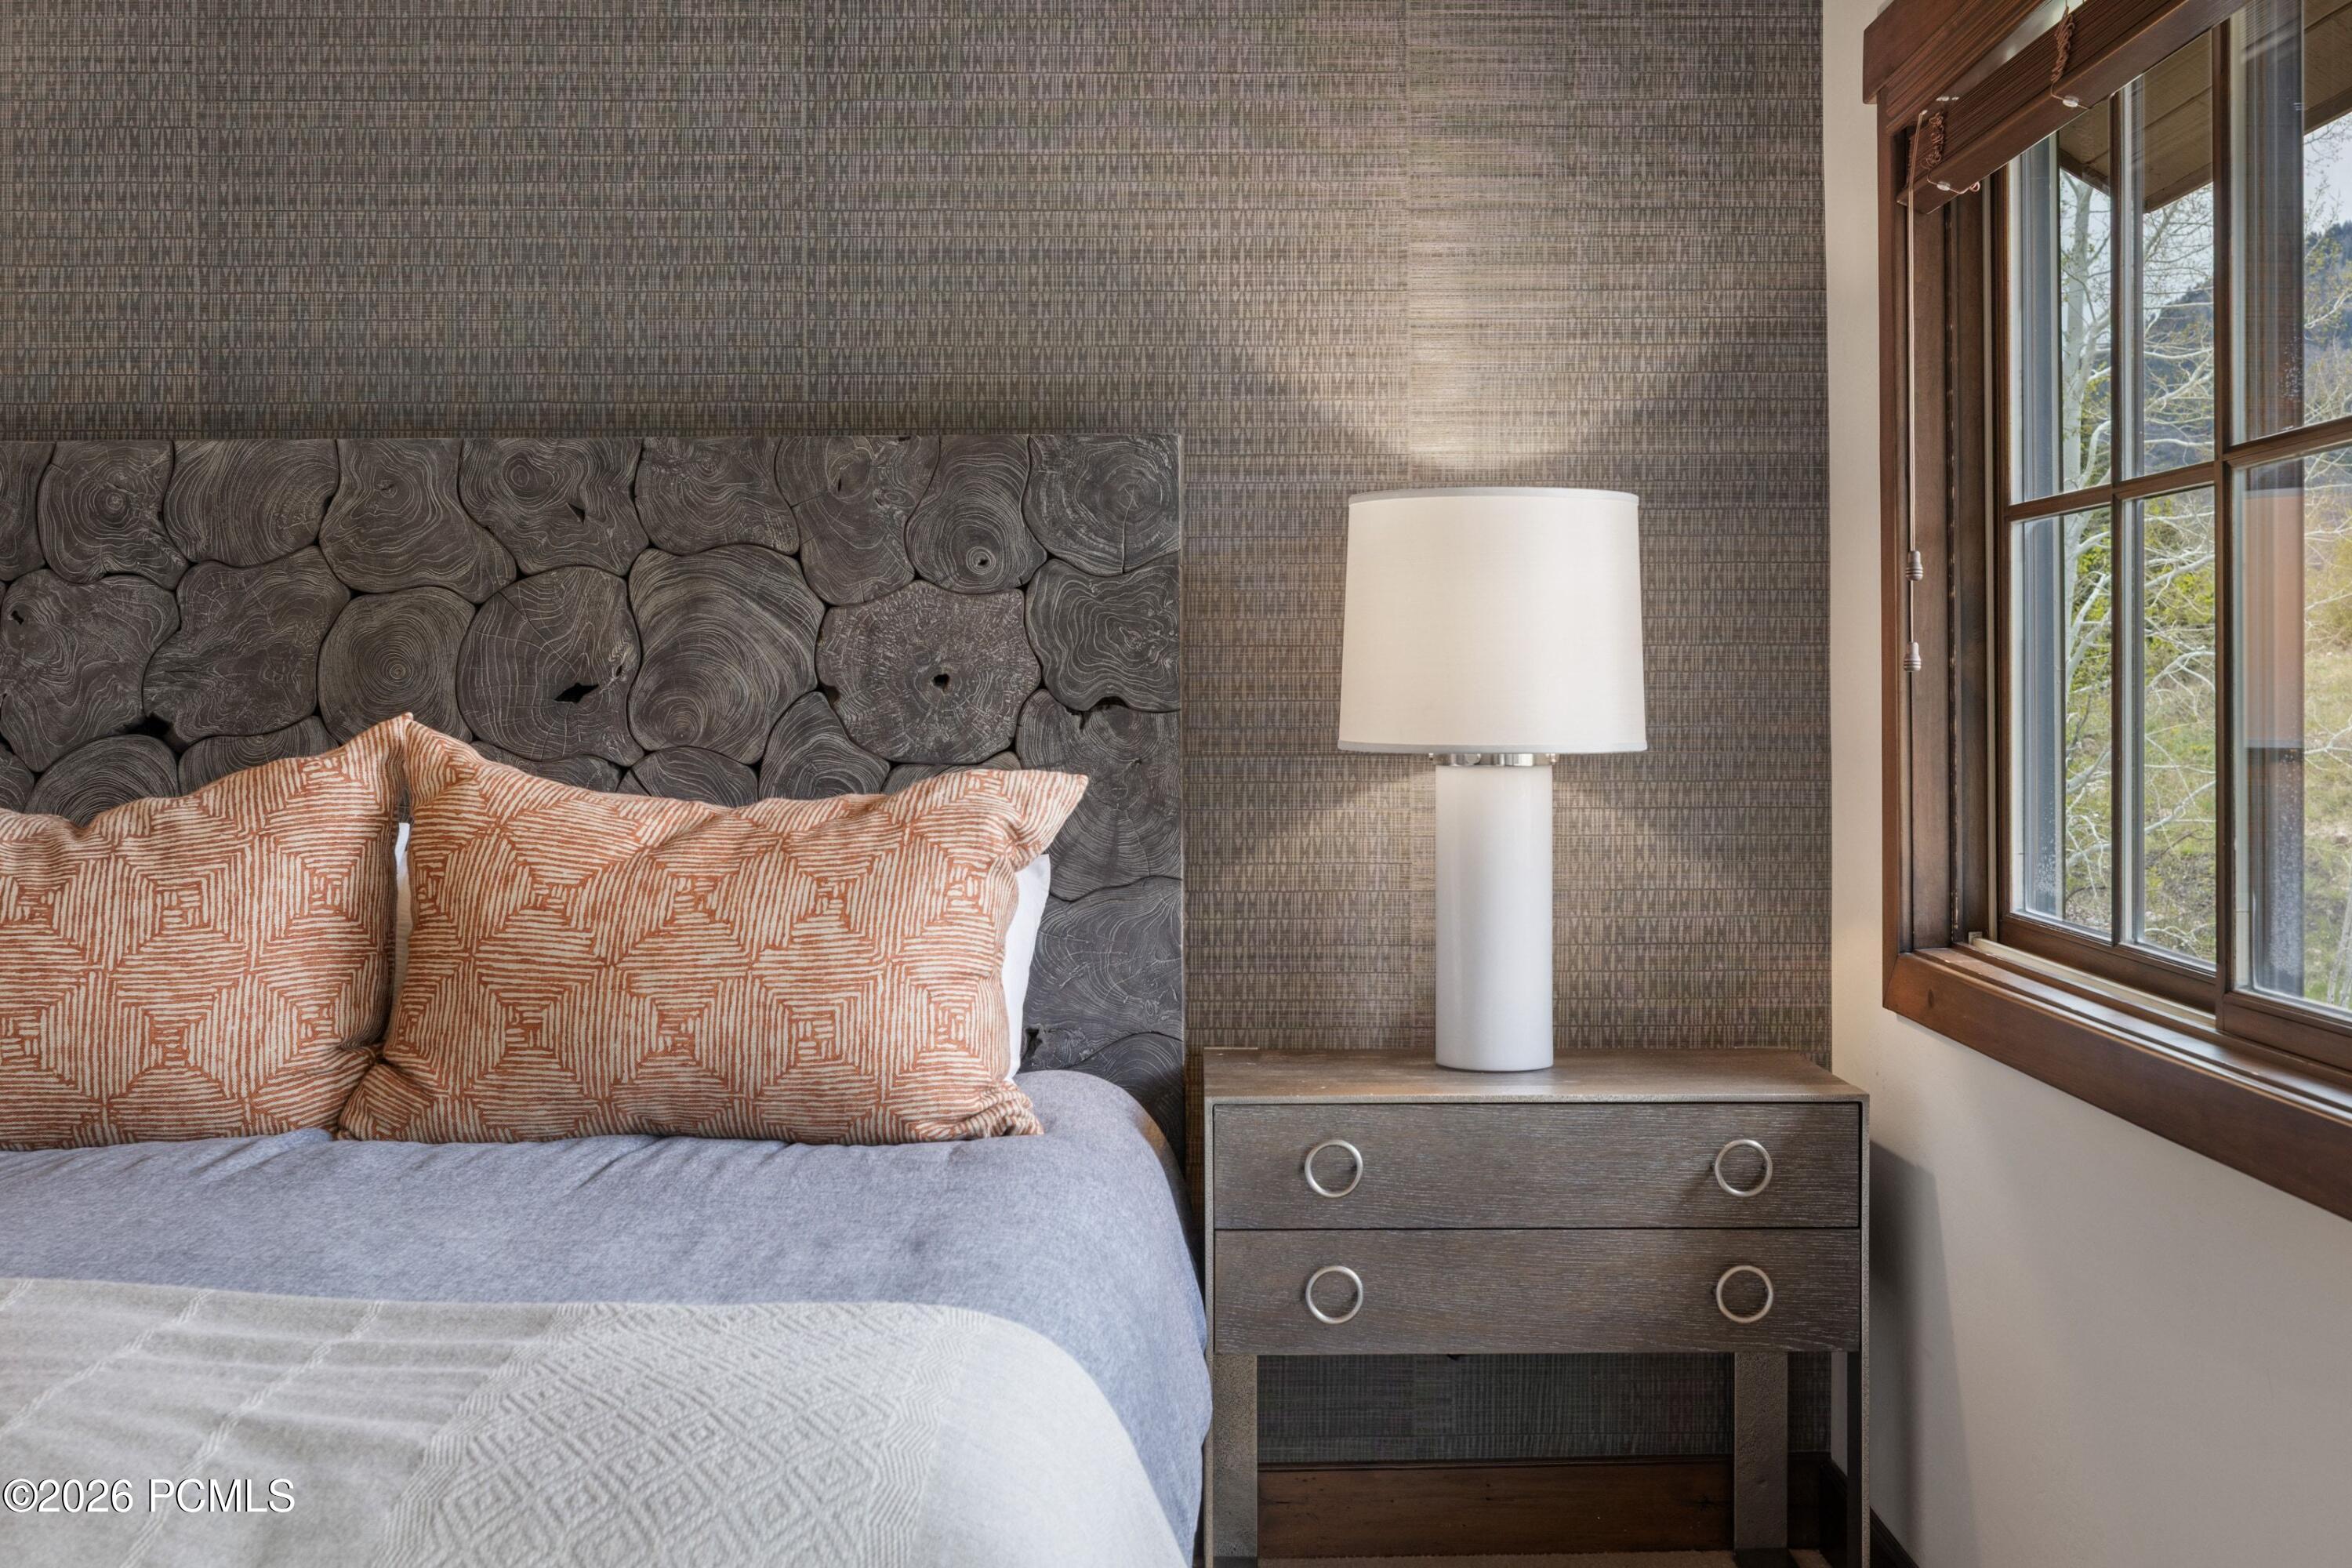
Bedroom with a sculptural dark wood headboard, patterned pillows, and a bedside lamp by the window.
Furnished bedroom with a stone fireplace, sliding glass doors, and views of a lawn.
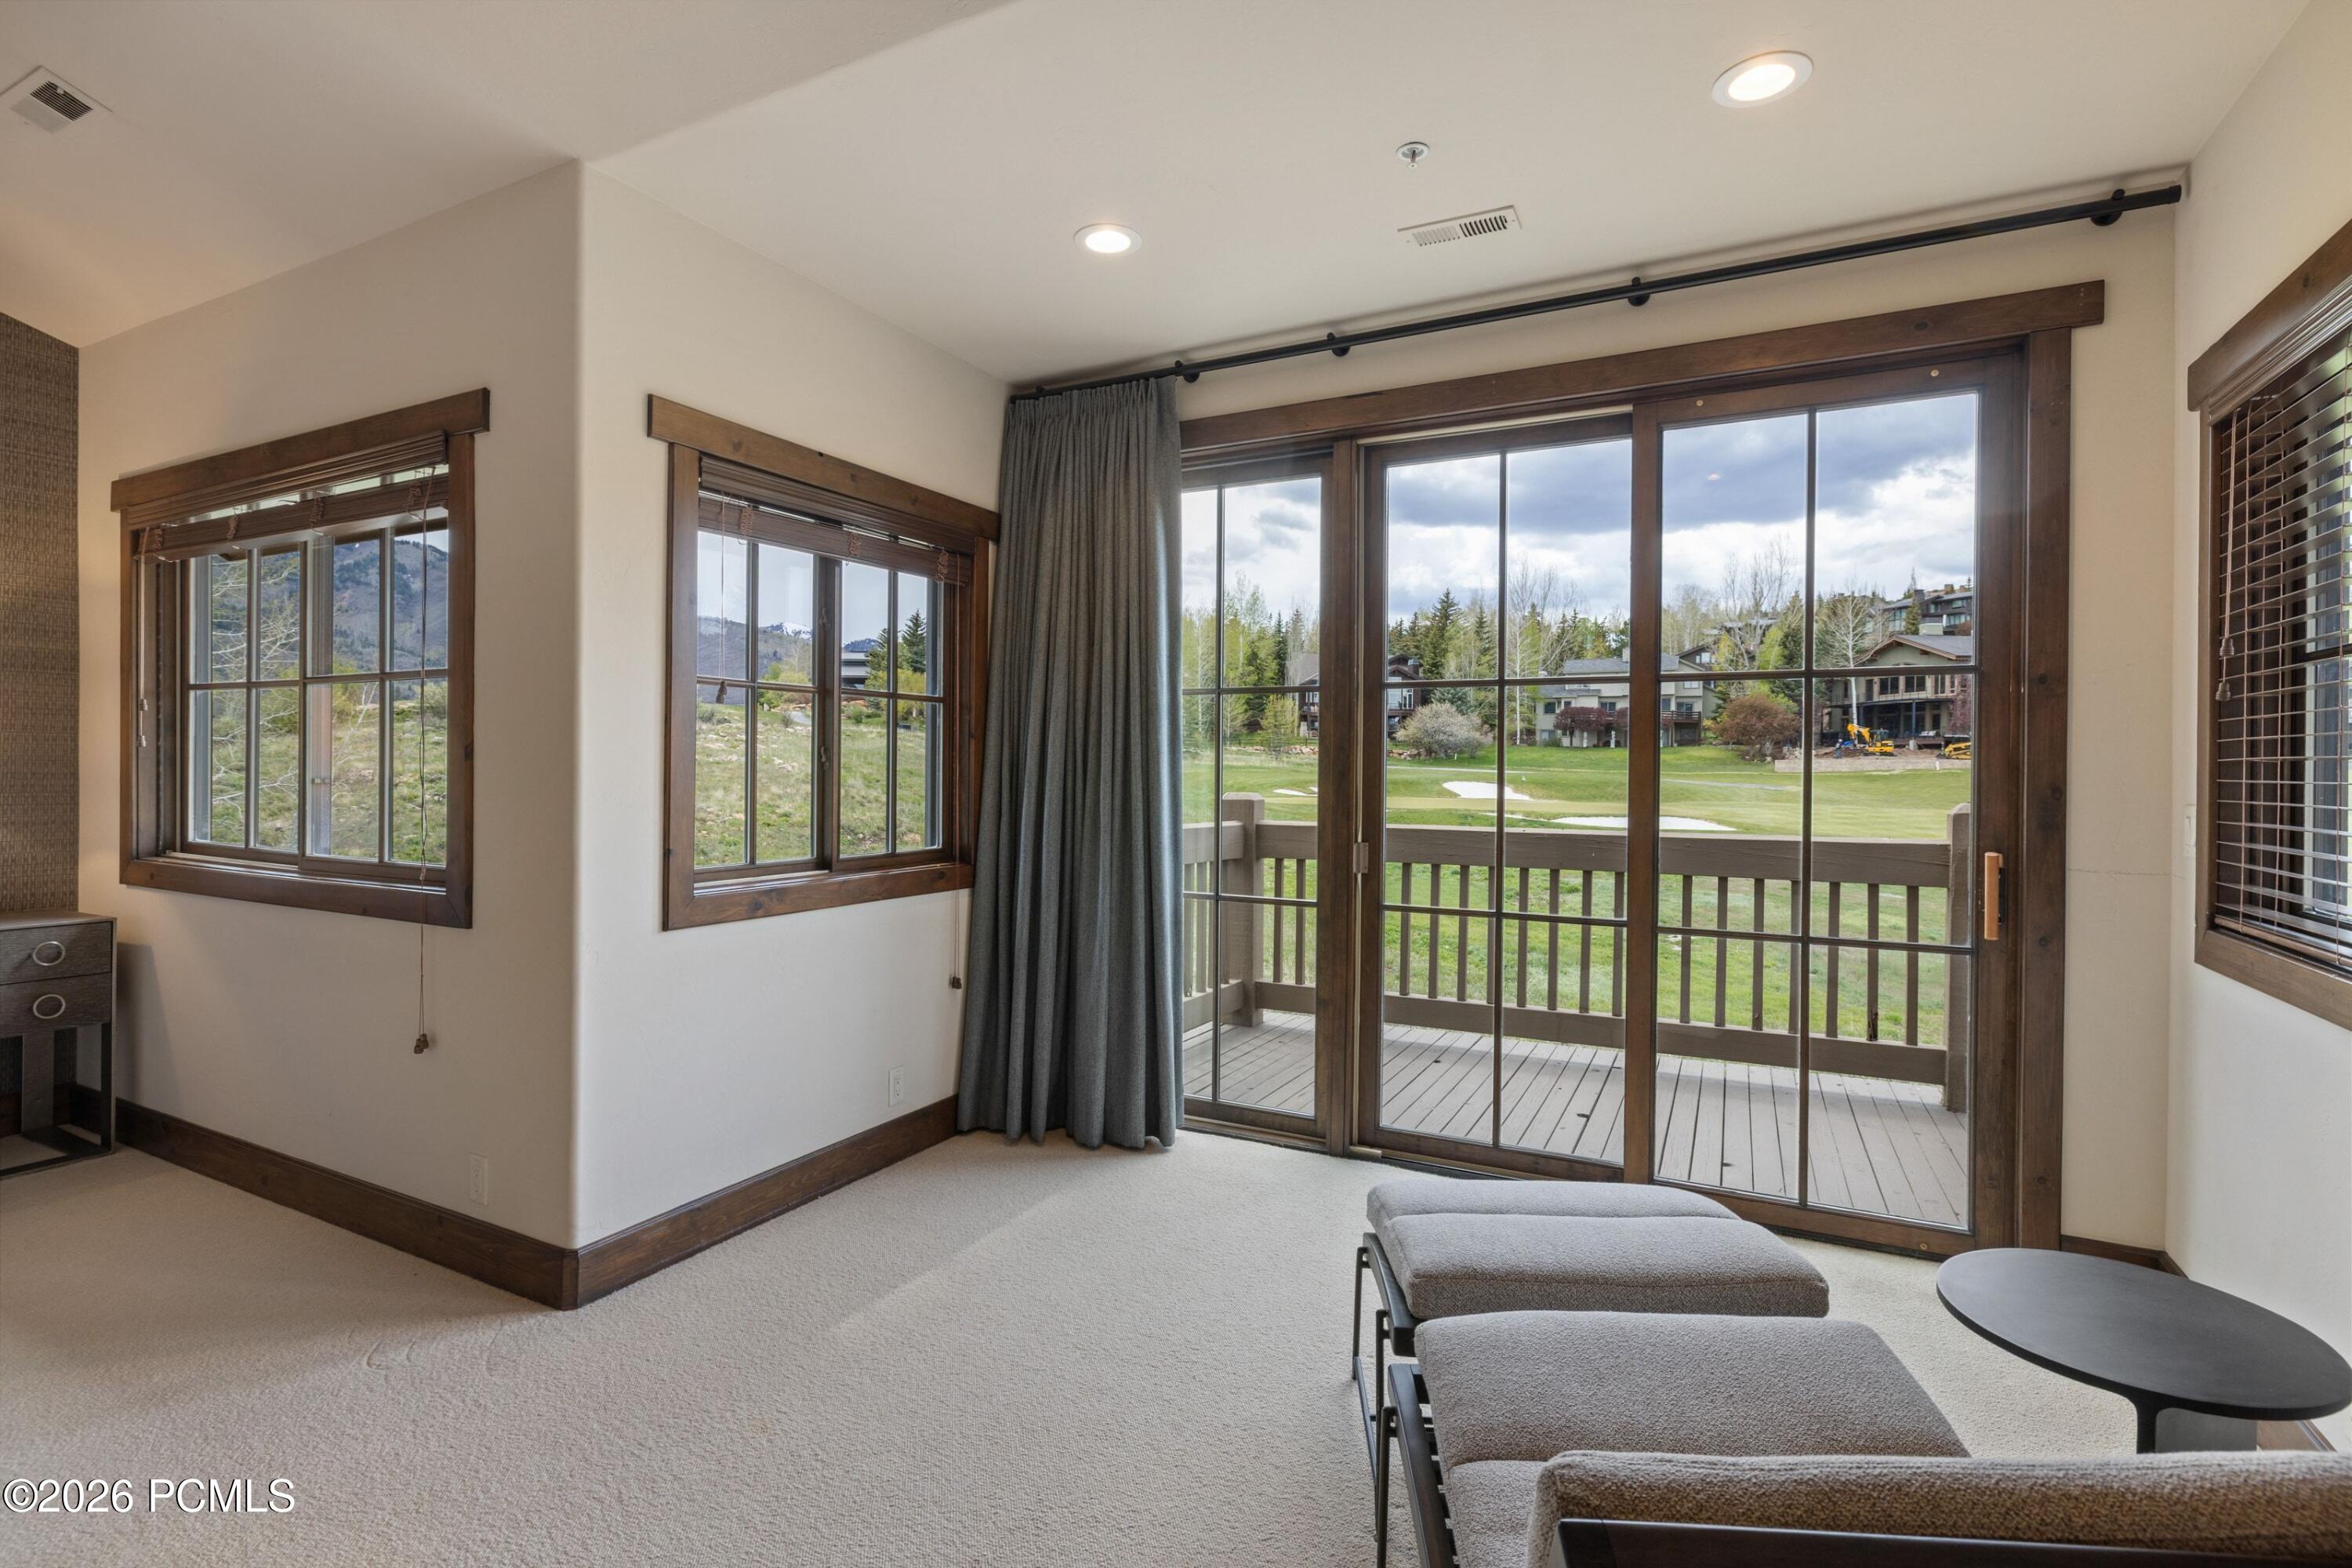
Furnished sitting area with wood-trimmed windows and sliding doors opening onto a deck and lawn.
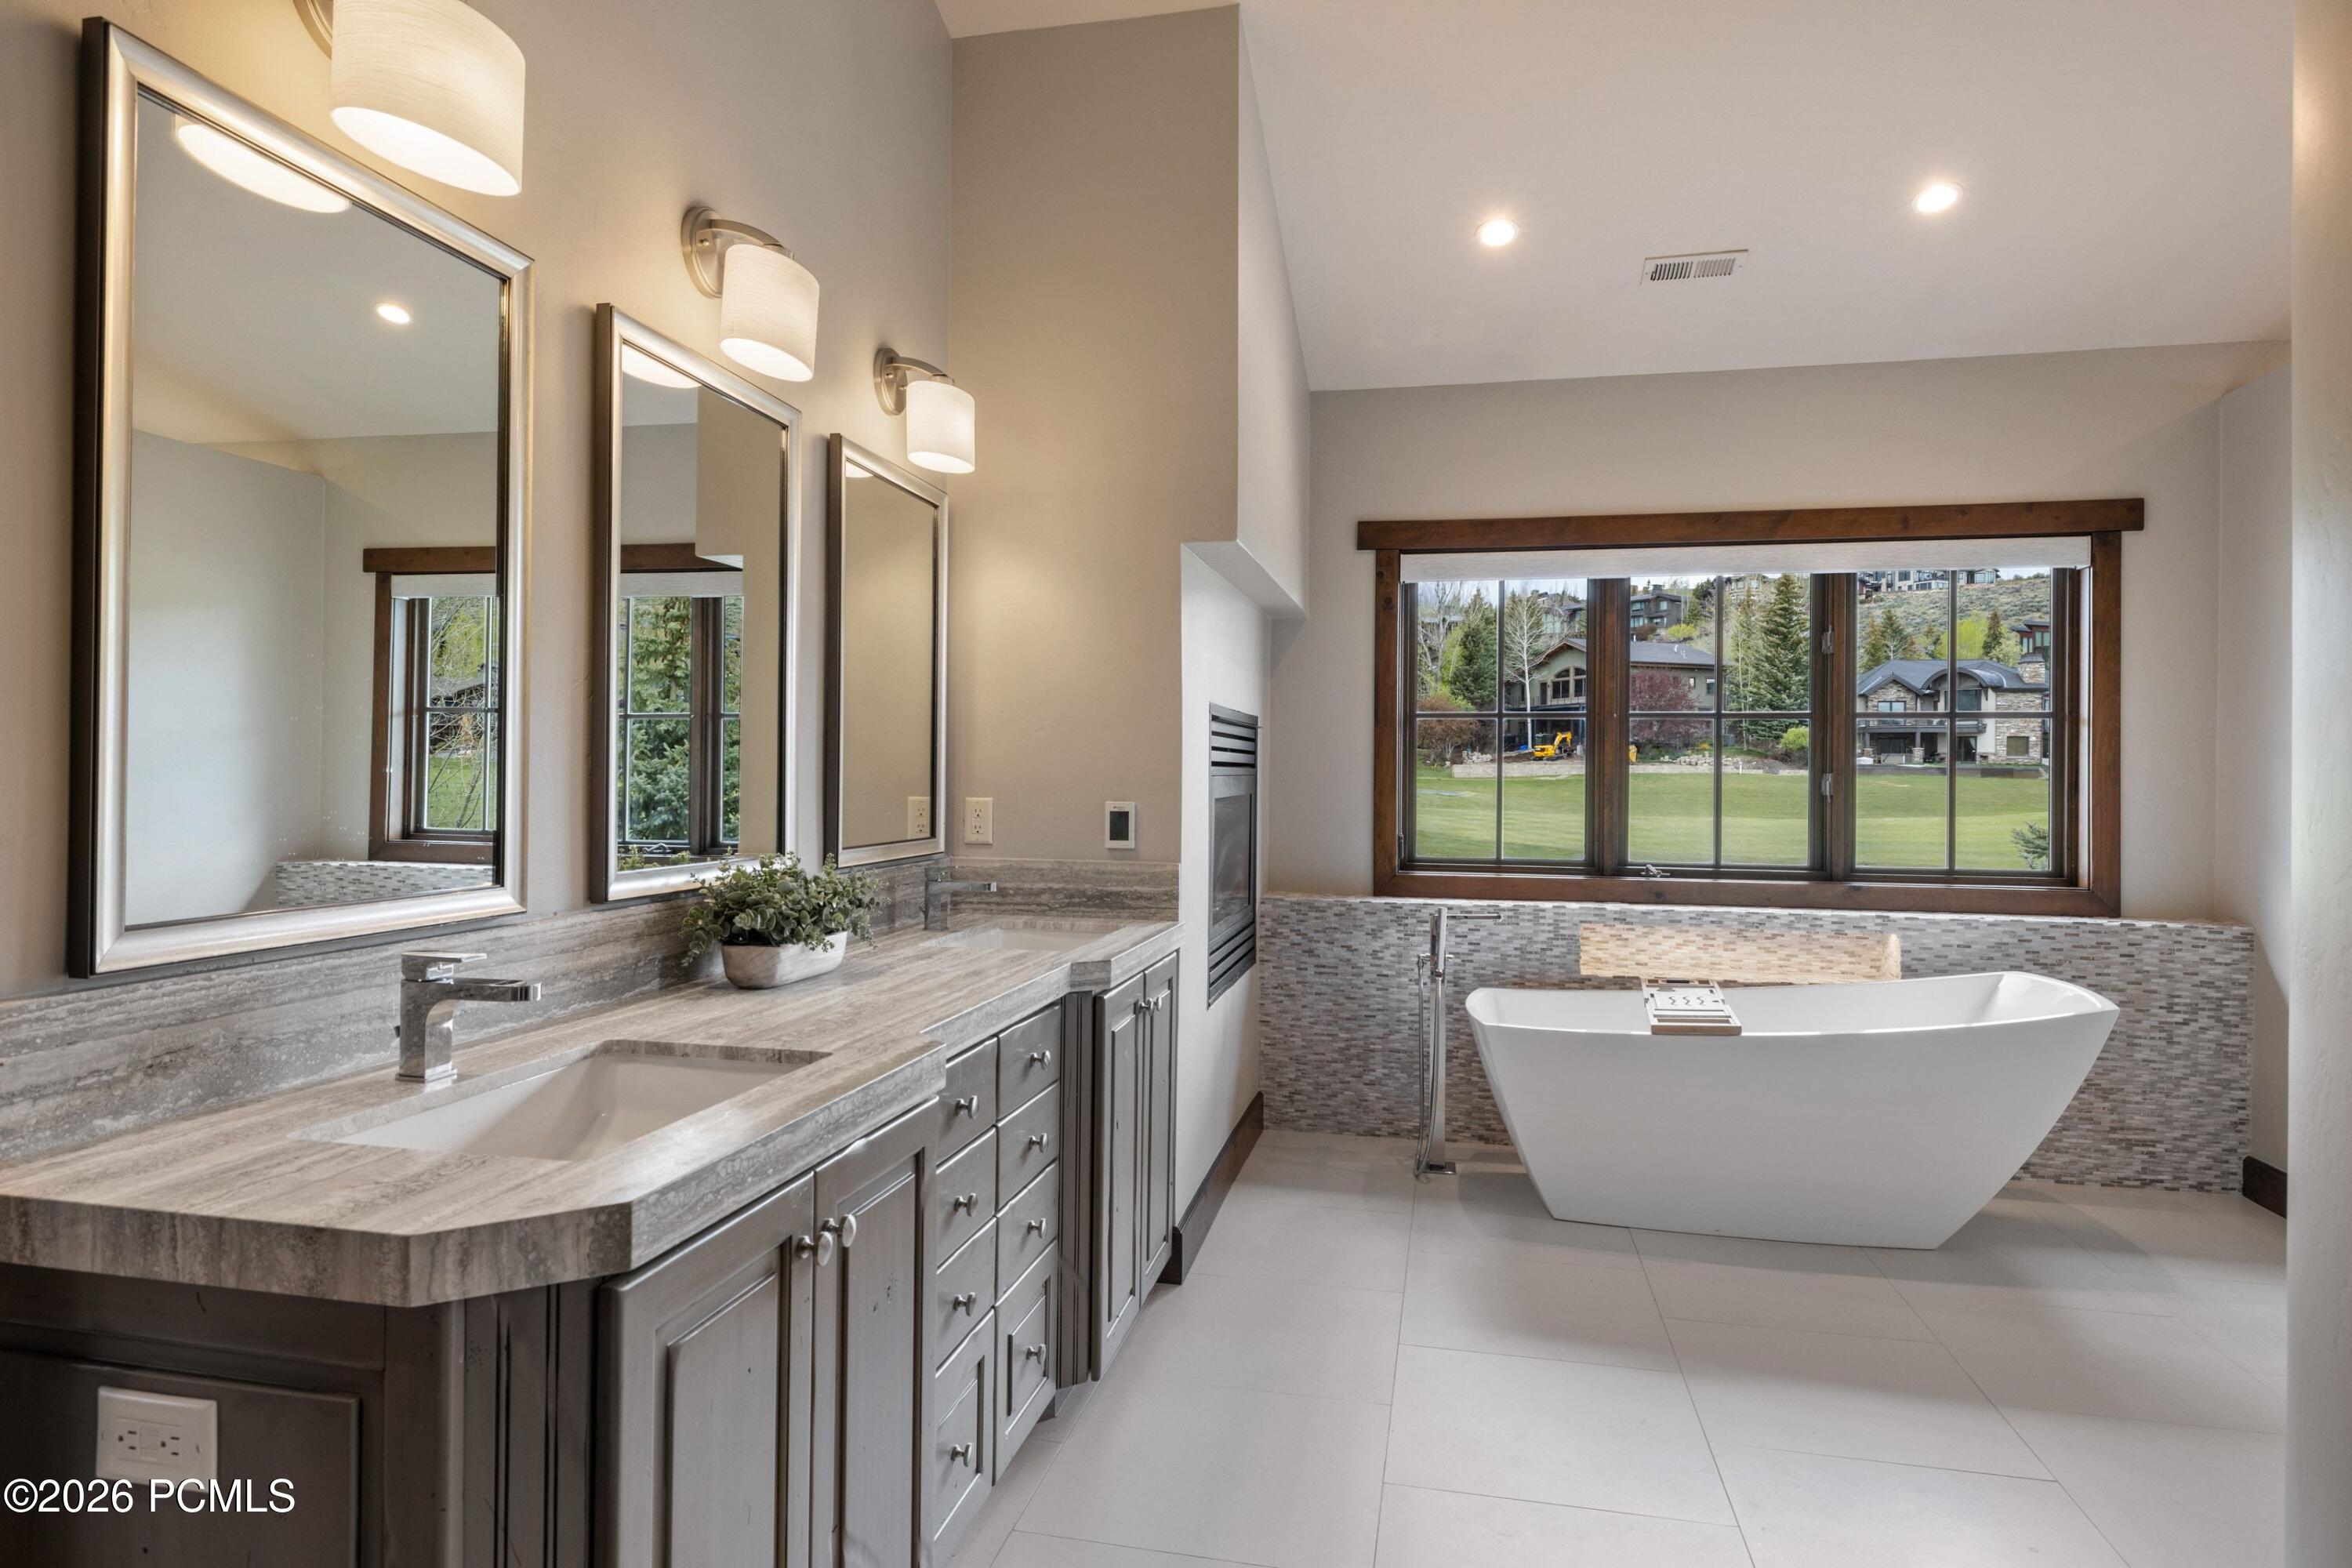
Bathroom with a long stone vanity and freestanding soaking tub beneath a wide window.
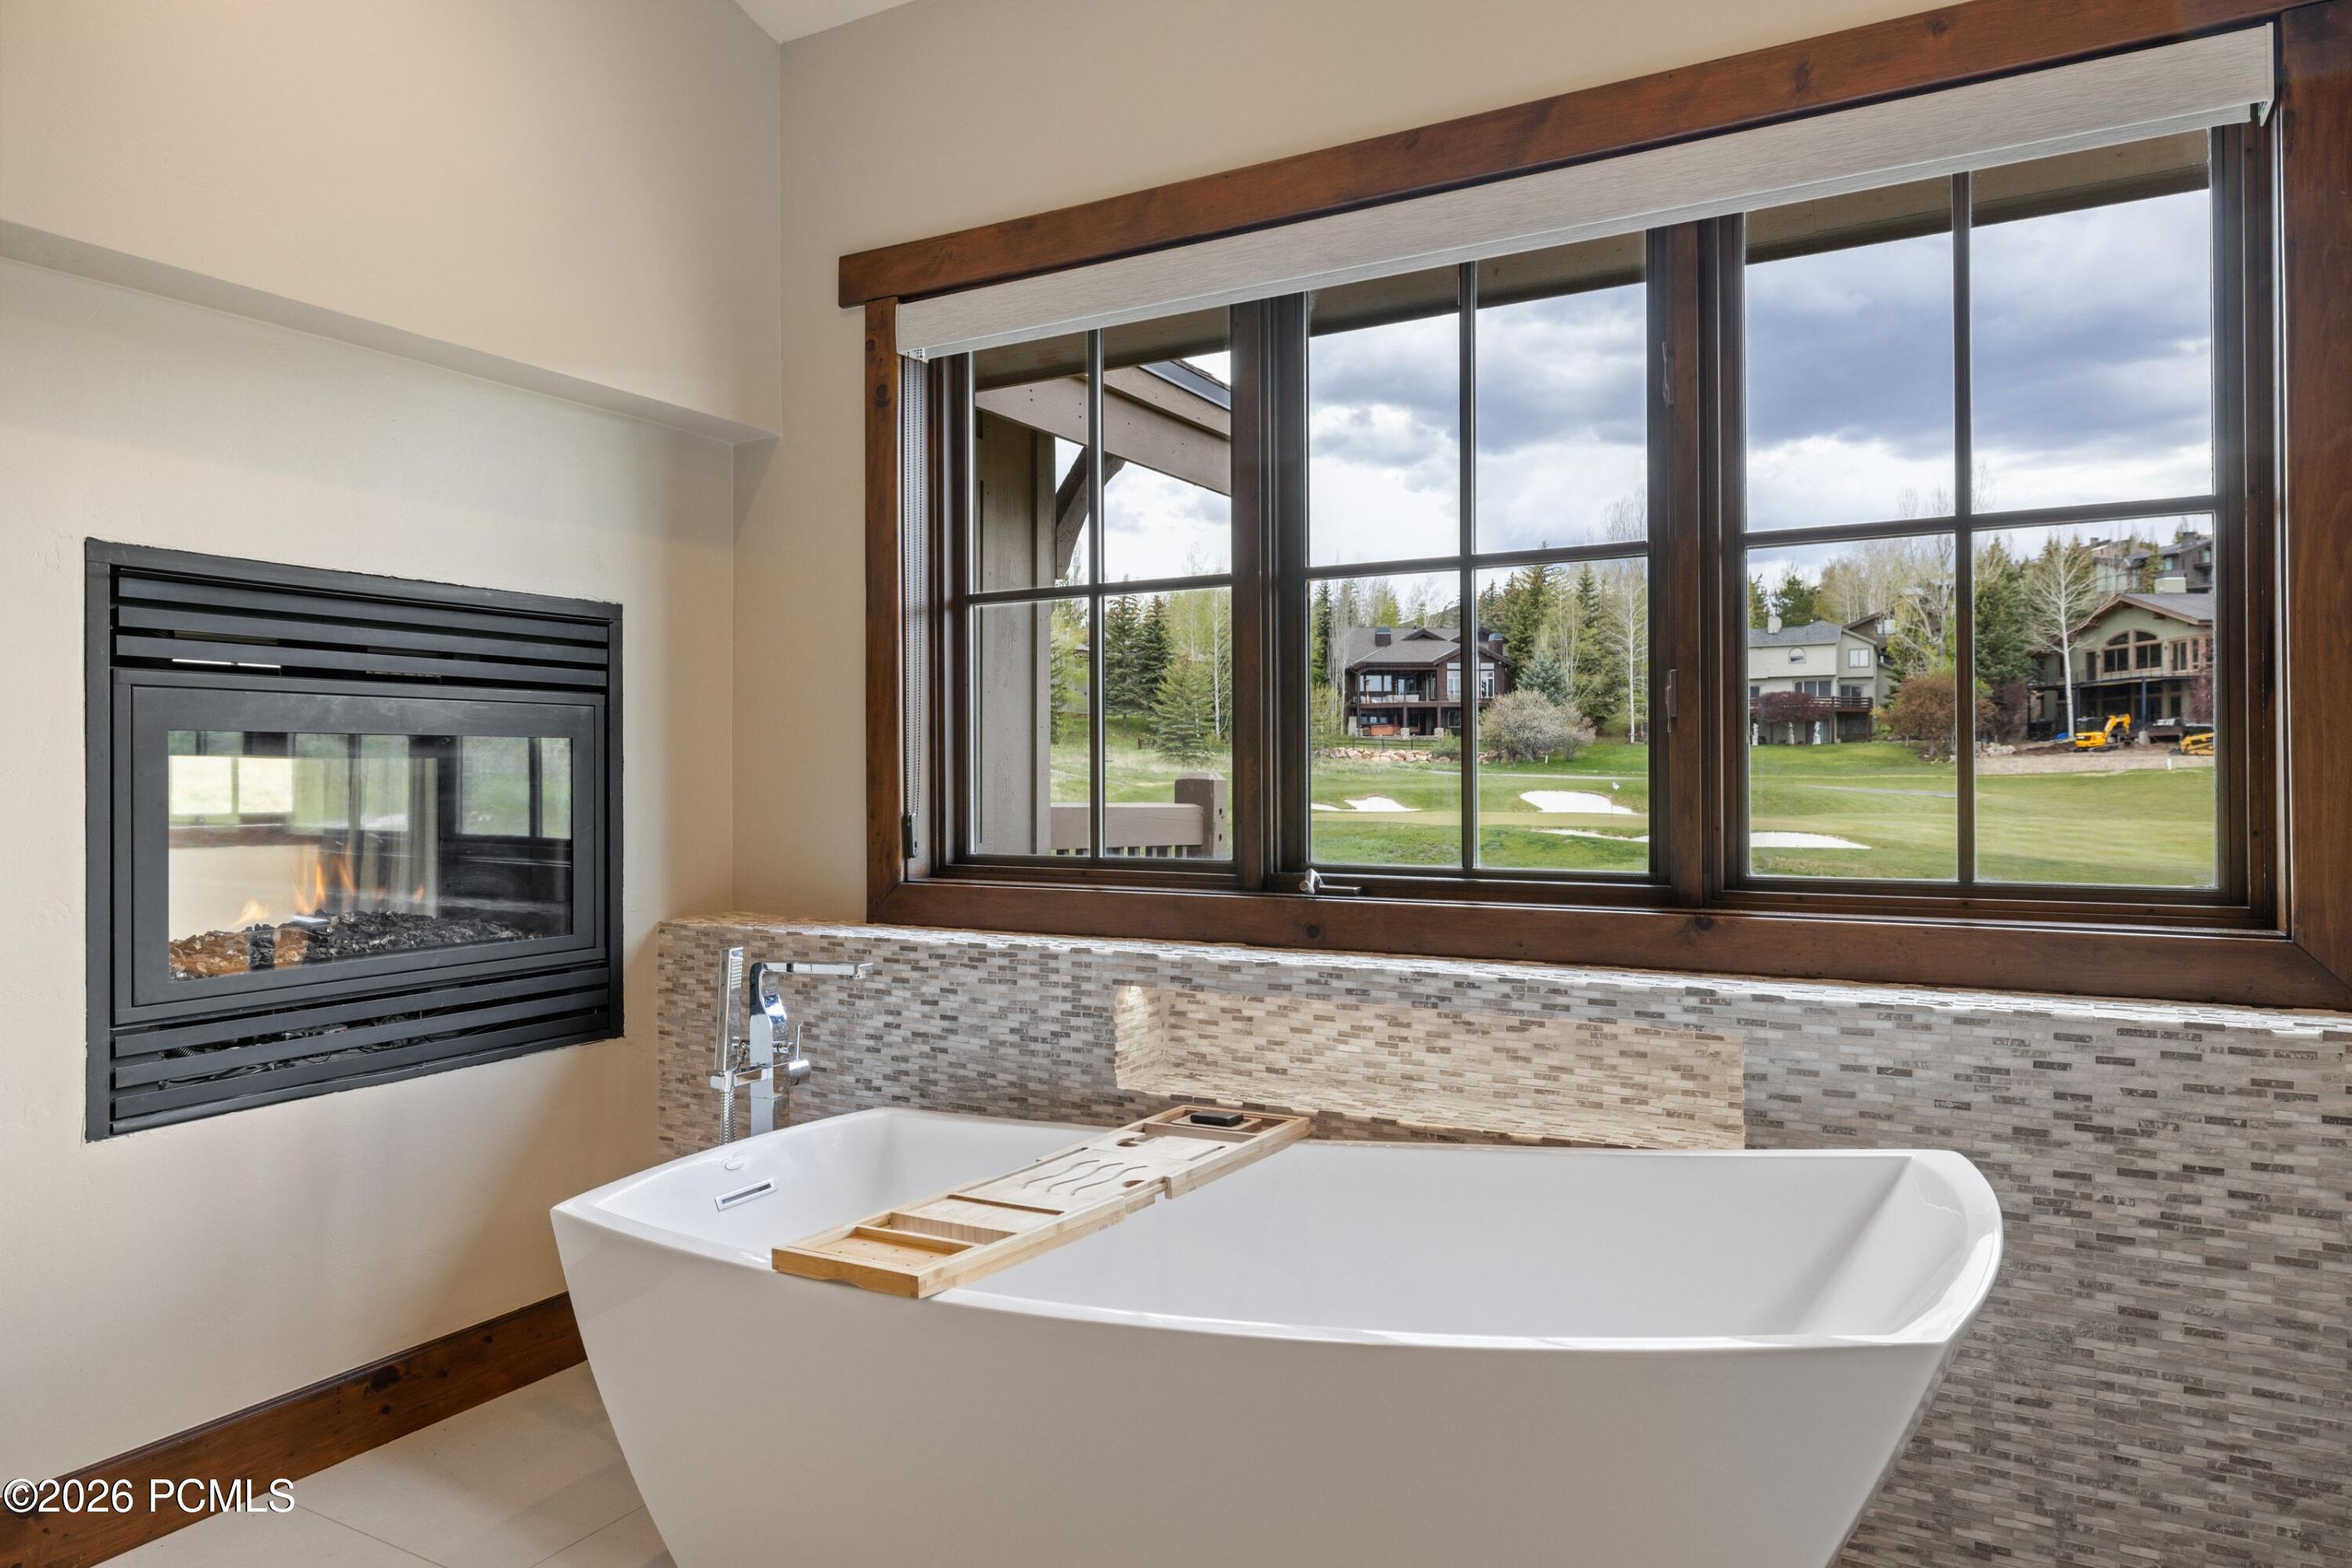
Freestanding soaking tub beside a gas fireplace, with large windows overlooking a golf course.
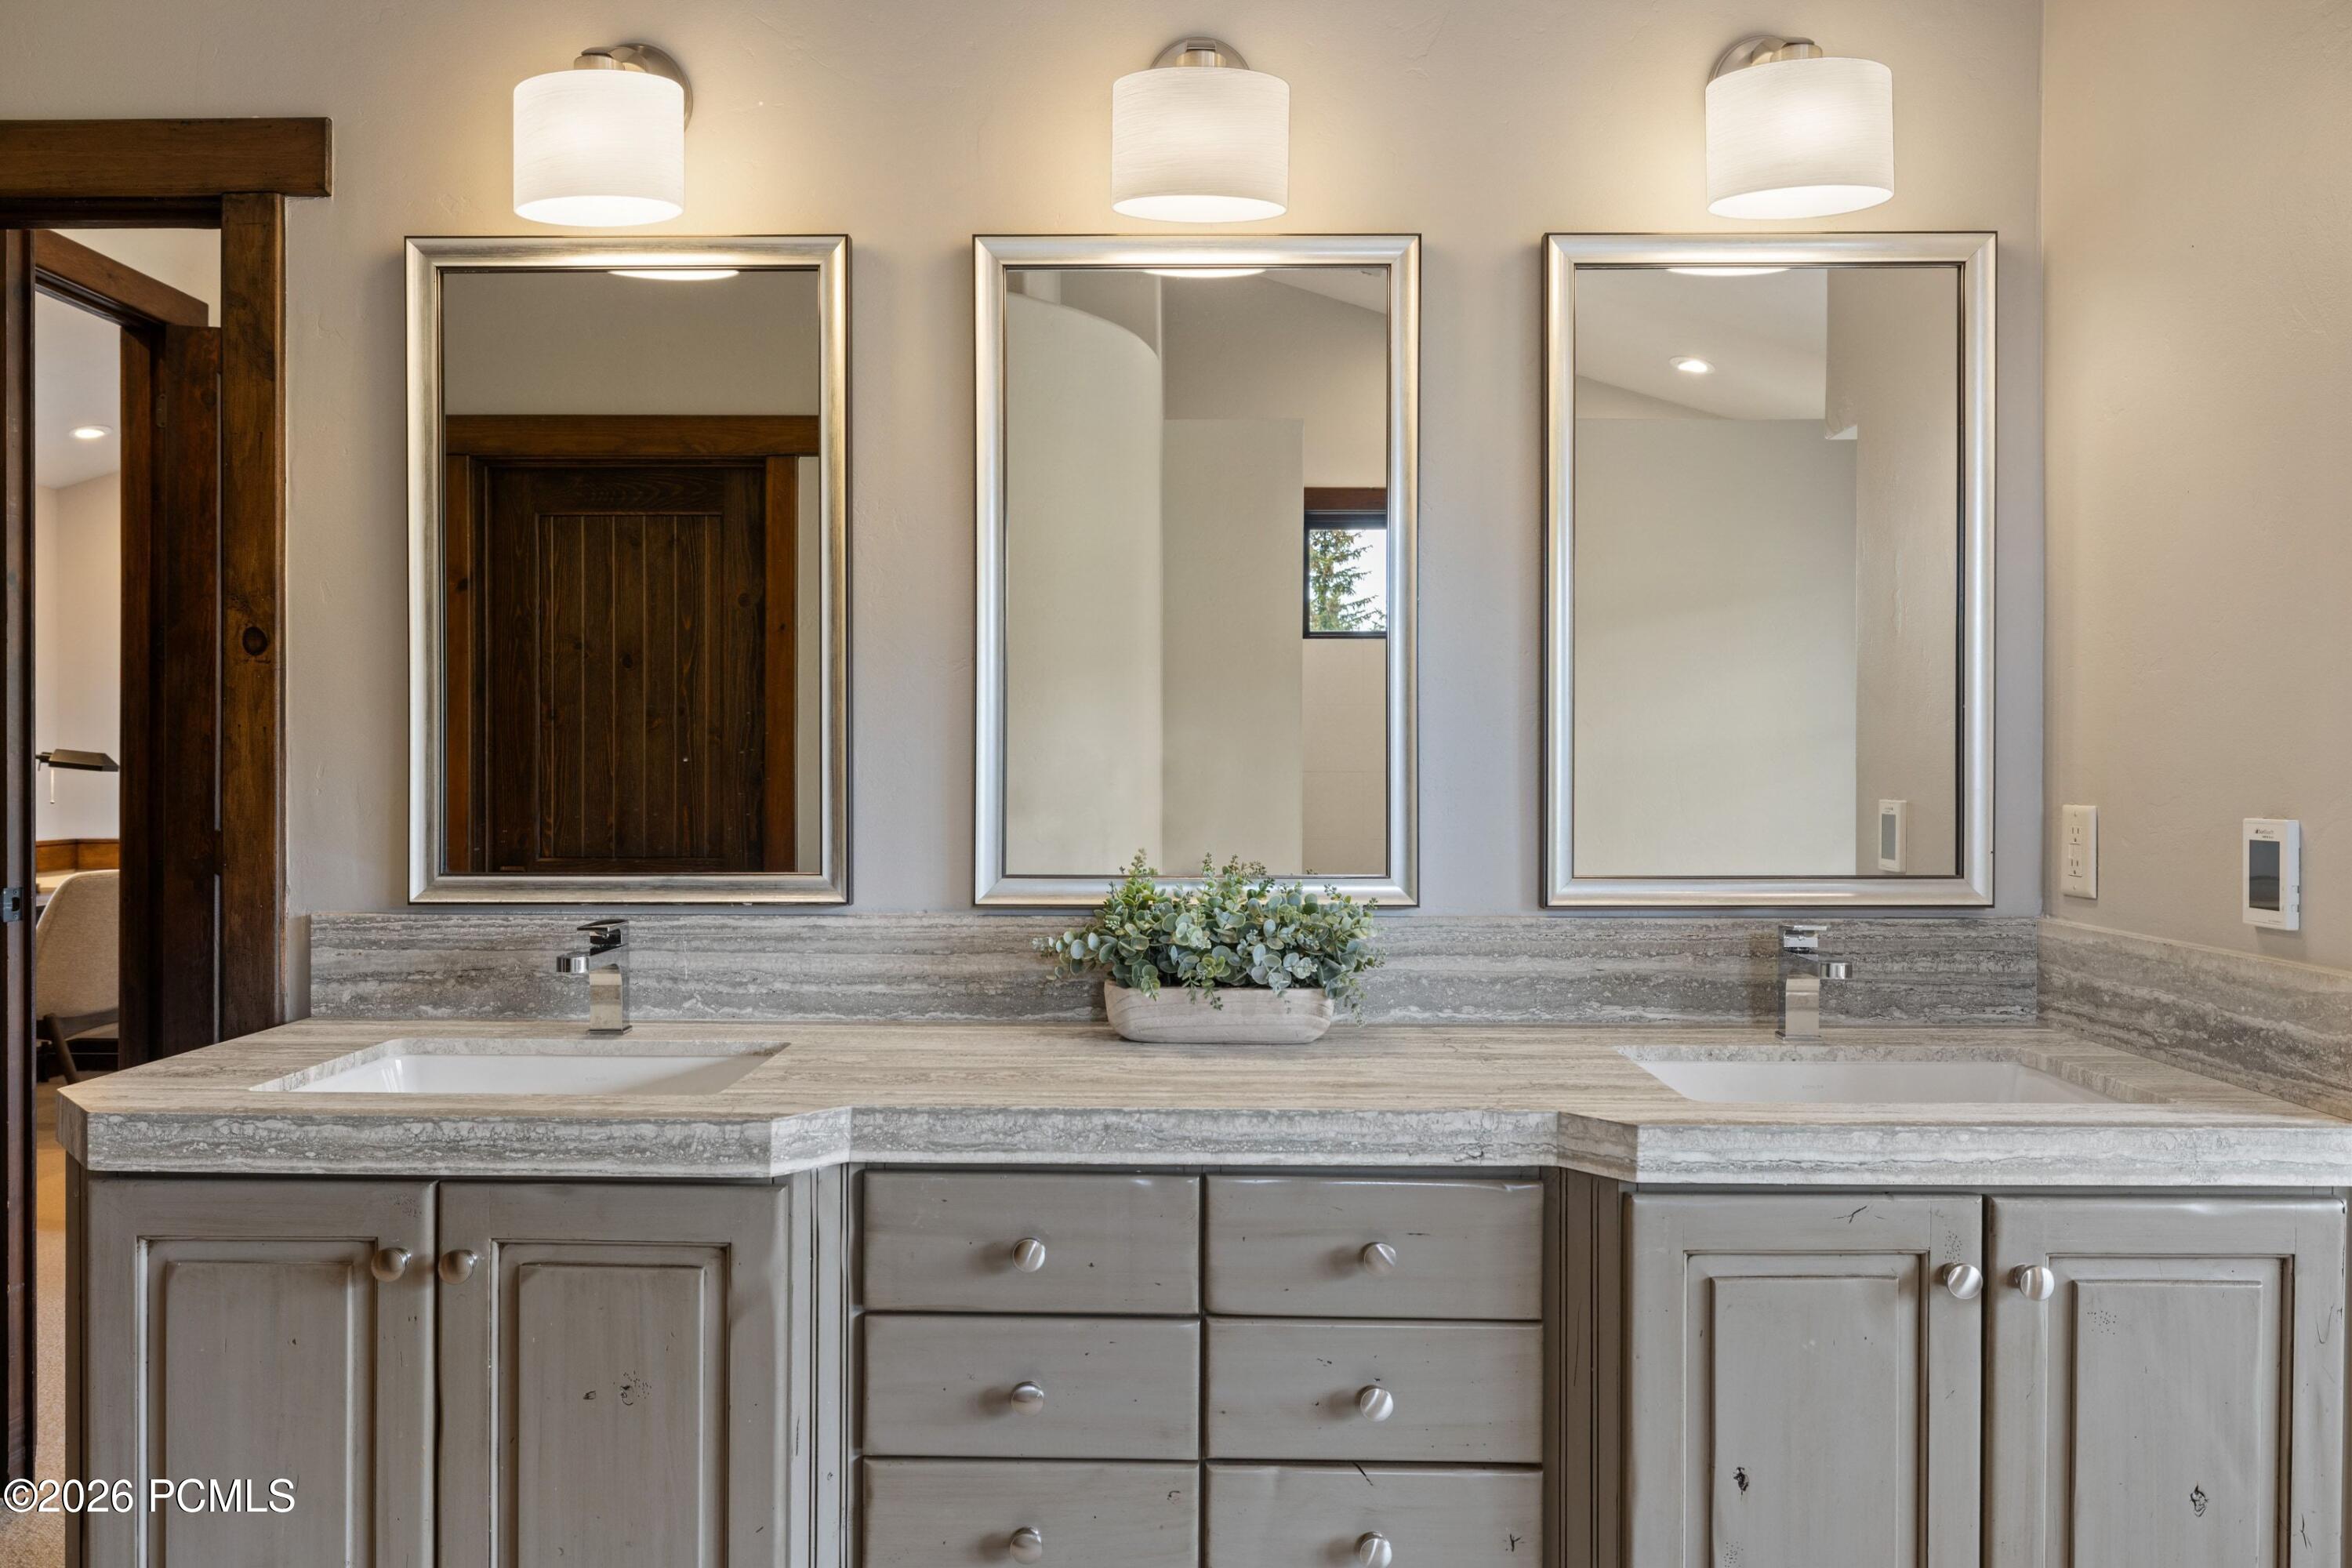
Bathroom vanity with two sinks, a gray stone countertop, and three framed mirrors.
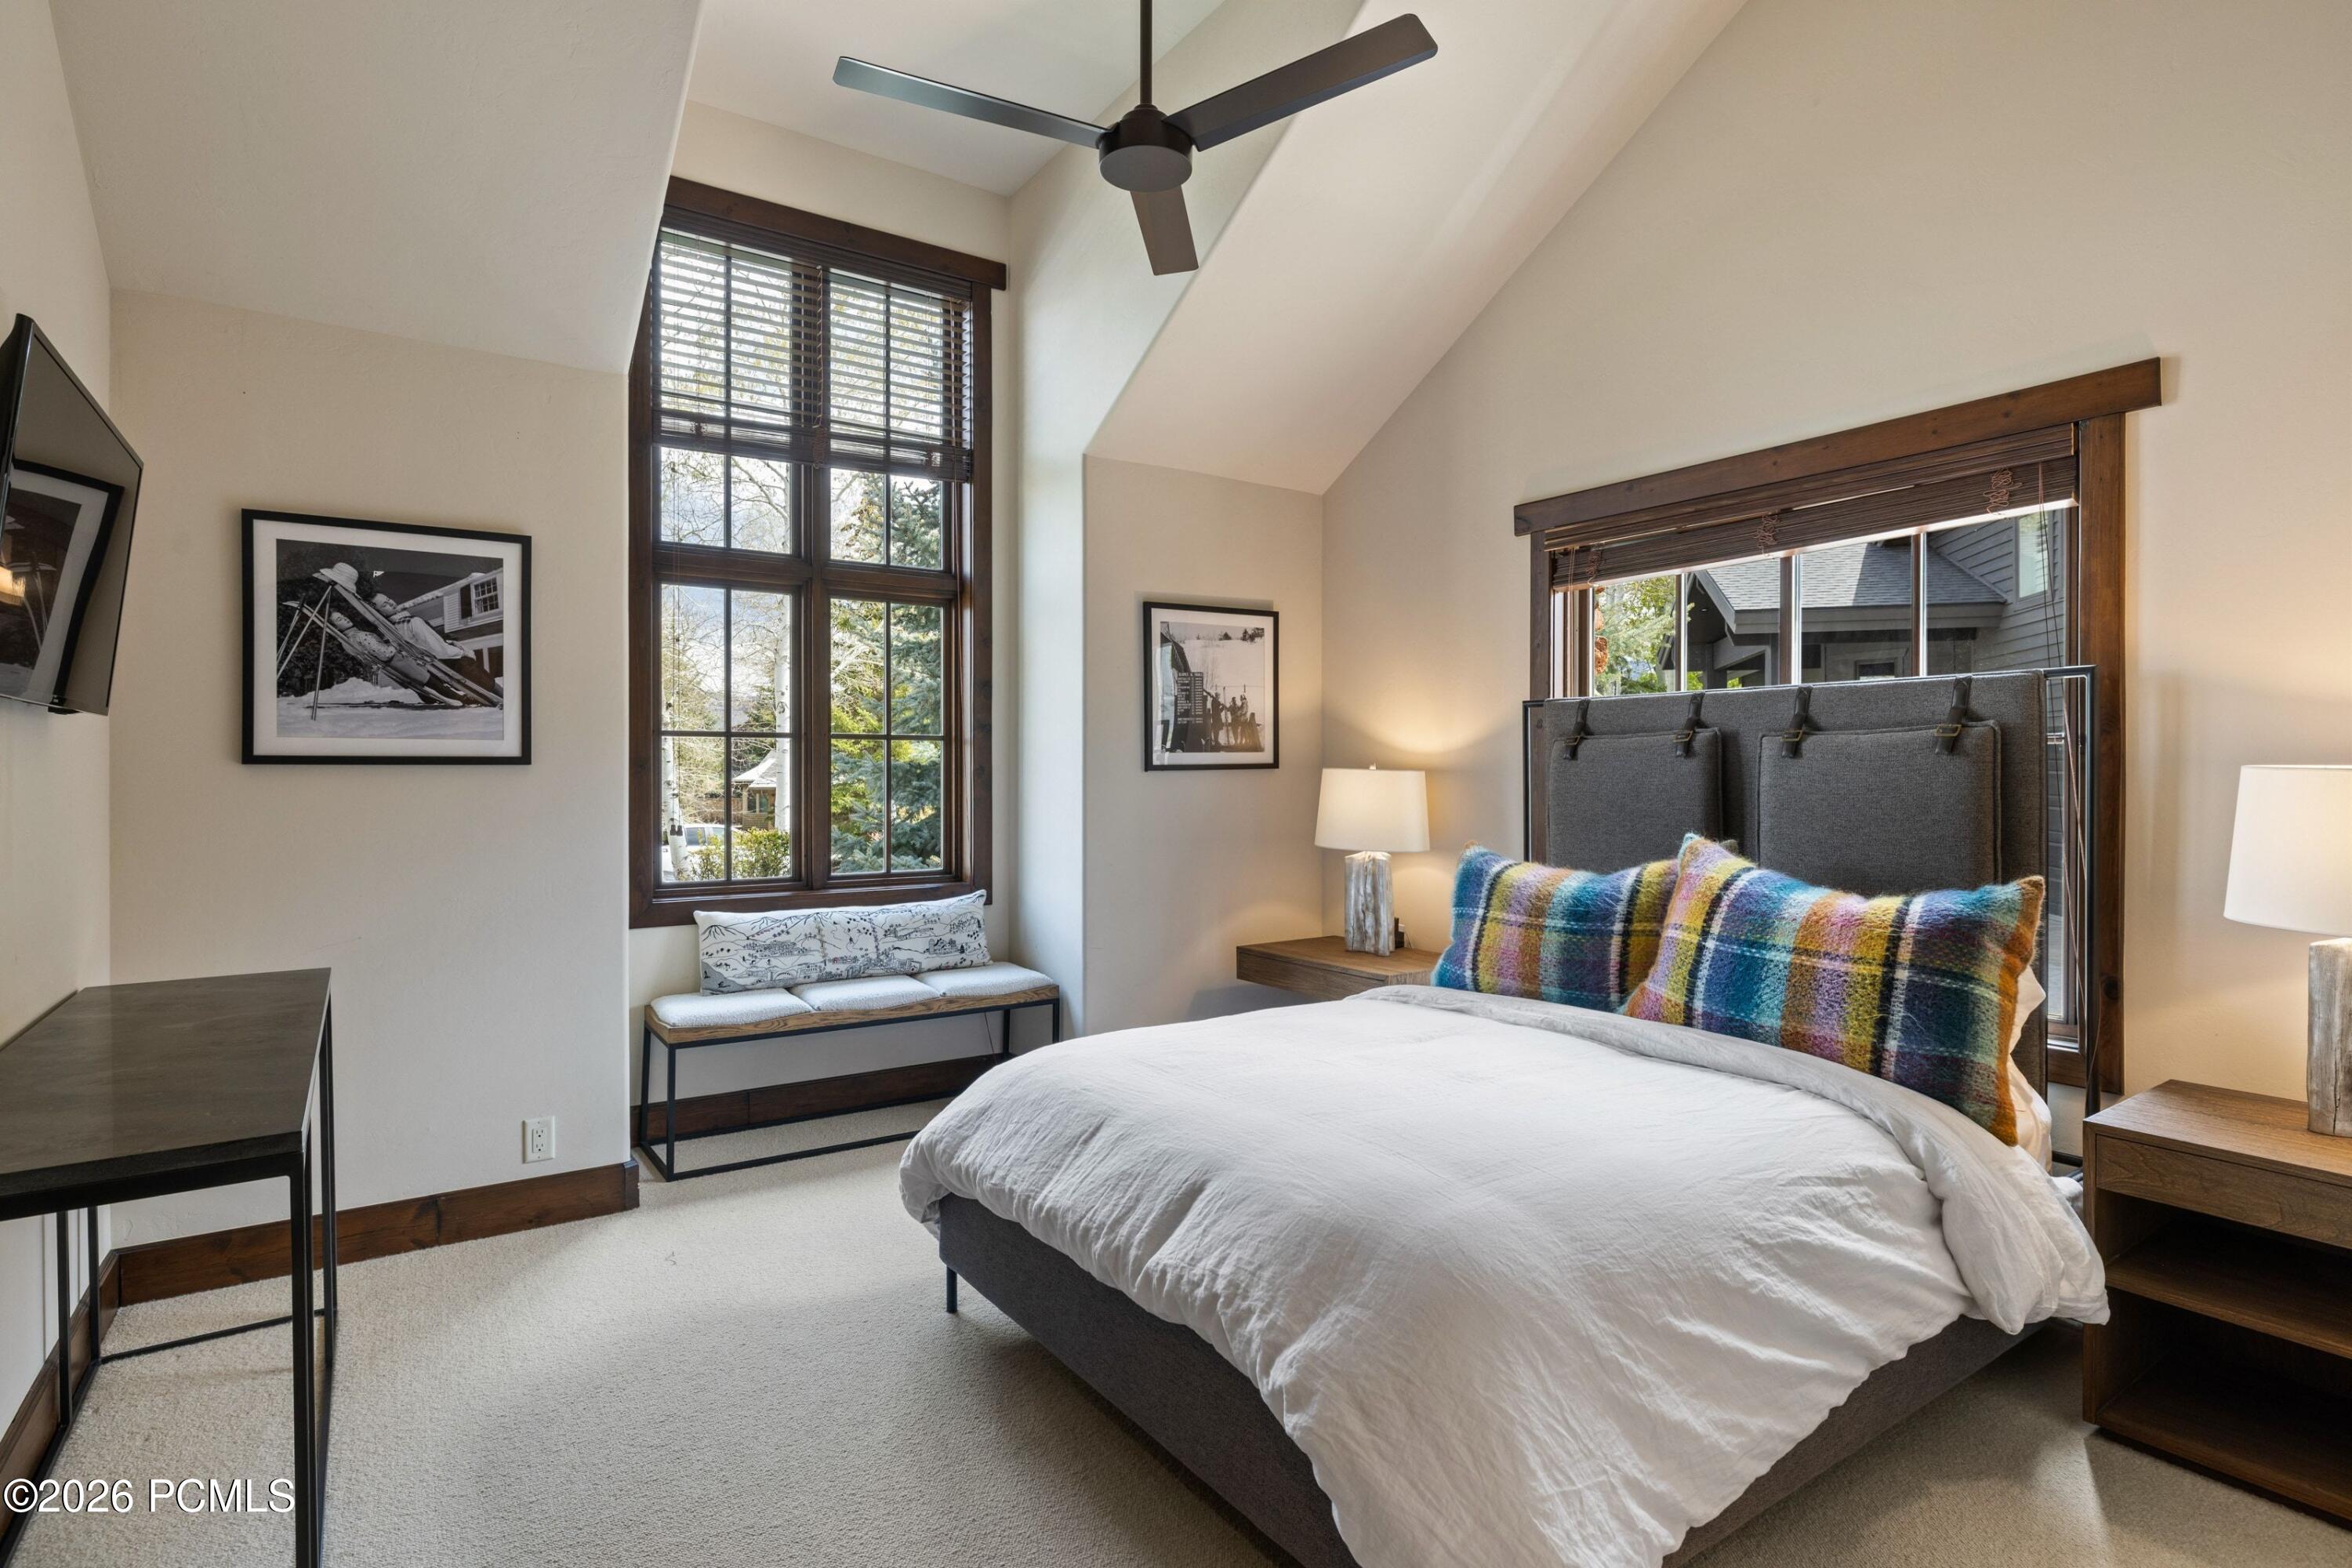
Furnished bedroom with vaulted ceiling, tall wood-trimmed windows, and a bed with colorful plaid pillows.
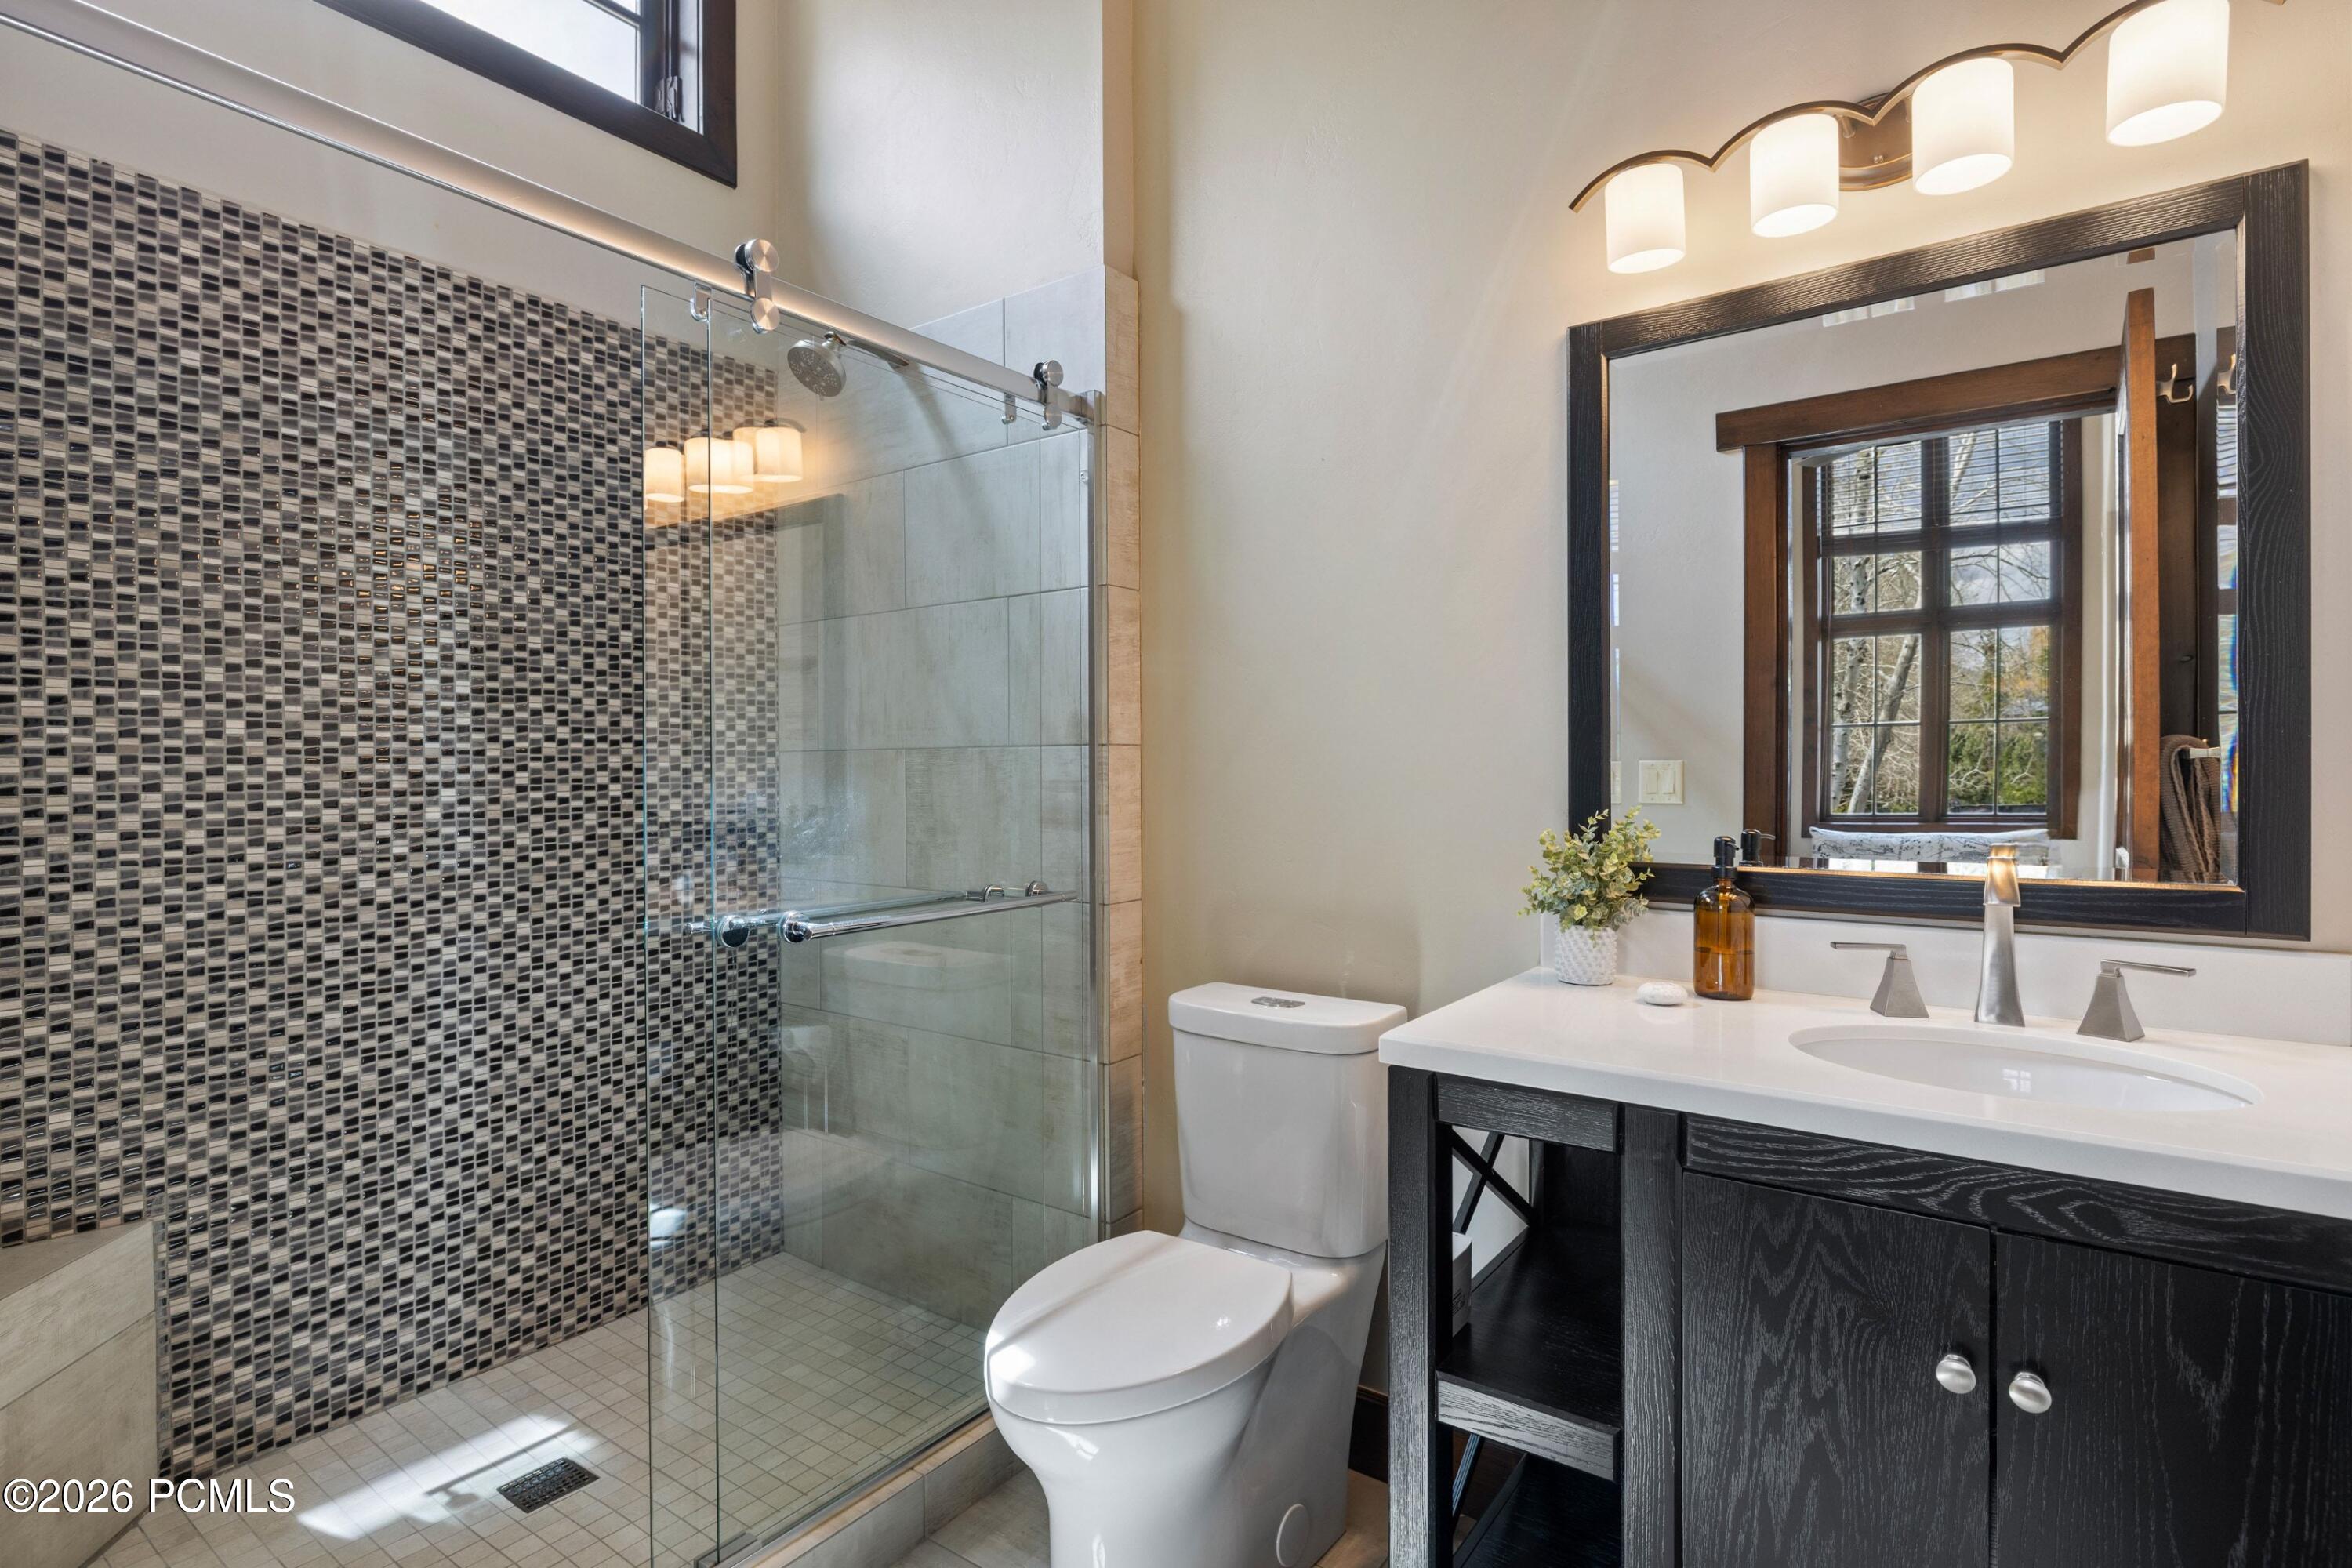
Bathroom with a glass shower, gray mosaic tile wall, and dark wood vanity.
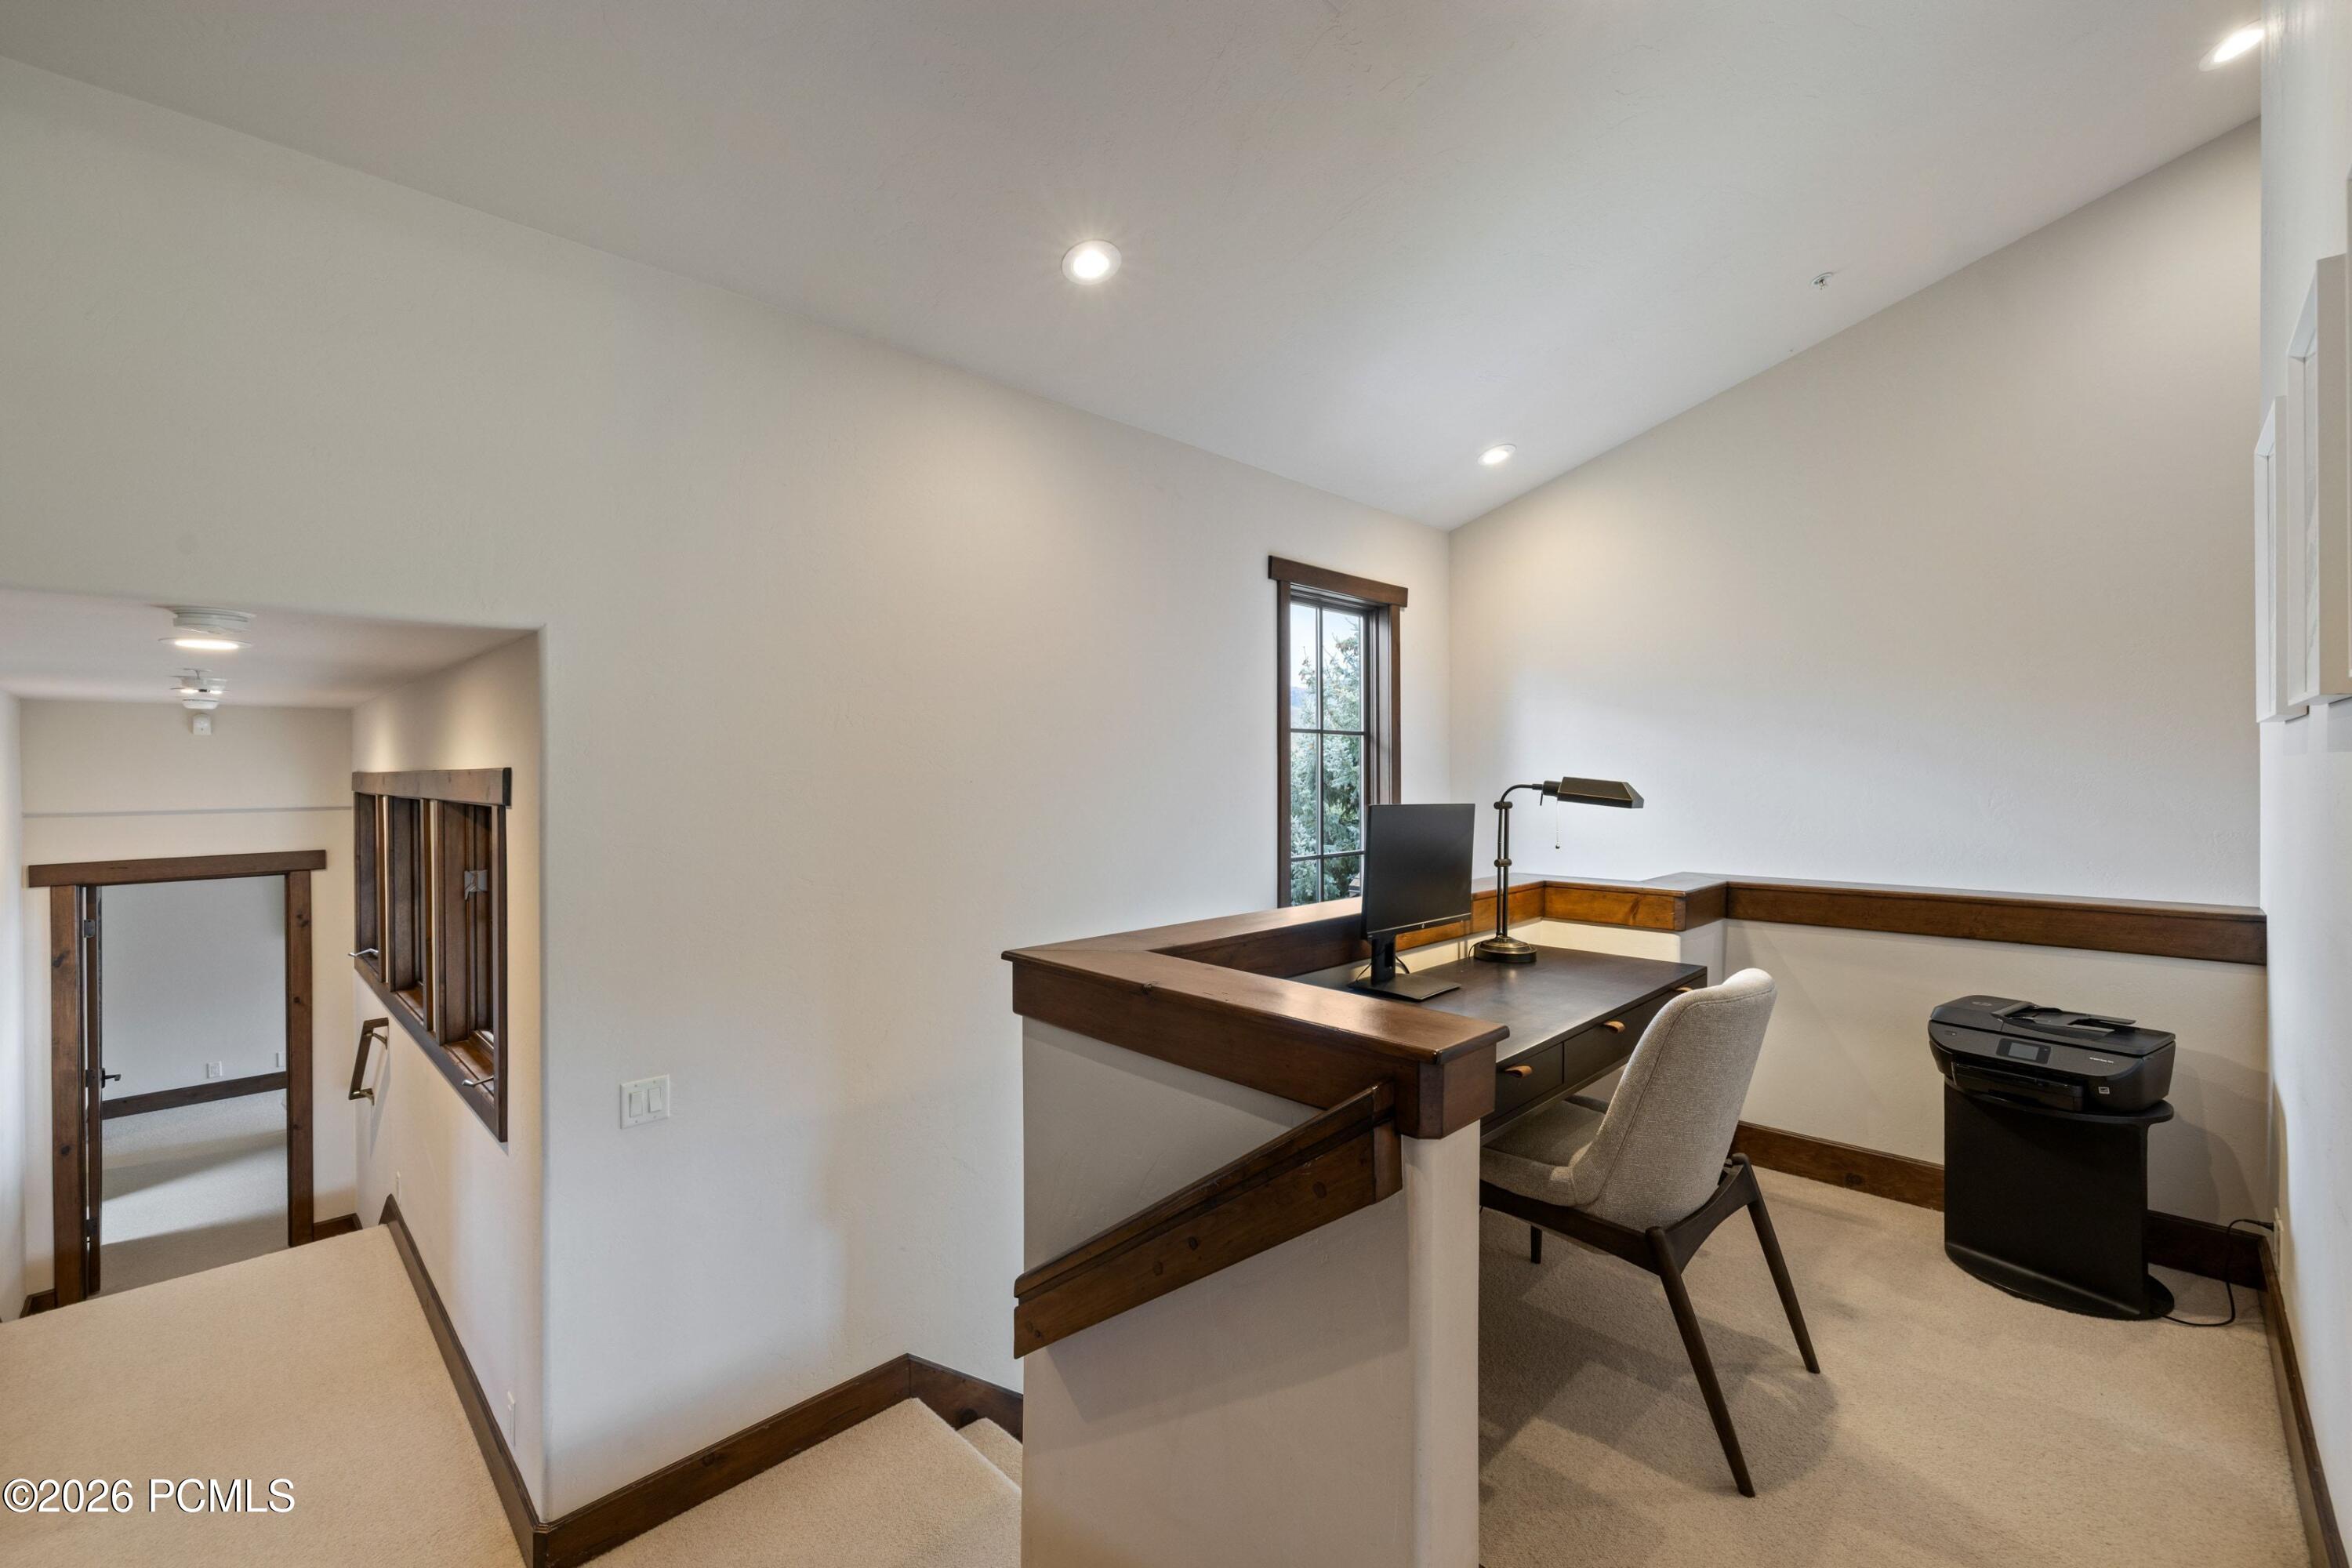
Upper-level home office with a built-in desk, computer, printer, and carpeted stairs.
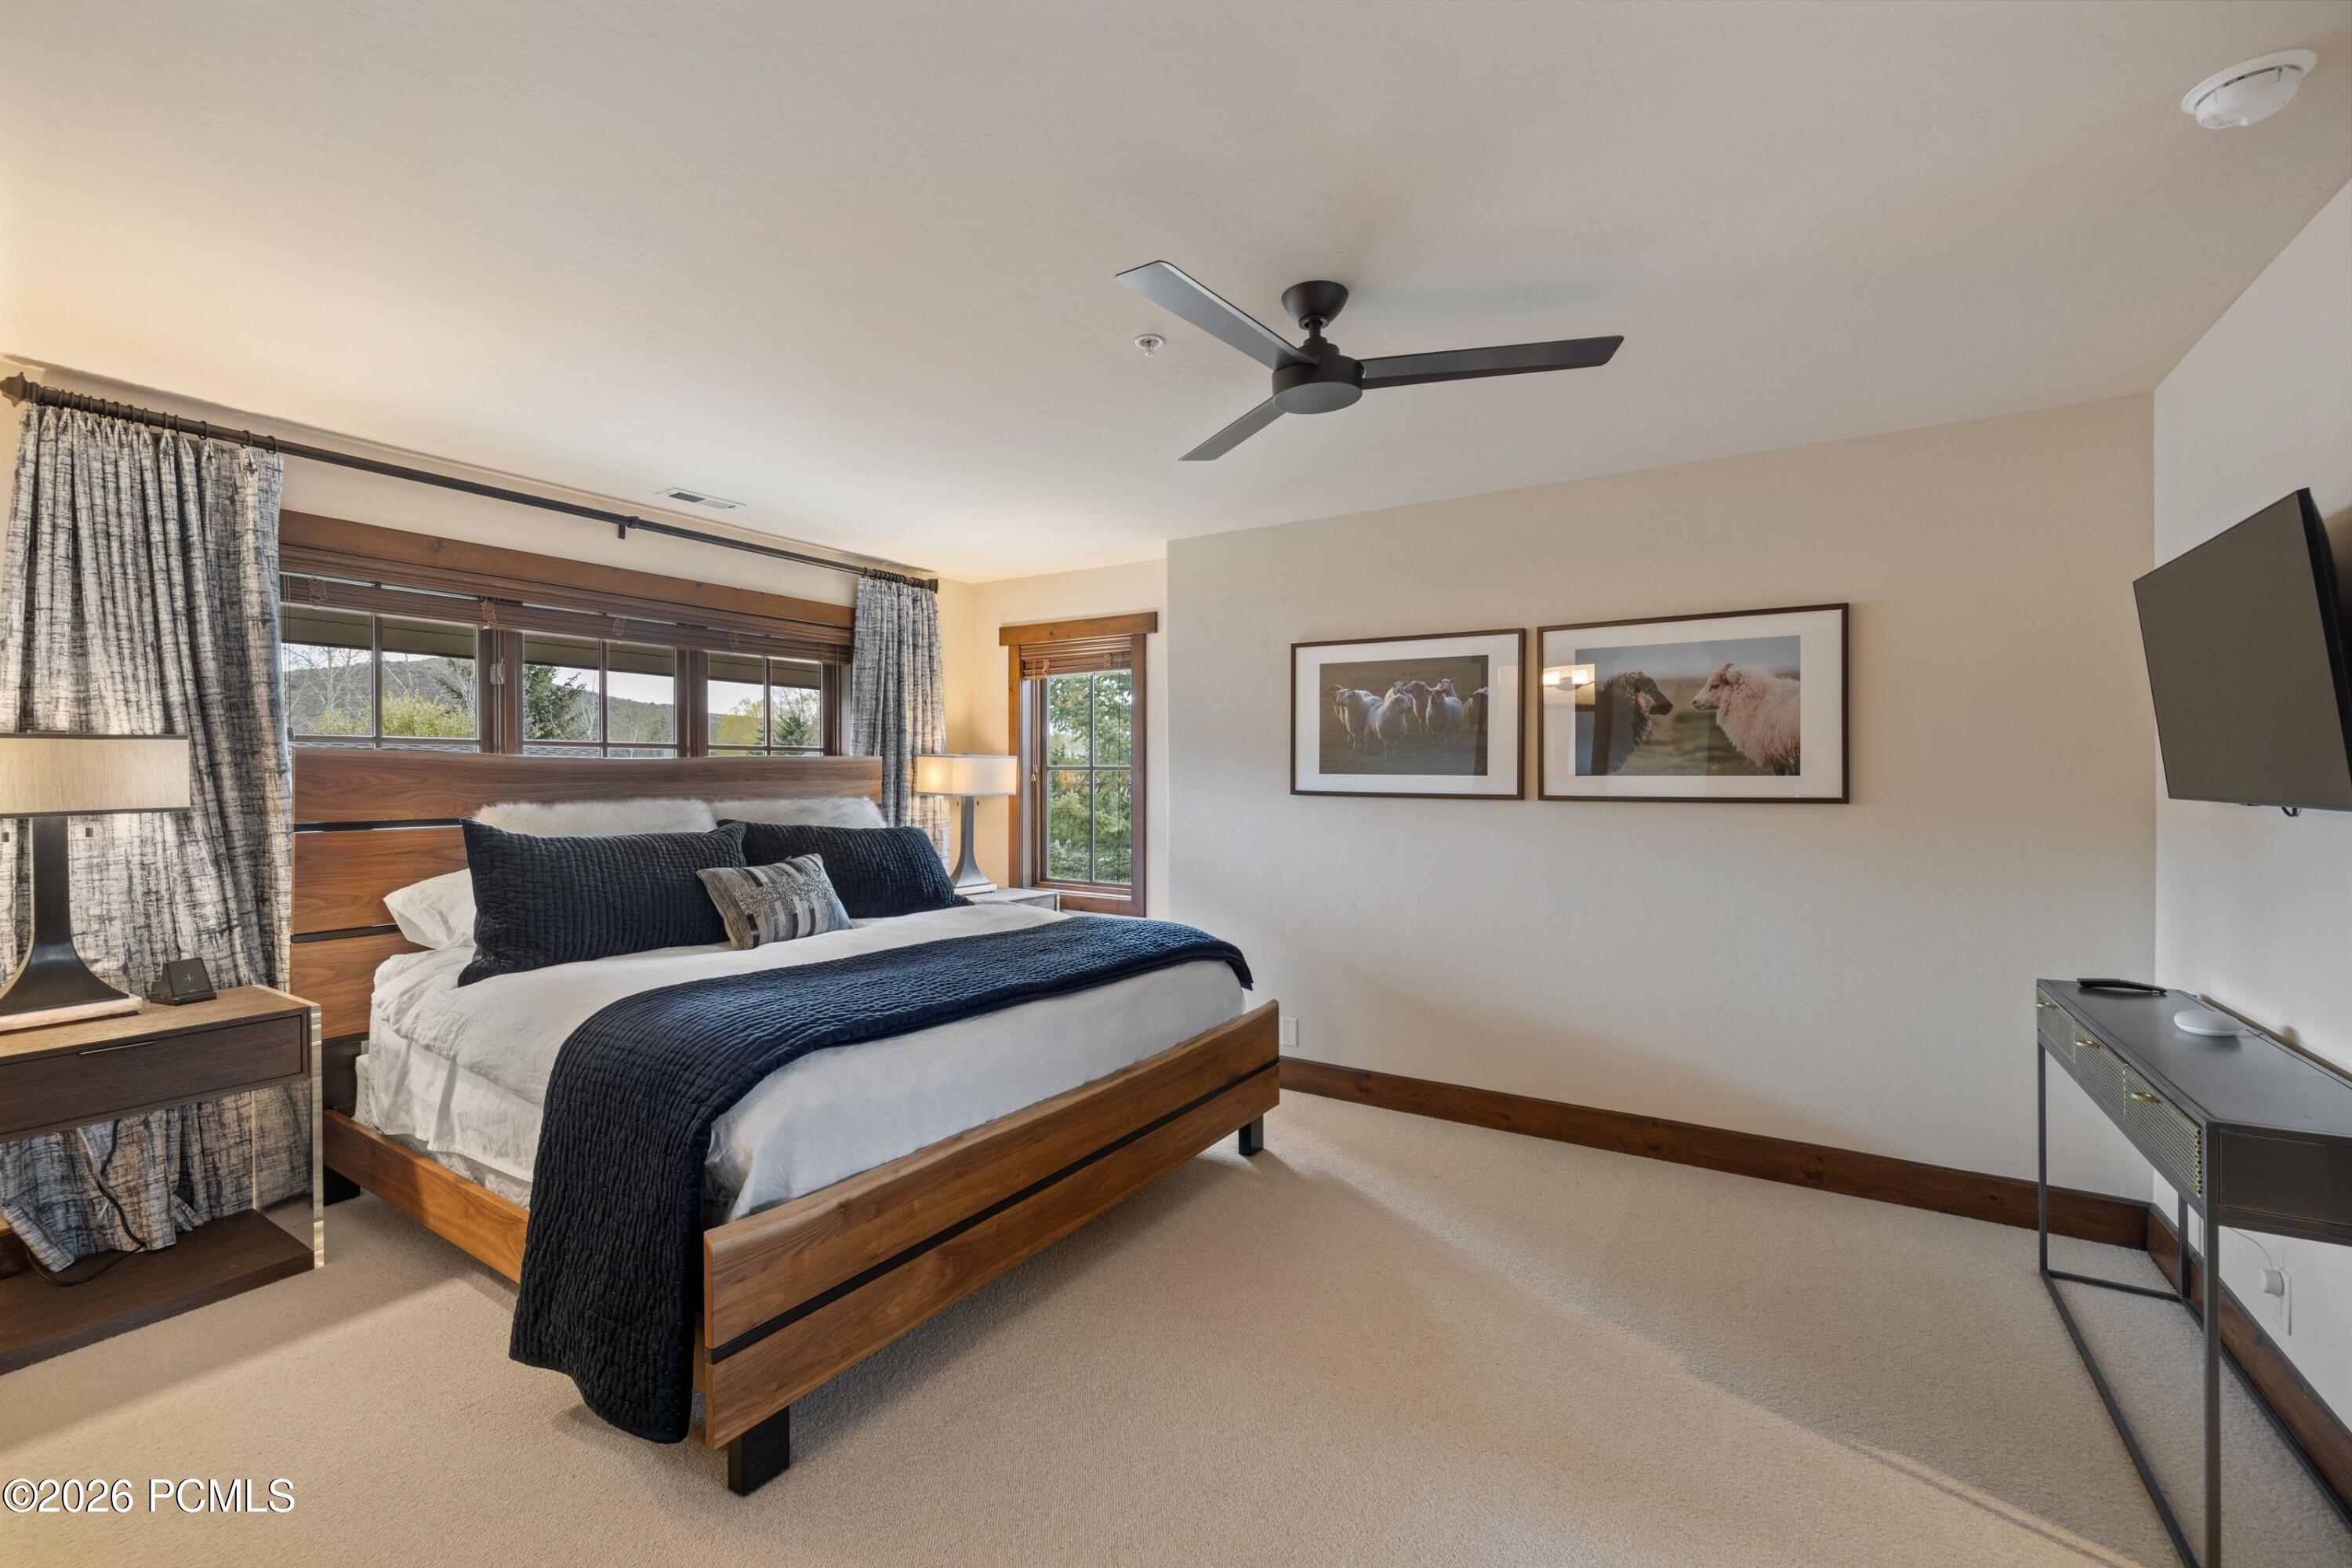
Furnished bedroom with a wooden platform bed, navy bedding, broad windows, and framed sheep photographs.
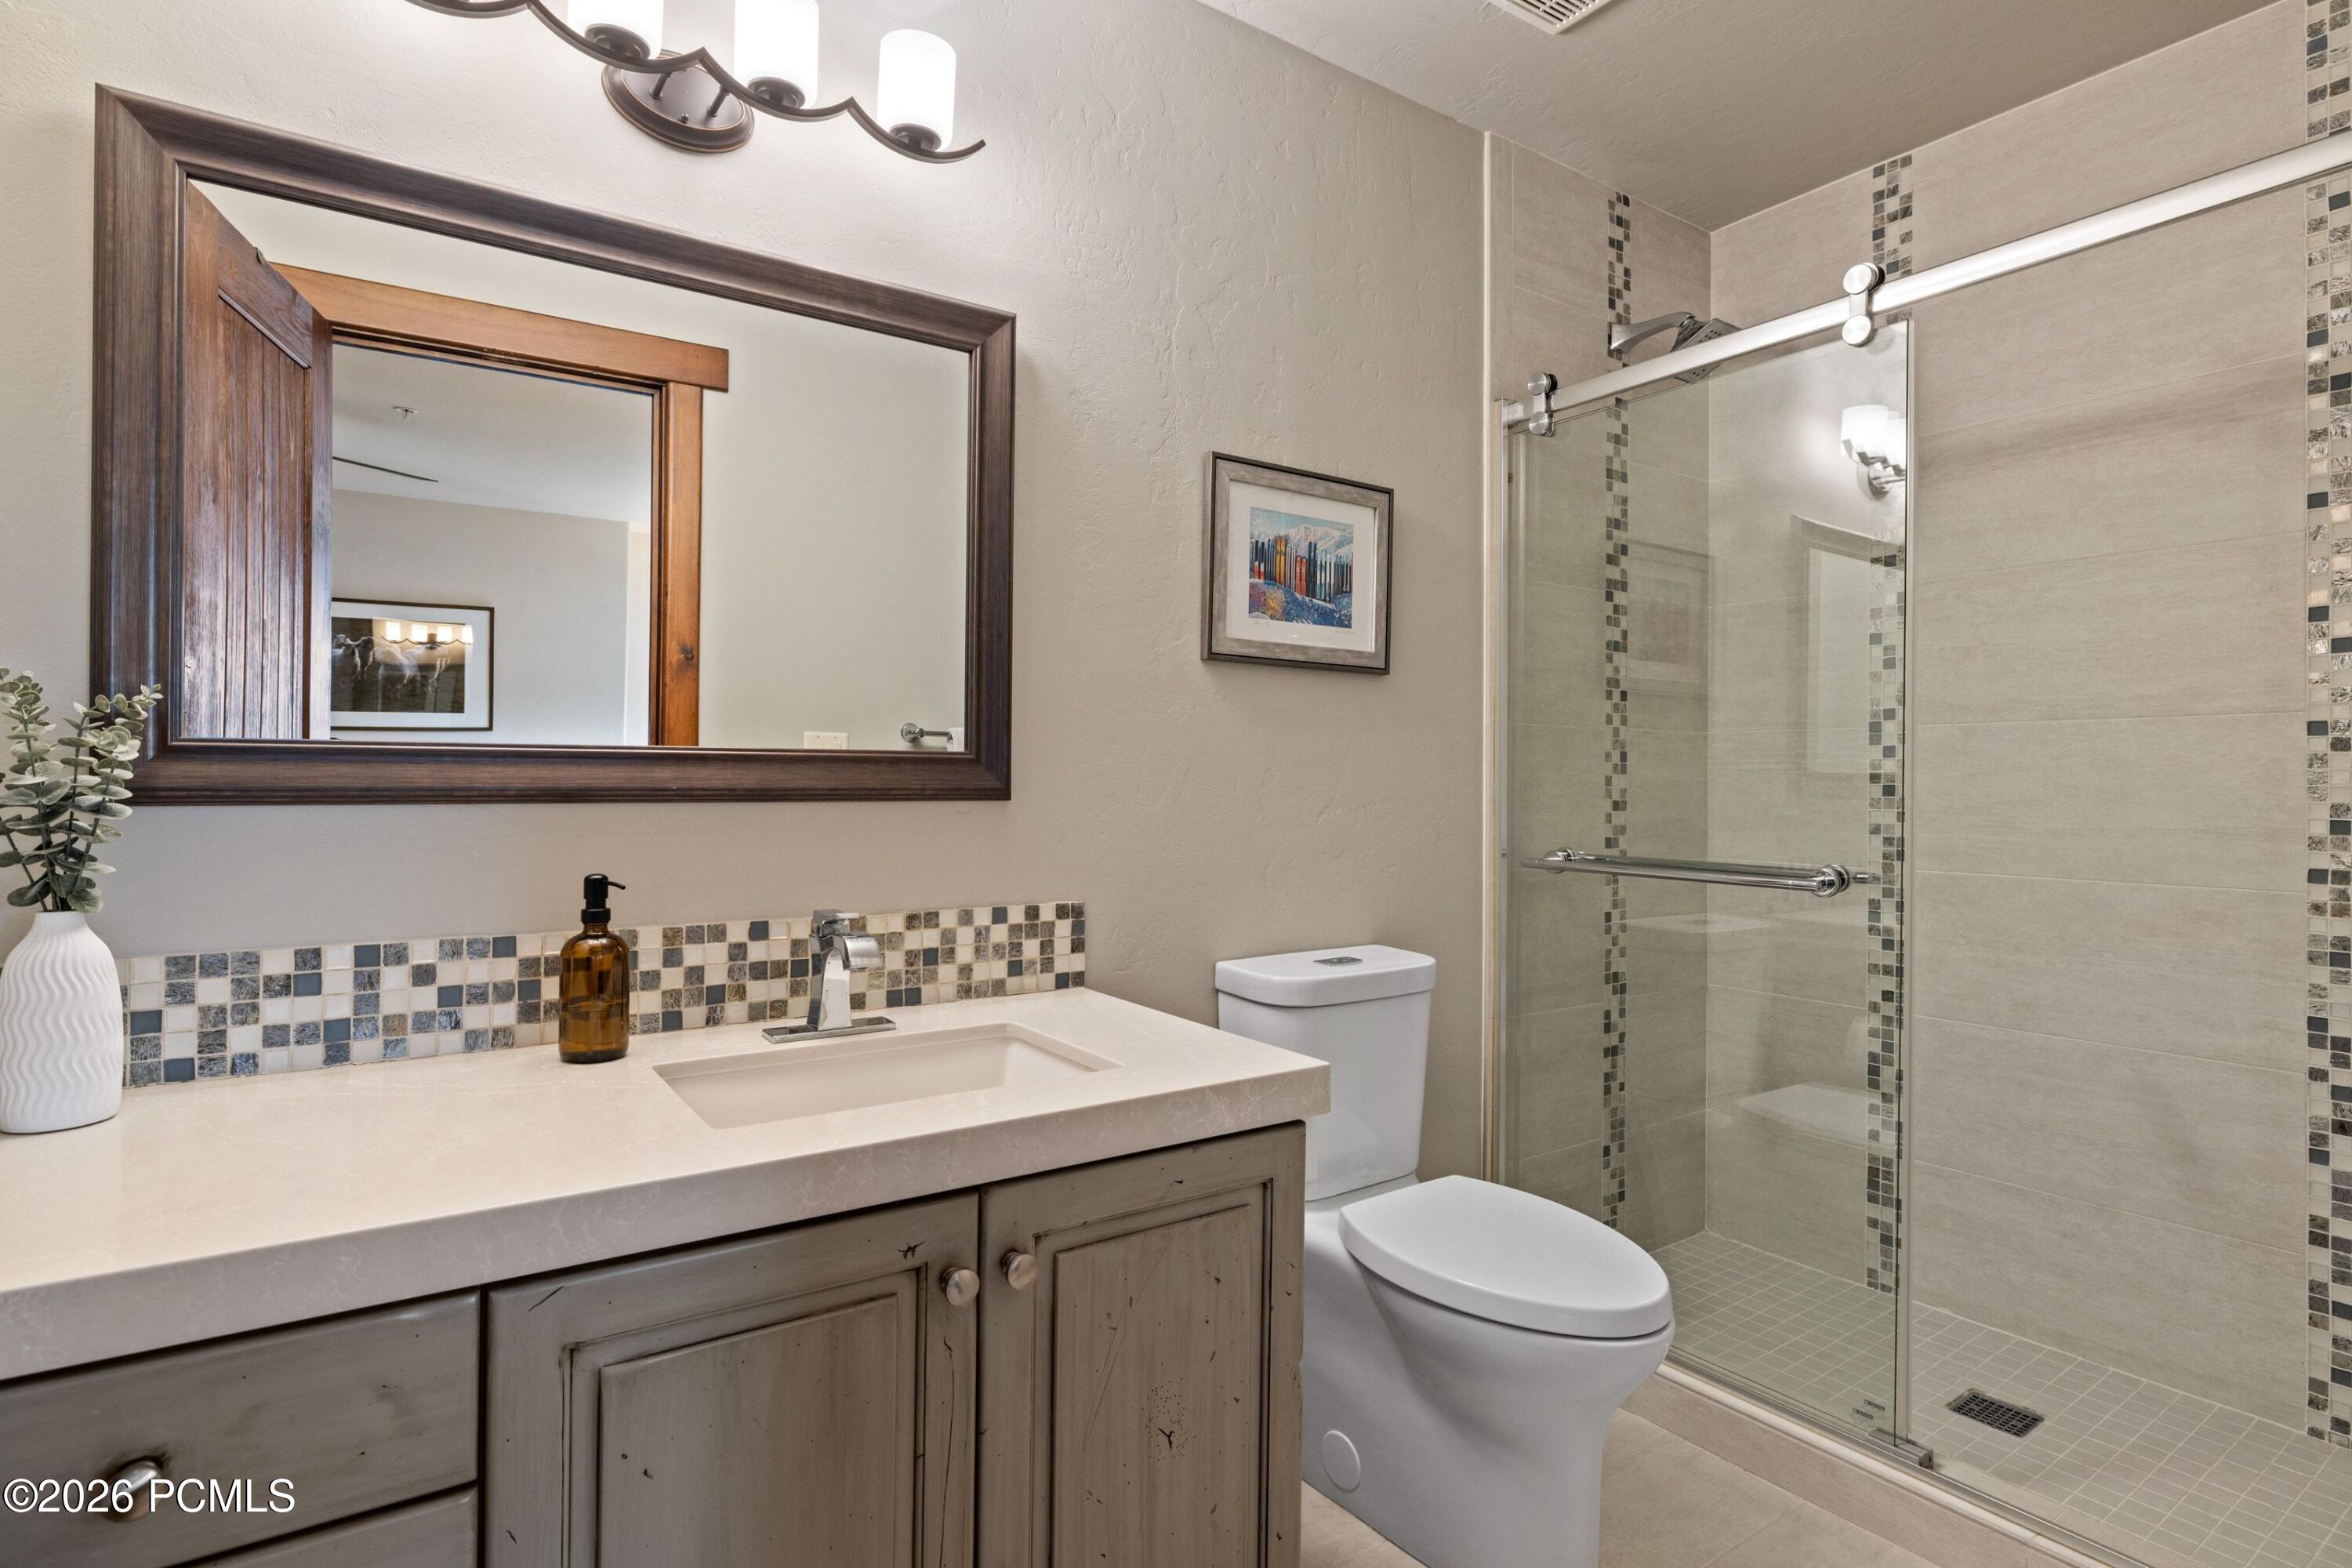
Bathroom with gray vanity, mosaic tile accents, and a glass-enclosed shower.
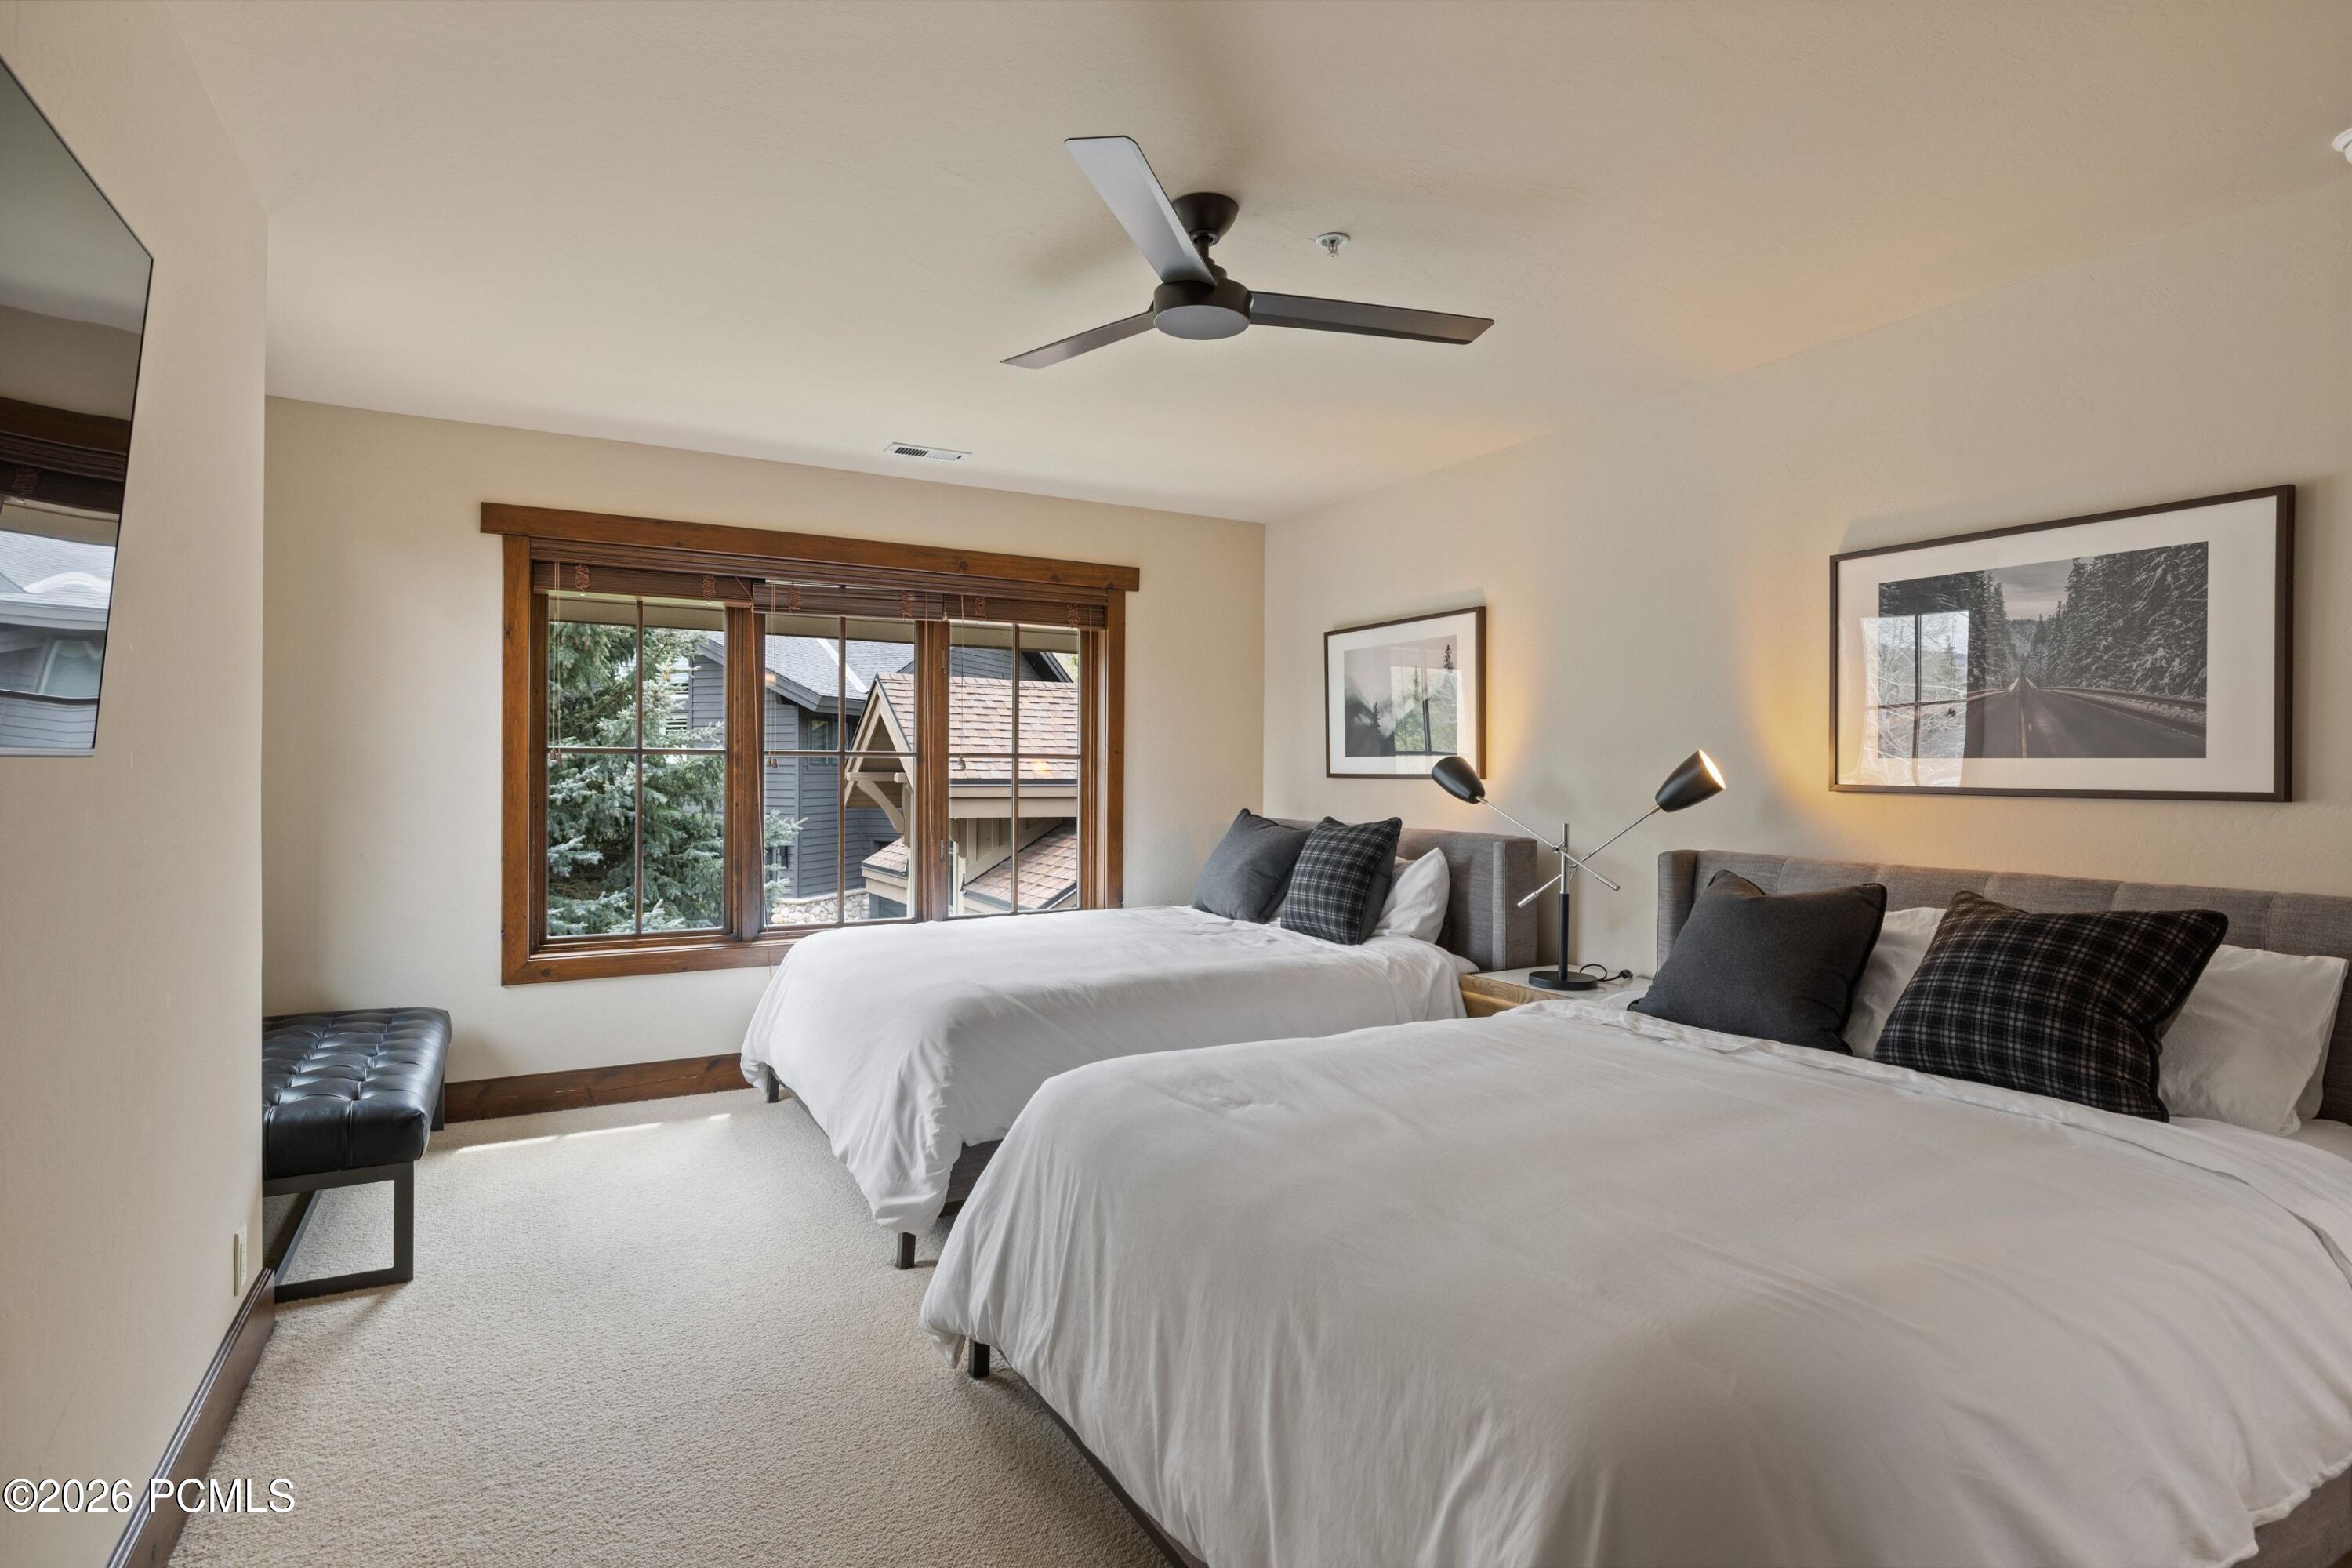
Bedroom with two white beds, dark accent pillows, and a large wood-trimmed window.
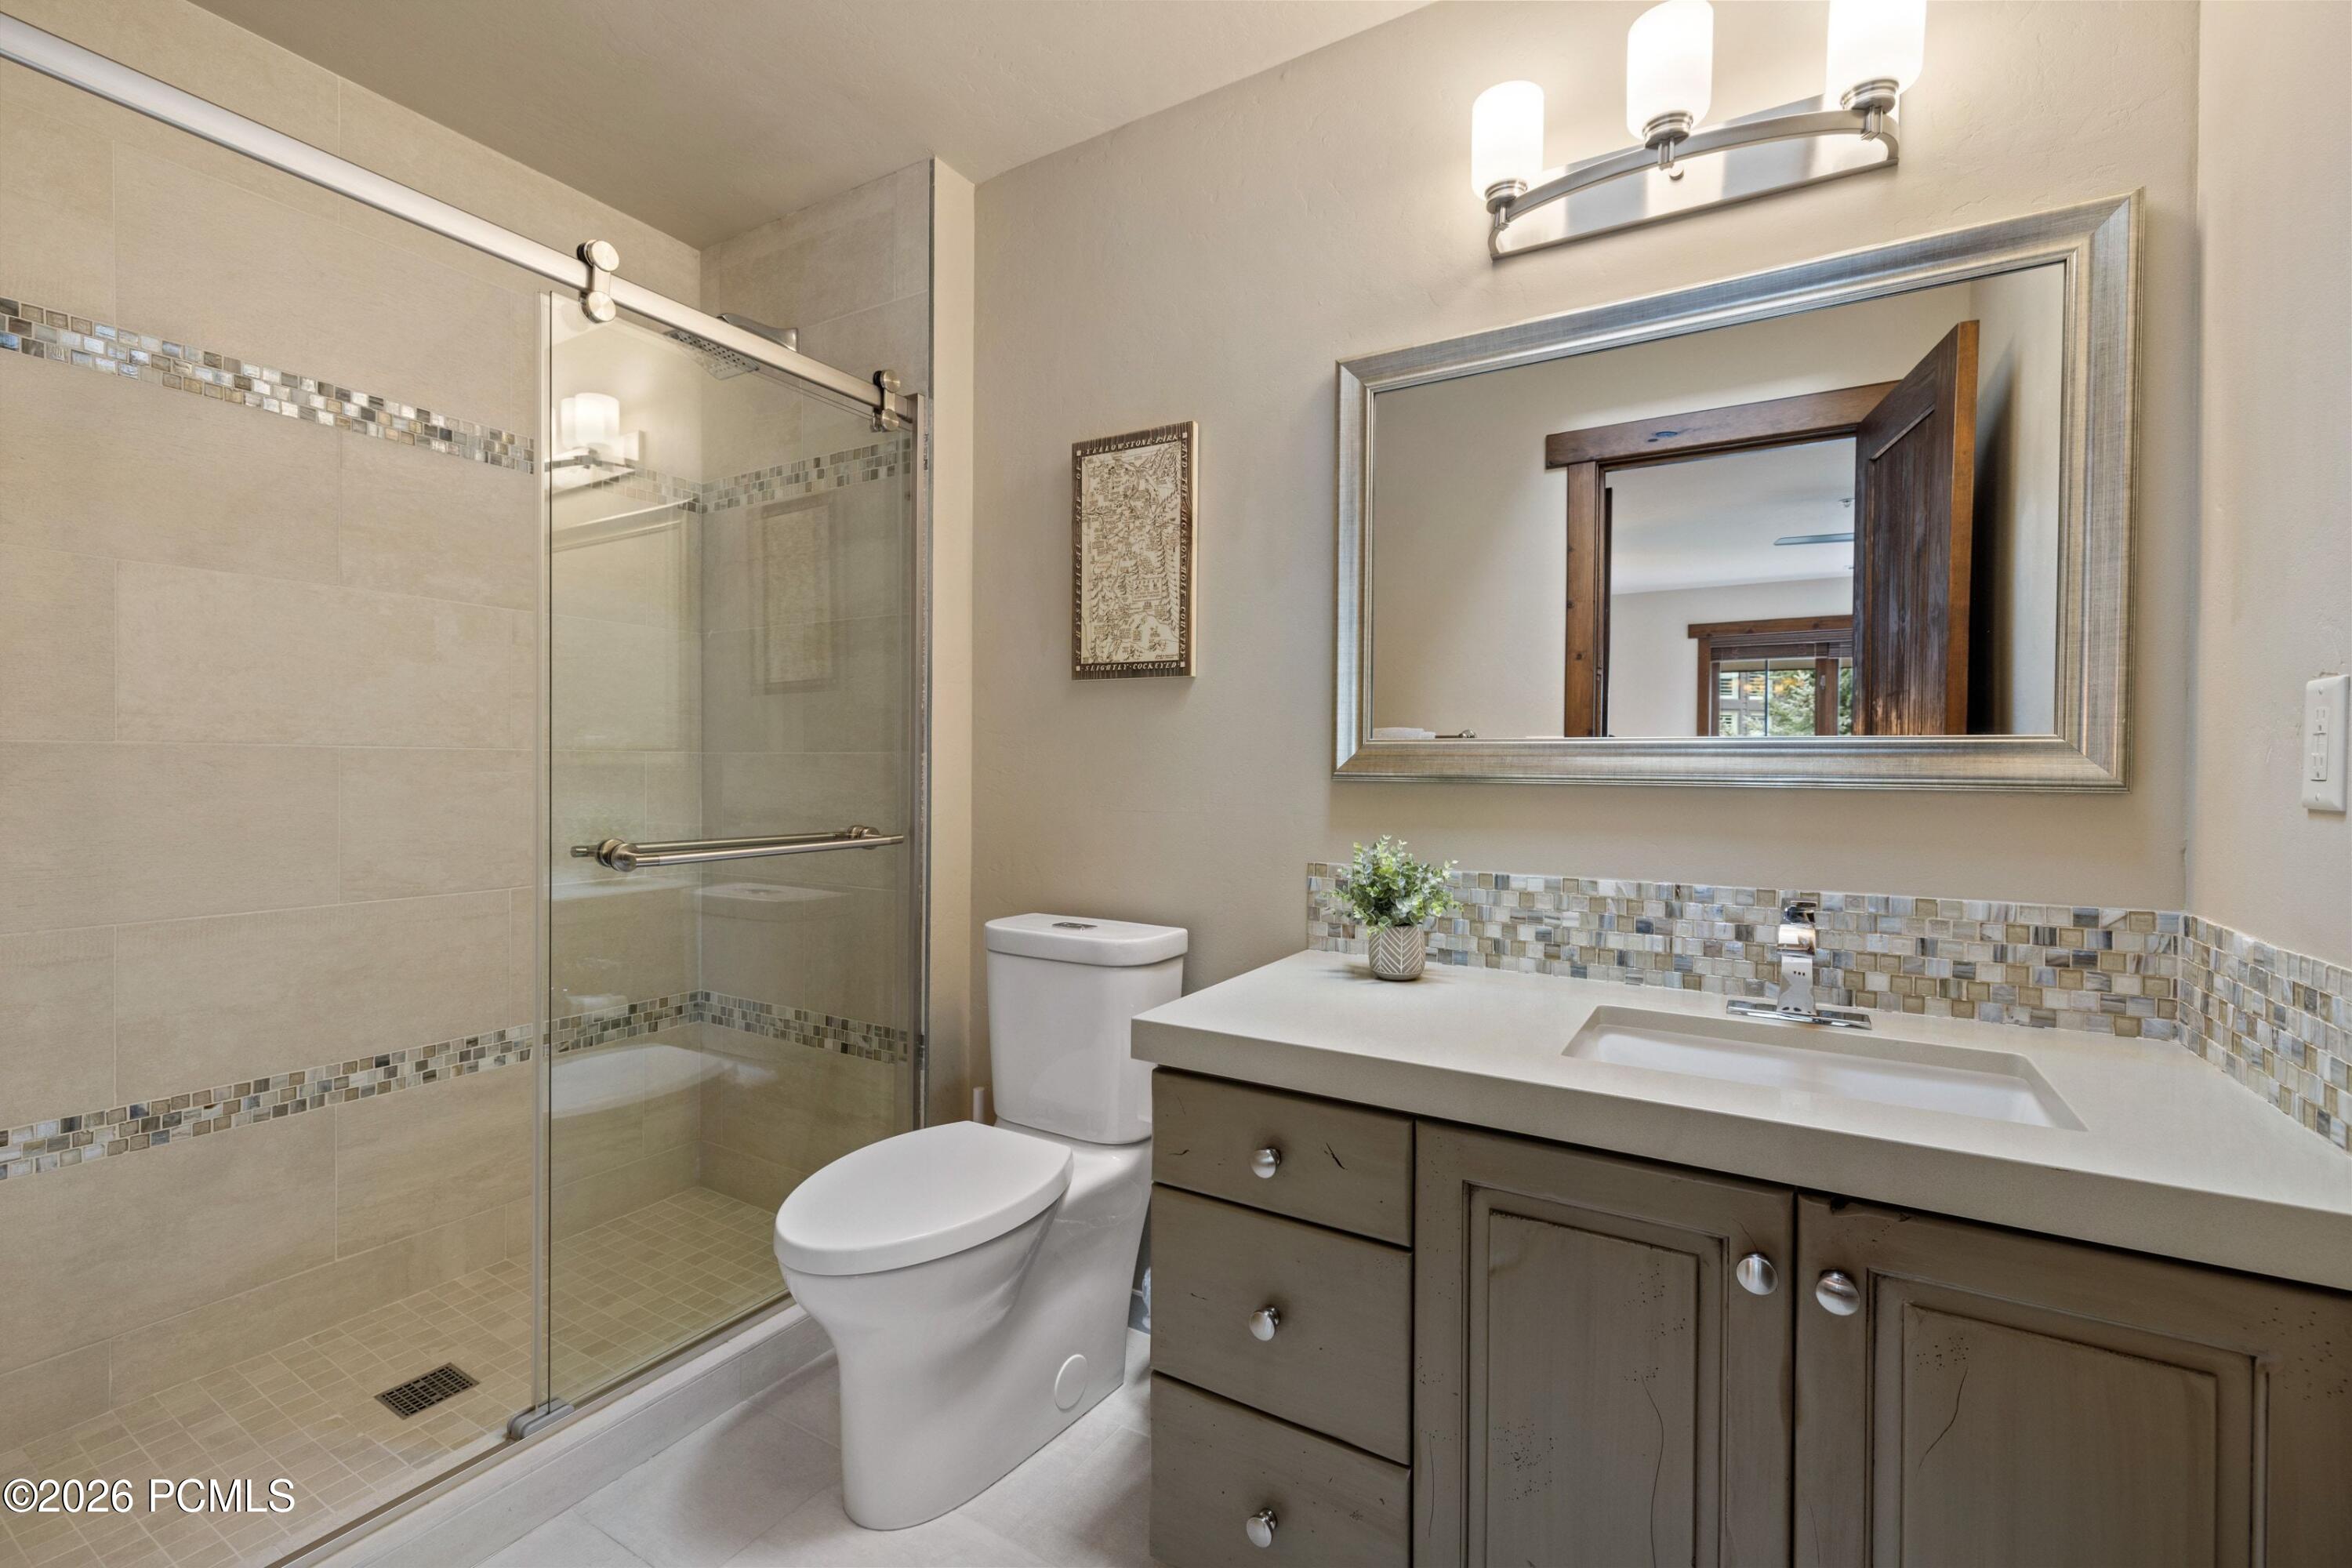
Bathroom with a glass walk-in shower, mosaic tile accents, and a dark wood vanity beneath a large mirror.
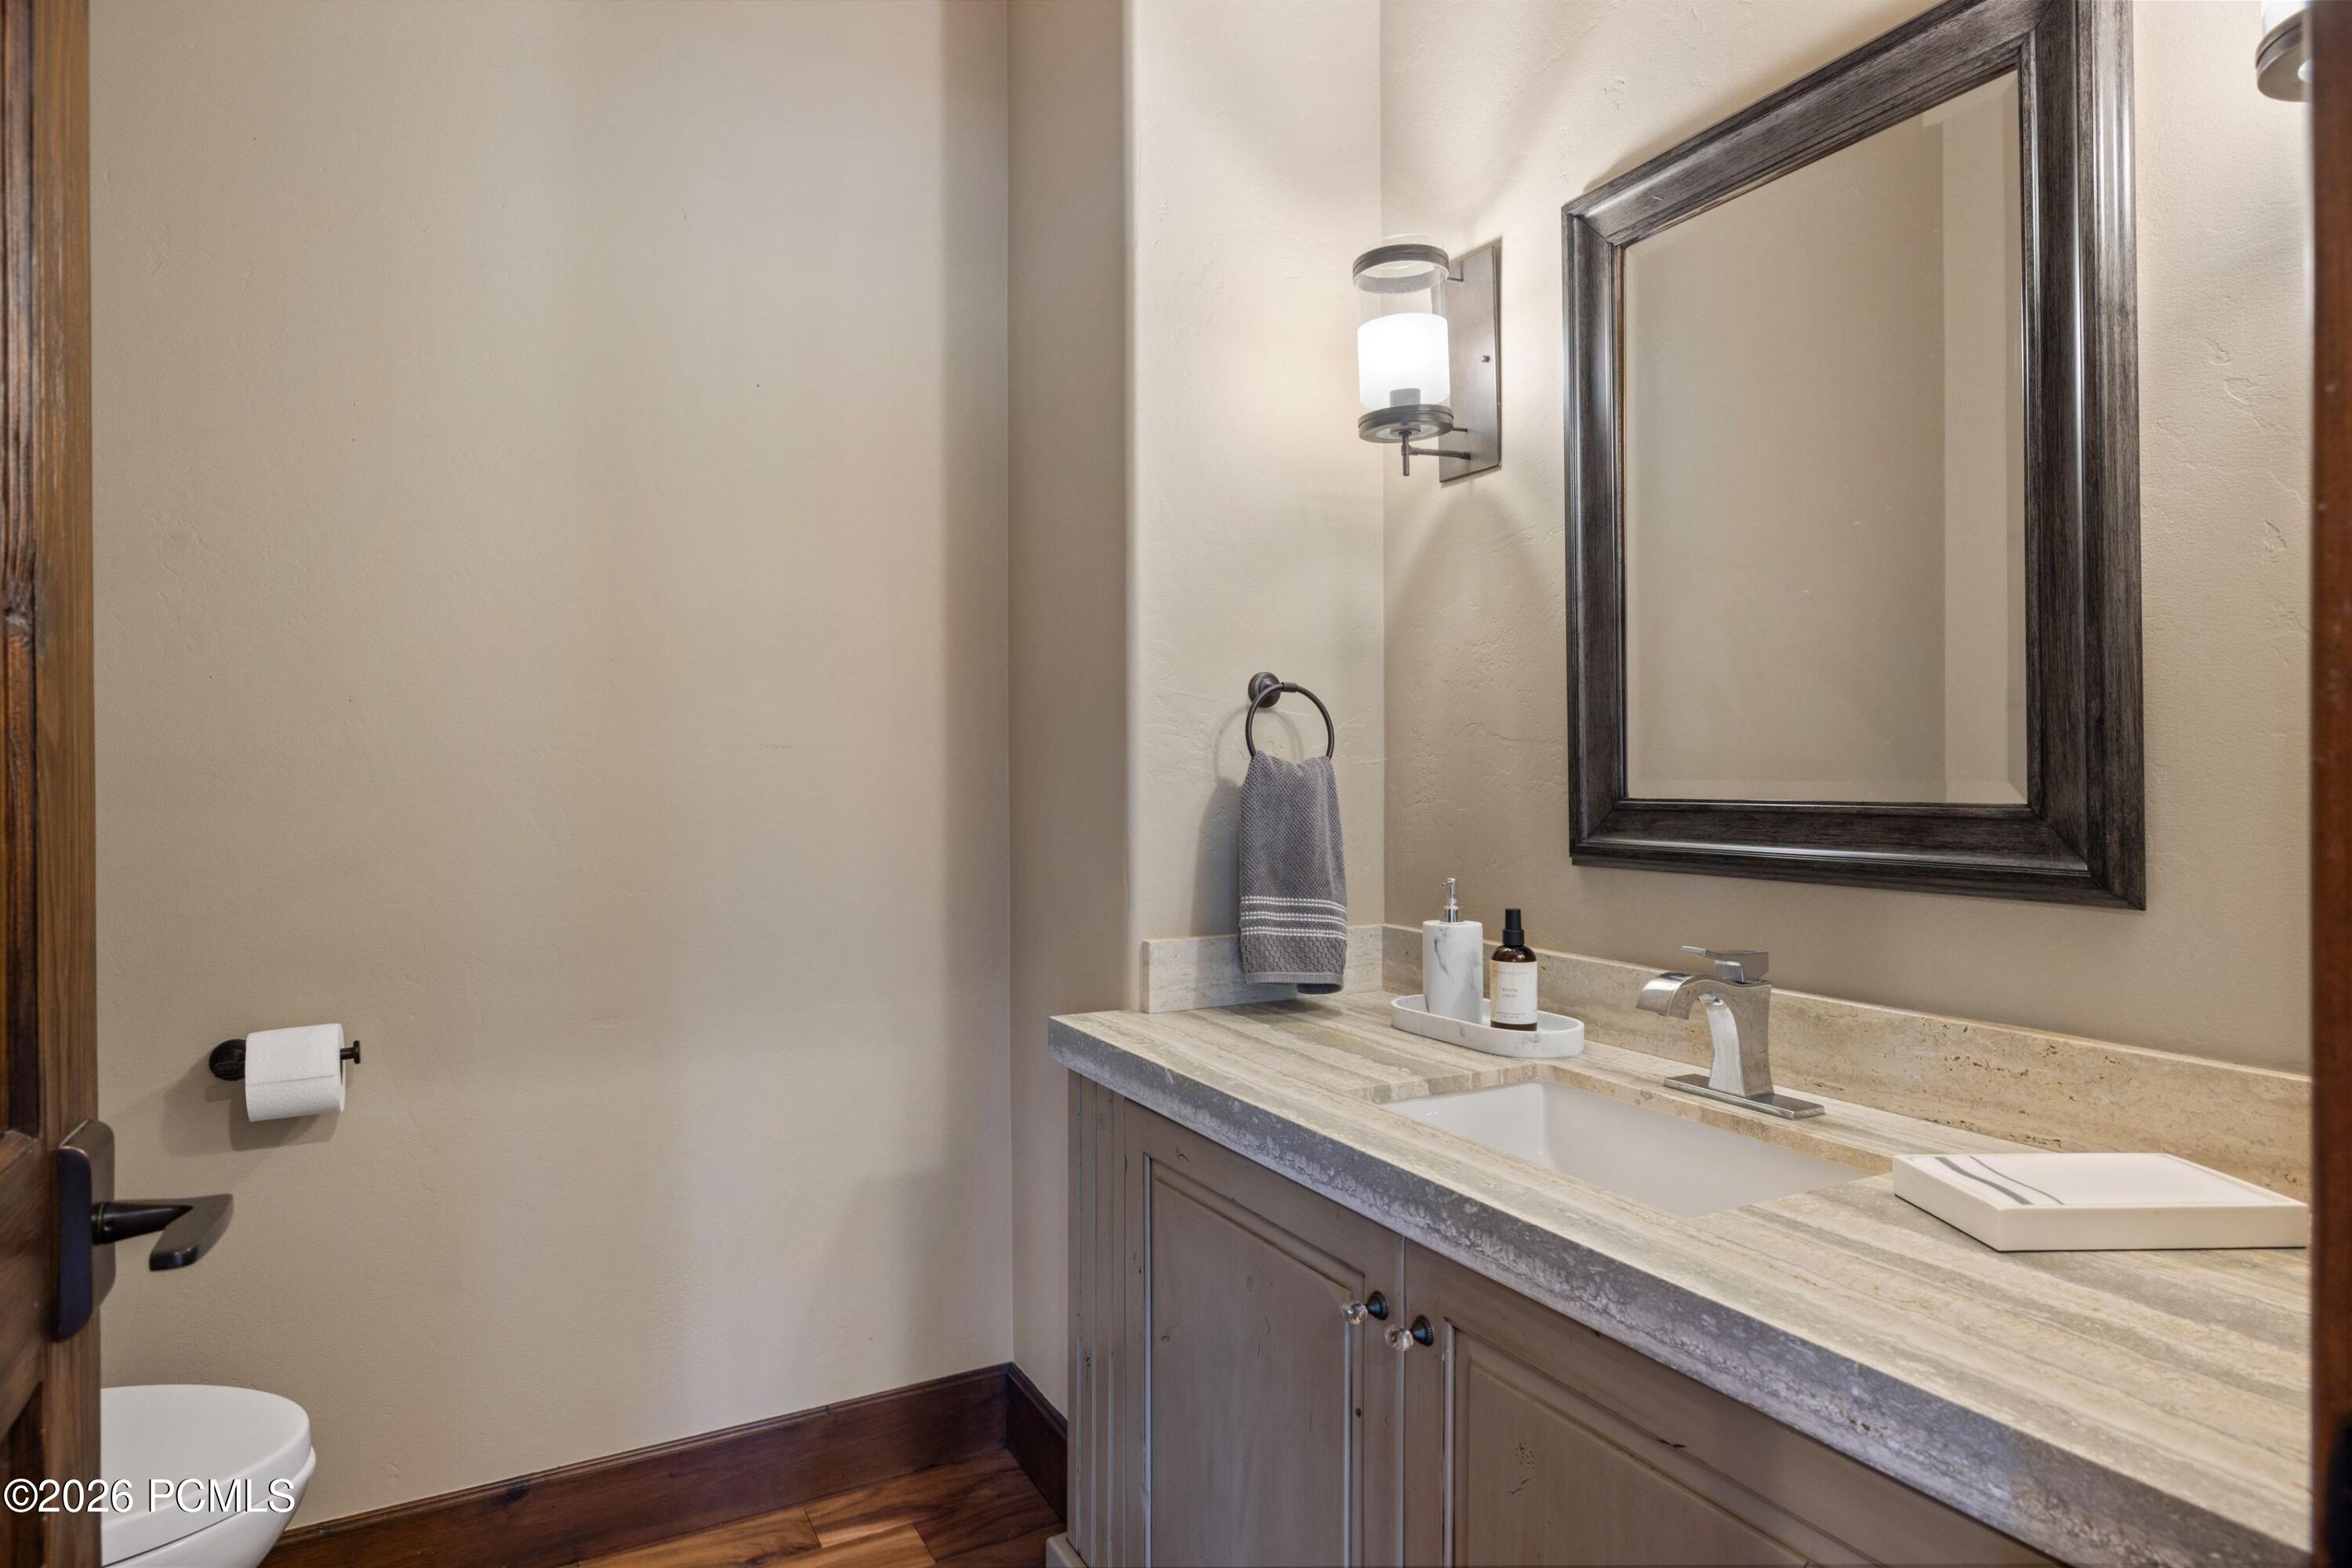
Bathroom vanity with a pale stone counter, dark wood cabinetry, and a large framed mirror.
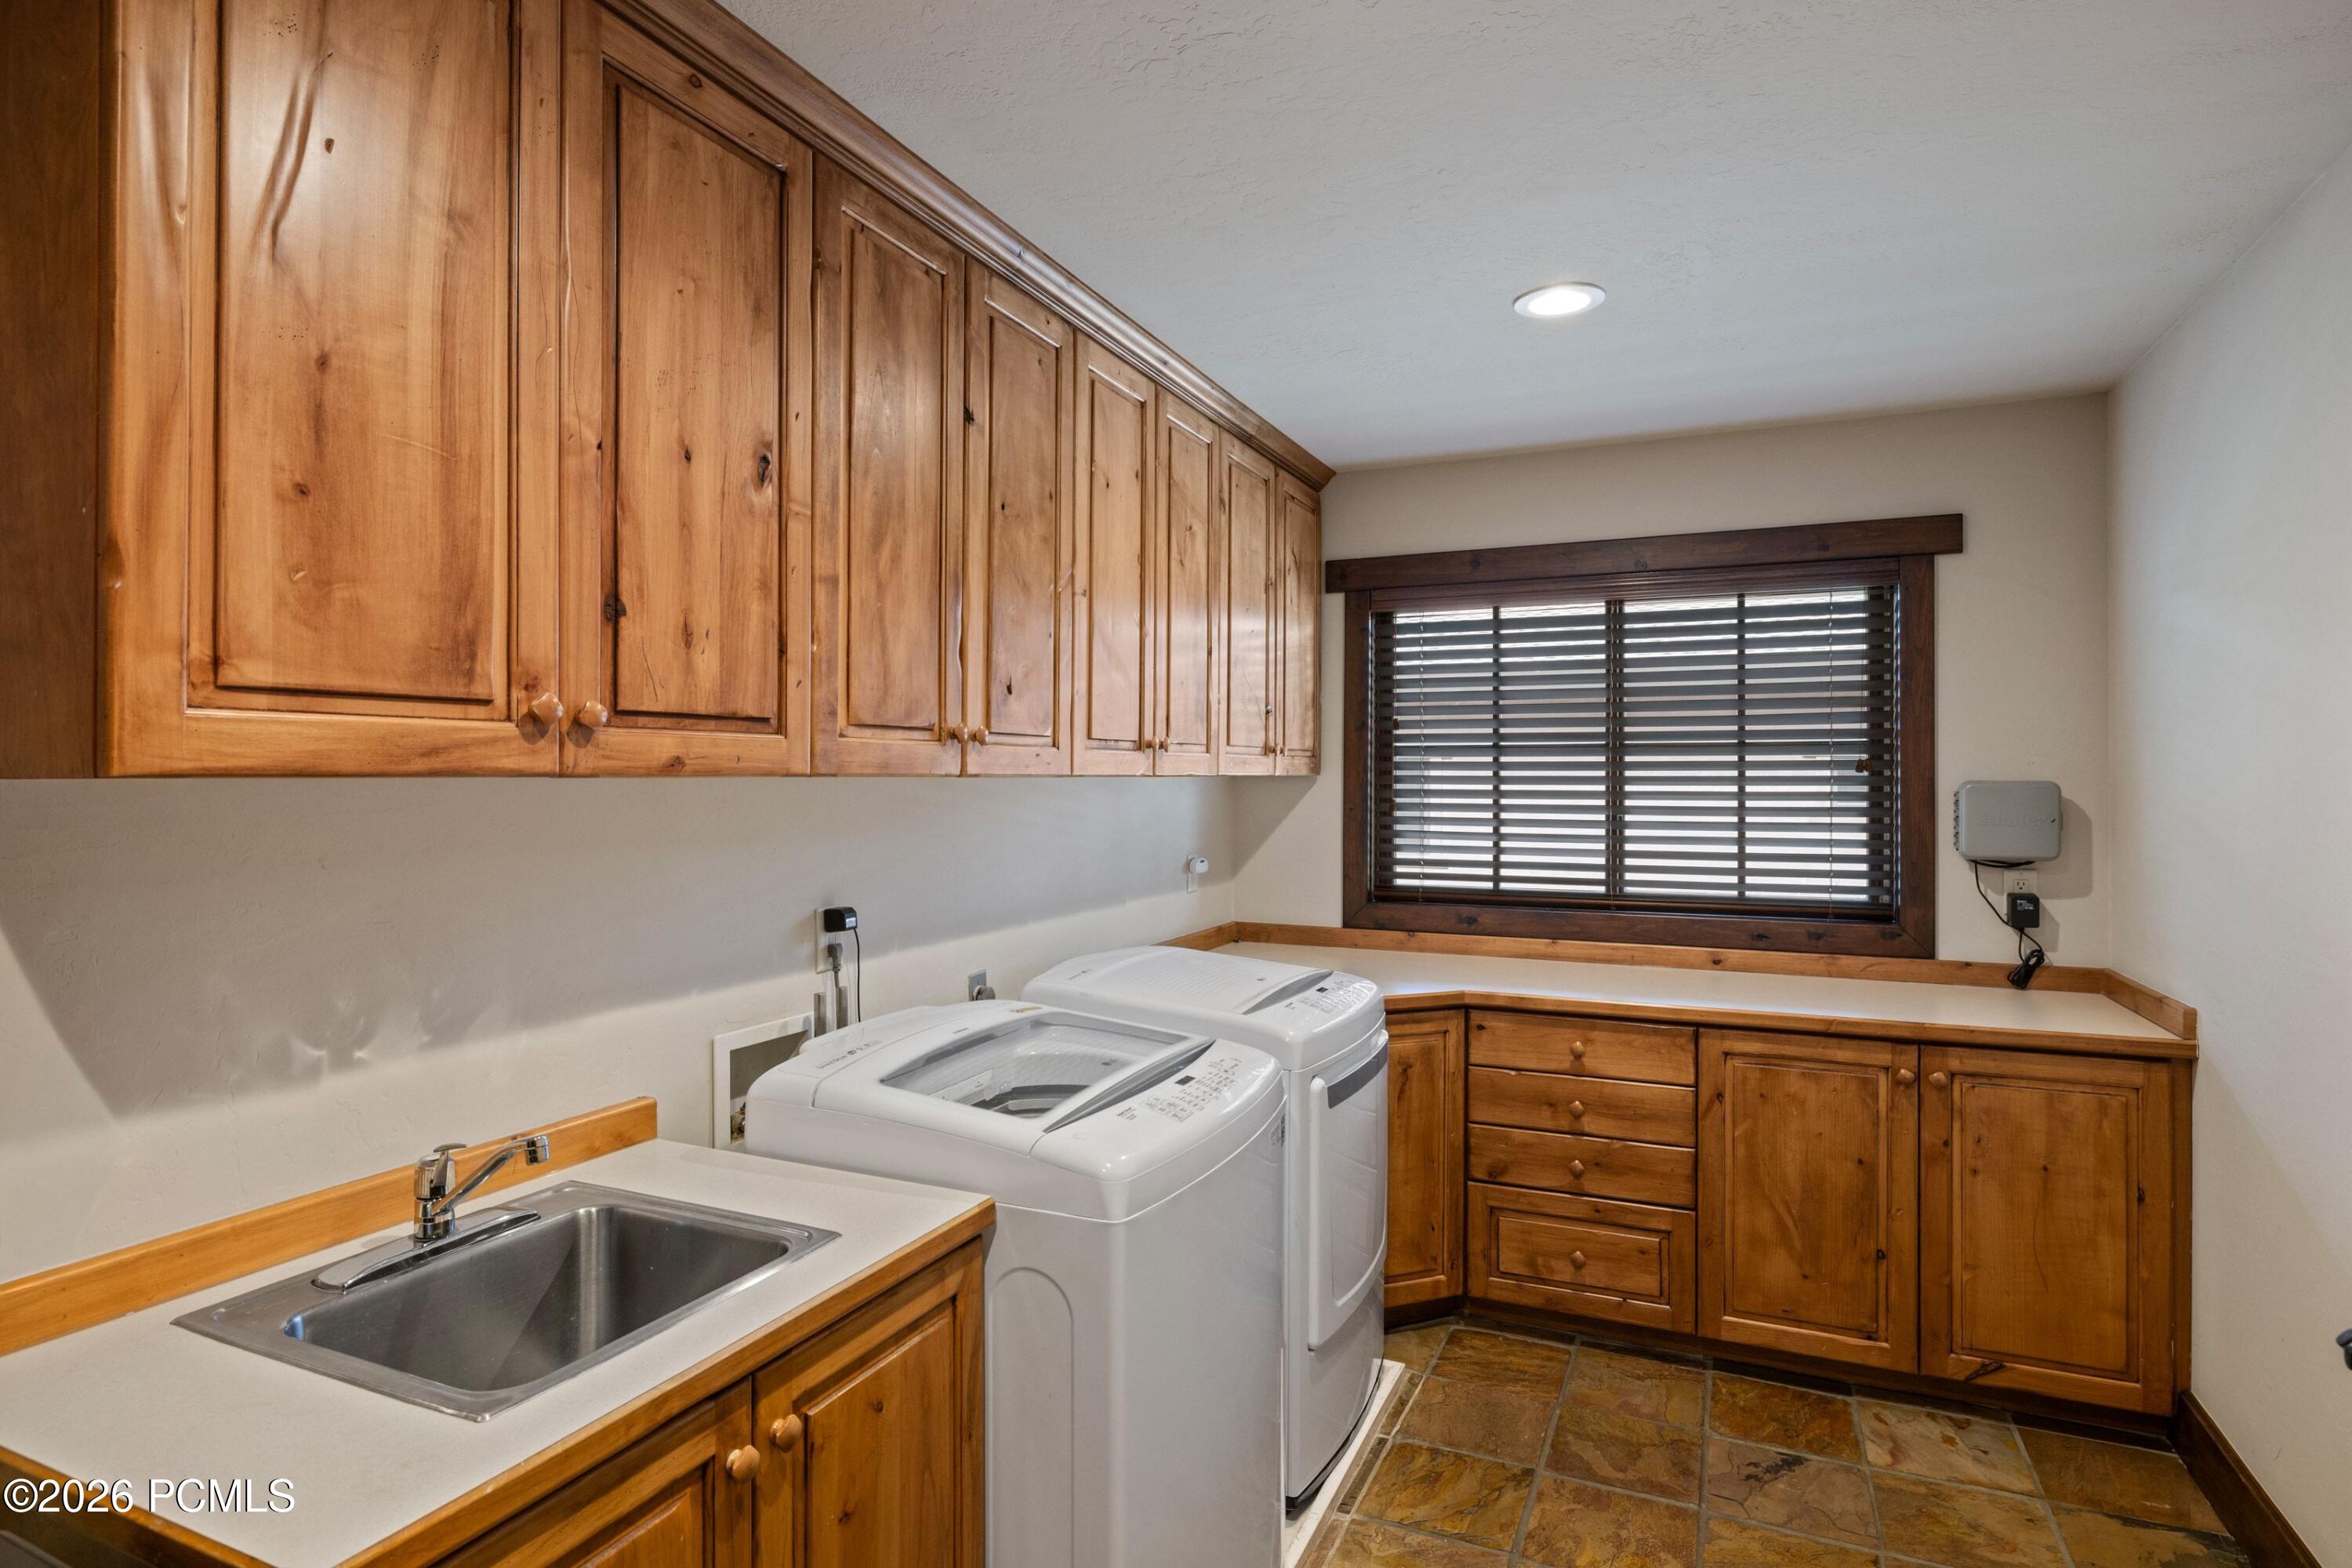
Laundry room with washer and dryer, utility sink, wood cabinetry, and stone tile floor.
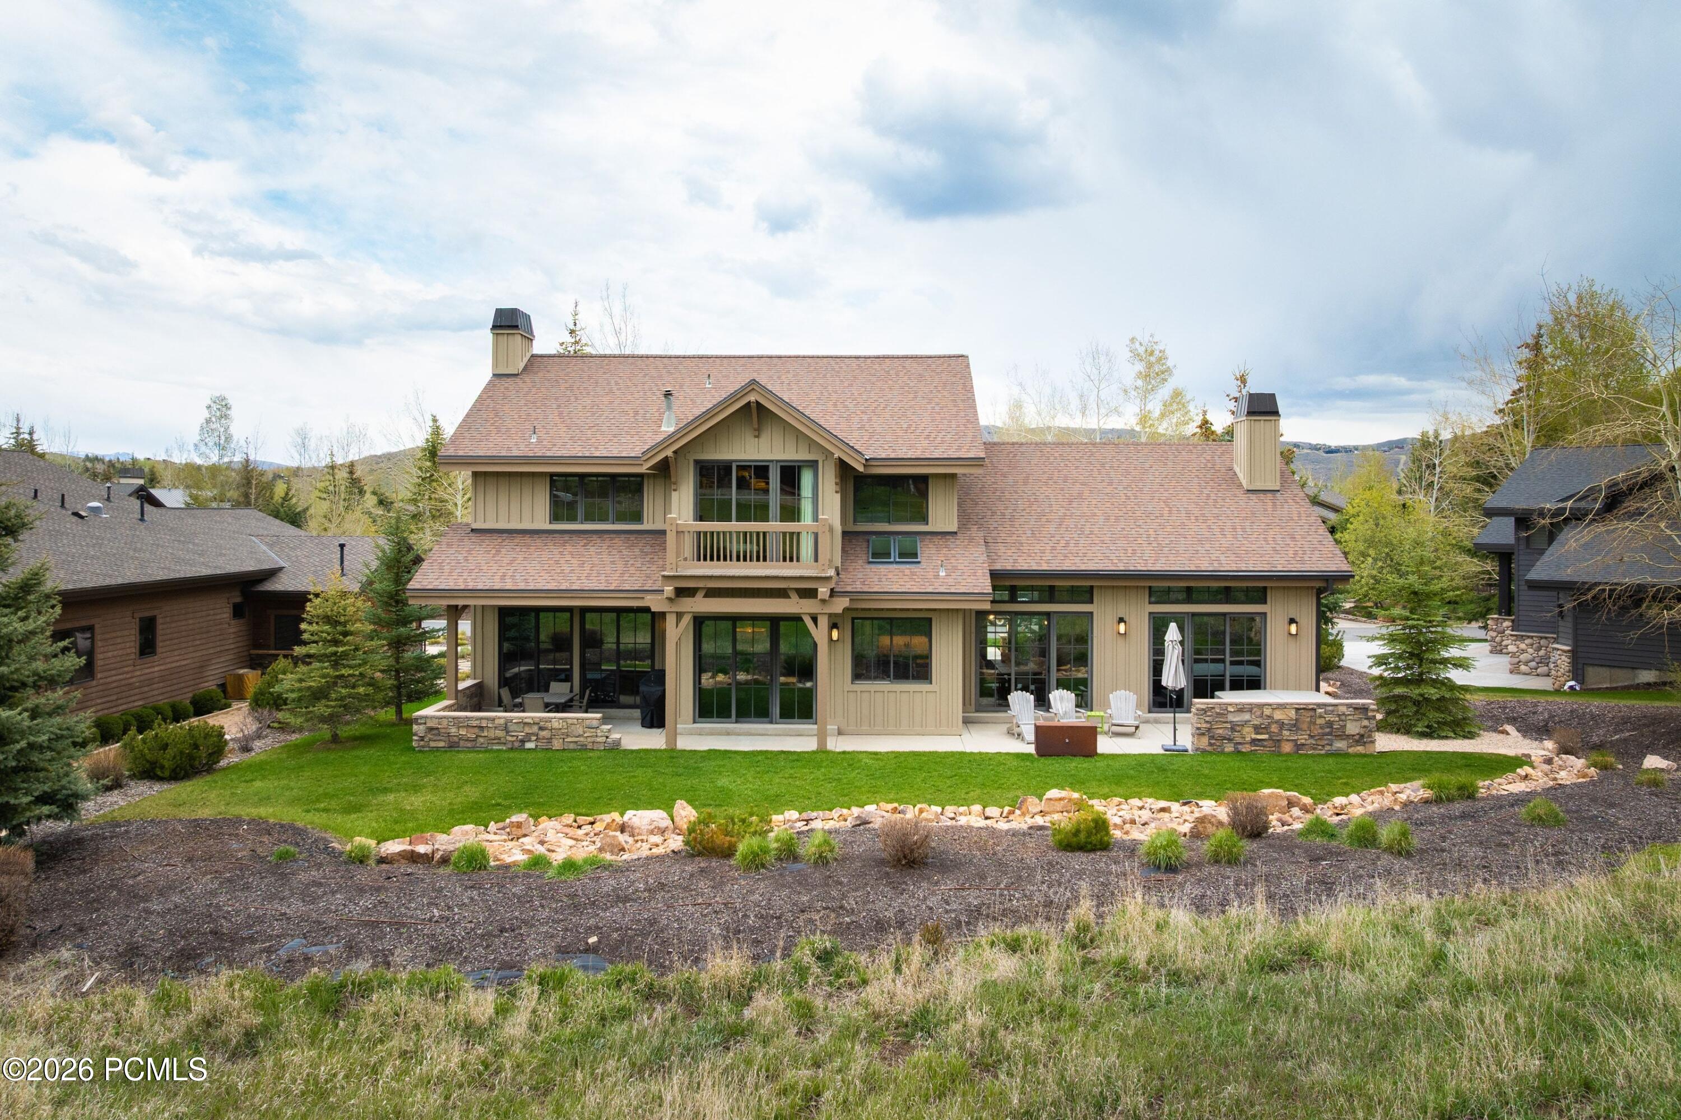
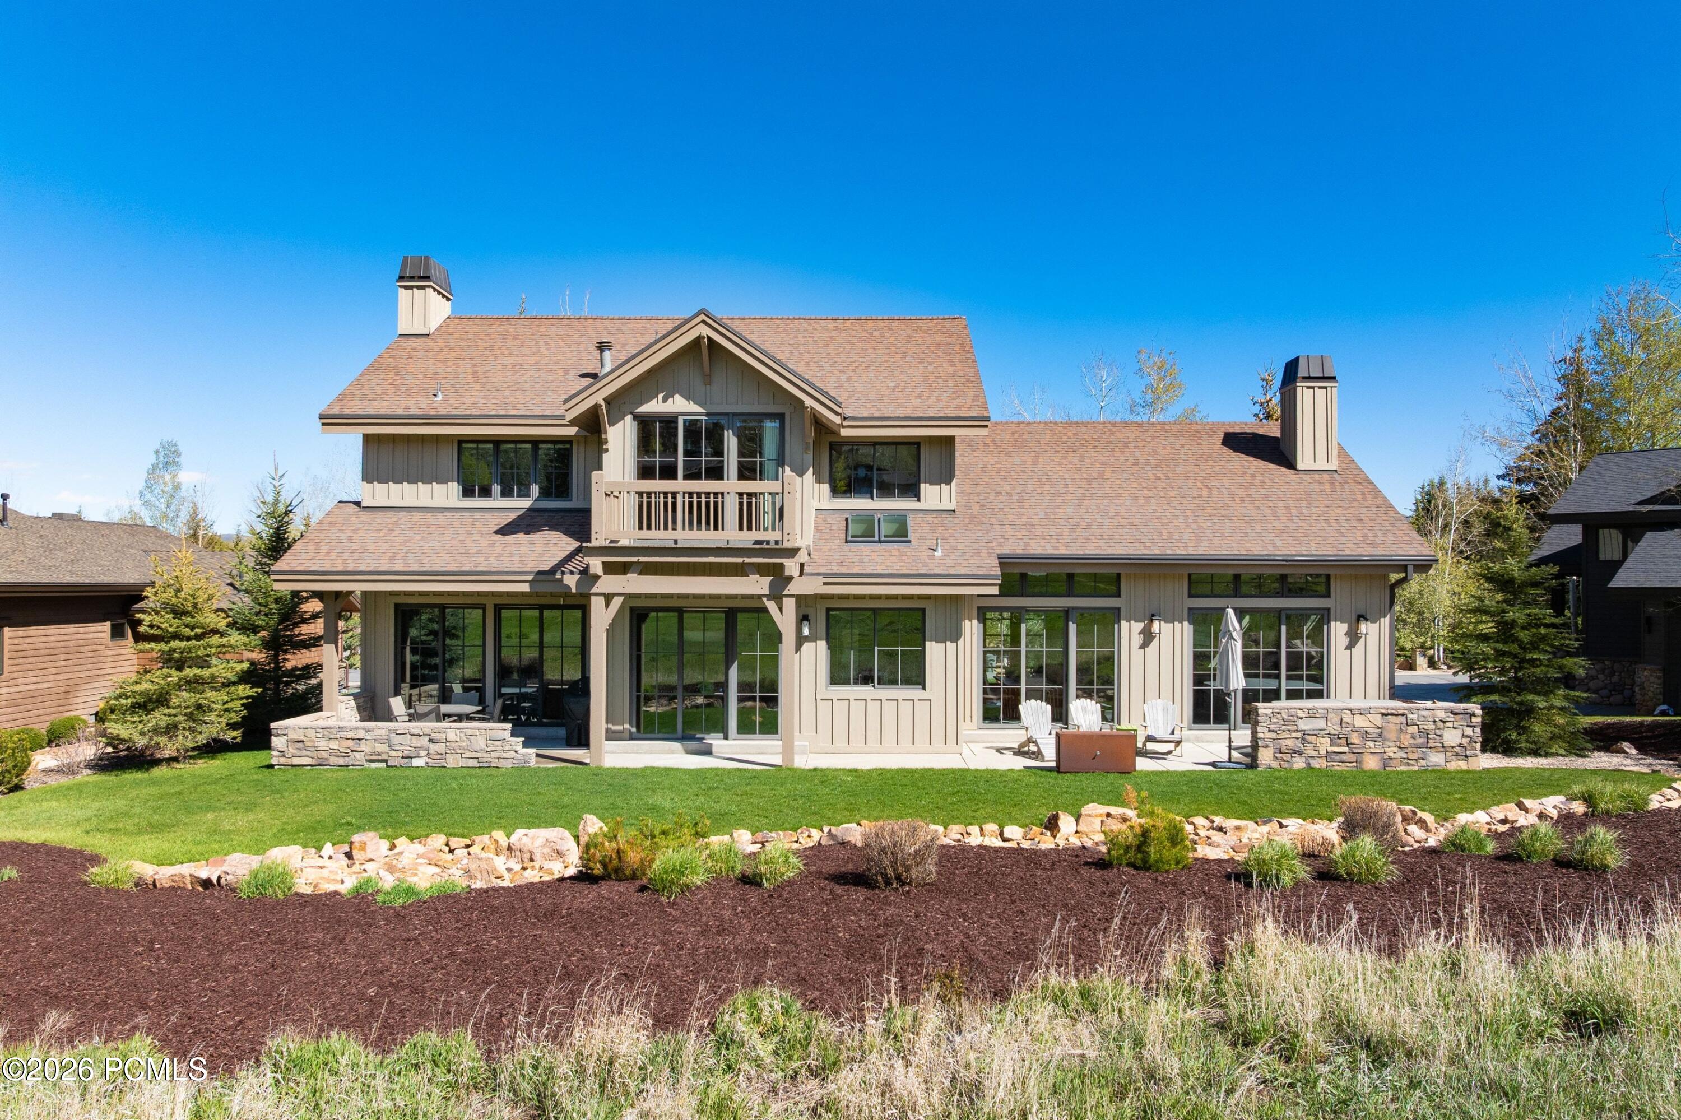
Rear of a tan home with a central balcony, stone patio walls, and outdoor seating.
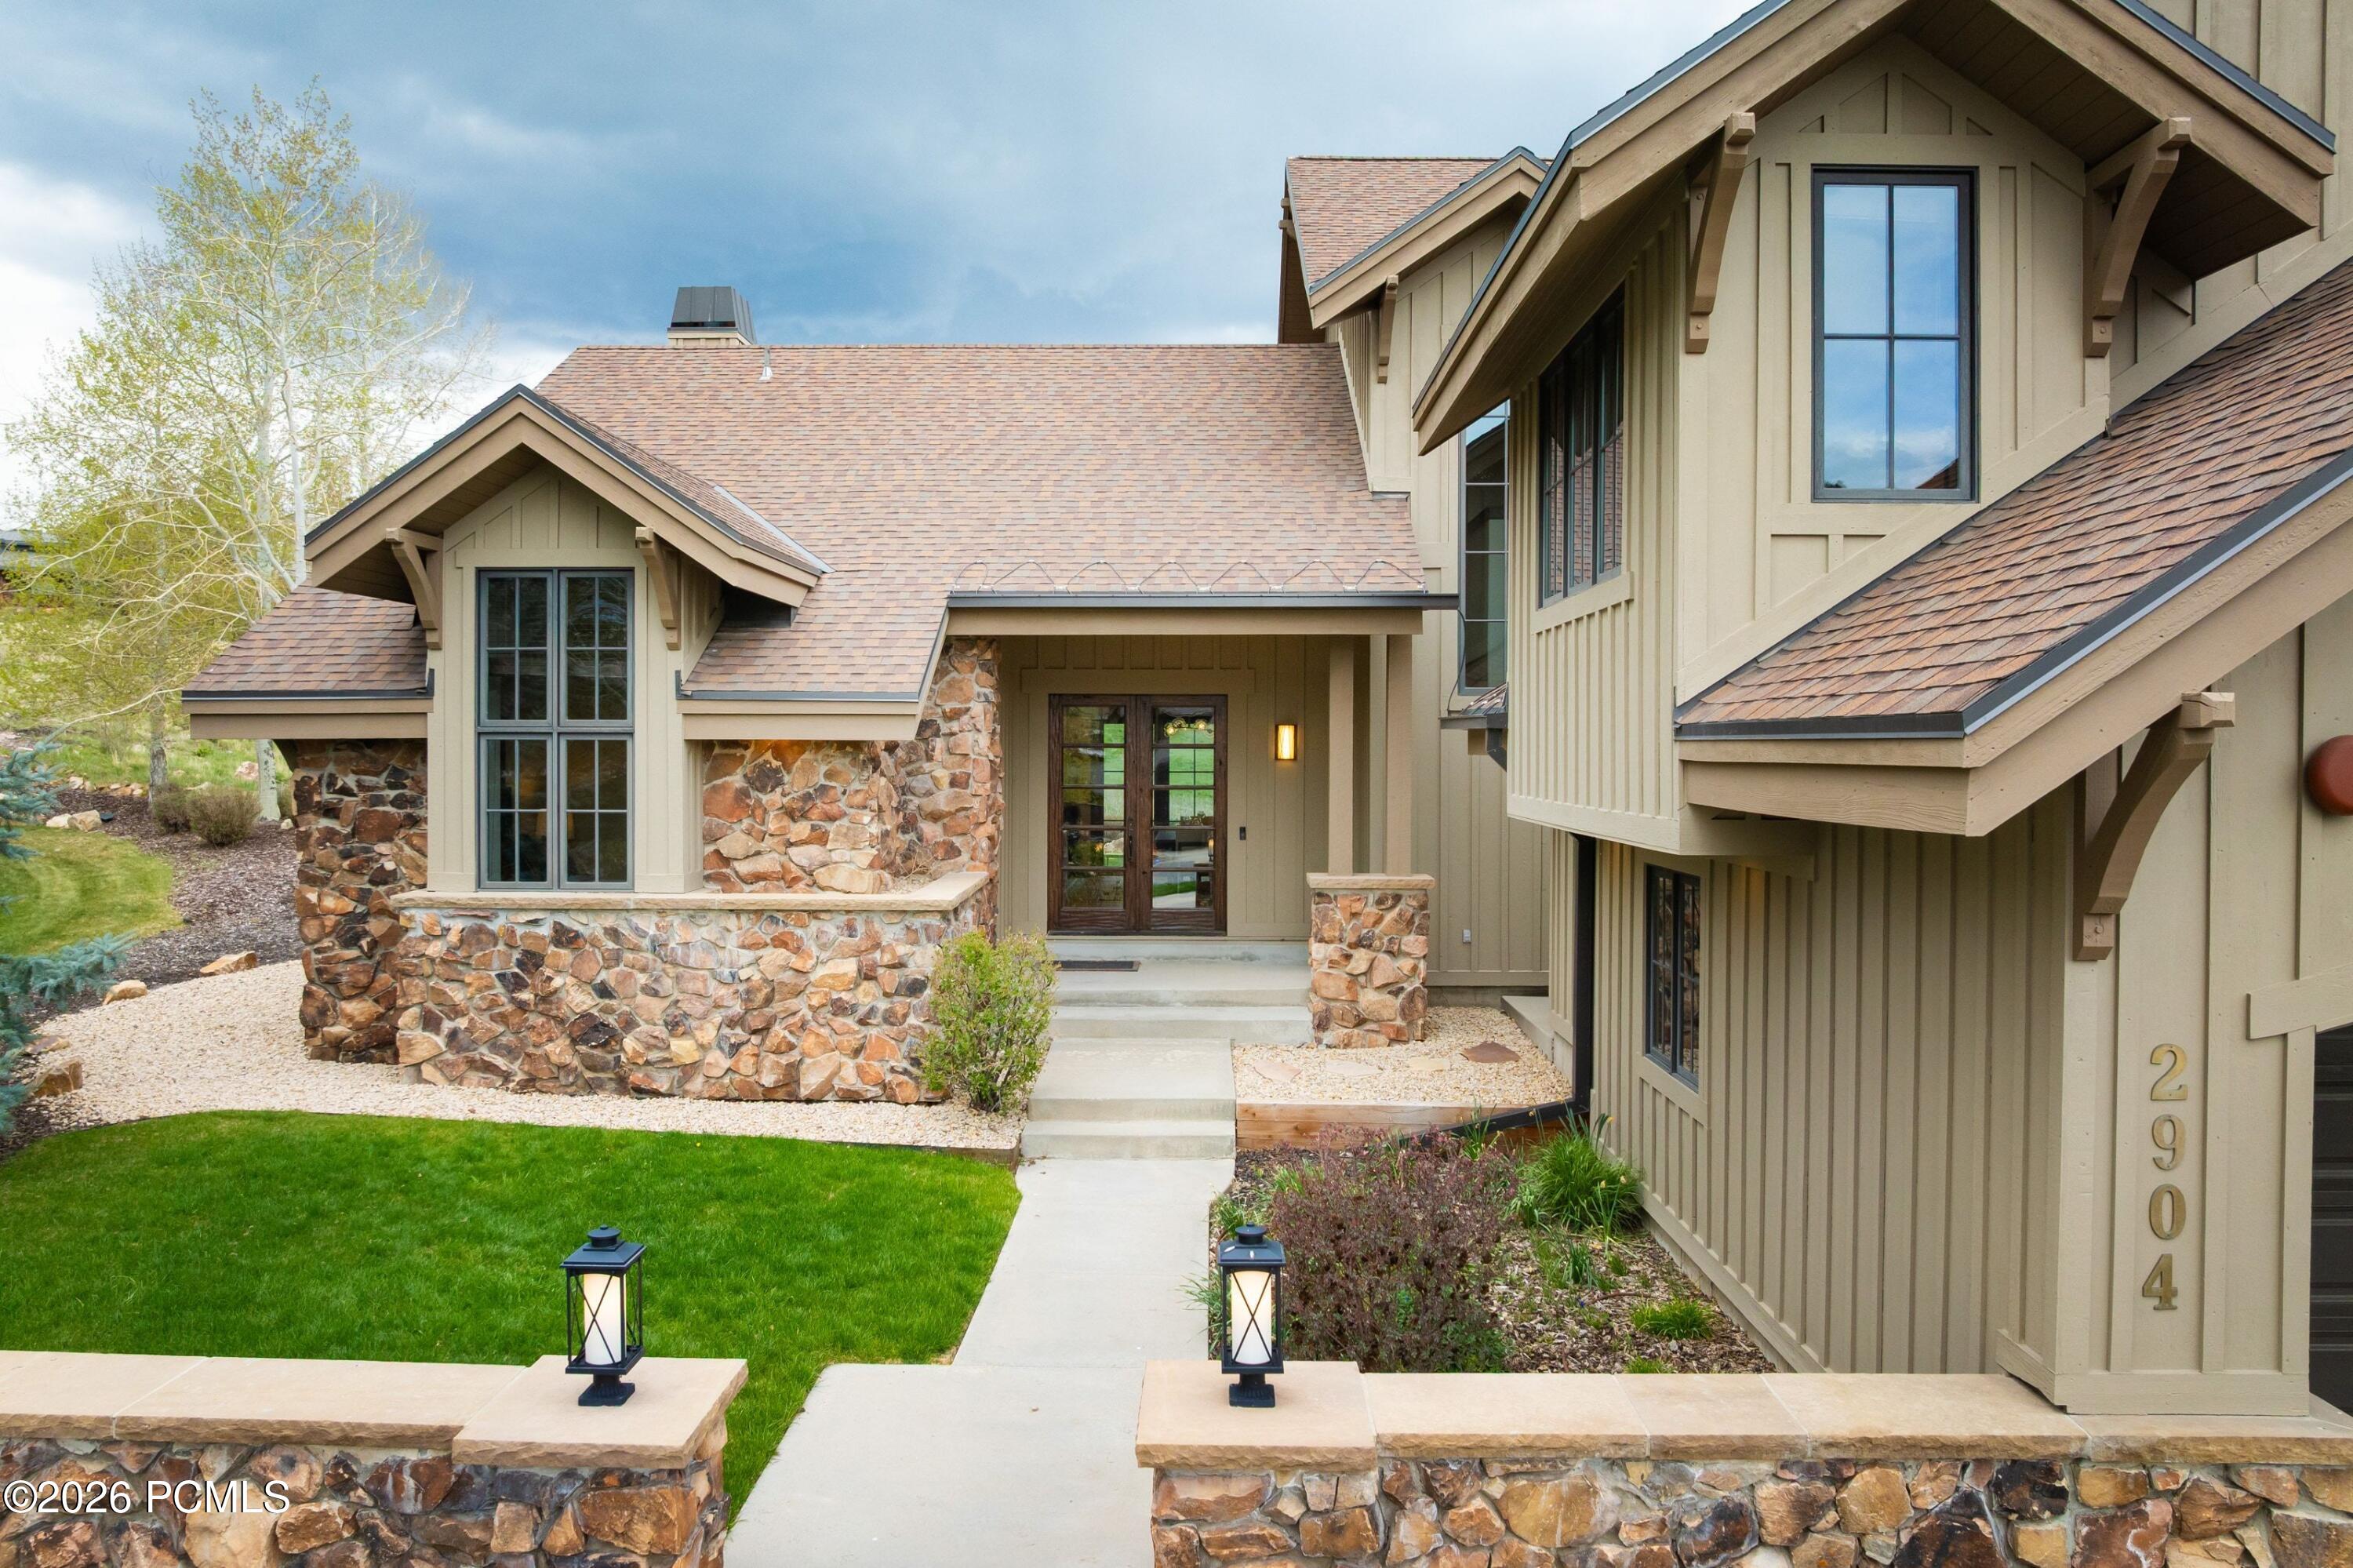
Home entrance with stone façade, tall gabled roof, and the address 2904 displayed beside the walkway.
Multi-gabled home with stone accents, landscaped beds, and an attached garage.
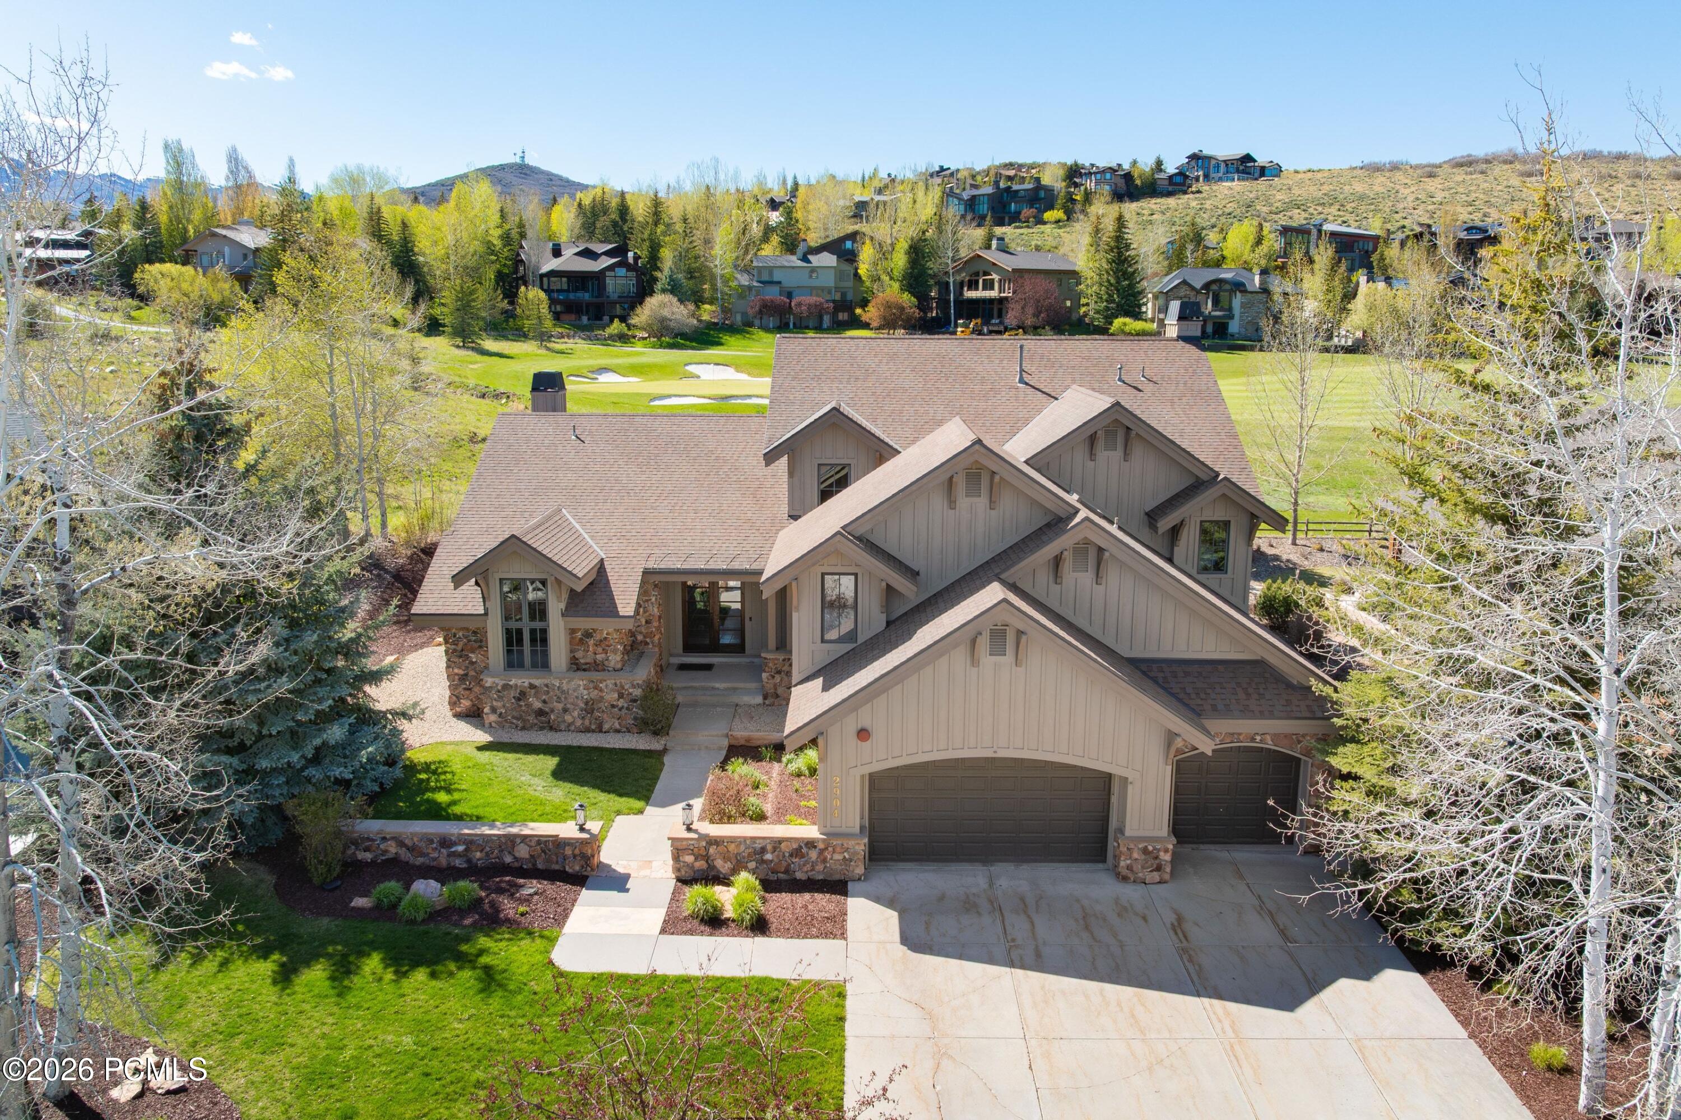
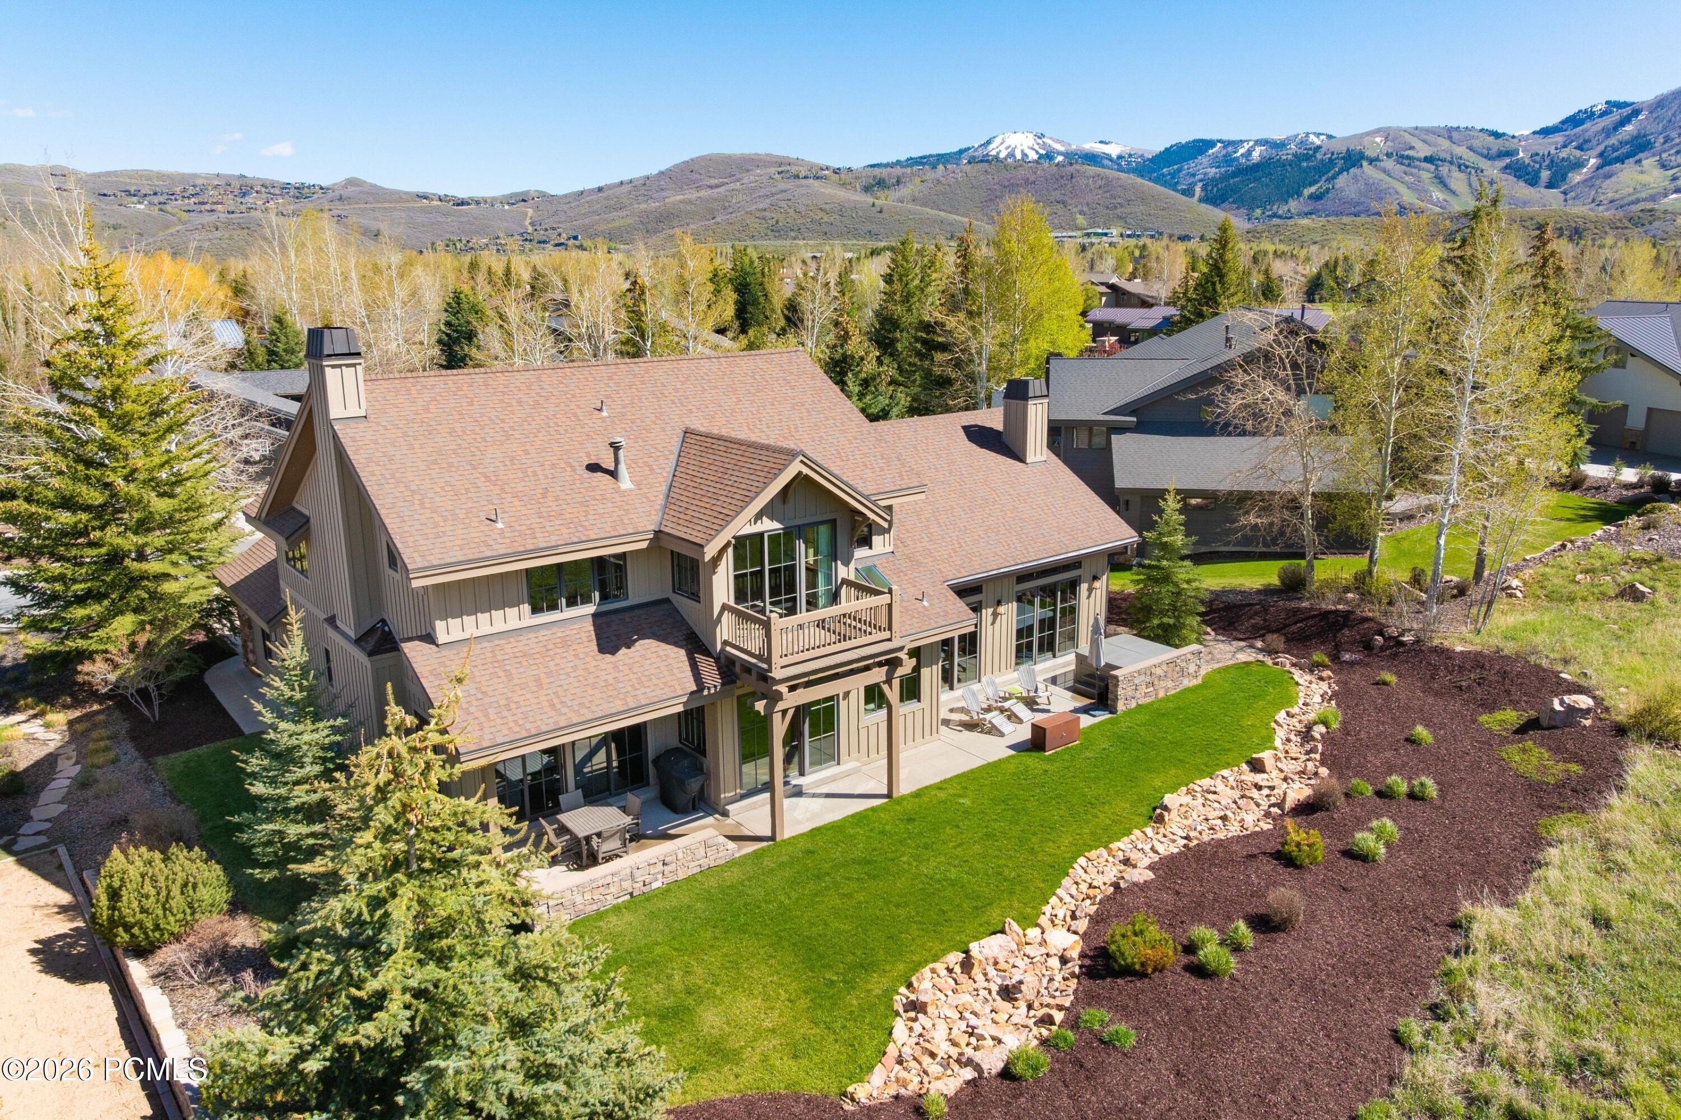
Aerial view of a beige gabled home with stone accents, landscaped lawn, and golf course behind it.
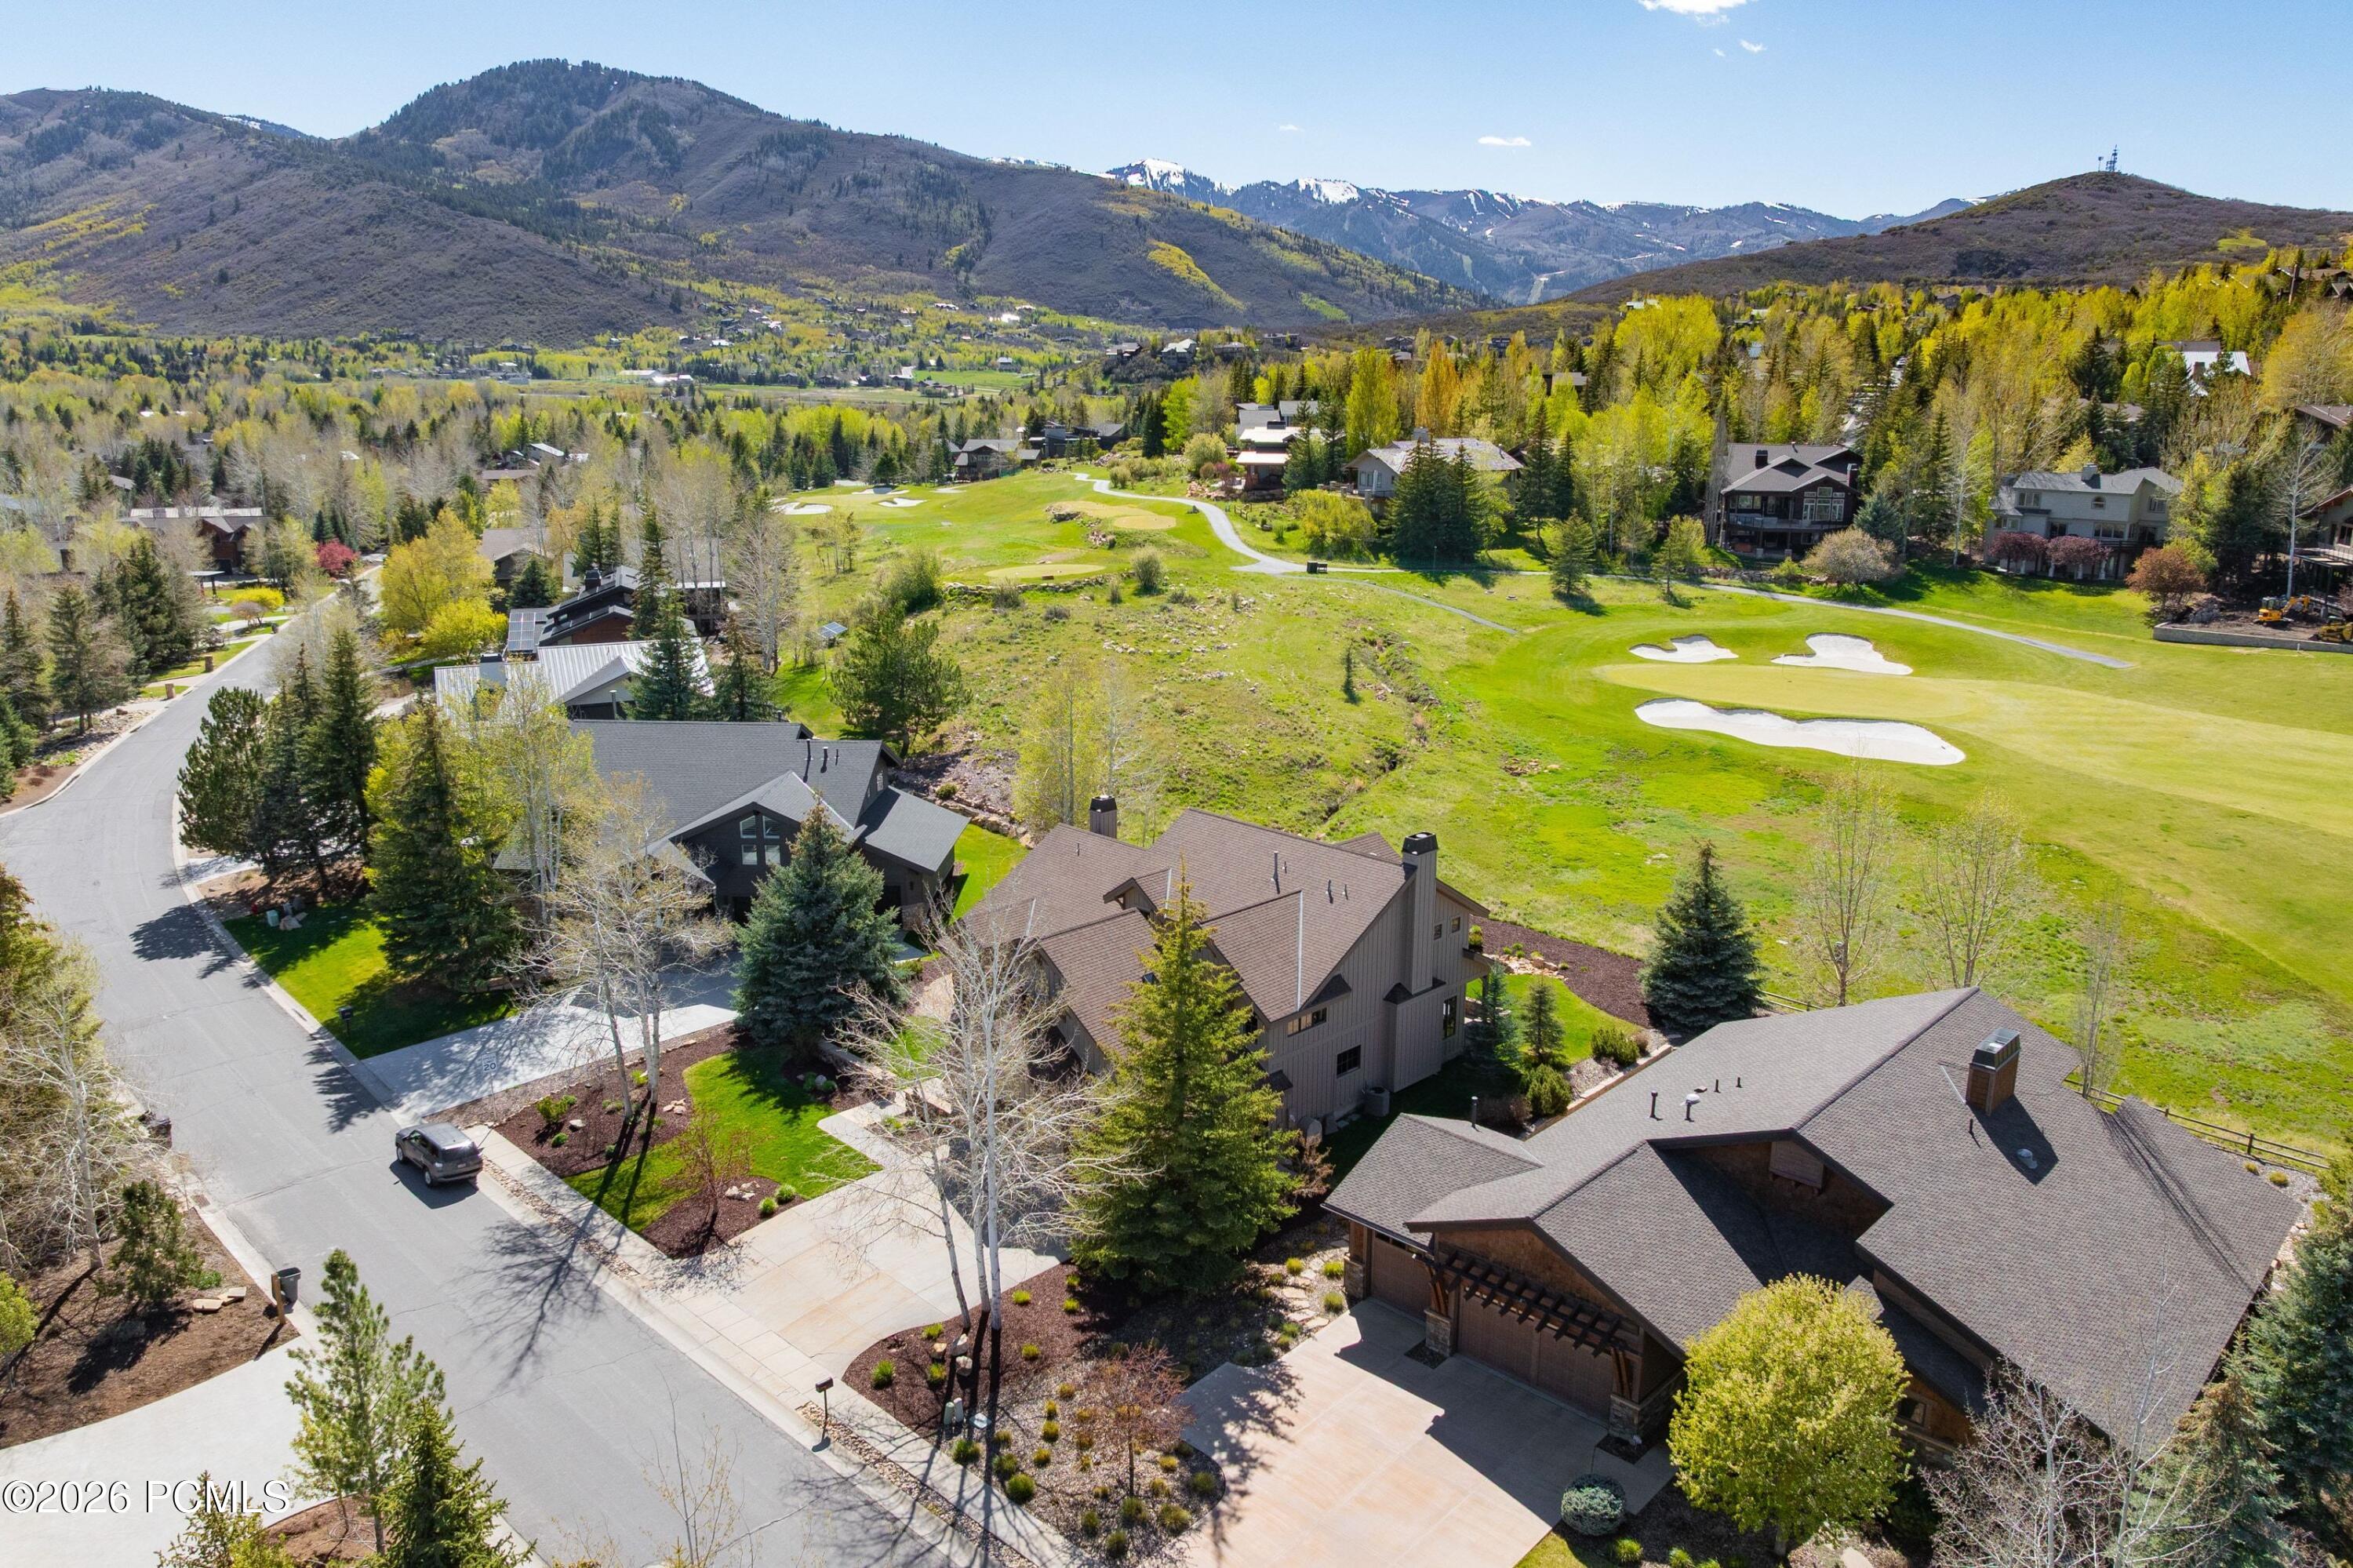
Aerial view of homes beside a golf course, with mountain peaks beyond the valley.
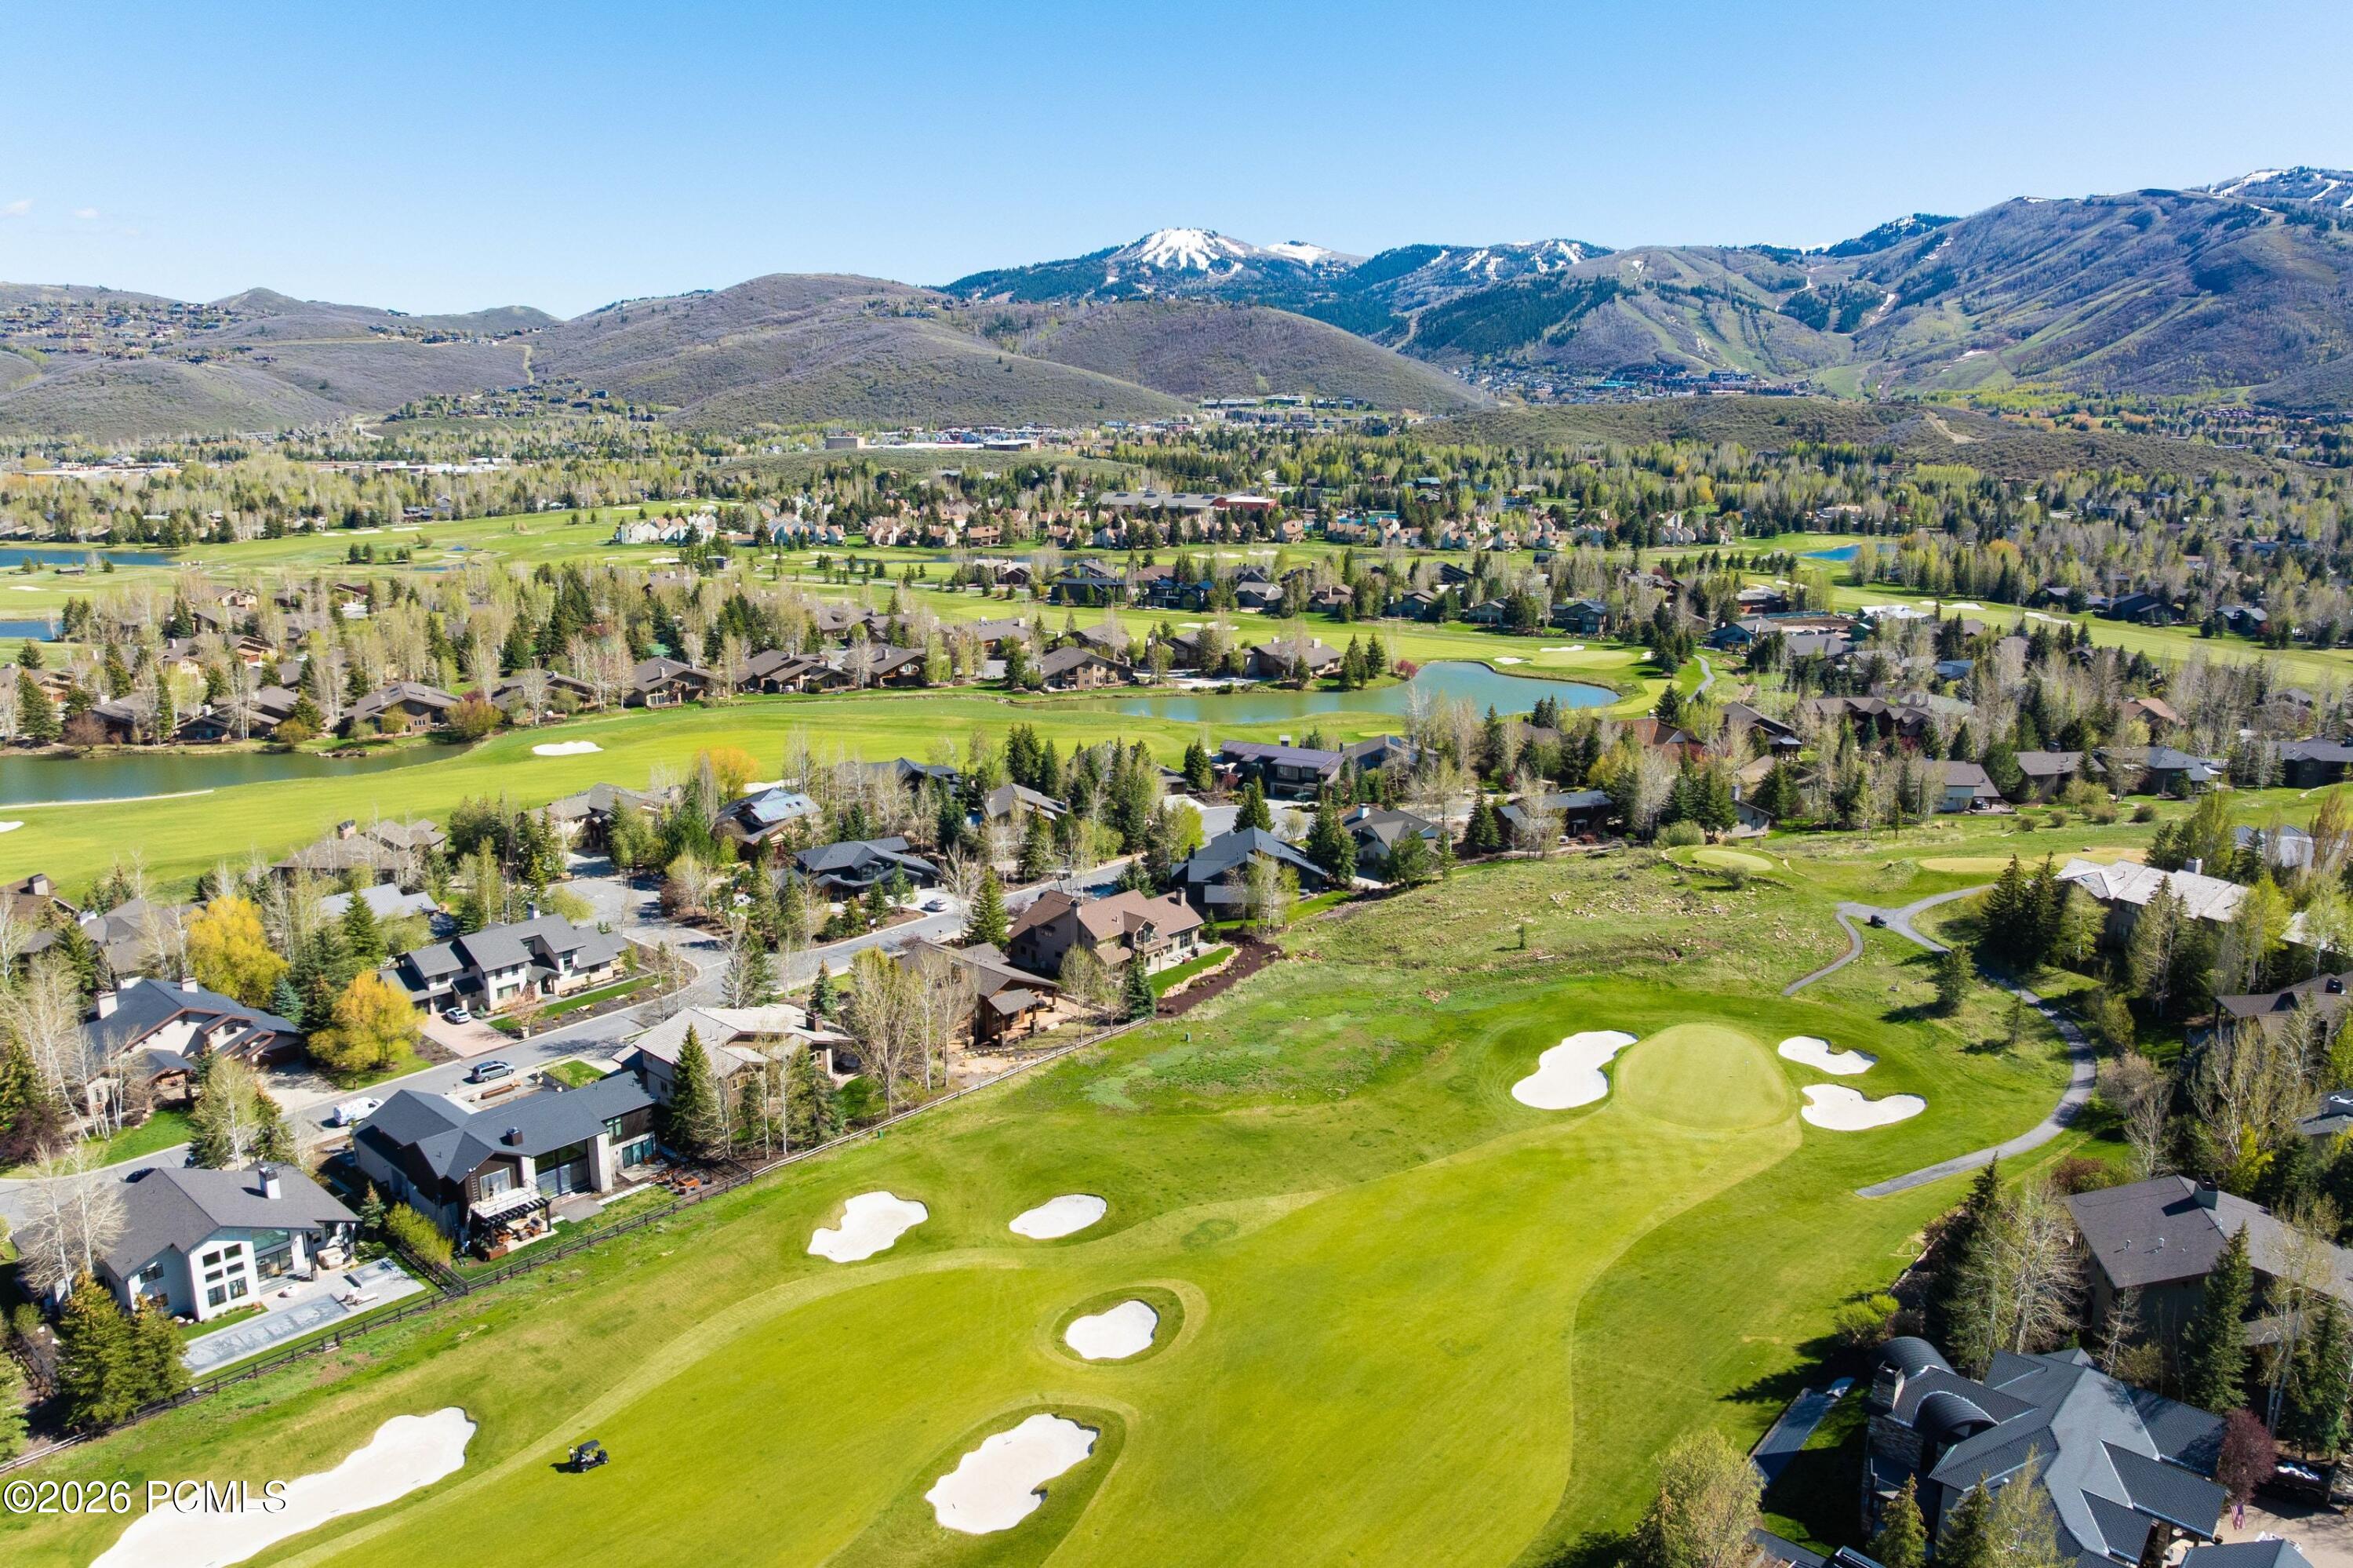
Aerial view of a Park City home beside a golf course, with a pond and mountains beyond.
Aerial view of a multi-level home with a rear deck, landscaped lawn, and snow-patched mountains beyond.
Two-story home with a central balcony, broad windows, and a landscaped patio and lawn.
Aerial view of a large home beside a golf course, with a pond and snow-dusted mountains beyond.
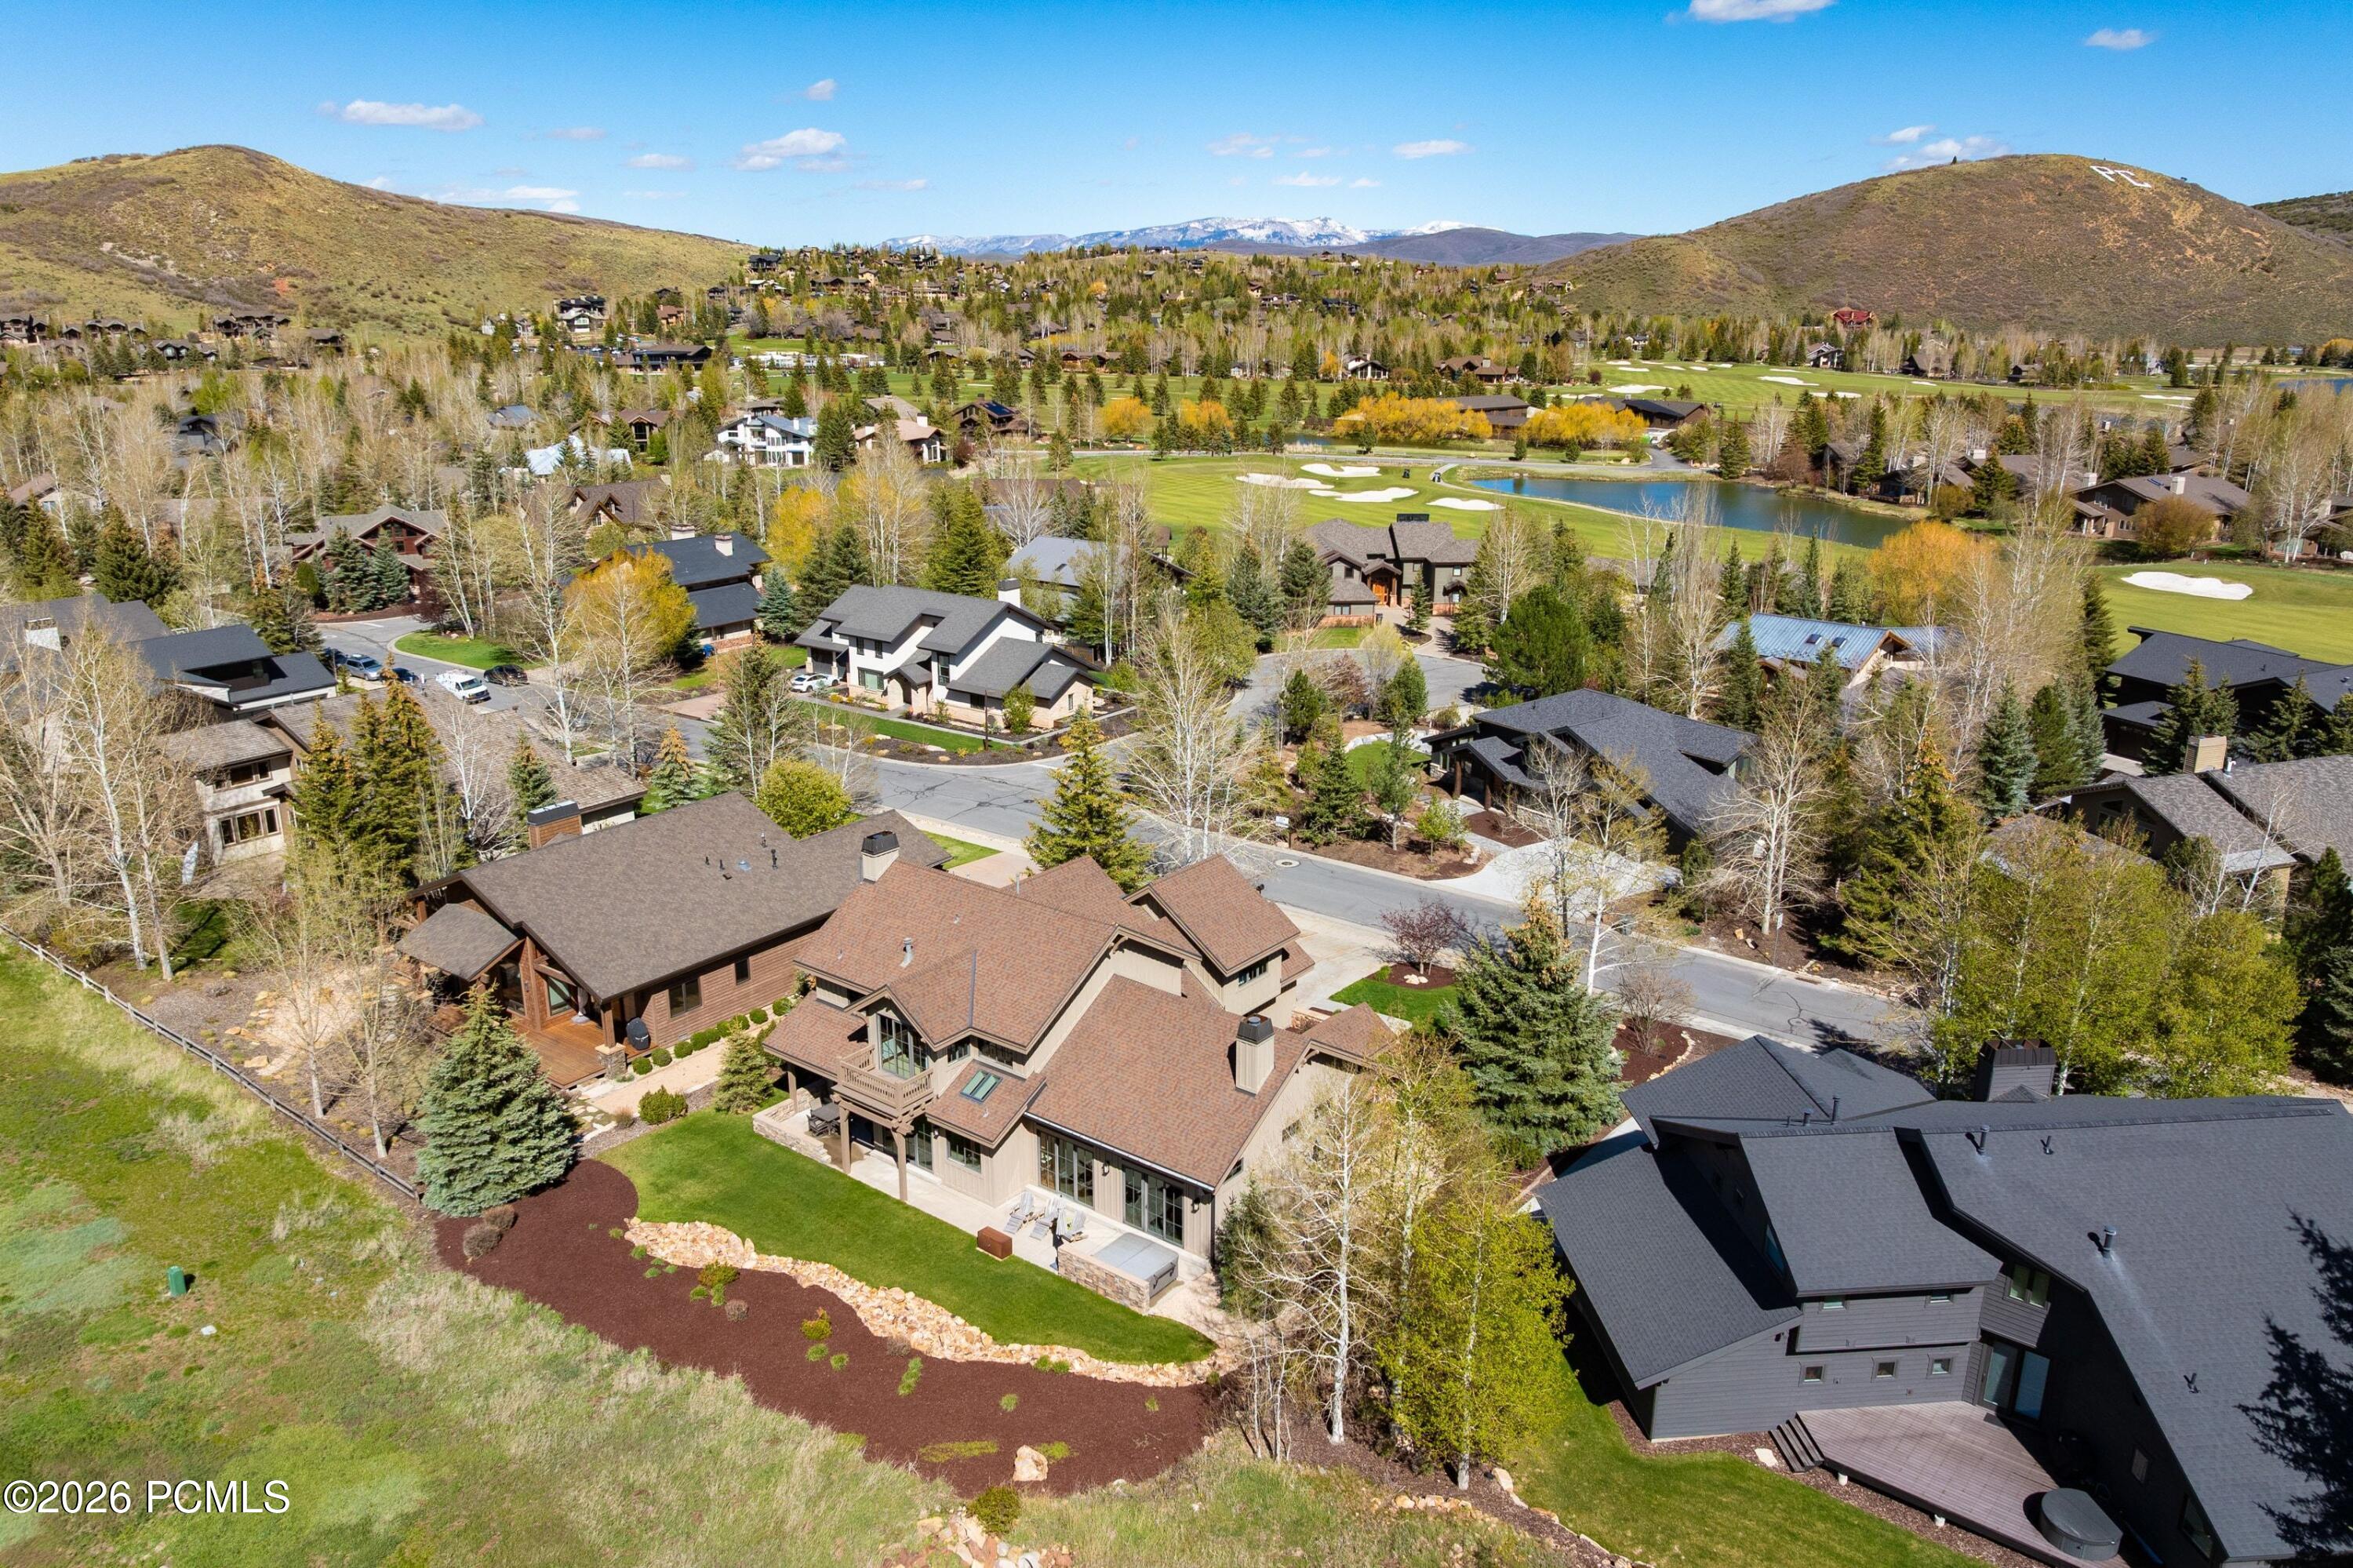
Aerial view of a brown-roofed home beside a golf course, with hills beyond the neighborhood.
Aerial view of a multi-gabled home beside a golf course, with fairways and sand bunkers behind it.
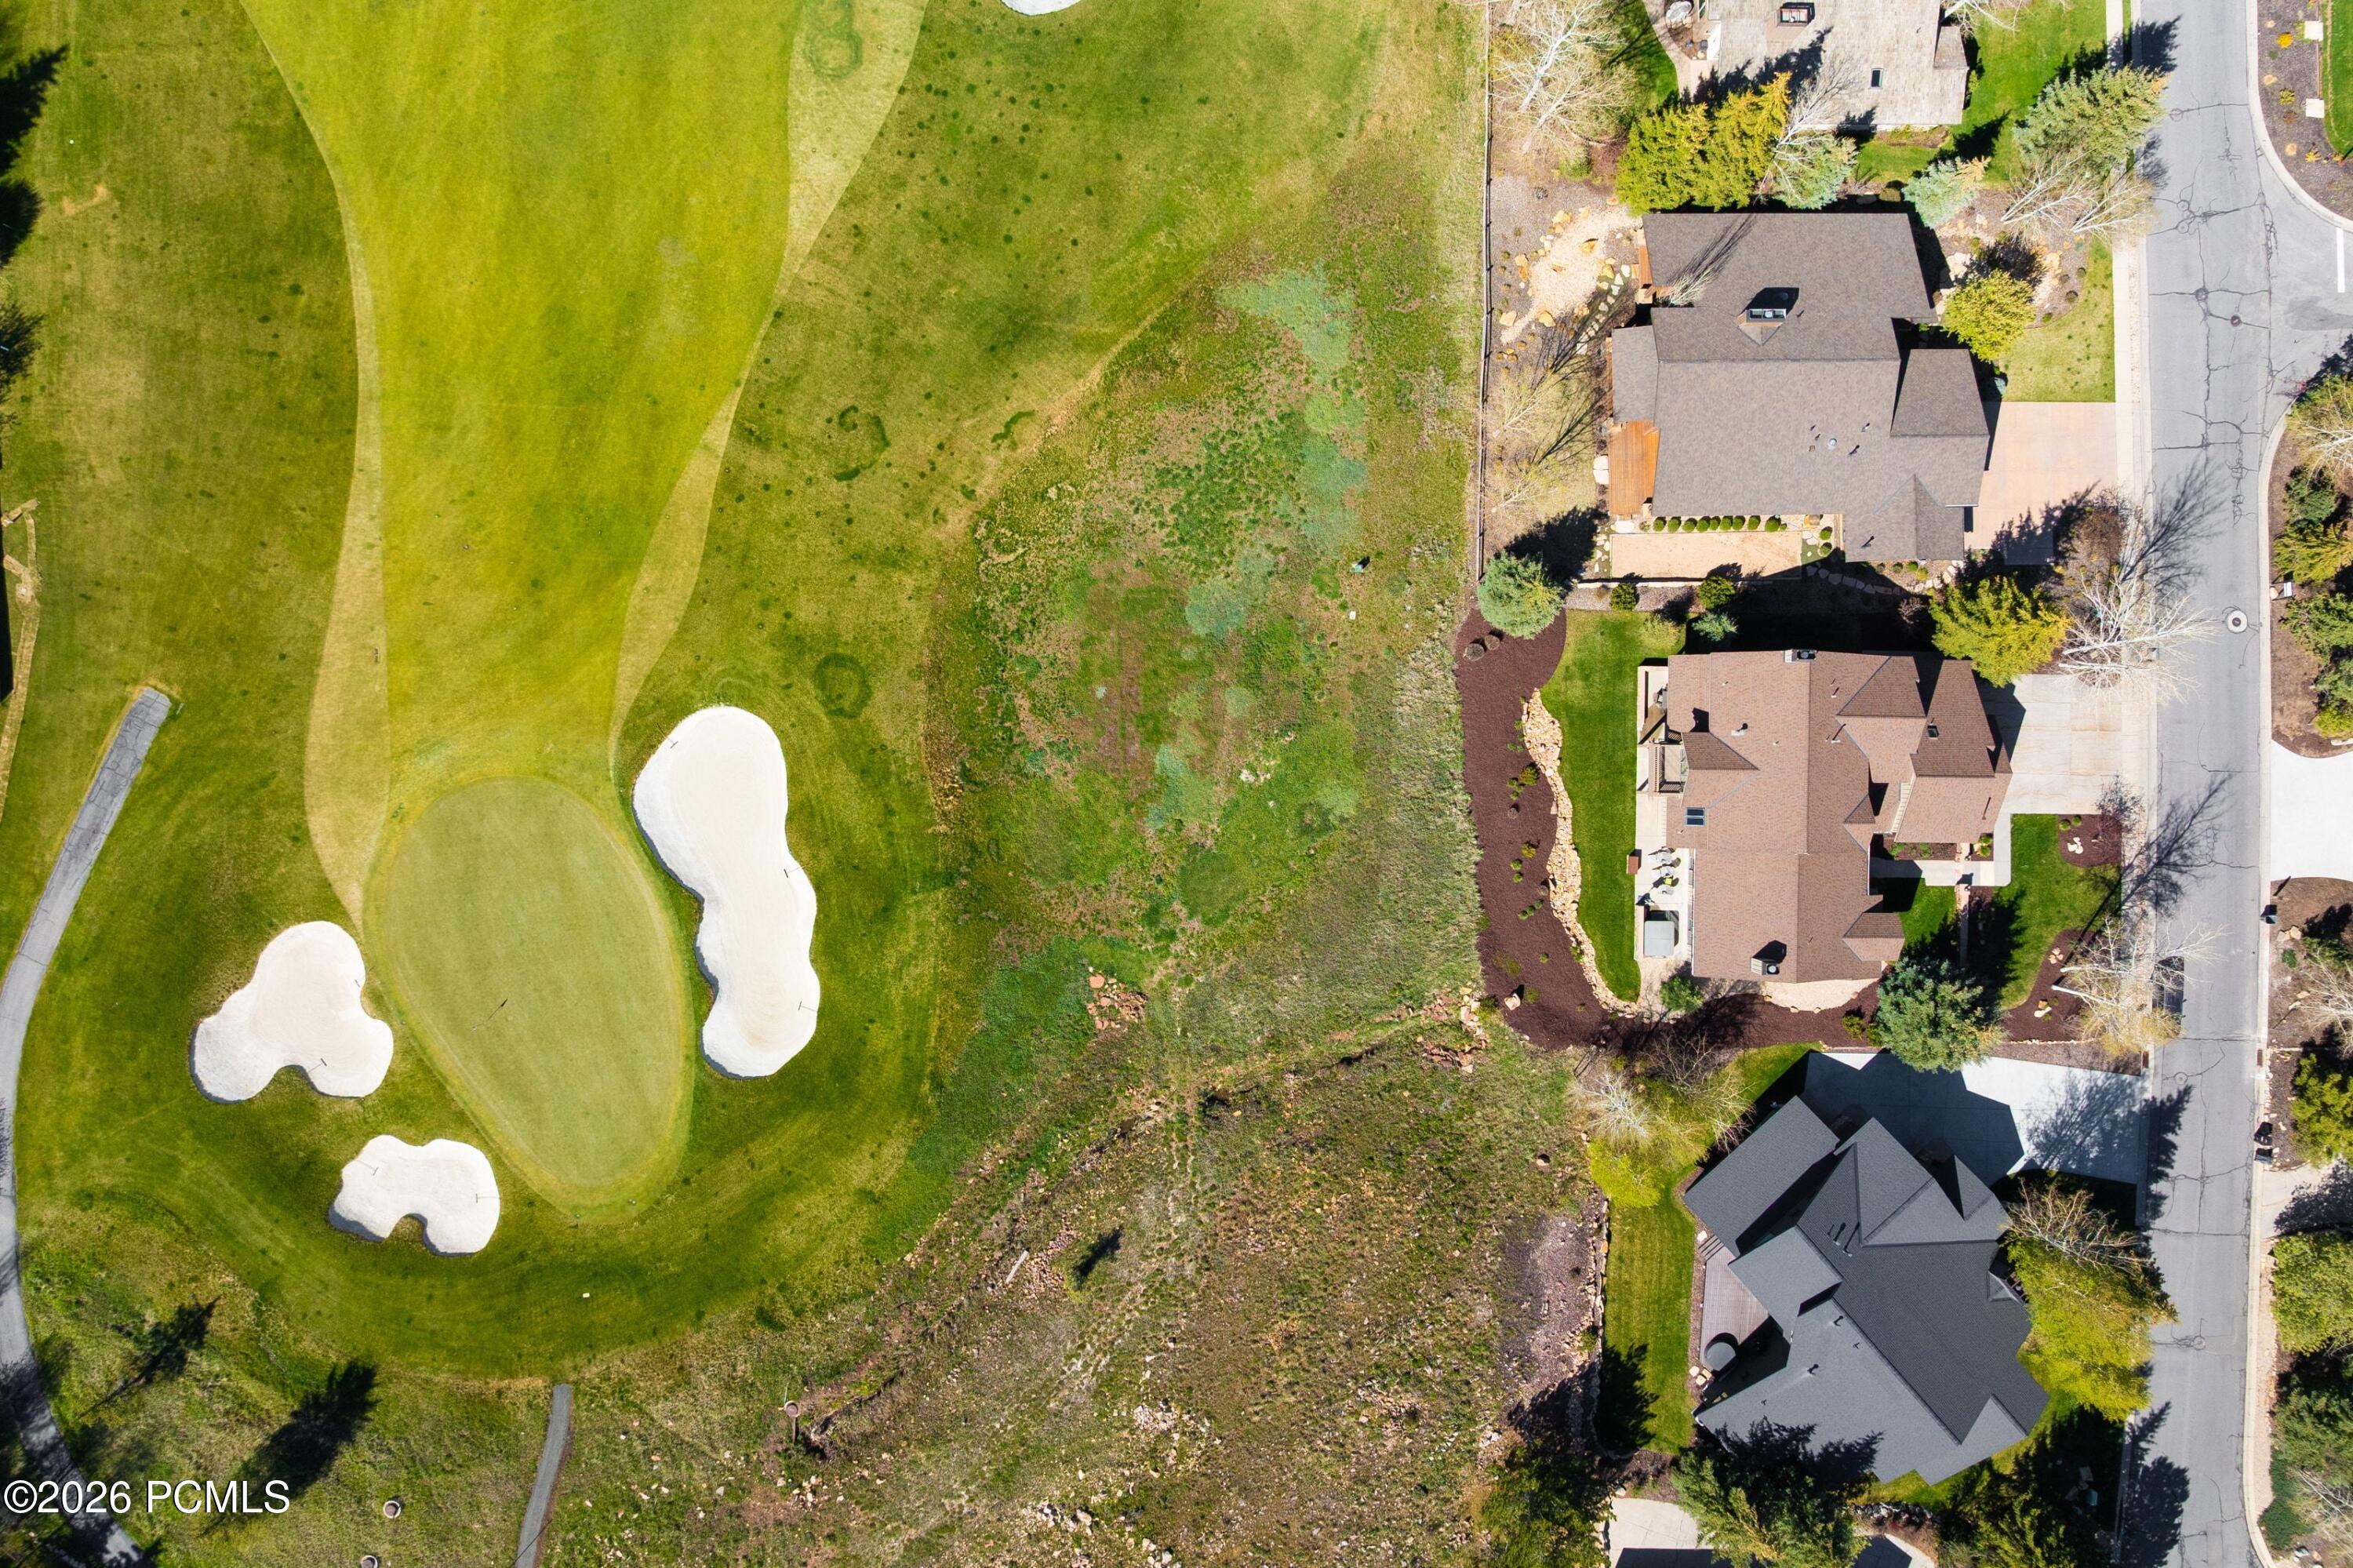
Aerial view of homes beside a golf course green and sand bunkers.
Golf course green with sand bunkers, nearby homes, and autumn mountains beyond.
Aerial view of homes beside a golf course, with ponds and snow-dusted mountains in the distance.
SEE ALL PHOTOS
Mountain home beside a golf green, with a flag in the foreground and wooded hills behind it.
Aerial view of a mountain home beside a golf course, with landscaped grounds and distant mountain ridges.
Home with tan gabled siding, stone accents, and a two-car garage.
Living room with a tall stone fireplace, neutral seating, and large windows overlooking greenery.
Open-plan living and dining room with a stone fireplace, sectional sofa, and large windows.
Living room with gray sofa, leather ottoman, and tall windows overlooking a lawn.
Living room with exposed wood beams, gray sofa, leather ottoman, and dining area
Dining room with a long table, glass-bulb chandelier, and large windows overlooking a lawn.
Open living and dining room with a tall stone fireplace, sectional seating, and large windows.
Home entryway with a glass-paneled wood door, tiled threshold, and staircase.
Kitchen and dining area with a stone island, gray-blue cabinets, wood floors, and tall windows.
Kitchen with a large stone island, blue-gray cabinets, skylights, and stainless steel appliances.
Kitchen with granite island and skylights, opening to dining and living areas with large windows.
Kitchen with dark cabinetry, granite counters, a large gas range, skylights, and expansive windows overlooking a lawn.
Living room with a tall stone fireplace, gray sectional, and windows overlooking evergreen trees.
Living room with a tall stone fireplace, leather armchairs, and large windows overlooking a green lawn.
Living room with a gray sectional, leather armchairs, and wide windows overlooking a grassy area.
Outdoor hot tub overlooking a green golf course, with a stone patio and wooden lounge chairs.
Covered patio with outdoor dining furniture overlooking a green lawn and distant mountains.
Furnished bedroom with a stone fireplace and balcony doors overlooking a green lawn.
Bedroom with a sculptural dark wood headboard, patterned pillows, and a bedside lamp by the window.
Furnished bedroom with a stone fireplace, sliding glass doors, and views of a lawn.
Furnished sitting area with wood-trimmed windows and sliding doors opening onto a deck and lawn.
Bathroom with a long stone vanity and freestanding soaking tub beneath a wide window.
Freestanding soaking tub beside a gas fireplace, with large windows overlooking a golf course.
Bathroom vanity with two sinks, a gray stone countertop, and three framed mirrors.
Furnished bedroom with vaulted ceiling, tall wood-trimmed windows, and a bed with colorful plaid pillows.
Bathroom with a glass shower, gray mosaic tile wall, and dark wood vanity.
Upper-level home office with a built-in desk, computer, printer, and carpeted stairs.
Furnished bedroom with a wooden platform bed, navy bedding, broad windows, and framed sheep photographs.
Bathroom with gray vanity, mosaic tile accents, and a glass-enclosed shower.
Bedroom with two white beds, dark accent pillows, and a large wood-trimmed window.
Bathroom with a glass walk-in shower, mosaic tile accents, and a dark wood vanity beneath a large mirror.
Bathroom vanity with a pale stone counter, dark wood cabinetry, and a large framed mirror.
Laundry room with washer and dryer, utility sink, wood cabinetry, and stone tile floor.
Rear of a tan home with a central balcony, stone patio walls, and outdoor seating.
Home entrance with stone façade, tall gabled roof, and the address 2904 displayed beside the walkway.
Multi-gabled home with stone accents, landscaped beds, and an attached garage.
Aerial view of a beige gabled home with stone accents, landscaped lawn, and golf course behind it.
Aerial view of homes beside a golf course, with mountain peaks beyond the valley.
Aerial view of a Park City home beside a golf course, with a pond and mountains beyond.
Aerial view of a multi-level home with a rear deck, landscaped lawn, and snow-patched mountains beyond.
Two-story home with a central balcony, broad windows, and a landscaped patio and lawn.
Aerial view of a large home beside a golf course, with a pond and snow-dusted mountains beyond.
Aerial view of a brown-roofed home beside a golf course, with hills beyond the neighborhood.
Aerial view of a multi-gabled home beside a golf course, with fairways and sand bunkers behind it.
Aerial view of homes beside a golf course green and sand bunkers.
Golf course green with sand bunkers, nearby homes, and autumn mountains beyond.
Aerial view of homes beside a golf course, with ponds and snow-dusted mountains in the distance.
Pending

2904 American Saddler Drive

2904 American Saddler Drive, Park City, UT 84060

$4,950,000
There aren't many homes where you can watch a golf shot land from your kitchen window. This Park Meadows residence sits along the 11th fairway, and the setting shapes everything - the window placement, the deck, the rhythm of daily life here. The home was designed and fully furnished by Alder & Tweed, one of Park City's most celebrated interior design firms, known for their ability to make mountain living feel both elevated and genuinely livable. Their work here is no exception - every finish, fixture, and furnishing was chosen with intention, and it shows. The Alder & Tweed design package conveys with the sale, meaning this home is truly move-in ready from day one. Inside, the home moves well. Stone fireplace, soaring ceilings, striking lighting. The floor plan flows from the great room through to the kitchen in a way that makes gatherings feel easy rather than engineered. Every bedroom is ensuite, and the primary suite has a private deck that earns its keep in every season. Out back, the landscaped yard, spacious deck, and hot tub all face the fairway. The oversized three-car garage handles the rest - skis, golf clubs, bikes, pickleball paddles, tennis rackets. Park City doesn't ask you to choose a season. This home makes sure you're ready for all of them. Trails, skiing, golf, hiking, and Historic Main Street are minutes away. Park Meadows doesn't come up often. This one is worth paying attention to.

4
beds

5
baths

4,359 Sq.Ft. LIVING AREA

0.35 Acres lot

Molly Crosswhite

Molly Crosswhite

Rachel Retzer

Rachel Retzer

Features & Amenities

Interior

  • total bedrooms4
  • Total bathrooms5
  • full bathroom1
  • three quarter bathrooms3
  • half bathroom1
  • Laundry room Electric Dryer Hookup
  • Flooring Carpet, Tile, Wood
  • Fireplace Gas
  • APPLIANCES Dishwasher, Disposal, Double Oven, Gas Range, Microwave, Oven, Refrigerator, Washer
  • other interior Features Washer Hookup, Storage, Ceiling Fan(s), Ceiling(s) - 9 Ft Plus, Dual Flush Toilet(s), Electric Dryer Hookup, Kitchen Island, Pantry, Ski Storage, Spa/Hot Tub, Walk-In Closet(s), Breakfast Bar

Area & Lot

  • Status Pending
  • Living Area4,359 Sq.Ft.
  • Total Area4,359 Sq.Ft.
  • Lot Area0.35 Acres
  • MLS® ID12601877
  • TypeResidential
  • YEAR BUILT1996
  • NeighborhoodPark Meadows
  • Architecture StylesContemporary, Mountain Contemporary
  • View DescriptionGolf Course, Mountain(s), Ski Area

Exterior

  • Garage Space3.0
  • water SourcePublic
  • utilitiesCable Available, Electricity Connected, High Speed Internet Available, Natural Gas Connected, Phone Available
  • roofAsphalt
  • lot featuresFew Trees, Gradual Slope, Level, On Bus Route, Golf Course Hole (See Remarks)
  • parkingStreet, Oversized
  • HEAT TYPEENERGY STAR Qualified Furnace, Forced Air, Natural Gas, Radiant Floor, See Remarks
  • AIR CONDITIONINGAir Conditioning, See Remarks
  • sewerPublic Sewer
  • SubstructureSlab
  • Disability FeaturesNone
  • HOA AmenitiesPets Allowed w/Restrictions
  • other exterior FeaturesLawn Sprinkler - Timer

Financial

  • Sales Price$4,950,000
  • Real Estate Tax $14,507/yr
  • HOA $100/yr
View Virtual Tour
Aerial view of a mountain home beside a golf course, with landscaped grounds and distant mountain ridges.

Schedule a Showing

We would love to show you our beautiful property. Please select your preferred date and time below. An agent will be in touch shortly to confirm your appointment.

Schedule a Showing

We would love to show you our beautiful property. Please select your preferred date and time below. An agent will be in touch shortly to confirm your appointment.

Thank you for your interest in 2904 American Saddler Drive, Park City, UT 84060. We are reviewing your request and will be in touch shortly!

Mortgage Calculator

Estimate your monthly mortgage payment, including the principal and interest, property taxes, and HOA. Adjust the values to generate a more accurate rate.
All estimates are provided for informational purposes only. Actual amounts may vary.
$0,000 Your Payment 20 15 65
$0,000 Your Payment

Work With Us

Join Rachel Retzer and Molly Crosswhite of Selling the Slopes, where their unparalleled expertise in Park City real estate will help you expand your investment portfolio or discover the extraordinary outdoor lifestyle, from world-class skiing to backcountry adventures.

Follow Us on Instagram