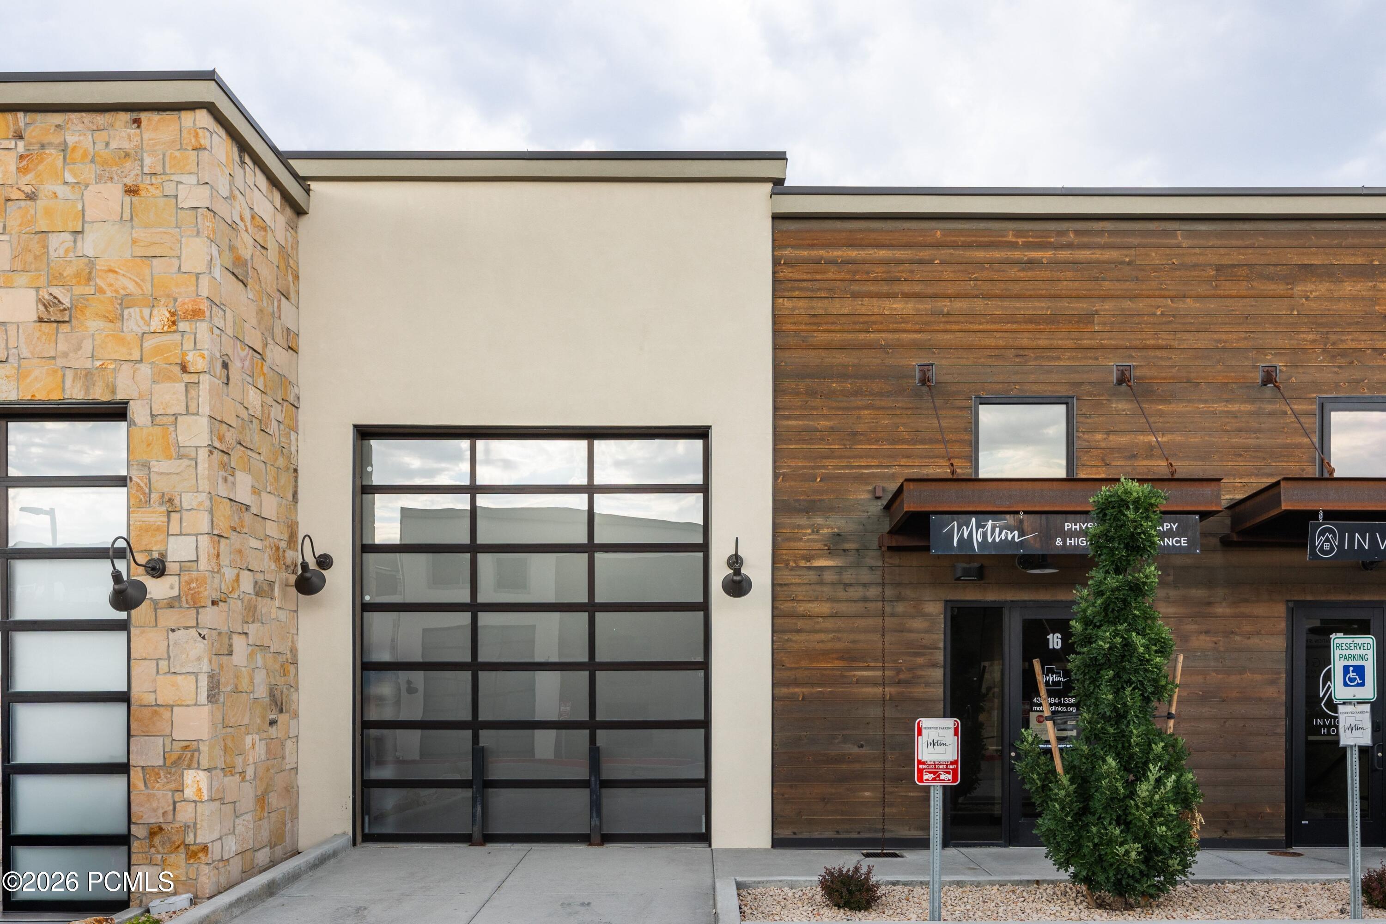
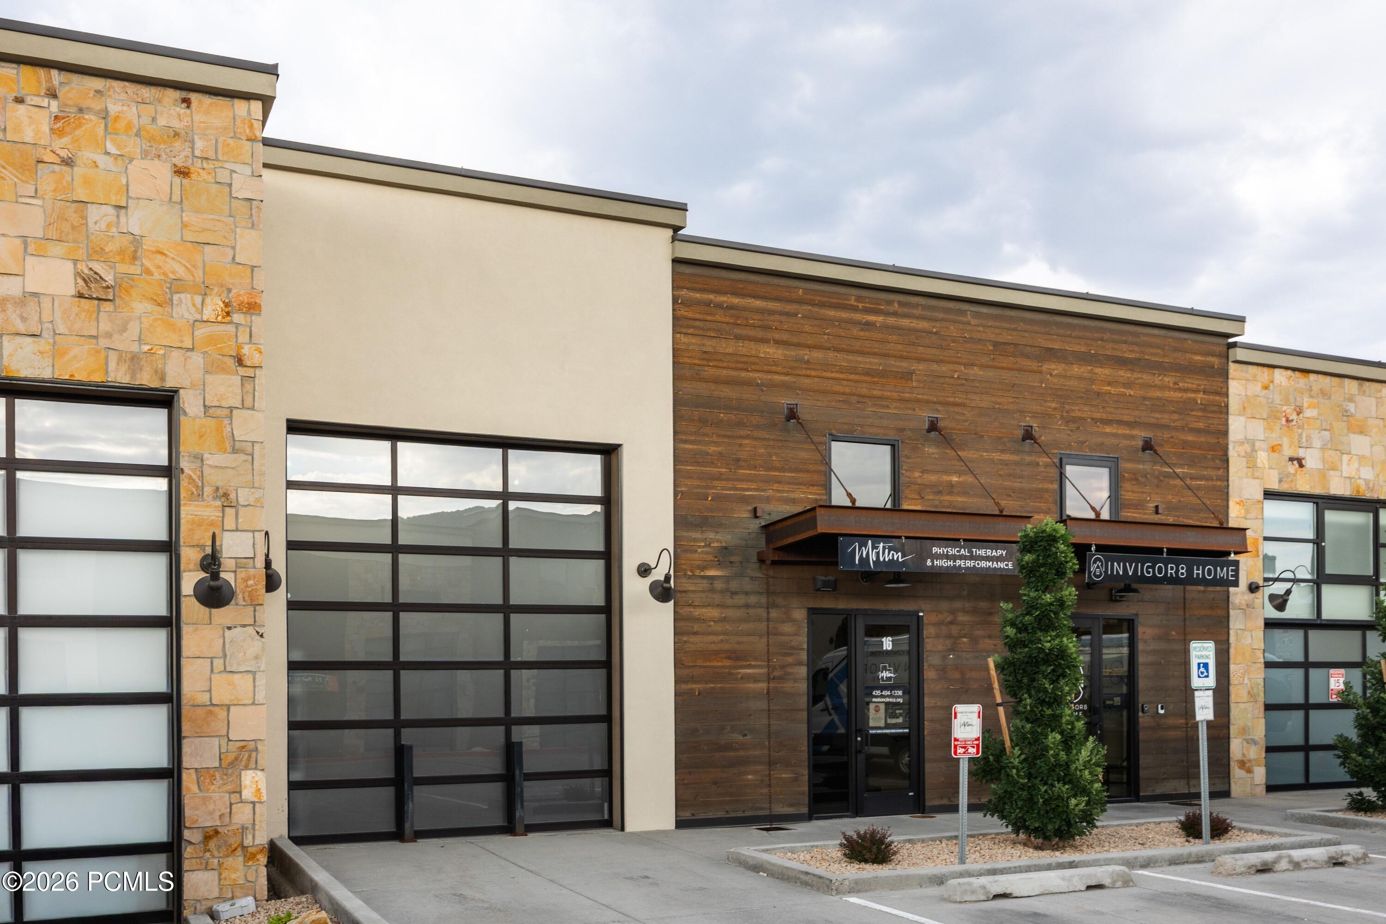
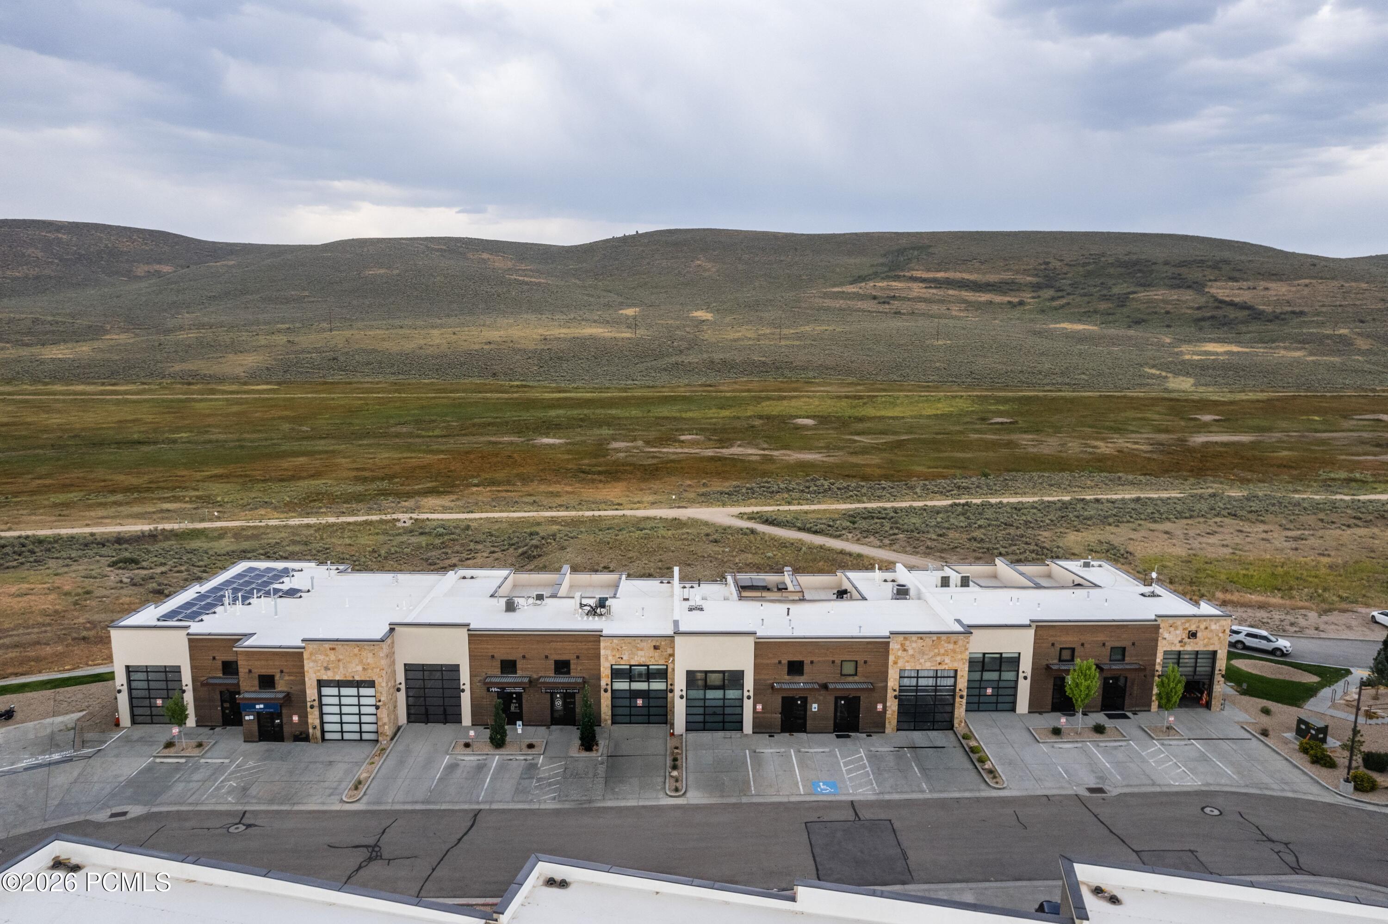
Contemporary commercial building with stone and wood facades, large gridded windows, and storefront entrances.
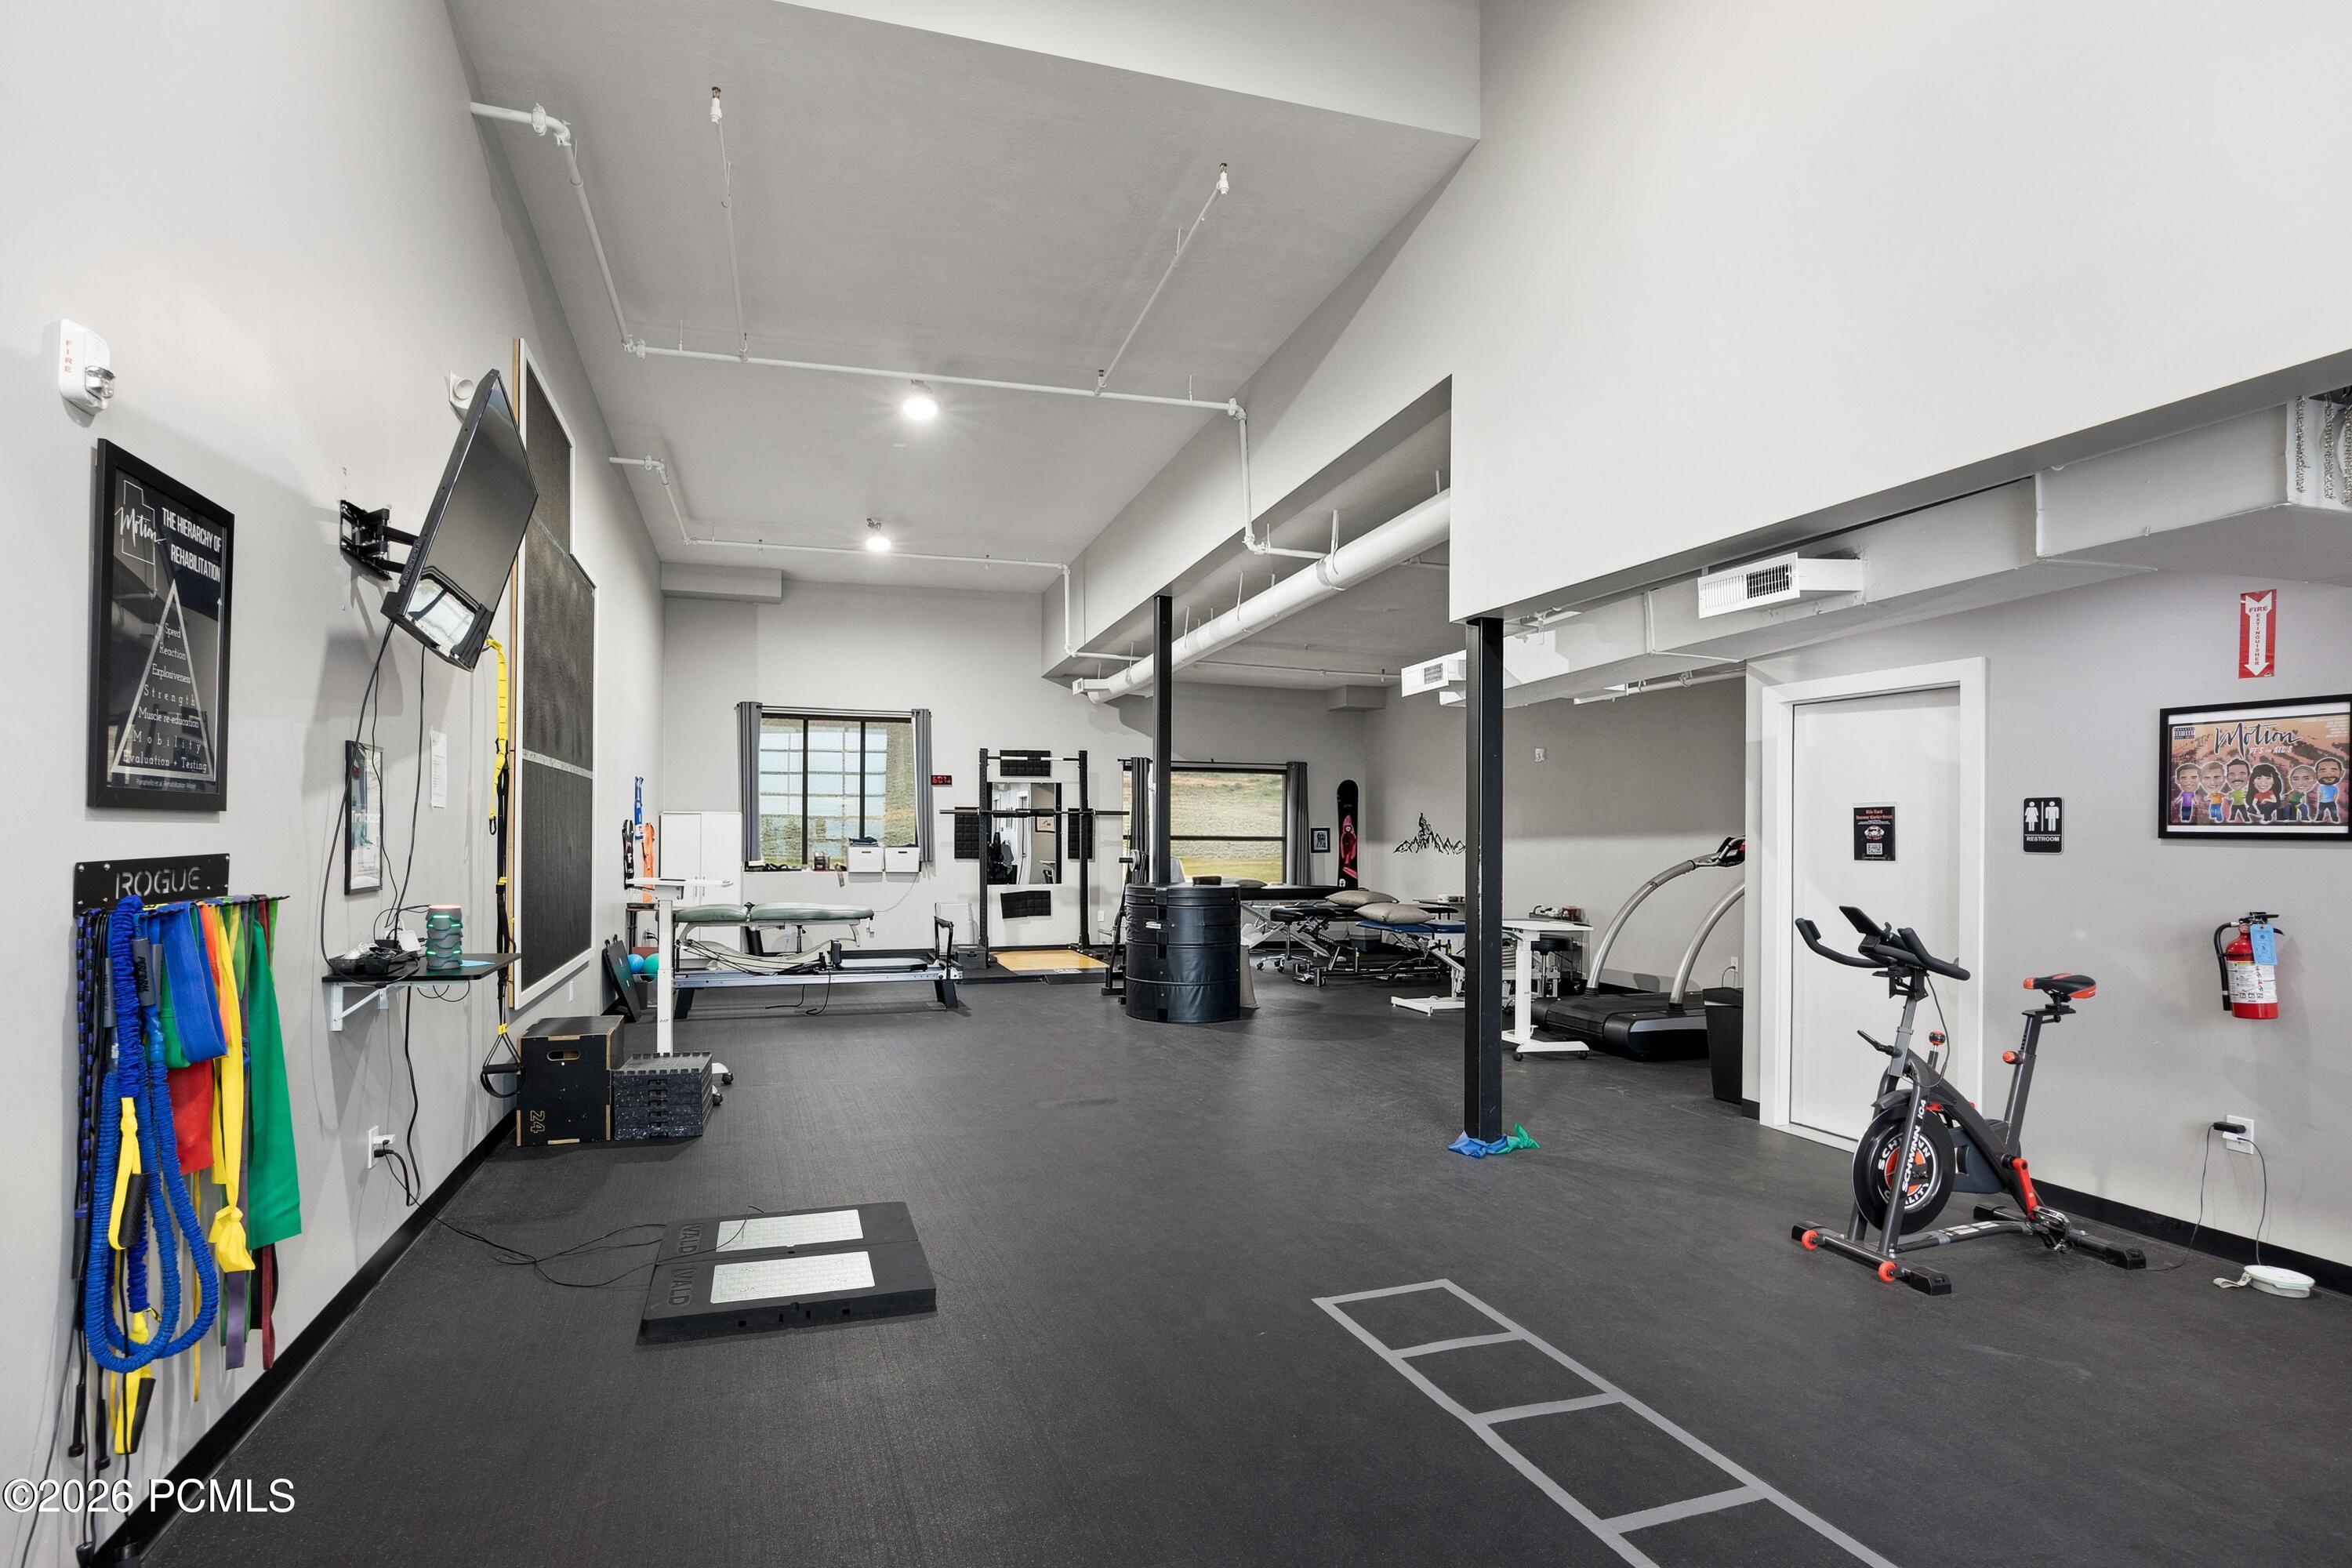
Fitness room with resistance bands, exercise bikes, treadmills, and training equipment.
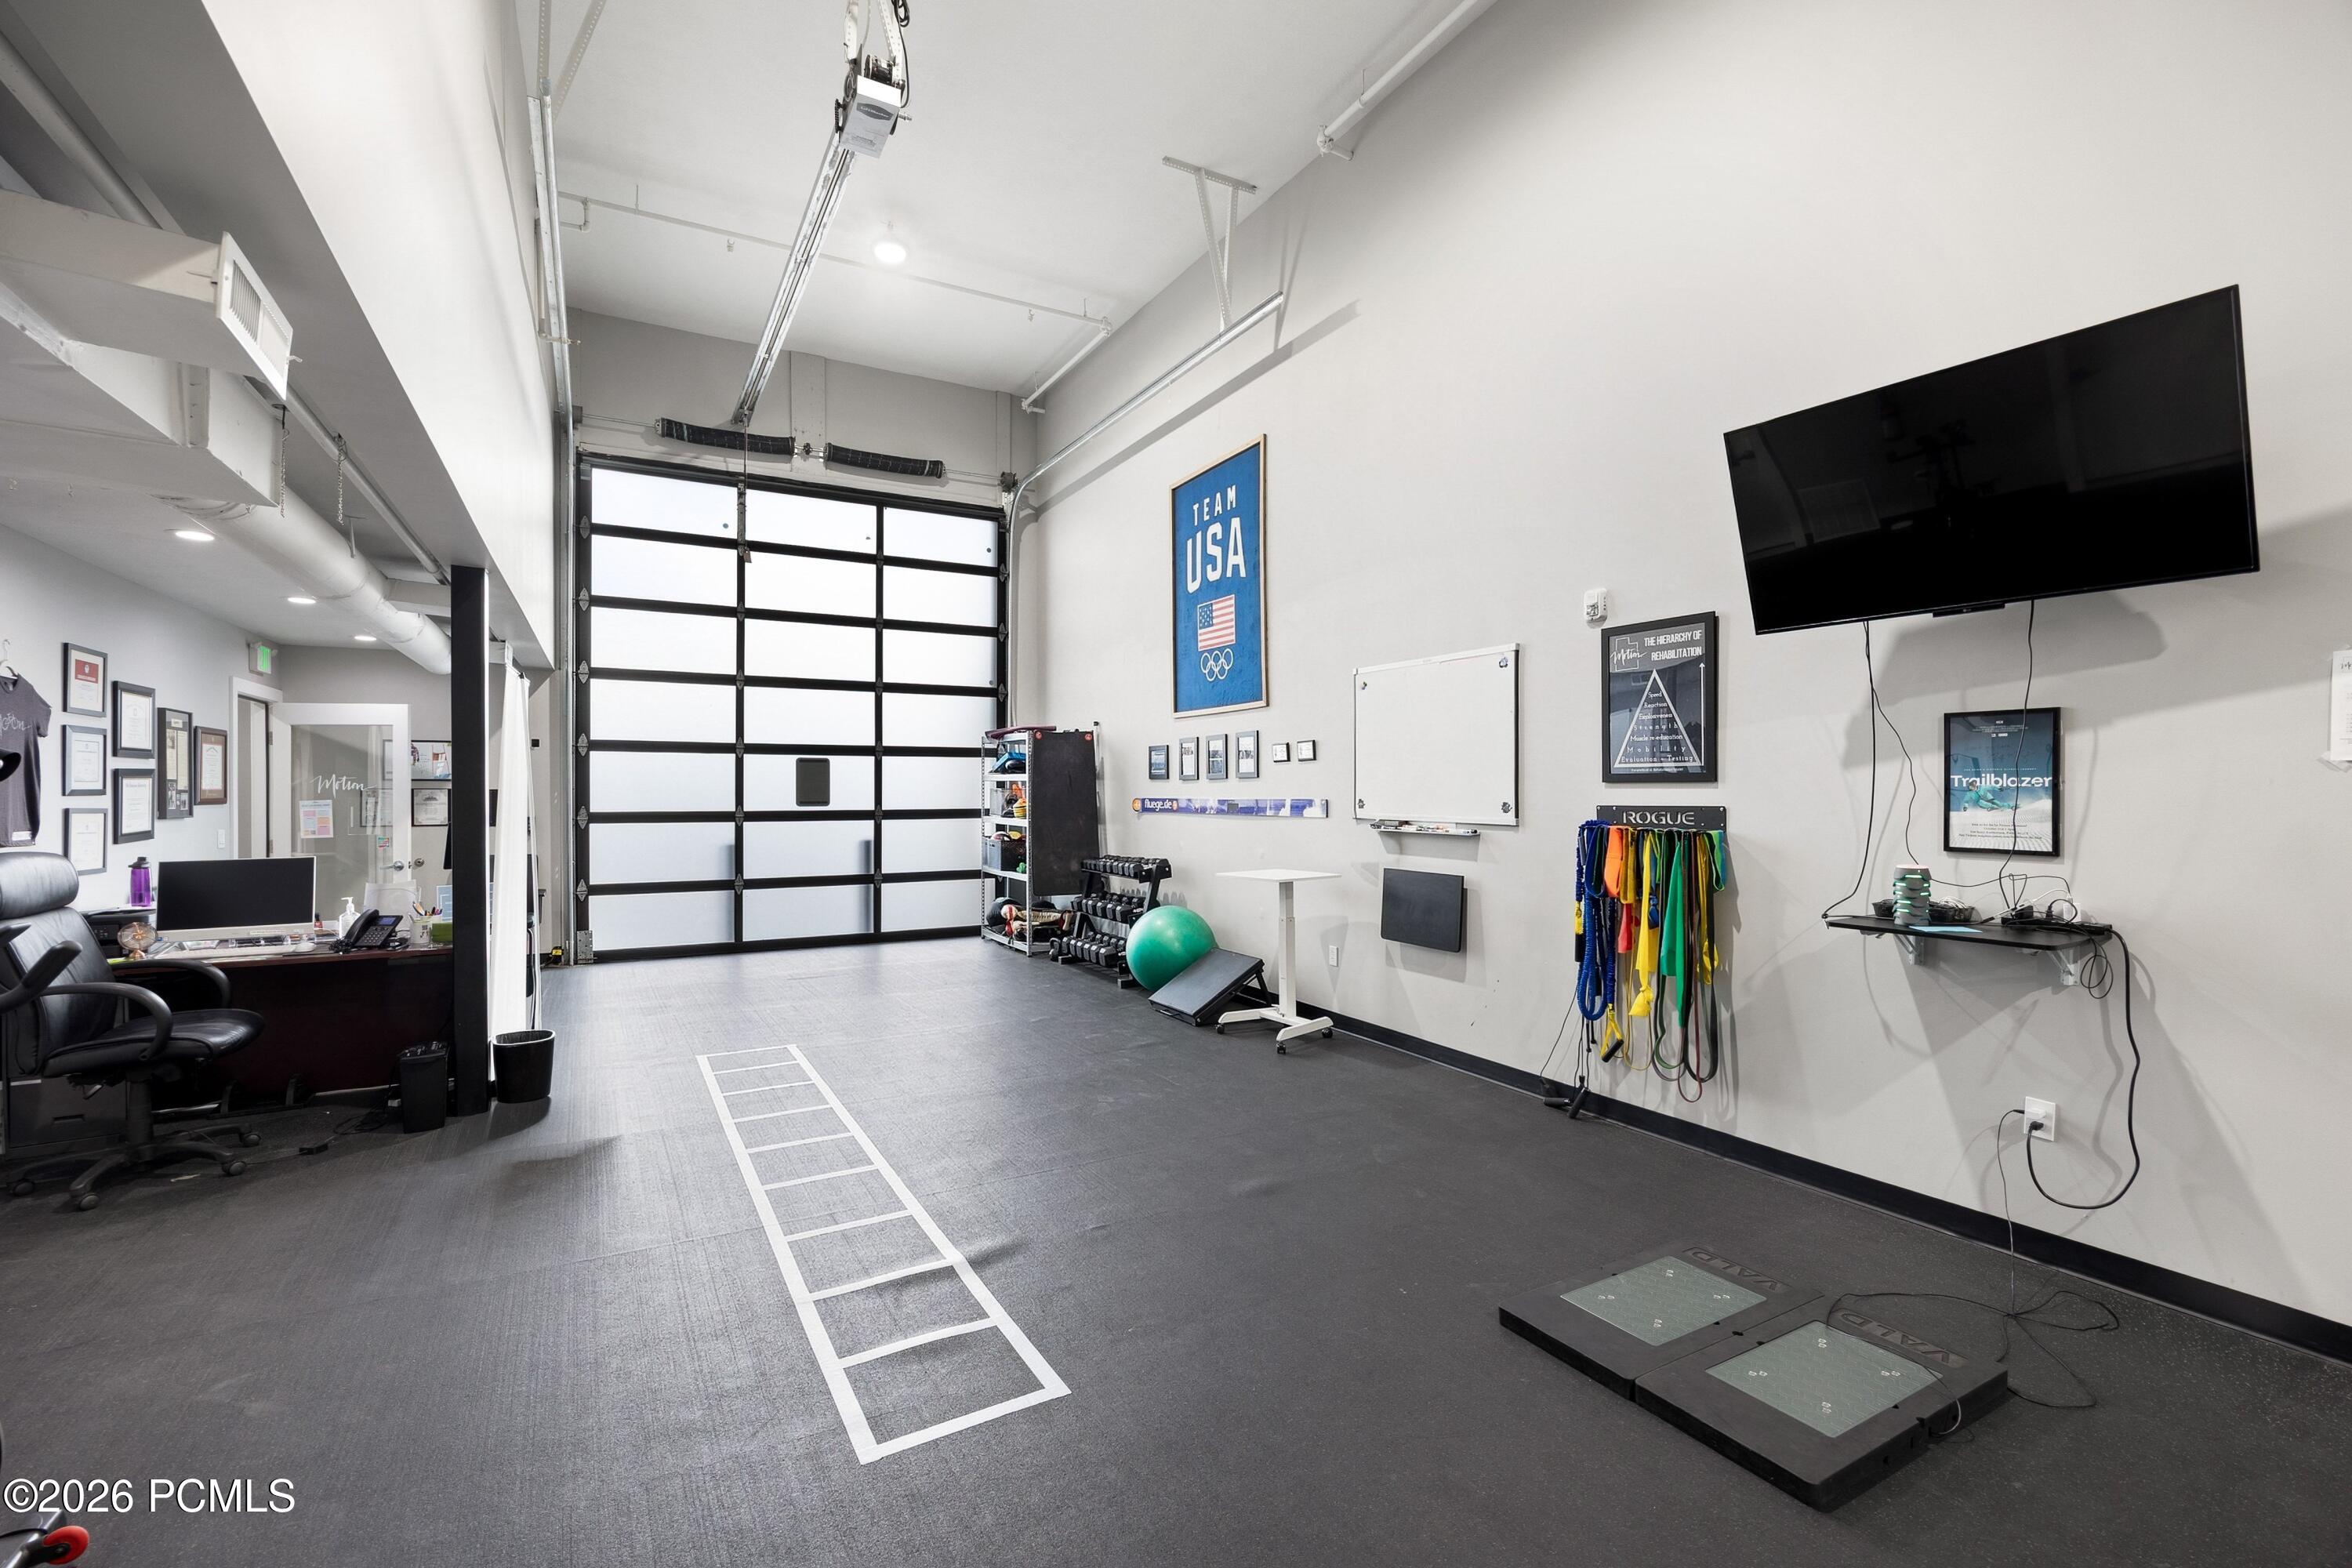
Property fitness room with exercise equipment, wall-mounted television, and a large segmented garage door.
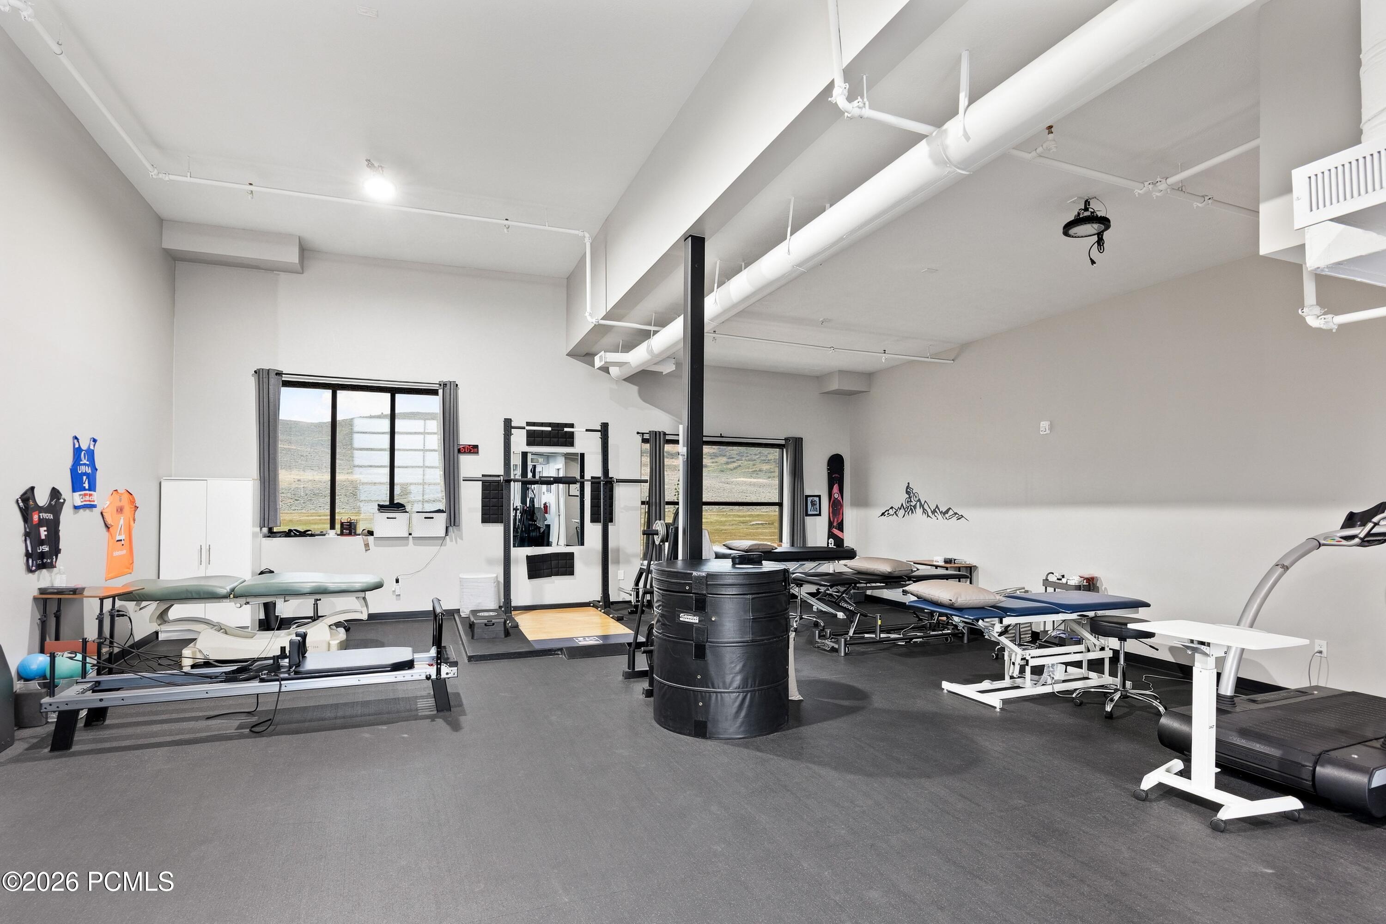
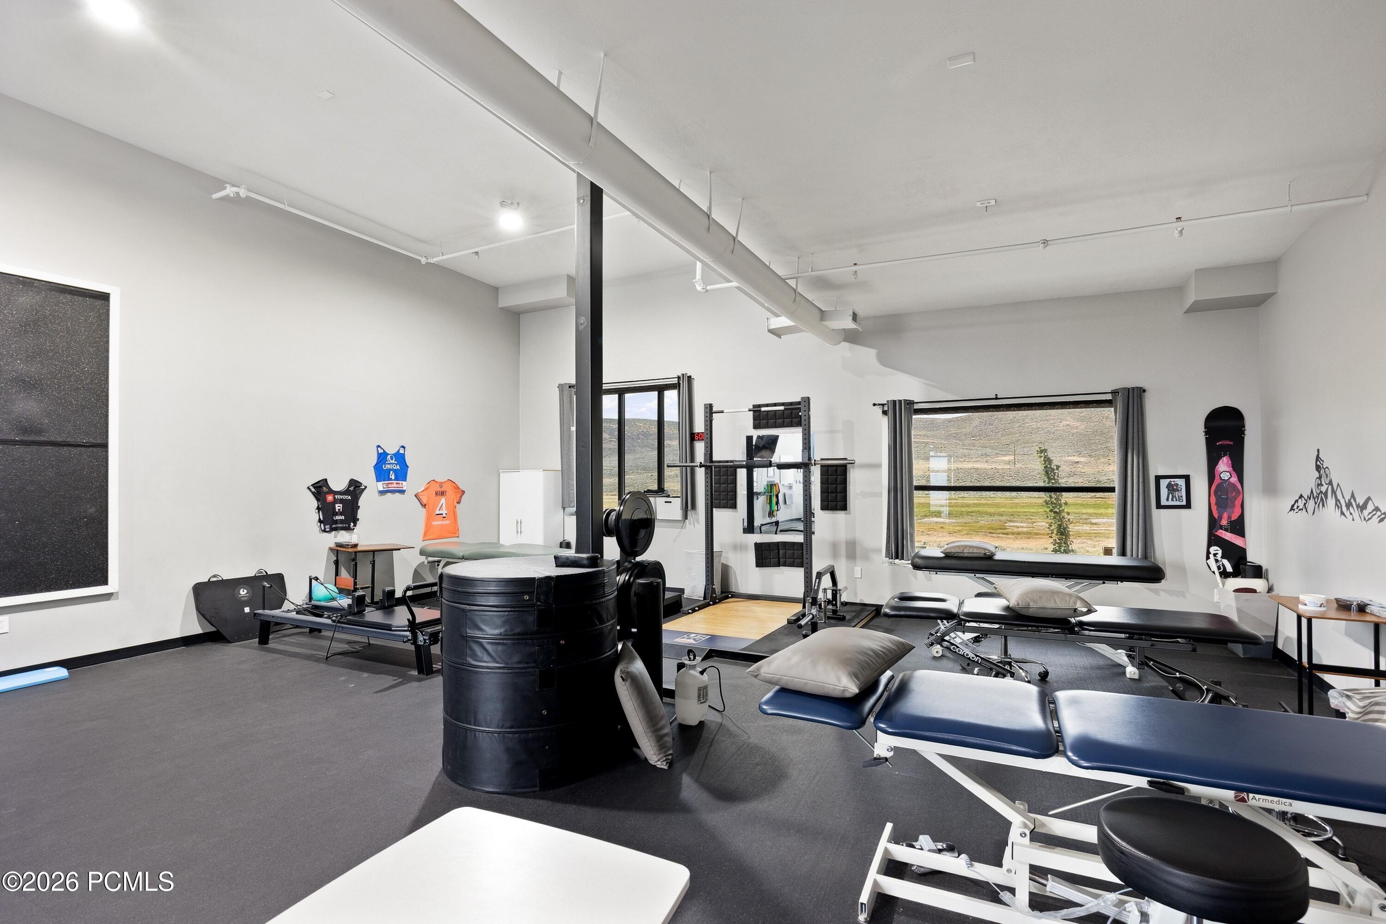
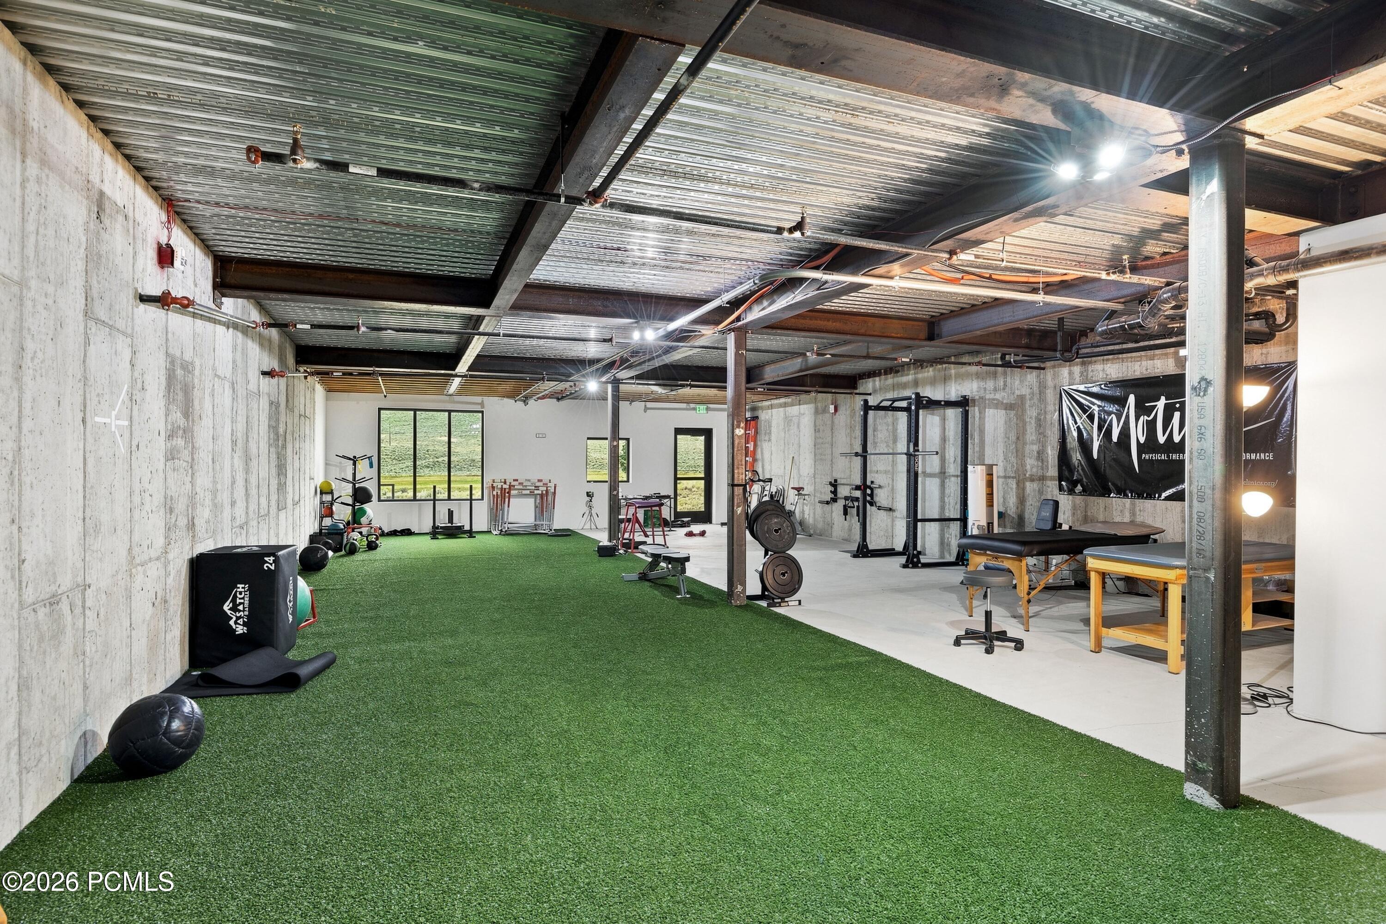
Fitness room with exercise equipment, treatment tables, and large windows overlooking open hills.
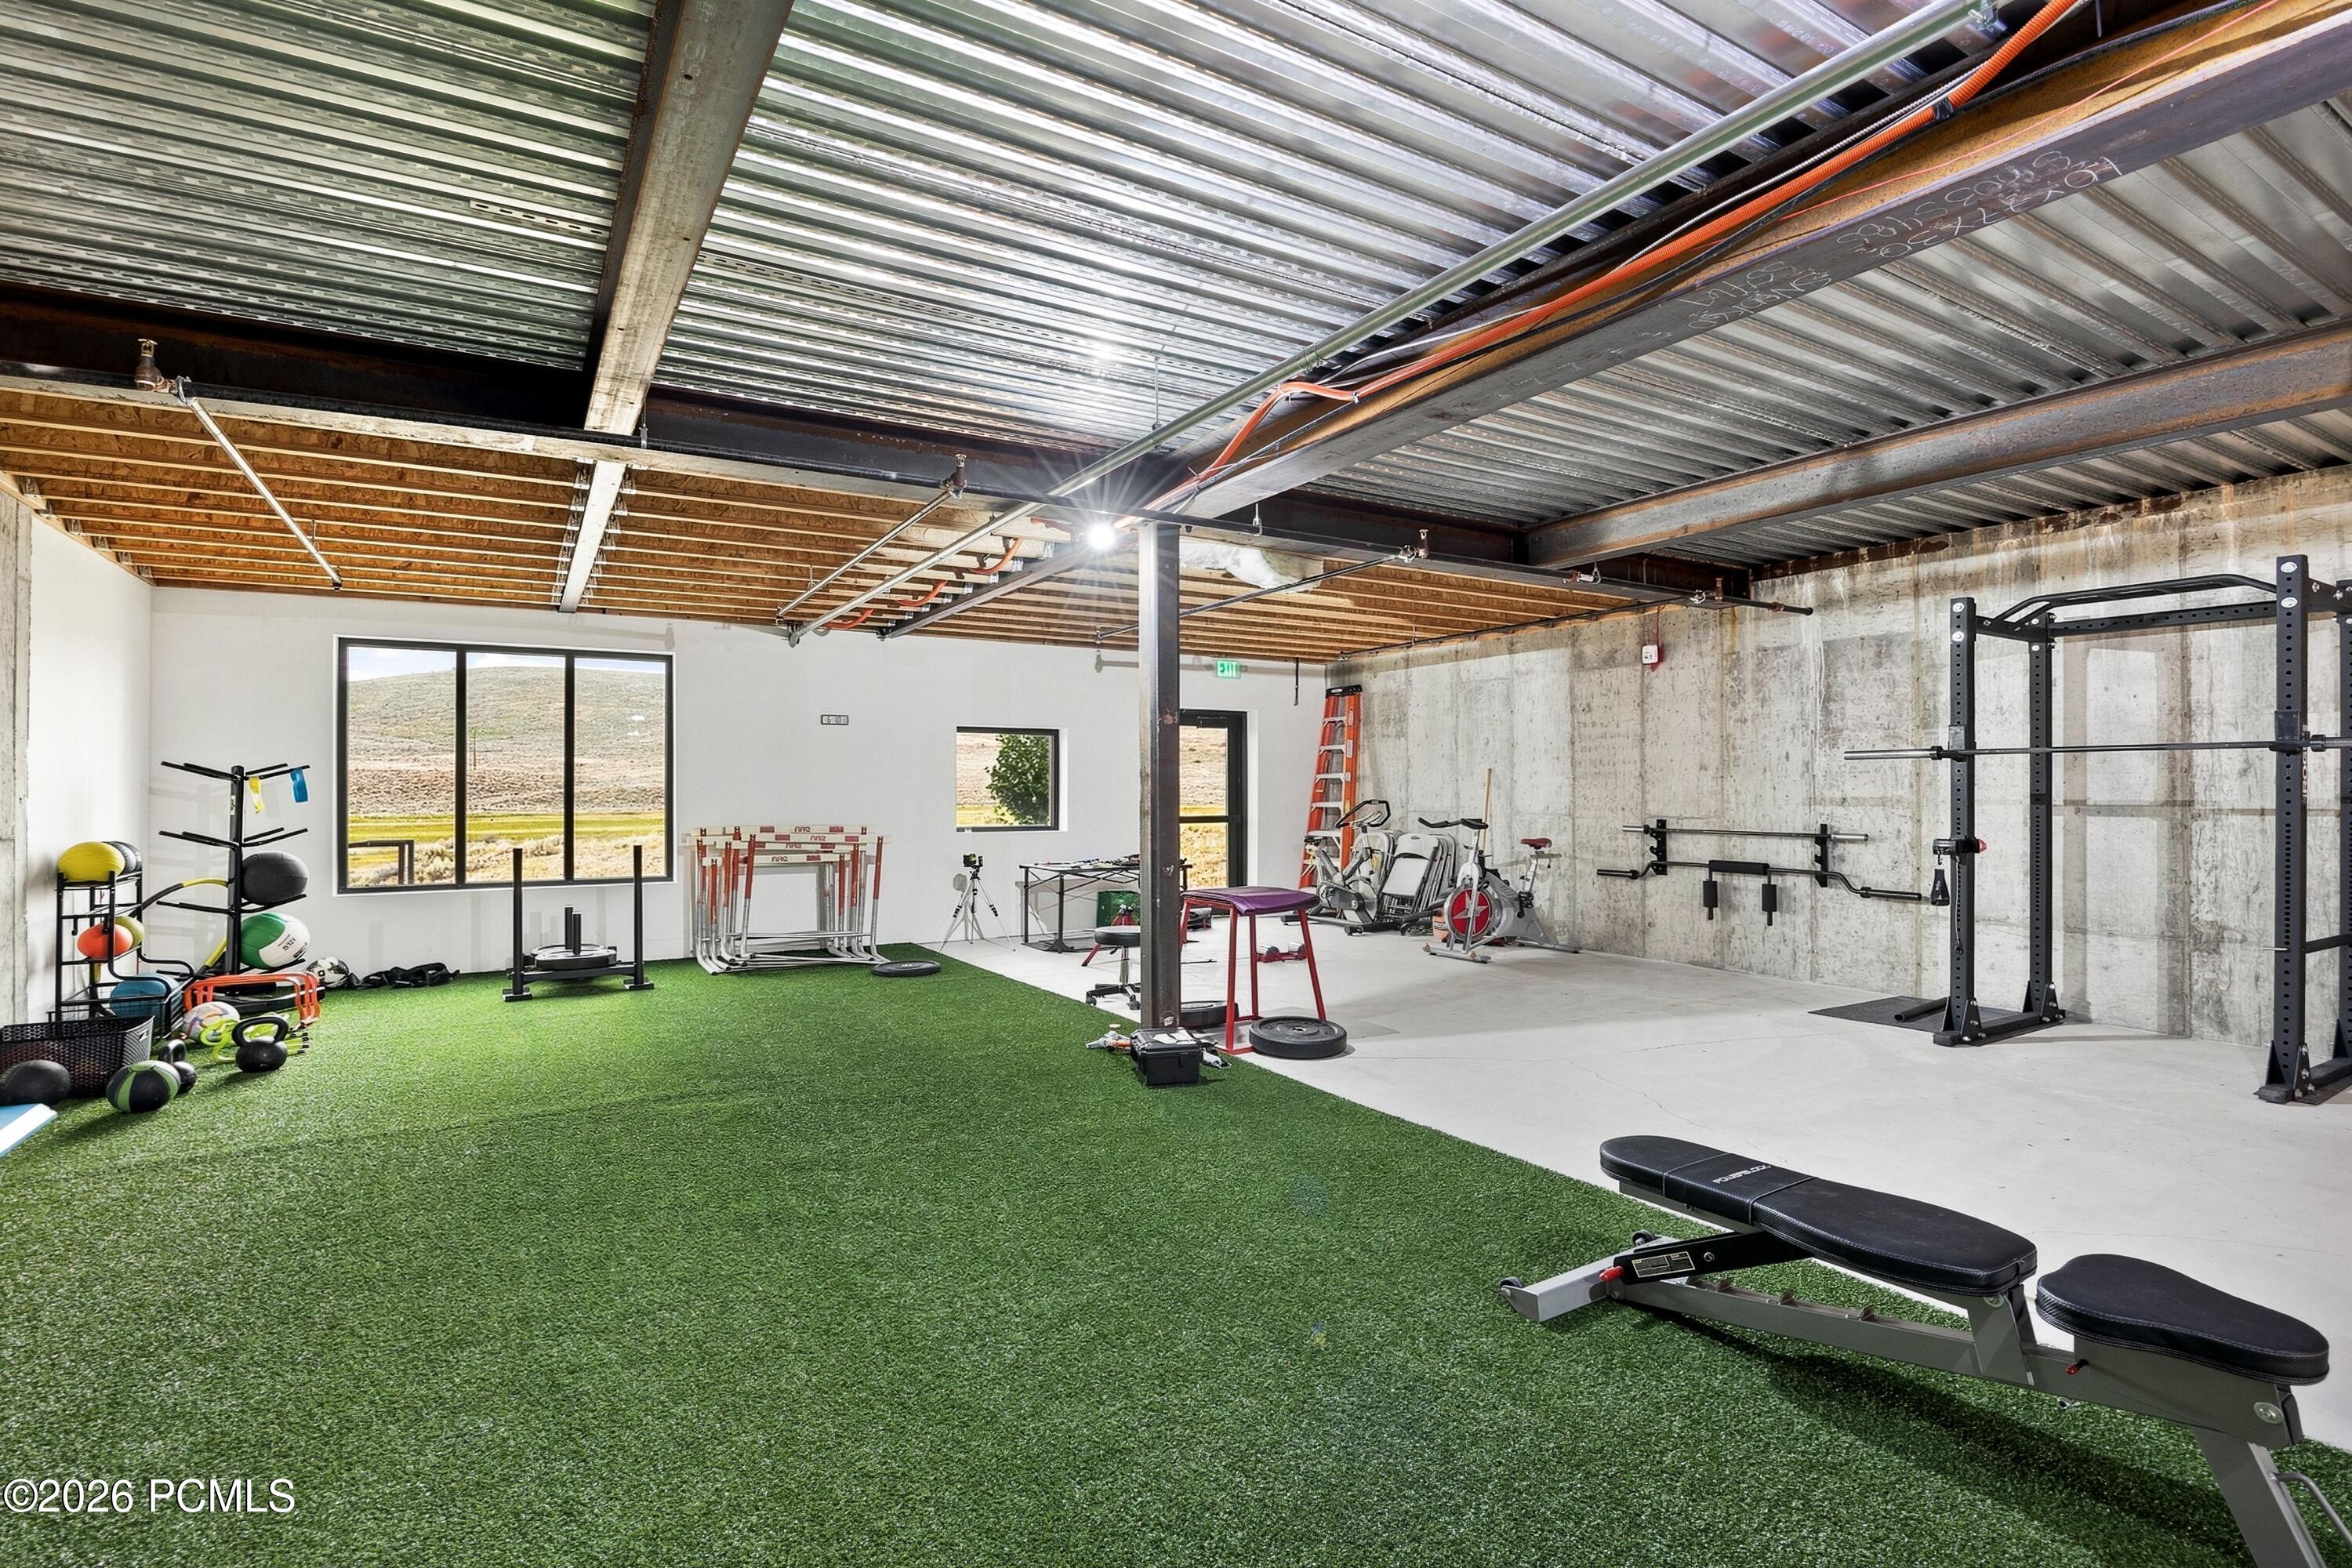
Fitness and therapy room with weight-training equipment, treatment tables, and large windows overlooking open hills.
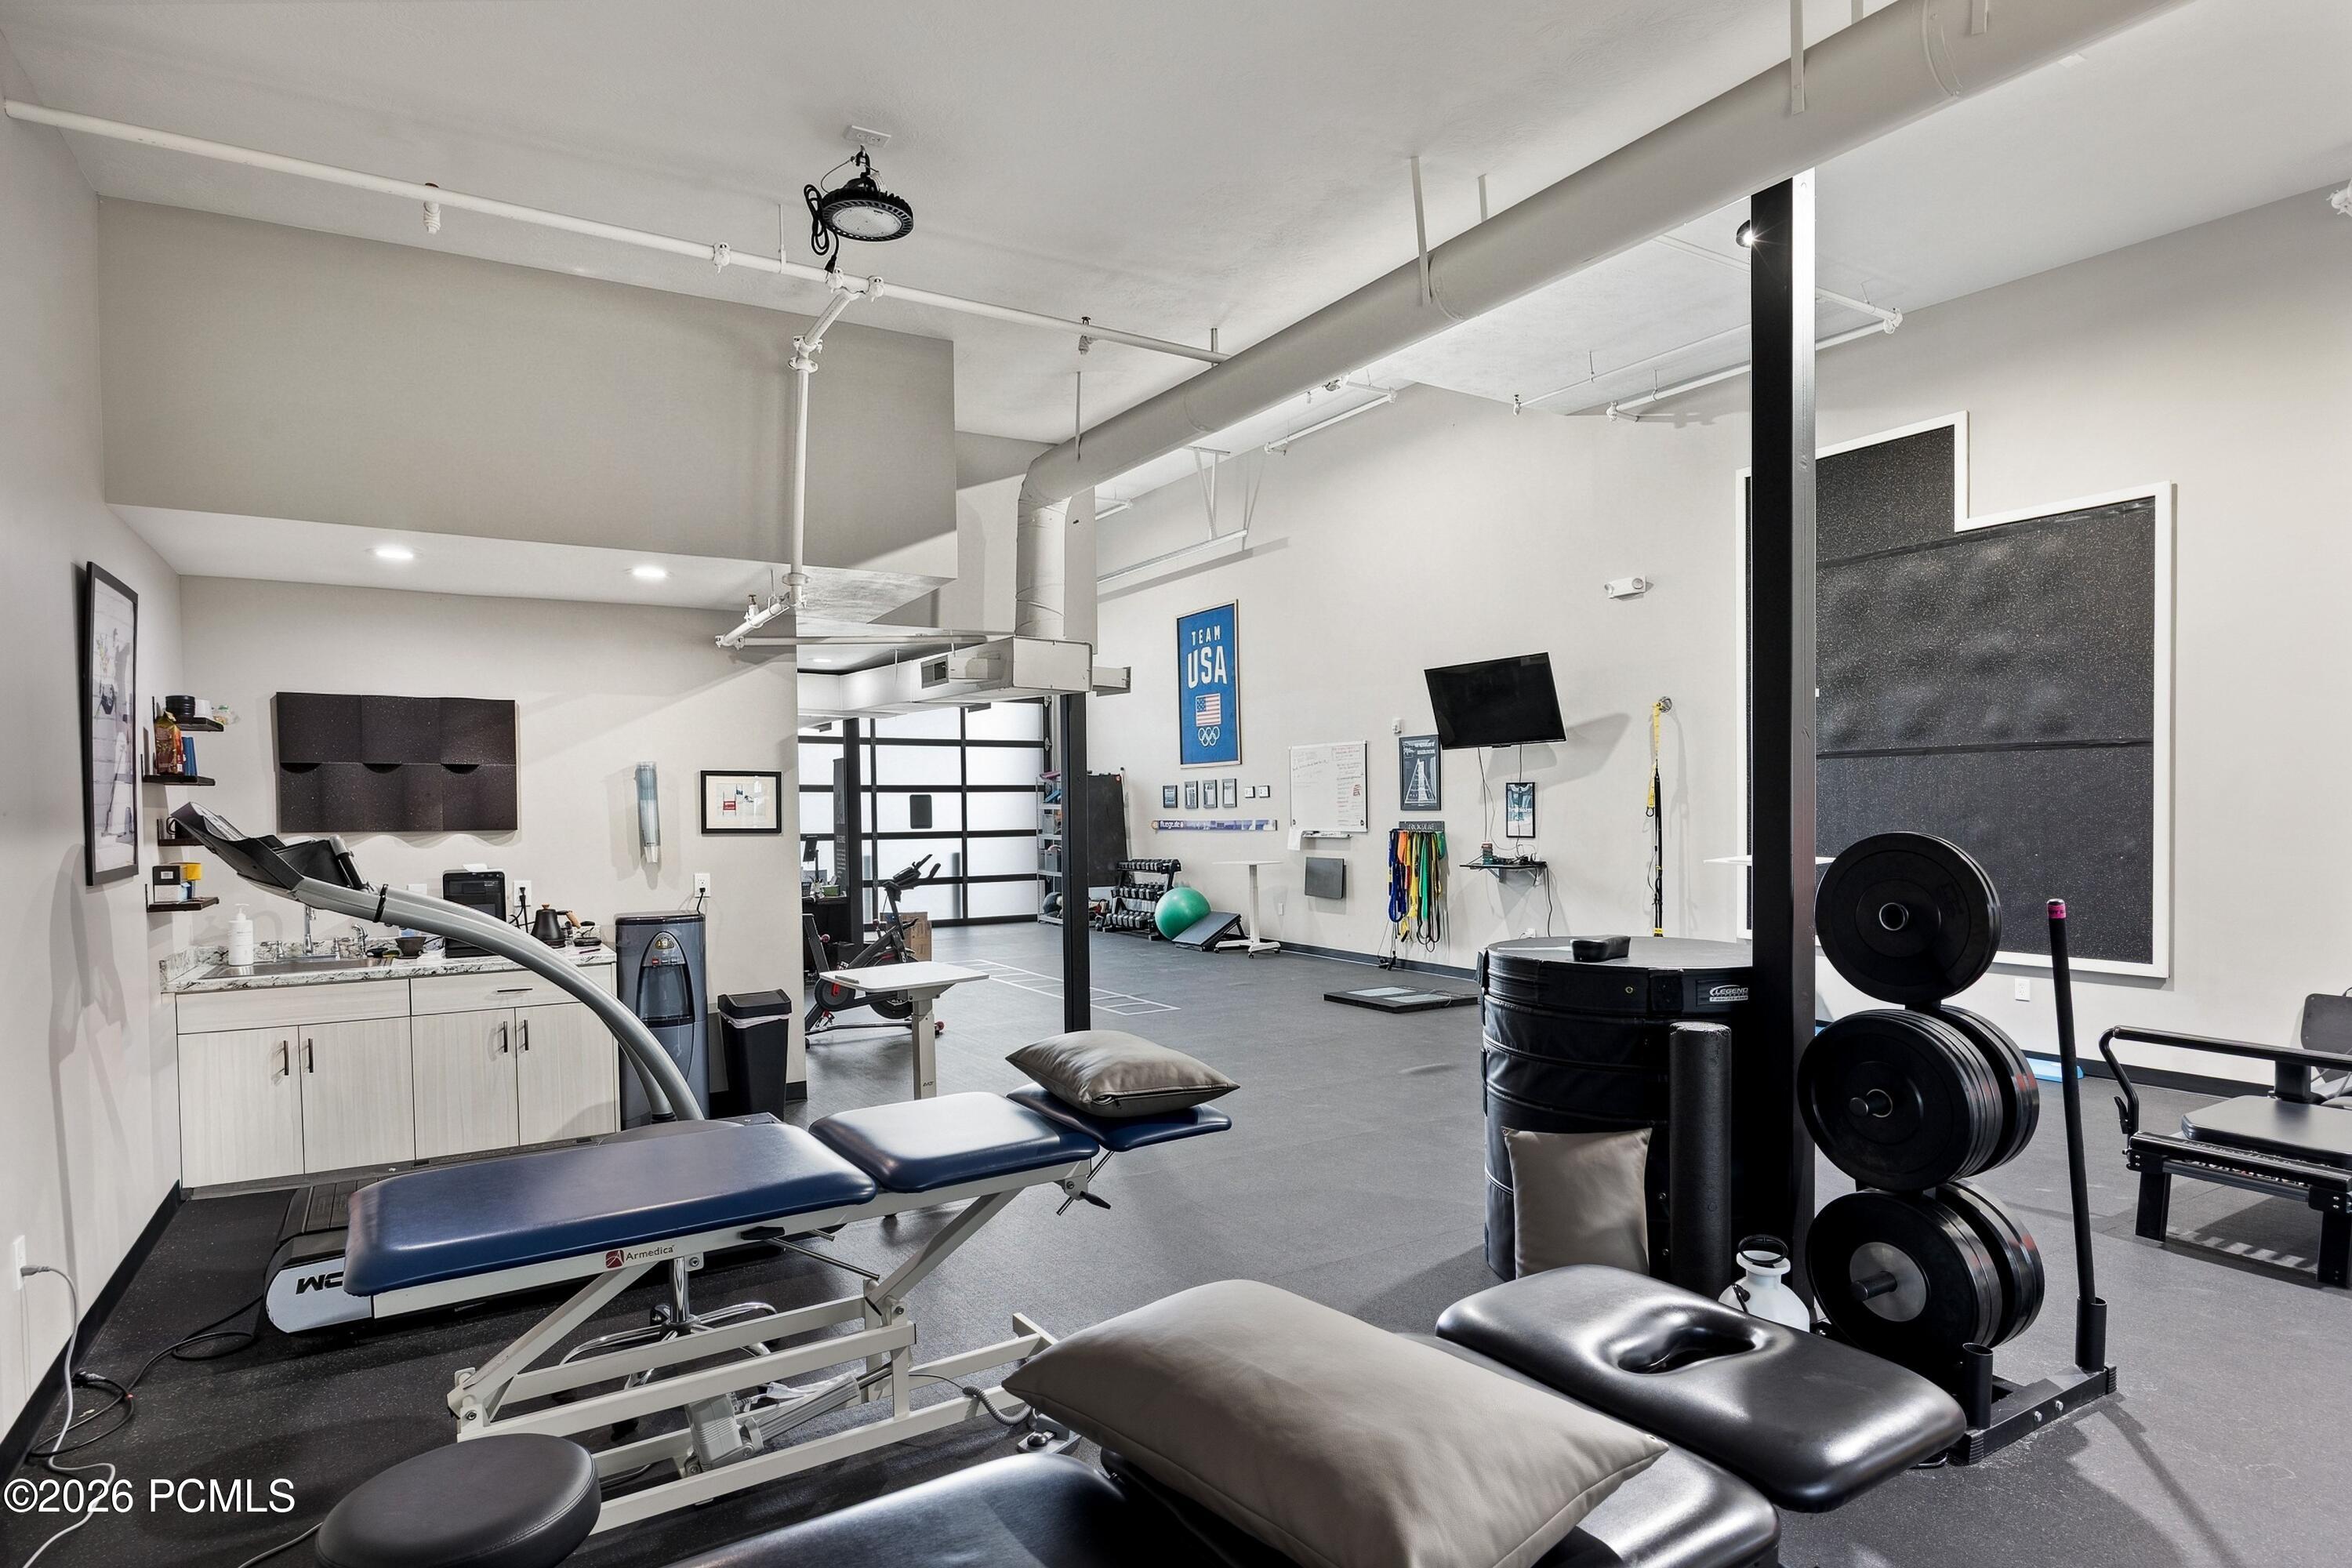
Fitness and therapy room with treatment tables, weight plates, and exercise equipment.
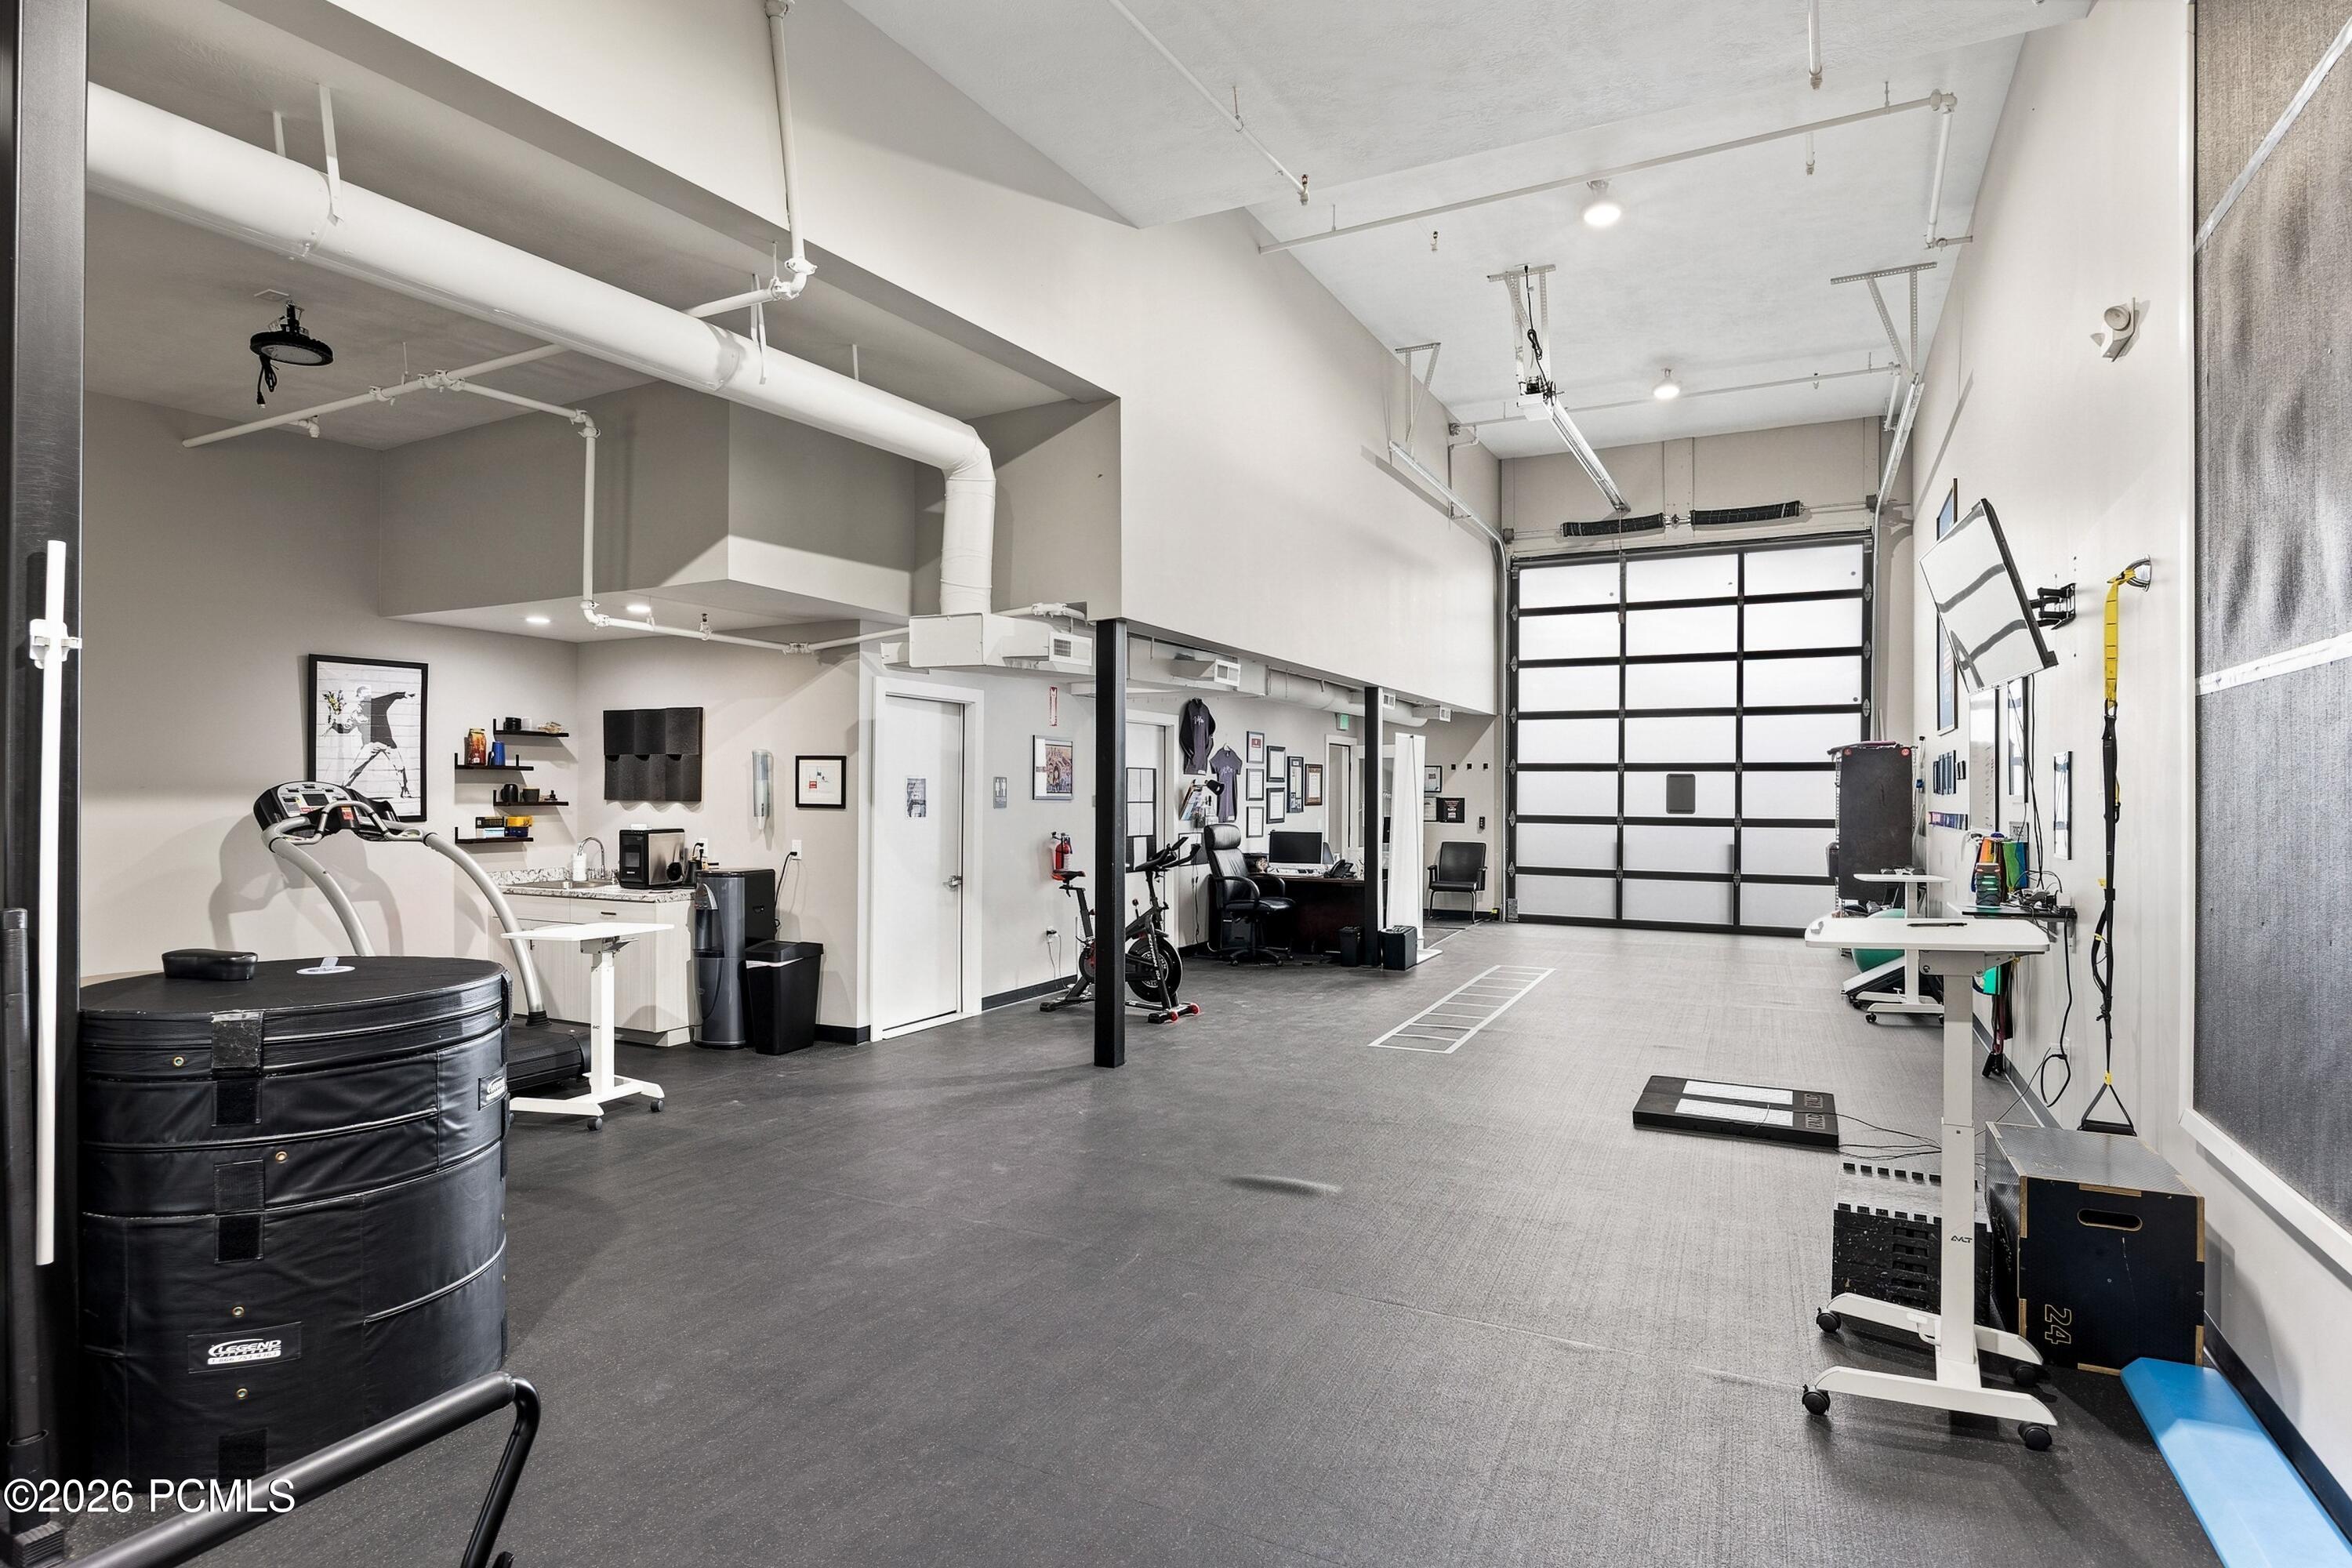
Spacious gym with a large garage door, rehabilitation equipment, and a treadmill.
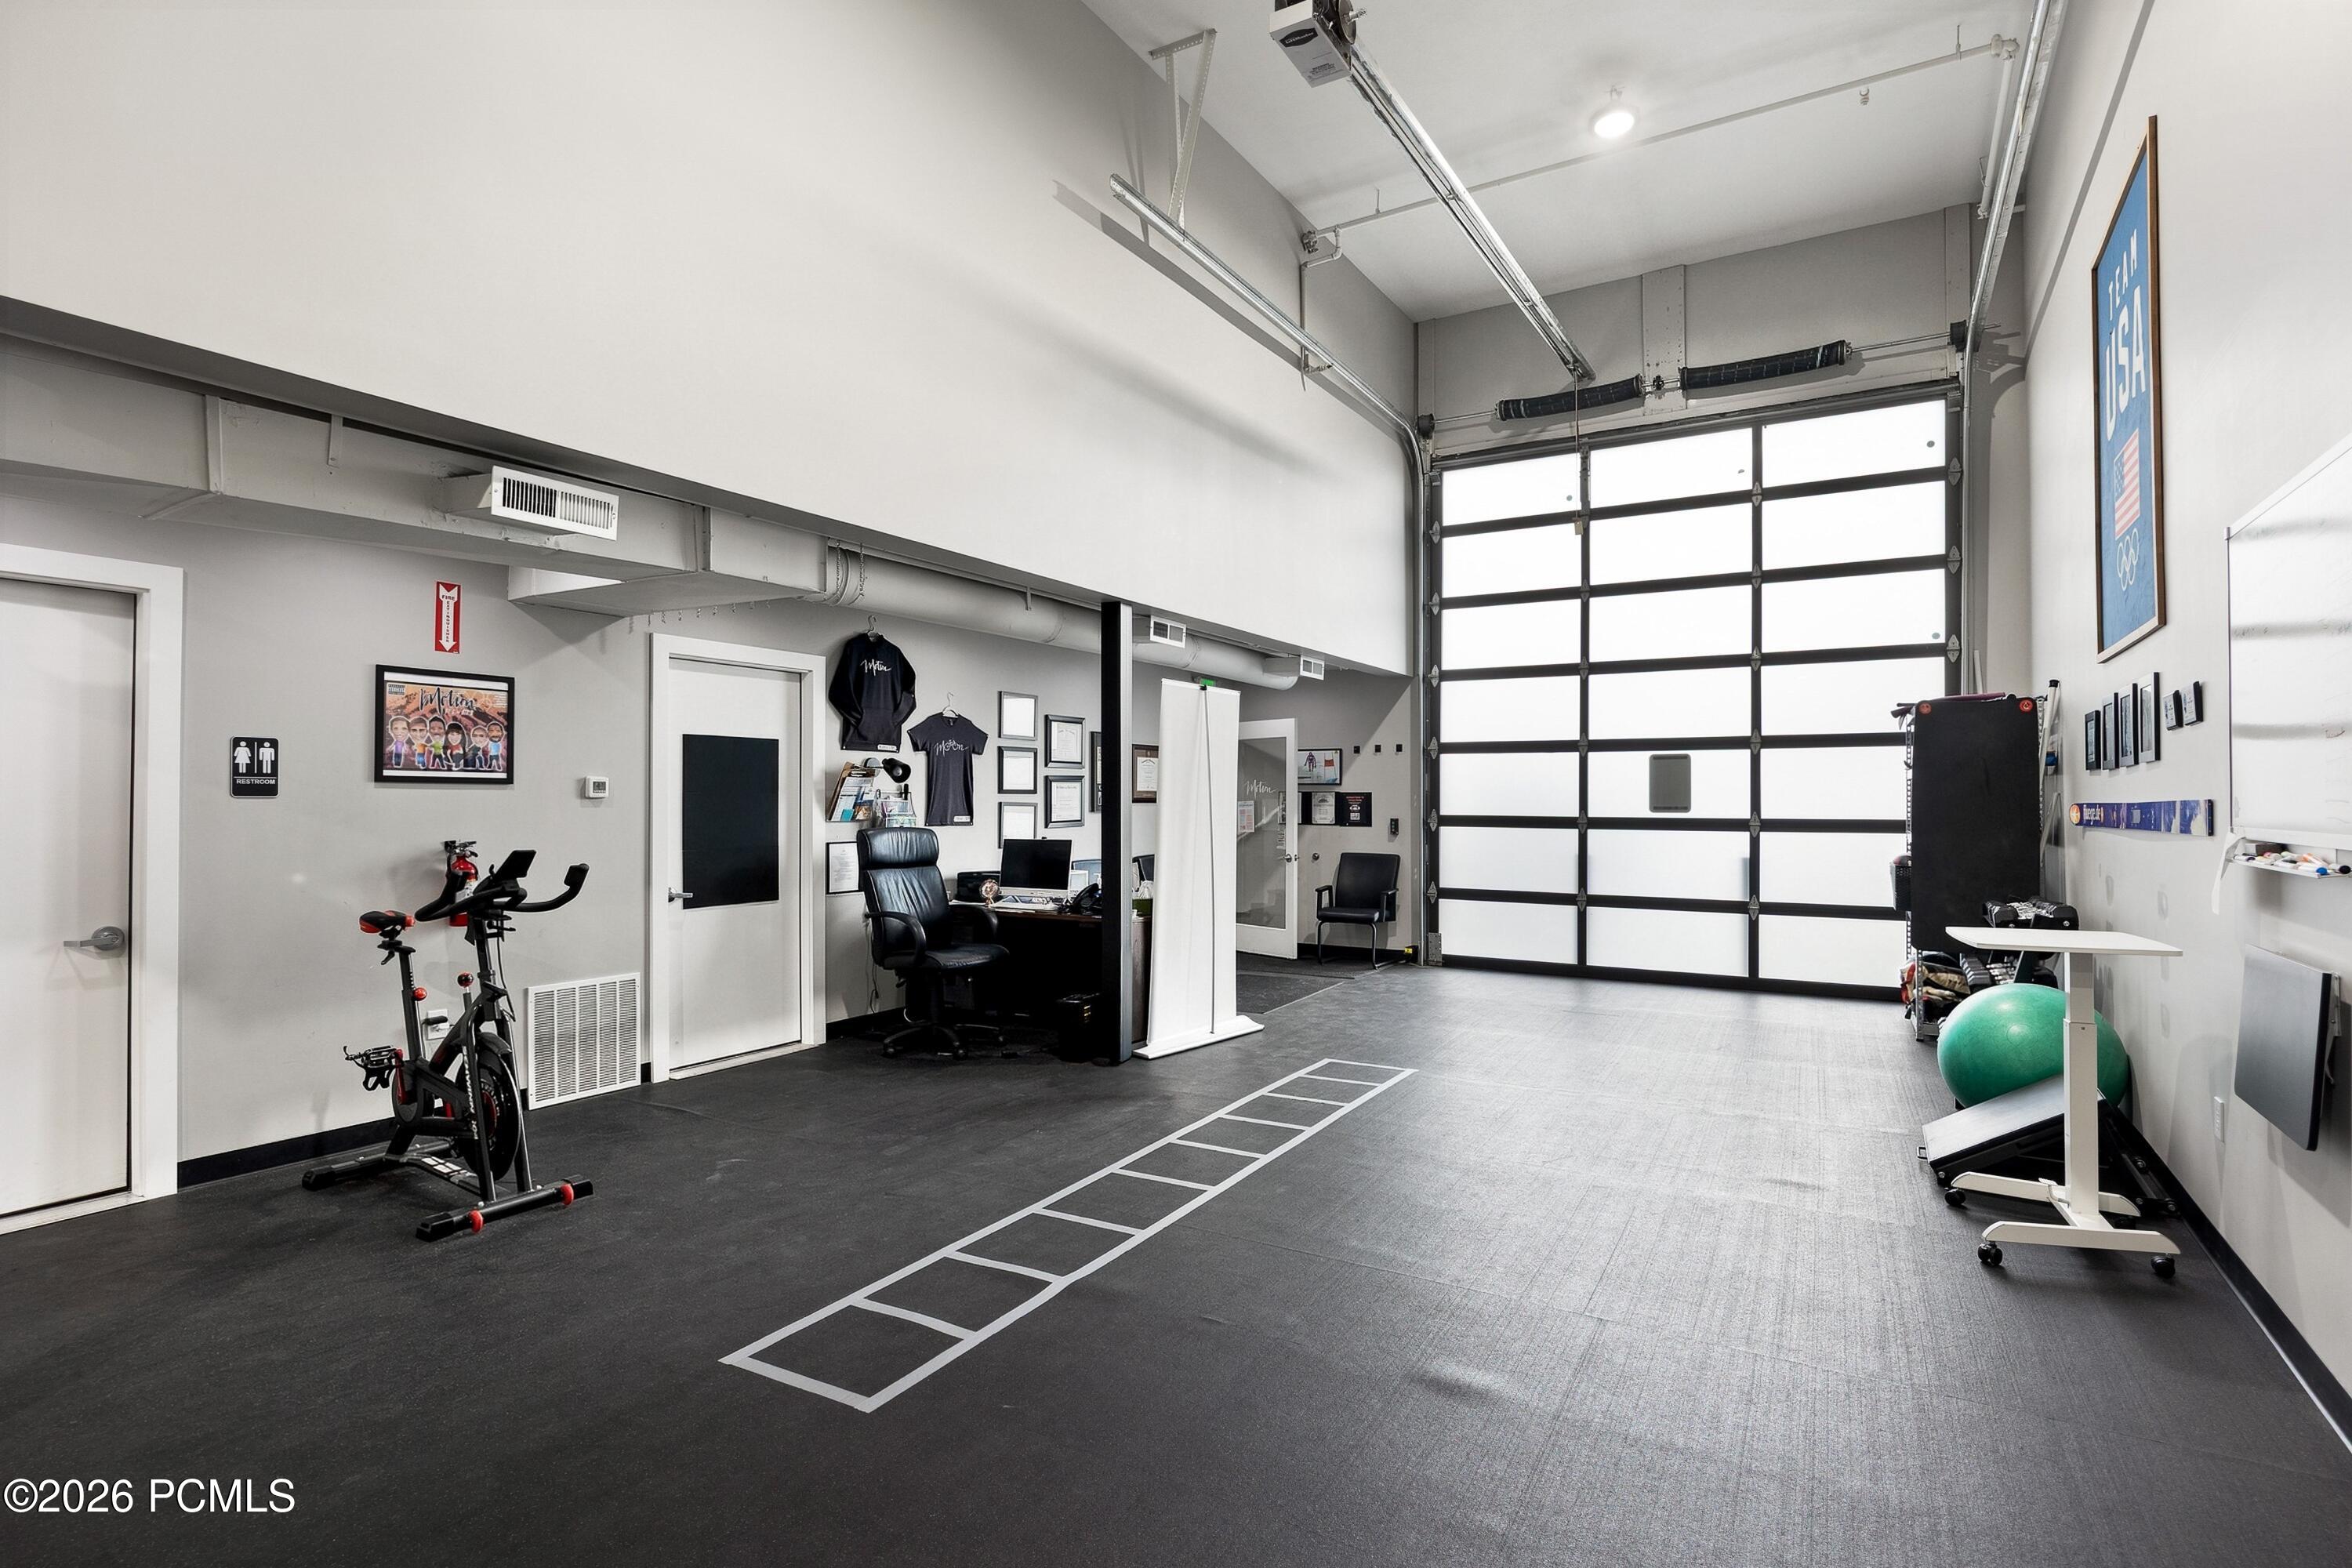
Large garage and training space with a sectional door, stationary bike, and exercise equipment.
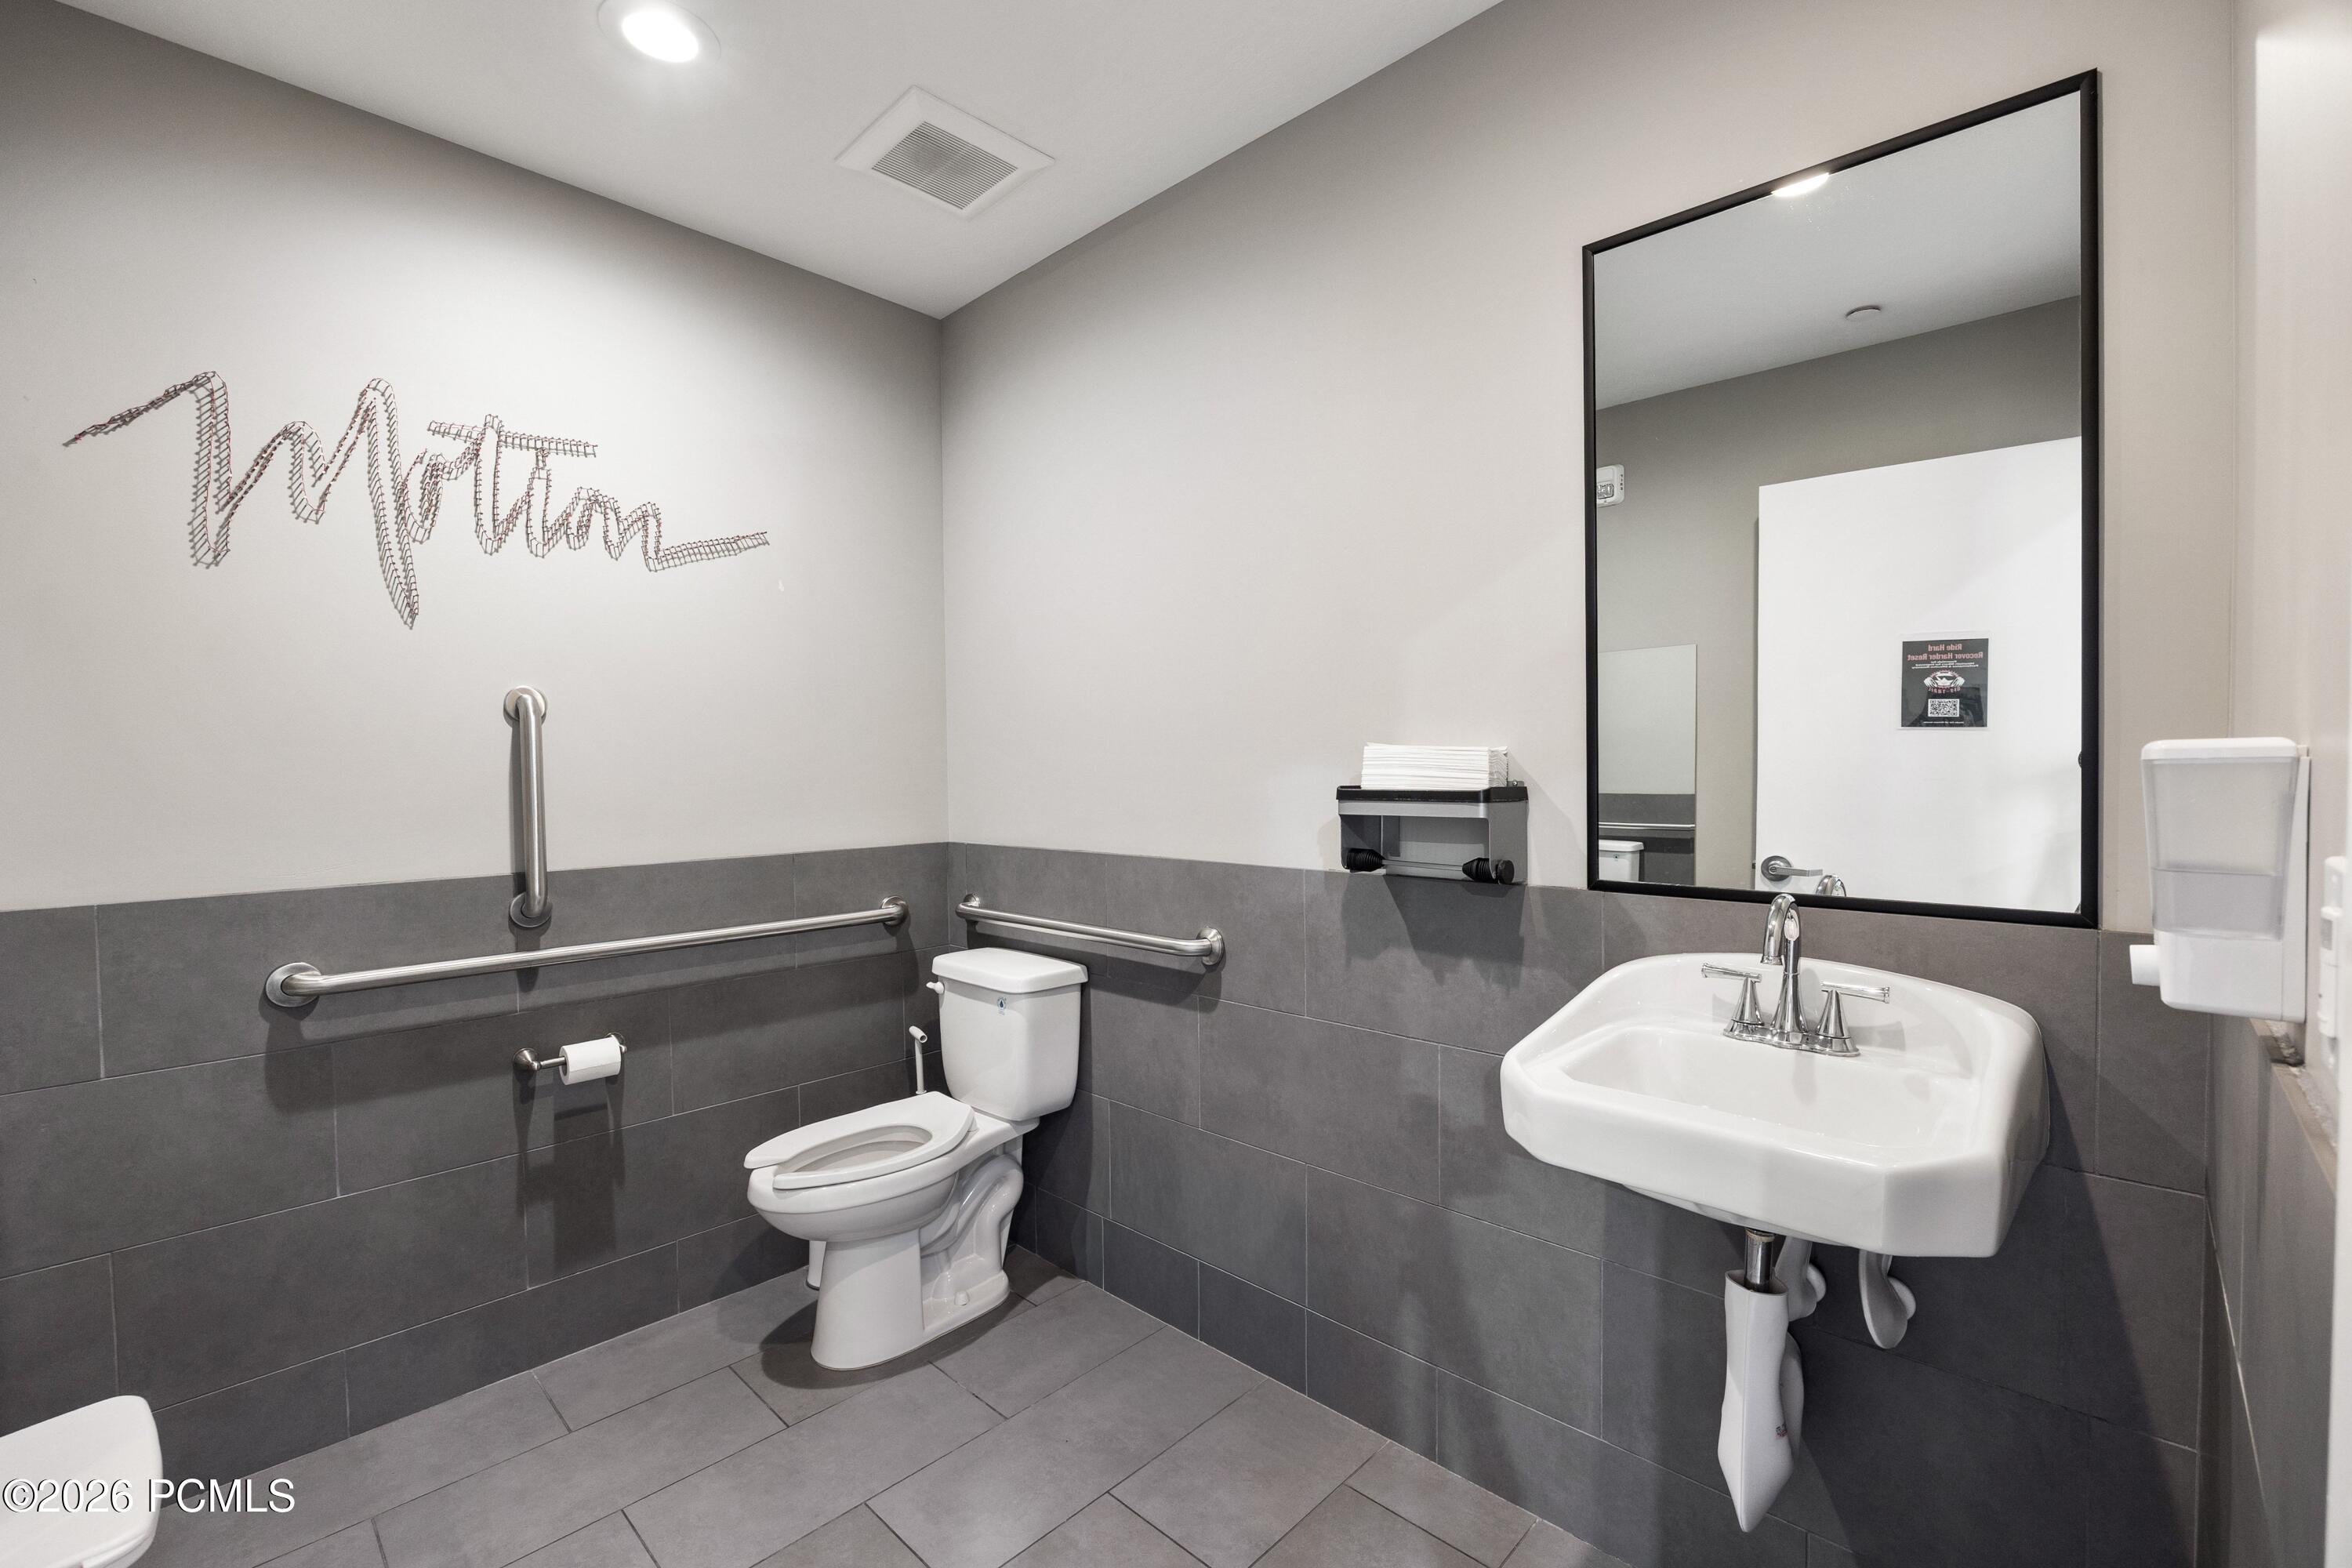
Accessible bathroom with toilet, wall-mounted sink, grab bars, and gray tile.
Fitness gym with green turf, weight-training equipment, and therapy tables.
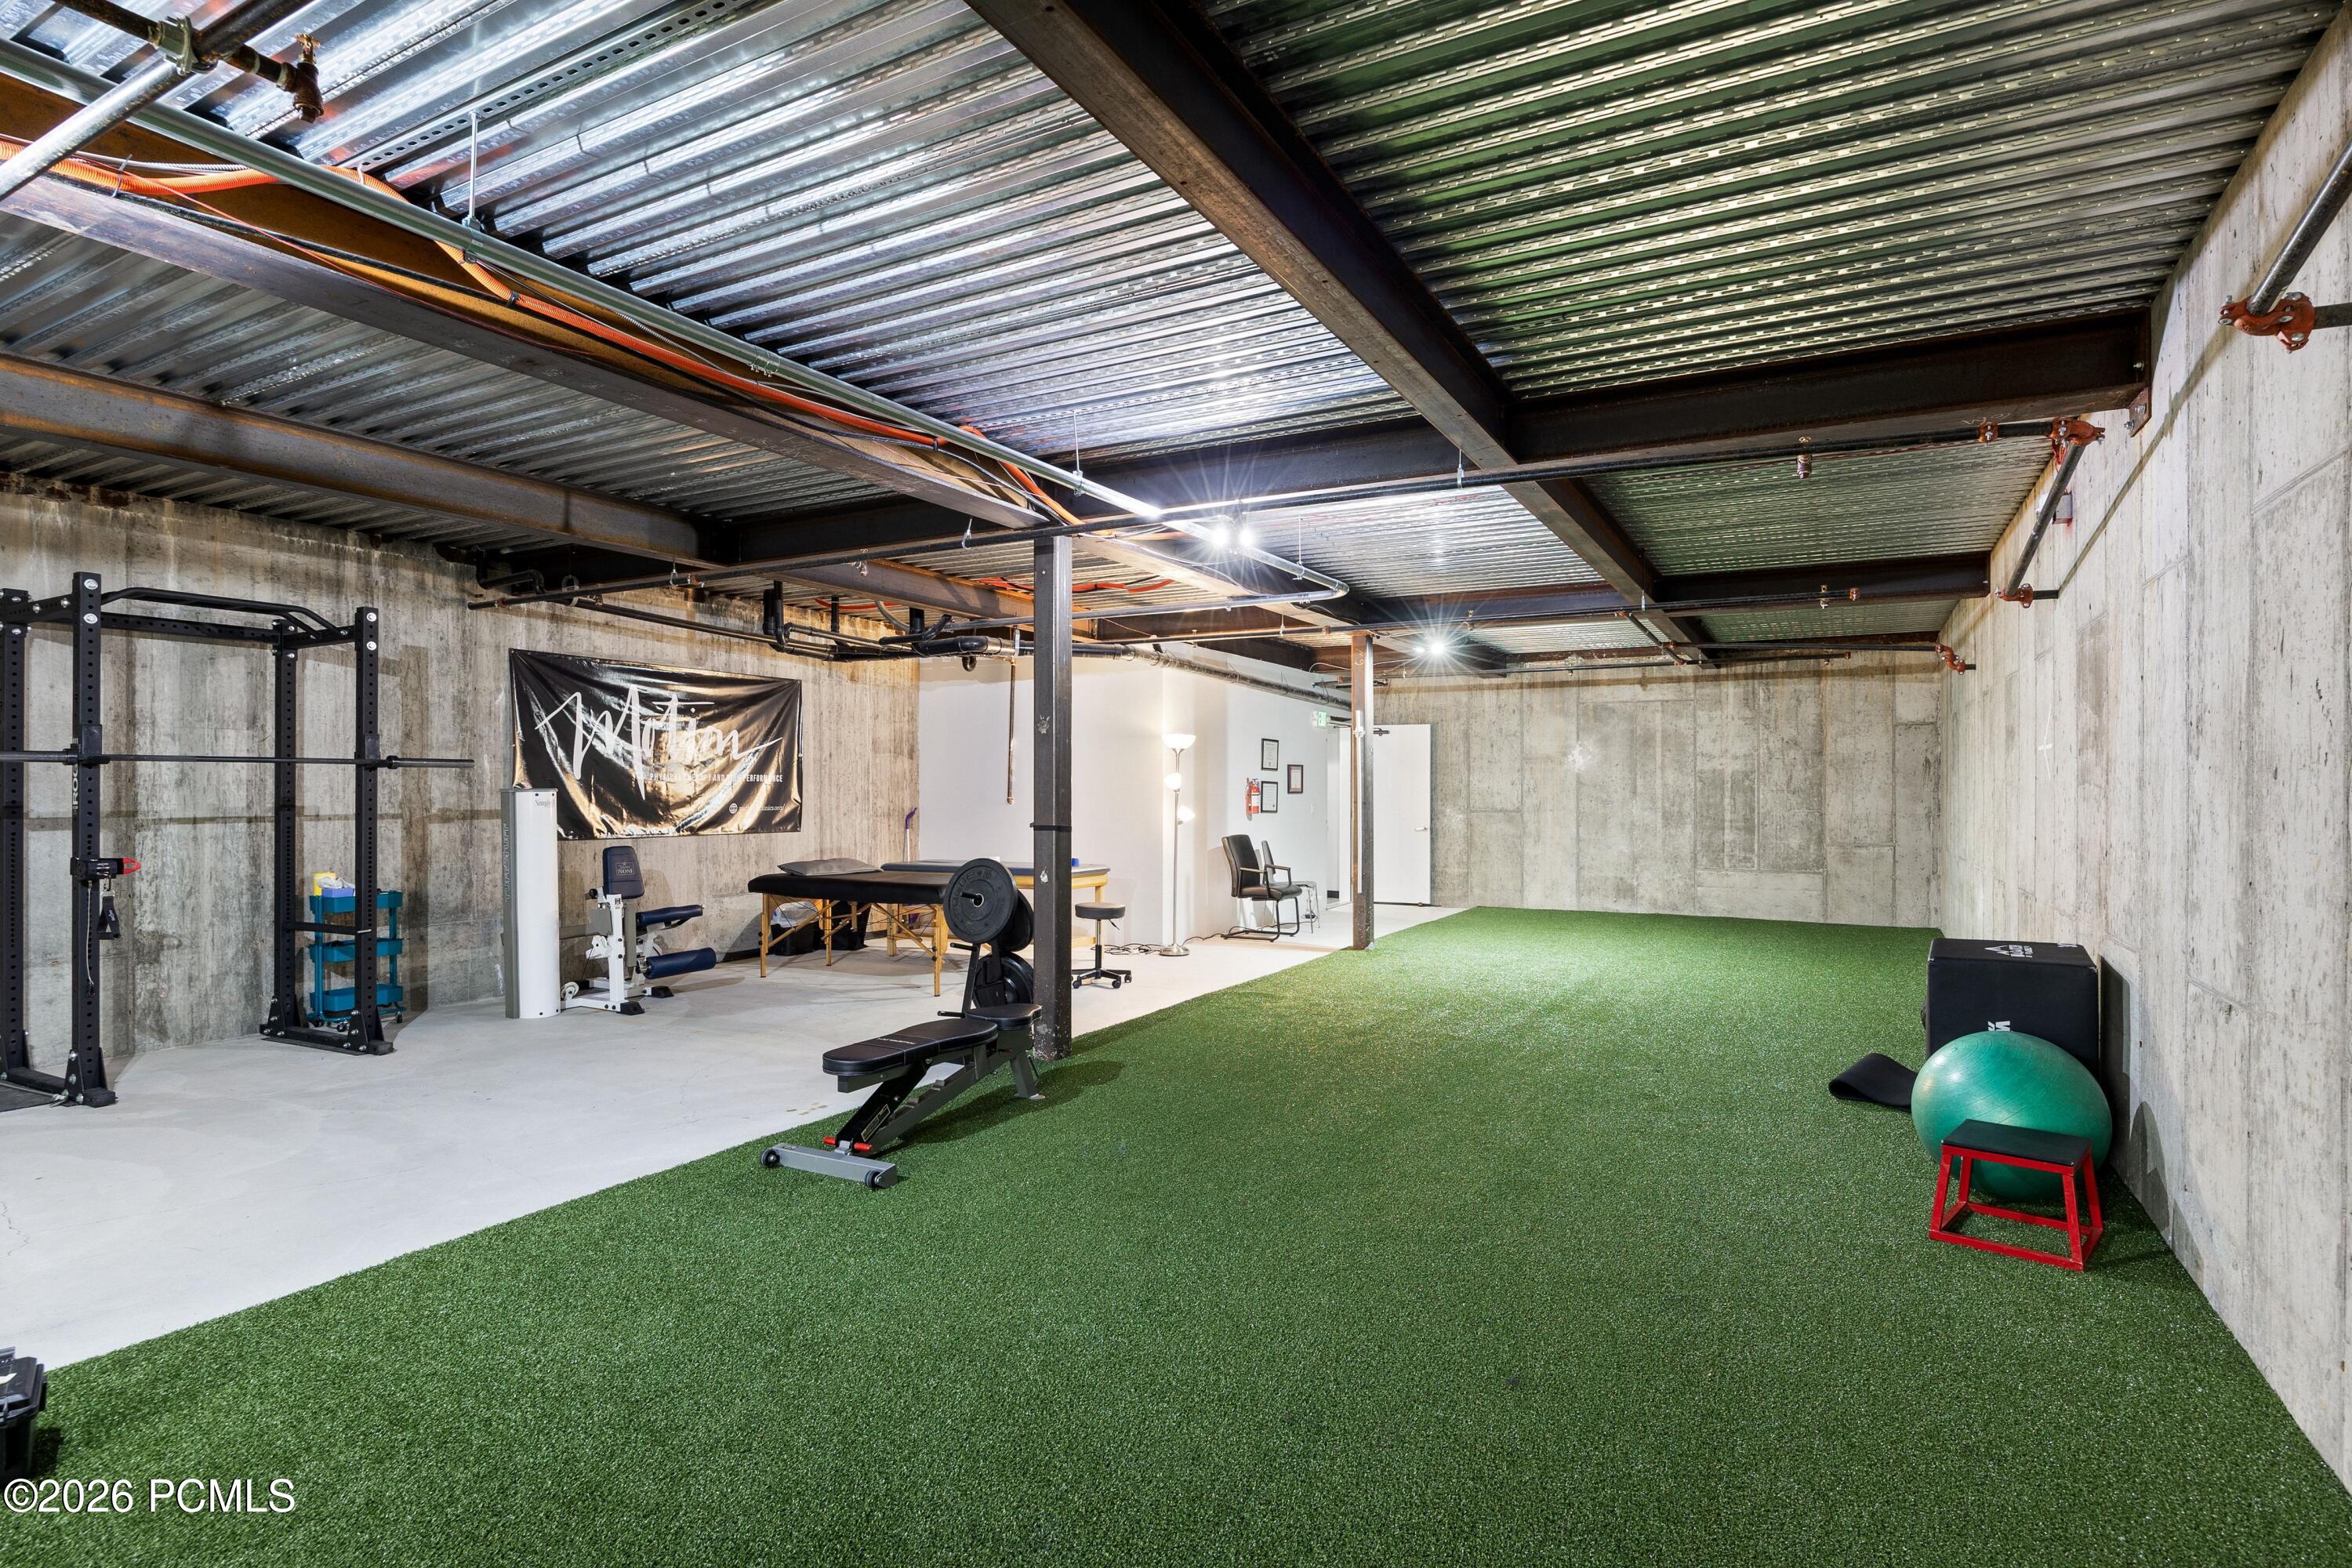
Home gym with artificial turf, weight equipment, and concrete walls.
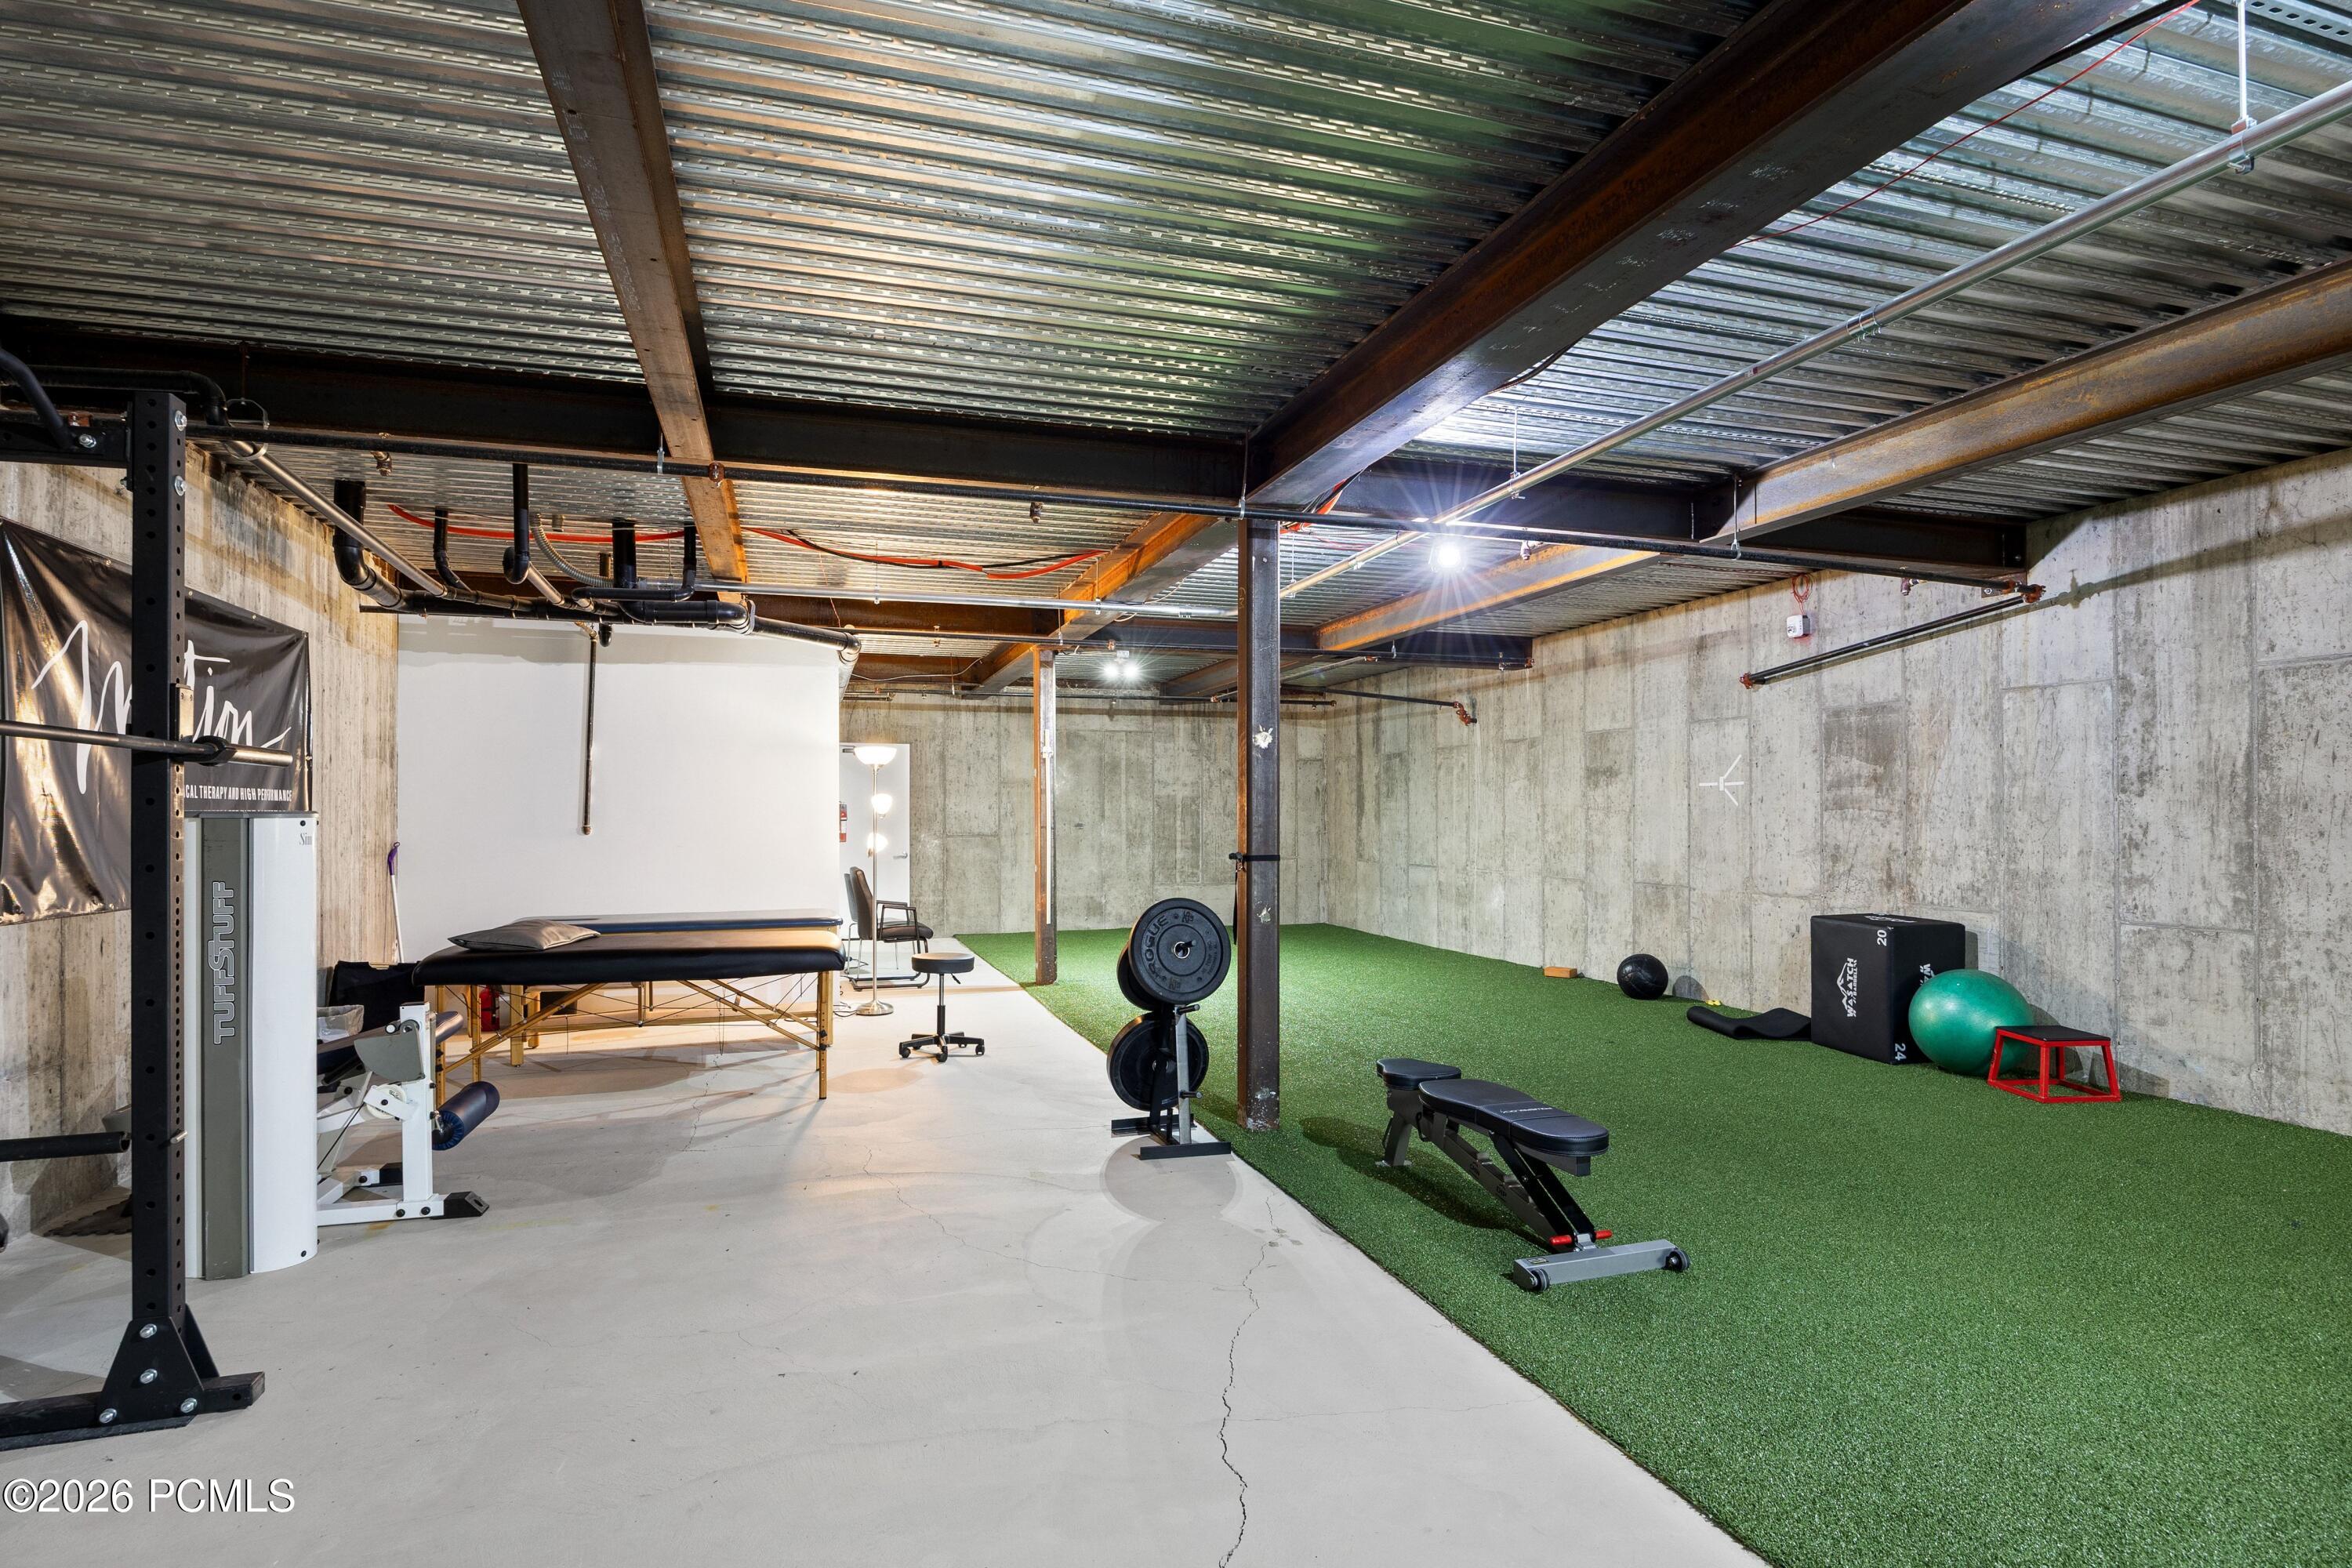
Home gym with green turf flooring, weight racks, exercise equipment, and exposed ceiling beams.
Fitness room with turf flooring, workout equipment, and exposed concrete walls.
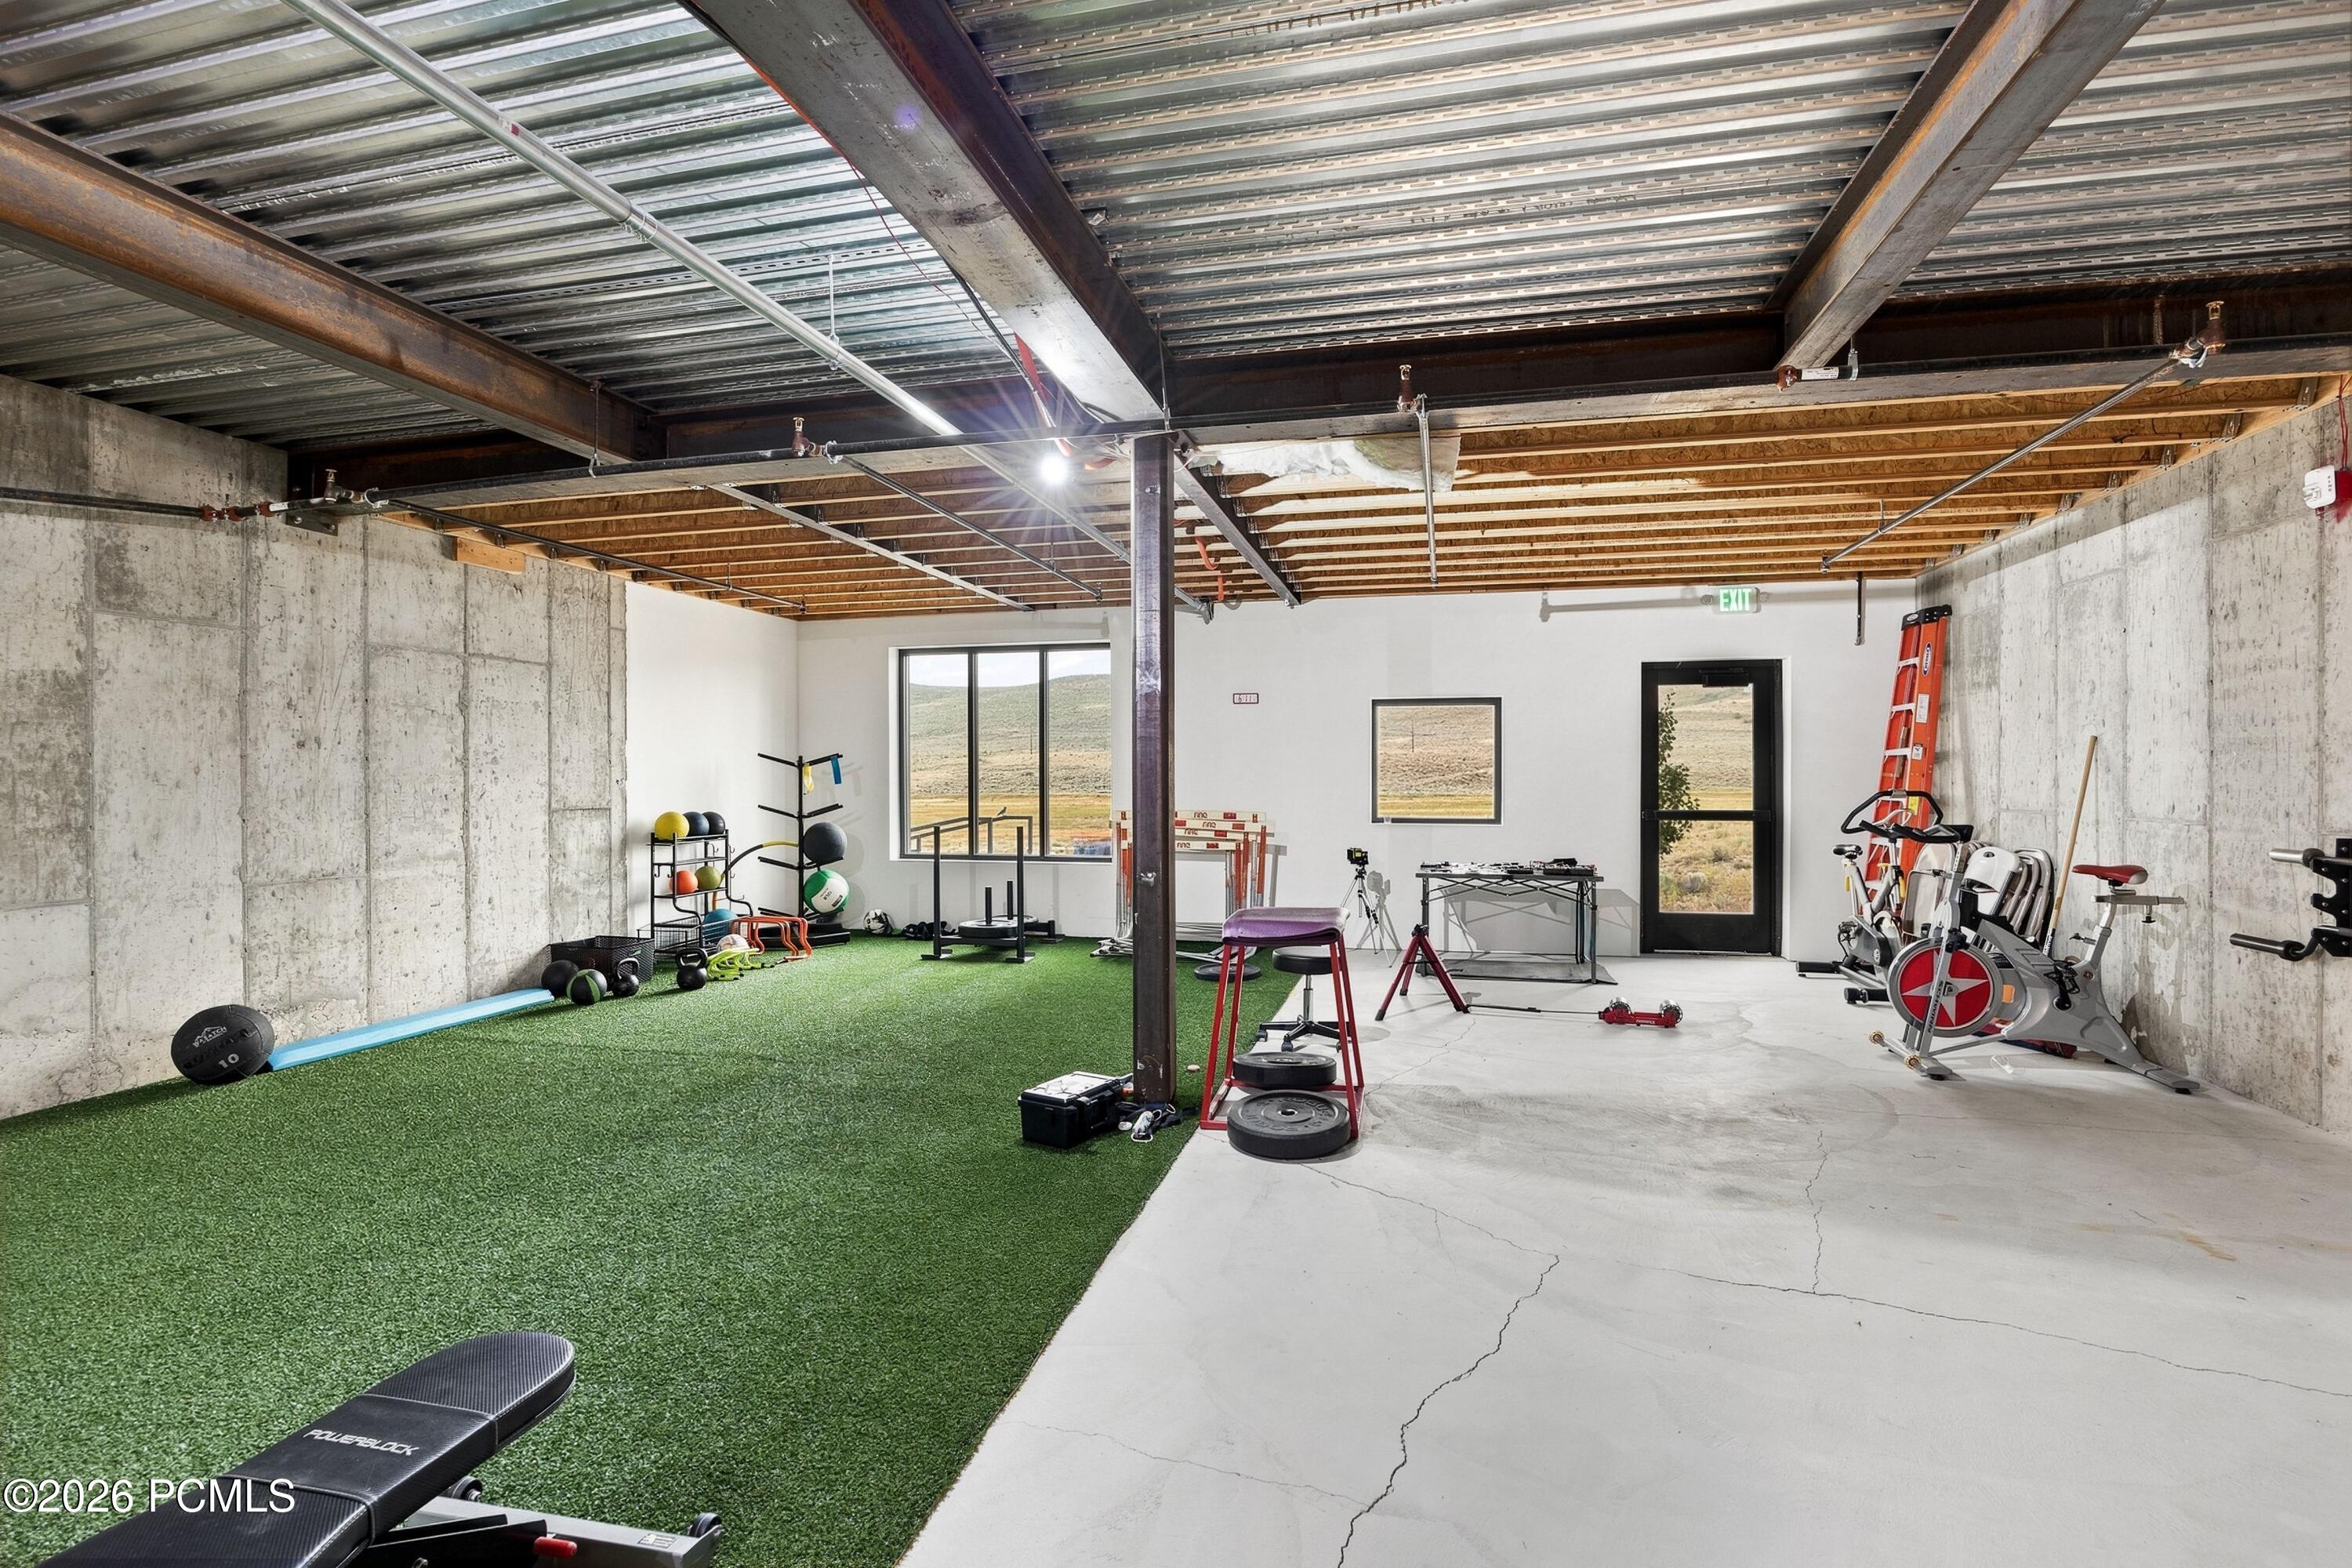
Basement gym with exercise equipment, weight bench, and green turf training area.
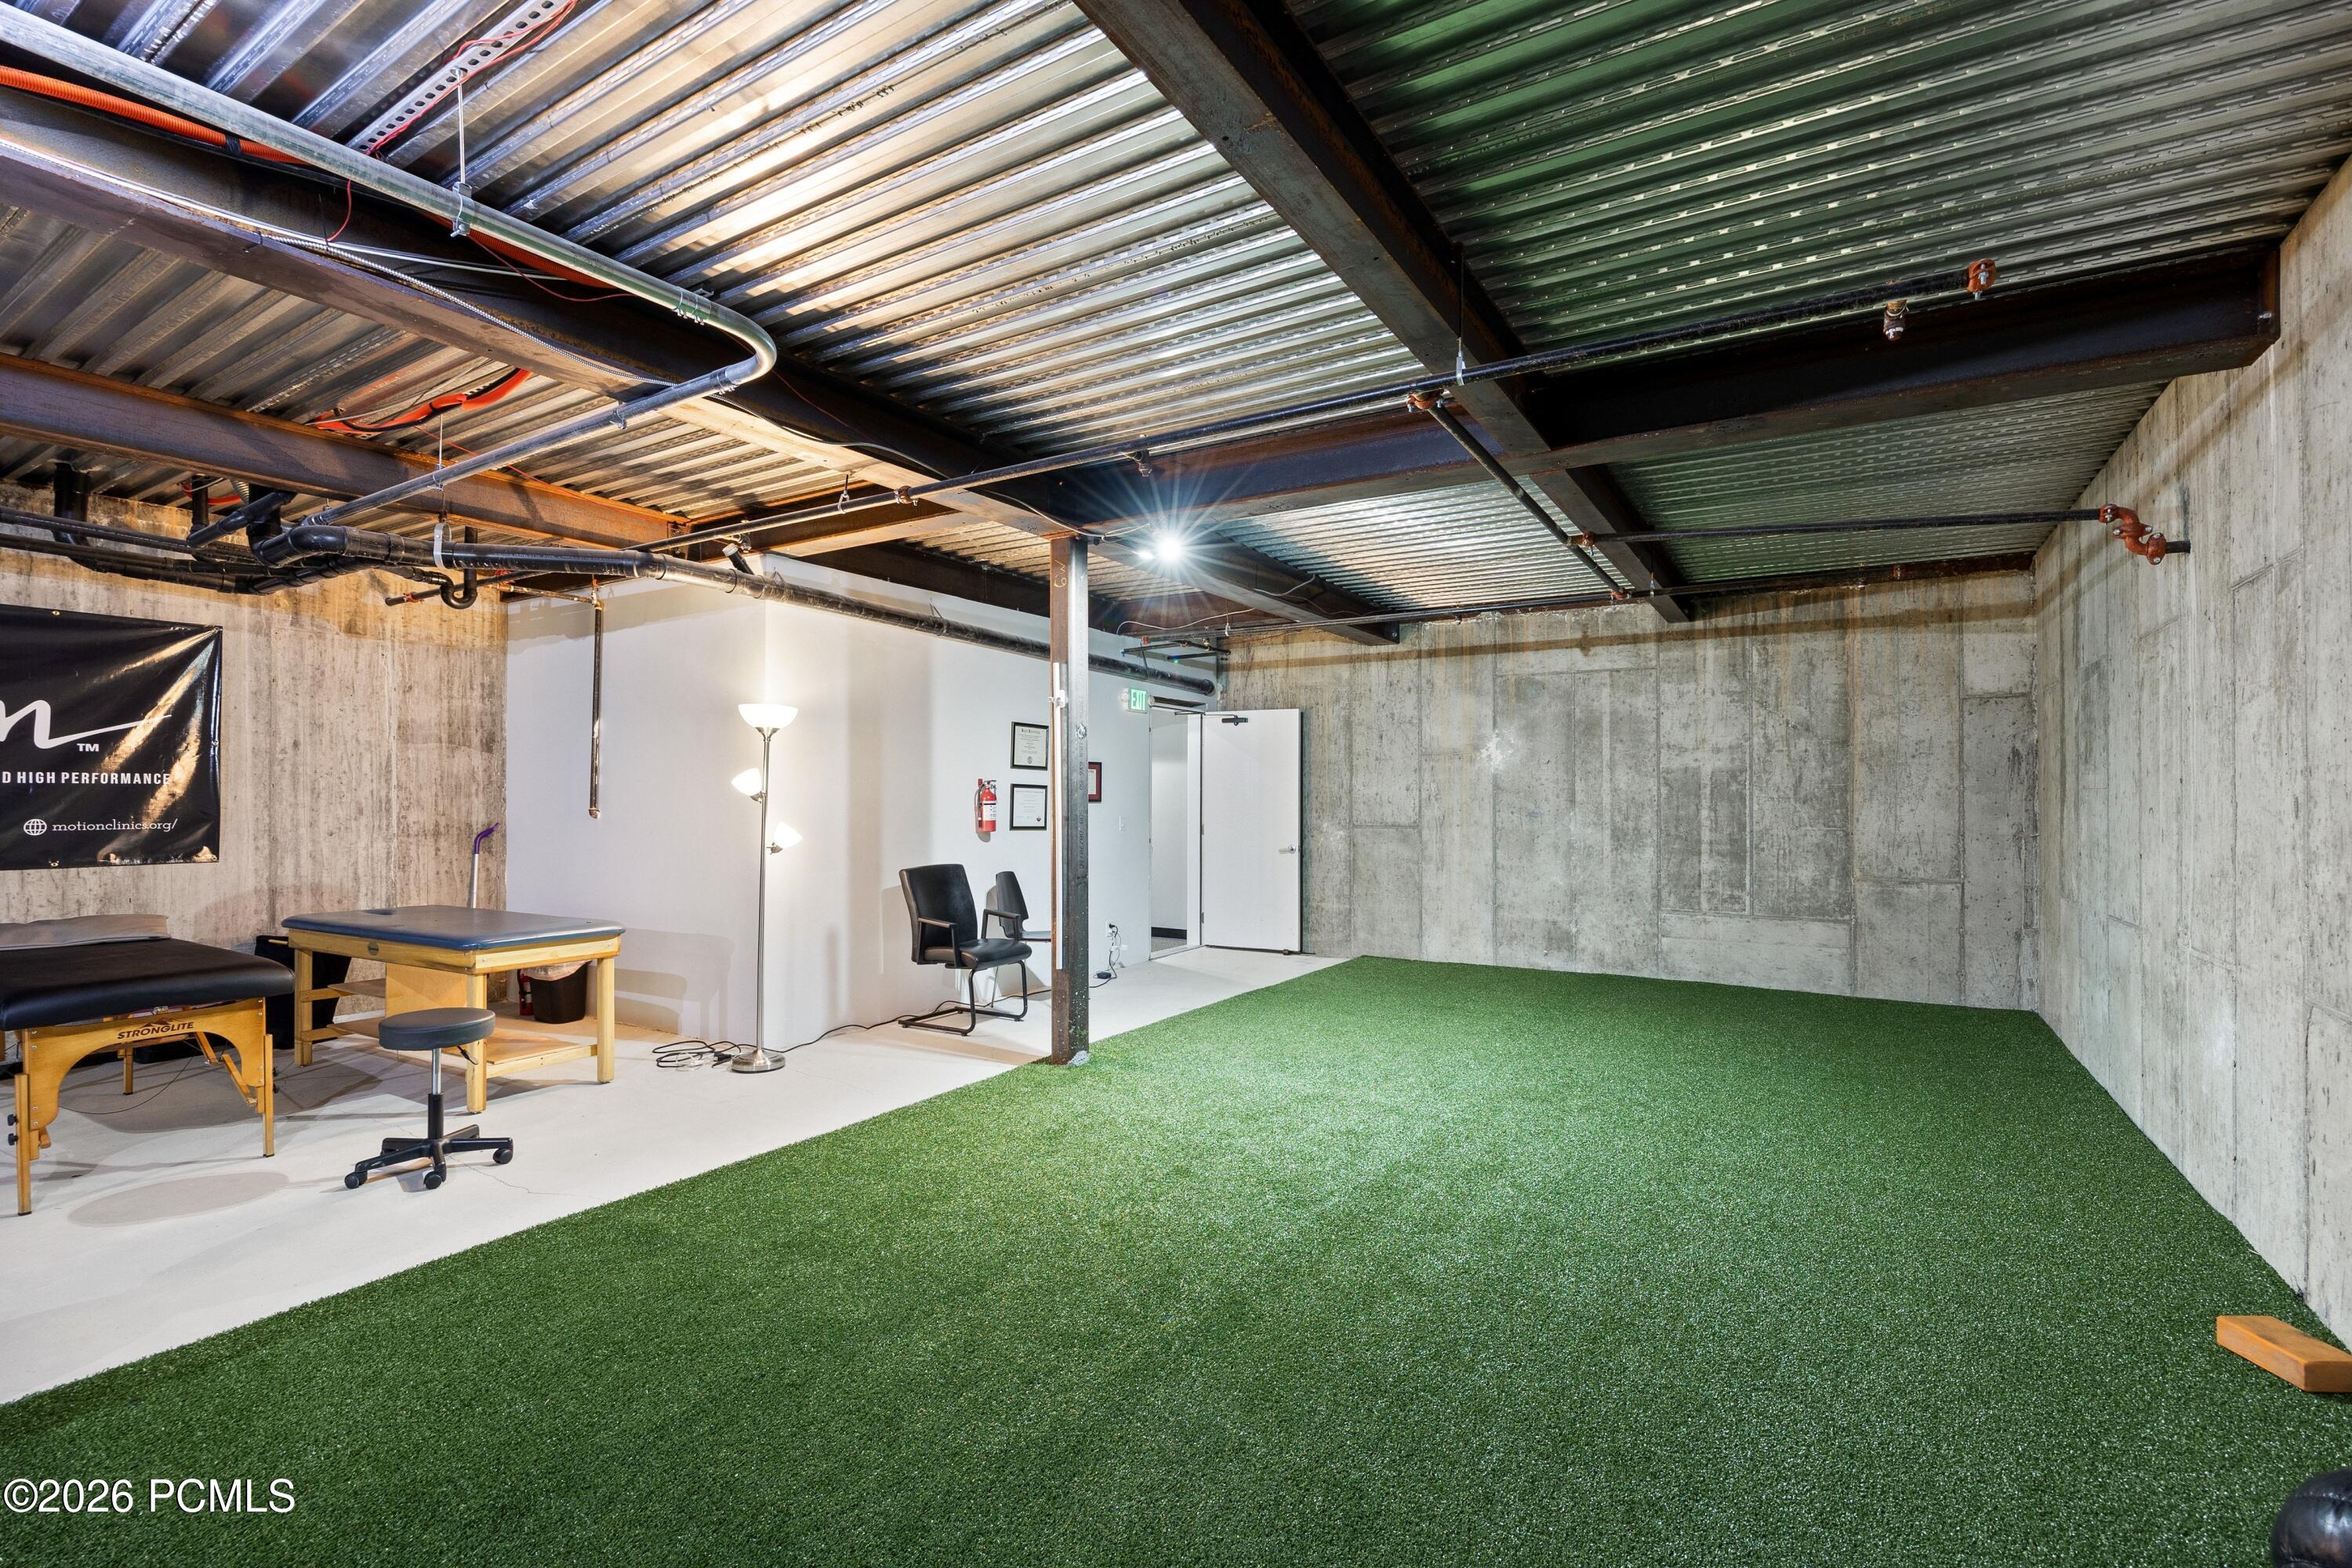
Indoor fitness room with artificial turf, exposed concrete walls, and a treatment table.
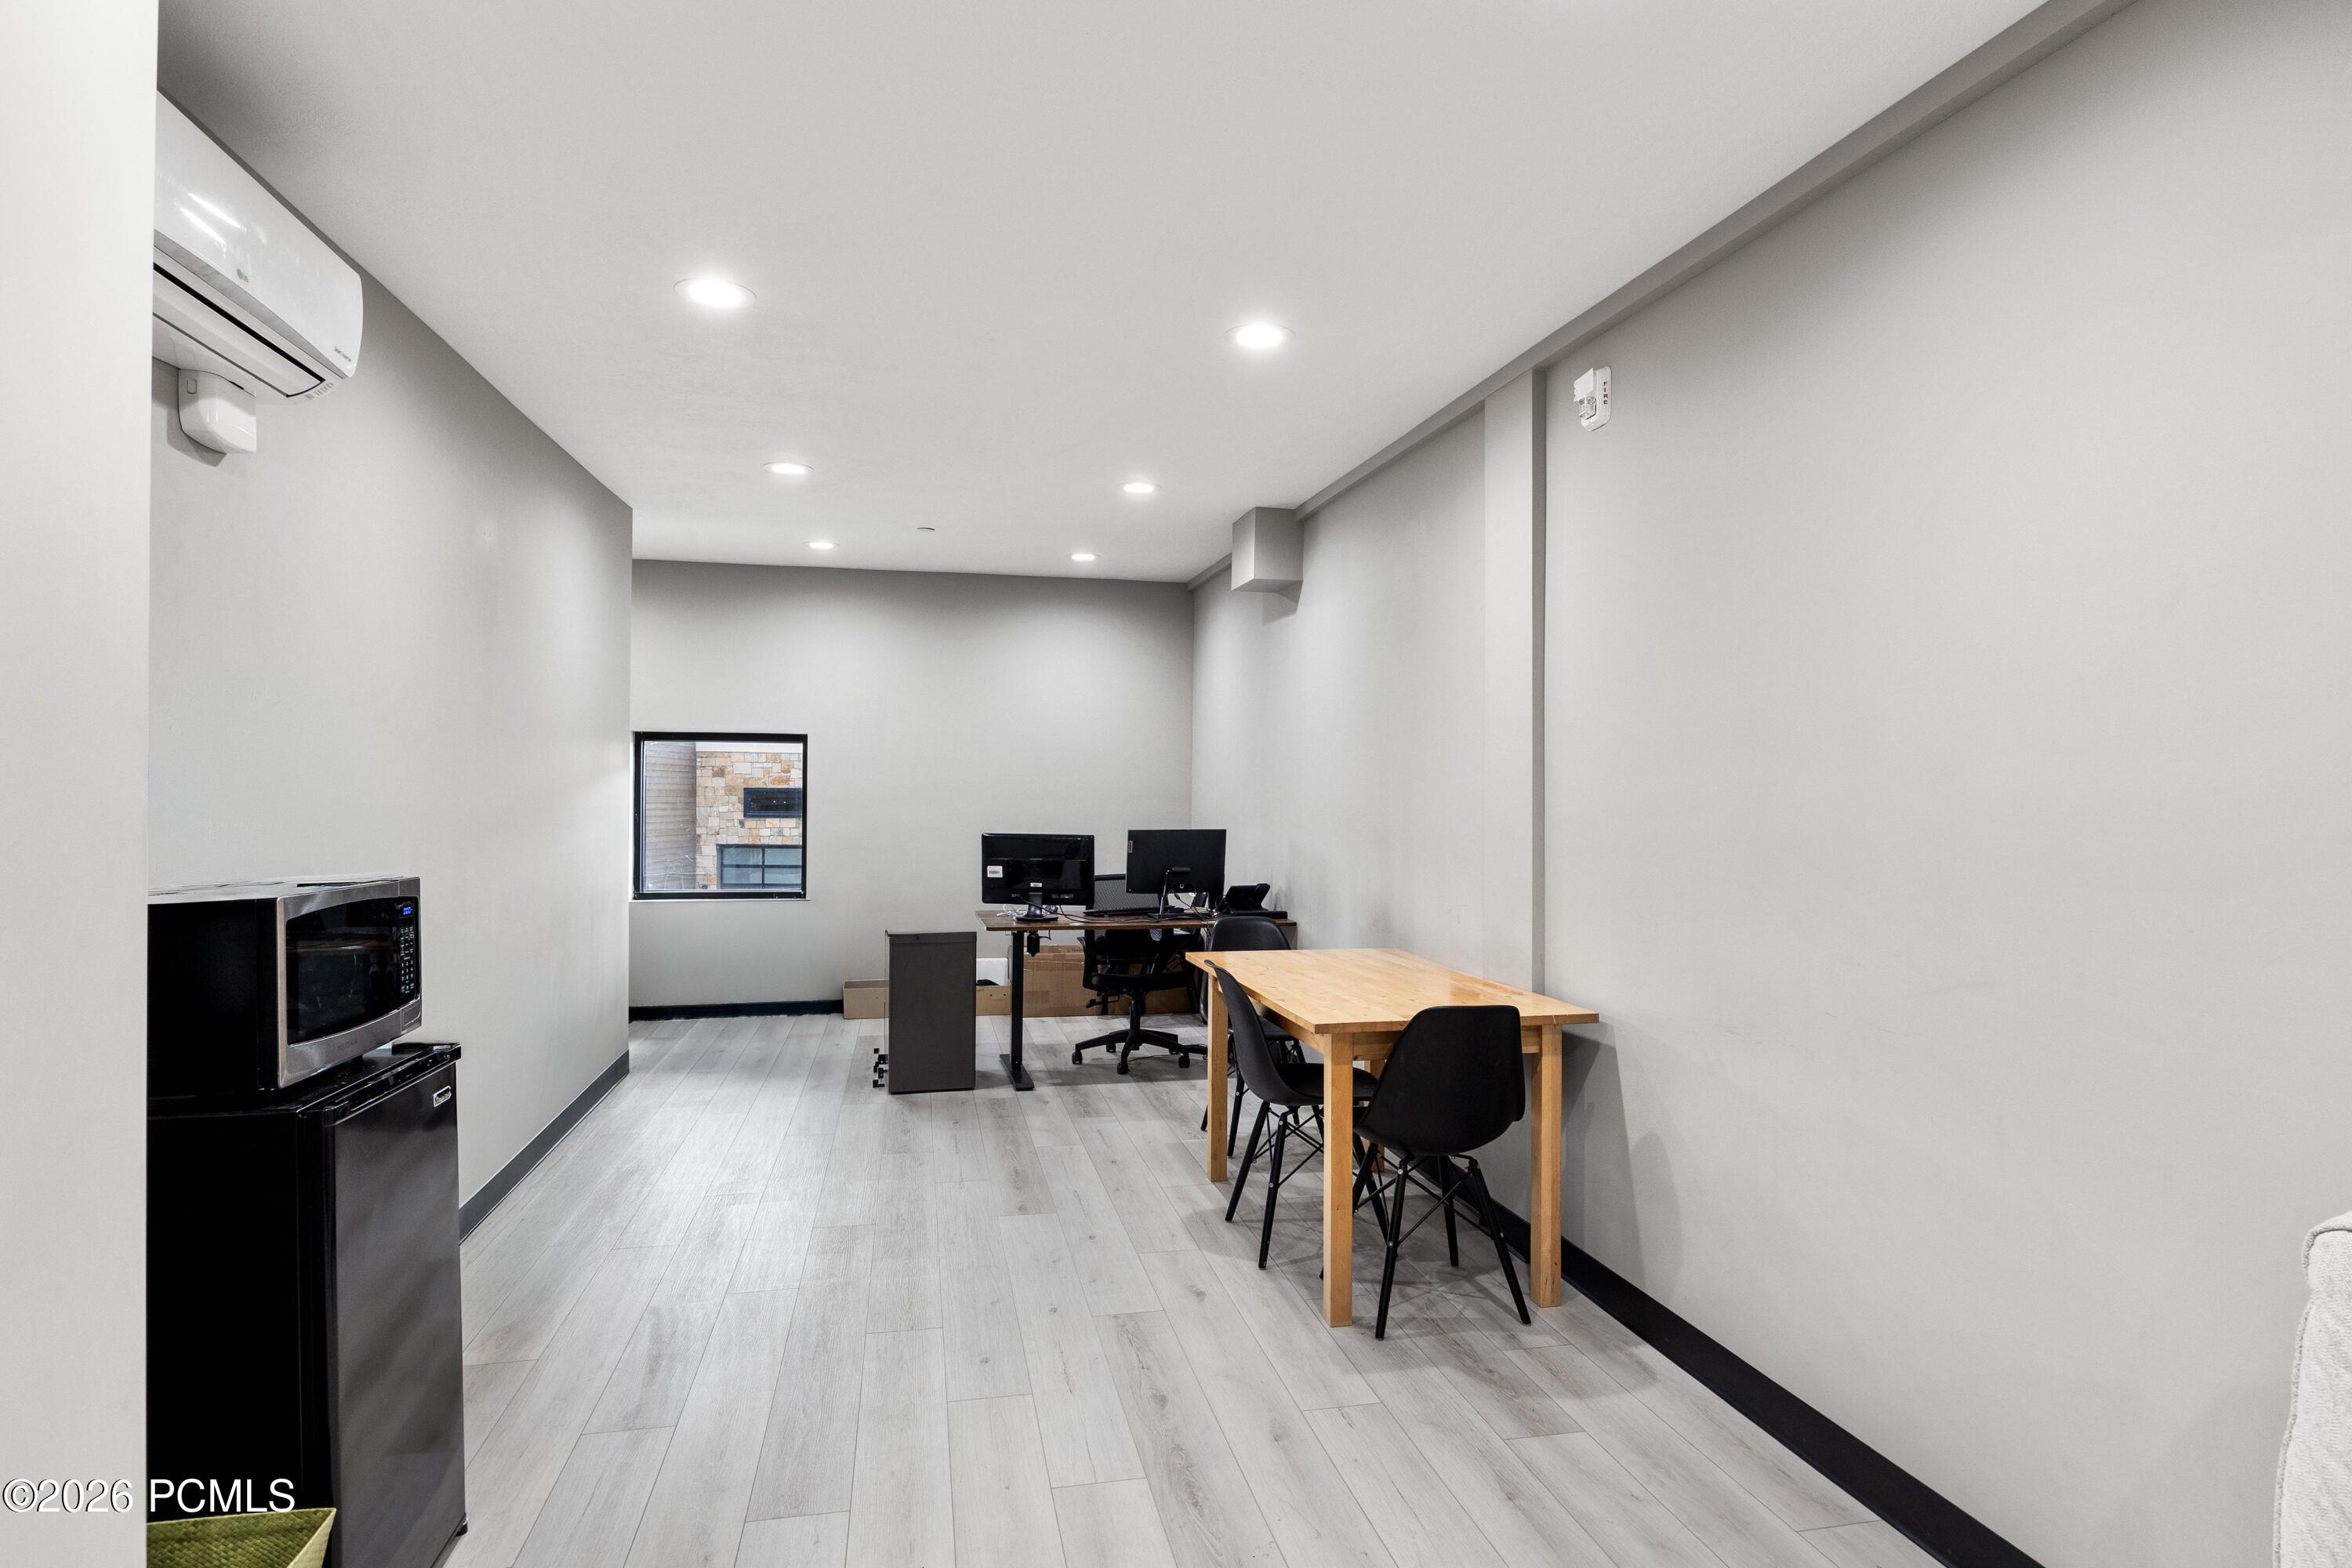
Office with a desk, computers, and a wooden meeting table with black chairs.
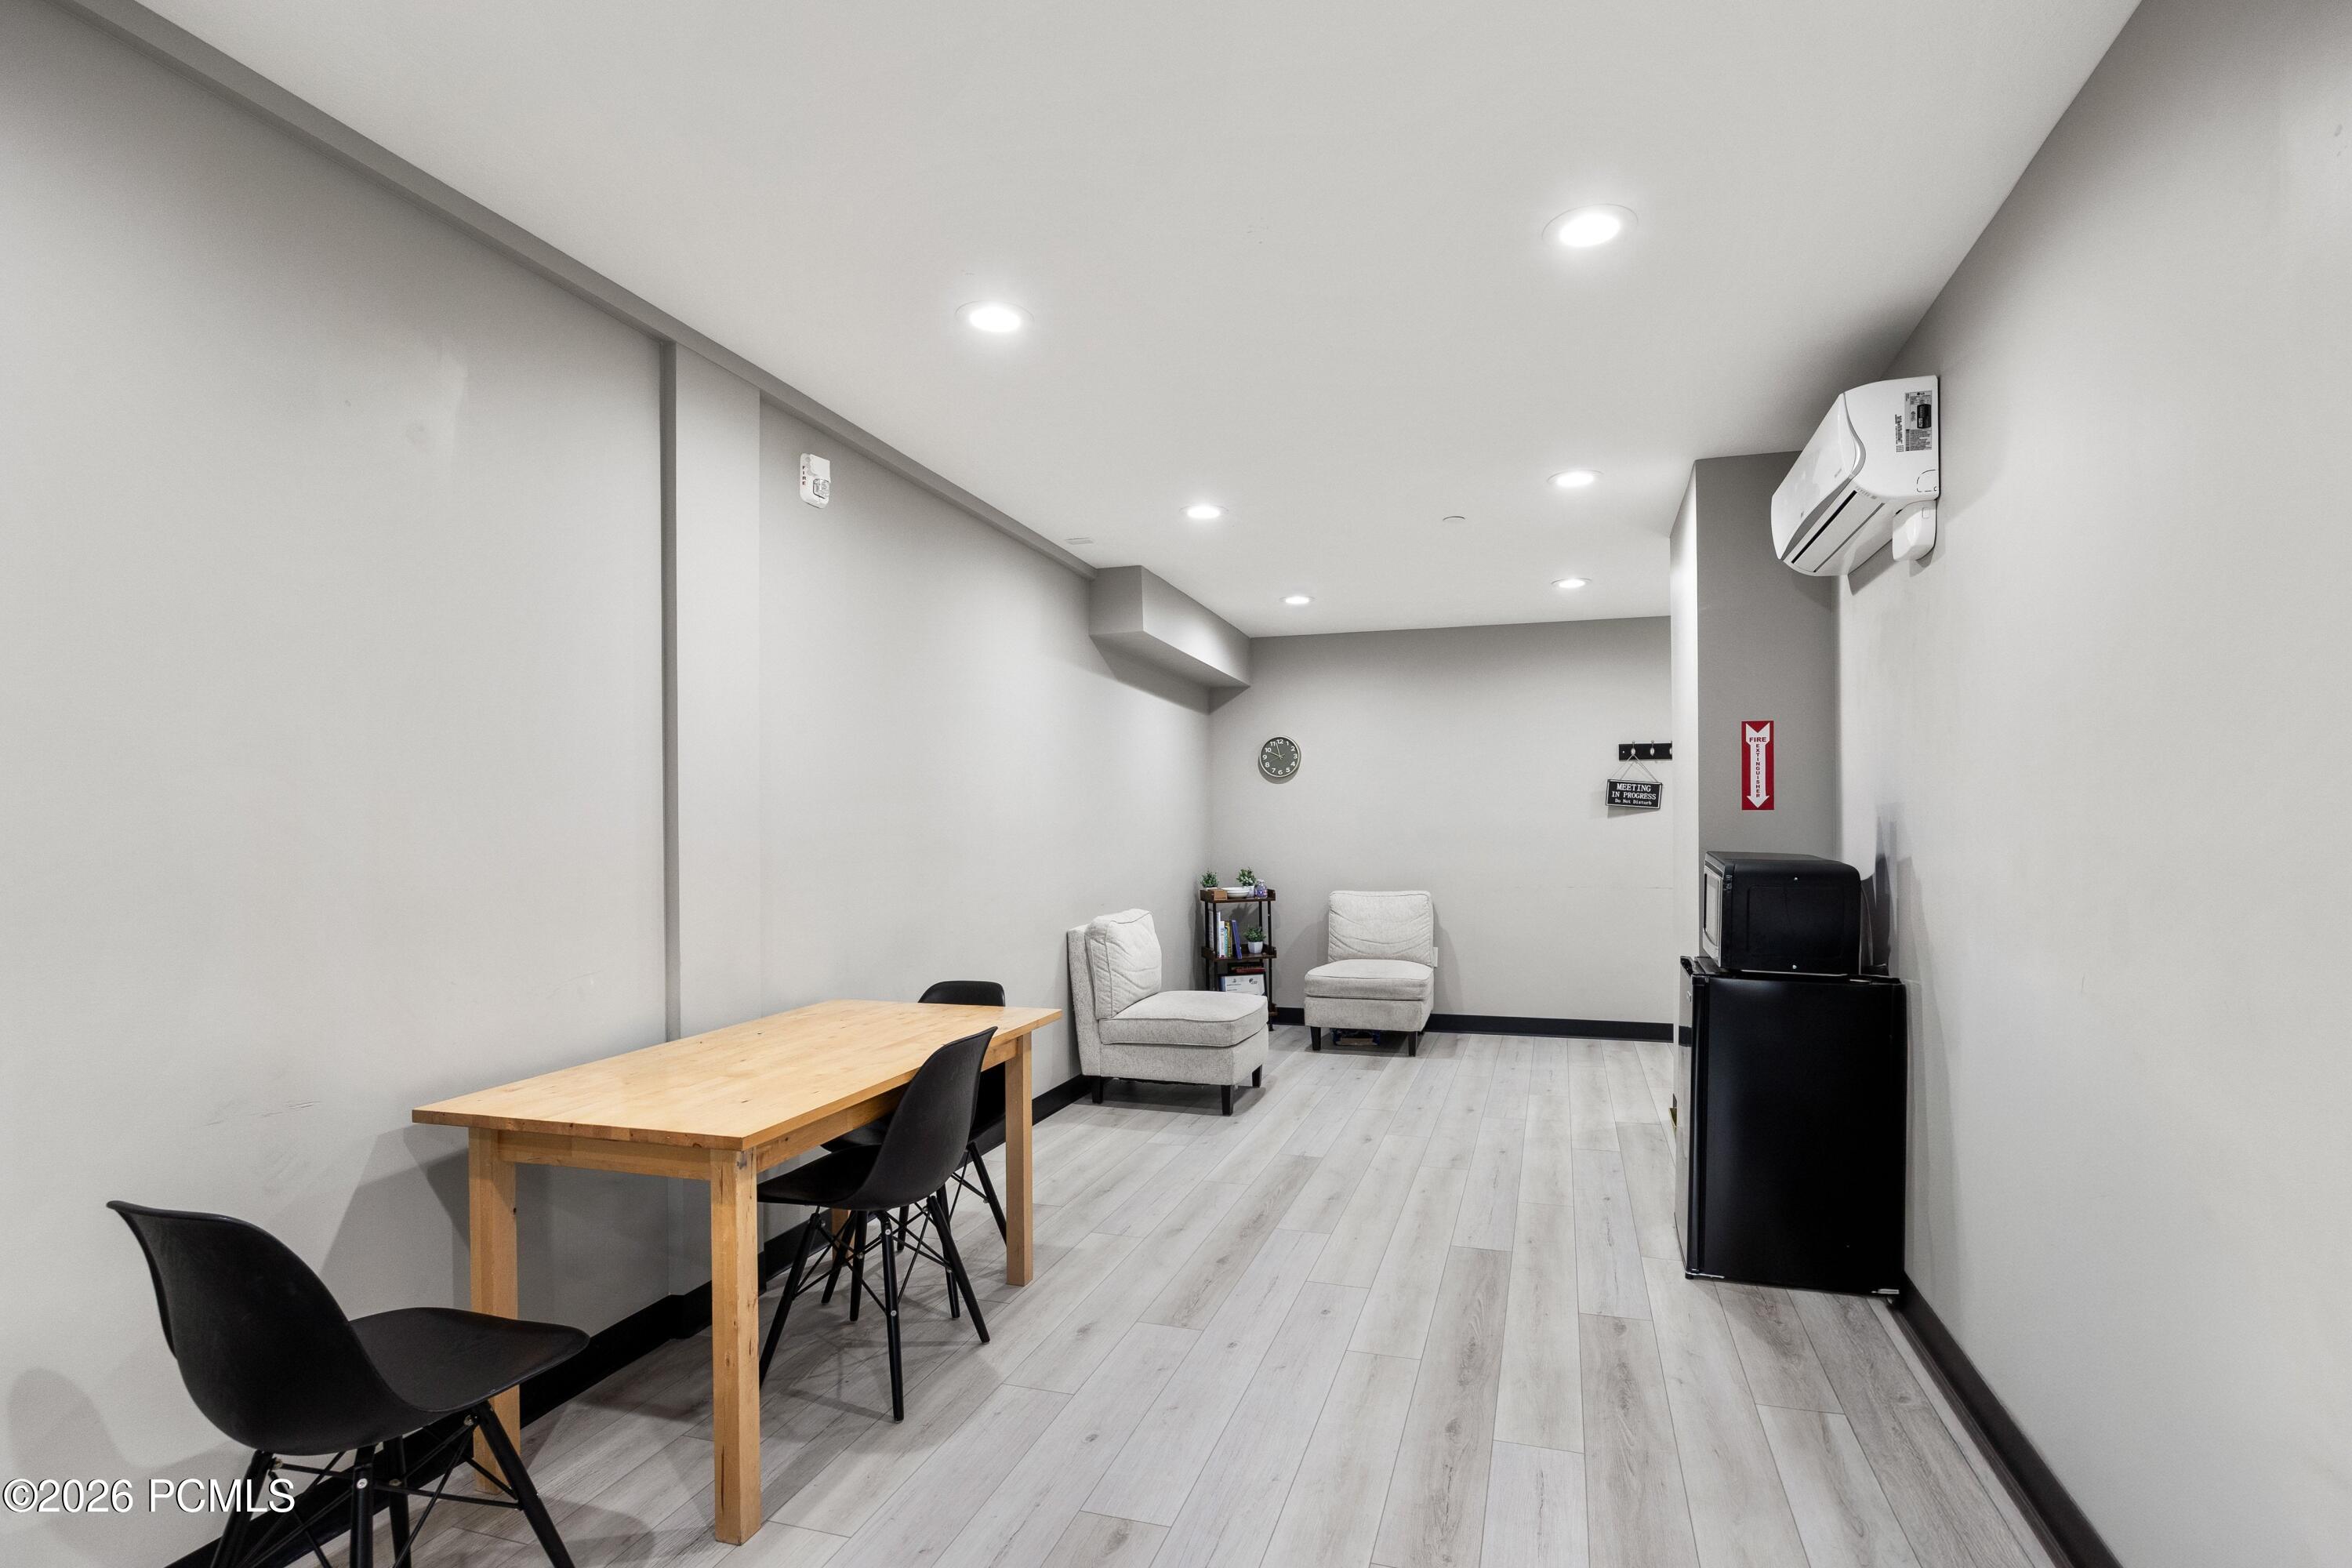
Furnished meeting room with a wood table, lounge chairs, and a compact refrigerator.
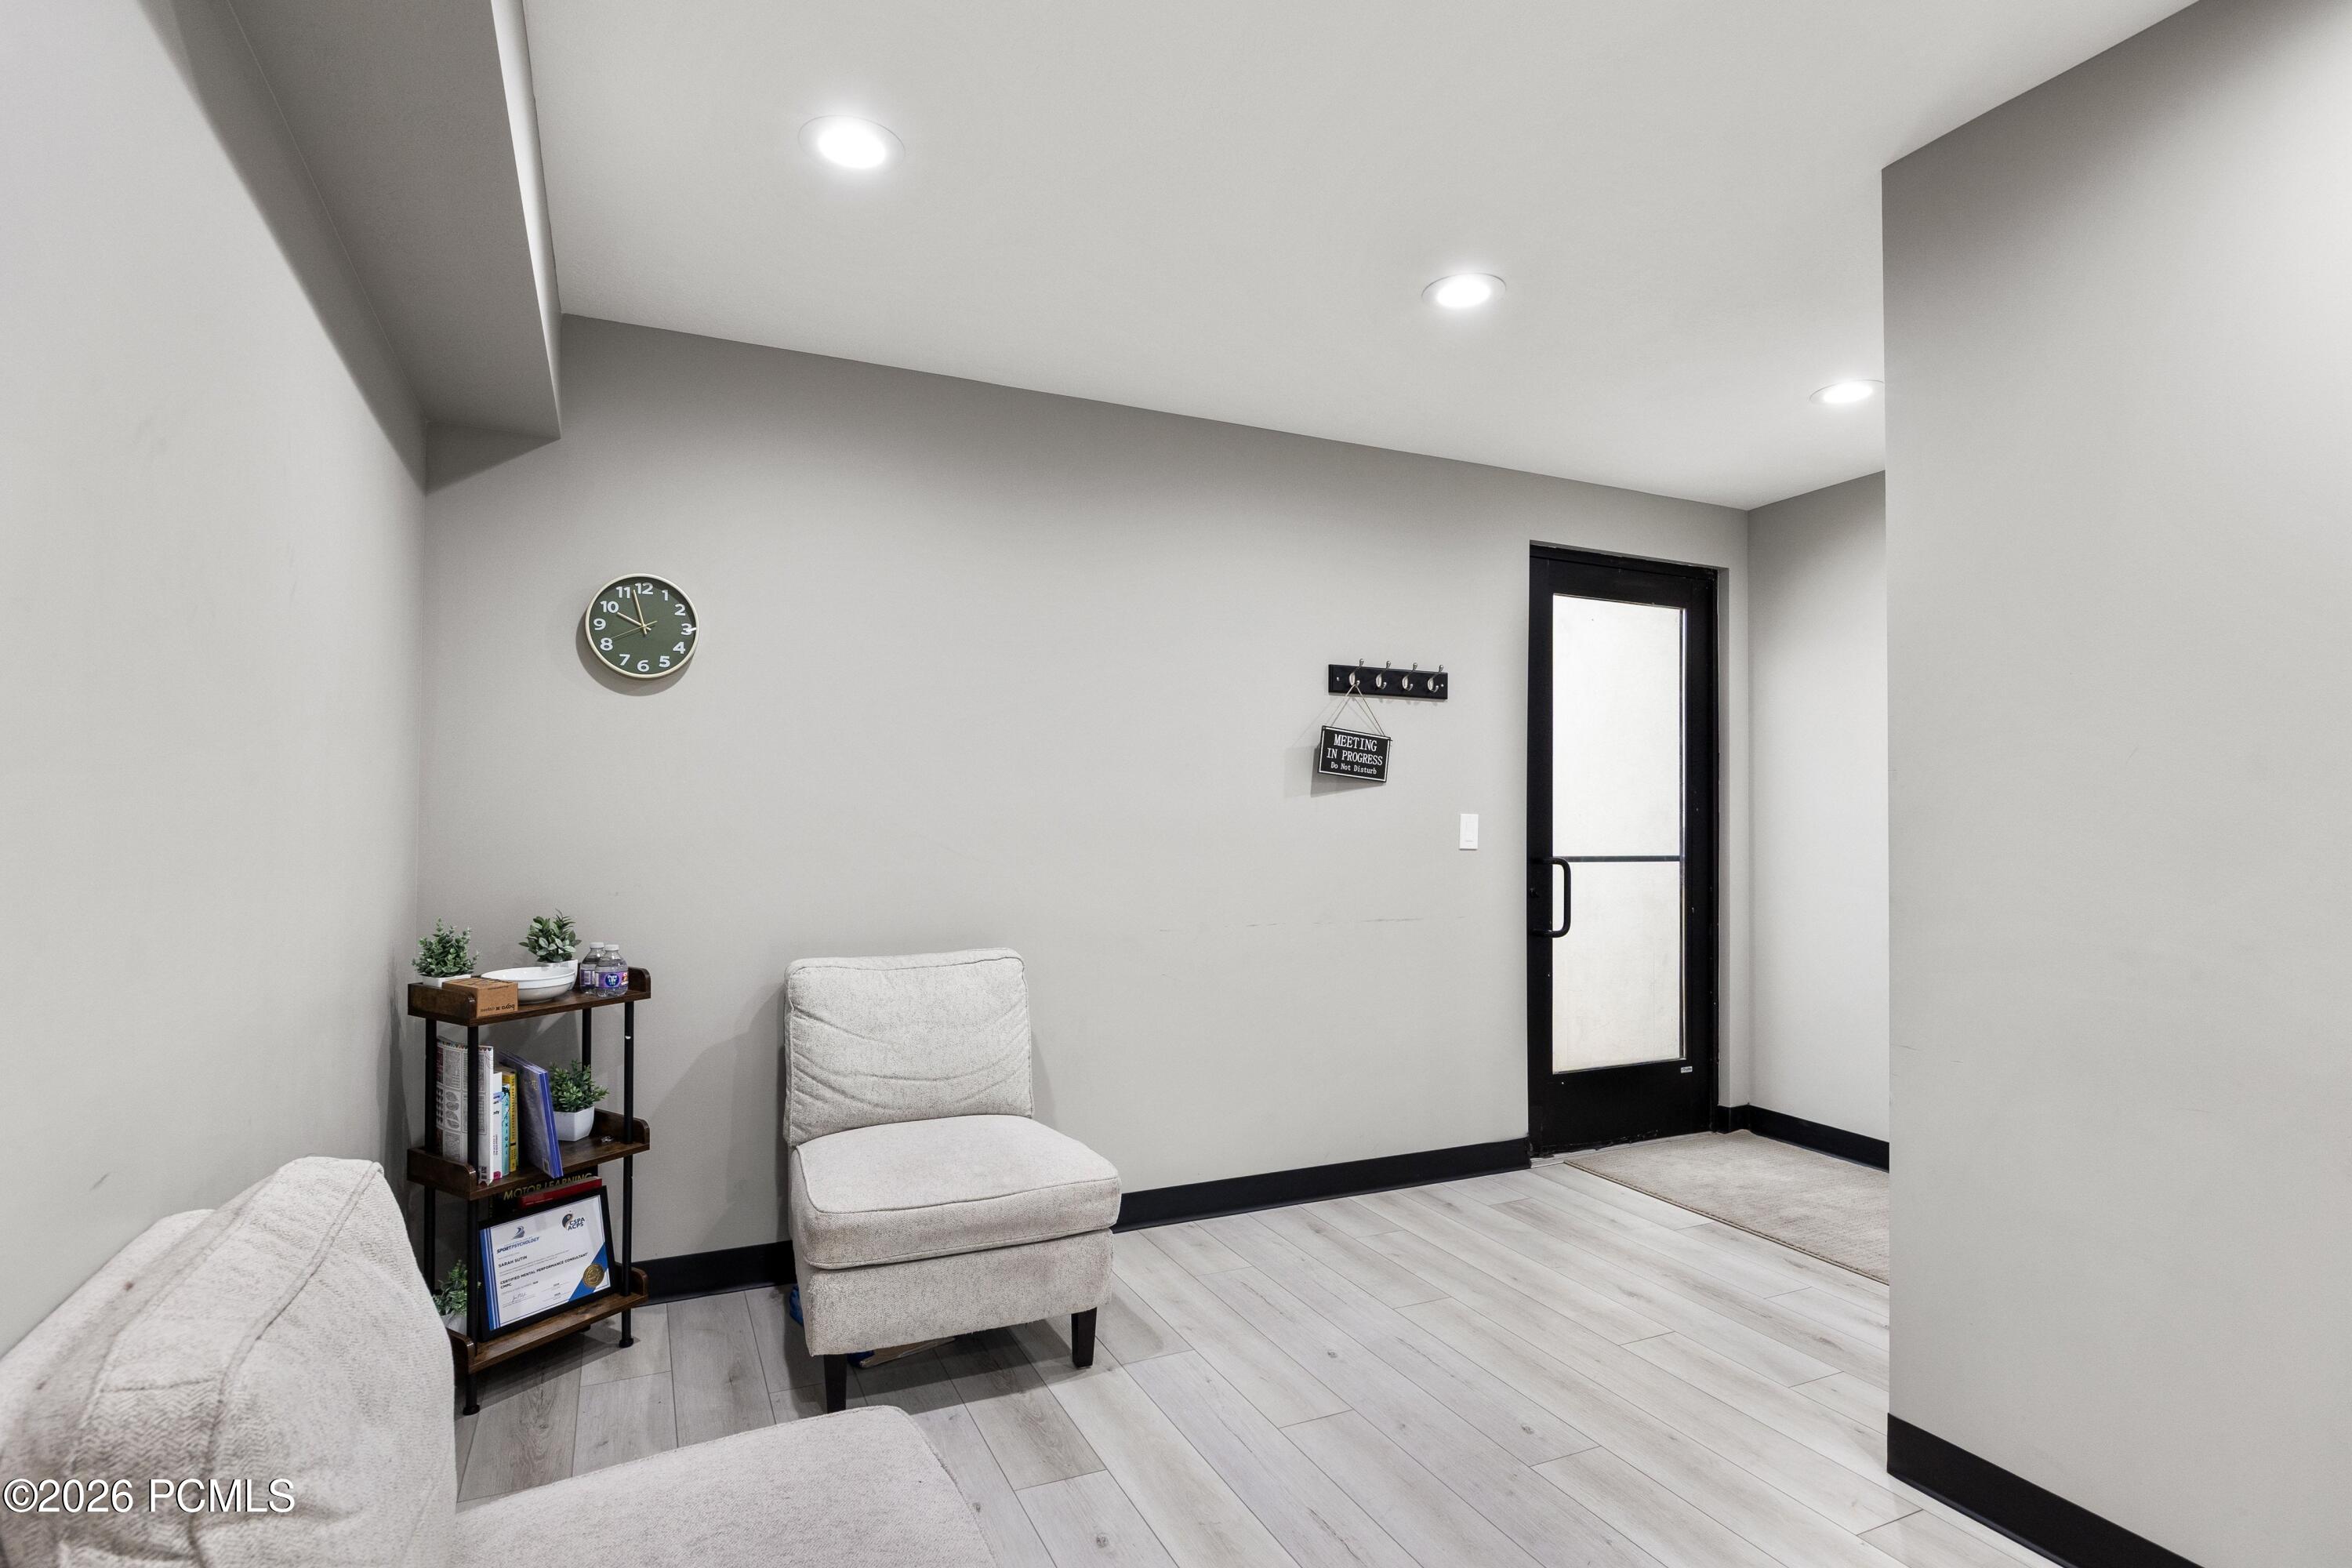
Furnished waiting area with pale lounge chairs, a small display shelf, and a black-framed glass door.
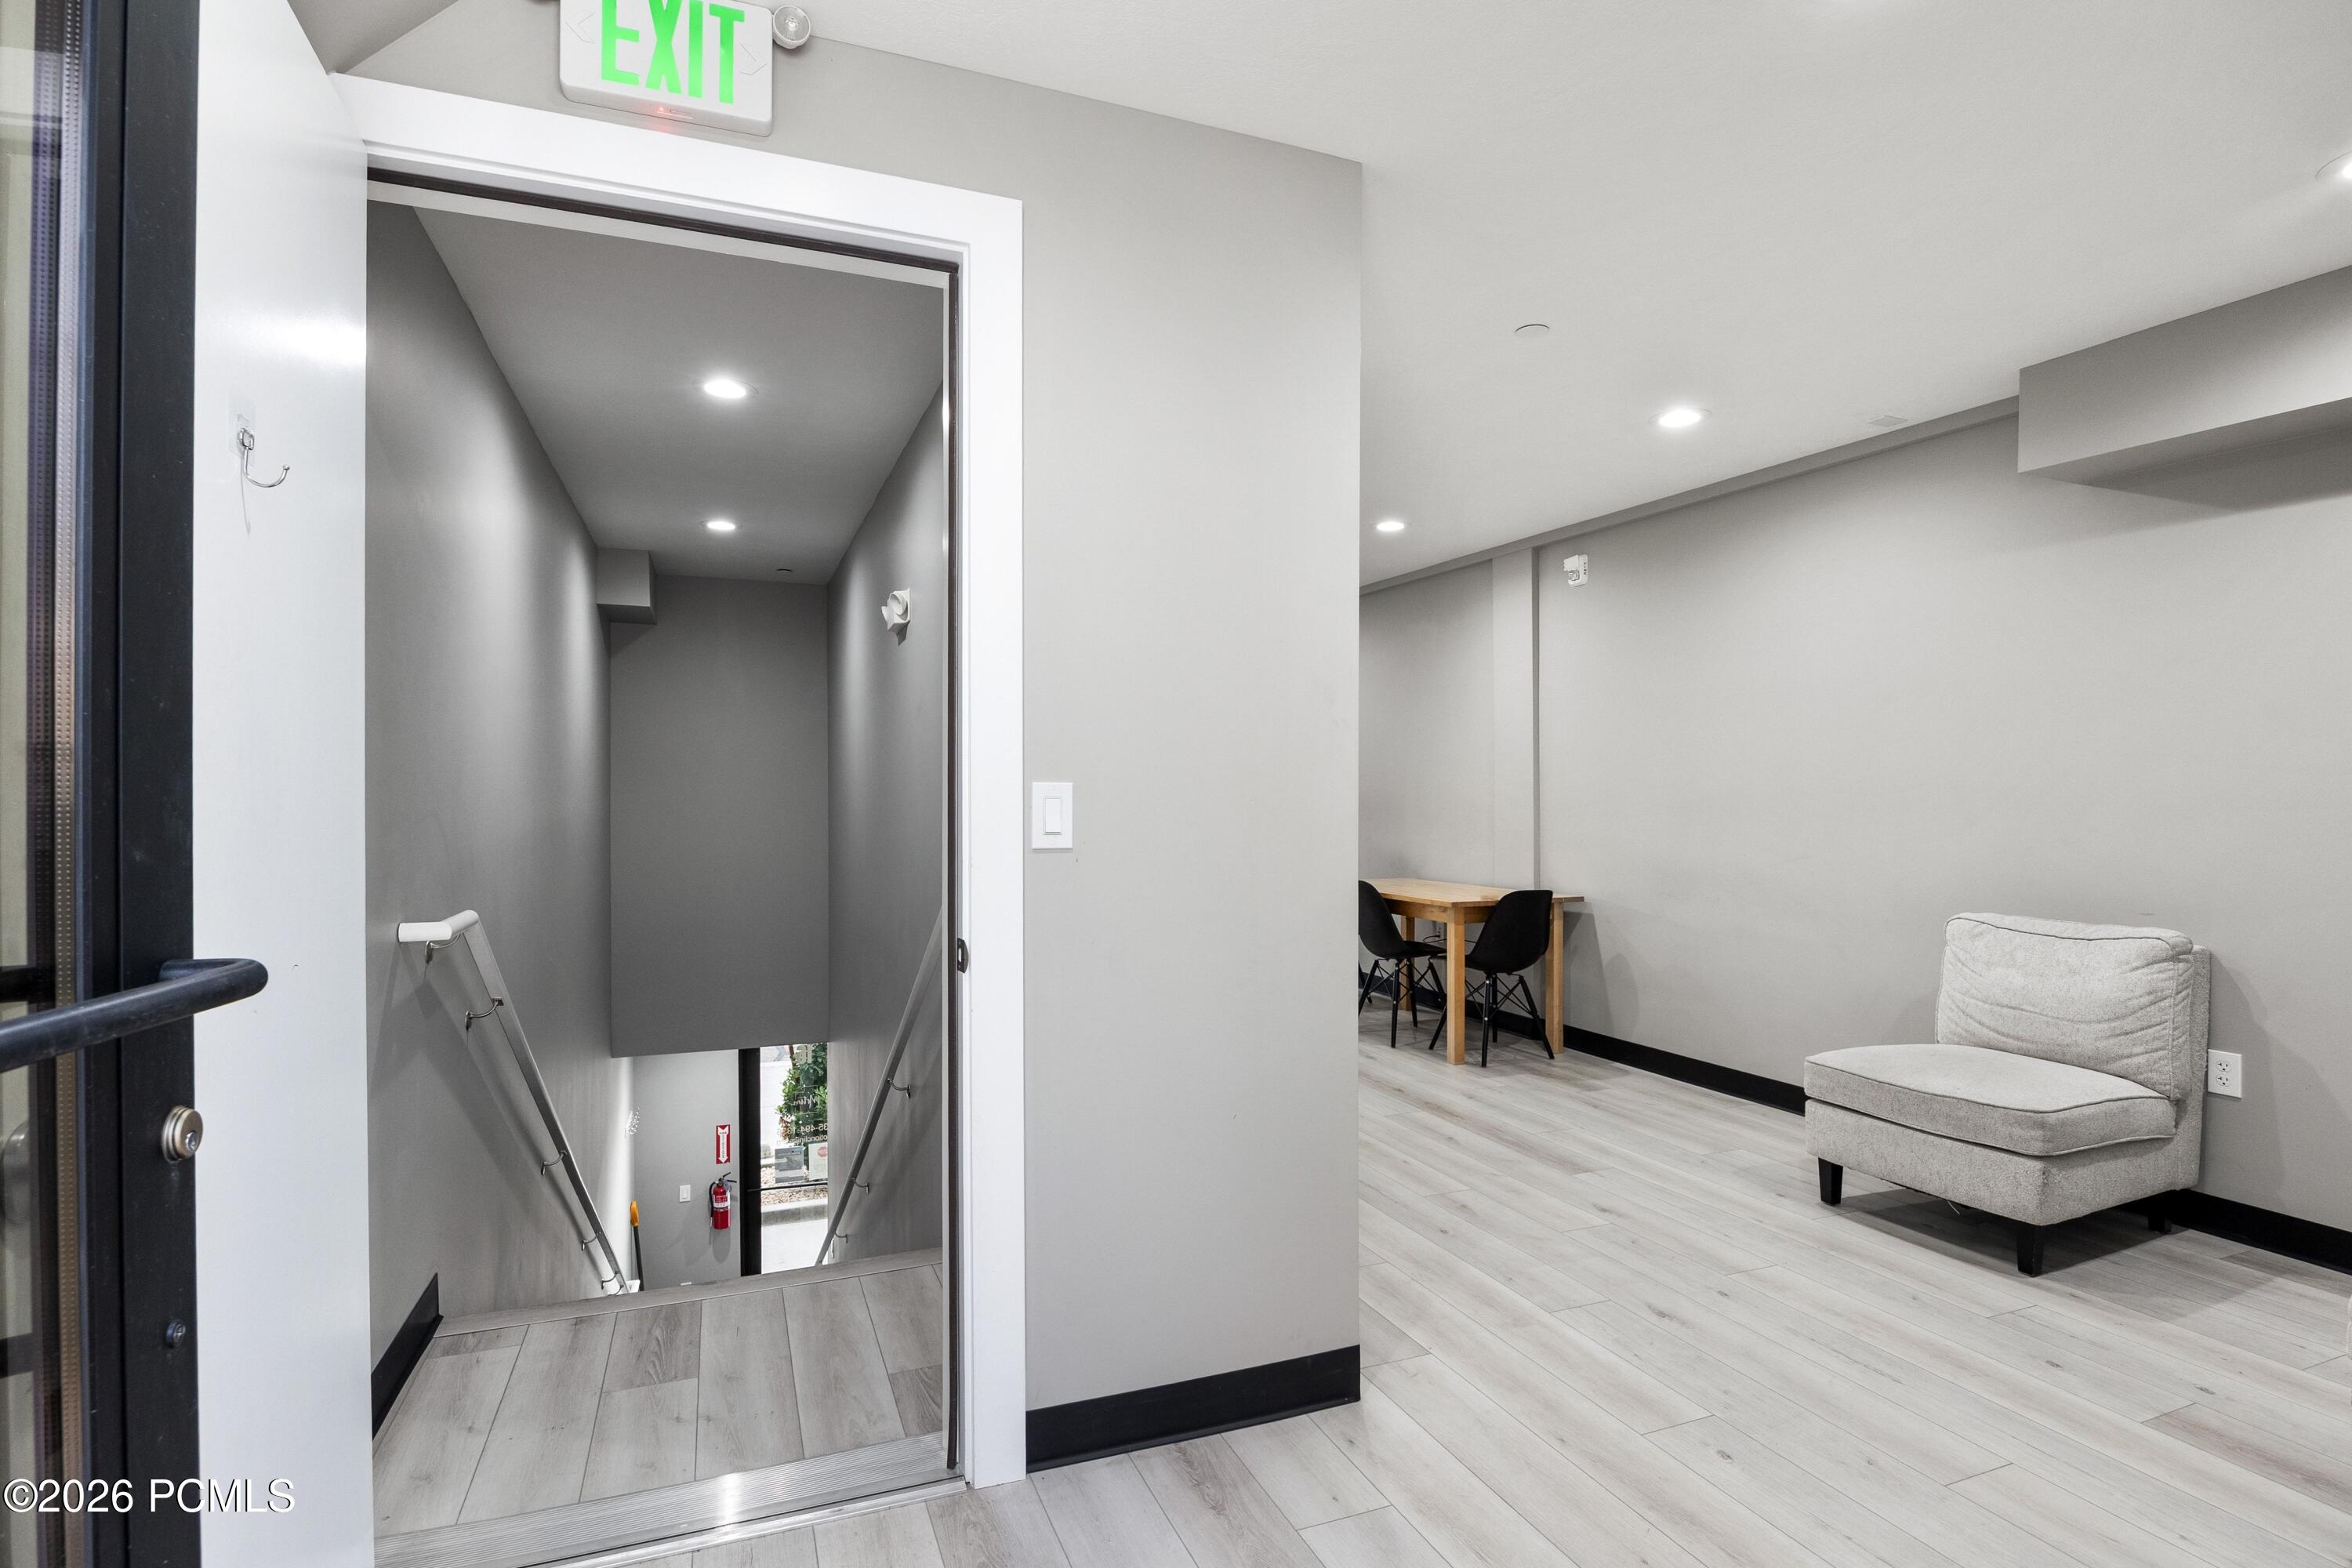
Interior landing with a stairwell, small dining table, and upholstered chair.
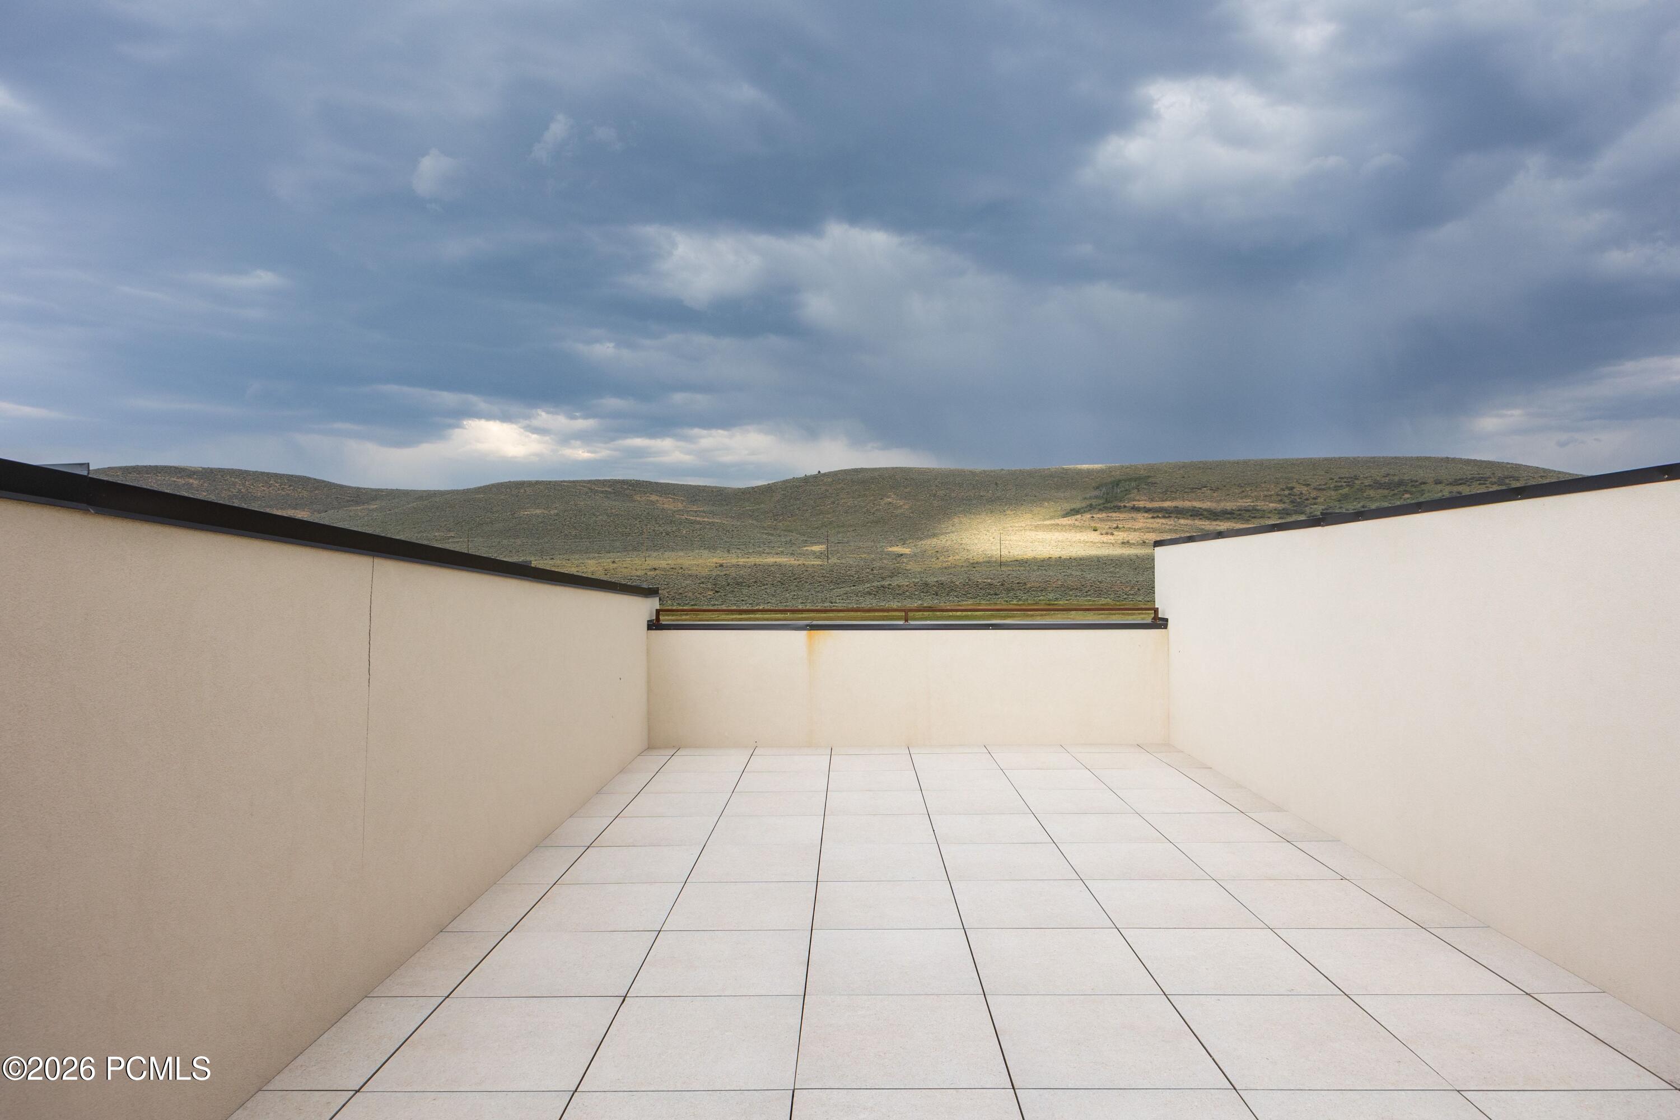
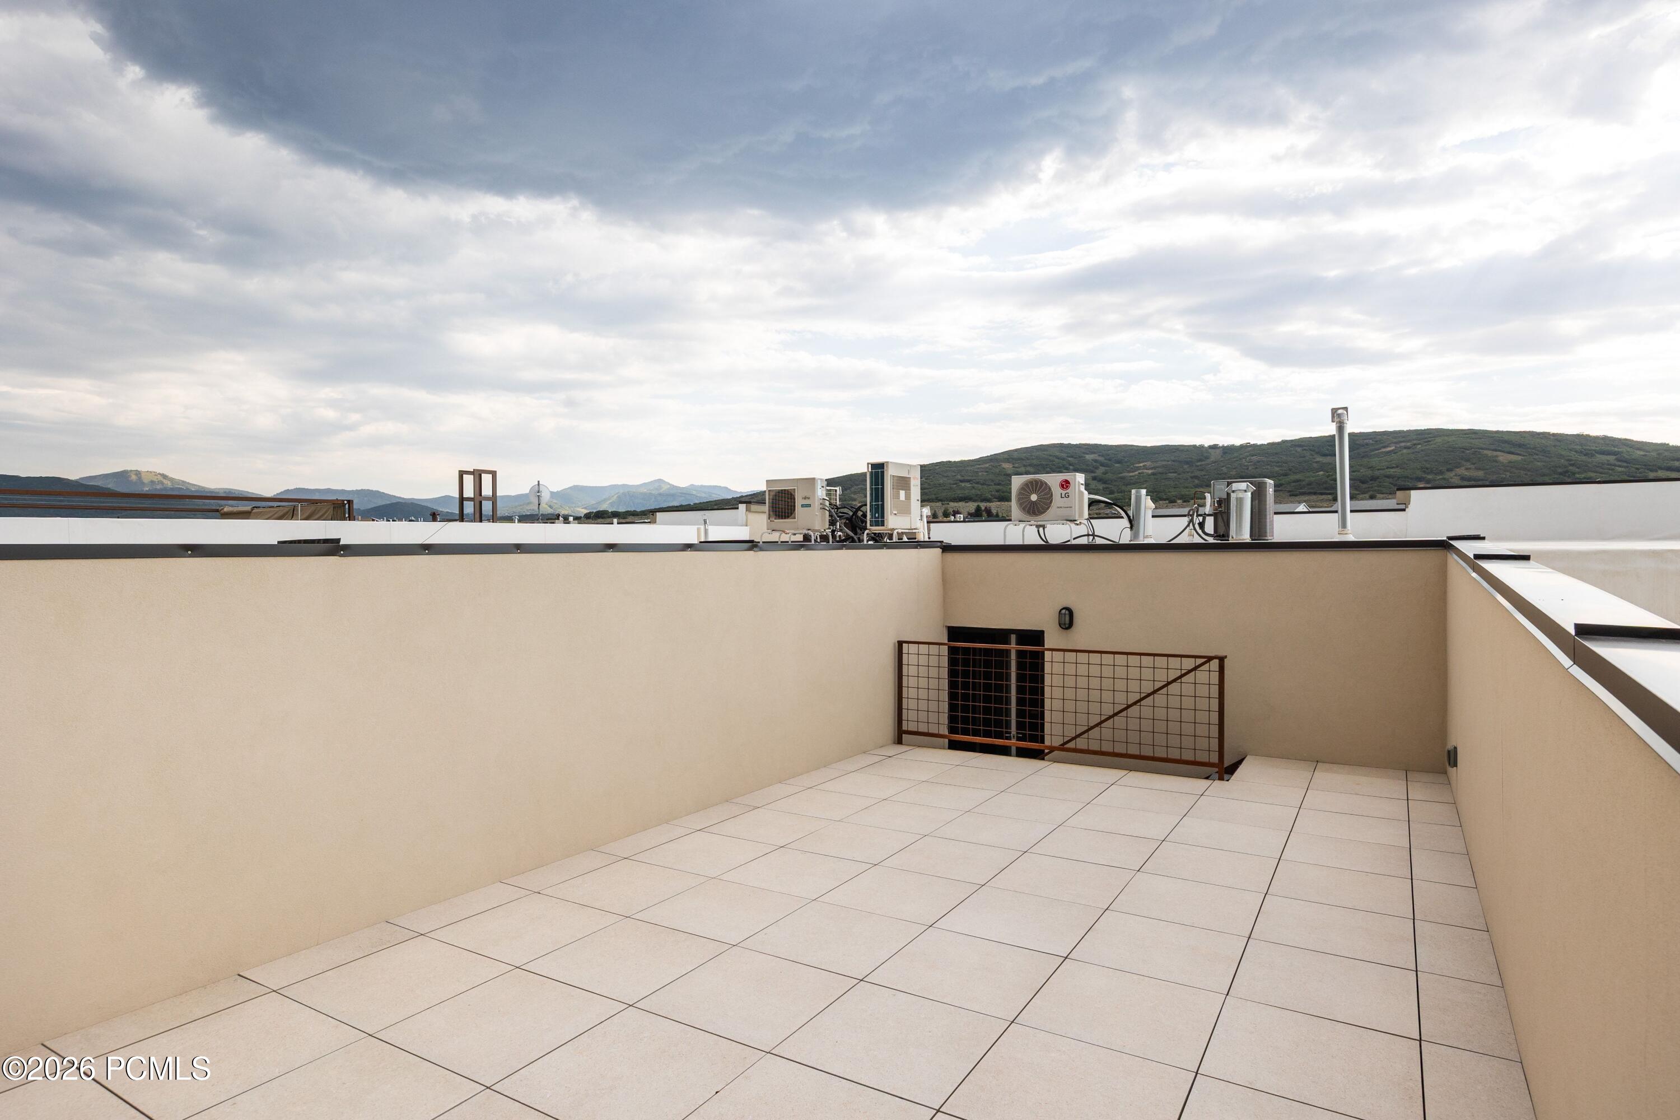
Tiled rooftop terrace with low walls overlooking rolling scrub-covered hills beneath a cloudy sky.
Rooftop terrace with tiled flooring, mountain views, and rooftop mechanical equipment.
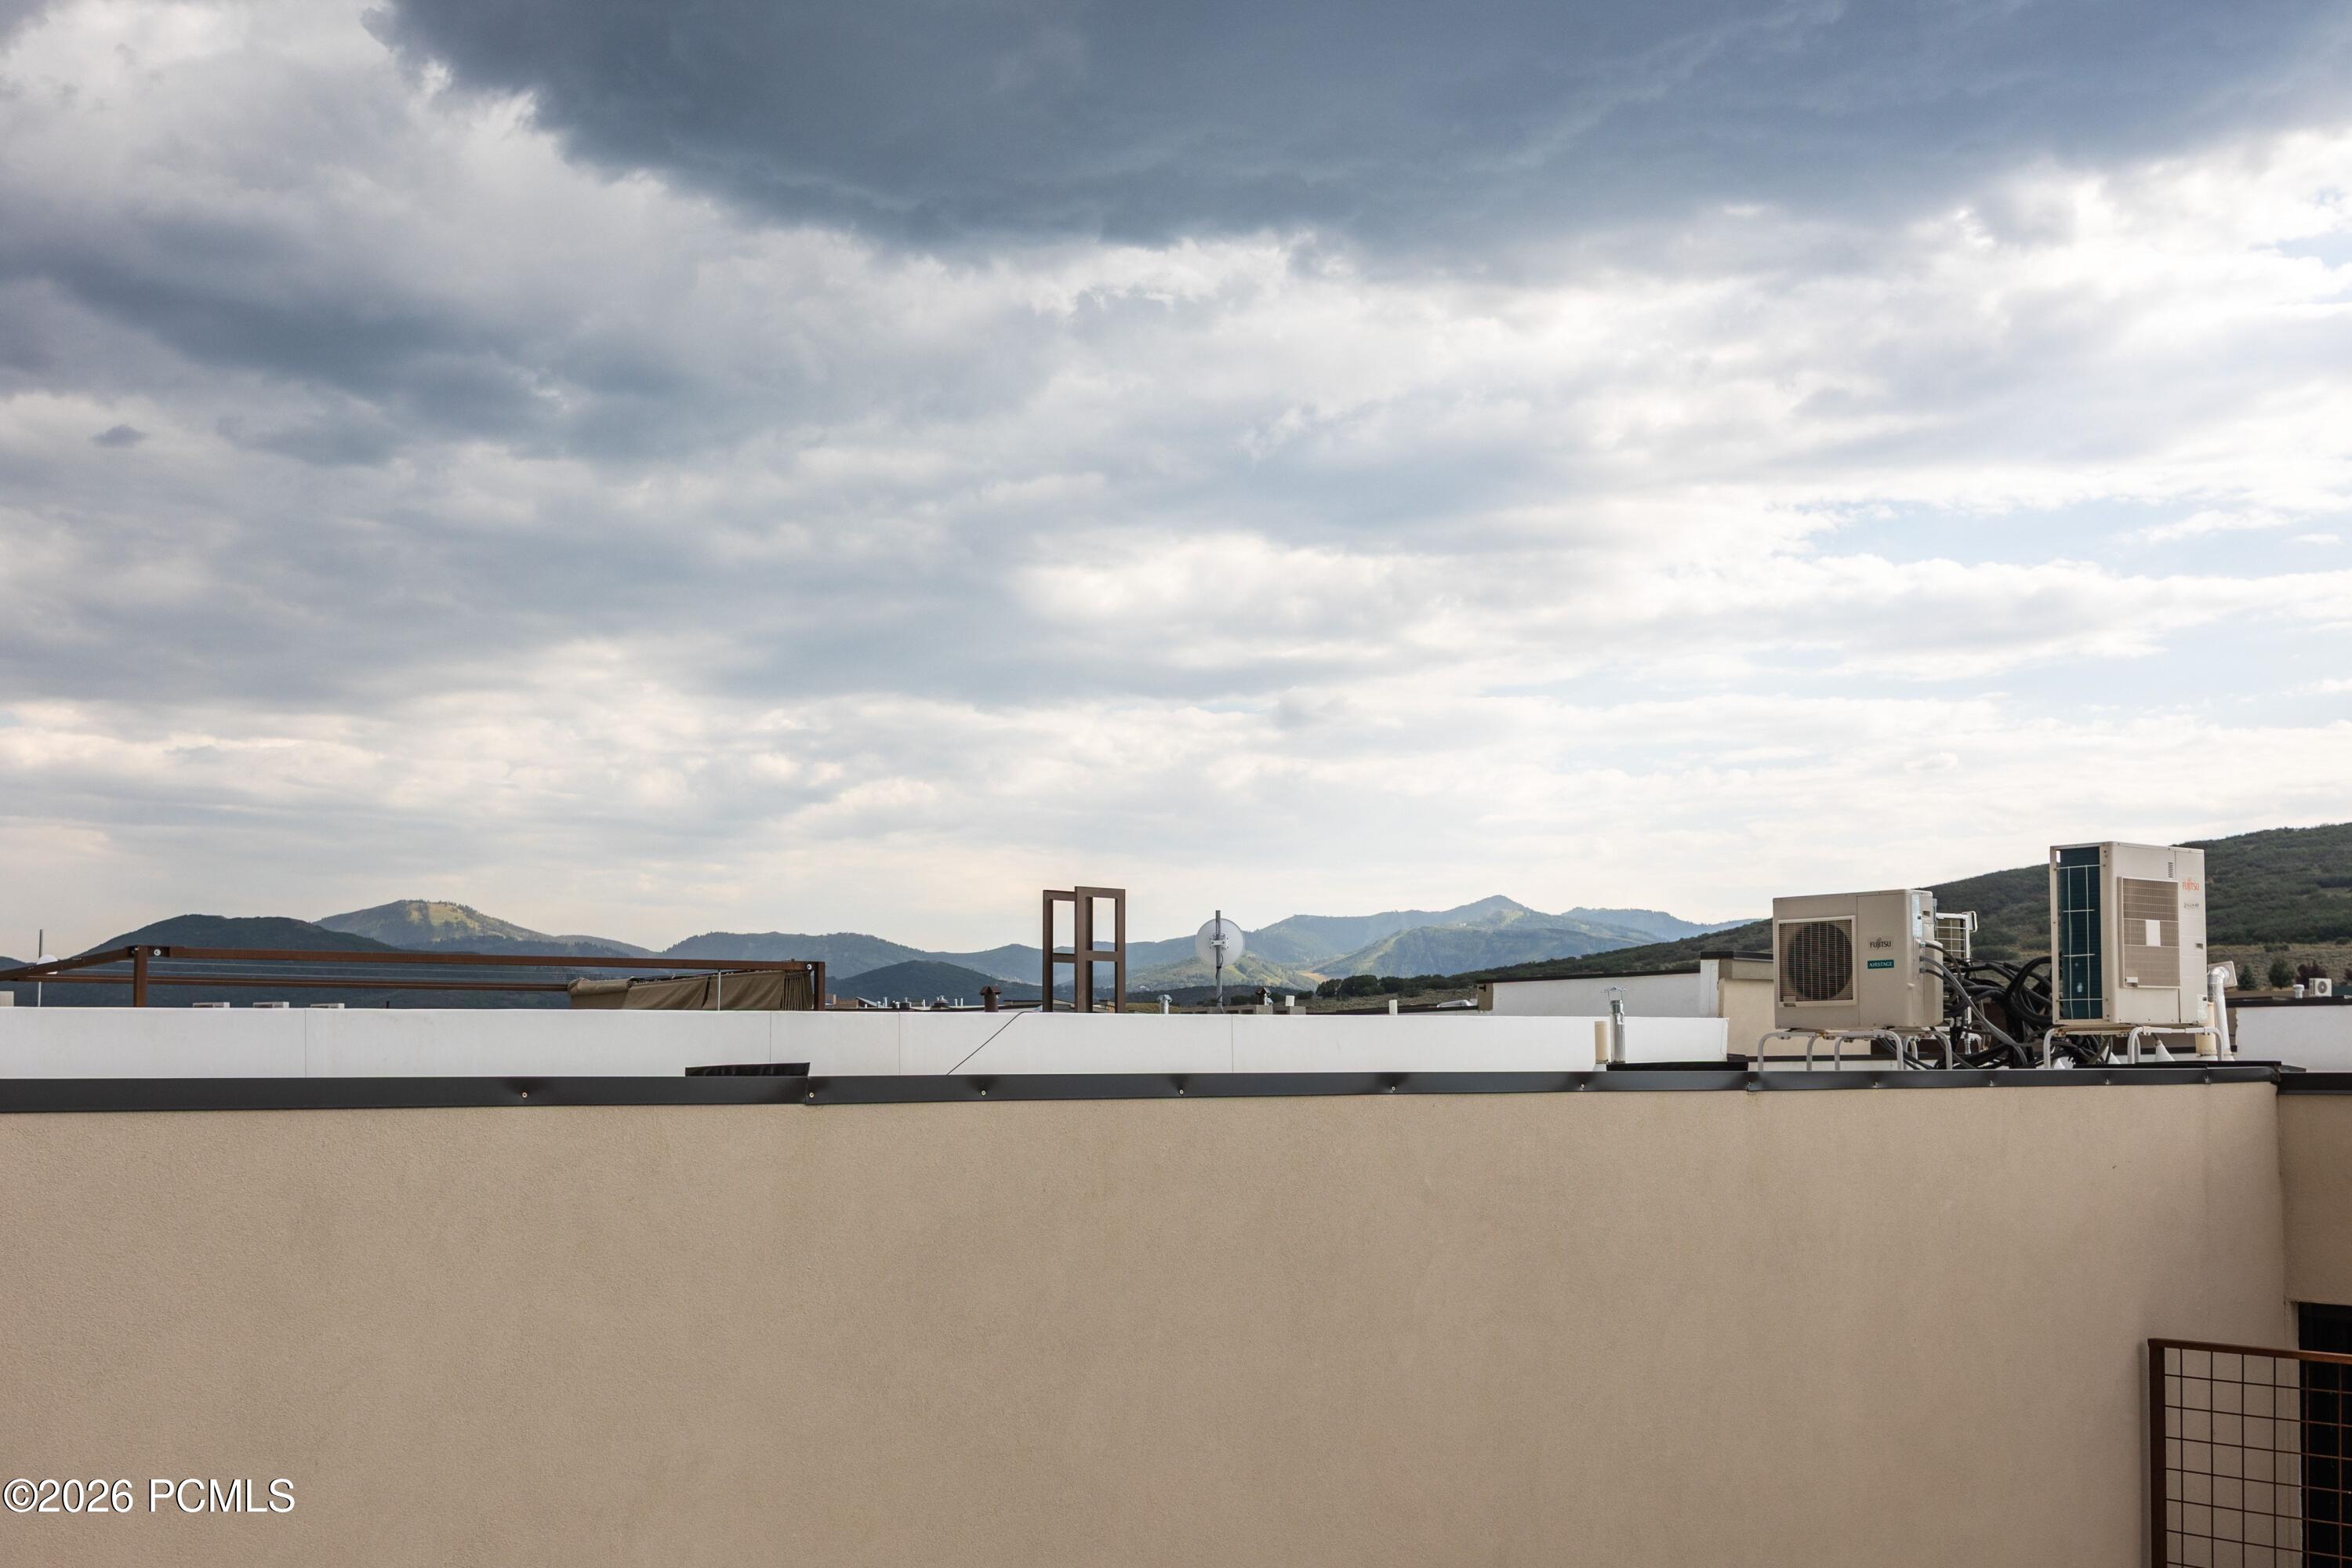
Rooftop mechanical equipment with mountain views beyond a beige parapet.
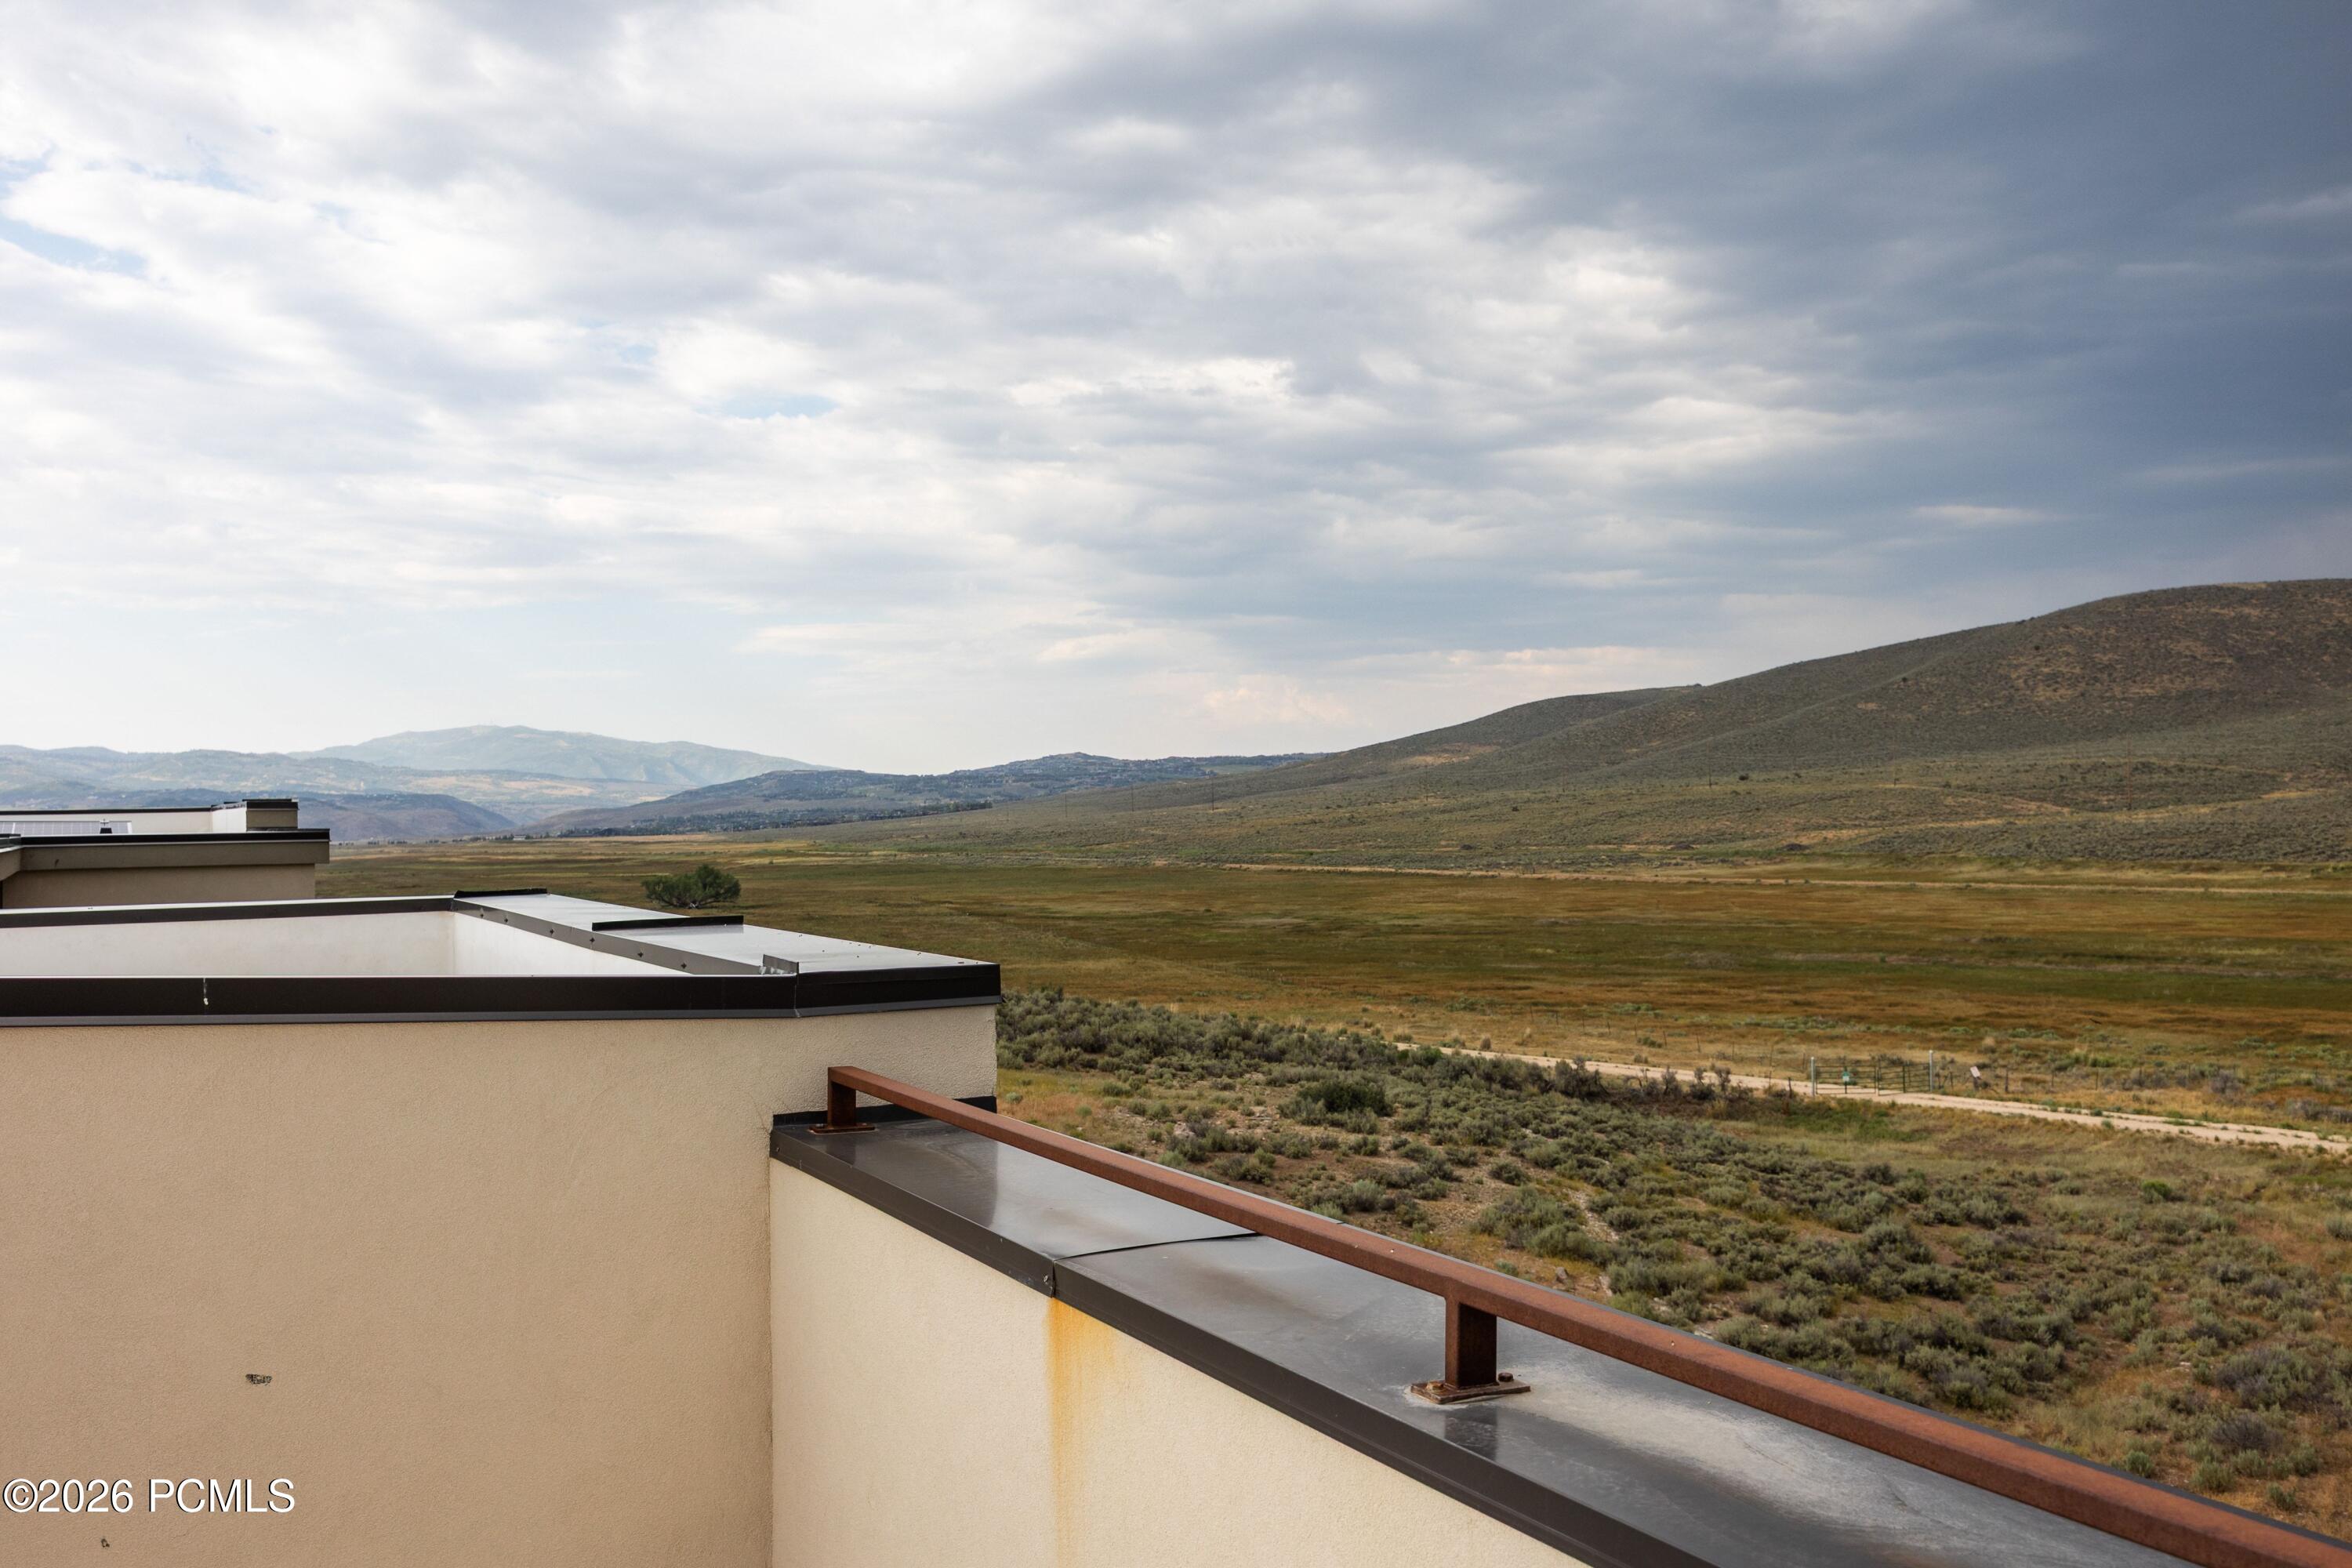
Mountain valley and scrubland viewed over a modern home’s rooftop terrace.
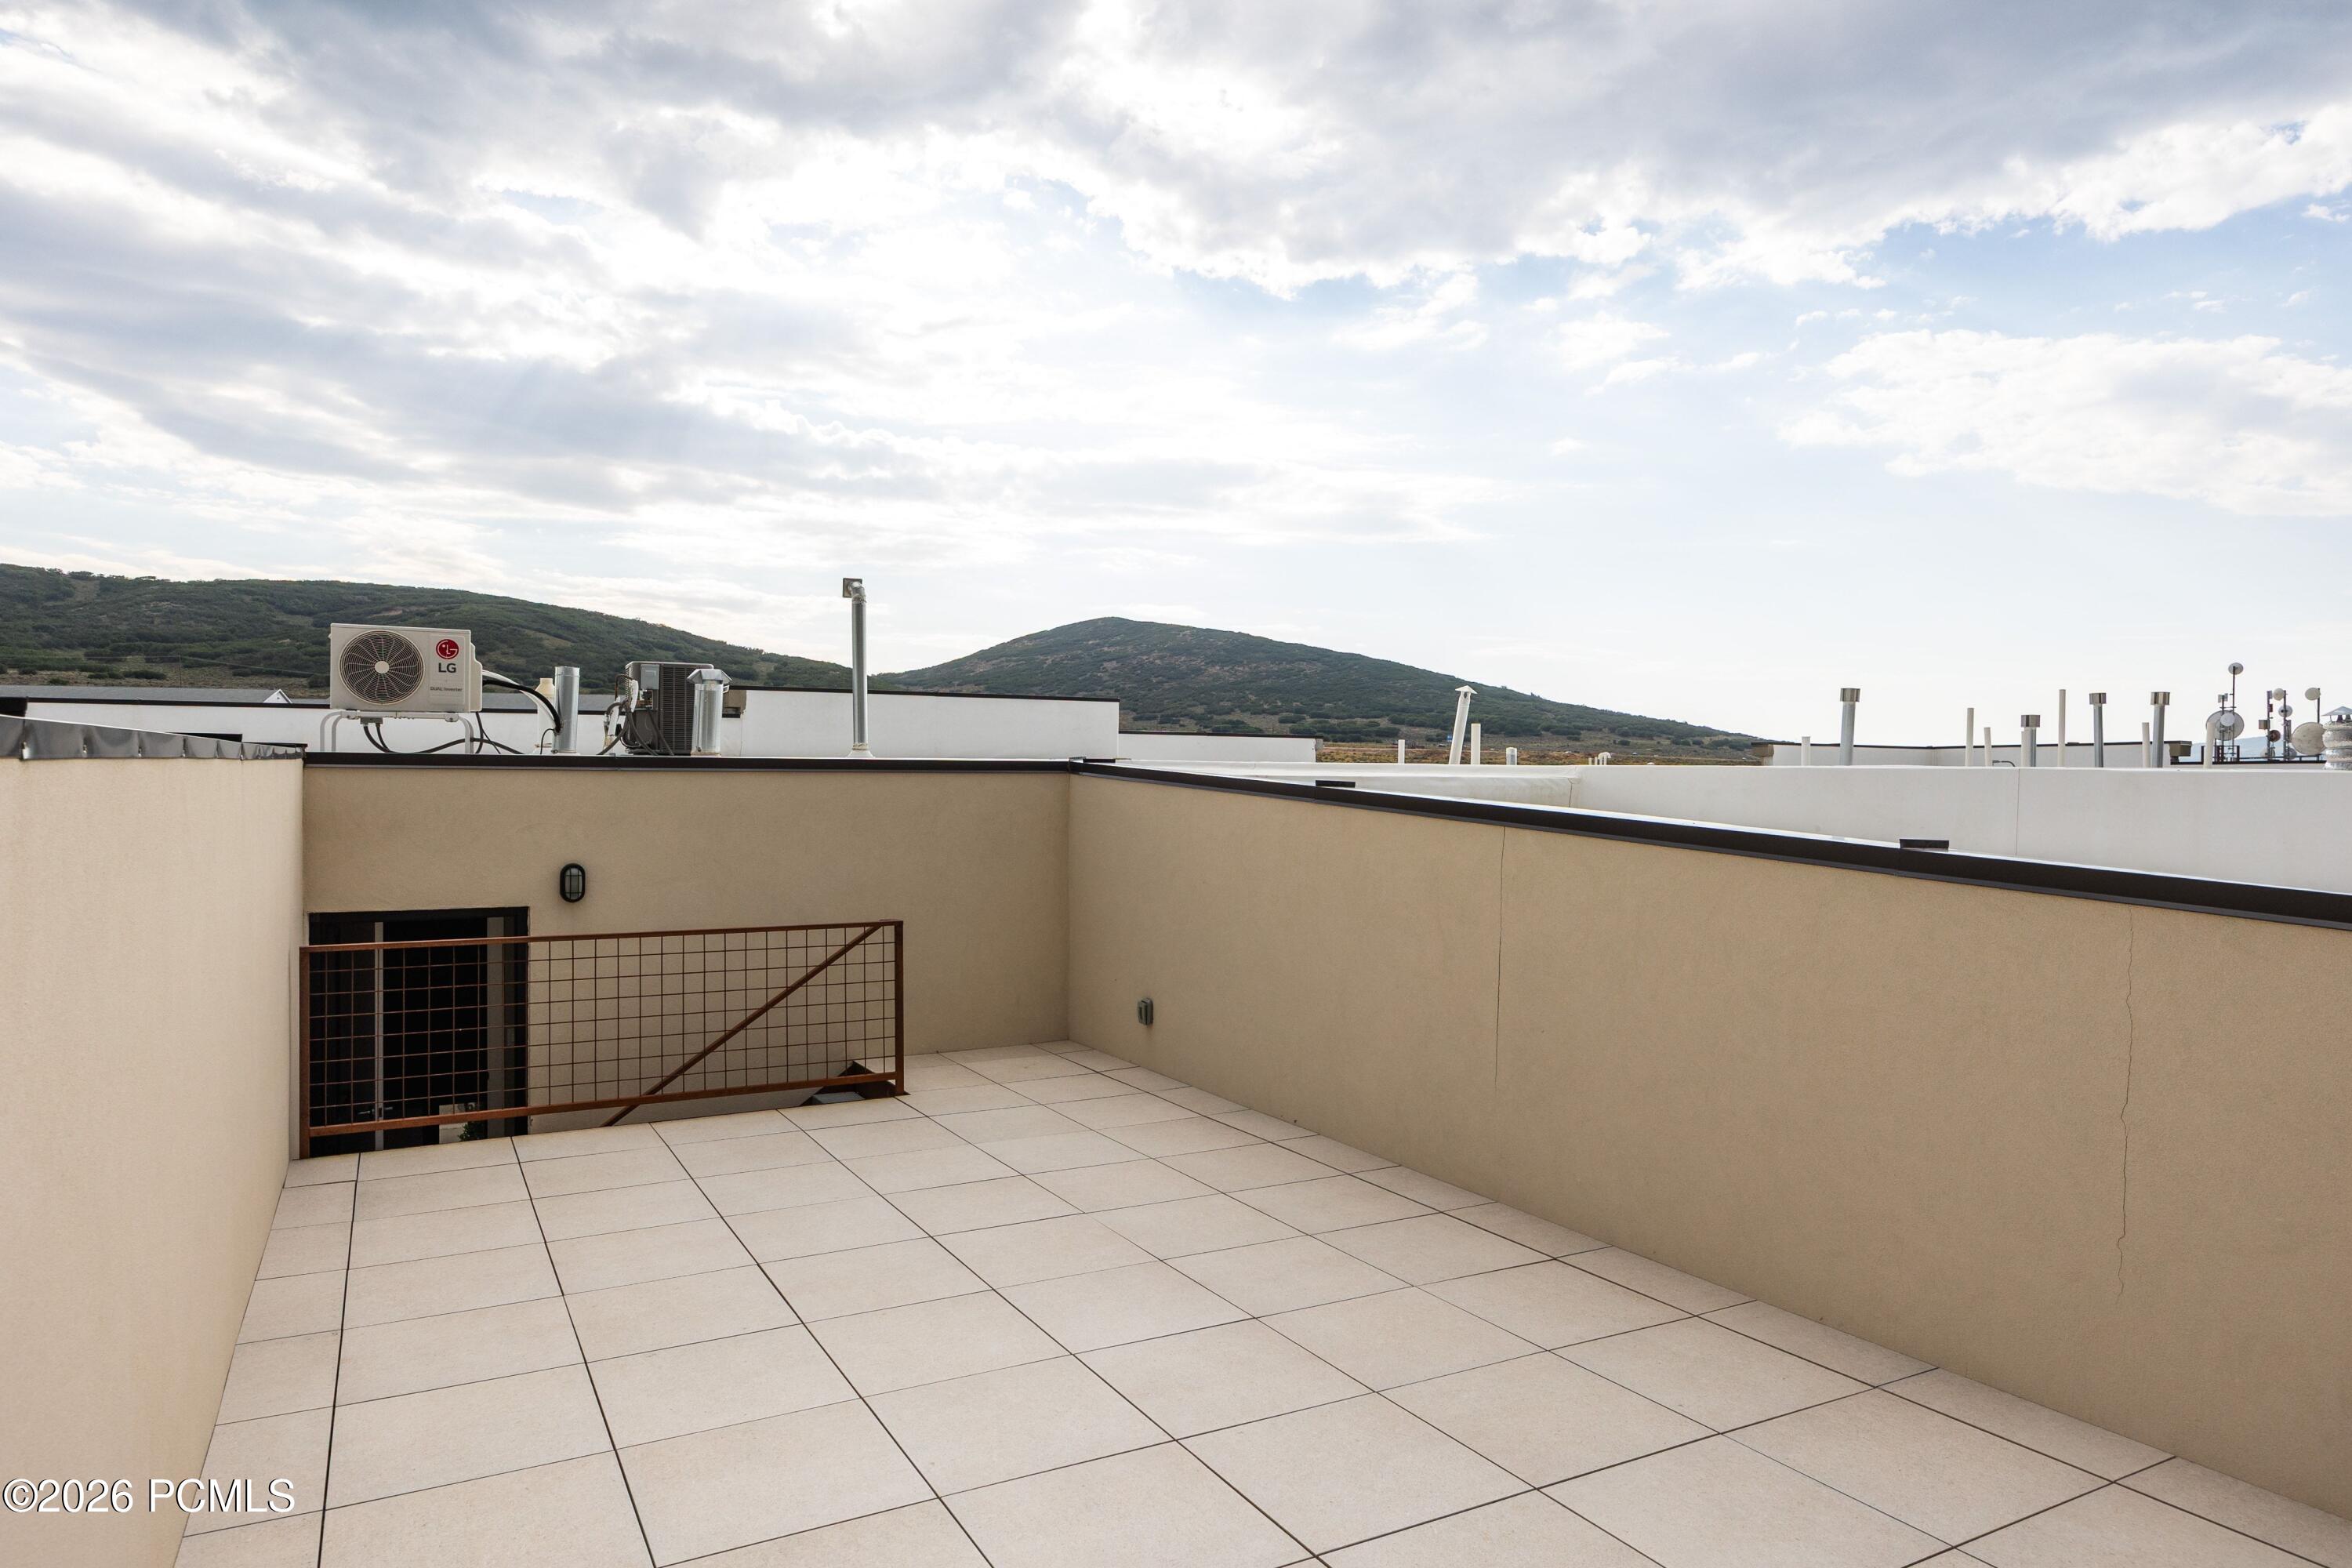
Tiled rooftop terrace with a metal railing and mountain views.
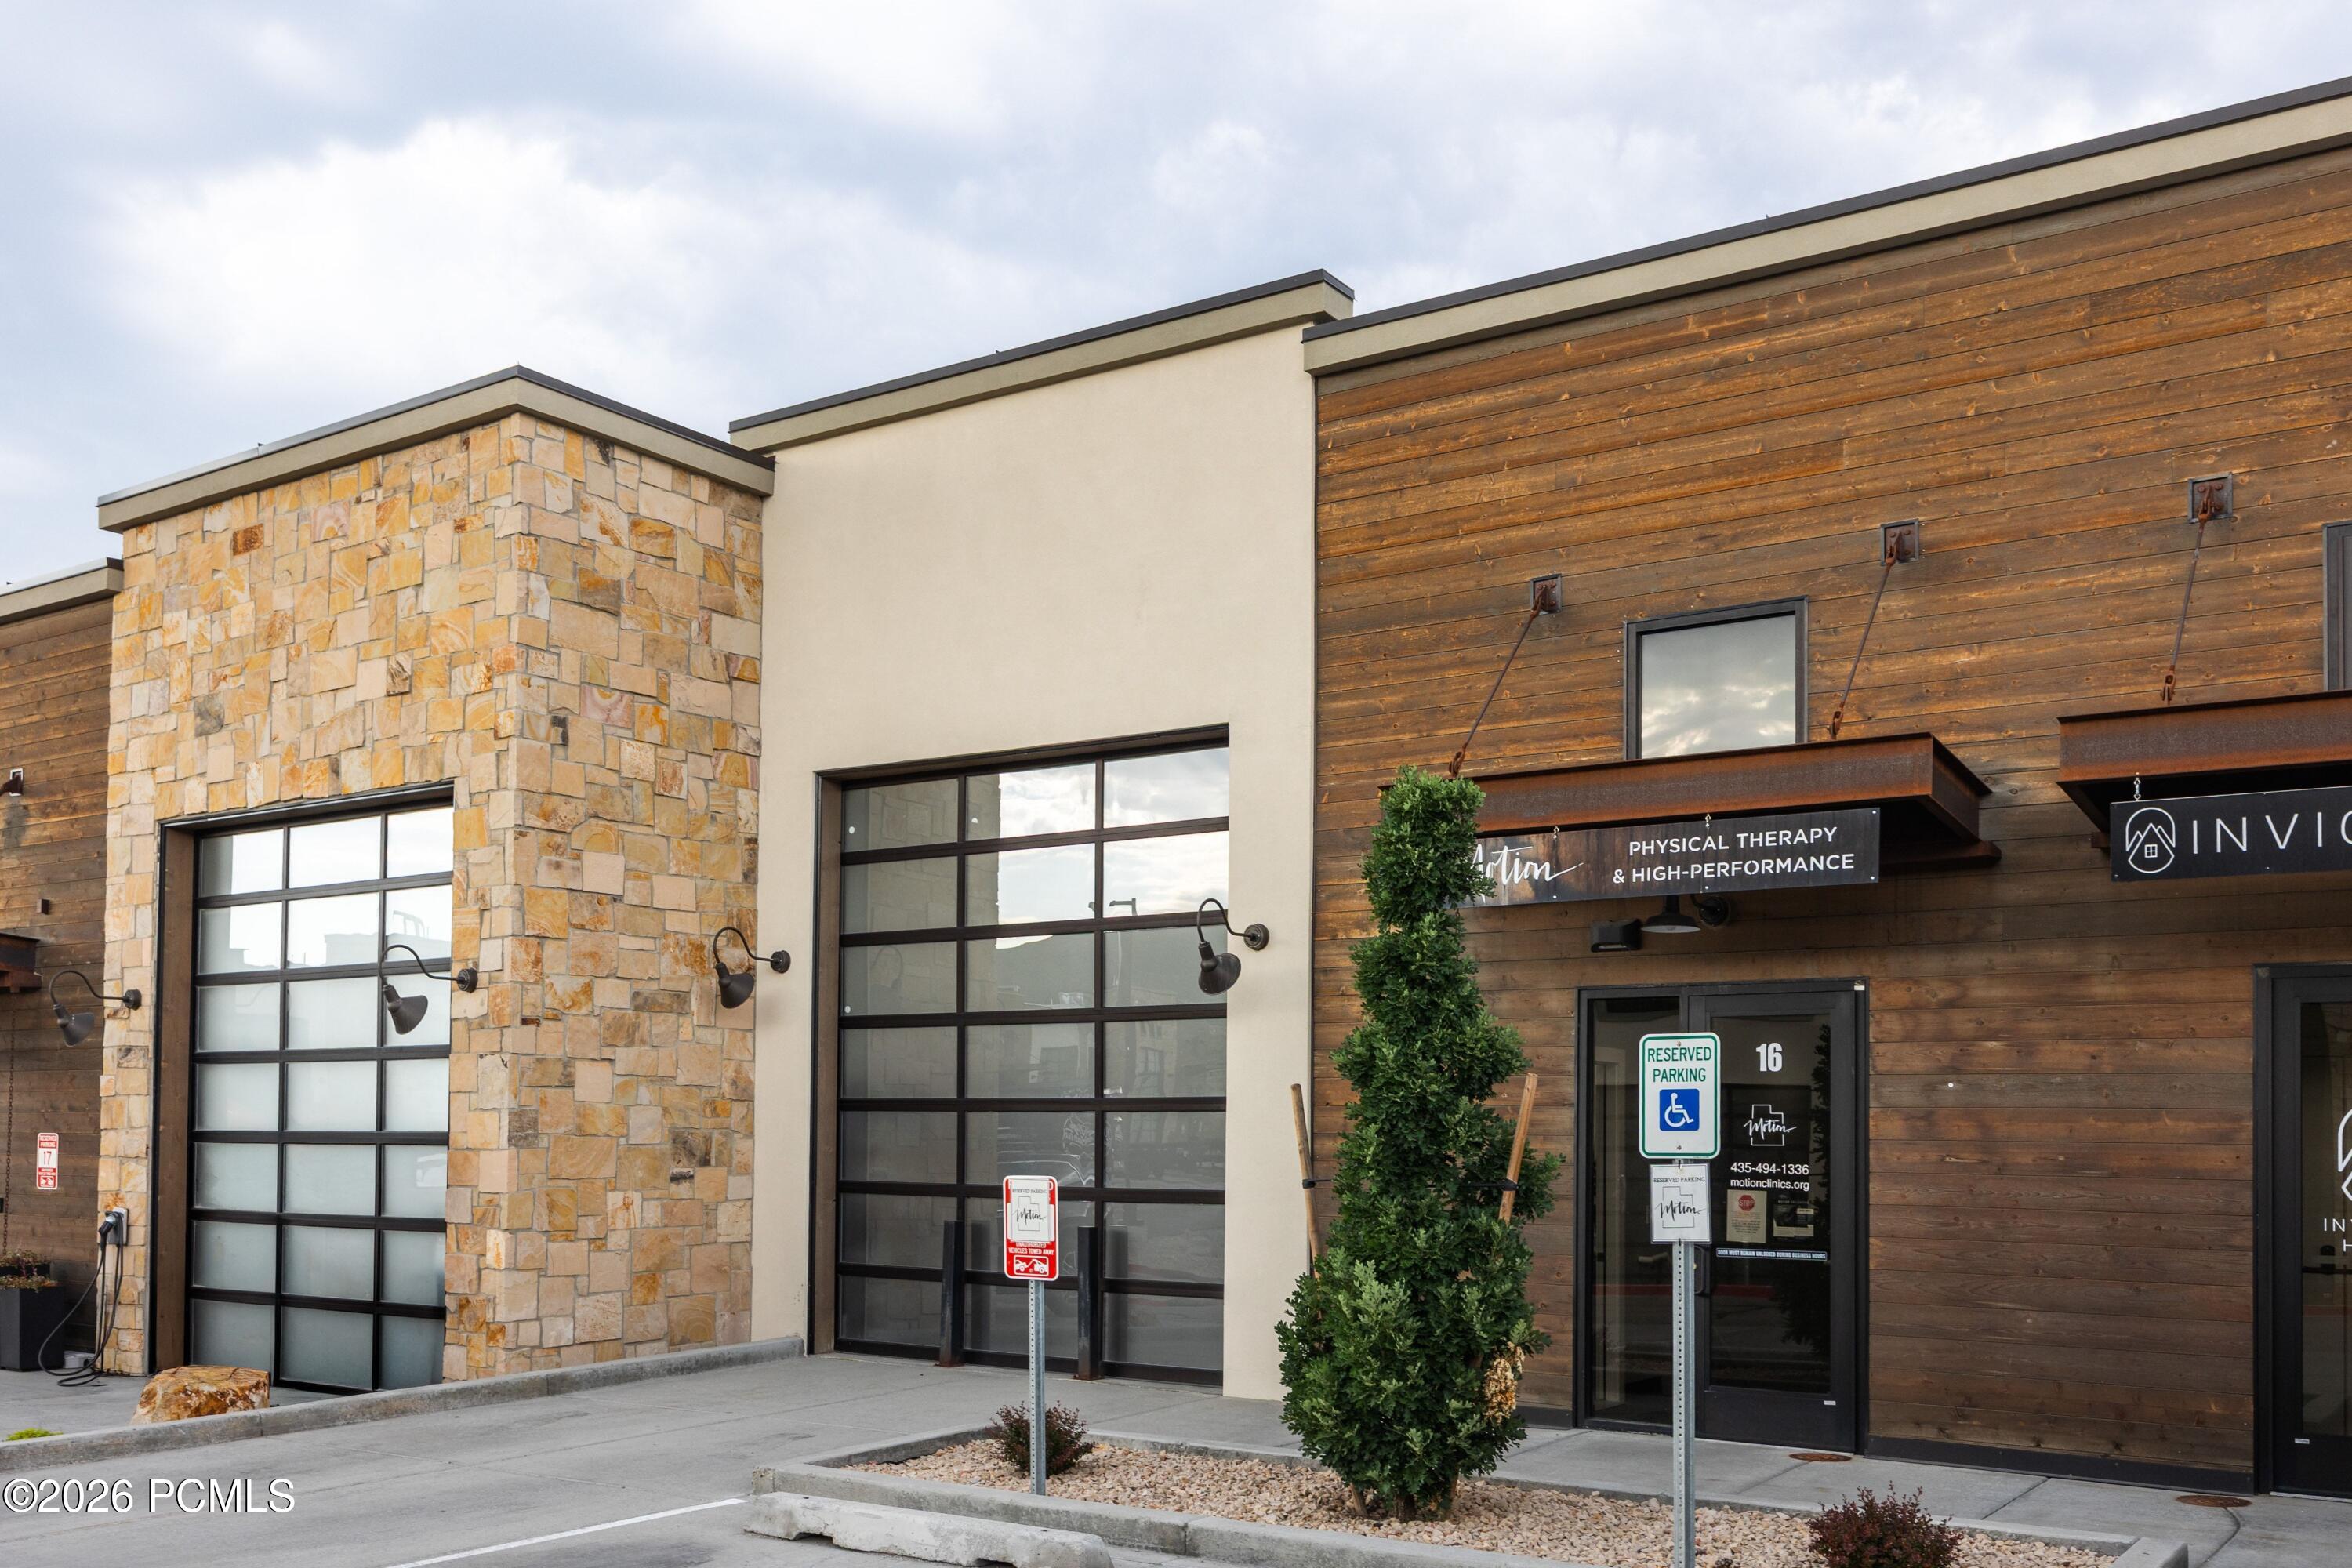
Commercial building exterior with stone, stucco, and wood siding and storefront signs.
Commercial building exterior with stone and wood siding, storefront windows, and unit 16 entrance.
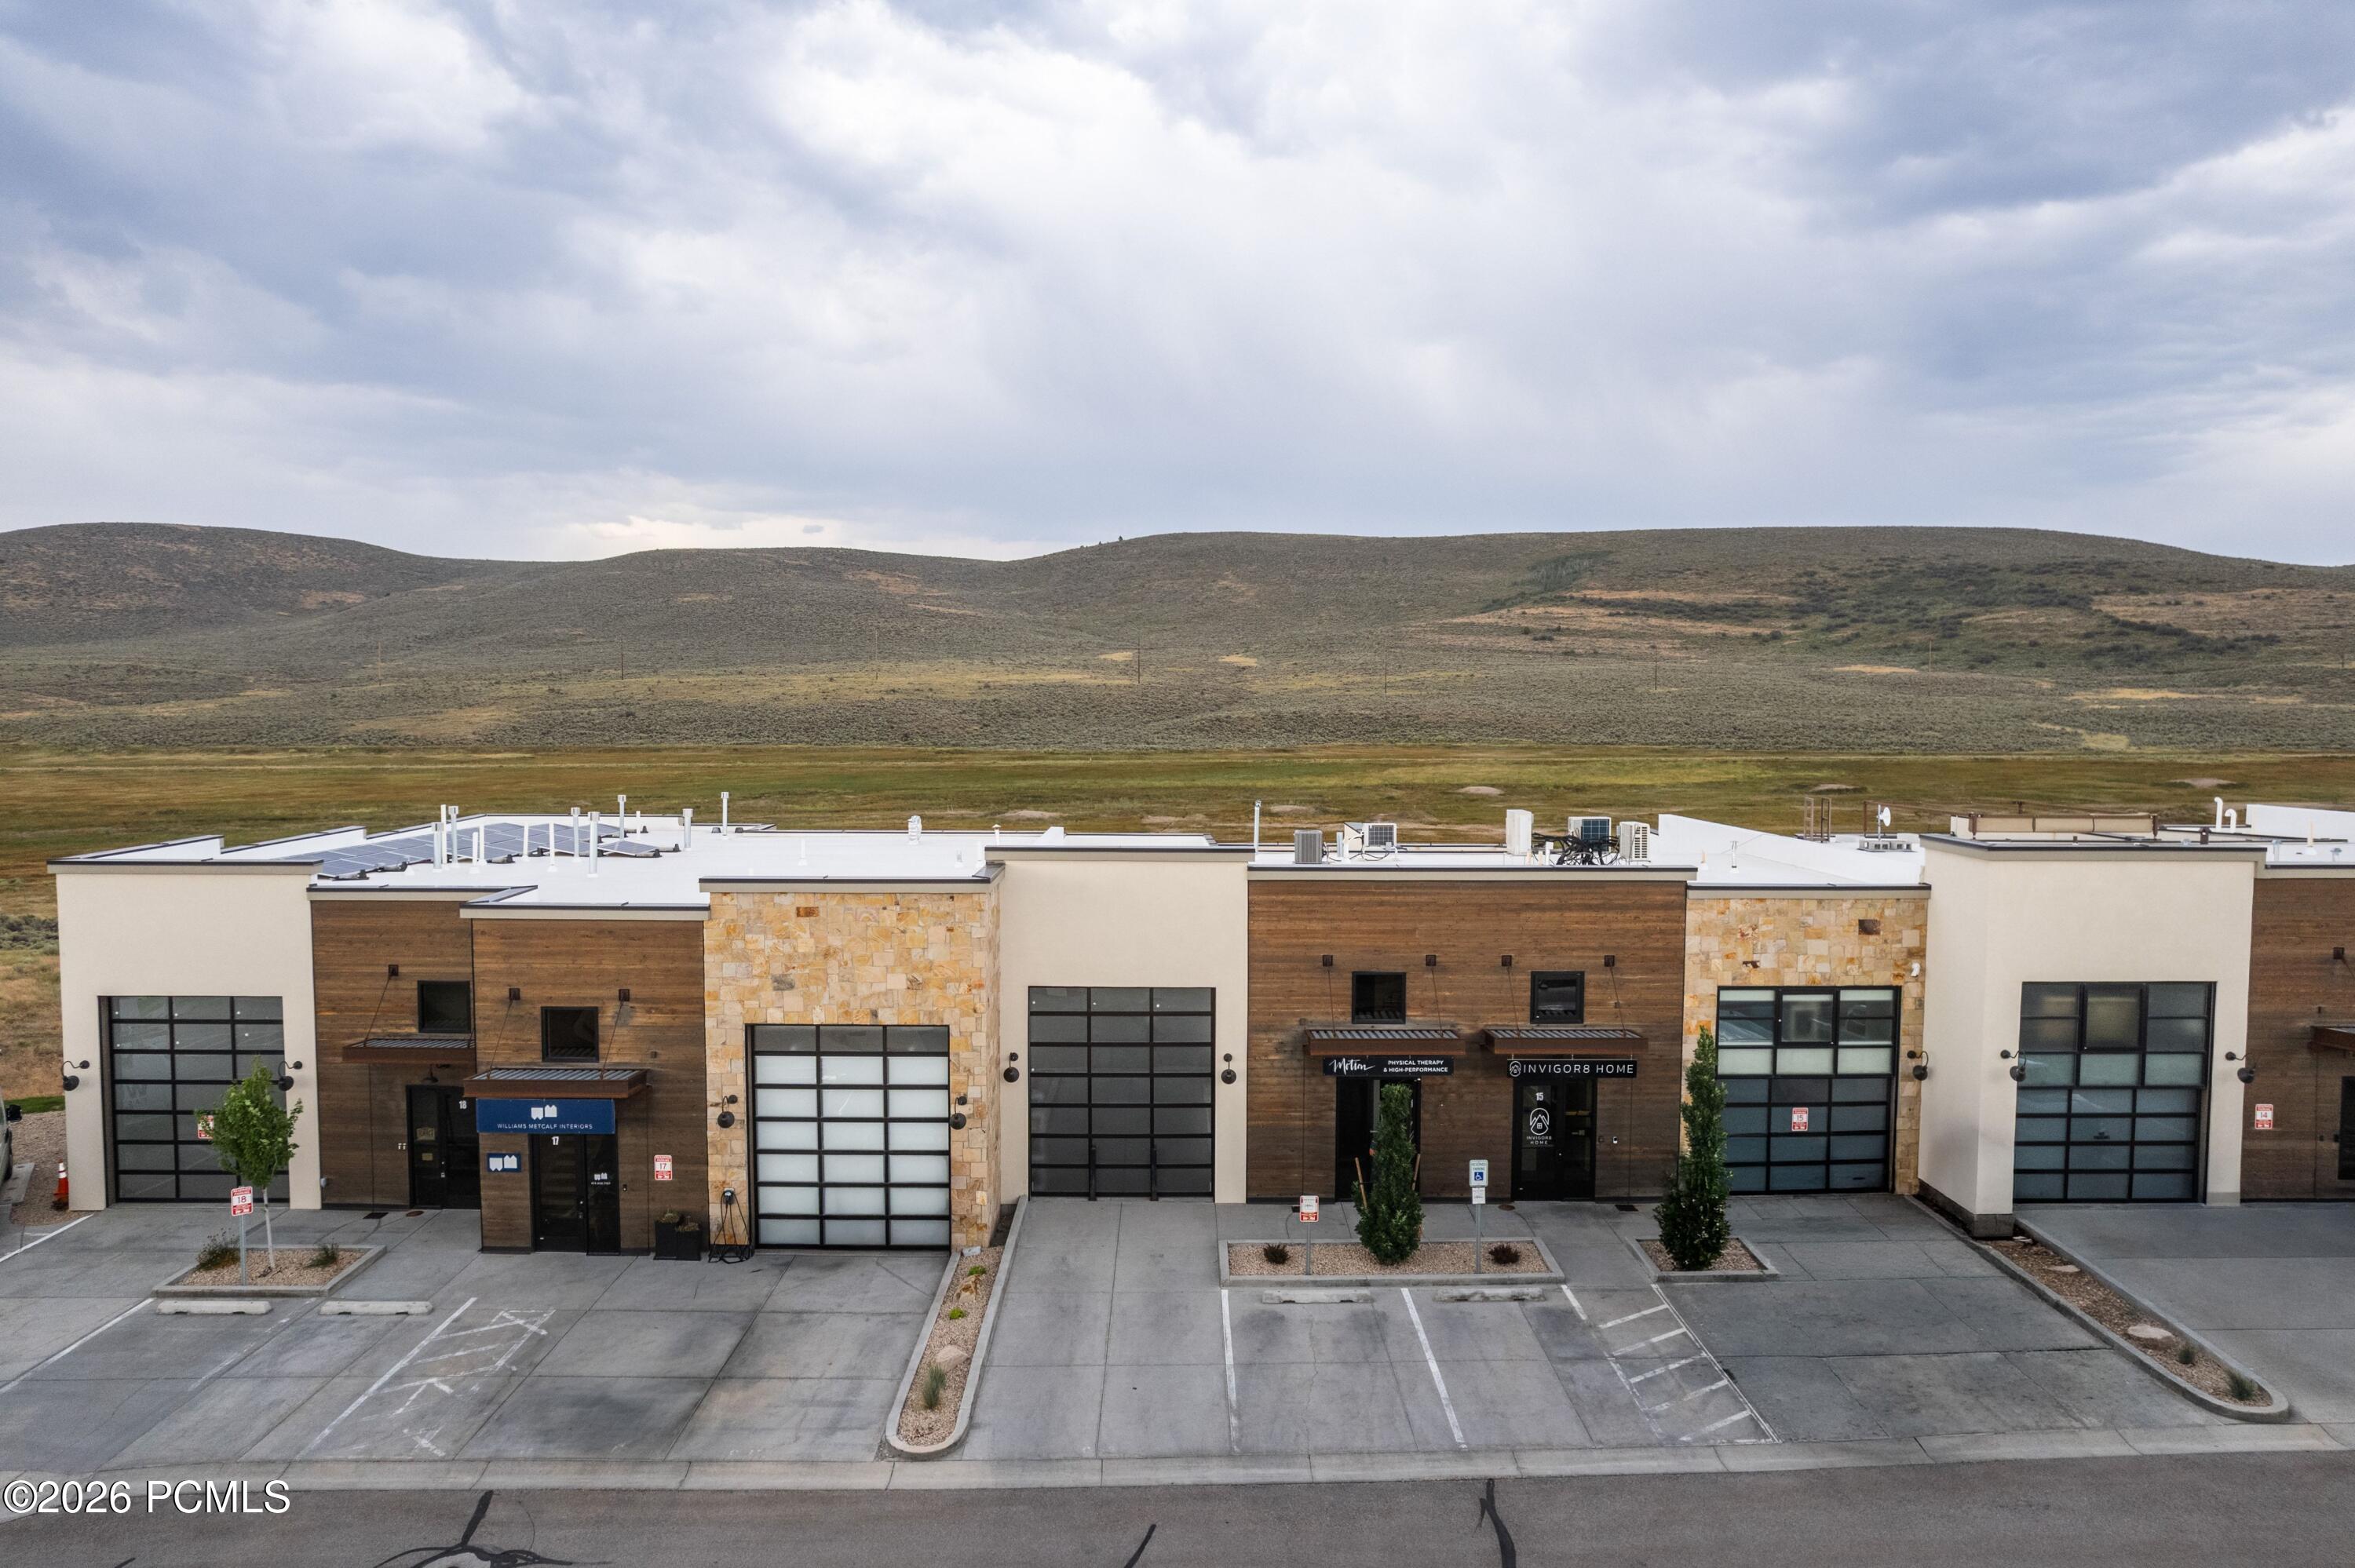
Modern commercial units with wood and stone facades, parking spaces, and open hills behind them.
Modern row of commercial units with stone accents, large garage doors, and parking spaces.
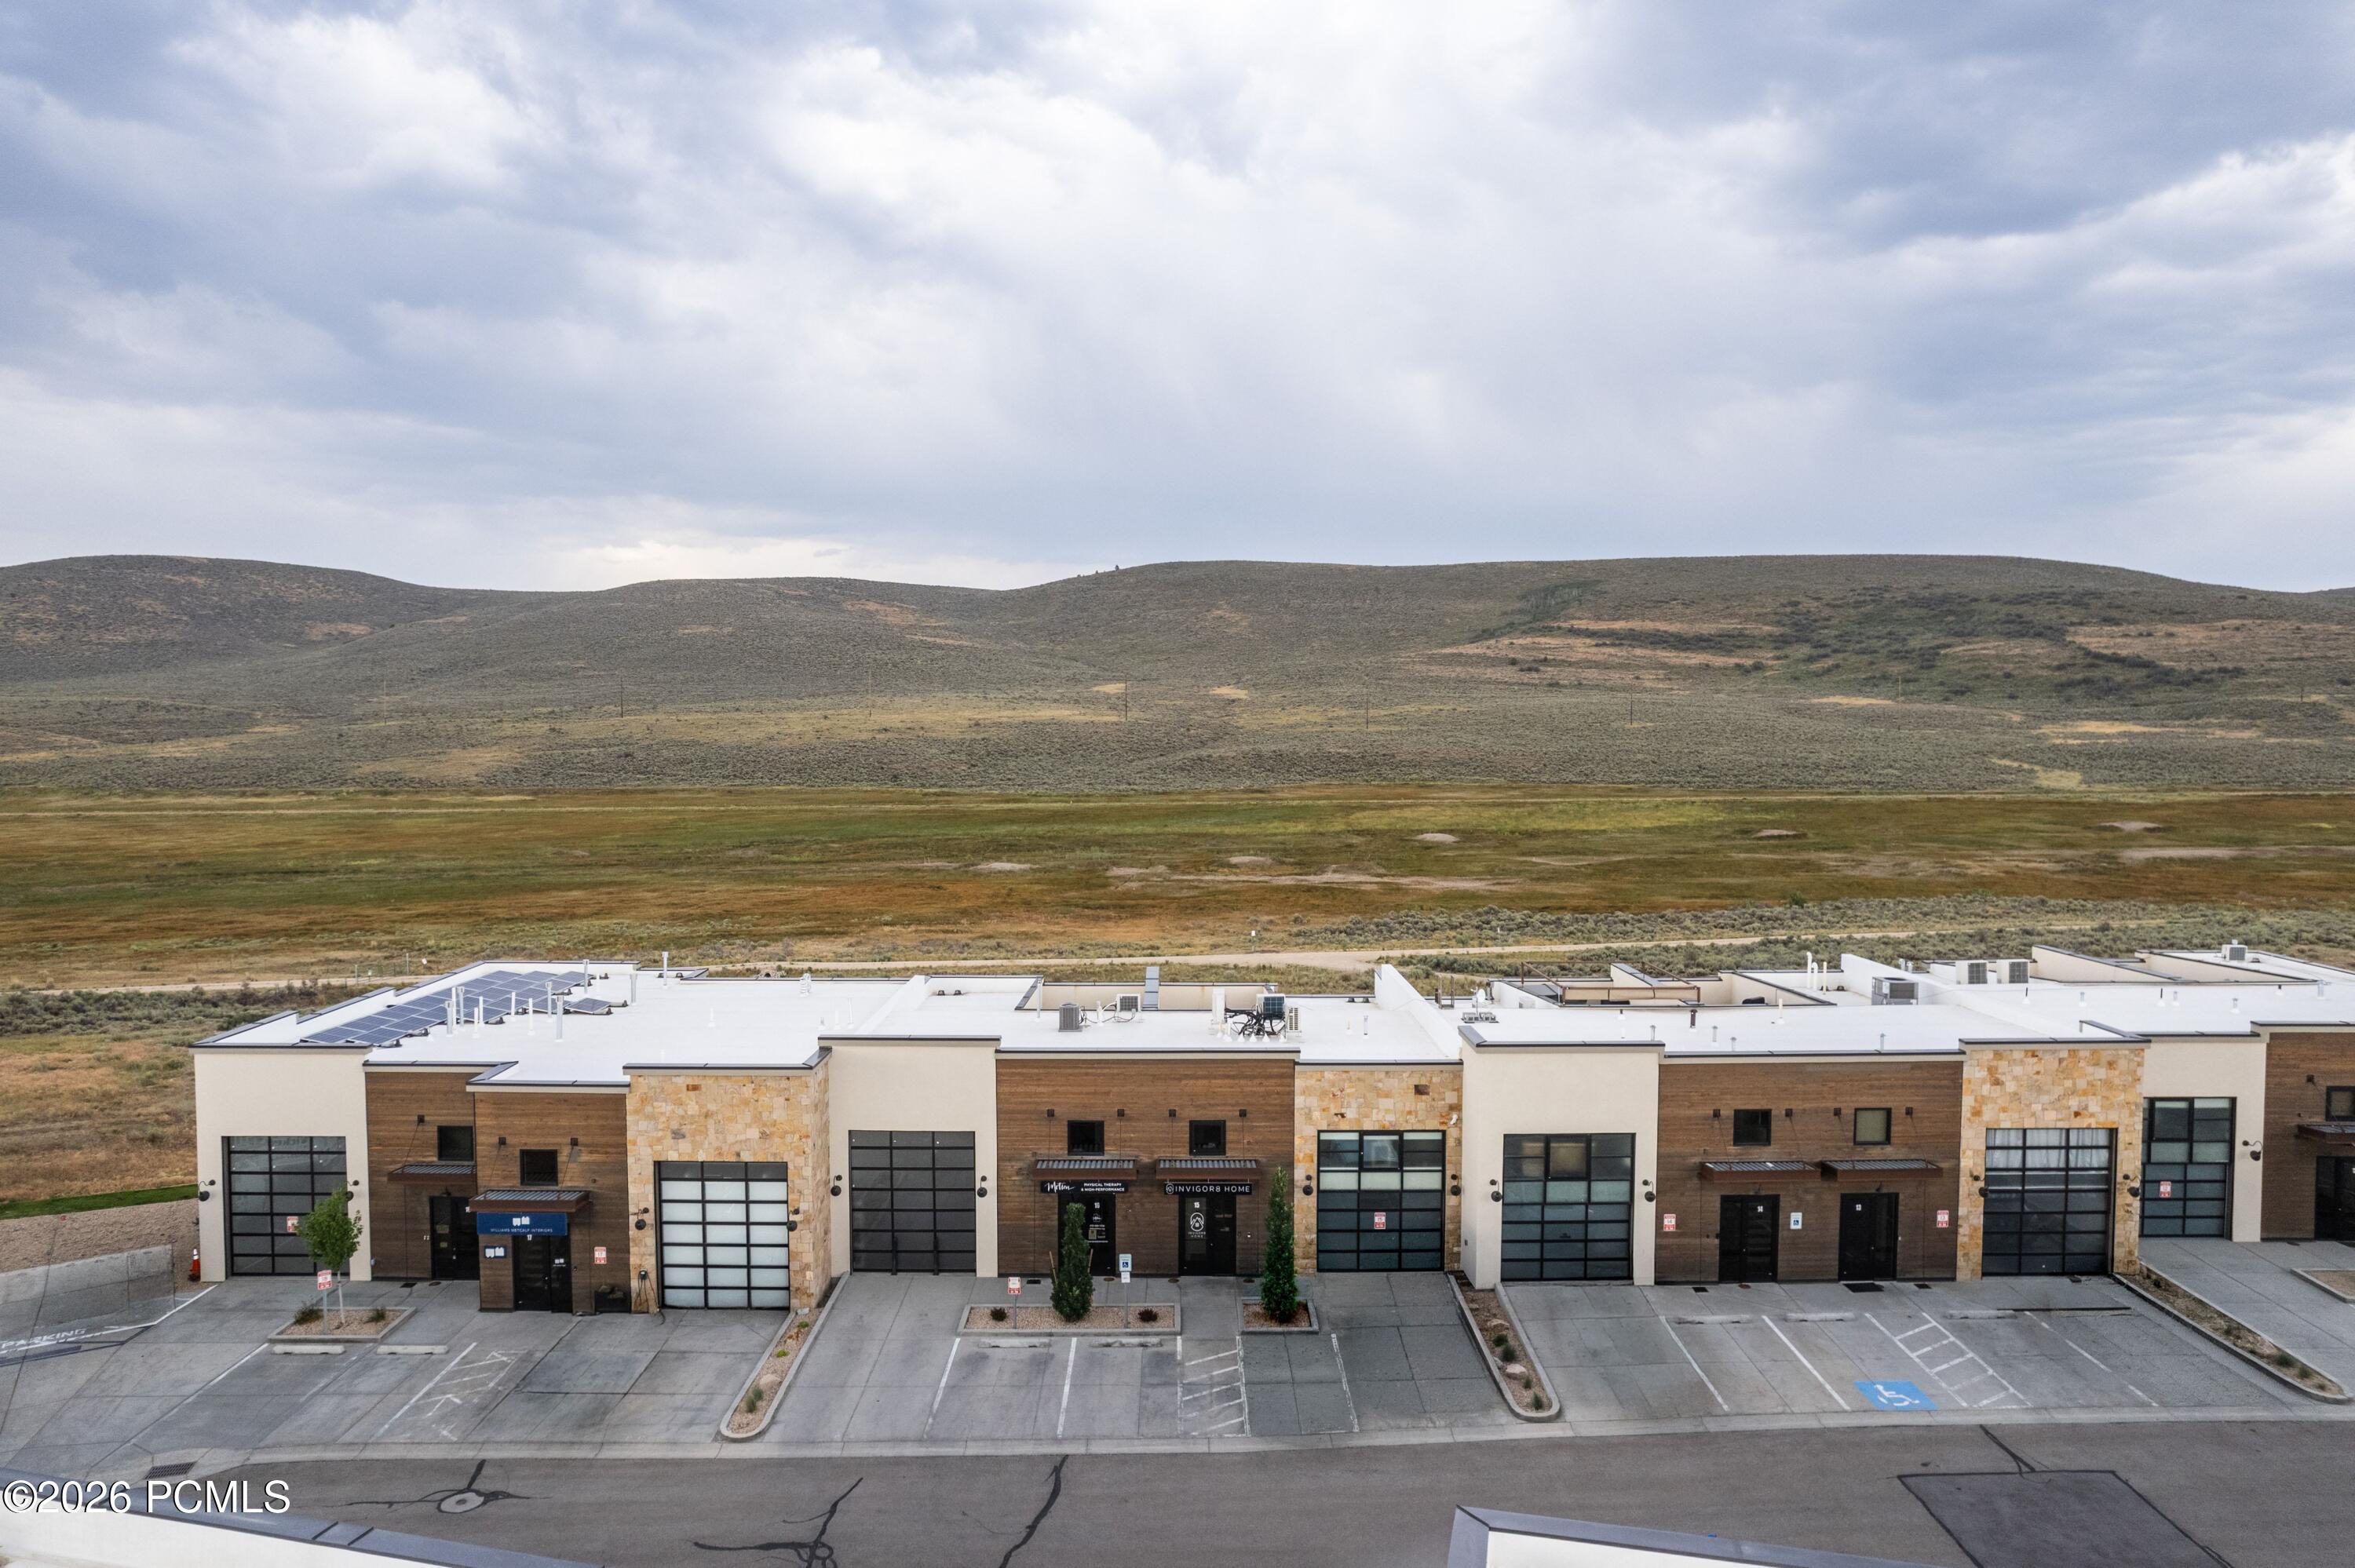
Aerial view of a commercial building with solar panels and foothills behind it.
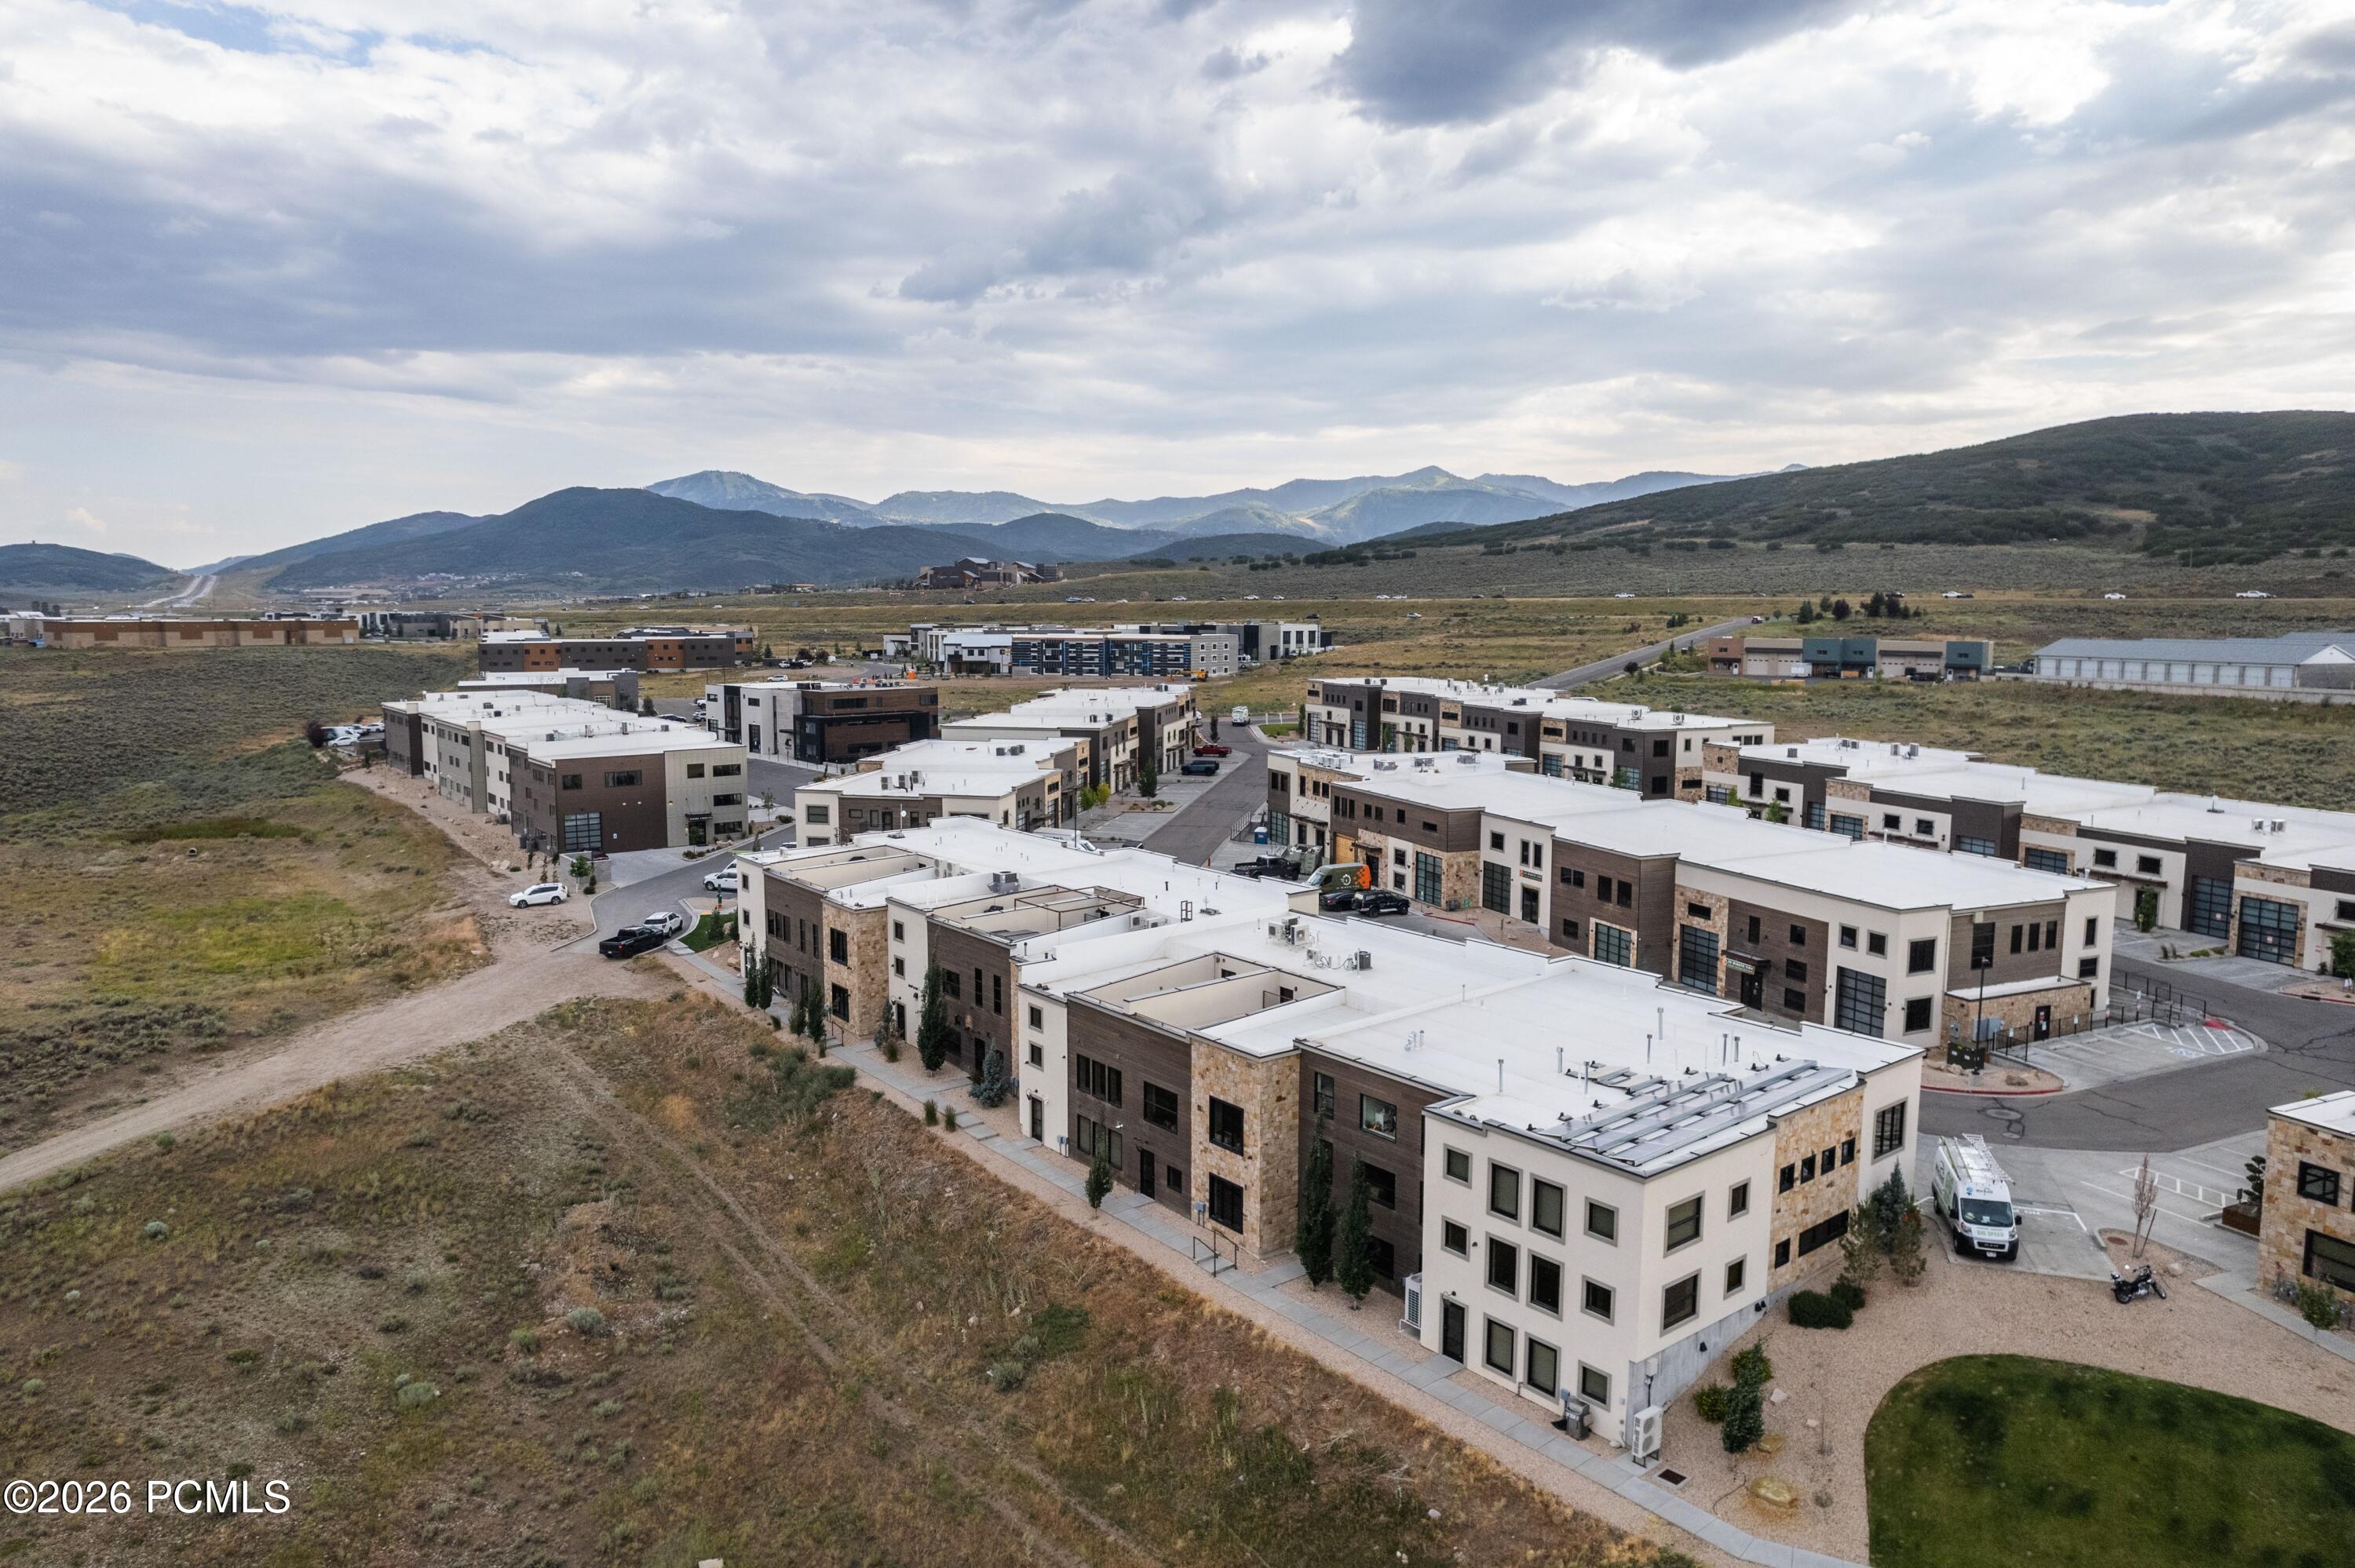
Aerial view of modern townhomes with open land and mountain ranges beyond.
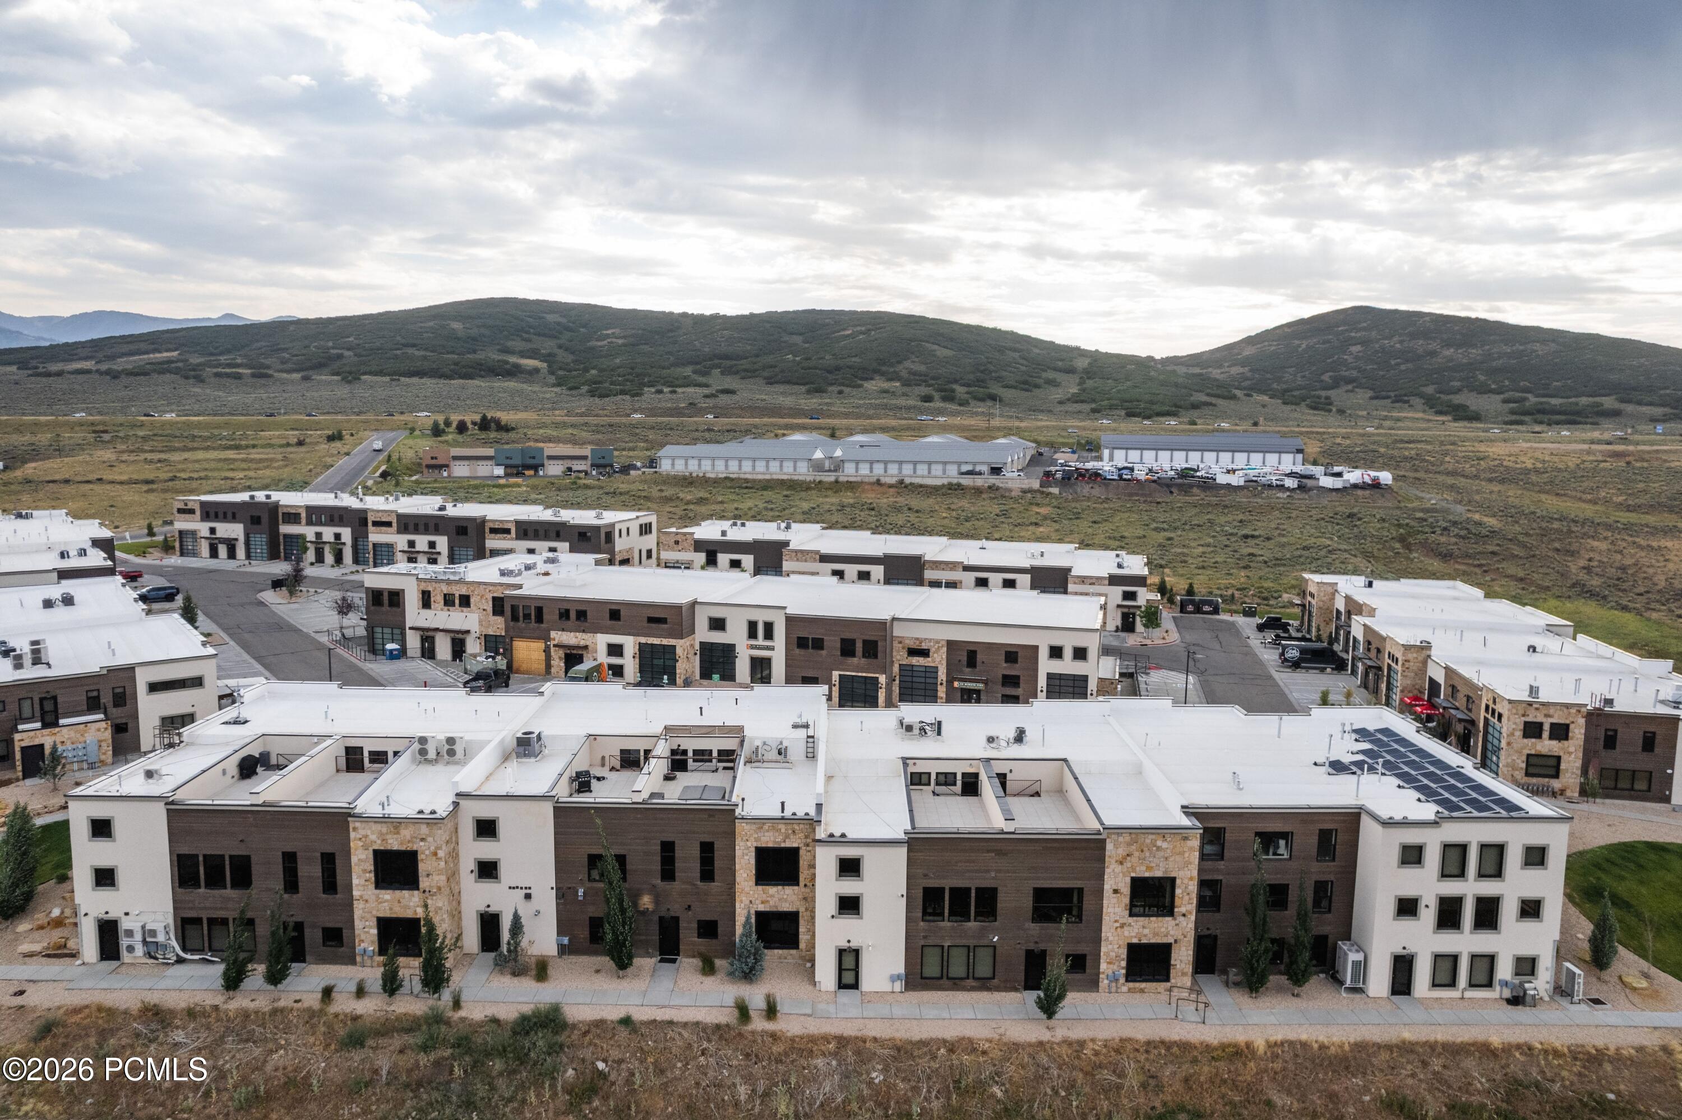
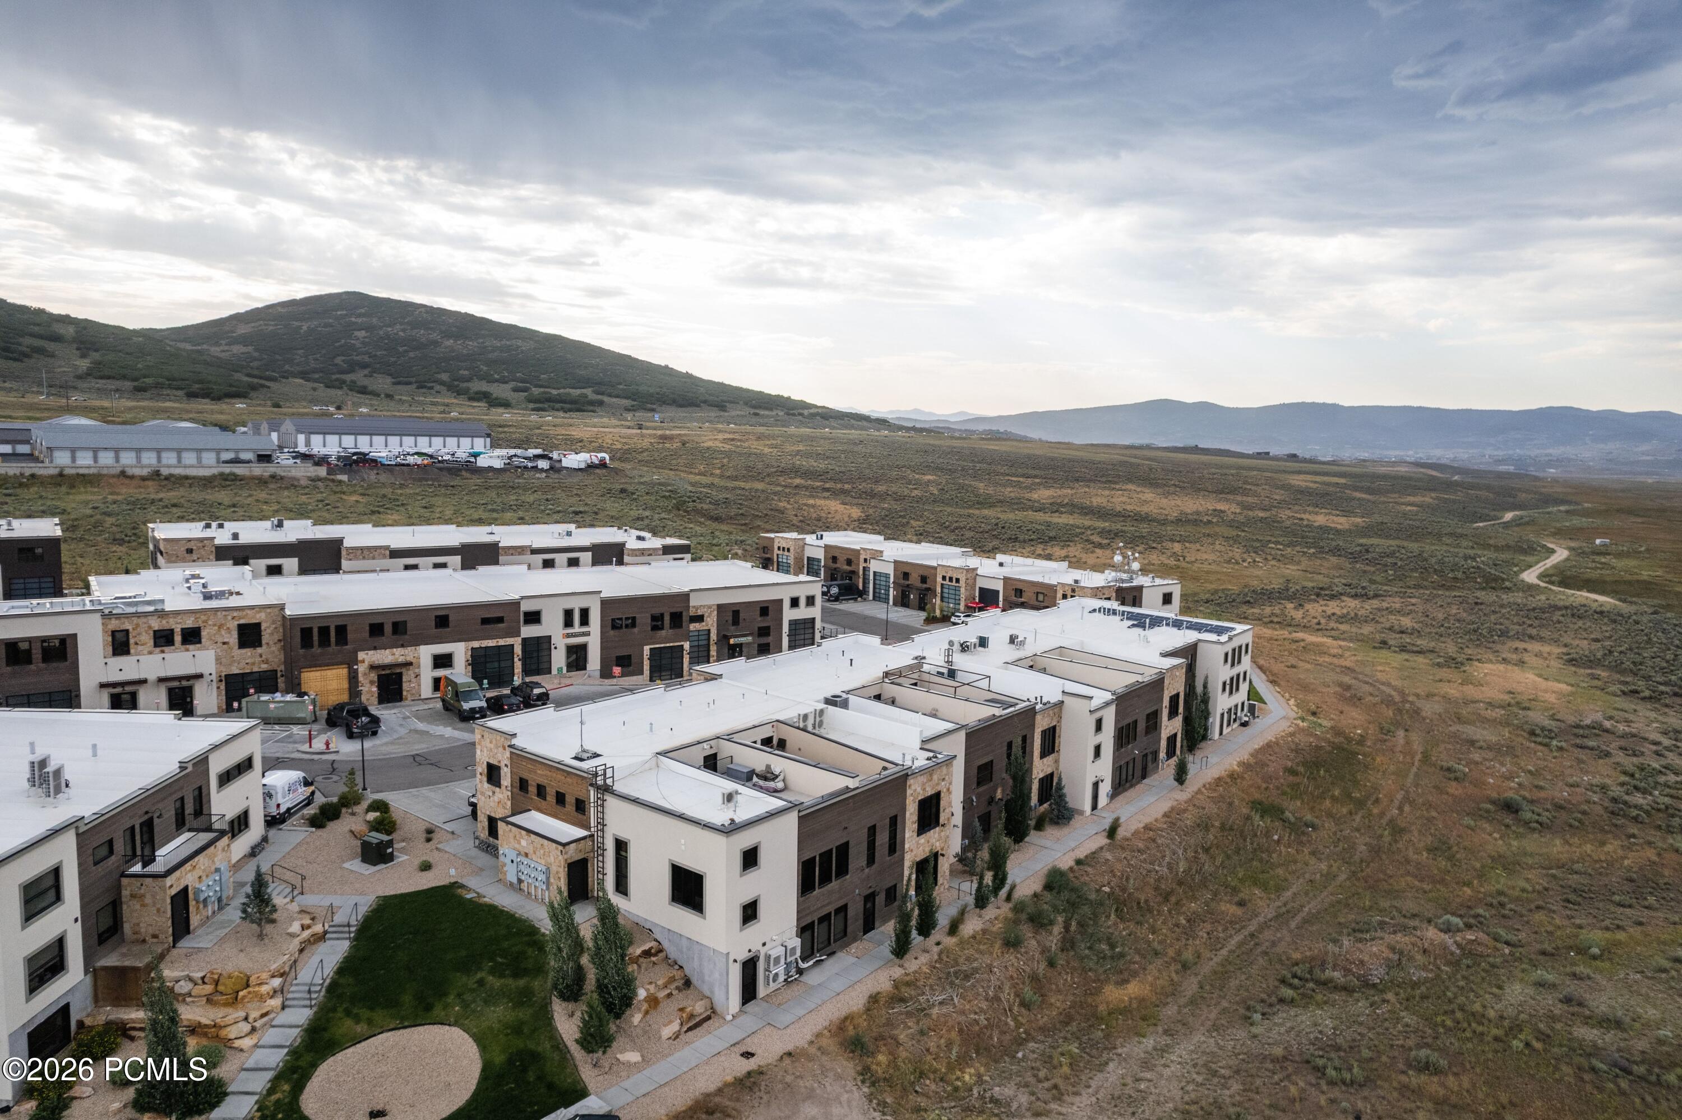
Aerial view of modern townhomes with flat roofs, solar panels, and hills beyond.
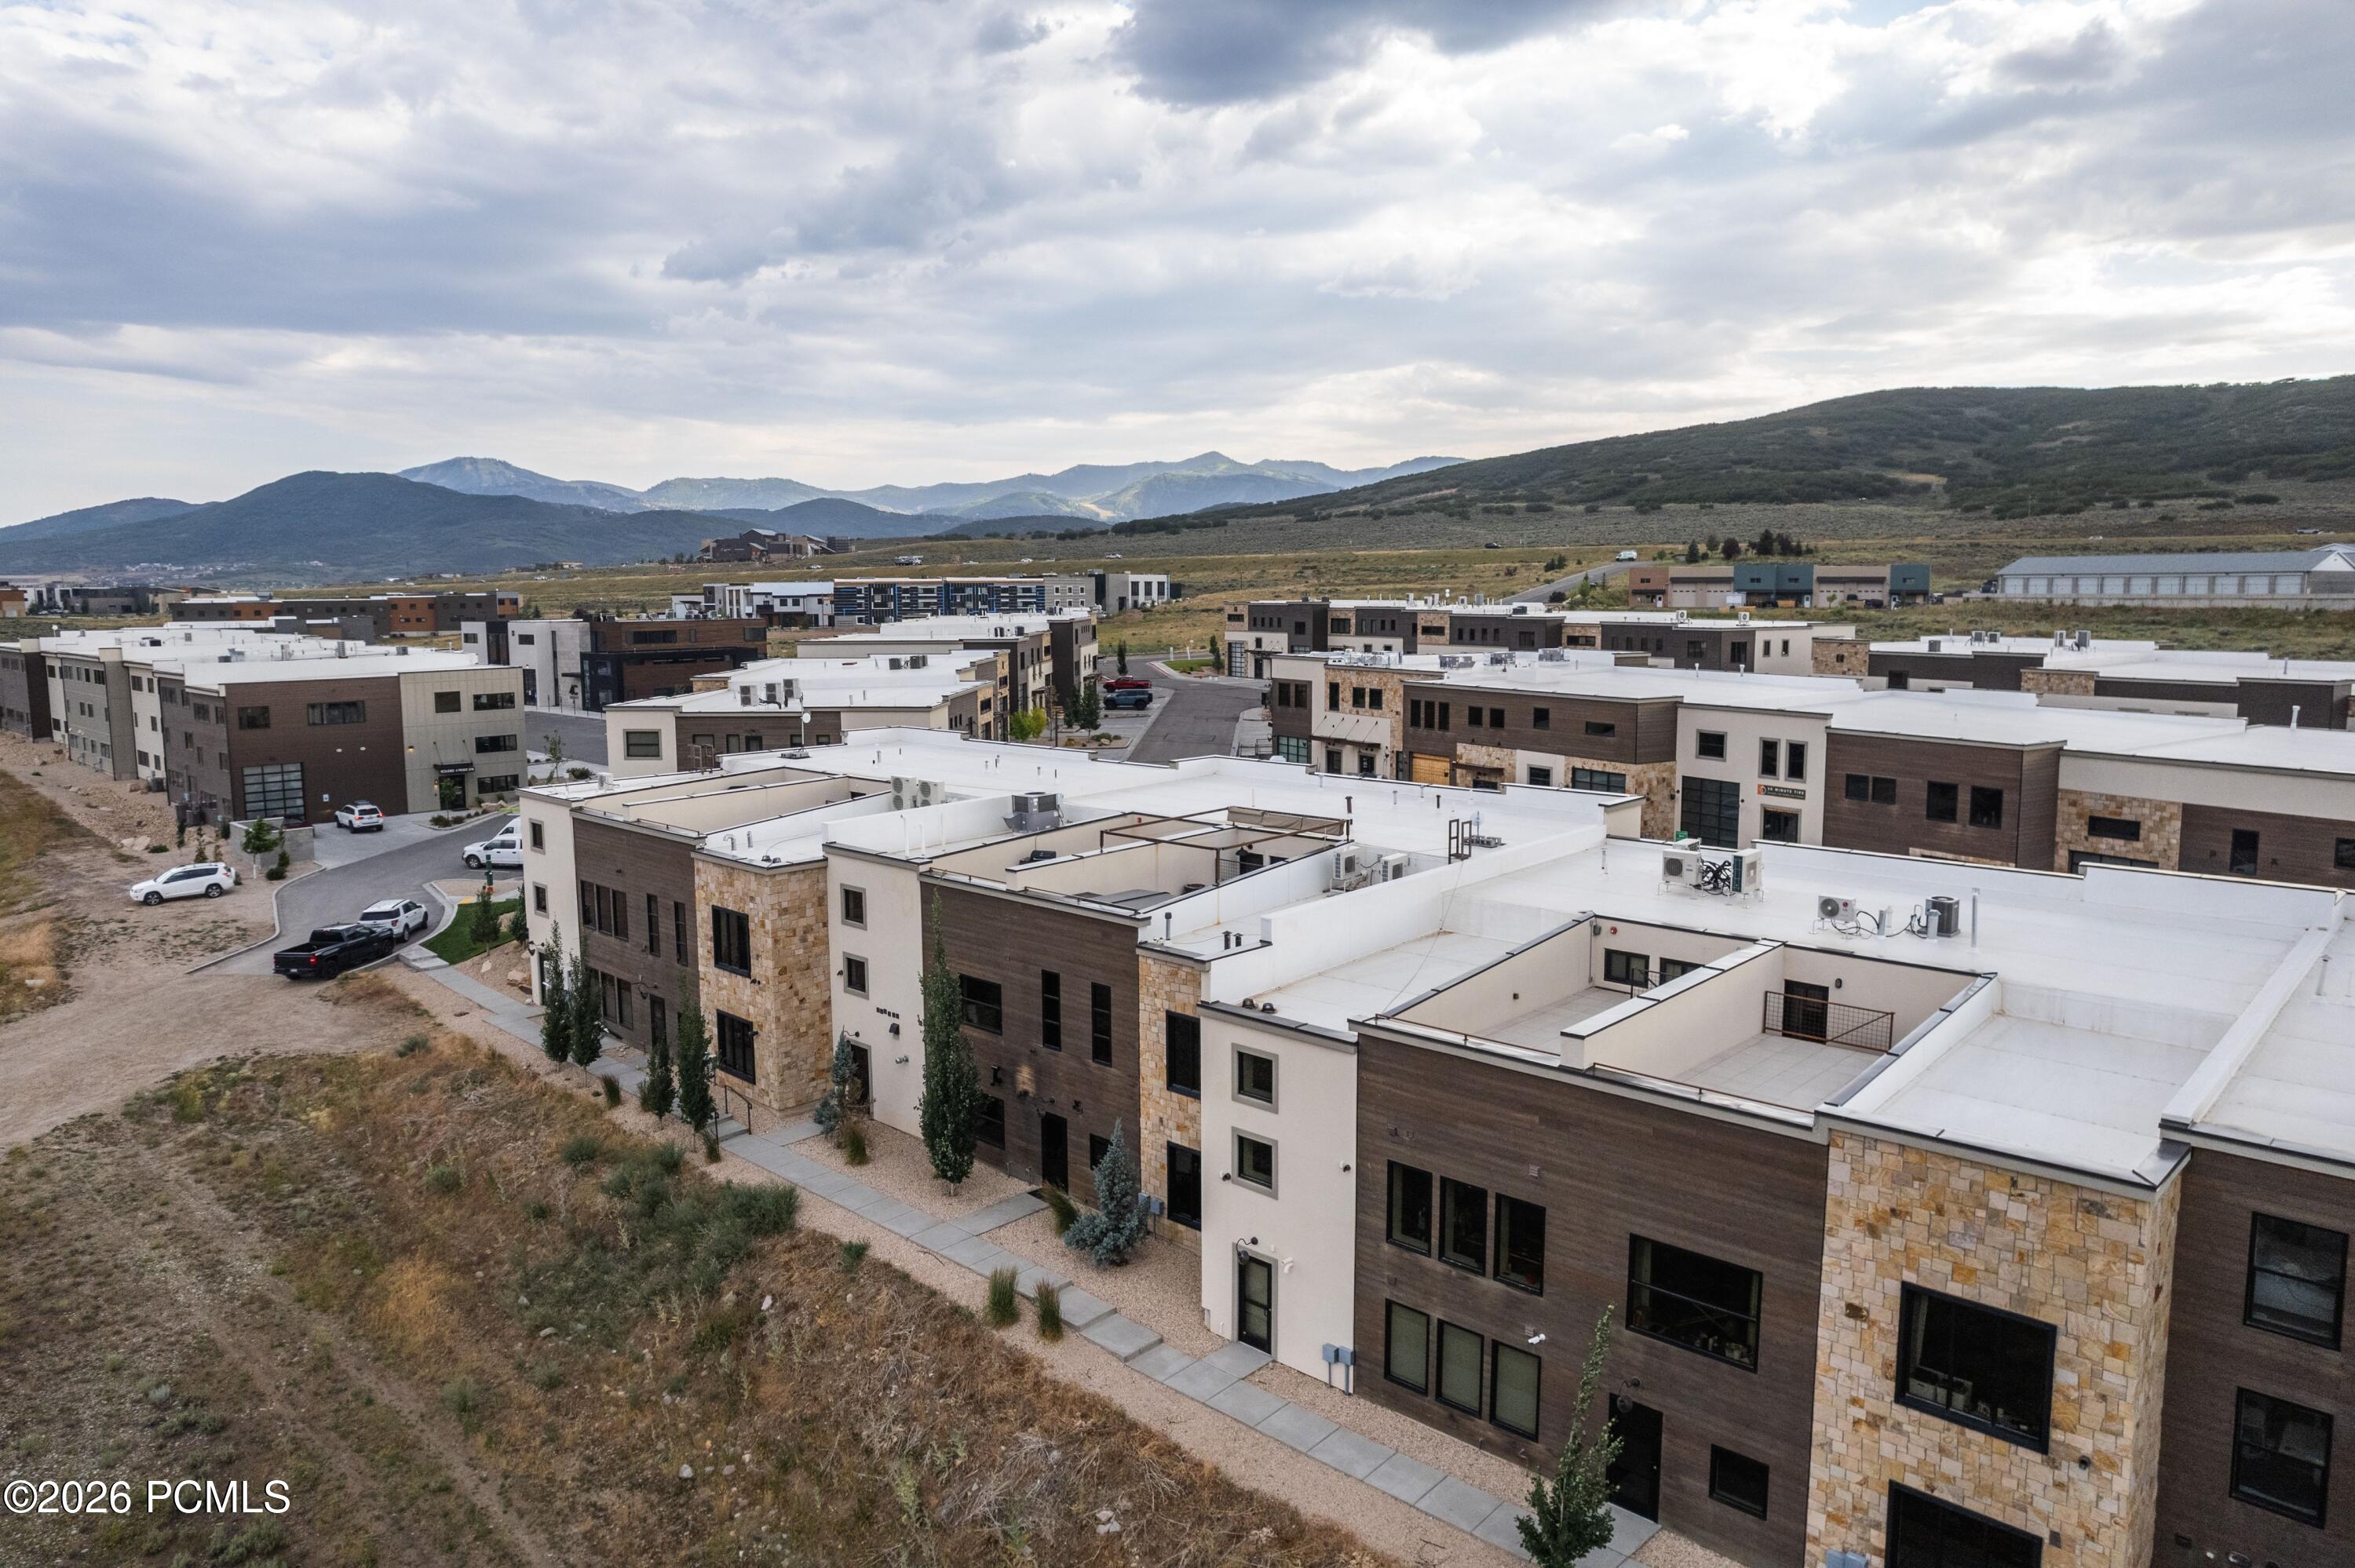
Aerial view of modern townhomes with flat roofs, backed by mountain ridges.
Aerial view of modern townhomes beside open scrubland, with rolling mountains in the distance.
SEE ALL PHOTOS
Contemporary commercial building with stone and wood facades, large gridded windows, and storefront entrances.
Fitness room with resistance bands, exercise bikes, treadmills, and training equipment.
Property fitness room with exercise equipment, wall-mounted television, and a large segmented garage door.
Fitness room with exercise equipment, treatment tables, and large windows overlooking open hills.
Fitness and therapy room with weight-training equipment, treatment tables, and large windows overlooking open hills.
Fitness and therapy room with treatment tables, weight plates, and exercise equipment.
Spacious gym with a large garage door, rehabilitation equipment, and a treadmill.
Large garage and training space with a sectional door, stationary bike, and exercise equipment.
Accessible bathroom with toilet, wall-mounted sink, grab bars, and gray tile.
Fitness gym with green turf, weight-training equipment, and therapy tables.
Home gym with artificial turf, weight equipment, and concrete walls.
Home gym with green turf flooring, weight racks, exercise equipment, and exposed ceiling beams.
Fitness room with turf flooring, workout equipment, and exposed concrete walls.
Basement gym with exercise equipment, weight bench, and green turf training area.
Indoor fitness room with artificial turf, exposed concrete walls, and a treatment table.
Office with a desk, computers, and a wooden meeting table with black chairs.
Furnished meeting room with a wood table, lounge chairs, and a compact refrigerator.
Furnished waiting area with pale lounge chairs, a small display shelf, and a black-framed glass door.
Interior landing with a stairwell, small dining table, and upholstered chair.
Tiled rooftop terrace with low walls overlooking rolling scrub-covered hills beneath a cloudy sky.
Rooftop terrace with tiled flooring, mountain views, and rooftop mechanical equipment.
Rooftop mechanical equipment with mountain views beyond a beige parapet.
Mountain valley and scrubland viewed over a modern home’s rooftop terrace.
Tiled rooftop terrace with a metal railing and mountain views.
Commercial building exterior with stone, stucco, and wood siding and storefront signs.
Commercial building exterior with stone and wood siding, storefront windows, and unit 16 entrance.
Modern commercial units with wood and stone facades, parking spaces, and open hills behind them.
Modern row of commercial units with stone accents, large garage doors, and parking spaces.
Aerial view of a commercial building with solar panels and foothills behind it.
Aerial view of modern townhomes with open land and mountain ranges beyond.
Aerial view of modern townhomes with flat roofs, solar panels, and hills beyond.
Aerial view of modern townhomes with flat roofs, backed by mountain ridges.
Aerial view of modern townhomes beside open scrubland, with rolling mountains in the distance.
For Sale

4554 N Forestdale Drive 16

4554 N Forestdale Drive 16, Park City, UT 84098

$1,995,000
Rare opportunity to own one of Park East II's premier commercial condominiums in the heart of Park City. Ideal as an investment or future owner-user opportunity, the property is currently leased to a well-established local tenant with a proven five-year NNN lease history and renewal options, providing immediate income from day one.
Offering 3,946 square feet across three levels, the property features 1,800 square feet on the main level with an oversized 14-foot garage door, restroom, and soaring 18-foot ceilings throughout most of the space. The lower level provides an additional 1,800 square feet with 9.6-foot ceilings, ideal for offices, a showroom, storage, or production space. The upper level includes a 350-square-foot private executive office or conference room and opens to a private rooftop deck with views of protected open space and Deer Valley's Bald Mountain.
Designed for efficiency and flexibility, the building features no load-bearing interior walls, allowing the floor plan to be easily reconfigured for a wide variety of business uses while minimizing renovation costs.
With more than 40 permitted uses, Park East II is home to a dynamic mix of law firms, architects, financial advisors, interior designers, builders, technology companies, and collectors of luxury automobiles, boats, and RVs. Whether you're seeking a quality income-producing investment or a premier flex space in one of Park City's fastest-growing commercial corridors, this property presents an exceptional opportunity.

Studio

1
bath

3,946 Sq.Ft. LIVING AREA

1,786 Sq.Ft. lot

Jonathan Crosswhite

Jonathan Crosswhite

Features & Amenities

Interior

  • total bedrooms0
  • Total bathroom1
  • three quarter bathroom1
  • Flooring Concrete, Wood
  • APPLIANCES Dishwasher, Microwave, Oven, Refrigerator

Area & Lot

  • Status For Sale
  • Living Area3,946 Sq.Ft.
  • Total Area3,946 Sq.Ft.
  • Lot Area1,786 Sq.Ft.
  • MLS® ID12603261
  • TypeCondo
  • YEAR BUILT2020

Exterior

  • Garage Space3.0
  • water SourcePublic
  • utilitiesElectricity Connected, Natural Gas Connected
  • roofFlat
  • lot featuresLevel
  • HEAT TYPEElectric, Forced Air, Natural Gas
  • AIR CONDITIONINGCentral Air
  • sewerPublic Sewer
  • SubstructureSlab

Financial

  • Sales Price$1,995,000
  • Real Estate Tax $11,478/yr
  • HOA $1,686/3 mos
View Virtual Tour
Fitness room with resistance bands, exercise bikes, treadmills, and training equipment.

Schedule a Showing

We would love to show you our beautiful property. Please select your preferred date and time below. An agent will be in touch shortly to confirm your appointment.

Schedule a Showing

We would love to show you our beautiful property. Please select your preferred date and time below. An agent will be in touch shortly to confirm your appointment.

Thank you for your interest in 4554 N Forestdale Drive 16, Park City, UT 84098. We are reviewing your request and will be in touch shortly!

Mortgage Calculator

Estimate your monthly mortgage payment, including the principal and interest, property taxes, and HOA. Adjust the values to generate a more accurate rate.
All estimates are provided for informational purposes only. Actual amounts may vary.
$0,000 Your Payment 20 15 65
$0,000 Your Payment

Work With Us

Join Rachel Retzer and Molly Crosswhite of Selling the Slopes, where their unparalleled expertise in Park City real estate will help you expand your investment portfolio or discover the extraordinary outdoor lifestyle, from world-class skiing to backcountry adventures.

Follow Us on Instagram