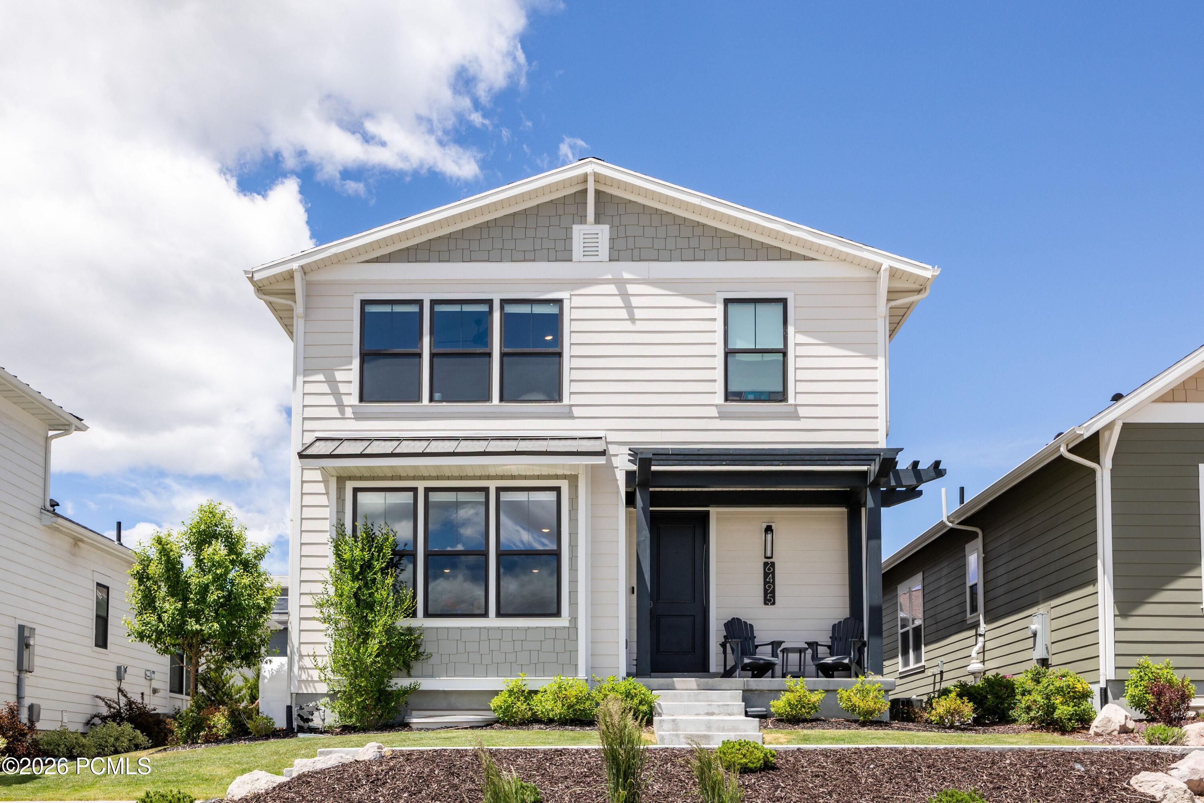
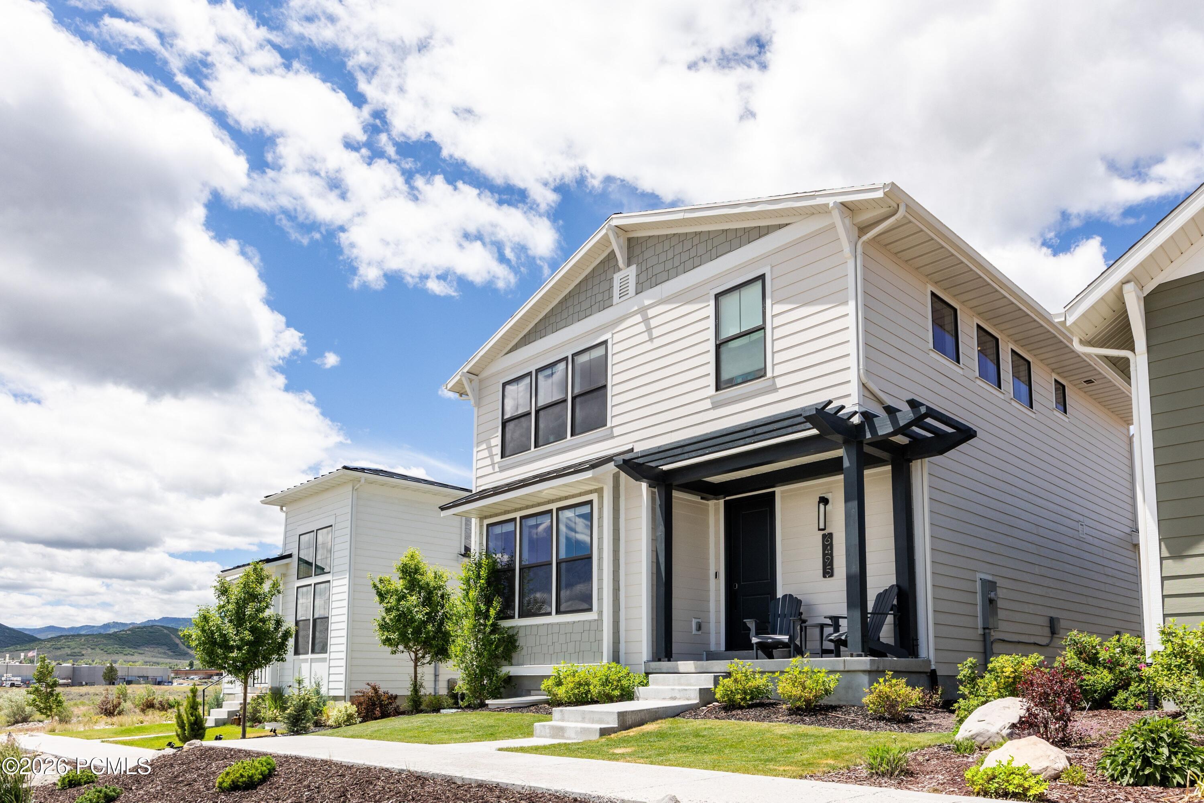
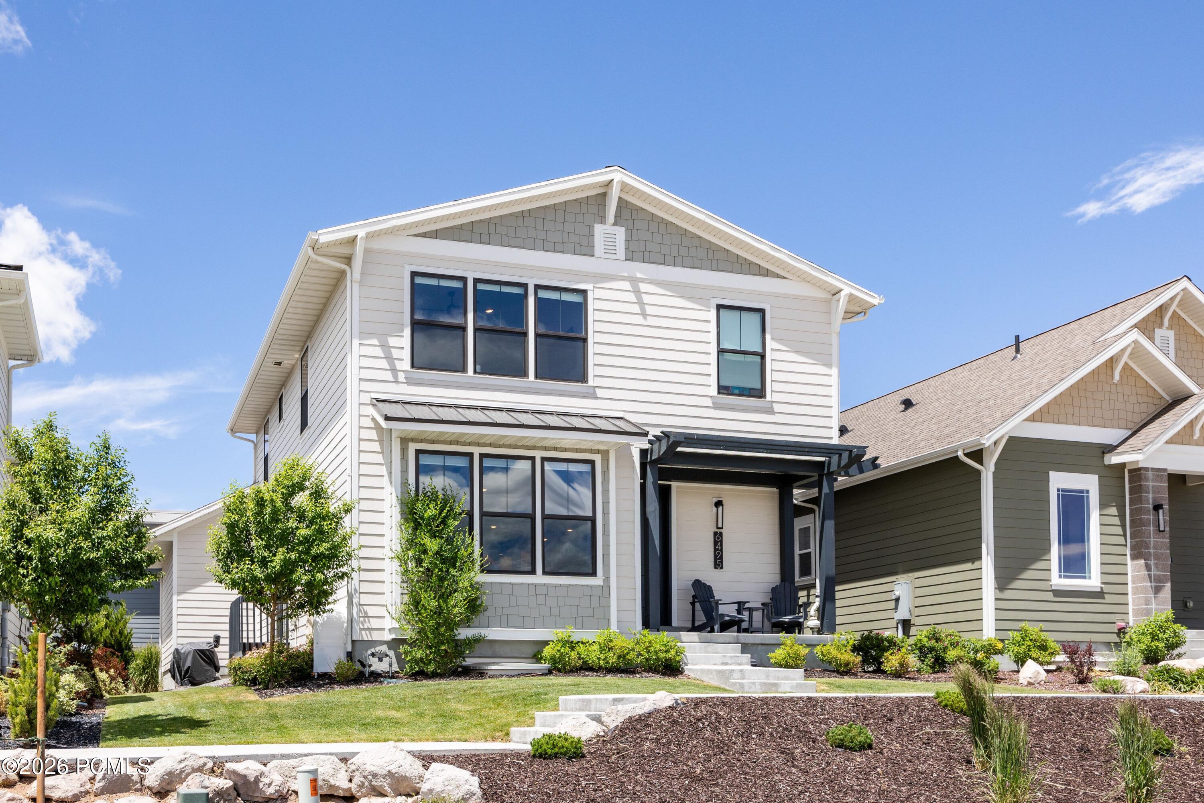
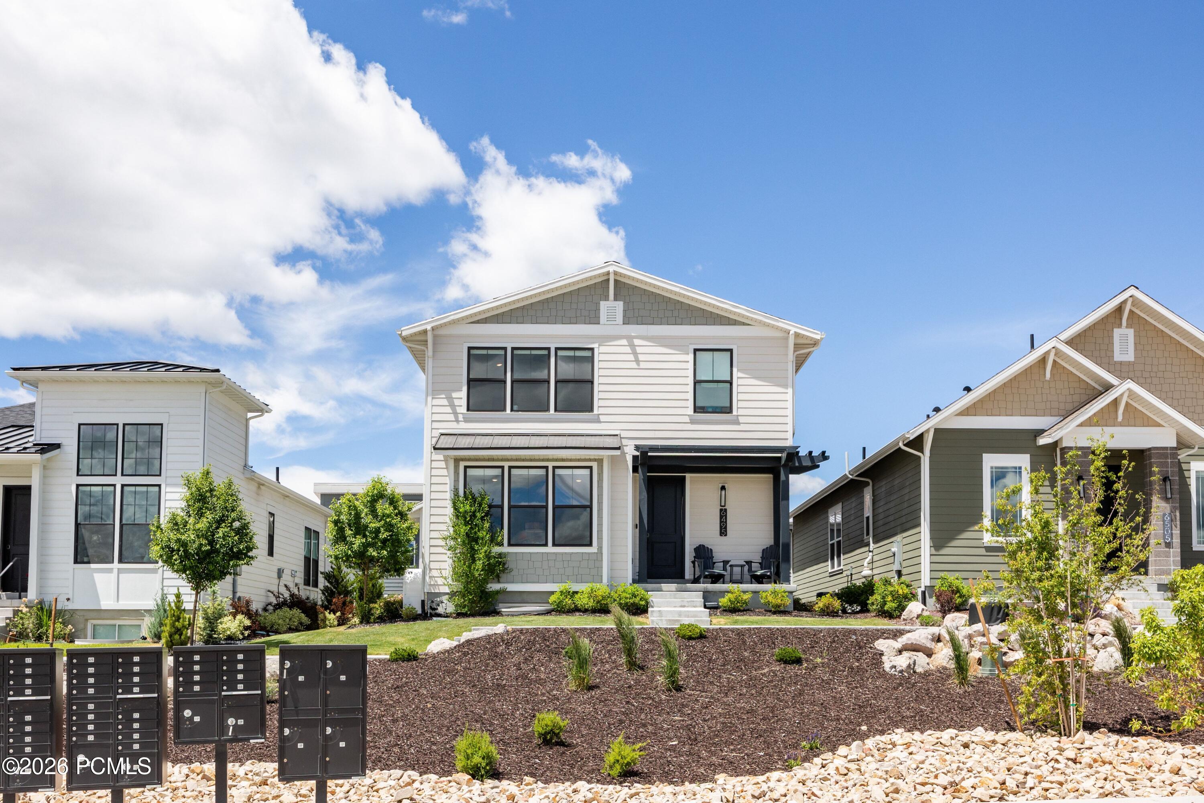
Two-story white home with a dark covered entry patio and landscaped front yard.
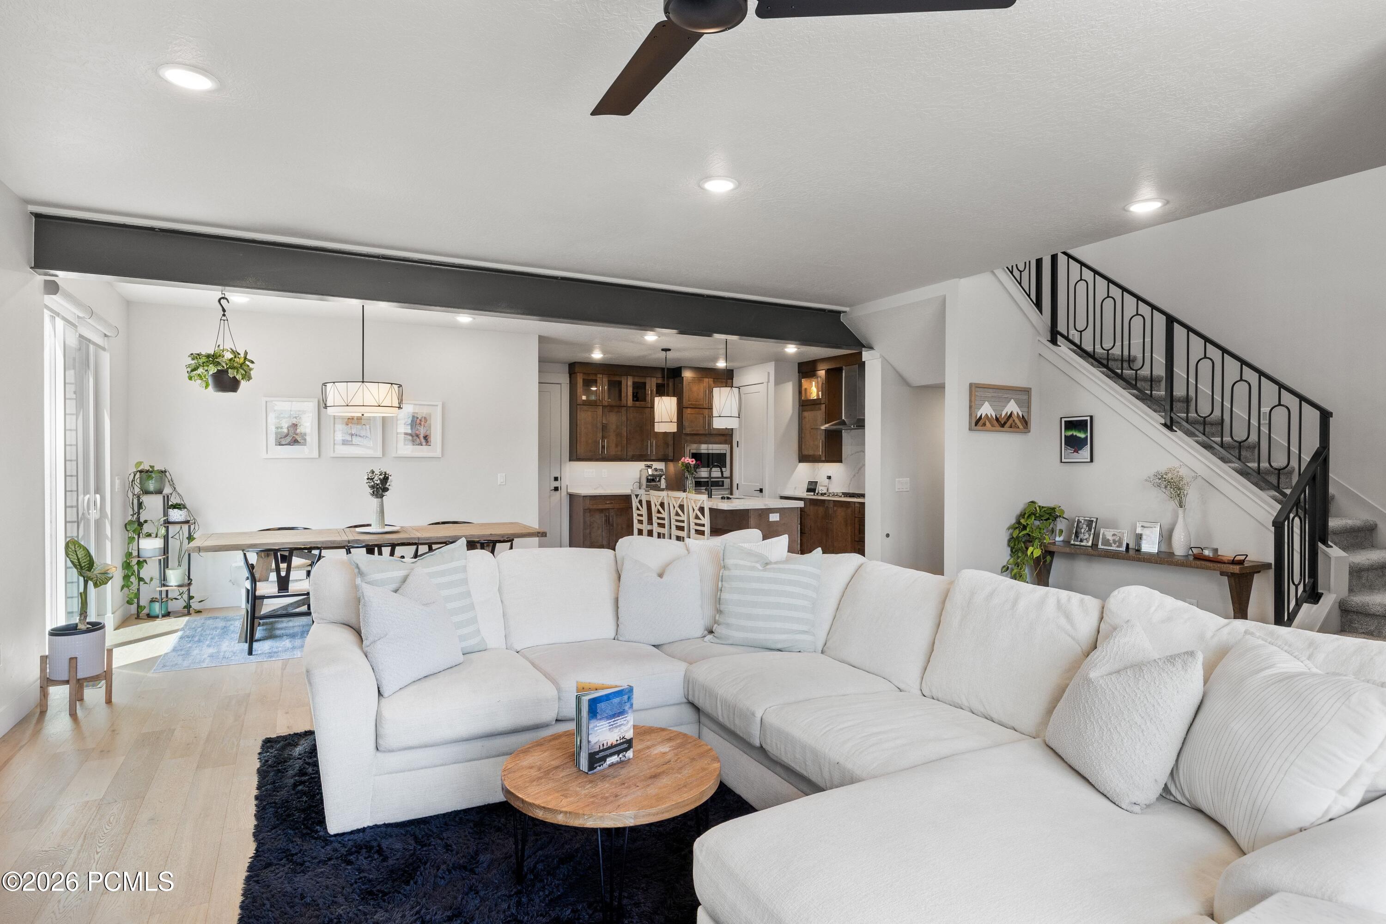
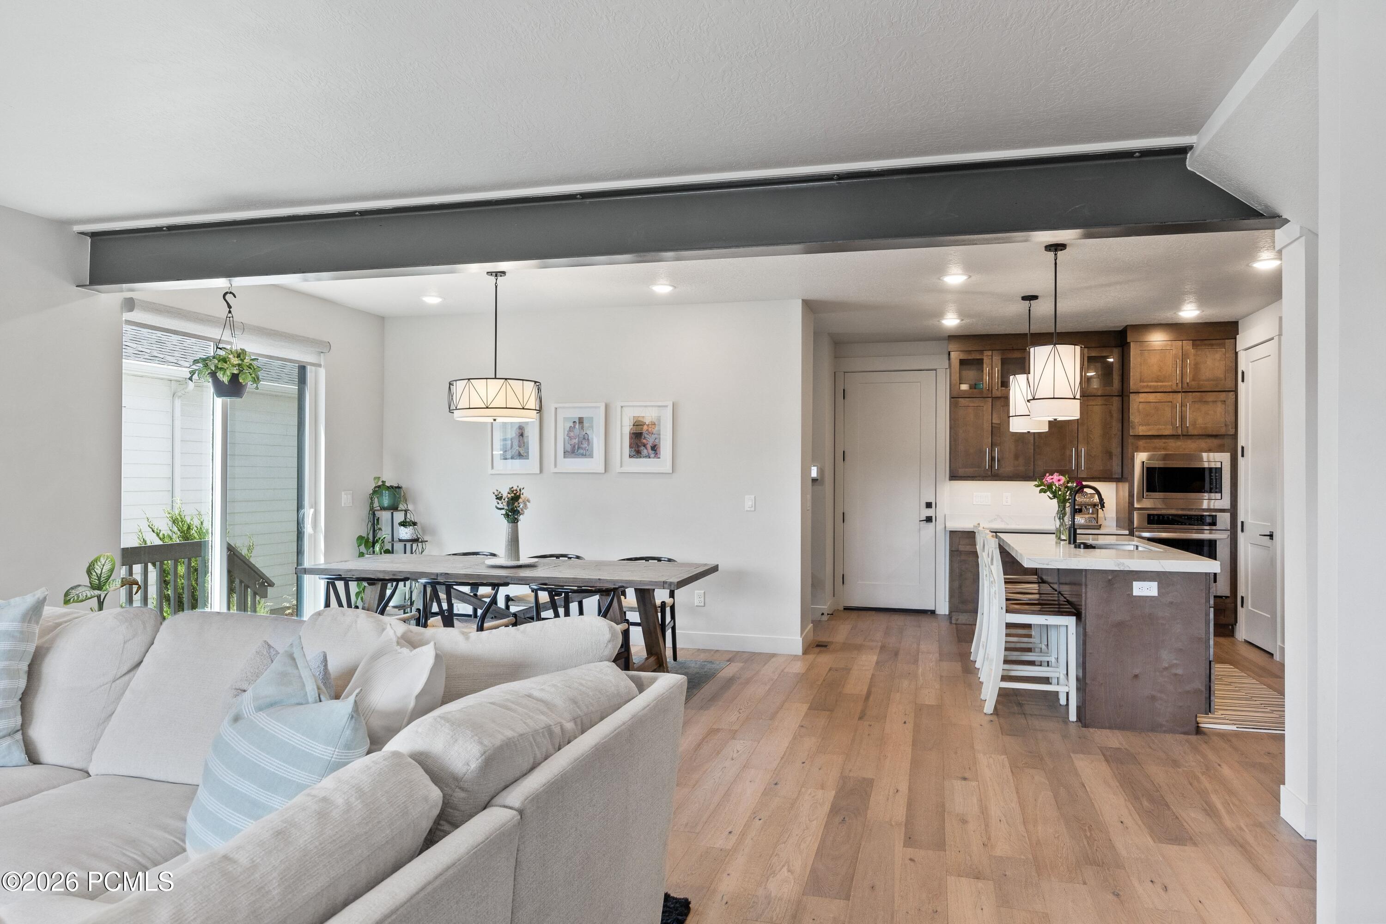
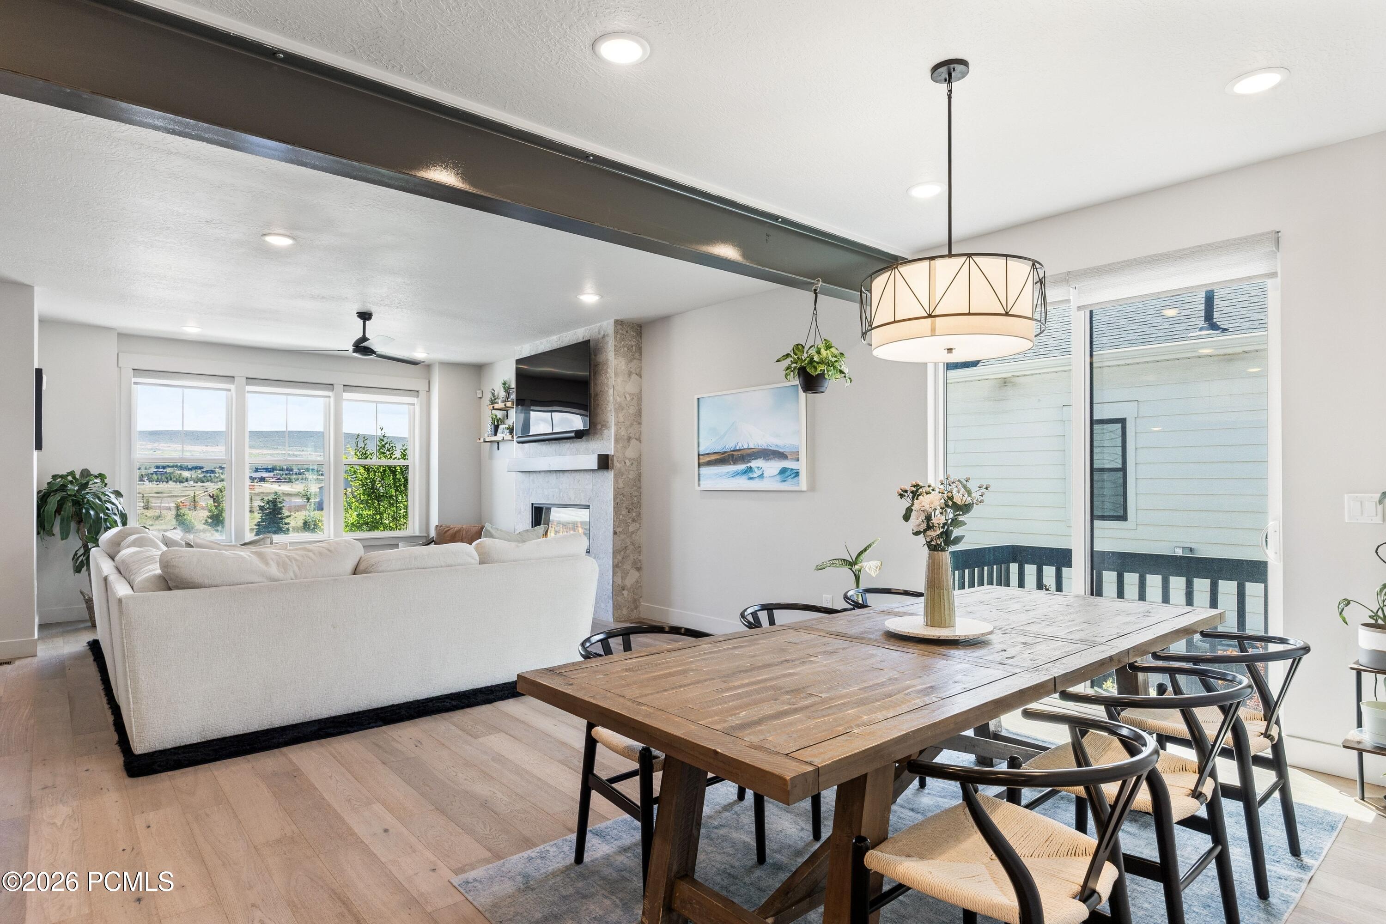
Open-plan living room with a white sectional, dining area, dark wood kitchen, and staircase.
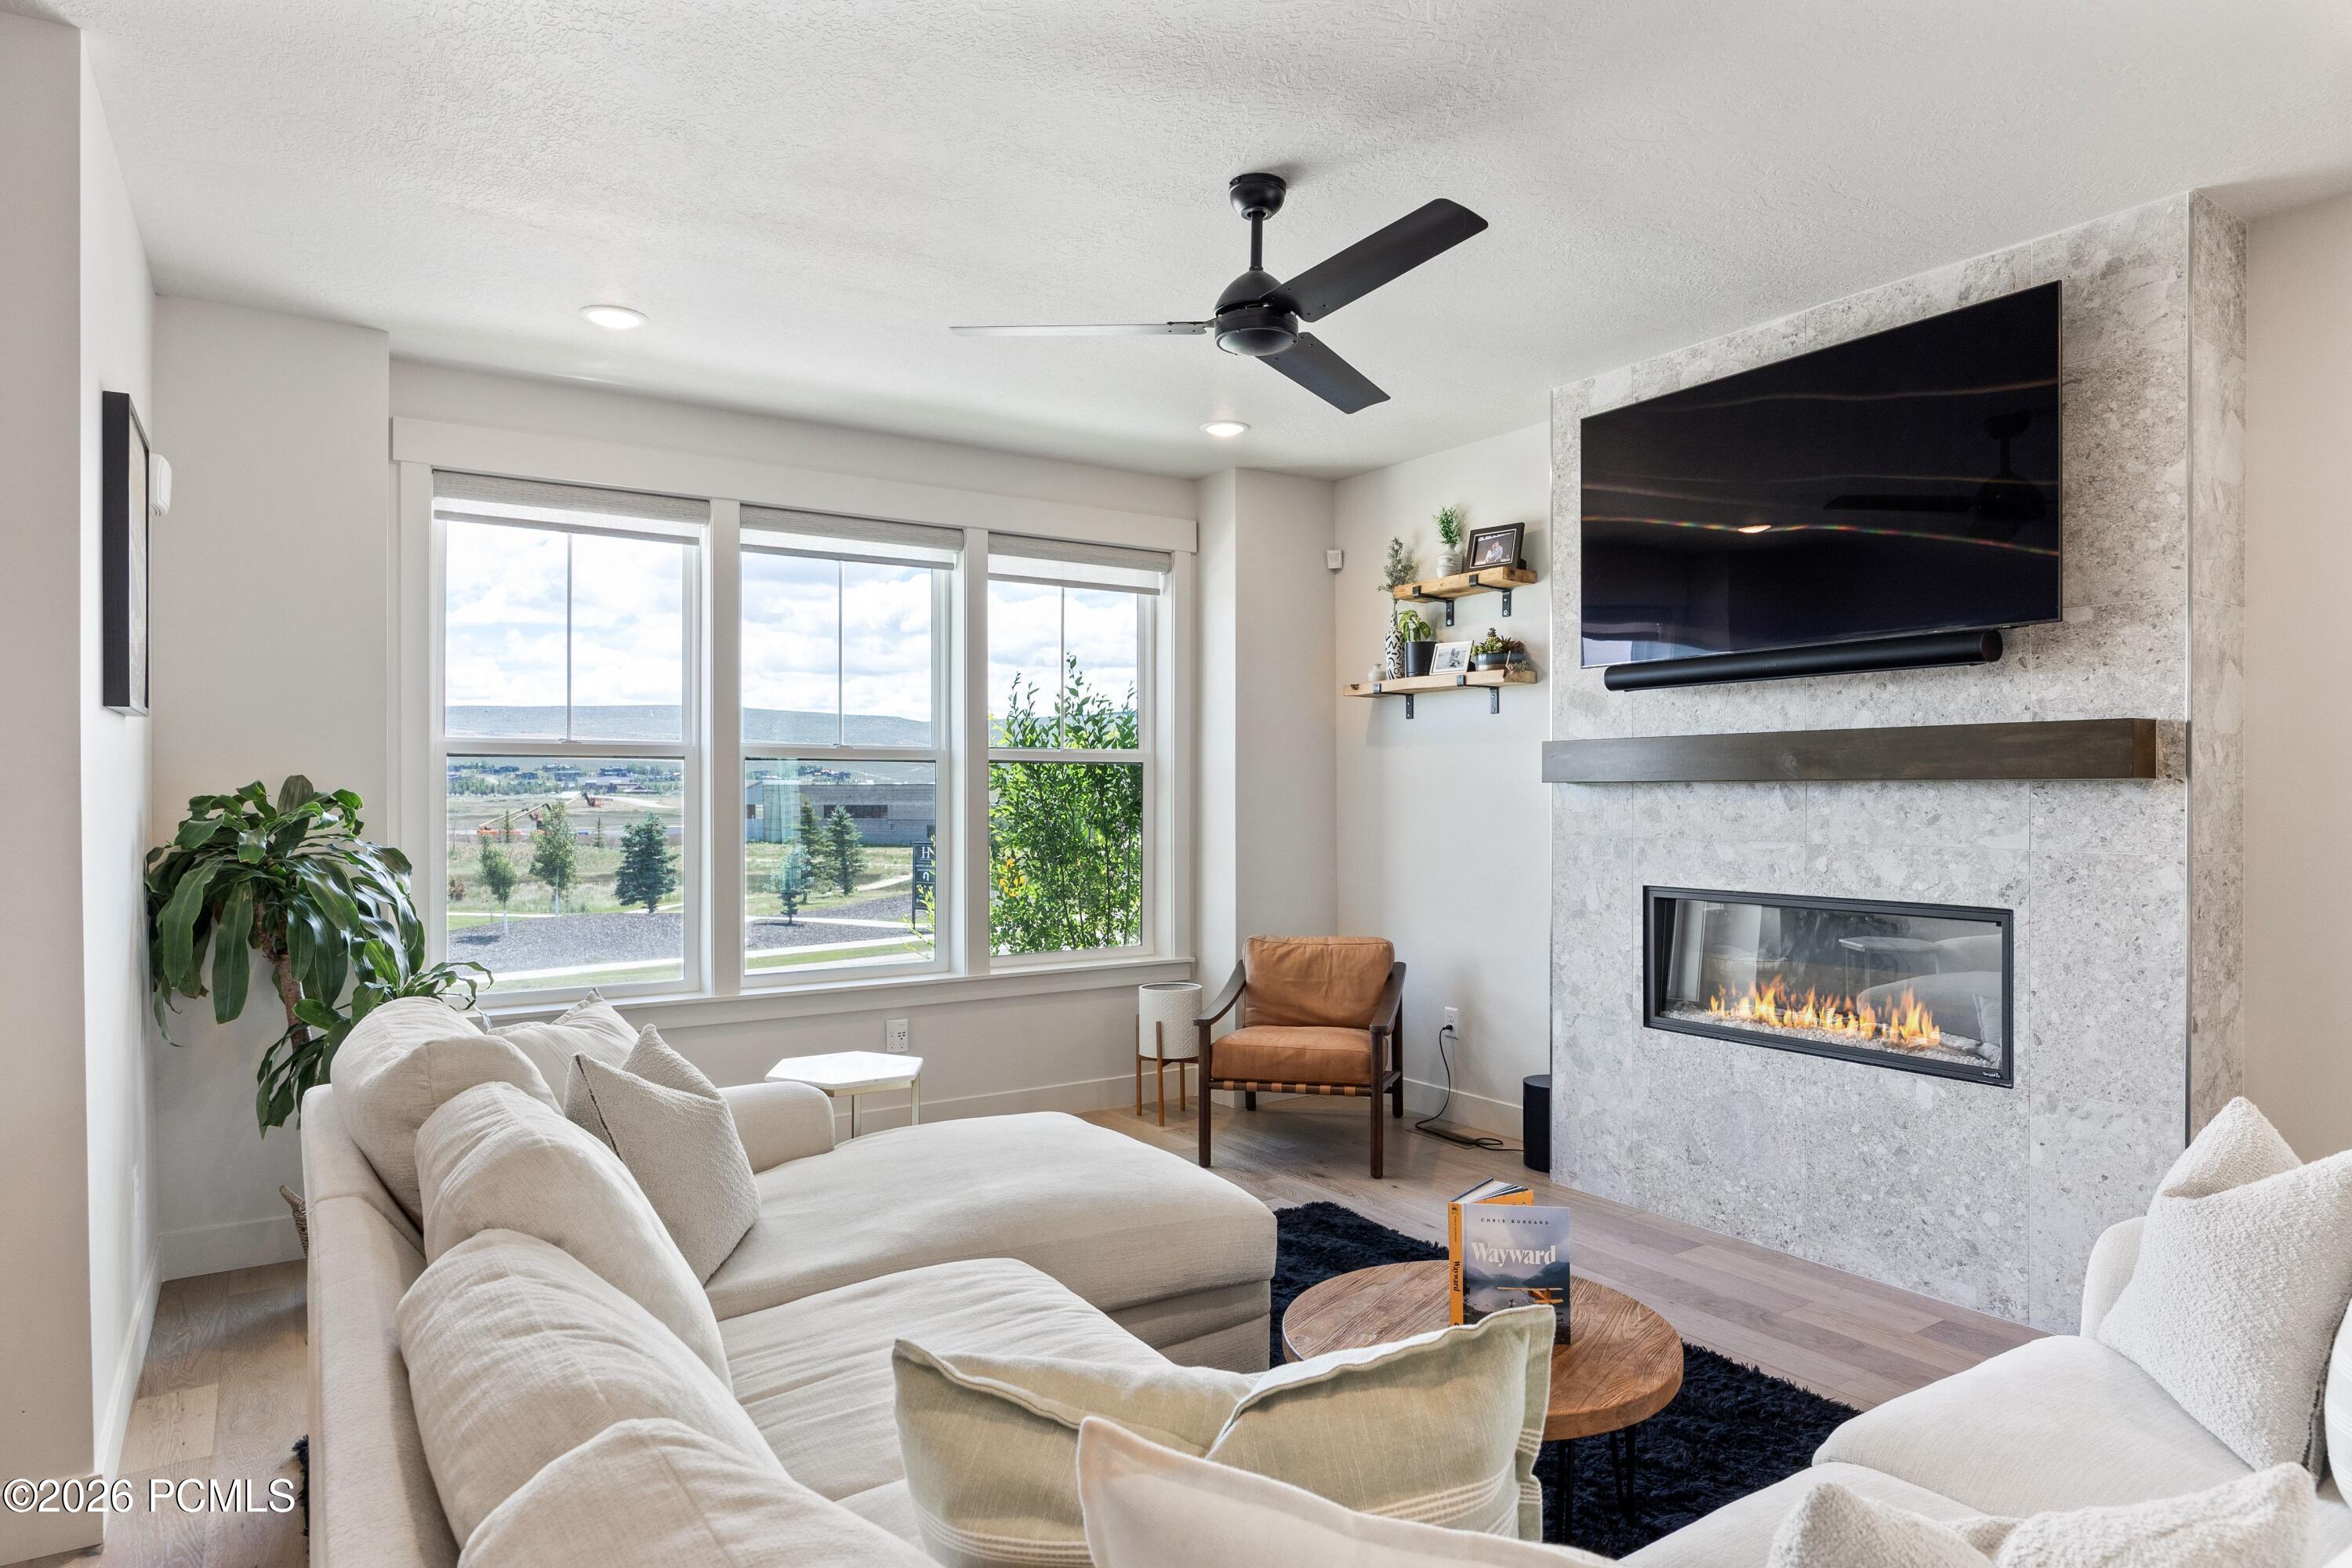
Living room with a stone fireplace, white sectional sofa, and large windows overlooking the neighborhood.
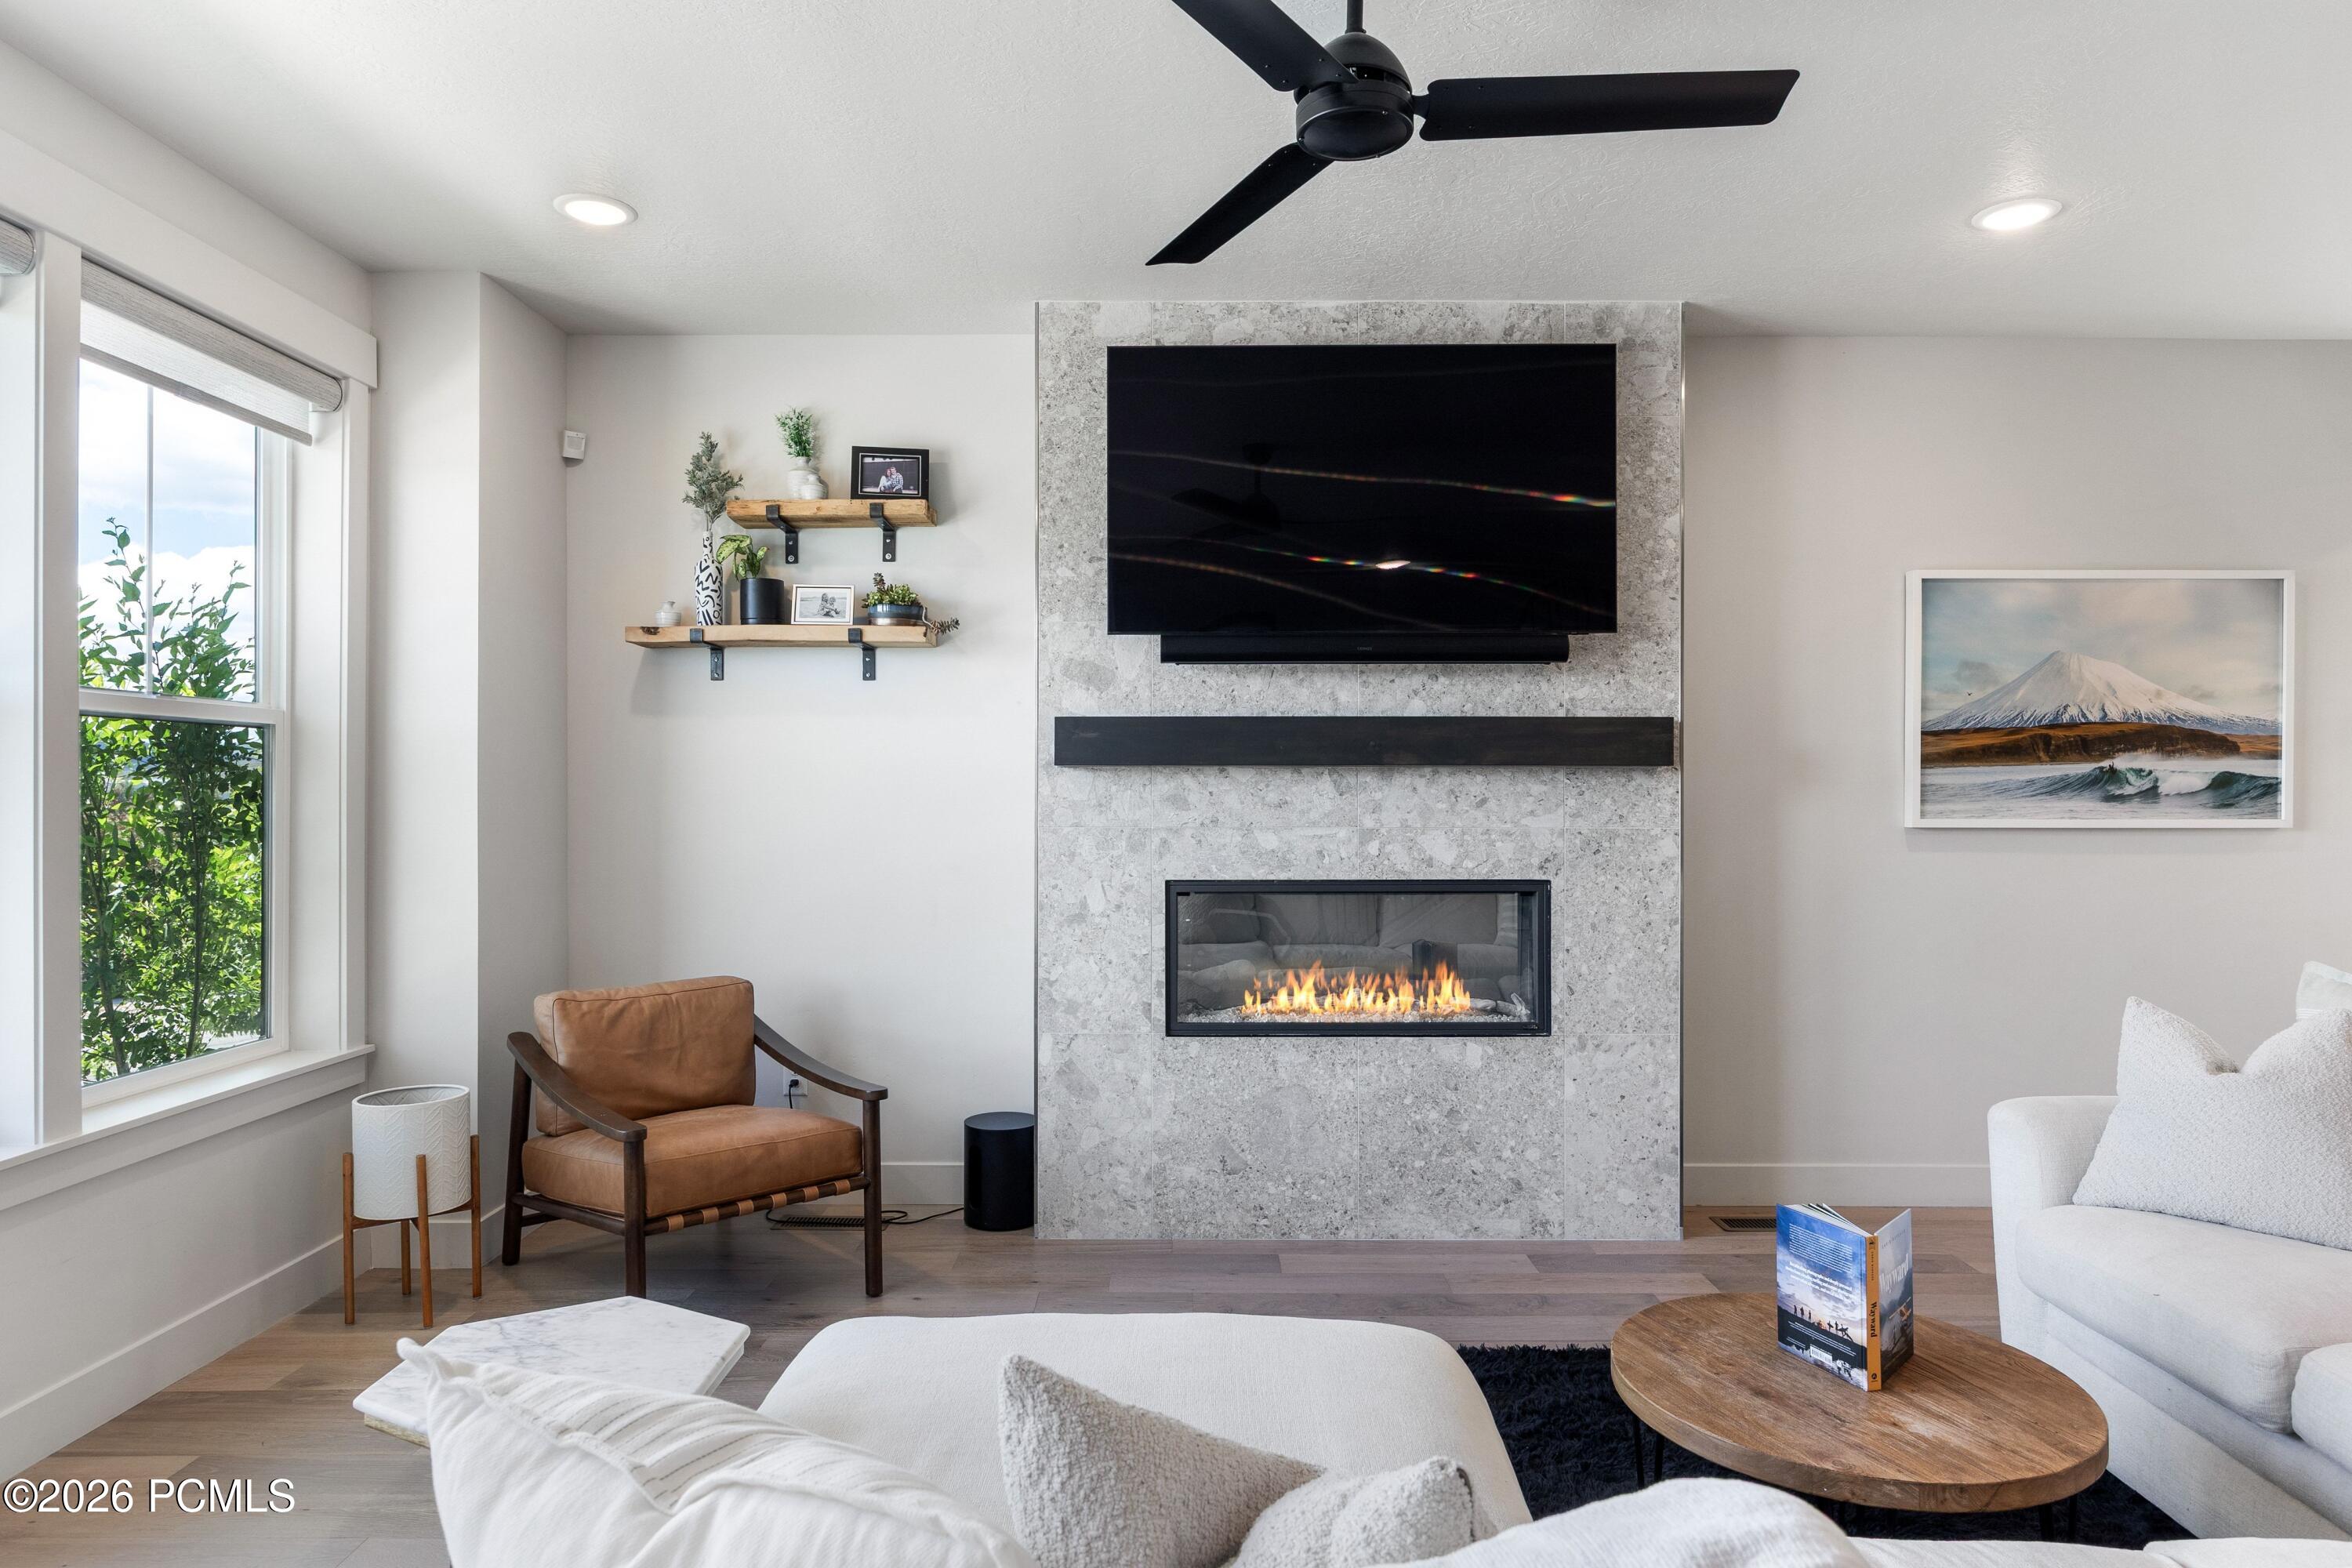
Living room with a stone fireplace, mounted television, large window, and white sofas.
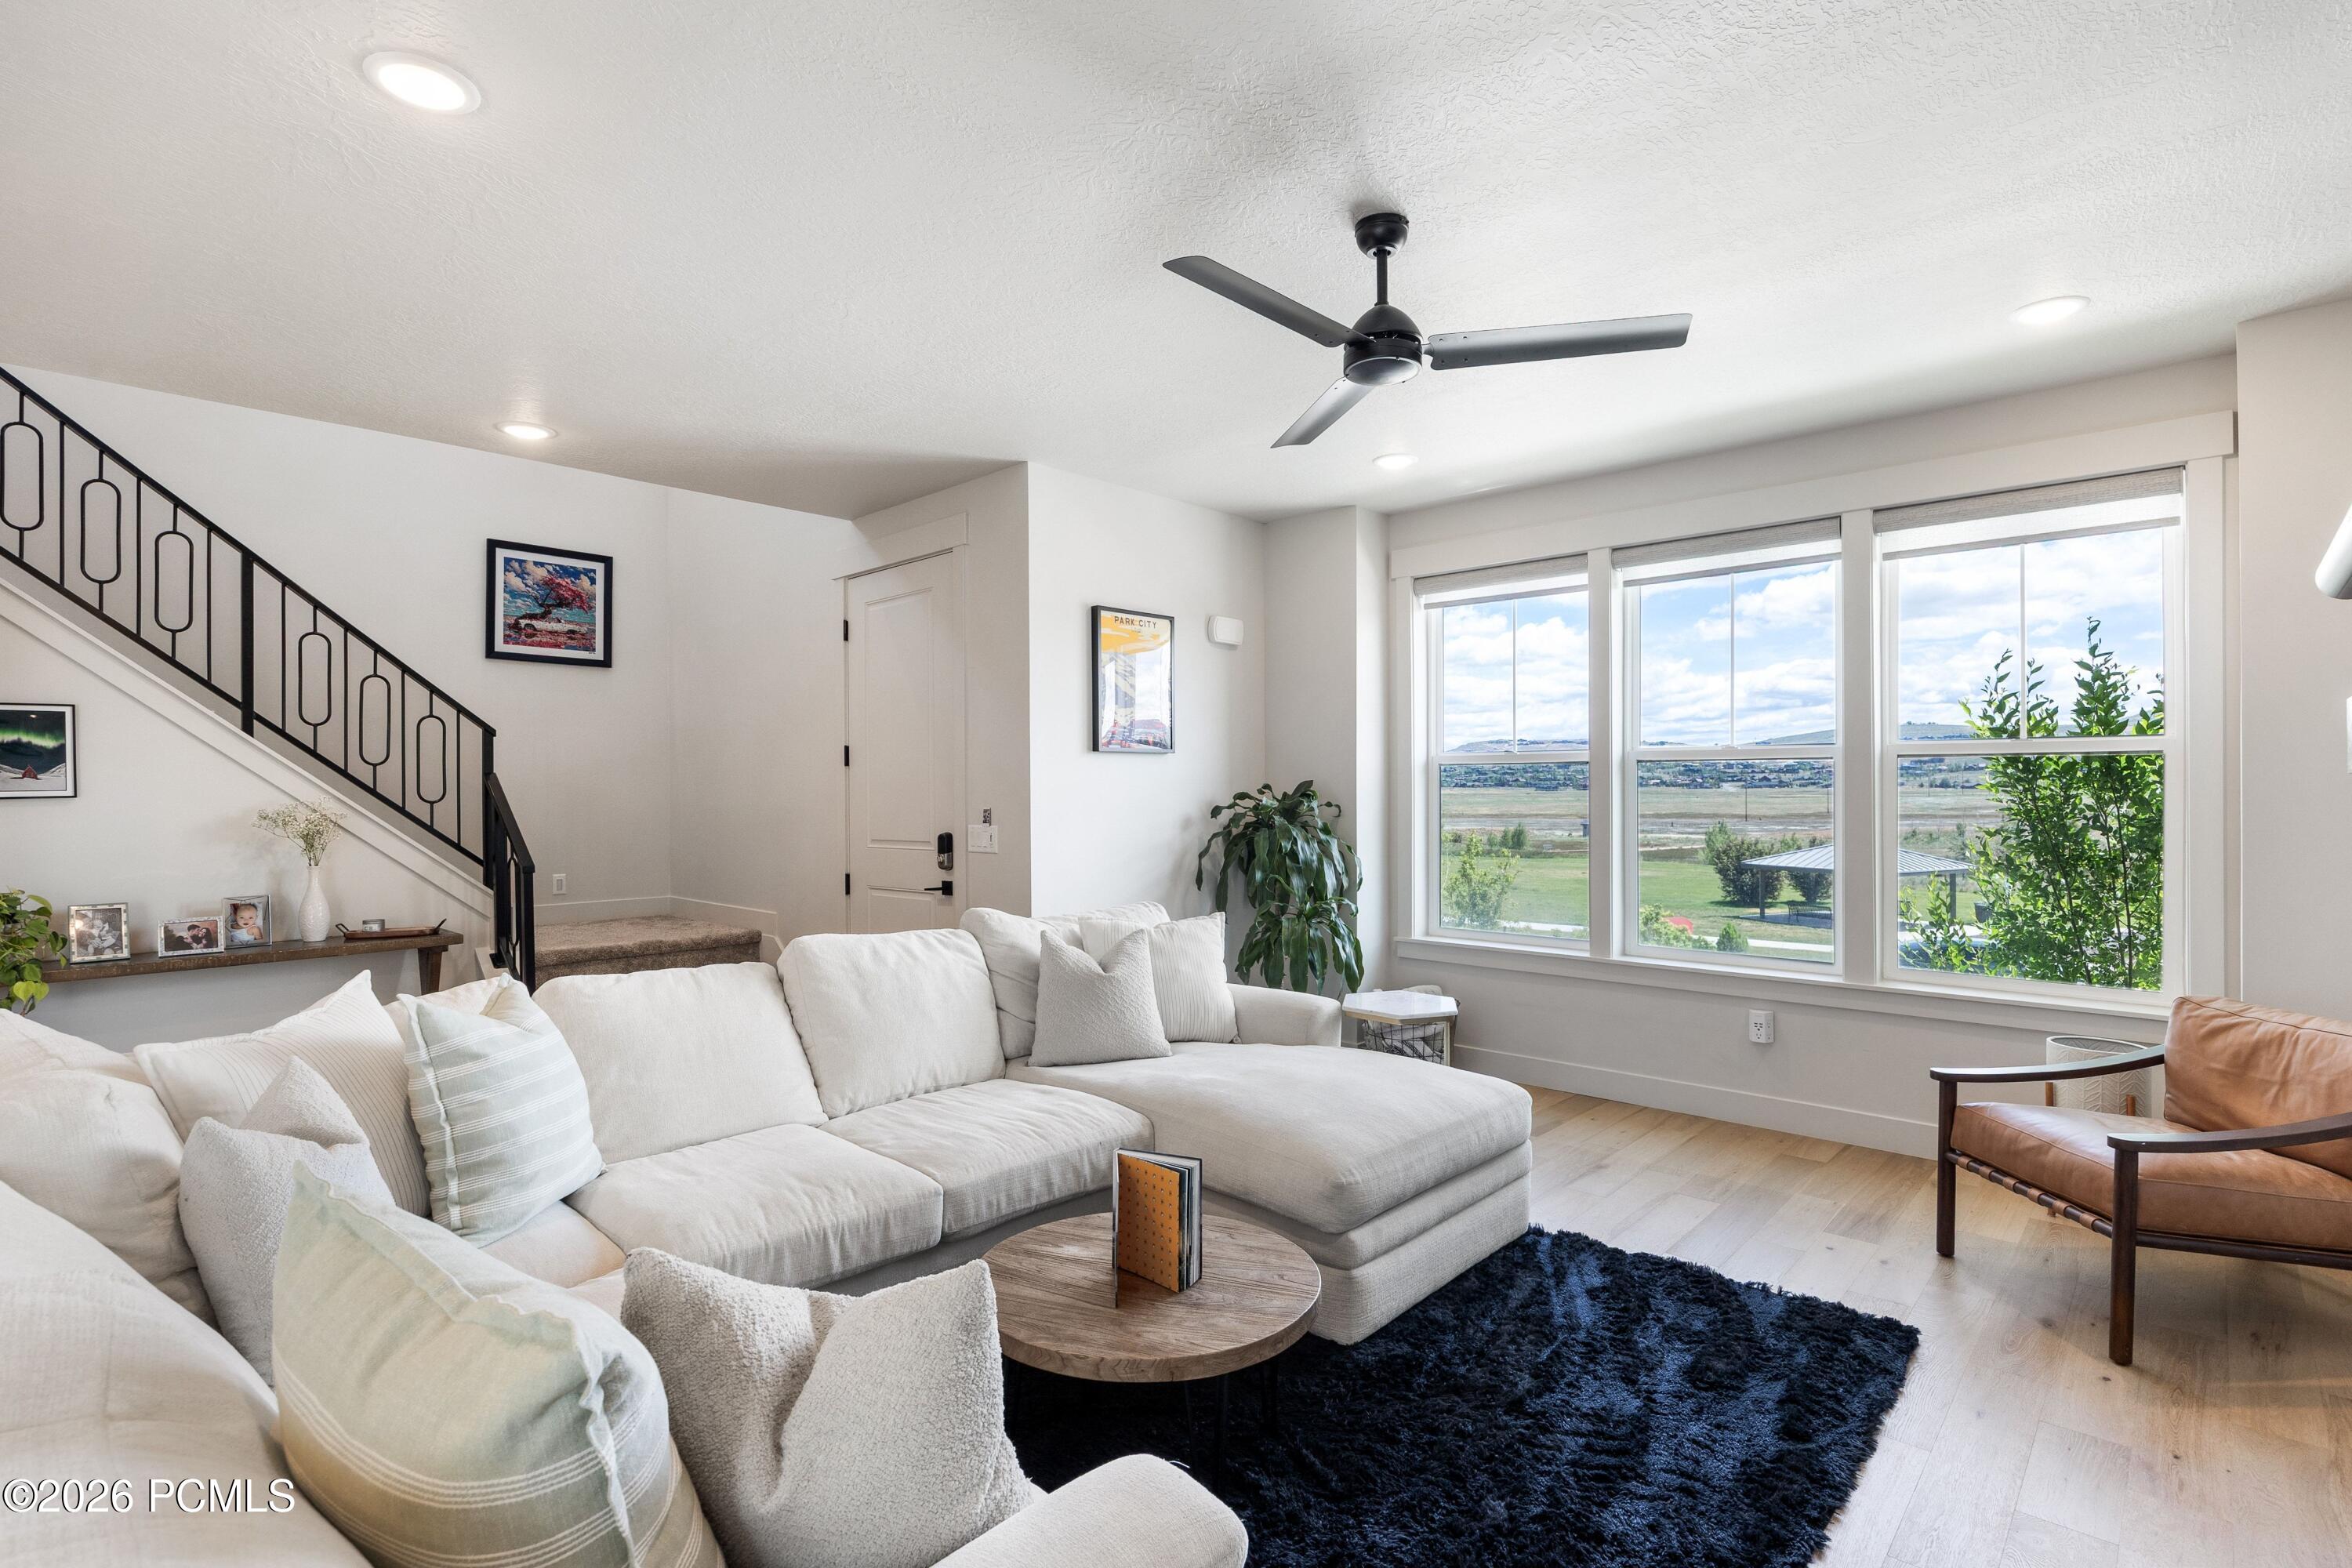
Furnished living room with a white sectional, black-railed staircase, and windows overlooking open fields.
Open-plan living and dining area with a sectional, wood table, and dark-cabinet kitchen island.
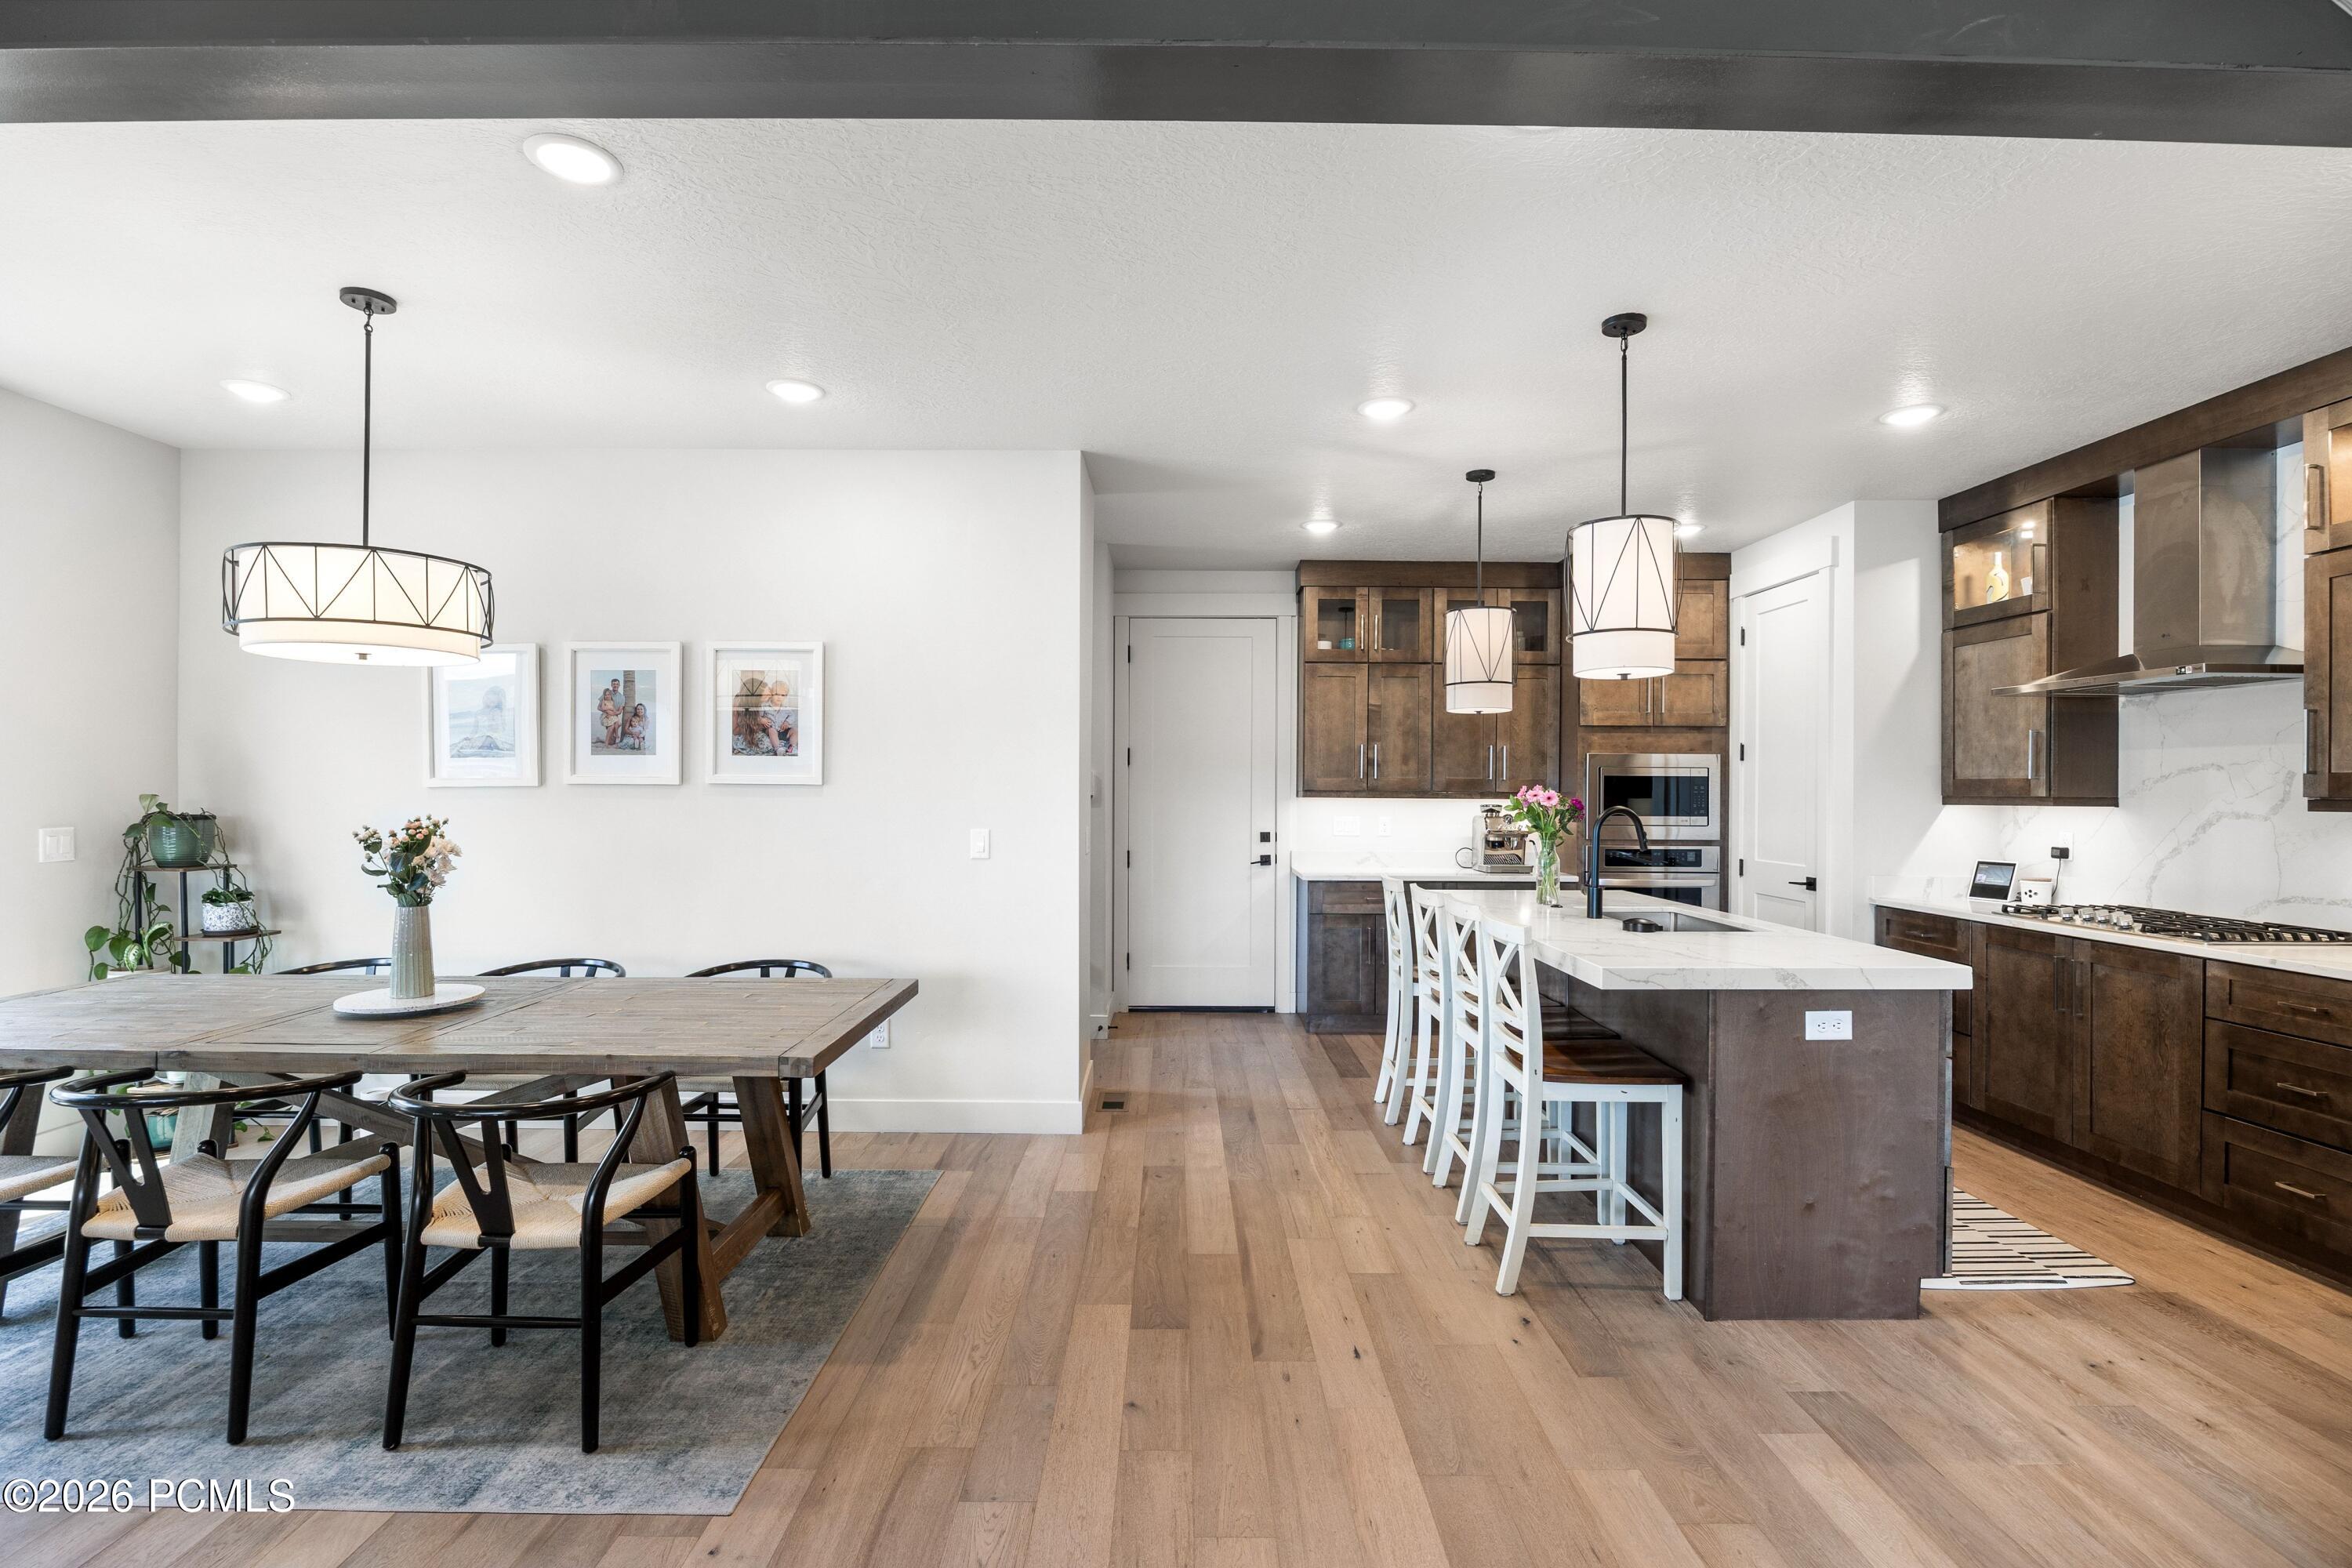
Open-plan kitchen and dining area with dark wood cabinetry, marble island, and wooden dining table.
Kitchen and dining area with dark wood cabinets, a large island, and a wooden dining table.
Open living and dining room with a stone fireplace, large windows, and valley views.
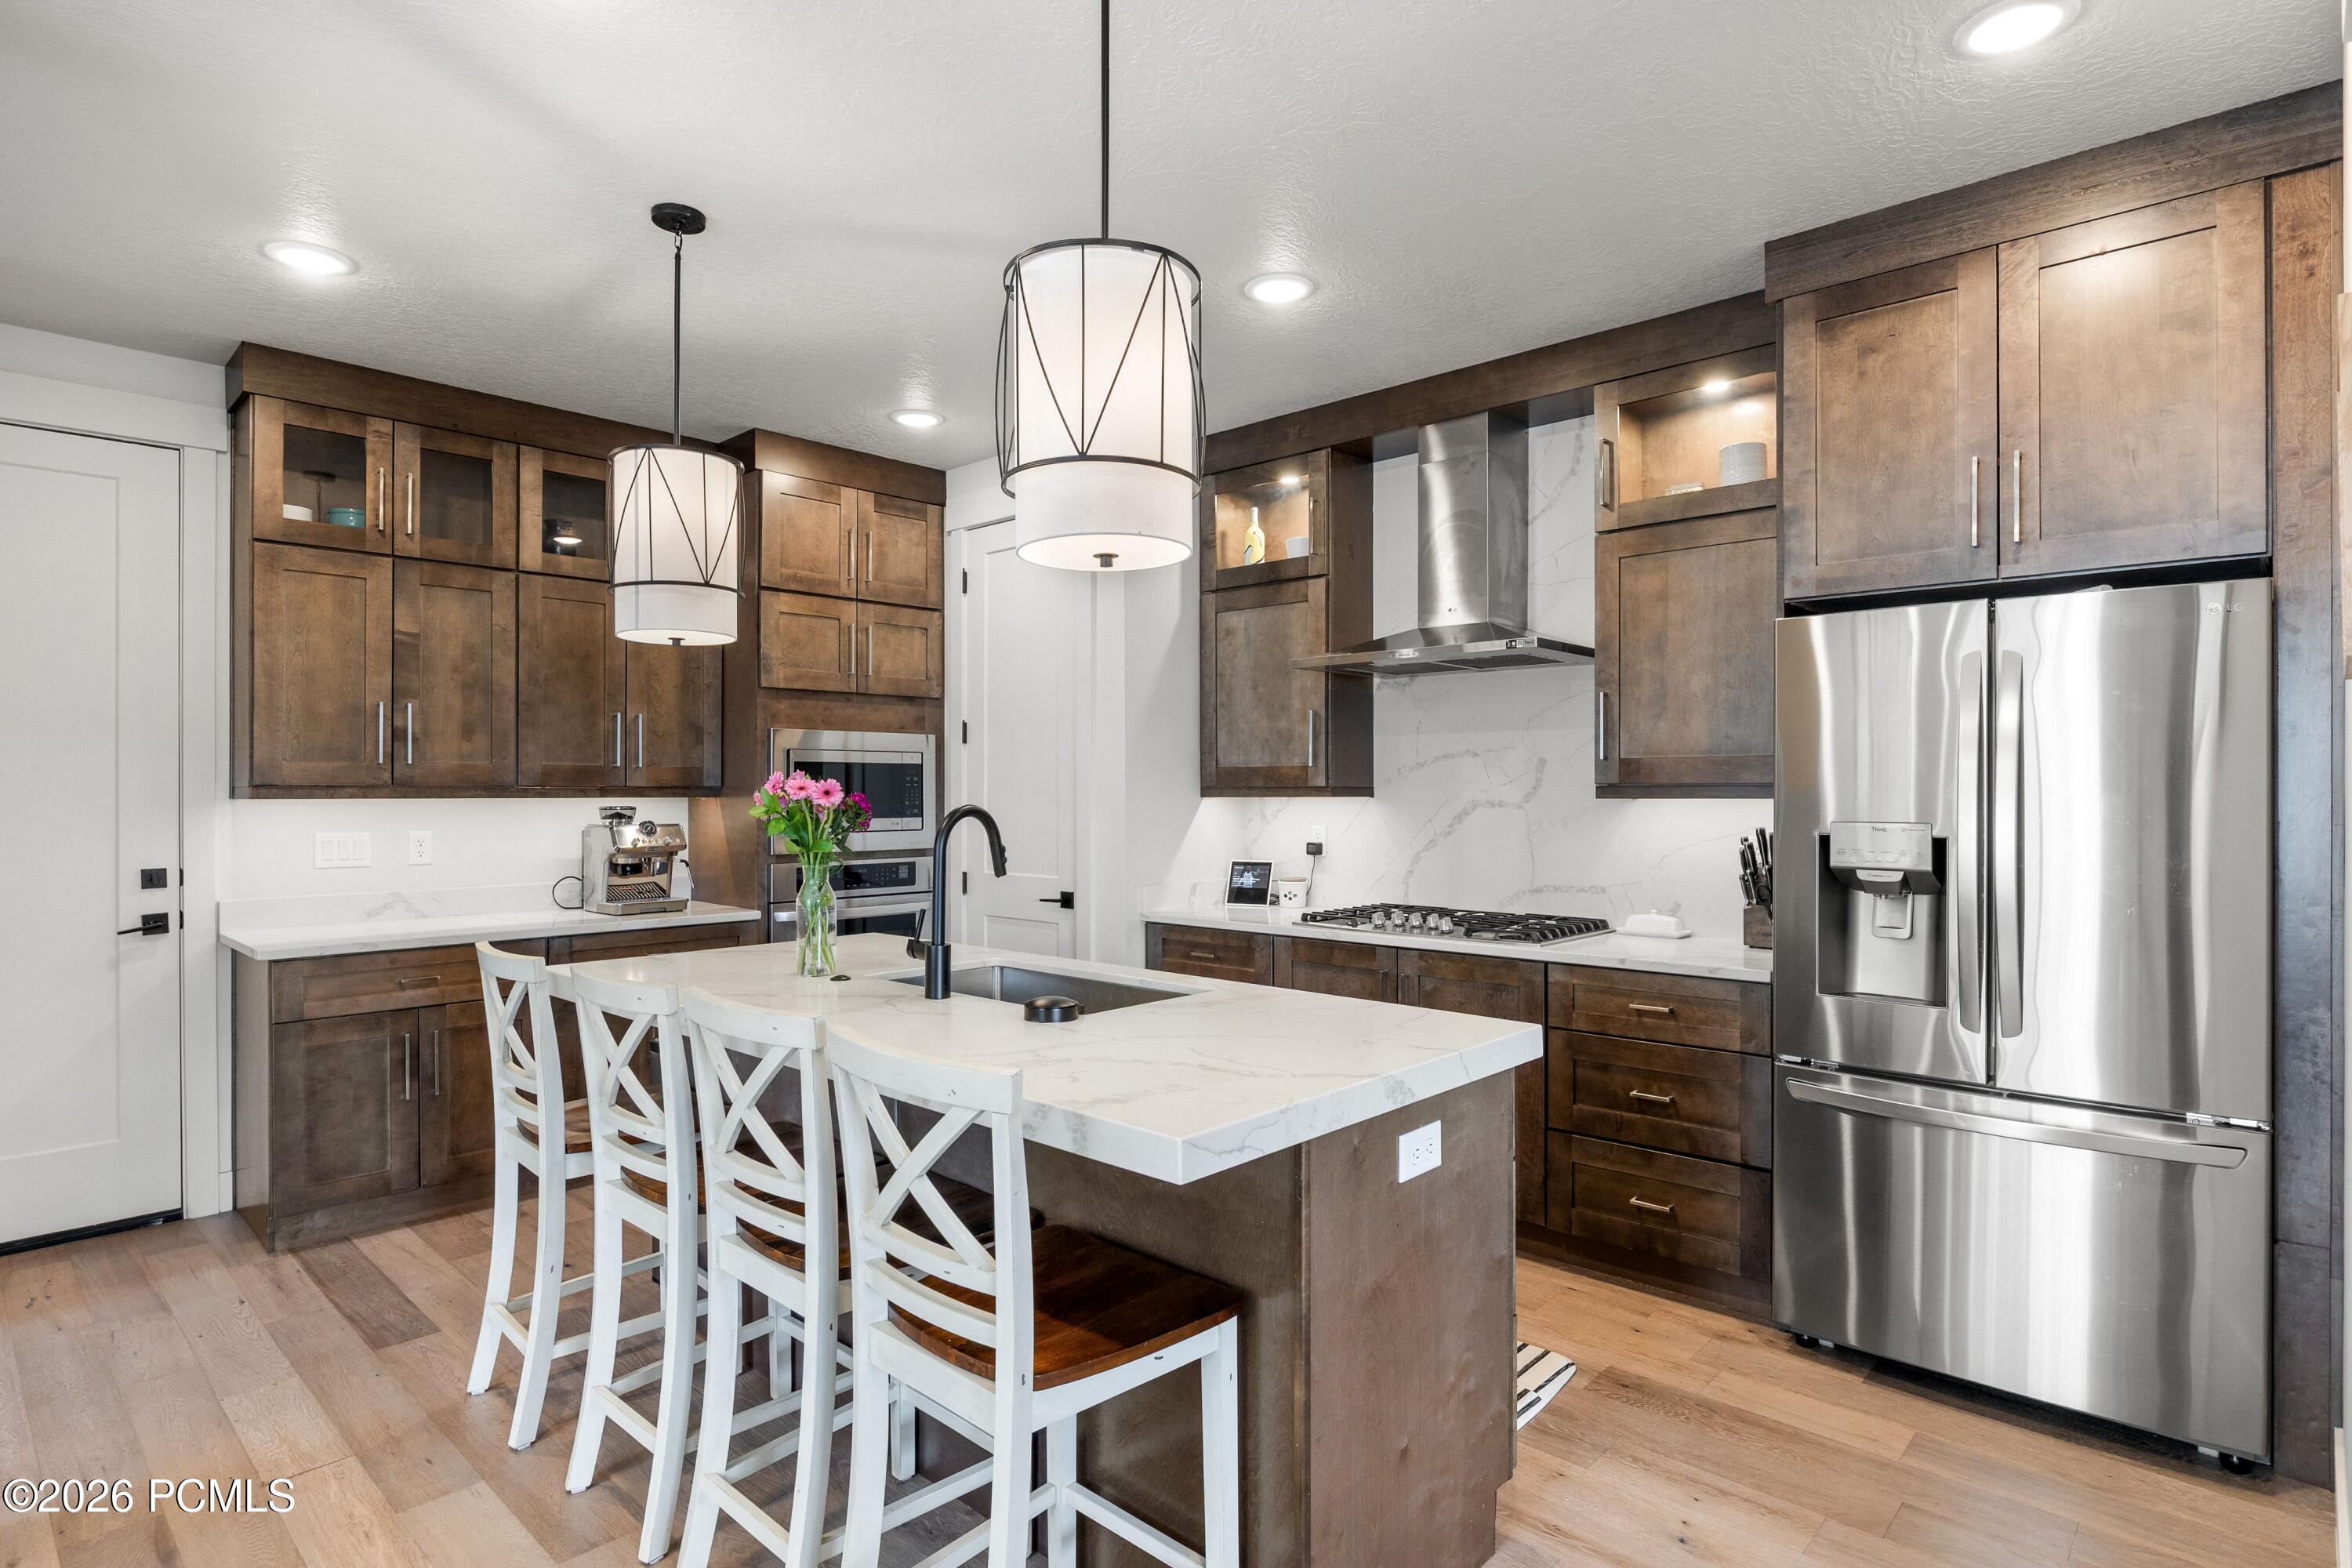
Kitchen with dark wood cabinets, stainless steel appliances, and a large white stone island with seating.
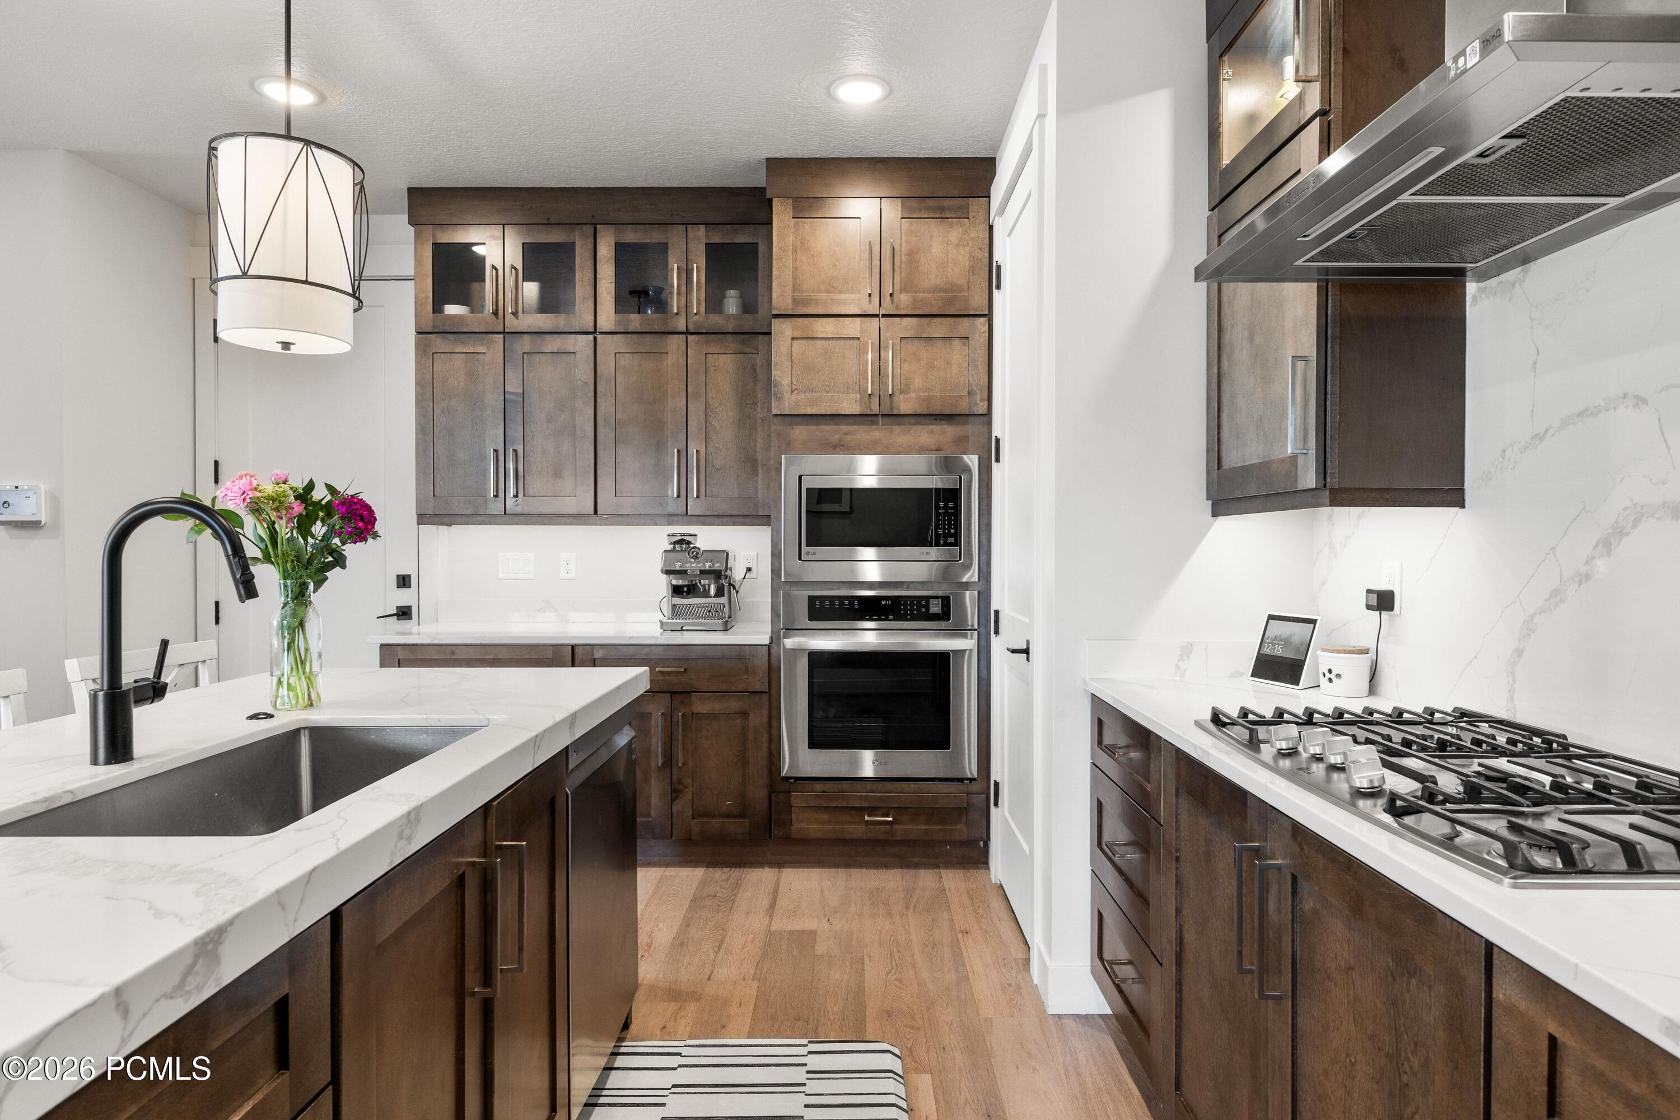
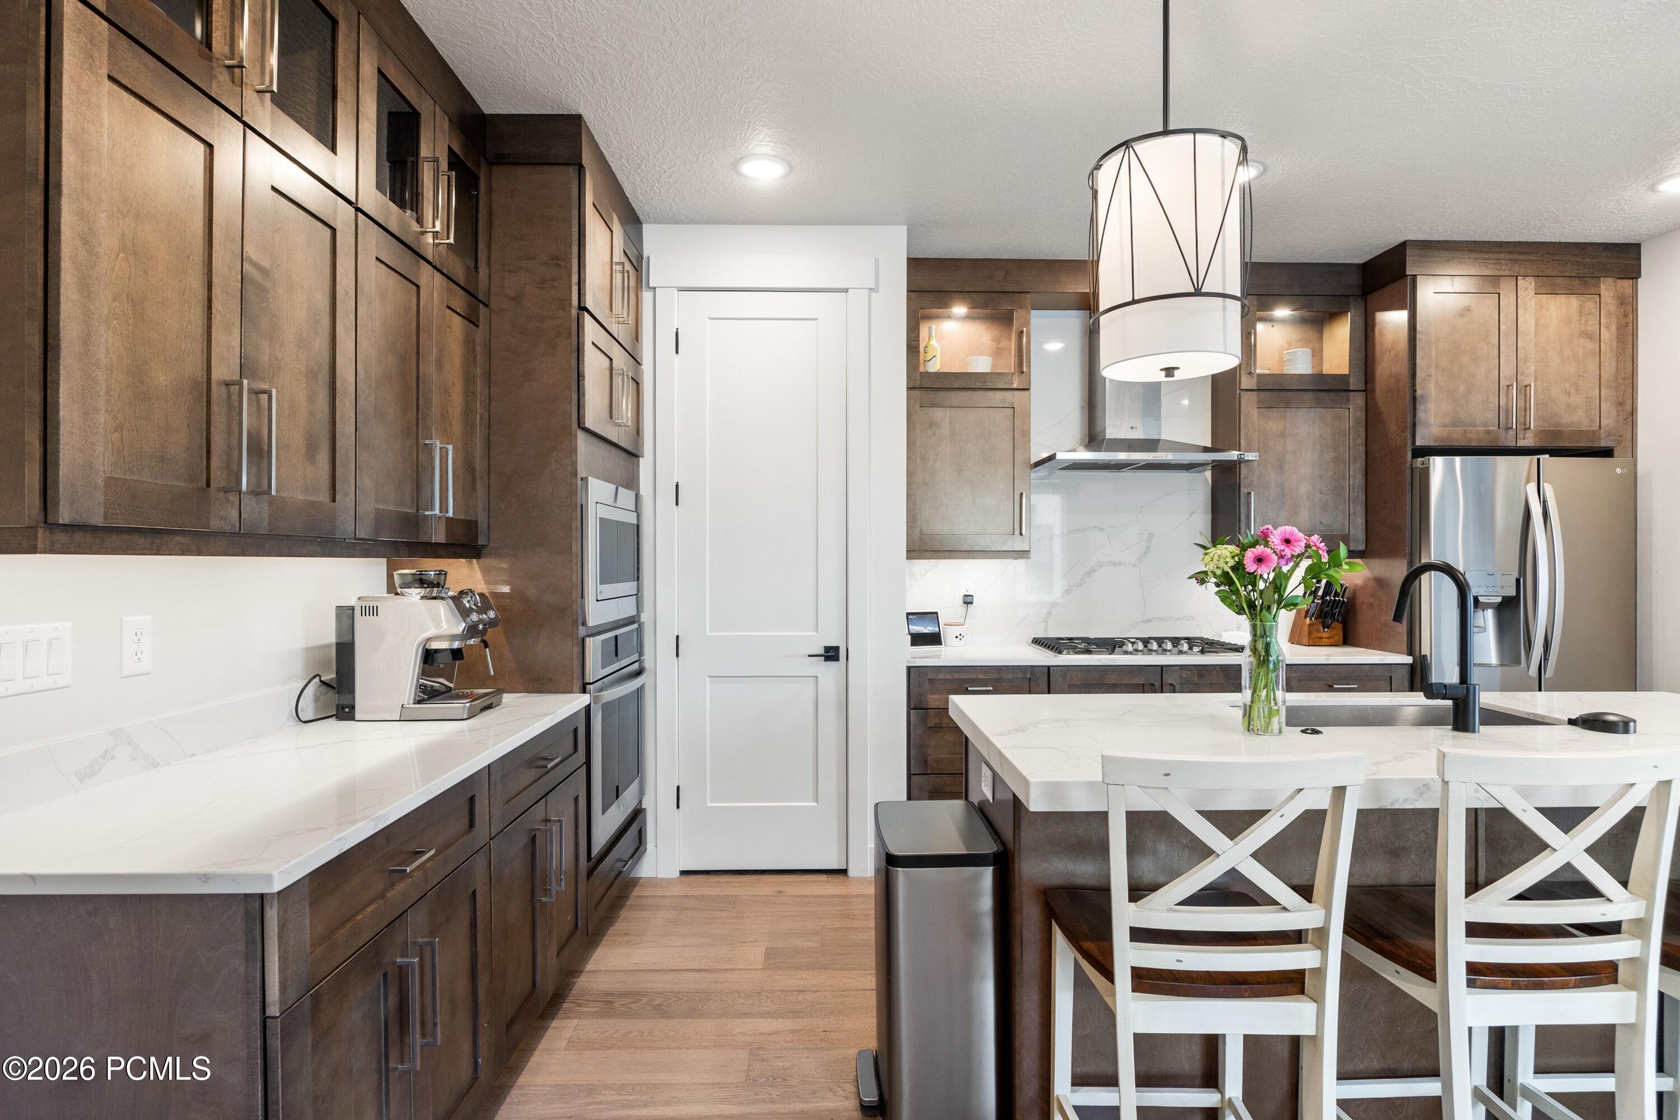
Modern kitchen with dark wood cabinets, marble-look counters, a large island, and stainless steel appliances.
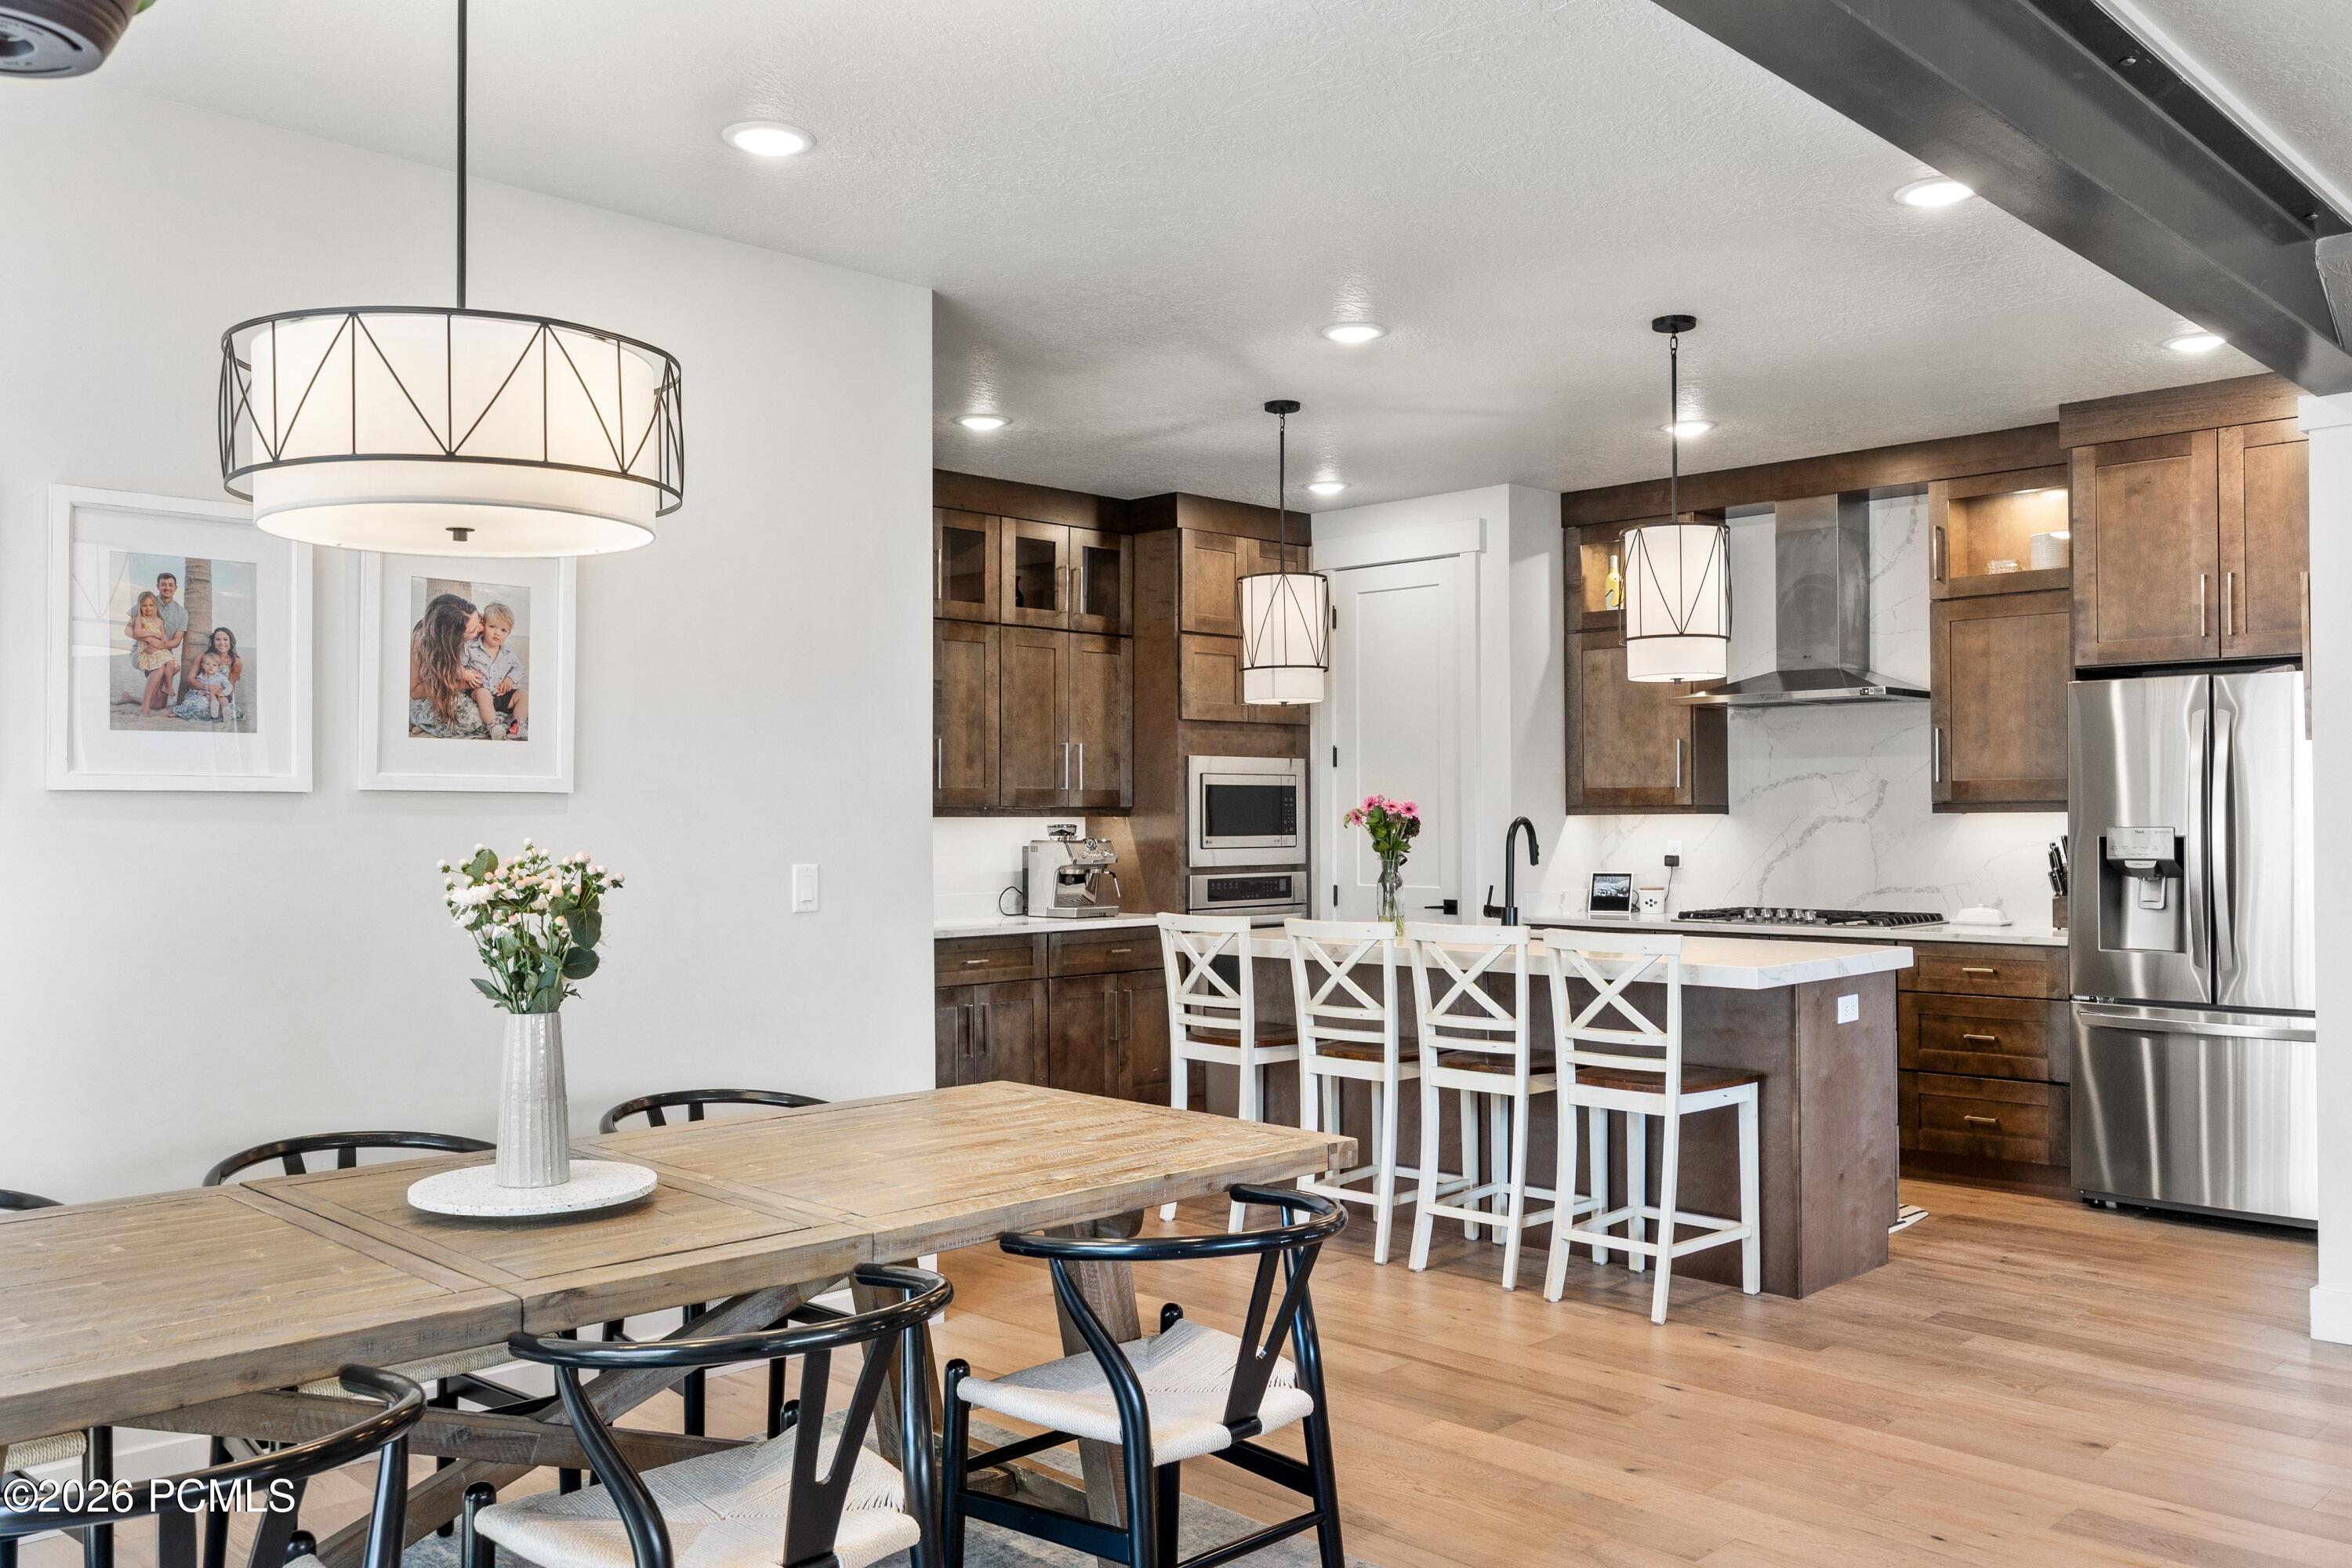
Modern kitchen with dark wood cabinets, white countertops, stainless steel appliances, and an island with bar chairs.
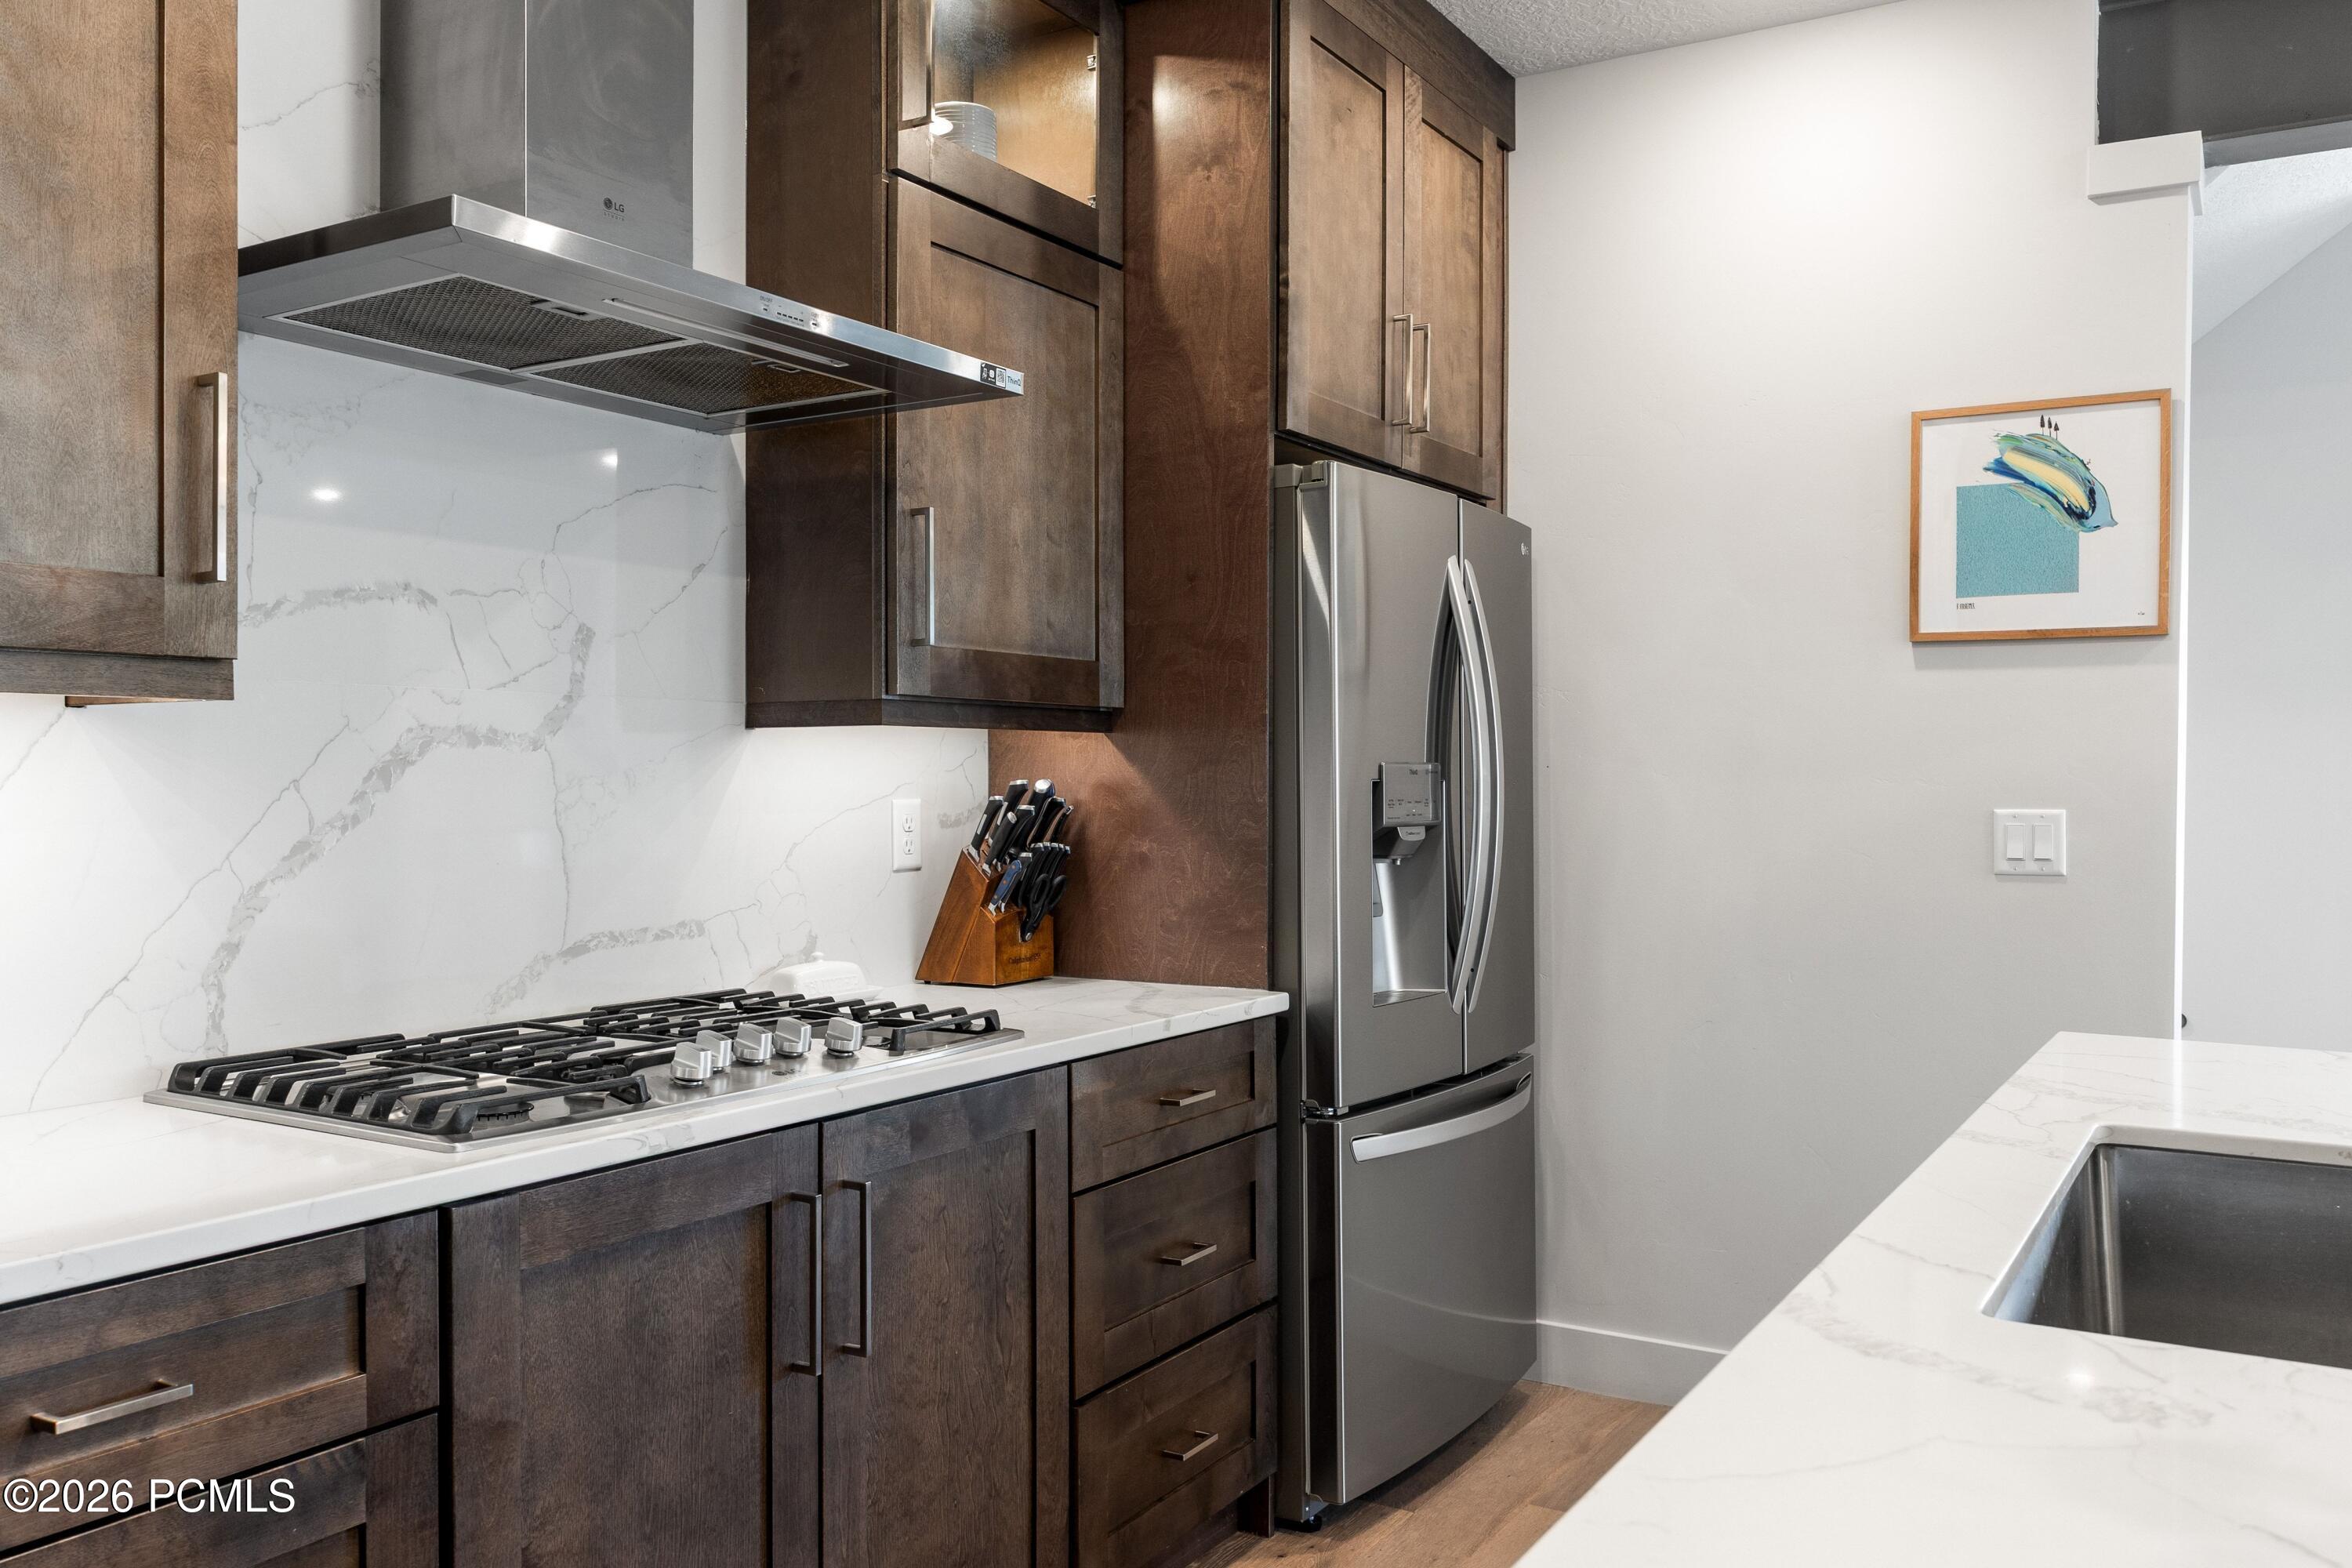
Kitchen with dark wood cabinetry, veined stone surfaces, stainless appliances, and a gas cooktop.
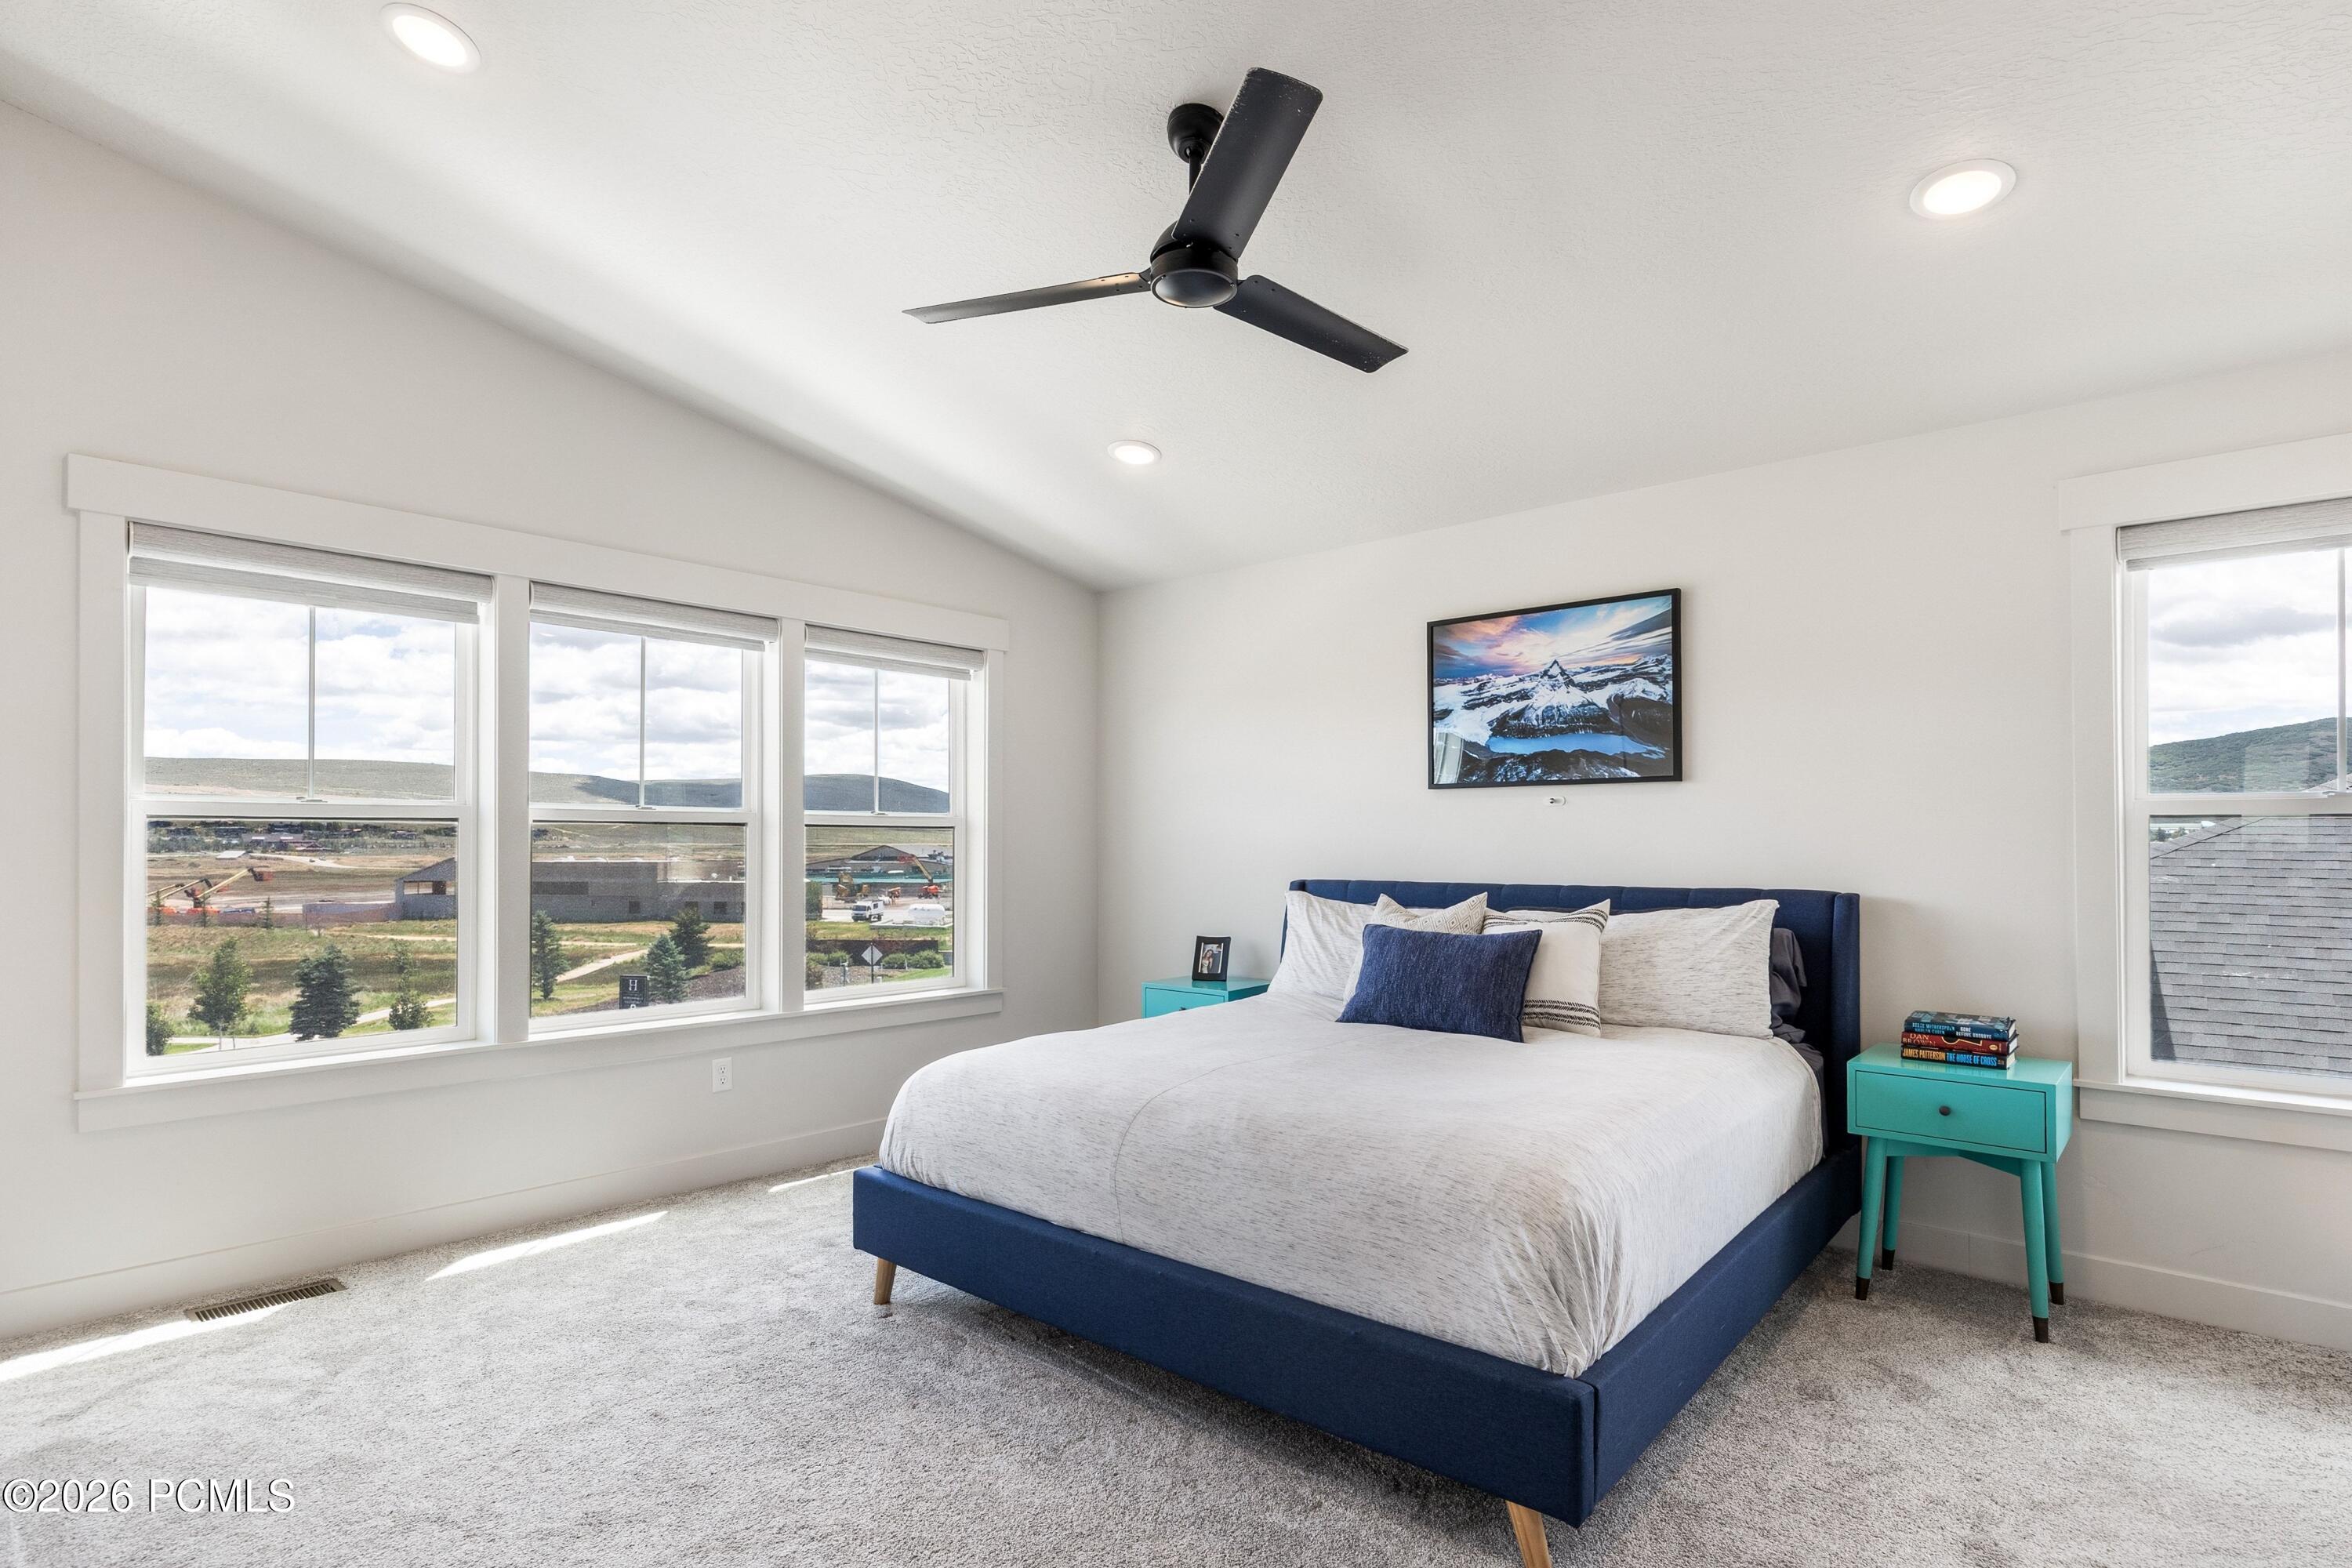
Furnished bedroom with a navy bed, turquoise nightstands, and large windows overlooking nearby homes.
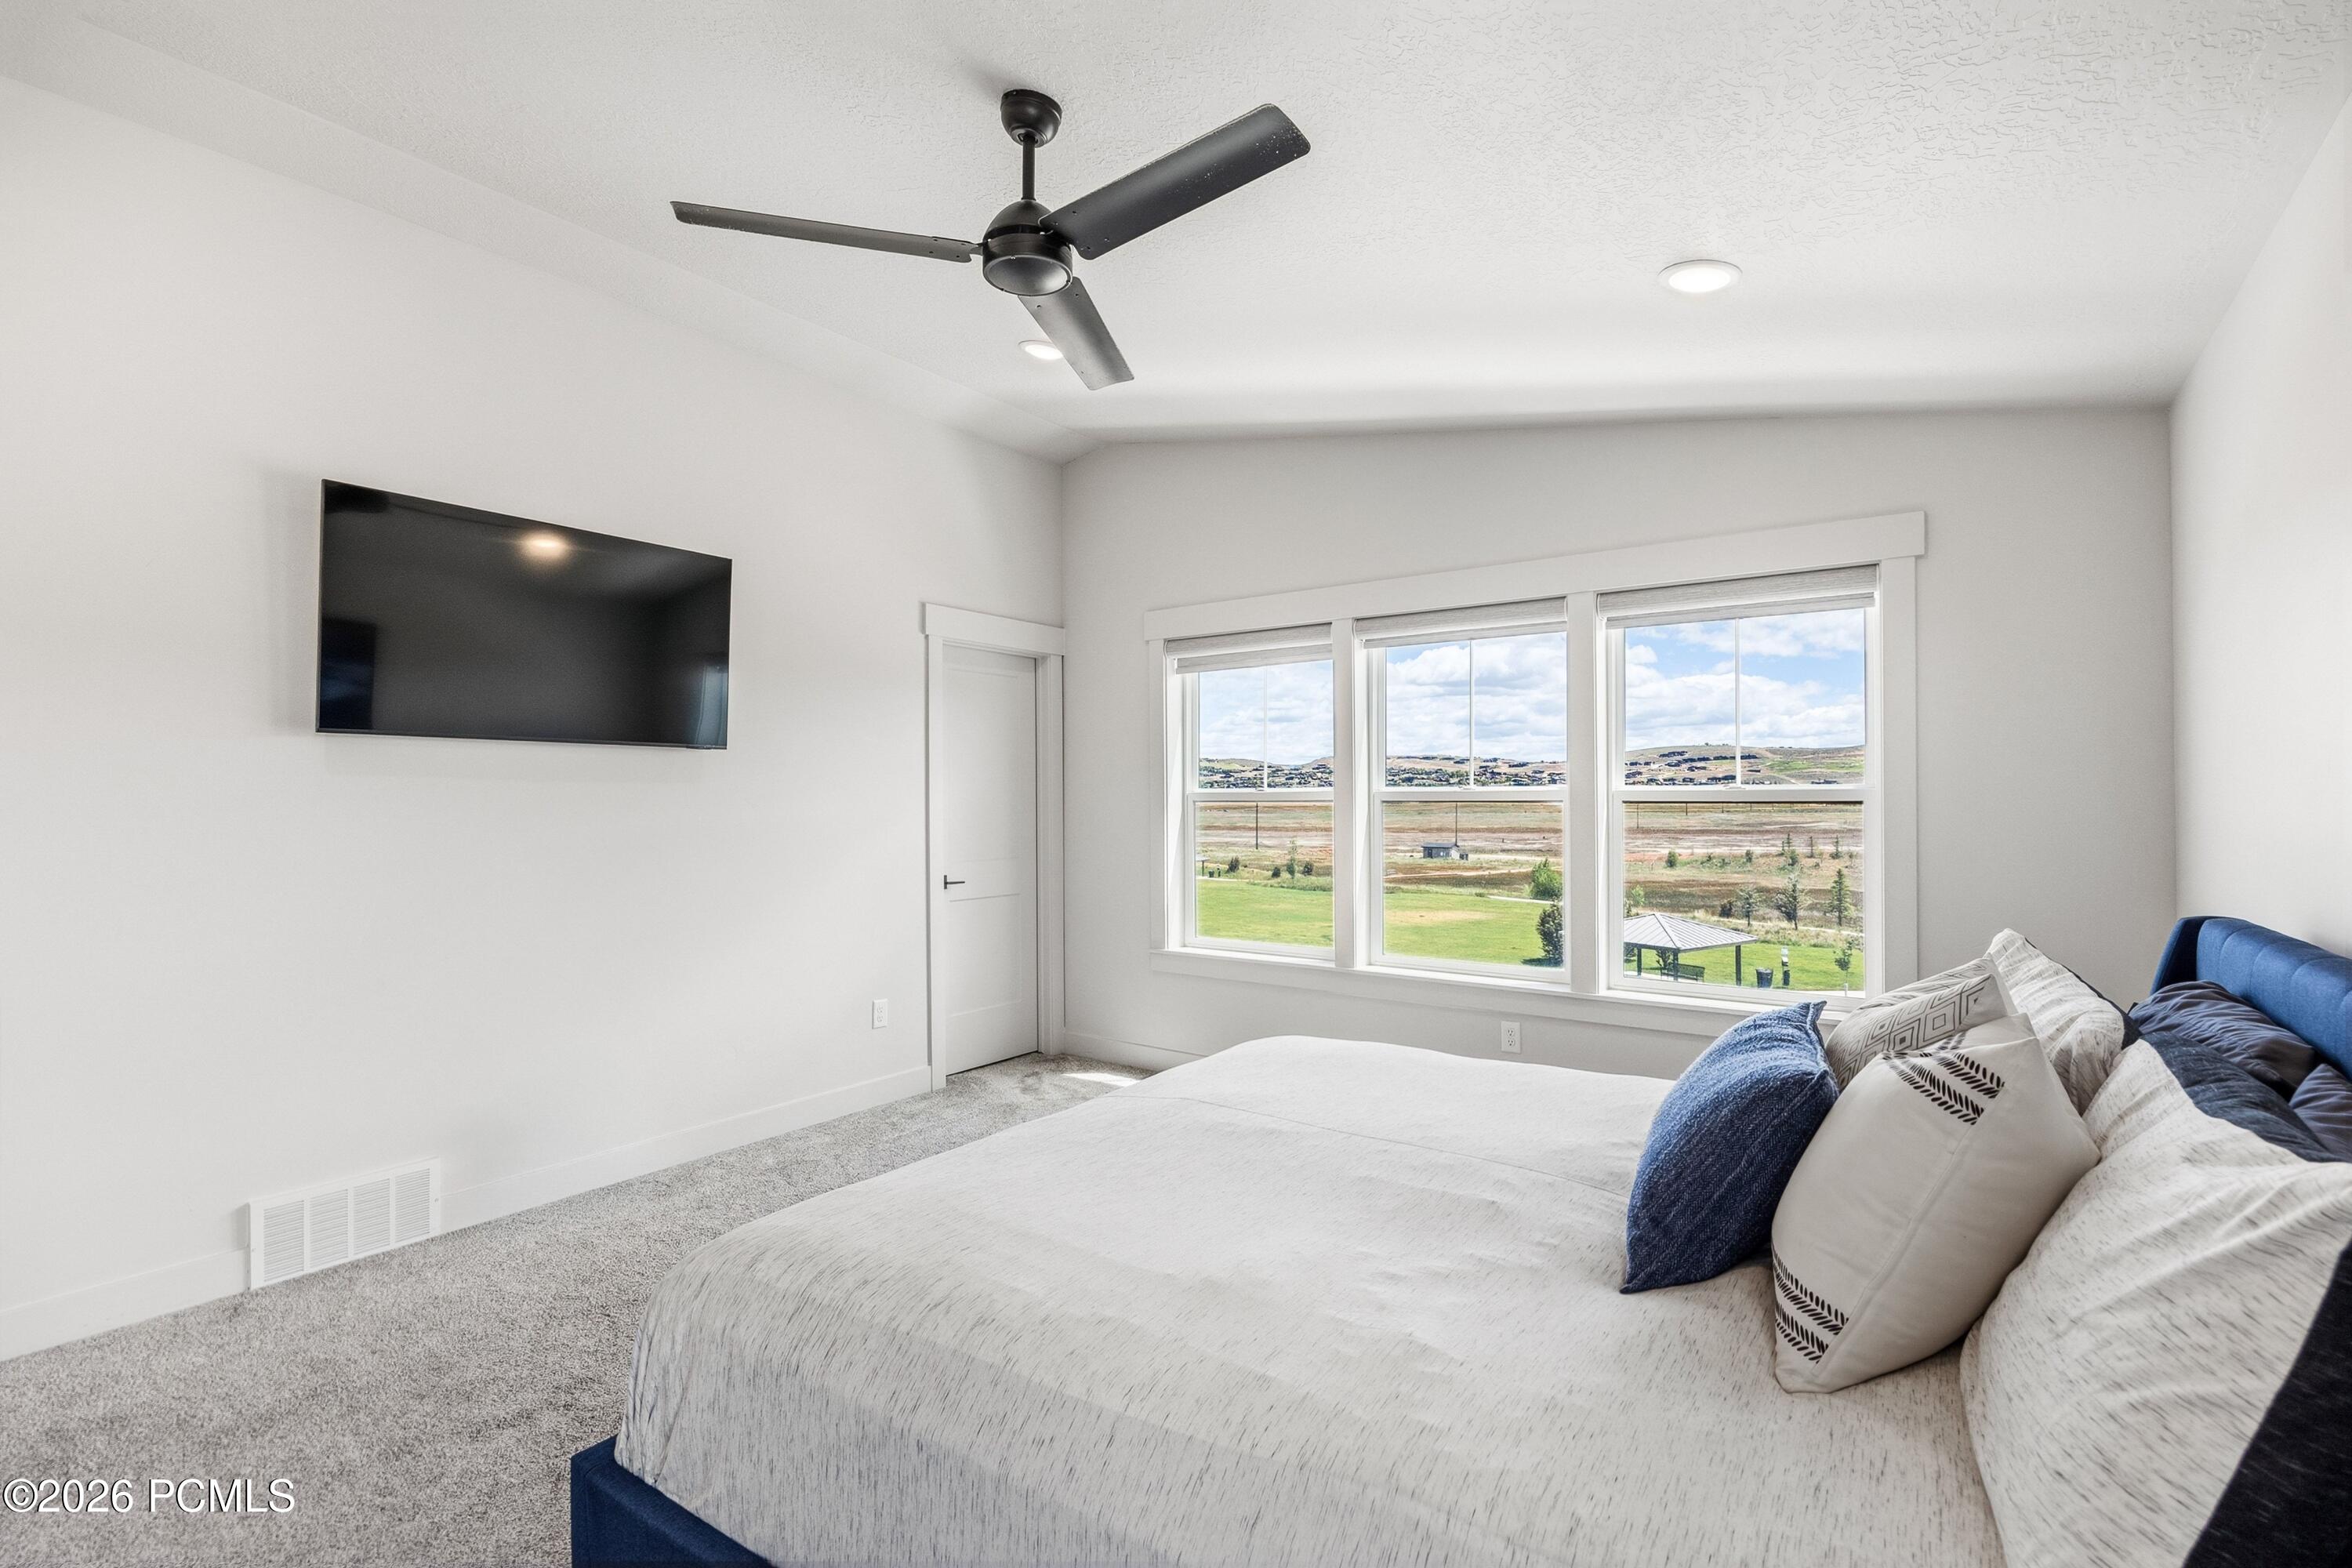
Bedroom with a large bed and three windows overlooking green lawn and open land.
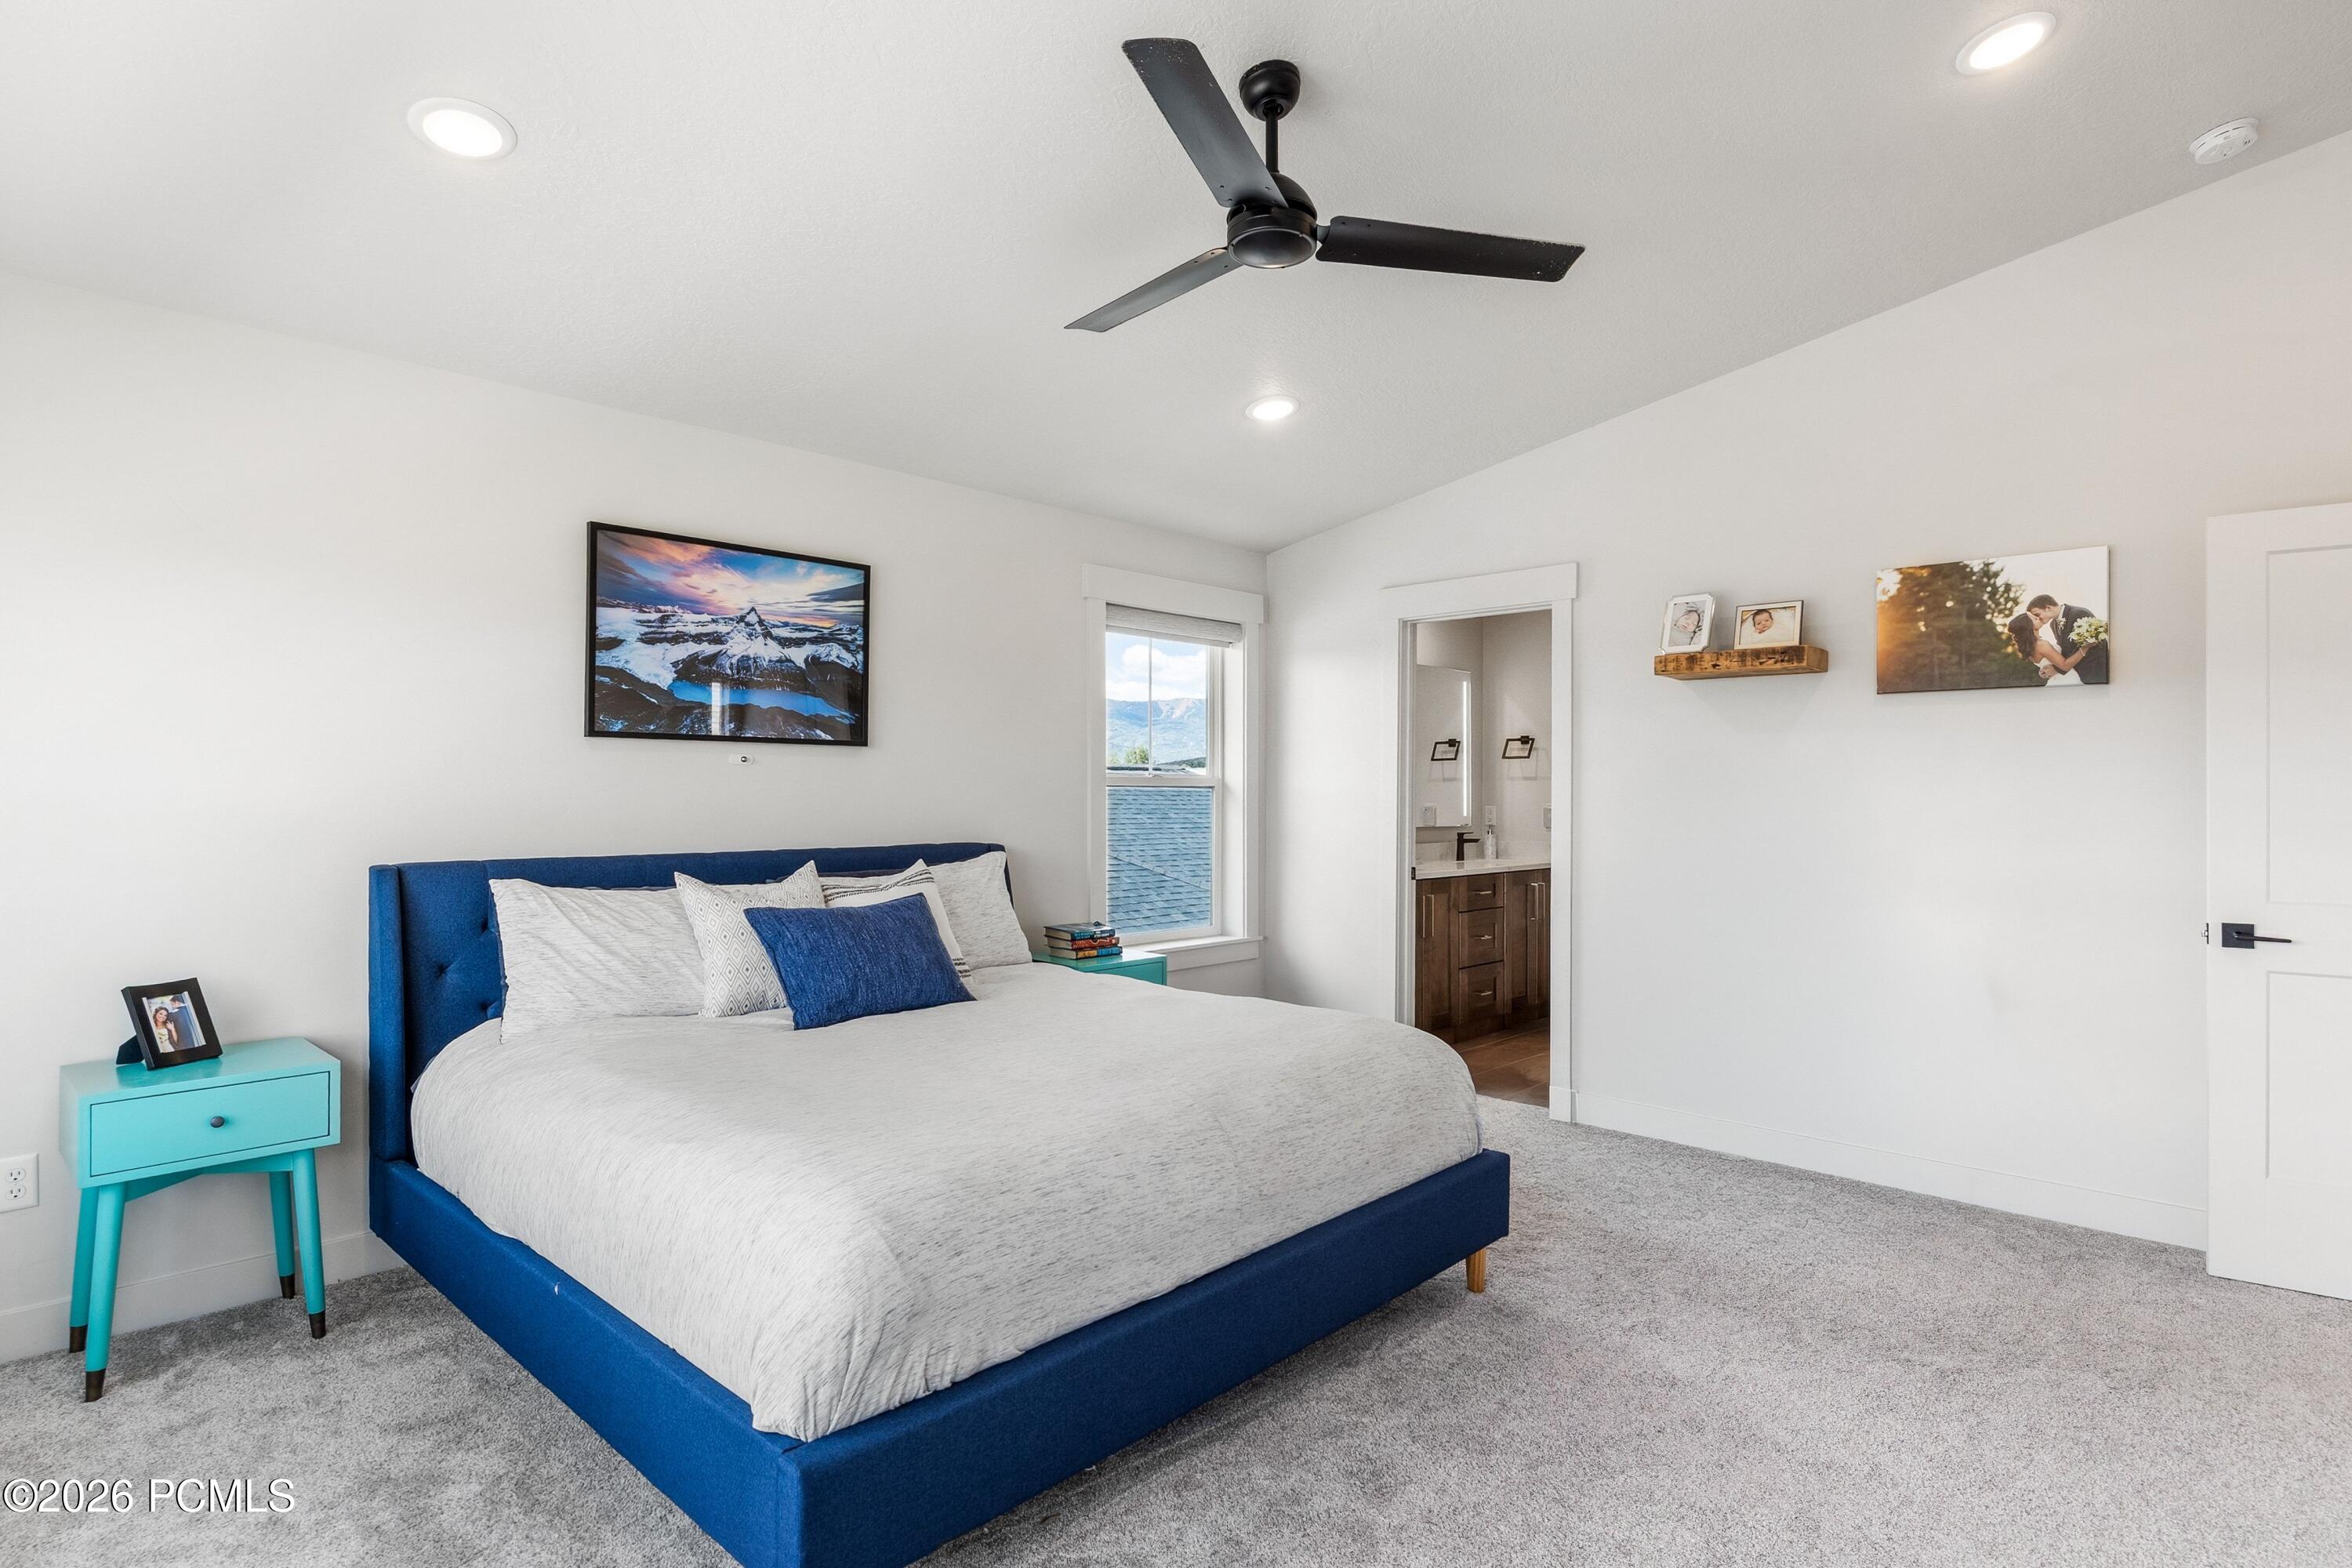
Bedroom with a blue upholstered bed, turquoise nightstands, and a window overlooking distant mountains.
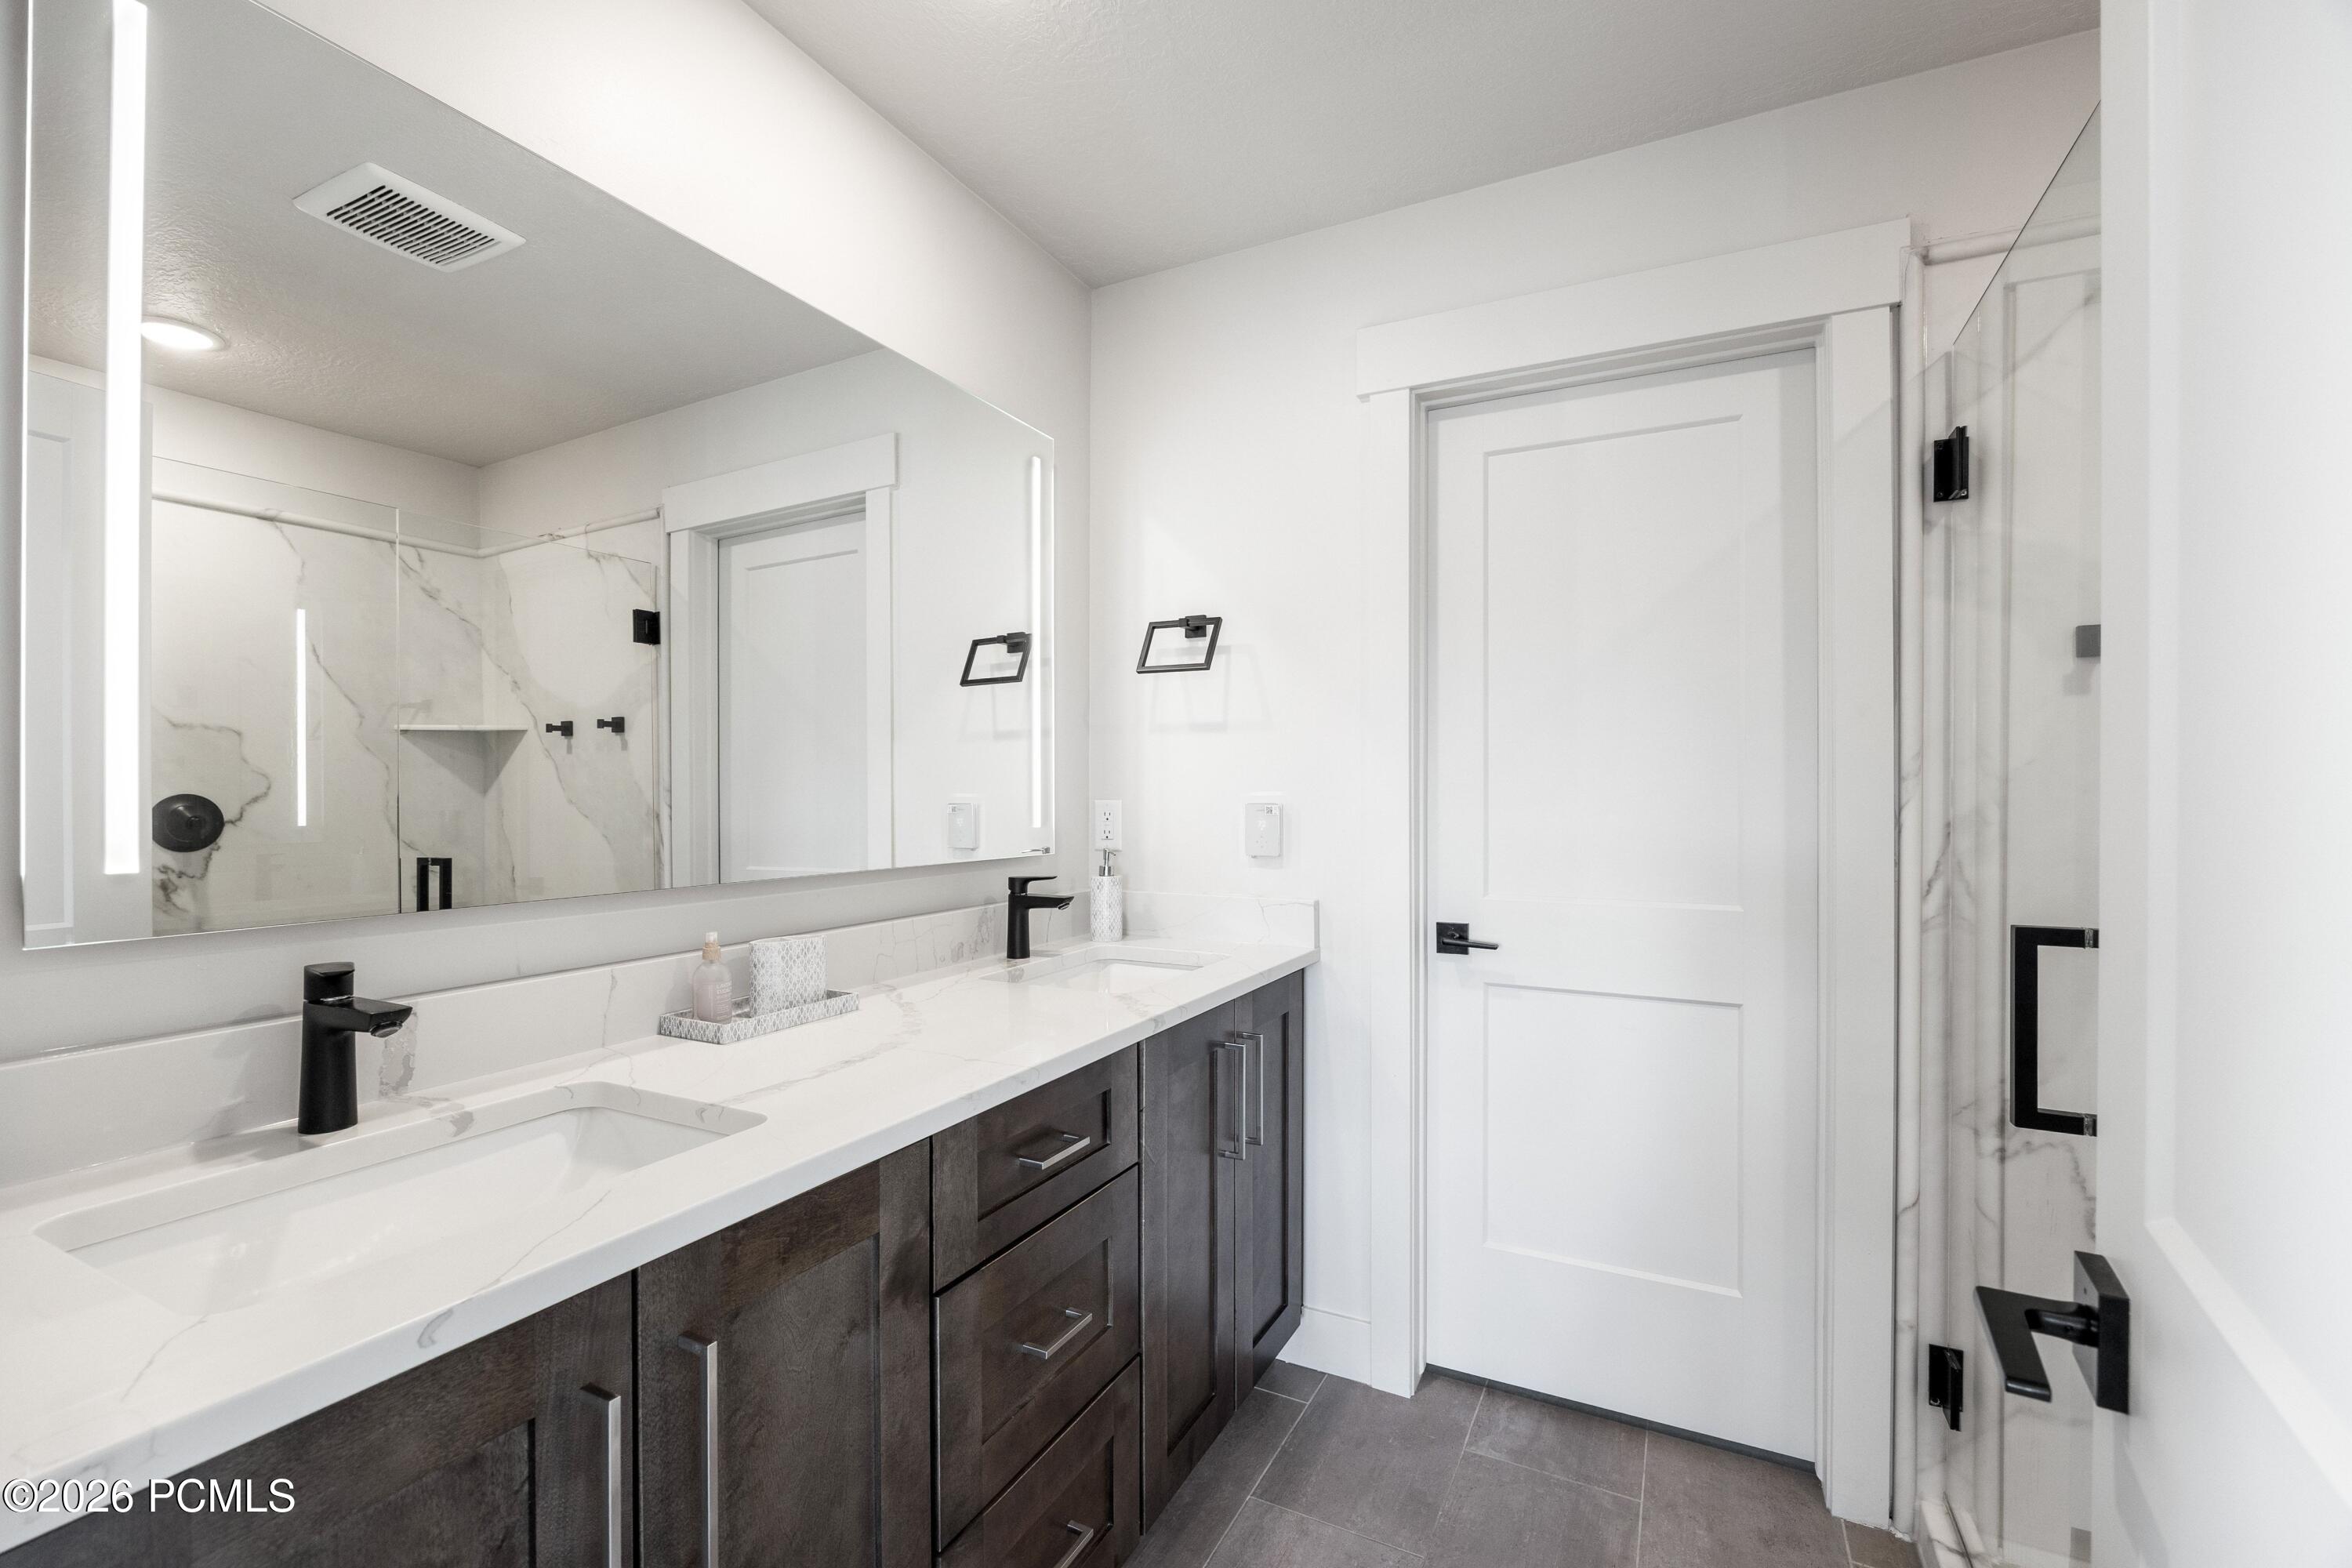
Modern bathroom with a double-sink vanity, dark cabinetry, and a glass-enclosed marble-look shower.
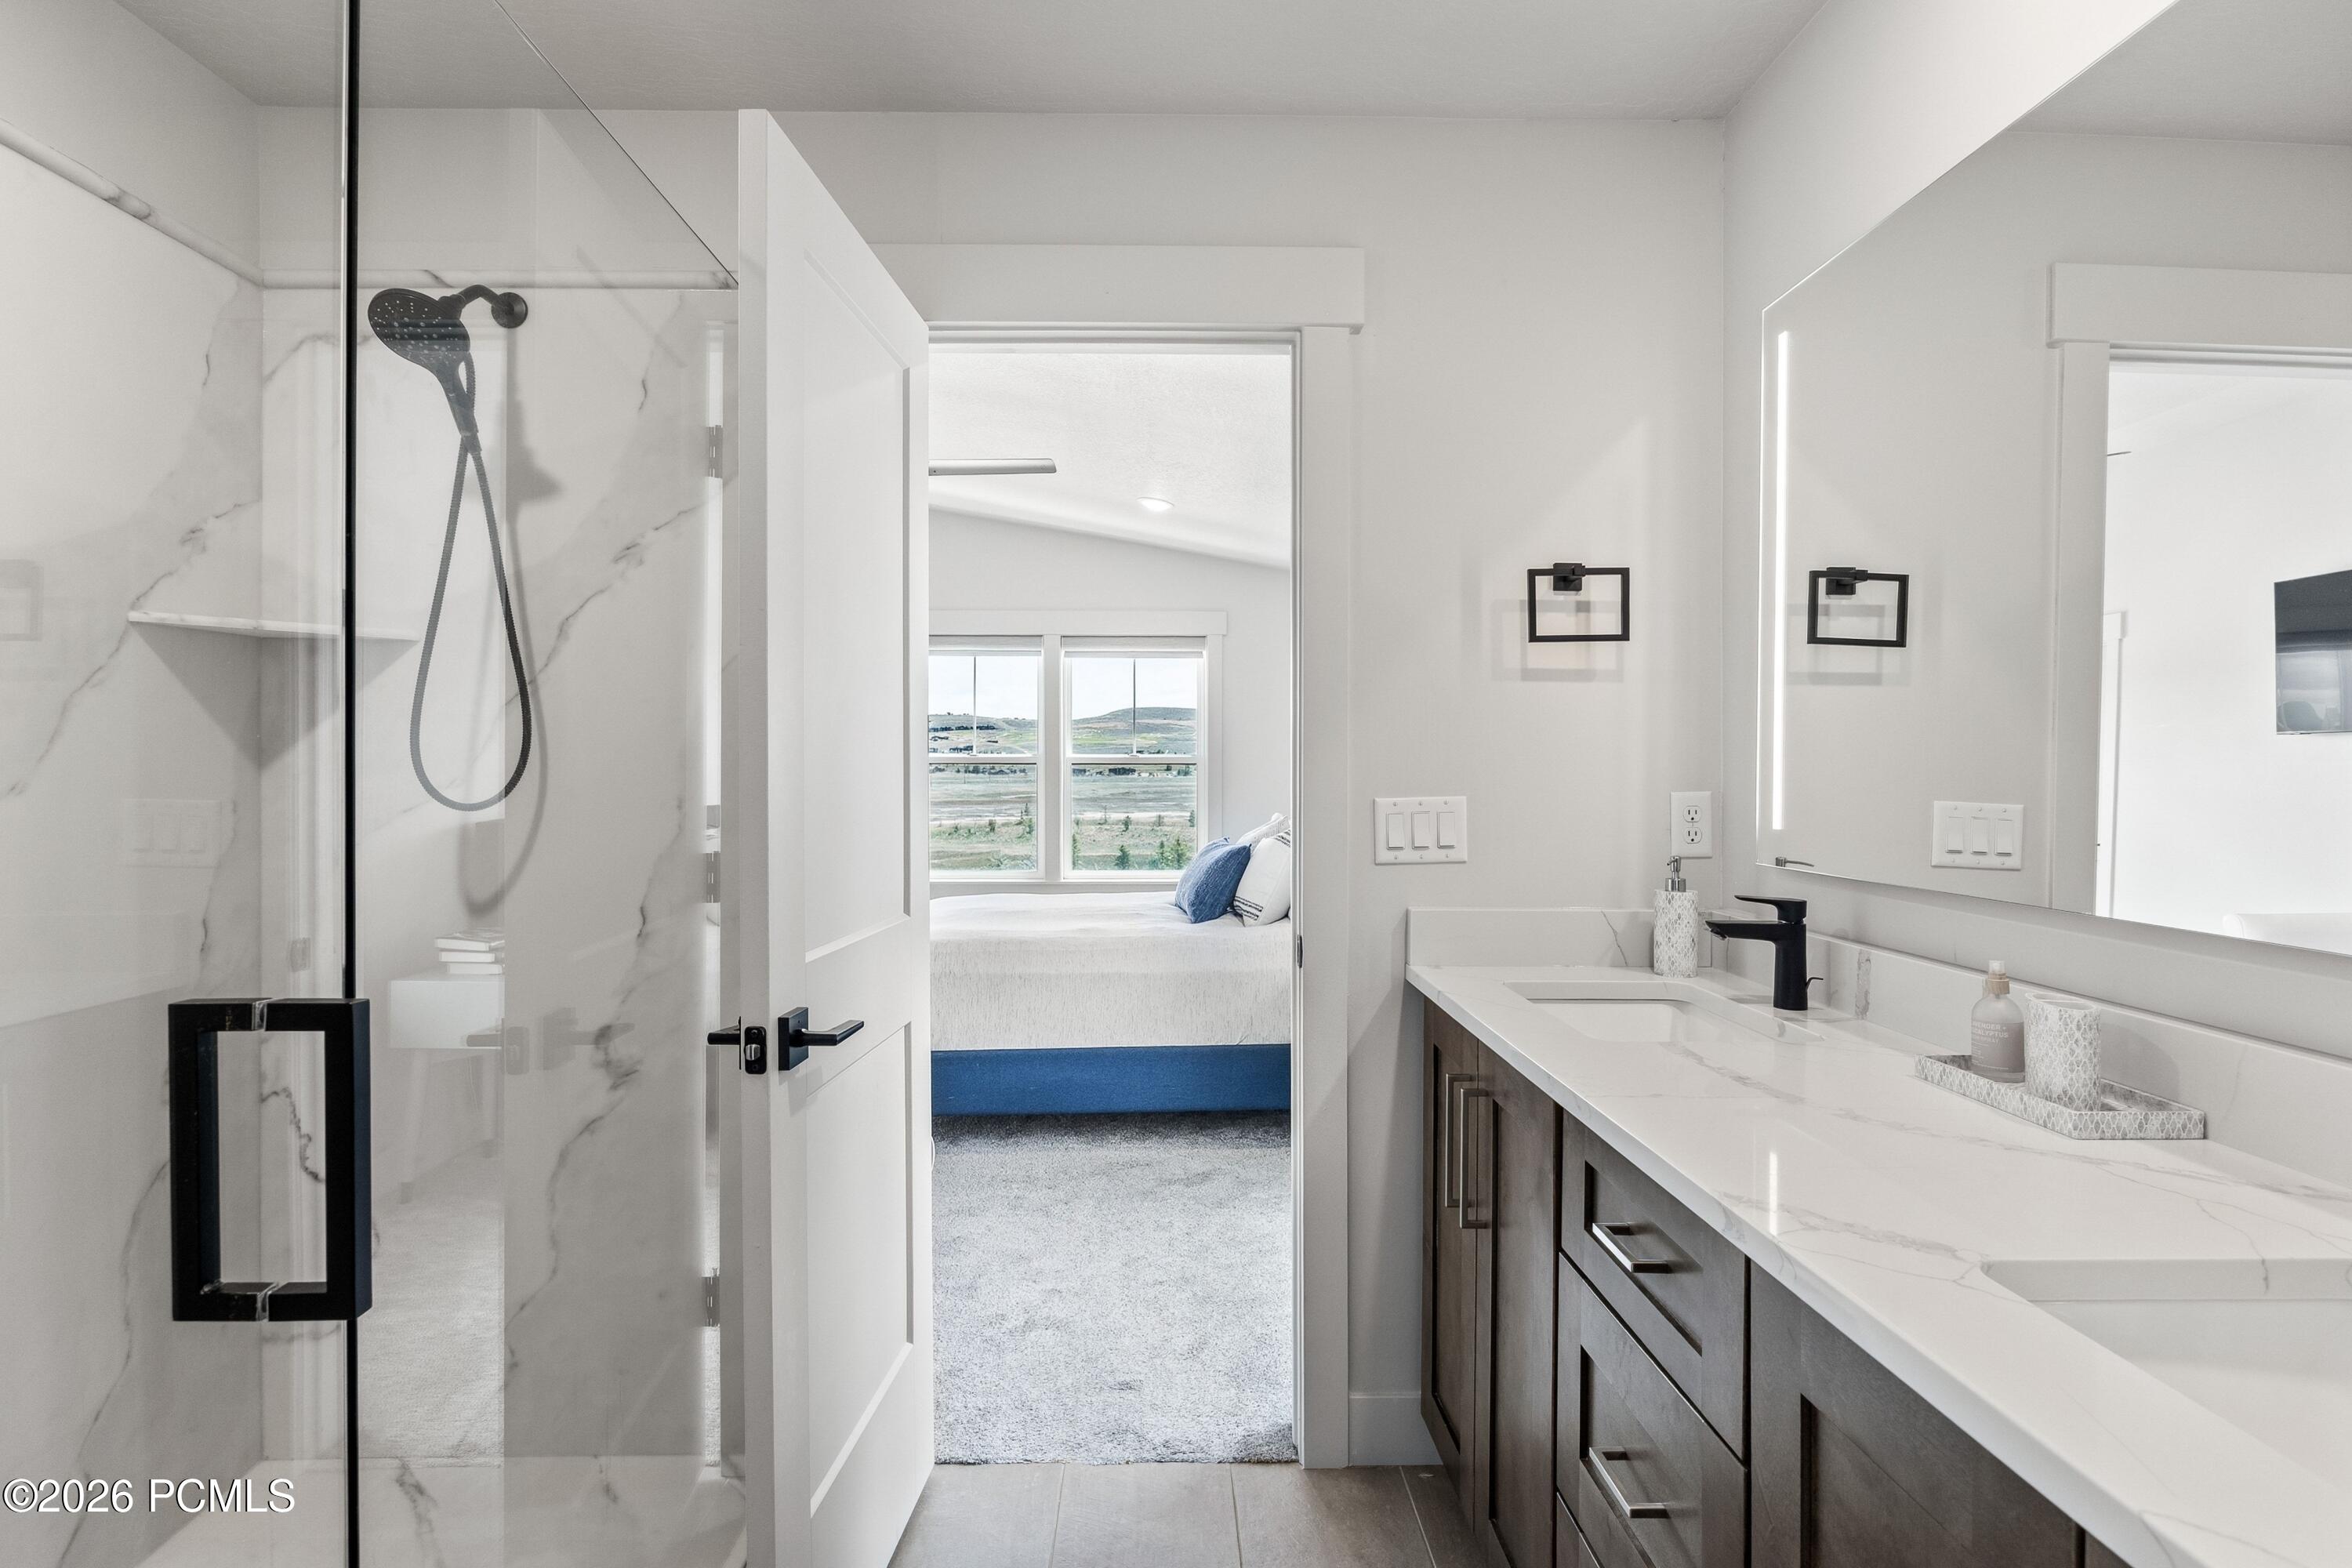
Modern bathroom with a marble-look shower and white vanity, opening onto a bedroom with a blue-accented bed.
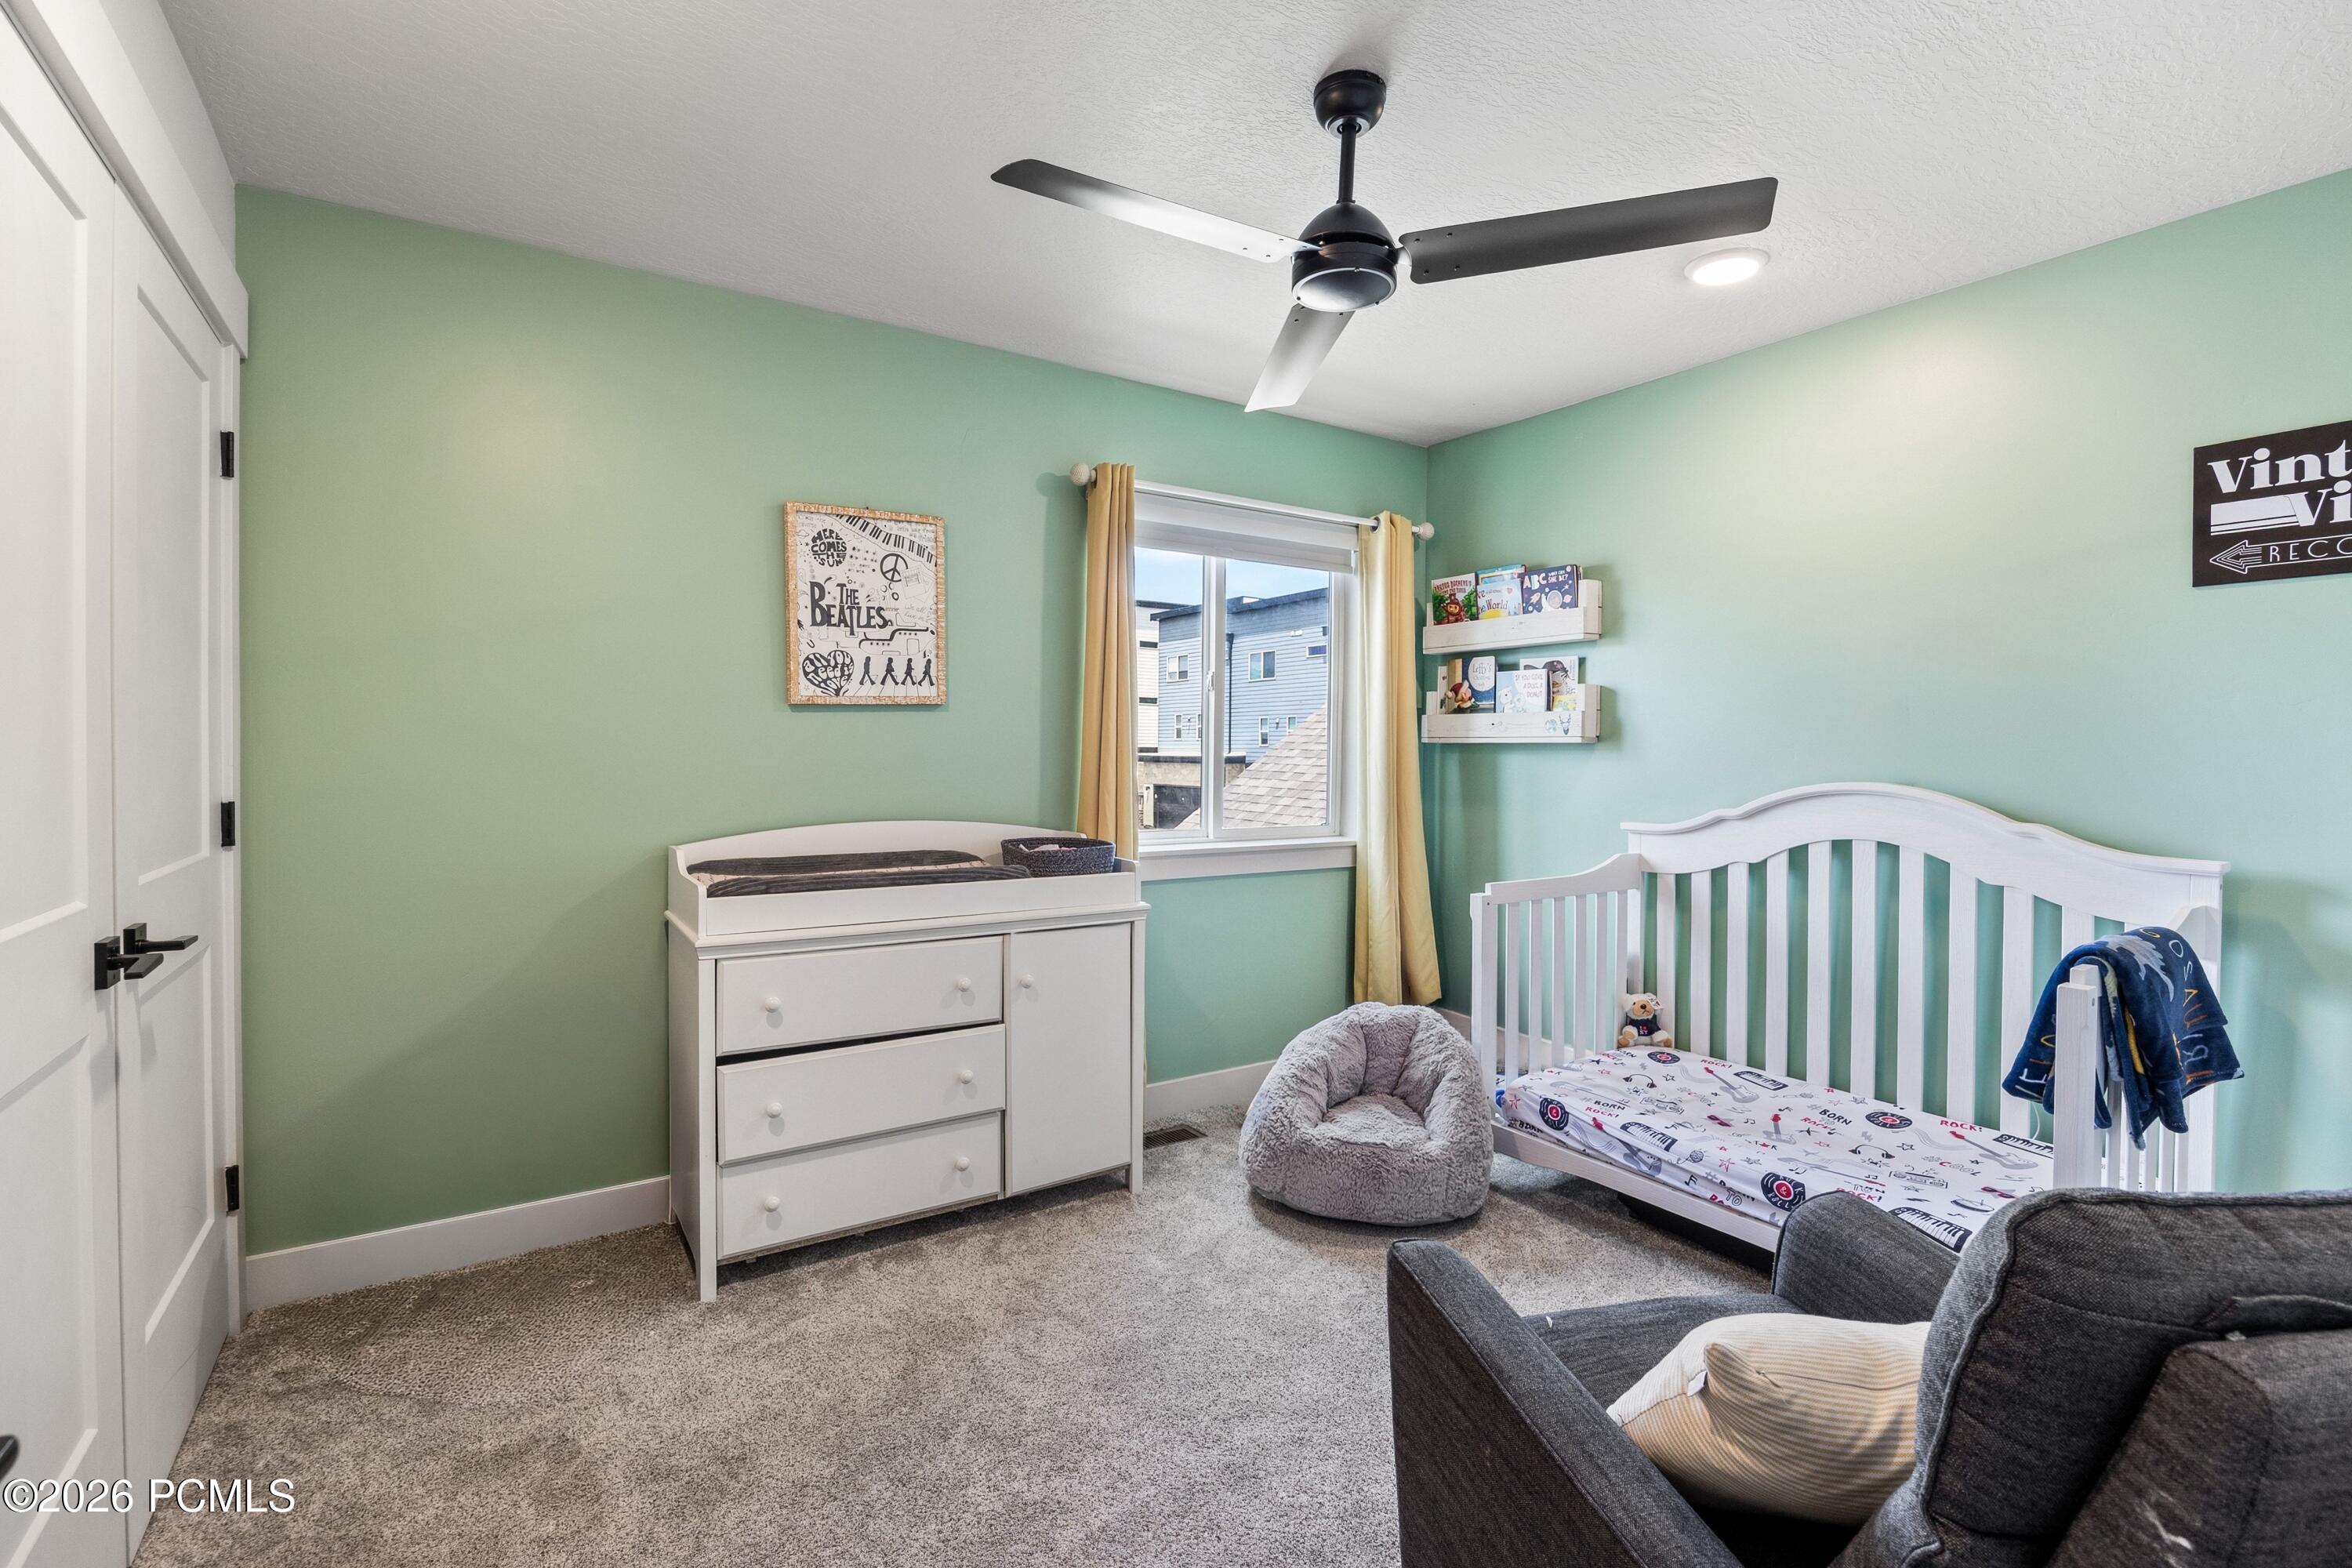
Nursery with a white crib, changing dresser, mint-green walls, and yellow curtains.
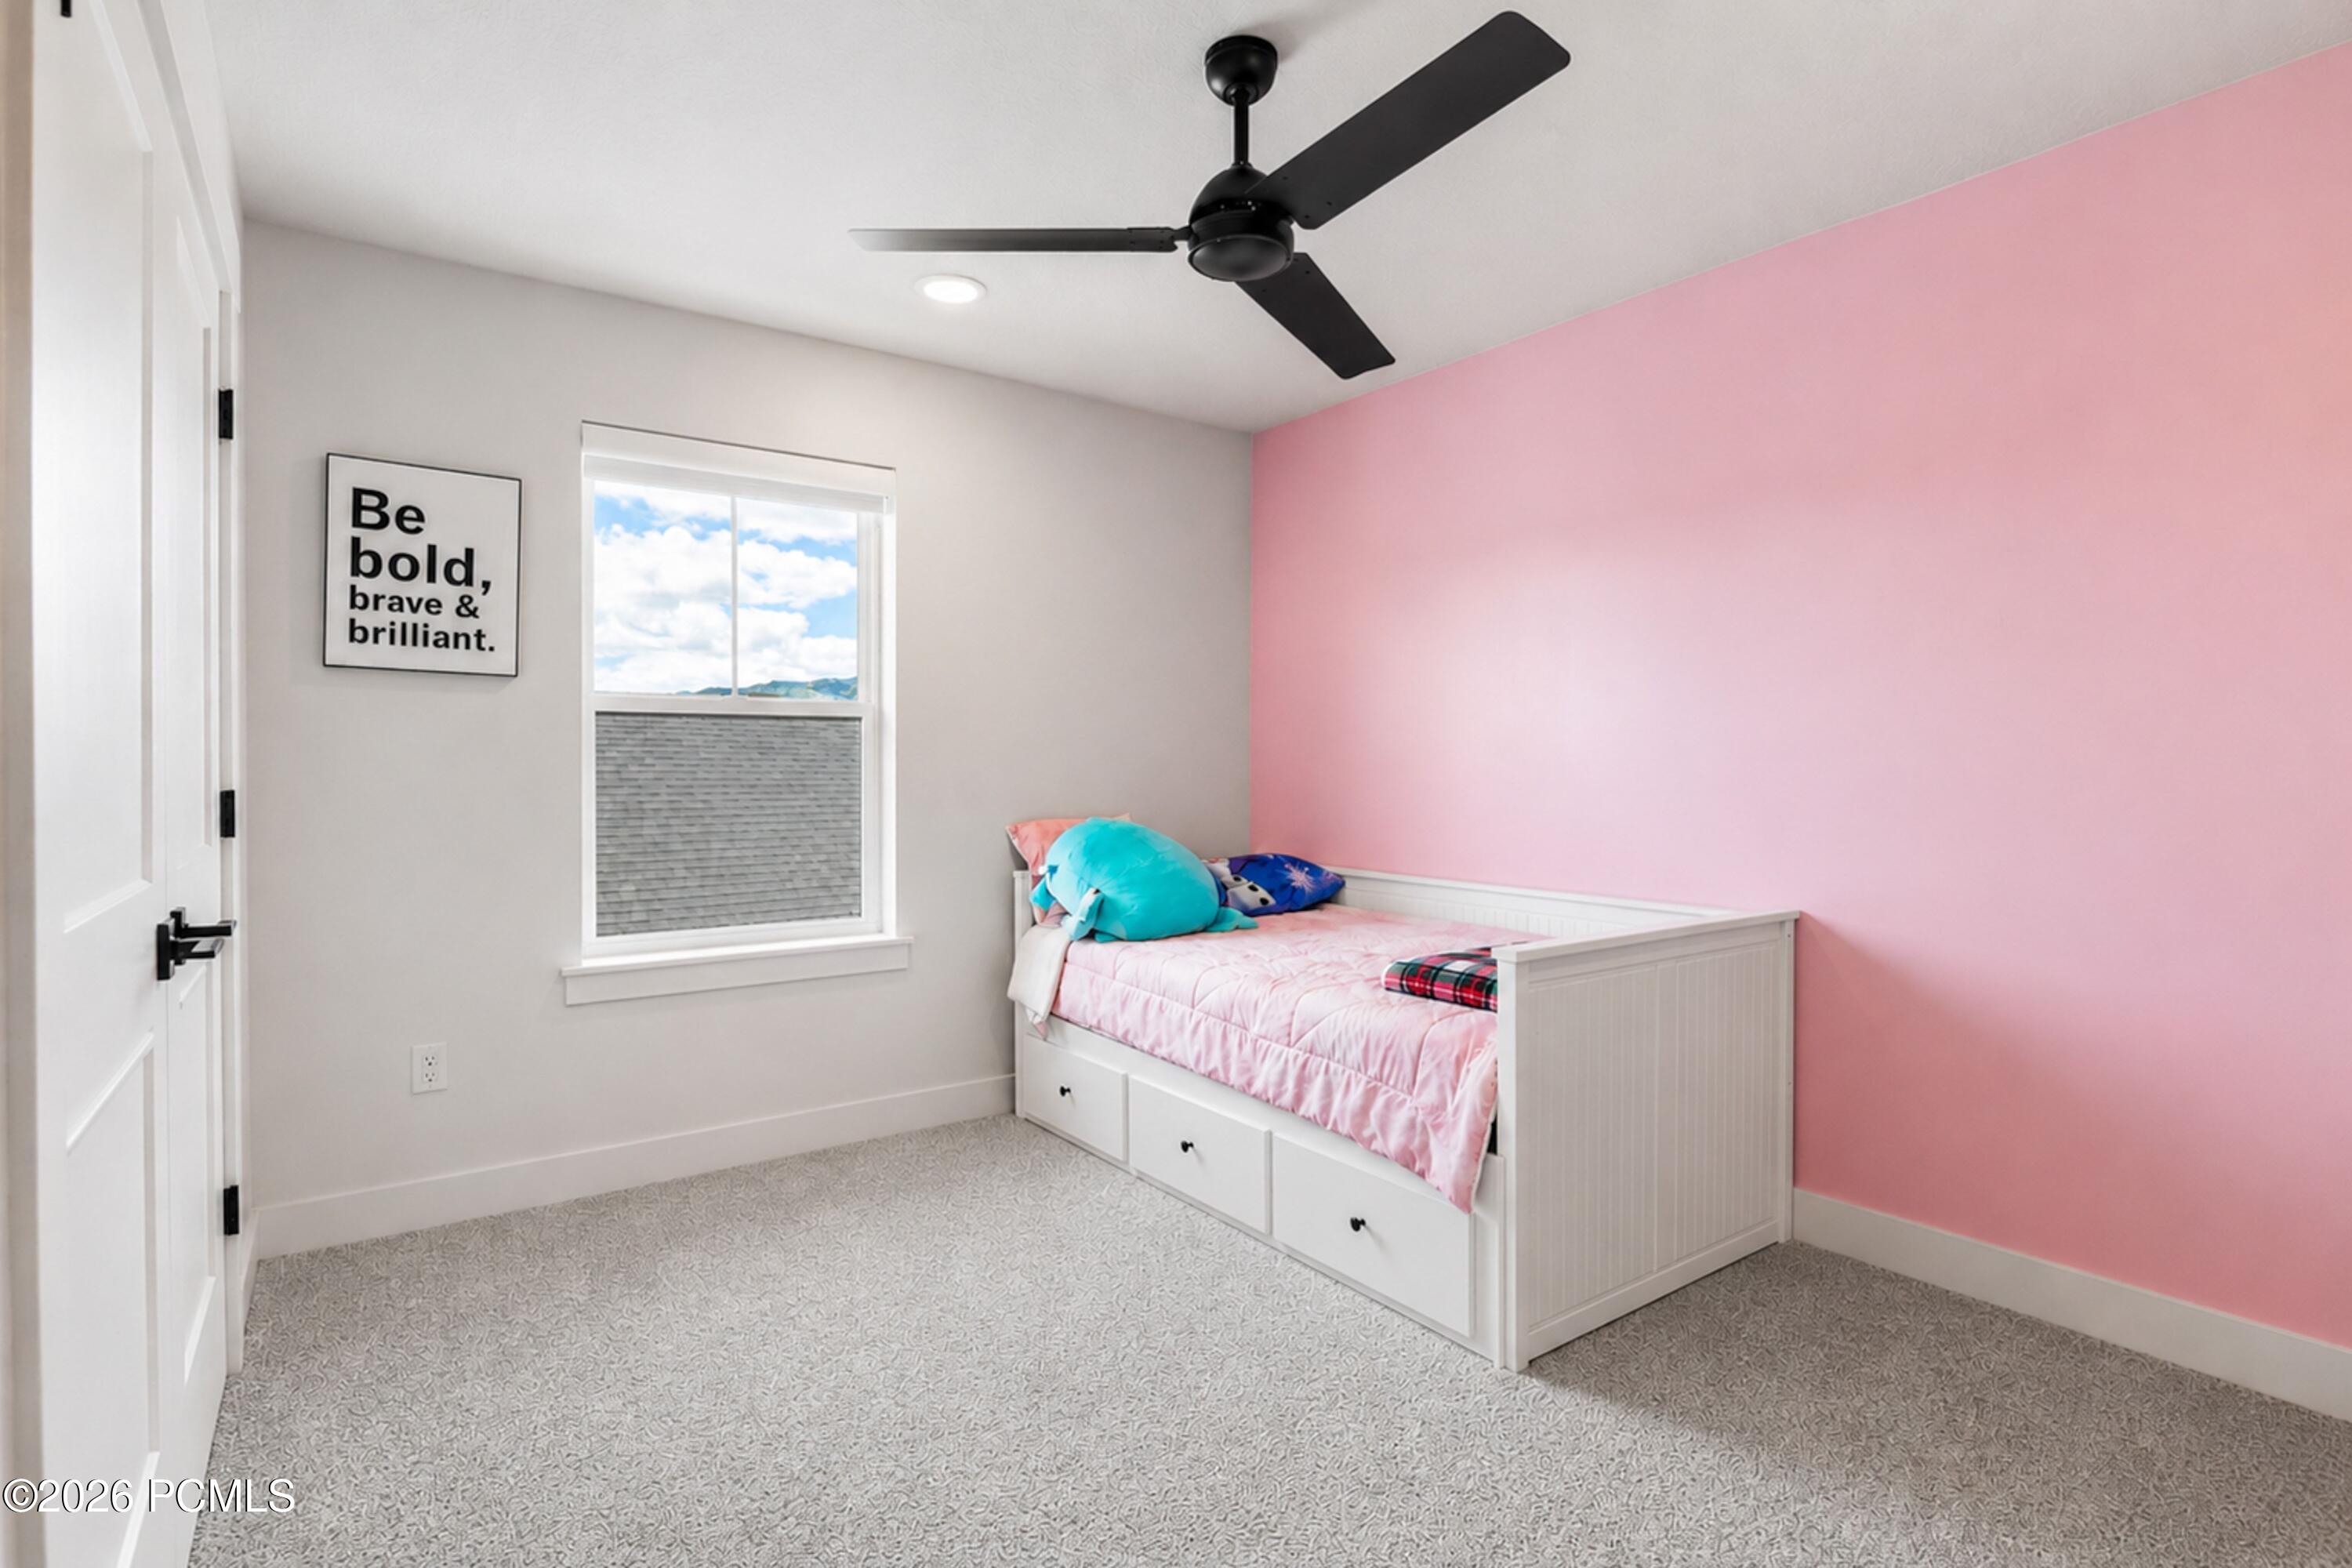
Bedroom with a pink accent wall, white daybed with drawers, and a window overlooking distant mountains.
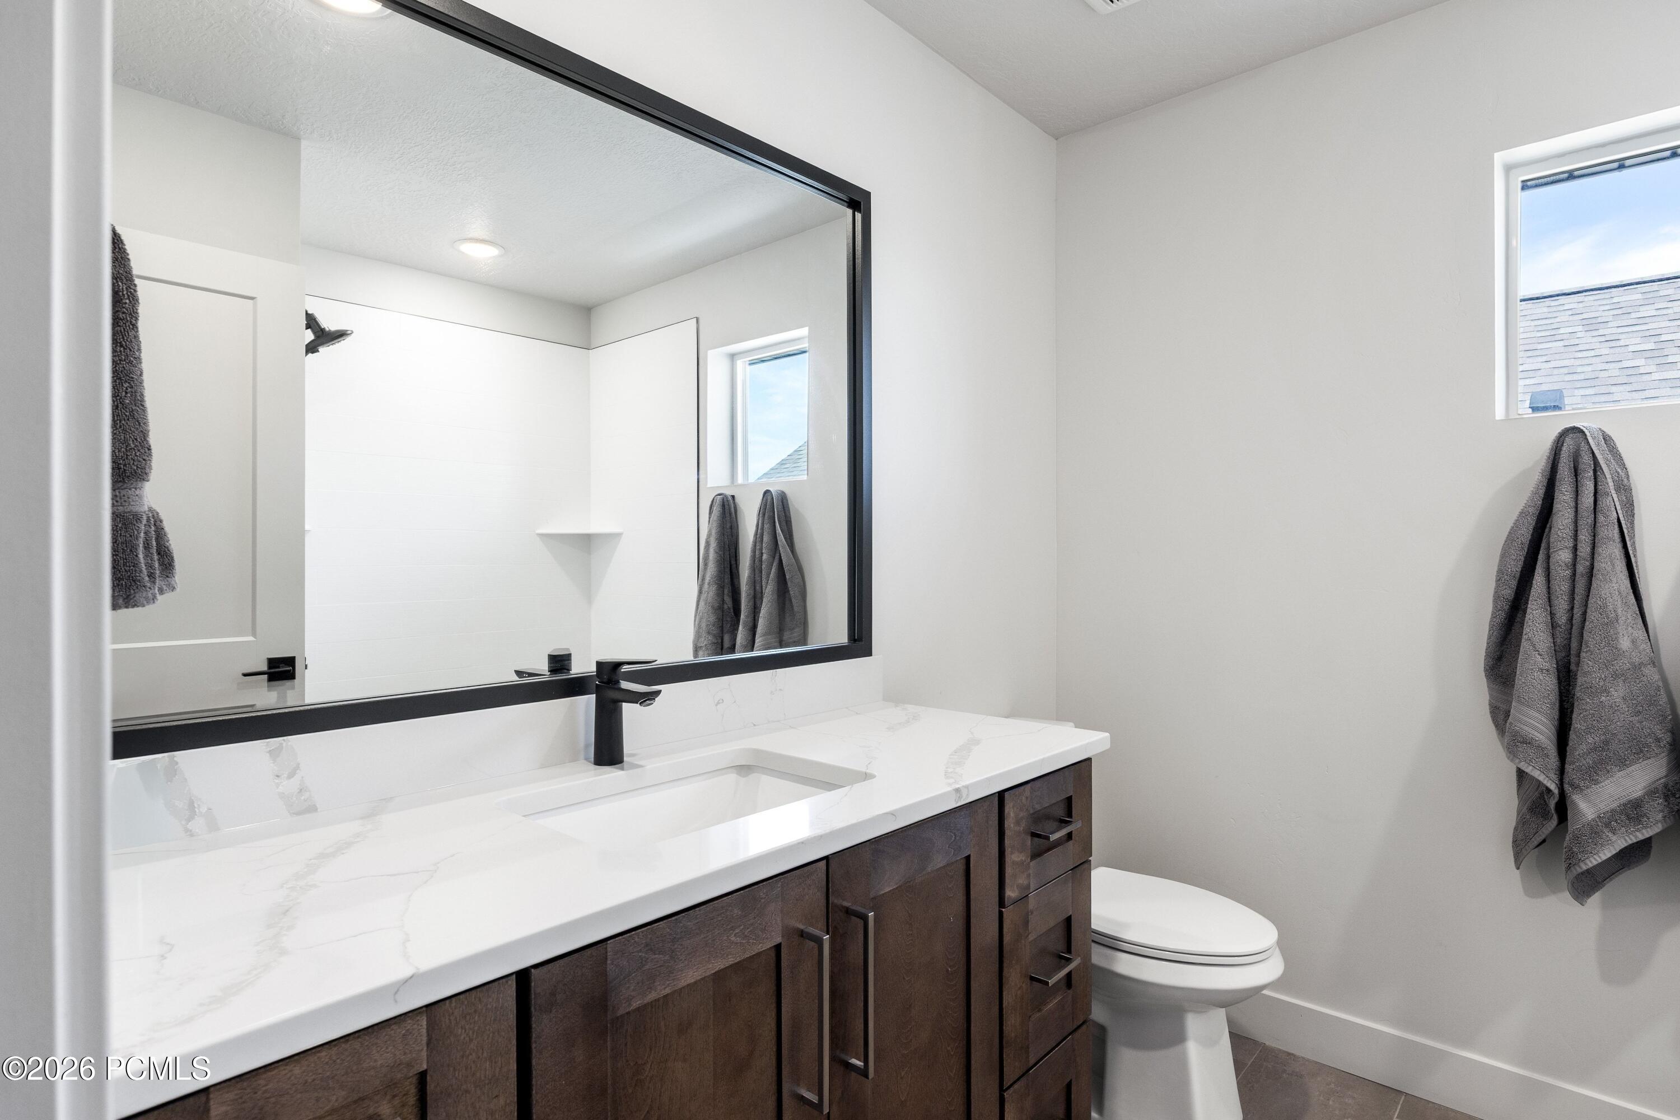
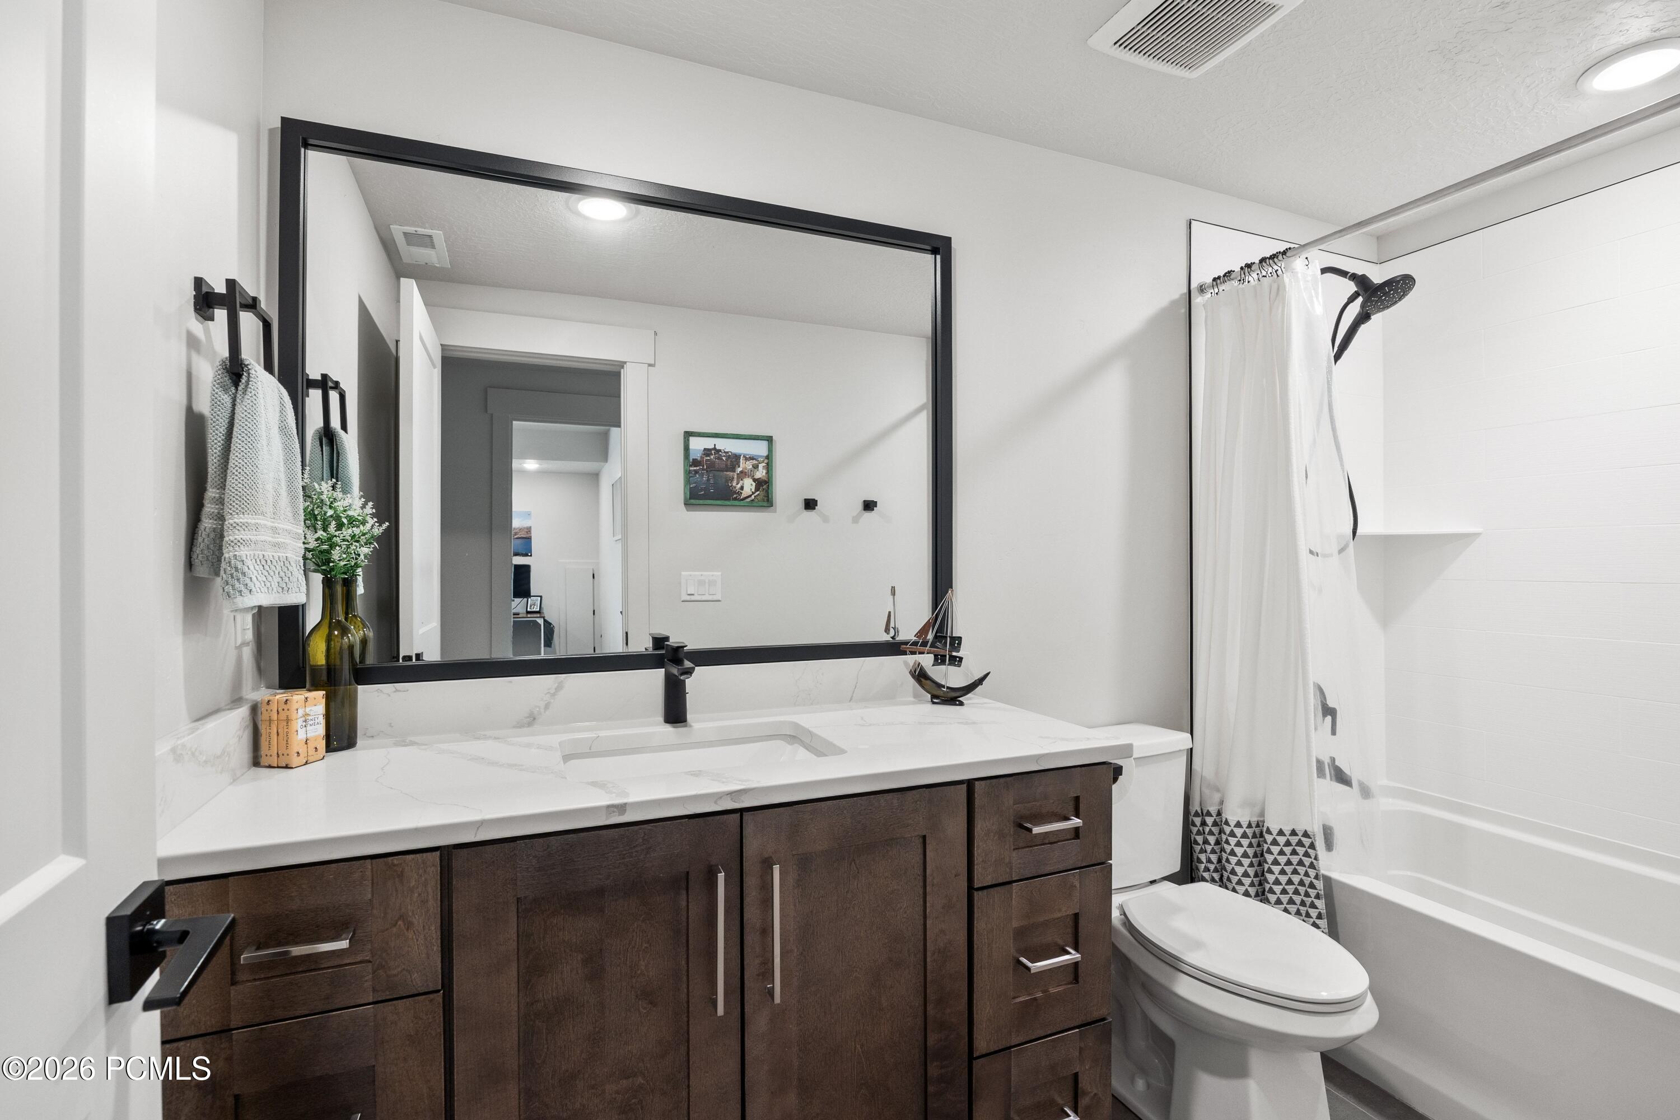
Bathroom with a dark wood vanity, white veined countertop, black-framed mirror, and small window.
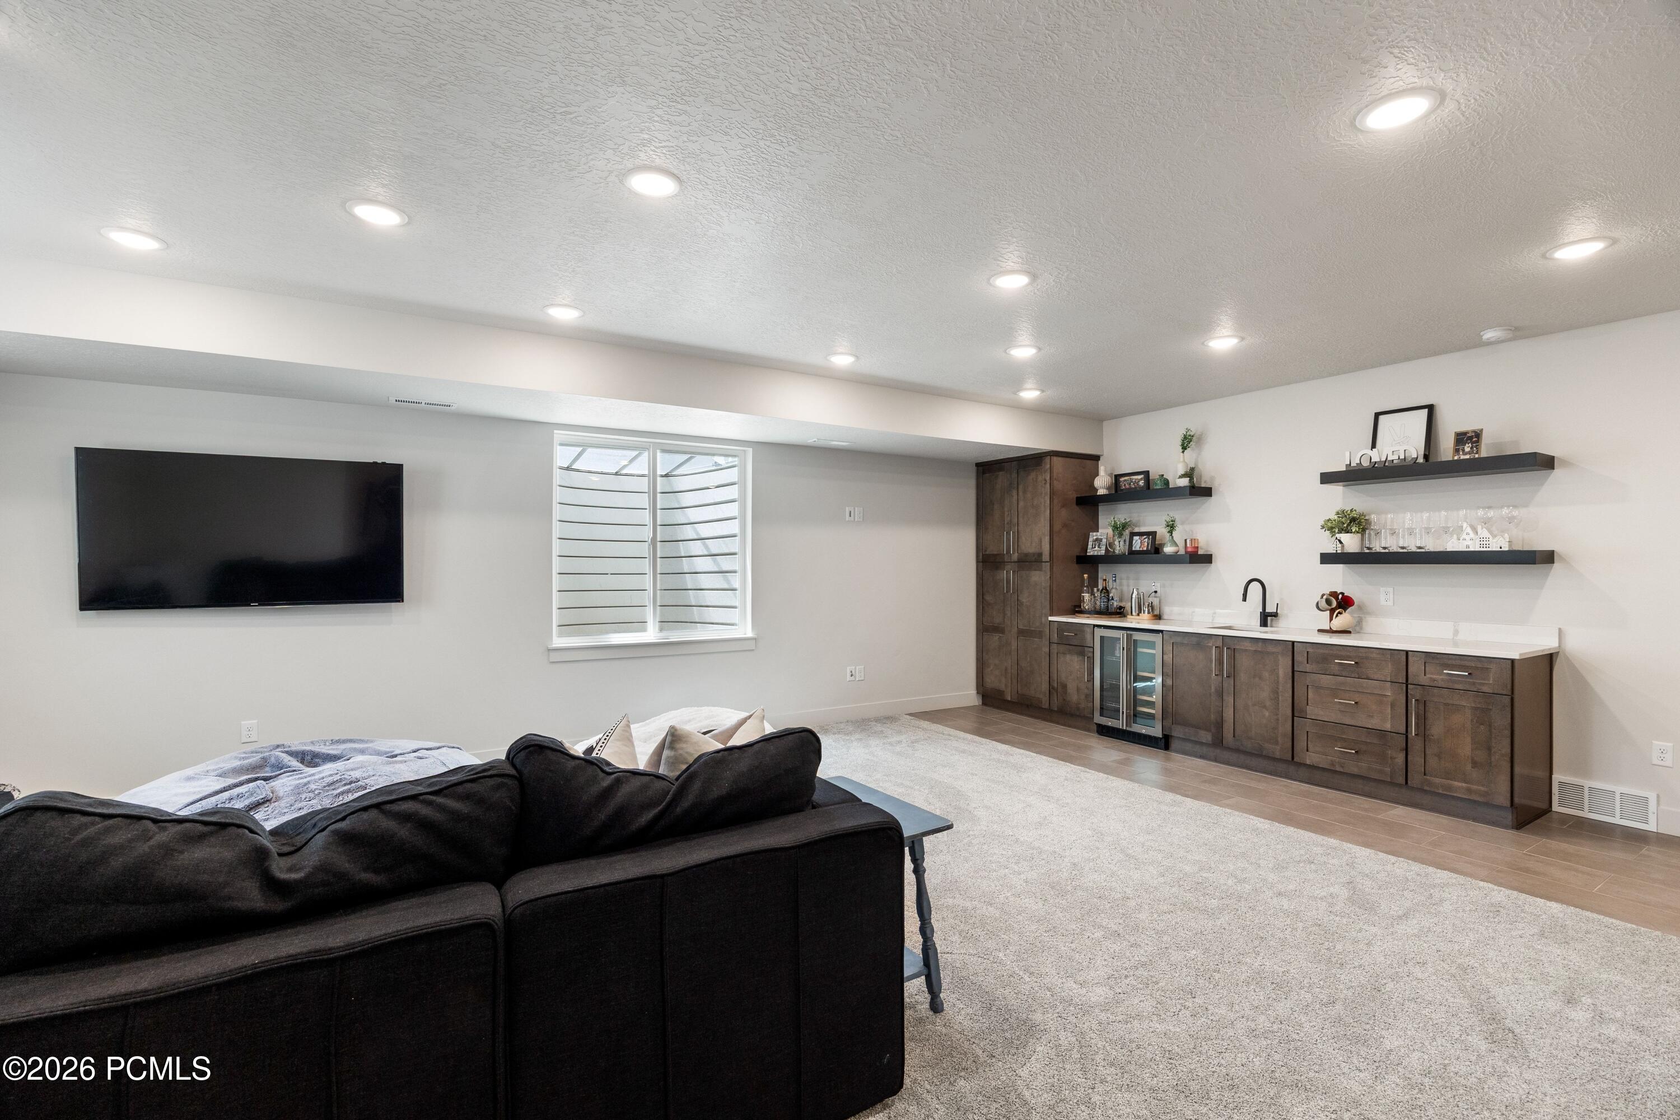
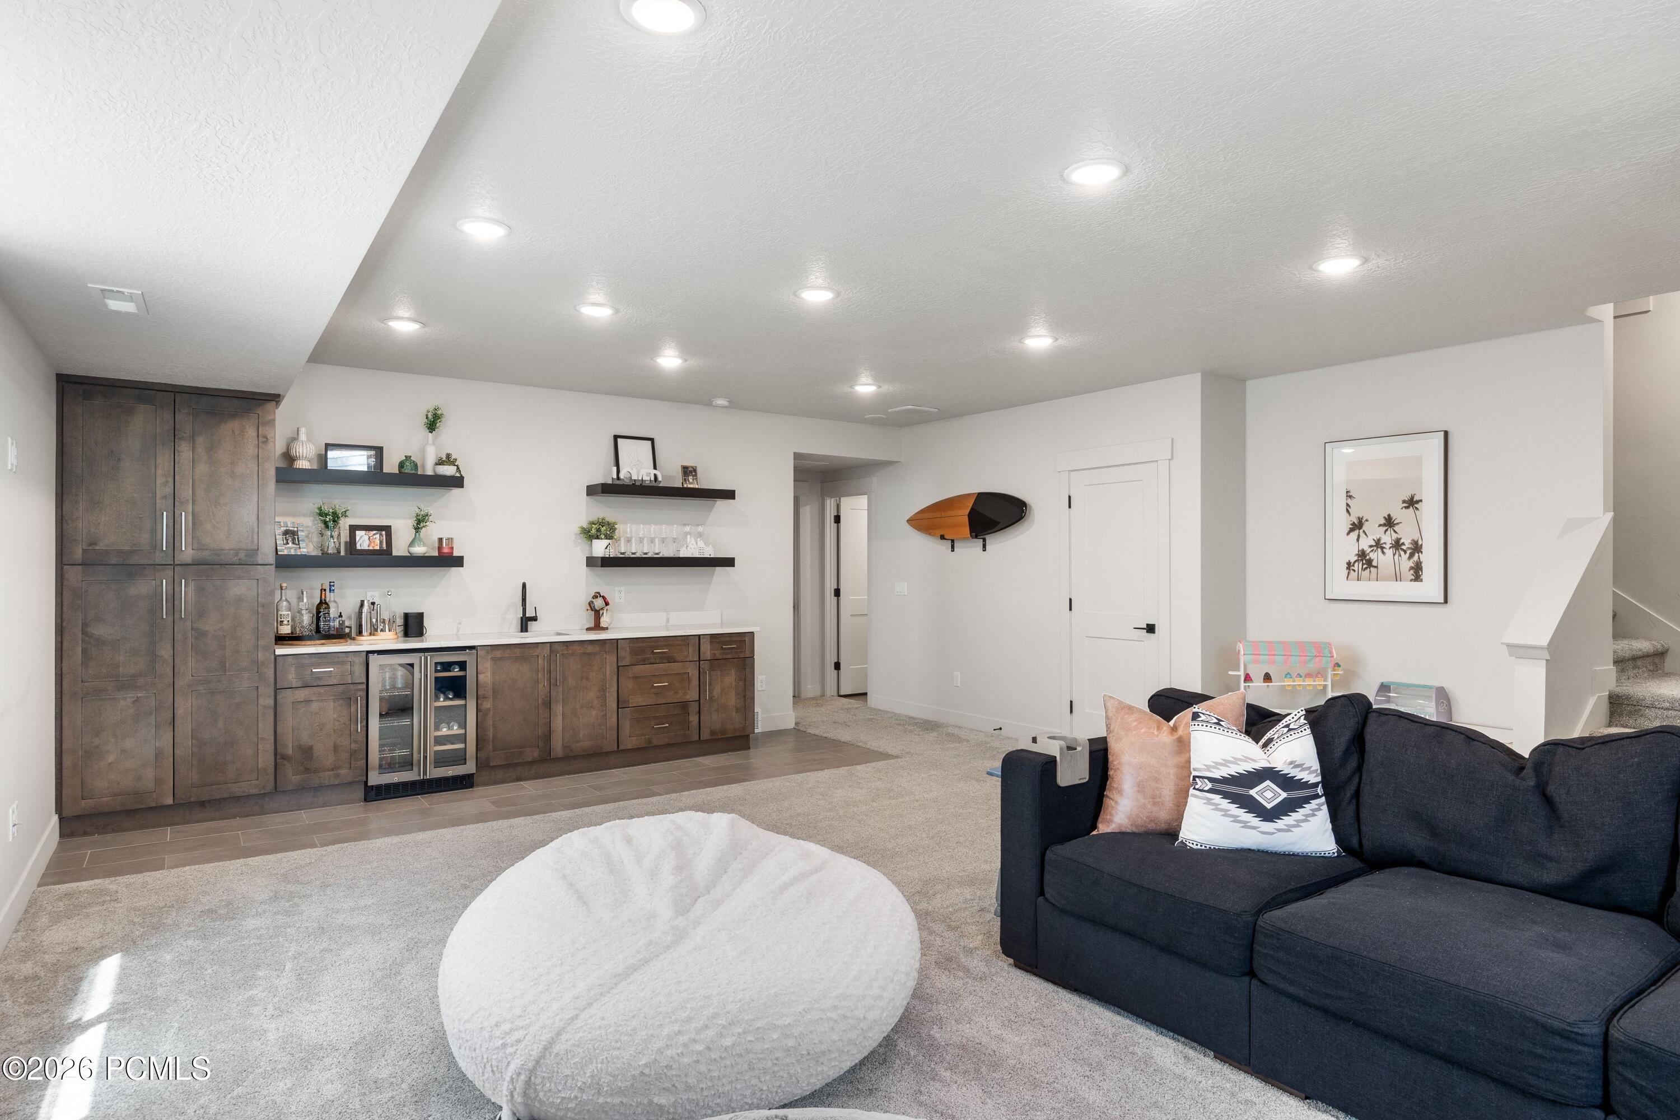
Furnished basement entertainment room with a wall-mounted TV, dark sectional, and built-in wet bar.
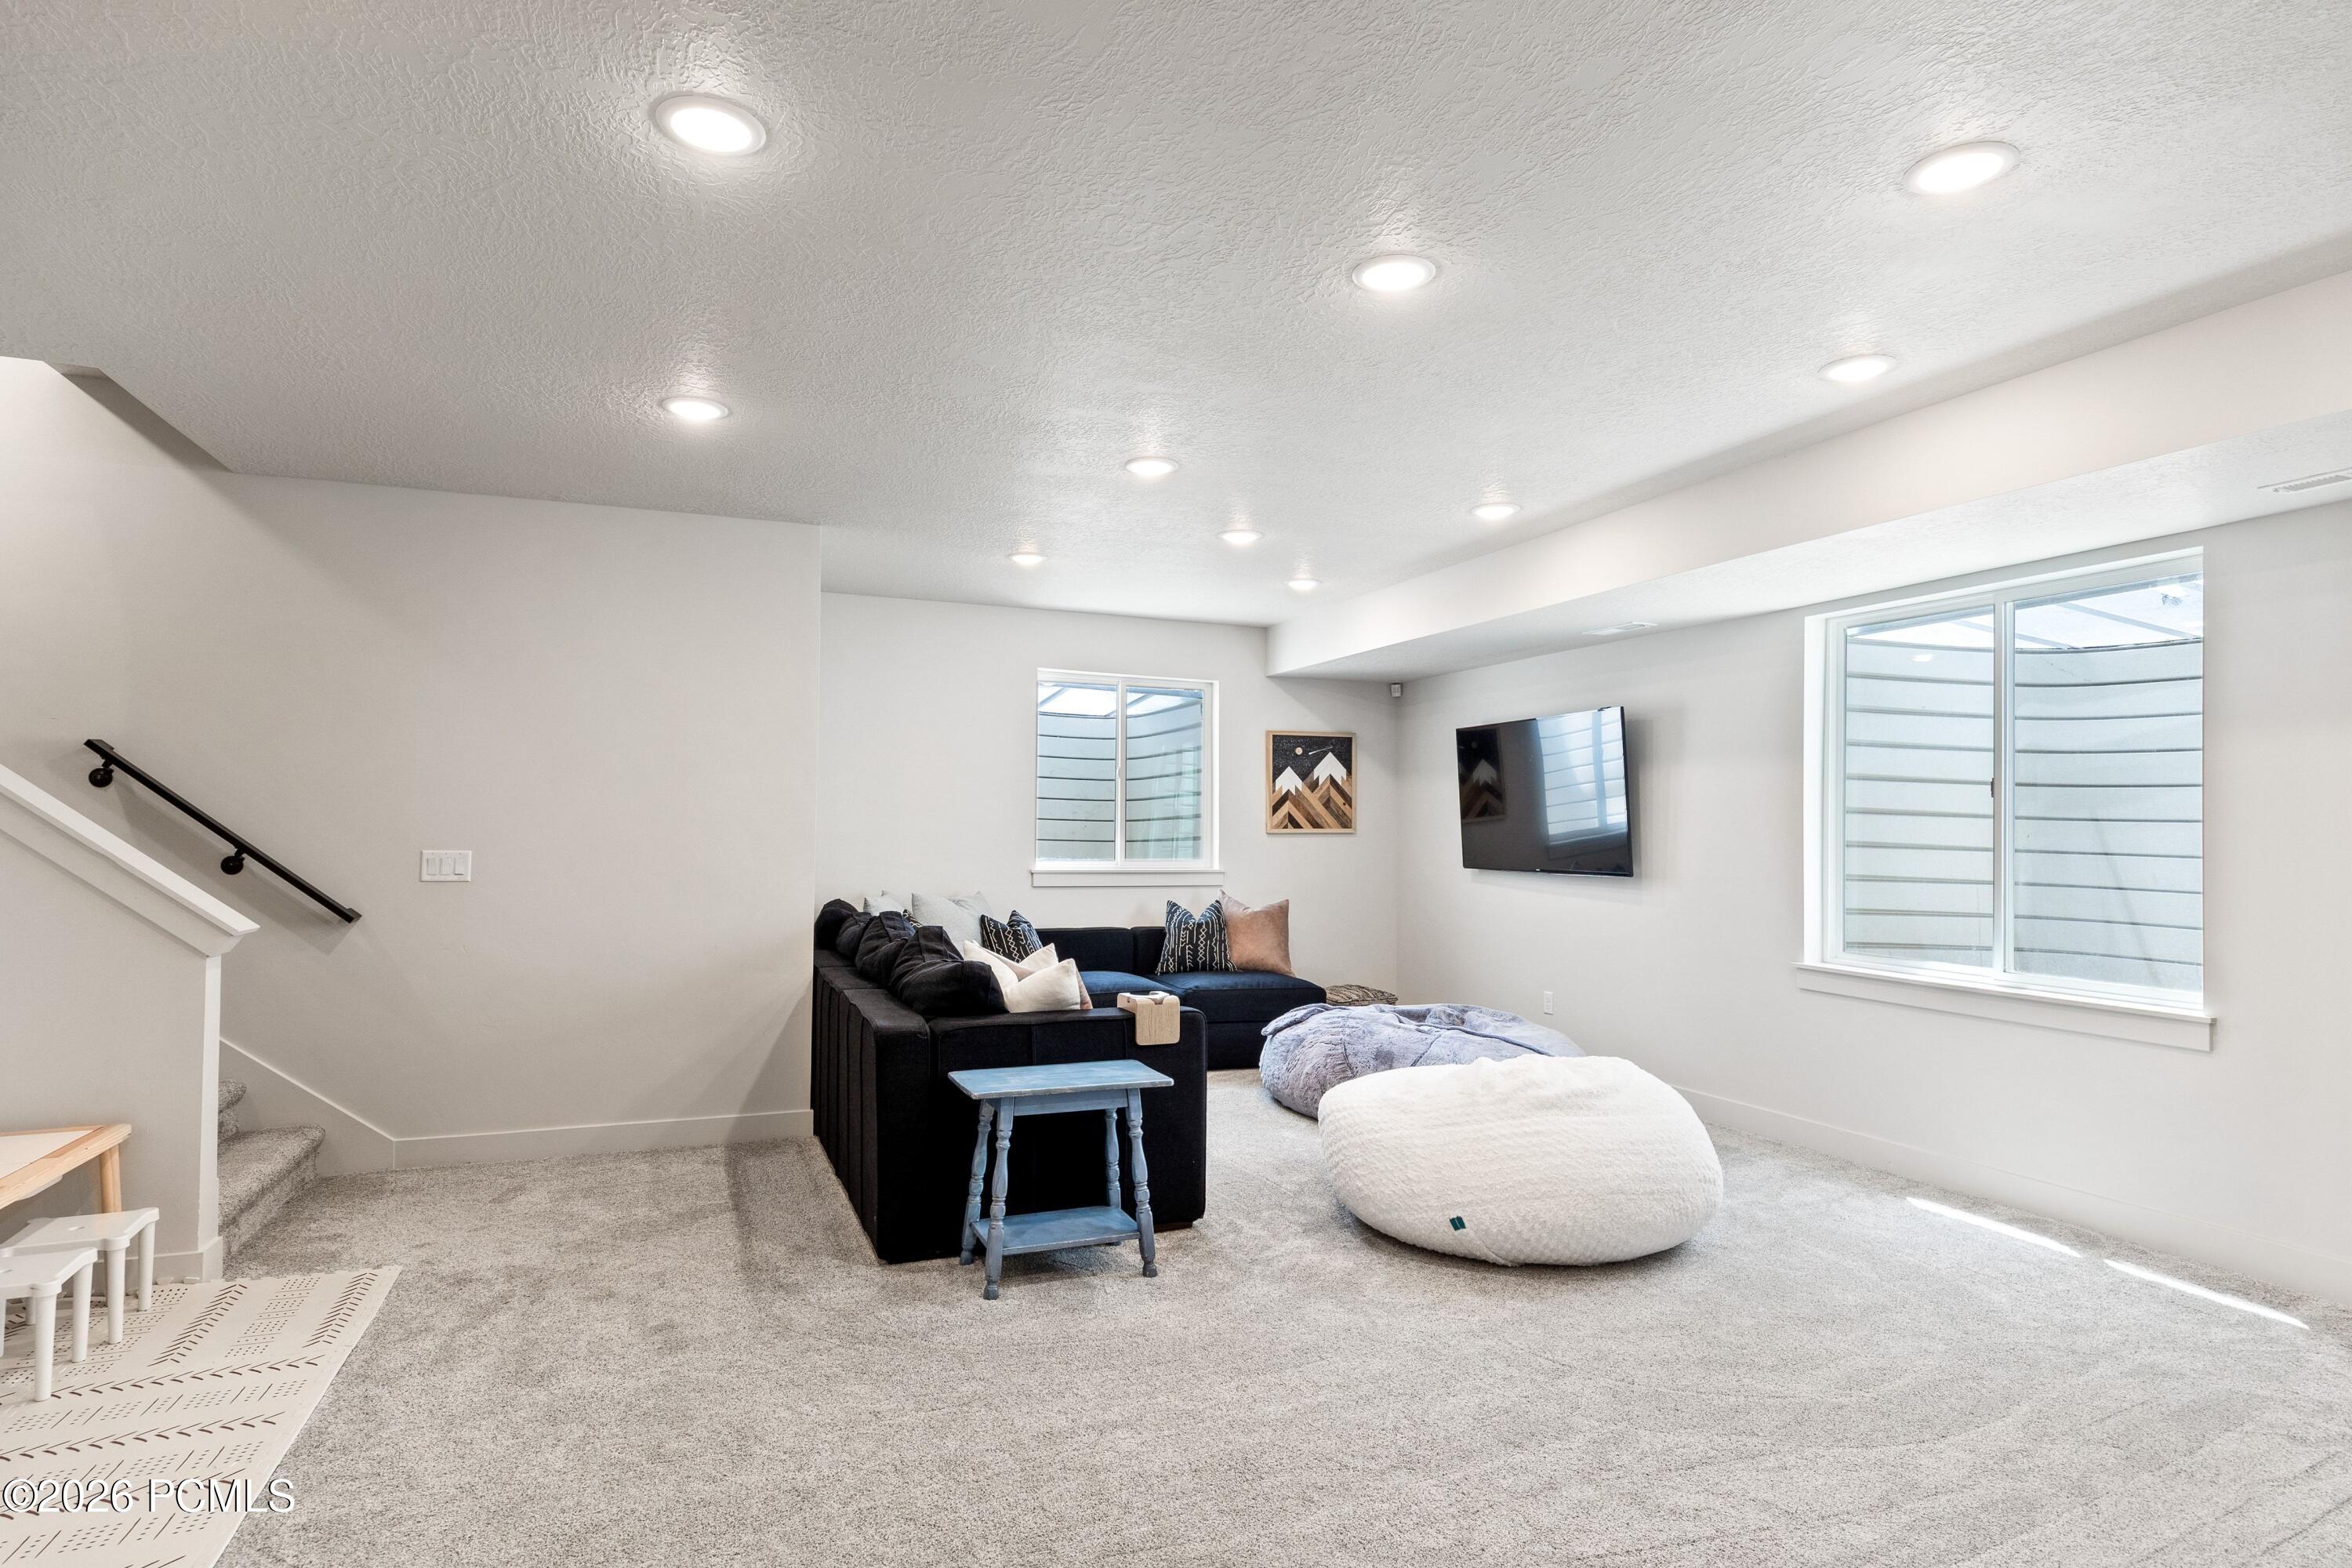
Basement family room with a dark sectional, wall-mounted TV, white beanbag, and windows facing a light well.
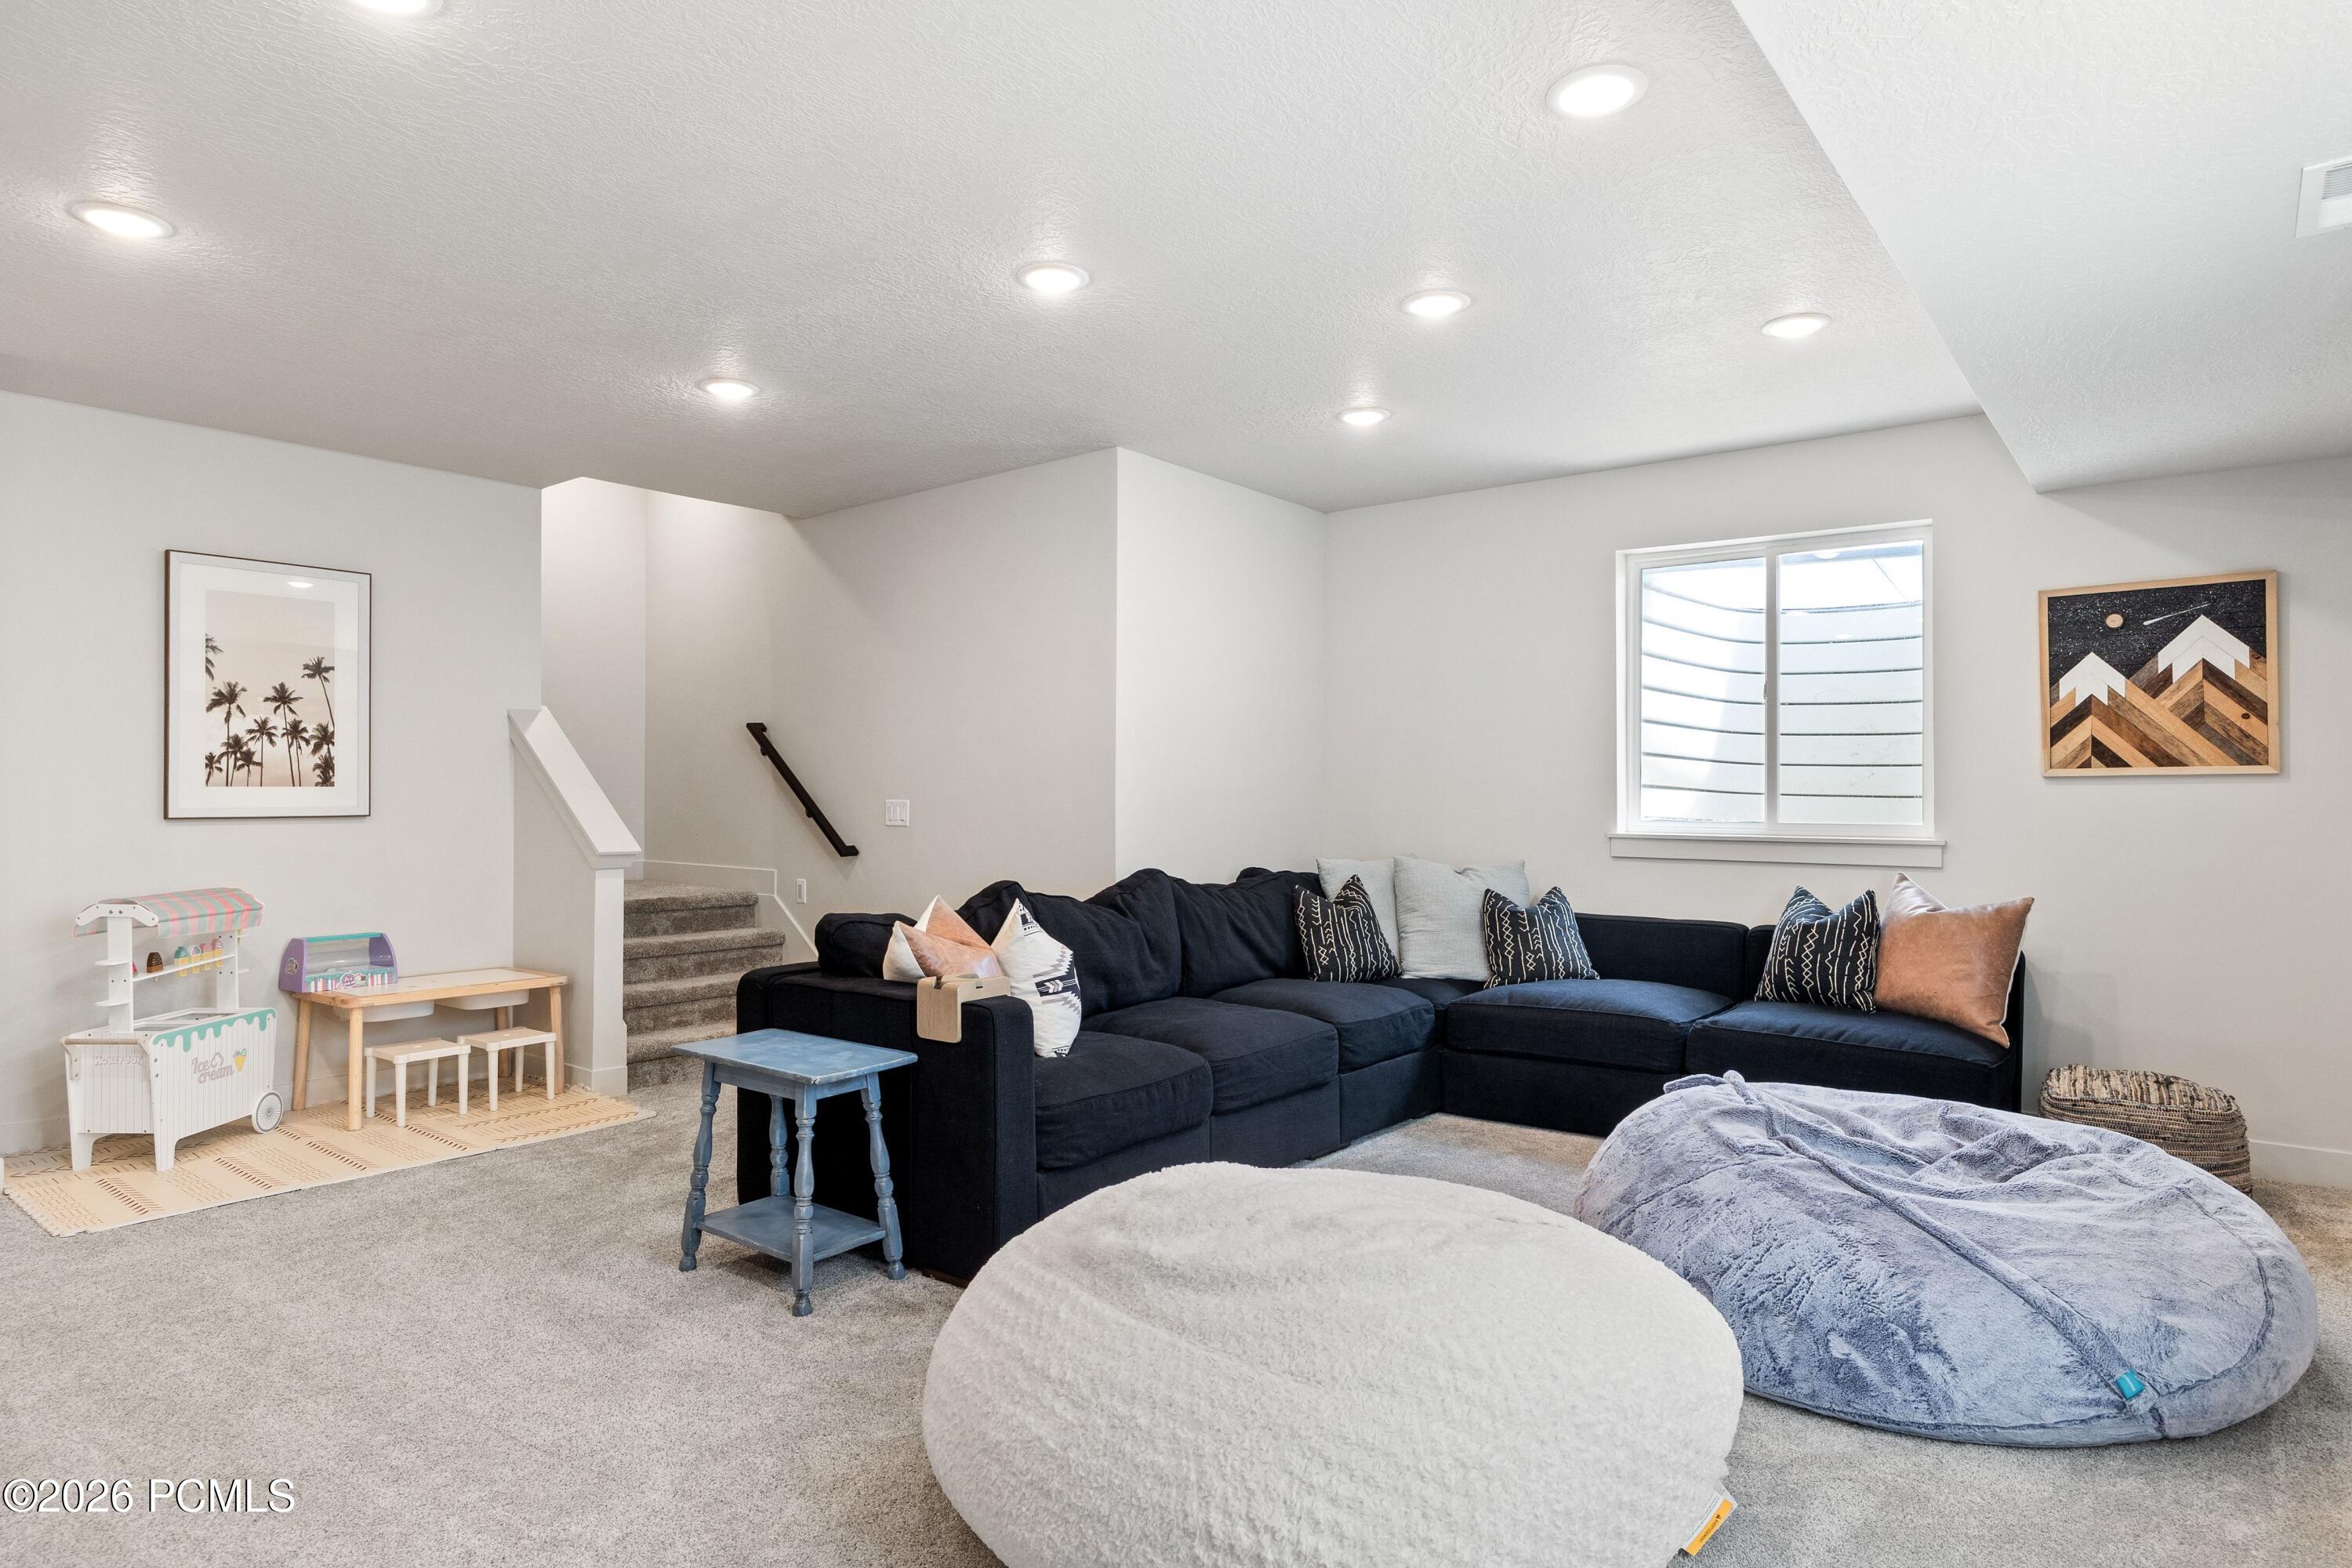
Family room with navy sectional, round ottomans, carpeted stairs, and children’s play area.
Furnished living room with a built-in wet bar, dark sectional sofa, and decorative surfboard on the wall.
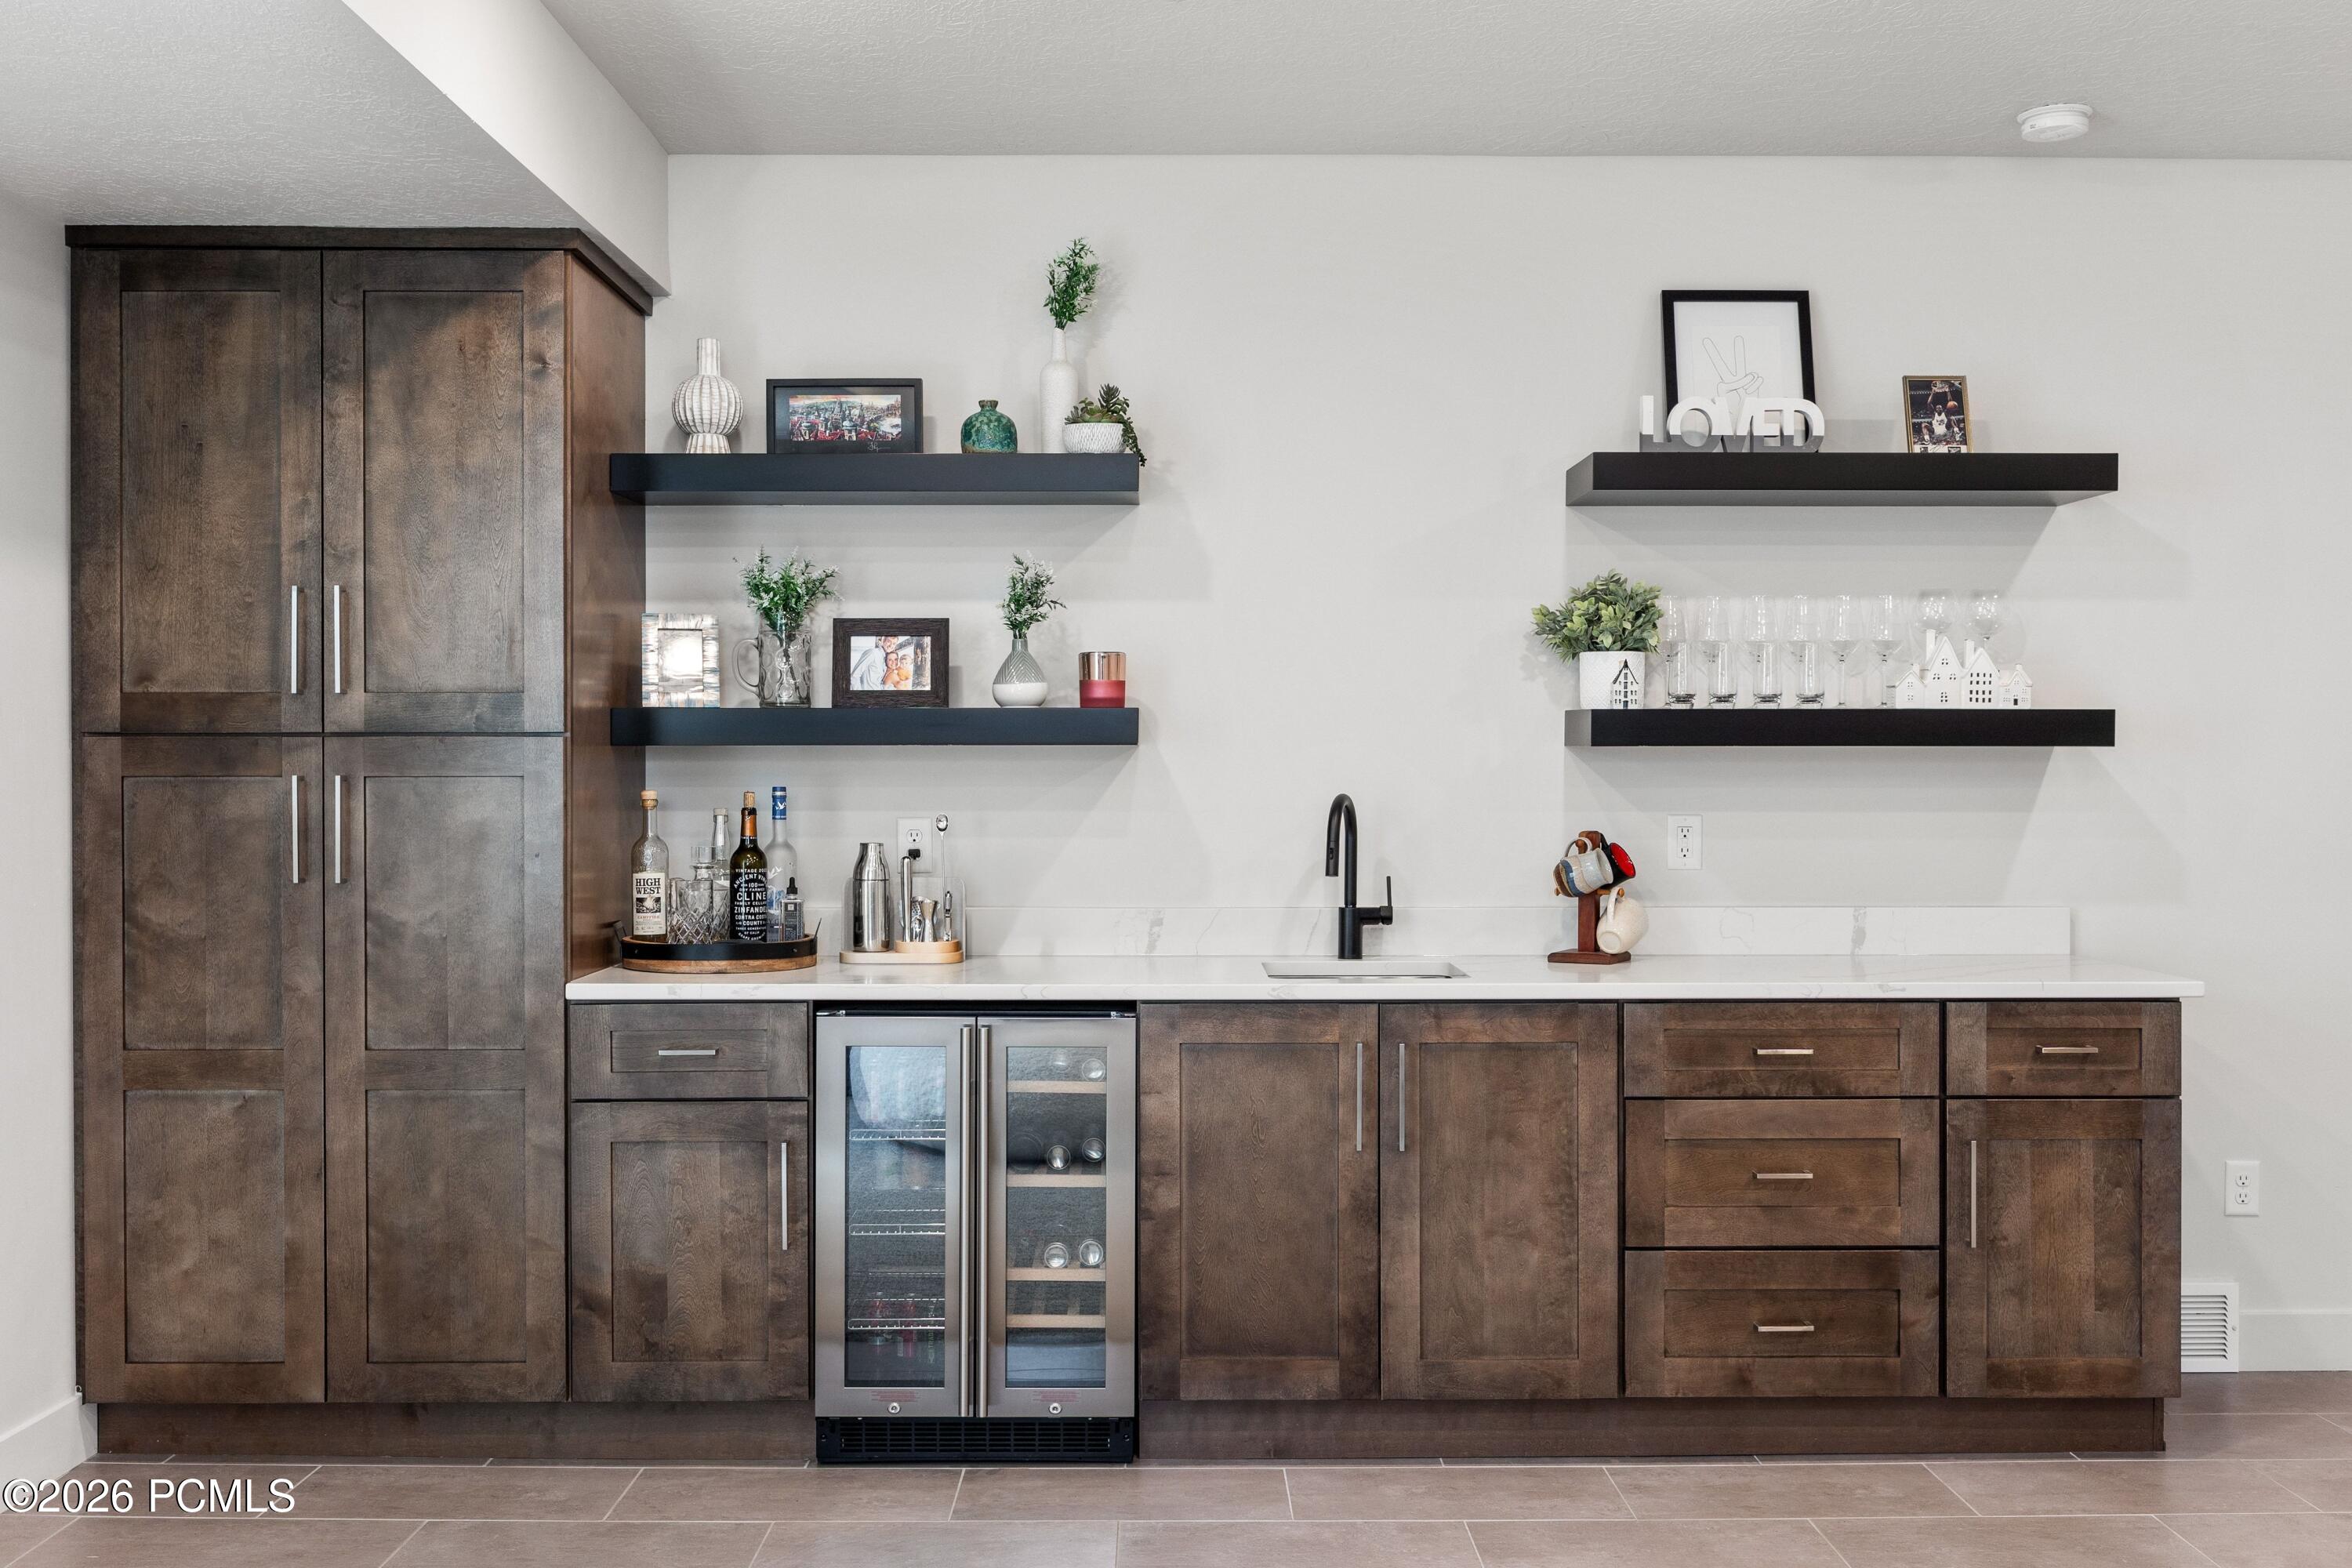
Basement wet bar with dark wood cabinets, floating shelves, and a glass-front beverage refrigerator.
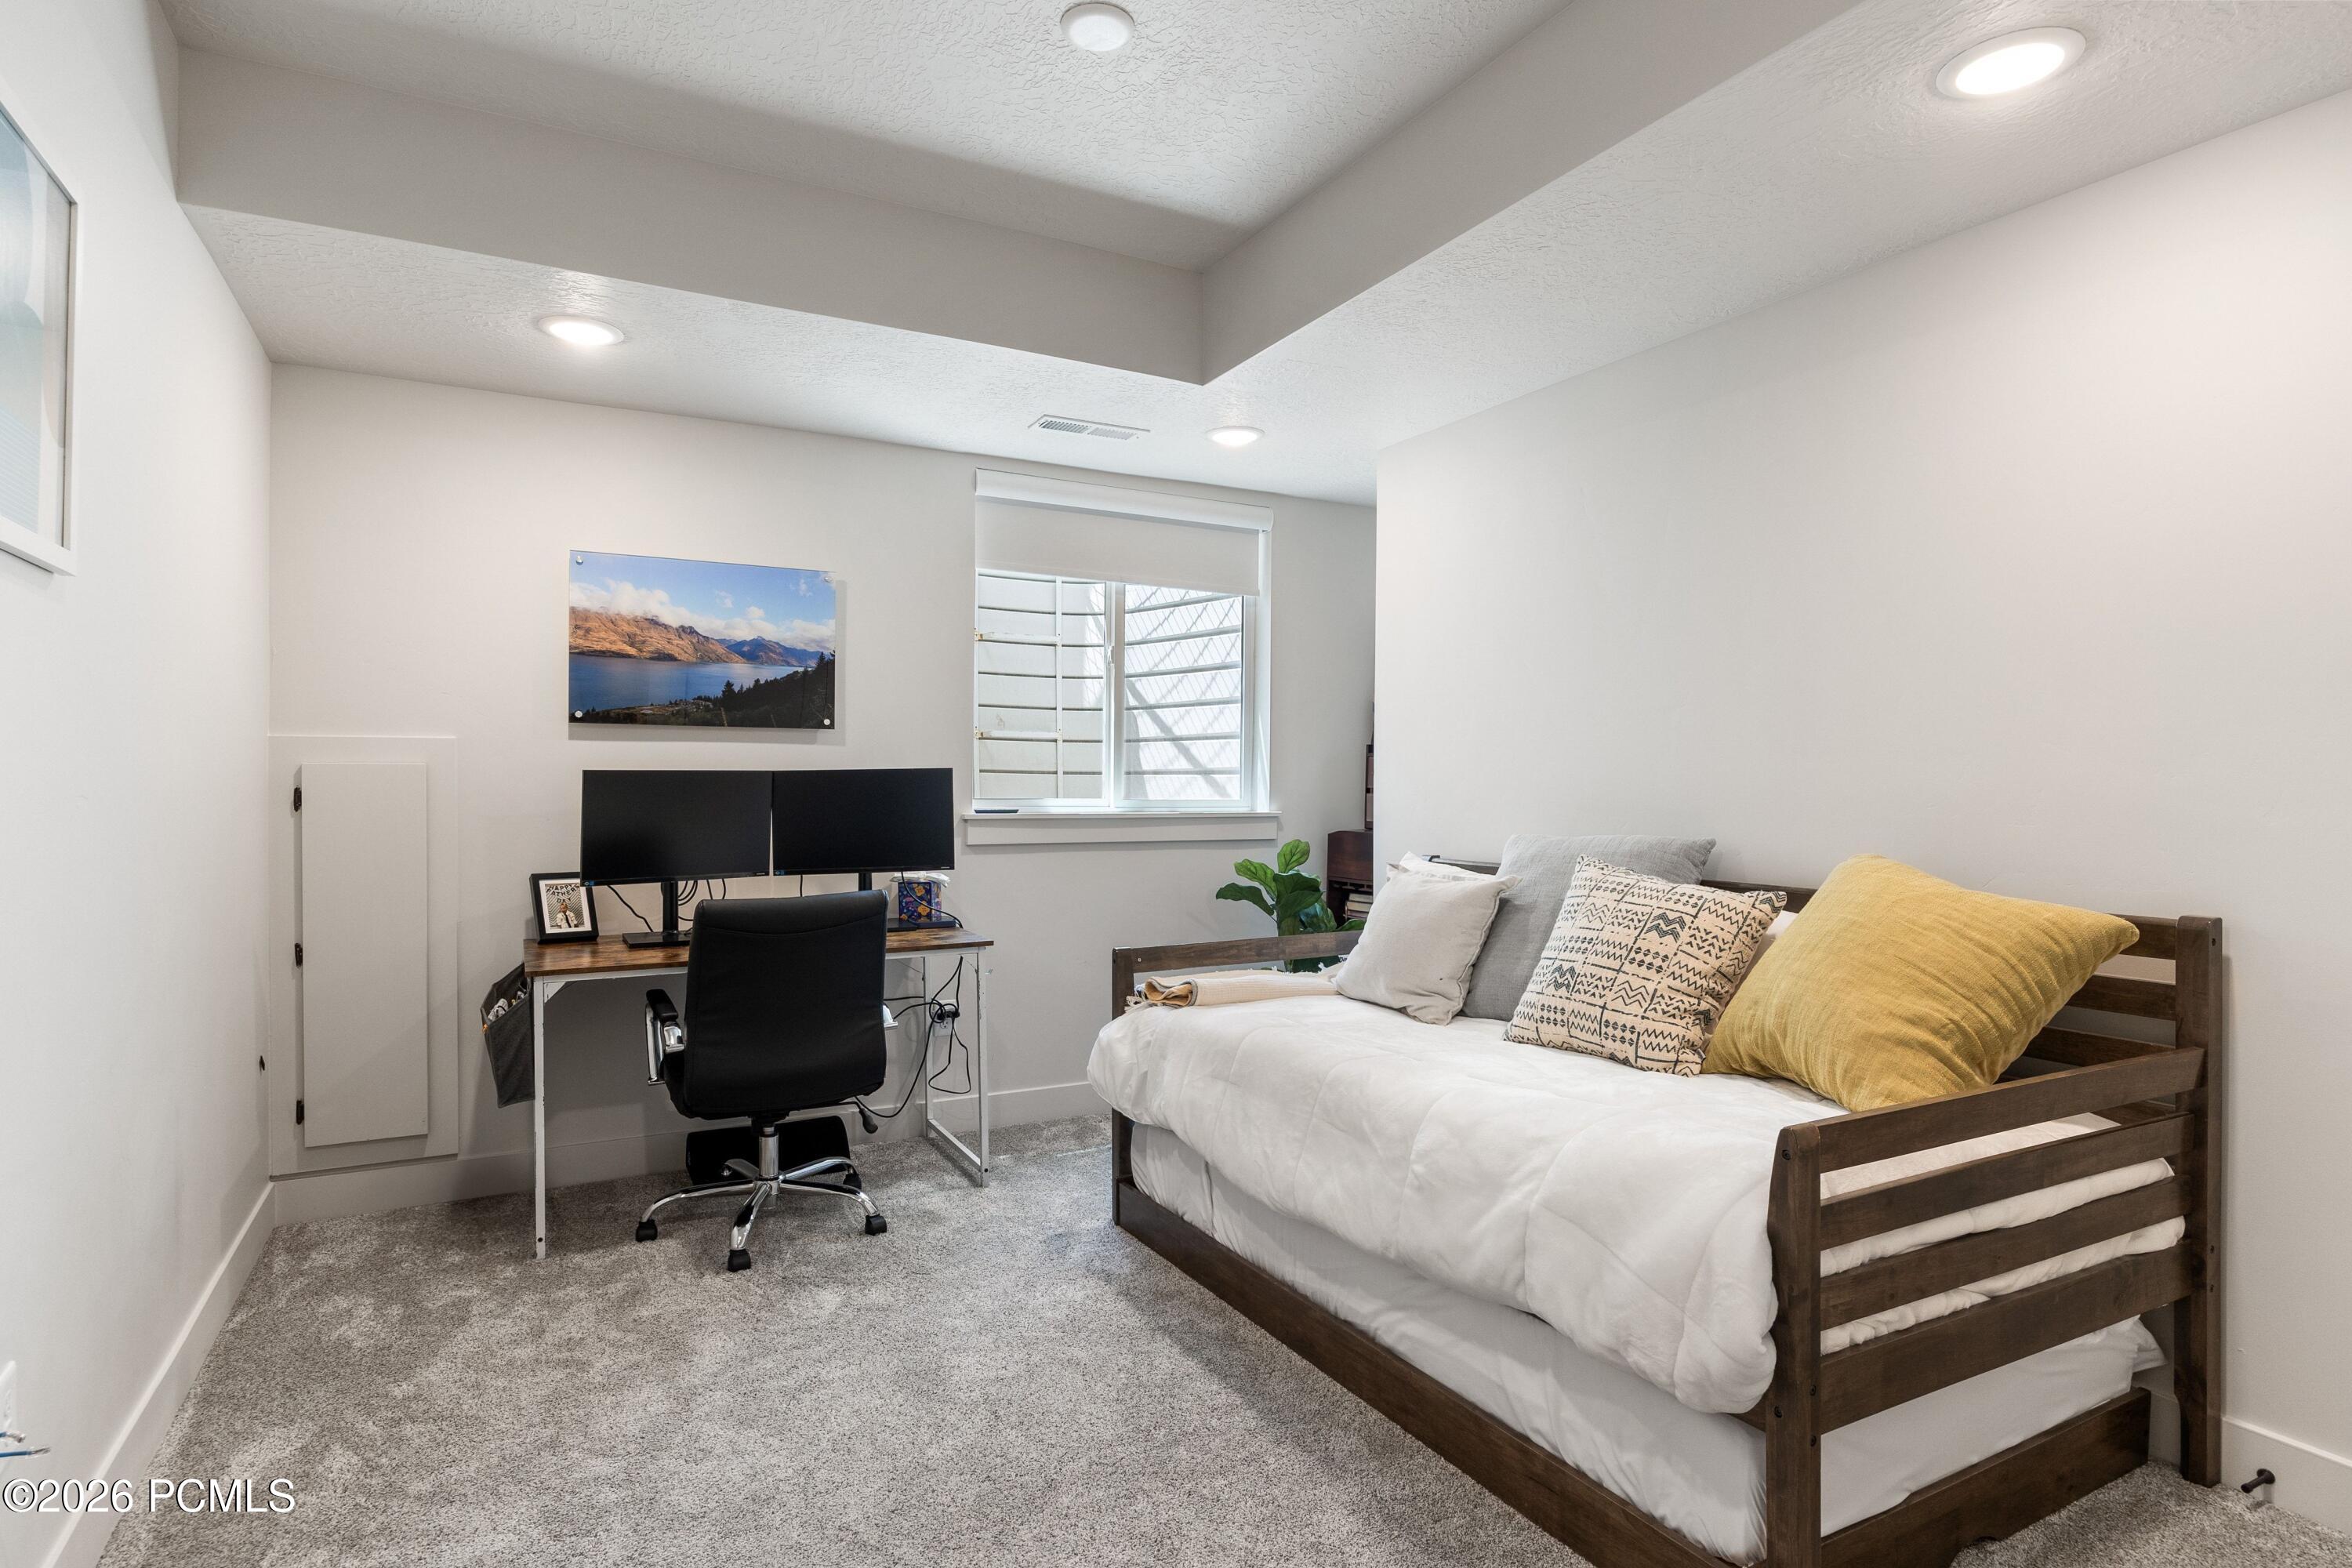
Bedroom with a wood daybed and a desk with dual monitors beside the window.
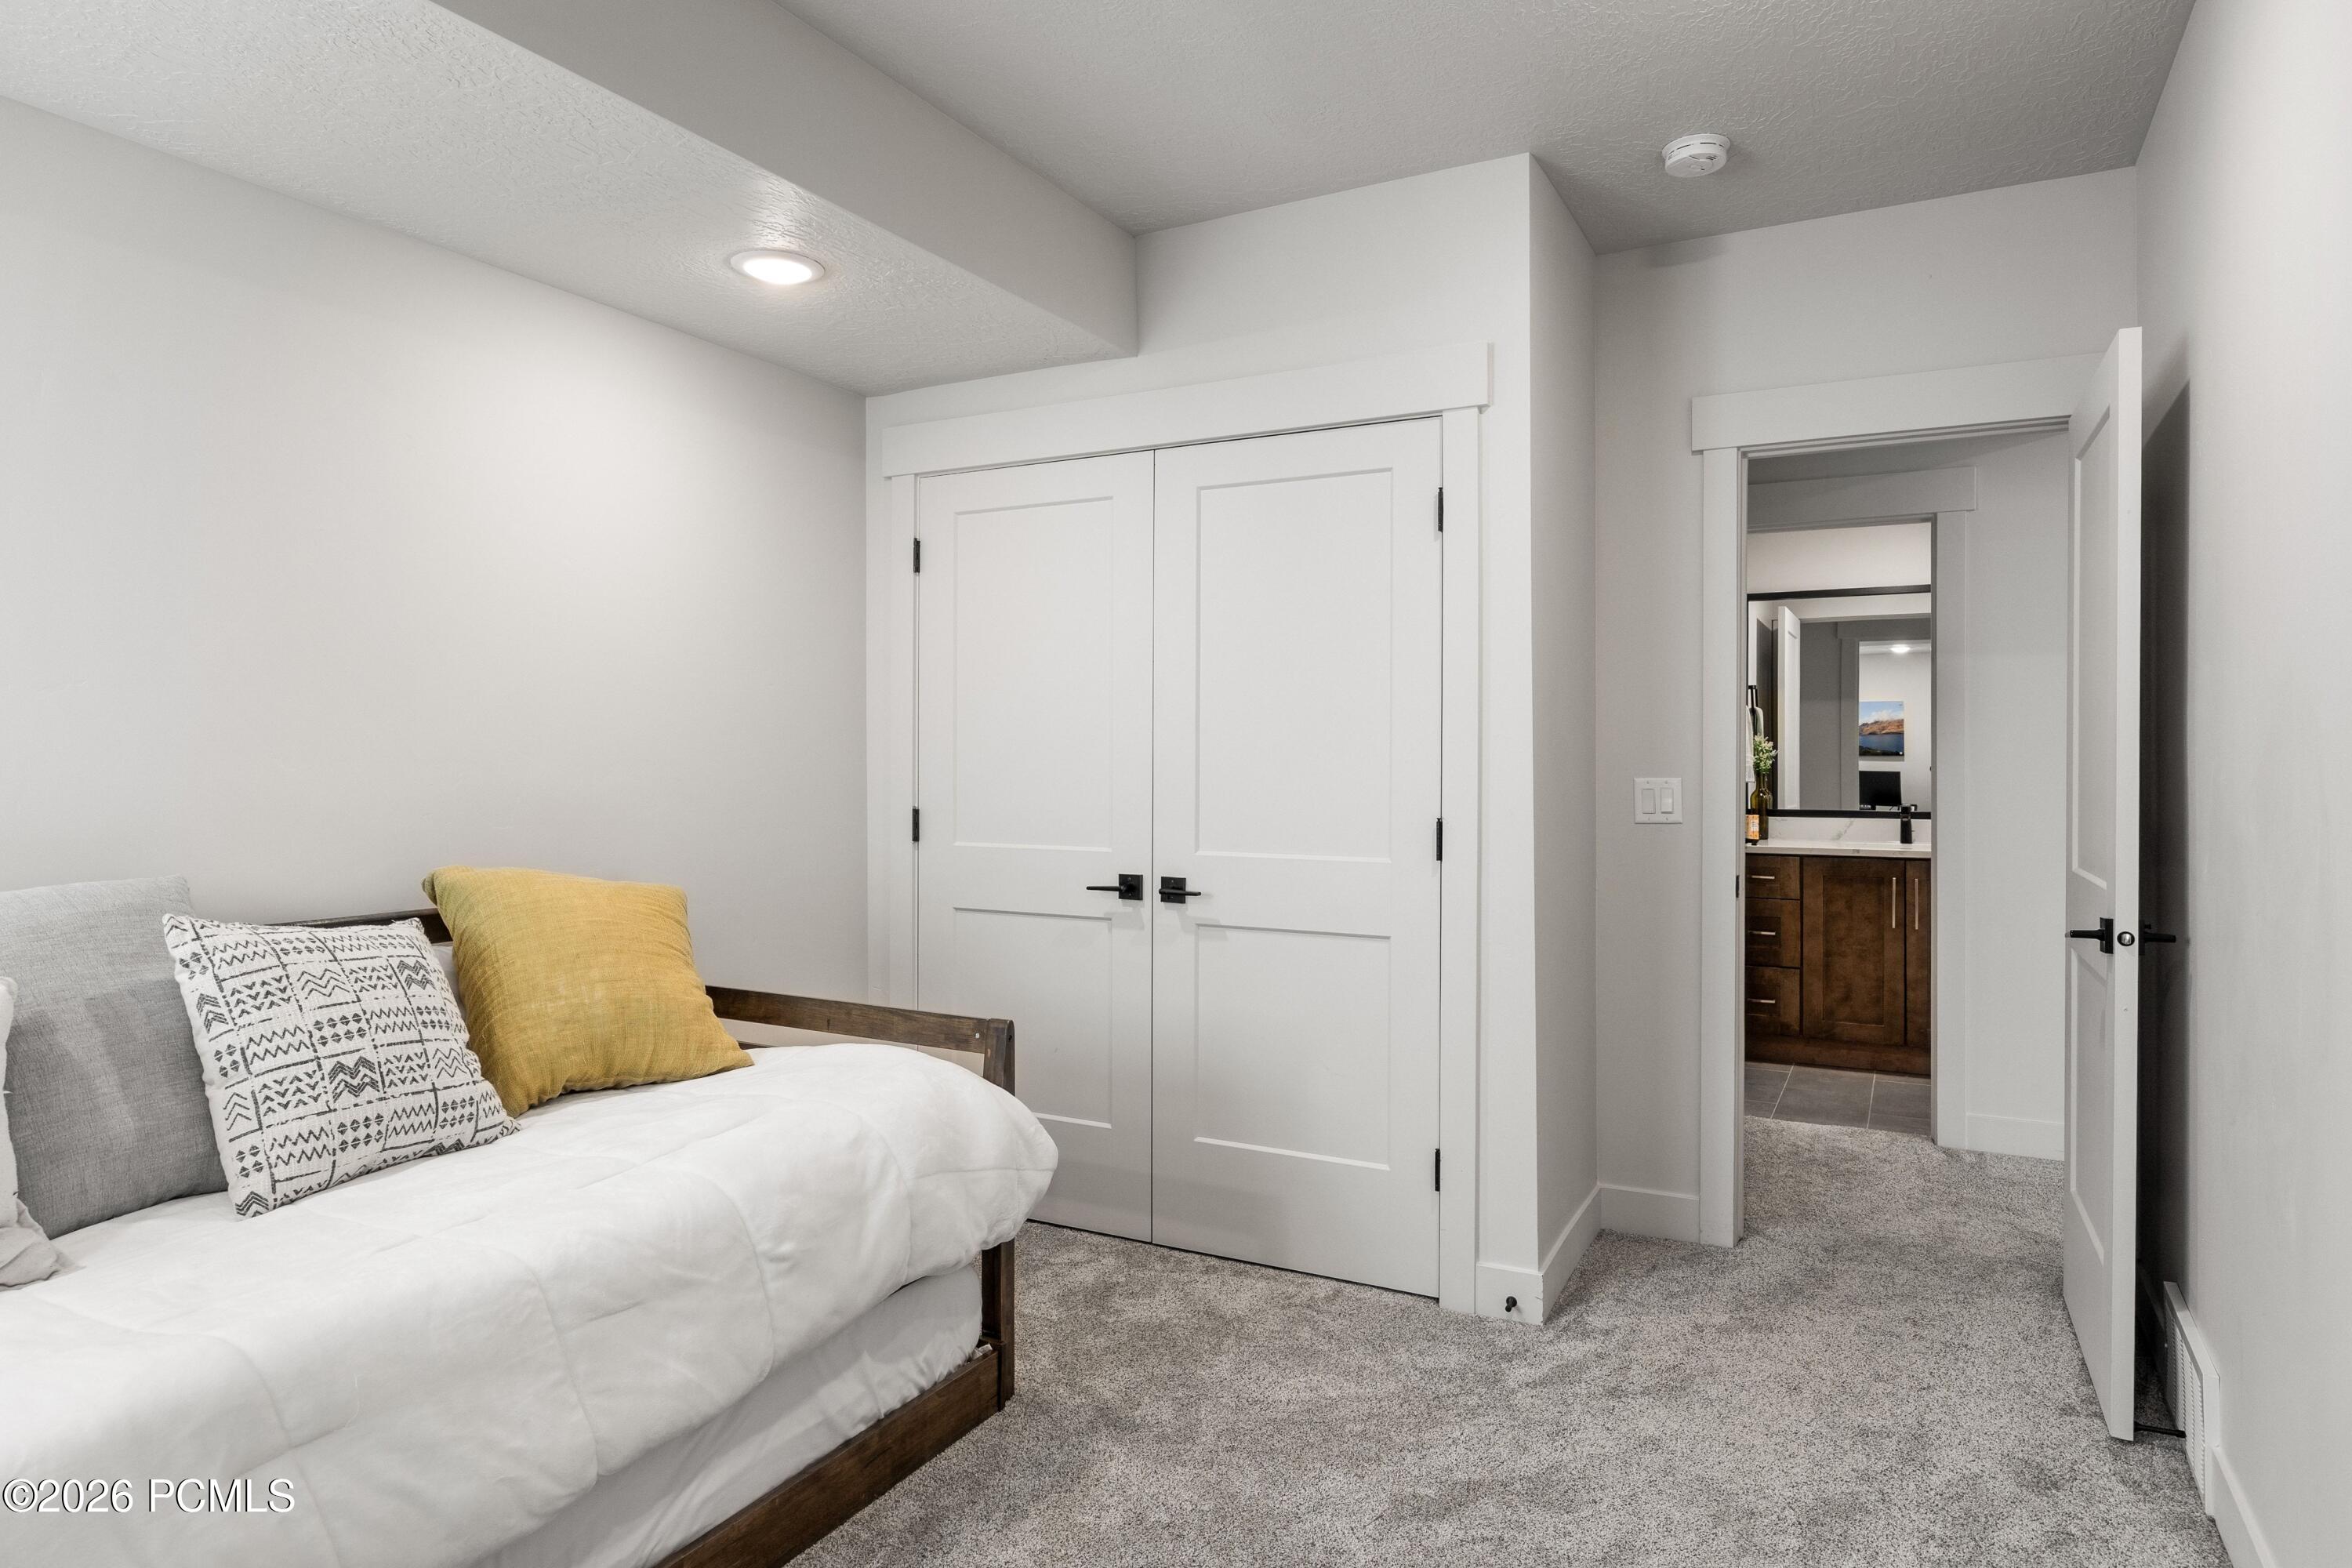
Bedroom with a white bed and yellow accent pillow, opening to a bathroom vanity.
Modern bathroom with dark wood vanity, marble-look counter, large mirror, and curtained tub-shower.
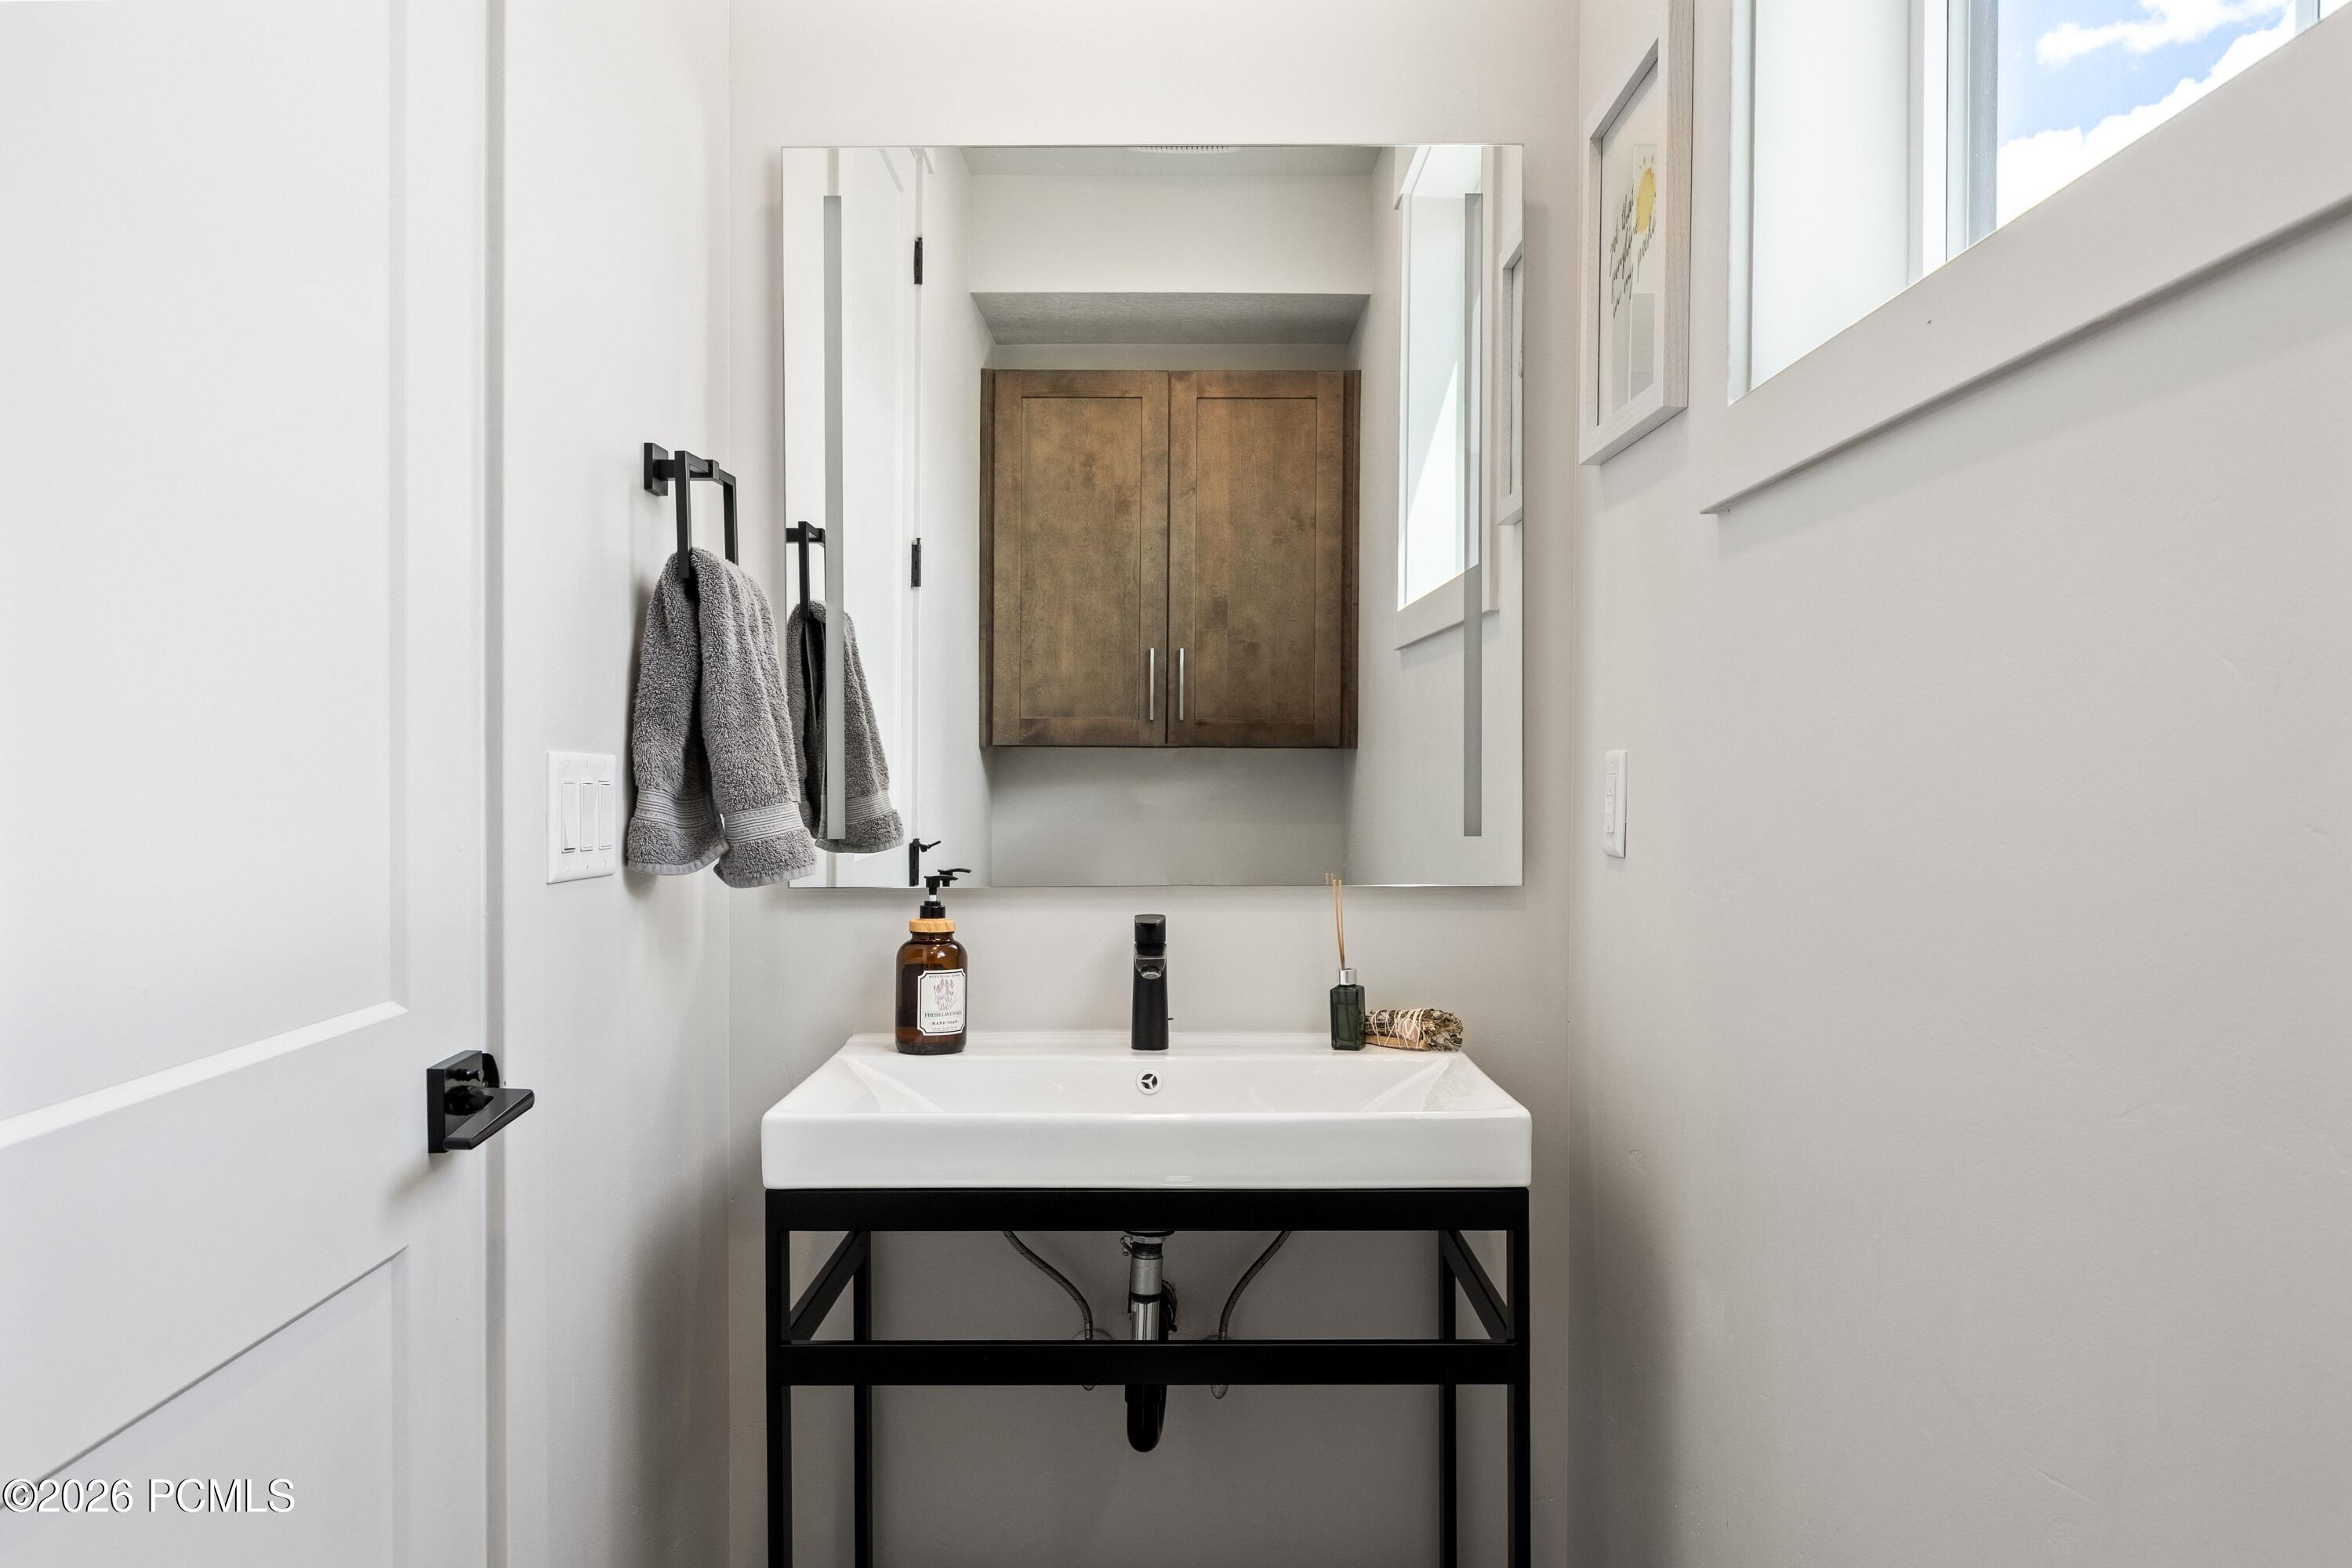
Bathroom vanity with a white sink, black metal frame, large mirror, and wall-mounted wood cabinet.
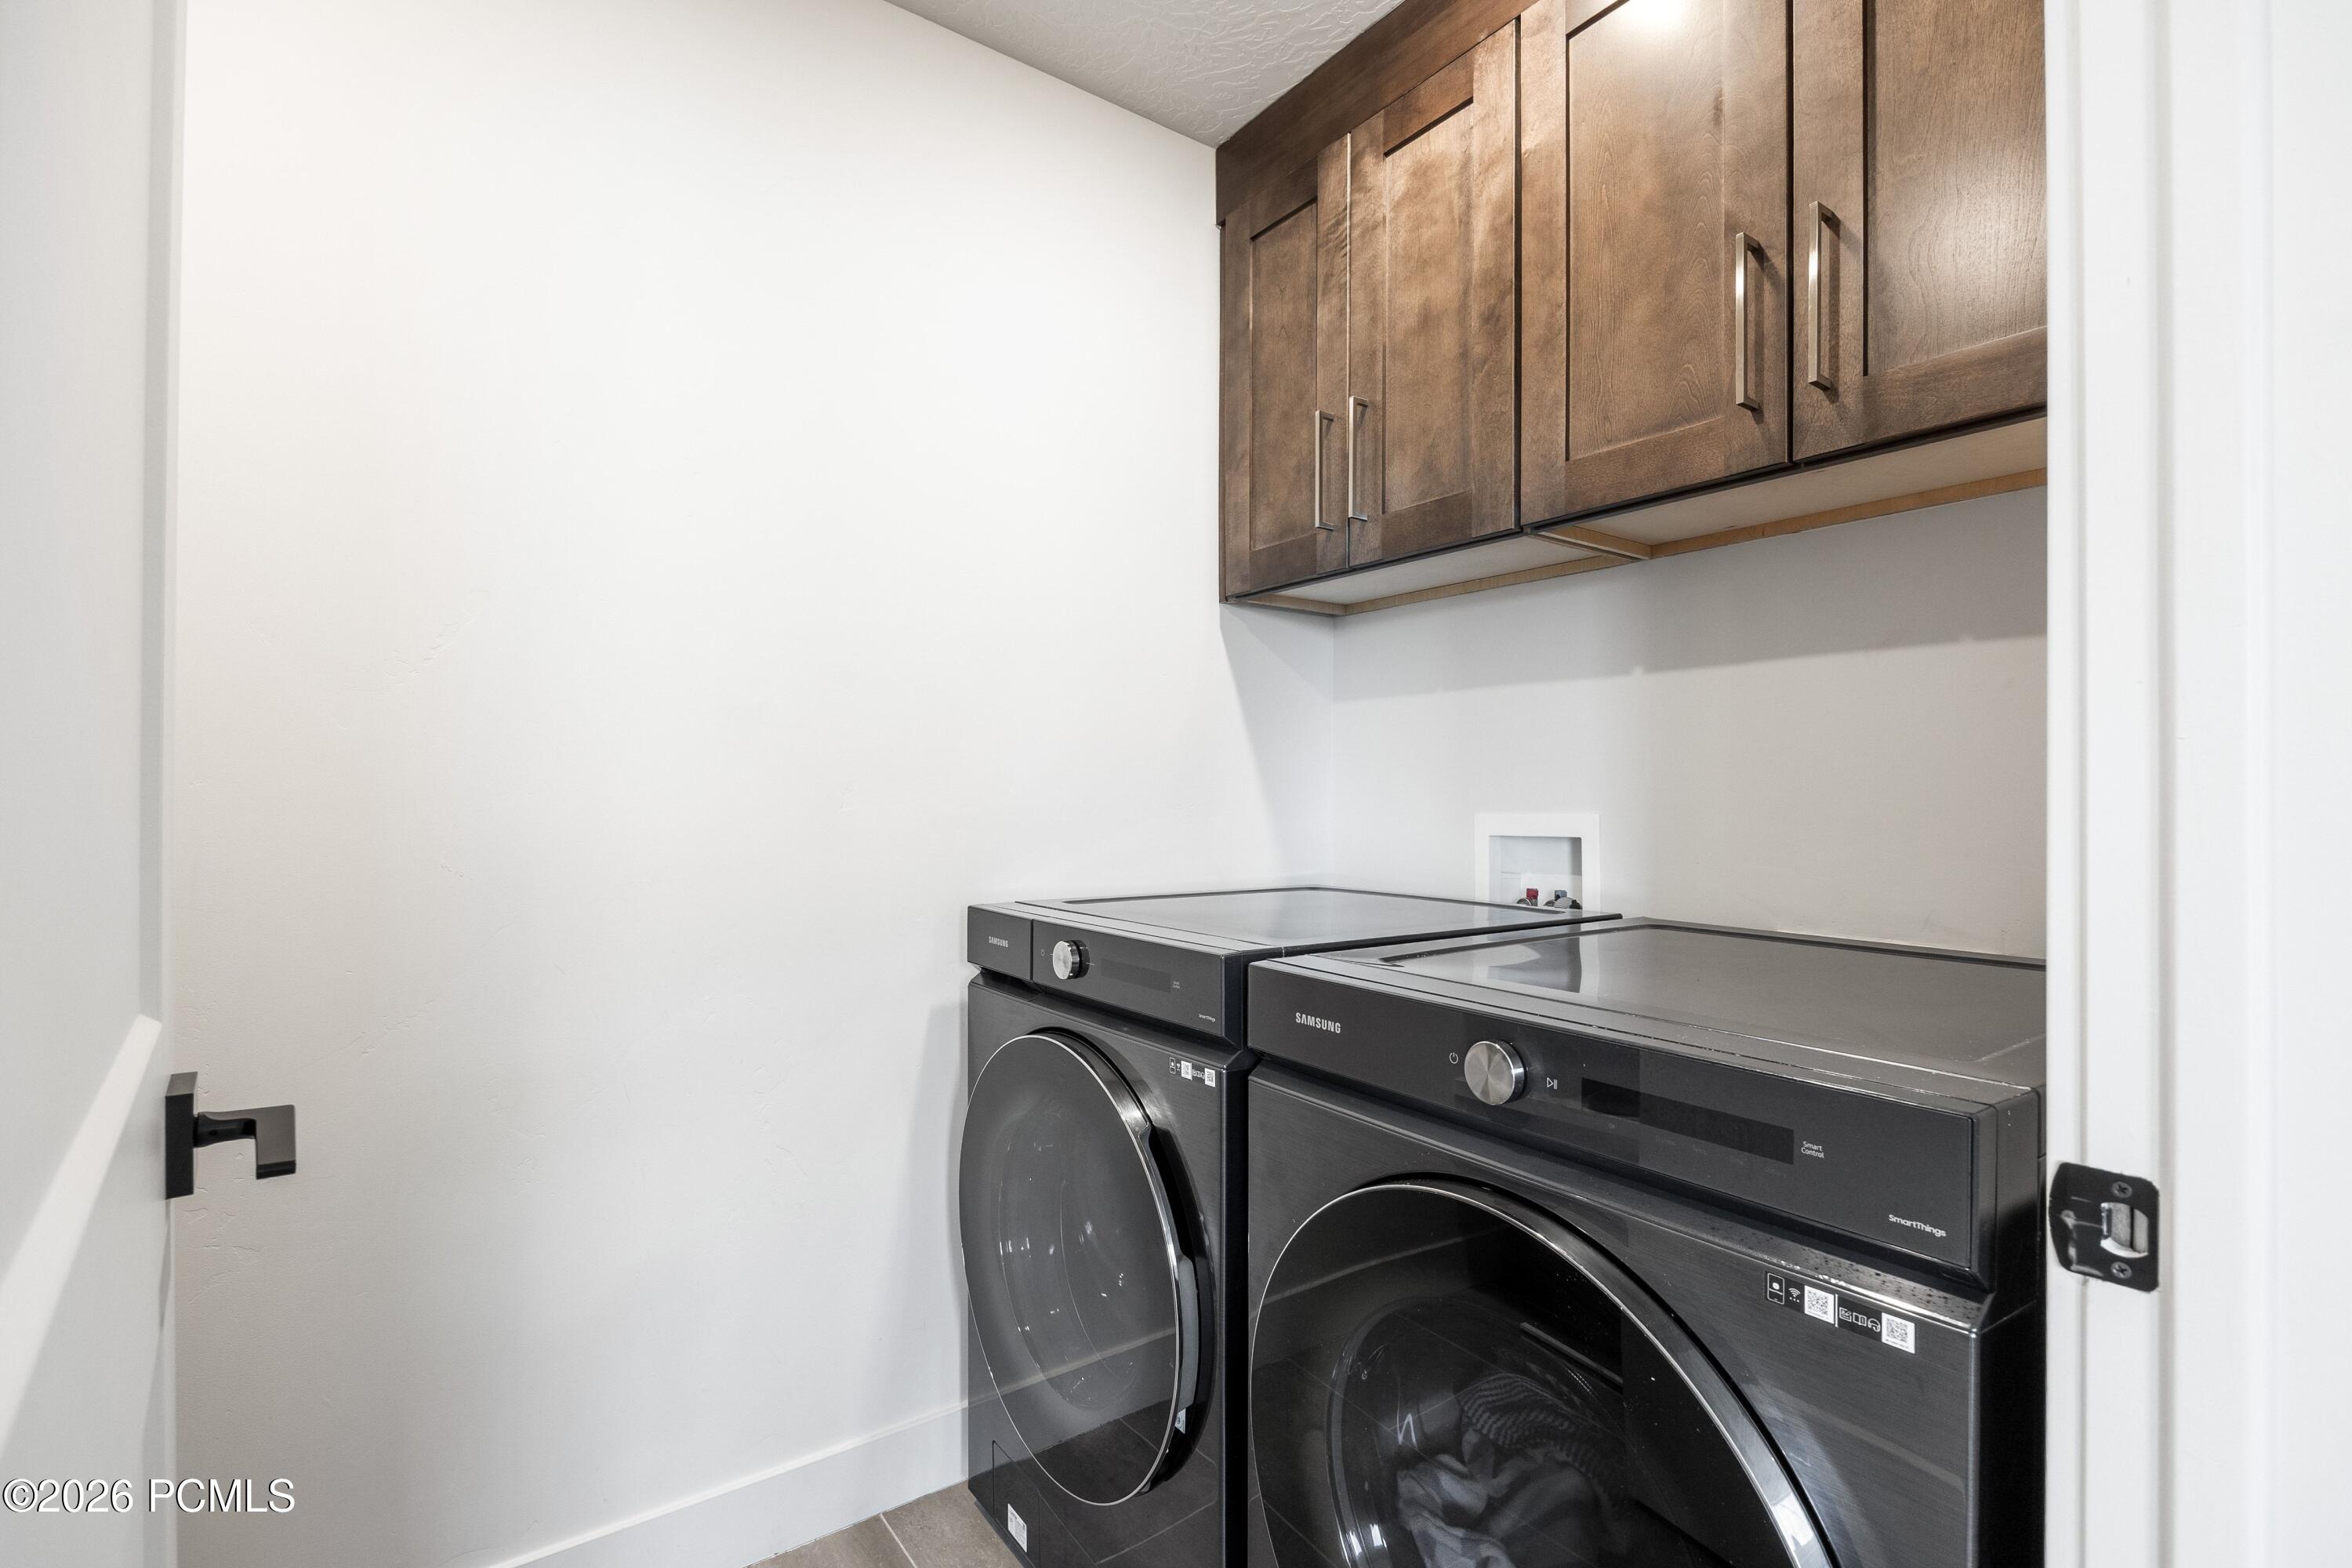
Laundry room with dark Samsung washer and dryer beneath wood cabinets.
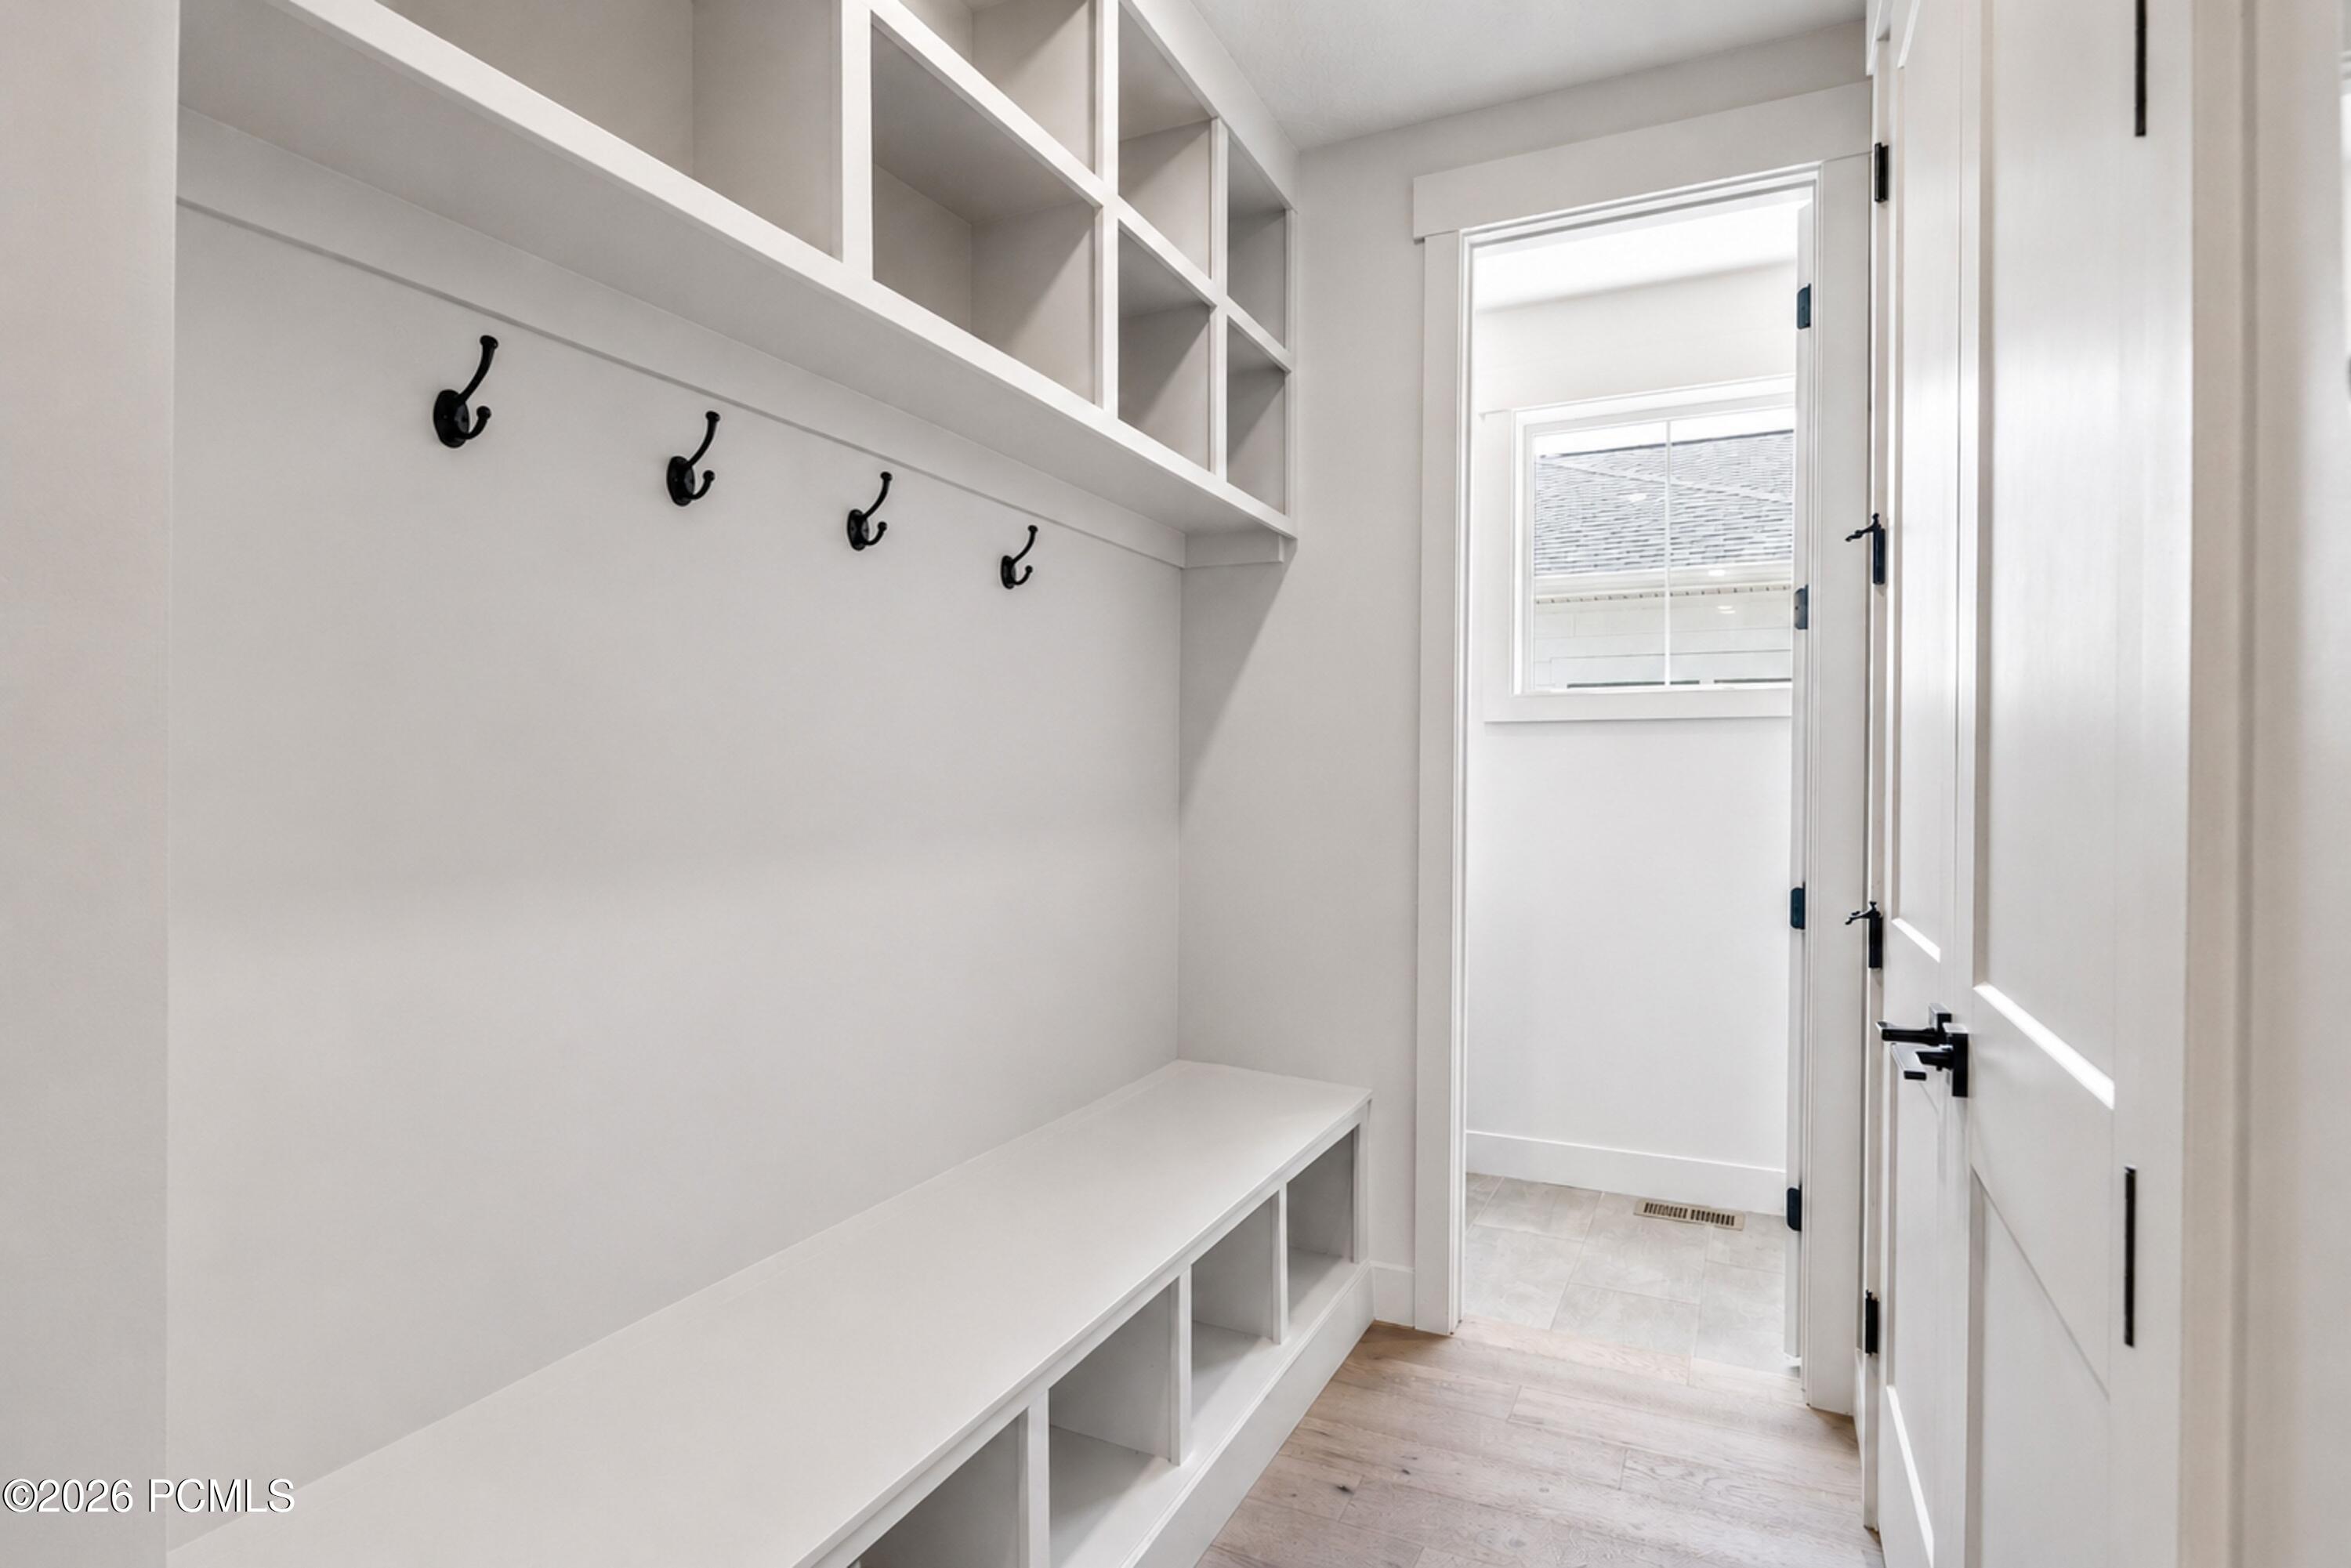
White mudroom with built-in bench, open cubbies, black coat hooks, and a doorway to a tiled room.
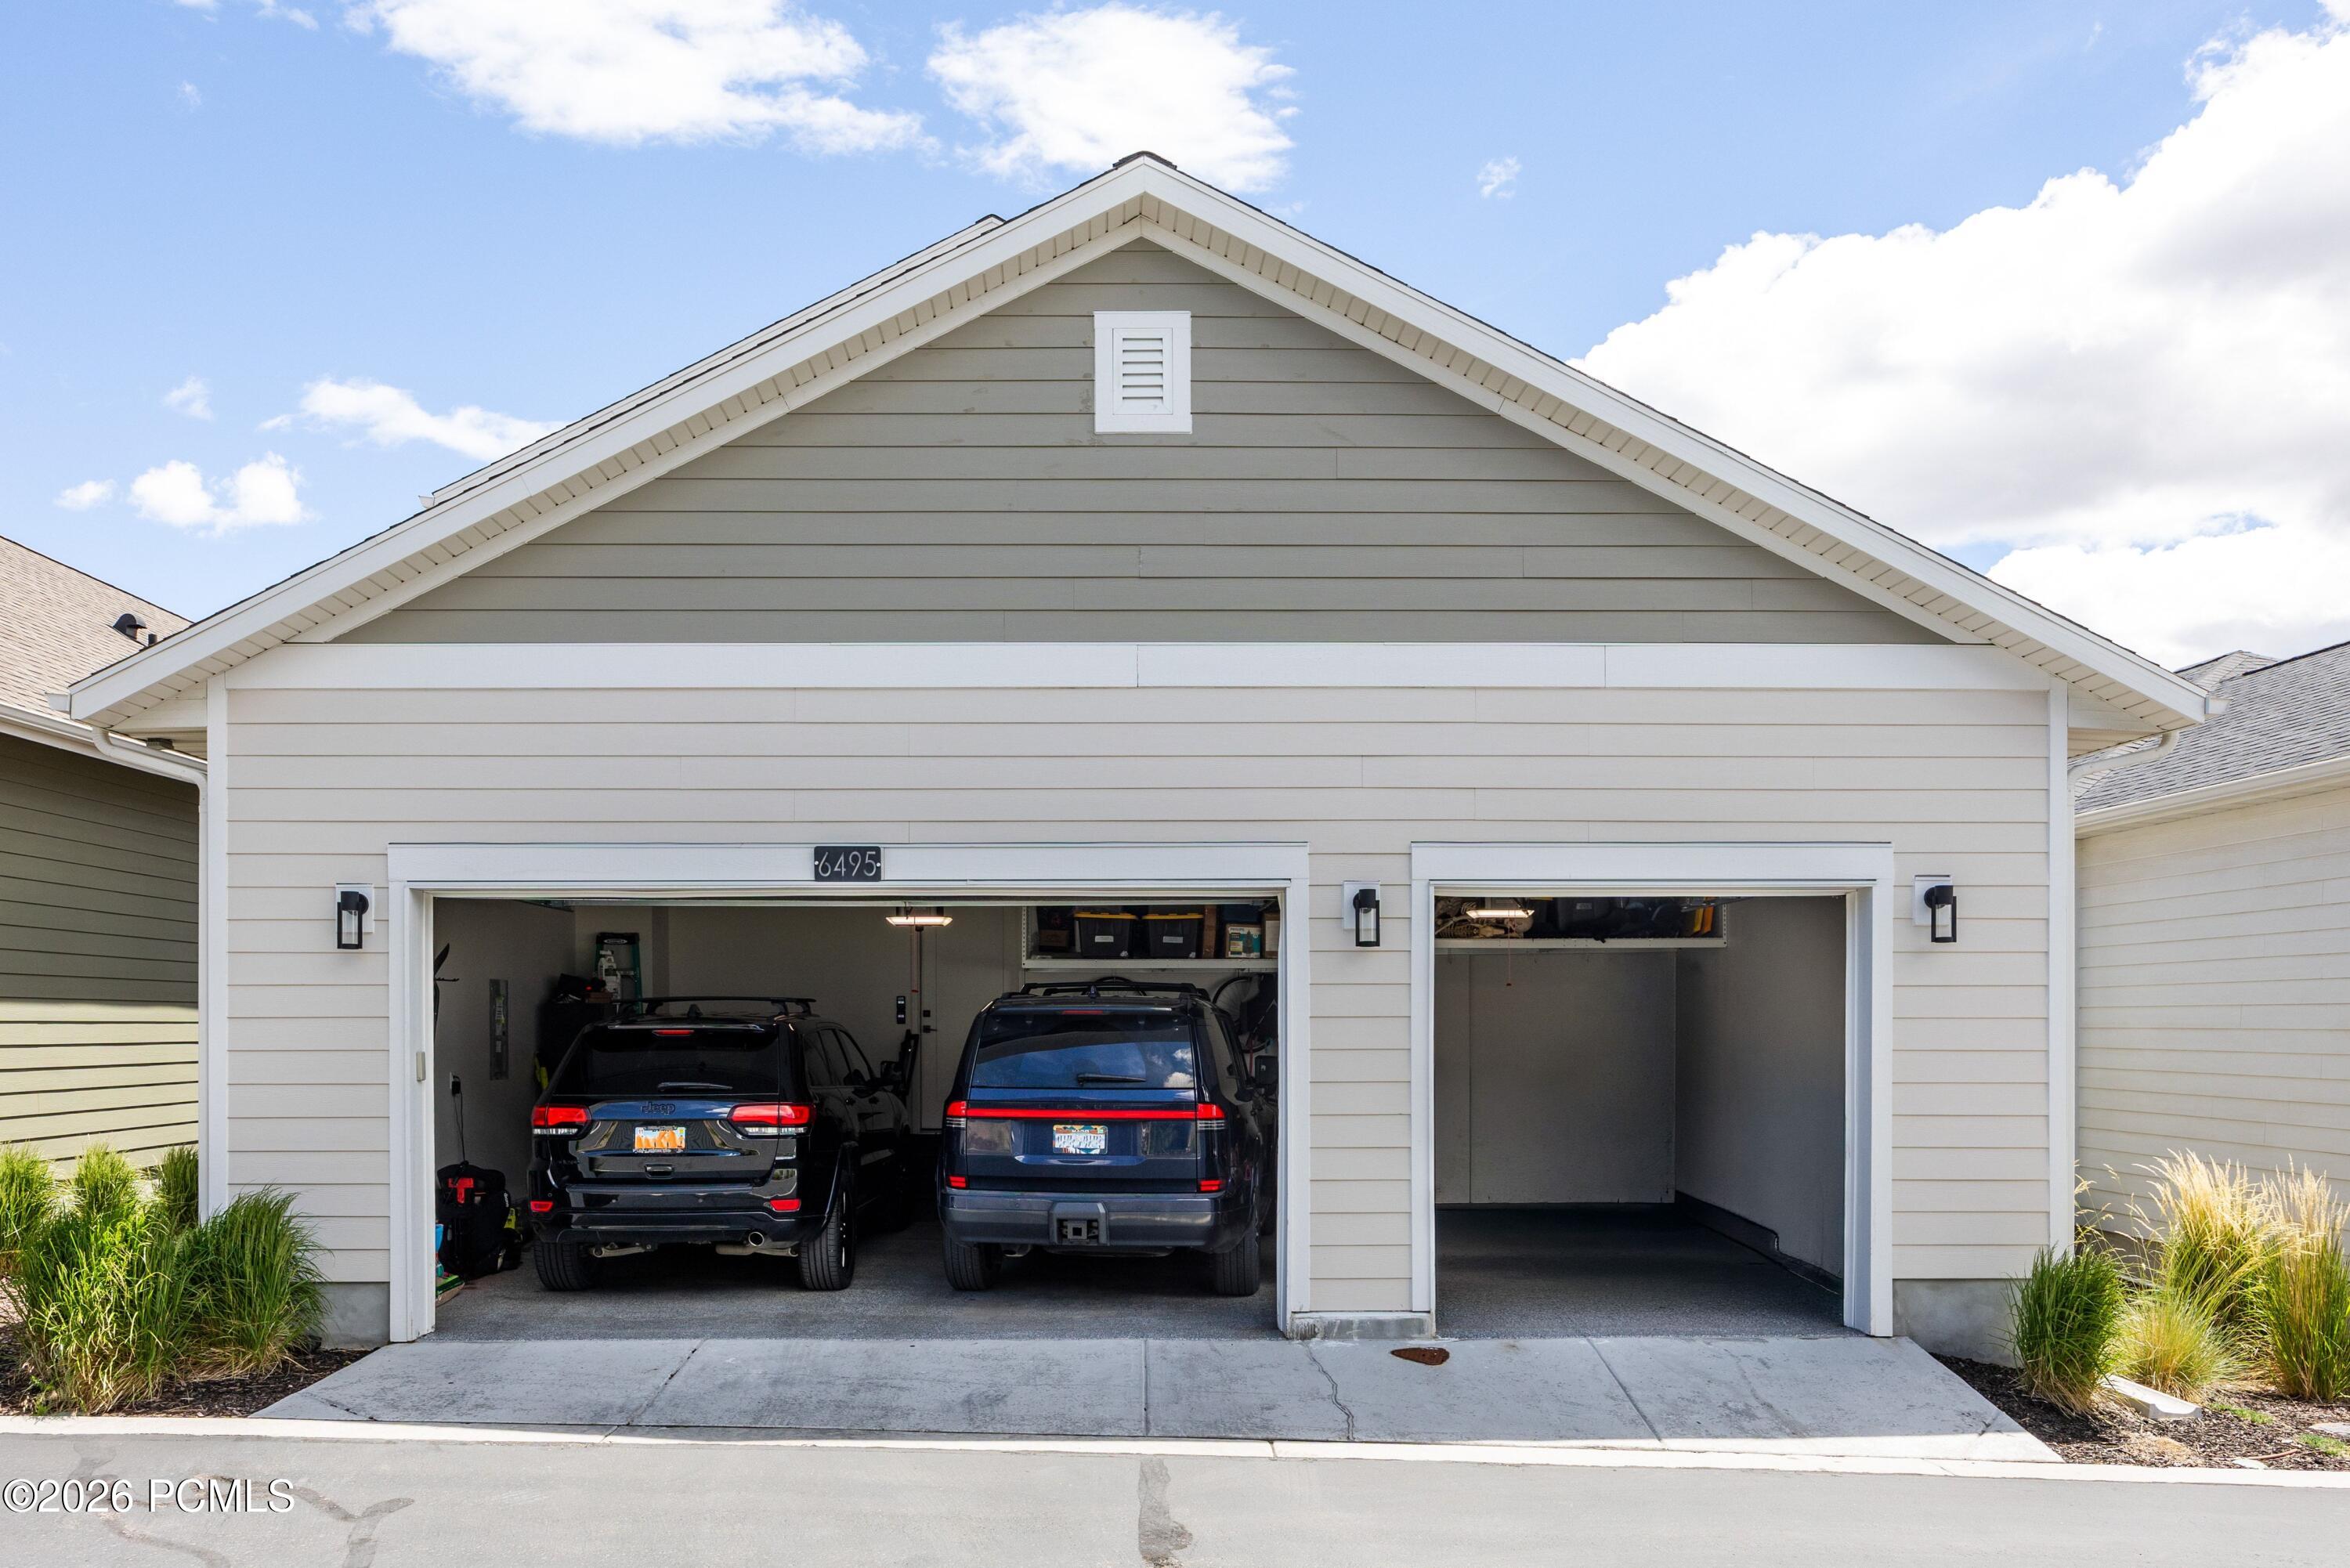
Home exterior with two open garage bays, one holding two vehicles and the other empty.
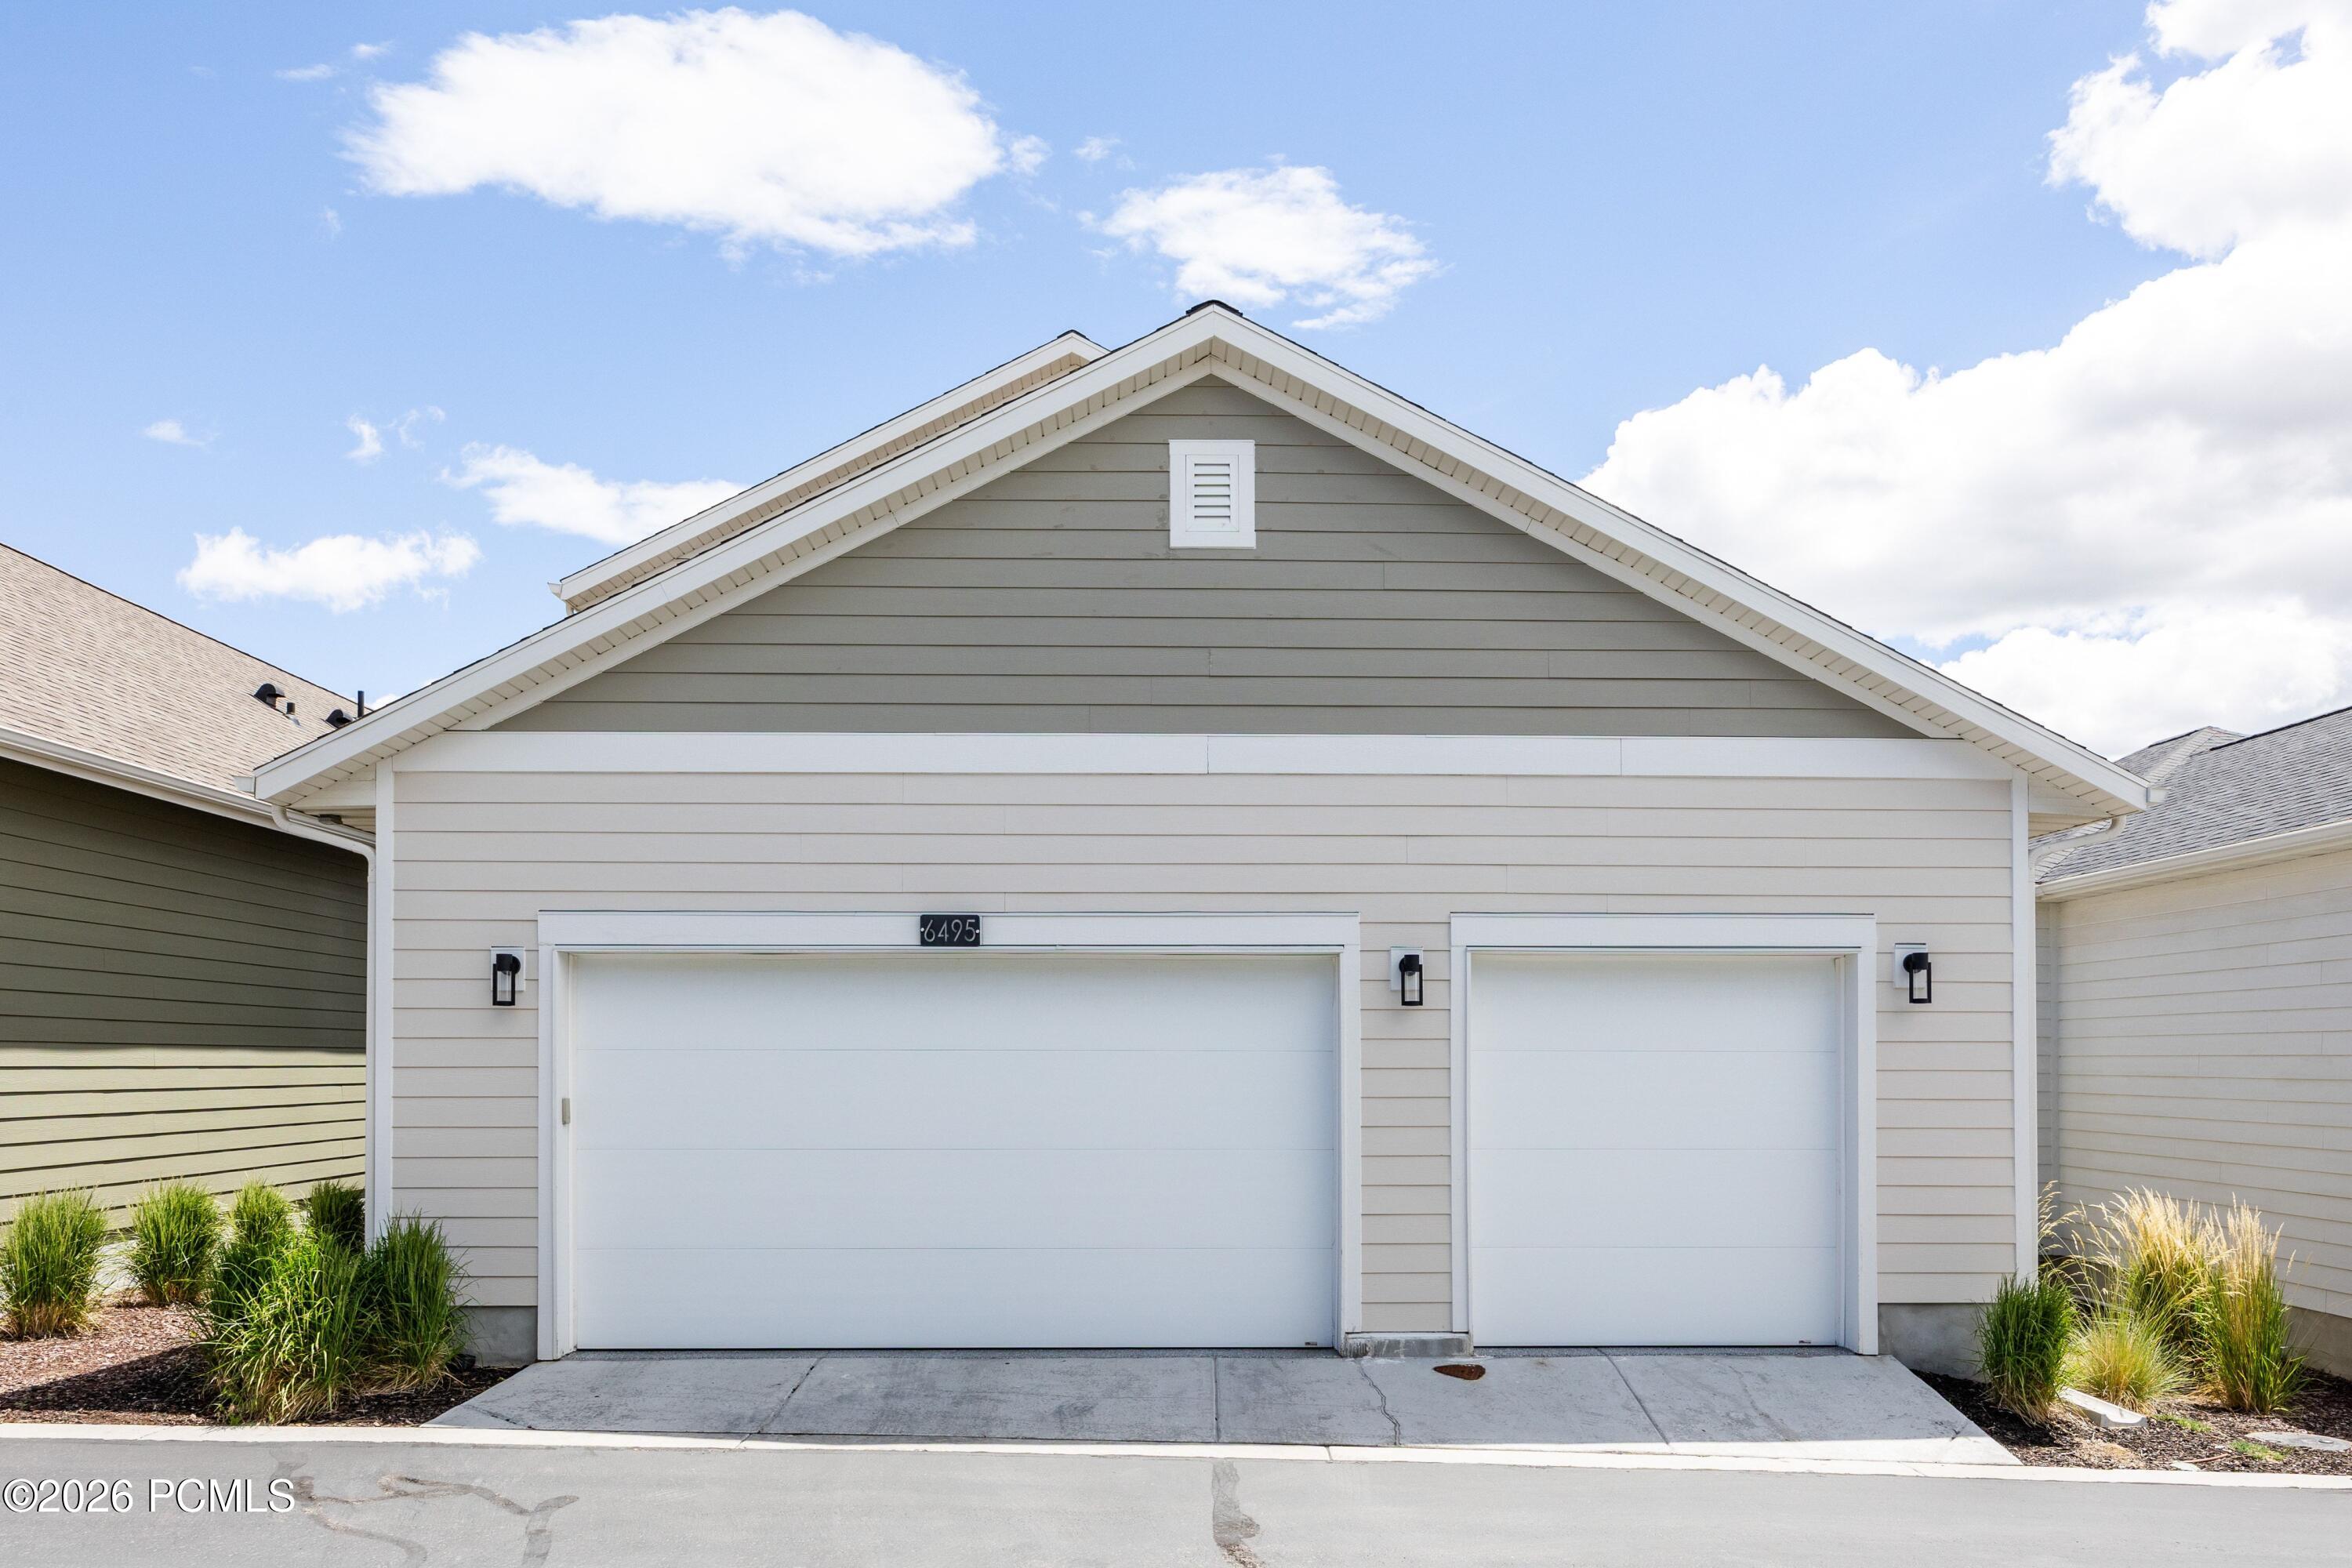
Home exterior with a large gabled roof, two garage doors, and landscaped beds.
Home exterior with multiple white garage doors, gabled roofs, and landscaped beds.
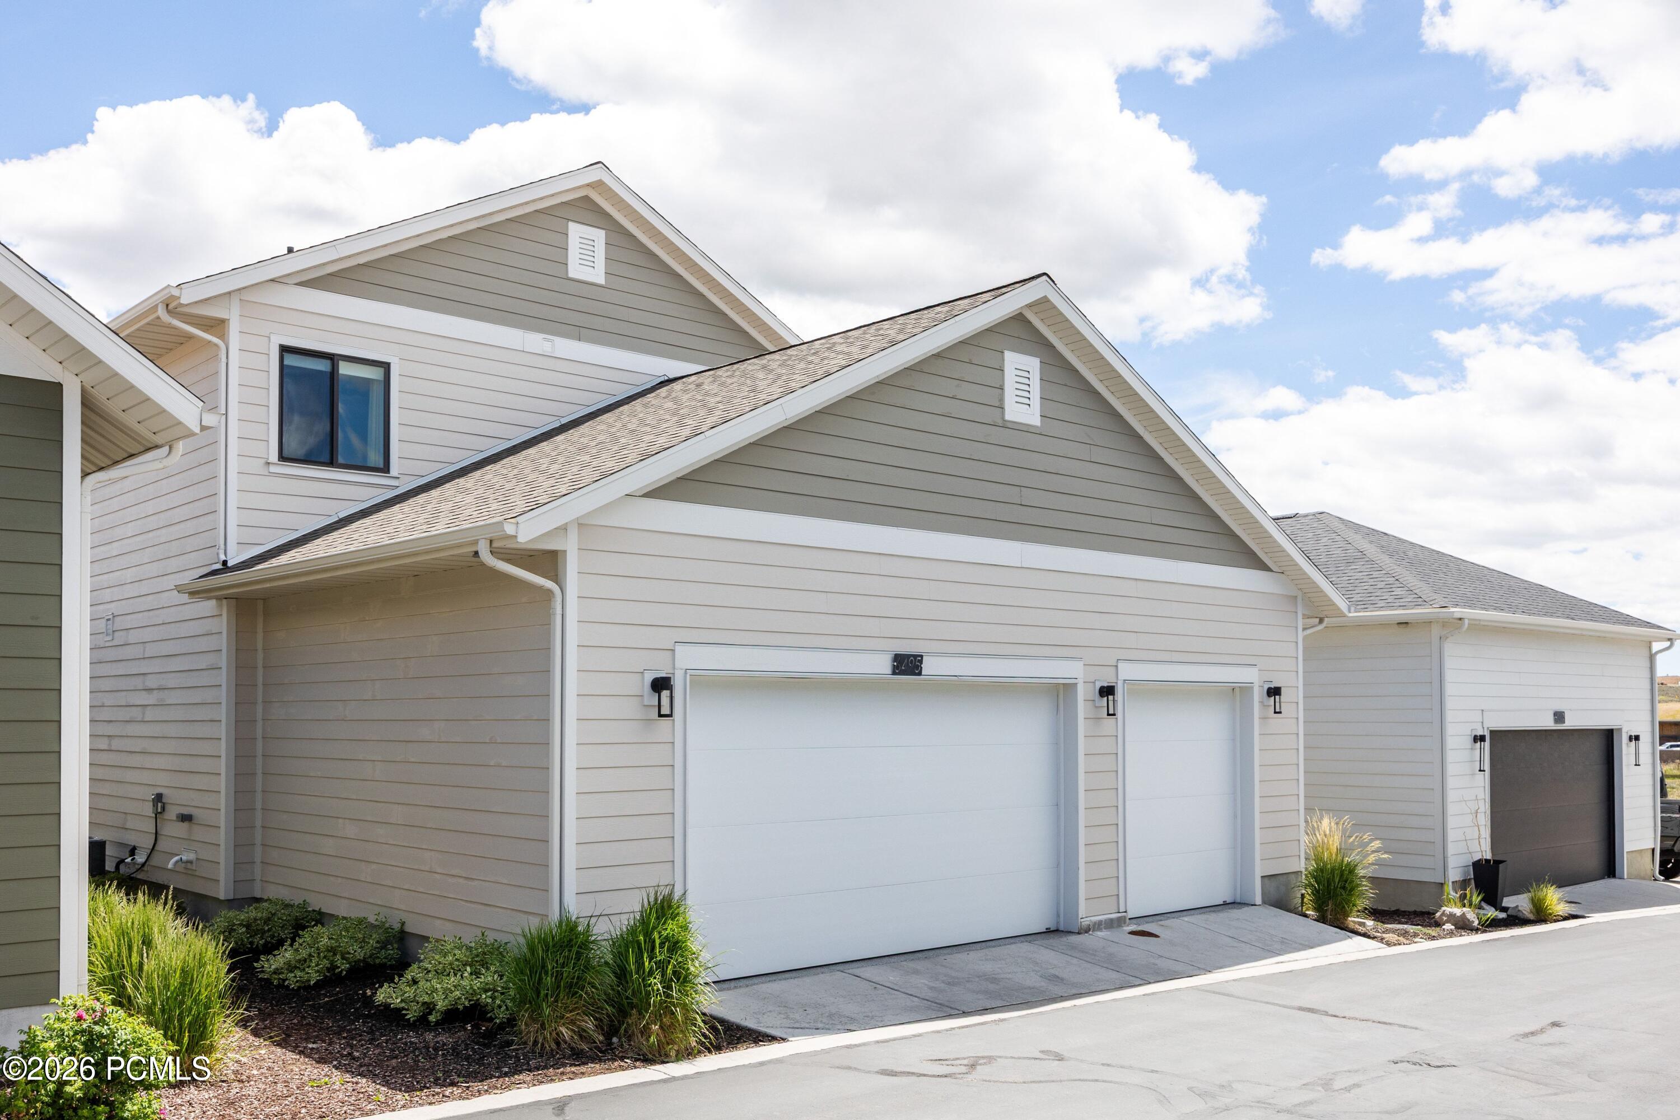
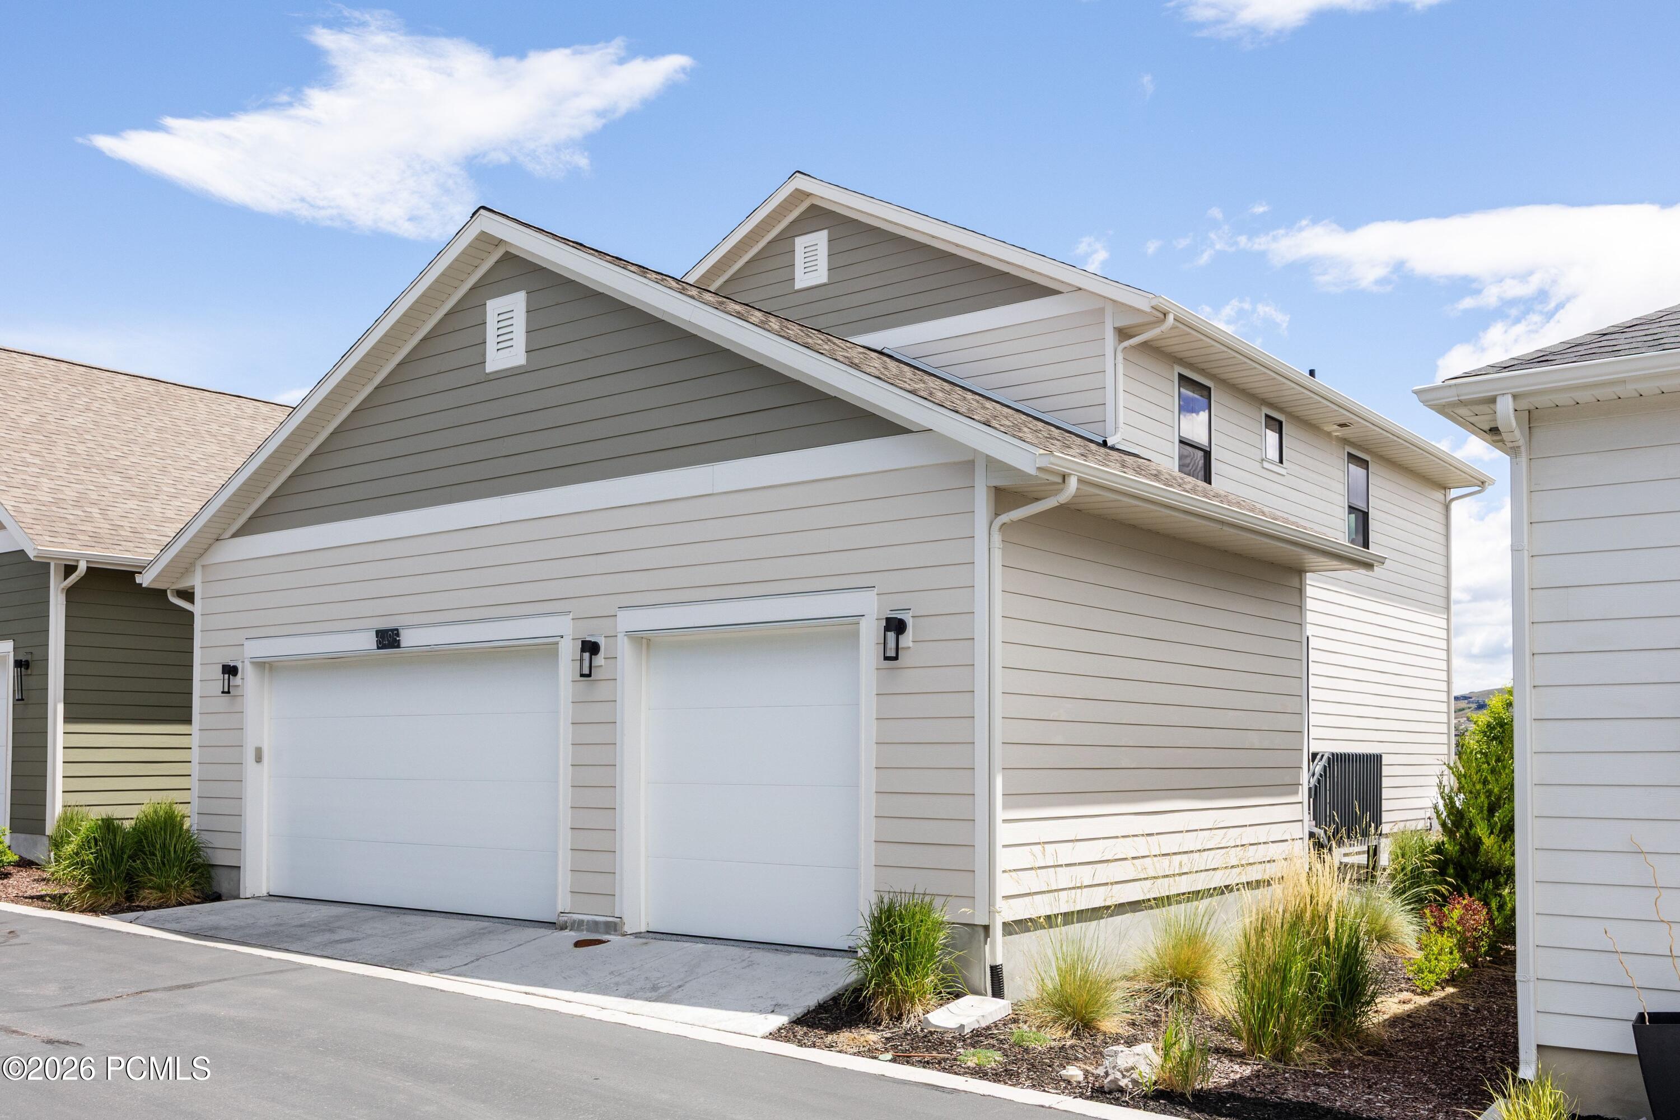
Two-story home with twin white garage doors, gray gable accents, and landscaped beds along the driveway.
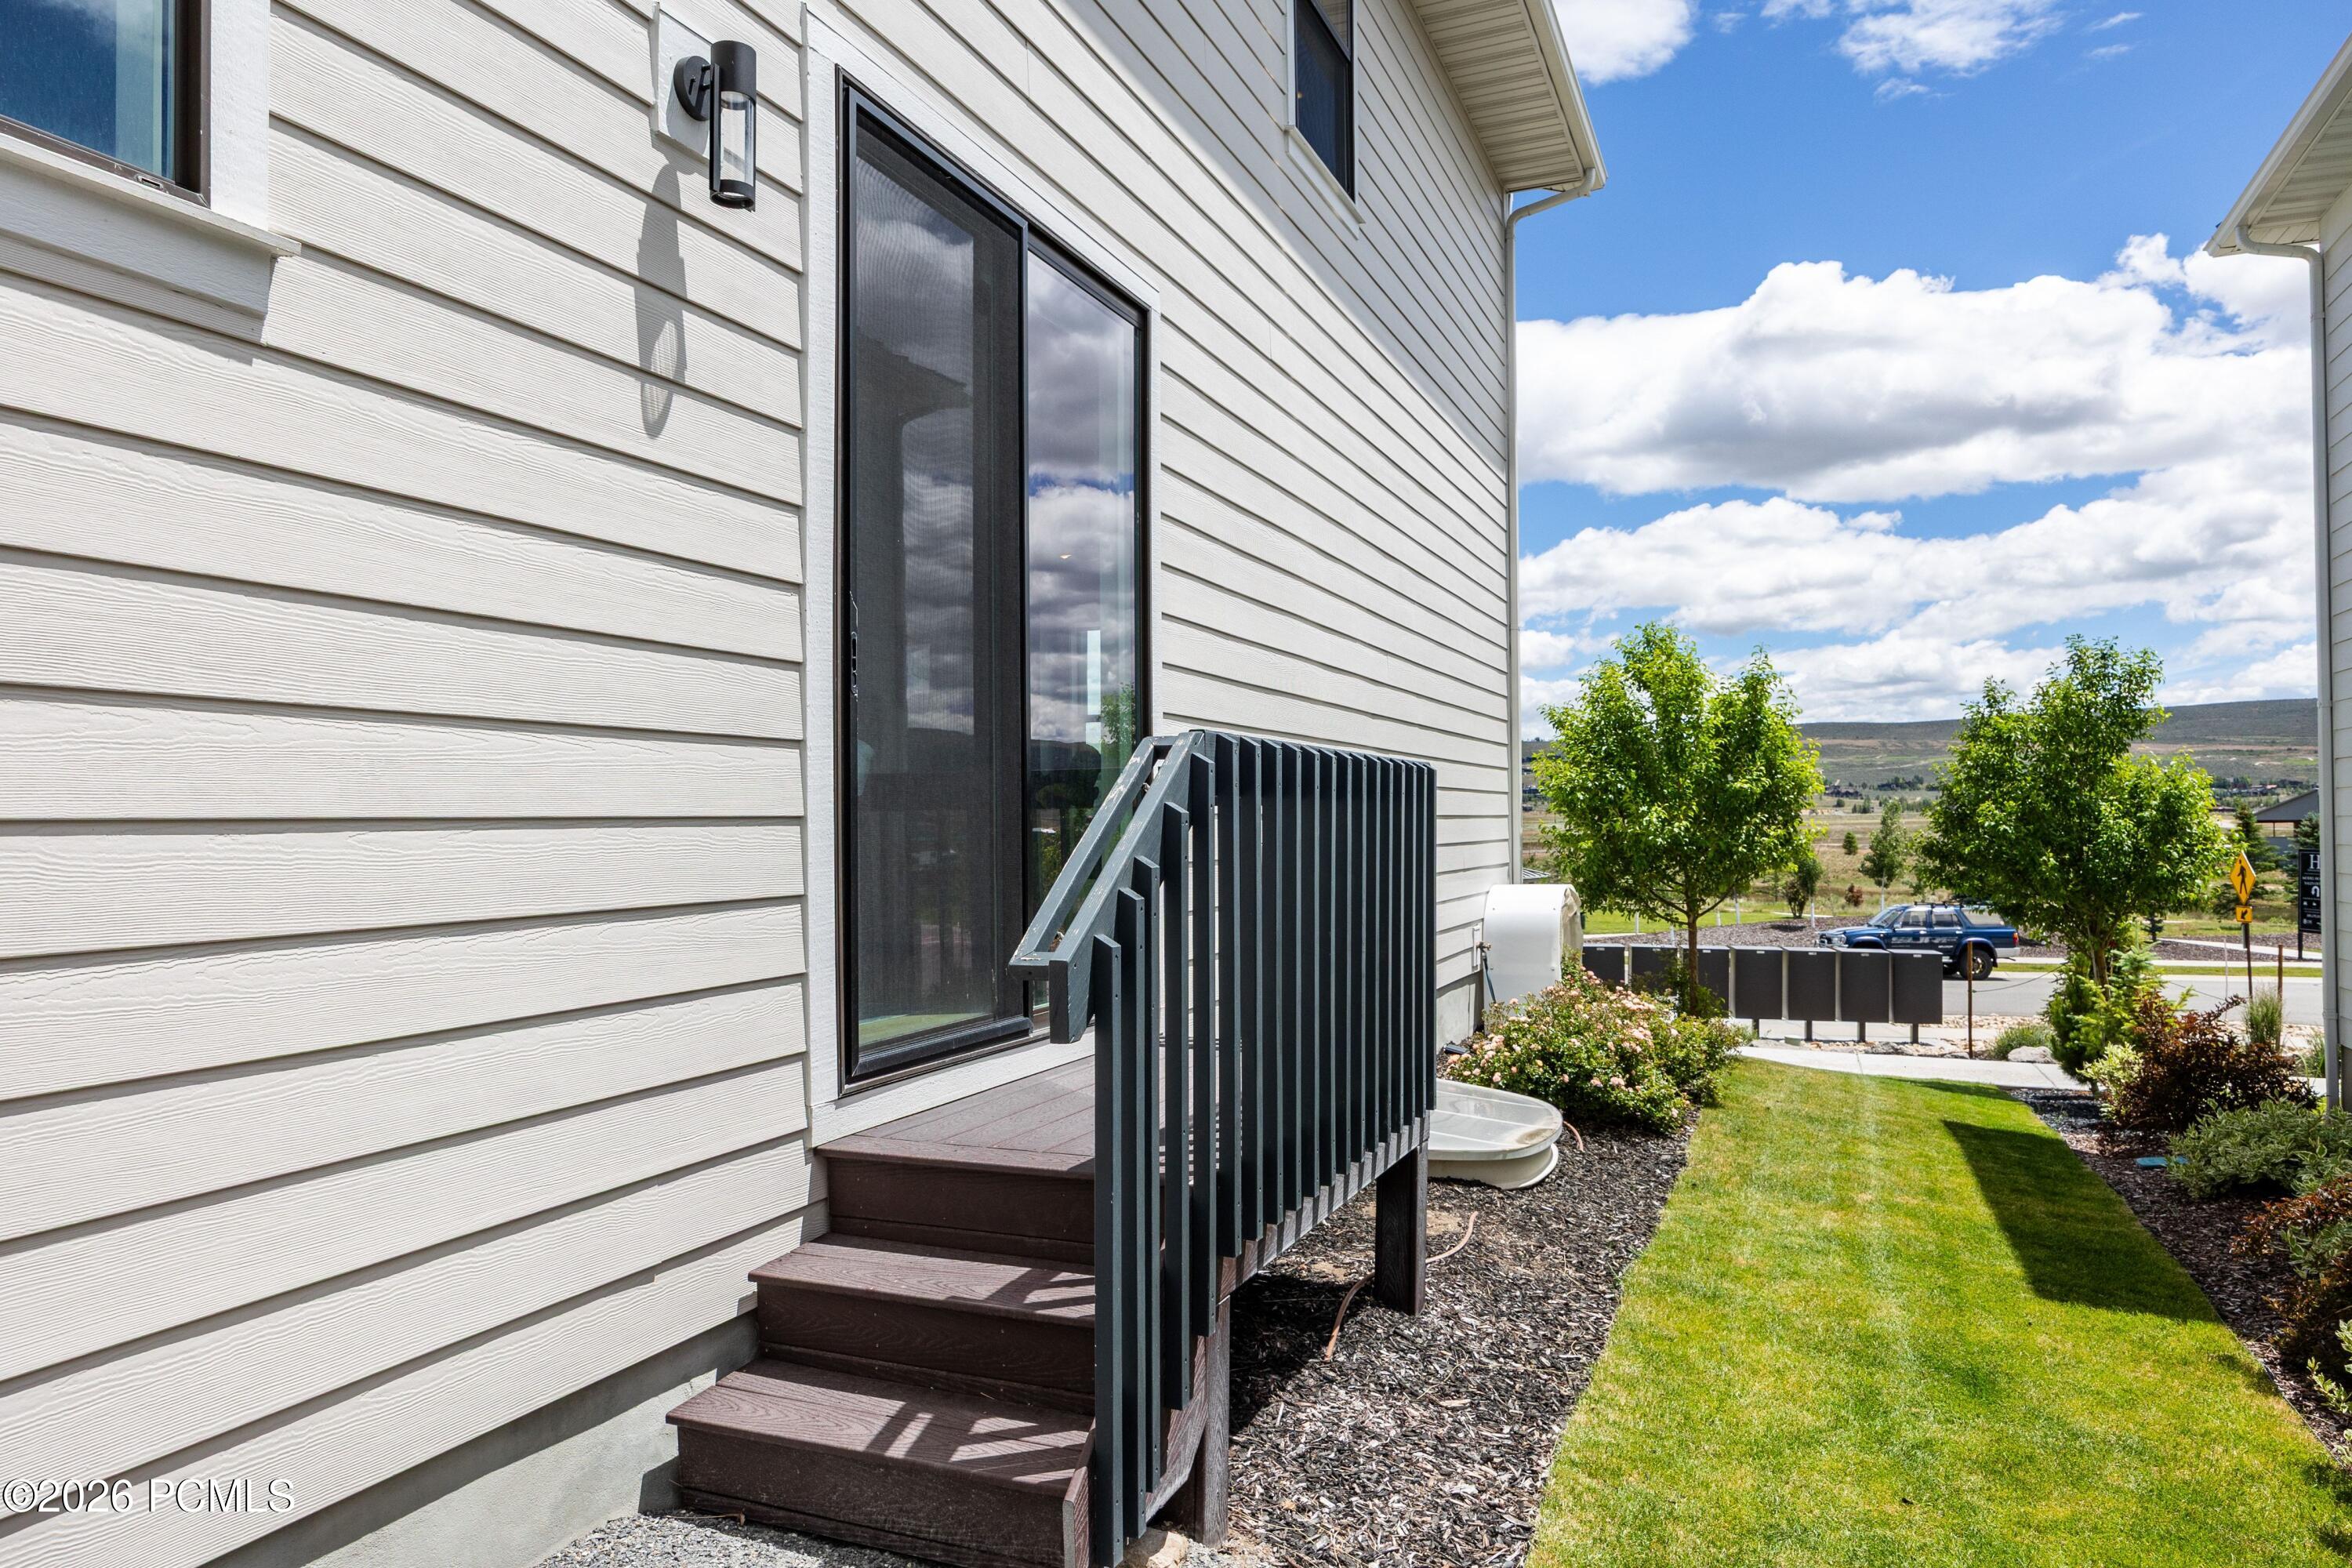
Home’s side entrance with dark steps and railing beside a landscaped lawn and distant open hills.
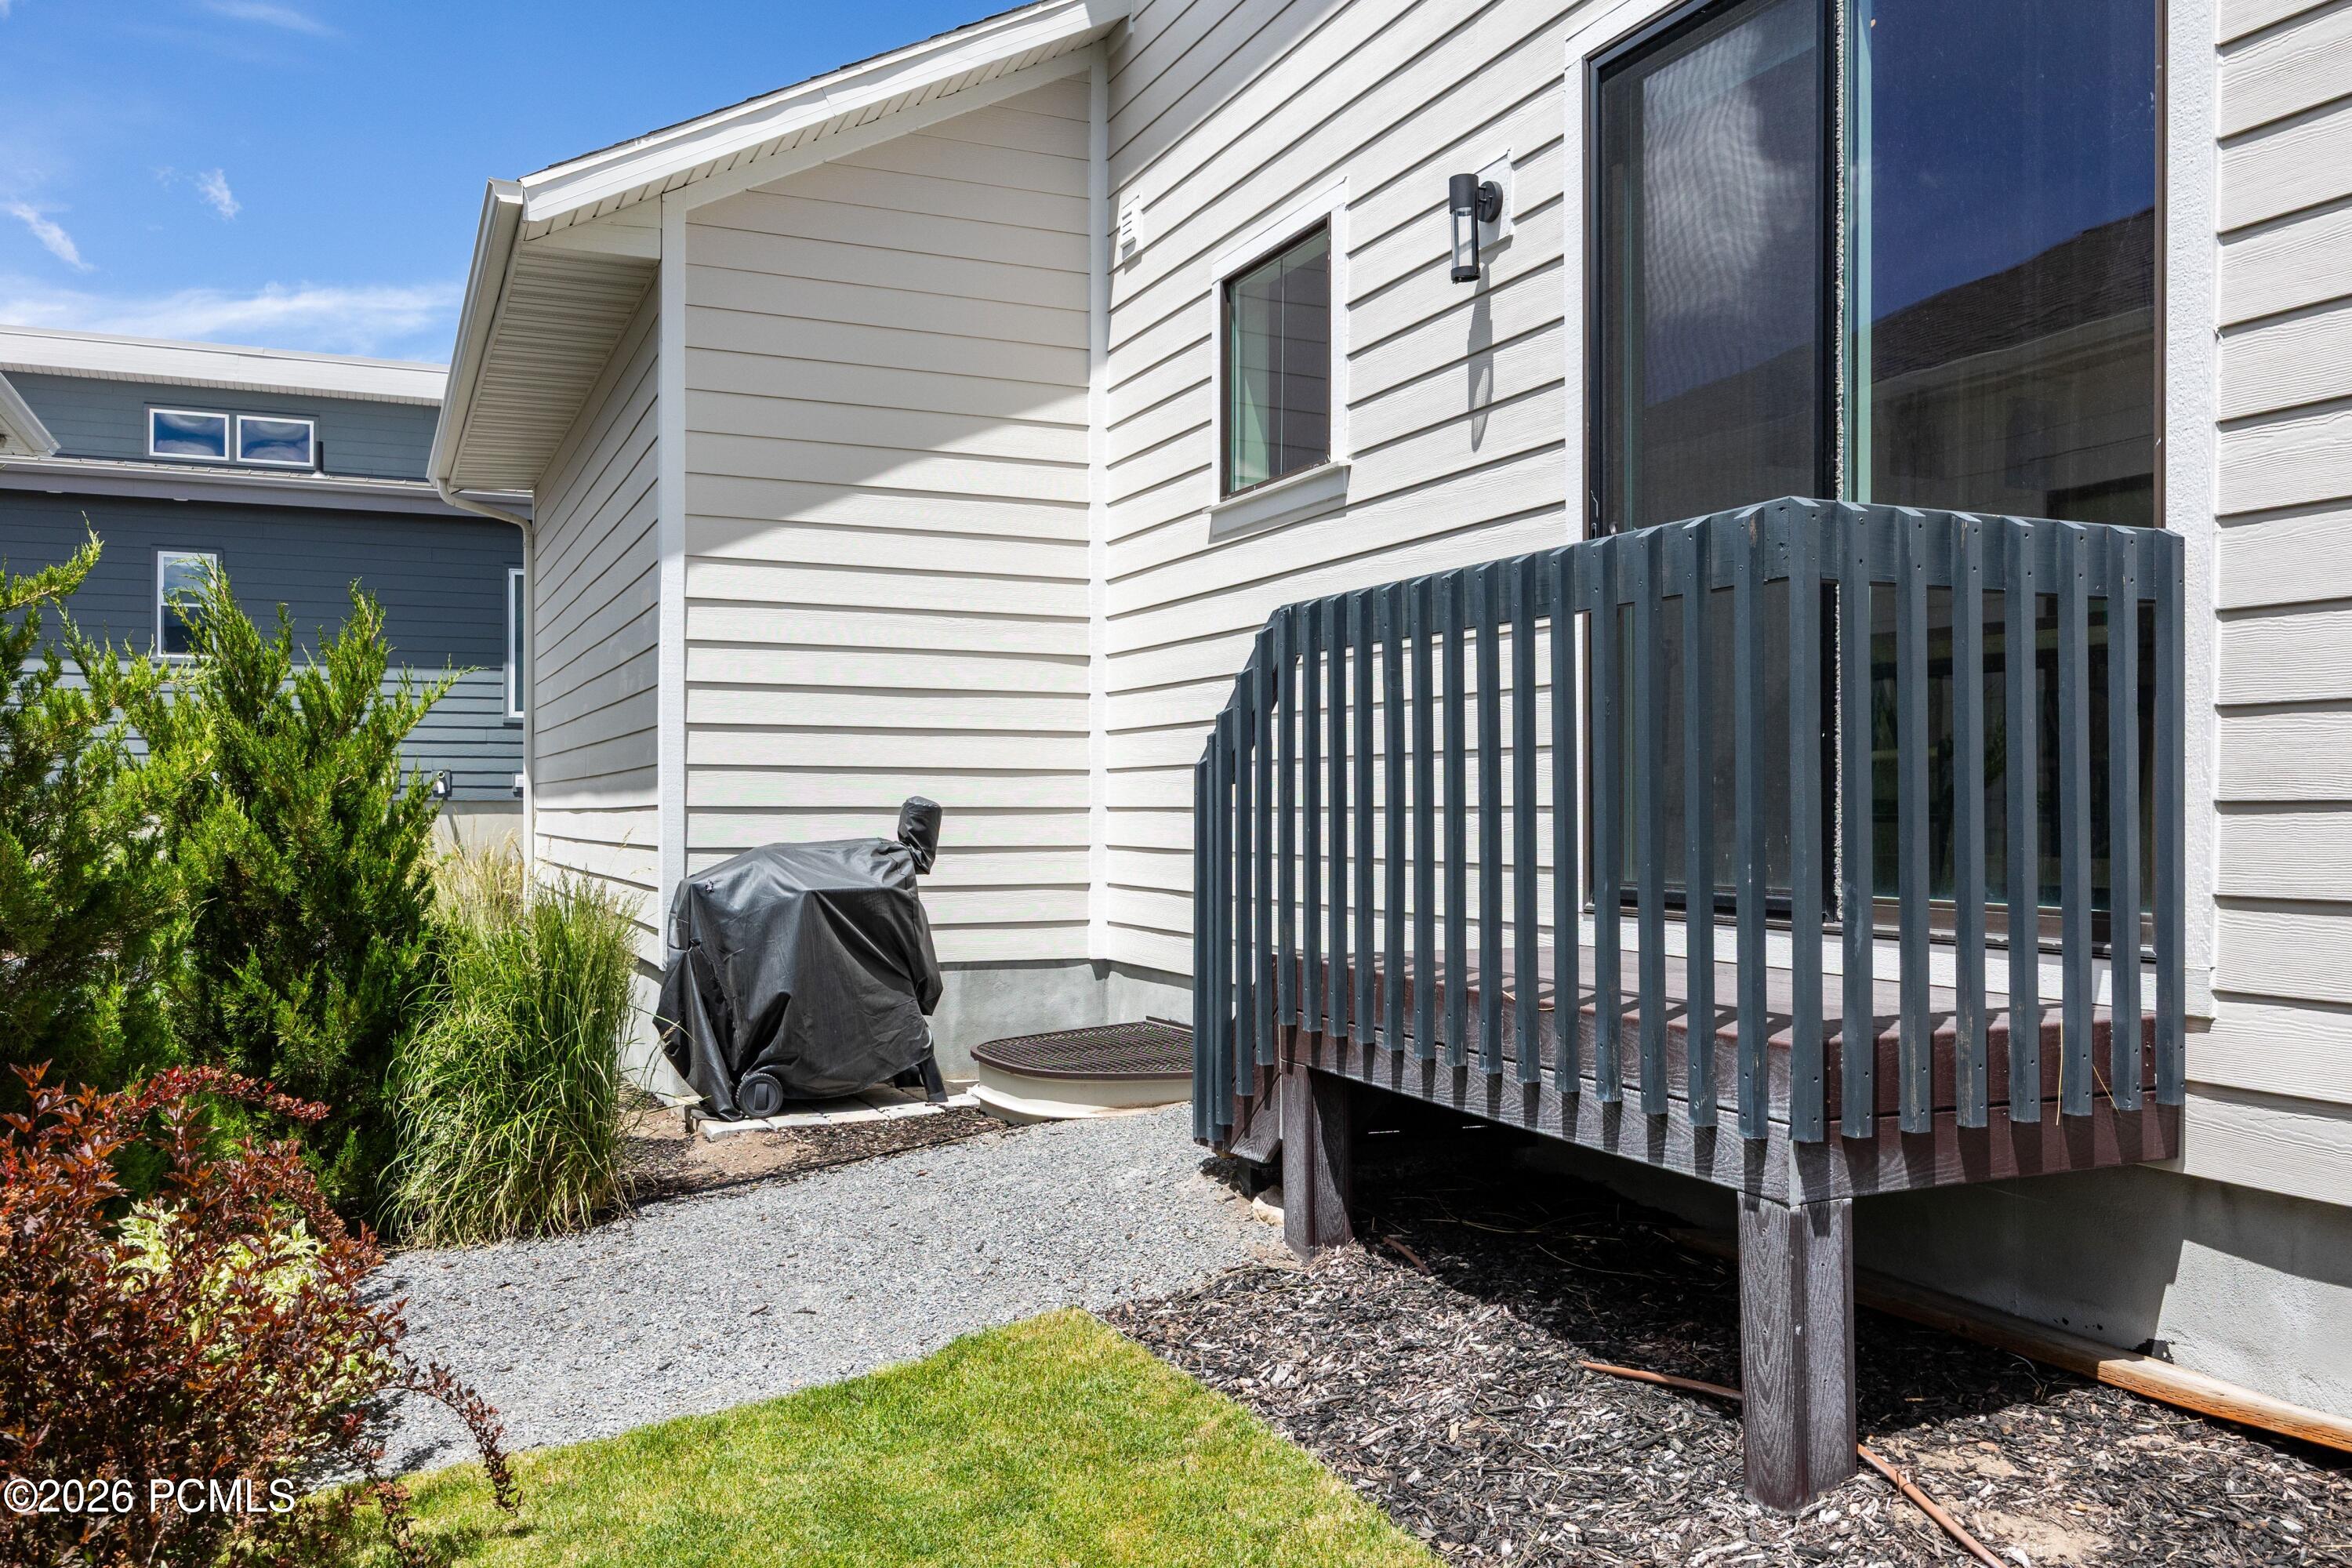
Home exterior with a raised deck, dark railing, covered grill, and landscaped yard.
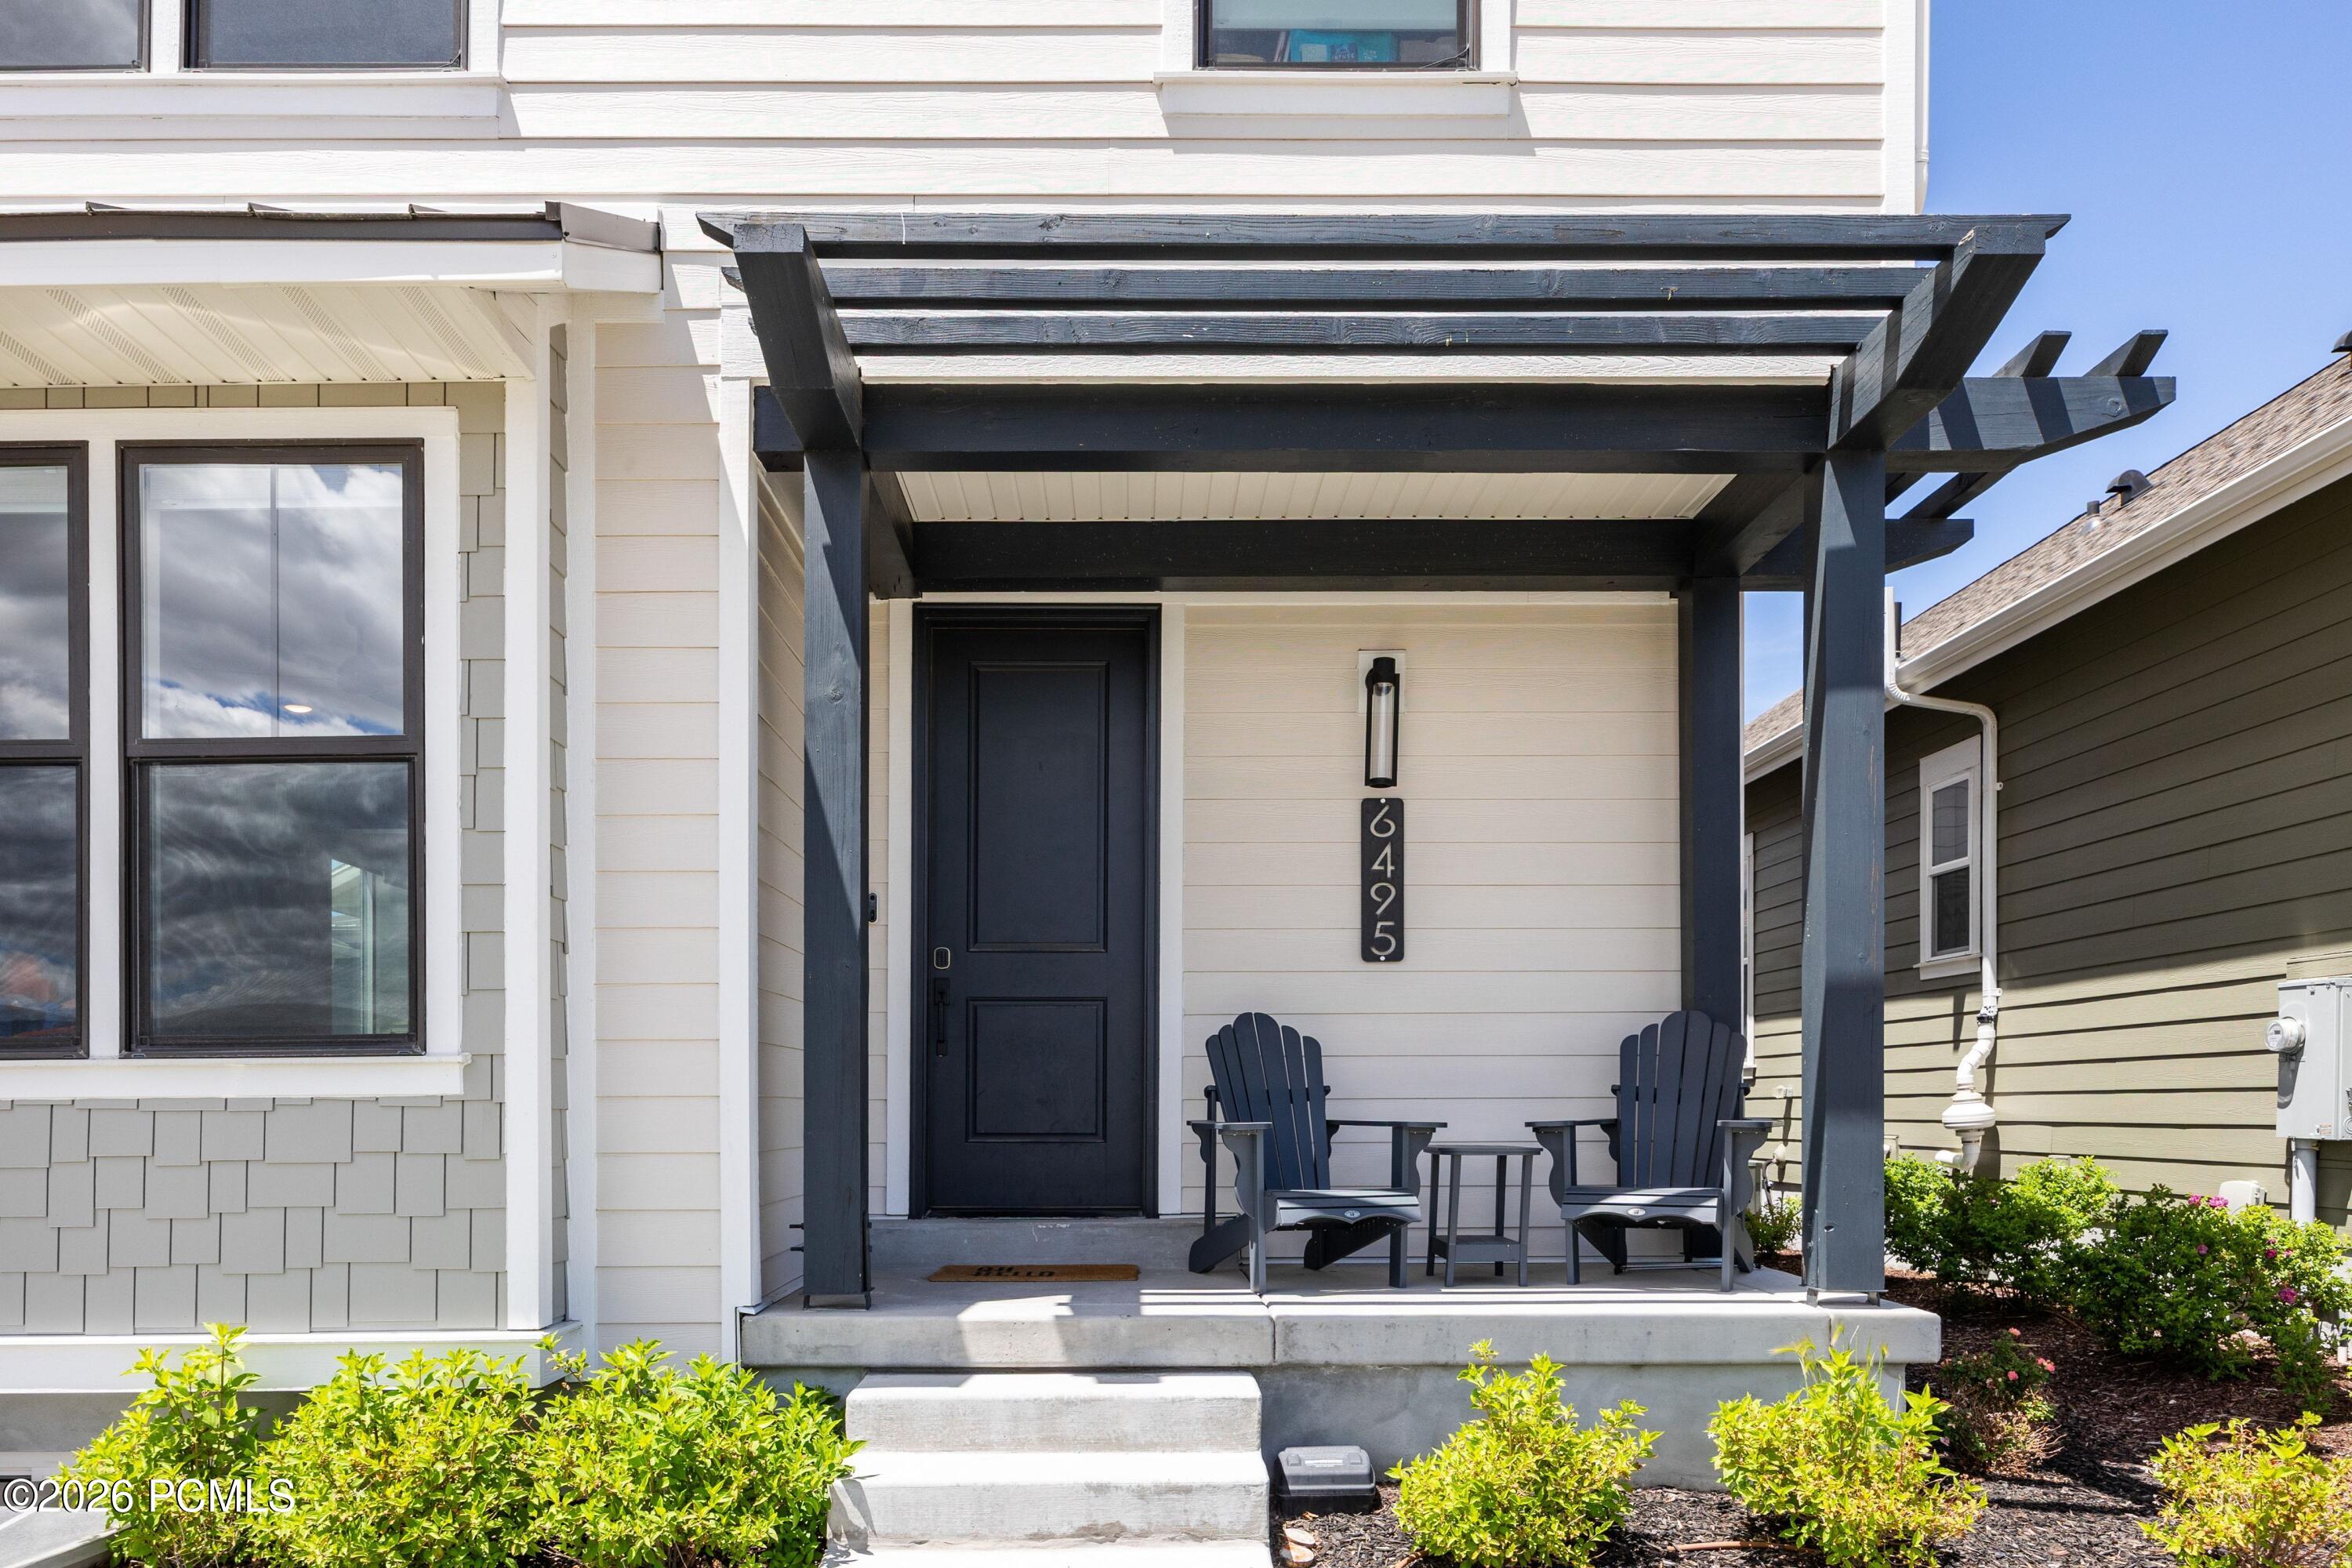
Home entrance with a black pergola, dark front door, and two porch chairs.
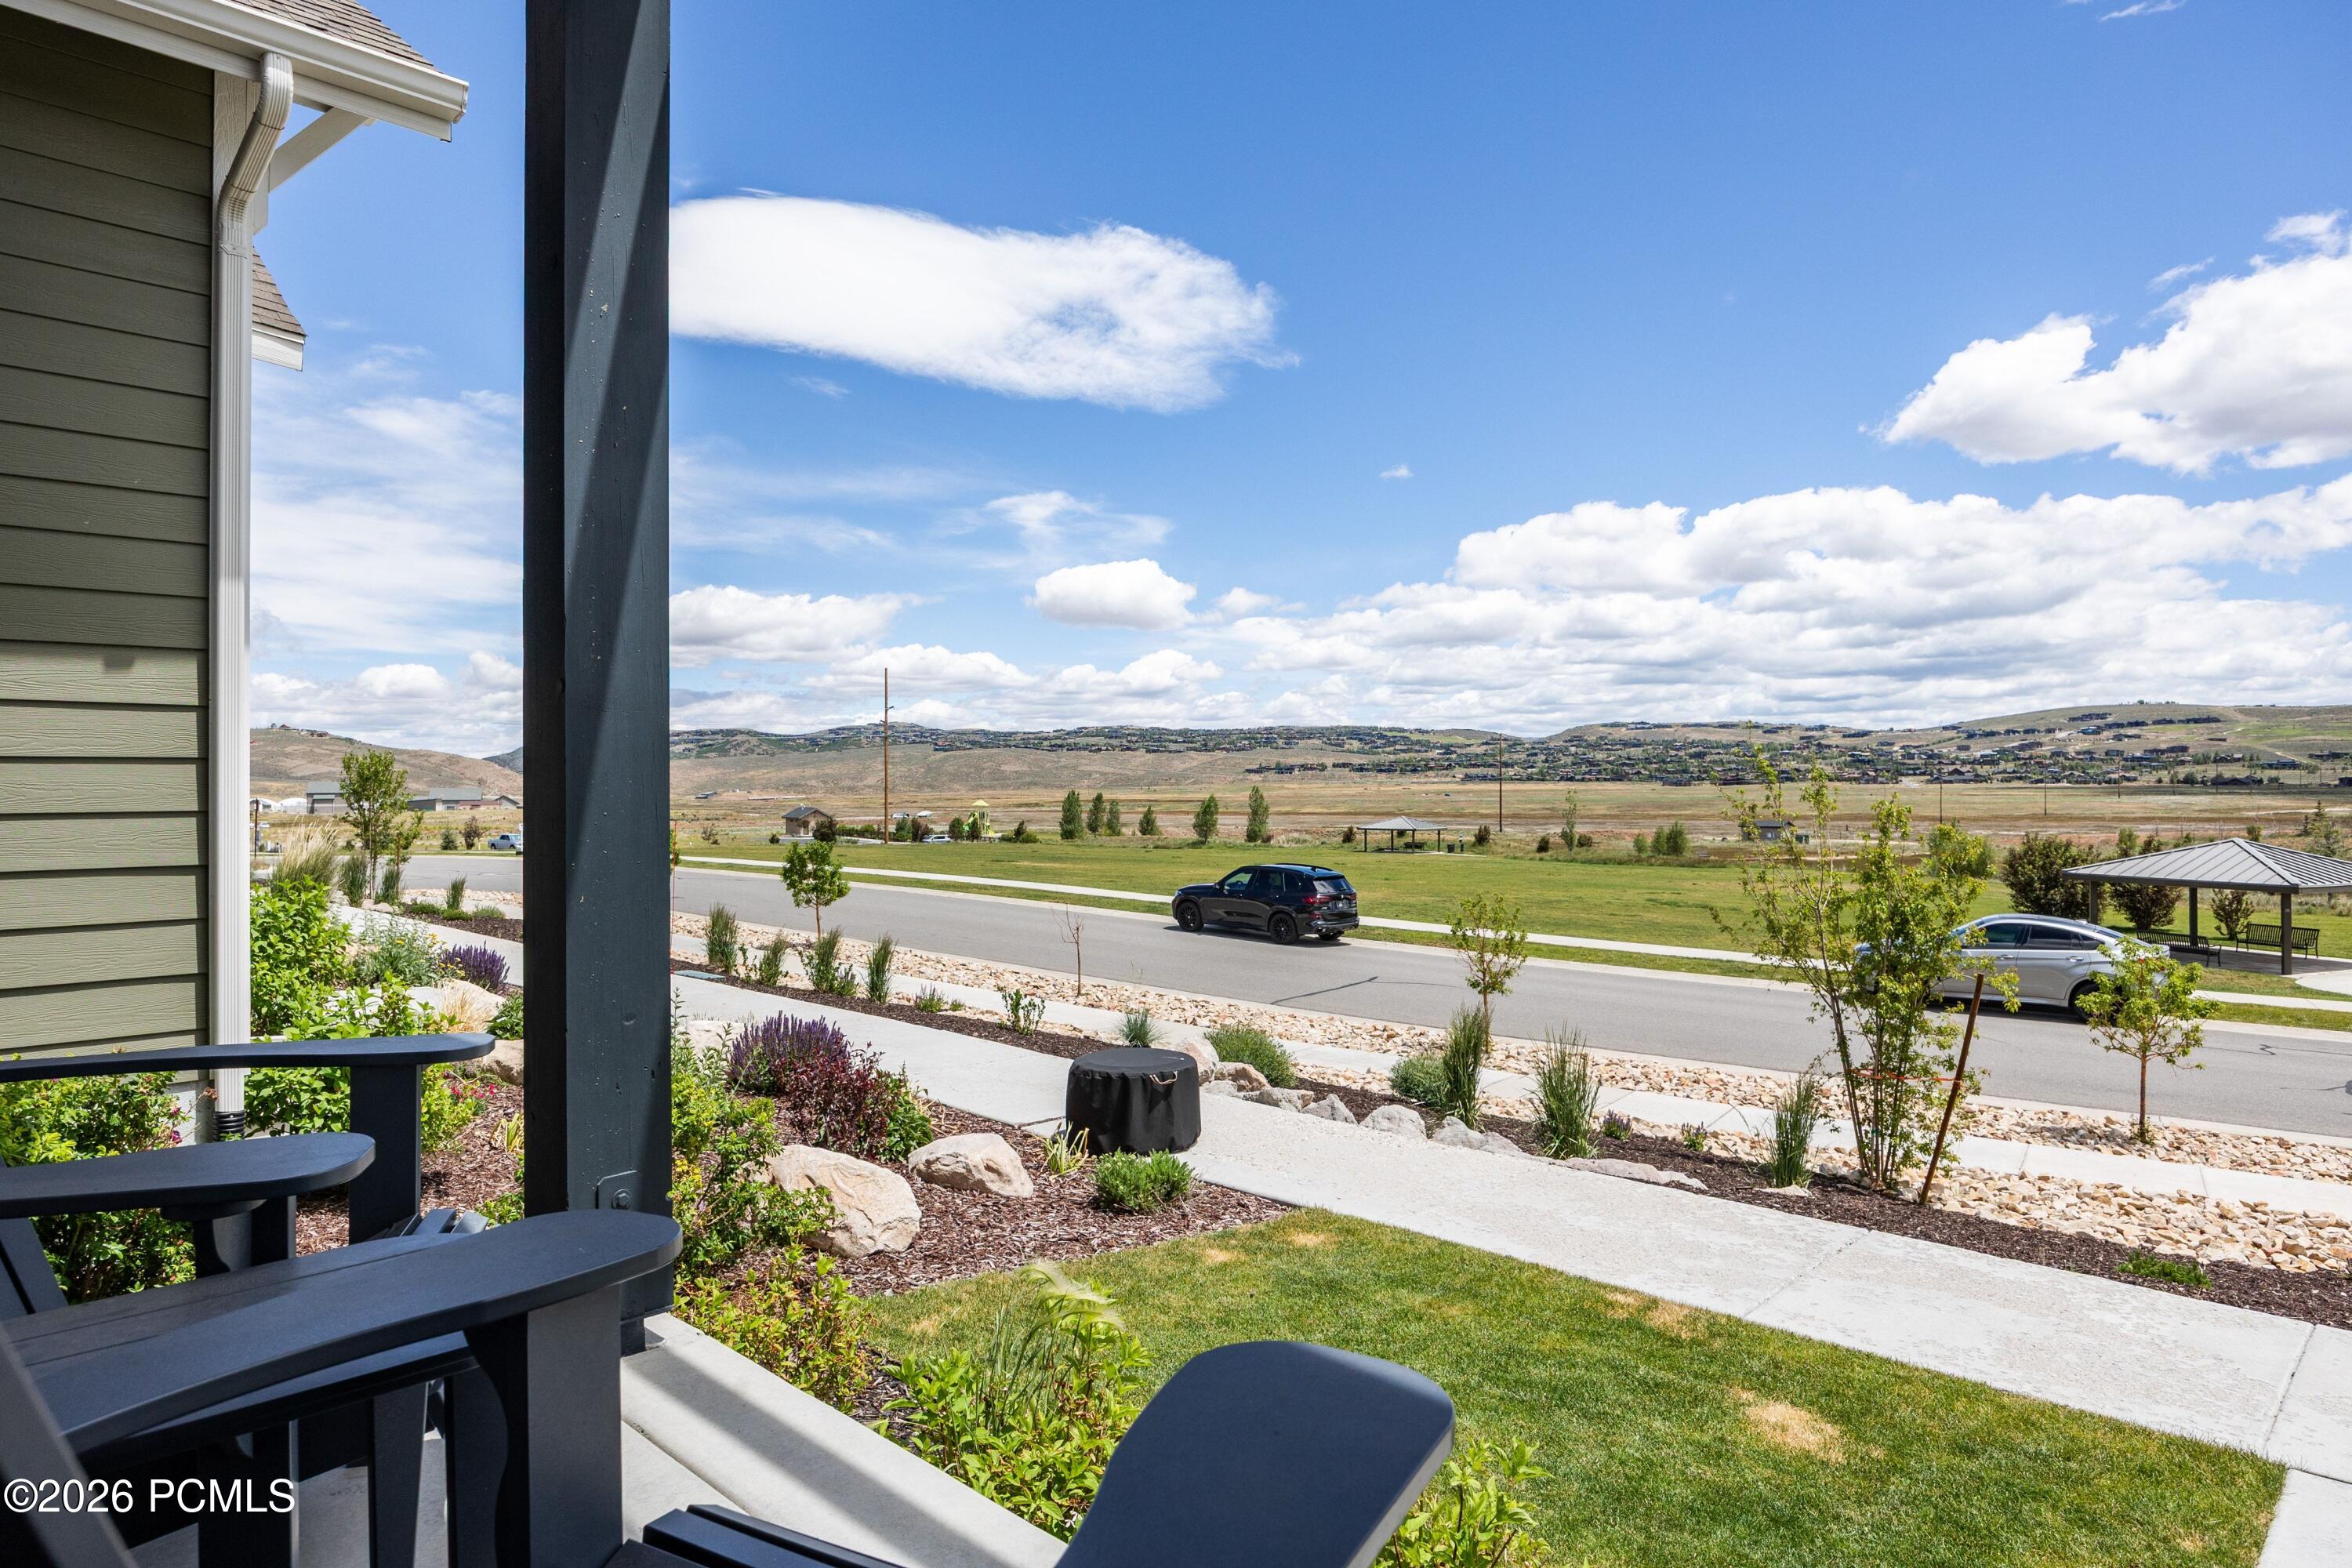
Porch view across a landscaped yard and street toward open rolling hills.
Two-story white home with a black porch pergola, landscaped yard, and mountain backdrop.
Two-story white-sided home with a covered porch, dark entry pergola, and landscaped front yard.
Two-story white house with dark-framed windows, a covered porch, and landscaped front yard.
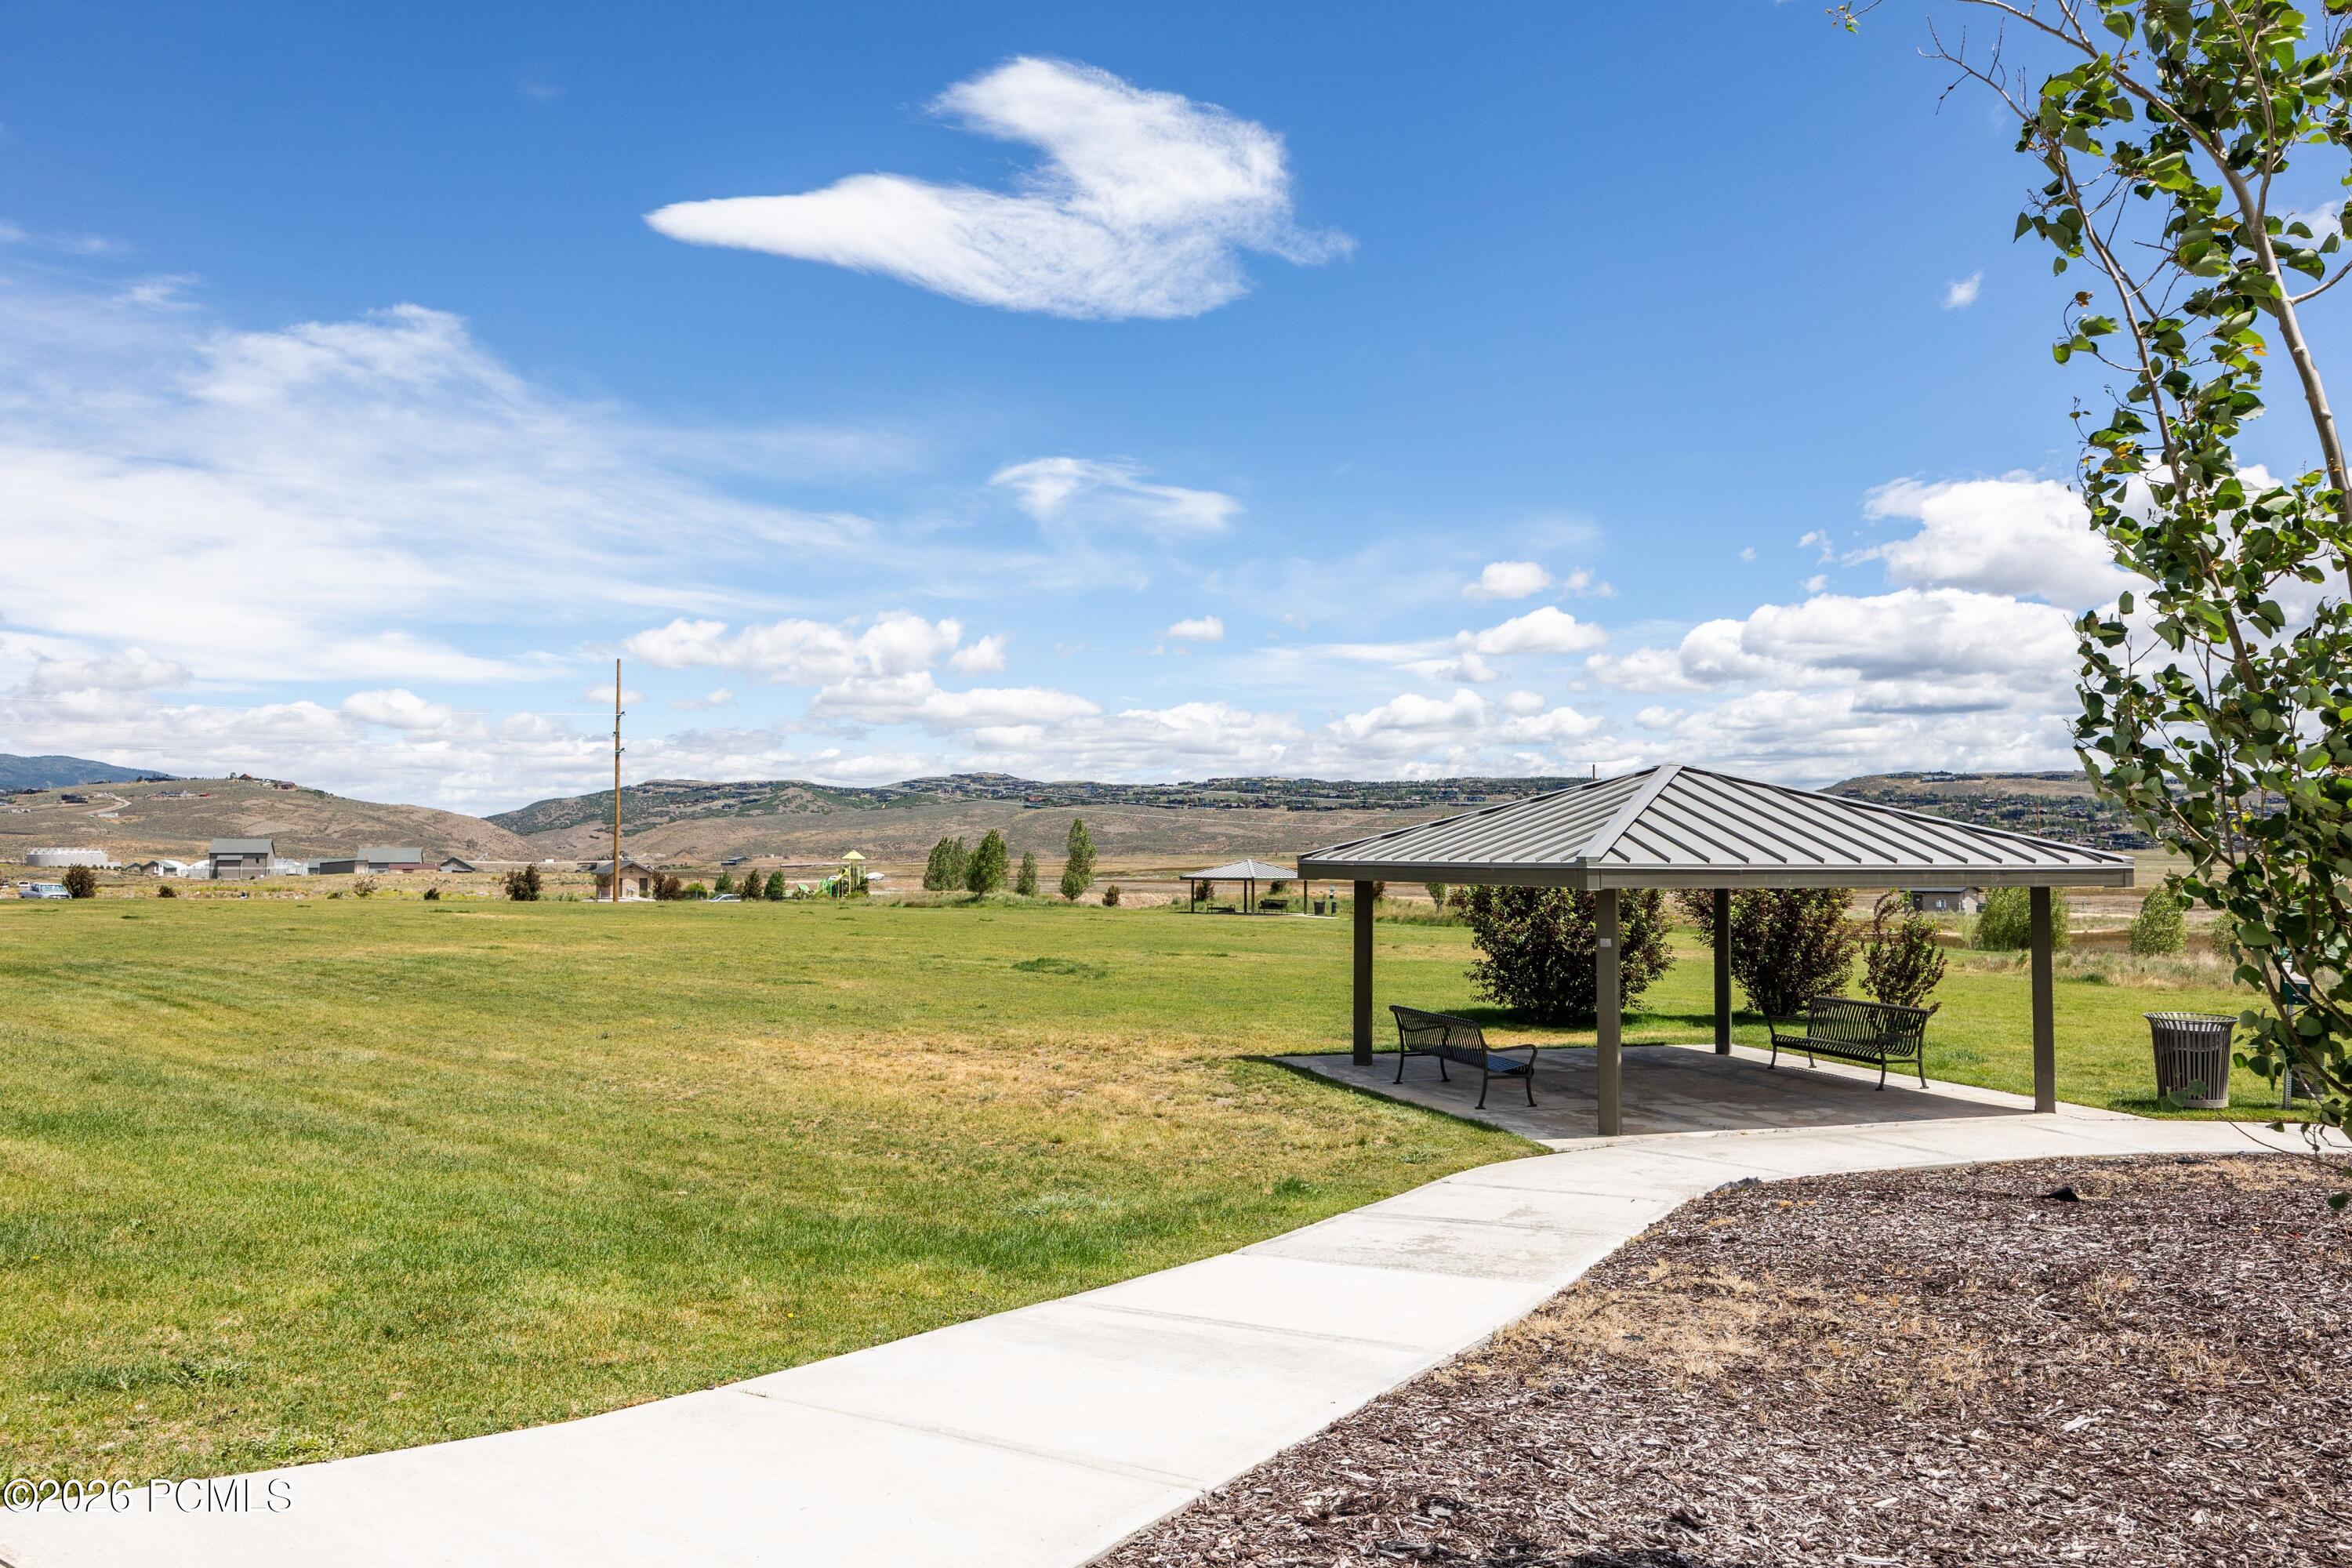
Lawn and gazebo with benches, a curved walkway, and rolling hills in the distance.
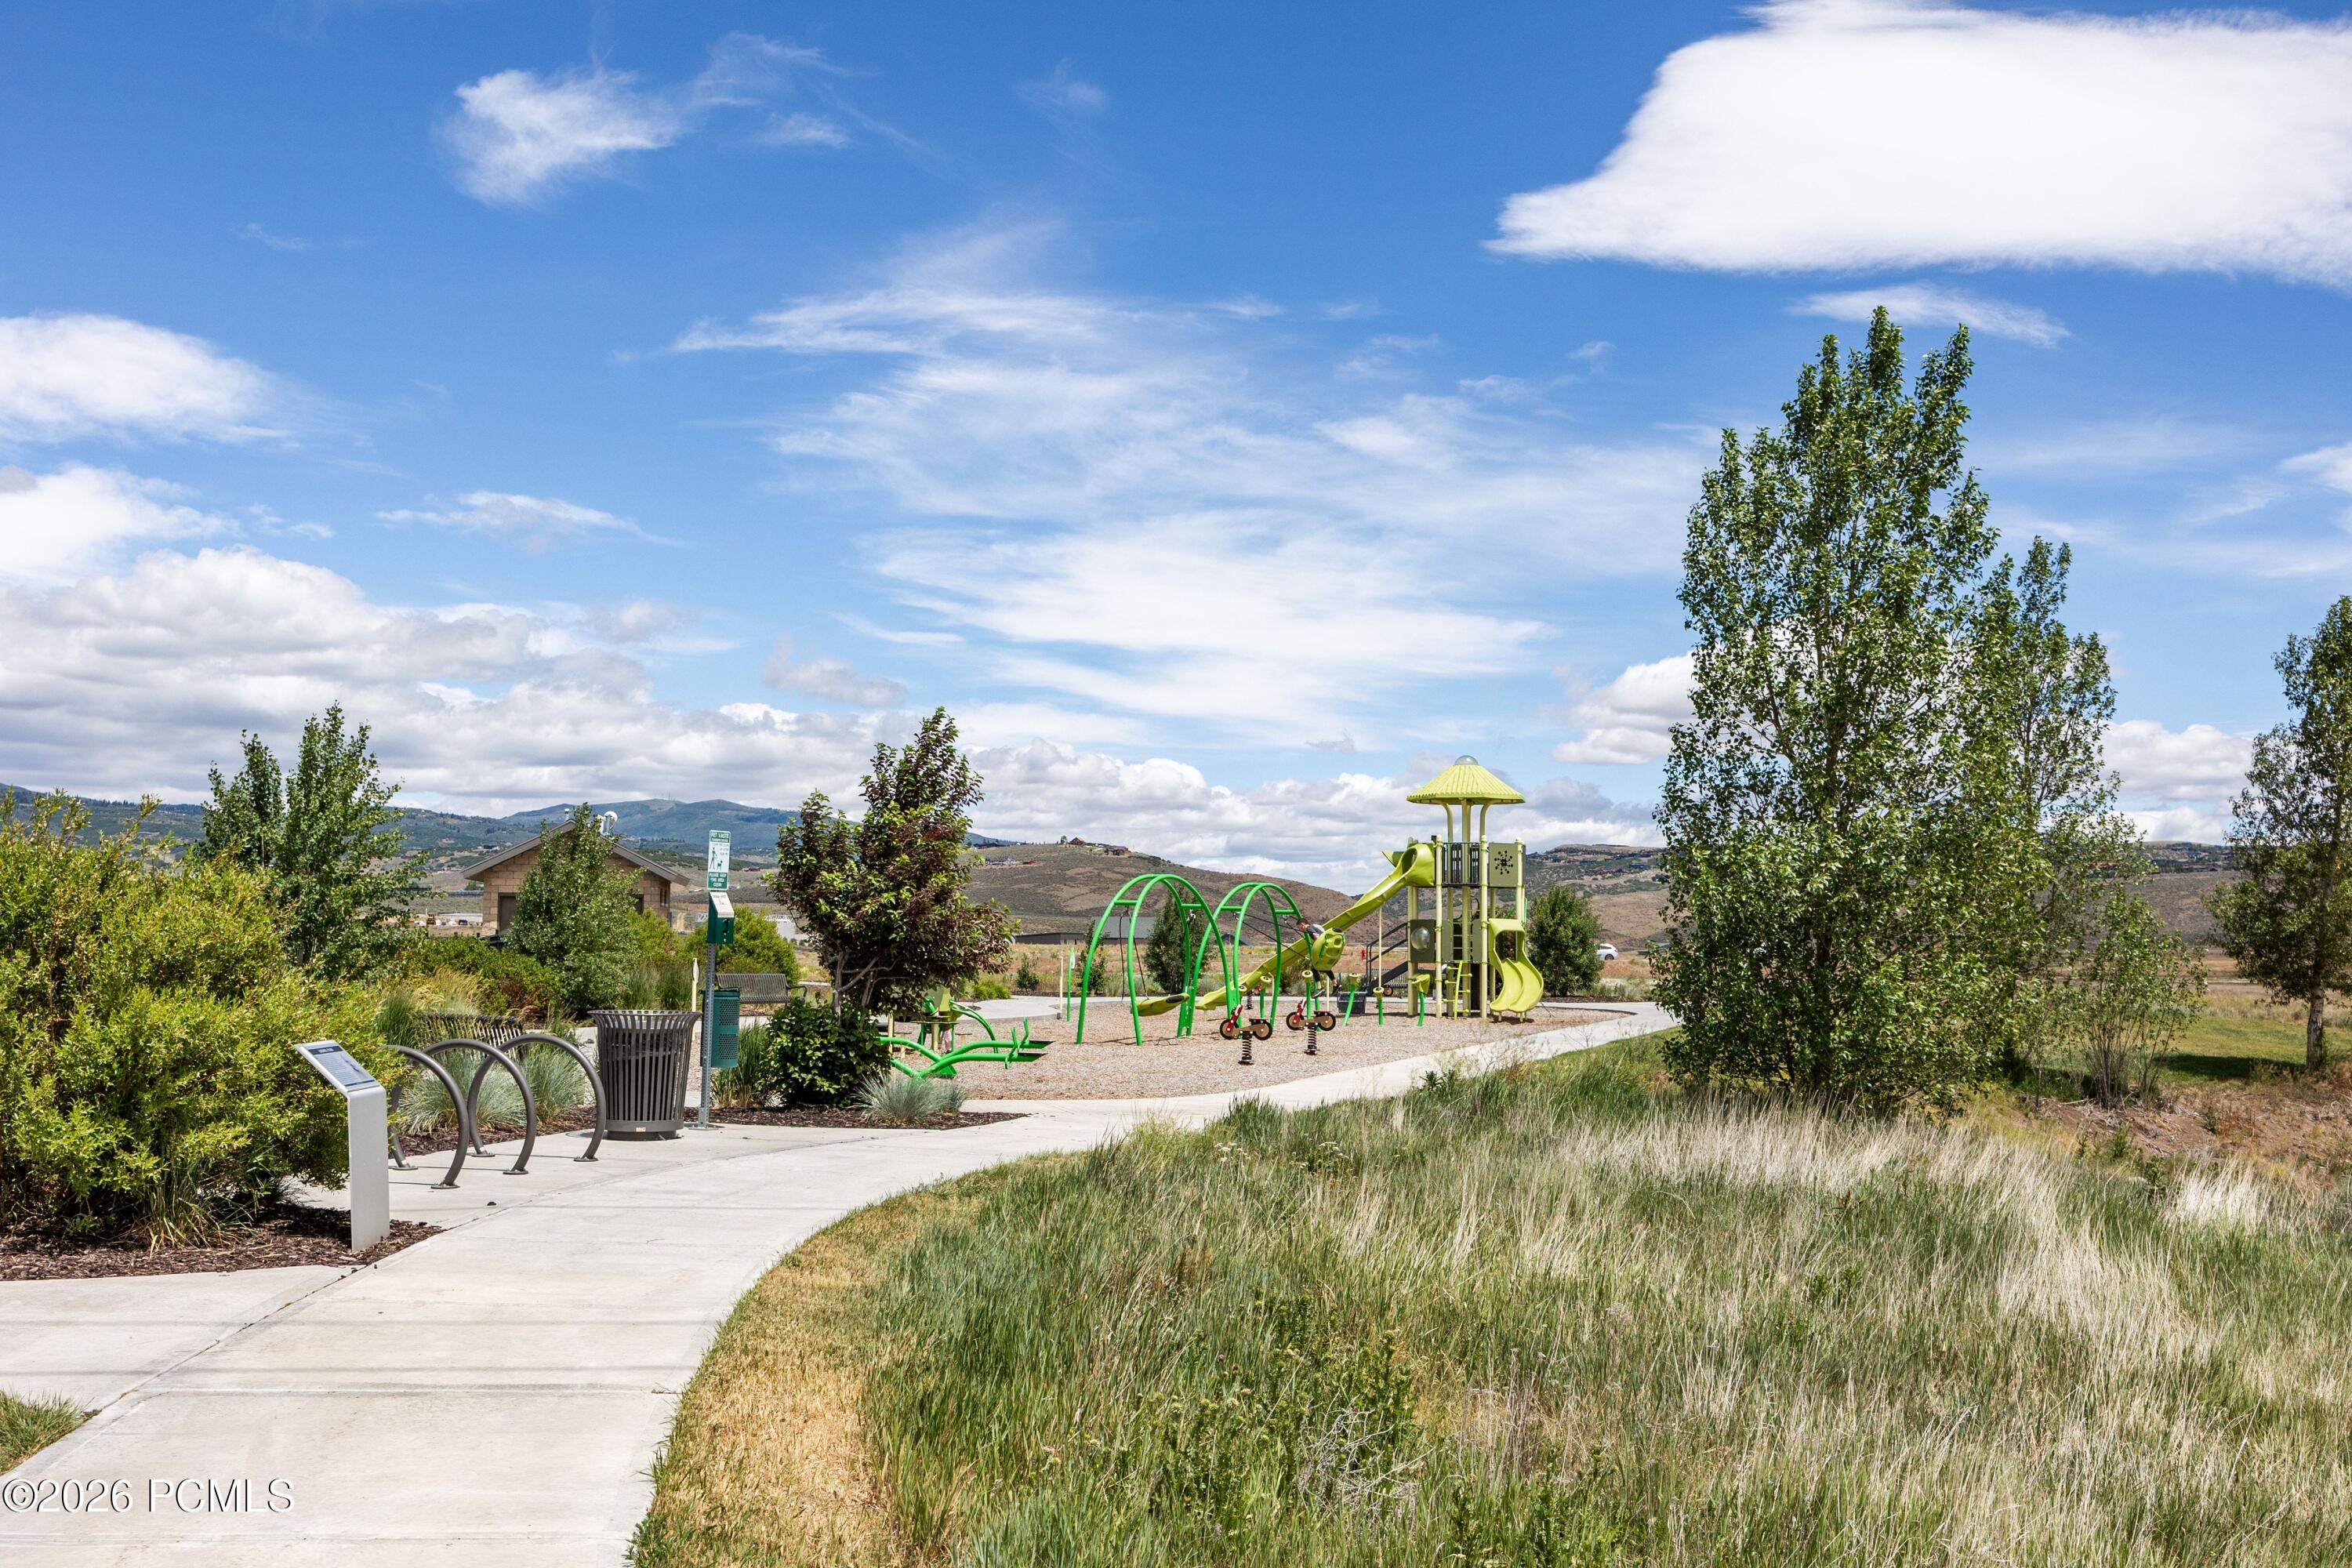
Community playground with green climbing equipment, a paved path, and mountain foothills.
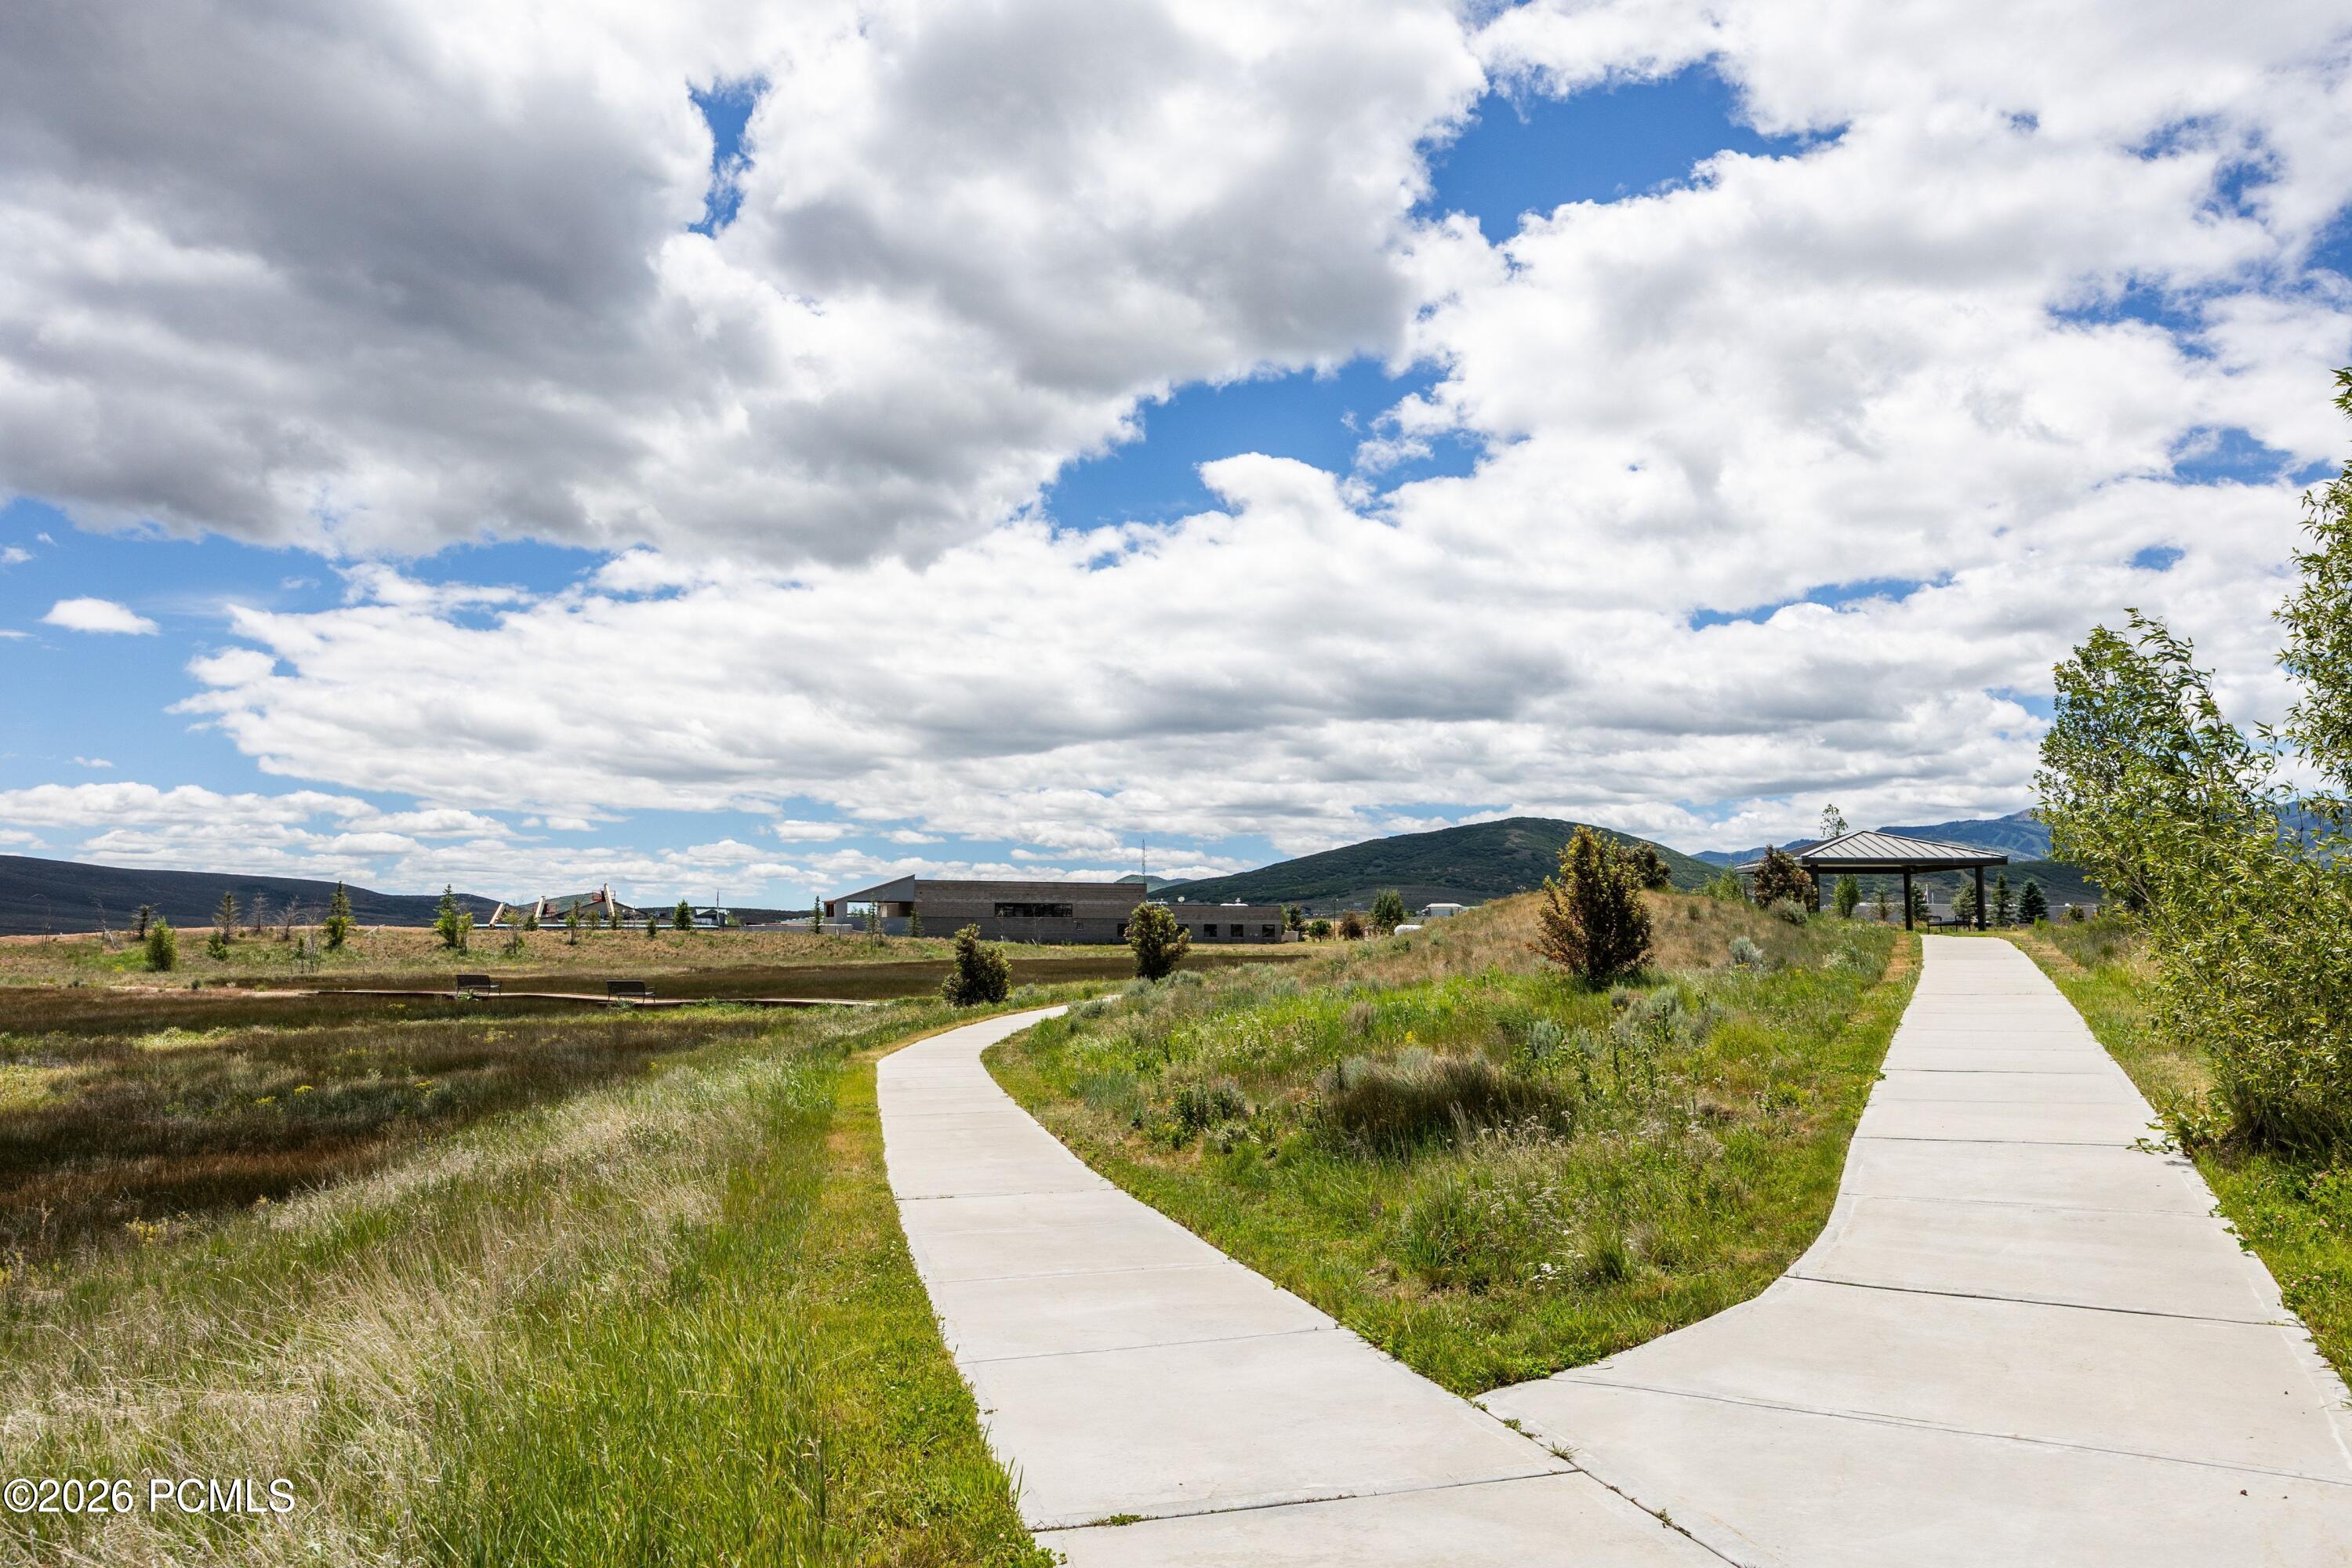
Landscaped grounds with winding paths, a covered pavilion, and mountain views.
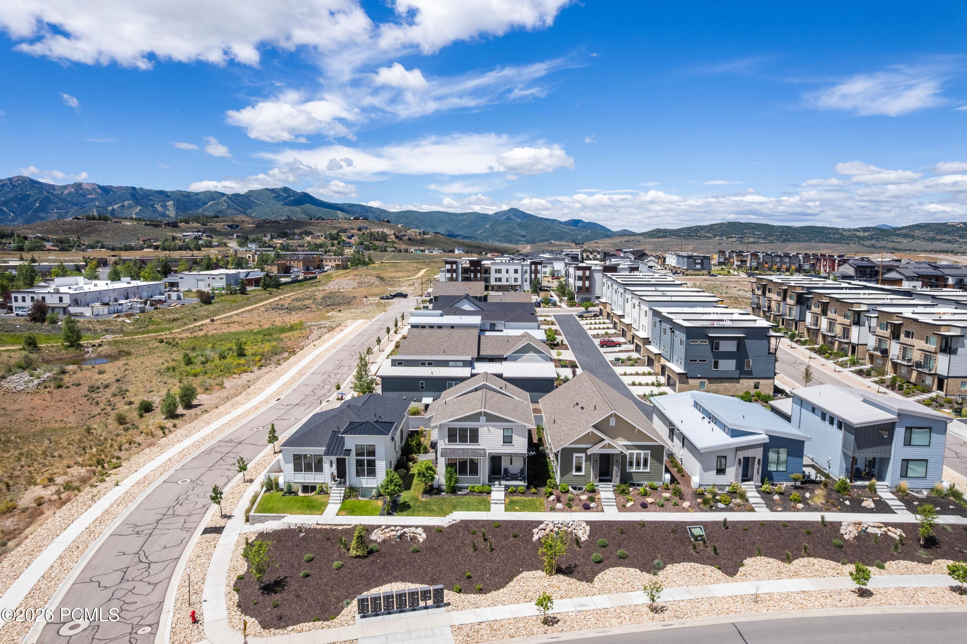
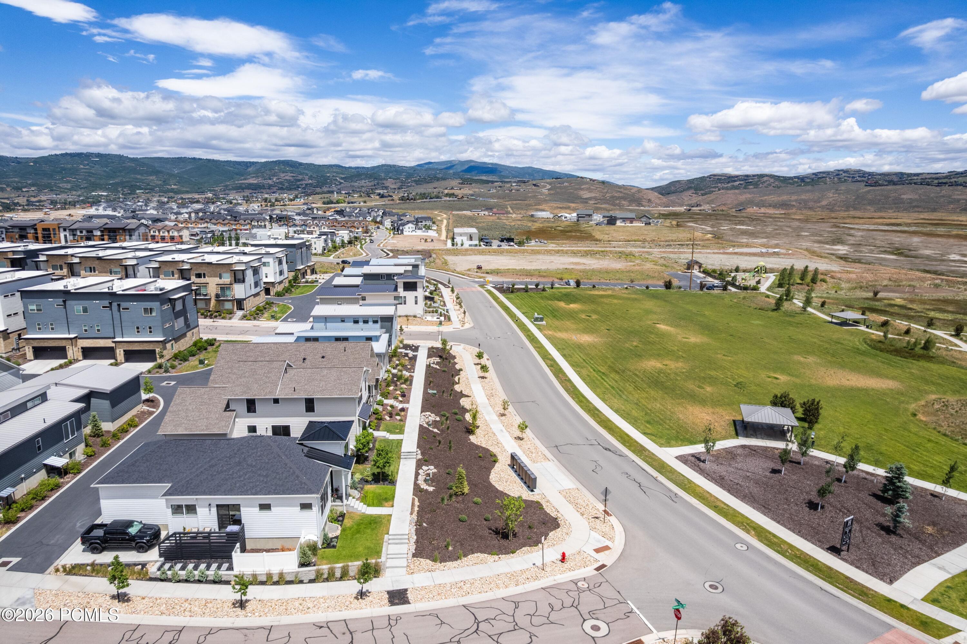
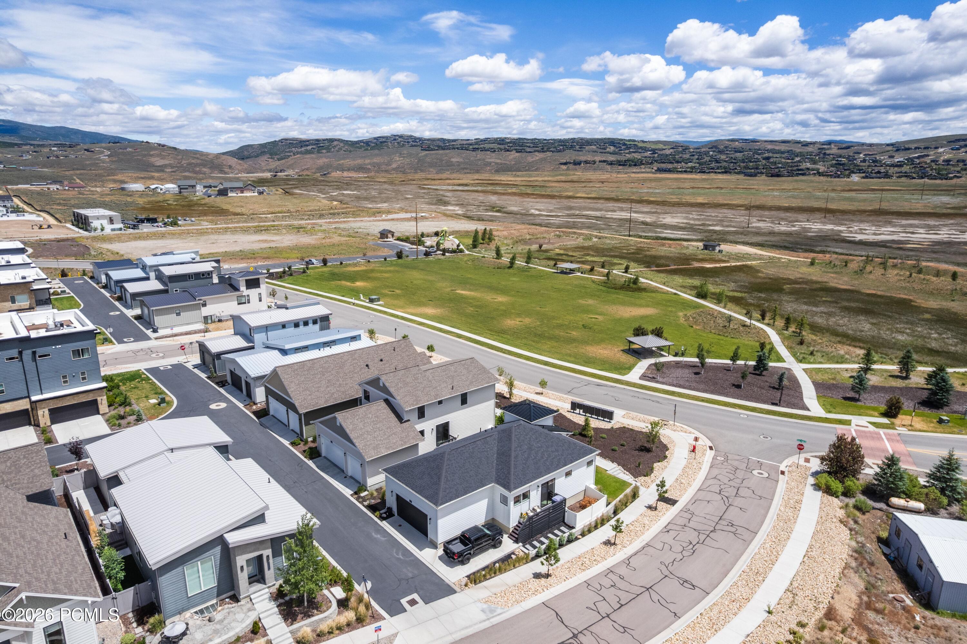
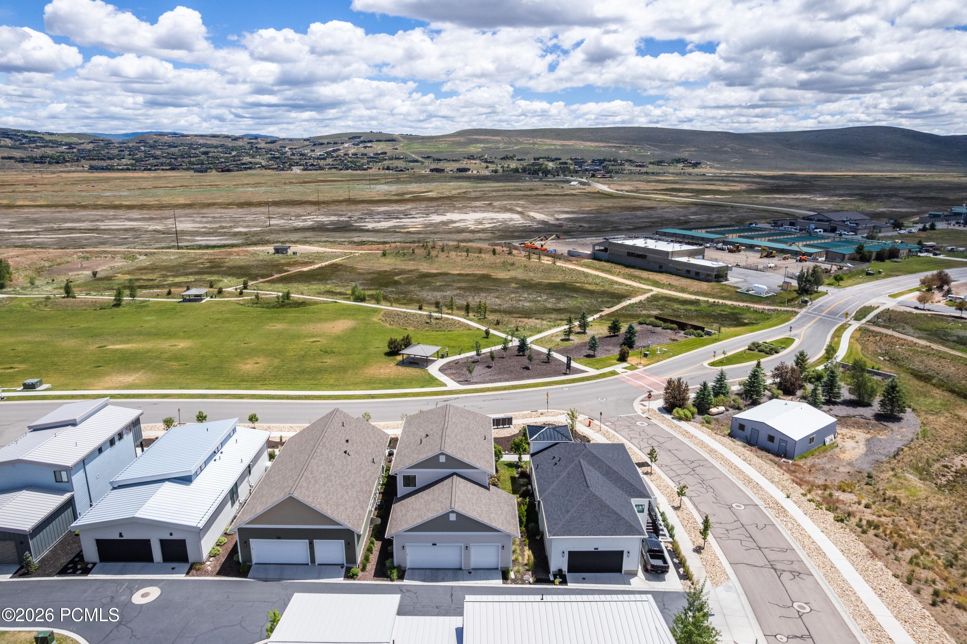
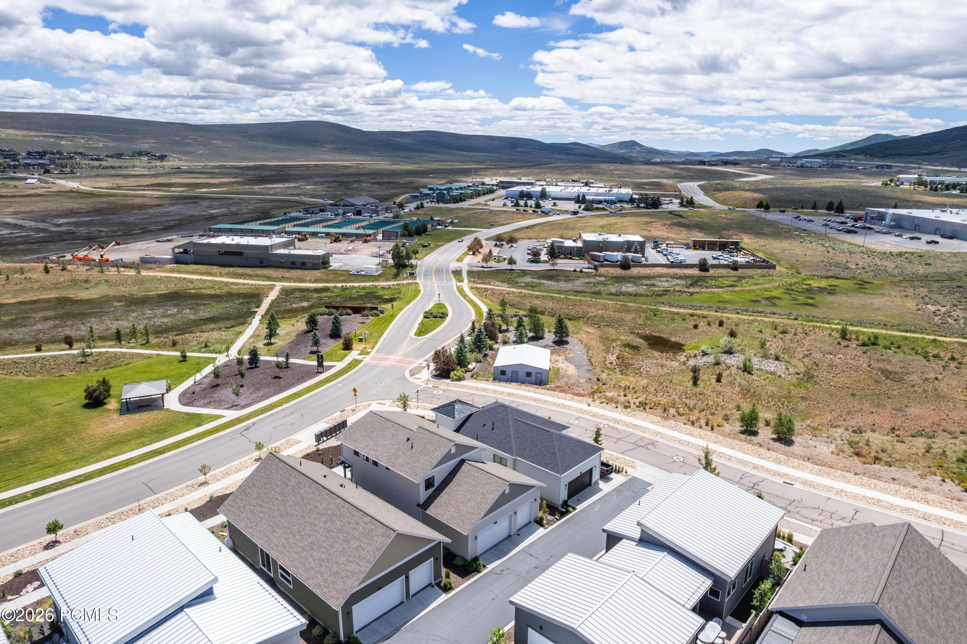
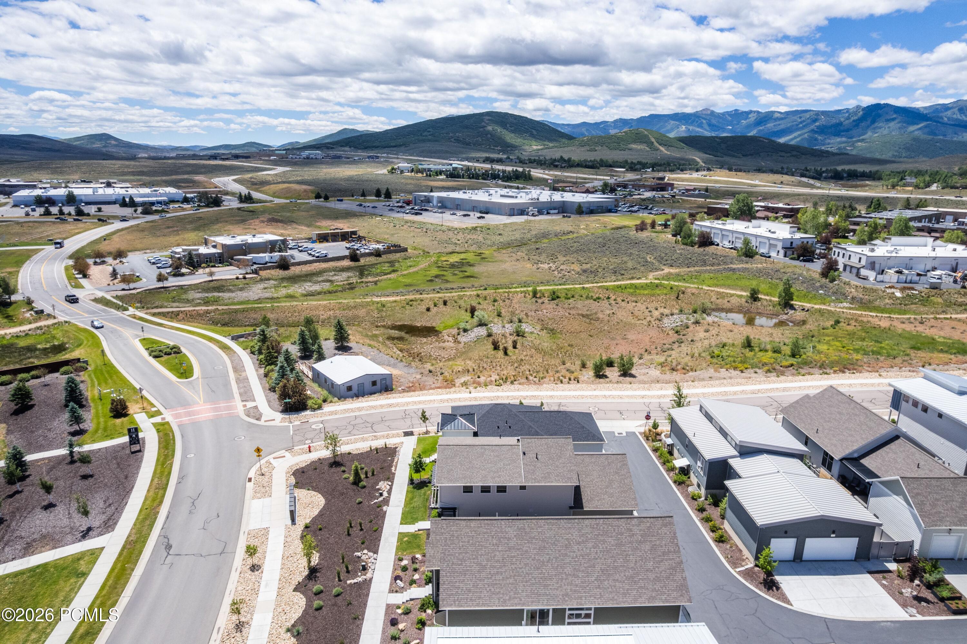
Aerial view of modern homes and landscaped streets with mountains in the distance.
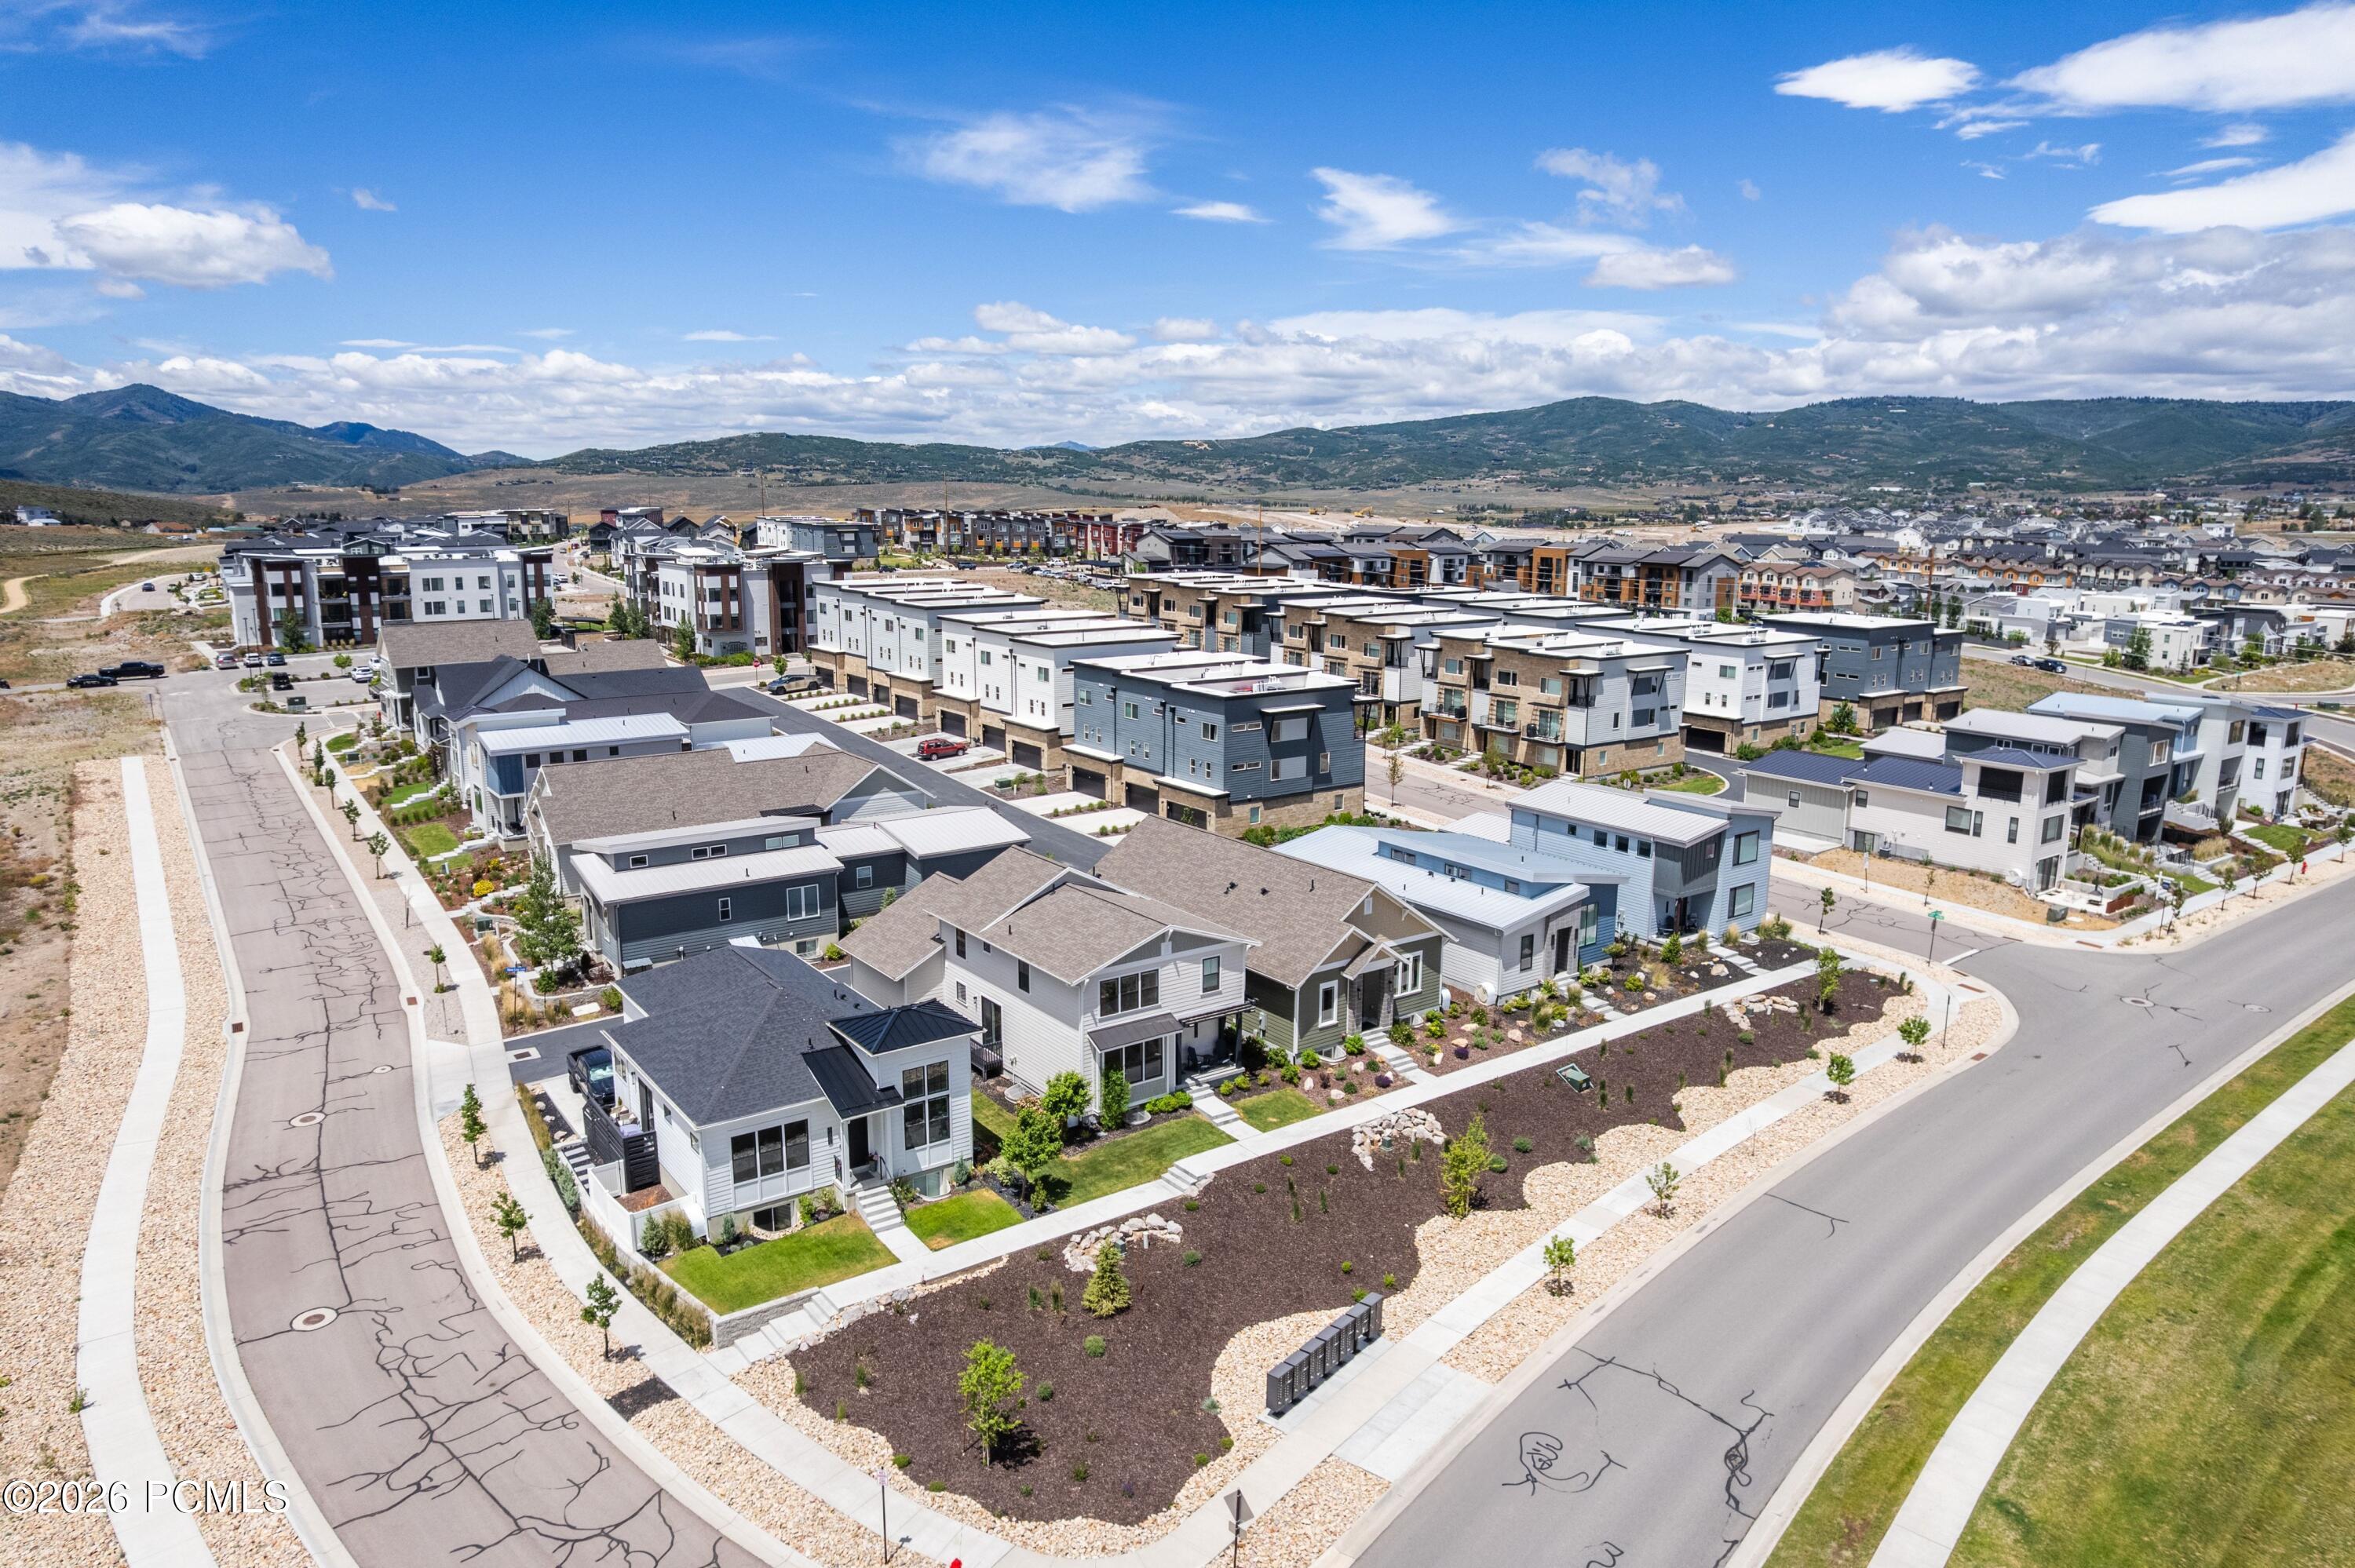
Aerial view of modern homes along landscaped streets, with mountain ridges in the distance.
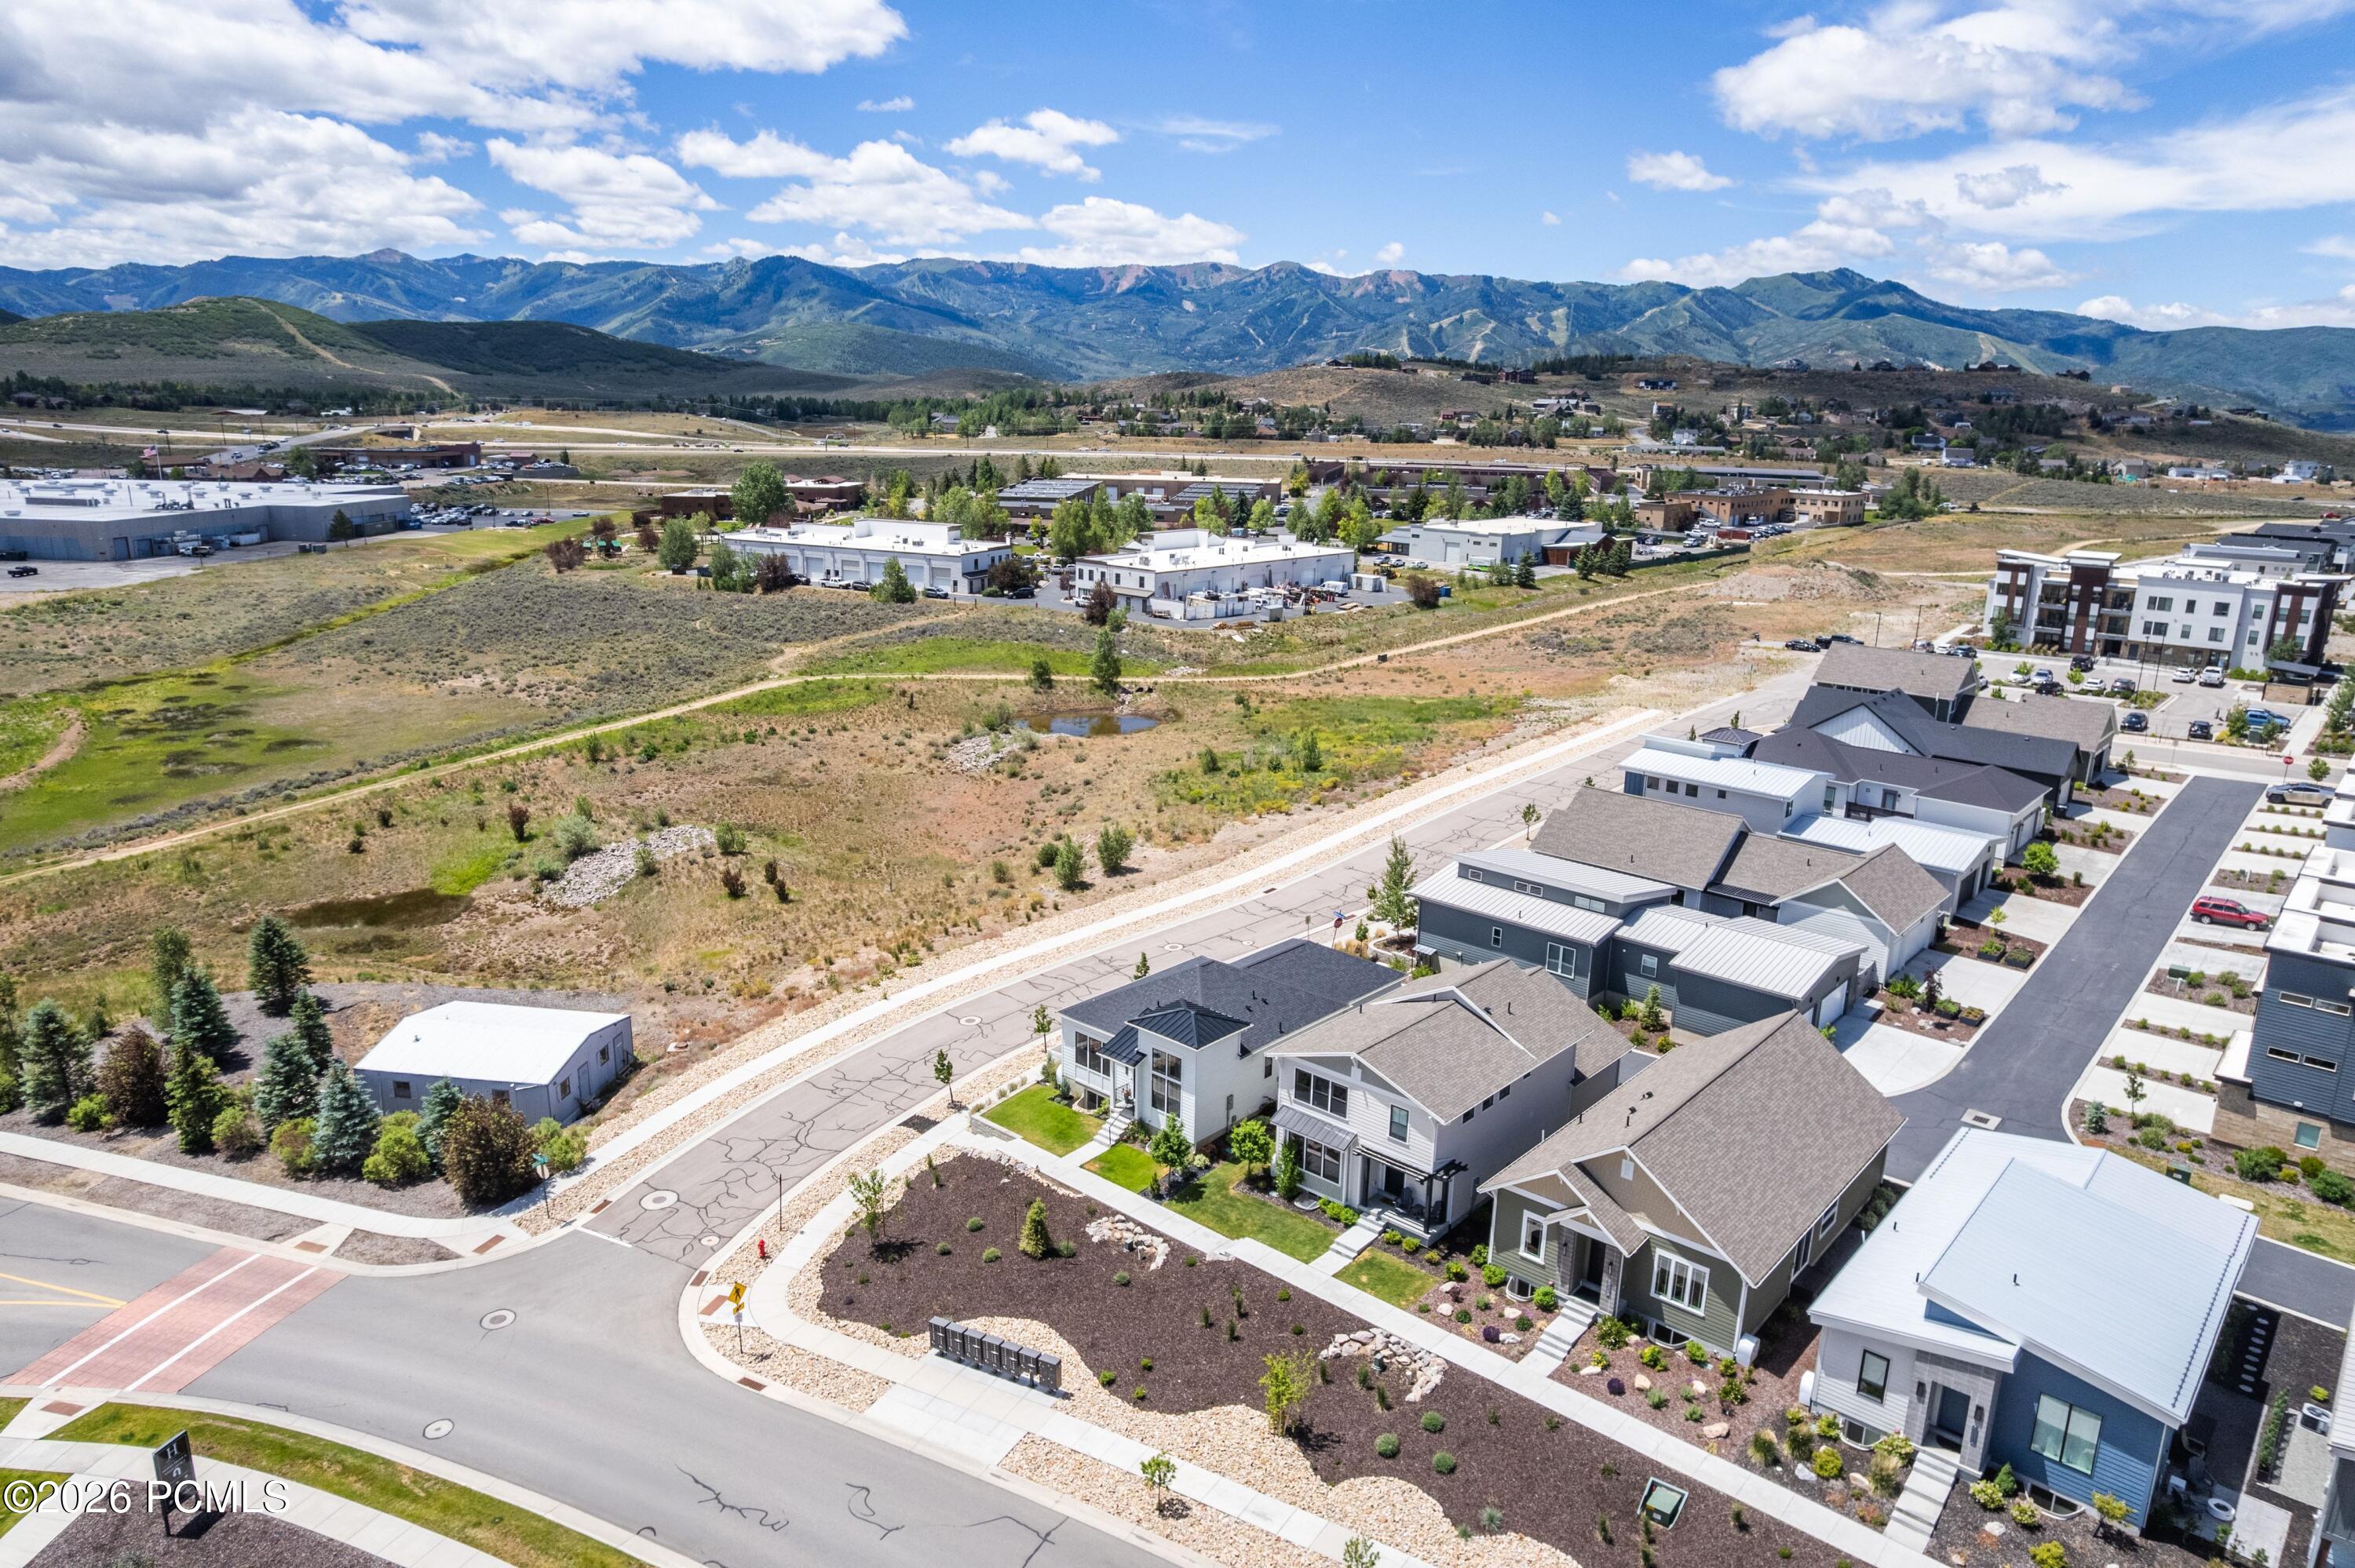
Aerial view of modern homes beside a green park, open land and mountain ridges.
Aerial view of modern homes beside a grassy park and walking paths, with a wide valley beyond.
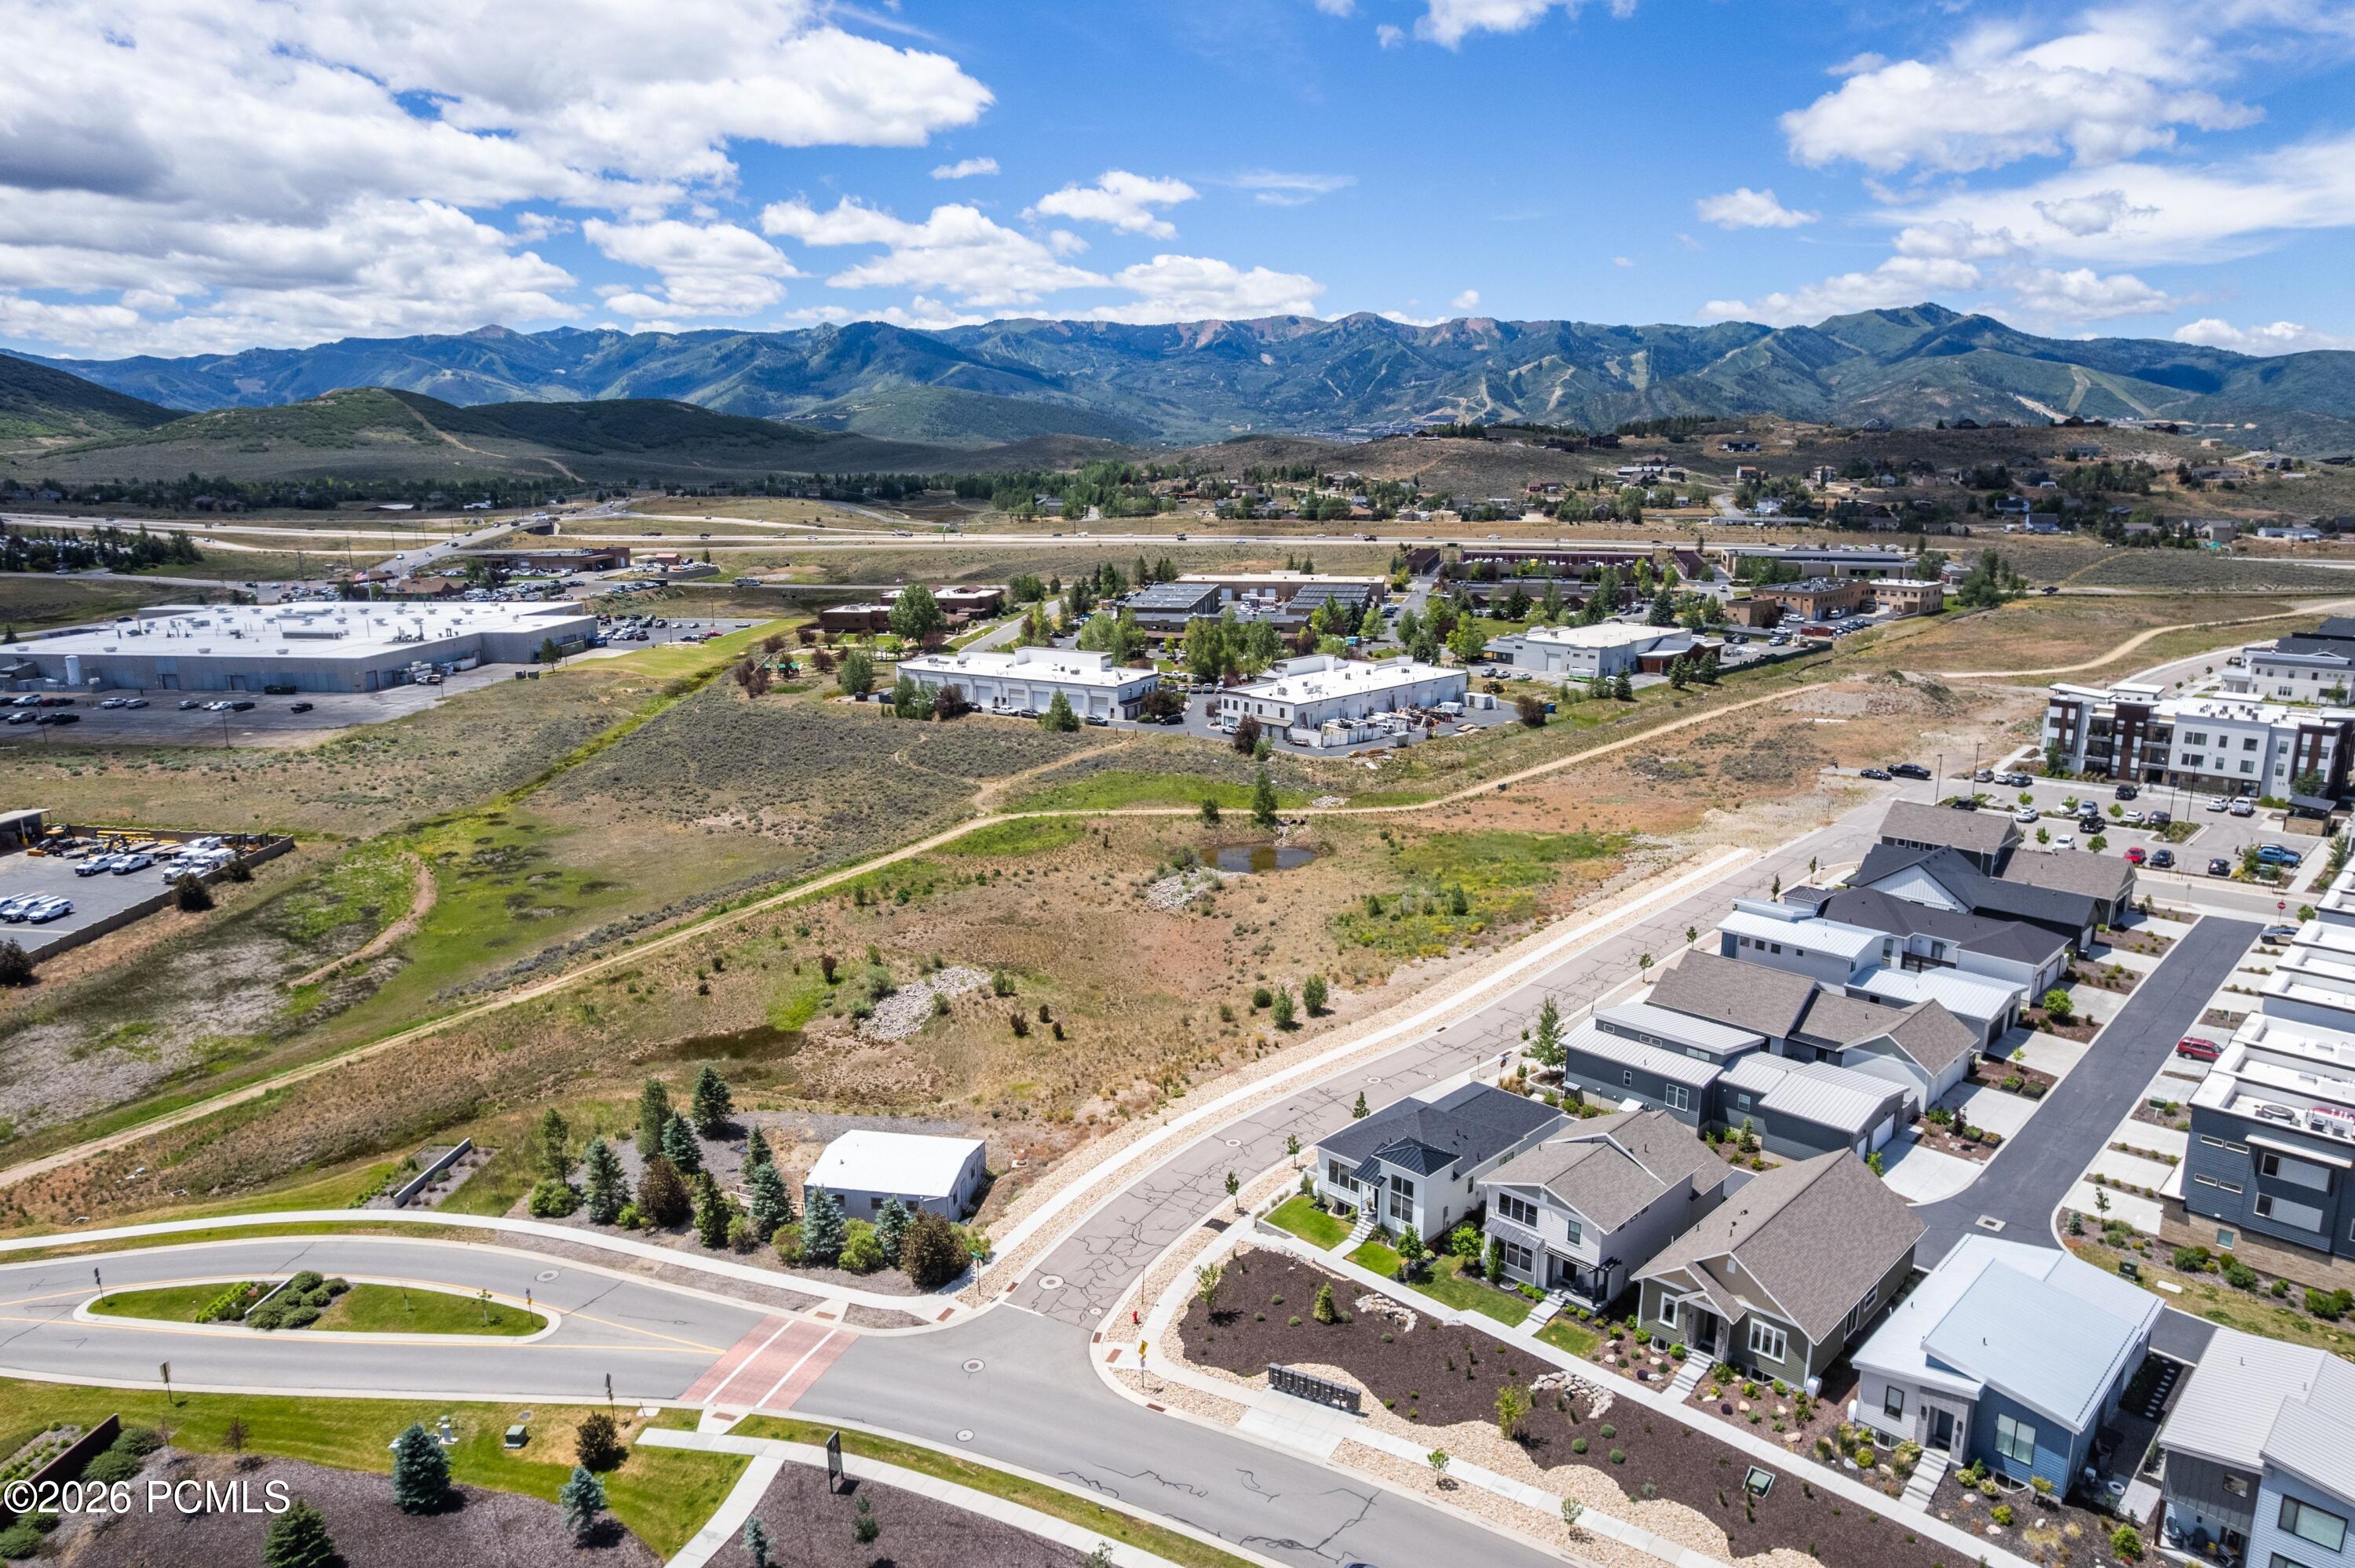
Aerial view of homes along a curving road beside open land and distant hills.
Aerial view of homes beside a curving road, with open land and low hills beyond.
Aerial view of buildings and open land with mountain ranges in the distance.
Aerial view of modern homes beside open land, with mountains stretching across the background.
Aerial view of homes and open land, with a mountain range in the distance.
SEE ALL PHOTOS
Two-story white home with a dark covered entry patio and landscaped front yard.
Open-plan living room with a white sectional, dining area, dark wood kitchen, and staircase.
Living room with a stone fireplace, white sectional sofa, and large windows overlooking the neighborhood.
Living room with a stone fireplace, mounted television, large window, and white sofas.
Furnished living room with a white sectional, black-railed staircase, and windows overlooking open fields.
Open-plan living and dining area with a sectional, wood table, and dark-cabinet kitchen island.
Open-plan kitchen and dining area with dark wood cabinetry, marble island, and wooden dining table.
Kitchen and dining area with dark wood cabinets, a large island, and a wooden dining table.
Open living and dining room with a stone fireplace, large windows, and valley views.
Kitchen with dark wood cabinets, stainless steel appliances, and a large white stone island with seating.
Modern kitchen with dark wood cabinets, marble-look counters, a large island, and stainless steel appliances.
Modern kitchen with dark wood cabinets, white countertops, stainless steel appliances, and an island with bar chairs.
Kitchen with dark wood cabinetry, veined stone surfaces, stainless appliances, and a gas cooktop.
Furnished bedroom with a navy bed, turquoise nightstands, and large windows overlooking nearby homes.
Bedroom with a large bed and three windows overlooking green lawn and open land.
Bedroom with a blue upholstered bed, turquoise nightstands, and a window overlooking distant mountains.
Modern bathroom with a double-sink vanity, dark cabinetry, and a glass-enclosed marble-look shower.
Modern bathroom with a marble-look shower and white vanity, opening onto a bedroom with a blue-accented bed.
Nursery with a white crib, changing dresser, mint-green walls, and yellow curtains.
Bedroom with a pink accent wall, white daybed with drawers, and a window overlooking distant mountains.
Bathroom with a dark wood vanity, white veined countertop, black-framed mirror, and small window.
Furnished basement entertainment room with a wall-mounted TV, dark sectional, and built-in wet bar.
Basement family room with a dark sectional, wall-mounted TV, white beanbag, and windows facing a light well.
Family room with navy sectional, round ottomans, carpeted stairs, and children’s play area.
Furnished living room with a built-in wet bar, dark sectional sofa, and decorative surfboard on the wall.
Basement wet bar with dark wood cabinets, floating shelves, and a glass-front beverage refrigerator.
Bedroom with a wood daybed and a desk with dual monitors beside the window.
Bedroom with a white bed and yellow accent pillow, opening to a bathroom vanity.
Modern bathroom with dark wood vanity, marble-look counter, large mirror, and curtained tub-shower.
Bathroom vanity with a white sink, black metal frame, large mirror, and wall-mounted wood cabinet.
Laundry room with dark Samsung washer and dryer beneath wood cabinets.
White mudroom with built-in bench, open cubbies, black coat hooks, and a doorway to a tiled room.
Home exterior with two open garage bays, one holding two vehicles and the other empty.
Home exterior with a large gabled roof, two garage doors, and landscaped beds.
Home exterior with multiple white garage doors, gabled roofs, and landscaped beds.
Two-story home with twin white garage doors, gray gable accents, and landscaped beds along the driveway.
Home’s side entrance with dark steps and railing beside a landscaped lawn and distant open hills.
Home exterior with a raised deck, dark railing, covered grill, and landscaped yard.
Home entrance with a black pergola, dark front door, and two porch chairs.
Porch view across a landscaped yard and street toward open rolling hills.
Two-story white home with a black porch pergola, landscaped yard, and mountain backdrop.
Two-story white-sided home with a covered porch, dark entry pergola, and landscaped front yard.
Two-story white house with dark-framed windows, a covered porch, and landscaped front yard.
Lawn and gazebo with benches, a curved walkway, and rolling hills in the distance.
Community playground with green climbing equipment, a paved path, and mountain foothills.
Landscaped grounds with winding paths, a covered pavilion, and mountain views.
Aerial view of modern homes and landscaped streets with mountains in the distance.
Aerial view of modern homes along landscaped streets, with mountain ridges in the distance.
Aerial view of modern homes beside a green park, open land and mountain ridges.
Aerial view of modern homes beside a grassy park and walking paths, with a wide valley beyond.
Aerial view of homes along a curving road beside open land and distant hills.
Aerial view of homes beside a curving road, with open land and low hills beyond.
Aerial view of buildings and open land with mountain ranges in the distance.
Aerial view of modern homes beside open land, with mountains stretching across the background.
Aerial view of homes and open land, with a mountain range in the distance.
For Sale

6495 N Silver Creek Drive

6495 N Silver Creek Drive, Park City, UT 84098

$1,285,000
Directly across from open space and a park, this Silver Creek Village home sits in one of the most convenient locations in the community. Meticulously maintained and thoughtfully designed, every detail here was chosen with intention.

The layout flows naturally, the finishes are considered, and the details are the kind you notice after you've moved in and realized someone actually thought this through. Four bedrooms and four bathrooms are spread across the home with intention. Three are on the upper level, including the primary suite. The fourth connects directly to the lower level entertaining area, making it as practical for guests as it is for everyday living.

Heated tile in the primary bathroom. A fully finished basement. A kitchen that makes you want to actually cook in it. Storage solutions that work. An EV charging station in the three-car garage. An air filtration system. These are not afterthoughts. They are the difference between a house that looks good and one that lives well.

The setting does its part too. Unobstructed views across open space and mountain vistas, with Silver Creek Village placing you squarely in the middle of everything Park City offers. Bike rides, hikes, ski days, nearby lakes and streams. The next adventure is always close. The home is fully and beautifully landscaped, and the community is nightly rental approved.

This is a home with nothing left to do but move in and make it yours.

4
beds

4
baths

3,013 Sq.Ft. LIVING AREA

4,356 Sq.Ft. lot

Rachel Retzer

Rachel Retzer

Molly Crosswhite

Molly Crosswhite

Features & Amenities

Interior

  • total bedrooms4
  • Total bathrooms4
  • full bathrooms3
  • half bathroom1
  • Flooring Carpet, Tile, Wood
  • Fireplace Gas
  • APPLIANCES Humidifier, Dishwasher, Disposal, Microwave, Oven, Refrigerator, Washer
  • other interior Features Ceiling Fan(s), Ceiling(s) - 9 Ft Plus, Double Vanity, Granite Counters, Kitchen Island, Pantry, Vaulted Ceiling(s), Walk-In Closet(s), Wet Bar

Area & Lot

  • Status For Sale
  • Living Area3,013 Sq.Ft.
  • Total Area3,013 Sq.Ft.
  • Lot Area4,356 Sq.Ft.
  • MLS® ID12604276
  • TypeResidential
  • YEAR BUILT2023
  • Architecture StylesTraditional
  • View DescriptionMeadow, Mountain(s)

Exterior

  • Garage Space3.0
  • water SourcePublic
  • utilitiesElectricity Connected, High Speed Internet Available, Natural Gas Connected
  • roofAsphalt, Shingle
  • lot featuresAdjacent Common Area Land, Gradual Slope, Level
  • HEAT TYPEForced Air
  • AIR CONDITIONINGCentral Air
  • sewerPublic Sewer
  • SubstructureConcrete Perimeter
  • other exterior FeaturesDrip Irrigation, Lawn Sprinkler - Timer

Financial

  • Sales Price$1,285,000
  • Real Estate Tax $3,712/yr
  • HOA $147/mo
View Virtual Tour
Open-plan living room with a white sectional, dining area, dark wood kitchen, and staircase.

Schedule a Showing

We would love to show you our beautiful property. Please select your preferred date and time below. An agent will be in touch shortly to confirm your appointment.

Schedule a Showing

We would love to show you our beautiful property. Please select your preferred date and time below. An agent will be in touch shortly to confirm your appointment.

Thank you for your interest in 6495 N Silver Creek Drive, Park City, UT 84098. We are reviewing your request and will be in touch shortly!

Mortgage Calculator

Estimate your monthly mortgage payment, including the principal and interest, property taxes, and HOA. Adjust the values to generate a more accurate rate.
All estimates are provided for informational purposes only. Actual amounts may vary.
$0,000 Your Payment 20 15 65
$0,000 Your Payment

Work With Us

Join Rachel Retzer and Molly Crosswhite of Selling the Slopes, where their unparalleled expertise in Park City real estate will help you expand your investment portfolio or discover the extraordinary outdoor lifestyle, from world-class skiing to backcountry adventures.

Follow Us on Instagram